



















- Best of All
- Best Miami Luxury Condos
- Most popular
- Relocating to Miami
- Private Schools
- Investments
- Gated communities
- Waterfront information
- Luxury homes
- Luxury Condos
- New Construction Condos in South Florida
- Independent Pre-Construction condo reviews for Miami
- Independent Pre-Construction condo reviews for Fort Lauderdale
Beyond the Developer Finish
Transforming a Miami New Construction Condo Into Your Own Signature Home
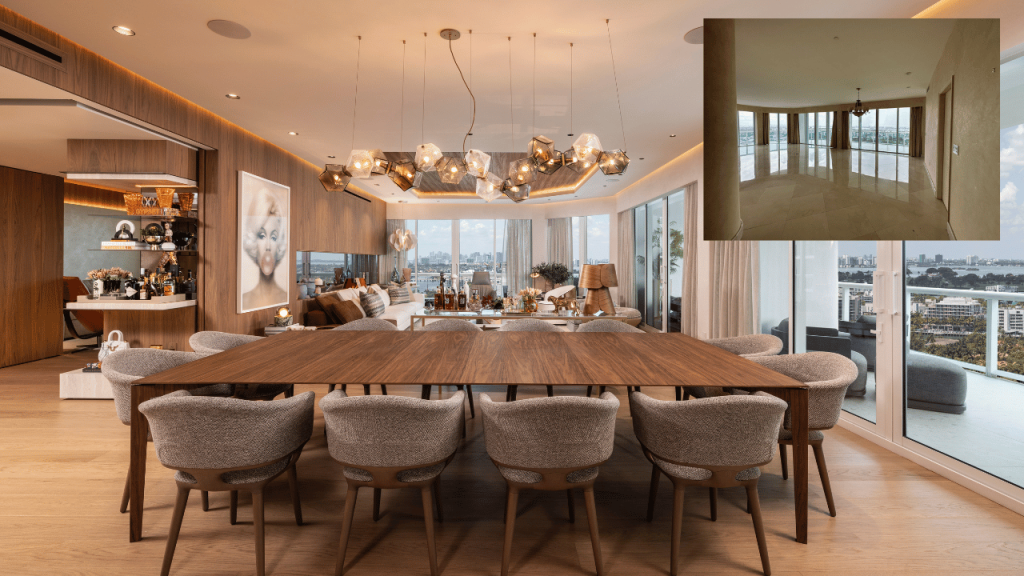
One thing every buyer touring a Miami pre-construction sales center should know: those glossy renderings almost never match what actually gets delivered. As we’ve pointed out in our own research on Miami’s pre-construction market, developers routinely market fully finished, fully furnished units, styled furniture, dressed closets, and all, when the reality is most units are delivered in a far more raw state. Getting your unit to look anything like the rendering usually means bringing in an interior designer to build out the space and make it fully custom, down to the floors, closets, and blinds.
So what happens after you take possession of that blank canvas?
We asked our trusted design partner, Design Solutions, to show us. Their work demonstrates how a new construction residence can move far beyond its original developer finish and become a truly personalized home. Starting with the foundation the developer provides, their team transforms residences through custom finishes, architectural millwork, lighting, kitchens, closets, and carefully considered details that completely change the character of a space. Because a new construction condo may come beautifully finished — but the right design can make it feel uniquely yours.
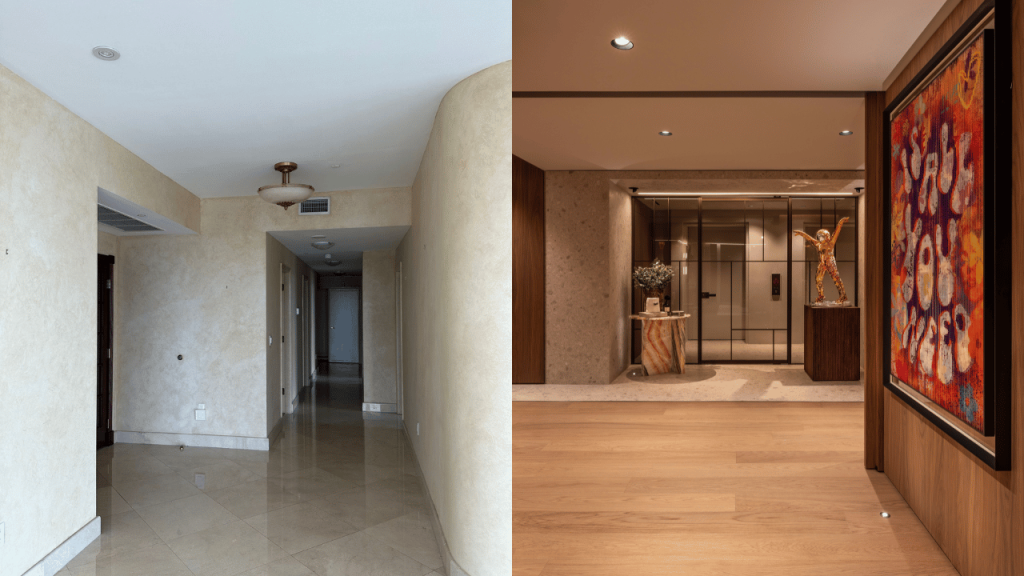
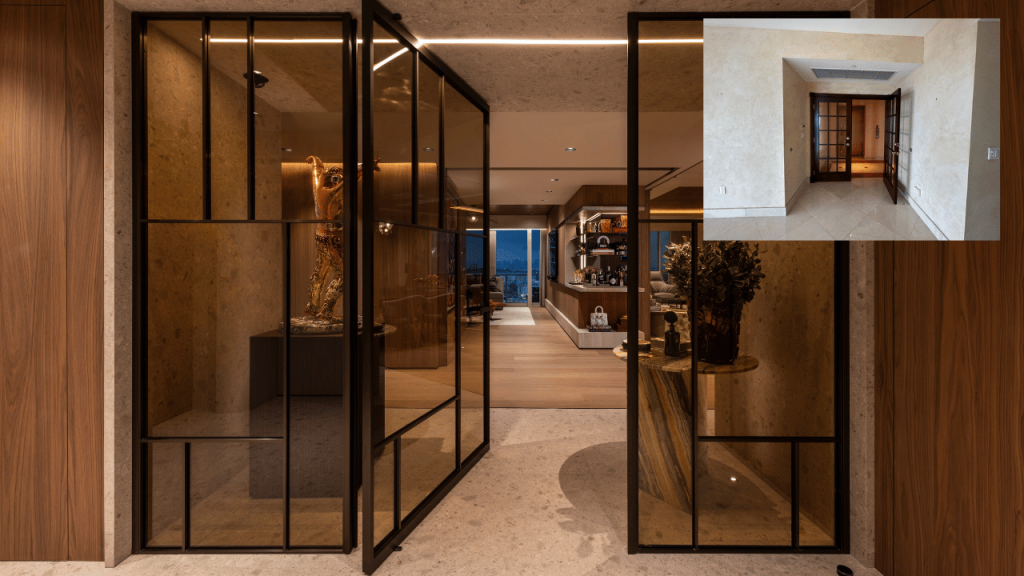
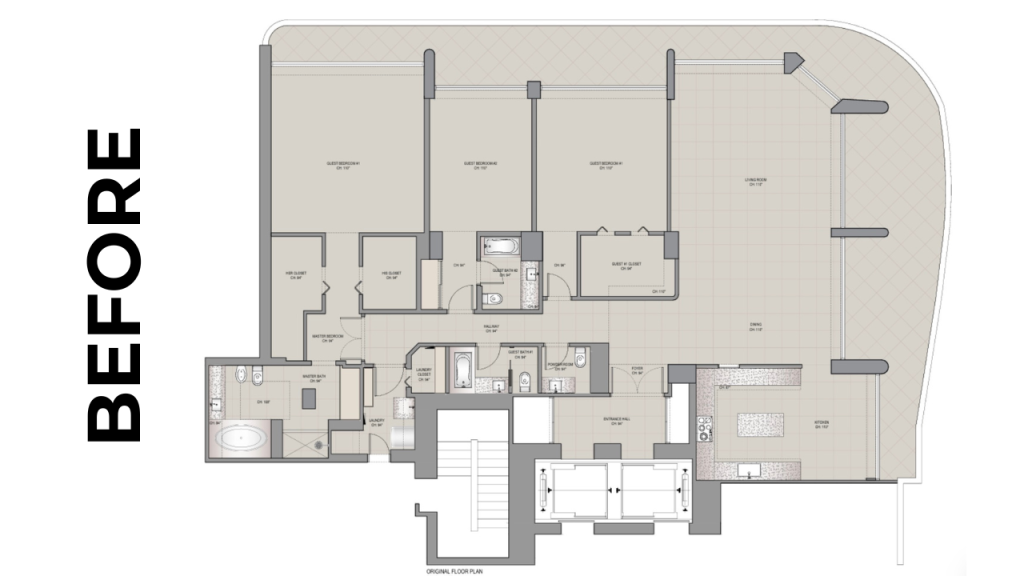
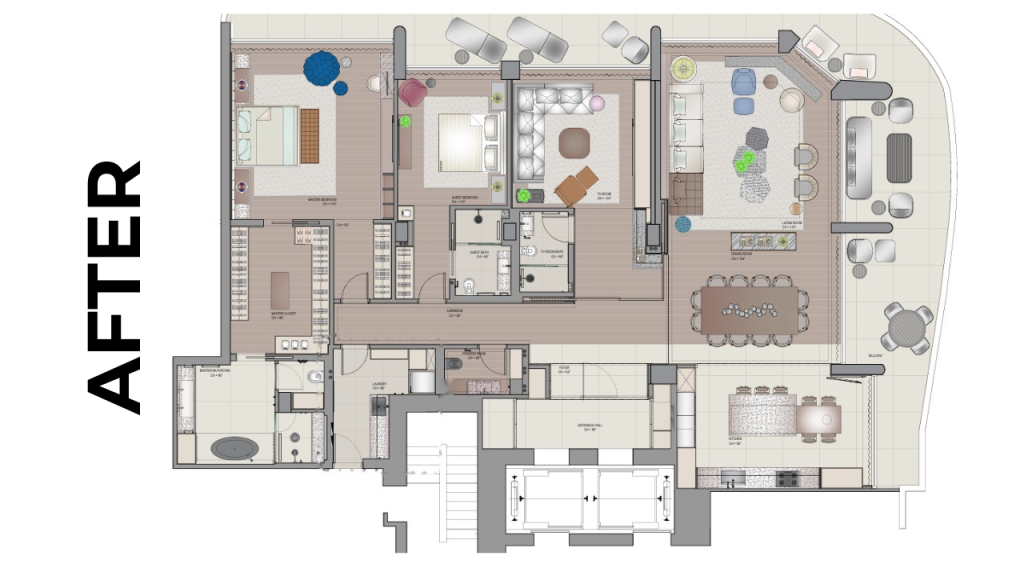
The difference is in the details. Explore the FOUR before & afters below.
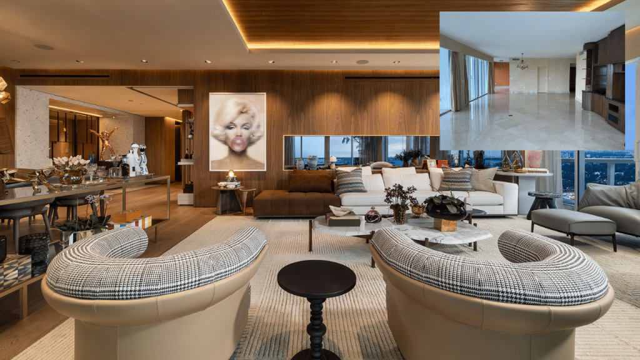
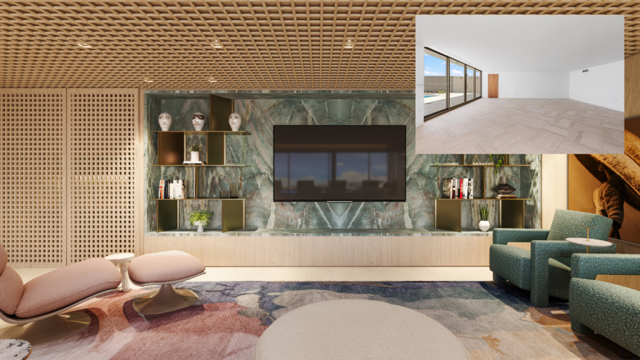
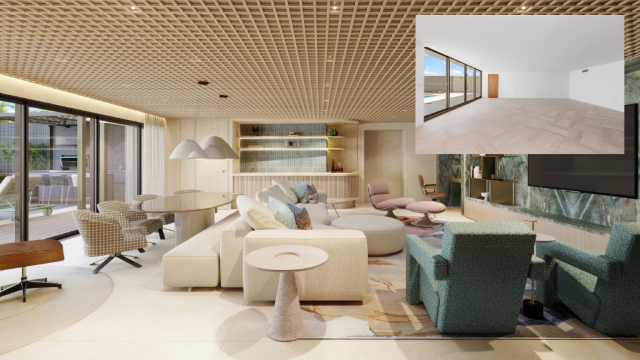
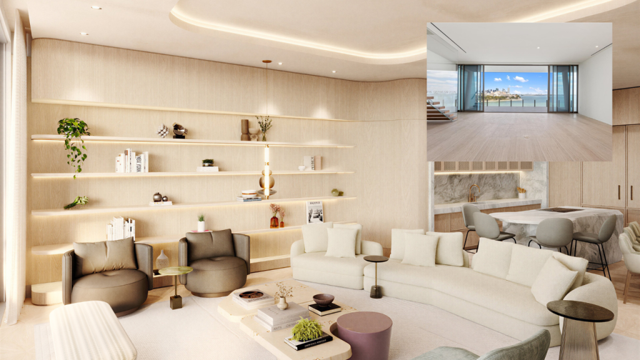
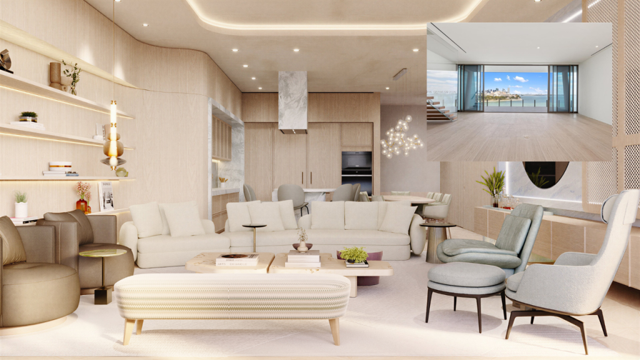
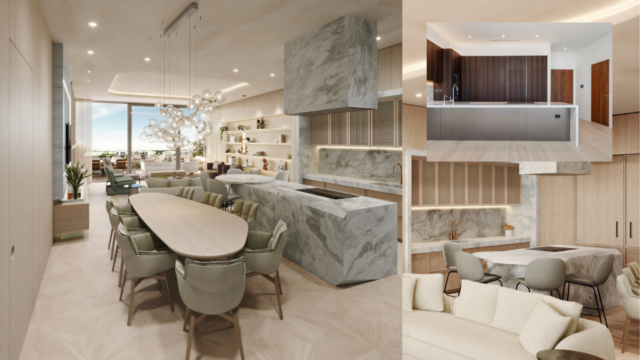
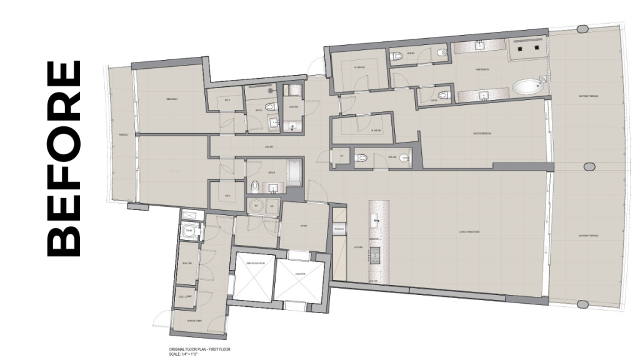
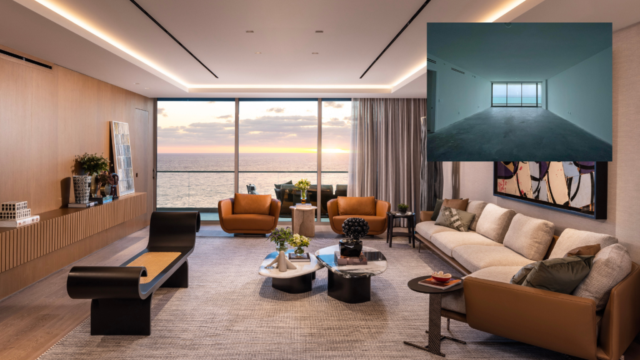
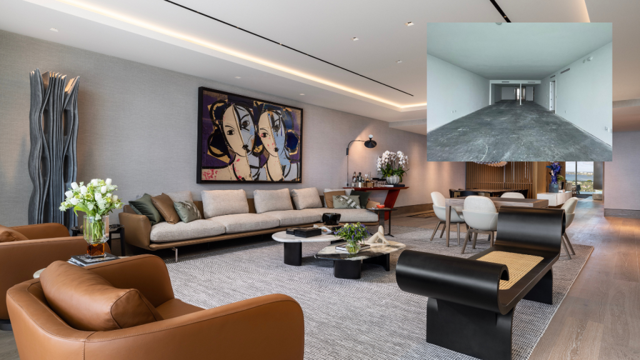
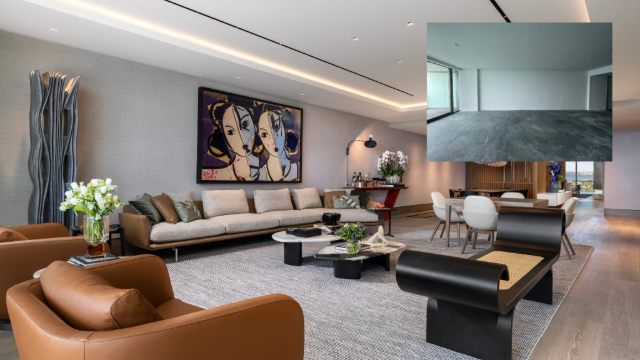
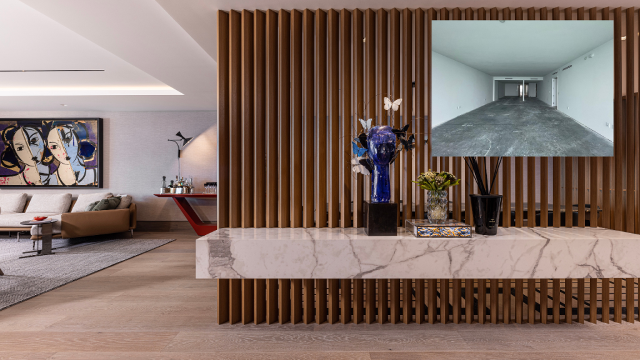
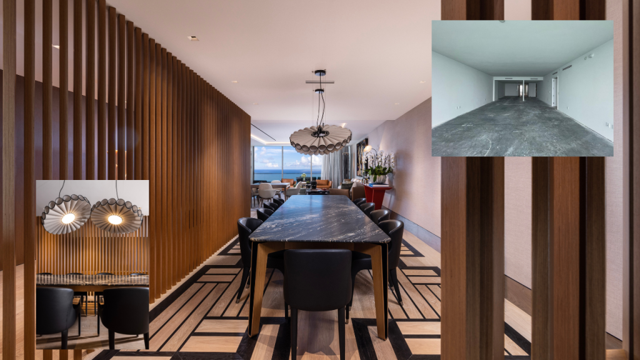
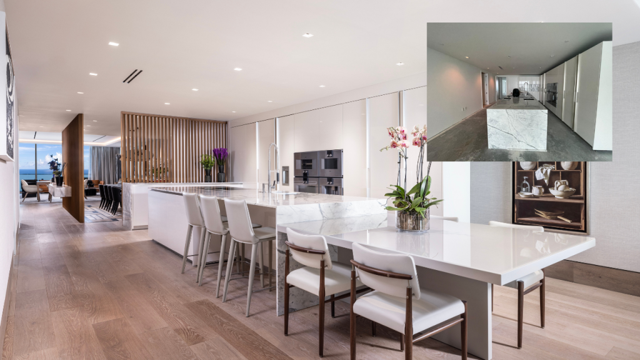
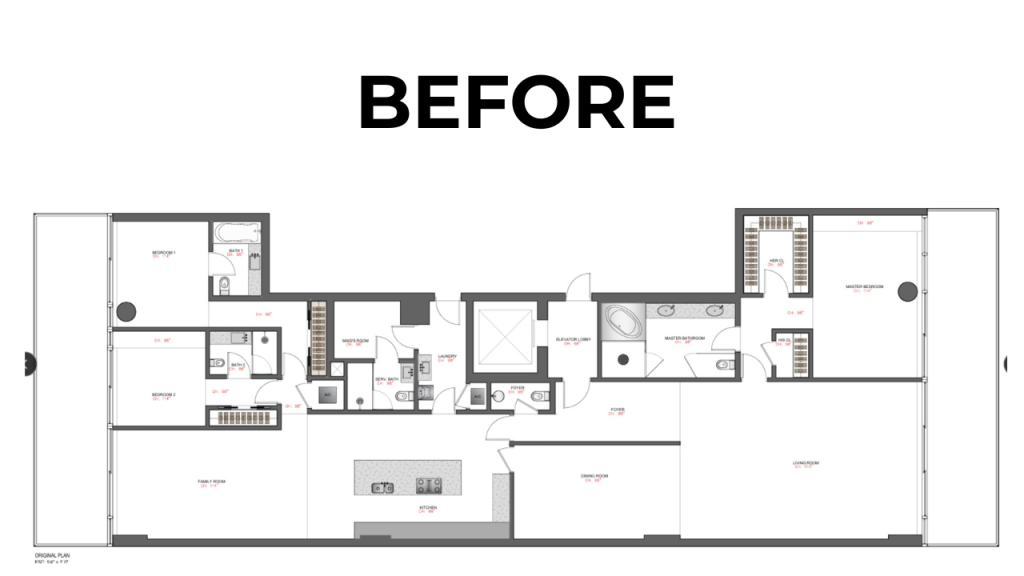
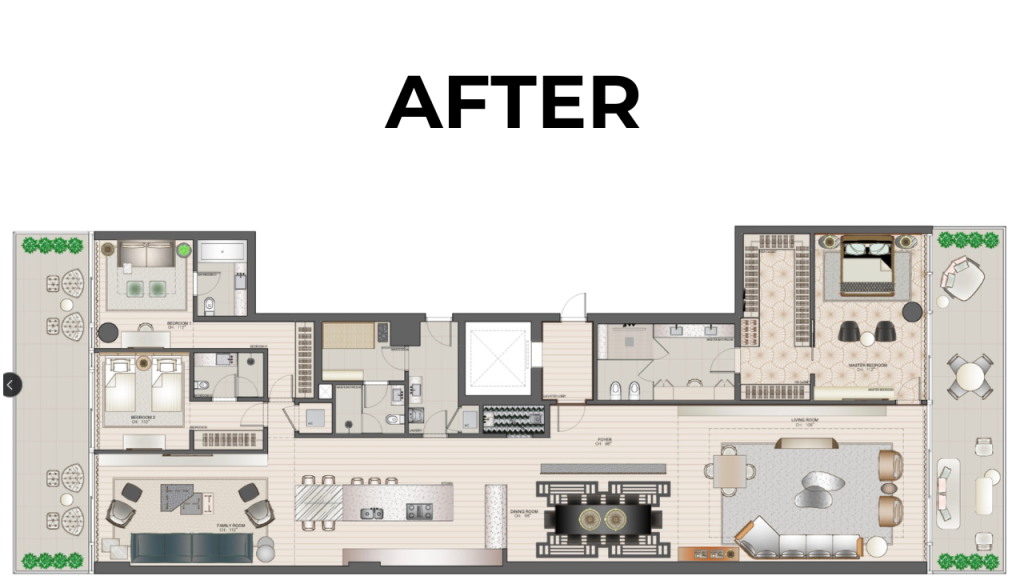
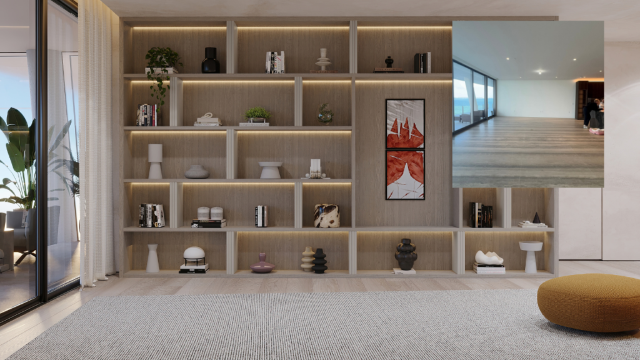
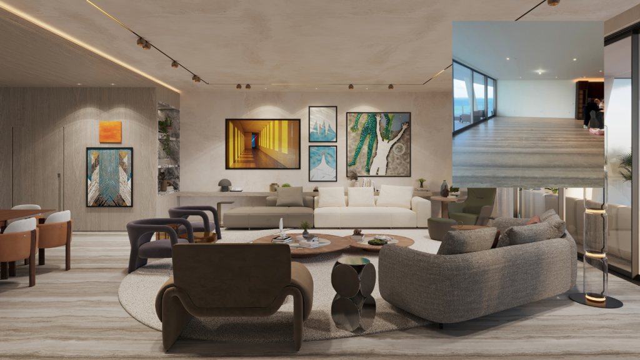
1. The Palace Bal Harbour – 3,270 SF Penthouse + Private Cabana
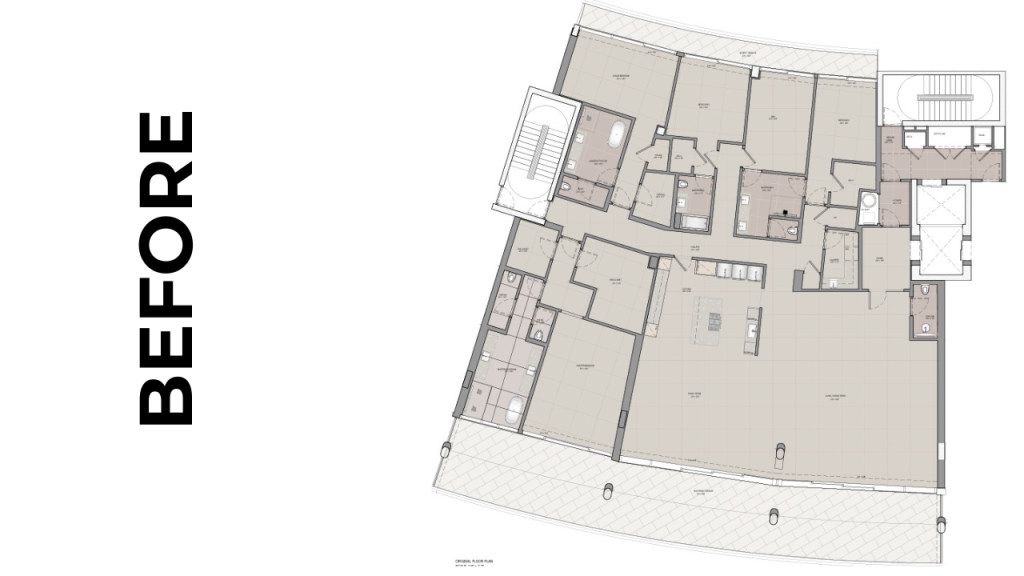
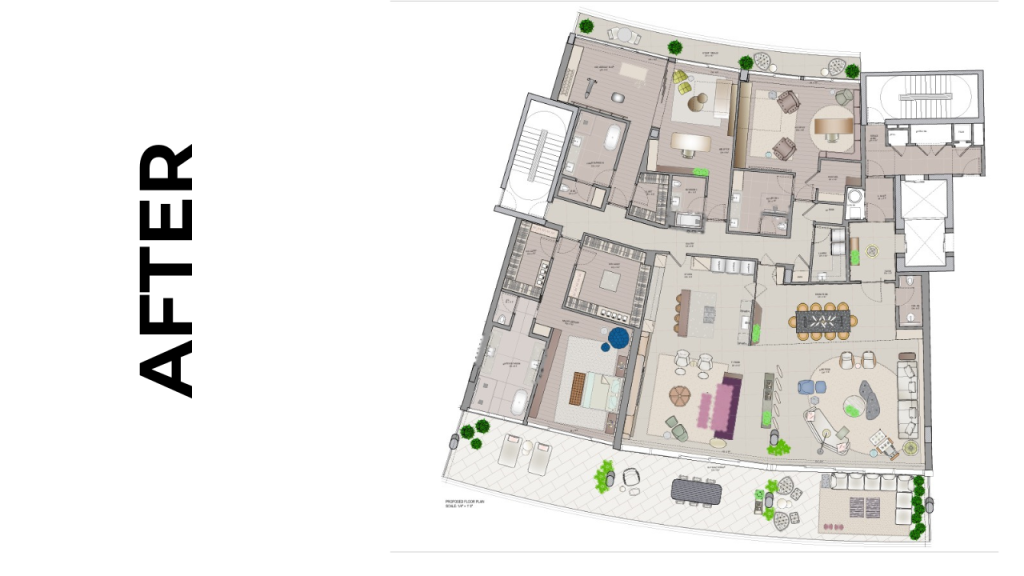
The Before and After pictures and floor plans
Project Details
From the first concept to the final installation, Design Solutions completely reimagined this 3,270-square-foot Bal Harbour penthouse and adjoining cabana. The transformation went far beyond cosmetic updates. DS redesigned the spaces to create a more cohesive and elevated interior, introducing custom architectural modifications, bespoke millwork and cabinetry, and carefully detailed kitchen and bathroom suites. Every element was considered as part of the overall design — from flooring and lighting to wall treatments, window coverings, materials, and decorative finishes. Behind the scenes, DS also handled the technical documentation, vendor procurement, installation coordination, and final staging required to bring the vision together. The result is a fully integrated residence, designed and executed from the ground up around the client’s vision.
- Complete Interior Redesign
- Custom Millwork & Cabinetry
- Kitchen & Bathroom Transformation
- New Flooring, Lighting & Wall Treatments
- Window Treatments & Decorative Details
- Full Project Management & Installation
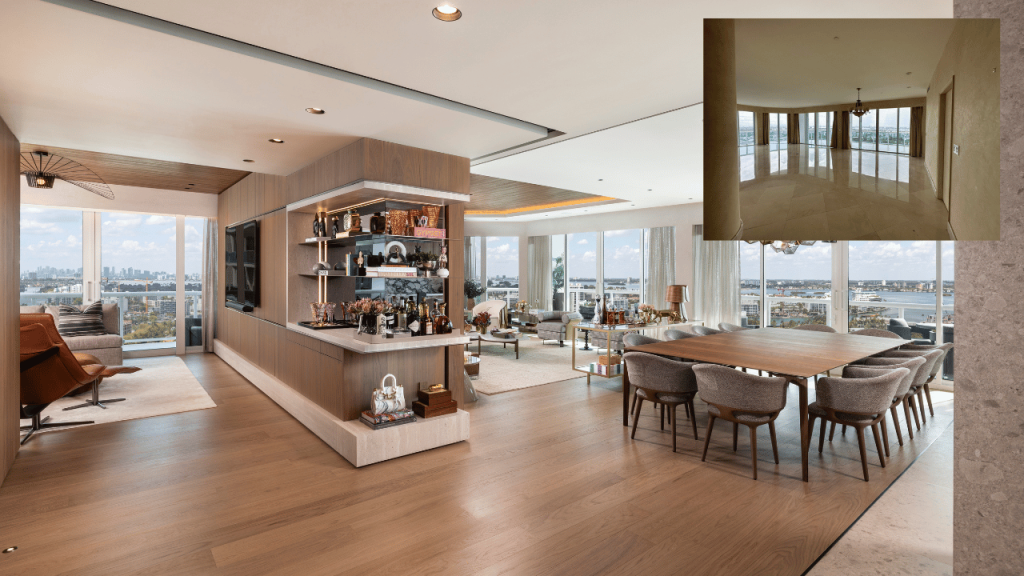
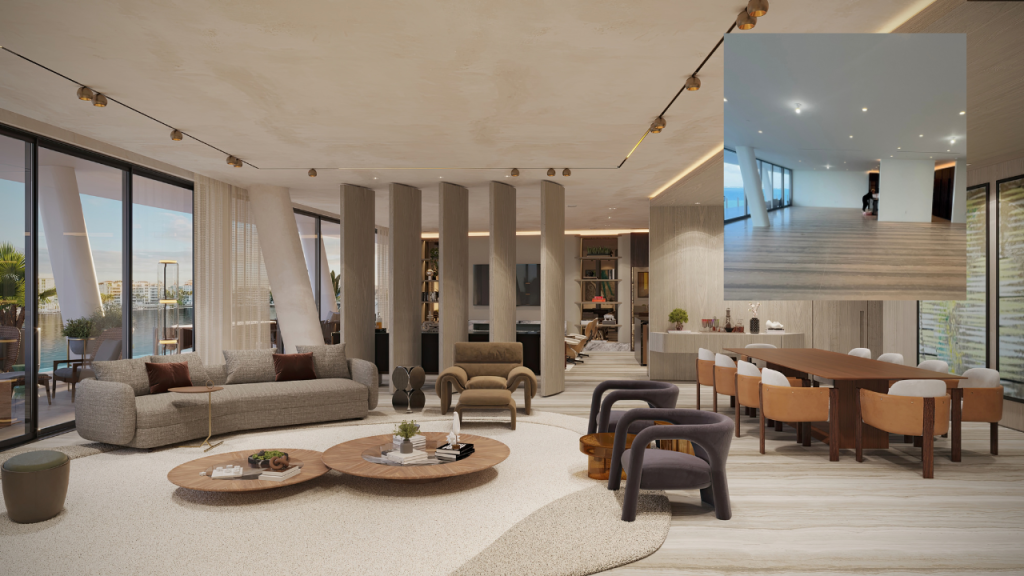
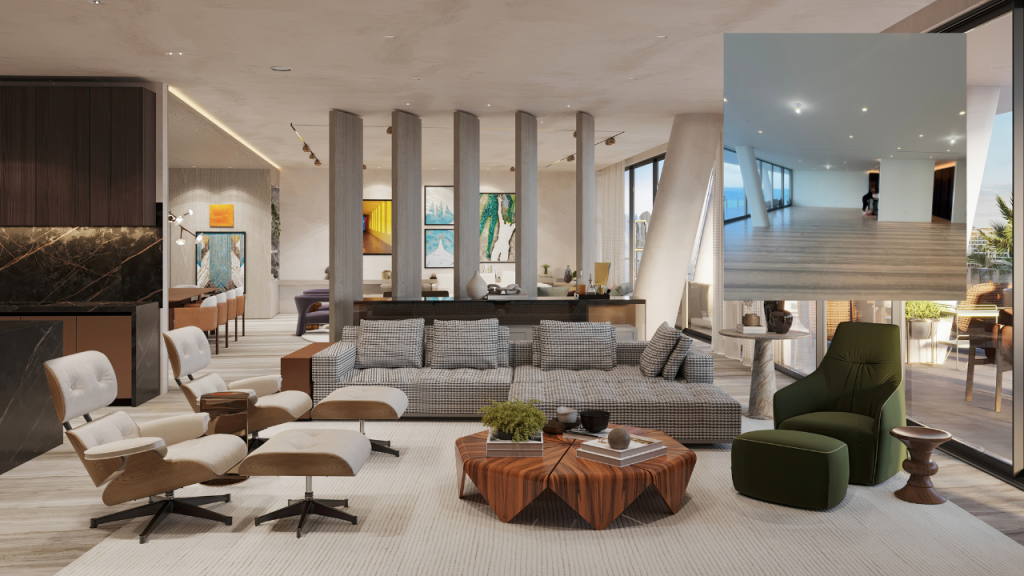
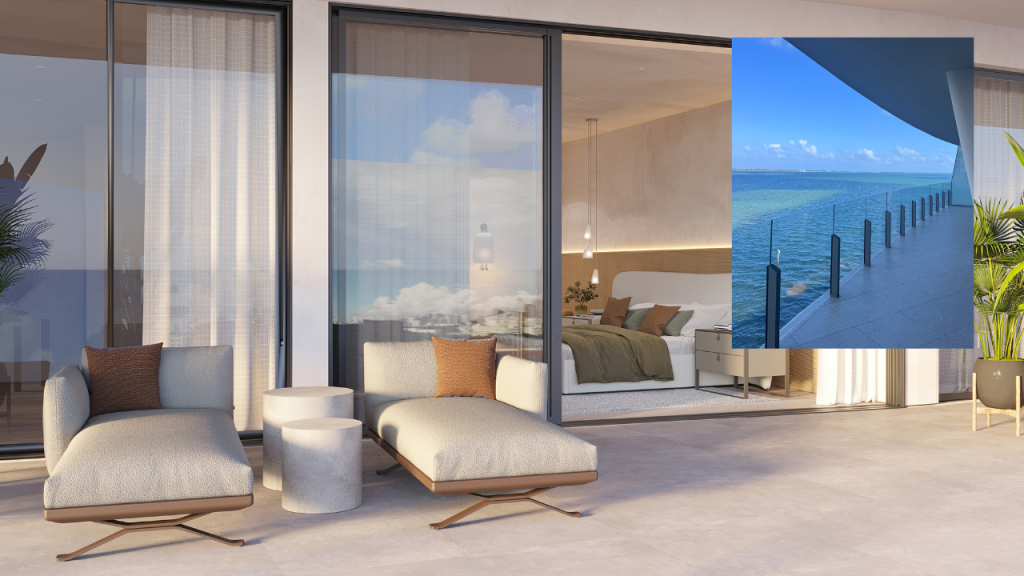
2. Vita Coconut Grove | Two-Level New Construction Penthouse
The Before and After pictures and floor plans
Project Details
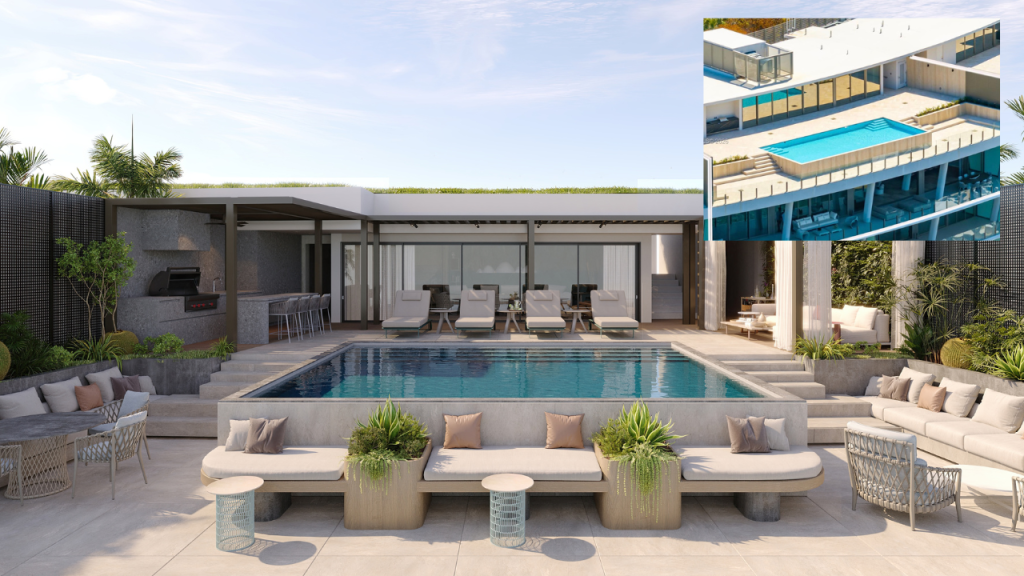
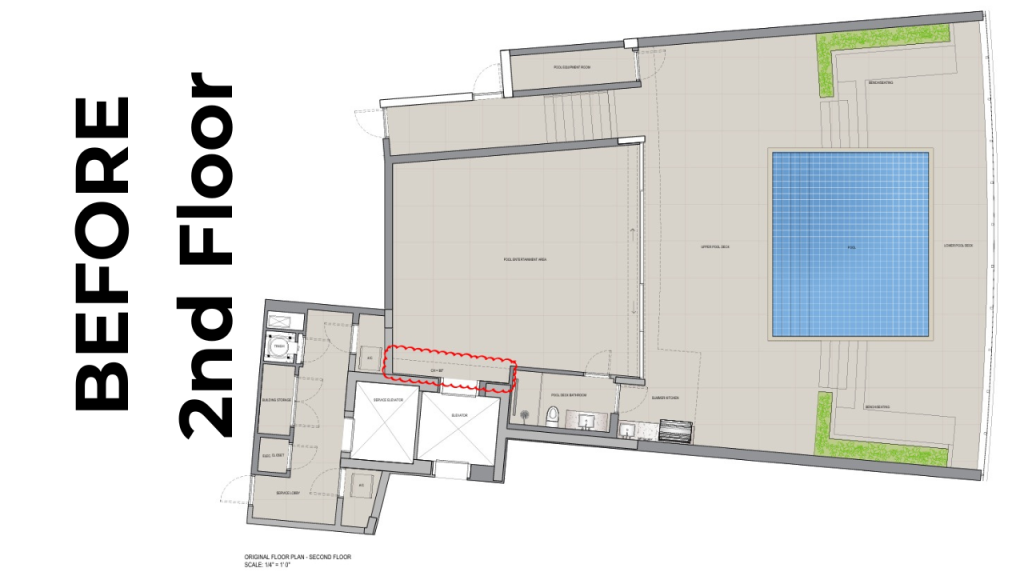
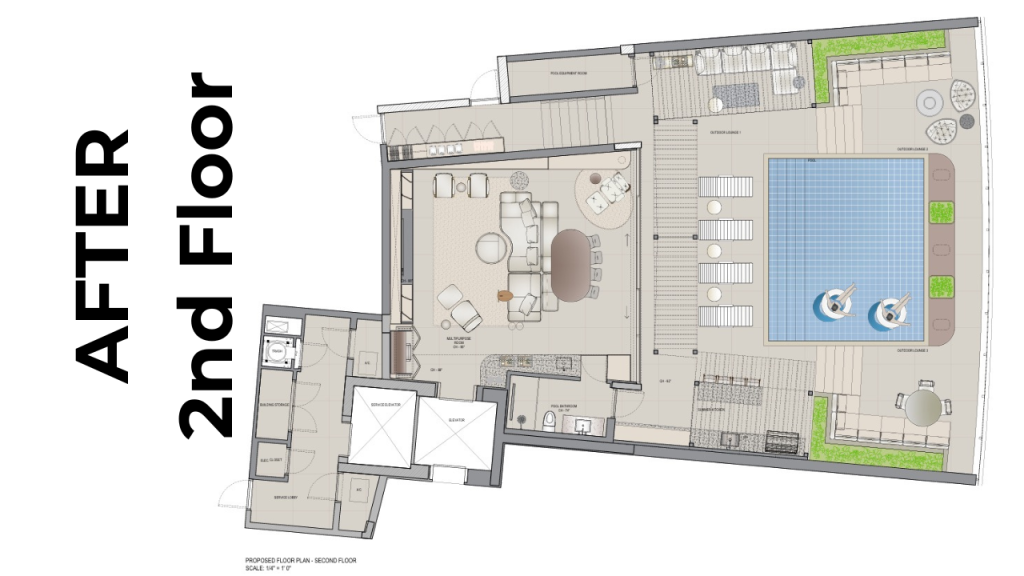
A Complete Transformation into a Private Resort-Style Residence This two-level penthouse at Vita at Grove Isle is undergoing a complete gut renovation, transforming the residence from a builder-grade interior into a fully customized retreat overlooking Biscayne Bay. The main level is being stripped to the shell and rebuilt, with a reconfigured primary suite and dedicated office, a completely redesigned kitchen, and elevated finishes throughout. Upstairs, the private rooftop is being reimagined as an entertainment destination, featuring a new multipurpose lounge with wet bar, redesigned pool deck, automated pergola pavilions, new lounge areas, and an expanded summer kitchen. Custom wood, stone, marble, metallic details, and floating millwork bring a distinctly elevated aesthetic throughout. The result is less a renovated penthouse and more a custom-built, resort-style residence designed for sophisticated indoor-outdoor living.
- Complete Gut Renovation & Rebuild
- Reconfigured Primary Suite & Private Office
- Custom Kitchen, Island & Cabinetry
- Marble, Stone & Wood Flooring Details
- Custom Floating Millwork & Built-Ins
- Private Rooftop Entertainment Lounge & Wet Bar
- Redesigned Pool Deck & Automated Pergola Pavilions
- Expanded Summer Kitchen
- Complete Indoor-Outdoor Transformation
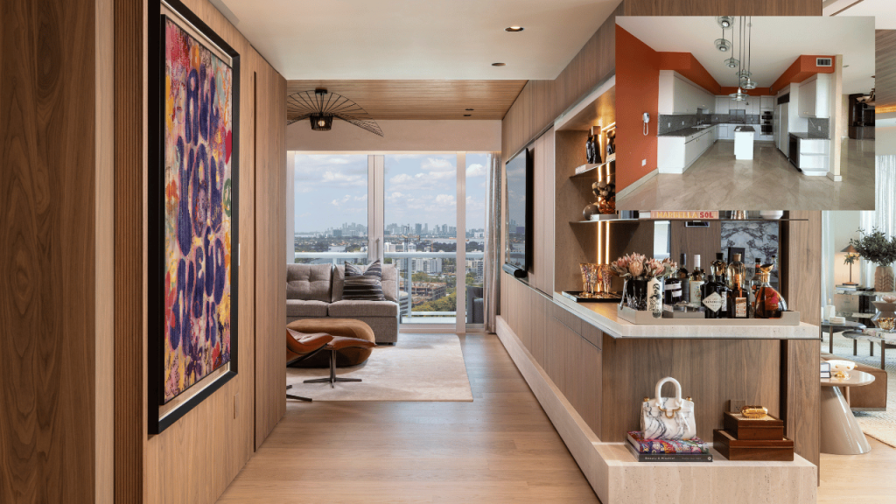
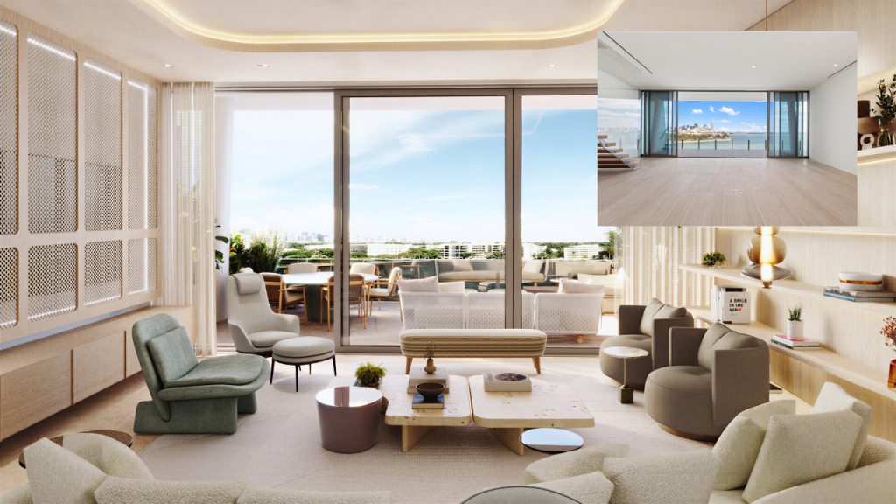
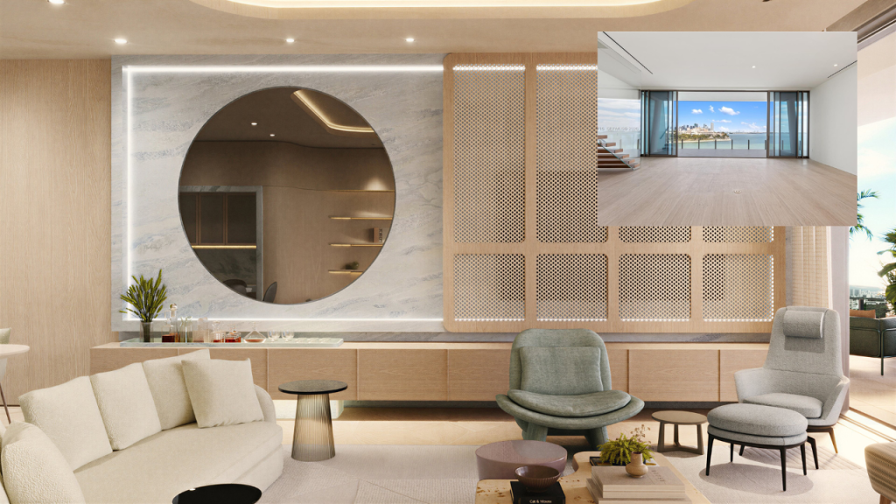
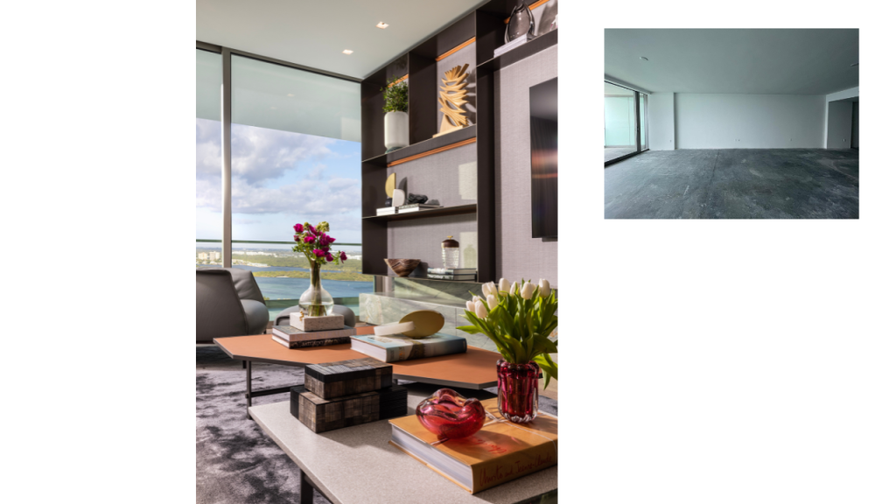
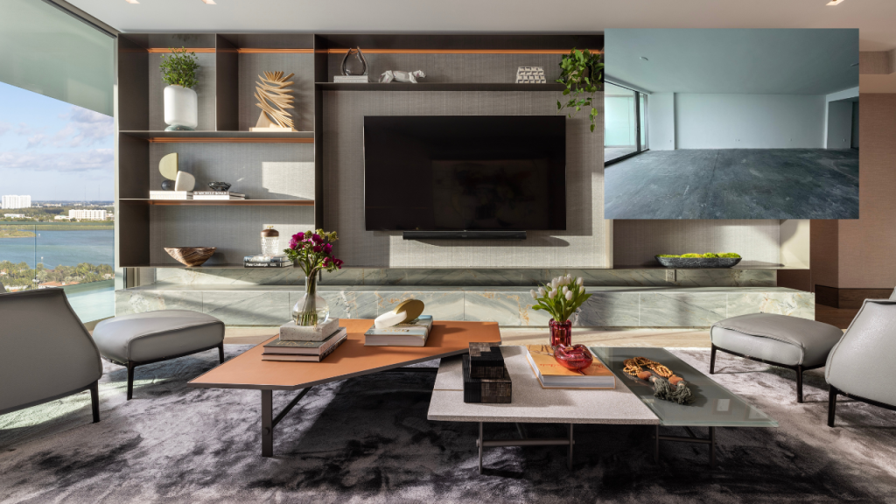
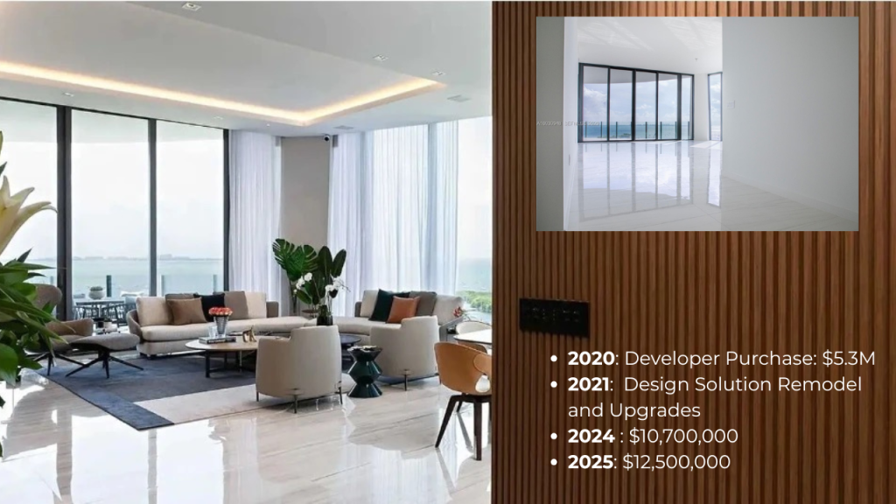
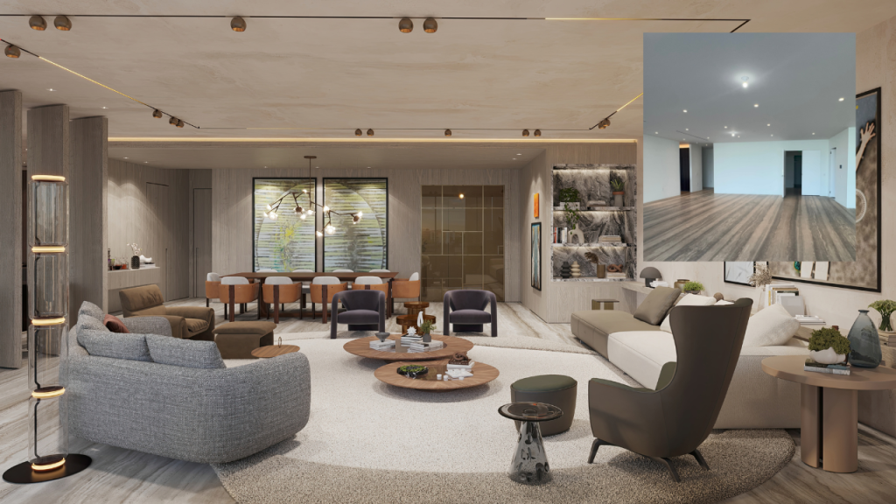
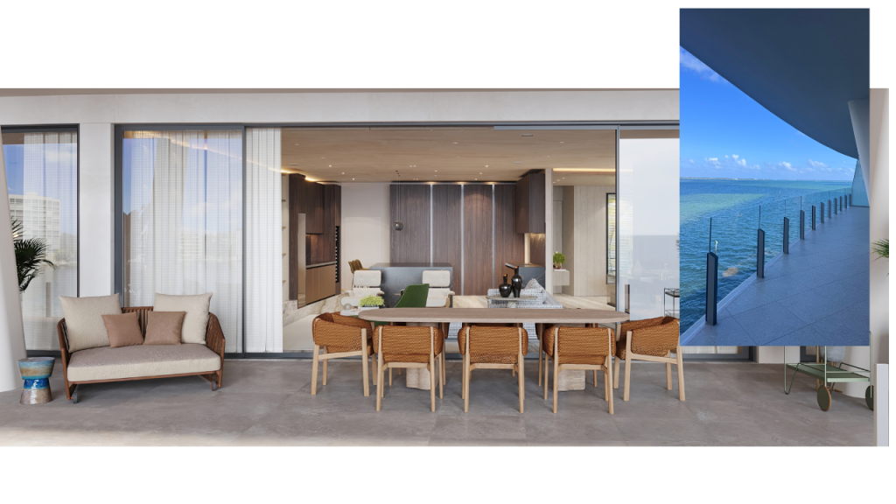
3. Oceana Bal Harbour | A 2,658 SF residence
The Before and After pictures and floor plans
Project Details
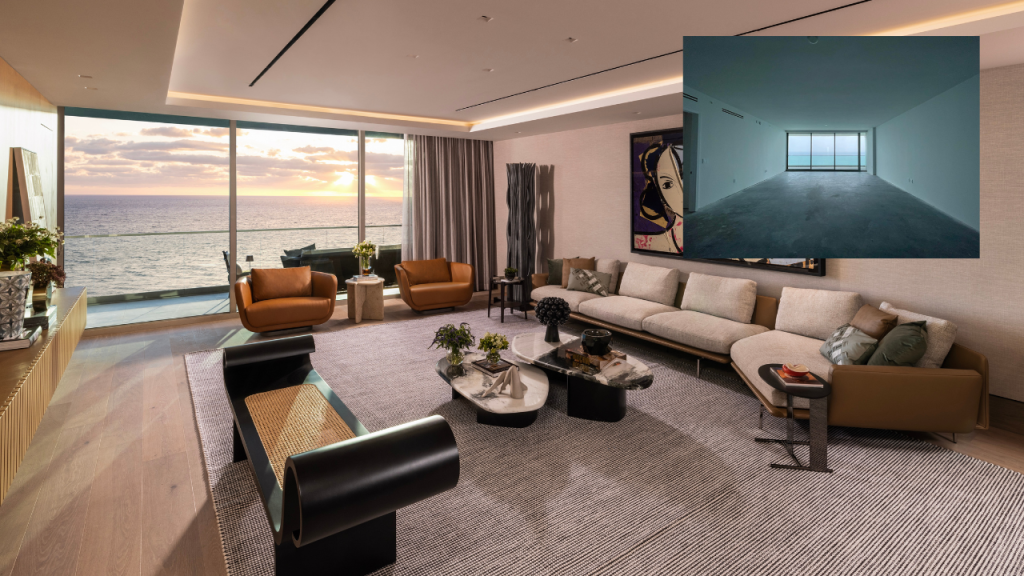
A Complete Interior Redesign from Concept to Completion. This 2,658-square-foot residence at Oceana Bal Harbour underwent a comprehensive interior transformation, with Design Solutions rethinking the entire home through refined space planning, architectural detailing, and carefully curated materials. The redesign extended across every living area, creating a more cohesive and elevated residential experience. DS directed the project from the initial design vision through construction and final execution, overseeing everything from lighting and custom cabinetry to flooring, wall finishes, and decorative elements. Material procurement, supplier coordination, and on-site supervision ensured every detail was executed with precision and consistency. The result is a fully redesigned residence where architecture, materials, lighting, and interiors come together as one cohesive vision.
- Complete 2,658 SF Interior Redesign
- Refined Space Planning & Architectural Details
- Custom Cabinetry & Millwork
- New Lighting Strategy
- Curated Flooring & Wall Finishes
- Decorative Elements & Material Selection
- Full Construction Coordination & Supervision
- Material Procurement & Supplier Management
- Complete Design-to-Execution Oversight
When Design Pays Off: The Value of Customization
We’ve seen firsthand how the right design can do more than improve the way a residence lives, it can materially change how the market perceives and values it. We have several examples of residences transformed with Design Solutions that later sold for premium prices. One standout example is Park Grove, where a residence customized by Design Solutions ultimately sold for 100% more than its original purchase price.
Of course, design alone doesn’t guarantee a return. The property, location, timing, quality of the work, and overall investment all matter. But when the right residence meets the right design, the financial upside can be just as compelling as the lifestyle upgrade.
See What the Right Design Can Do
Whether you're buying new construction or a resale, the right design can add both living enjoyment and long-term value. Let's meet and introduce you to Design Solutions to explore what's possible for your residence.
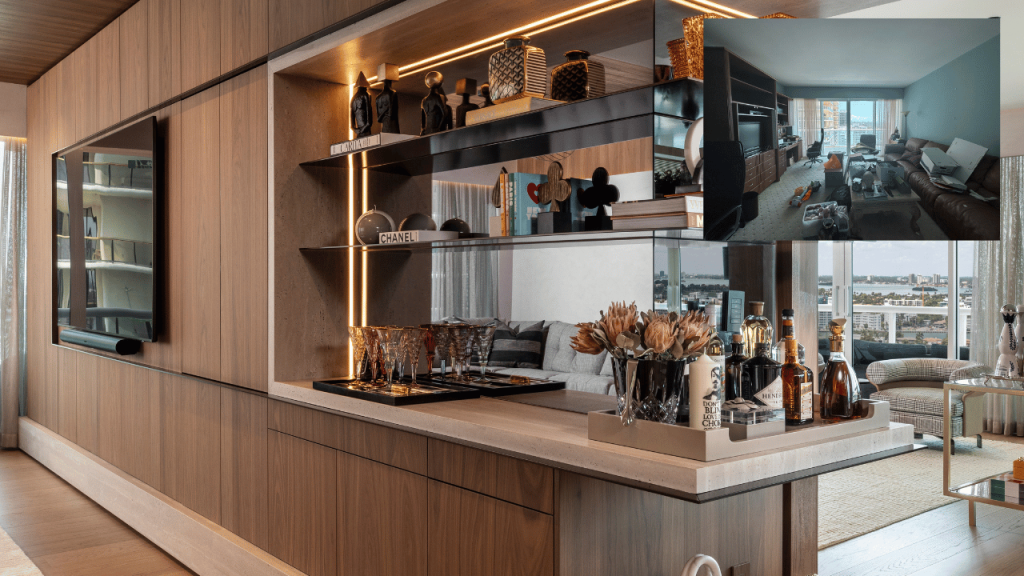
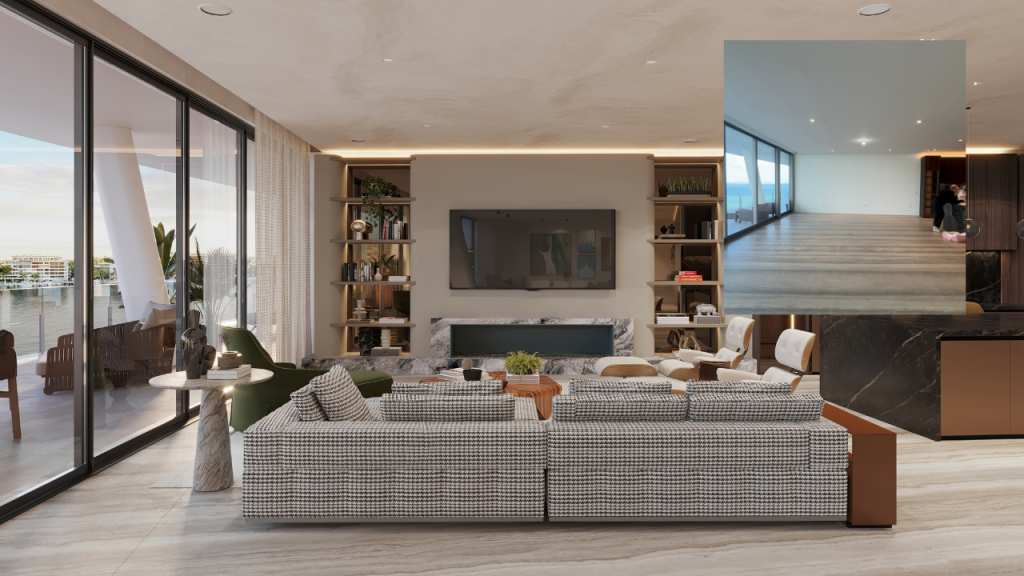
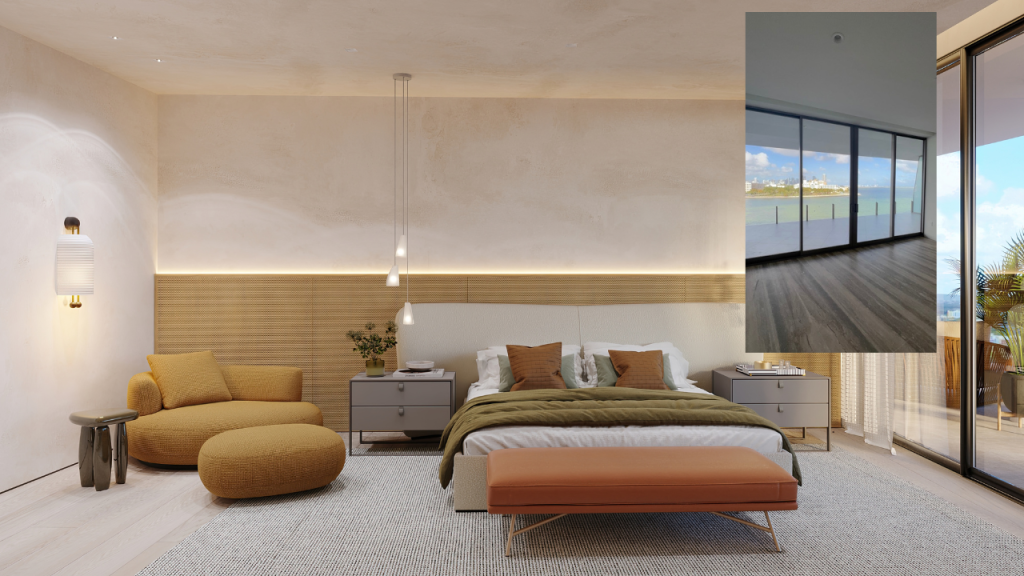
4 Vita Grove Isle | New Construction Condo
The Before and After pictures and floor plans
Project Details
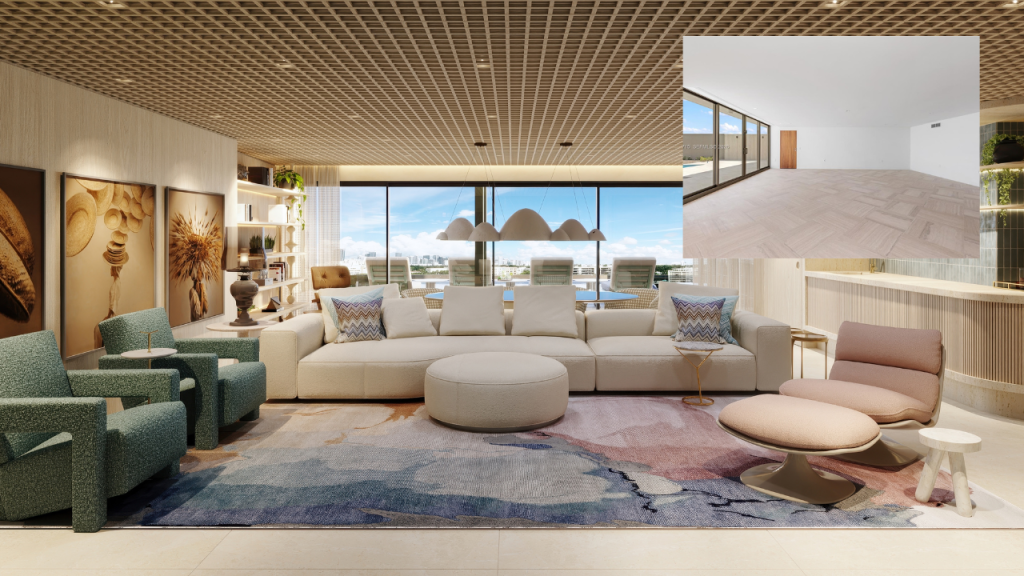
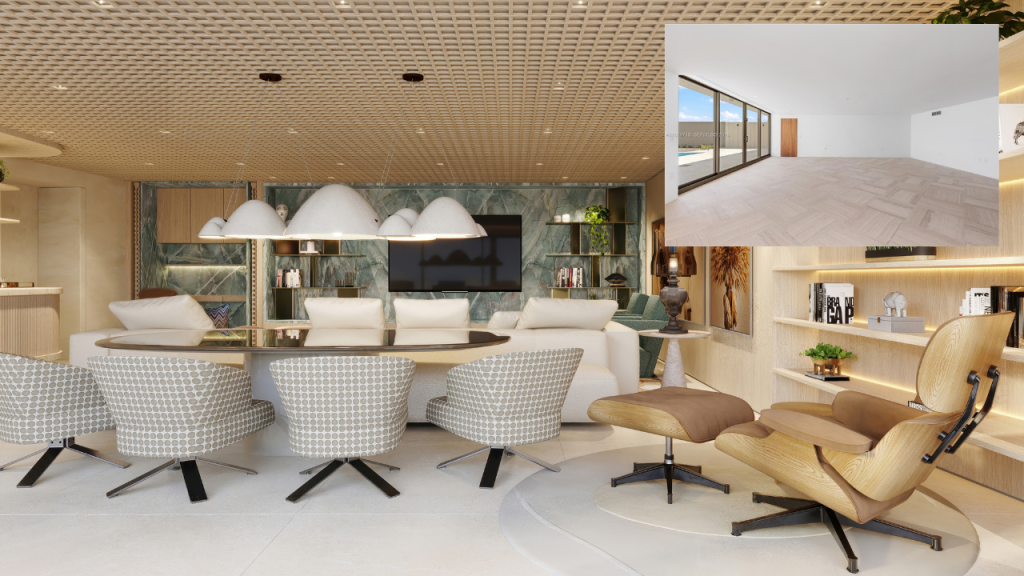
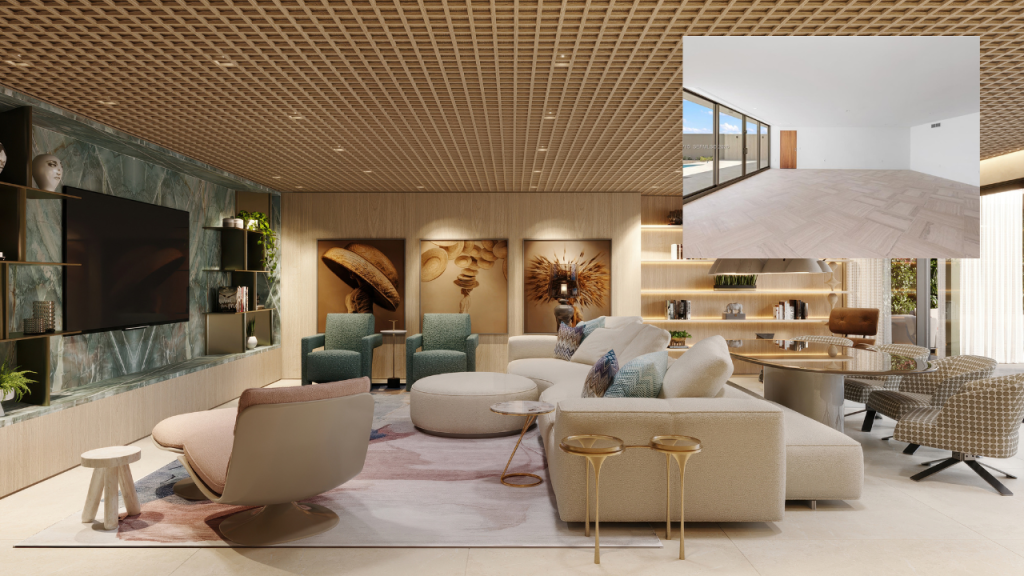
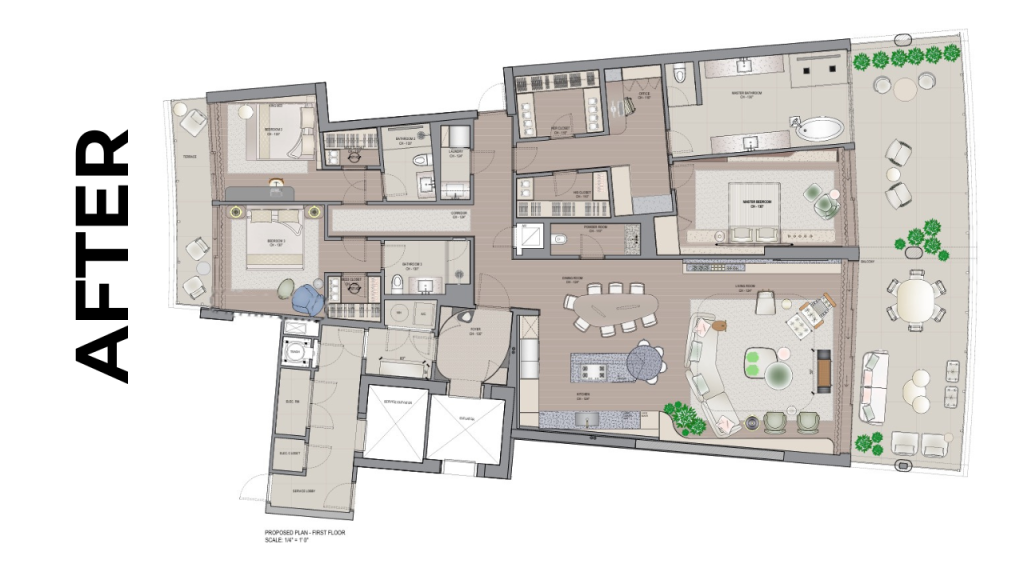
A Residence Designed Around the Way Its Owners Live. This Vita at Grove Isle residence was reimagined from the ground up, transforming a conventional five-bedroom layout into a highly personalized home centered around work, wellness, and entertaining. Former guest rooms were reconfigured into a dedicated fitness studio, two private offices, and a creative studio, while the main living spaces were redesigned to flow seamlessly between cooking, dining, entertaining, and relaxing. Every detail was elevated to reinforce the sense of a private retreat, from rich wood and natural stone flooring to sculptural lighting, motorized terrace drapery, and a spa-inspired primary suite with a steam room shower. The result is a residence that feels less like an apartment and more like a sophisticated private sanctuary, tailored entirely to the owners’ lifestyle.
- Complete Interior Reconfiguration
- Dedicated Fitness Studio
- Two Private Offices & Creative Studio
- Redesigned Open Living & Entertaining Spaces
- Rich Wood & Natural Stone Flooring
- Sculptural Lighting & Custom Details
- Spa-Inspired Primary Suite with Steam Room Shower
- Motorized Terrace Drapery
- Custom Design Focused on Work, Wellness & Entertaining
The Bottom Line: Design Is Part of the Investment
Whether you are buying pre-construction or resale, the opportunity goes beyond what you see when you first walk through the door. The right property, combined with the right design, can create a home that is more personal, more functional, and potentially more valuable. That is why we look at design as more than a finishing touch. It is part of the investment decision.
If you’re considering a Miami residence and want to understand what could be achieved, both for your enjoyment and the numbers ,we’d be happy to introduce you to Design Solutions and explore what is possible. Because the best homes aren’t simply bought. They’re thoughtfully created.
FAQ
These are the most commonly Miami Real Estate Related questions
What does "developer finish" mean in a Miami new construction condo?
Developer finish is the base level of completion included in your purchase price, typically standard flooring, cabinetry, closets, and fixtures chosen to appeal to the widest range of buyers. It’s rarely the fully styled, fully furnished look shown in a project’s sales center or marketing renderings.
Why doesn't my unit look like the sales center renderings?
Renderings and model units are staged to sell the lifestyle of a building, complete with designer furniture, art, and styling that isn’t included in your purchase. What you actually take possession of is the developer’s base finish, effectively a blank canvas ready to be customized.
How much does it cost to customize a new construction condo?
It depends on scope. A finish-level update costs far less than a complete gut renovation, like the two-level penthouse at Vita at Grove Isle, which involved stripping the unit to the shell and rebuilding it. Cost scales with the extent of architectural change, materials selected, and whether the project covers just interiors or full millwork, kitchens, and layout reconfiguration. Call me at 305.508,0899 to tell you more about the different prices.
Does customizing a condo actually increase its resale value?
It can. One Design Solutions project at Park Grove resold for 100% more than its original purchase price. That said, design alone doesn’t guarantee a return, the property, location, timing, and quality of the work all factor into whether a customization pays off financially.
How long does a full interior transformation take?
Timelines vary by scope. A furnishing and finish-level project moves much faster than a complete gut renovation, like the Vita at Grove Isle penthouse, which included a reconfigured primary suite, new kitchen, and a full rooftop entertainment rebuild.
Is this only for new construction, or can Design Solutions transform a resale home too?
Both. Developer finish is specific to new construction, but the same design process, custom millwork, kitchens, lighting, flooring, and layout reconfiguration, applies just as well to an existing resale home a buyer wants to make their own.
When should I bring in an interior designer, before or after closing?
As early as possible, ideally before closing. Bringing a designer in during the sales center phase helps you evaluate floor plans, understand what finish level is actually included, and start planning custom work before you take possession, saving time once you have keys in hand.
How do I get started?
Schedule a quick introduction with David Siddons Group and our design partner, Design Solutions, to walk through your specific residence and what’s possible. Schedule an Introduction → or reach us directly at [email protected].
WHY WORK WITH DAVID? THINGS YOU SHOULD KNOW...
For all our analytics we are agents driving some very unique and advanced tech. We Provide a granular and custom experience that empower our clients with the insight and tools to understand the most complex behaviors of any local markets.
-
Analytical
Over 100 reports produced to date
-
Knowledgeable
Over 1800 published articles and counting


Related Articles
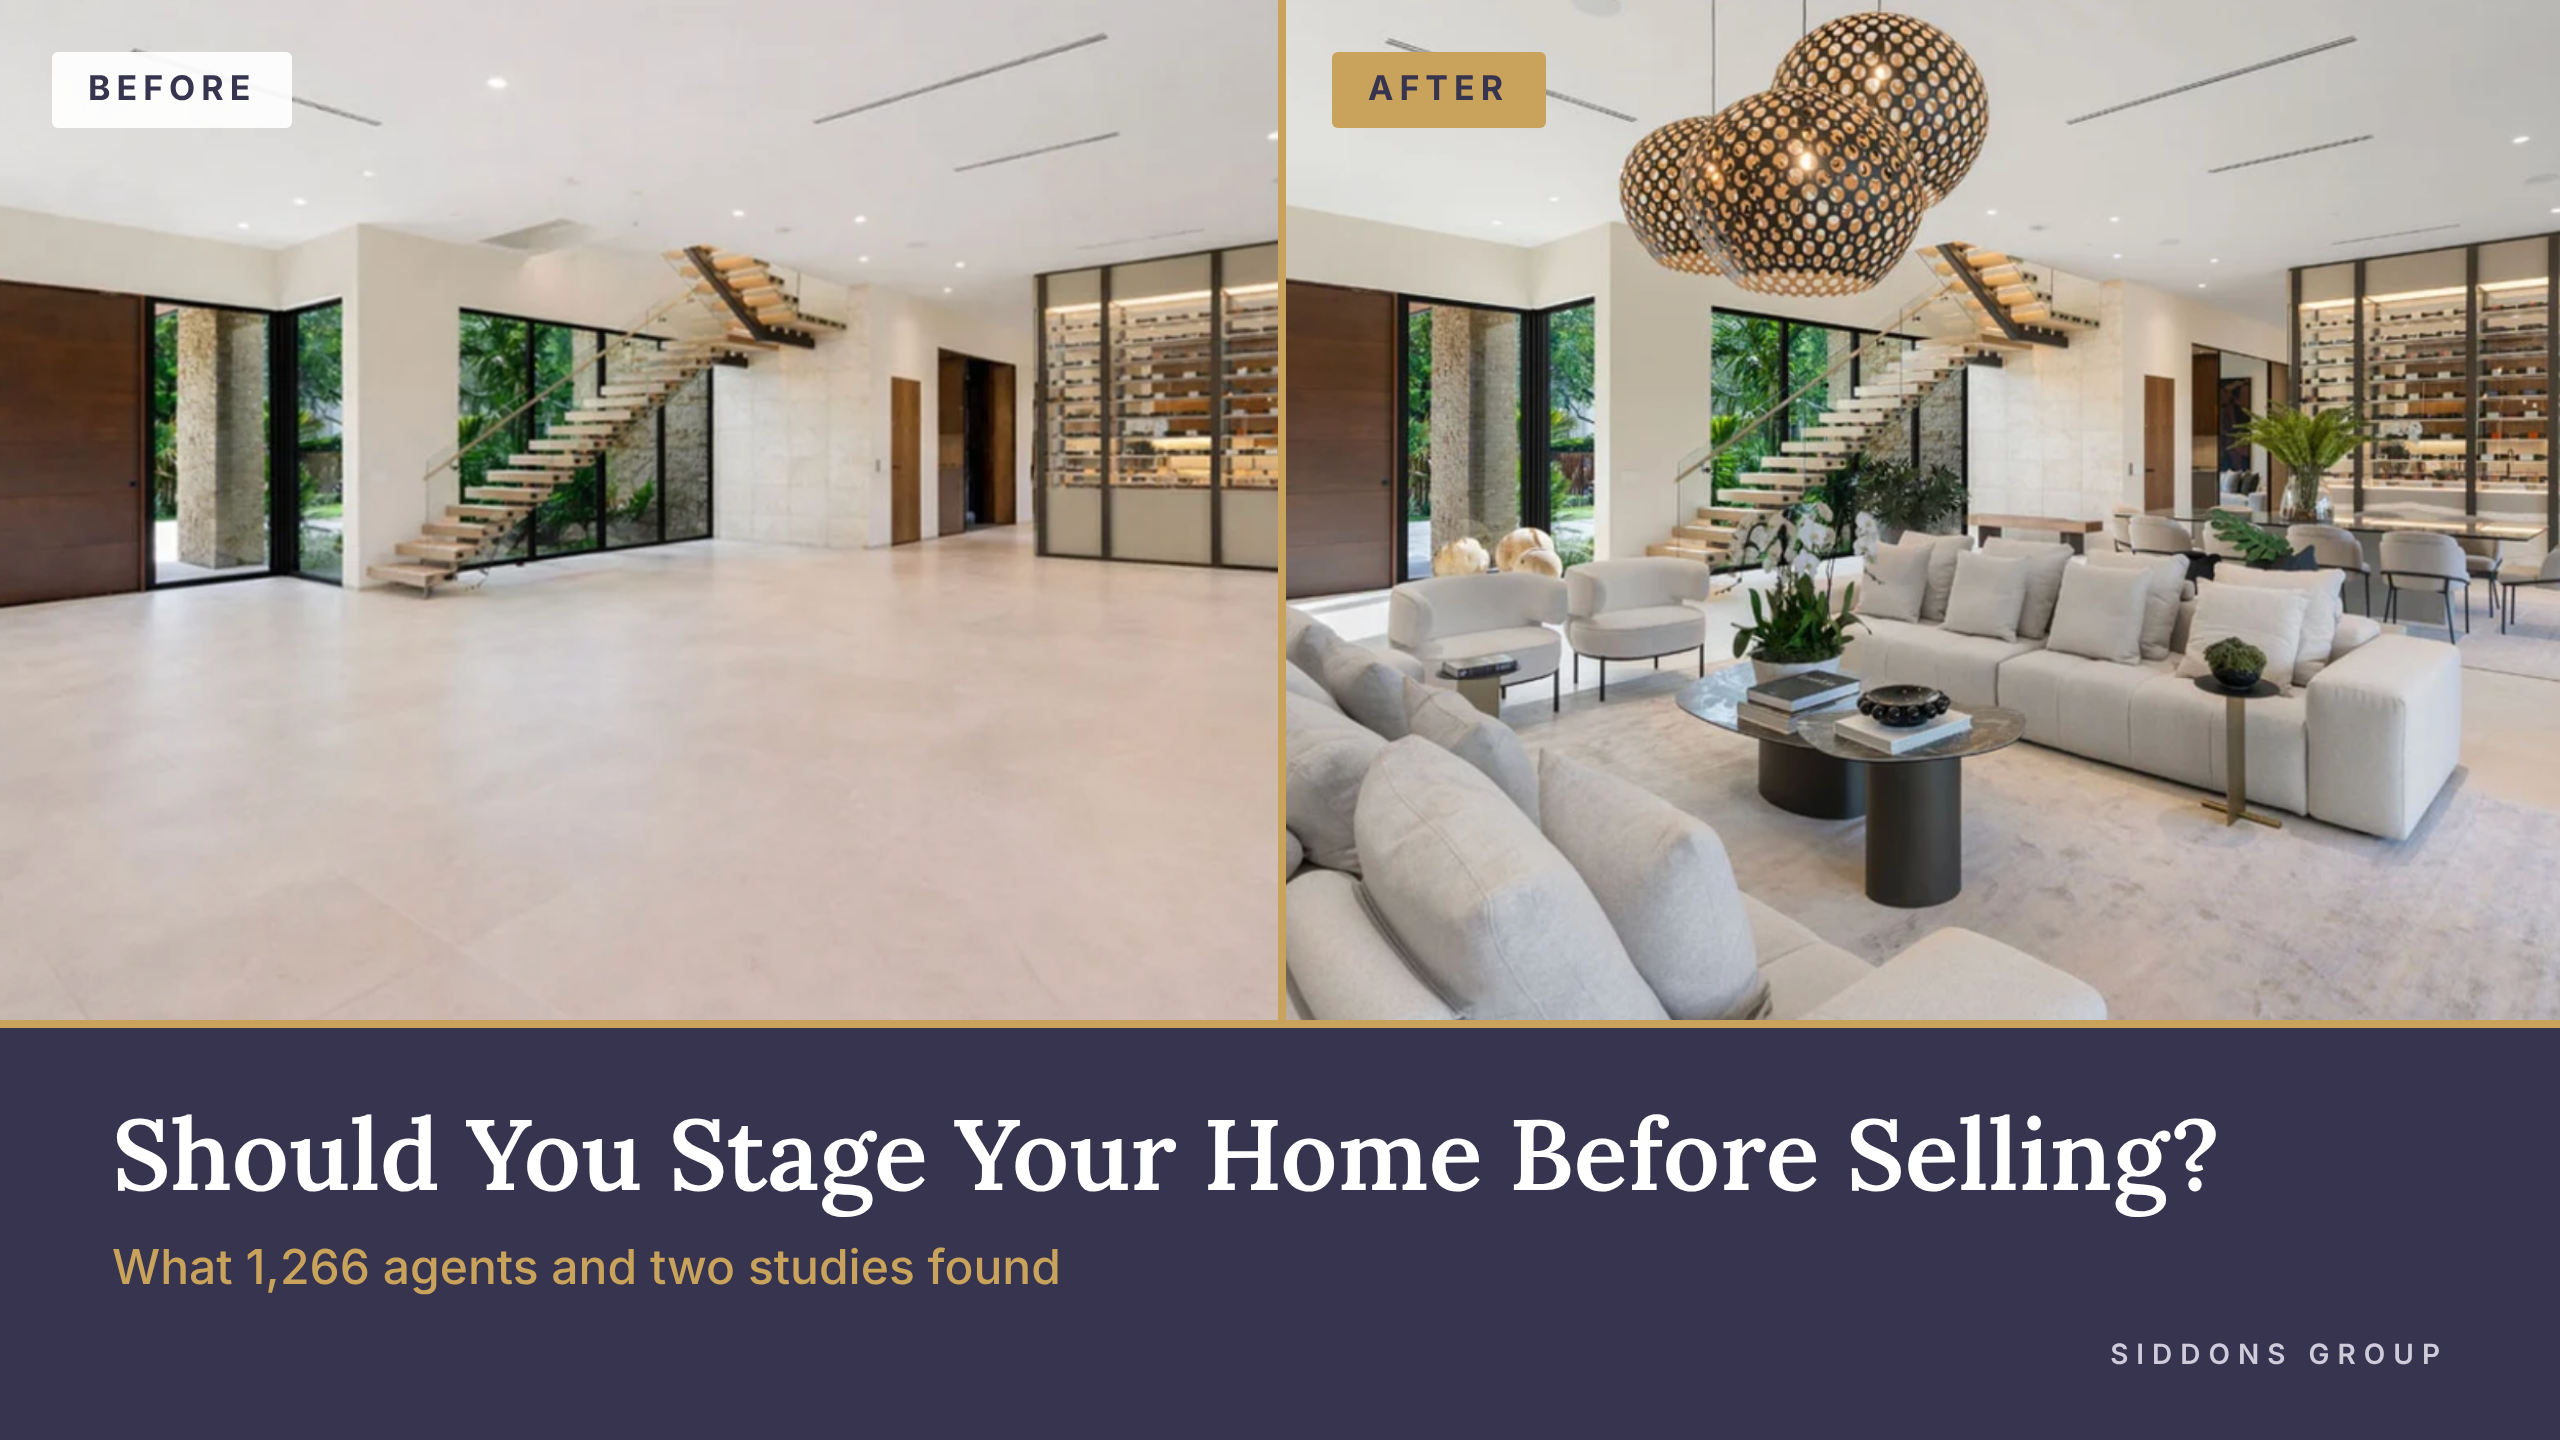
Should You Stage Your Home Before Selling? What 1,266 Agents and Two Studies Found
Fort Lauderdale Waterfront Homes in 2026

Greenview at Presidential Aventura
The Best Real Estate Agent in Ponce Davis
Pinecrest New Construction Is Appreciating 2x Faster Than Older Homes

Inside 1428 Brickell: Why Ytech Skipped the Hotel Brand to Build Brickell’s Best Finishes
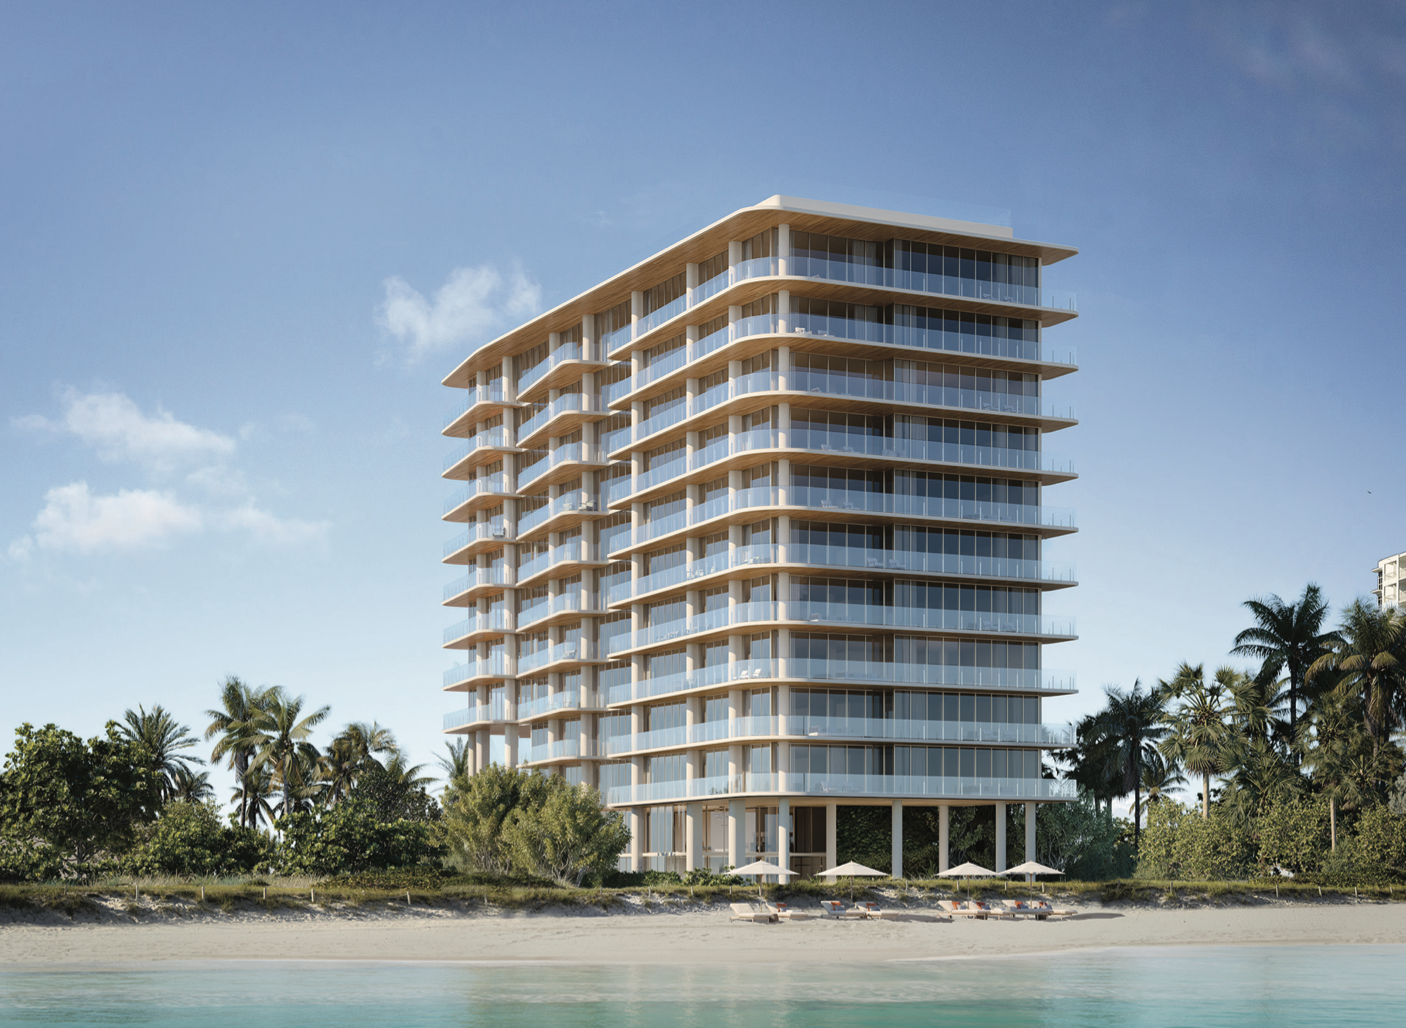
Inside Ocean House Surfside
Brickell’s Office Boom: What It Means for Luxury Housing in Coral Gables and Coconut Grove
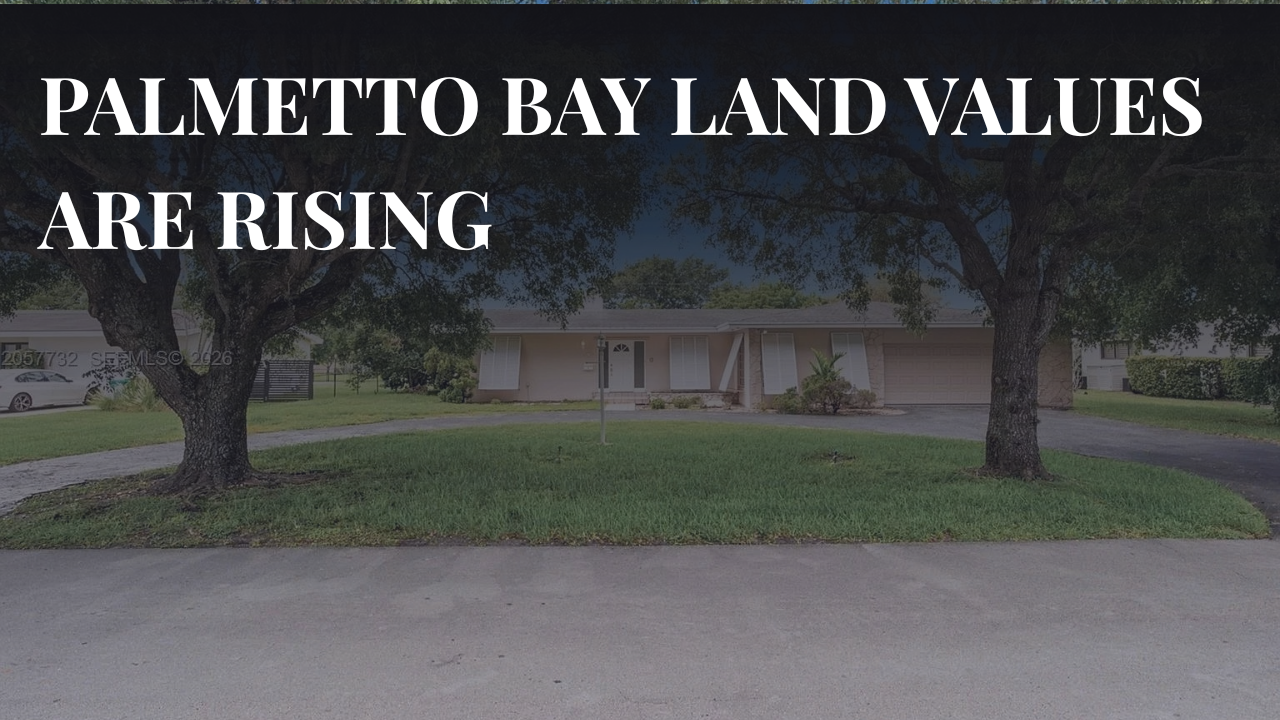
Palmetto Bay Land Values Are Rising. Is Your Home Worth More as Land?
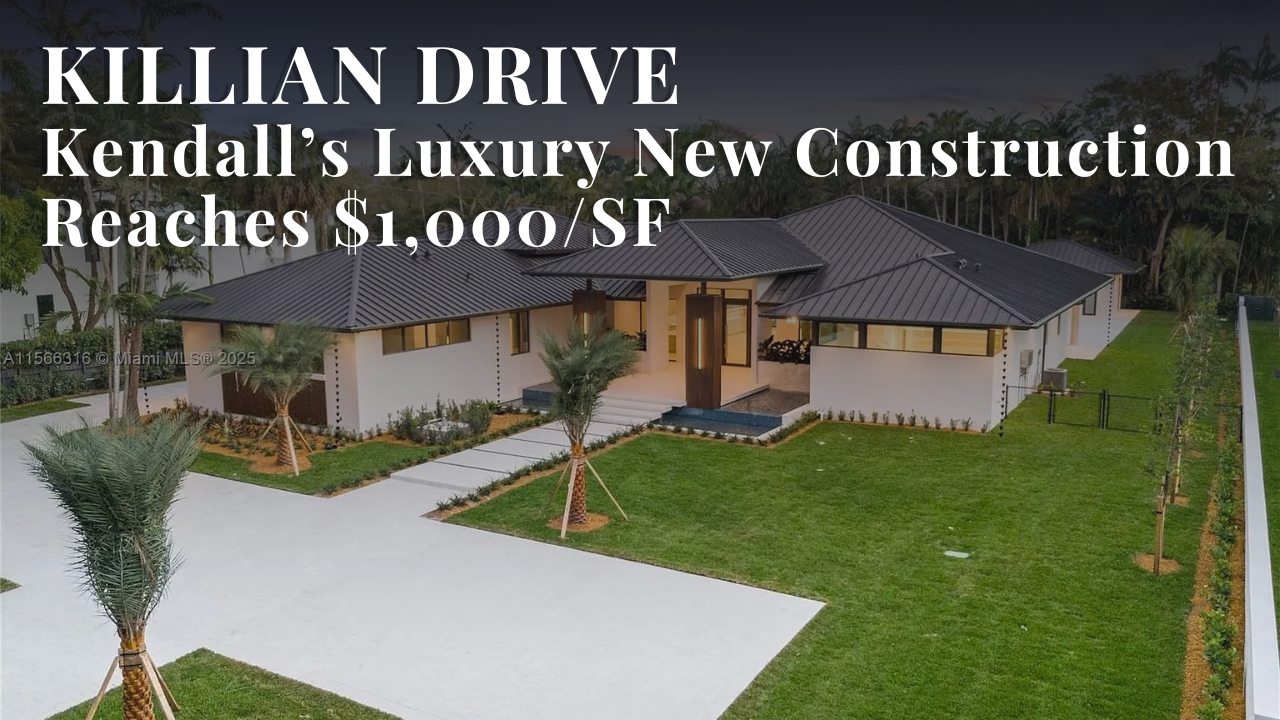
Killian Drive: Kendall’s Luxury New Construction Corridor Hits $1,000/SF

Pinecrest’s 4 Best Streets in 2026

The 5 Best Luxury Streets in Miami’s Gated Communities

The Real Estate Team Behind the Agent: Why Systems Matter More Than Star Power
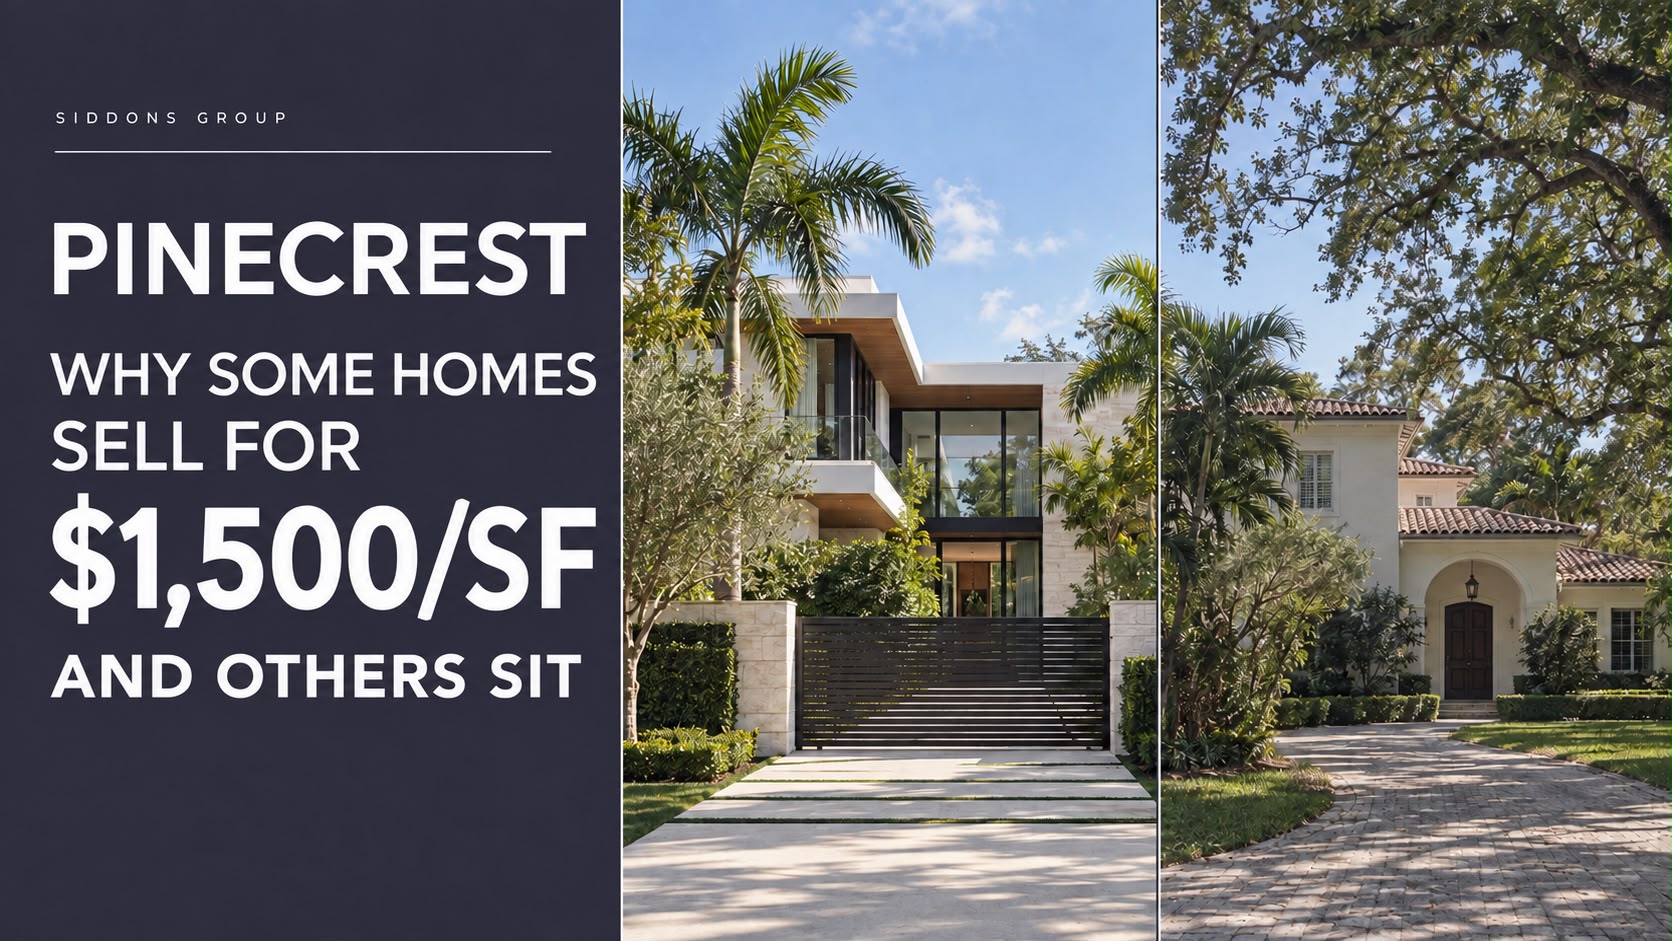
Selling a Home in Pinecrest: Why Some Homes Sell for $1,500/SF and Others Sit
Please fill in your details and David Siddons will contact you

Search related videos

Are St. Regis Sunny Isles Residences Worth the Brand Premium?
Coral Gables Market Report 2025: What the Headlines Aren’t Telling You!
How David Siddons’ Power Team Drives Miami’s Luxury Market
Mid‑Year 2025 Coconut Grove Report: The Truth About What’s Selling Now
Brickell Mid‑Year Market Report 2025 | Is Brickell’s Luxury Market in Trouble?
Pinecrest Mid-Year Market Report 2025 | What’s Selling, What’s Sitting & Why
Miami Beach Condo Market Mid-Year Report 2025 | What Buyers & Sellers Need to Know
How to Lose $1M in The Miami Condo market | Top Mistakes That Cost Miami Condo Buyers Millions
The Well Project EXPOSED Coconut Grove’s Hottest Units
Miami Real Estate in 2025 Is NOT What You Think 😱 | Midyear Must Knows for Buyers & Sellers!
7 Things You Should Never Say to a Real Estate Agent in Miami!
Landmark Victoria Park Residence in Fort Lauderdale: Inside 420 NE 11th Ave 🌴✨
Luxury Living on 2355 S. Miami Ave | Fully Furnished 4-Bed Home w/ Resort-Style Pool 🏊
Is Mandarin Oriental Residences Miami a Smart Condo Investment? Prices, Floorplans, Views & Finishes


- Get our Newsletter
- Subscribe
- No Thanks
Get the latest news from Miami Real Estate News
Close
Edit Search
Close
2 of 14
Share this property
Recomend this to a friend, just enter their email below.
Close
Your email was sent successfully
Close
 COMPARE WITH CONDOGEEKS
