

Basic Information
- MLS # A12107052
- Type Single Family Home
- Subdivision/Complex Lazy Lake
- Year Built 2025
- Total Size 31,529 Sq.Ft / 0.72 Acre
- Date Listed 10/26/2026
- Days on Market 7
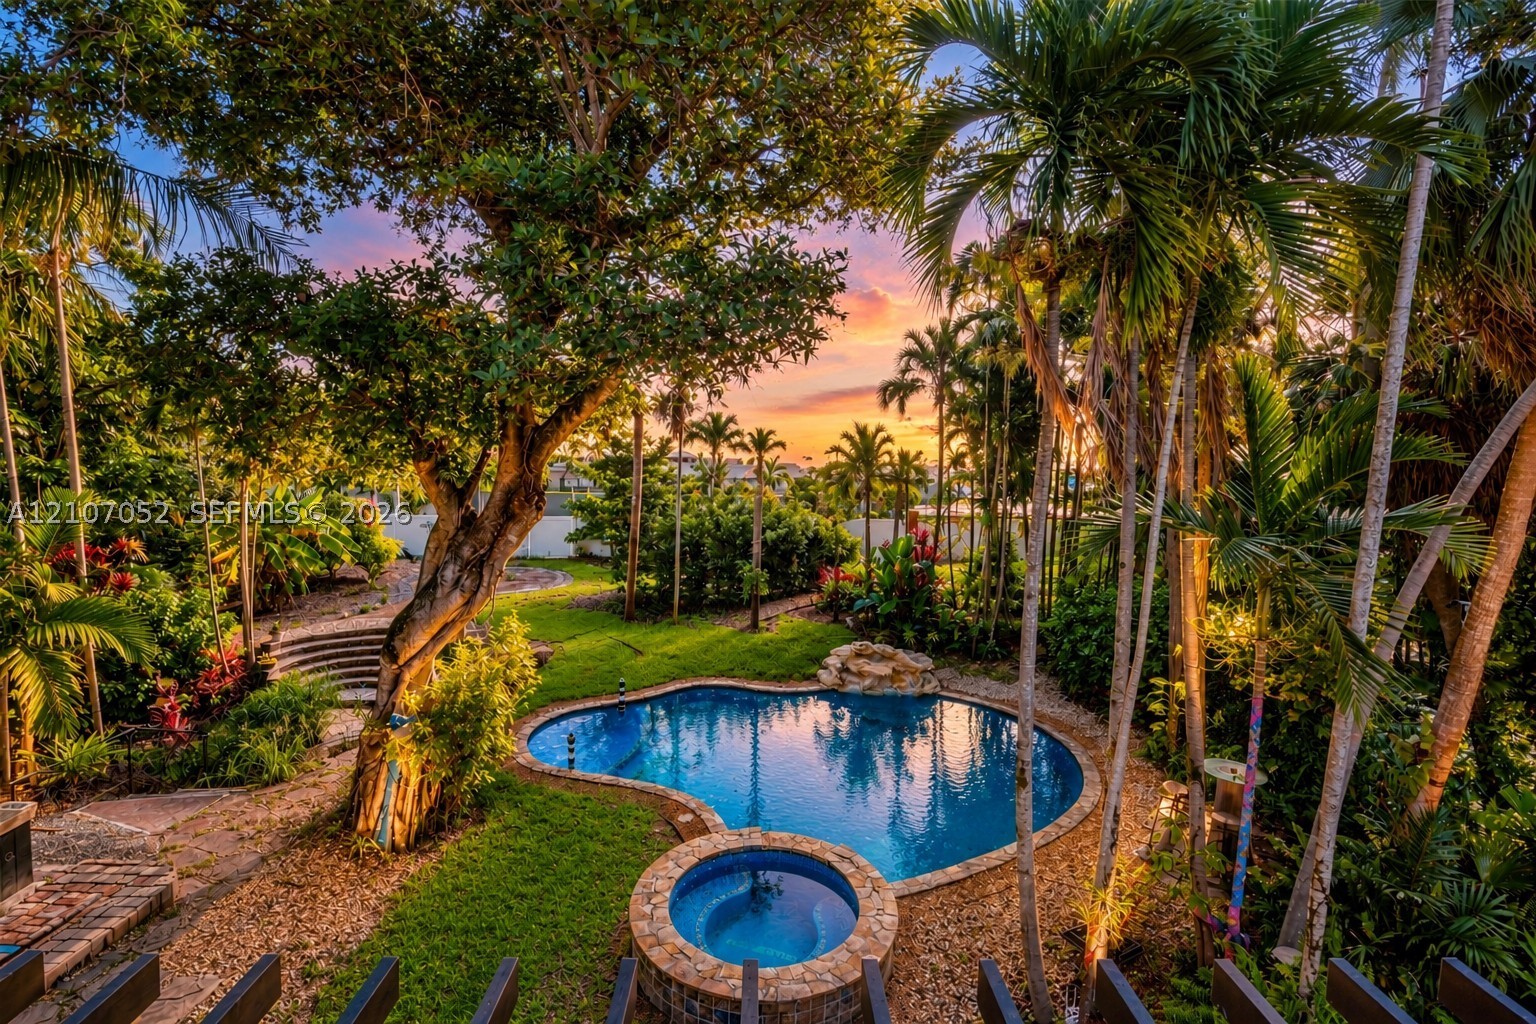
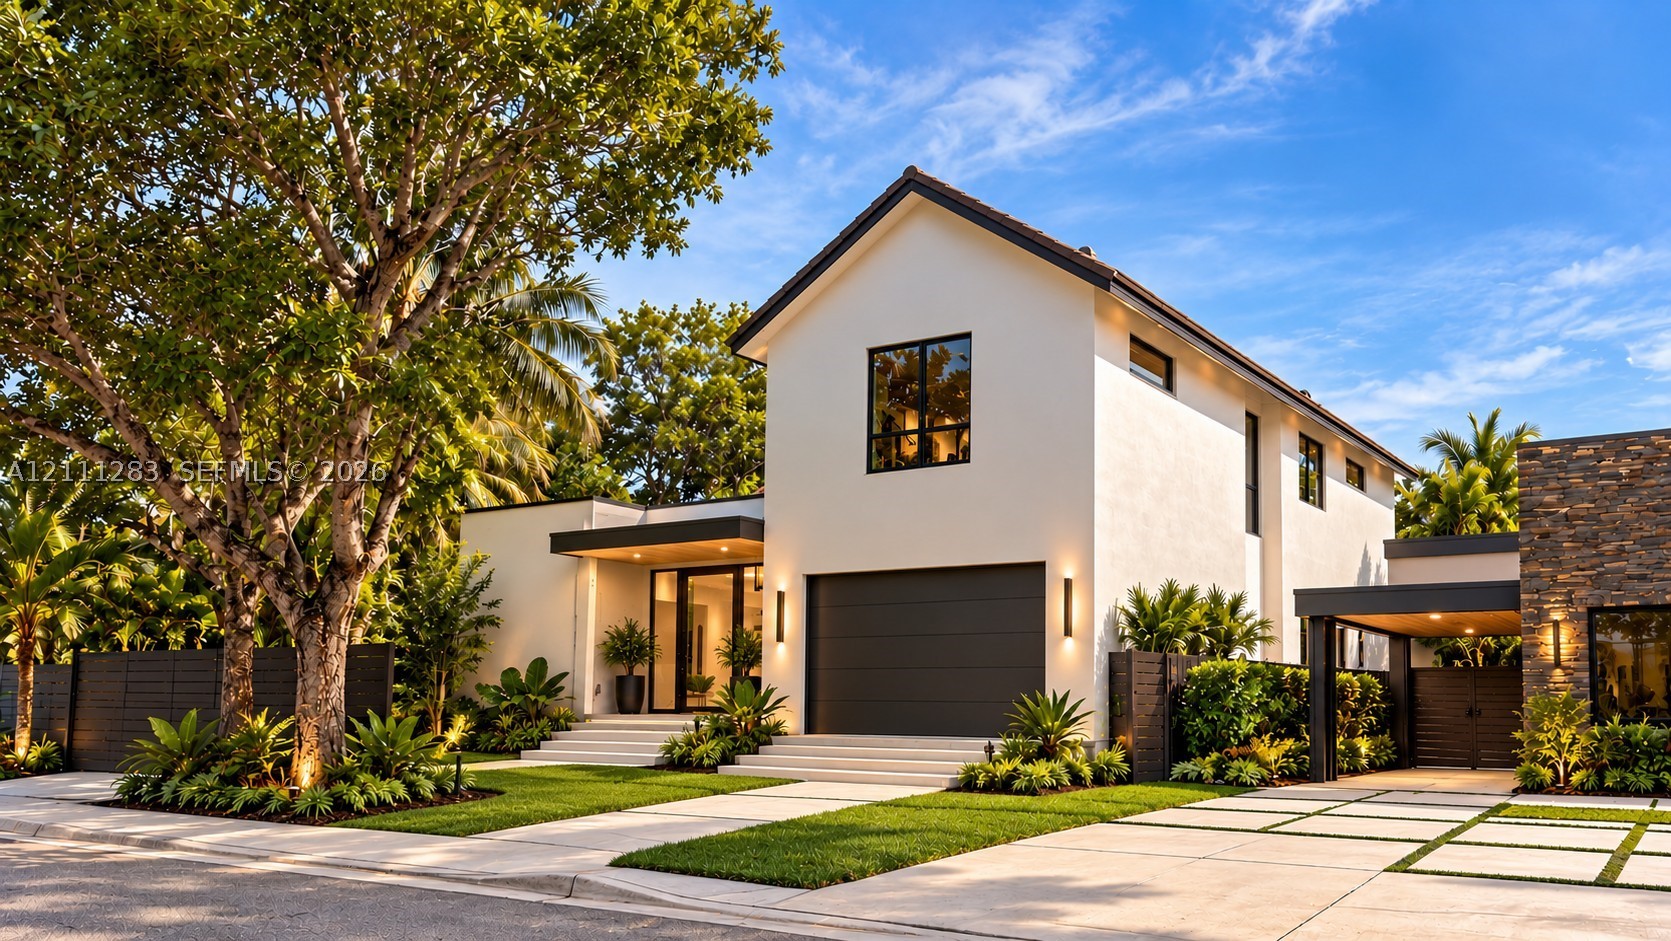
Imagine living in your own private oasis, less than a mile from Wilton Drive. Tucked inside the exclusive Village of Lazy Lake, a hidden enclave of fewer than 20 homes in the heart of Wilton Manors, Lionsgate Estate sits on approximately 3/4 acre surrounded by lush tropical gardens, offering exceptional privacy. This stunning residence was completely rebuilt in 2025, with extensive upgrades including a new roof, impact windows, plumbing, electrical systems, dual A/C systems, and high-end finishes. A dramatic vaulted foyer opens to an impressive great room with soaring 14-foot ceilings. The spectacular kitchen is an entertainer's dream, featuring a 16-foot quartz island and adjoining dining room. The thoughtfully designed floor plan offers two private bedroom suites and three full bathrooms, including a secondary suite with its own exterior entrance that can be separated from the main residence, ideal for guests or extended stays. The home also offers the flexibility to accommodate a third bedroom. Expansive glass doors frame views of the lush grounds and create effortless indoor-outdoor living. Outside, the estate unfolds as a private resort featuring a heated pool, raised spa, waterfall, outdoor bar and shower, fire pit, and rooftop terrace. Mature tropical landscaping and thoughtfully designed landscape lighting transform the grounds after dark, while smart lighting and pool automation add modern convenience. This one-of-a-kind estate offers an exceptional combination of elegance, space, architectural design, and privacy, all just moments from the energy of Wilton Drive. A spacious circular driveway provides additional room for RV or boat parking.
Exterior Features
- Waterfront No
- Parking Spaces 0
- Pool Yes
- Parking Description Attached Carport, Circular Driveway, Rv Access Parking
- Exterior Features Fence, Fruit Trees, Security High Impact Doors, Outdoor Shower, Patio
Interior Features
- Adjusted Sqft 3,536Sq.Ft
- Interior Features Bedroom On Main Level, Bathtub, Dining Area, Separate Formal Dining Room, Dual Sinks, First Floor Entry, High Ceilings, Split Bedrooms, Separate Shower, Walk In Closets
- Sqft 3,536 Sq.Ft
Property Features
- Aprox. Lot Size 31,529
- Furnished Info No
- Lot Description Flood Zone, Sprinklers Automatic
- Short Sale Regular Sale
- HOA Fees N/A
- Subdivision Complex
- Subdivision Info Lazy Lake
- Tax Amount $4,979
- Tax Year 2025
2200 Lazy Ln
Lazy Lake, FL 33305Similar Properties For Sale
-
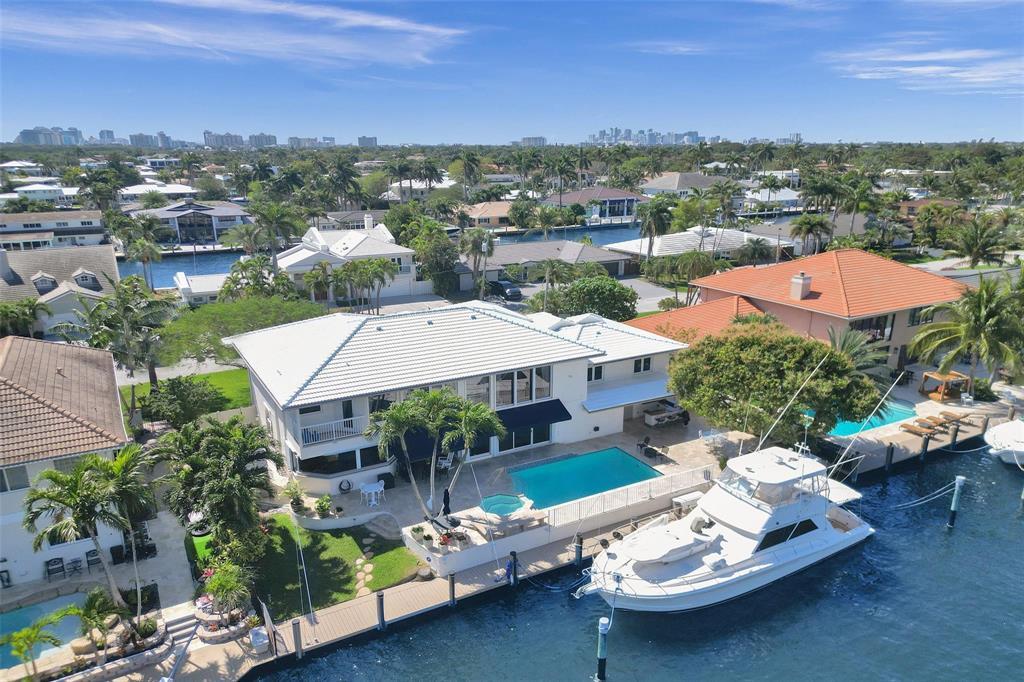 $4,399,0005 Beds5.5 Baths3,910 Sq.Ft2875 NE 25th Ct, Fort Lauderdale, FL 33305
-
 $4,000,0004 Beds5 Baths3,550 Sq.Ft20 NE 24th St, Lazy Lake, FL 33305
-
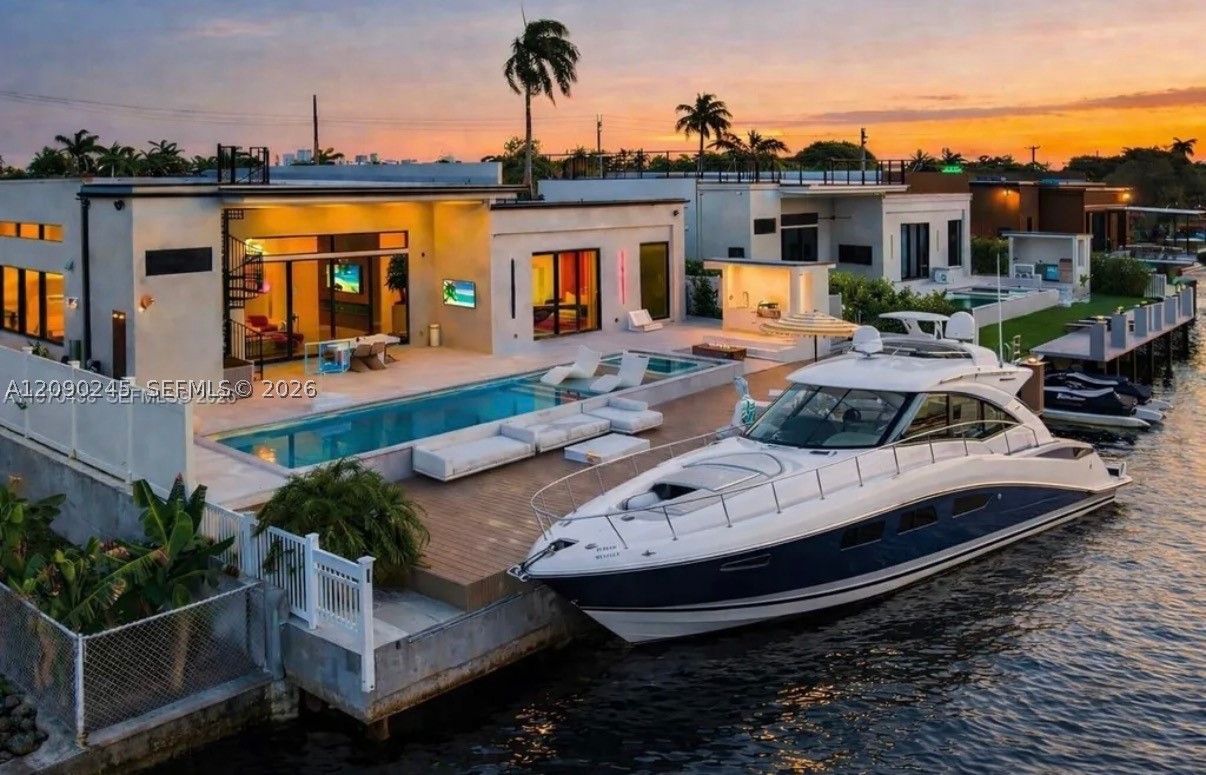 $3,900,0004 Beds5 Baths3,258 Sq.Ft2225 NE 19th St, Fort Lauderdale, FL 33305
-
 $3,900,0004 Beds4.5 Baths3,142 Sq.Ft1624 Middle Riv, Fort Lauderdale, FL 33305
-
 $3,900,0003 Beds2.5 Baths2,792 Sq.Ft2200 N Ocean Blvd #S706, Fort Lauderdale, FL 33305
-
 $3,700,0003 Beds3.5 Baths2,661 Sq.Ft2200 N Ocean Blvd #S906, Fort Lauderdale, FL 33305
-
 $3,299,0005 Beds4.5 Baths3,402 Sq.Ft1512 NE 18th St, Fort Lauderdale, FL 33305
-
 $3,250,0003 Beds3.5 Baths3,279 Sq.Ft125 NE 21st Ct, Wilton Manors, FL 33305
The multiple listing information is provided by the Miami Association of Realtors® from a copyrighted compilation of listings. The compilation of listings and each individual listing are ©2023-present Miami Association of Realtors®. All Rights Reserved. The information provided is for consumers' personal, noncommercial use and may not be used for any purpose other than to identify prospective properties consumers may be interested in purchasing. All properties are subject to prior sale or withdrawal. All information provided is deemed reliable but is not guaranteed accurate, and should be independently verified. Listing courtesy of: Century 21 Hansen Realty Inc. tel: 954-776-5400
Real Estate IDX Powered by: TREMGROUP