

Basic Information
- MLS # A12111283
- Type Single Family Home
- Subdivision/Complex Progresso
- Year Built 2026
- Total Sqft 7,506
- Date Listed 10/30/2026
- Days on Market 2
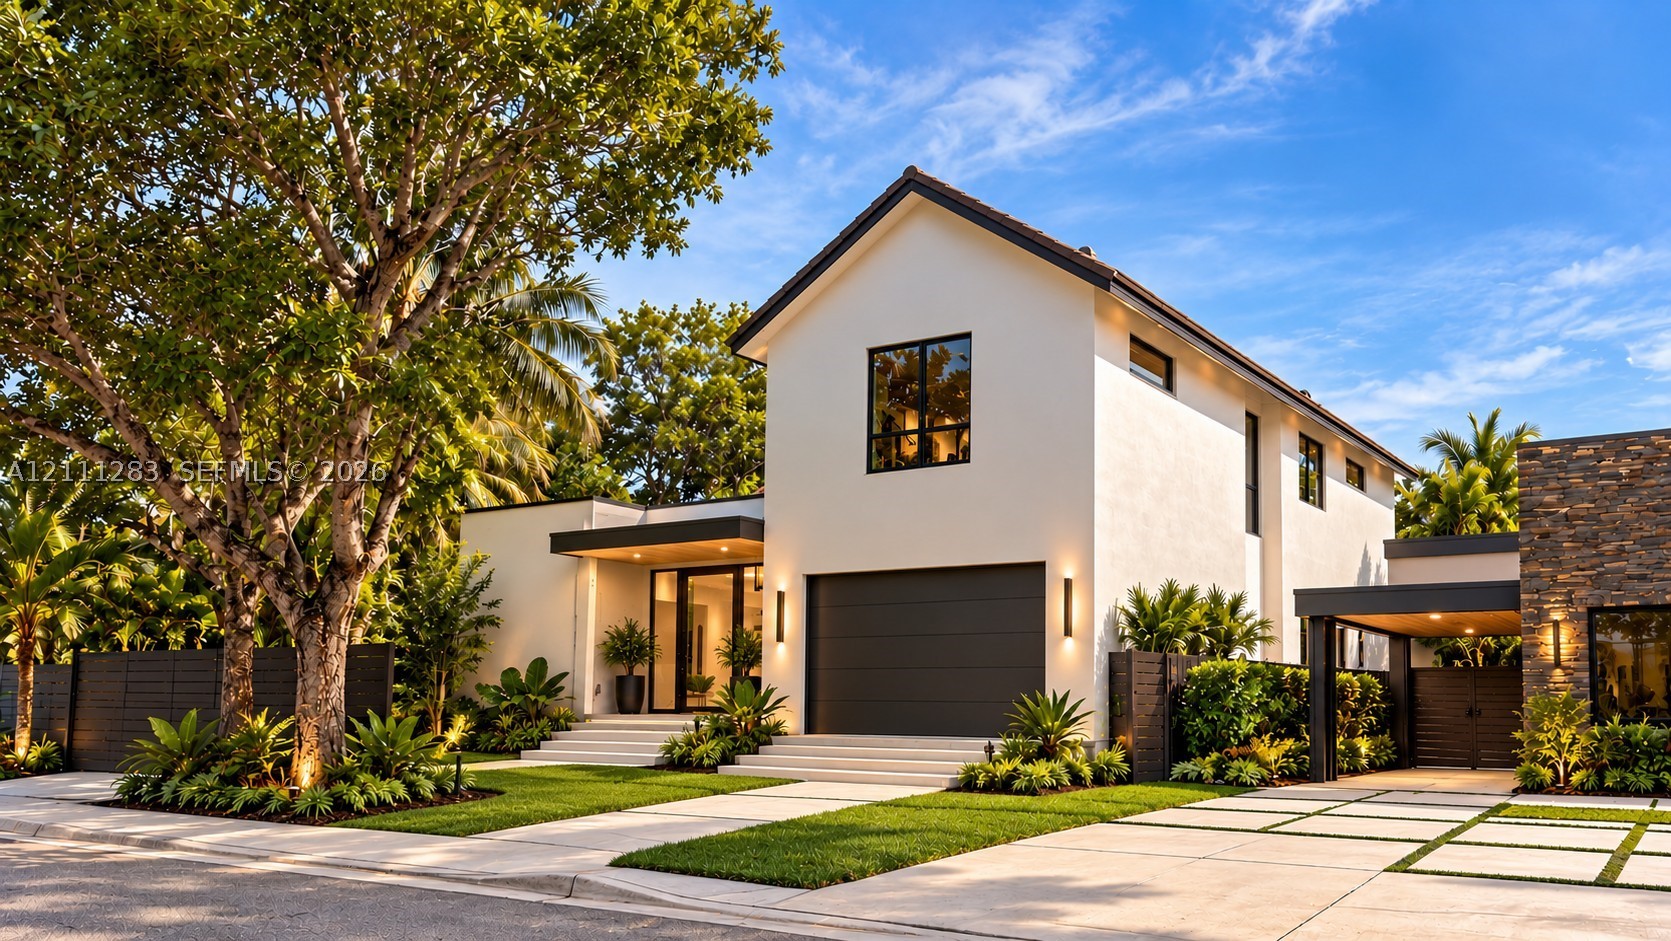
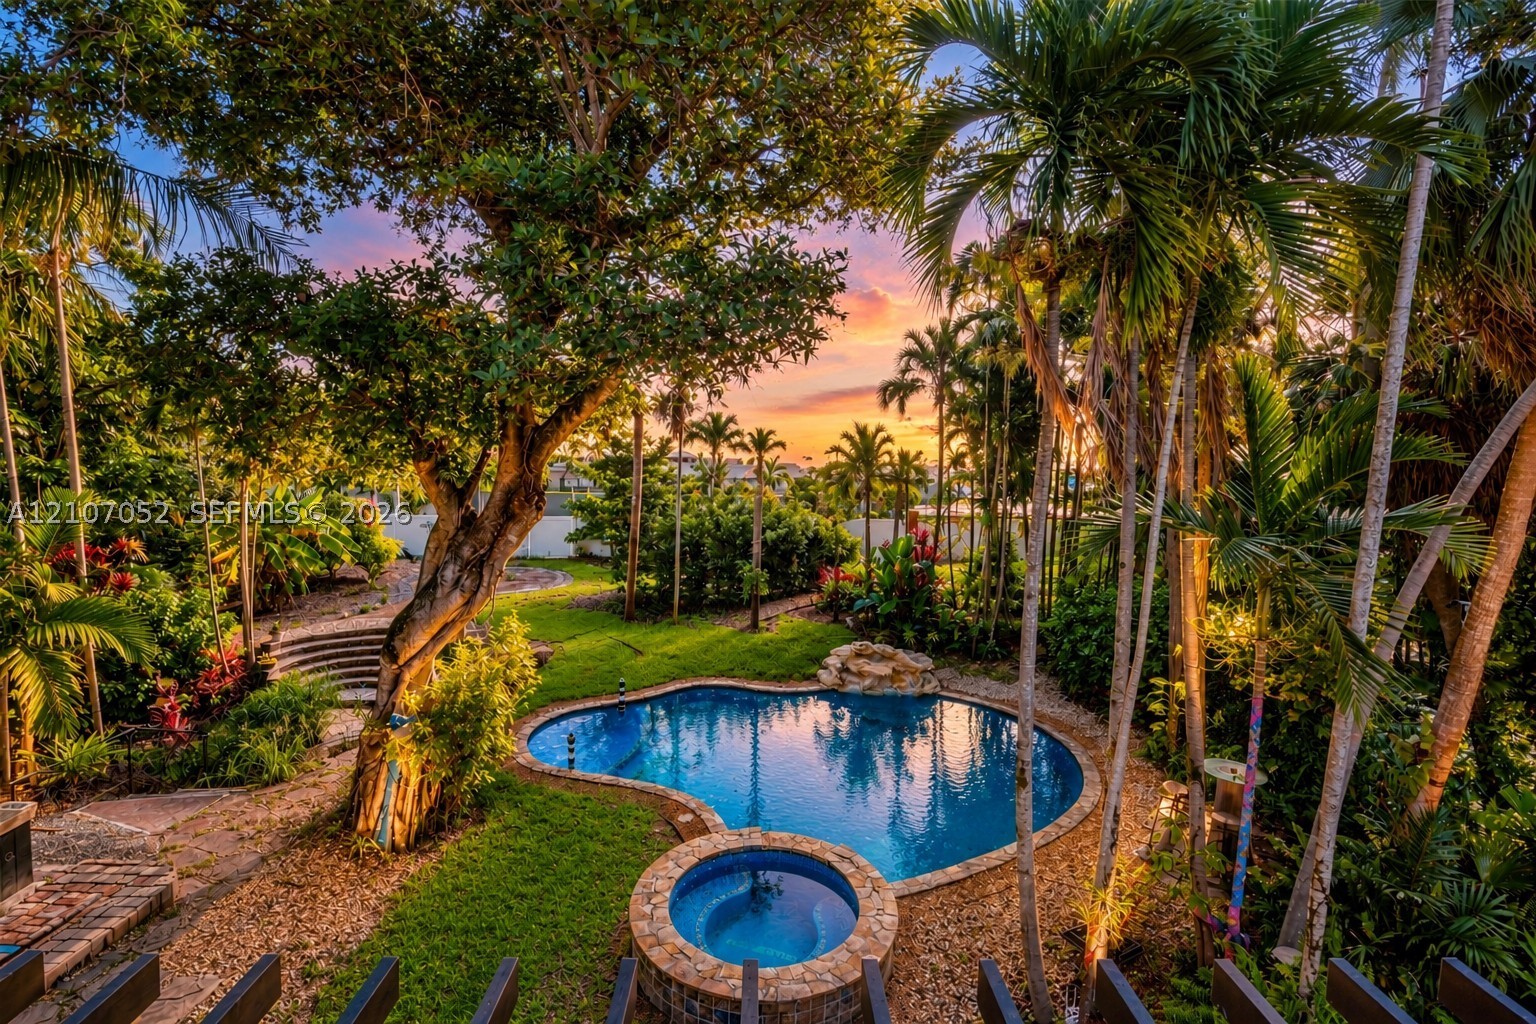
Coming soon near Wilton Manors is 1512 NE 18th Street, a brand-new modern 3402 sq ft, 2 story ultra-luxury residence w/ the finest finishes in the area. This truly exceptionally built & designed home has lots of natural light, 5 spacious beds plus office, 4.5 bath, 2 car garage & Salt water pool w/large deck for entertaining or soaking up the morning sun. 1st floor has Tall Ceilings, Kitchen/Dining Room, Family Room, Primary Suite, Office, 2nd en-suite bedroom (has exterior entrance, perfect for in-laws/guest/maid quarters), laundry, powder room, wet bar. 2nd floor has glass railings, 3rd & 4th bedrooms are Jack & Jill, 5th bedroom is en-suite. Impact windows, custom built closets, EV charger, this one is an architectural masterpiece and you must see the details and precision of the way the lot and space are utilized to maximize green space, exposure, room sizes and, layout. This is your opportunity to make your next chapter the first in this home's story. Envision relaxed mornings, memorable evenings w/ friends & family, be part of a growing high-end neighborhood that will continue to boost values, just blocks from US1 in Poinsetta Heights, walk to Whole Foods, shops, restaurants, grocery, while still being close to the coastal & urban lifestyle of Las Olas and Fort Lauderdale Beach and easy access to the Airport. No HOA. Ask for the full specs sheet, survey, architectural plans, and full details prior to making an offer.
Exterior Features
- Waterfront No
- Parking Spaces 2
- Pool Yes
- Parking Description Attached, Covered, Driveway, Garage, Garage Door Opener
- Exterior Features Fence, Lighting, Patio
Interior Features
- Adjusted Sqft 3,402Sq.Ft
- Interior Features Breakfast Bar, Built In Features, Bedroom On Main Level, Bathtub, Closet Cabinetry, Dual Sinks, Entrance Foyer, Family Dining Room, First Floor Entry, High Ceilings, Main Level Primary, Pantry, Separate Shower, Walk In Closets
- Sqft 3,402 Sq.Ft
Property Features
- Aprox. Lot Size 7,506
- Furnished Info No
- Lot Description Flood Zone, Less Than Quarter Acre
- Short Sale Regular Sale
- HOA Fees N/A
- Subdivision Complex
- Subdivision Info Progresso
- Tax Amount $12,144
- Tax Year 2025
1512 NE 18th St
Fort Lauderdale, FL 33305Similar Properties For Sale
-
 $4,000,0004 Beds5 Baths3,550 Sq.Ft20 NE 24th St, Lazy Lake, FL 33305
-
 $3,900,0002 Beds3 Baths3,536 Sq.Ft2200 Lazy Ln, Lazy Lake, FL 33305
-
 $3,747,0005 Beds5 Baths3,747 Sq.Ft3321 NE 16th Pl, Fort Lauderdale, FL 33305
-
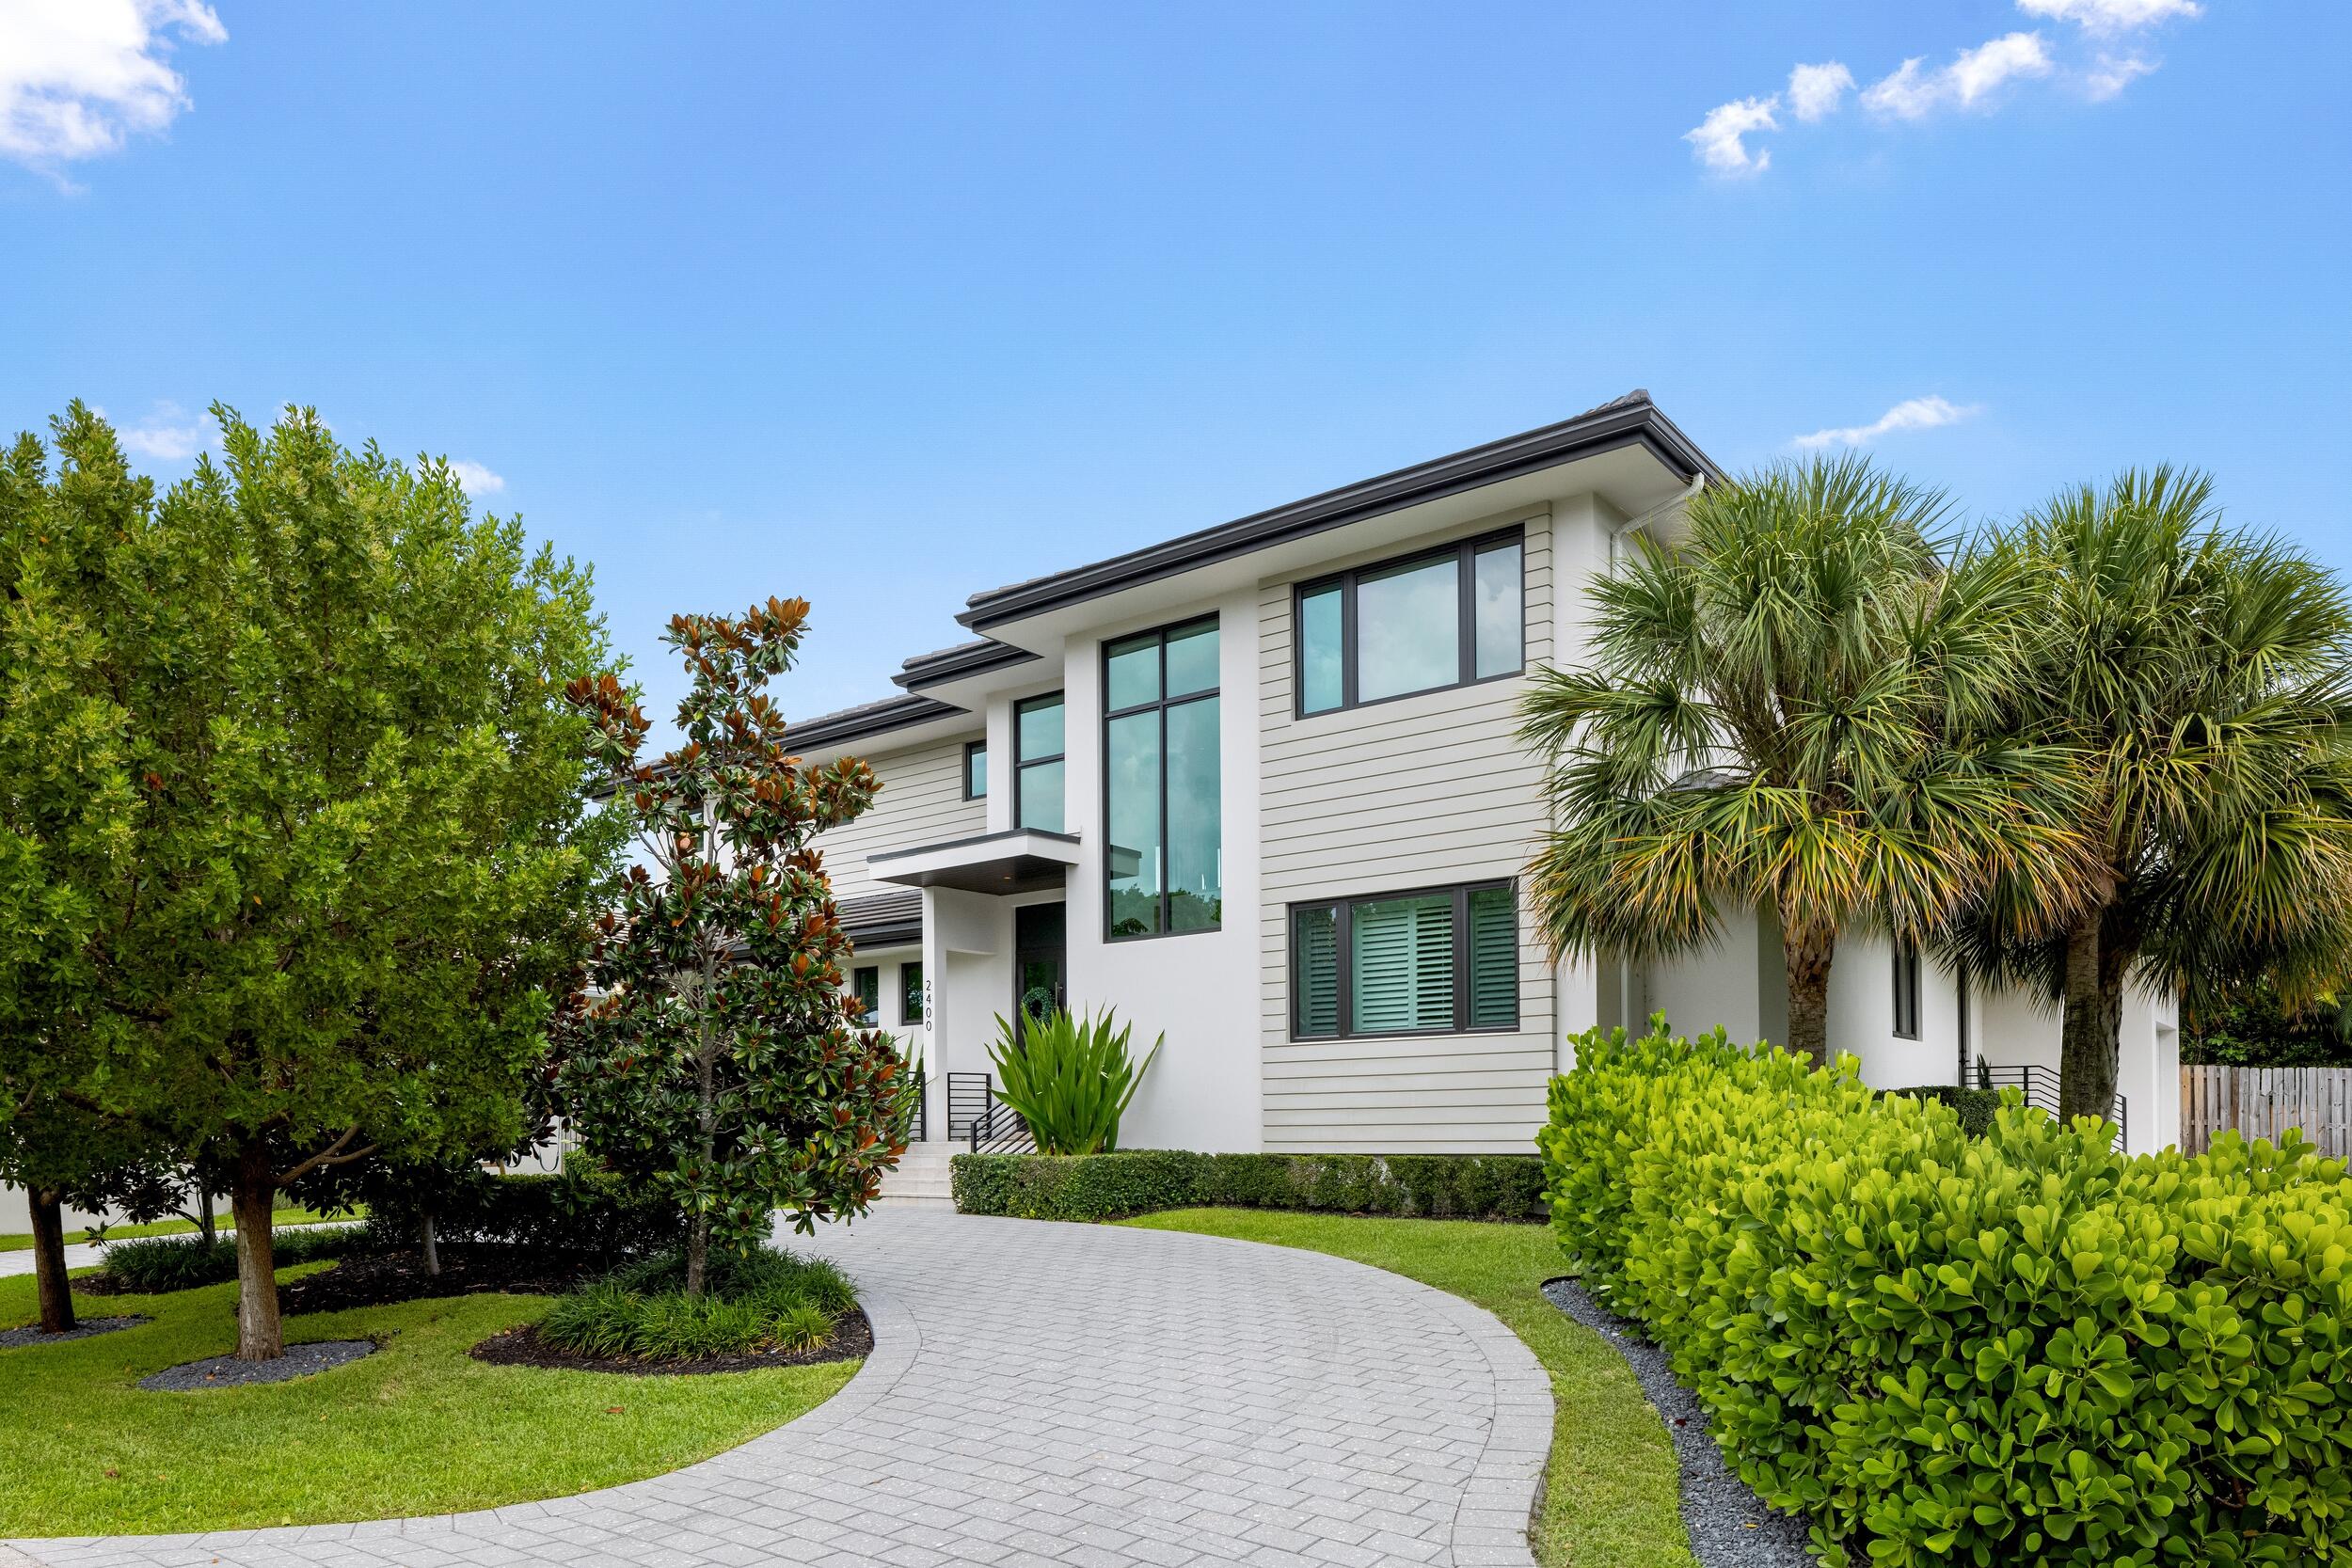 $3,695,0005 Beds3.5 Baths3,760 Sq.Ft2400 NE 27th Ave, Fort Lauderdale, FL 33305
-
 $3,495,0006 Beds4 Baths3,583 Sq.Ft2878 NE 26th St, Fort Lauderdale, FL 33305
-
 $3,250,0003 Beds3.5 Baths3,279 Sq.Ft125 NE 21st Ct, Wilton Manors, FL 33305
-
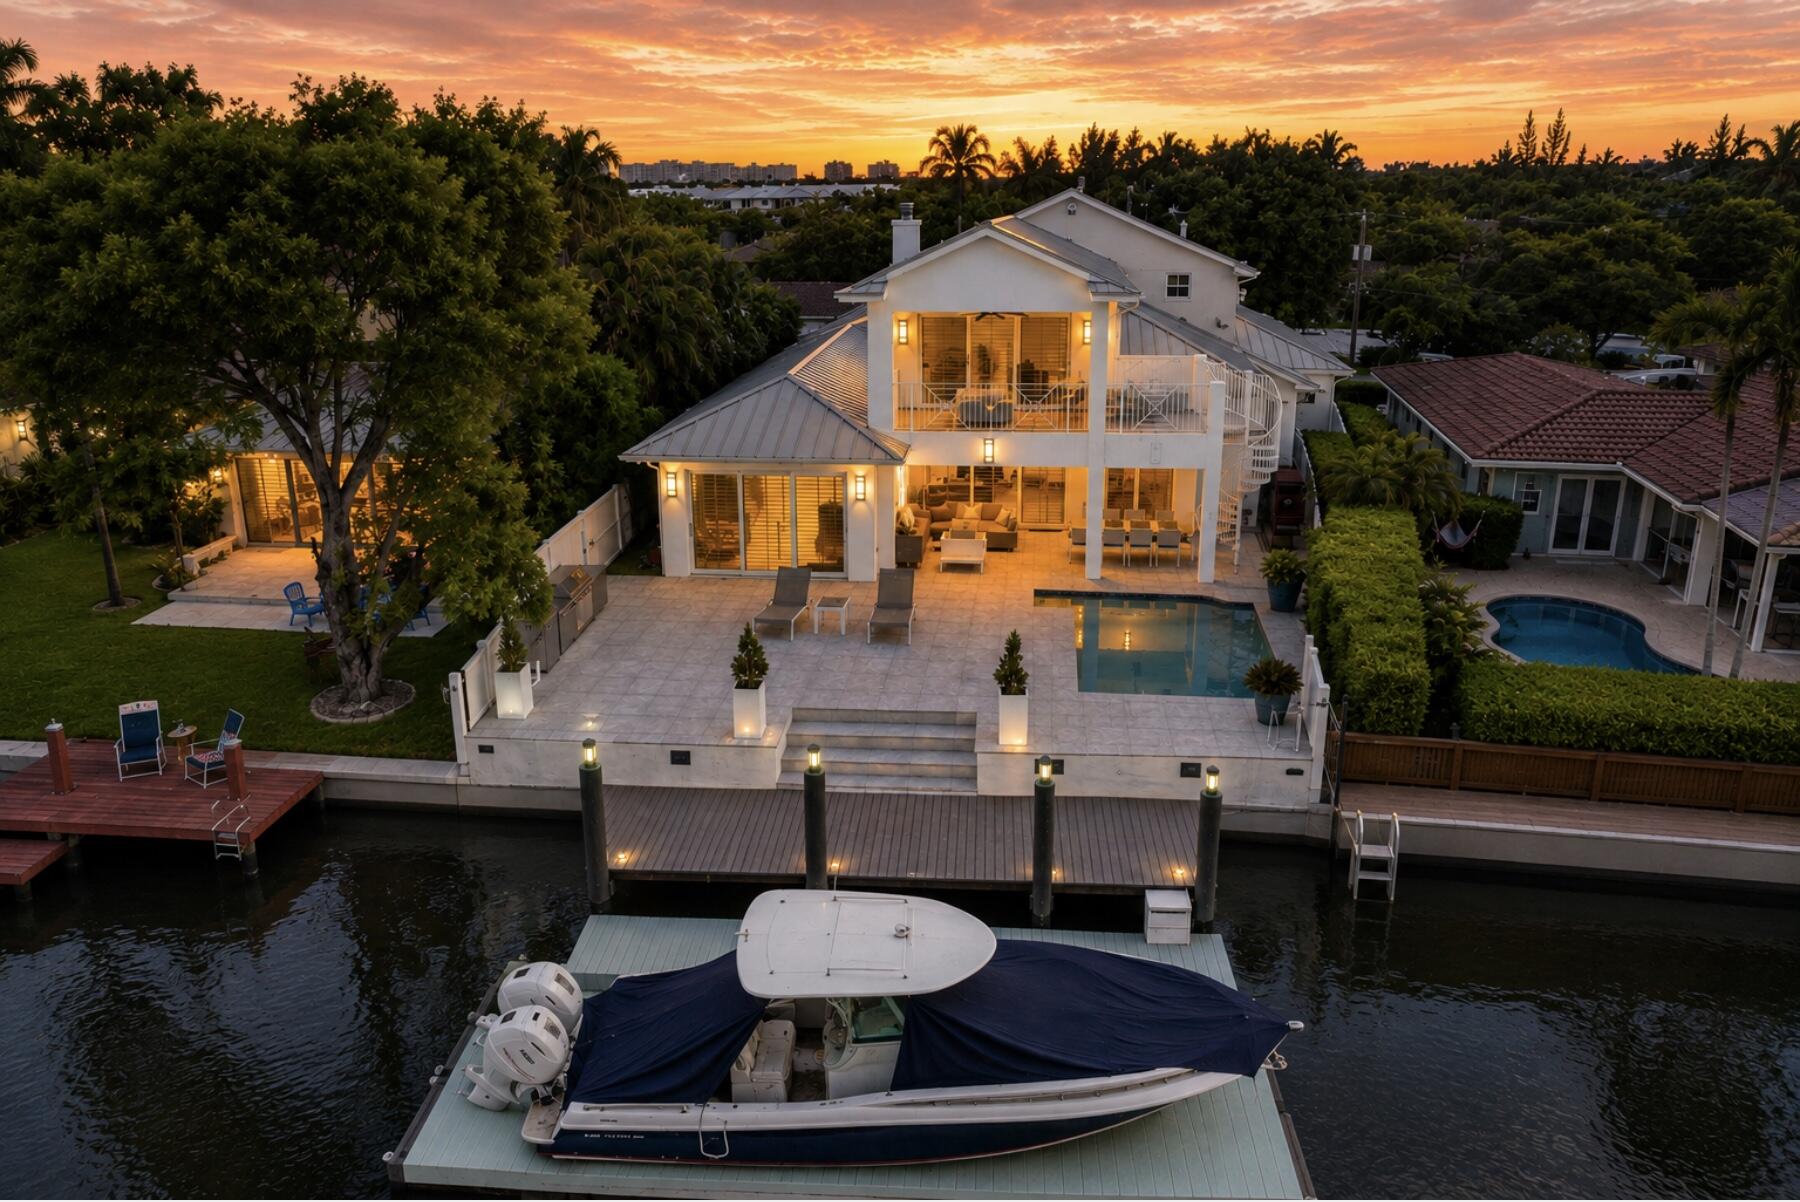 $2,875,0004 Beds4.5 Baths3,293 Sq.Ft2009 NE 21st St, Fort Lauderdale, FL 33305
-
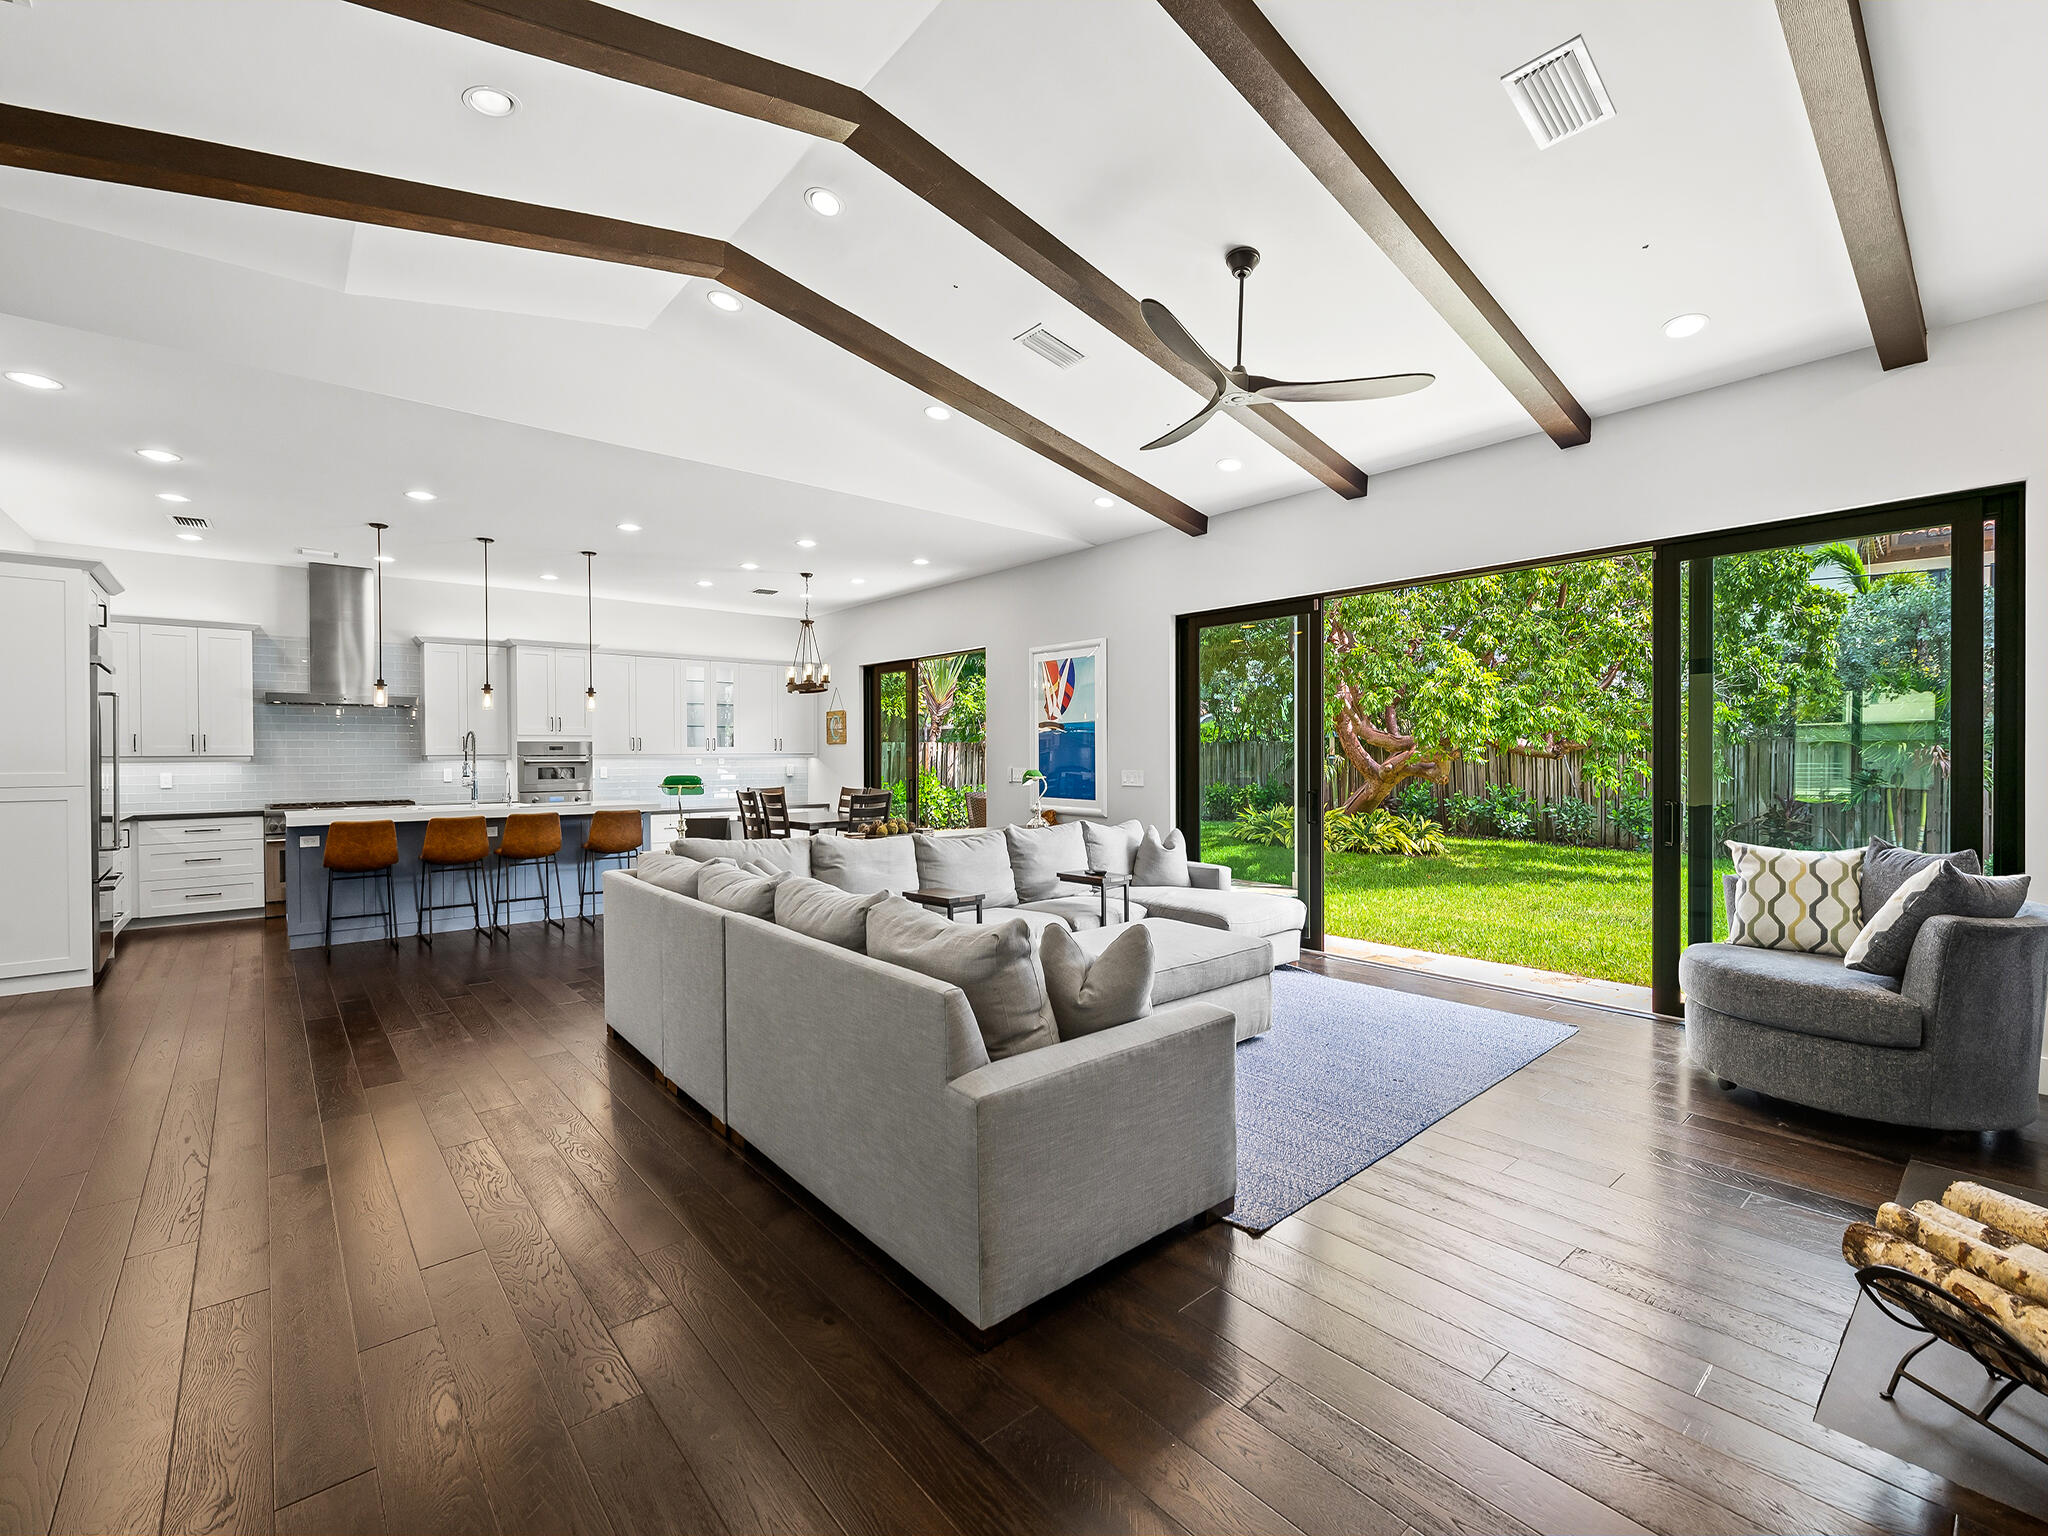 $2,799,9004 Beds4 Baths2,840 Sq.Ft1716 Middle Riv Dr, Fort Lauderdale, FL 33305
-
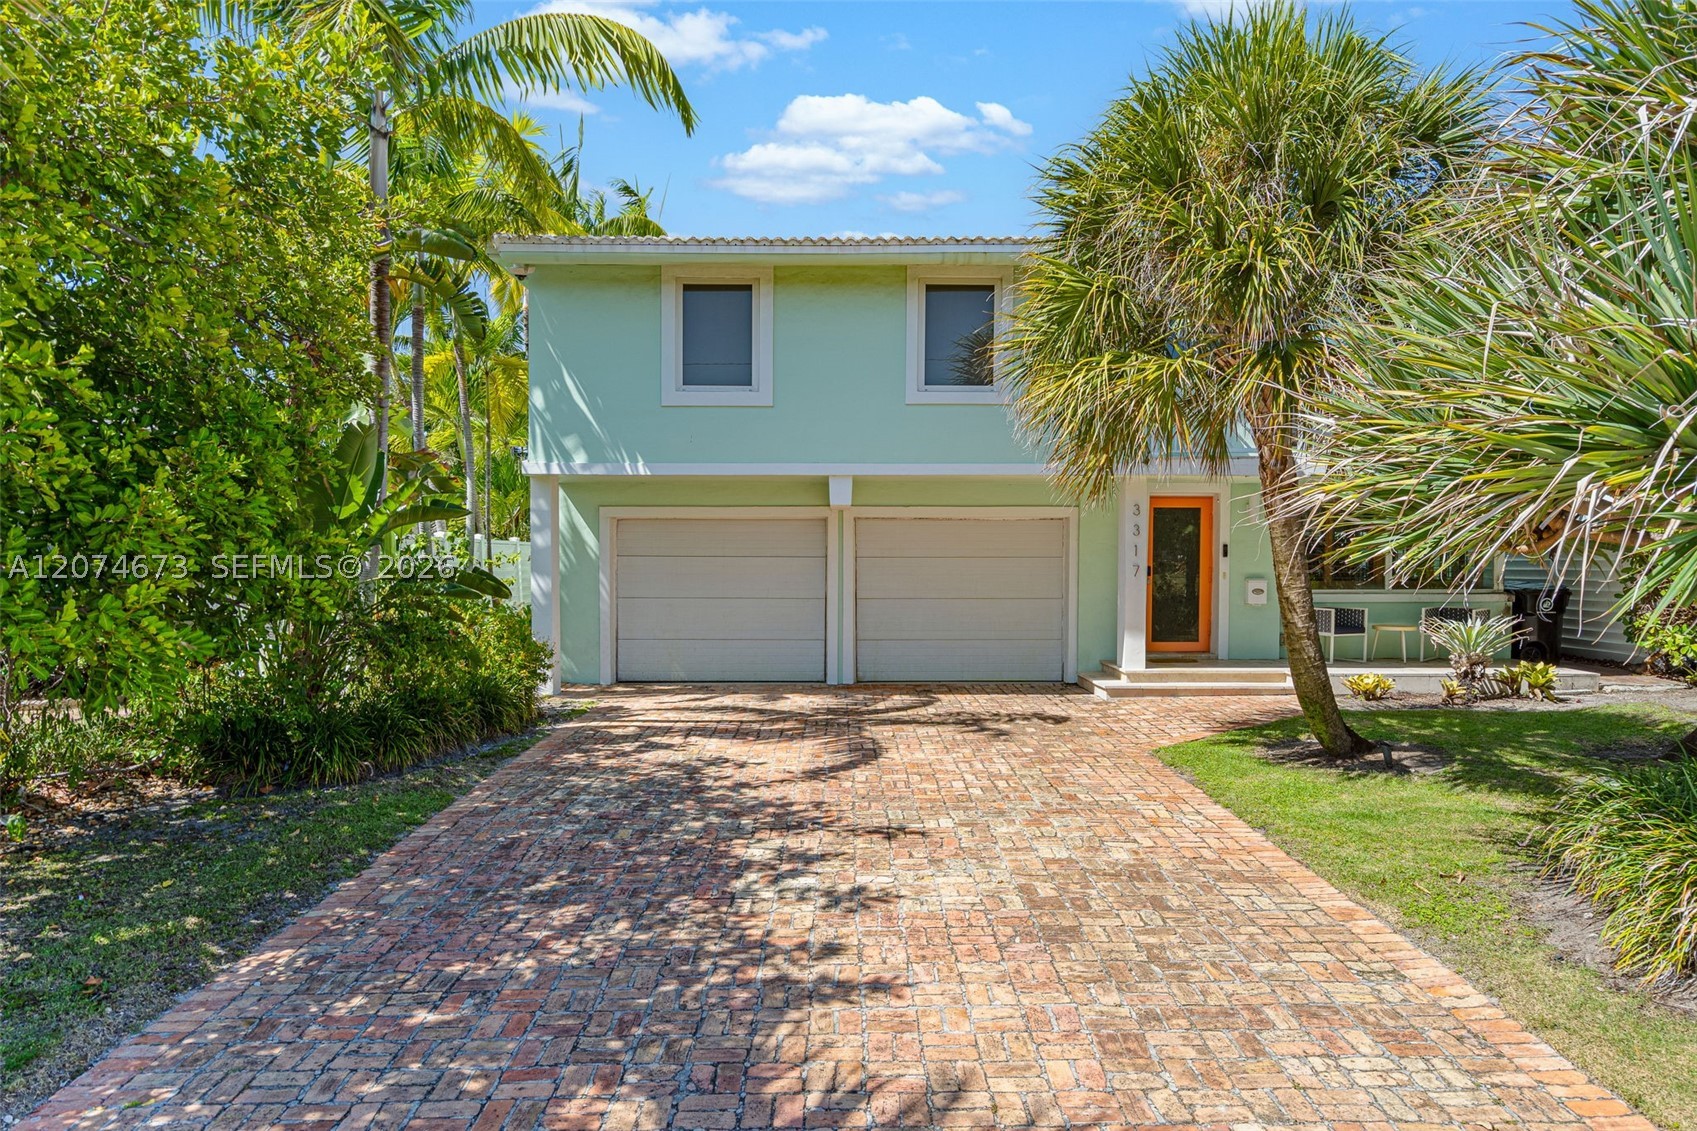 $2,695,0004 Beds3 Baths3,275 Sq.Ft3317 NE 16th Ct, Fort Lauderdale, FL 33305
-
 $2,599,0003 Beds3.5 Baths2,897 Sq.Ft1700 NE 19th St, Fort Lauderdale, FL 33305
-
 $2,599,0004 Beds4 Baths2,856 Sq.Ft3315 NE 17th St, Fort Lauderdale, FL 33305
-
 $2,499,0003 Beds3.5 Baths2,924 Sq.Ft1628 NE 17th Ave, Fort Lauderdale, FL 33305
The multiple listing information is provided by the Miami Association of Realtors® from a copyrighted compilation of listings. The compilation of listings and each individual listing are ©2023-present Miami Association of Realtors®. All Rights Reserved. The information provided is for consumers' personal, noncommercial use and may not be used for any purpose other than to identify prospective properties consumers may be interested in purchasing. All properties are subject to prior sale or withdrawal. All information provided is deemed reliable but is not guaranteed accurate, and should be independently verified. Listing courtesy of: Keller Williams Dedicated Professionals. tel: 954-533-7443
Real Estate IDX Powered by: TREMGROUP