

Basic Information
- MLS # A12081241
- Type Single Family Home
- Subdivision/Complex Bay Harbor Island
- Year Built 2008
- Total Sqft 17,282
- Date Listed 09/01/2026
- Days on Market 28
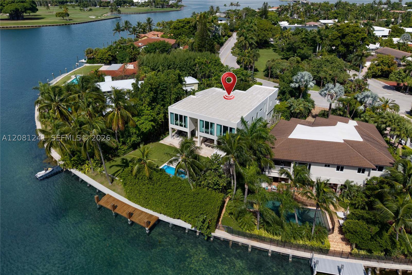
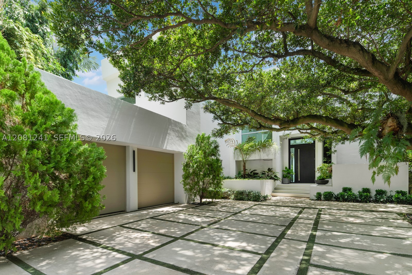
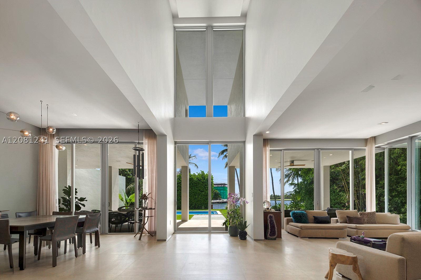
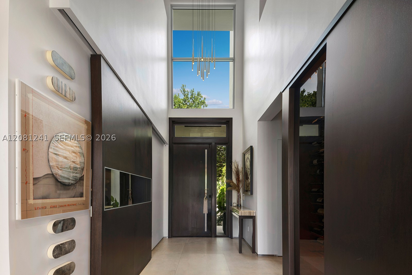
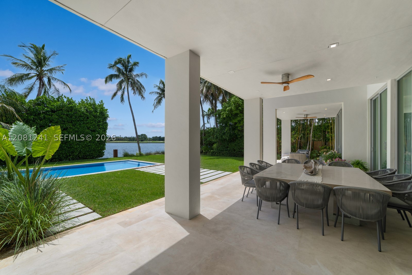
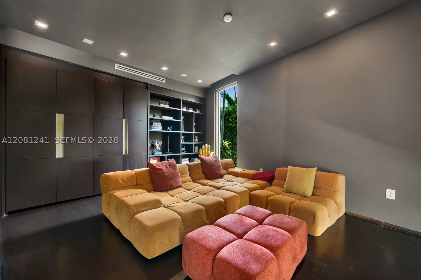
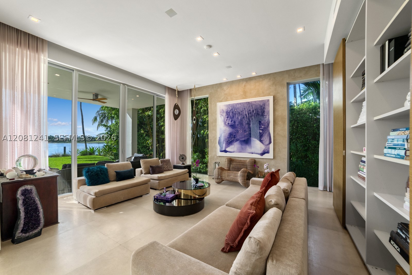
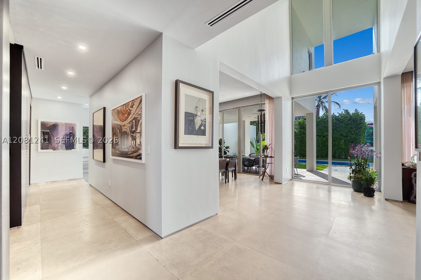
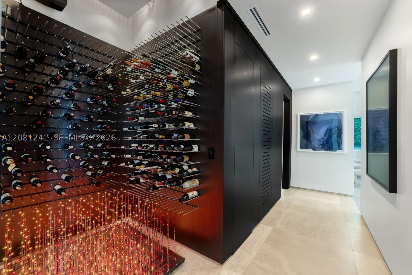
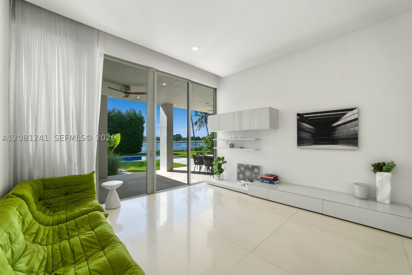
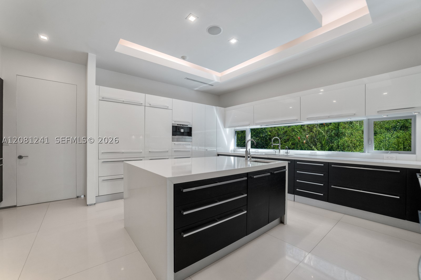
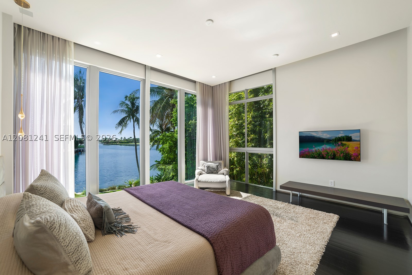
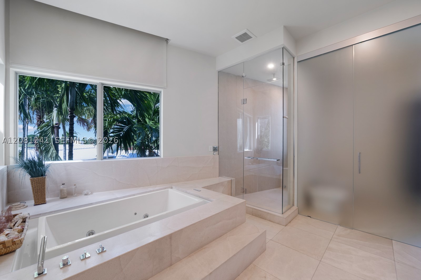
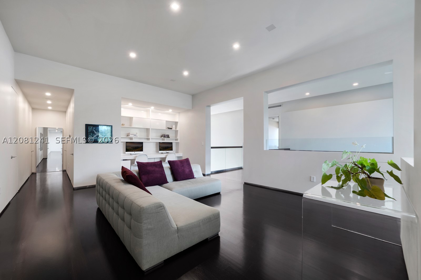
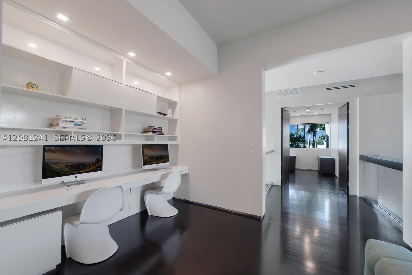
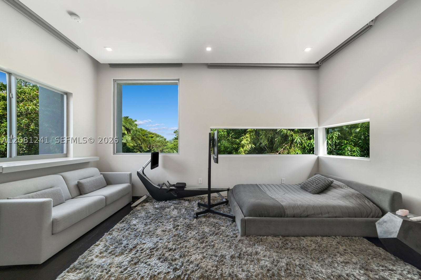
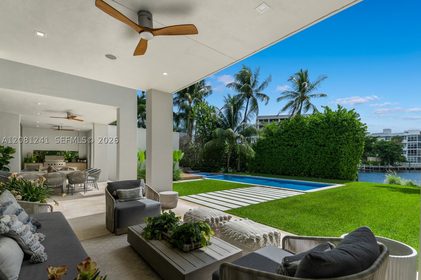
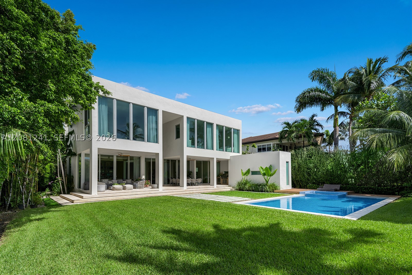
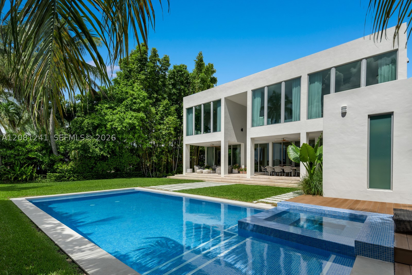
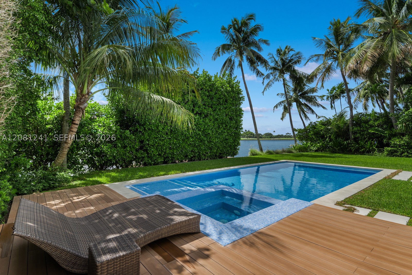
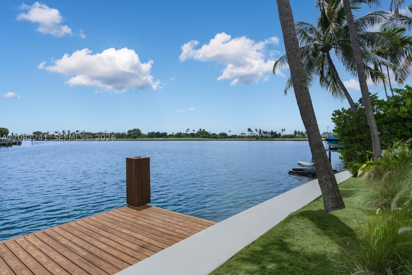
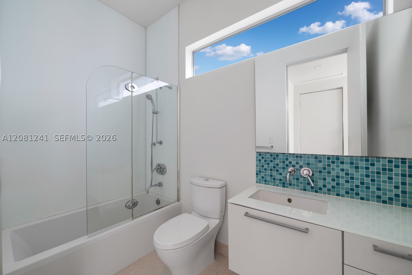
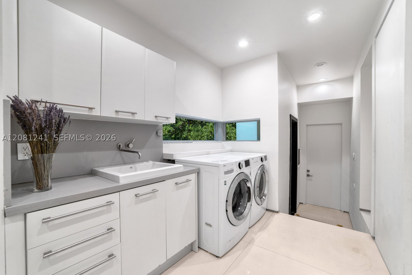
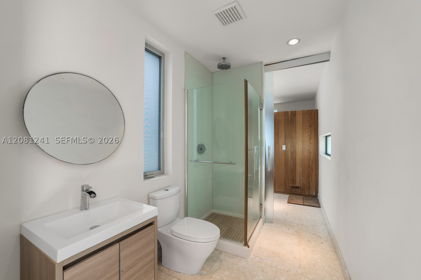
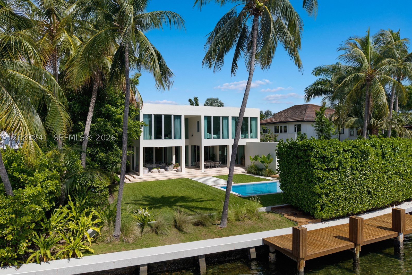
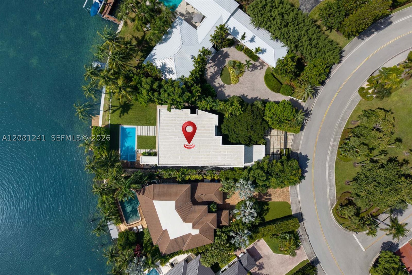
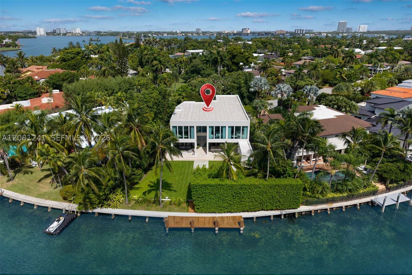
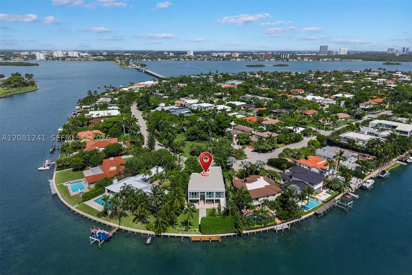
A rare offering in one of Bay Harbor Islands’ most coveted enclaves, this exceptional tropical modern waterfront residence, designed by award-winning Choeff Levy Fischman Architecture + Design, pairs refined architecture w/ breathtaking views of Indian Creek Island. Tucked behind private gates & surrounded by mature landscaping, the property feels like a secluded oasis from the moment you arrive. The thoughtfully designed floor plan offers 6 bdrms, incl 5 upstairs, complemented by a generous den. The main level features an add'l bedroom, a theater overlooking the tranquil pond, a wine cellar, & expansive living, dining, & family rms—all opened naturally toward the water & designed for effortless indoor-outdoor living. Truly exceptional outdoor spaces incl a covered terrace w/ summer kitchen overlooking the resort-style pool & Jacuzzi, and a full cabana bath w/ sauna creating an elevated sense of relaxation. The enormous backyard is a rare feature in Bay Harbor, offering an abundance of space to entertain & enjoy the outdoors. With 103' of waterfront offering room for a substantial vessel, direct ocean access in minutes, & protected waterfront, this combination is truly unique. Ideally positioned on the sought-after south side directly across from the serene park, this is one of the island’s most desirable locations. Walk to Bal Harbour Shops, beaches, restaurants, houses of worship, markets & more, while still enjoying the privacy & tranquility of your own waterfront retreat.
Exterior Features
- Waterfront Yes
- Parking Spaces 2
- Pool Yes
- WF Description Bayfront, No Fixed Bridges, Ocean Access
- Parking Description Attached, Covered, Driveway, Garage
- Exterior Features Security High Impact Doors, Outdoor Grill, Porch, Patio
Interior Features
- Adjusted Sqft 6,906Sq.Ft
- Interior Features Built In Features, Bedroom On Main Level, Closet Cabinetry, Dining Area, Separate Formal Dining Room, Dual Sinks, Eat In Kitchen, First Floor Entry, High Ceilings, Jetted Tub, Sitting Area In Primary, Separate Shower, Walk In Closets
- Sqft 6,906 Sq.Ft
Property Features
- Aprox. Lot Size 17,282
- Furnished Info No
- Lot Description Quarter To Half Acre Lot
- Short Sale Regular Sale
- HOA Fees N/A
- Subdivision Complex
- Subdivision Info Bay Harbor Island
- Tax Amount $46,536
- Tax Year 2025
9407 E Broadview Dr
Bay Harbor Islands, FL 33154Similar Properties For Sale
-
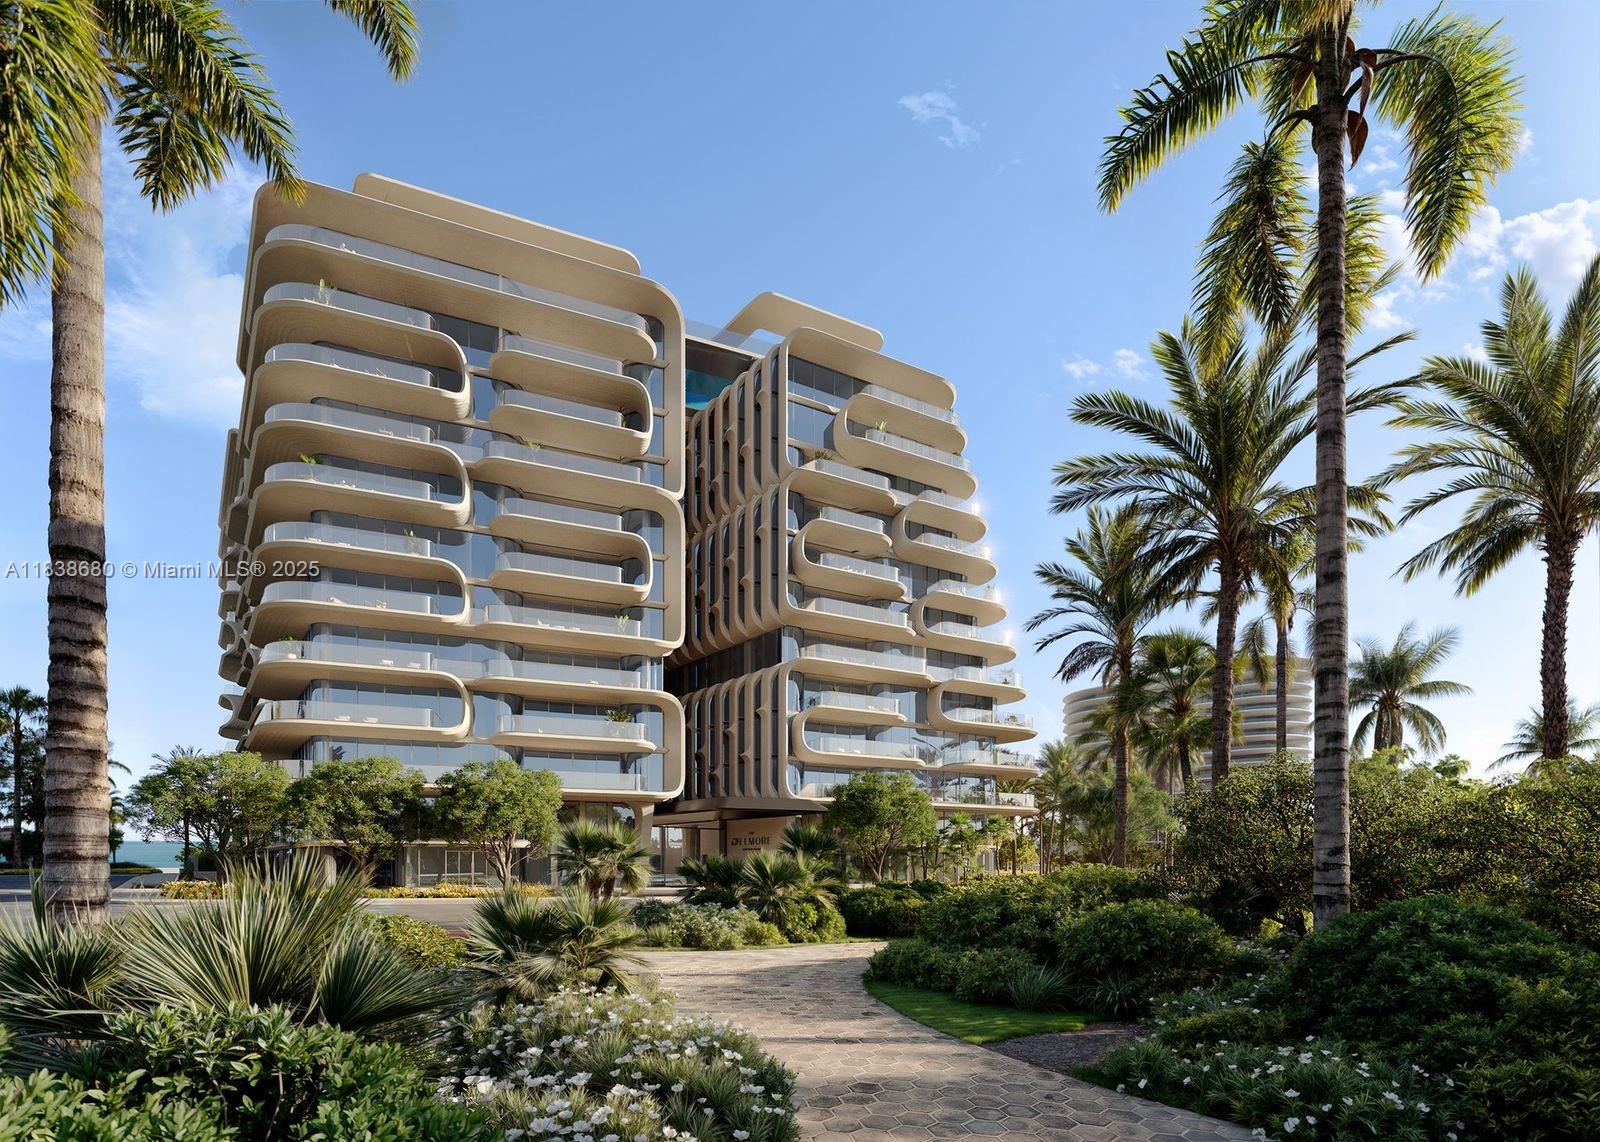 $30,800,0005 Beds5.5 Baths6,924 Sq.Ft8777 Collins Ave #501, Surfside, FL 33154
 -
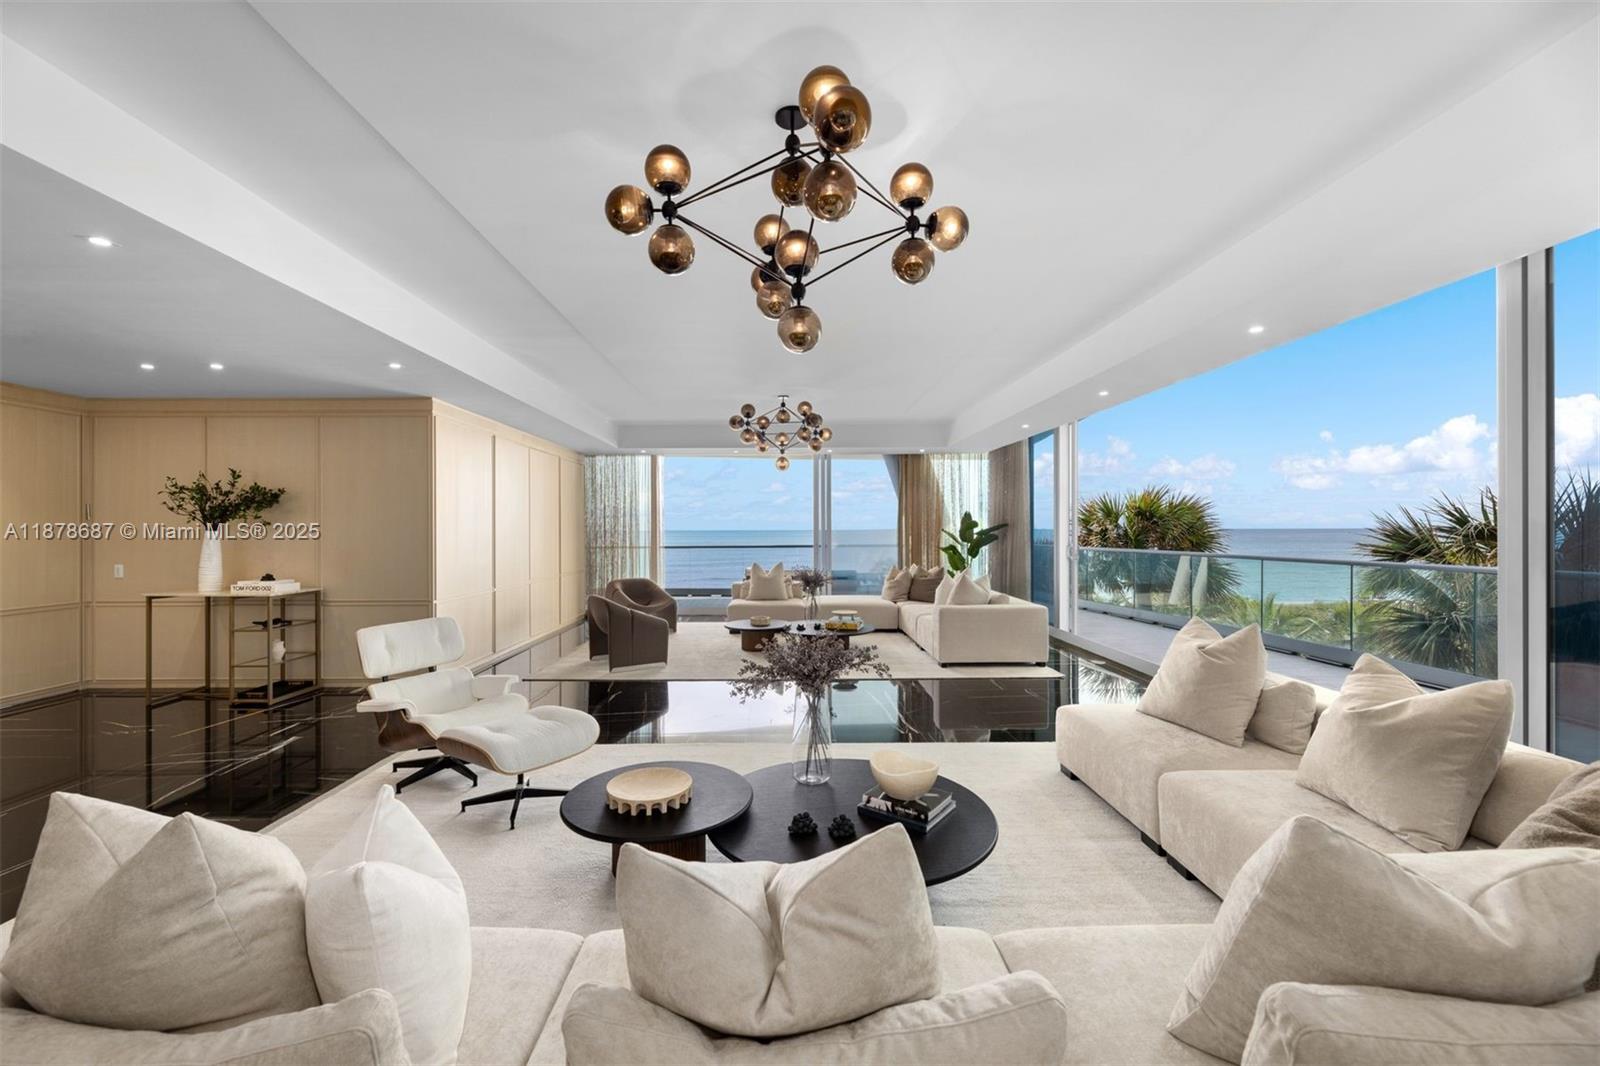 $22,500,0004 Beds6.5 Baths5,720 Sq.Ft9349 Collins Ave #406, Surfside, FL 33154
 -
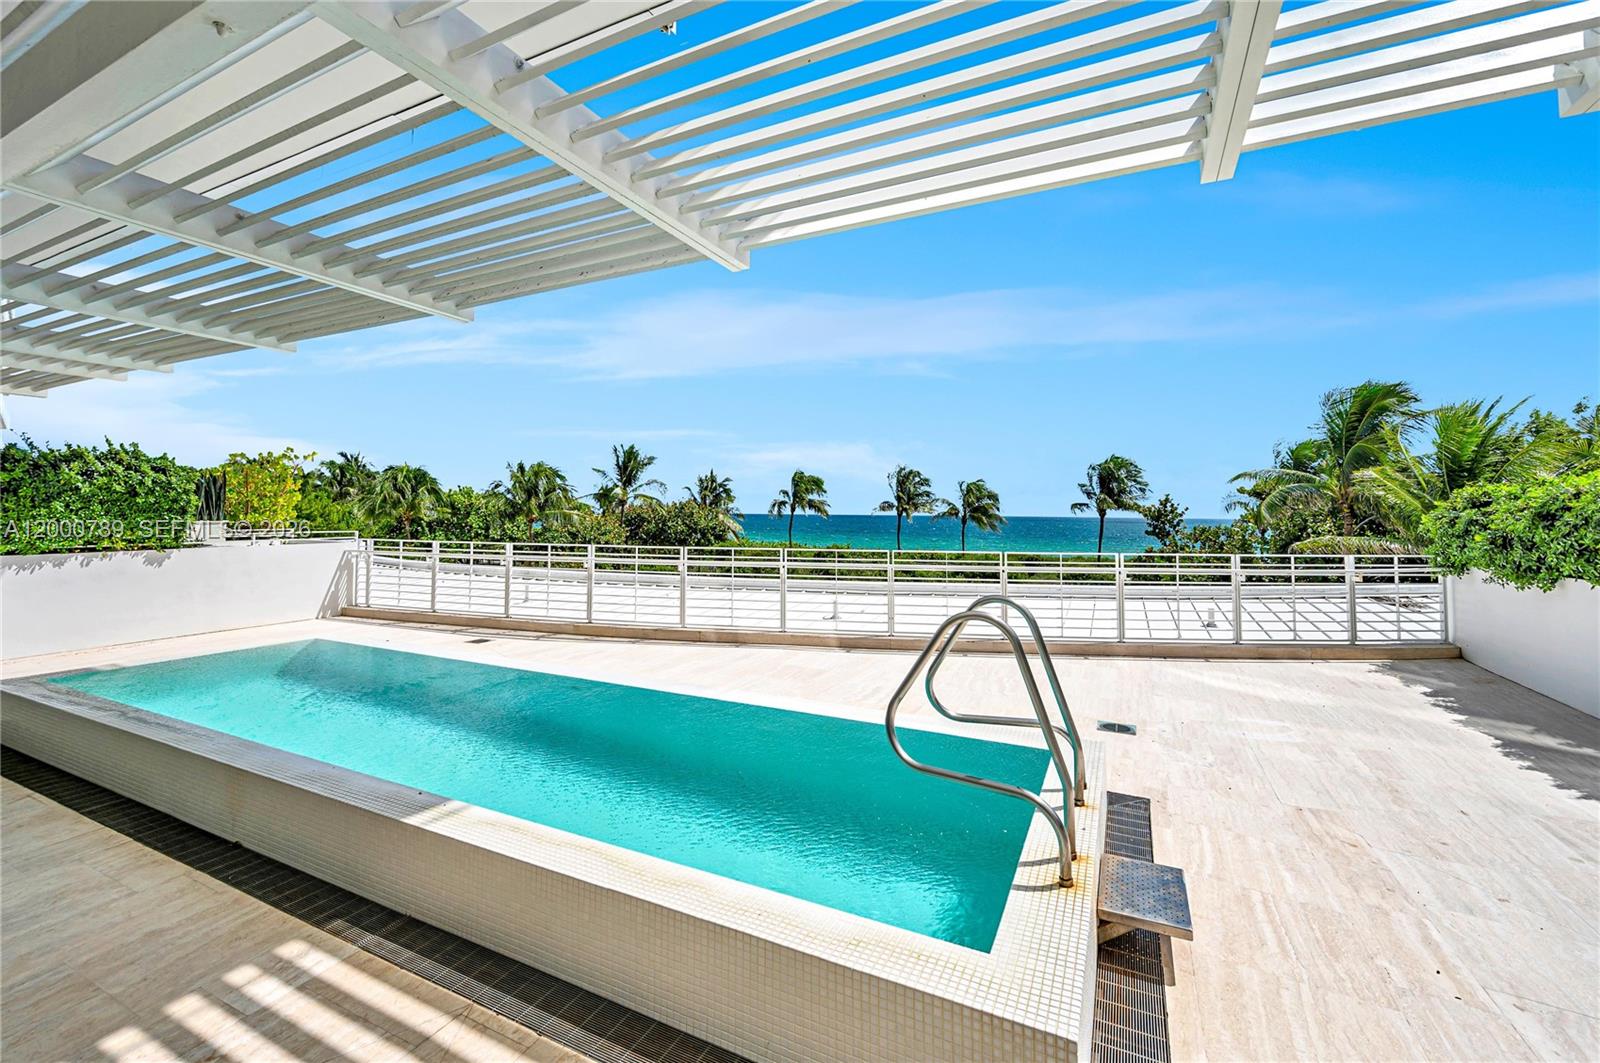 $21,900,0005 Beds6.5 Baths5,729 Sq.Ft9001 Collins Ave #S-201, Surfside, FL 33154
 -
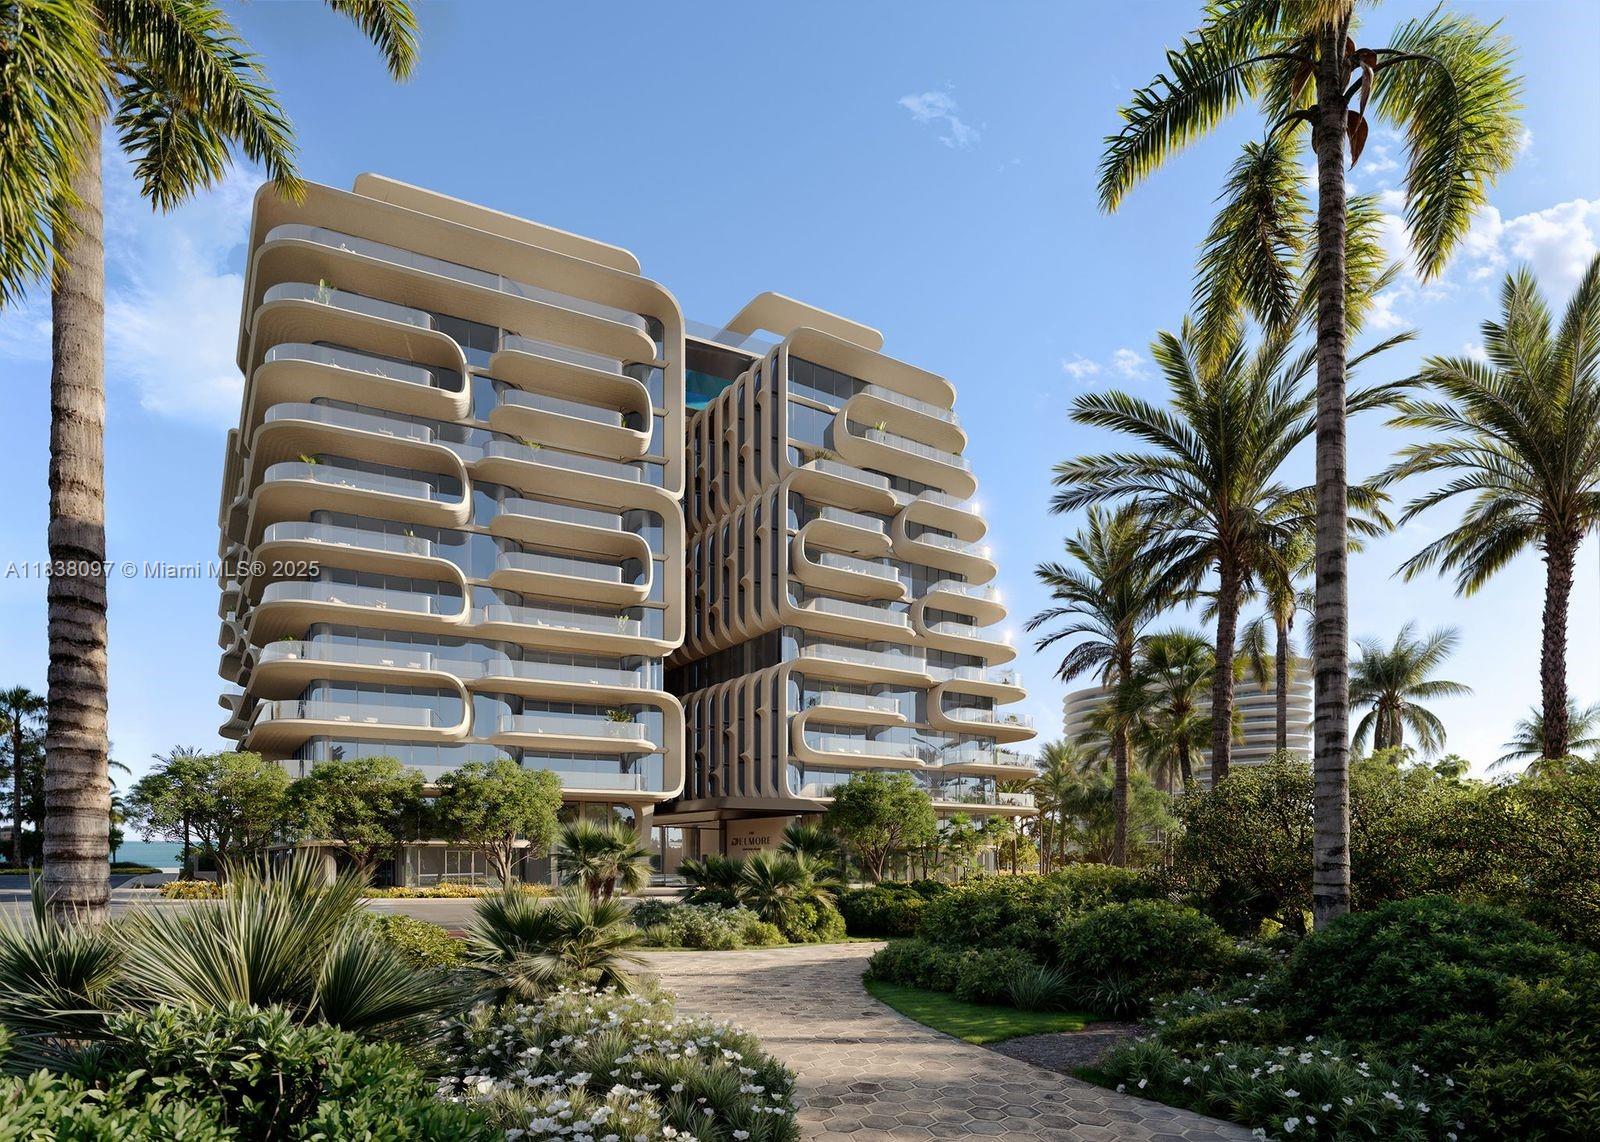 $21,250,0004 Beds4.5 Baths6,111 Sq.Ft8777 Collins Ave #604, Surfside, FL 33154
The multiple listing information is provided by the Miami Association of Realtors® from a copyrighted compilation of listings. The compilation of listings and each individual listing are ©2023-present Miami Association of Realtors®. All Rights Reserved. The information provided is for consumers' personal, noncommercial use and may not be used for any purpose other than to identify prospective properties consumers may be interested in purchasing. All properties are subject to prior sale or withdrawal. All information provided is deemed reliable but is not guaranteed accurate, and should be independently verified. Listing courtesy of: Douglas Elliman. tel: 305-866-4566
Real Estate IDX Powered by: TREMGROUP



