

Basic Information
- MLS # A12065270
- Type Single Family Home
- Subdivision/Complex Pendry Acres
- Year Built 2007
- Total Size 39,640 Sq.Ft / 0.91 Acre
- Date Listed 08/04/2026
- Days on Market 67
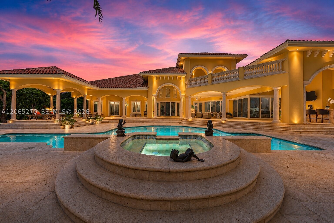

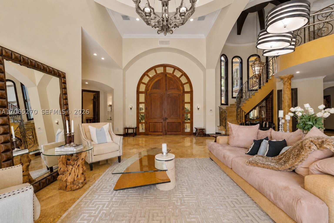
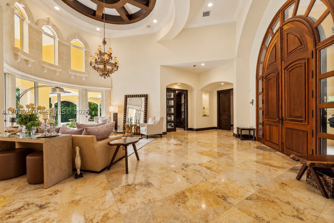
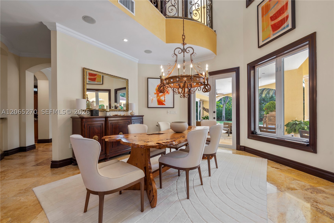
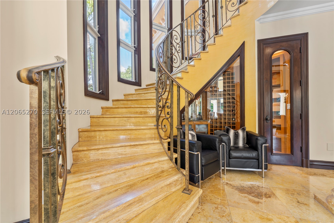
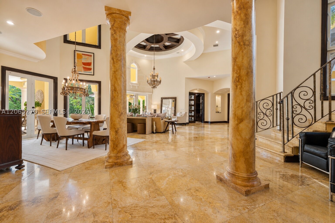
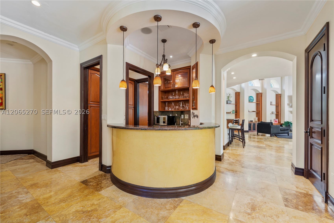
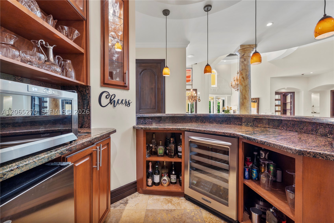
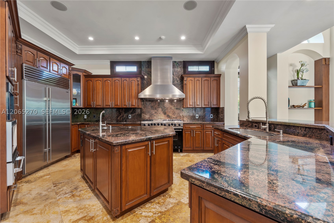
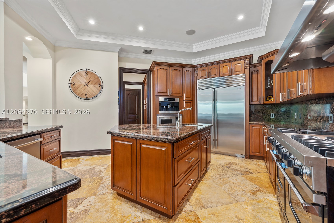
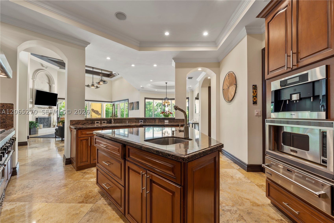
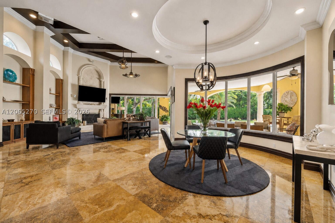
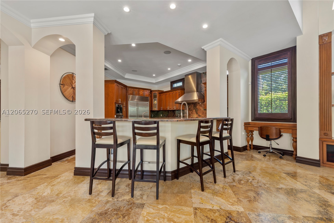
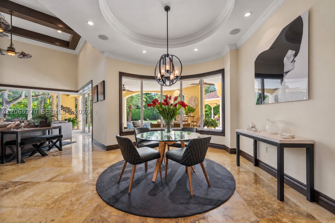
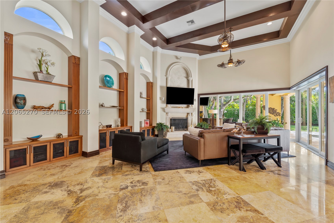
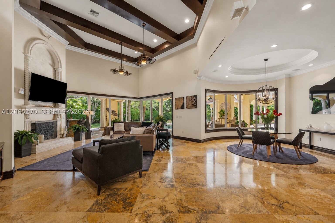
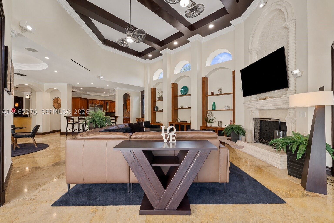
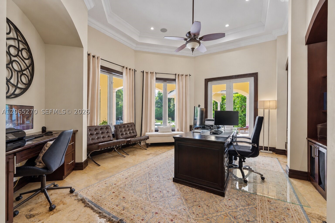
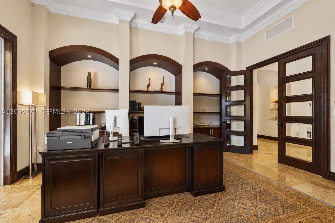
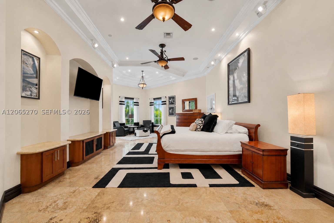
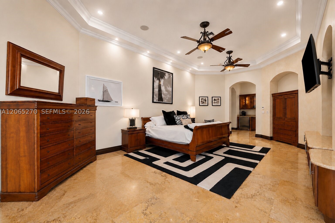
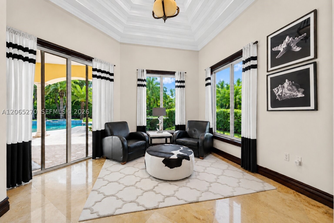
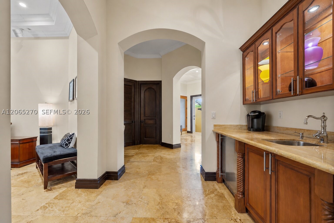
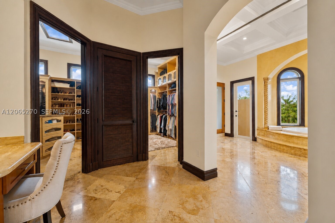
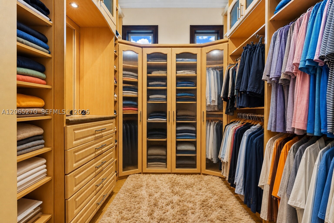
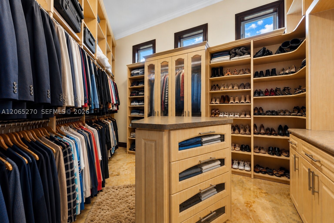
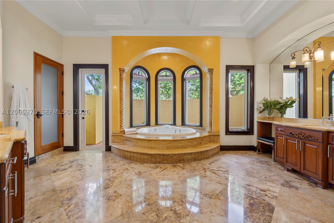
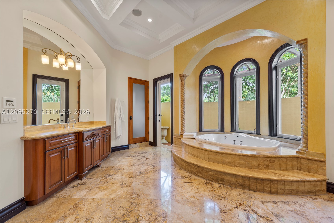
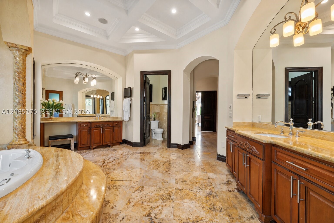
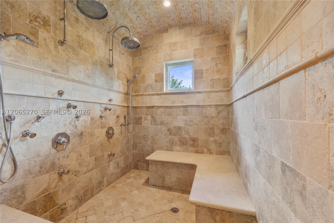
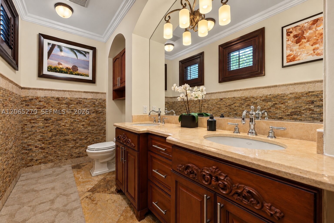
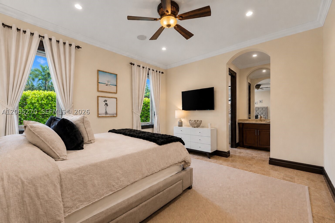
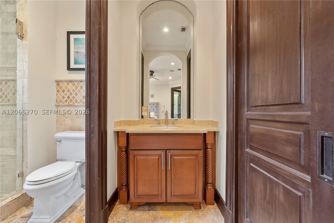
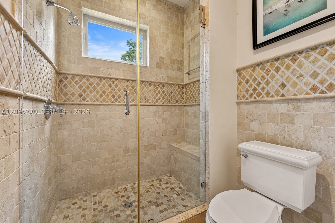
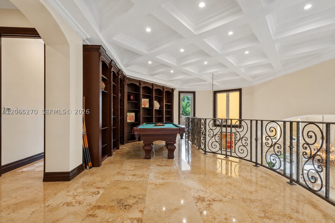
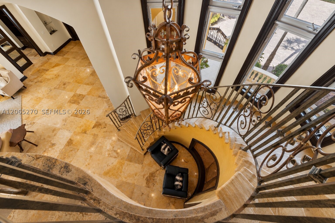
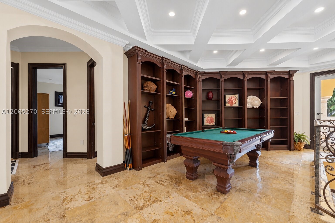
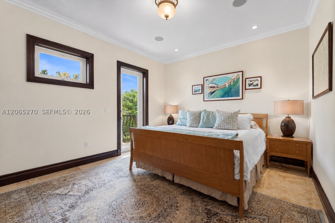
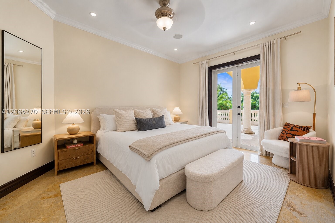
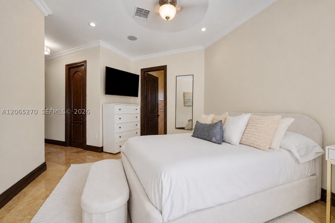
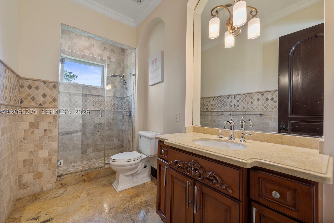
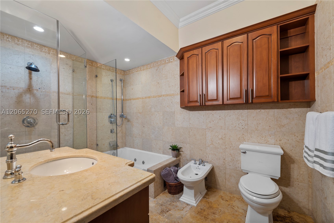
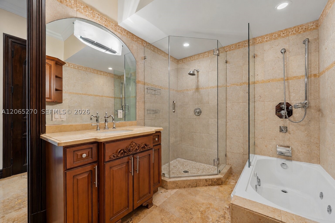
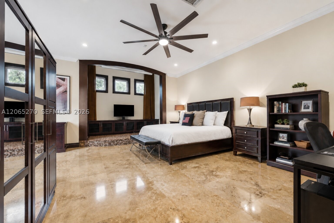
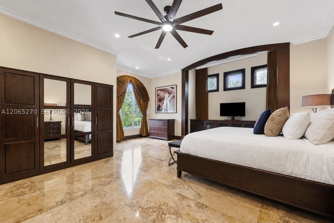
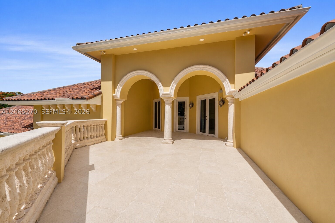
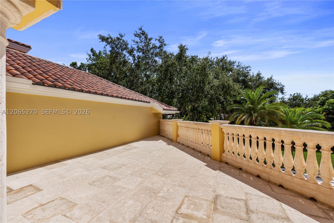
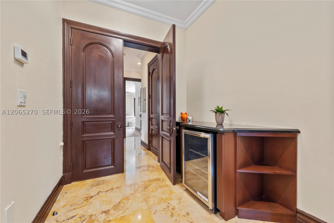
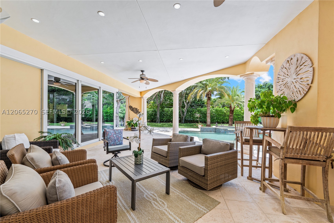
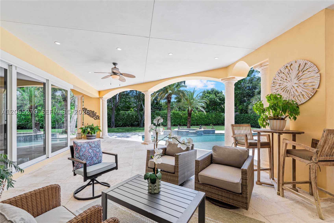
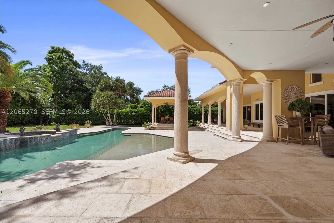
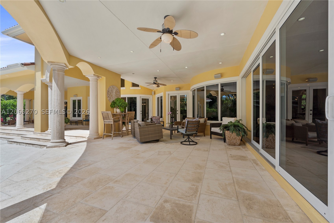
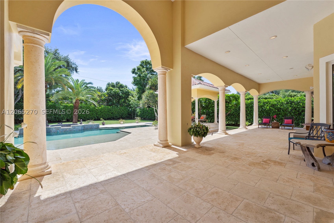
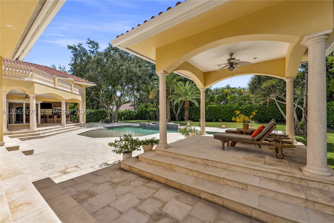
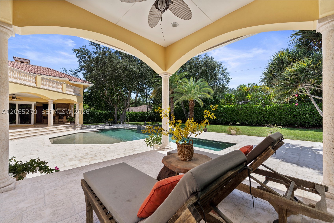
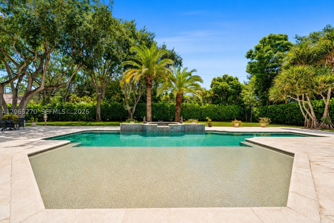
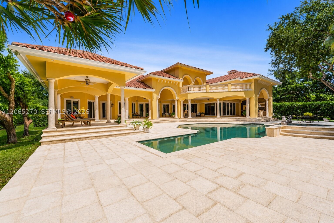
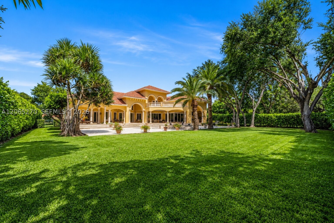
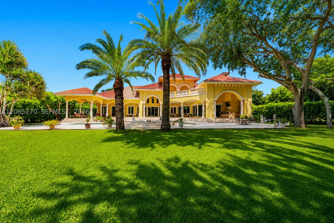
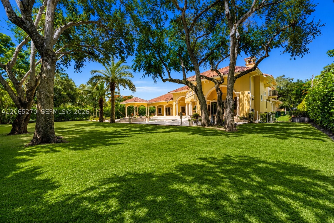
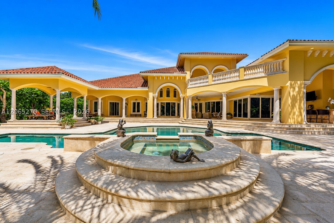
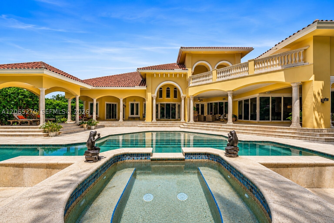
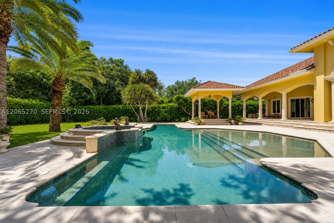
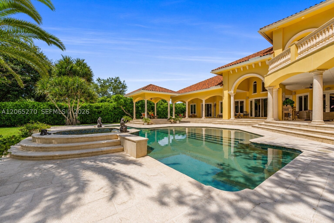
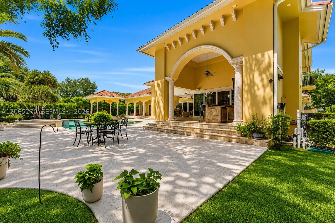
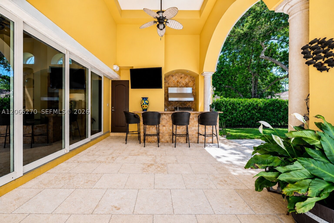
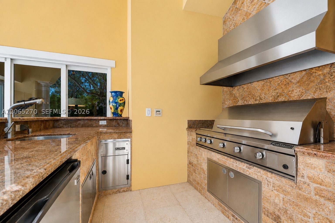
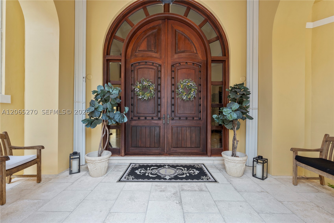
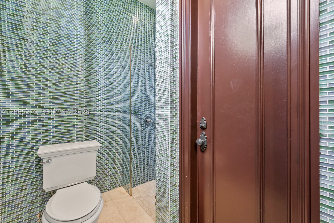
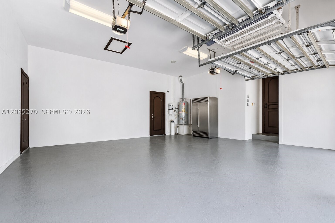
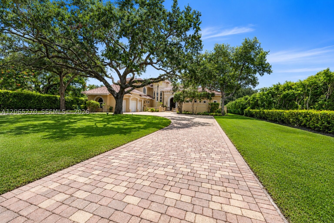
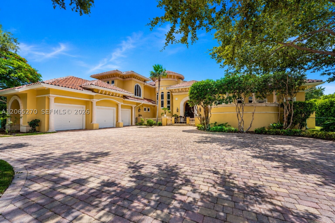
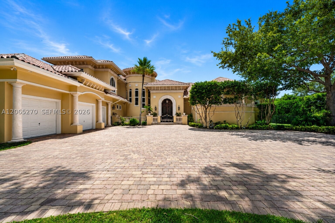
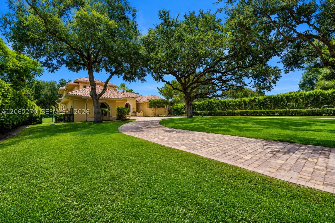
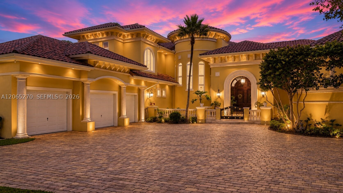
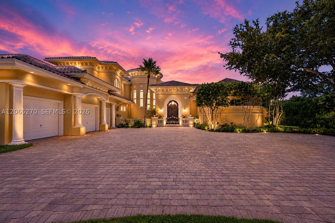
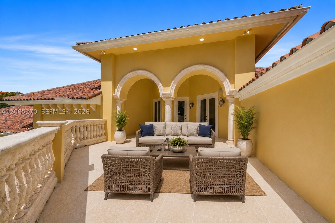
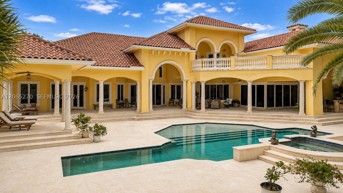
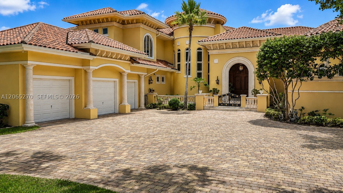
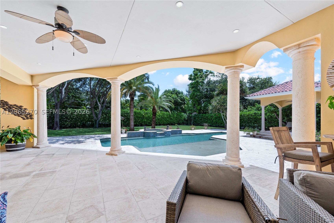
Rare opportunity to own an architect-designed, owner-built estate on a walled & electronically gated acre near Baptist Hospital. Nearly 10,000 SF under roof w/5BR+office, 5.5BA & 3-car garage, built by a GC for his own family—without compromise. Designed around a resort-style River Rock pool, expansive rear impact glass provides pool & garden vistas from virtually every first-floor room. Specimen oaks, towering palms & massive Clusia hedges create a serene tropical oasis. Covered terraces, summer kitchen & cabana bath are ideal for entertaining. Exquisite 22' double Honduran mahogany & glass entry doors, a sculptural cantilevered spiral staircase & architectural lighting create unforgettable day-to-night drama. Exceptional craftsmanship includes Venetian plaster, mahogany doors, crown/base moldings, elaborate custom closets & illuminated built-ins in the office, living room & loft, plus full bar, temperature-controlled wine room & cigar humidor. Marble floors, natural-stone baths/counters plus Sub-Zero, Viking & Miele appliances. The first-floor primary is a private oasis w/wet bar, sitting area, 2 oversized custom closets & spa bath w/walk-in steam shower, seating & separate his/her vanities. Built for strength with poured-concrete columns/tie beams, steel reinforcement, poured-concrete 2nd floor, impact glass & whole-house Generac. Separate junior suite plus 3 upstairs BRs & loft. An exceptionally crafted owner's home—private, serene & difficult to replicate.
Exterior Features
- Waterfront No
- Parking Spaces 3
- Pool Yes
- Parking Description Circular Driveway, Driveway, Paver Block, Garage Door Opener
- Exterior Features Balcony, Barbecue, Security High Impact Doors, Lighting, Outdoor Grill, Porch, Patio
Interior Features
- Adjusted Sqft 6,239Sq.Ft
- Interior Features Breakfast Bar, Built In Features, Bedroom On Main Level, Breakfast Area, Dual Sinks, French Doors Atrium Doors, Living Dining Room, Main Level Primary, Pantry, Sitting Area In Primary, Split Bedrooms, Separate Shower, Walk In Closets
- Sqft 6,239 Sq.Ft
Property Features
- Aprox. Lot Size 39,640
- Furnished Info No
- Lot Description Less Than One Acre, Sprinkler System
- Short Sale Regular Sale
- HOA Fees N/A
- Subdivision Complex
- Subdivision Info Pendry Acres
- Tax Amount $28,254
- Tax Year 2025
9245 SW 93rd Ave
Miami, FL 33176Similar Properties For Sale
-
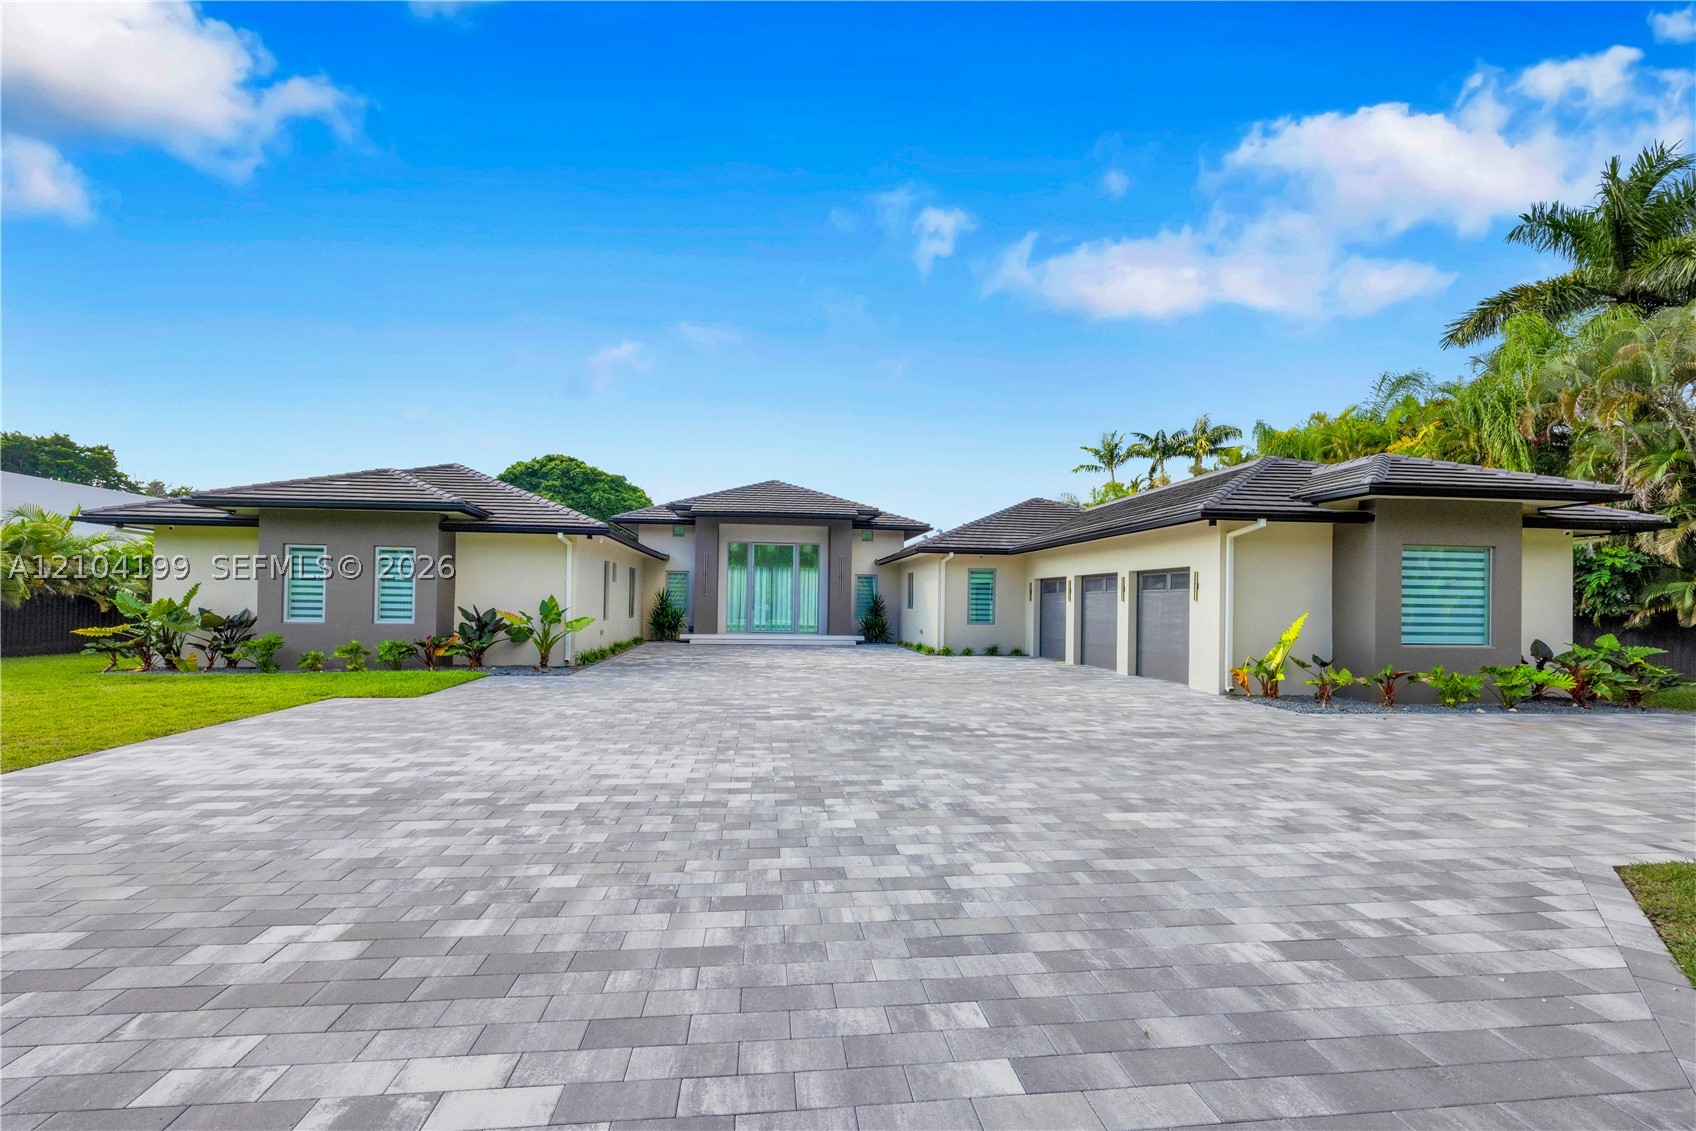 $5,815,0006 Beds5.5 Baths6,462 Sq.Ft11240 SW 95th St, Miami, FL 33176
 -
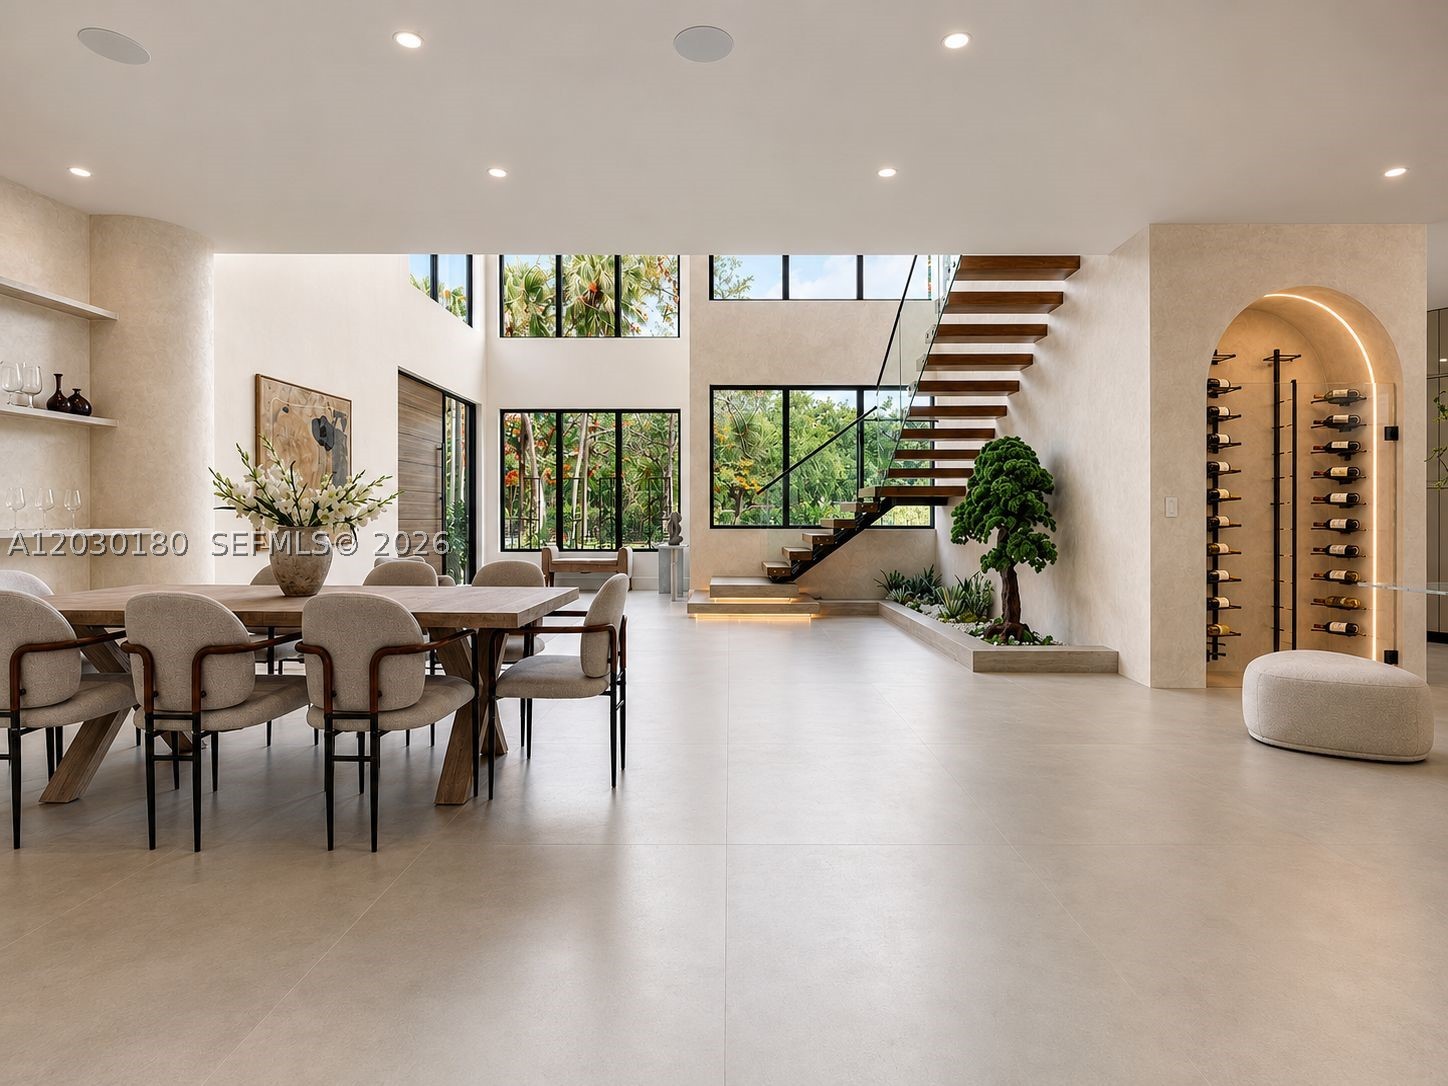 $5,550,0006 Beds7.5 Baths6,928 Sq.Ft9530 SW 95th Ct, Miami, FL 33176
 -
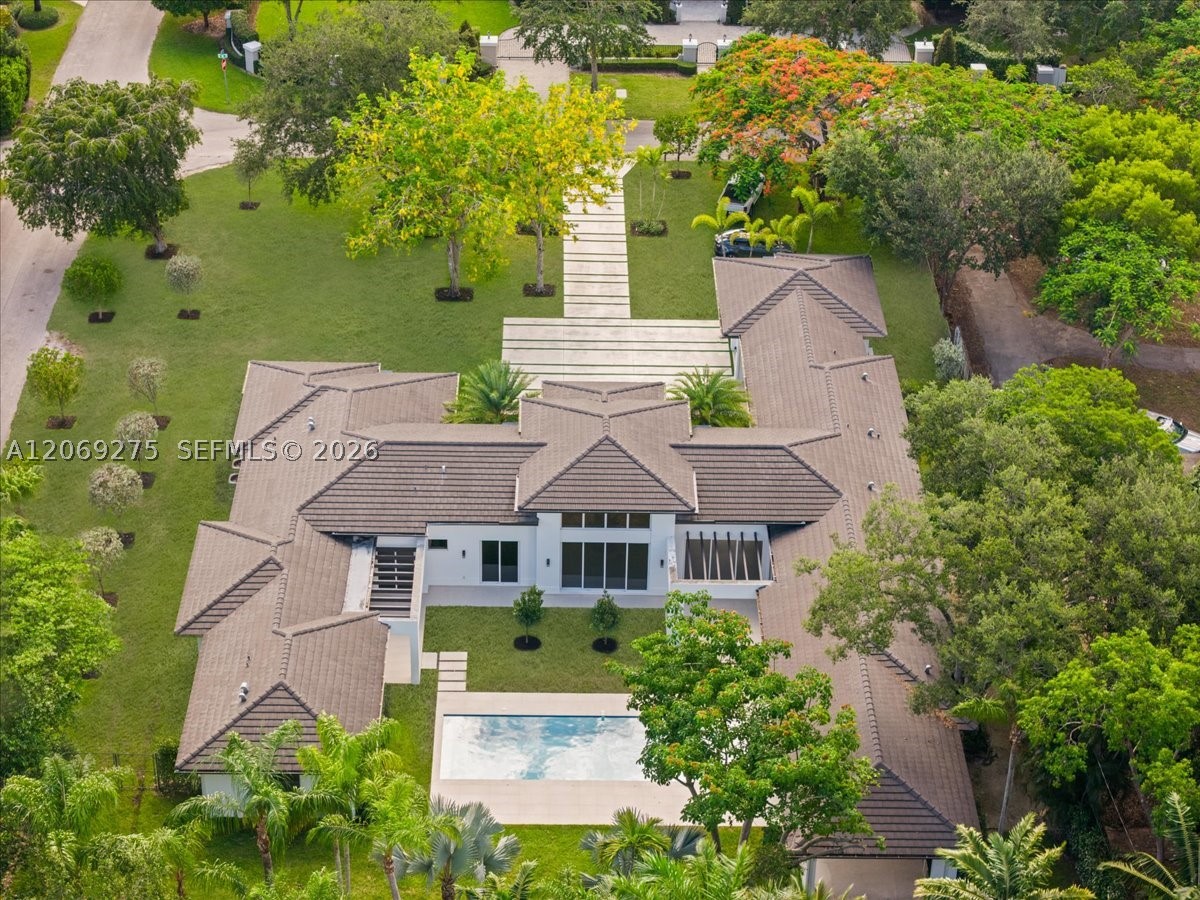 $4,750,0007 Beds7 Baths5,394 Sq.Ft9025 SW 114th St, Miami, FL 33176
 -
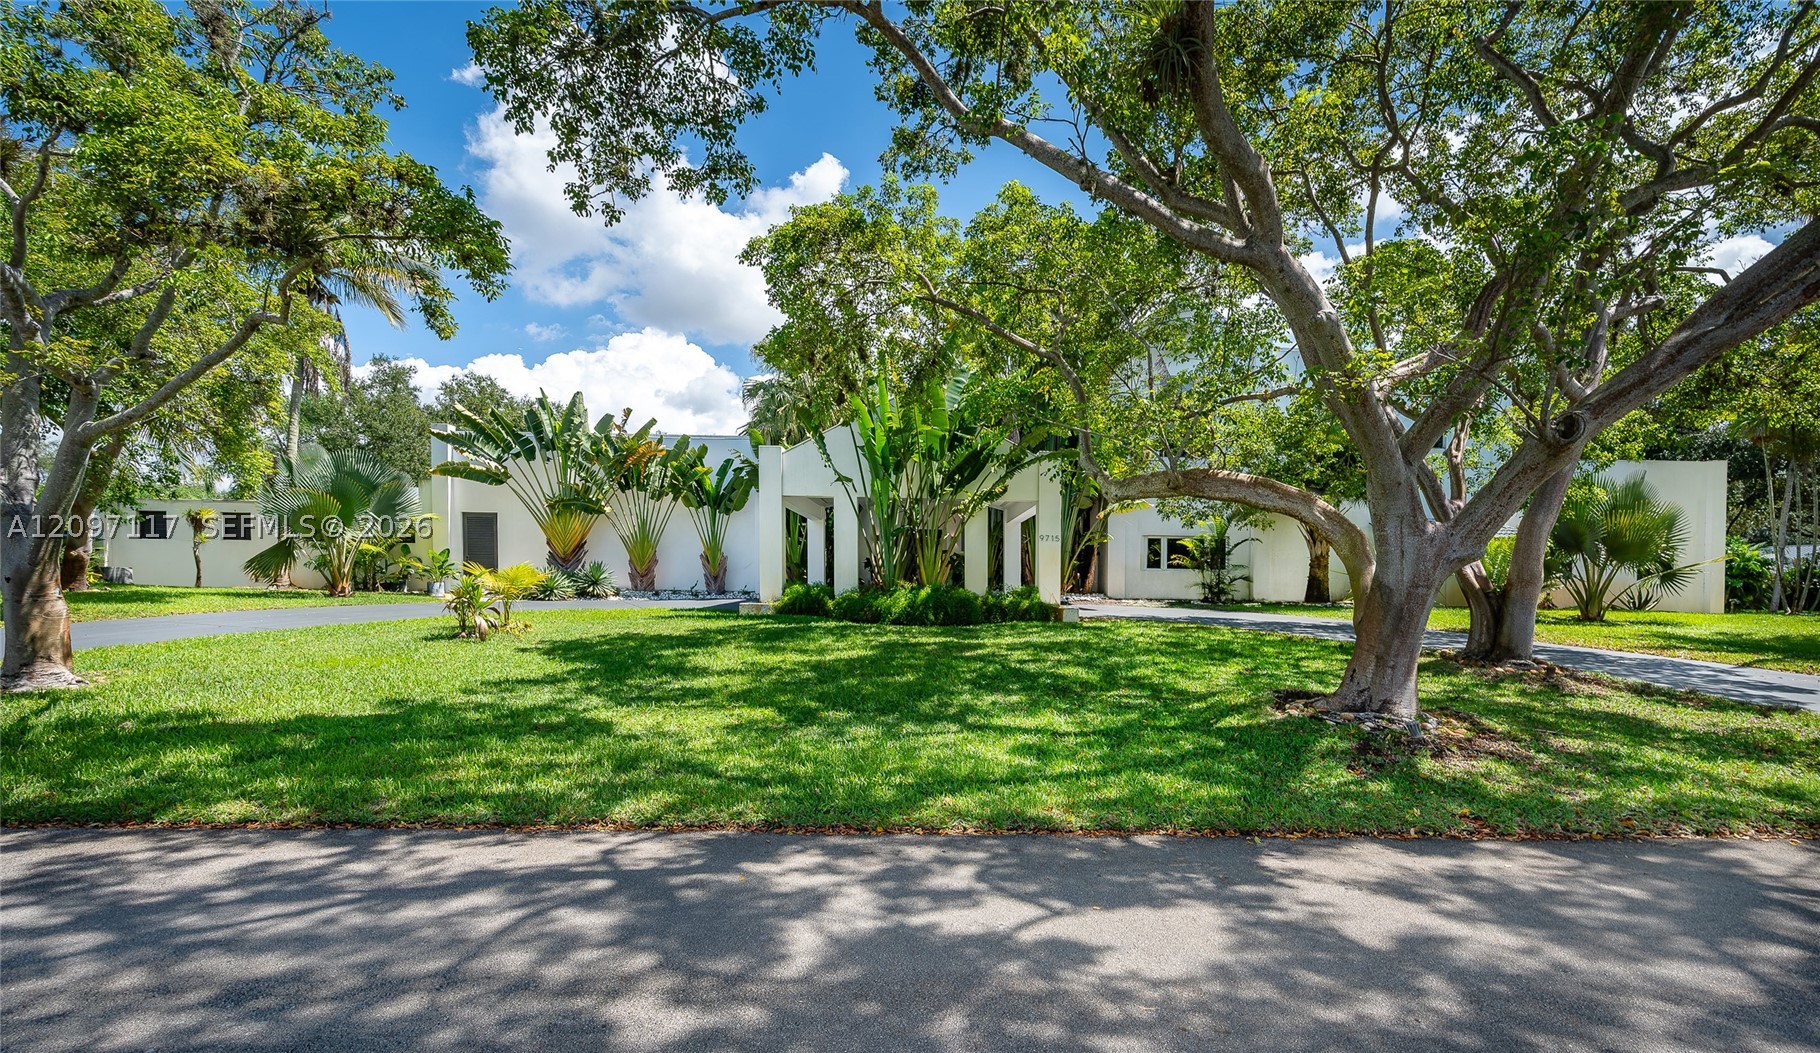 $4,290,0006 Beds6.5 Baths6,062 Sq.Ft9715 SW 89th Ct, Miami, FL 33176
 -
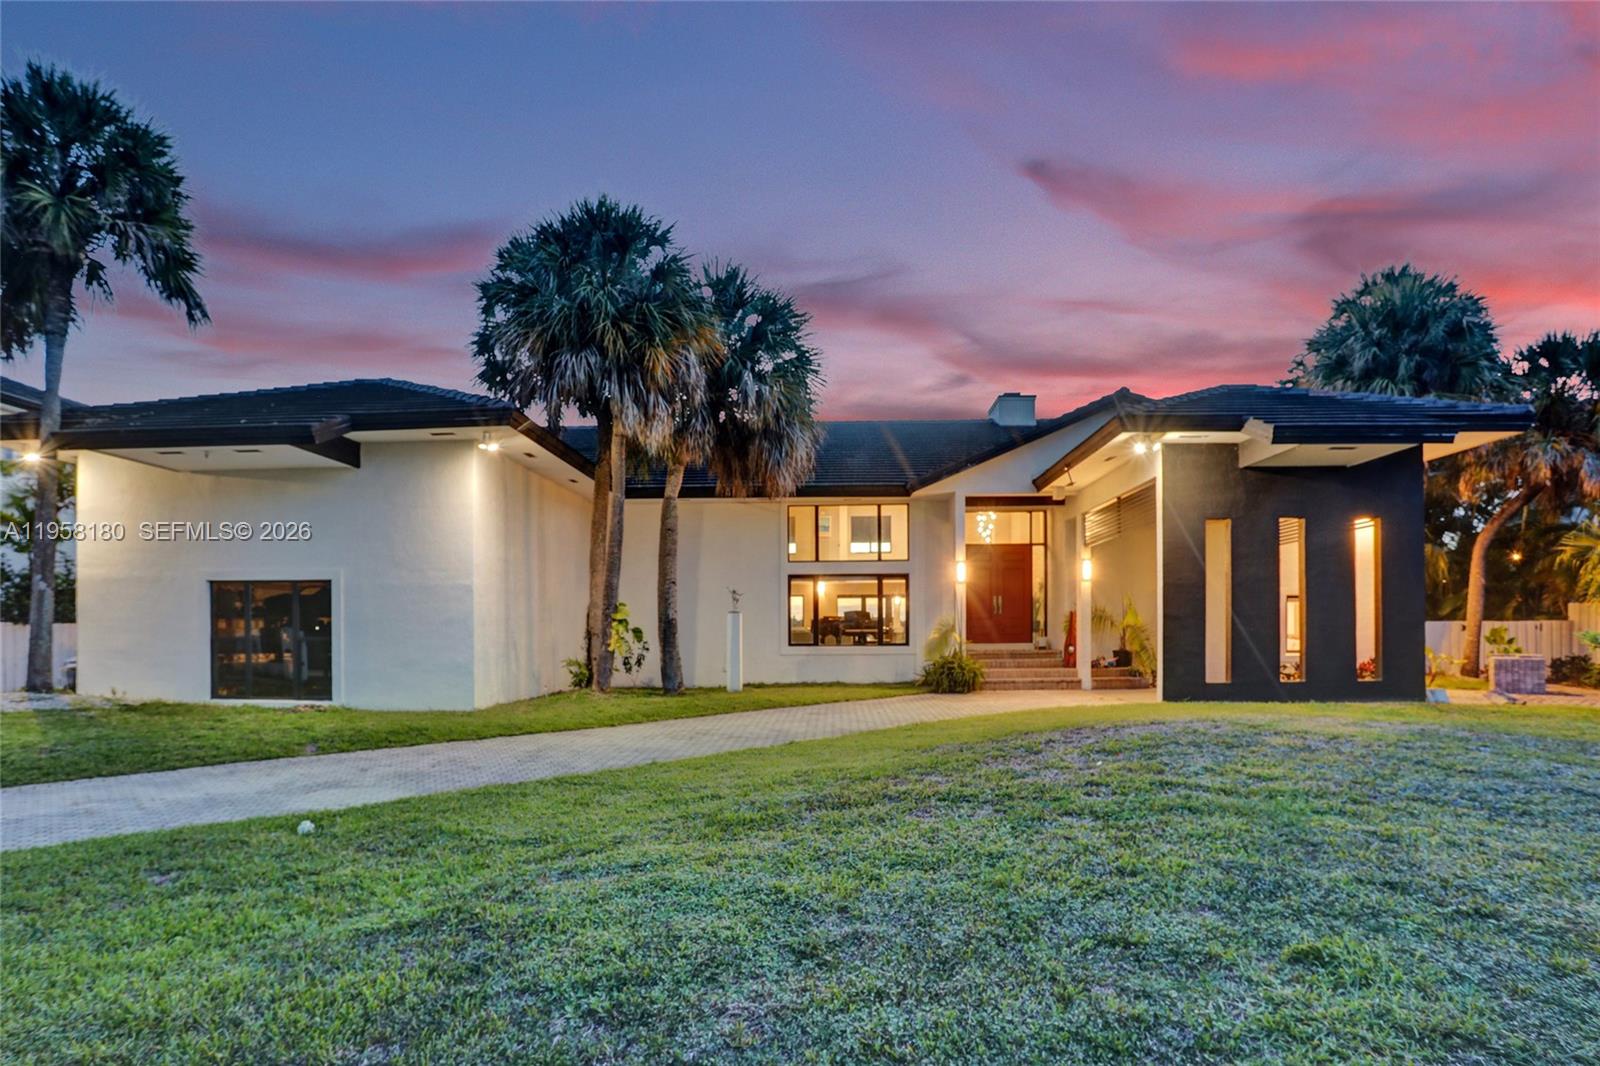 $4,195,0006 Beds4 Baths5,741 Sq.Ft13724 SW 92nd Ct, Miami, FL 33176
 -
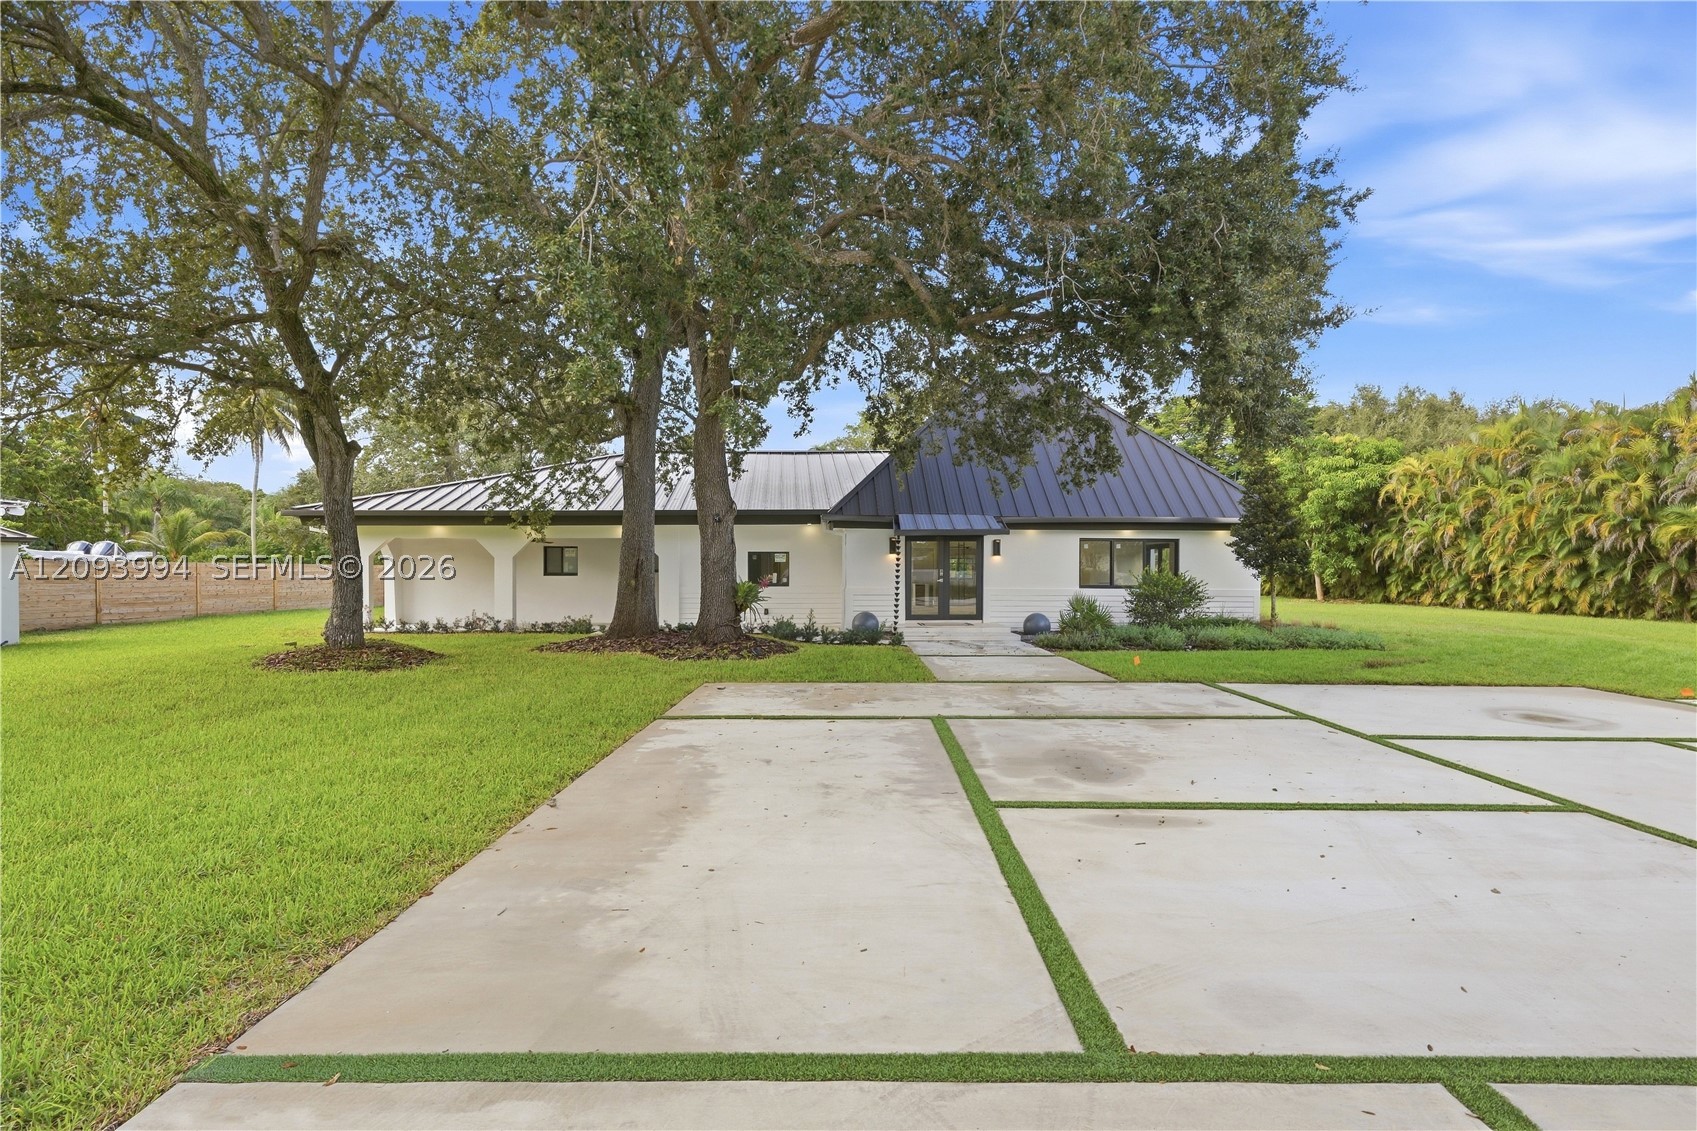 $3,899,9997 Beds5.5 Baths5,710 Sq.Ft10861 SW 93rd St, Miami, FL 33176
The multiple listing information is provided by the Miami Association of Realtors® from a copyrighted compilation of listings. The compilation of listings and each individual listing are ©2023-present Miami Association of Realtors®. All Rights Reserved. The information provided is for consumers' personal, noncommercial use and may not be used for any purpose other than to identify prospective properties consumers may be interested in purchasing. All properties are subject to prior sale or withdrawal. All information provided is deemed reliable but is not guaranteed accurate, and should be independently verified. Listing courtesy of: BHHS EWM Realty. tel: 305-960-2400
Real Estate IDX Powered by: TREMGROUP



