Basic Information
- MLS # A12118702
- Type Single Family Home
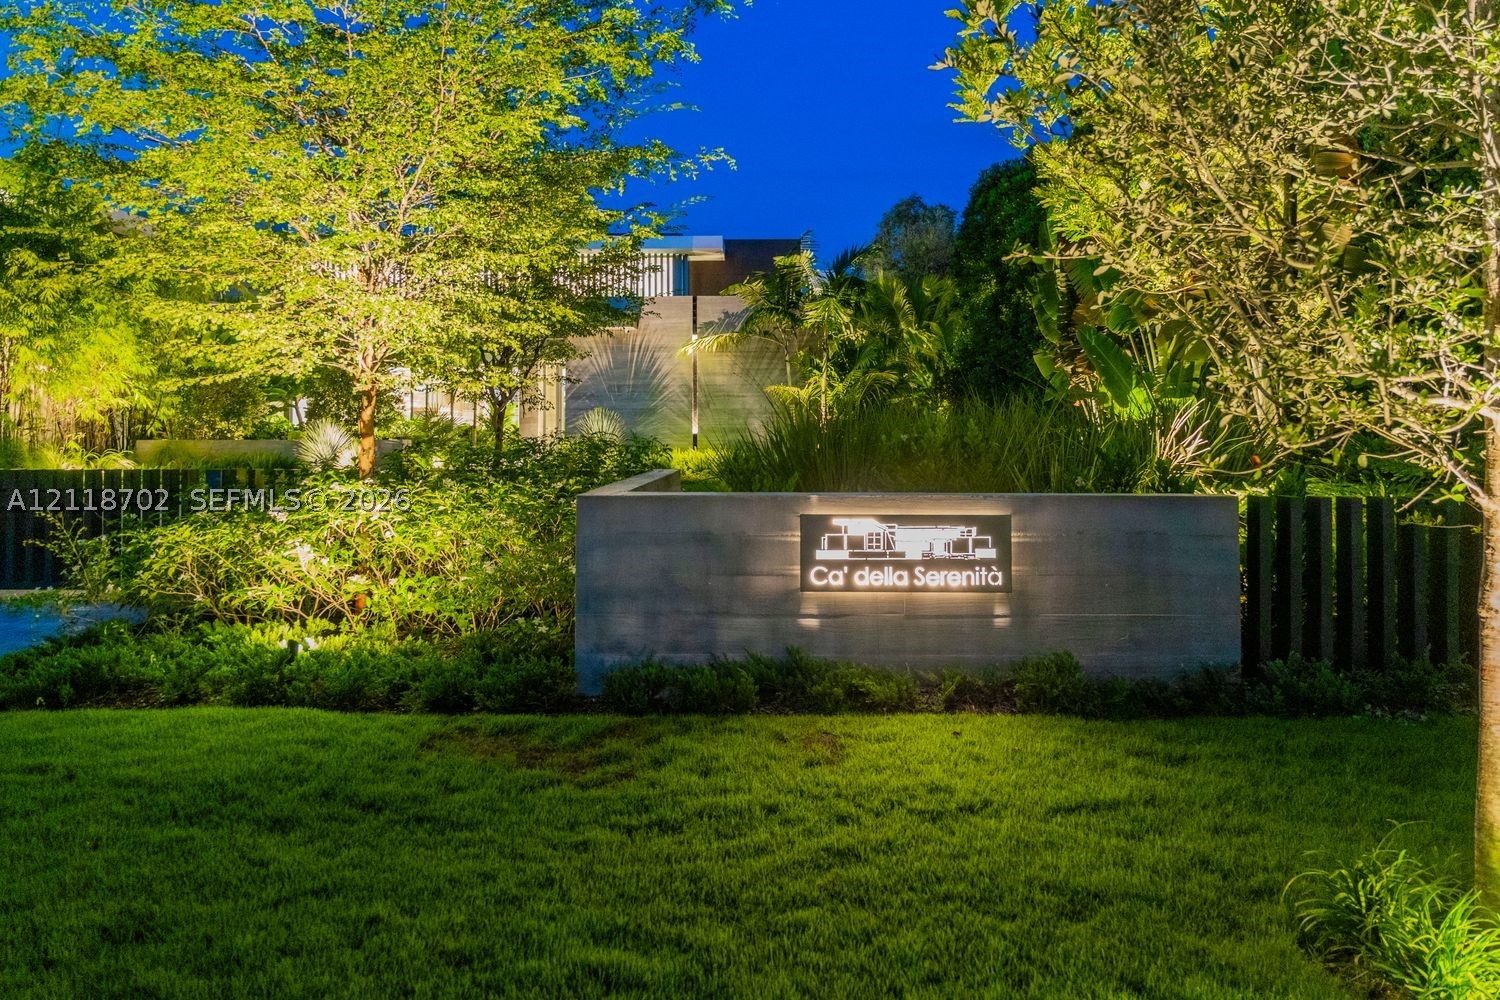
- Subdivision/Complex Ca` Della Serenita
- Year Built 2026
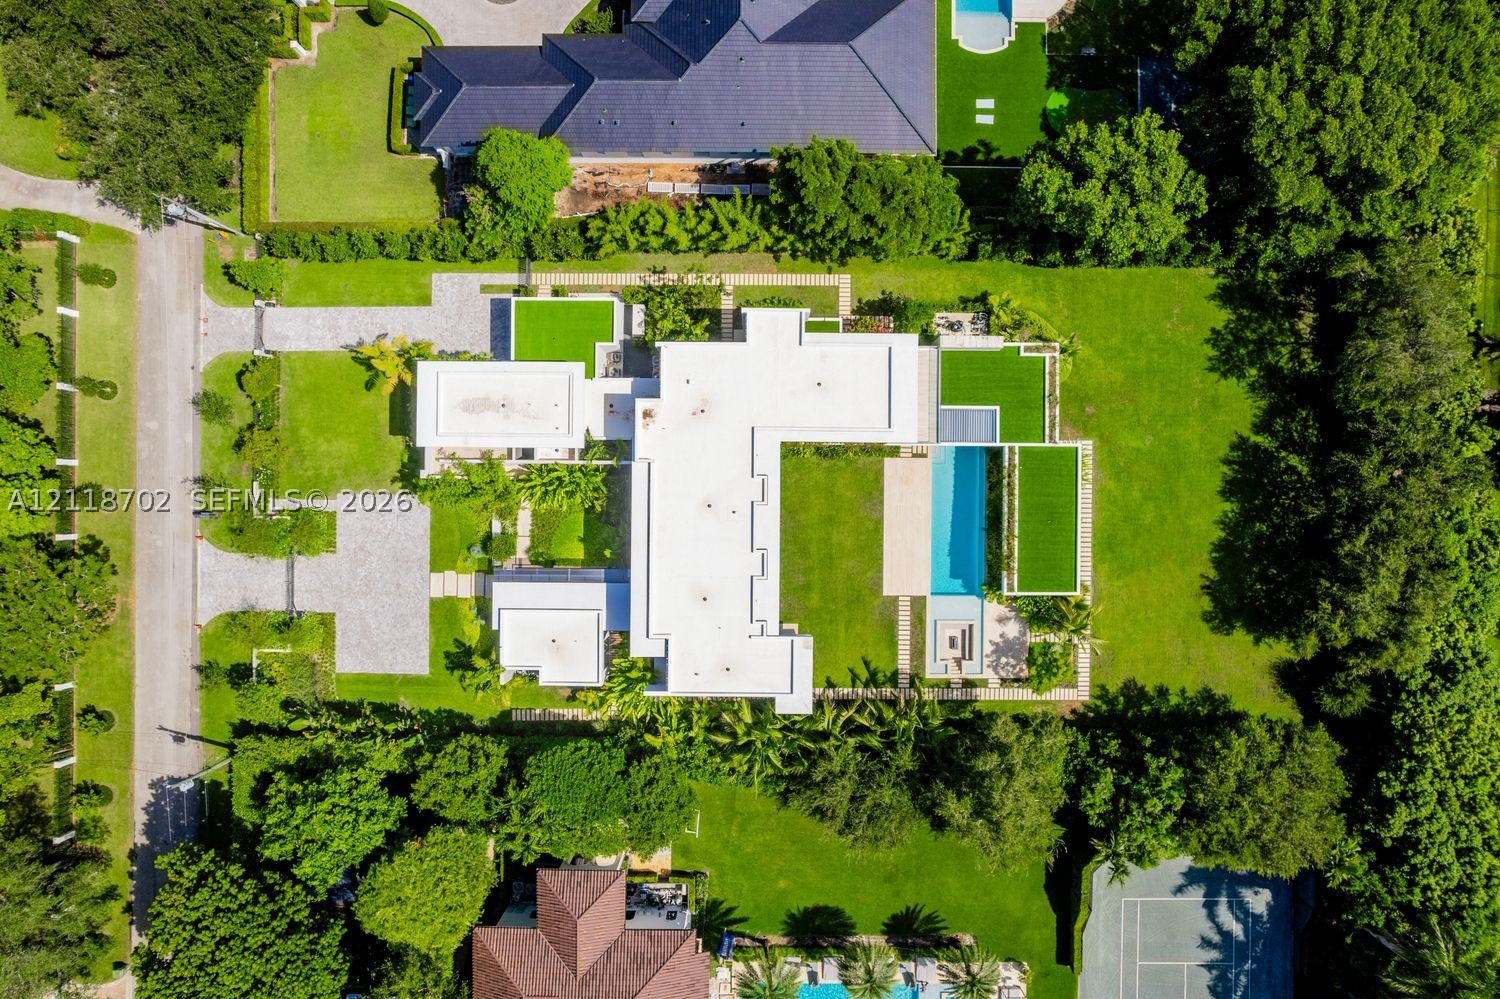
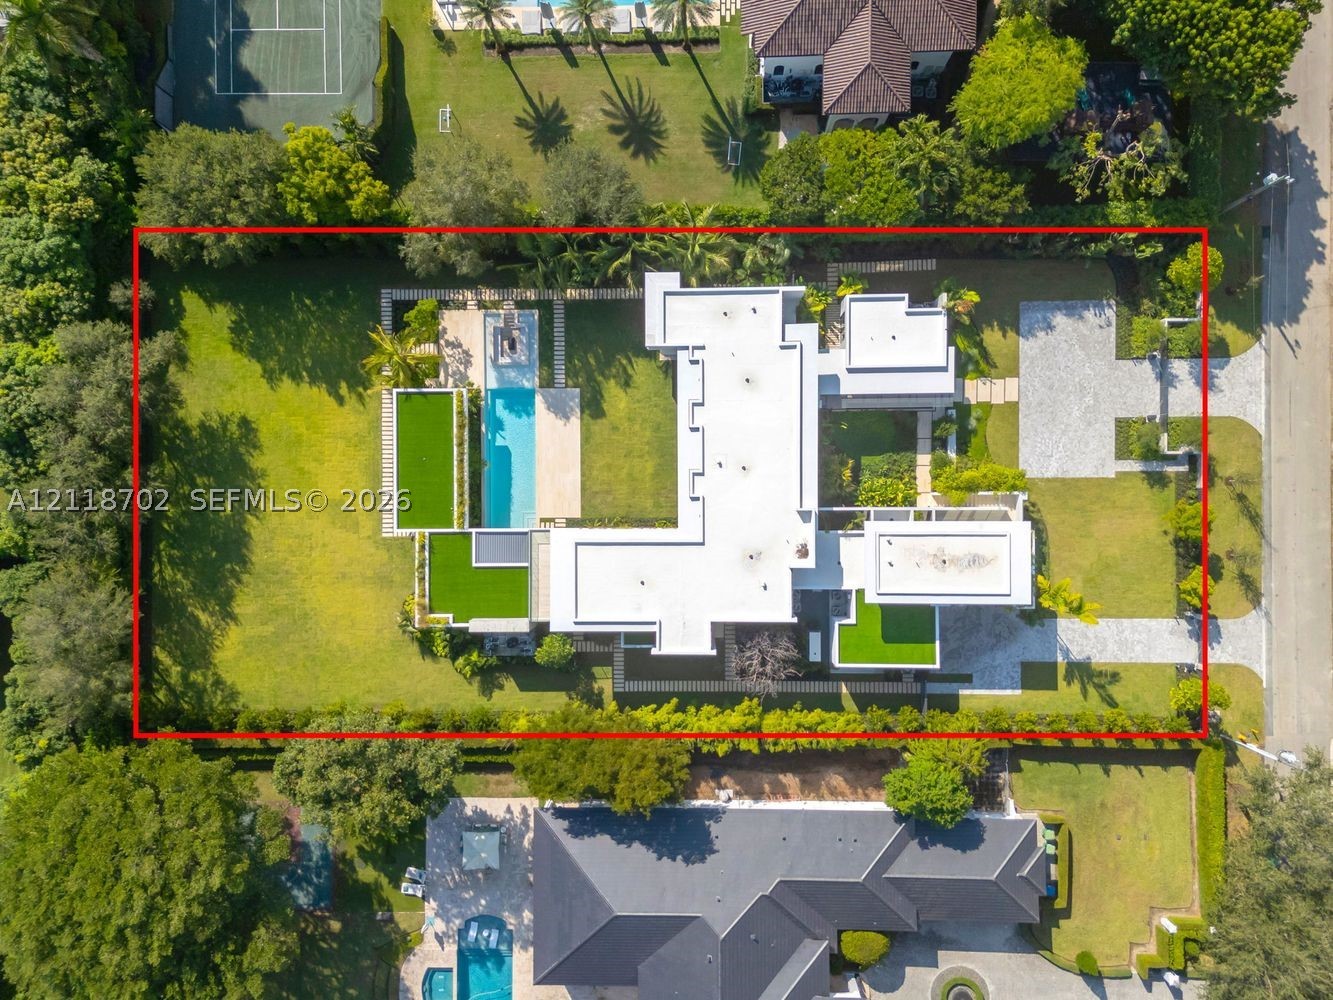
- Total Size 43,227 Sq.Ft / 0.99 Acre
- Date Listed 11/06/2026
- Days on Market 6
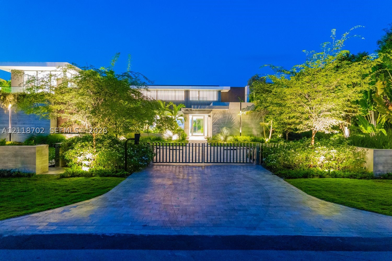
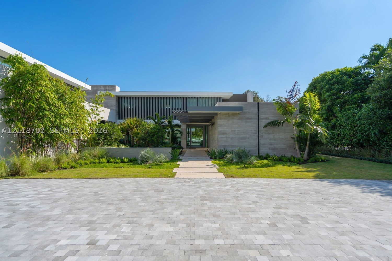
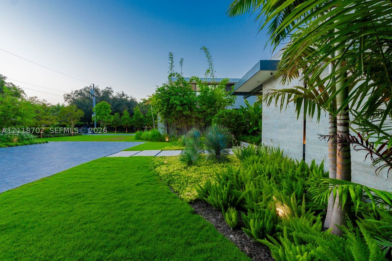
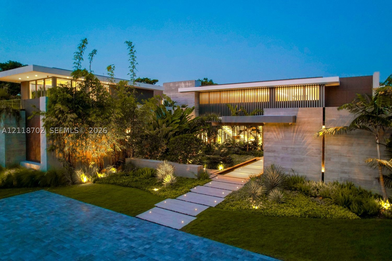
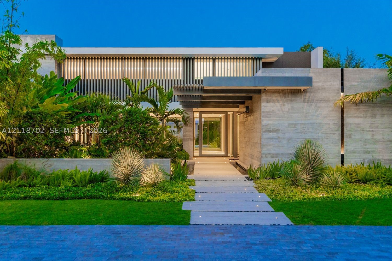
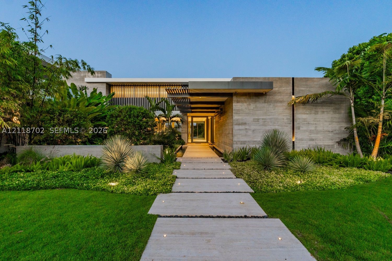
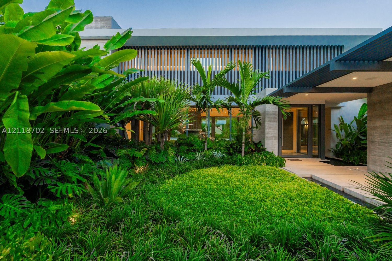
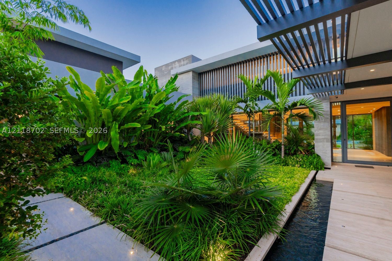
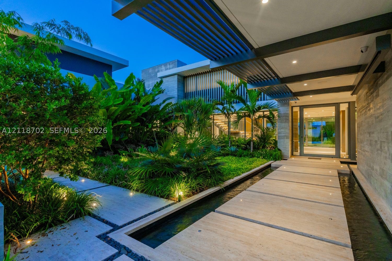
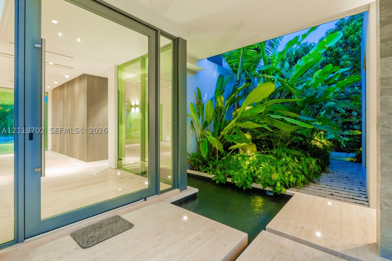
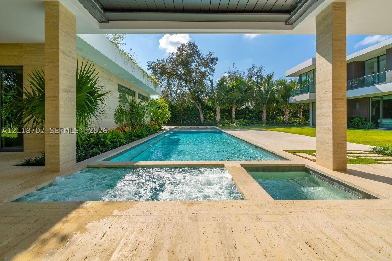
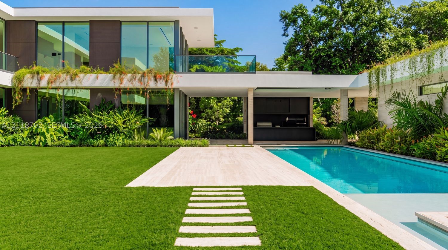
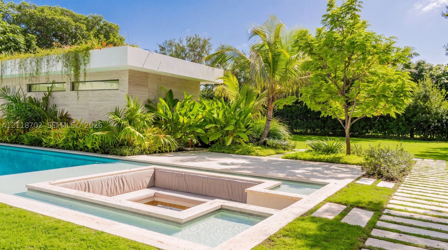
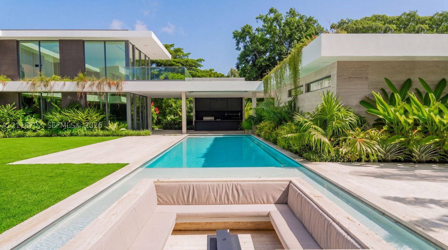
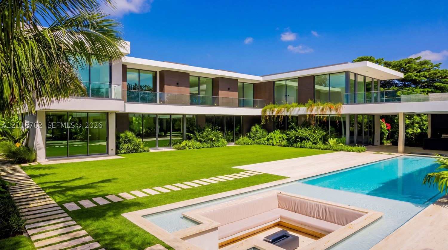
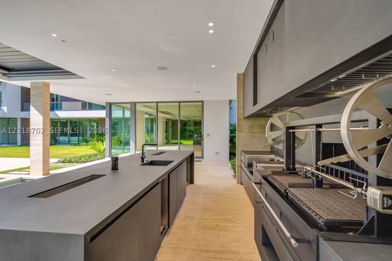
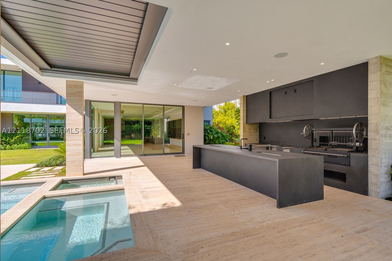
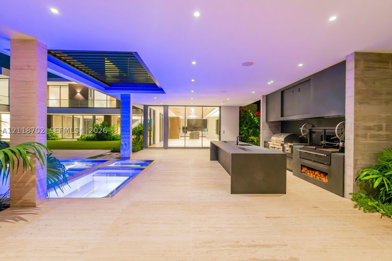
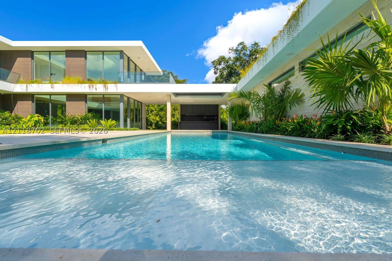
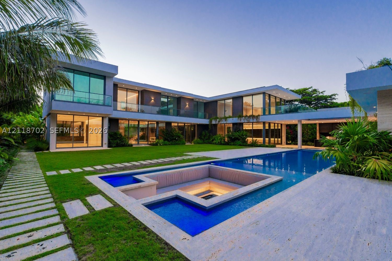
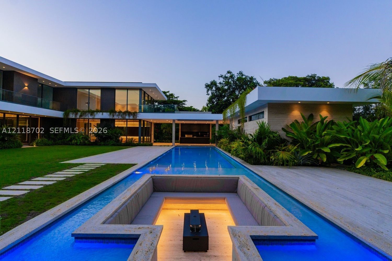
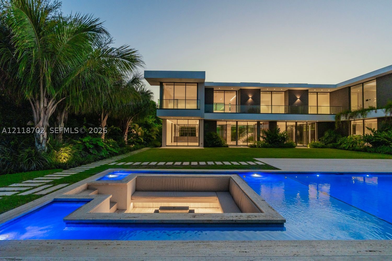
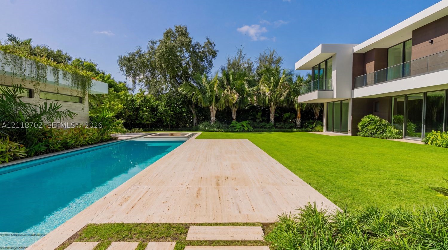
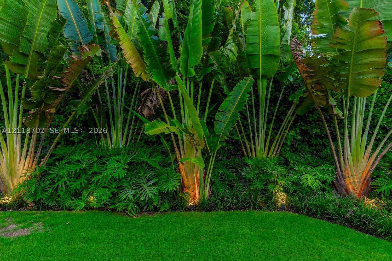
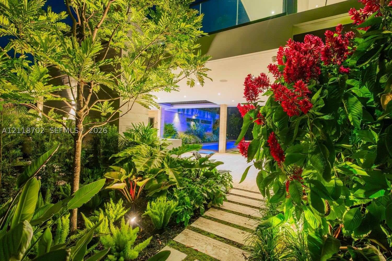
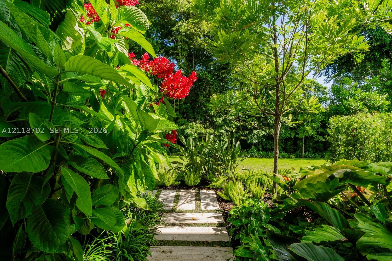
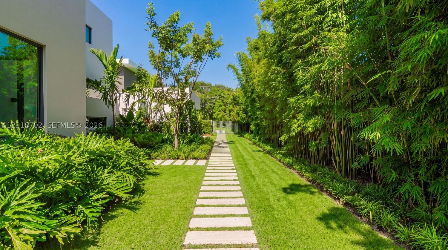
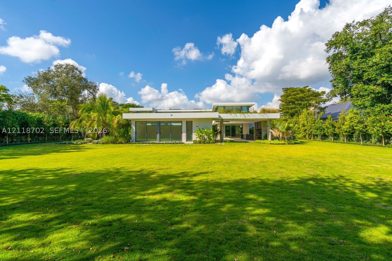
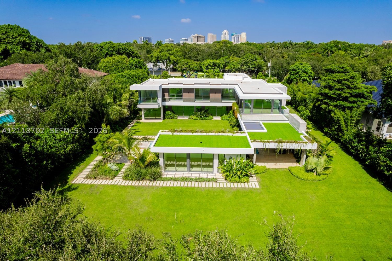
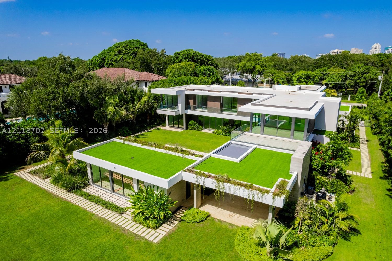
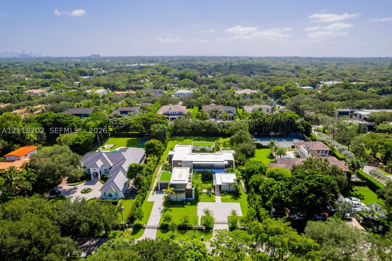
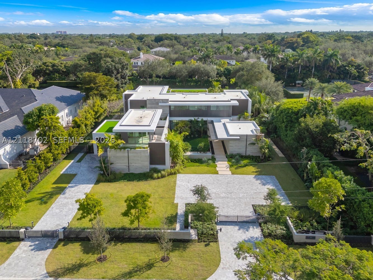
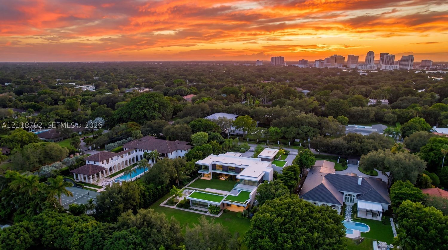
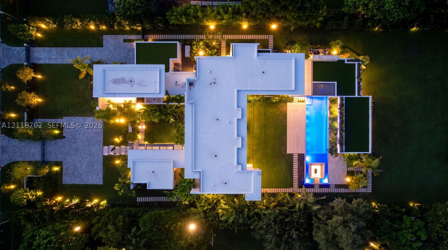
Welcome to Ca’ Della Serenità, a breathtaking testament to architectural artistry that redefines the concept of home as a personal destination. Designed by Jose Sanchez of Praxis Architecture and brought to life by Gables Construction, this tropical modern villa strikes a rare balance between grand-scale luxury and the soul-soothing aura of a private oasis. Spanning over 12,128 total sqft, the residence is a masterclass in organic minimalism. Every corner reveals a thoughtful use of texture, from warm wood accents and formed board concrete to exquisite marble stonework that flows seamlessly between the interior and exterior. The open-concept layout invites the outdoors in, creating a timeless ambiance that is both sophisticated and deeply inviting. The heart of the home offers 9,000 sqft of refined living space, complemented by expansive covered terraces and balconies that overlook the acre estate. The second floor serves as a private sanctuary, featuring four bedrooms including a primary wing that is truly a spectacle of design. The main level is thoughtfully curated for both daily life and grand entertaining, boasting a dedicated study, a media lounge, a gym, and a guest suite. Interiors by Edith Peraza exude warmth and understated elegance, while Diego Vanderbiest and Andres Tabora transform the grounds into a lush tropical sanctuary. The Estate is more than just a residence, it is a curated experience of light, space, and authentic spirit.
Exterior Features
- Waterfront No
- Parking Spaces 8
- Pool Yes
- Parking Description Attached, Driveway, Garage, Paver Block
- Exterior Features Awnings, Balcony, Barbecue, Deck, Security High Impact Doors, Outdoor Grill, Outdoor Shower
Interior Features
- Adjusted Sqft 12,186Sq.Ft
- Interior Features Built In Features, Bedroom On Main Level, Breakfast Area, Closet Cabinetry, Dual Sinks, Eat In Kitchen, Fireplace, Kitchen Island, Living Dining Room, Custom Mirrors, Sitting Area In Primary, Separate Shower, Walk In Closets, Elevator
- Sqft 12,186 Sq.Ft
Property Features
- Aprox. Lot Size 43,227
- Furnished Info No
- Lot Description One To Two Acres, Sprinkler System
- Short Sale Regular Sale
- HOA Fees N/A
- Subdivision Complex
- Subdivision Info Ca` Della Serenita
- Tax Amount $47,070
- Tax Year 2025
9101 SW 64th Ct
Pinecrest, FL 33156Similar Properties For Sale
-
 $18,500,0009 Beds8.5 Baths9,997 Sq.Ft5250 Snapper Crk Rd, Coral Gables, FL 33156
-
 $16,990,0008 Beds8.5 Baths9,935 Sq.Ft5900 SW 129th Ter, Pinecrest, FL 33156
-
 $16,500,0007 Beds8.5 Baths9,644 Sq.Ft5901 SW 107th St, Pinecrest, FL 33156
-
 $15,900,0007 Beds8.5 Baths10,270 Sq.Ft6100 W Suburban Dr, Pinecrest, FL 33156
The multiple listing information is provided by the Miami Association of Realtors® from a copyrighted compilation of listings. The compilation of listings and each individual listing are ©2023-present Miami Association of Realtors®. All Rights Reserved. The information provided is for consumers' personal, noncommercial use and may not be used for any purpose other than to identify prospective properties consumers may be interested in purchasing. All properties are subject to prior sale or withdrawal. All information provided is deemed reliable but is not guaranteed accurate, and should be independently verified. Listing courtesy of: Compass Florida, LLC. tel: 305-851-2820
Real Estate IDX Powered by: TREMGROUP