



Basic Information
- MLS # A12085485
- Type Single Family Home
- Subdivision/Complex Suniland Estates 1st Addn
- Year Built 1953
- Total Size 34,412 Sq.Ft / 0.79 Acre
- Date Listed 09/11/2026
- Days on Market 23
Experience elevated modern living in this beautifully updated 4-bedroom, 4.5-bath Pinecrest residence, where thoughtful design and exceptional craftsmanship shine throughout. Striking windows fill the home with natural light, while a grand architectural entry door with concealed enclosure locks offers added security and seamless style. Soaring ceilings complement a designer MOBALCO kitchen featuring organic wood design, a real-wood island, Sub-Zero refrigeration, Wolf appliances, and imported flooring from Spain. A wide hallway leads to a private split-bedroom layout. The luxurious primary suite opens through double doors to a spa-like bath with a relaxing soaking tub. A versatile flex-use room can serve as a gym, office, or fifth bedroom, while a separate enclosed family room offers an inviting space to unwind or gather. Expansive sliding glass doors connect the living areas to the oversized lot, creating an ideal indoor-outdoor setting. A private tennis court with grandfathered lighting is a rare amenity, while the generous grounds offer room for a pool and summer kitchen. Additional highlights include a designer lighting package currently being installed and an EV charger connection in the garage. With the major design elements already in place, buyers have the opportunity to add their own finishing touches and personalize the home to their vision. A remarkable blend of luxury, functionality, privacy, and potential in an exceptional Pinecrest location.
Exterior Features
- Waterfront No
- Parking Spaces 2
- Pool No
- Parking Description Attached, Driveway, Garage, Garage Door Opener
- Exterior Features Fence, Security High Impact Doors, Lighting, Patio, Room For Pool, Tennis Courts
Interior Features
- Adjusted Sqft 4,173Sq.Ft
- Interior Features Bedroom On Main Level, Bathtub, Dining Area, Separate Formal Dining Room, Dual Sinks, First Floor Entry, High Ceilings, Kitchen Island, Kitchen Dining Combo, Main Level Primary, Split Bedrooms, Separate Shower, Walk In Closets
- Sqft 4,173 Sq.Ft
Property Features
- Aprox. Lot Size 34,412
- Furnished Info No
- Lot Description Less Than One Acre, Sprinklers Automatic
- Short Sale Regular Sale
- HOA Fees N/A
- Subdivision Complex
- Subdivision Info Suniland Estates 1st Addn
- Tax Amount $27,828
- Tax Year 2025
7885 SW 117th St
Pinecrest, FL 33156Similar Properties For Sale
-
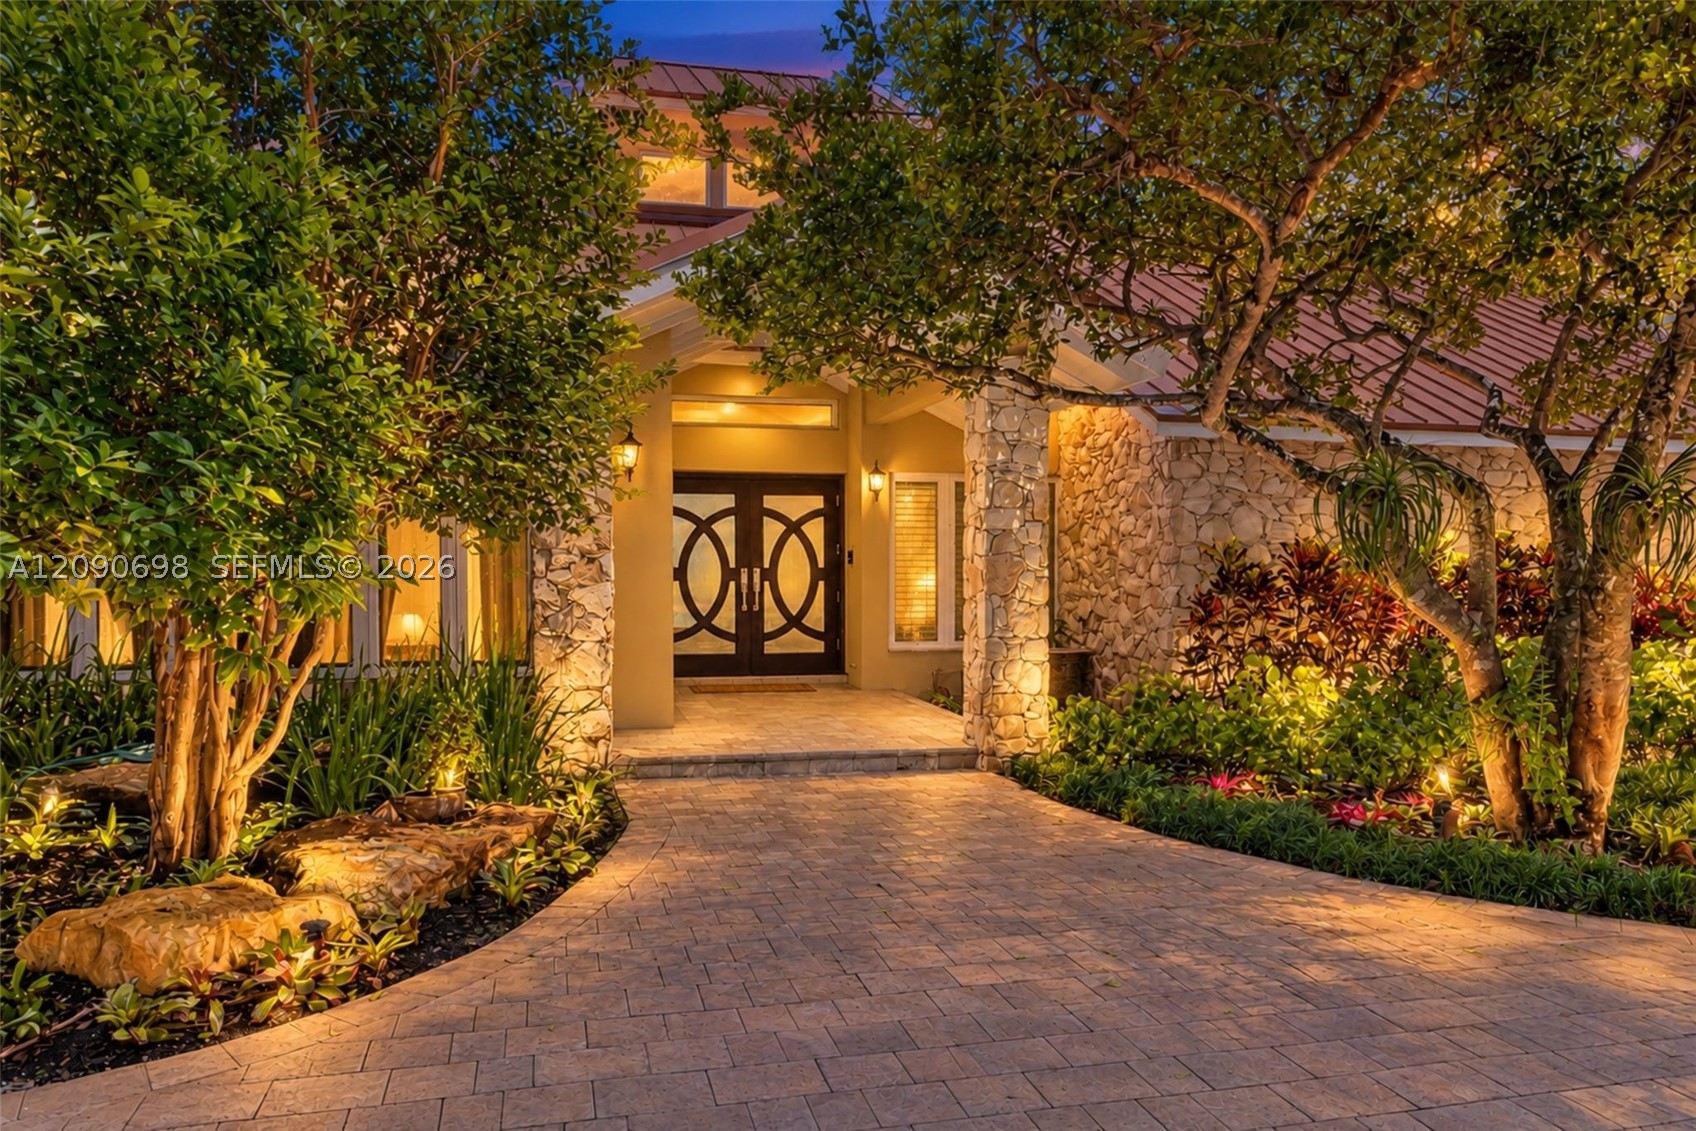 $4,750,0005 Beds4.5 Baths4,888 Sq.Ft6915 SW 101st St, Pinecrest, FL 33156
 -
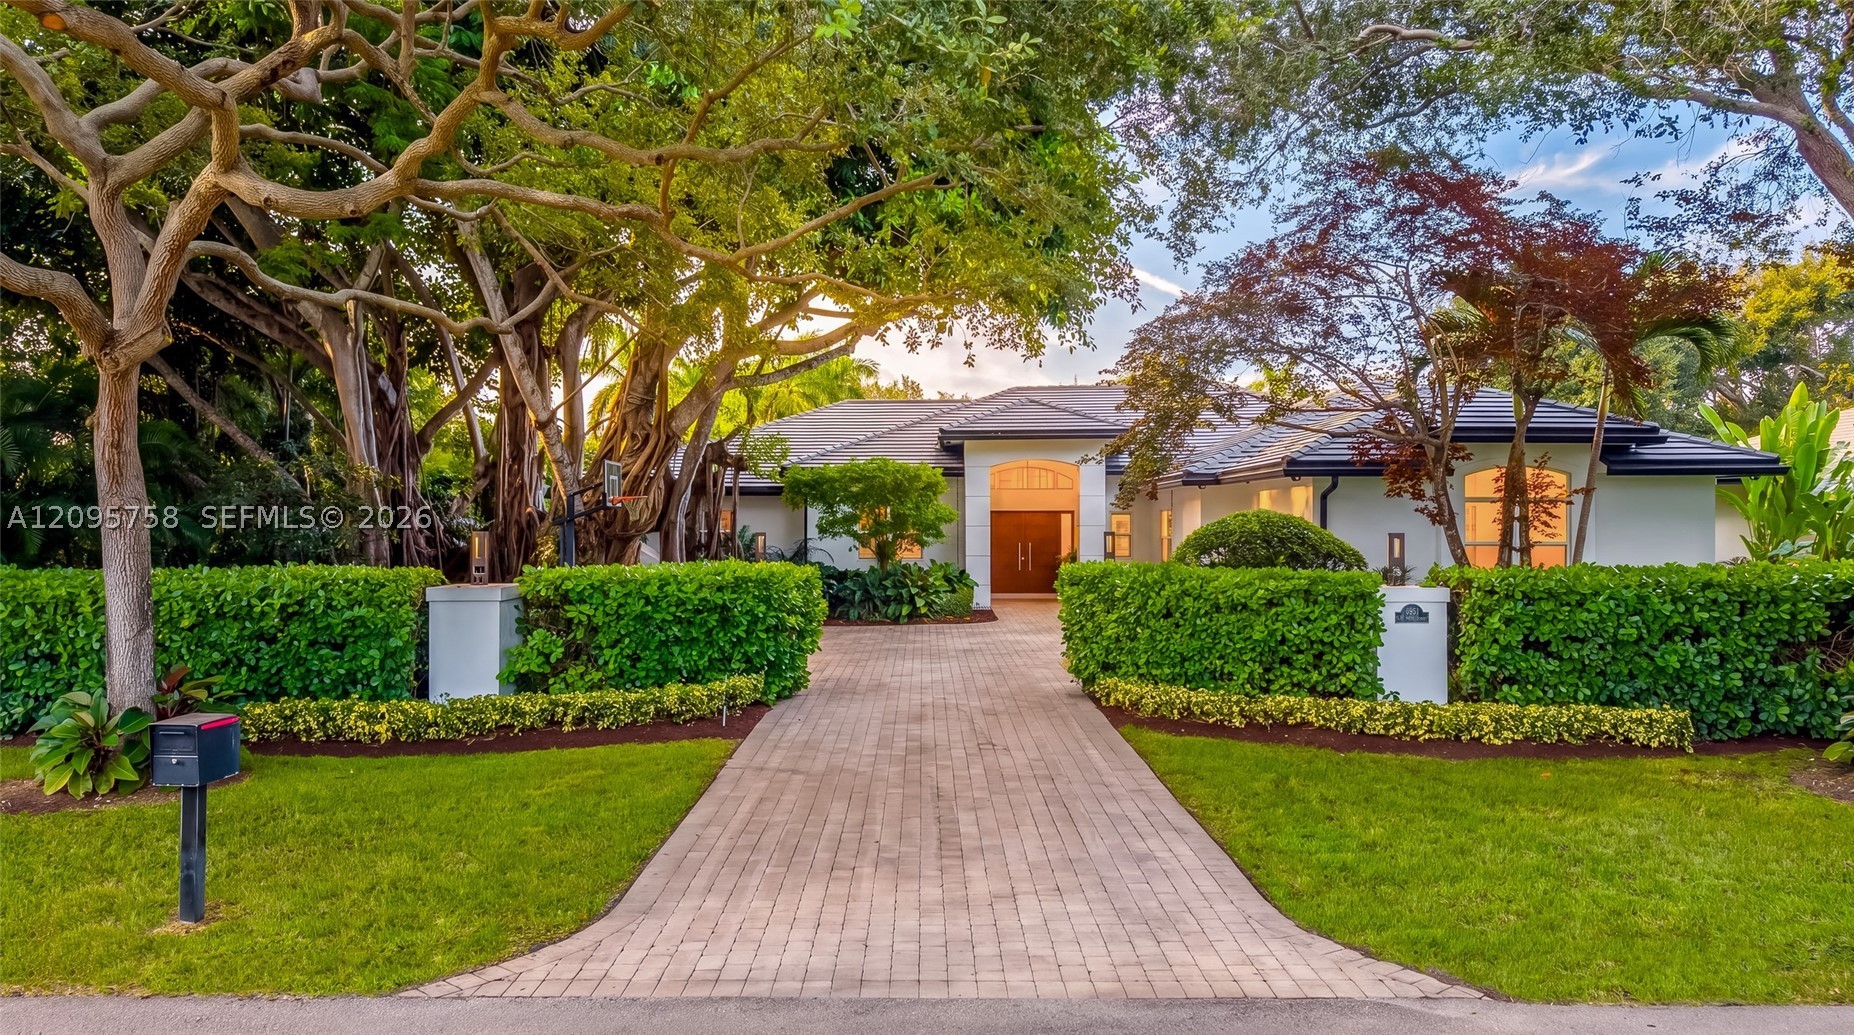 $4,750,0005 Beds4 Baths4,710 Sq.Ft6951 SW 94th St, Miami, FL 33156
 -
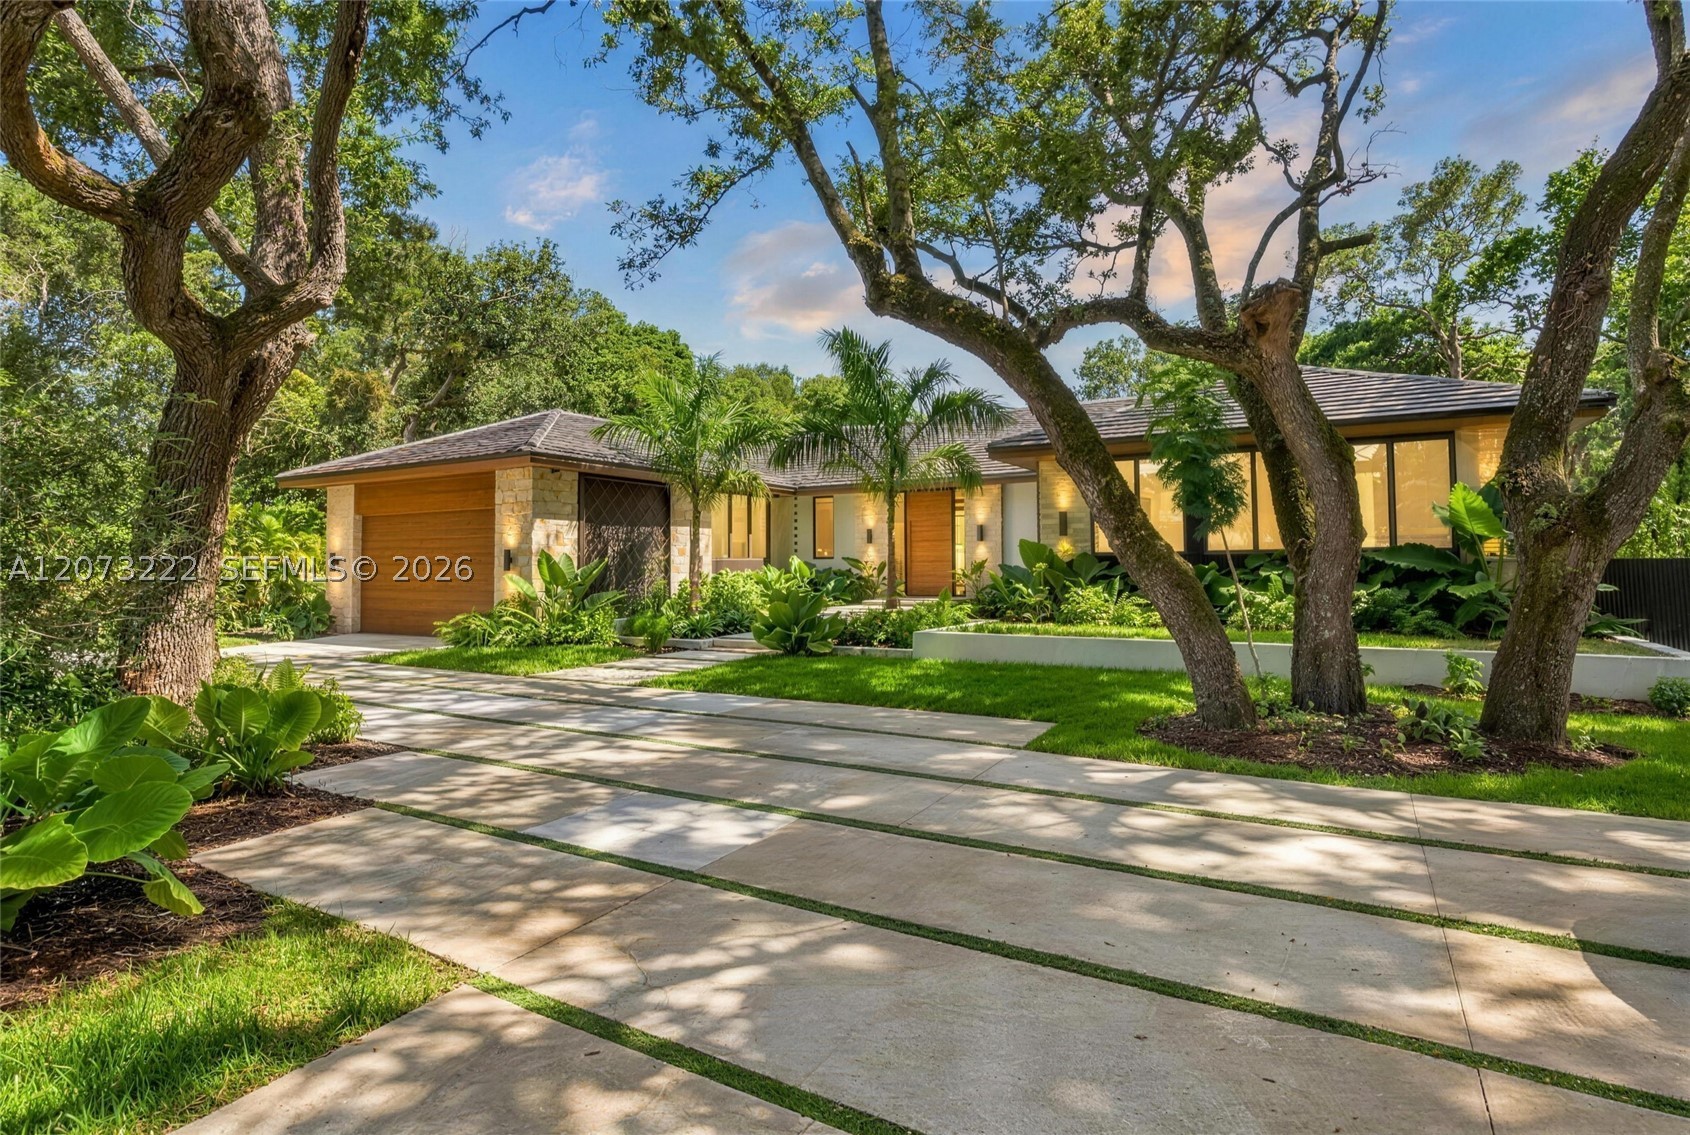 $4,650,0005 Beds6.5 Baths4,618 Sq.Ft7840 SW 98th St, Miami, FL 33156
 -
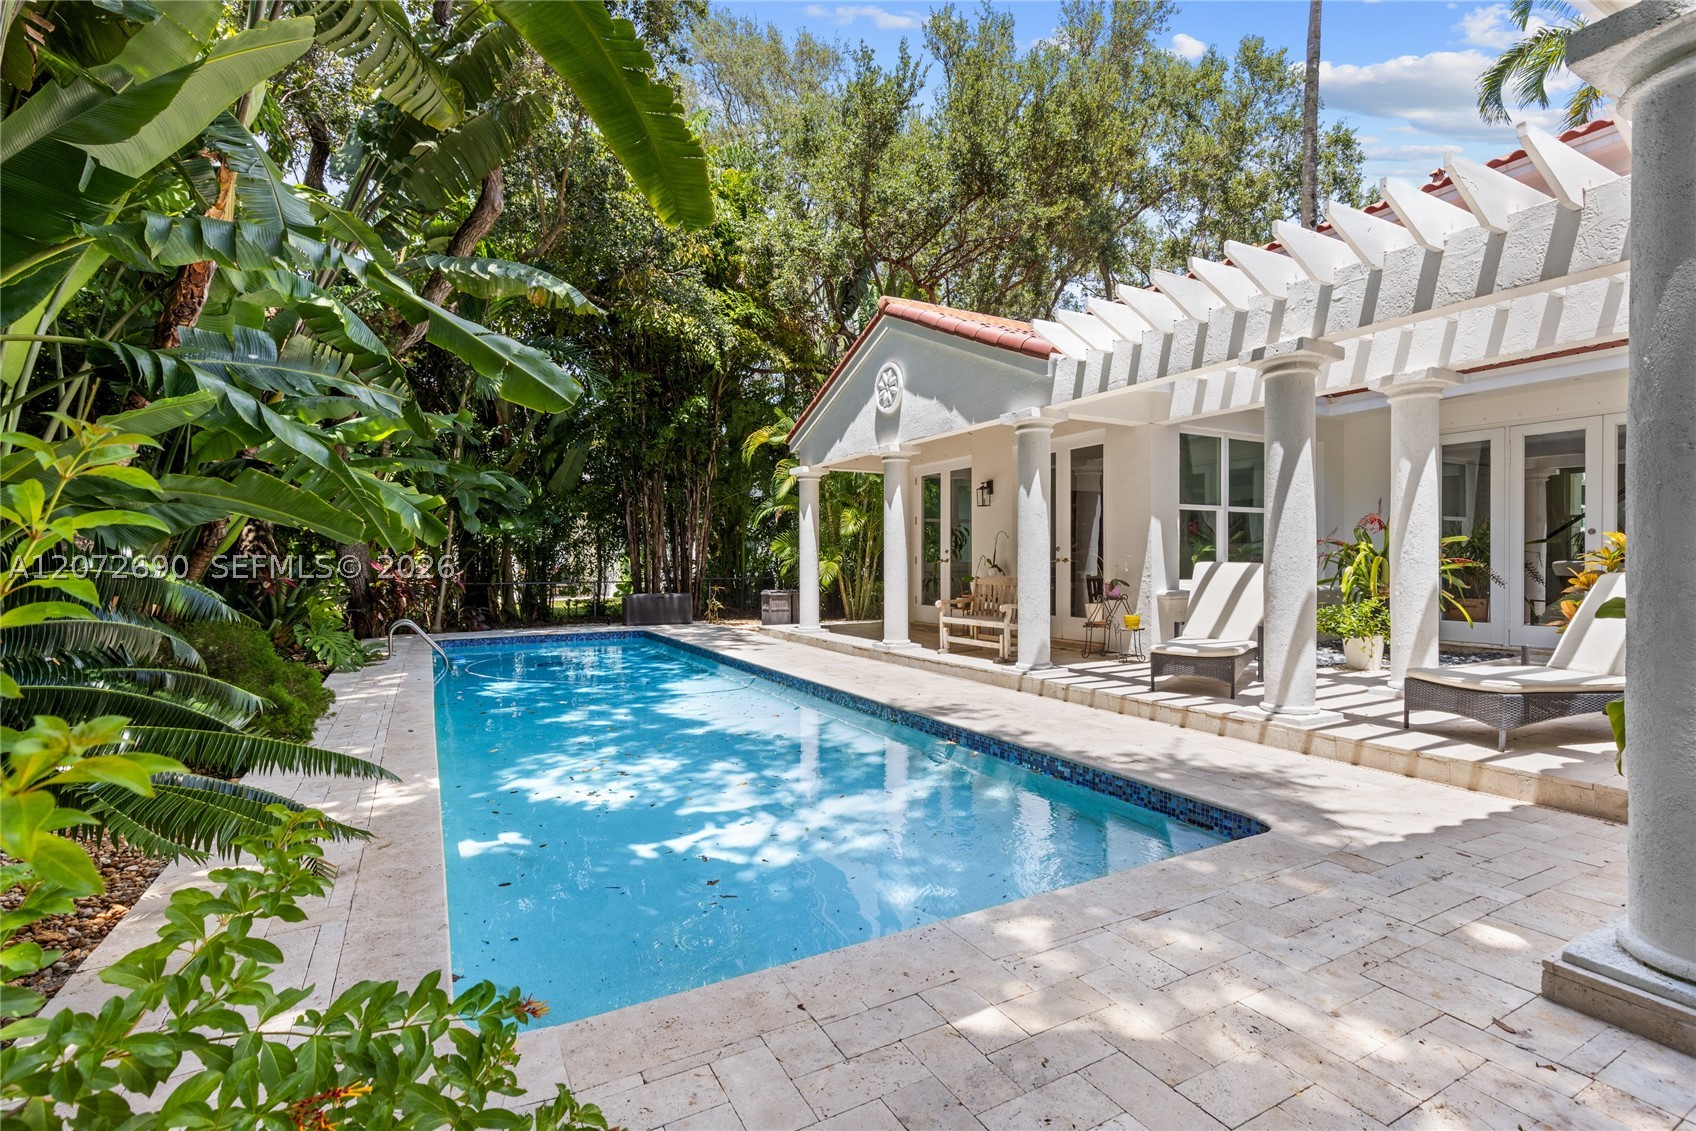 $4,450,0005 Beds4.5 Baths4,464 Sq.Ft11050 Girasol Ave, Coral Gables, FL 33156
 -
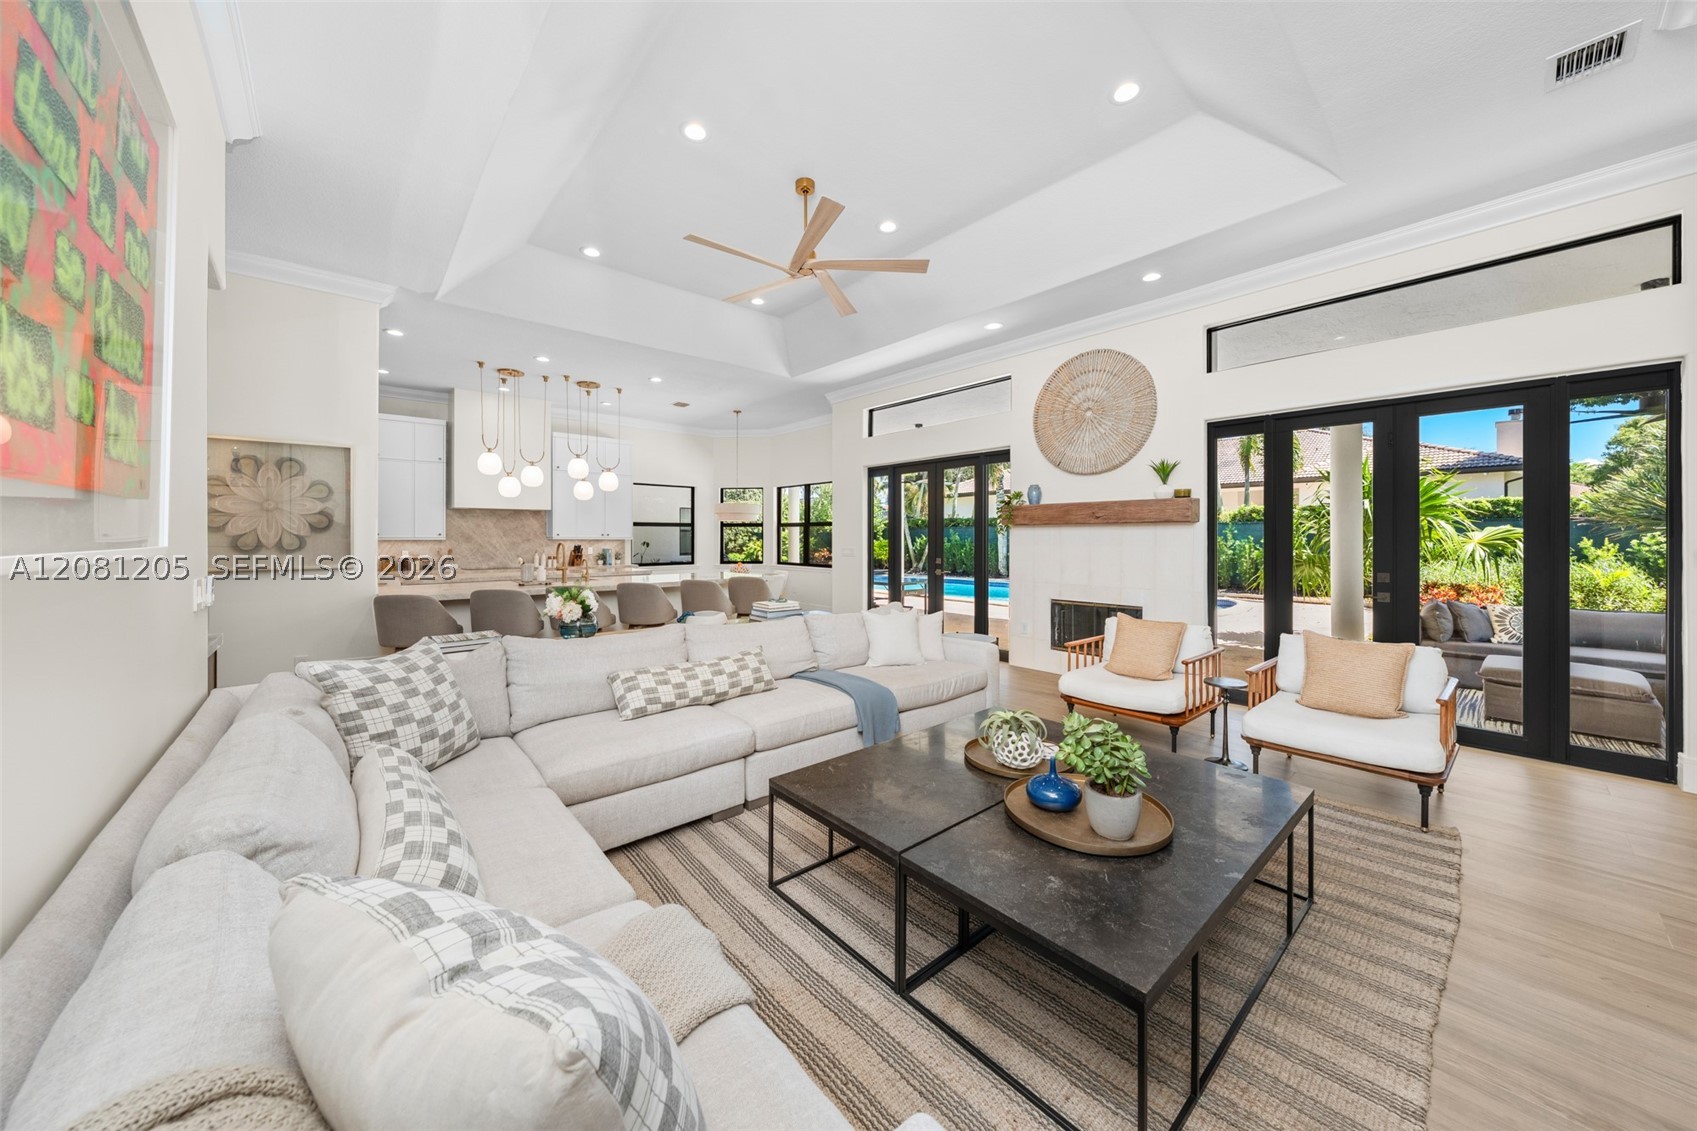 $4,050,0005 Beds5 Baths4,872 Sq.Ft7250 SW 99th St, Pinecrest, FL 33156
 -
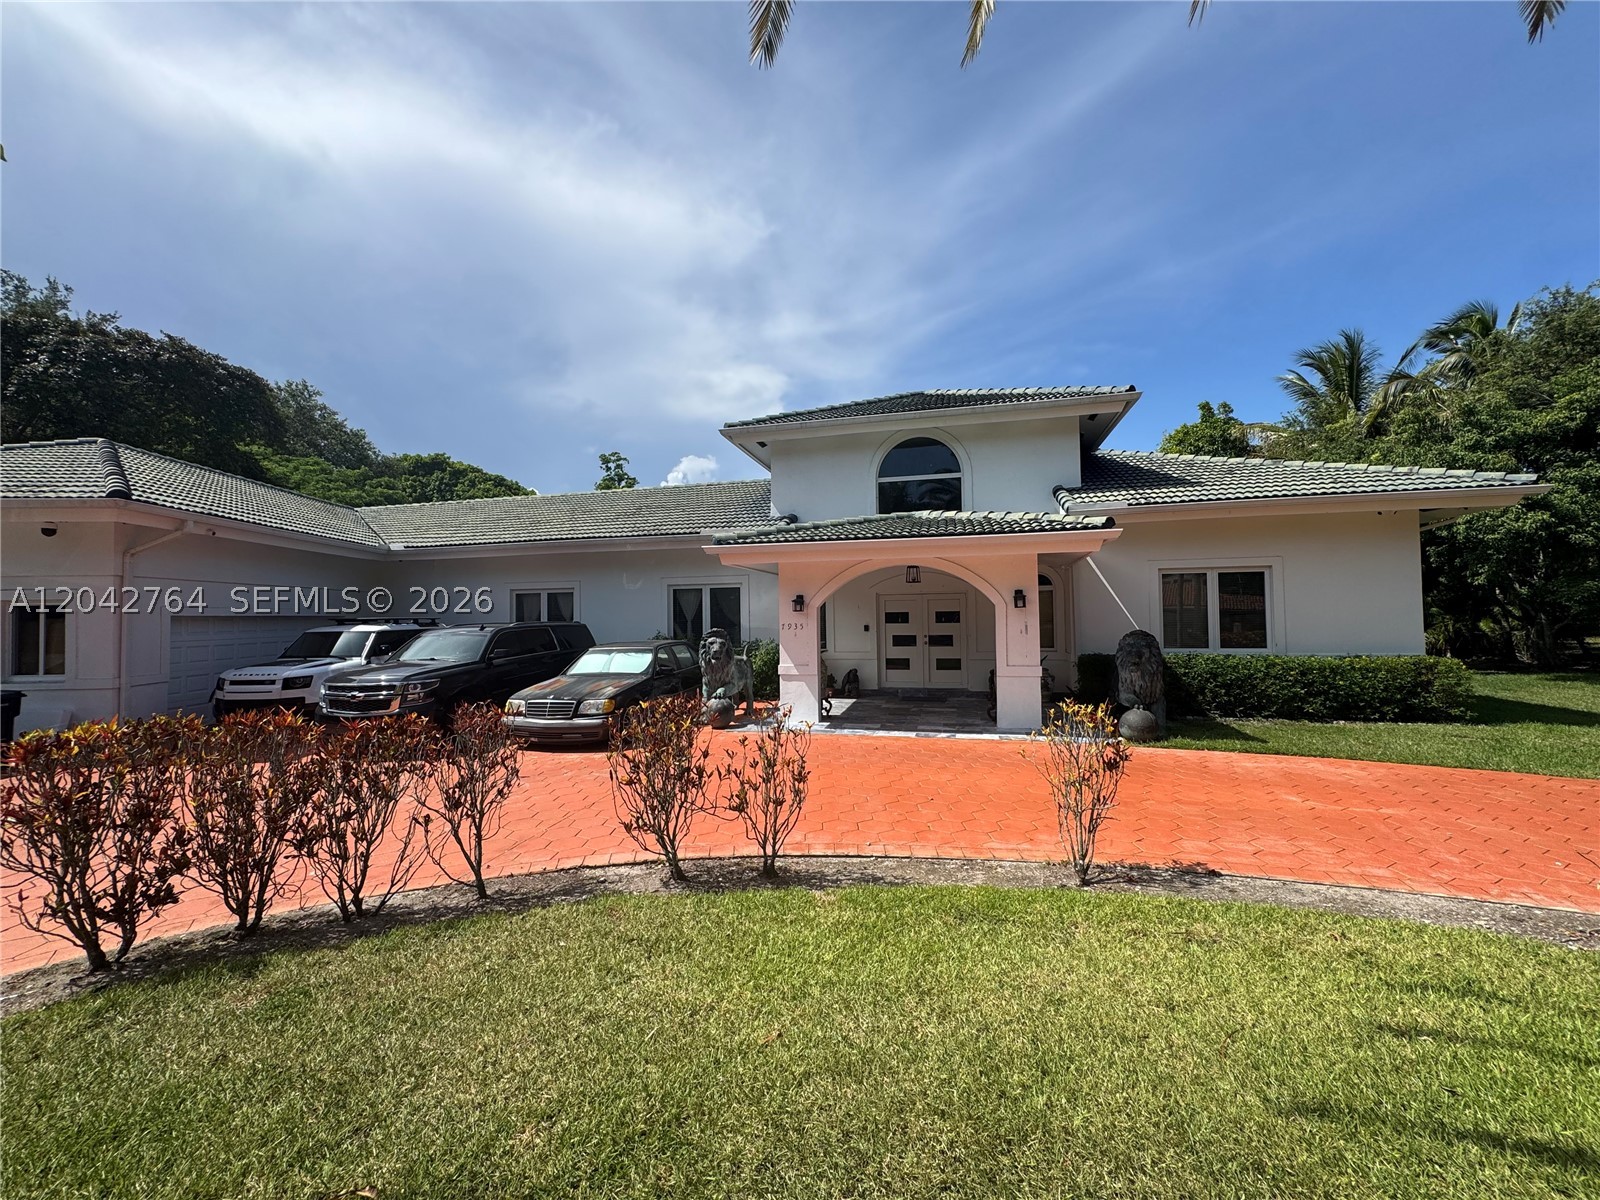 $3,999,9997 Beds4 Baths5,183 Sq.Ft7935 SW 128th St, Pinecrest, FL 33156
 -
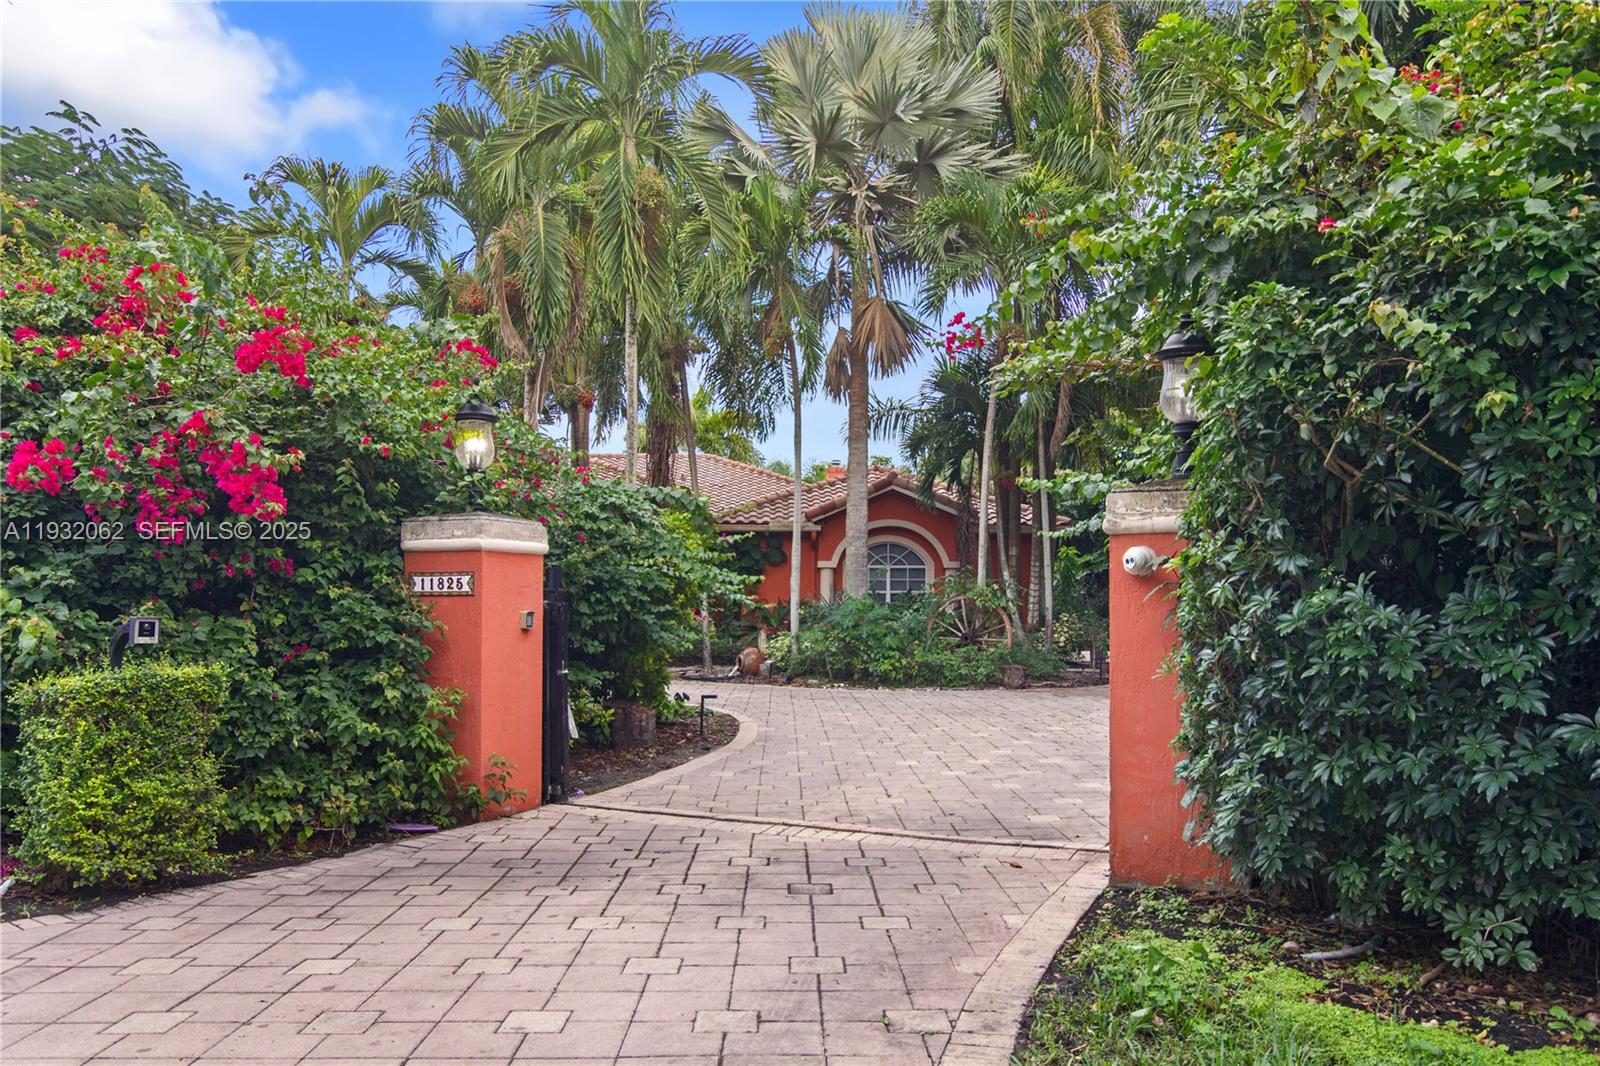 $3,900,0006 Beds5.5 Baths4,841 Sq.Ft11825 S Mitchell Manor Cir, Pinecrest, FL 33156
 -
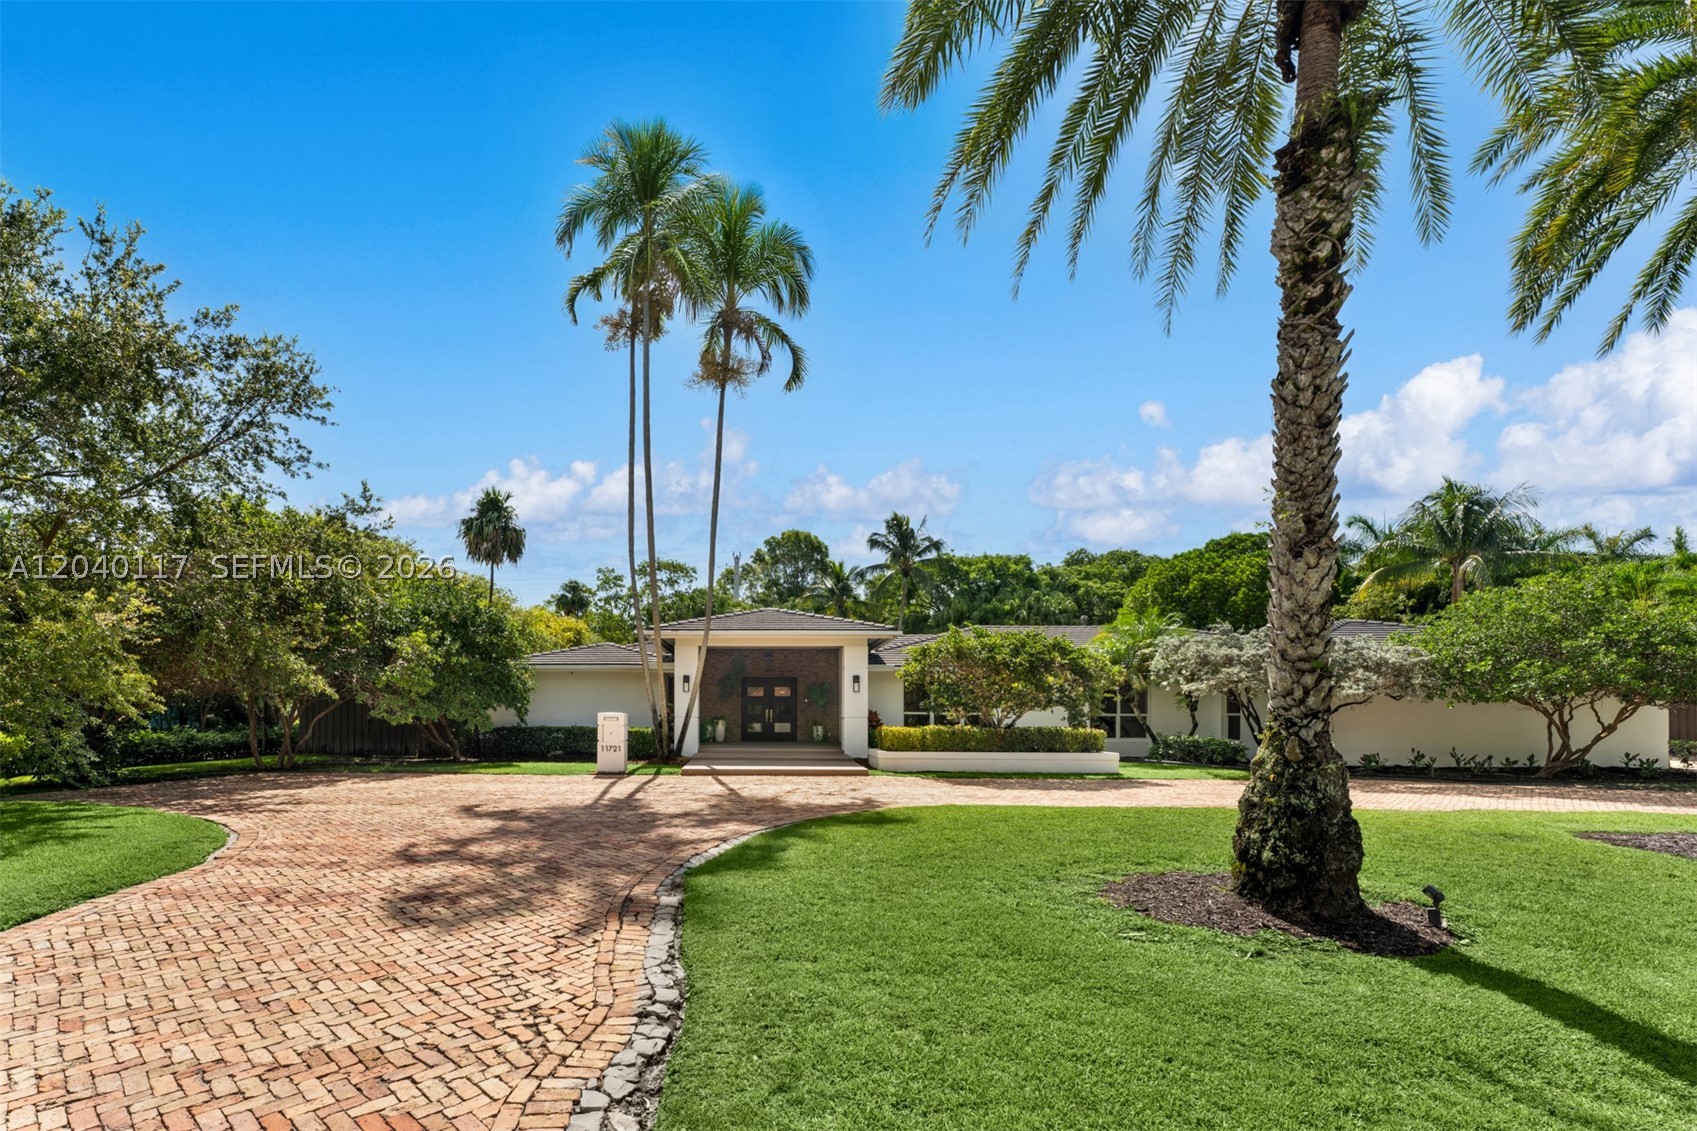 $3,750,0005 Beds3.5 Baths3,721 Sq.Ft11721 Jacaranda Pl, Coral Gables, FL 33156
 -
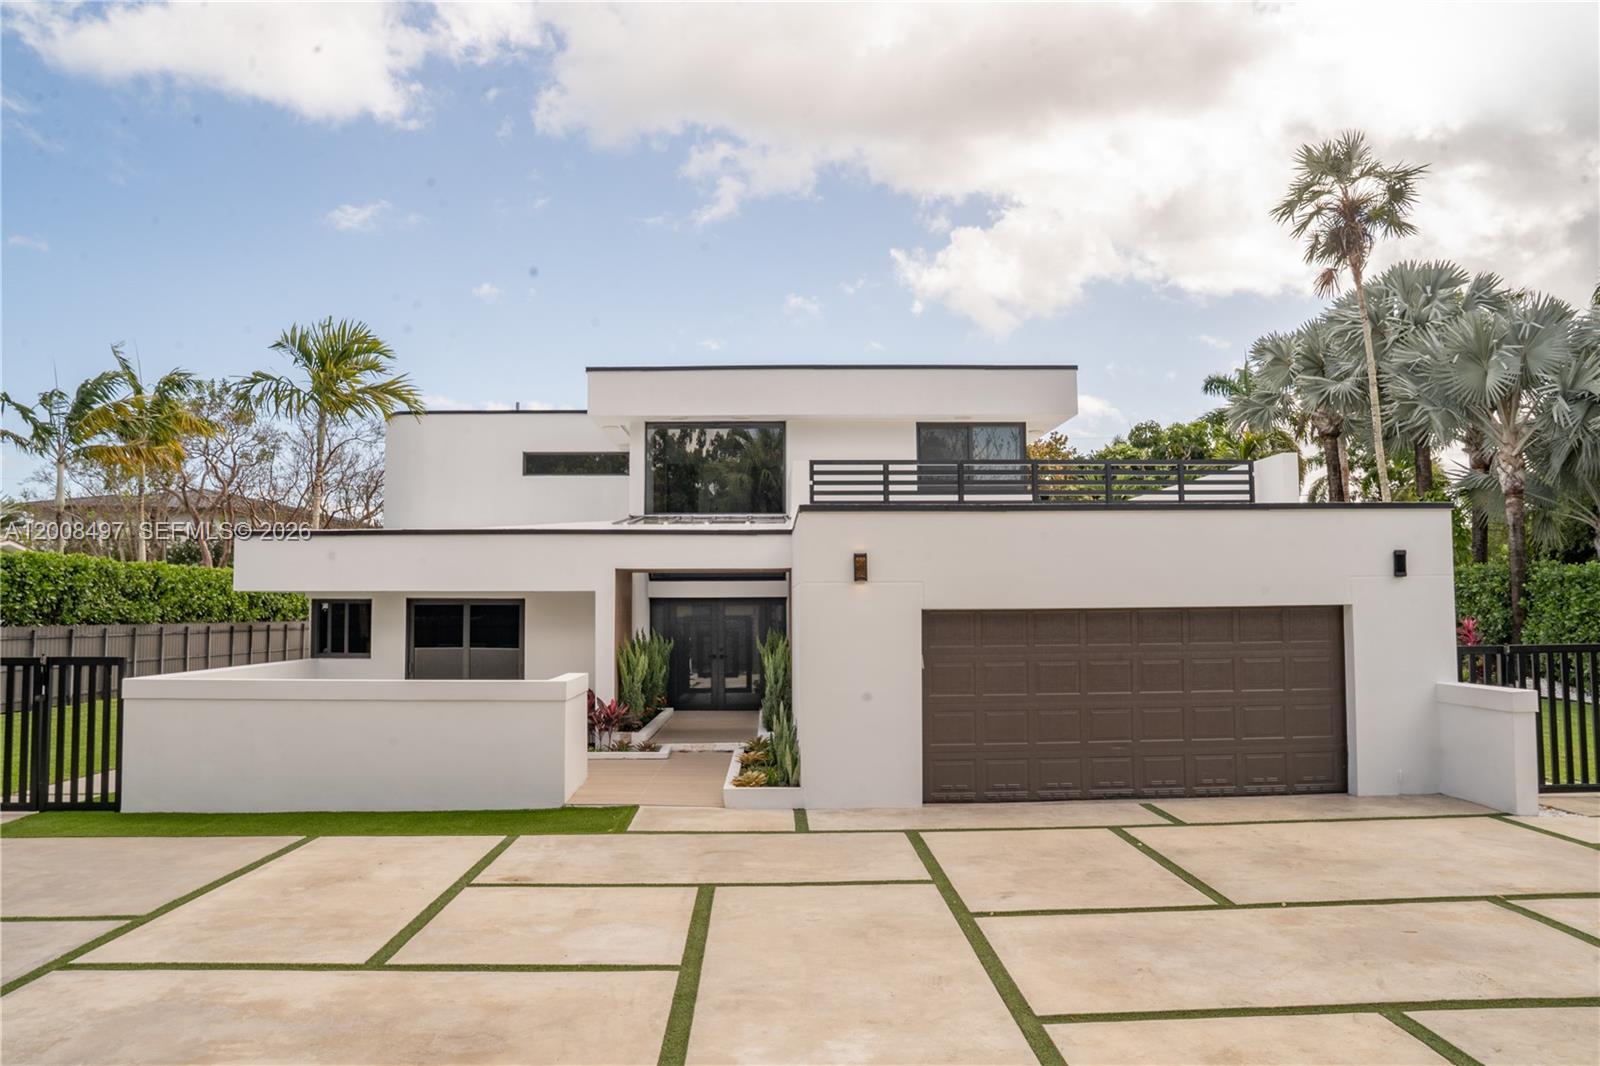 $3,400,0004 Beds3 Baths3,294 Sq.Ft10475 SW 72nd Ave, Pinecrest, FL 33156
 -
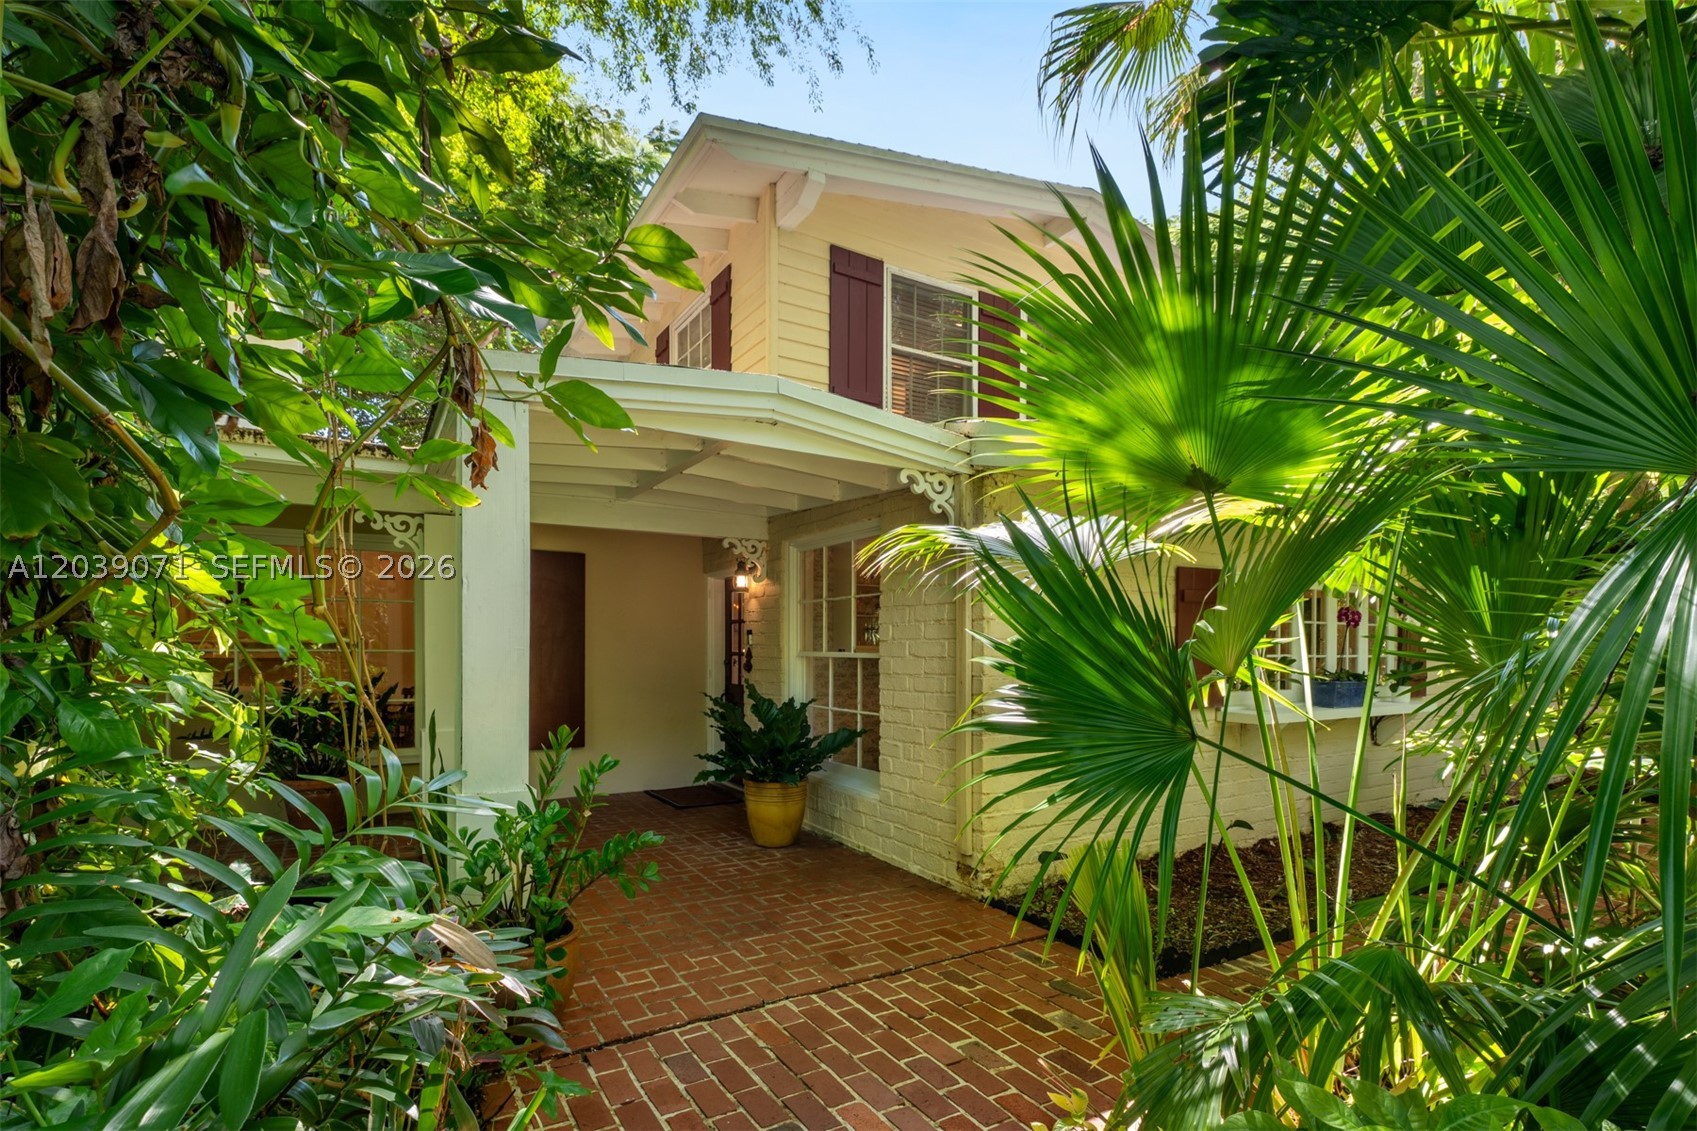 $3,375,0004 Beds3 Baths3,163 Sq.Ft5950 SW 128th St, Pinecrest, FL 33156
 -
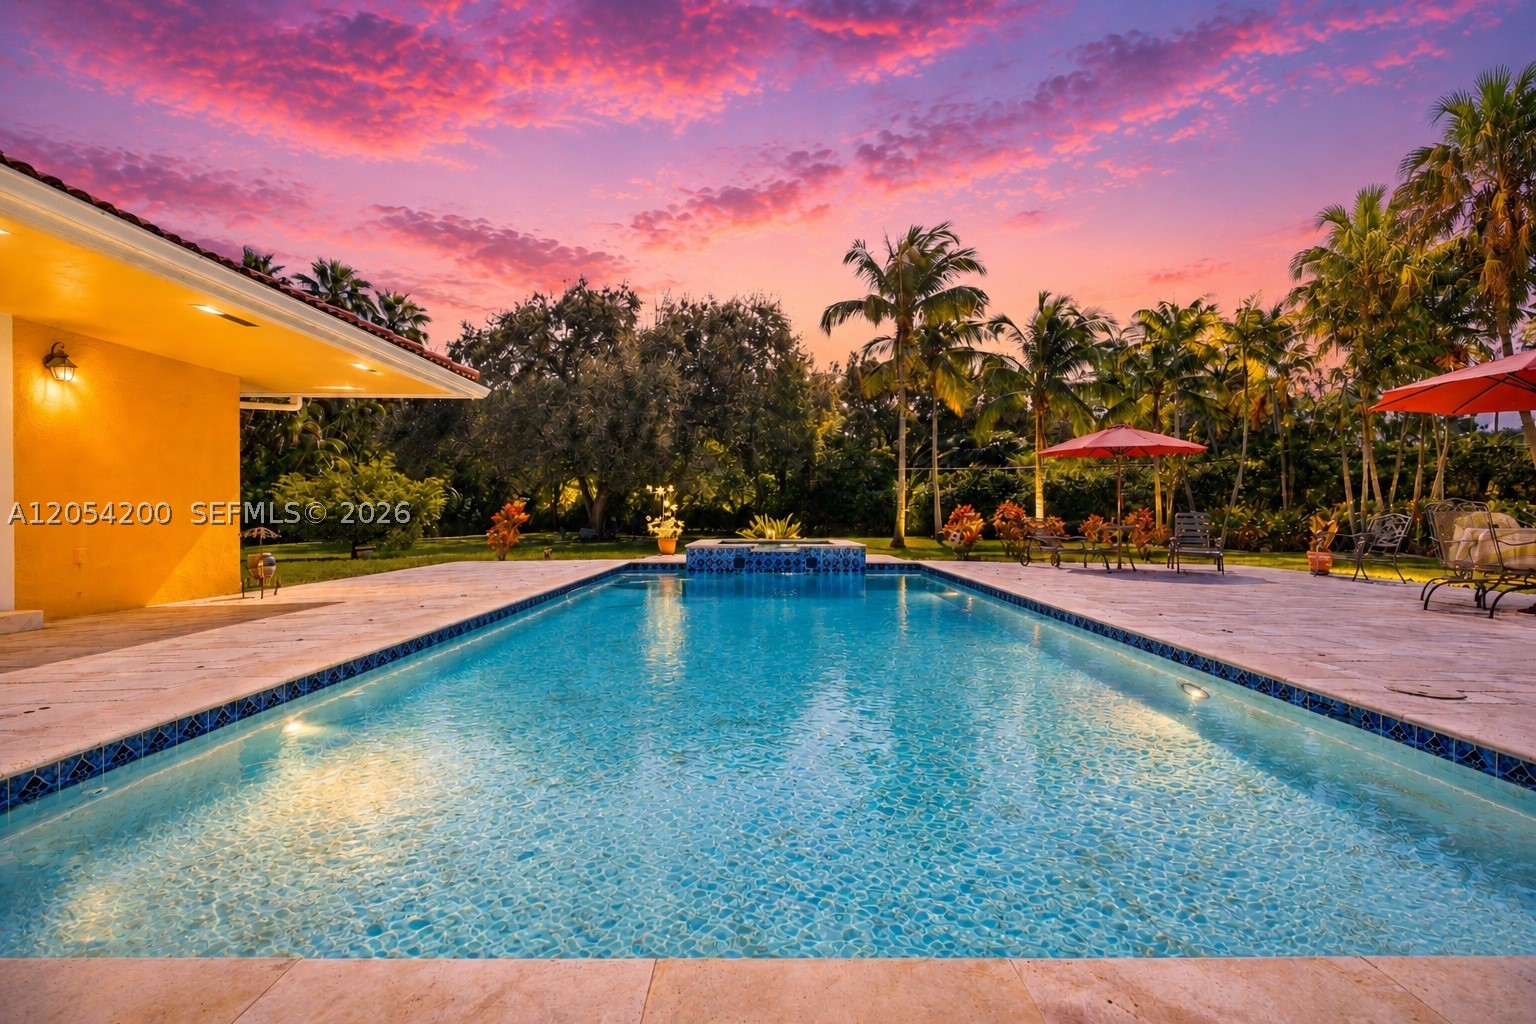 $3,295,0005 Beds4 Baths4,166 Sq.Ft6500 SW 127th St, Pinecrest, FL 33156
 -
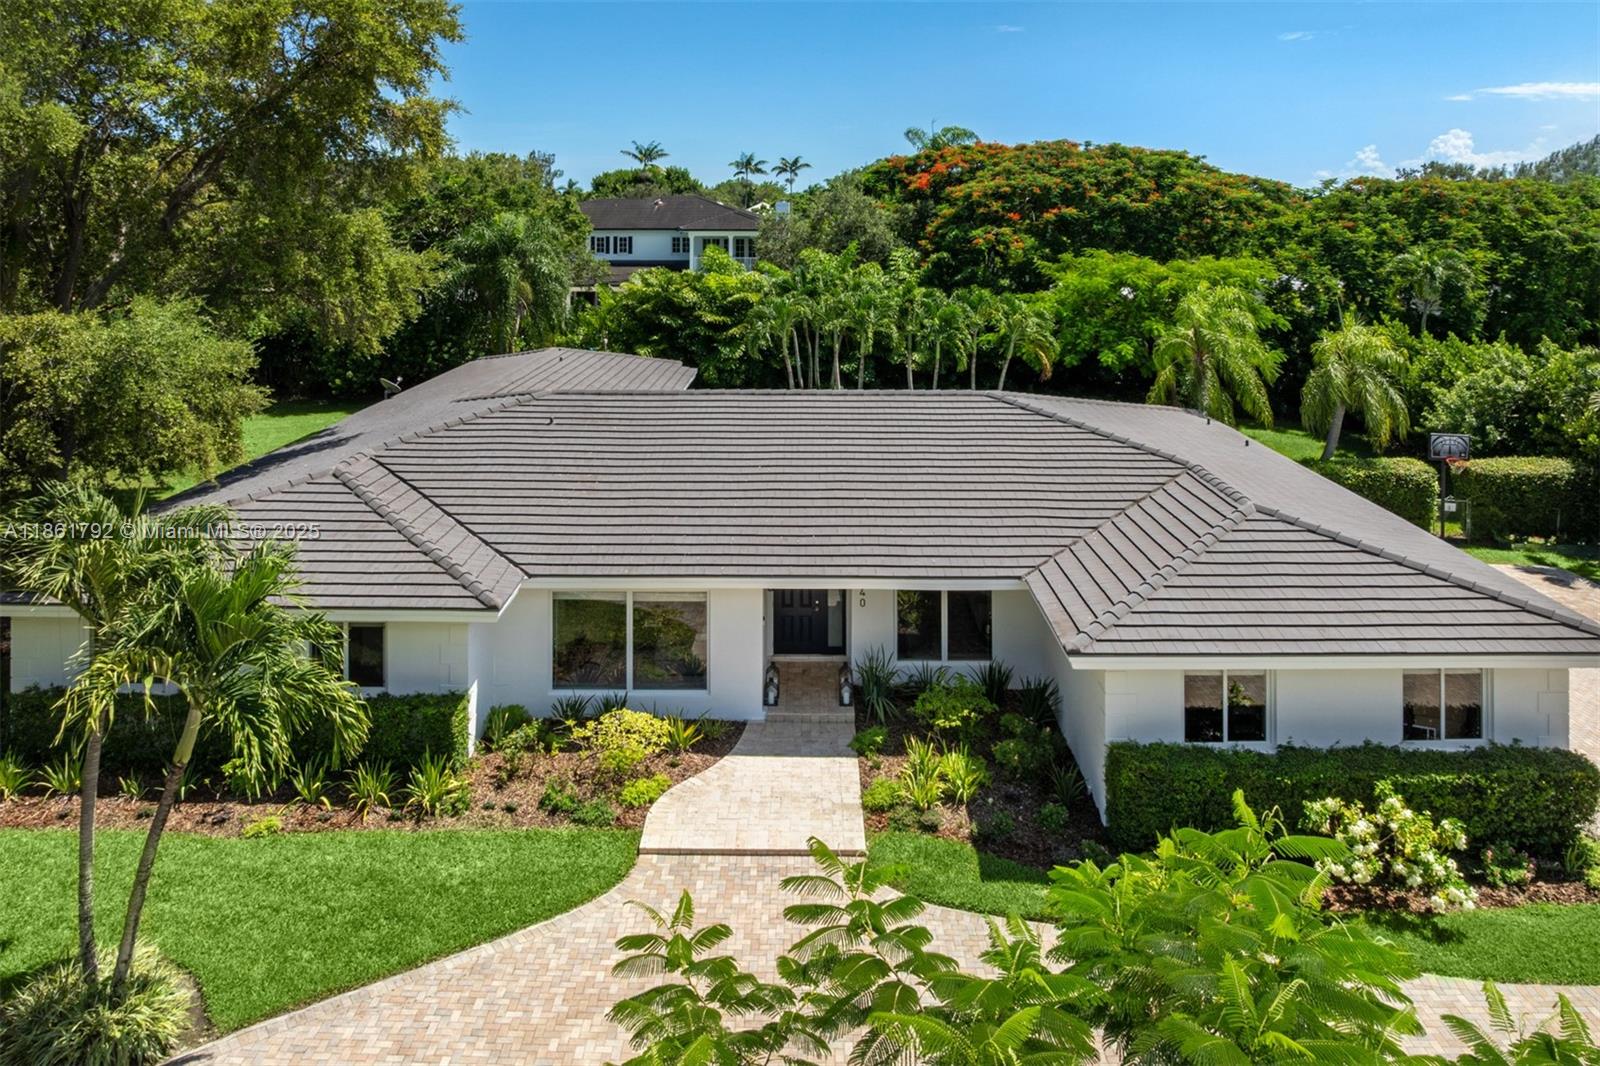 $3,250,0005 Beds4 Baths3,599 Sq.Ft5940 SW 120th St, Pinecrest, FL 33156
 -
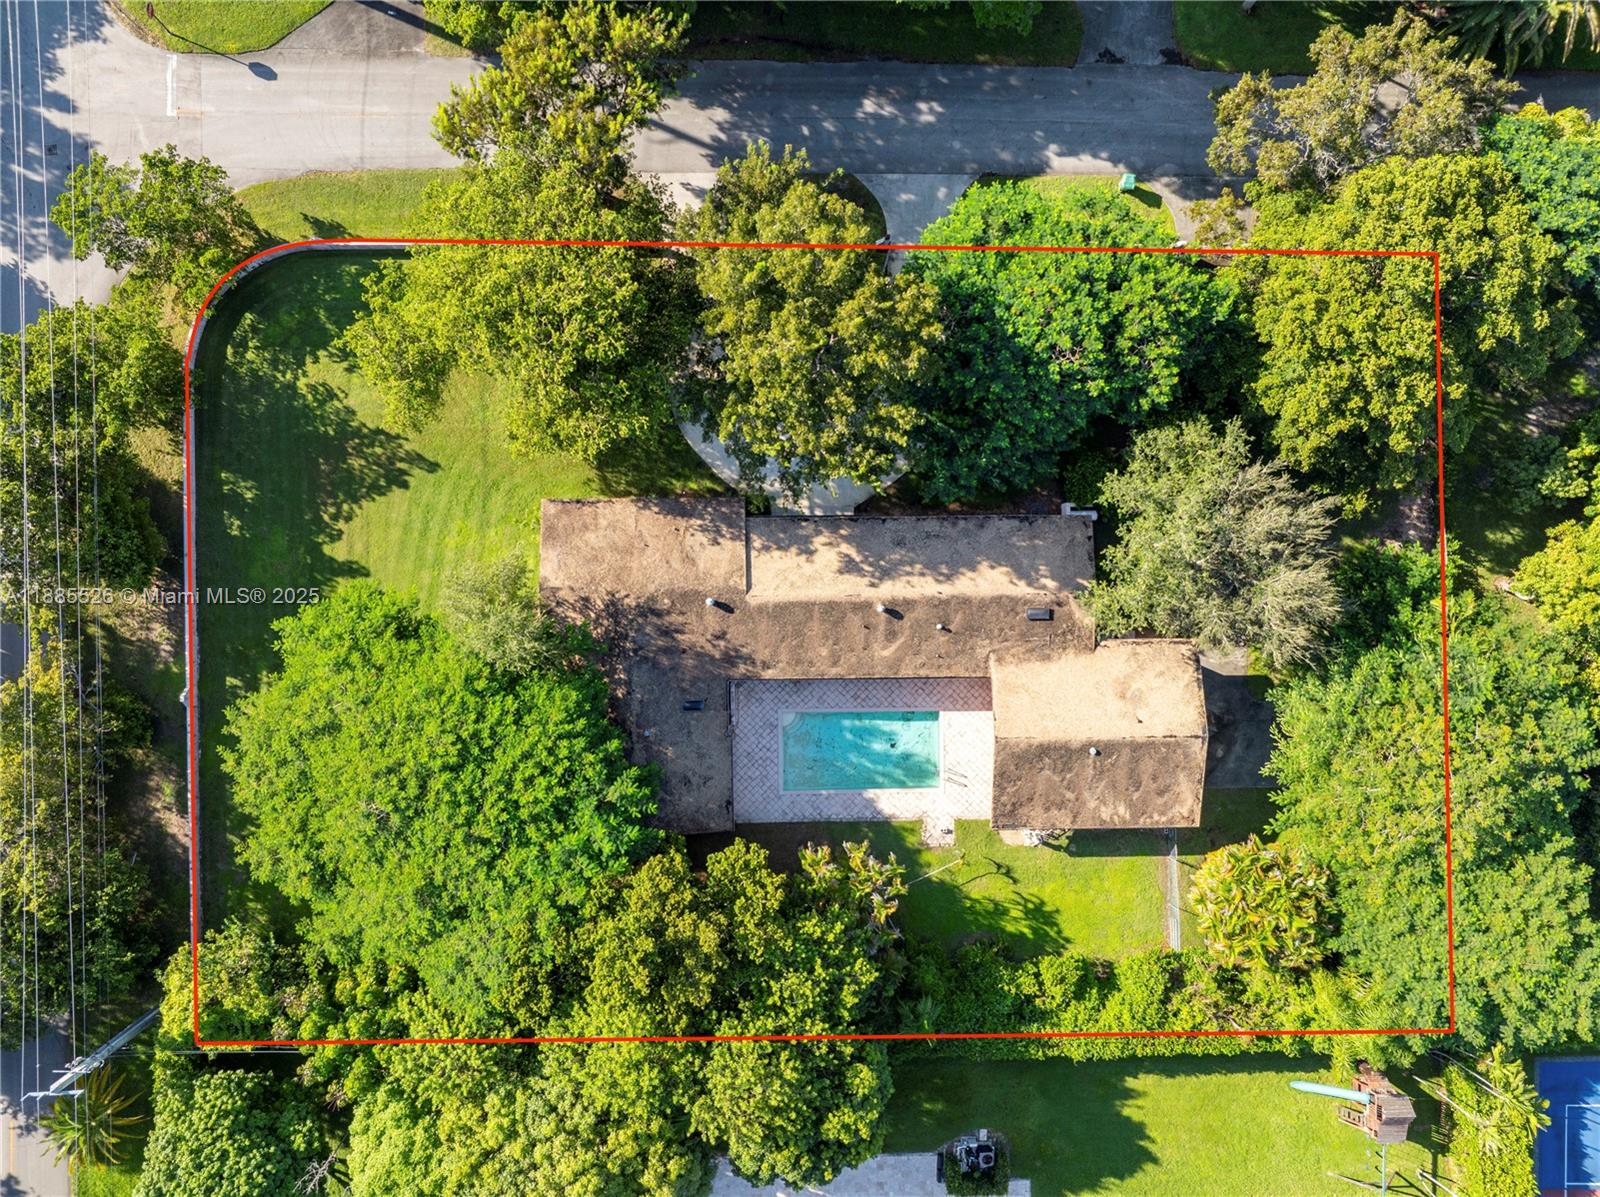 $3,249,0003 Beds3 Baths3,223 Sq.Ft6201 SW 114th St, Pinecrest, FL 33156
 -
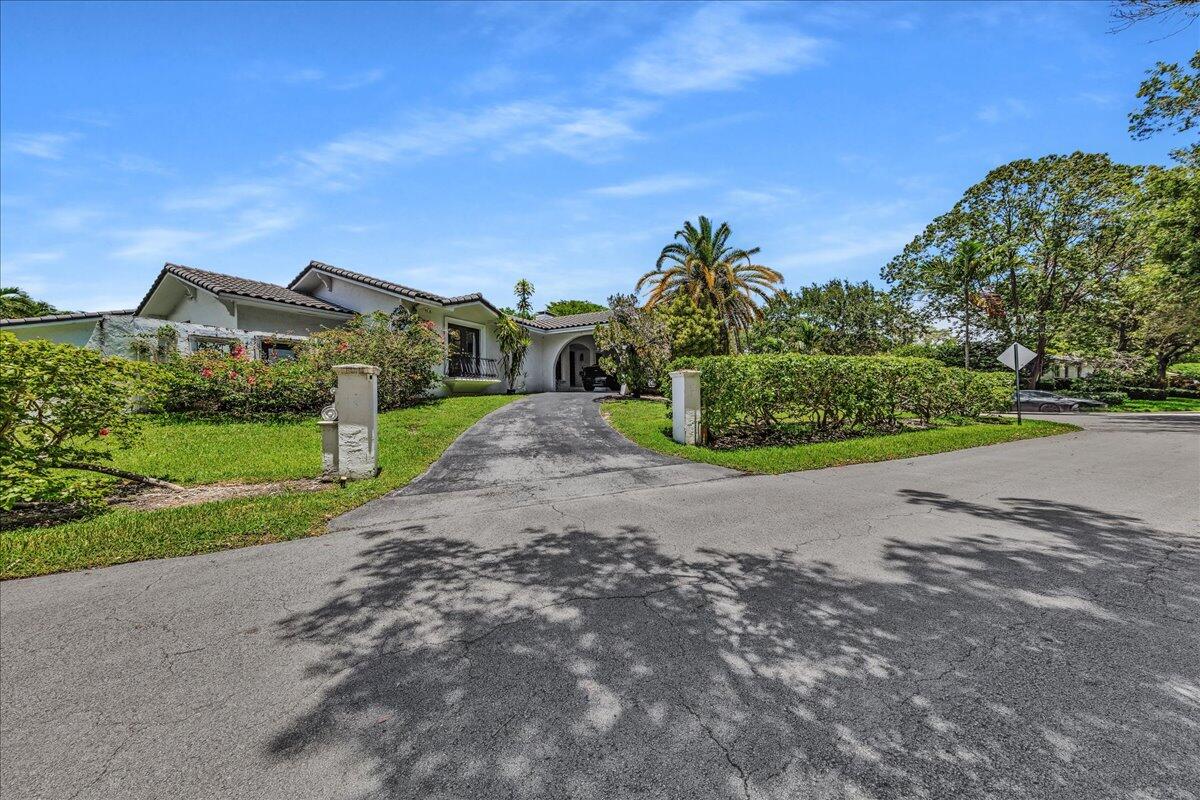 $3,055,0006 Beds5 Baths4,093 Sq.Ft5901 SW 136th St, Pinecrest, FL 33156
 -
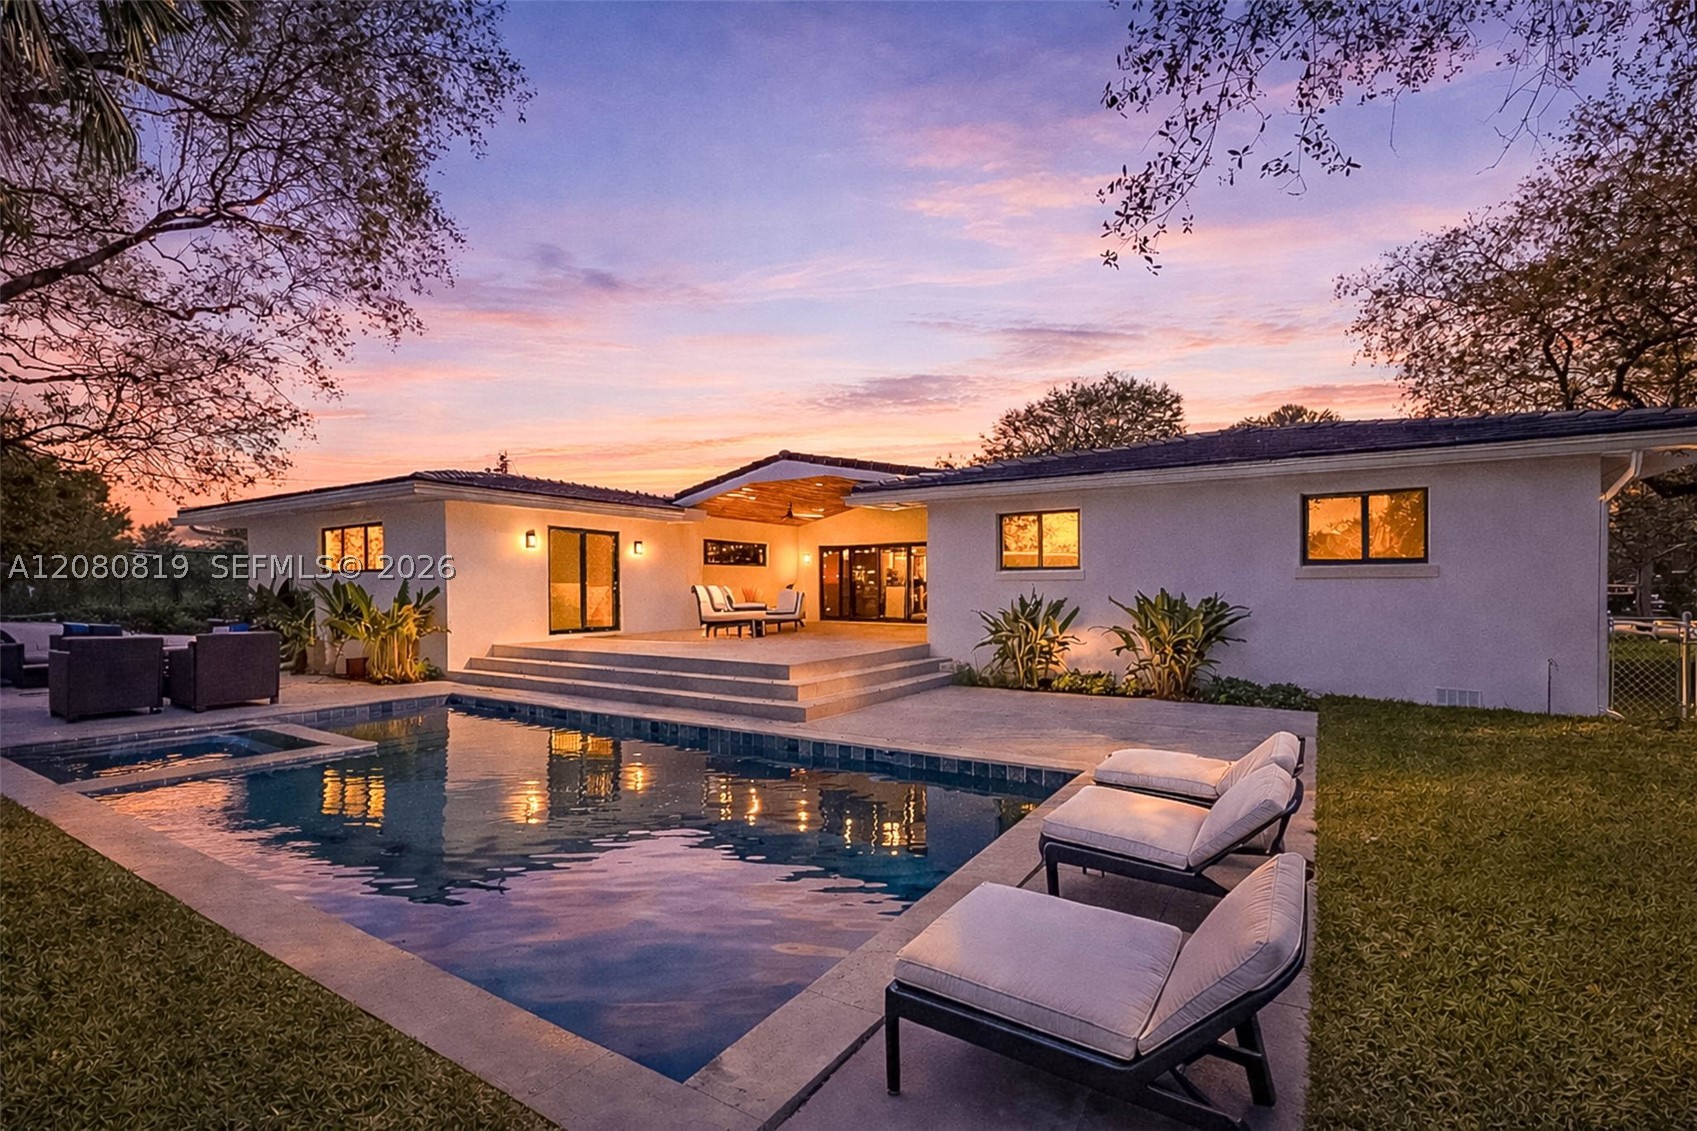 $2,900,0005 Beds4 Baths3,862 Sq.Ft12940 SW 73rd Ave, Pinecrest, FL 33156
The multiple listing information is provided by the Miami Association of Realtors® from a copyrighted compilation of listings. The compilation of listings and each individual listing are ©2023-present Miami Association of Realtors®. All Rights Reserved. The information provided is for consumers' personal, noncommercial use and may not be used for any purpose other than to identify prospective properties consumers may be interested in purchasing. All properties are subject to prior sale or withdrawal. All information provided is deemed reliable but is not guaranteed accurate, and should be independently verified. Listing courtesy of: Brown Harris Stevens. tel: 305-666-1800
Real Estate IDX Powered by: TREMGROUP



