

Basic Information
- MLS # A12087471
- Type Single Family Home
- Subdivision/Complex Chapman Field Heights
- Year Built 2025
- Total Sqft 18,252
- Date Listed 09/14/2026
- Days on Market 32
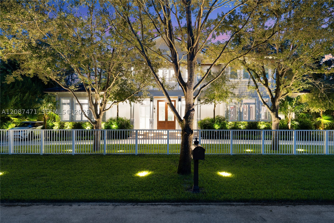
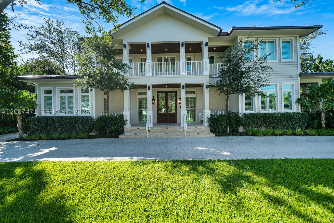
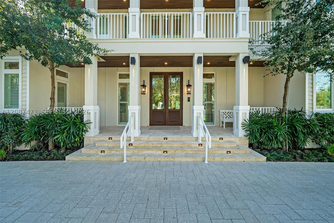
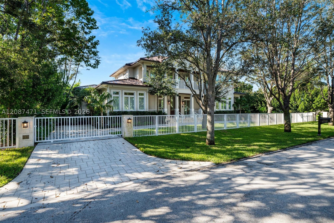
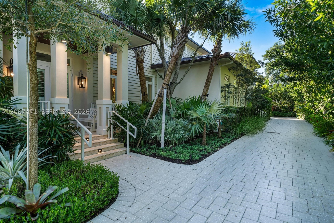
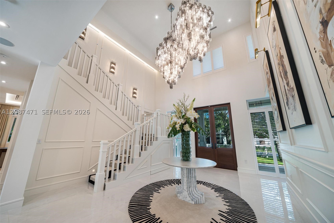
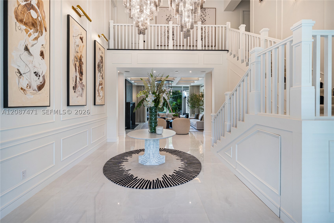
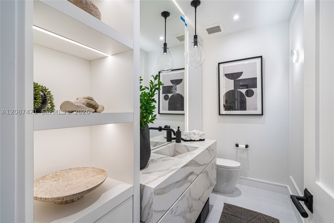
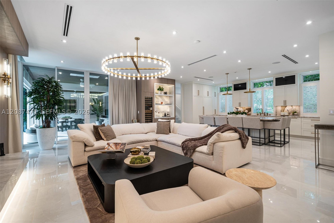
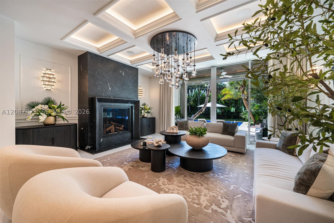
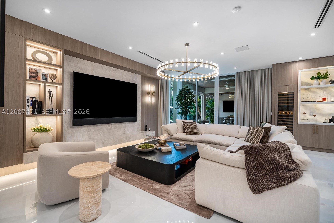
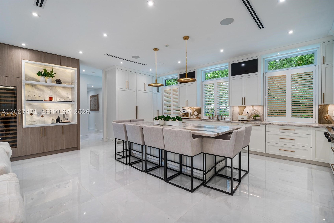
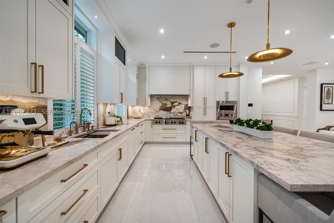
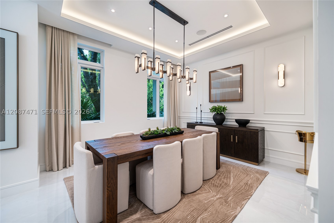
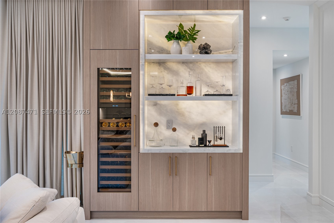
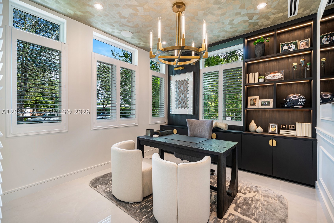
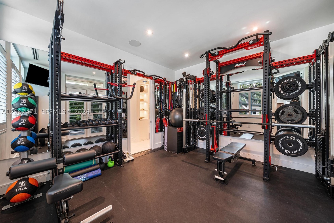
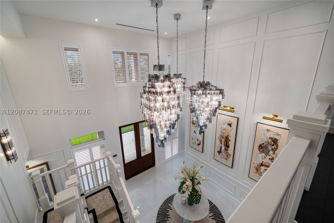
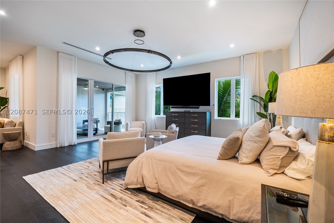
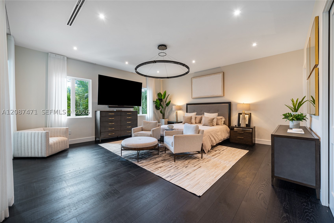
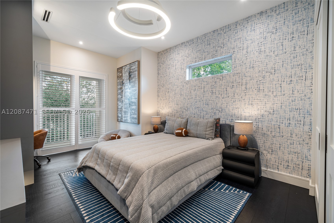
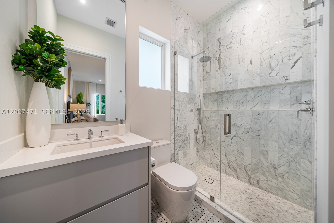
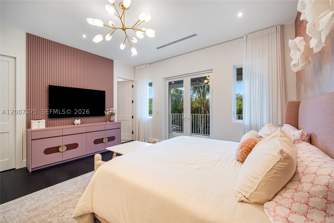
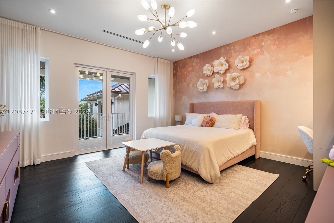
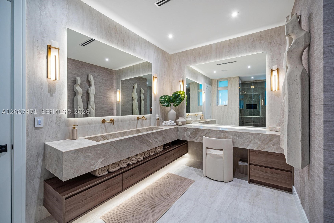
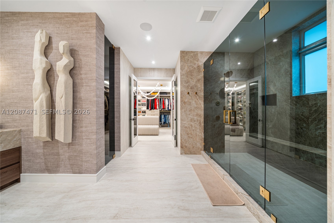
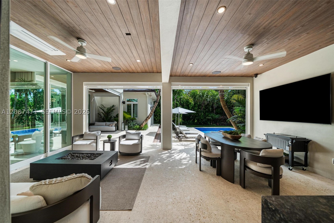
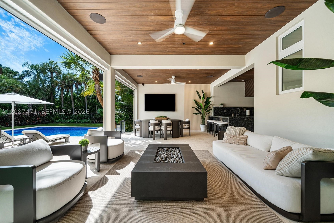
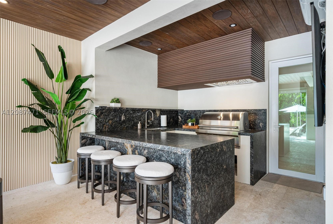
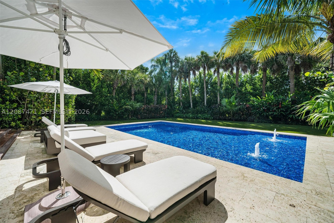
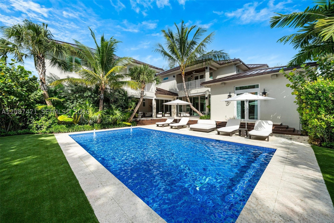
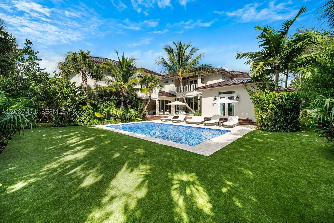
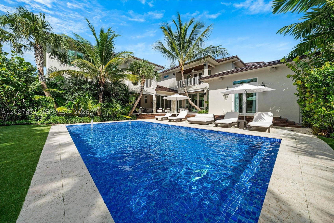
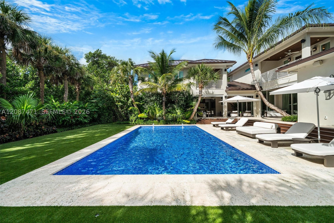
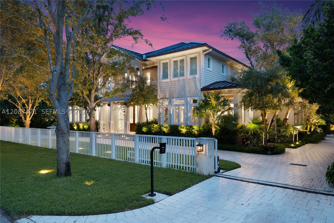
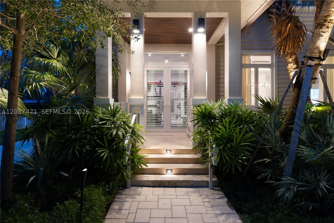
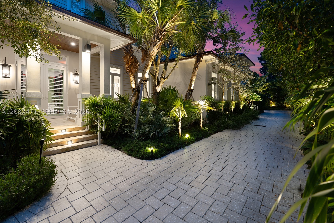
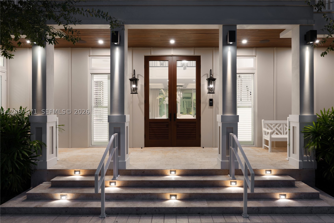
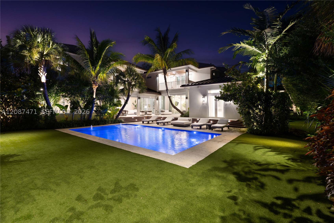
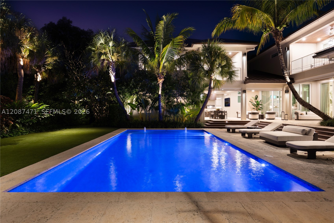
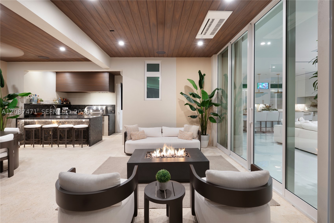
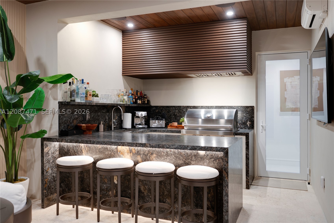
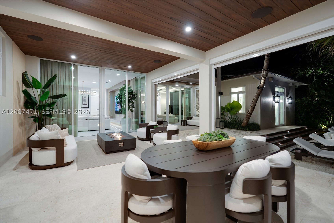
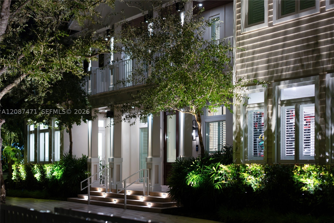
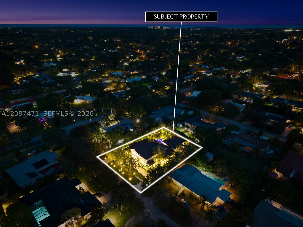
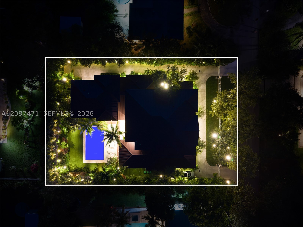
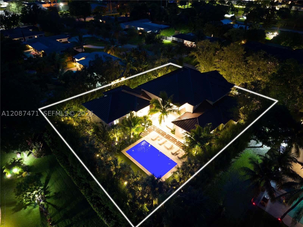
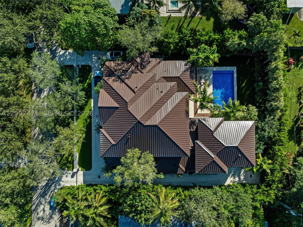
Tucked away on an exceptionally quiet, oak-canopied street in the heart of Pinecrest, this brand-new Modern Key West–style estate blends privacy, coastal sophistication, and contemporary luxury. Privately gated and surrounded by lush tropical landscaping, the custom-built residence offers nearly 9,000 SF of total construction with 6,585 SF under A/C, showcasing exceptional craftsmanship and cutting-edge technology throughout. A dramatic double-height foyer introduces bright, airy interiors with designer lighting, custom built-ins, premium finishes, & top-of-the-line fixtures & appliances. The home features 5 bedrooms, including a fully autonomous 1-bedroom guest apartment with kitchen and private entrance, plus 6.5 bathrooms, a dedicated office, custom gym, and residential elevator. Each bedroom enjoys a private balcony, while the expansive primary suite opens directly to the pool & features a boutique-style dressing room. Designed for effortless indoor-outdoor living, the main living area features a sleek gas fireplace and flows seamlessly to covered terraces and a resort-style backyard surrounded by tropical greenery. A sparkling pool, summer kitchen, & generous entertaining spaces create a private oasis. Smart-home automation, impact windows and doors & 2-car garage complete the residence. From its serene setting beneath mature oaks to its refined interiors, this exceptional estate delivers elevated SF living on one of Pinecrest’s most peaceful streets. NOT in flood zone
Exterior Features
- Waterfront No
- Parking Spaces 2
- Pool Yes
- Parking Description Circular Driveway
- Exterior Features Deck, Lighting, Outdoor Grill
Interior Features
- Adjusted Sqft 8,912Sq.Ft
- Interior Features Wet Bar, Breakfast Bar, Built In Features, Bedroom On Main Level, Breakfast Area, Bathtub, Closet Cabinetry, Dining Area, Separate Formal Dining Room, High Ceilings, Living Dining Room, Main Level Primary, Separate Shower, Walk In Closets, Elevator
- Sqft 8,912 Sq.Ft
Property Features
- Aprox. Lot Size 18,252
- Furnished Info No
- Lot Description Quarter To Half Acre Lot
- Short Sale Regular Sale
- HOA Fees N/A
- Subdivision Complex
- Subdivision Info Chapman Field Heights
- Tax Amount $16,423
- Tax Year 2025
7220 SW 125th St
Pinecrest, FL 33156Similar Properties For Sale
-
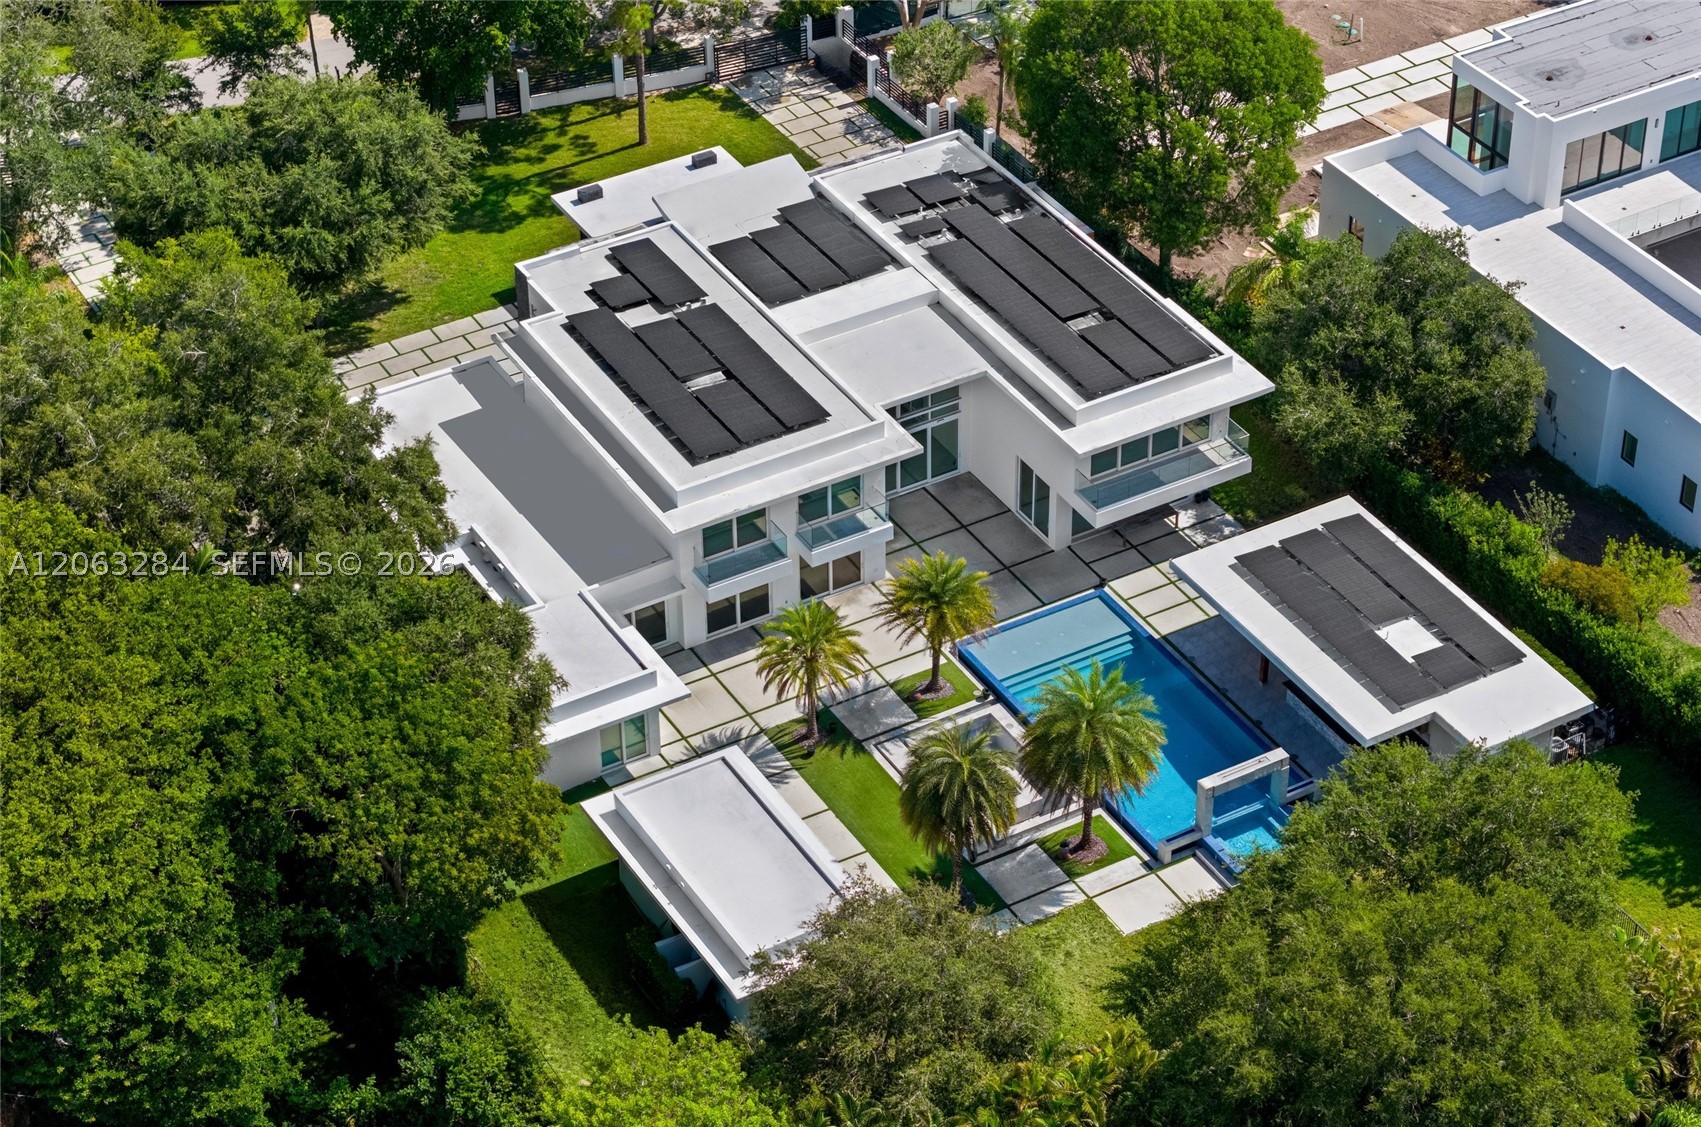 $7,995,0008 Beds10.5 Baths8,931 Sq.Ft6300 Moss Rnch Rd, Pinecrest, FL 33156
 -
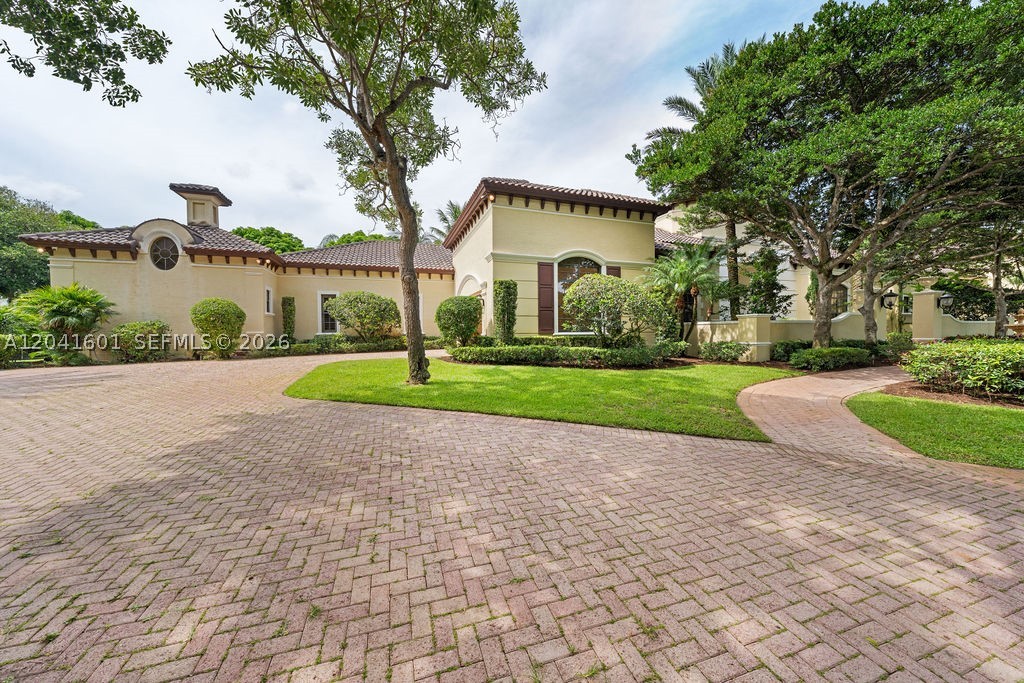 $6,849,0007 Beds8.5 Baths9,223 Sq.Ft9001 SW 59th Ct, Pinecrest, FL 33156
 -
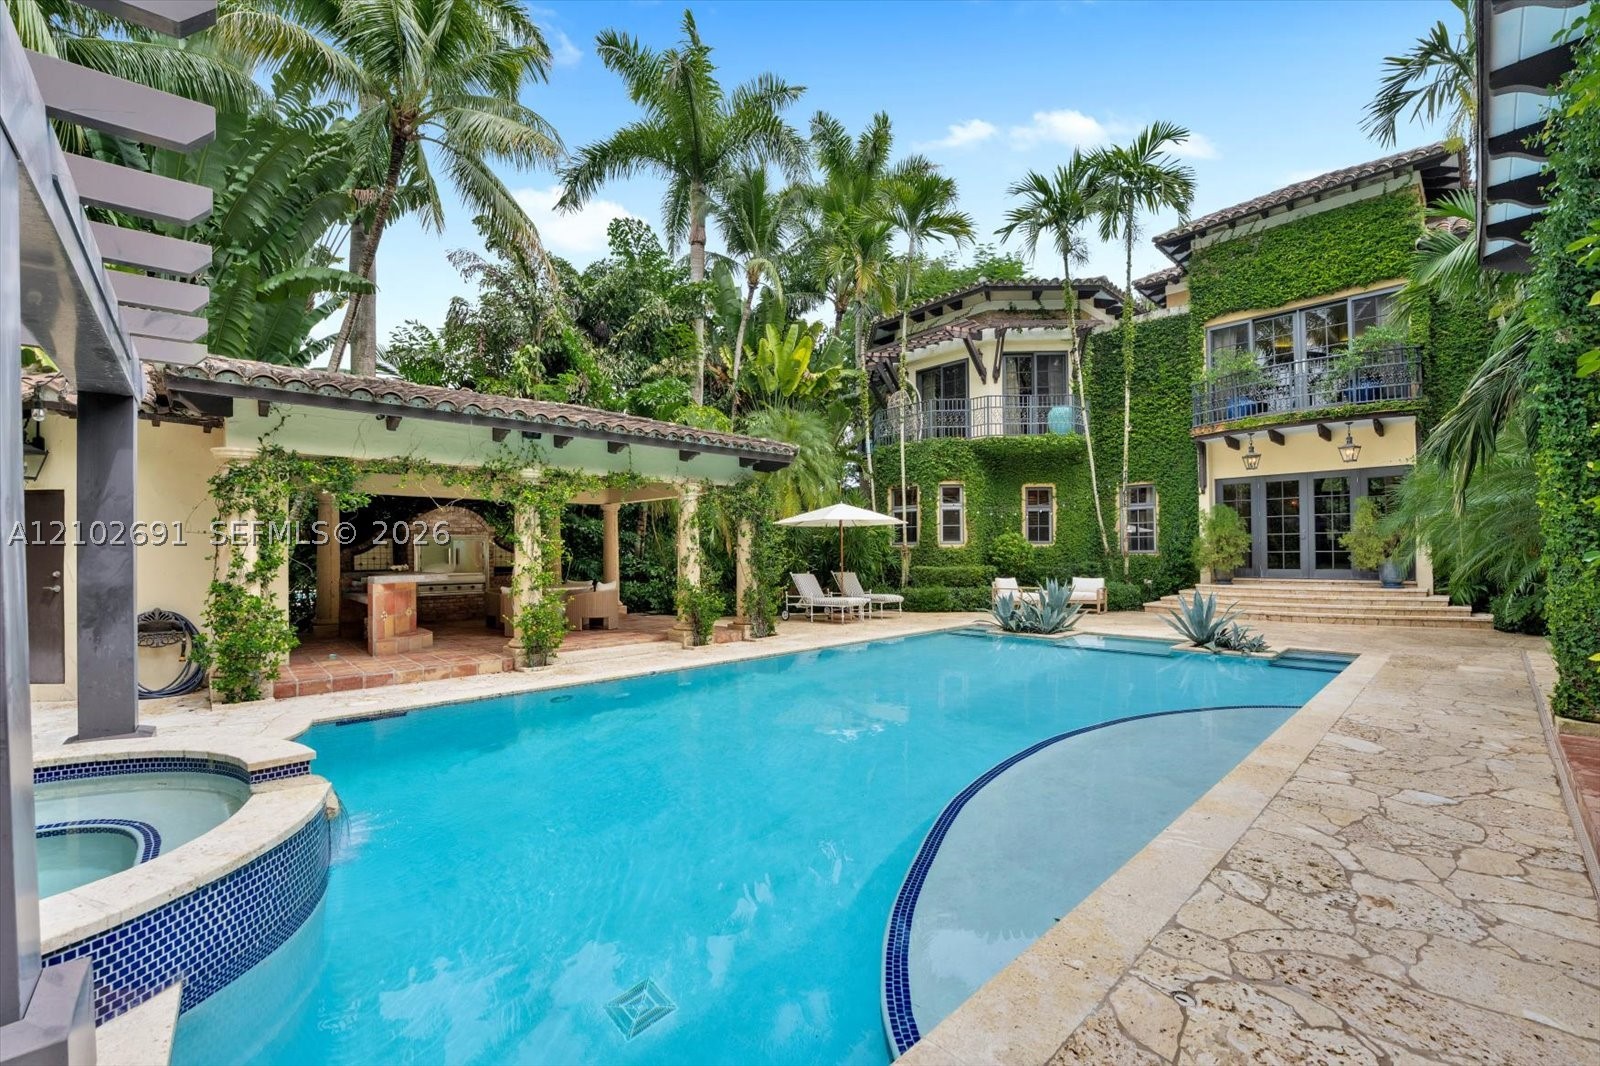 $6,500,0006 Beds5.5 Baths7,153 Sq.Ft5746 SW 100th St, Pinecrest, FL 33156
 -
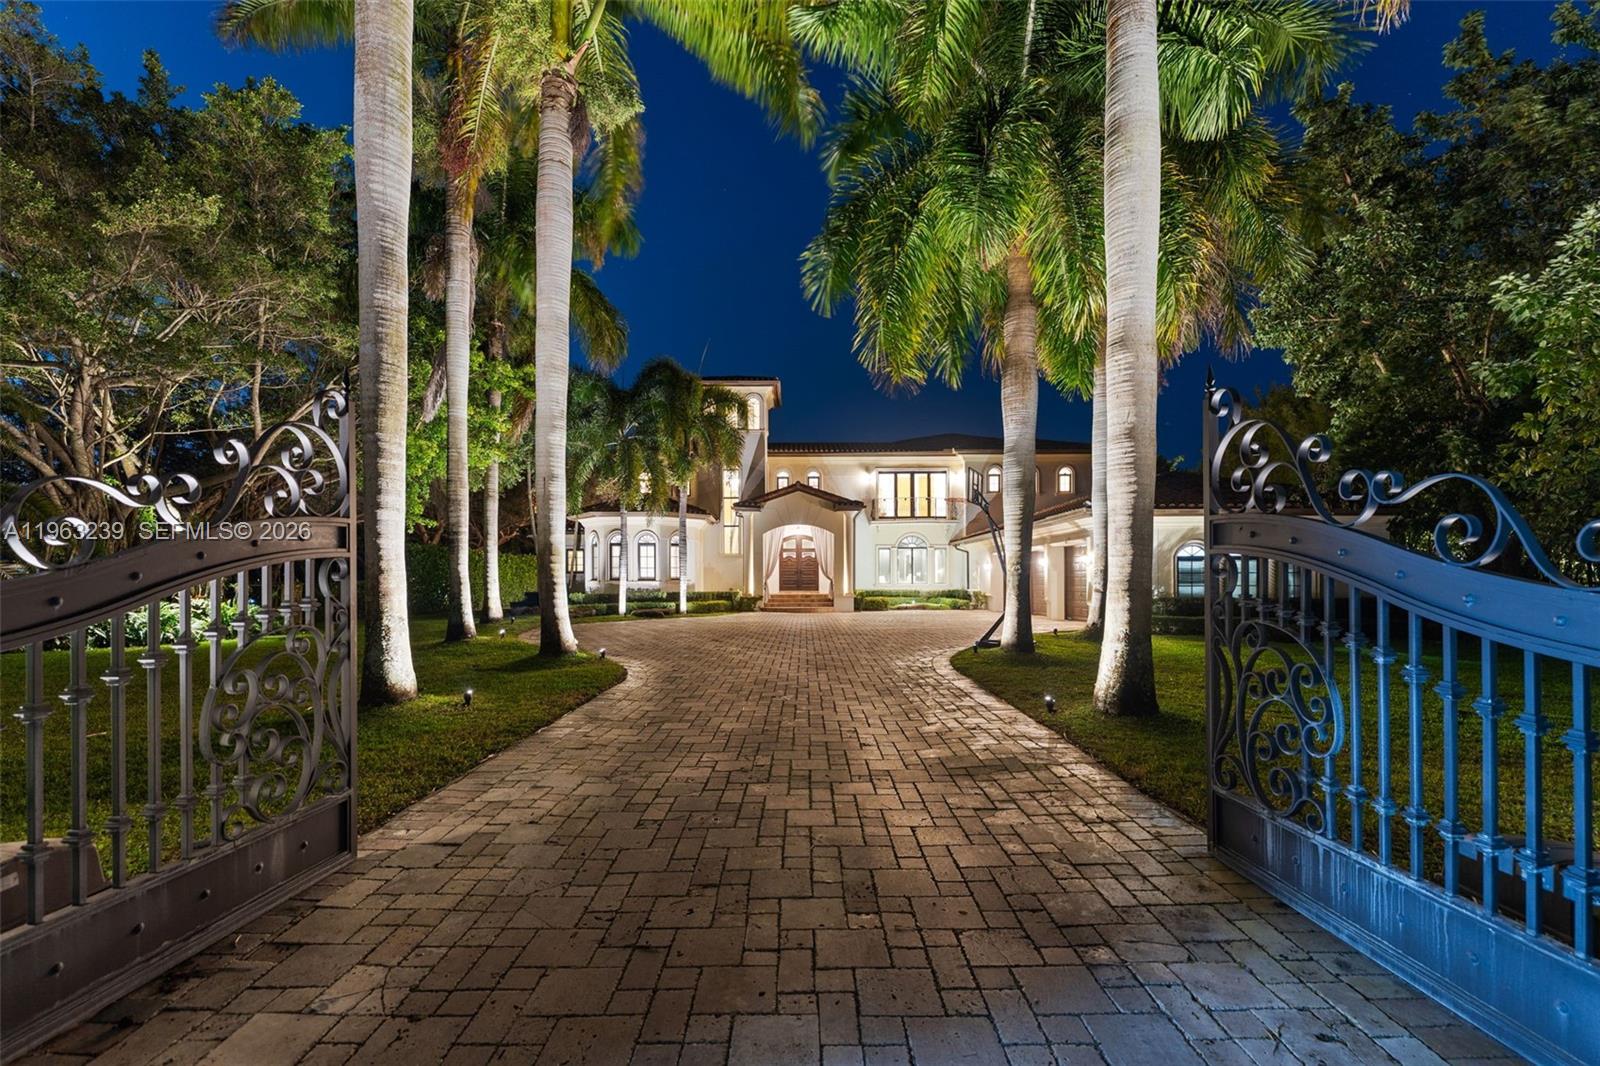 $6,499,0006 Beds6.5 Baths8,646 Sq.Ft11111 Killian Park Rd, Pinecrest, FL 33156
 -
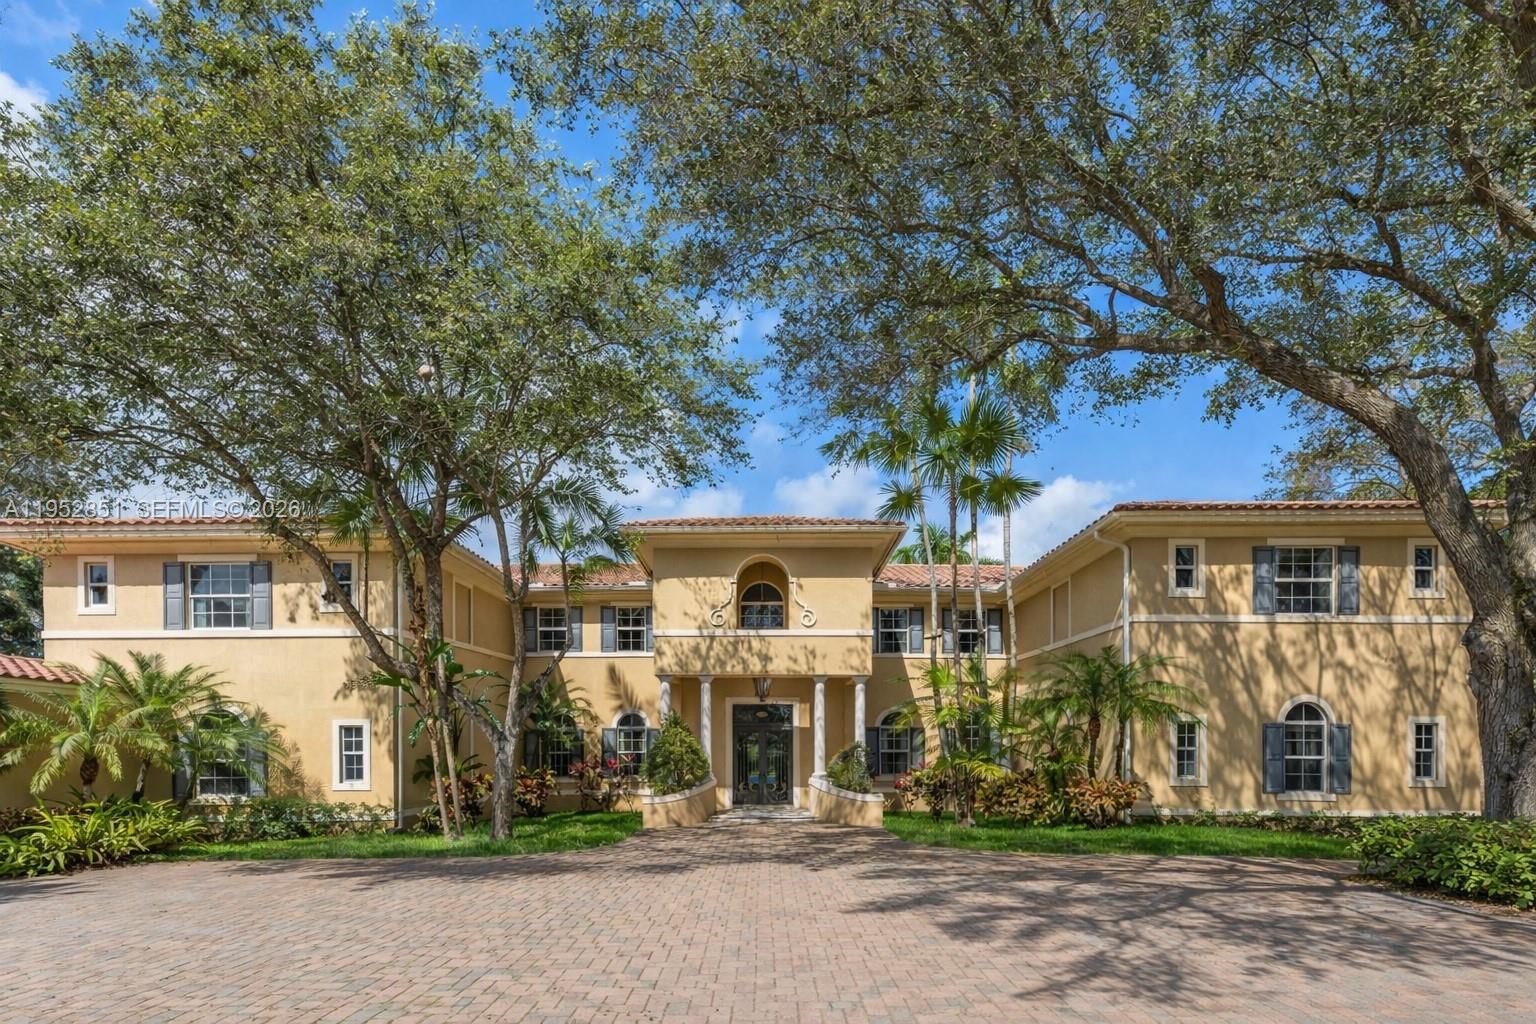 $6,450,0005 Beds6.5 Baths8,754 Sq.Ft6025 SW 108th St, Pinecrest, FL 33156
 -
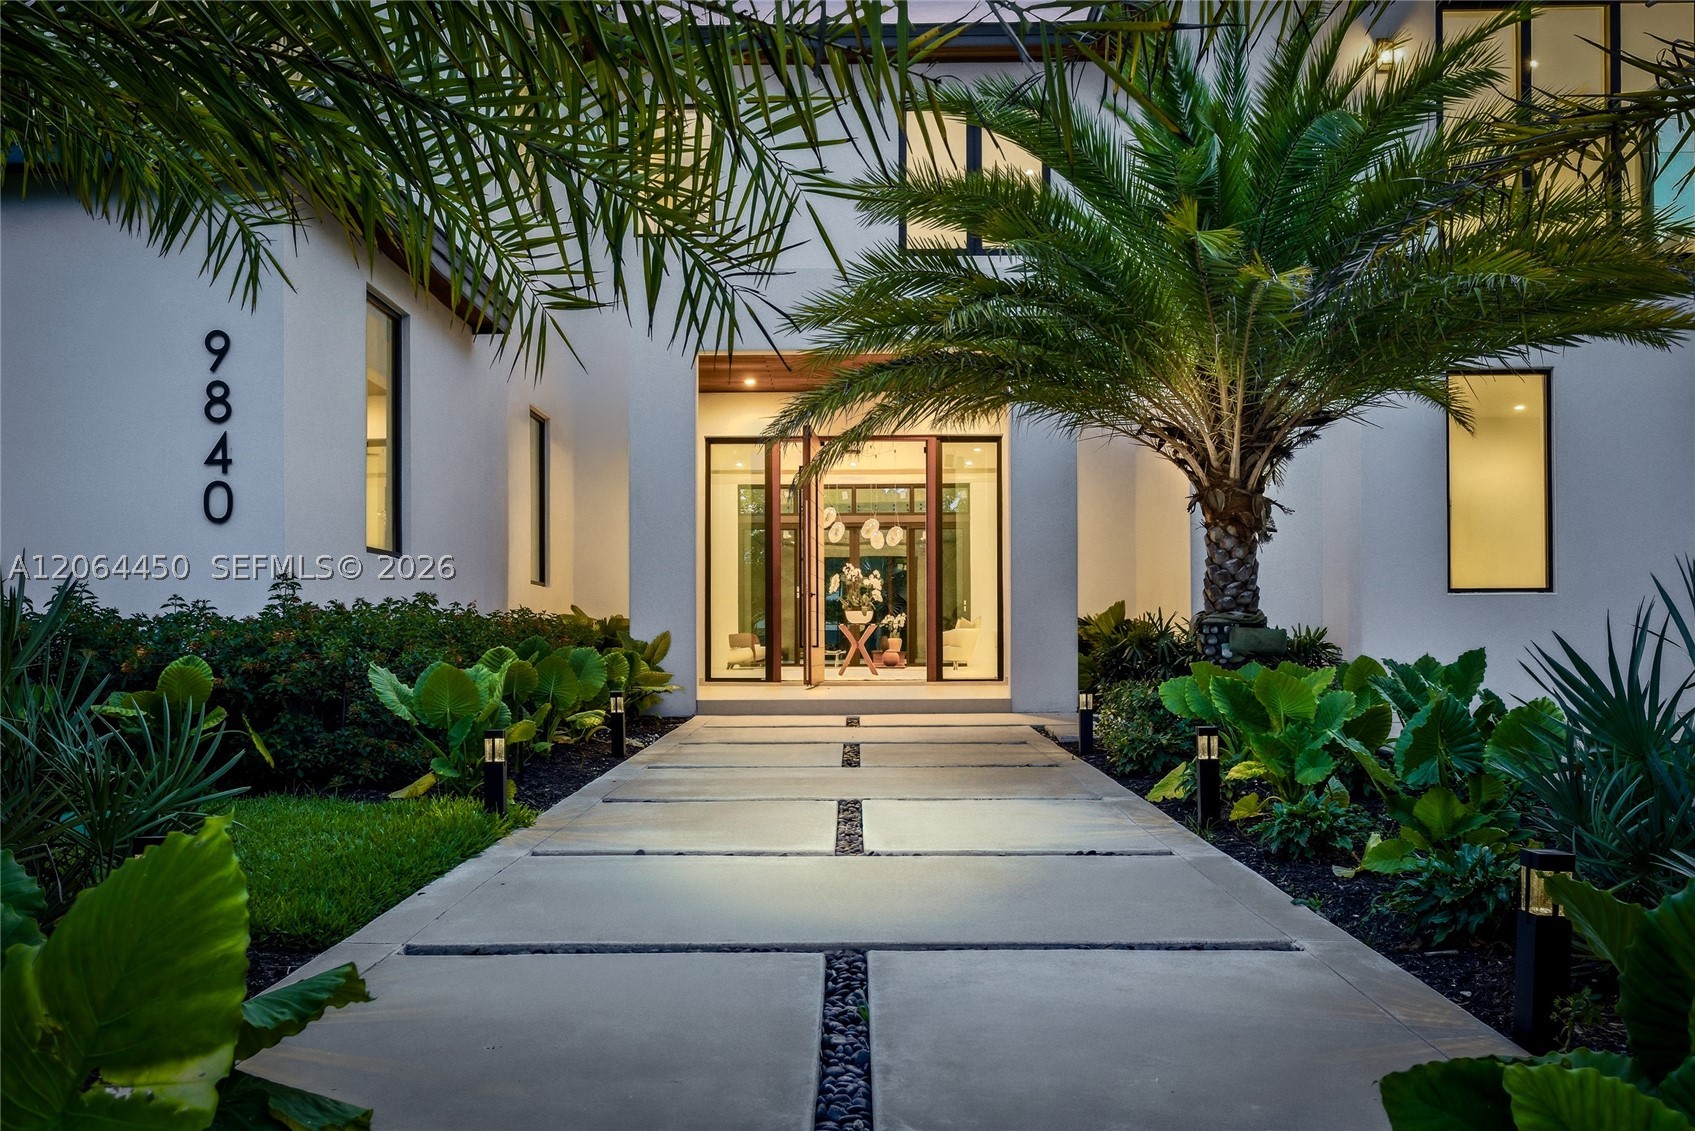 $6,290,0006 Beds7.5 Baths6,841 Sq.Ft9840 SW 73rd Ct, Pinecrest, FL 33156
 -
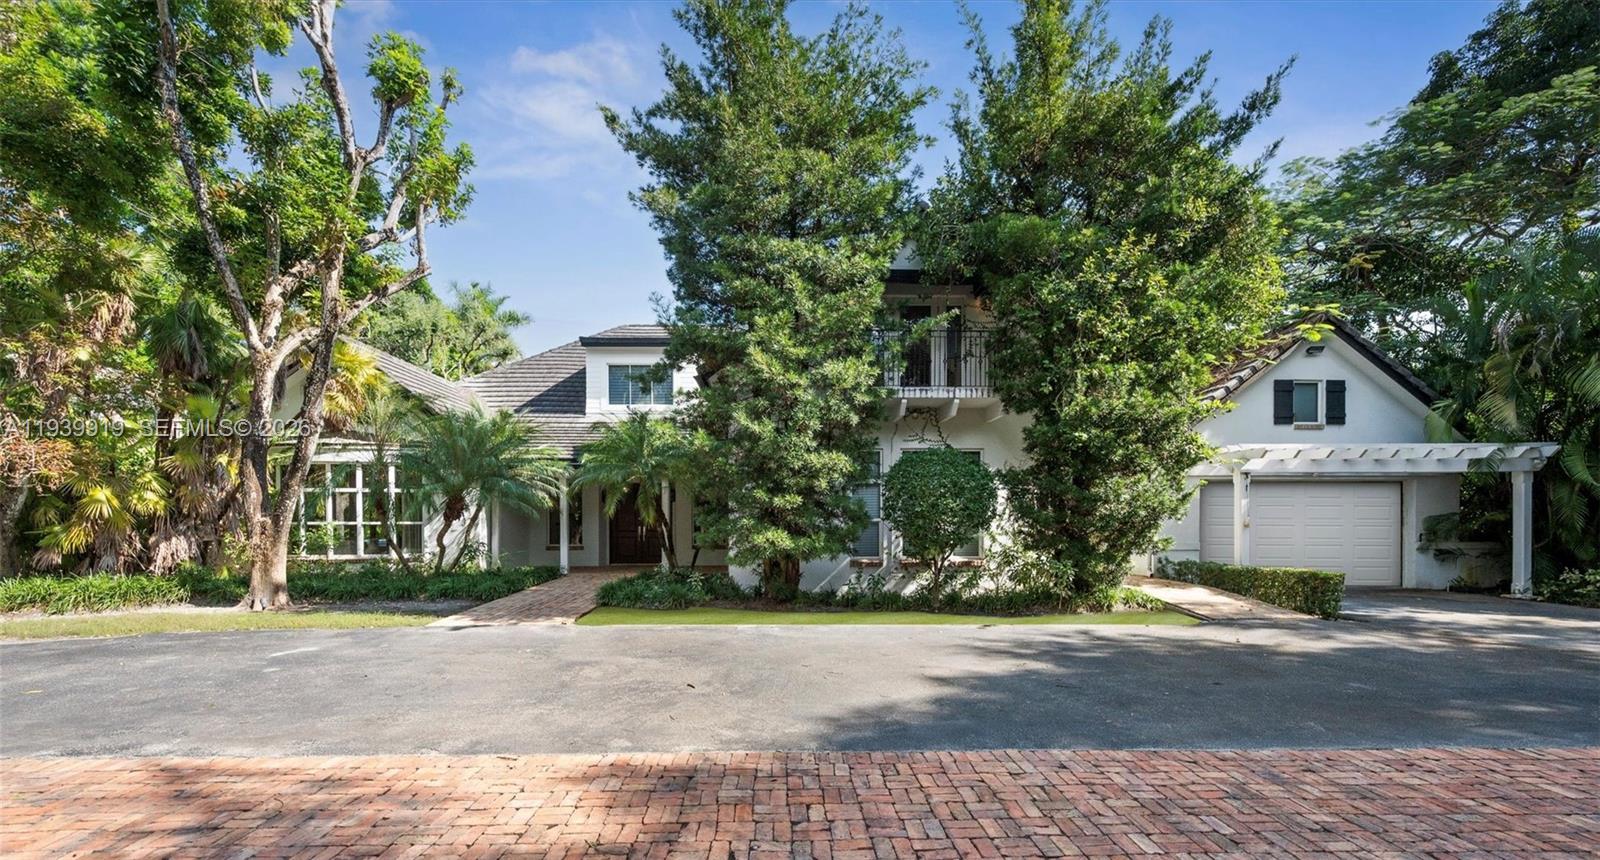 $5,950,0005 Beds6.5 Baths7,923 Sq.Ft10001 SW 60th Ct, Pinecrest, FL 33156
 -
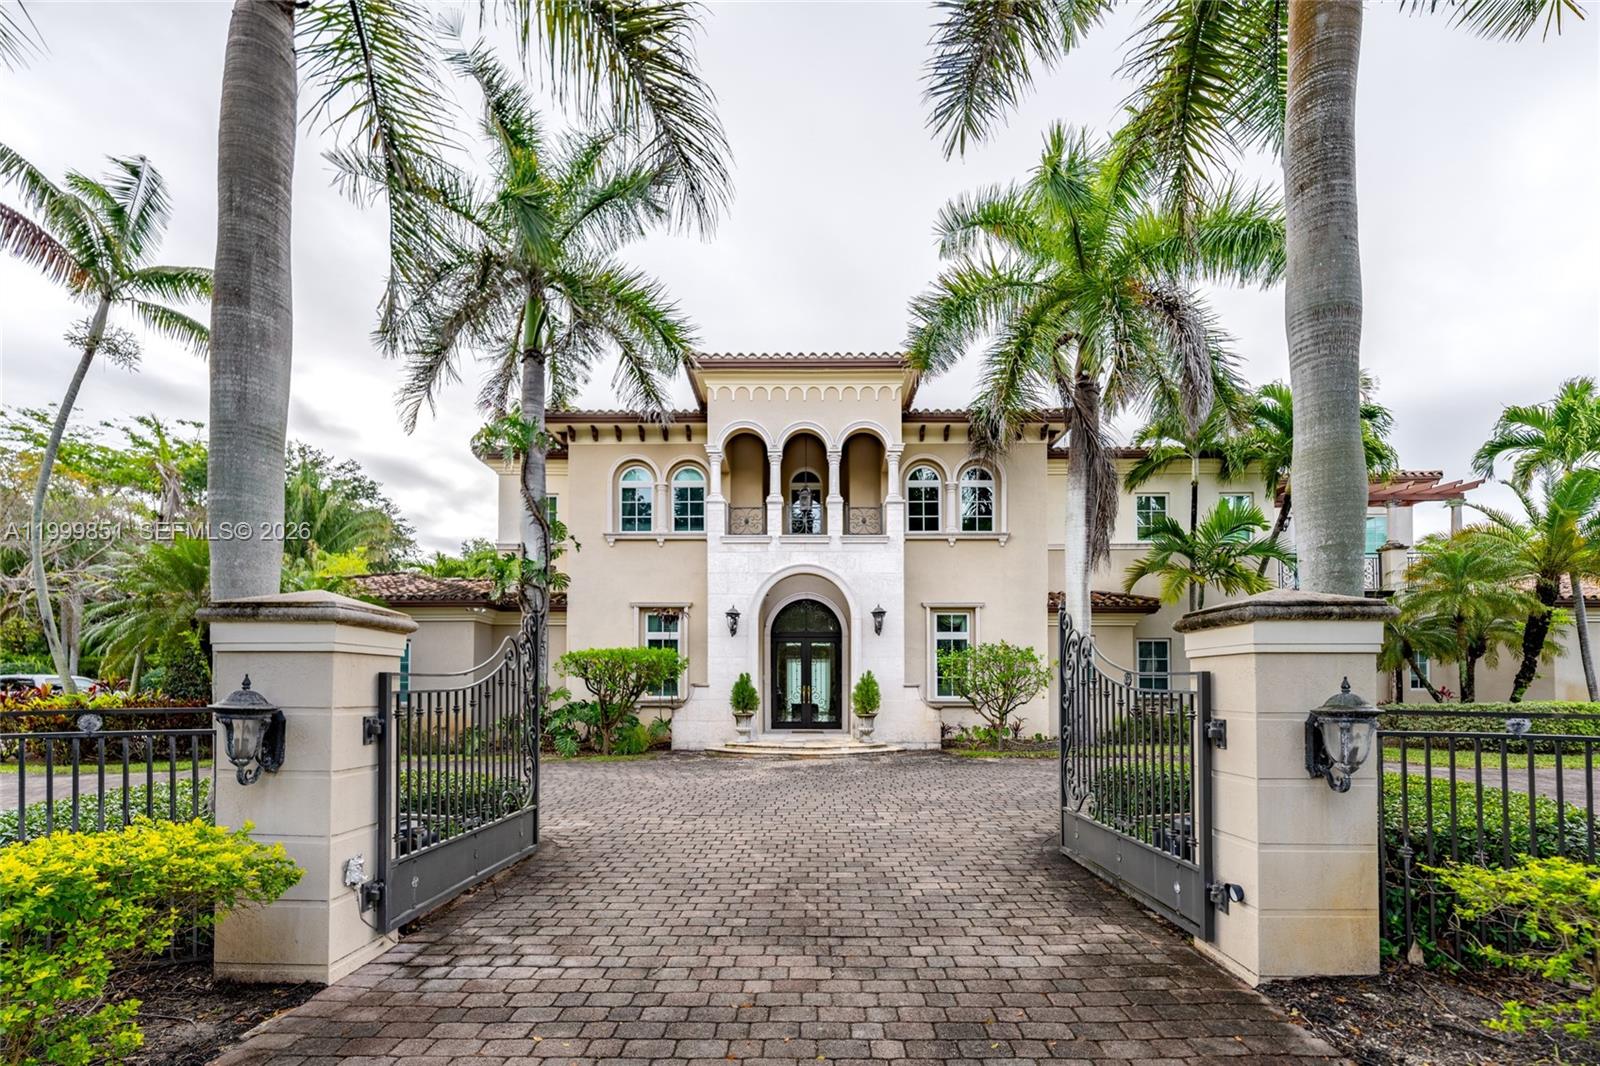 $5,950,0007 Beds9 Baths7,041 Sq.Ft12101 Moss Rnch Rd, Pinecrest, FL 33156
 -
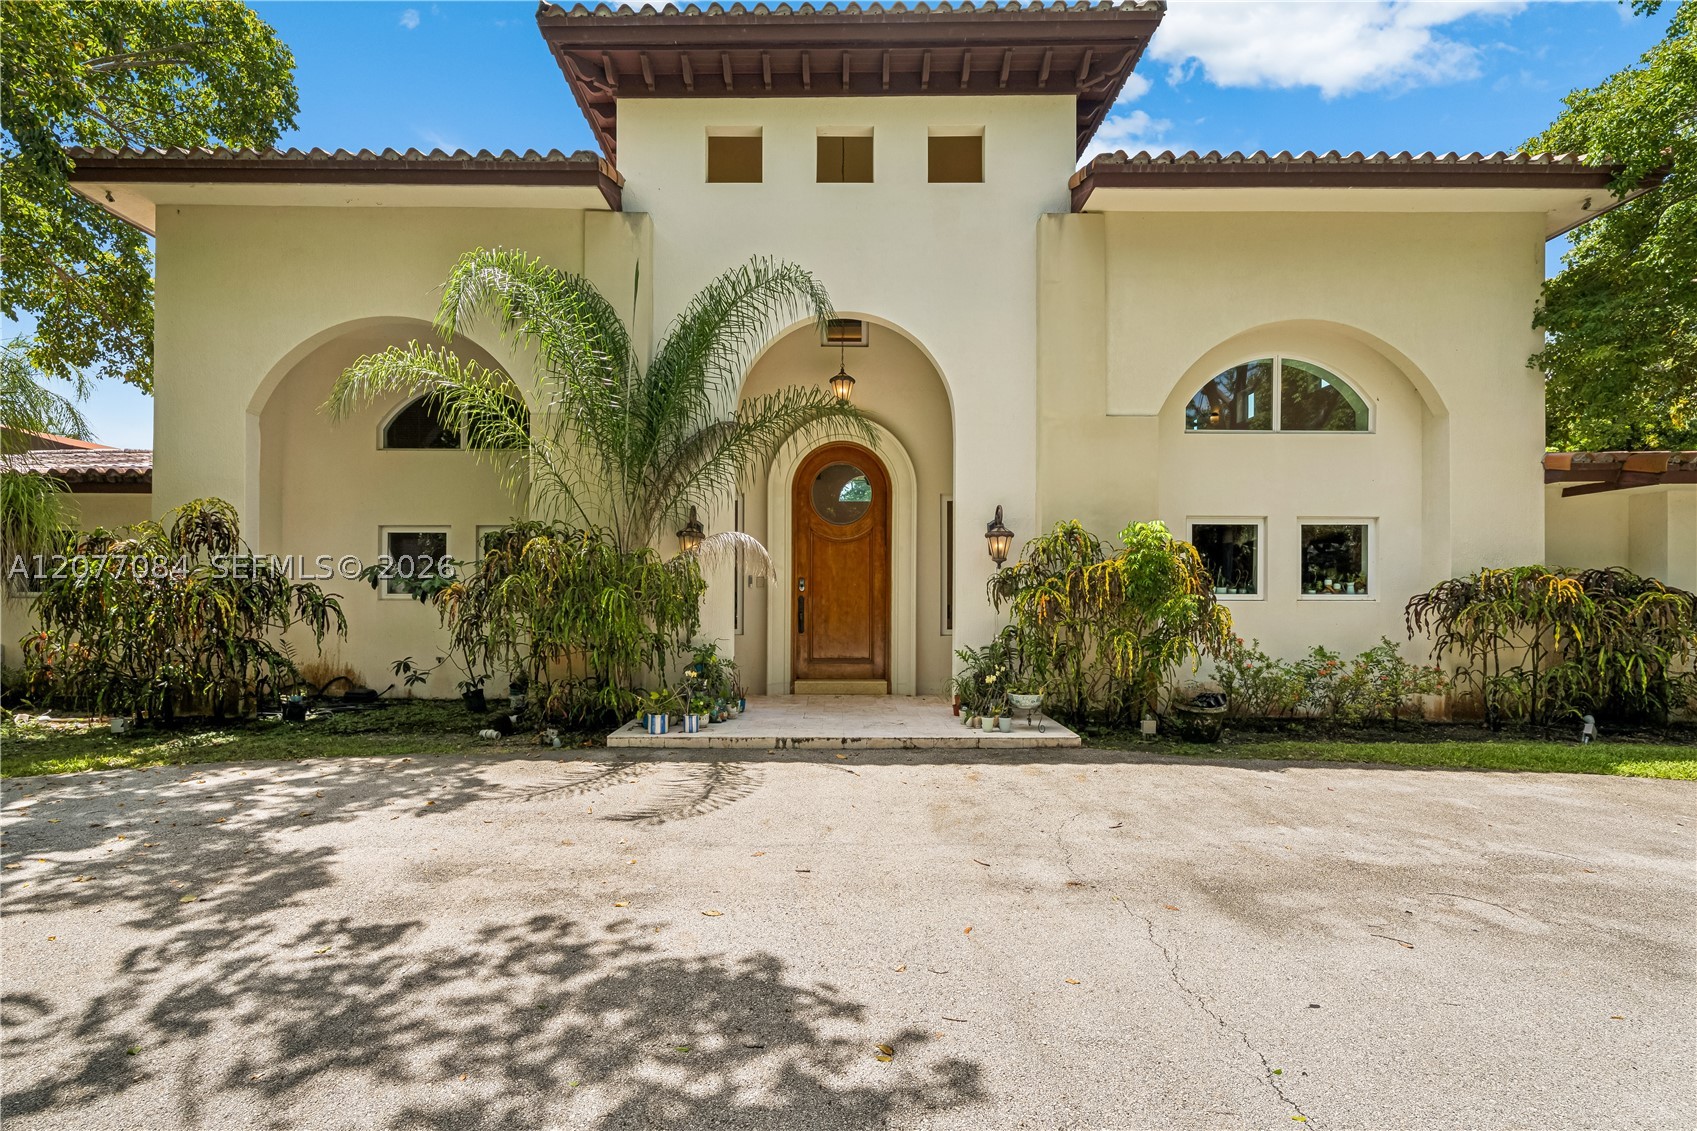 $5,785,0006 Beds7 Baths7,563 Sq.Ft6600 SW 111th St, Pinecrest, FL 33156
 -
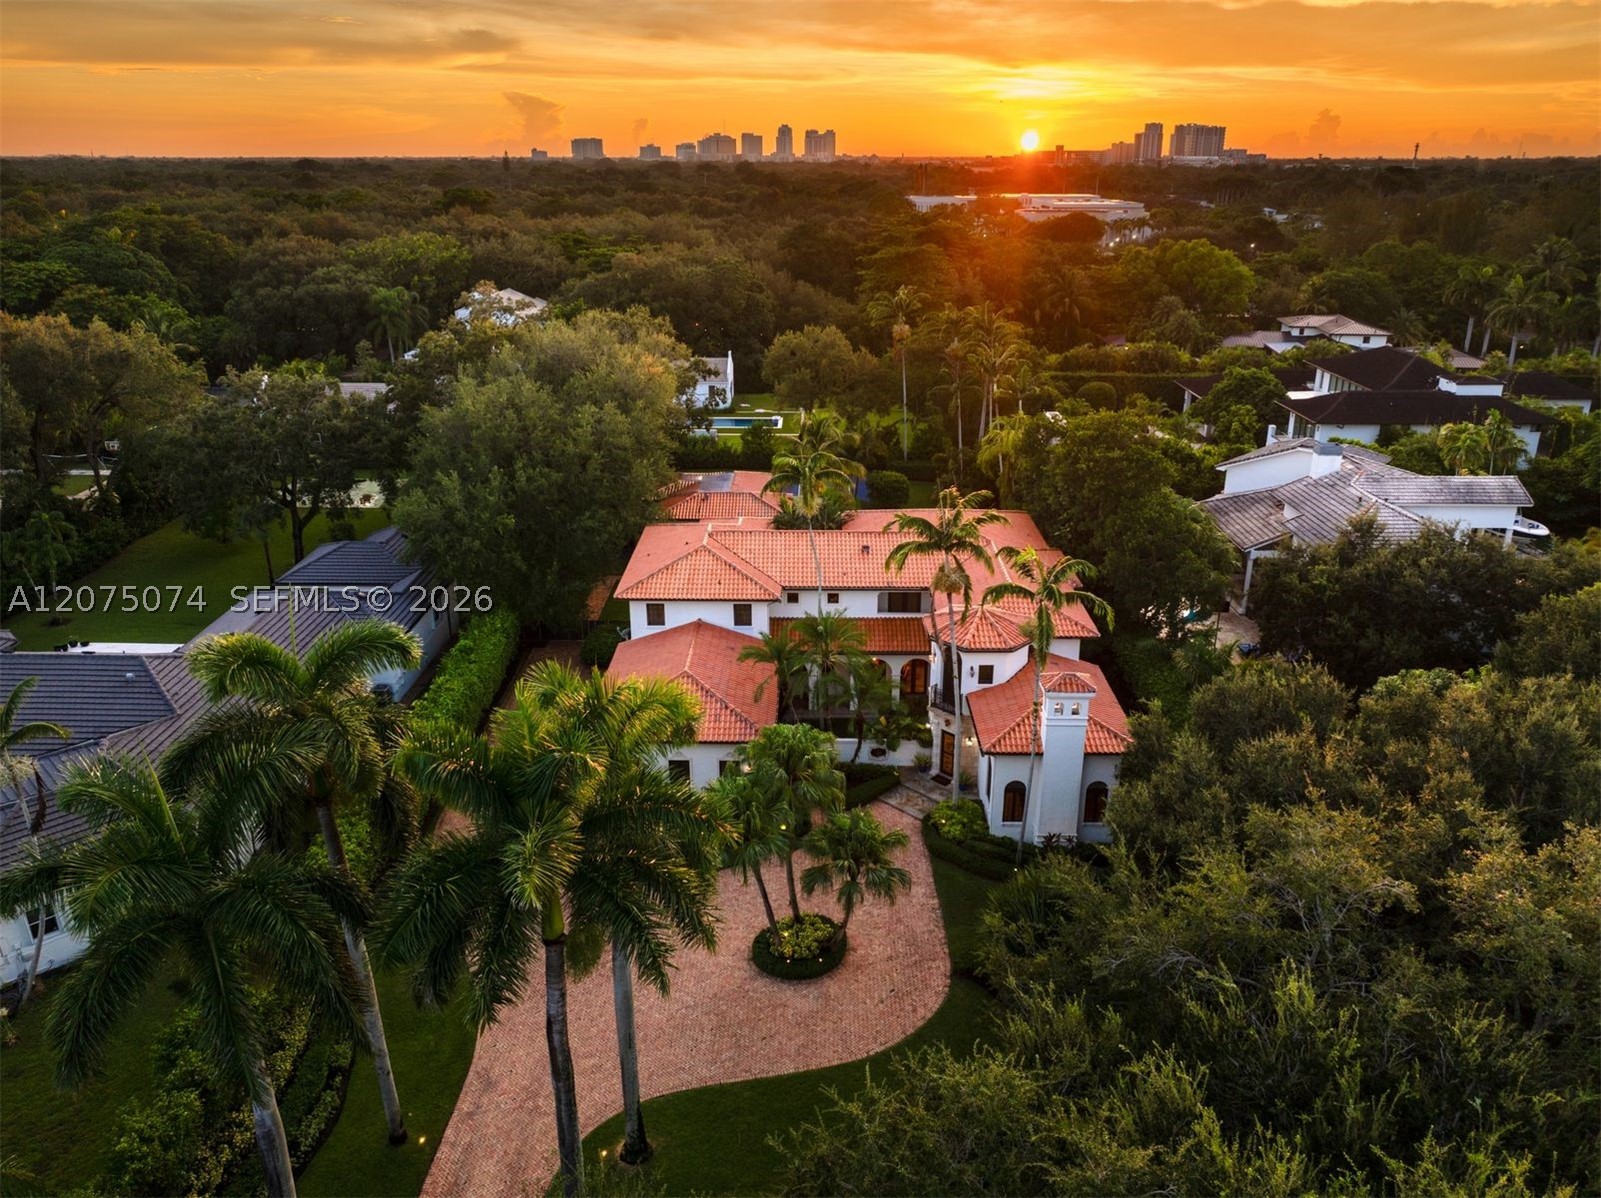 $5,750,0007 Beds7.5 Baths7,384 Sq.Ft8800 SW 57th Ave, Pinecrest, FL 33156
The multiple listing information is provided by the Miami Association of Realtors® from a copyrighted compilation of listings. The compilation of listings and each individual listing are ©2023-present Miami Association of Realtors®. All Rights Reserved. The information provided is for consumers' personal, noncommercial use and may not be used for any purpose other than to identify prospective properties consumers may be interested in purchasing. All properties are subject to prior sale or withdrawal. All information provided is deemed reliable but is not guaranteed accurate, and should be independently verified. Listing courtesy of: Prestige Realty Group, LLC. tel: 954-444-4465
Real Estate IDX Powered by: TREMGROUP



