

Basic Information
- MLS # A12077424
- Type Single Family Home
- Subdivision/Complex Ridgeline Estates
- Year Built 2026
- Total Size 31,798 Sq.Ft / 0.73 Acre
- Date Listed 08/27/2026
- Days on Market 47
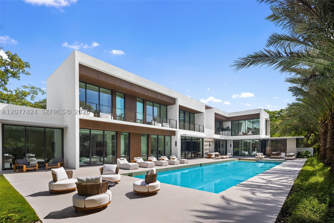
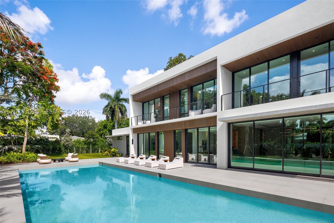
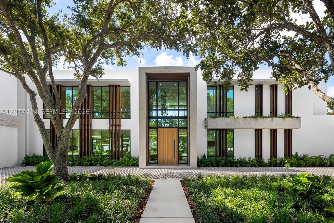
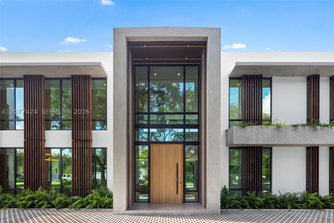
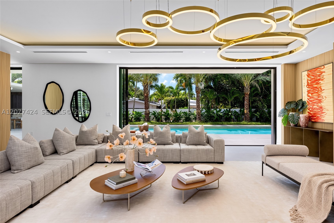
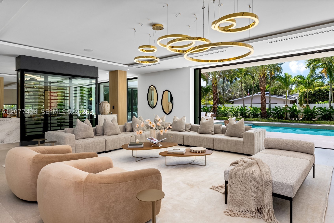
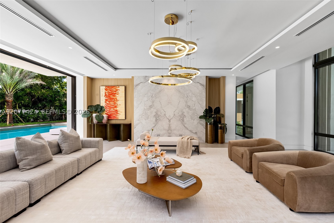
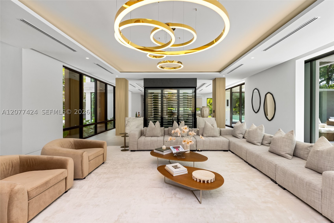

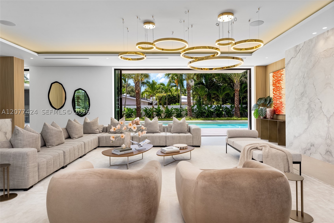
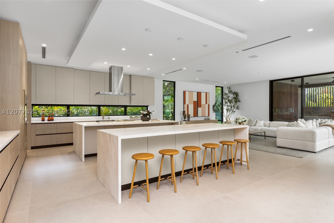
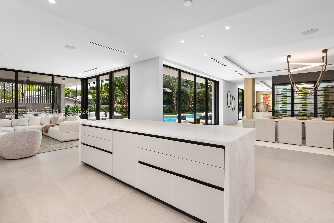
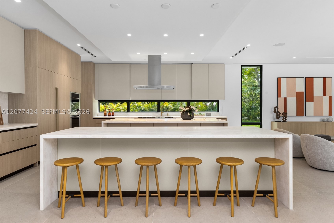
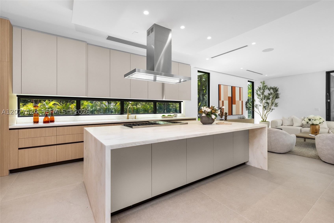
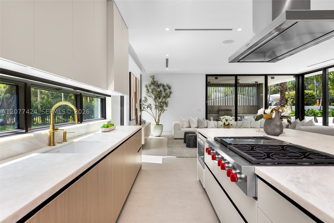
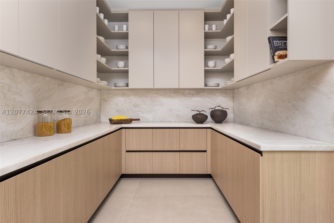
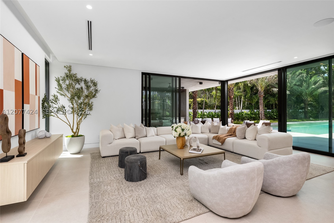
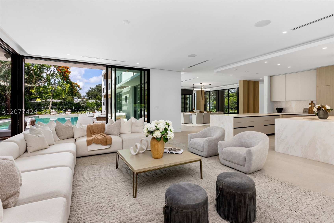
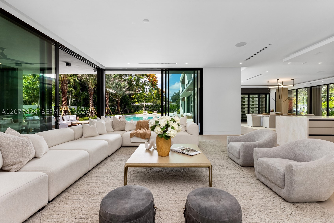
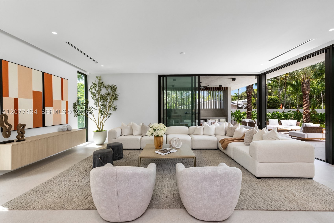
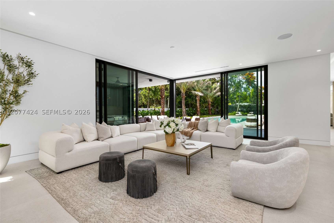
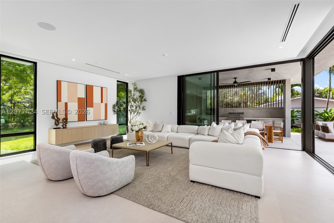
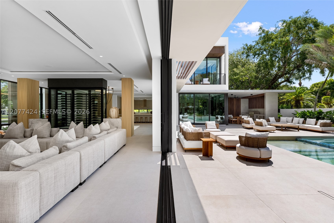
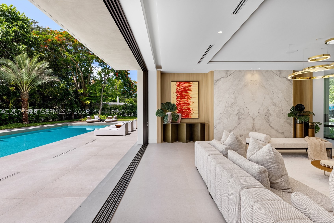
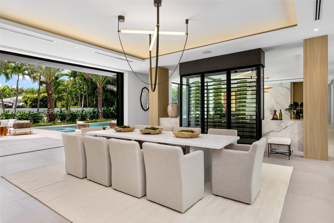
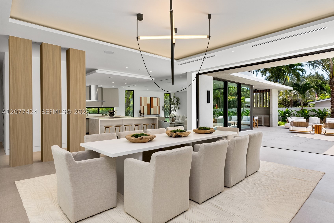
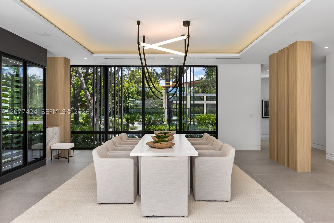
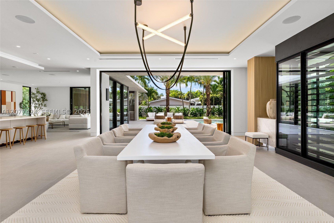
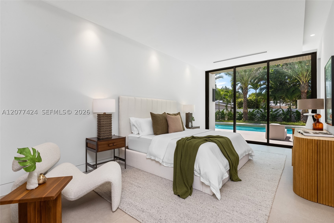
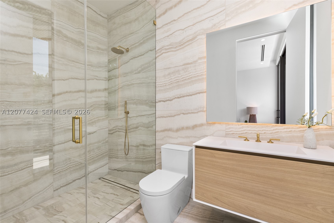
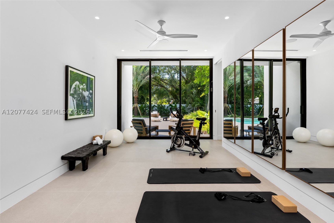
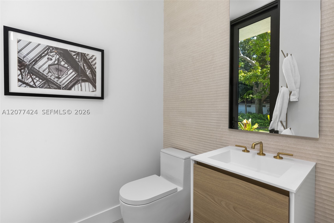
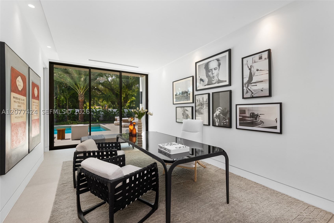
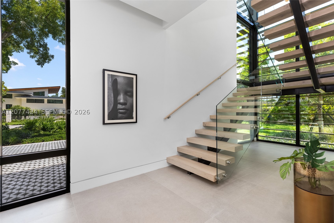
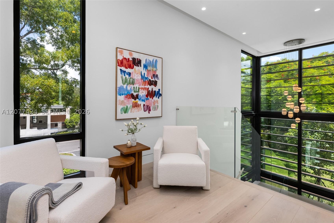
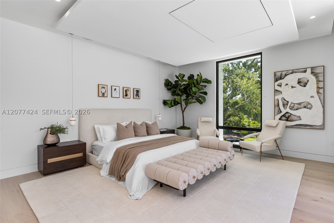
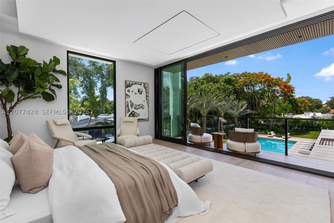
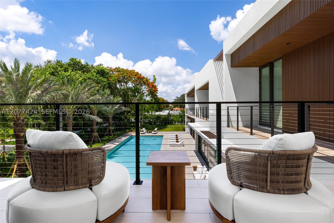
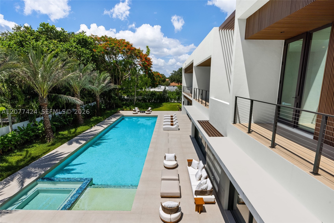
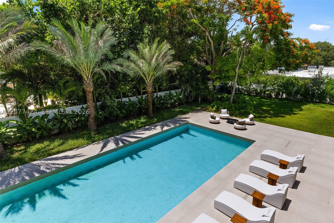
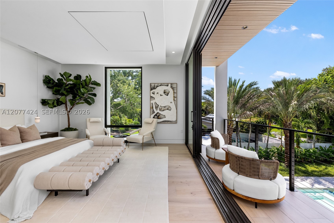
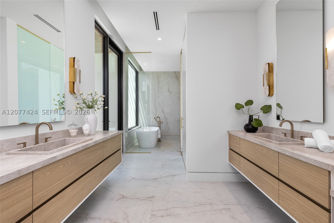
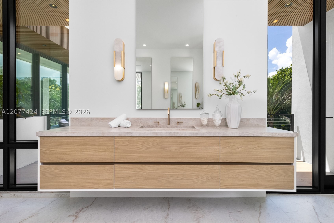
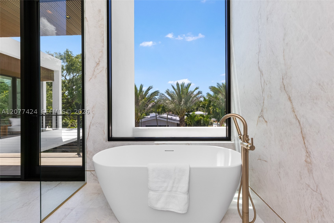
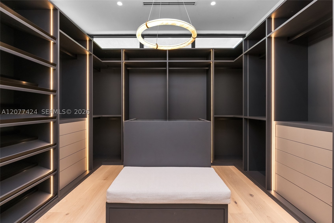
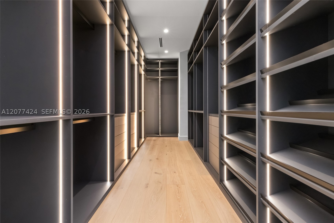
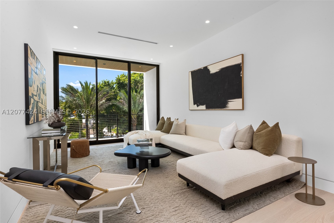
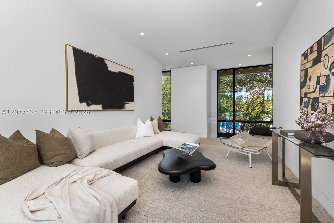
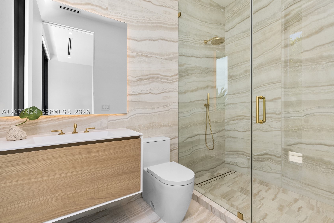
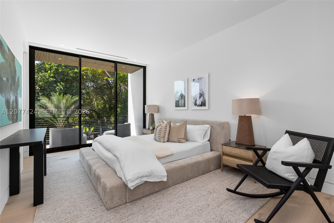
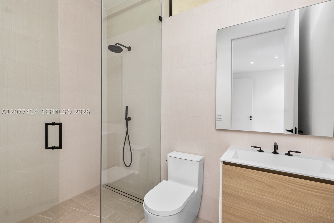
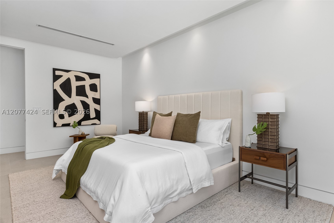
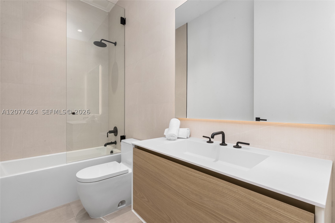
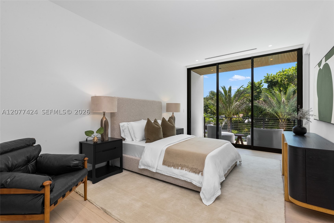
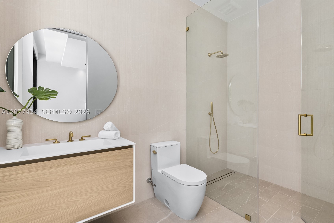
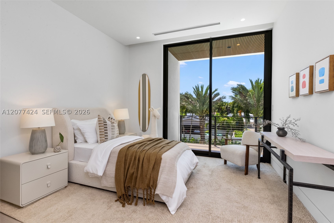
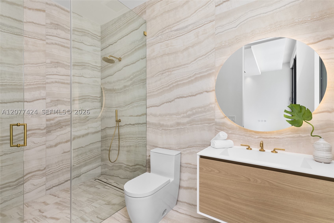
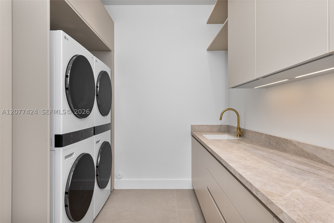
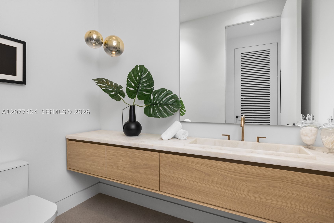
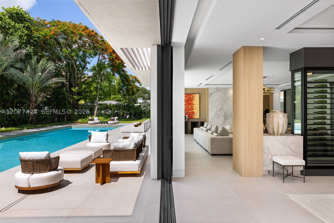
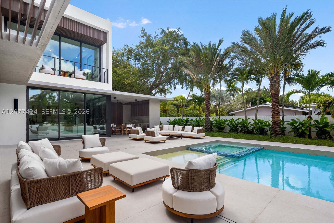
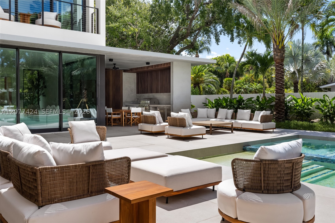

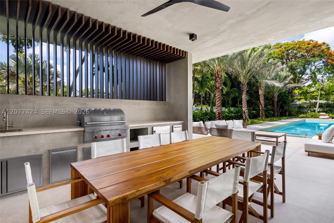
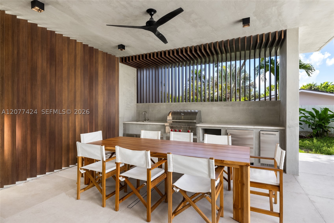
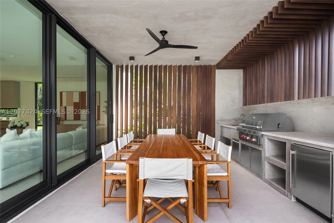
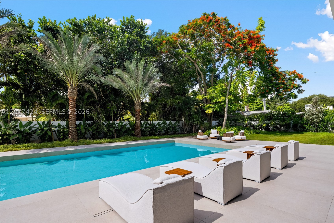
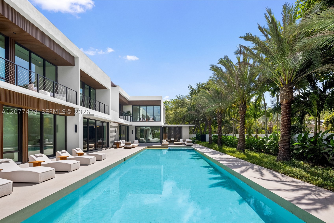
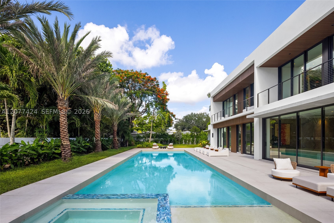
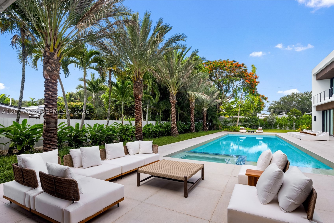
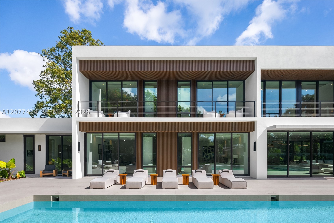
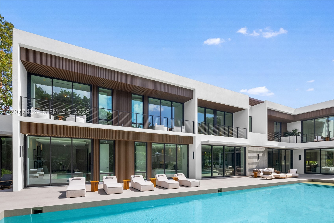
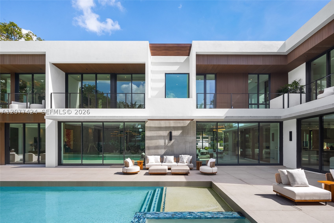
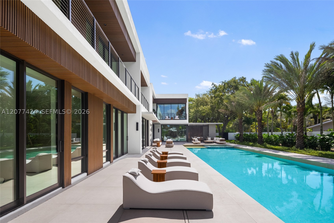

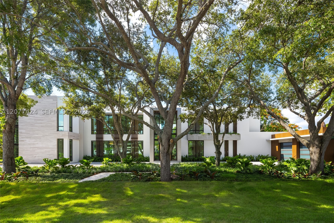
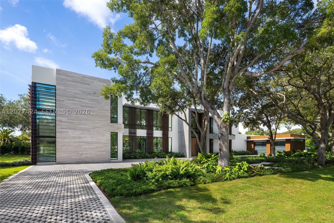
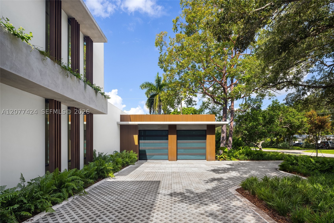
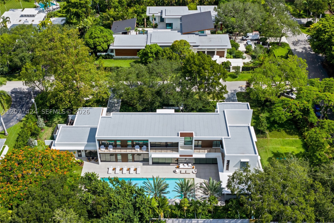
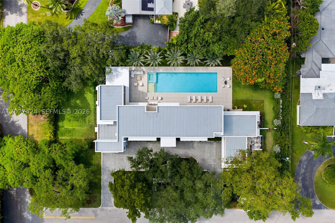
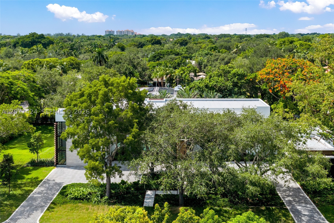
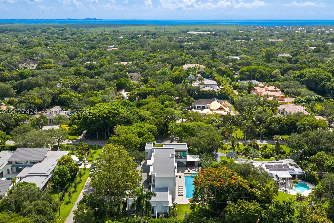
An exceptional new construction estate in the heart of Pinecrest, this architectural masterpiece blends contemporary design with timeless sophistication. Soaring volume ceilings, expansive walls of glass, and meticulously curated finishes create an atmosphere of understated luxury across two thoughtfully designed levels. The residence offers seven en-suite bedrooms, each with custom walk-in closets, including three on the main level with discreet staff quarters featuring a private entrance. A dramatic foyer opens to expansive living and dining spaces, a custom glass-enclosed chilled wine cellar, powder room, oversized laundry room with dual washers and dryers, and a versatile office or gym. Designed for elevated entertaining, the chef's kitchen features a substantial center island, premium appliances, double ovens, dual dishwashers, separate refrigerator and freezer, a walk-in pantry, and concealed utility storage. Upstairs, a spacious family lounge connects four additional bedroom suites, while the primary retreat offers dual walk-in closets, two private balconies, and a spa-inspired bath with dual vanities, separate water closets, and a glass-enclosed wet room. The resort-style backyard is complete with a pool and spa, poolside shower, indoor cabana bath, summer kitchen with built-in BBQ. A two-car garage and seamless indoor-outdoor living complete this extraordinary residence, offering an exceptional lifestyle in one of Pinecrest's most prestigious neighborhoods.
Exterior Features
- Waterfront No
- Parking Spaces 2
- Pool Yes
- Parking Description Covered, Driveway
- Exterior Features Outdoor Grill, Patio
Interior Features
- Adjusted Sqft 8,077Sq.Ft
- Interior Features Built In Features, Bedroom On Main Level, Bathtub, Dual Sinks, Second Floor Entry, Entrance Foyer, First Floor Entry, Separate Shower, Walk In Closets
- Sqft 8,077 Sq.Ft
Property Features
- Aprox. Lot Size 31,798
- Furnished Info No
- Short Sale Regular Sale
- HOA Fees N/A
- Subdivision Complex
- Subdivision Info Ridgeline Estates
- Tax Amount $30,384
- Tax Year 2025
6200 SW 123rd Ter
Pinecrest, FL 33156Similar Properties For Sale
-
 $10,875,0007 Beds8.5 Baths9,545 Sq.Ft6045 SW 106th St, Pinecrest, FL 33156
 -
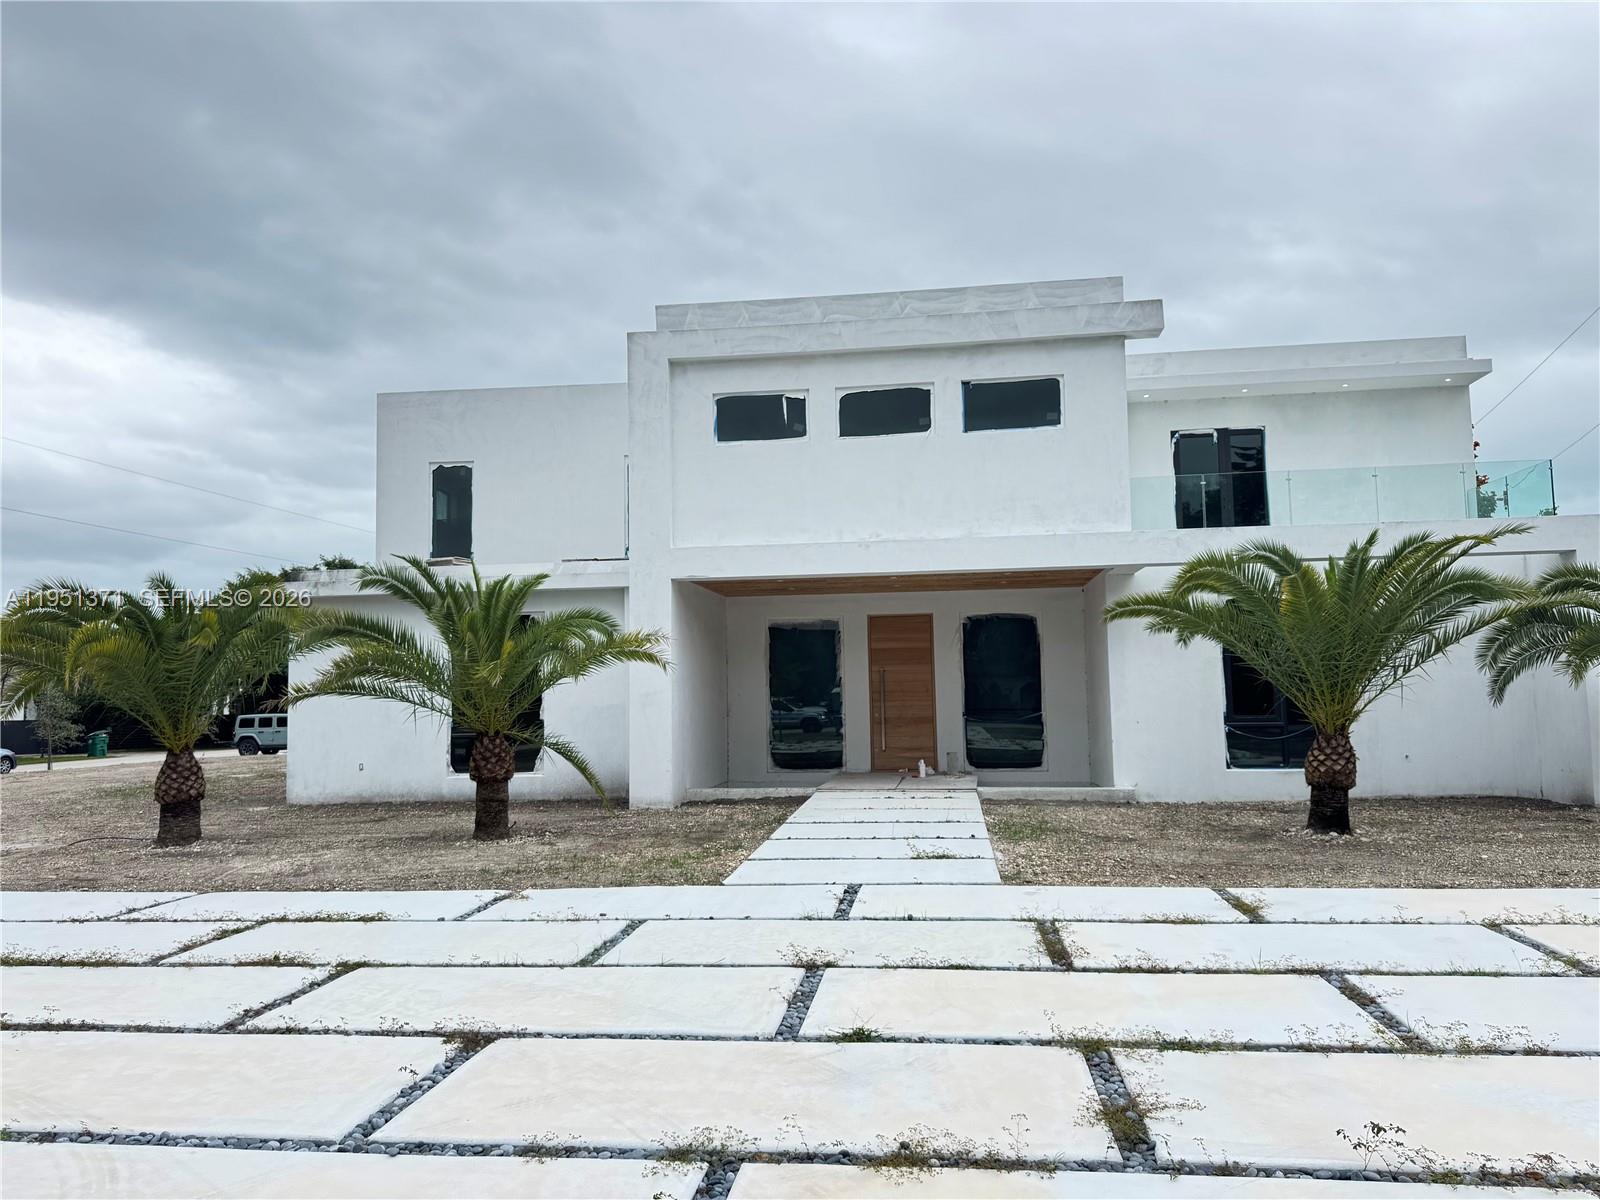 $10,599,9998 Beds11 Baths9,800 Sq.Ft6190 SW 128th St, Pinecrest, FL 33156
 -
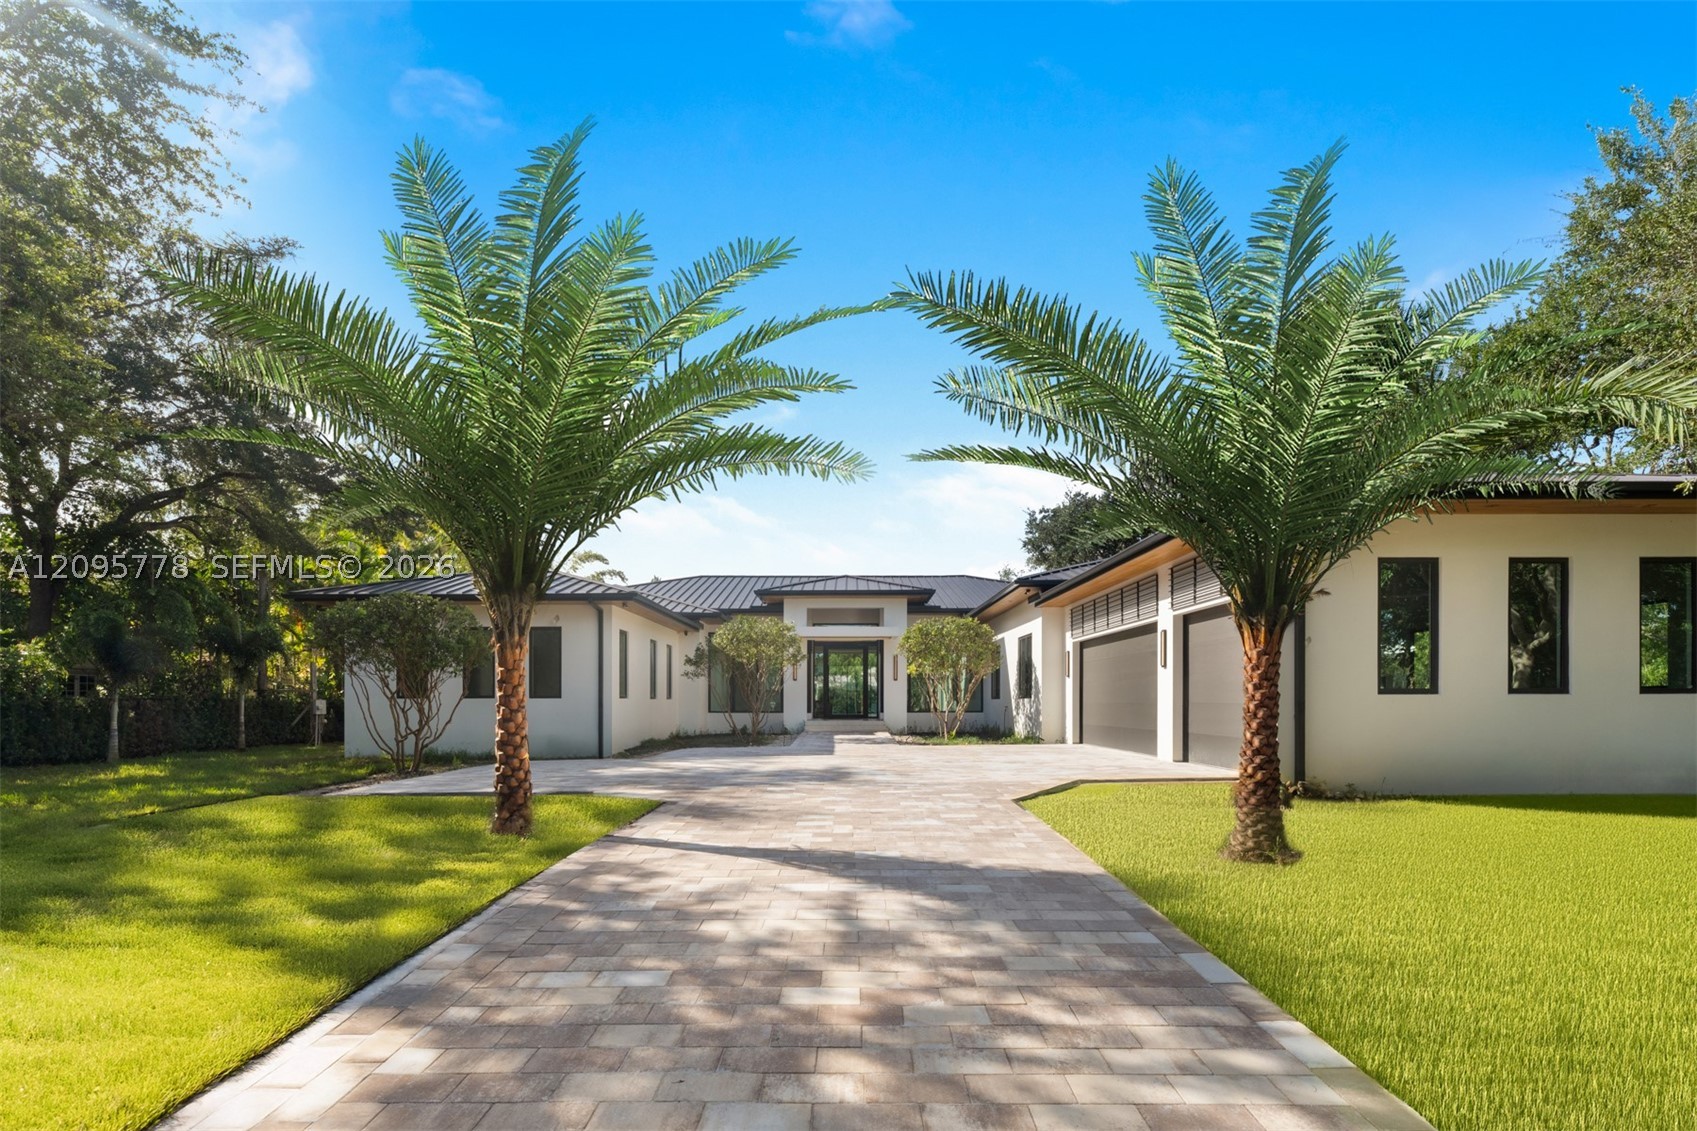 $10,500,0007 Beds8.5 Baths8,474 Sq.Ft6600 SW 116th St, Pinecrest, FL 33156
 -
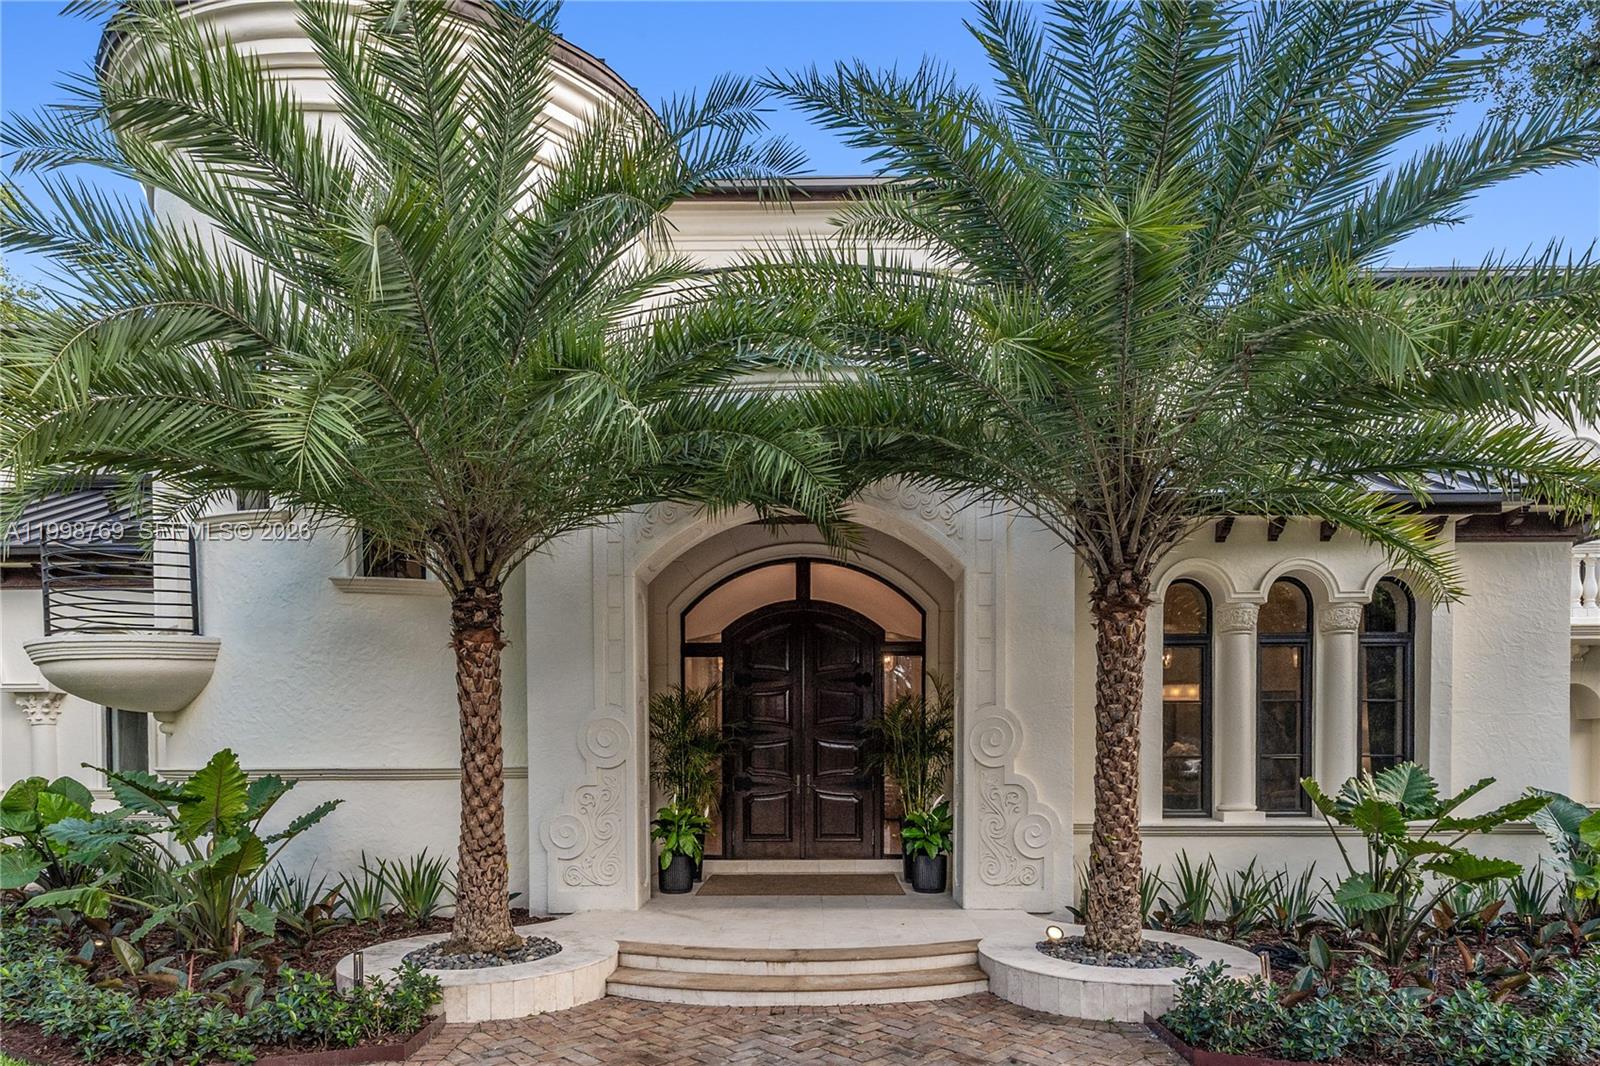 $9,750,0006 Beds8.5 Baths9,214 Sq.Ft6350 SW 107th St, Pinecrest, FL 33156
 -
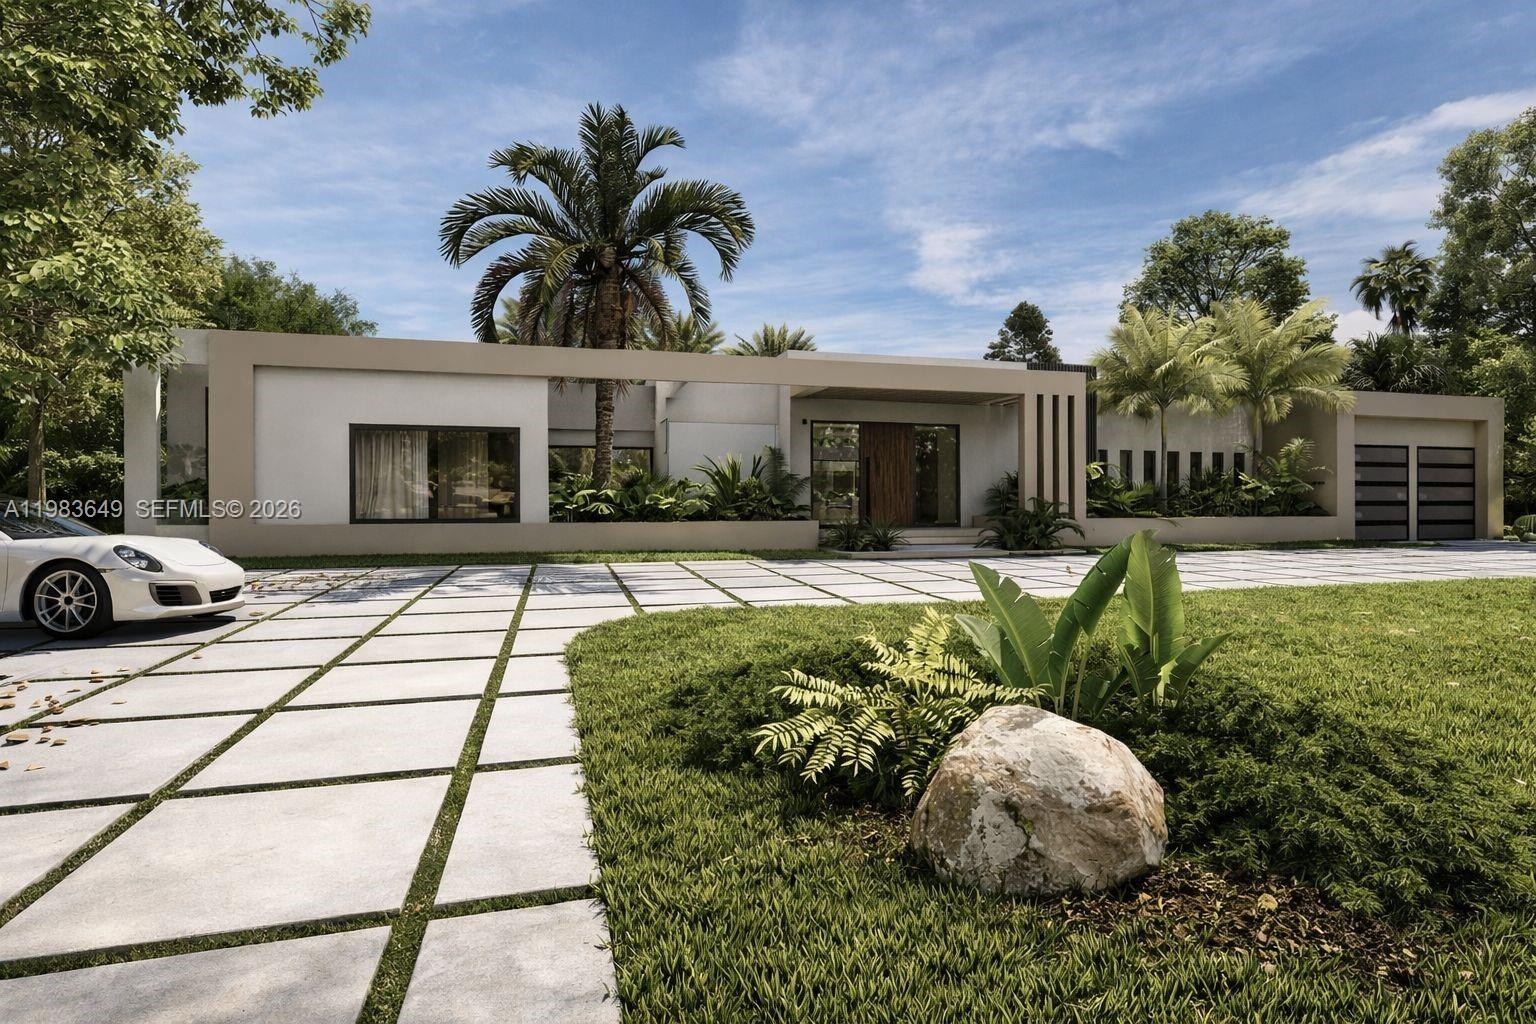 $8,995,0005 Beds7.5 Baths7,095 Sq.Ft11720 SW 77th Ave, Pinecrest, FL 33156
 -
 $8,970,0006 Beds7.5 Baths7,470 Sq.Ft6285 Old Cutler Rd, Pinecrest, FL 33156
 -
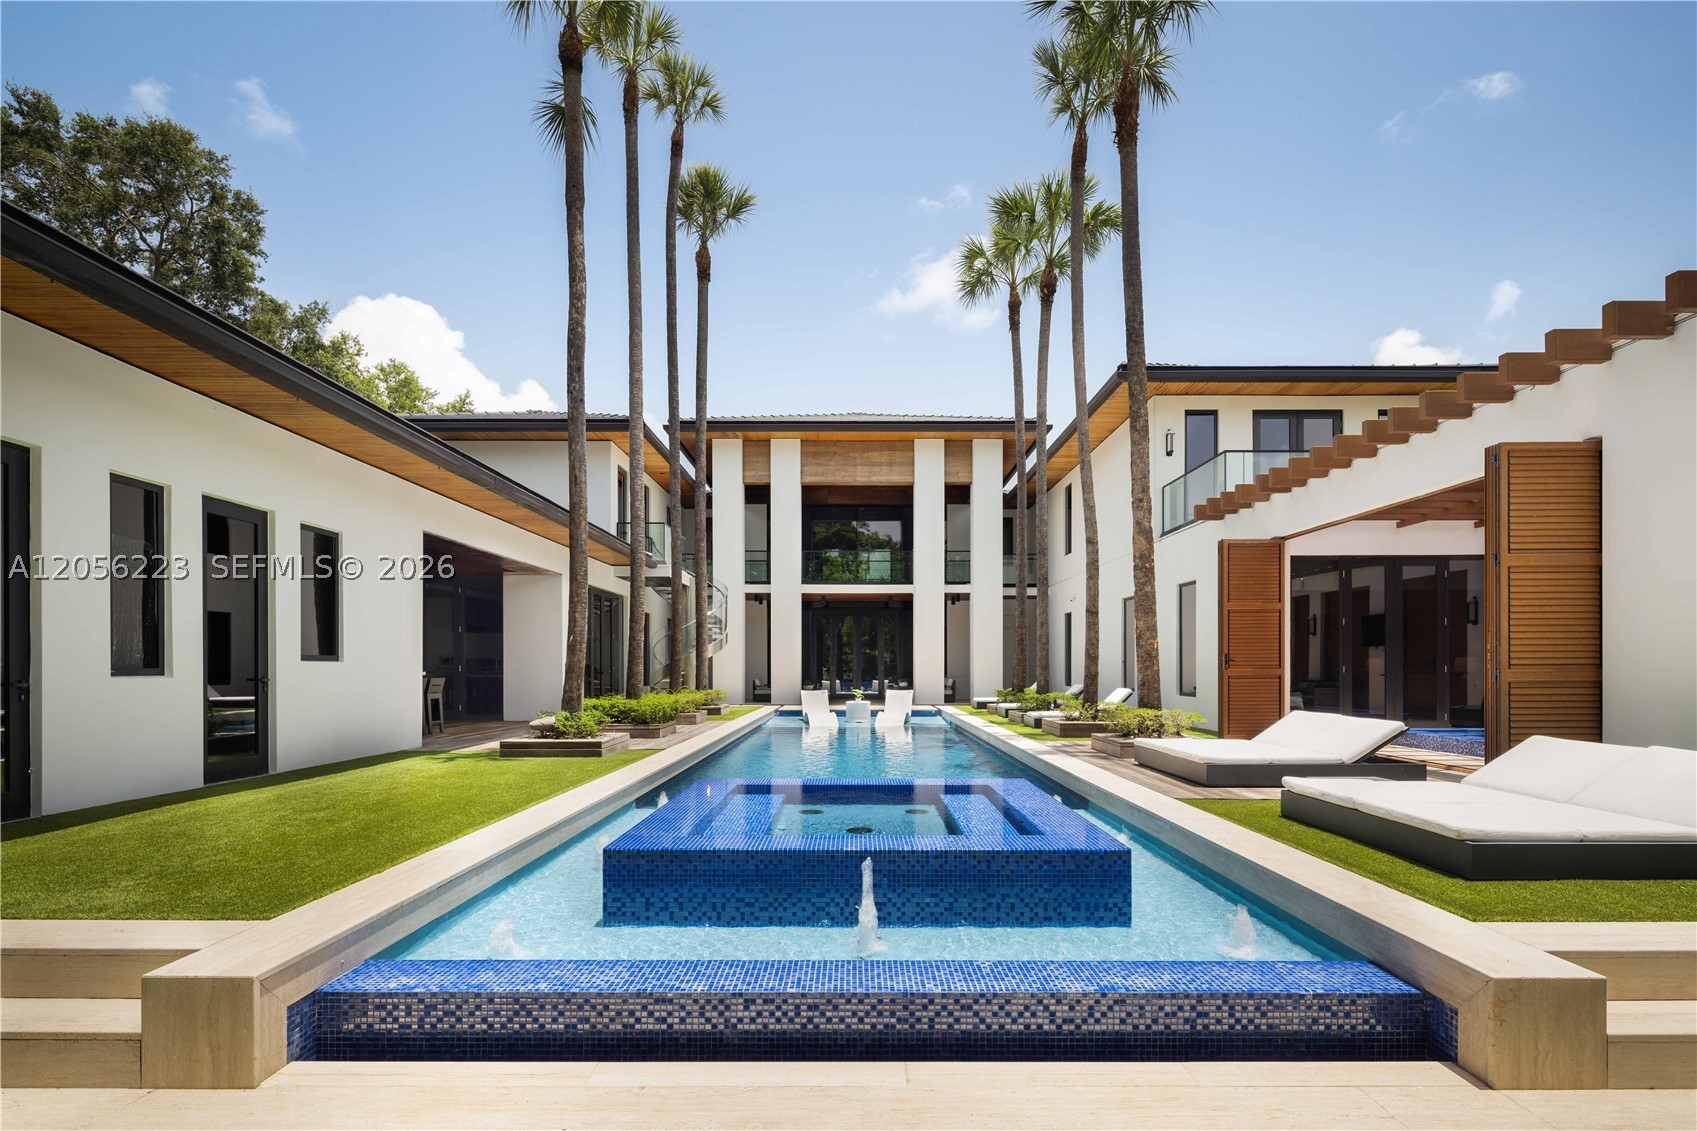 $8,825,0007 Beds8.5 Baths7,841 Sq.Ft6540 SW 123rd St, Pinecrest, FL 33156
 -
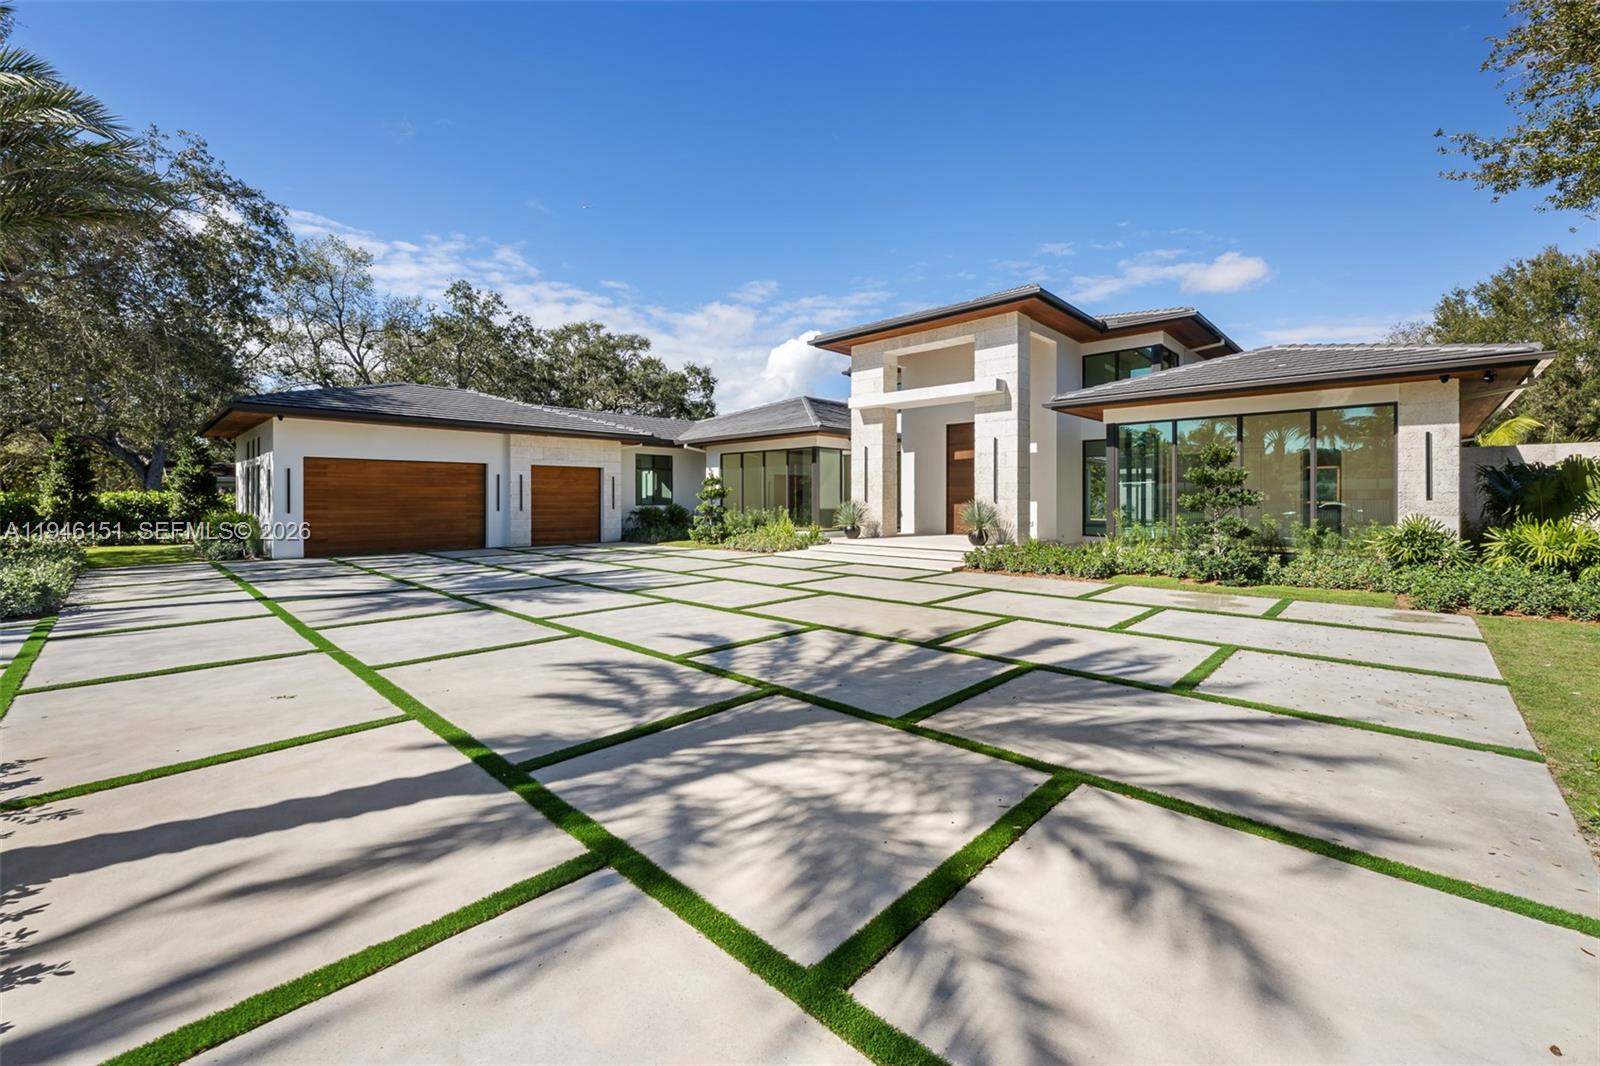 $8,750,0007 Beds8.5 Baths6,846 Sq.Ft7725 SW 114th St, Pinecrest, FL 33156
 -
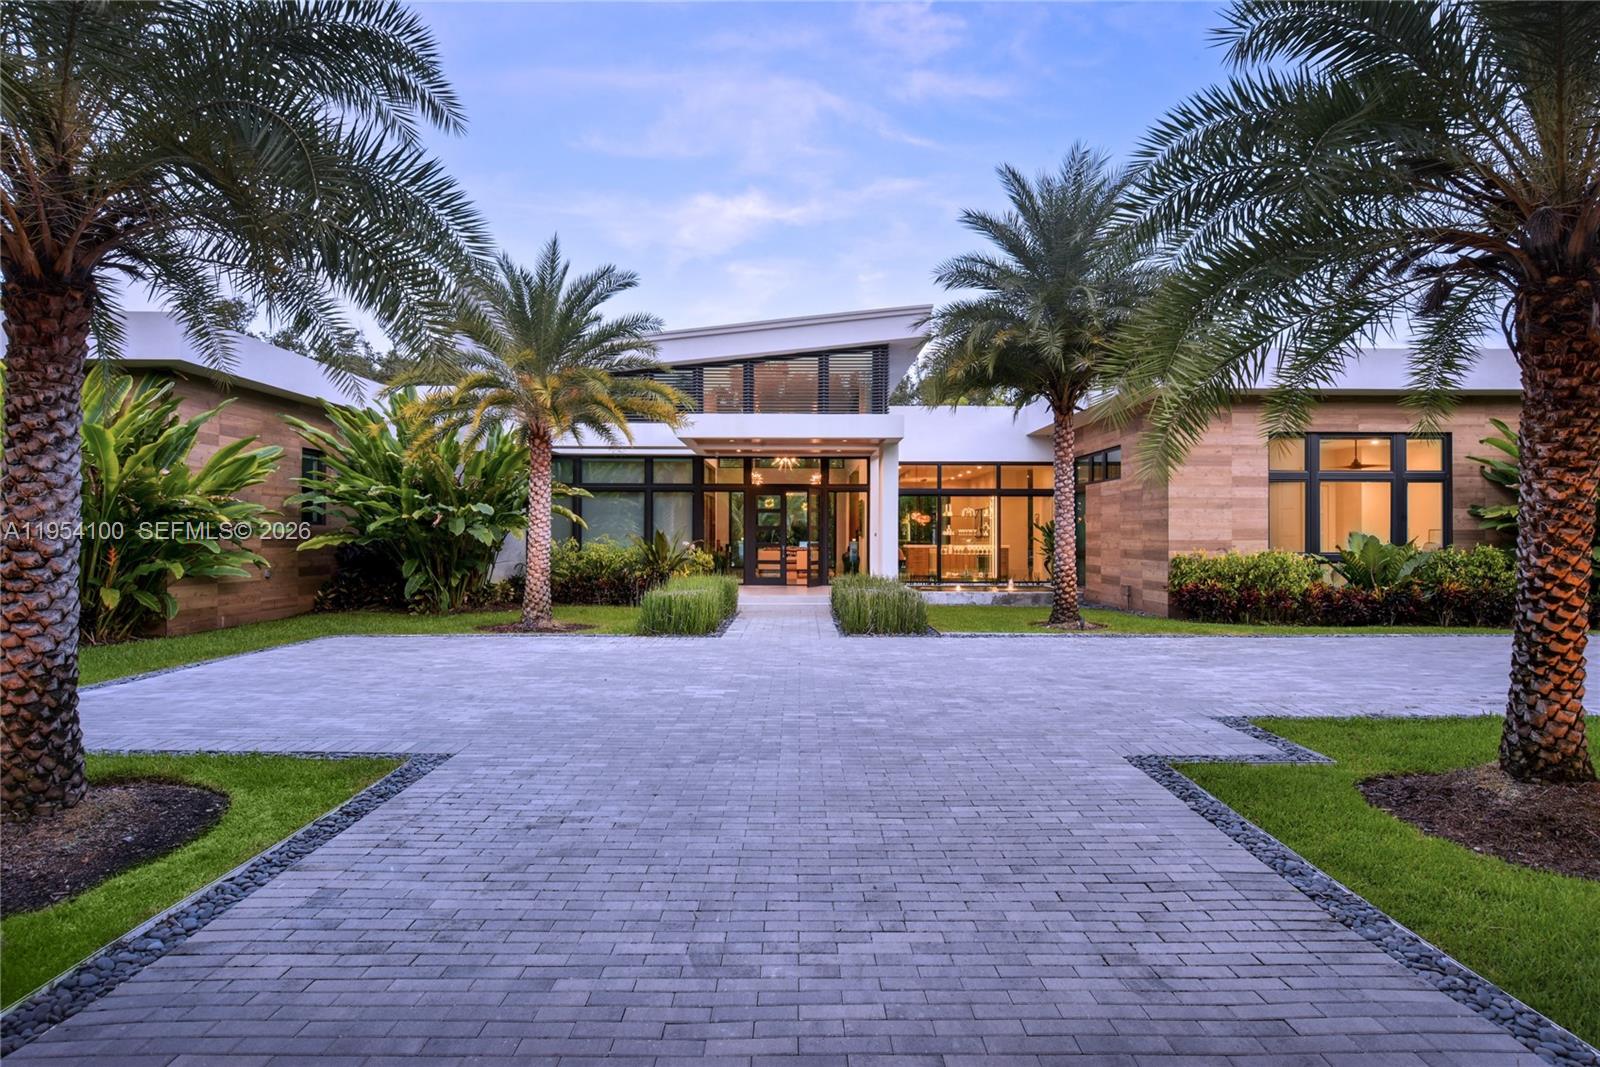 $8,599,0005 Beds5 Baths7,697 Sq.Ft11050 SW 69th Ave, Pinecrest, FL 33156
 -
 $8,495,0007 Beds7.5 Baths7,169 Sq.Ft9501 Kerwood Ct, Coral Gables, FL 33156
 -
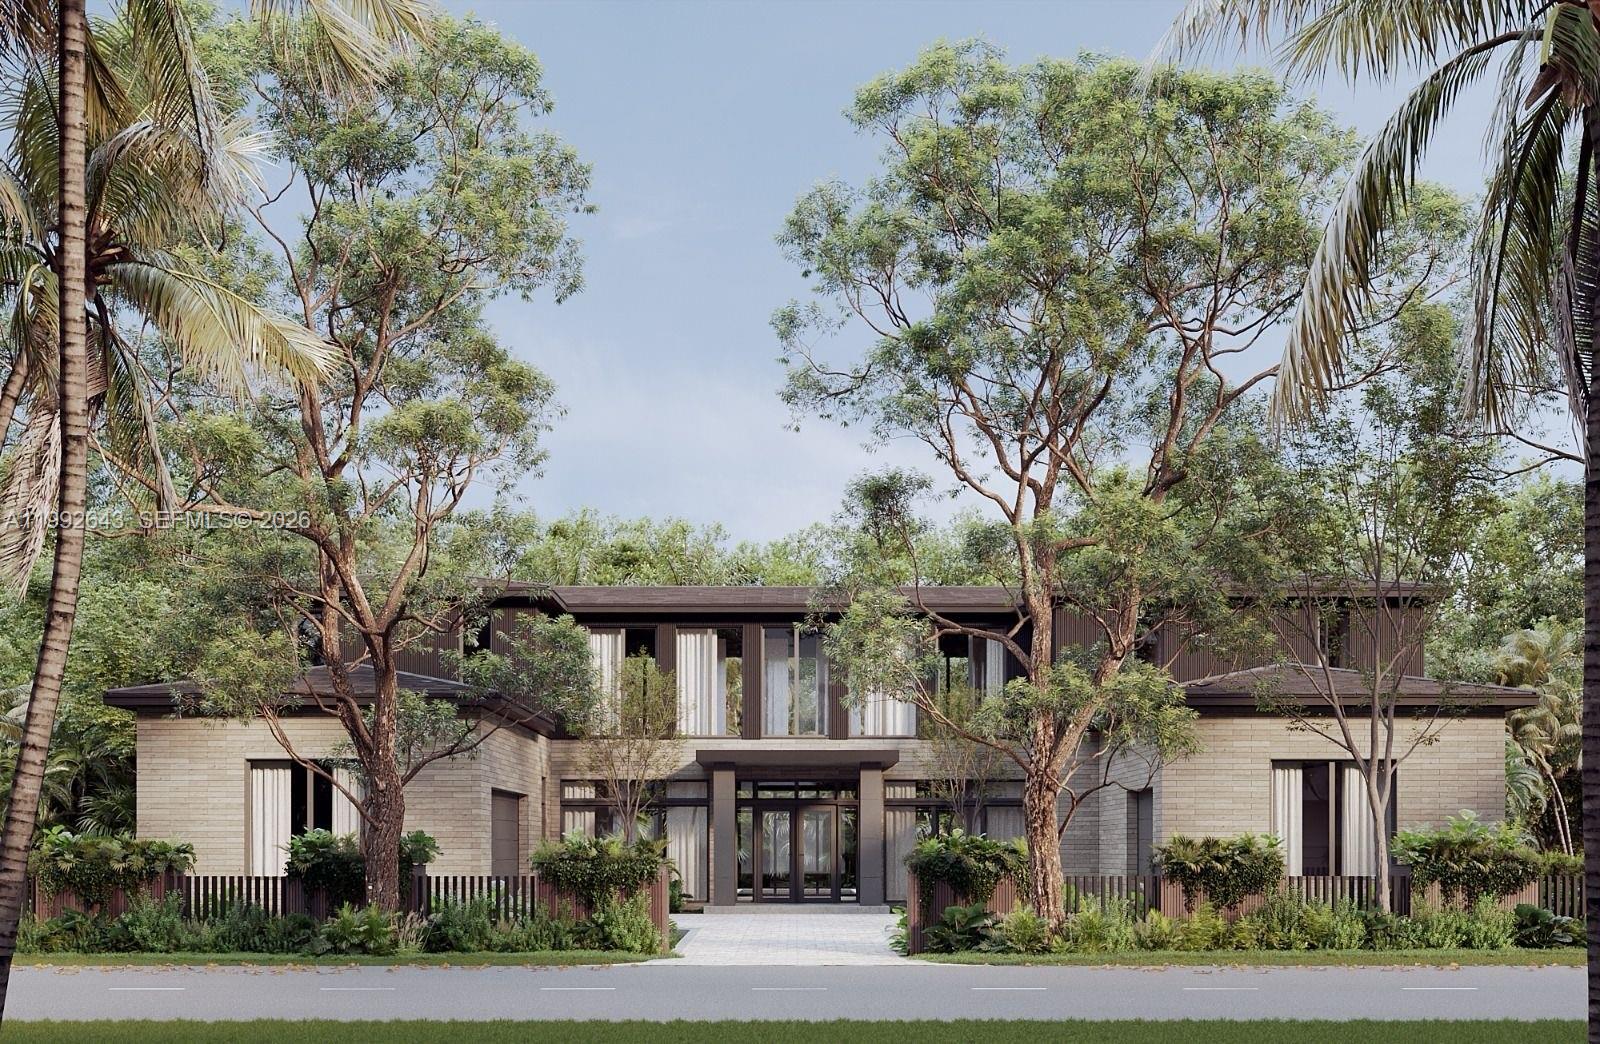 $8,150,0007 Beds7.5 Baths7,388 Sq.Ft7020 SW 94th St, Pinecrest, FL 33156
 -
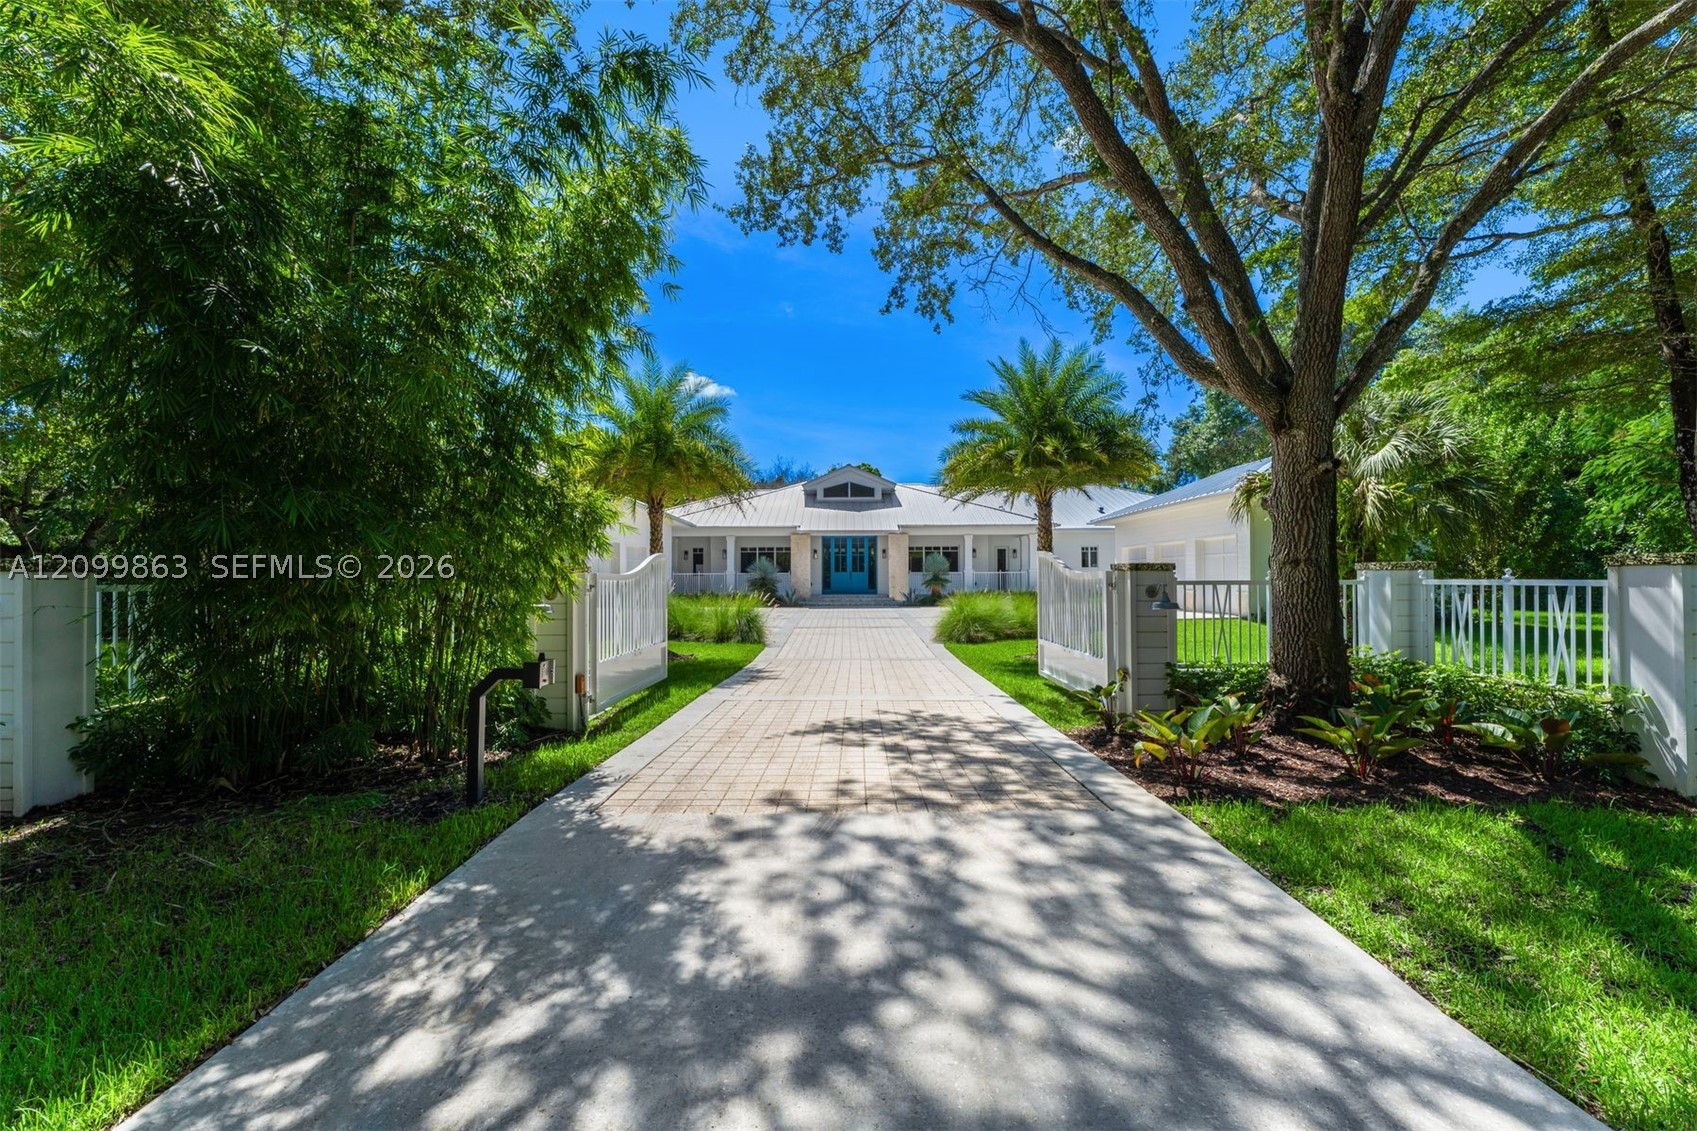 $7,725,0007 Beds9.5 Baths6,928 Sq.Ft7900 SW 118th St, Pinecrest, FL 33156
 -
 $6,975,0006 Beds6.5 Baths6,161 Sq.Ft7941 SW 129th Ter, Pinecrest, FL 33156
The multiple listing information is provided by the Miami Association of Realtors® from a copyrighted compilation of listings. The compilation of listings and each individual listing are ©2023-present Miami Association of Realtors®. All Rights Reserved. The information provided is for consumers' personal, noncommercial use and may not be used for any purpose other than to identify prospective properties consumers may be interested in purchasing. All properties are subject to prior sale or withdrawal. All information provided is deemed reliable but is not guaranteed accurate, and should be independently verified. Listing courtesy of: Compass Florida, LLC. tel: 305-330-6088
Real Estate IDX Powered by: TREMGROUP



