

Basic Information
- MLS # A12097044
- Type Single Family Home
- Subdivision/Complex Pinecrest Grove
- Year Built 1982
- Total Size 43,560 Sq.Ft / 1 Acre
- Date Listed 10/07/2026
- Days on Market 2
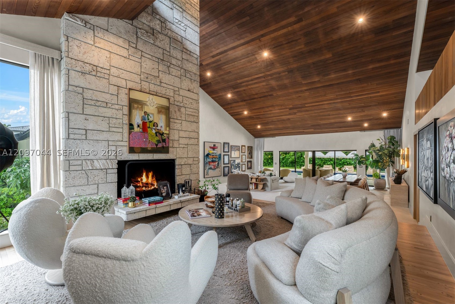
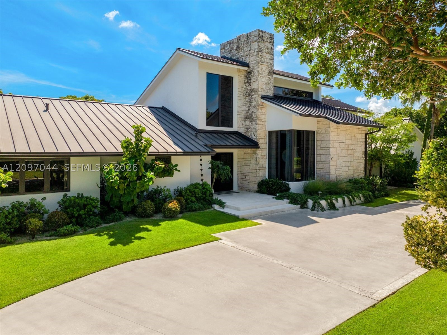
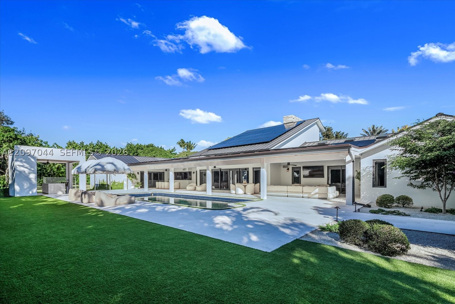
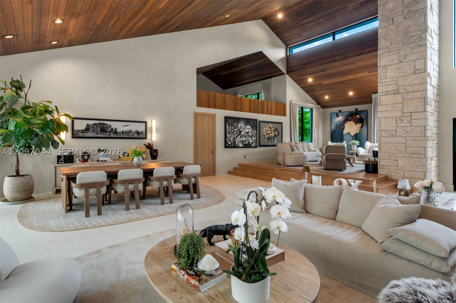
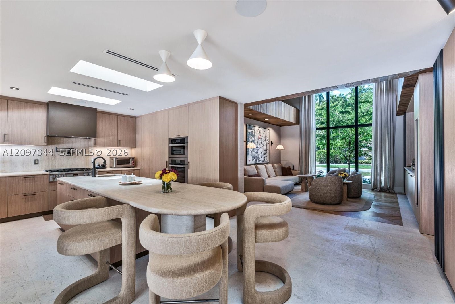
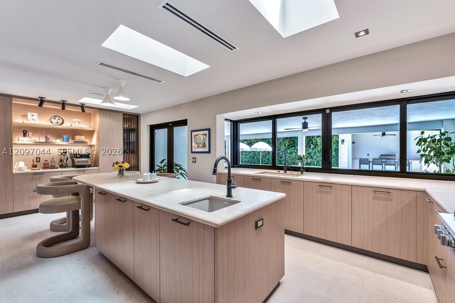
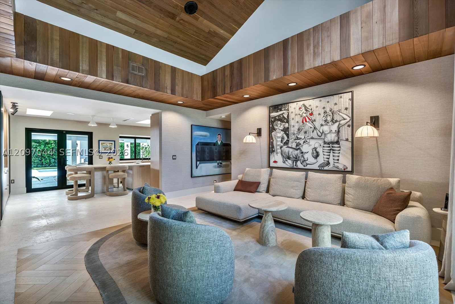
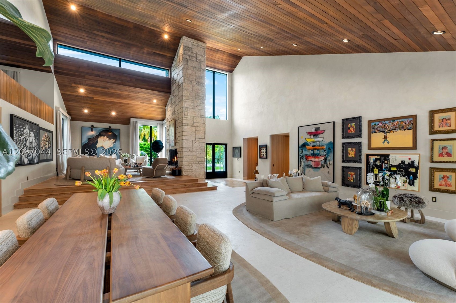
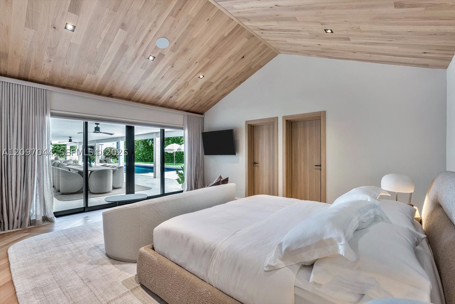
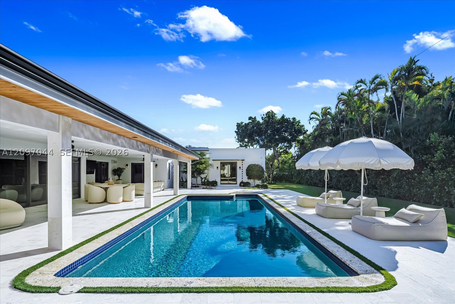
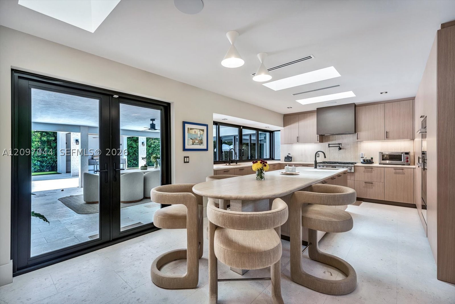
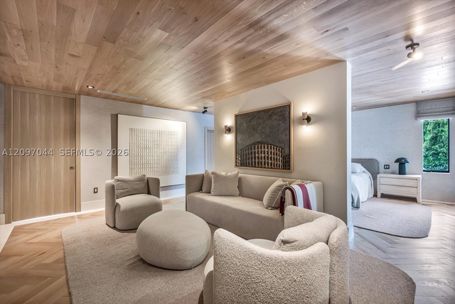
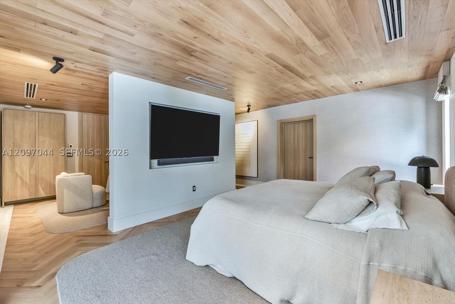
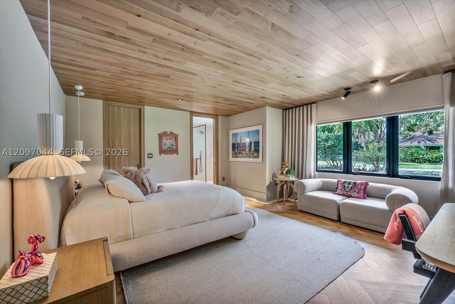
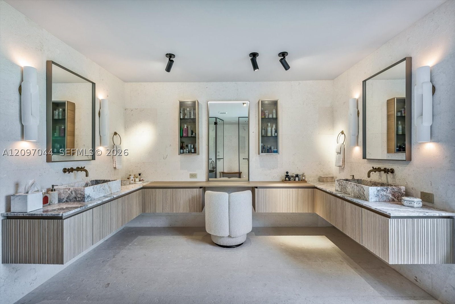
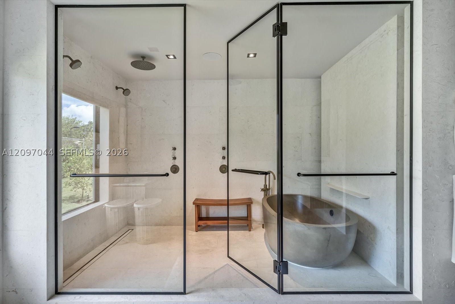
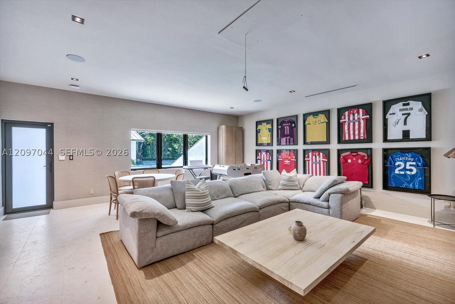
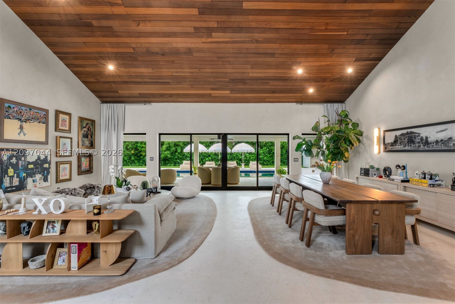
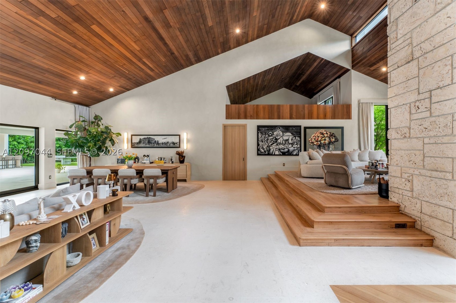
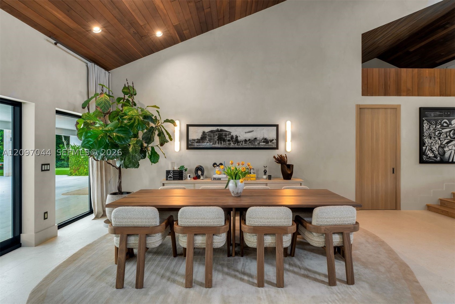
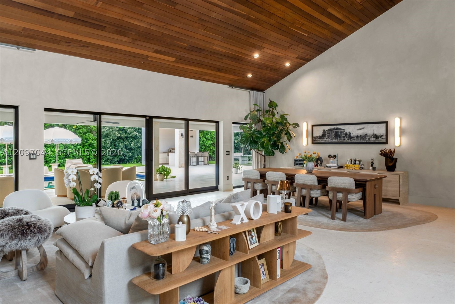
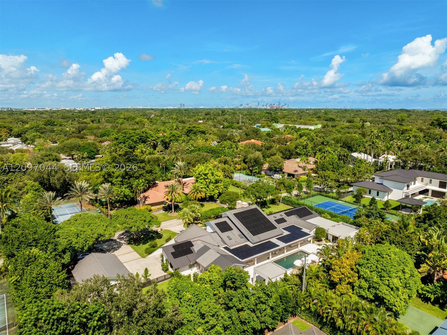
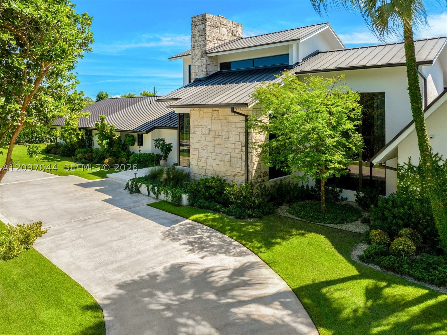
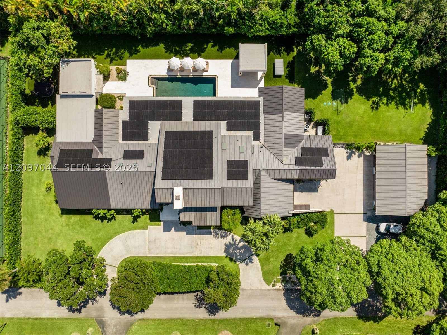
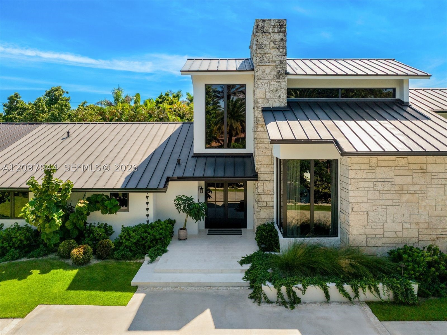
Introducing Villa Armonia an extraordinary estate set on a full one-acre lot within the exclusive gated community of Pinecrest Grove in North Pinecrest. Originally built in 1983 and completely reimagined in 2025 by celebrated design firm Sensi Casa Design, this one-story residence offers 7,050 SF under air and 9,649 SF total of refined, contemporary luxury. Six spacious en-suite bedrooms each feature their own walk-in closet, while the thoughtfully designed floor plan includes a dedicated playroom, family room with bar, and two formal living areas, one anchored by a dramatic coral stone fireplace. Soaring wood-paneled vaulted ceilings and an elegant combination of herringbone oak and limestone flooring bring warmth and character throughout the home. Every detail has been carefully curated, from the Italian Mia Cucina cabinetry and Miele appliances in the chef’s kitchen to the beautifully appointed bathrooms, custom closets, and laundry room, all executed with the same exceptional attention to detail. A gym, sauna, and steam room complete the interior. Outdoors, a heated saltwater pool, expansive covered terrace, and fully equipped Wolf summer kitchen cabana create an effortless setting for year-round entertaining. A detached, air-conditioned three-car garage, Savant smart-home system, whole-house generator, and solar panels complete this truly one-of-a-kind estate. Villa Armonia may also be offered fully furnished, providing the opportunity for a completely turnkey residence.
Exterior Features
- Waterfront No
- Parking Spaces 3
- Pool Yes
- Parking Description Circular Driveway, Covered, Driveway, Detached, Garage
- Exterior Features Fruit Trees, Security High Impact Doors, Lighting, Outdoor Grill, Other, Patio
Interior Features
- Adjusted Sqft 7,050Sq.Ft
- Interior Features Built In Features, Bedroom On Main Level, Closet Cabinetry, Dining Area, Separate Formal Dining Room, Dual Sinks, Eat In Kitchen, High Ceilings, Kitchen Dining Combo, Pantry, Sitting Area In Primary, Separate Shower, Vaulted Ceilings, Walk In Closets
- Sqft 7,050 Sq.Ft
Property Features
- Aprox. Lot Size 43,560
- Furnished Info No
- Lot Description One To Two Acres, Sprinklers Automatic, Sprinkler System
- Short Sale Regular Sale
- HOA Fees $1,800
- Subdivision Complex
- Subdivision Info Pinecrest Grove
- Tax Amount $53,490
- Tax Year 2025
5902 SW 105th St
Pinecrest, FL 33156Similar Properties For Sale
-
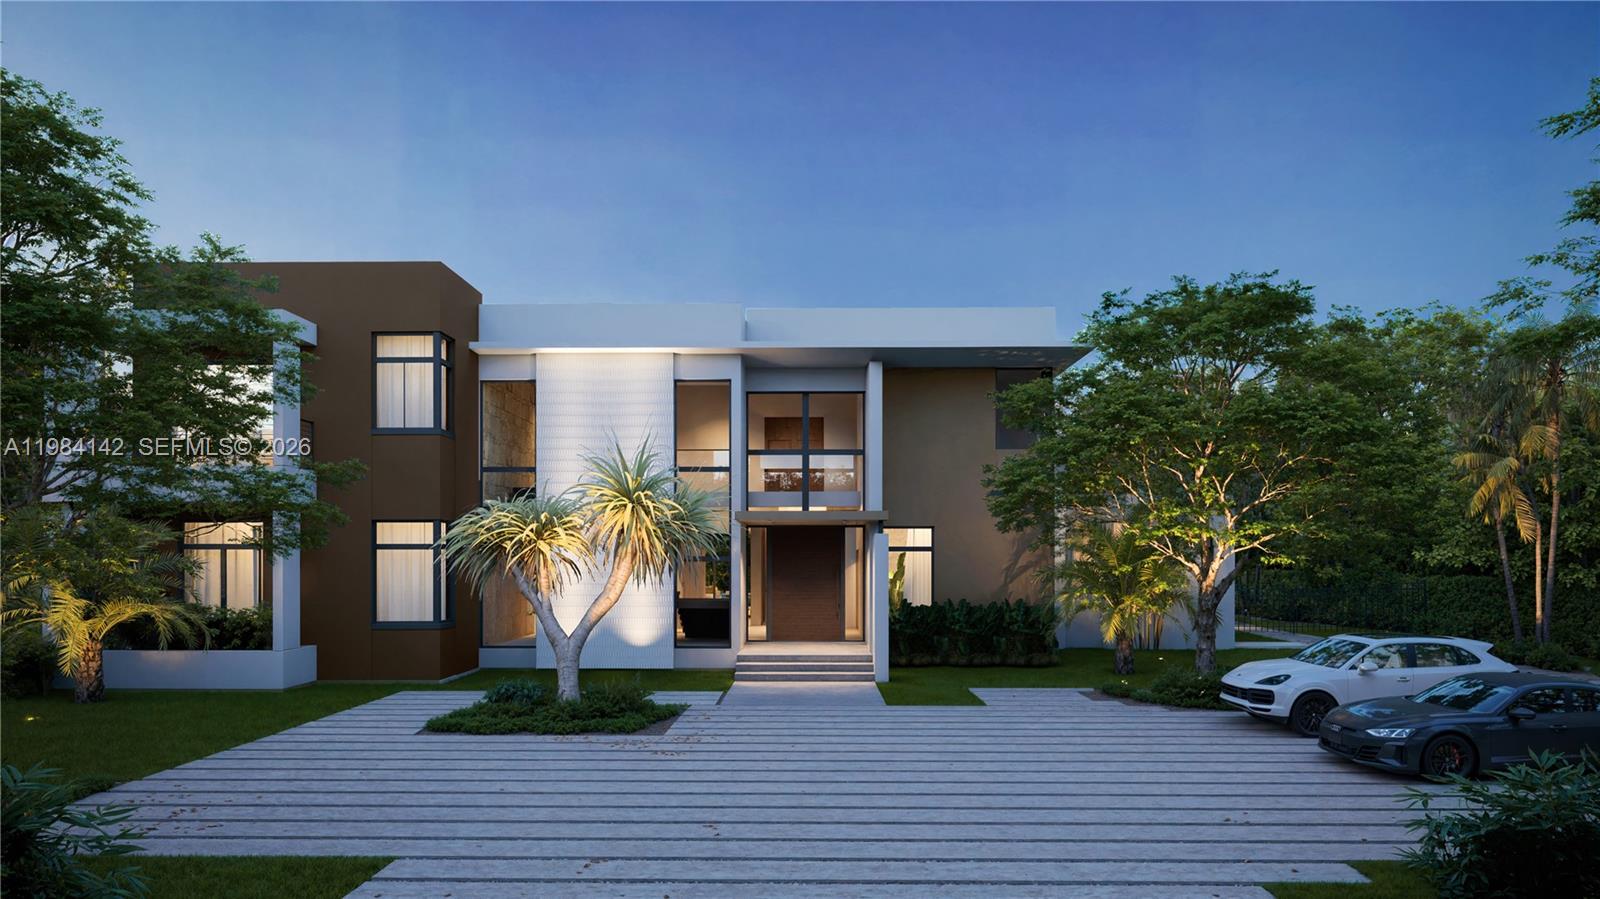 $12,250,0007 Beds8.5 Baths8,367 Sq.Ft6800 SW 106th St, Pinecrest, FL 33156
 -
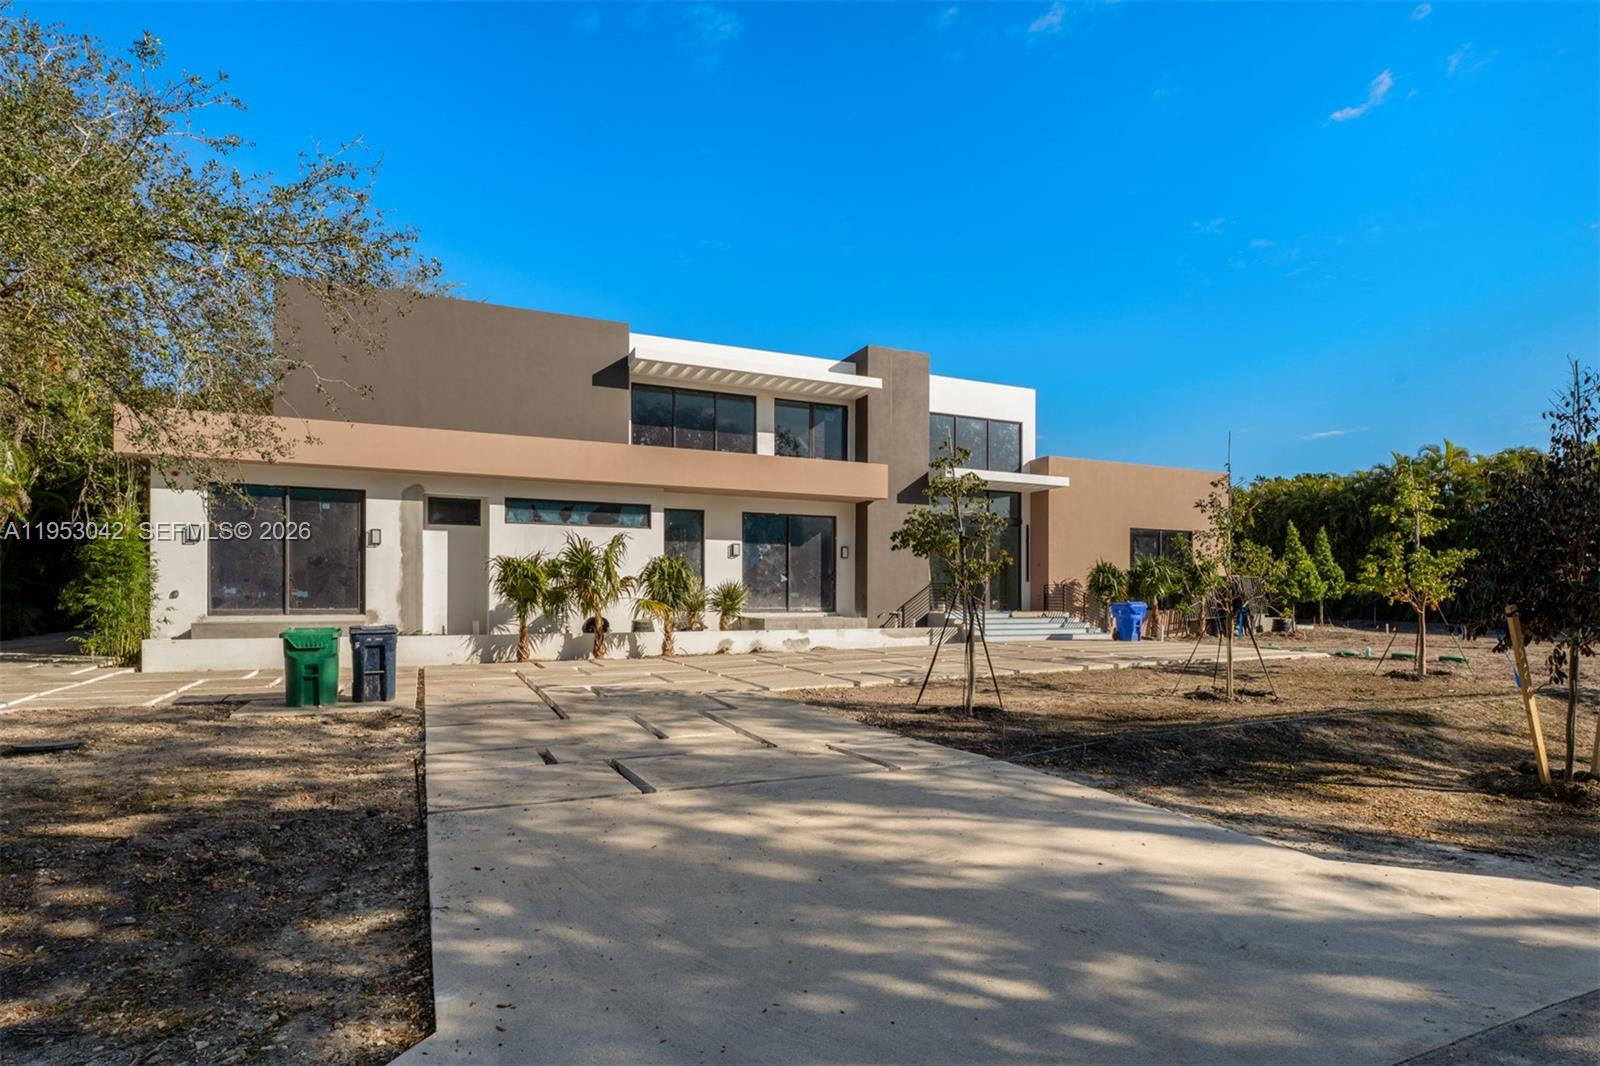 $11,500,0007 Beds7.5 Baths7,921 Sq.Ft5825 SW 111th Ter, Pinecrest, FL 33156
 -
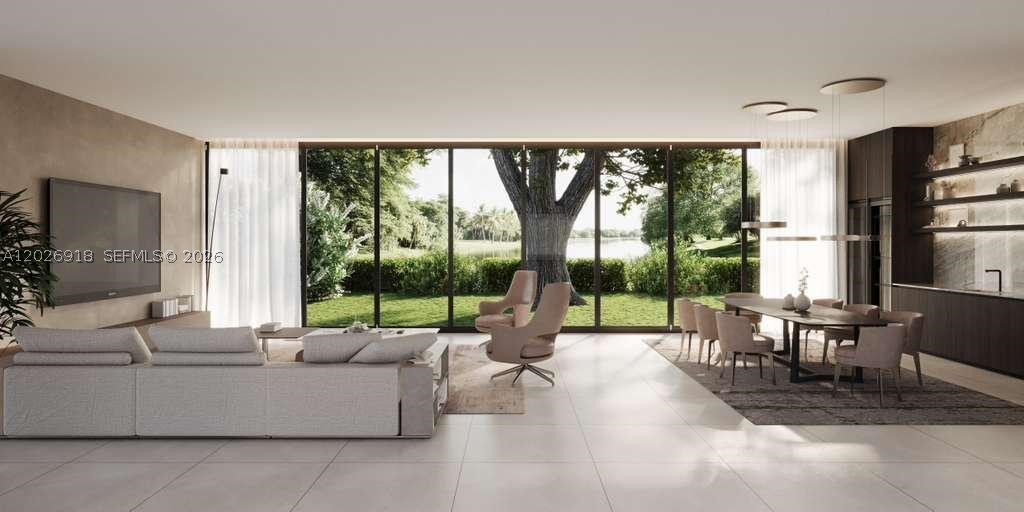 $10,700,0006 Beds7.5 Baths7,388 Sq.Ft11920 SW 69th Ct, Pinecrest, FL 33156
 -
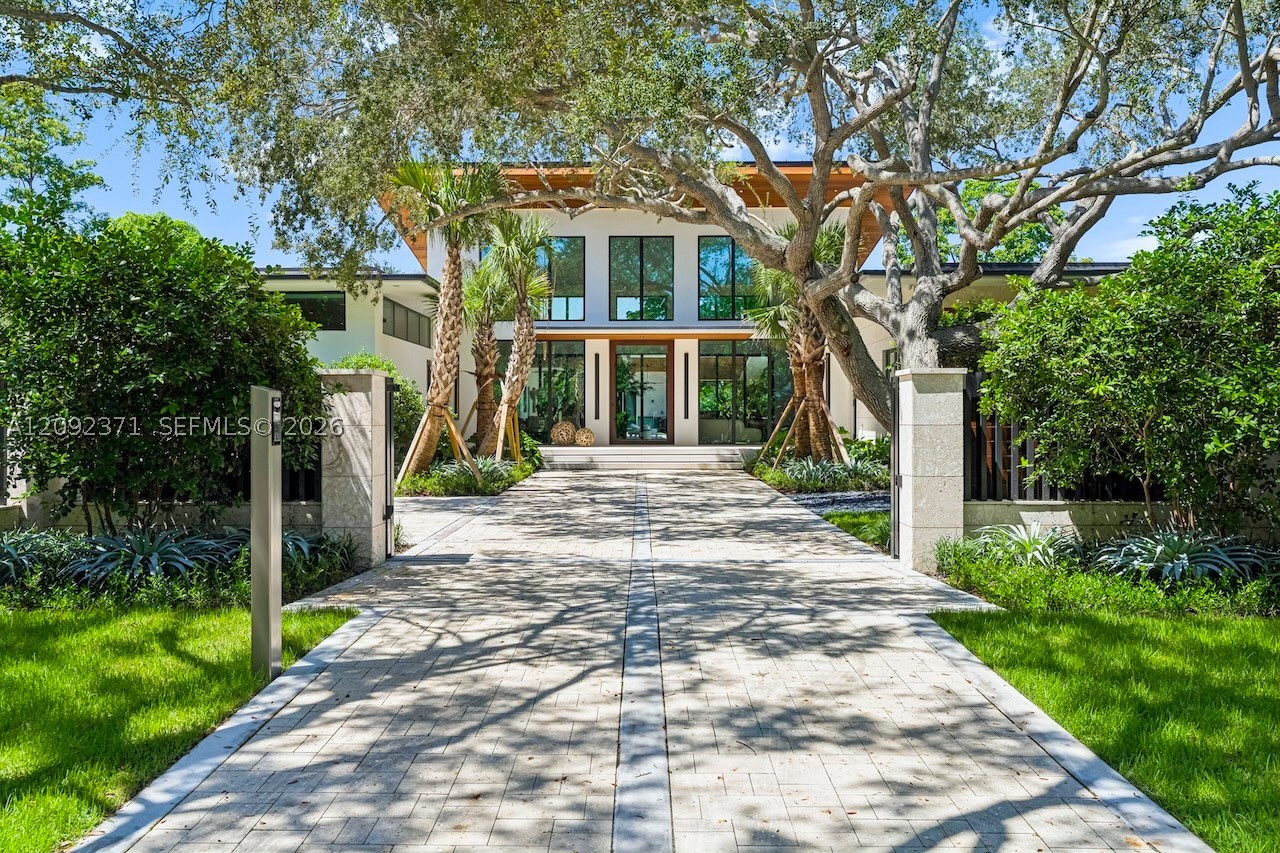 $8,995,0005 Beds6.5 Baths5,887 Sq.Ft12250 SW 62nd Ave, Pinecrest, FL 33156
 -
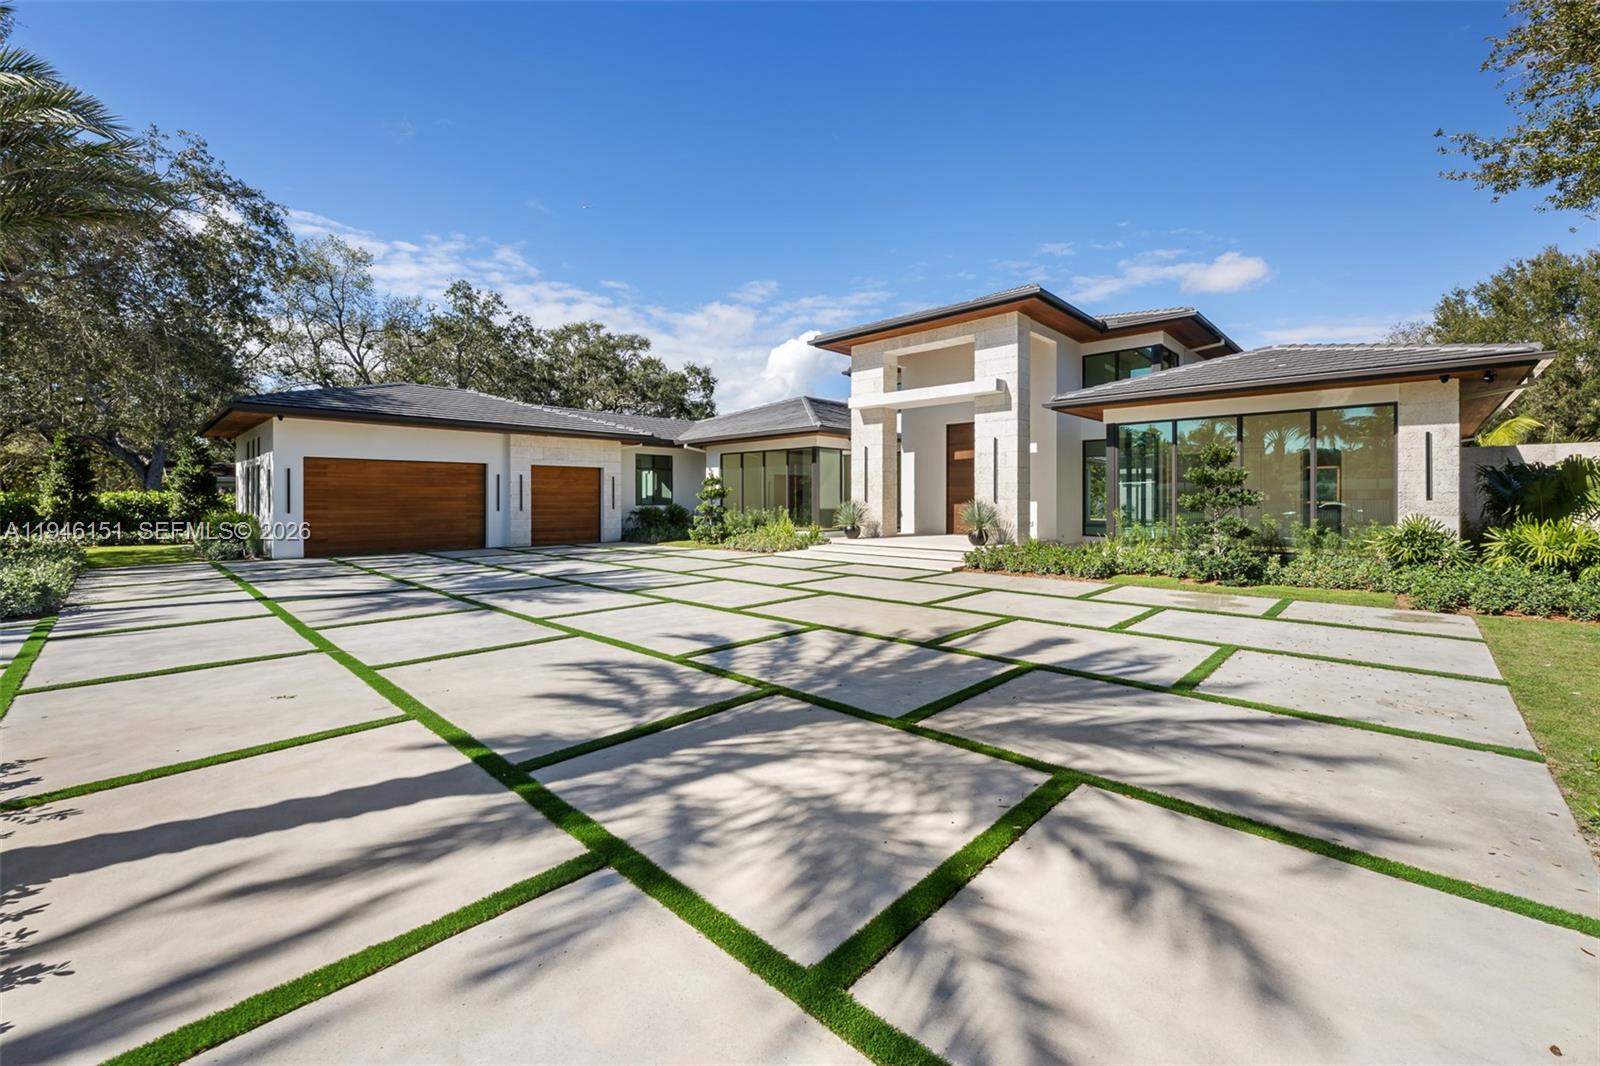 $8,750,0007 Beds8.5 Baths6,846 Sq.Ft7725 SW 114th St, Pinecrest, FL 33156
 -
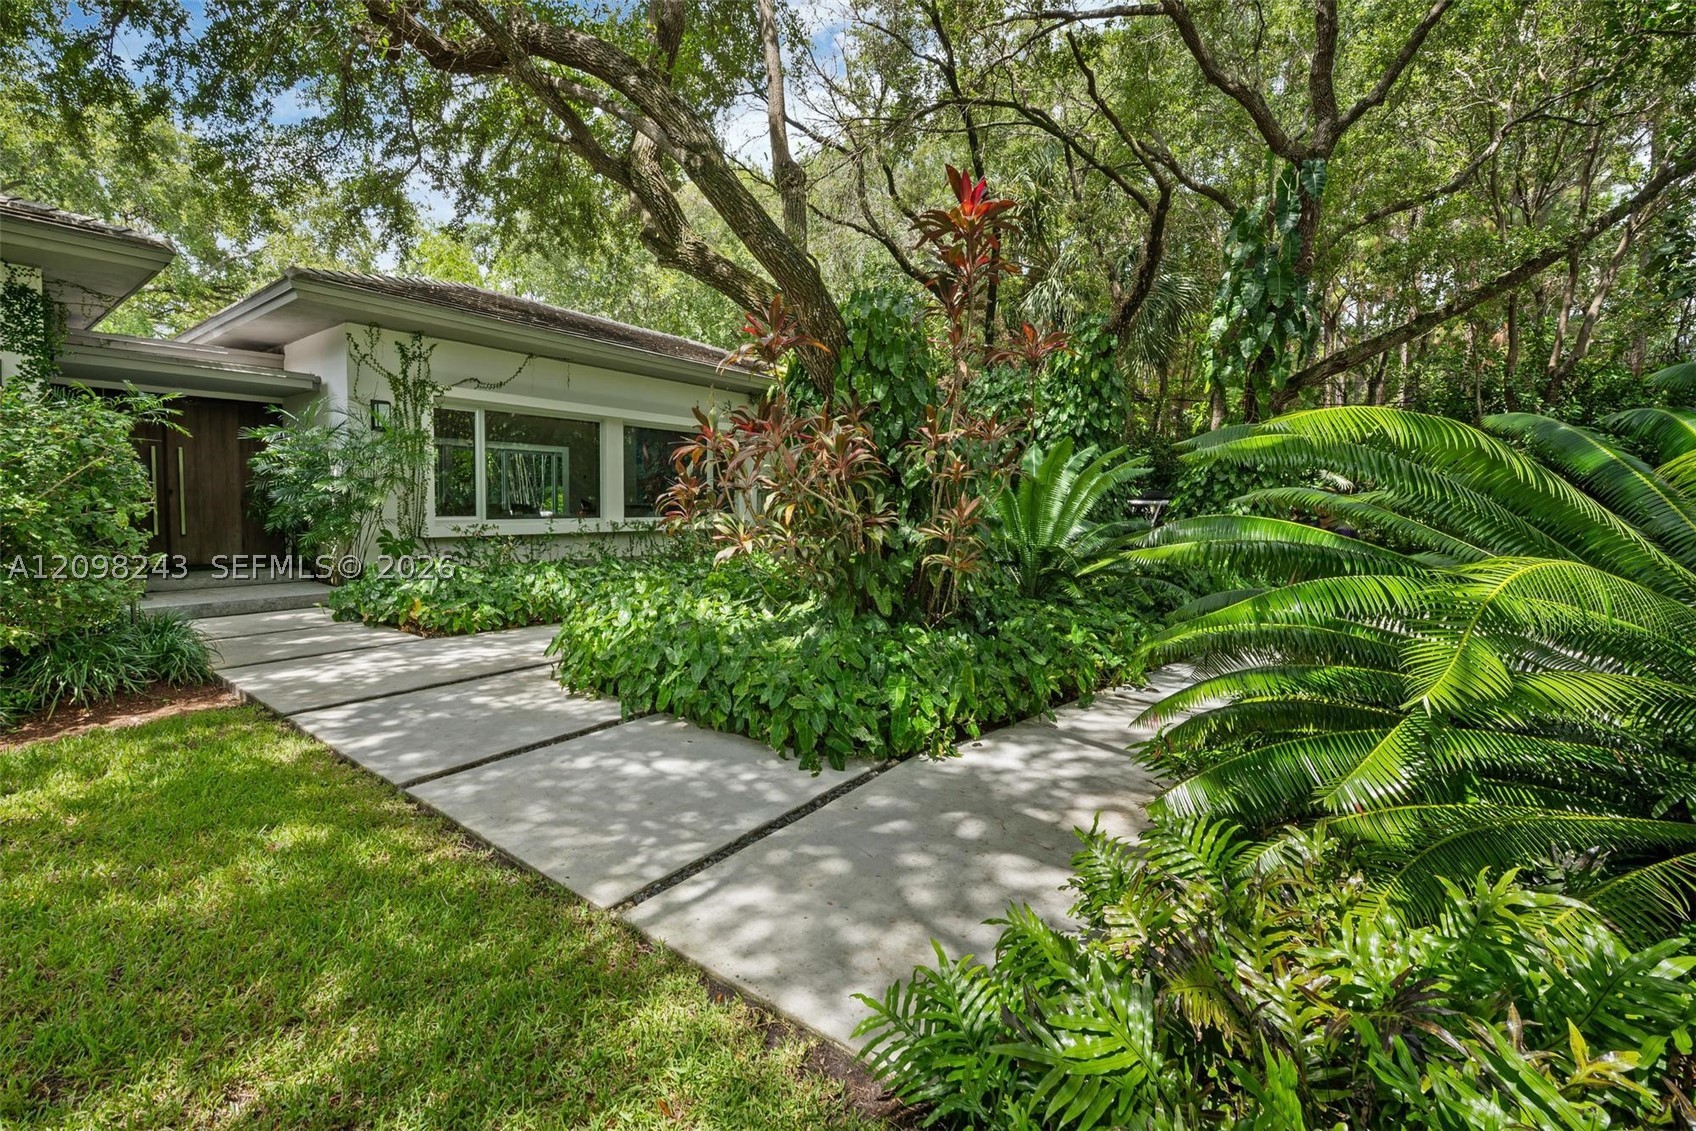 $8,000,0006 Beds5.5 Baths5,305 Sq.Ft6080 SW 102nd St, Pinecrest, FL 33156
The multiple listing information is provided by the Miami Association of Realtors® from a copyrighted compilation of listings. The compilation of listings and each individual listing are ©2023-present Miami Association of Realtors®. All Rights Reserved. The information provided is for consumers' personal, noncommercial use and may not be used for any purpose other than to identify prospective properties consumers may be interested in purchasing. All properties are subject to prior sale or withdrawal. All information provided is deemed reliable but is not guaranteed accurate, and should be independently verified. Listing courtesy of: Coldwell Banker Realty. tel: 305-667-4815
Real Estate IDX Powered by: TREMGROUP



