

Basic Information
- MLS # A12067493
- Type Single Family Home
- Subdivision/Complex Rockdale Estates
- Year Built 1994
- Total Size 32,161 Sq.Ft / 0.74 Acre
- Date Listed 08/08/2026
- Days on Market 50
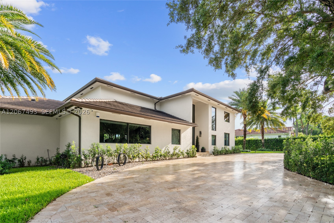
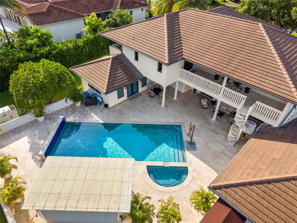
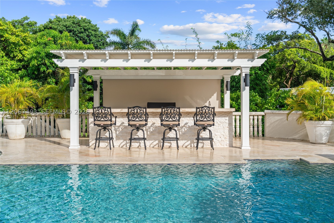
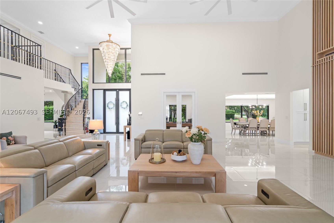
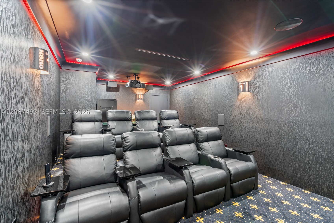
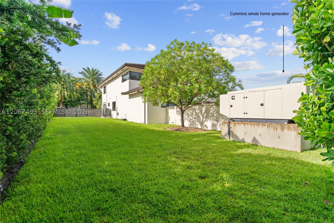
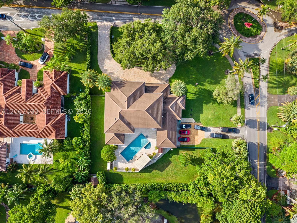
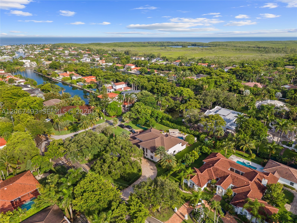
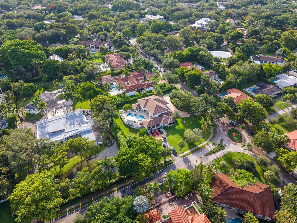
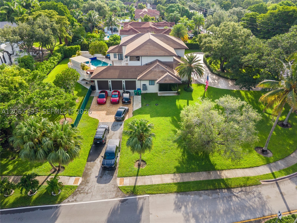
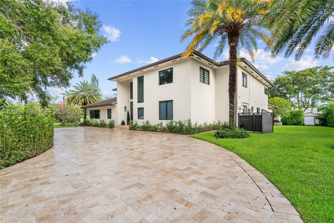
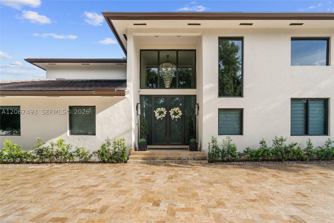
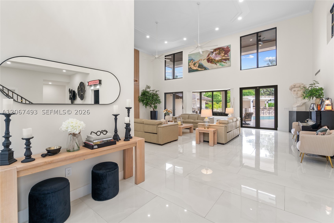
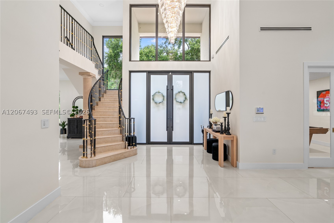
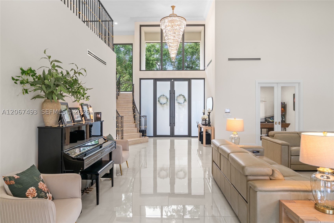
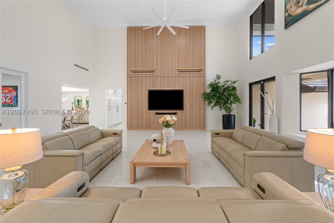
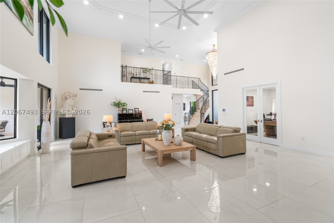
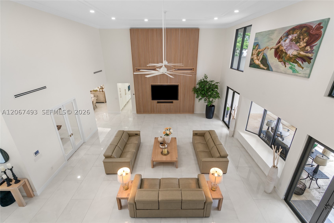
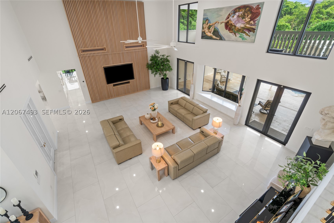
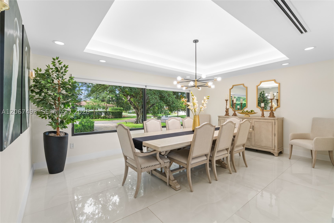
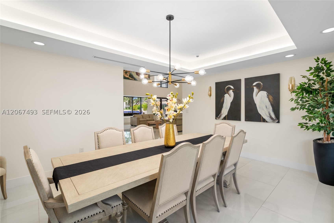
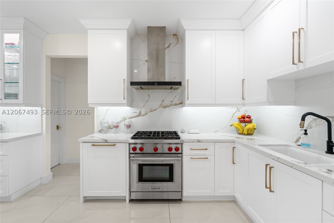
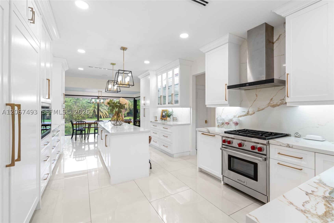
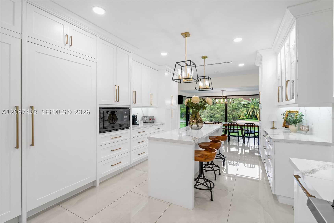
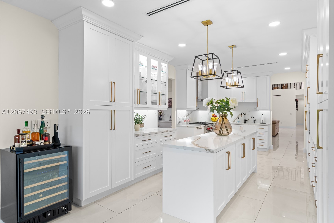
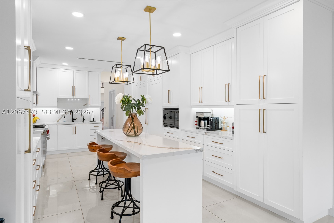
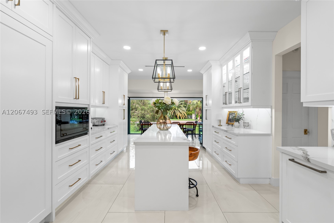
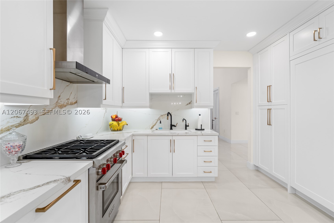
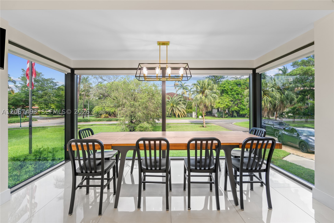
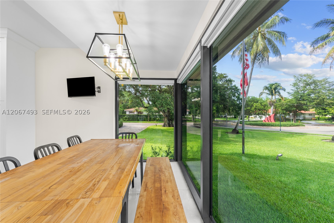
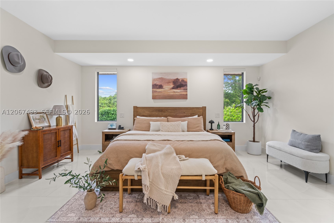
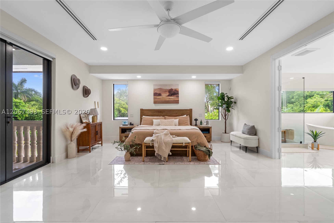
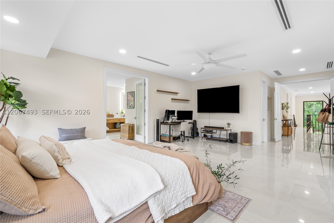
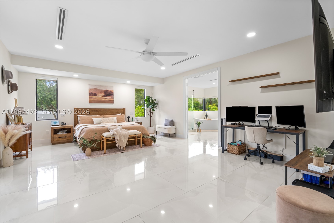
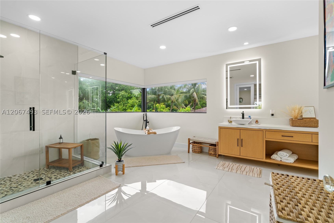
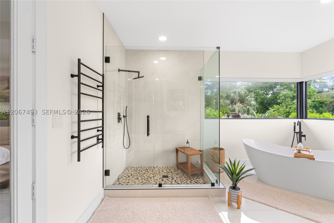
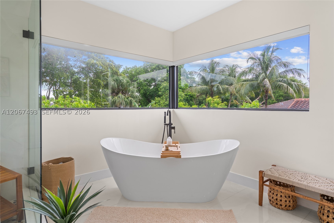
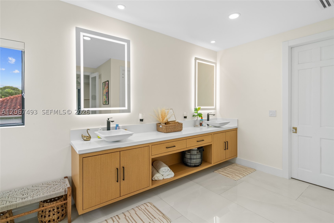
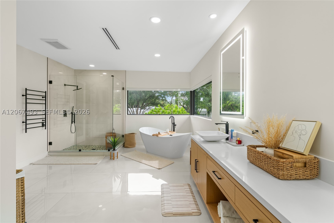
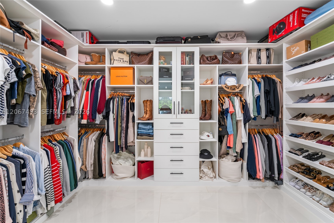
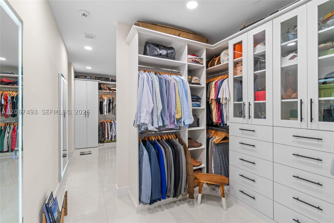
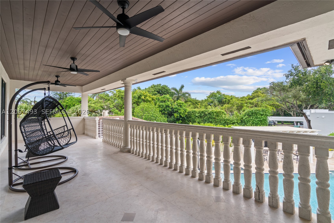
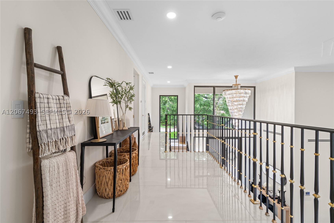
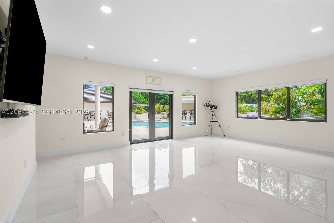
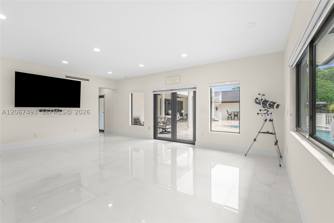
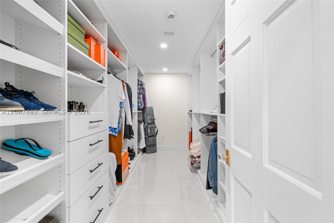
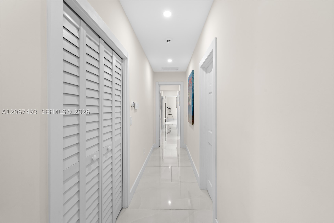
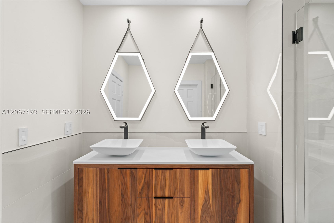
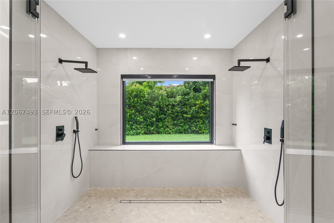
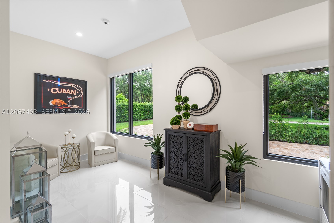
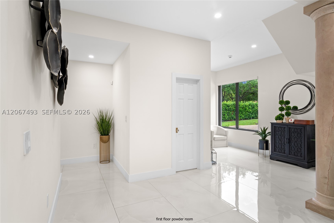
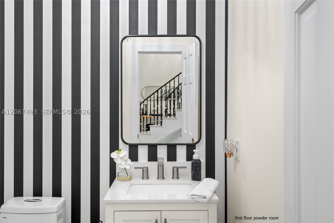
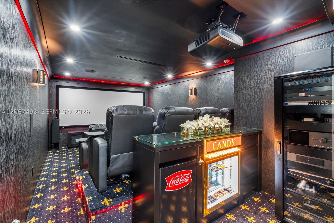
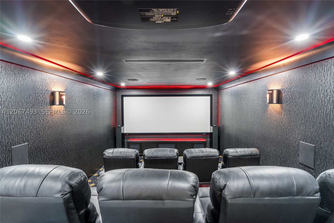
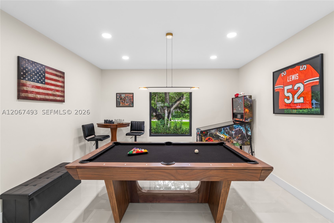
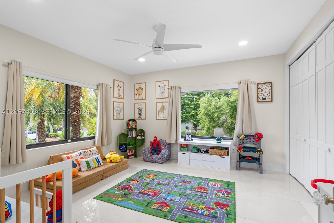
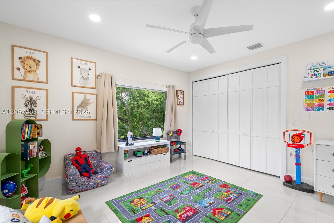
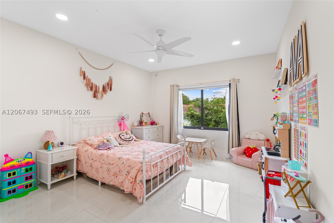
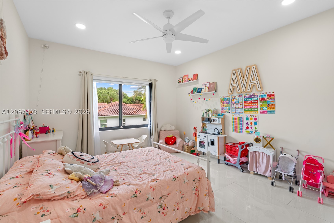
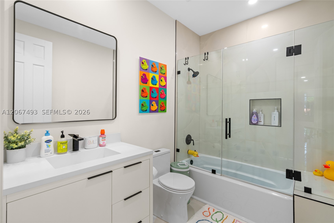
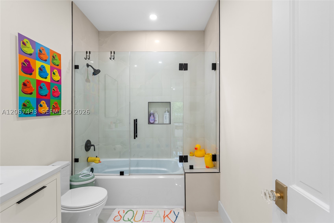
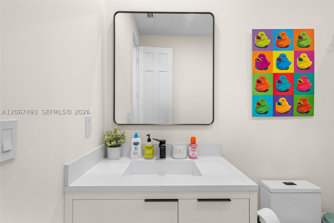
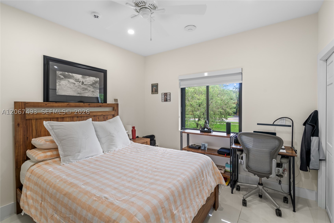
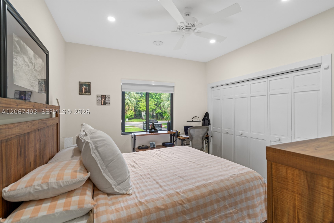
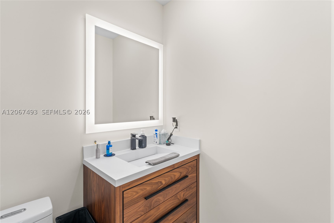
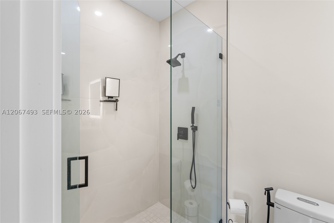
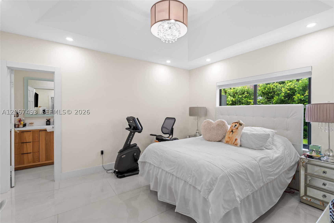
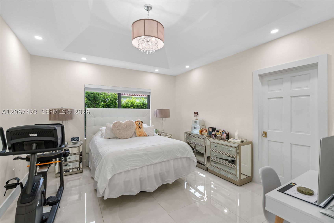
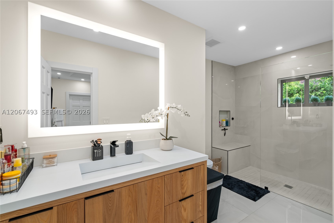
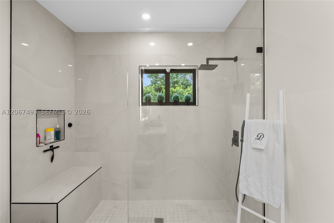
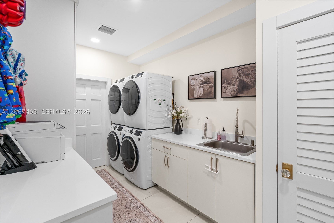
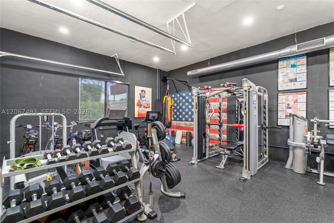
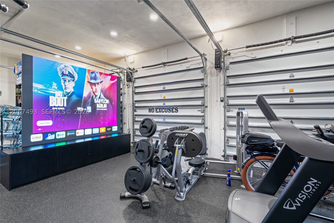
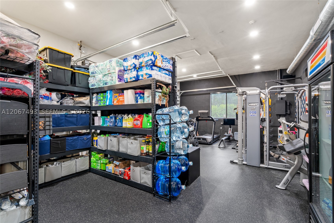
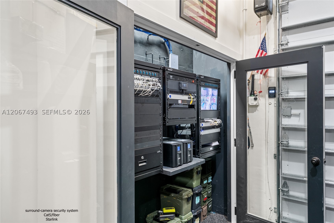
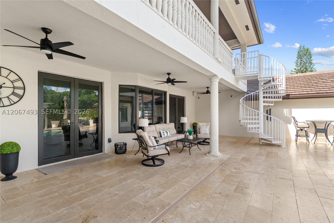
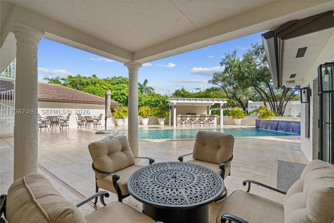
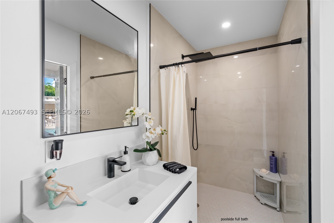
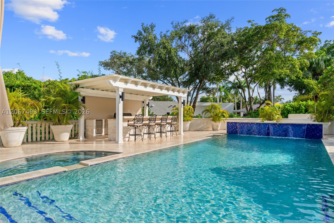
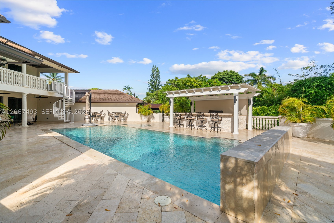
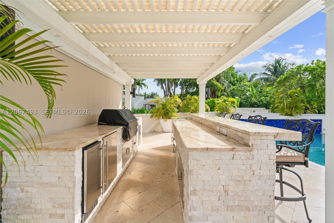
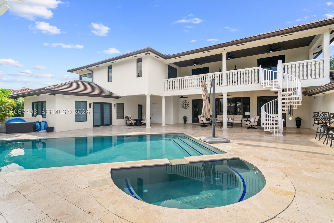
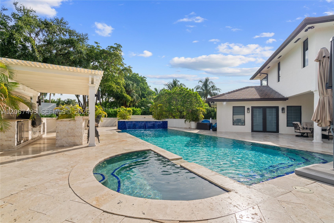
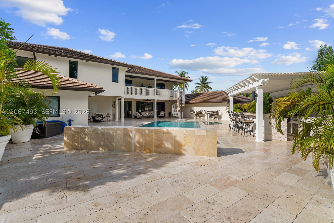
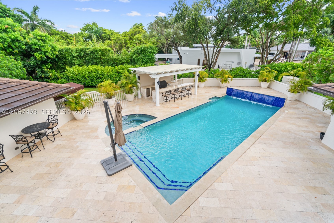
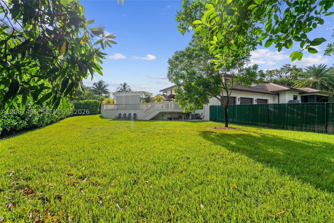
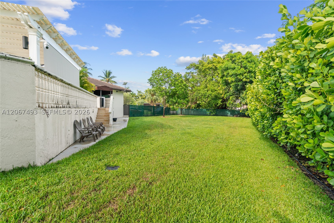
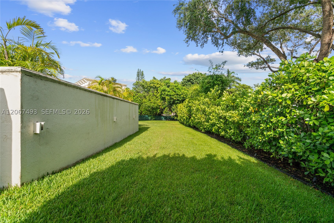
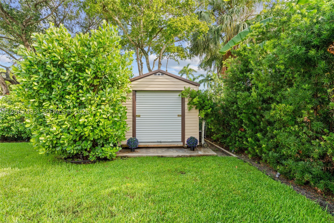
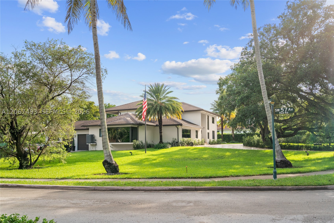
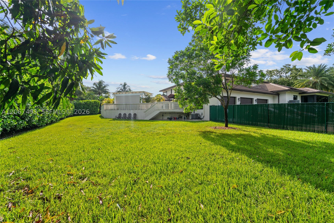
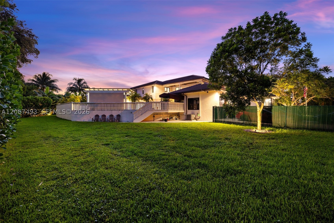
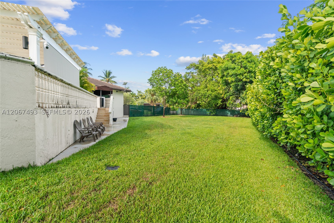
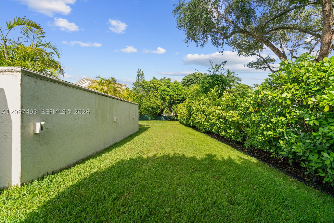
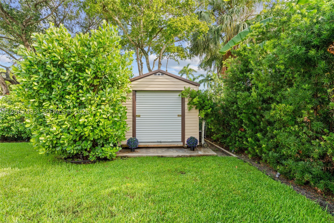
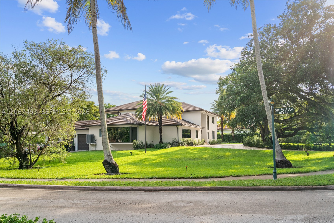
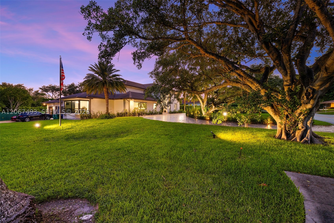
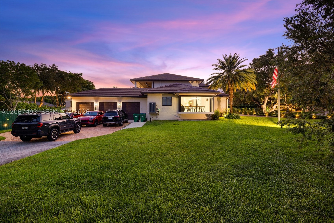
Turnkey luxury on a rare, nearly one-acre corner lot in Gables By The Sea. 6 bedrooms, 6.5 baths and two lavish primary suites, professionally designed and rebuilt from the systems up with warranty-backed, brand-new components throughout. Every major system is new: roof by the highly respected Paul Bange Roofing, impact windows and doors, plumbing, upgraded electrical, gas lines, four high-efficiency HVAC units with Nest controls, and a professionally maintained Cummins generator capable of powering the entire residence and outdoor areas. A structured IT closet with Cat5/fiber and Starlink, whole-home smart LED lighting, porcelain tile throughout, ADT security and full camera surveillance complete the package. The kitchen showcases premium Wolf appliances, quartz countertops, custom cabinetry, plus a ten-person breakfast nook wrapped in insulated floor-to-ceiling windows for slow mornings. Also inside: a soundproof, fully insulated theater room, air-conditioned gym/3-car garage, spacious playroom, stock room, and GE Professional gas-powered dryers. Outside is built for year-round entertaining: a heated saltwater pool with waterfall feature and all-new equipment, elevated paver patio deck, remodeled gazebo with integrated grill, ice maker, refrigerator and storage, poolside full bath, outdoor utility shed, professional landscaping with landscape lighting, new sprinklers, driveway drainage pump, and dual driveways parking 20+ cars. Nothing left to do but move in.
Exterior Features
- Waterfront No
- Parking Spaces 3
- Pool Yes
- Parking Description Circular Driveway, Guest, Paver Block, Garage Door Opener
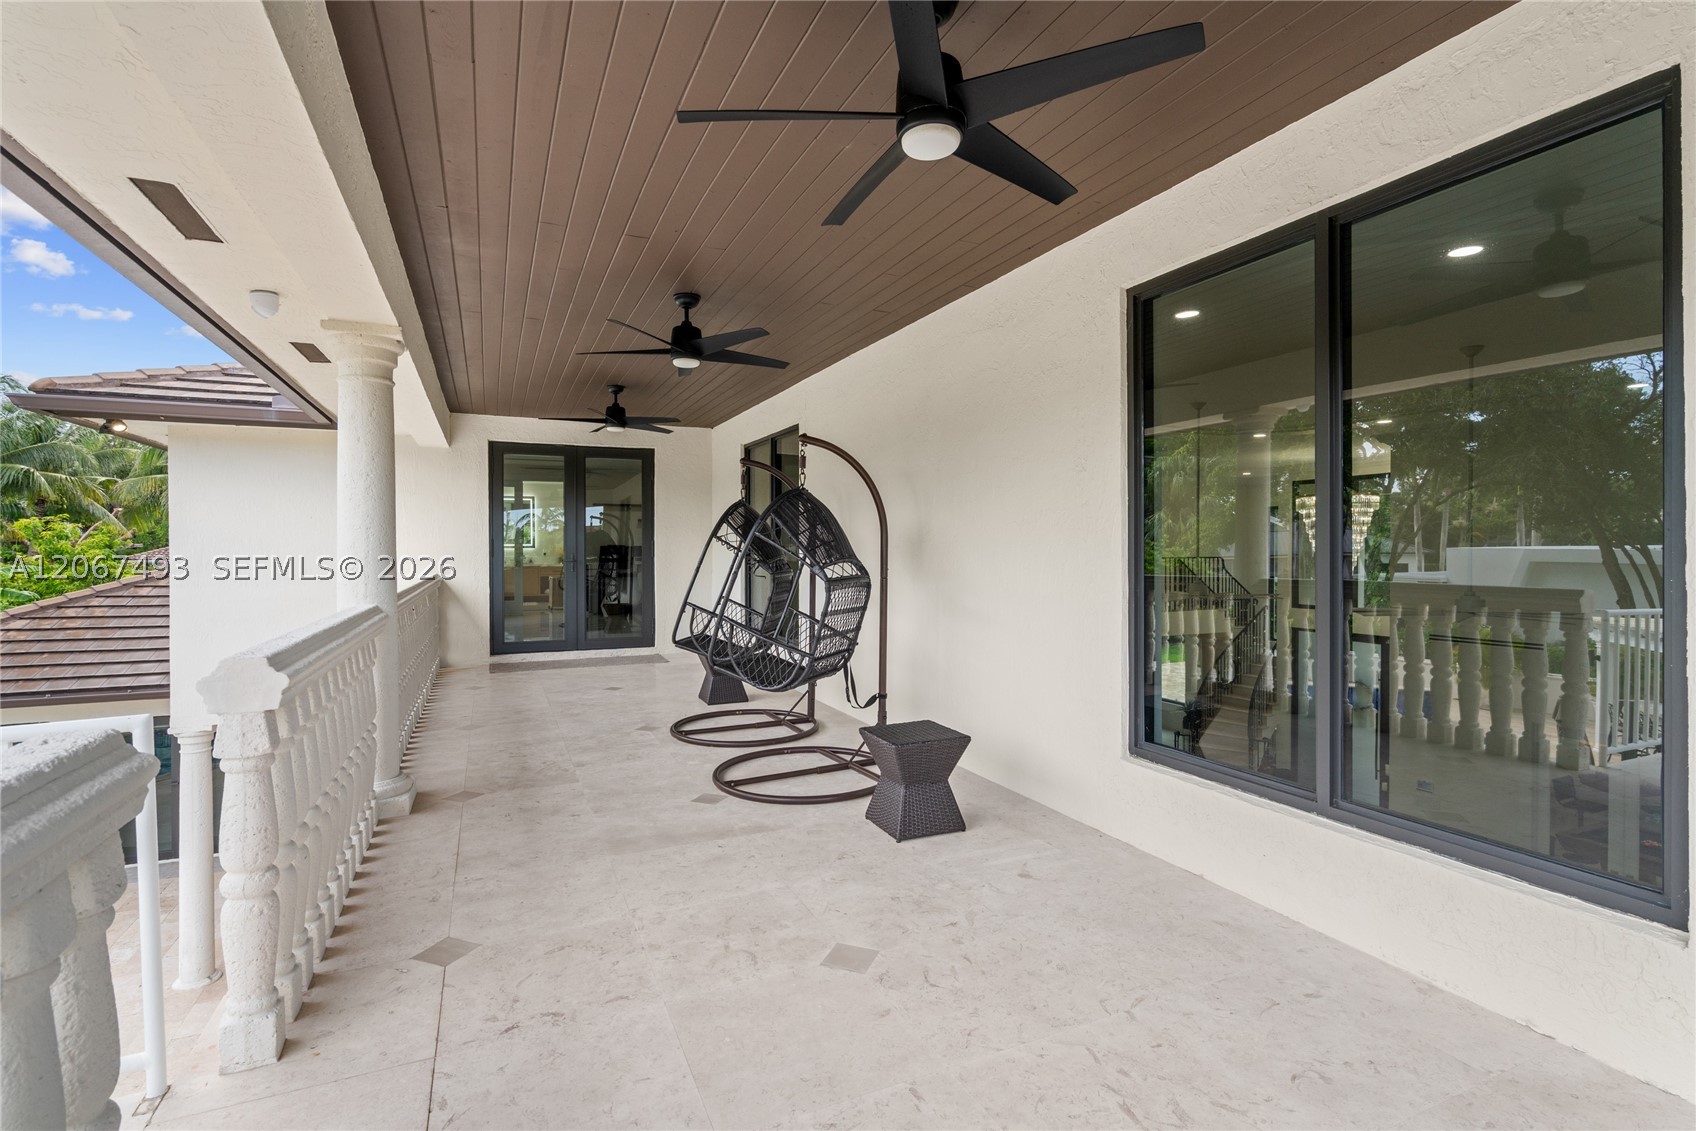
- Exterior Features Balcony, Fence, Fruit Trees, Security High Impact Doors, Lighting, Outdoor Grill, Shed
Interior Features
- Adjusted Sqft 5,991Sq.Ft
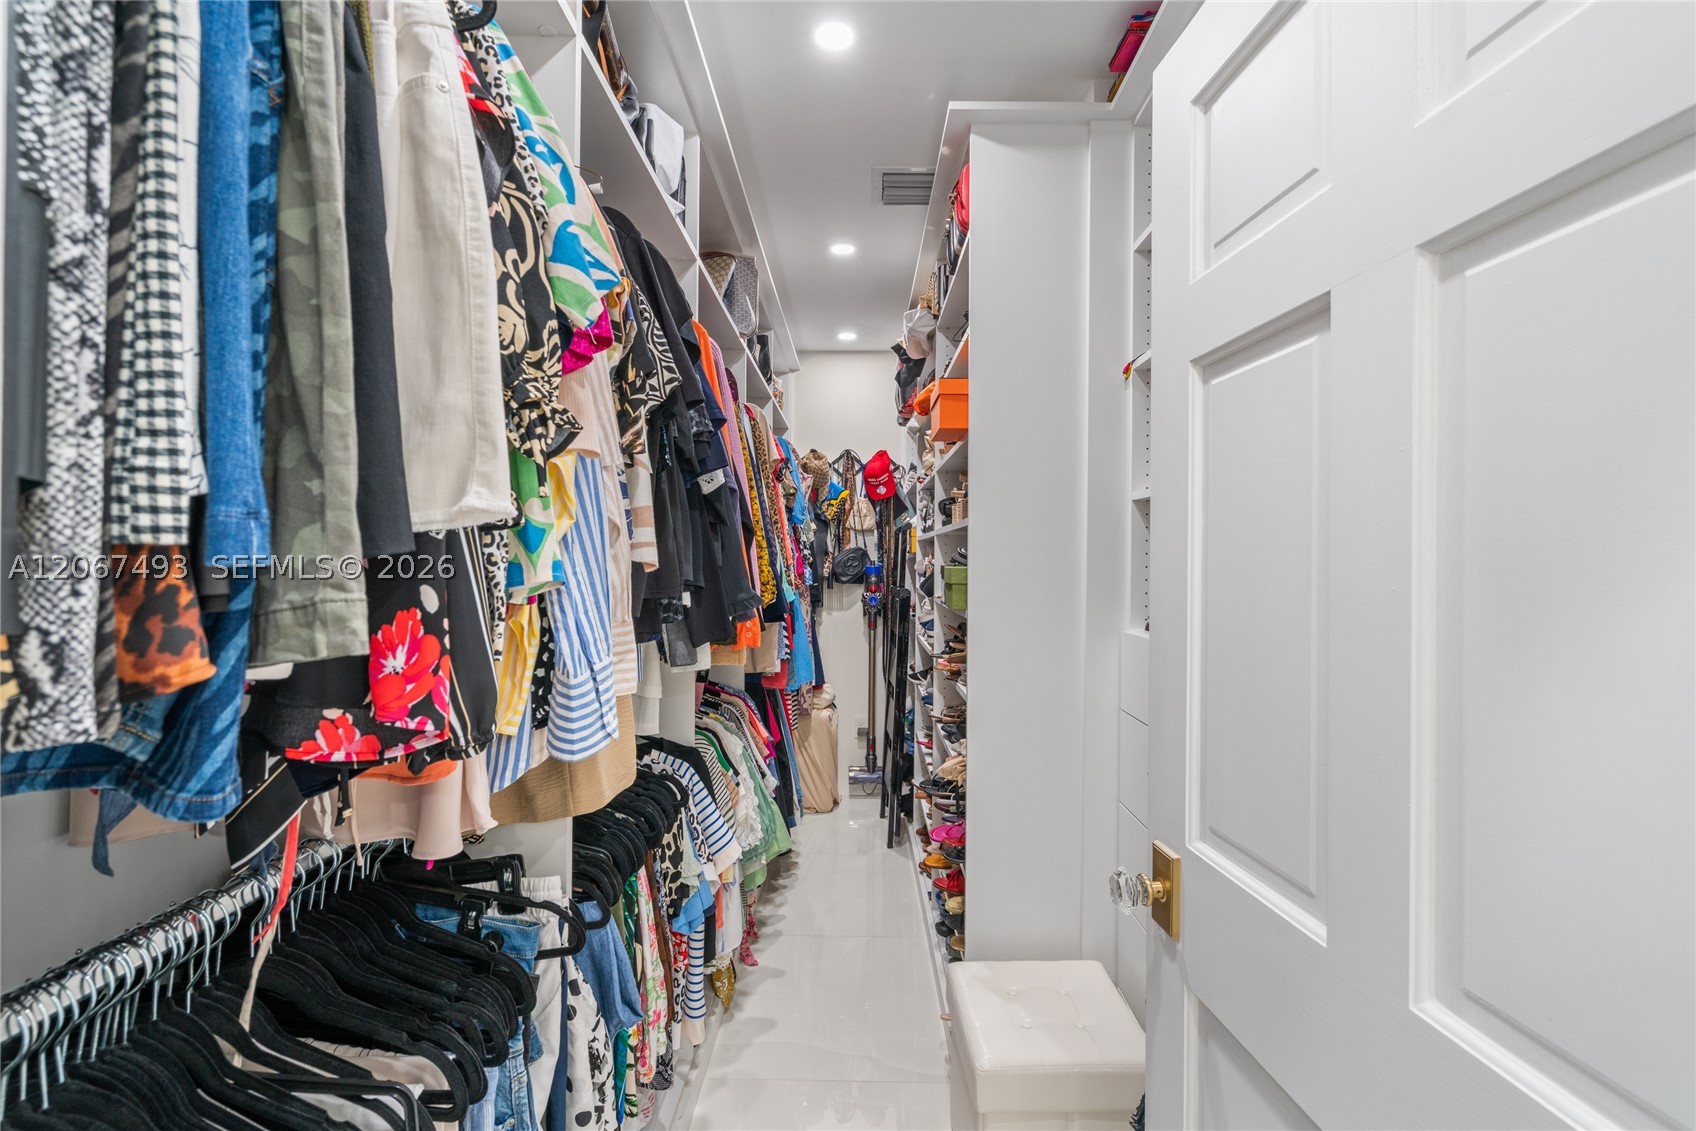
- Interior Features Breakfast Bar, Built In Features, Breakfast Area, Closet Cabinetry, Dining Area, Separate Formal Dining Room, Entrance Foyer, First Floor Entry, Custom Mirrors, Other, Pantry, Split Bedrooms, Vaulted Ceilings, Walk In Closets
- Sqft 5,991 Sq.Ft
Property Features
- Aprox. Lot Size 32,161
- Furnished Info No
- Lot Description Less Than One Acre, Corner Lot, Oversized Lot
- Short Sale Regular Sale
- HOA Fees N/A
- Subdivision Complex
- Subdivision Info Rockdale Estates
- Tax Amount $34,455
- Tax Year 2025
5720 SW 128th St
Pinecrest, FL 33156Similar Properties For Sale
-
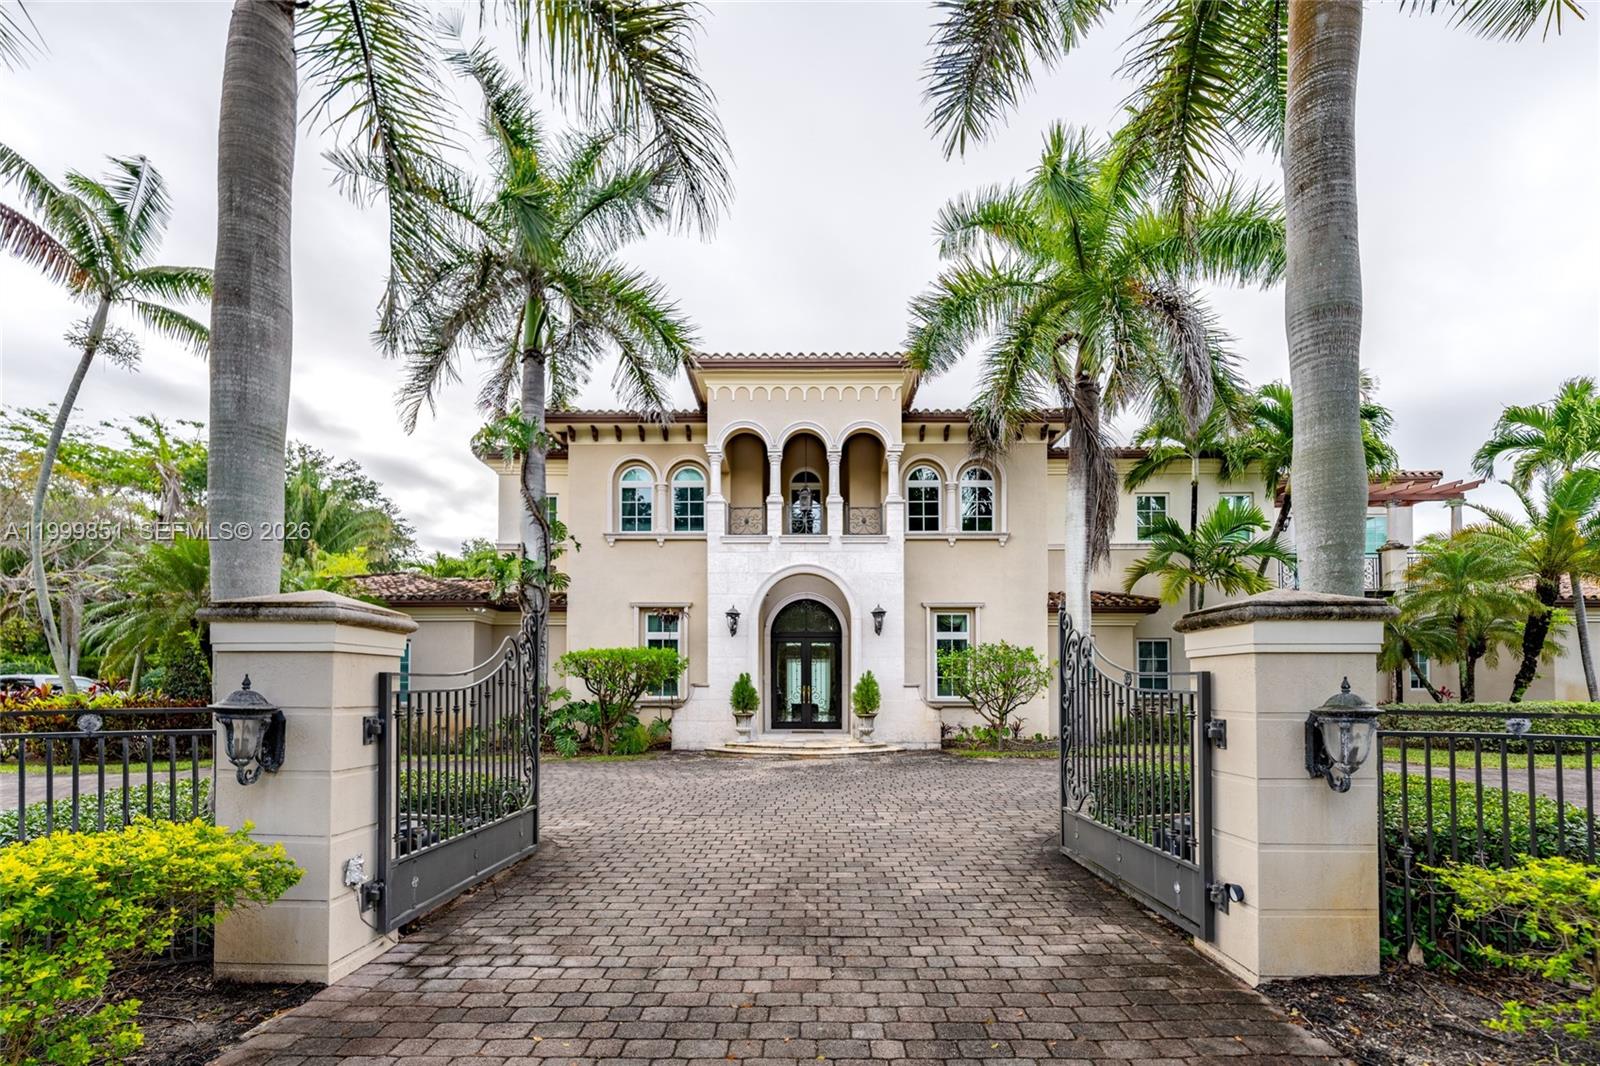 $5,950,0007 Beds9 Baths7,041 Sq.Ft12101 Moss Rnch Rd, Pinecrest, FL 33156
 -
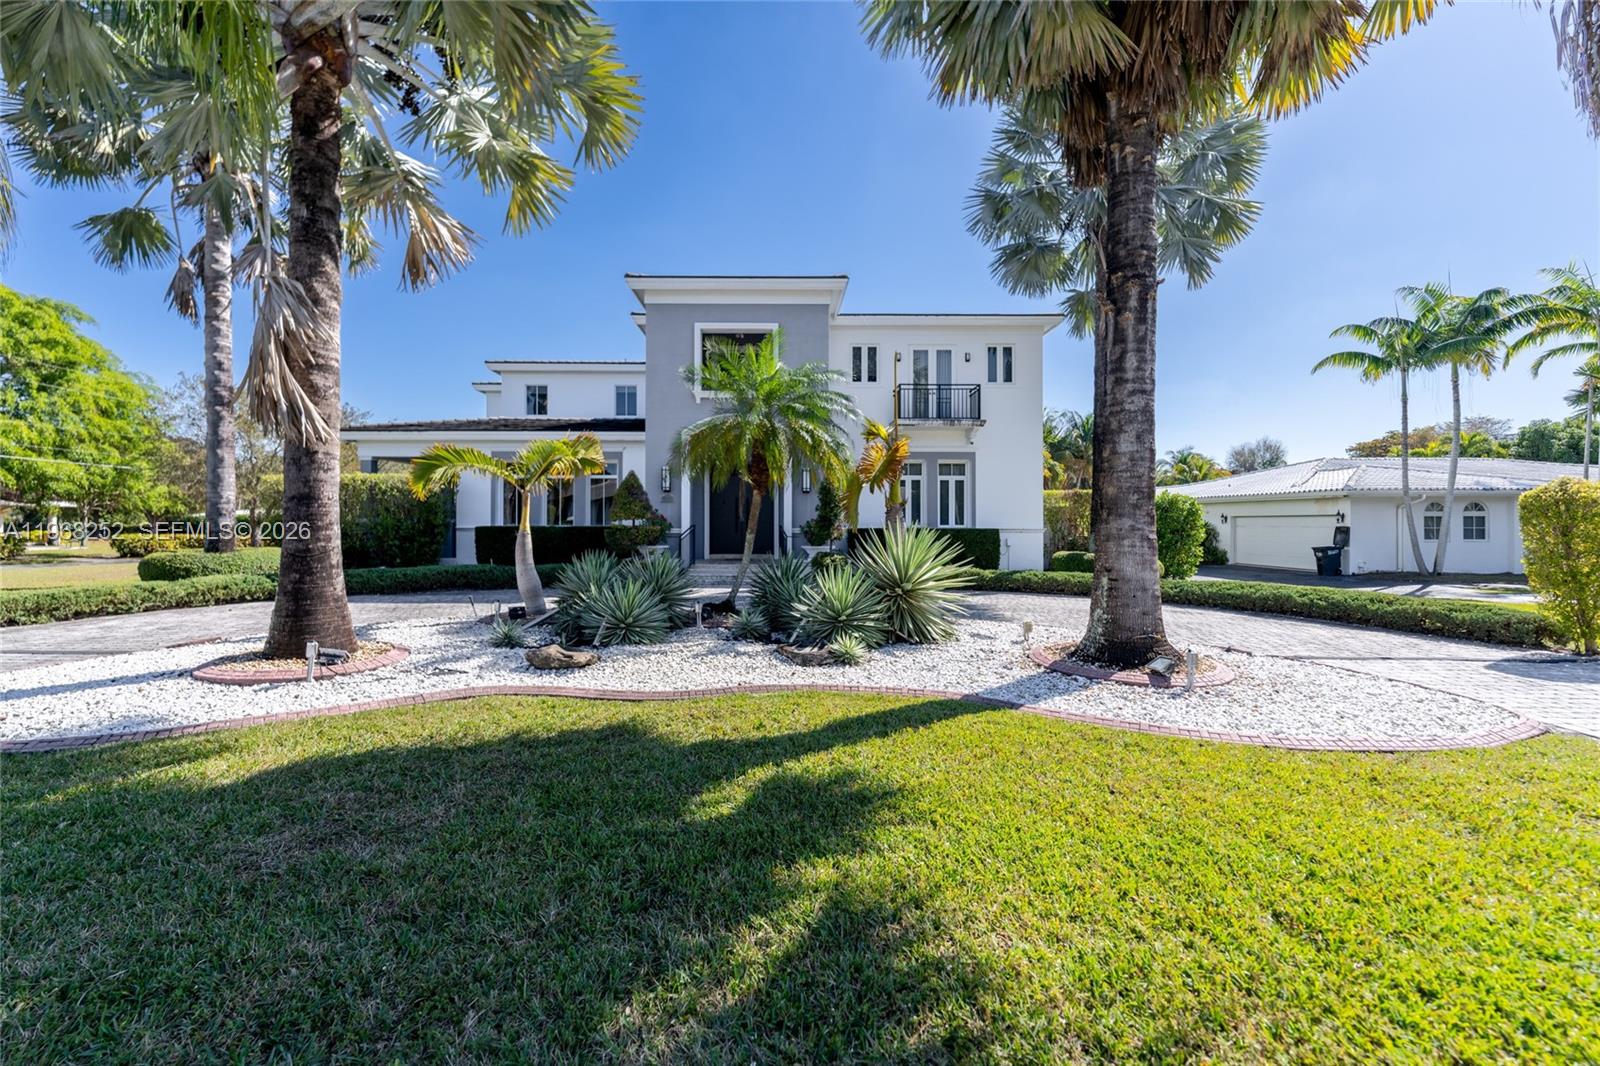 $5,790,0007 Beds7.5 Baths7,024 Sq.Ft12755 SW 57th Ave, Coral Gables, FL 33156
 -
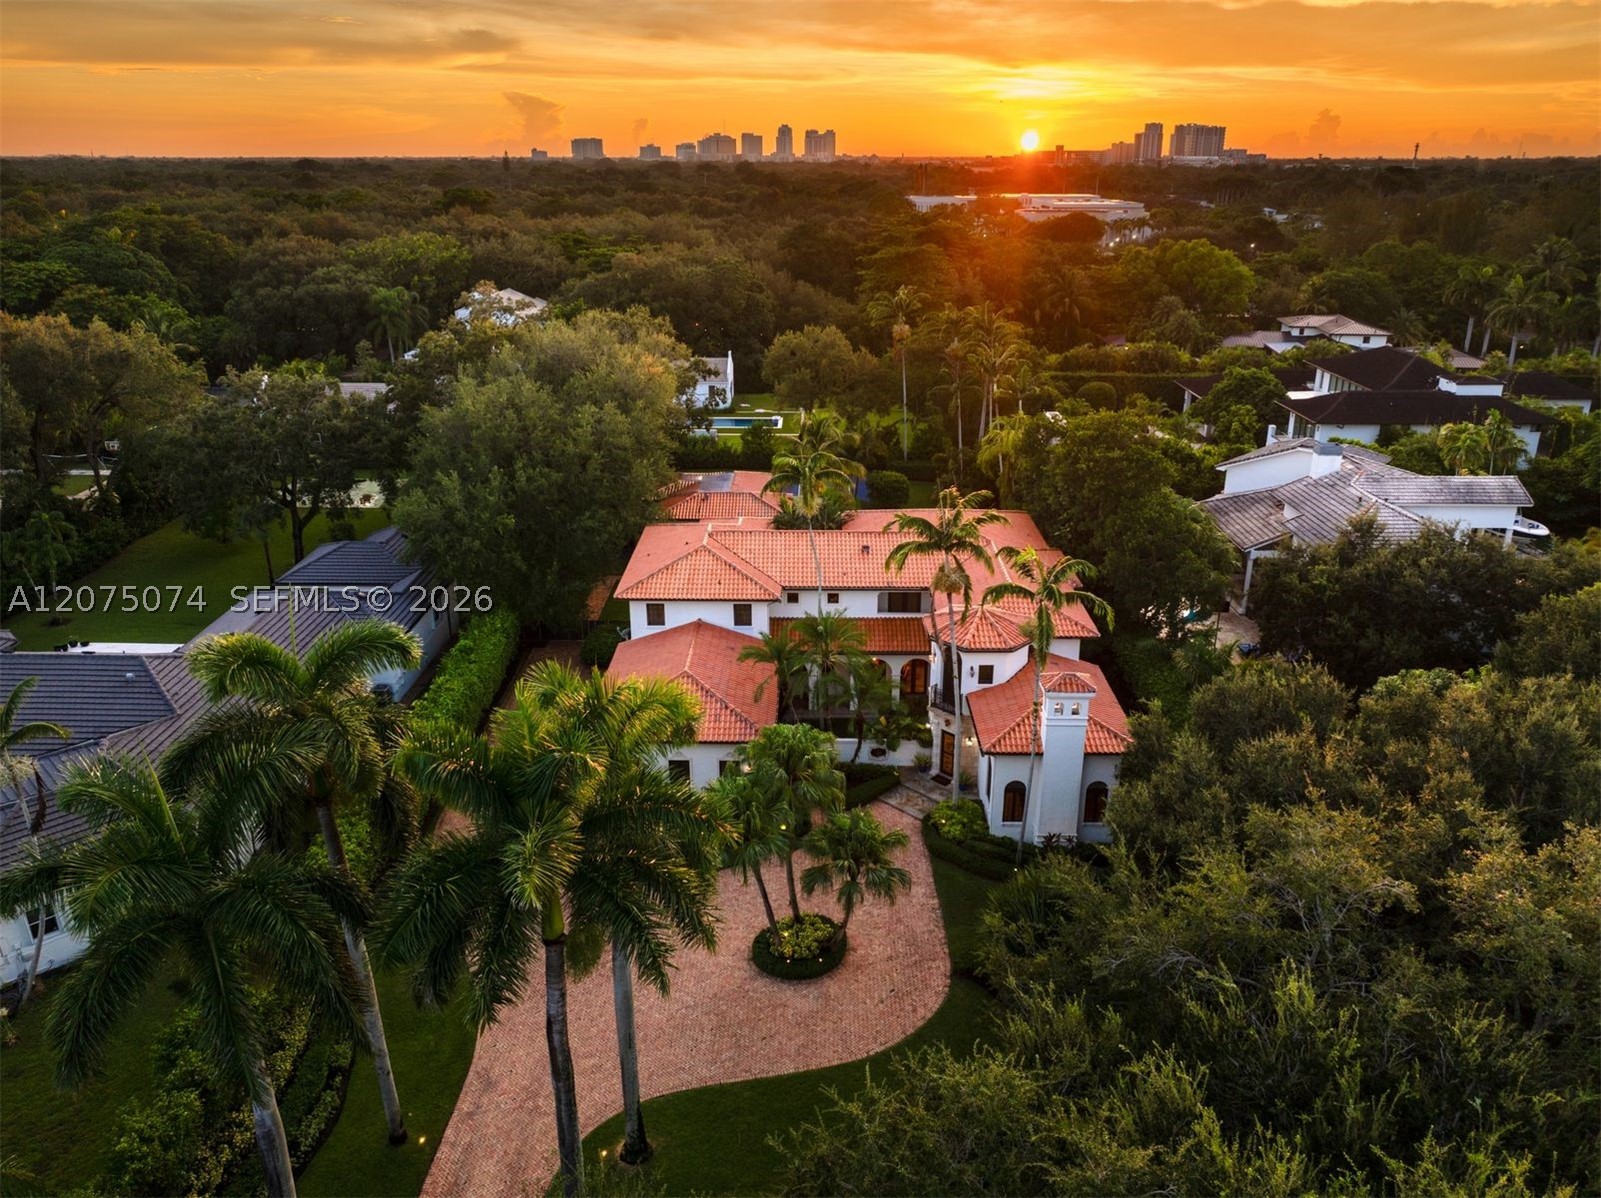 $5,750,0007 Beds7.5 Baths7,384 Sq.Ft8800 SW 57th Ave, Pinecrest, FL 33156
 -
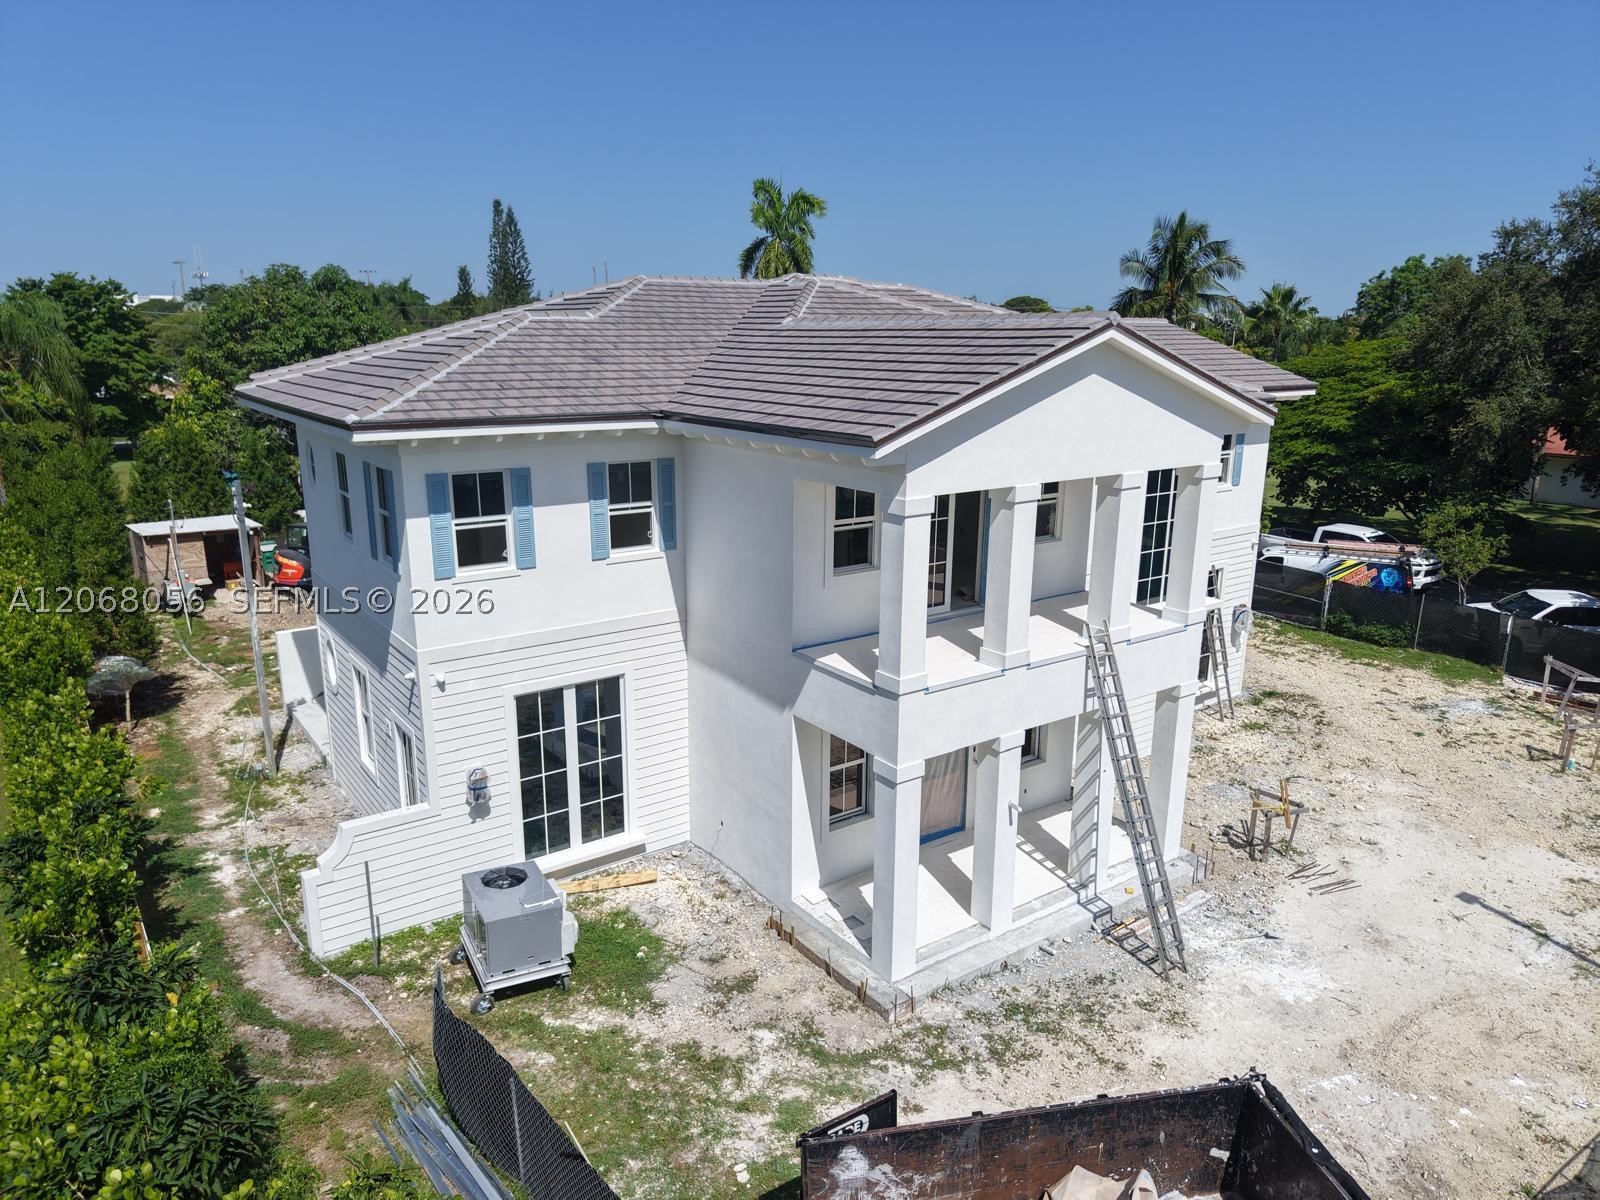 $5,700,0006 Beds6.5 Baths6,021 Sq.Ft8250 SW 130th St, Pinecrest, FL 33156
 -
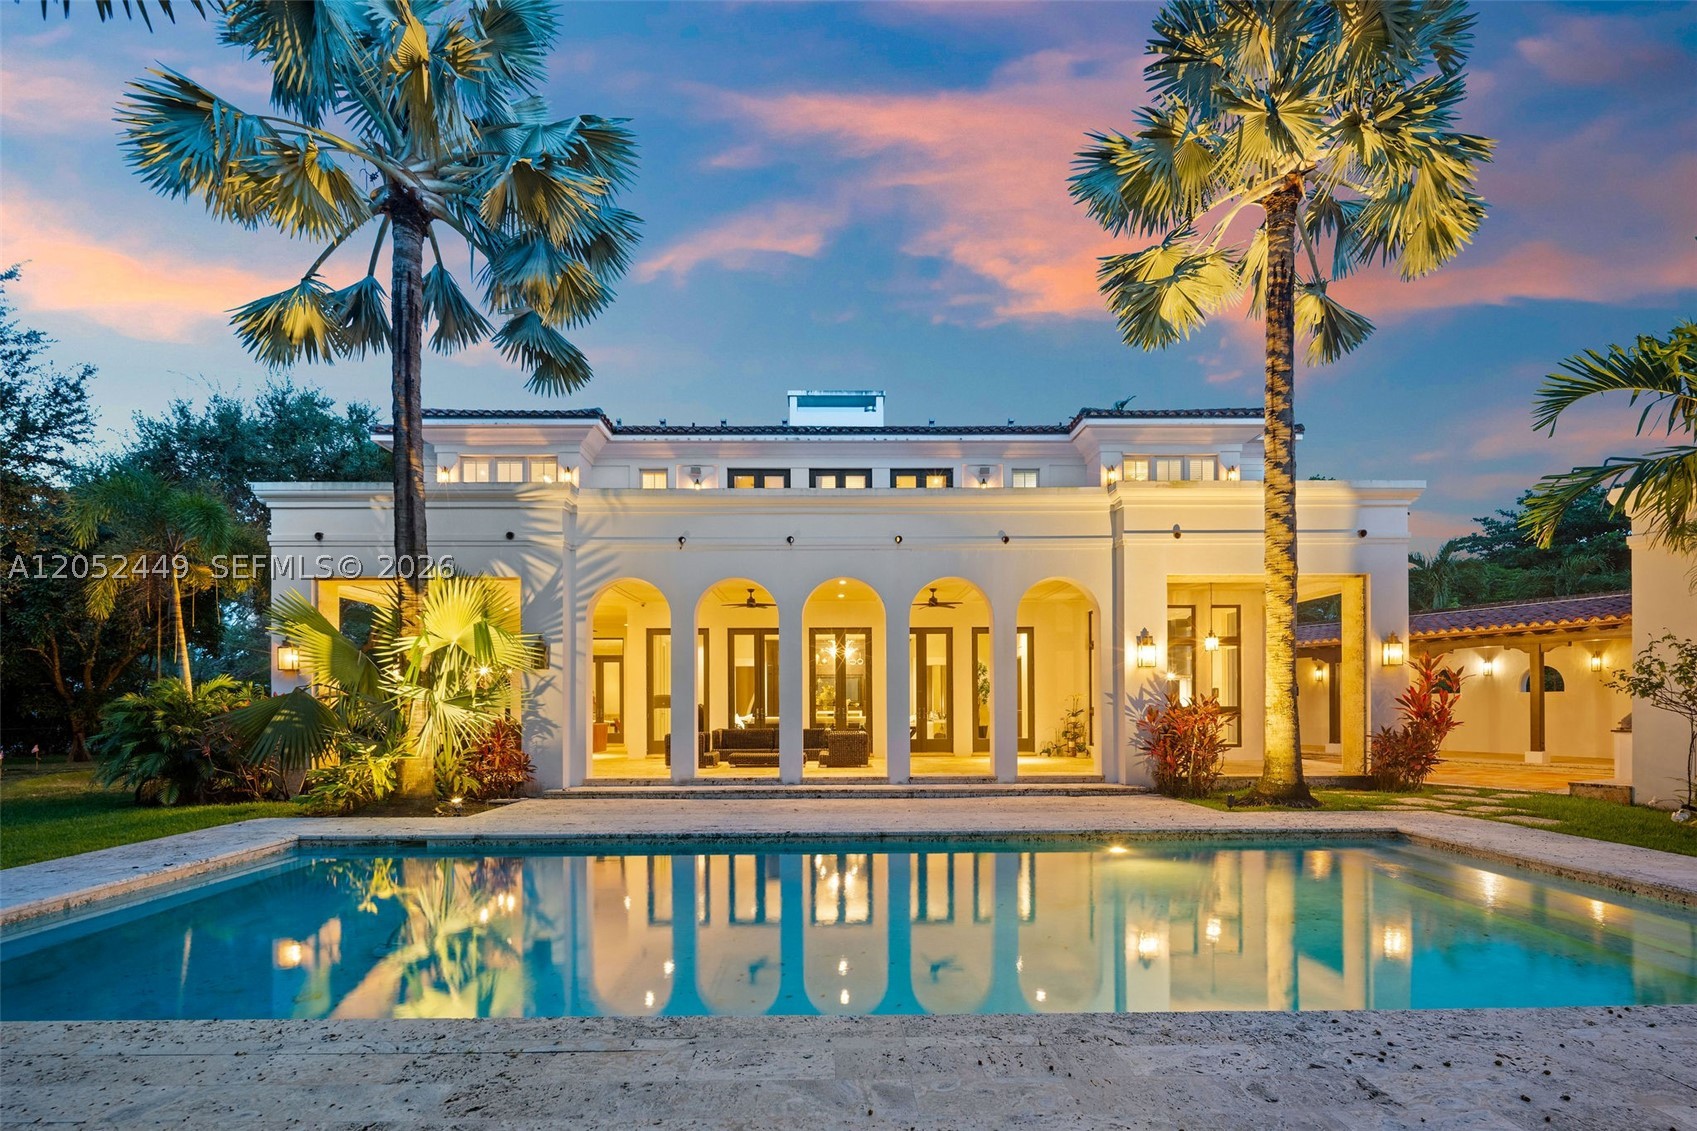 $5,250,0006 Beds6.5 Baths6,172 Sq.Ft6201 Chapman Fld Dr, Pinecrest, FL 33156
 -
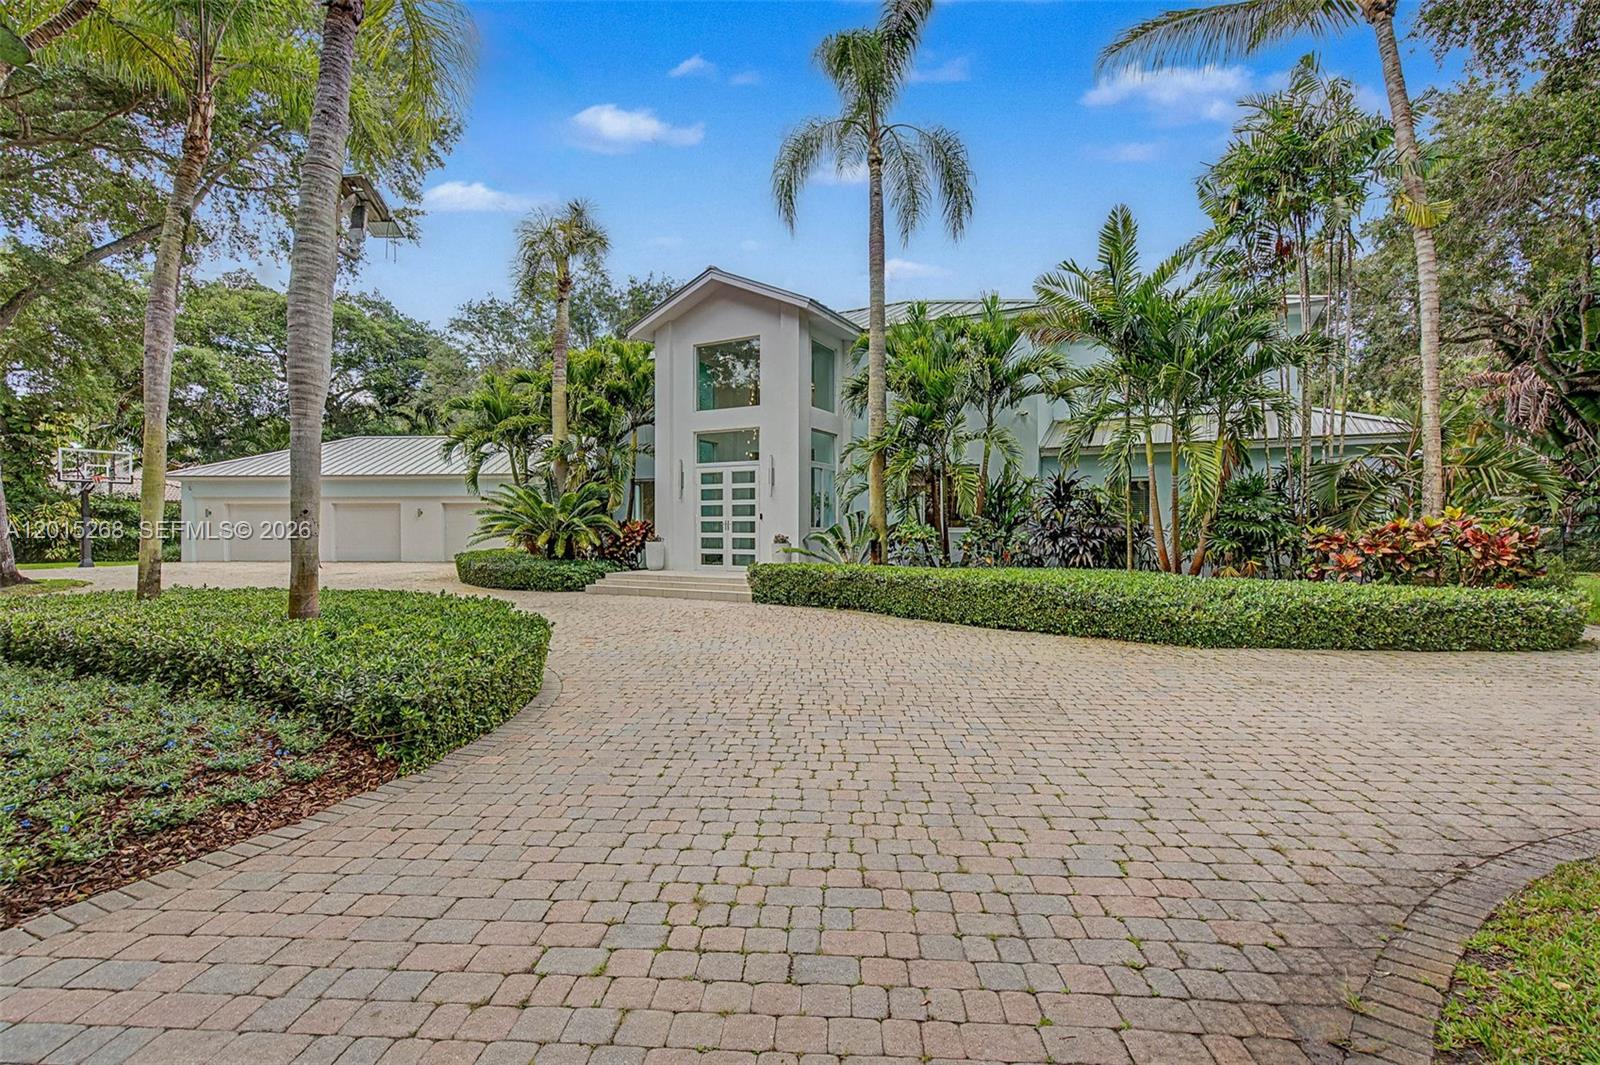 $5,000,0005 Beds7 Baths6,079 Sq.Ft5790 SW 96th St, Pinecrest, FL 33156
 -
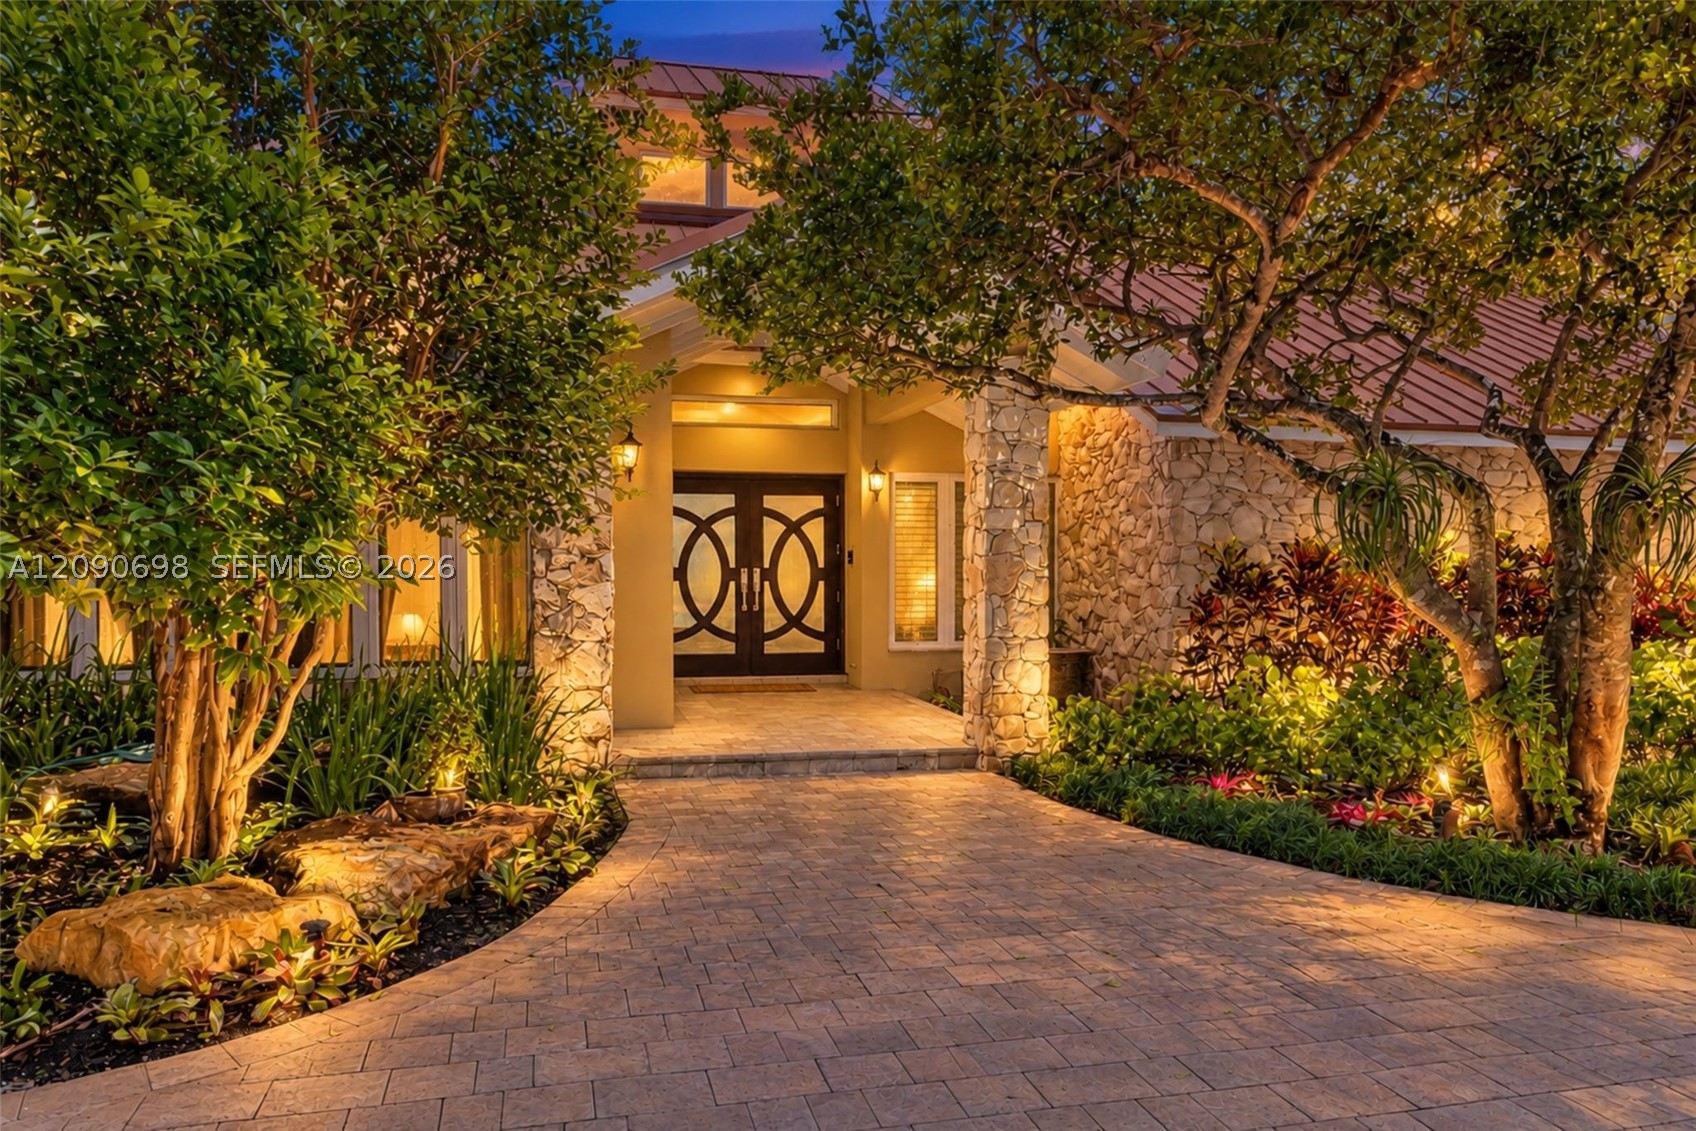 $4,750,0005 Beds4.5 Baths4,888 Sq.Ft6915 SW 101st St, Pinecrest, FL 33156
 -
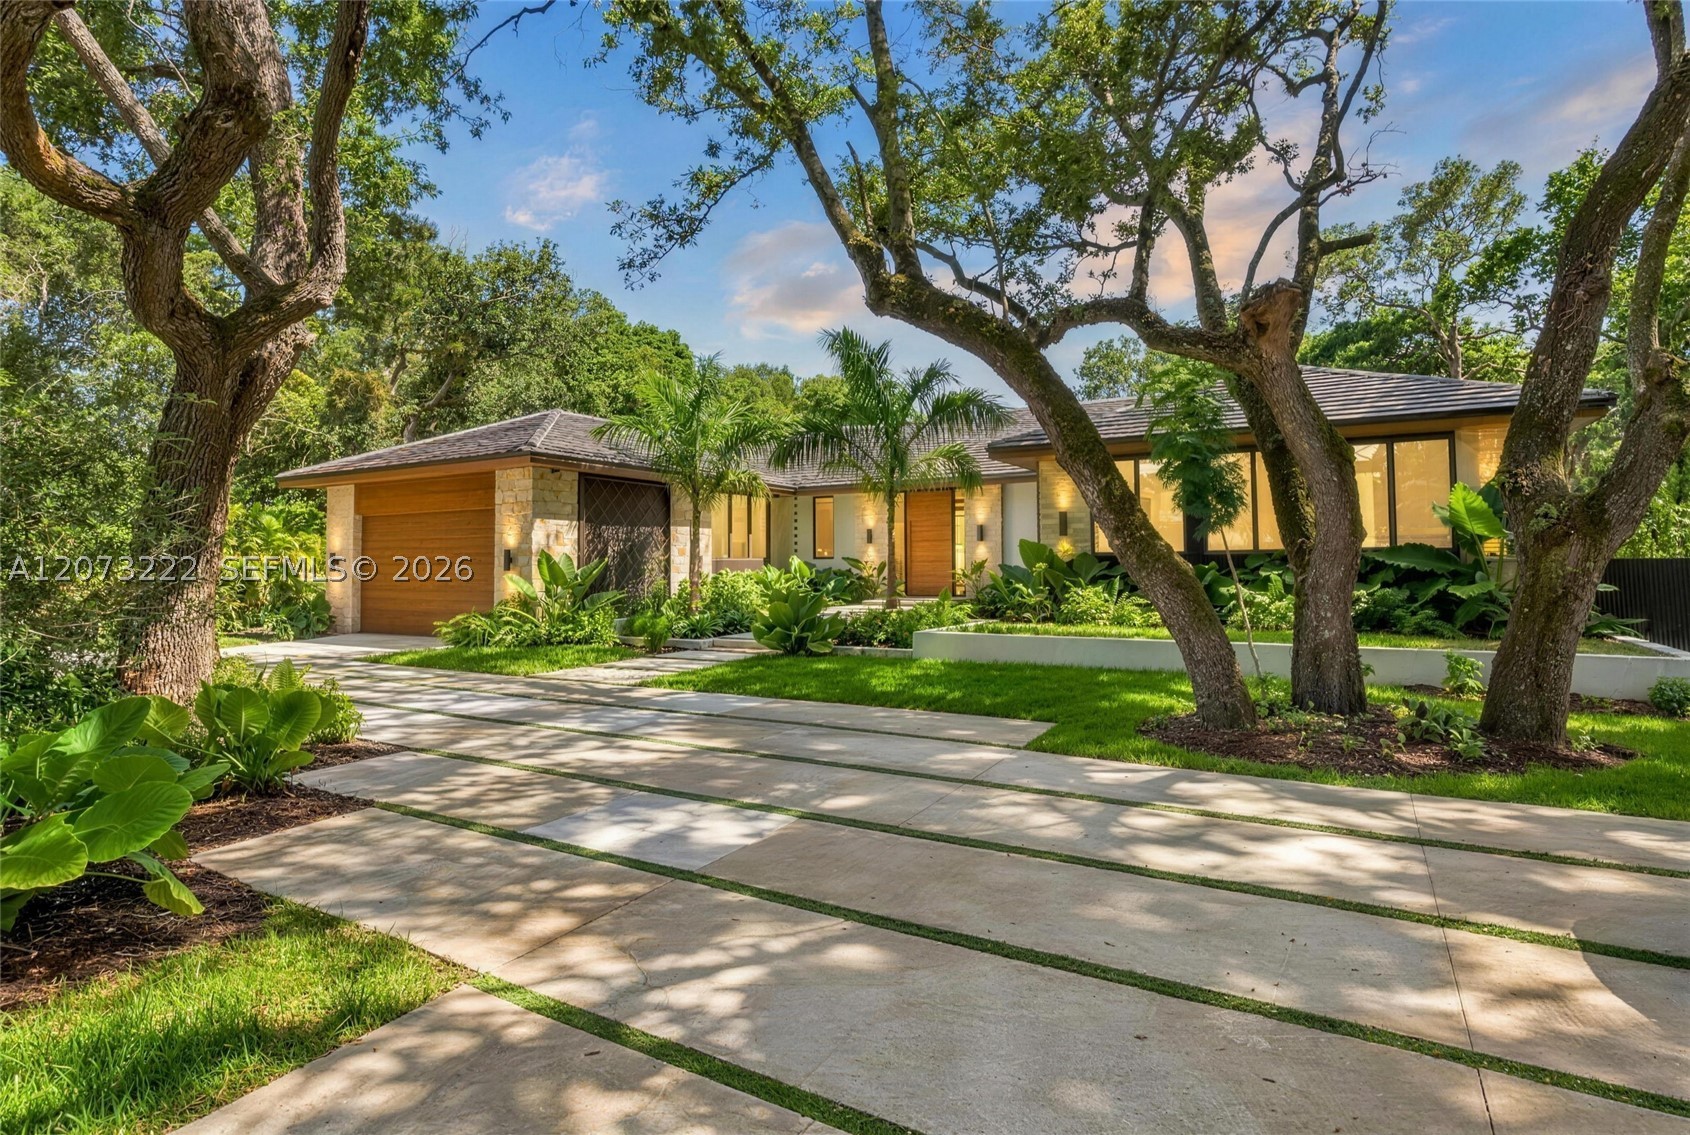 $4,650,0005 Beds6.5 Baths4,618 Sq.Ft7840 SW 98th St, Miami, FL 33156
 -
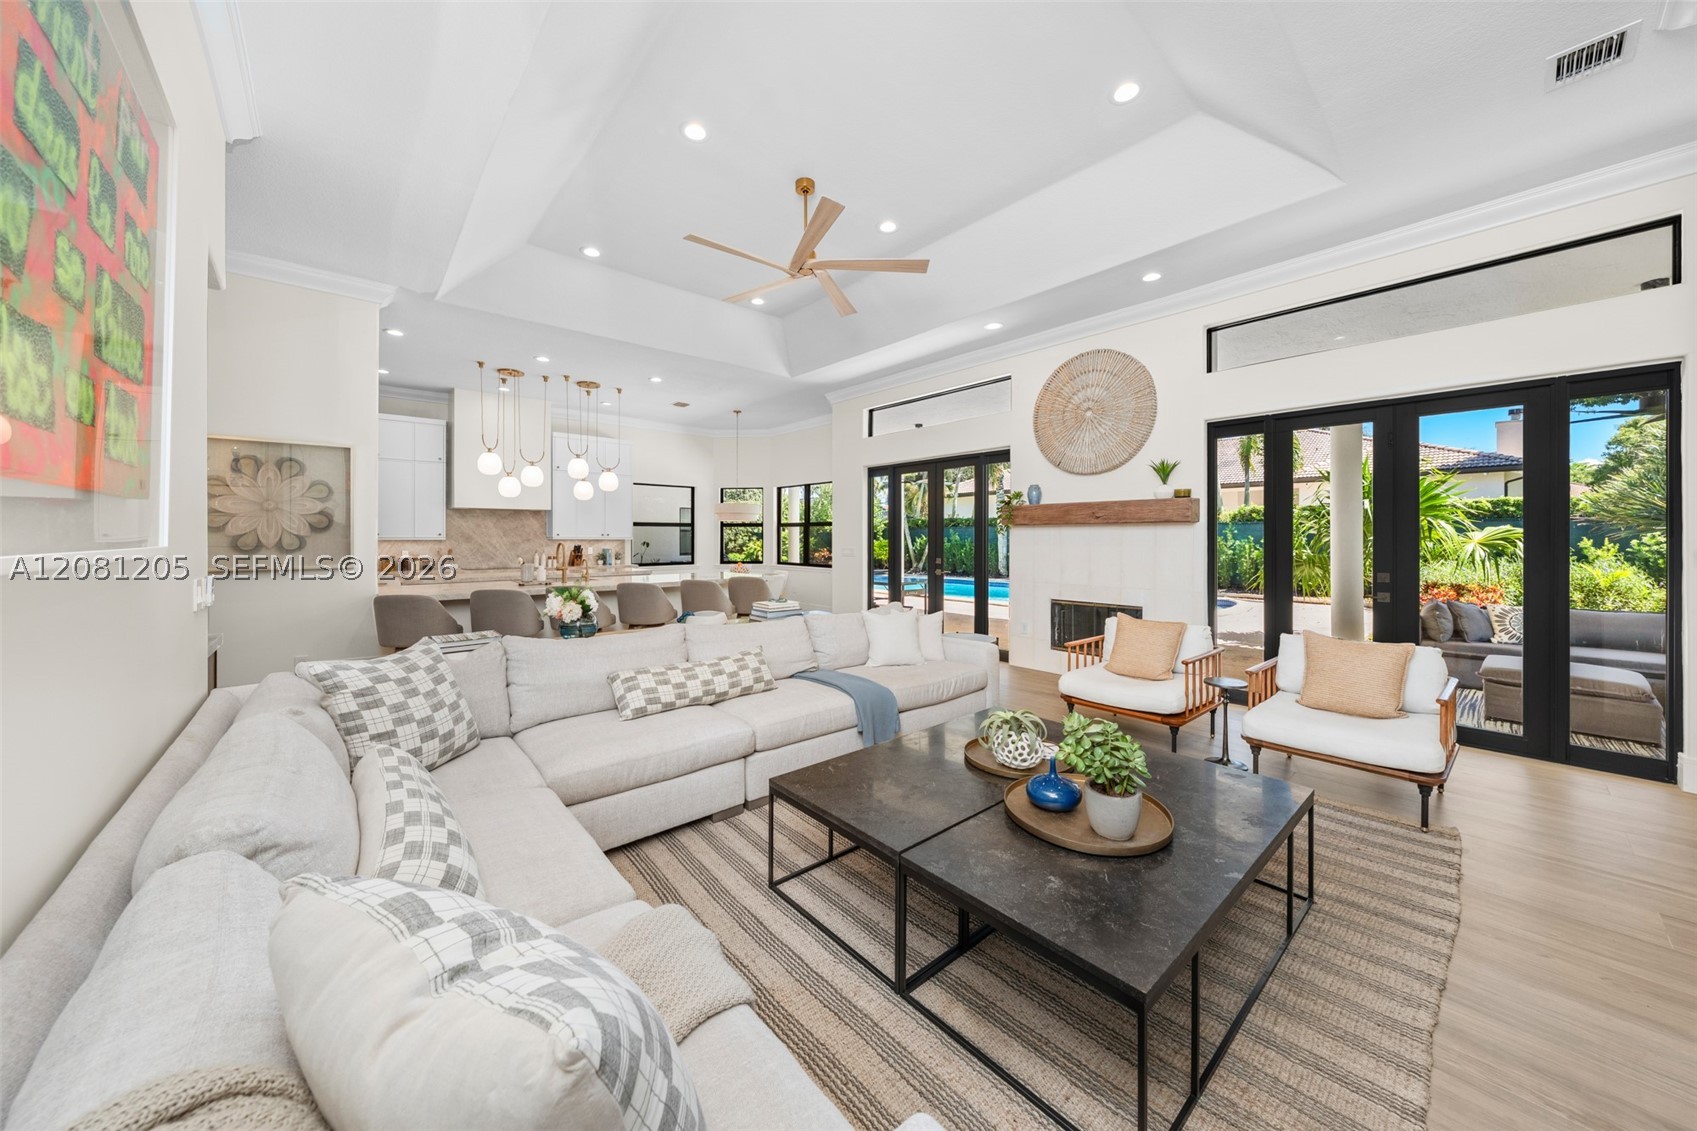 $4,050,0005 Beds5 Baths4,872 Sq.Ft7250 SW 99th St, Pinecrest, FL 33156
 -
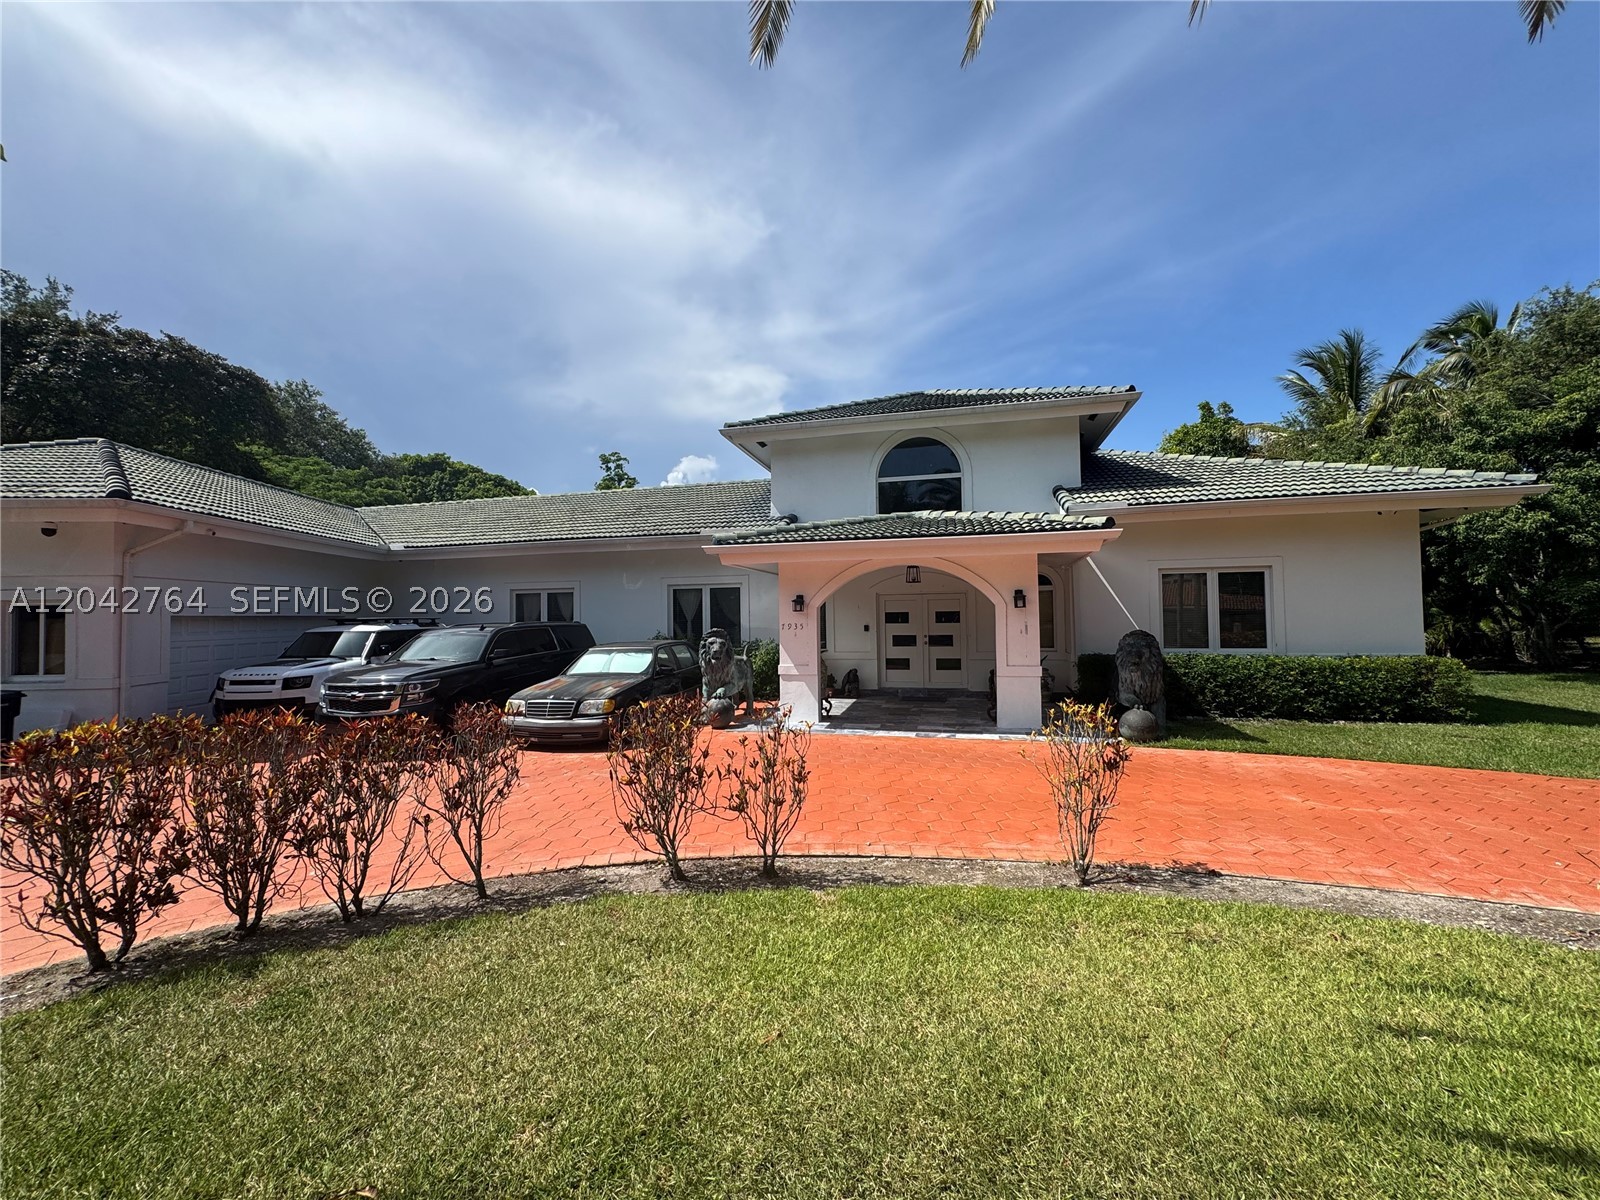 $3,999,9997 Beds4 Baths5,183 Sq.Ft7935 SW 128th St, Pinecrest, FL 33156
 -
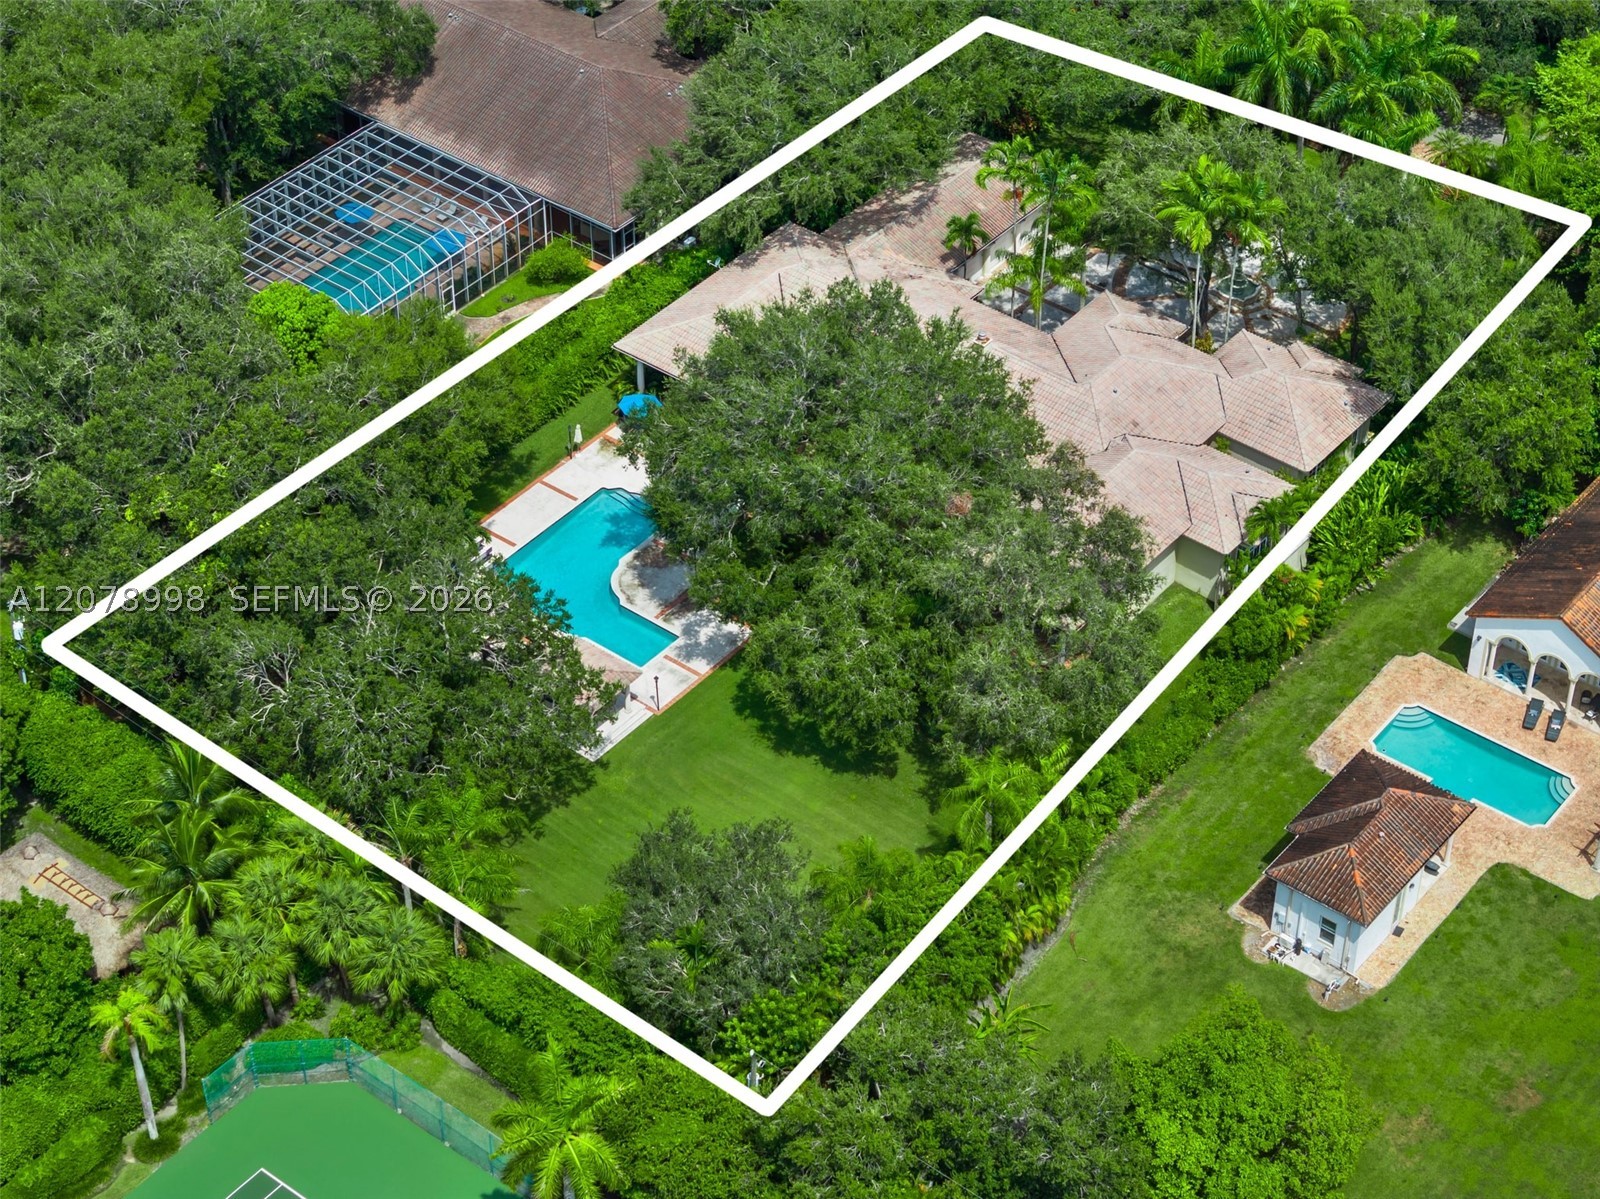 $3,995,0005 Beds4.5 Baths5,289 Sq.Ft8430 SW 98th St, Miami, FL 33156
 -
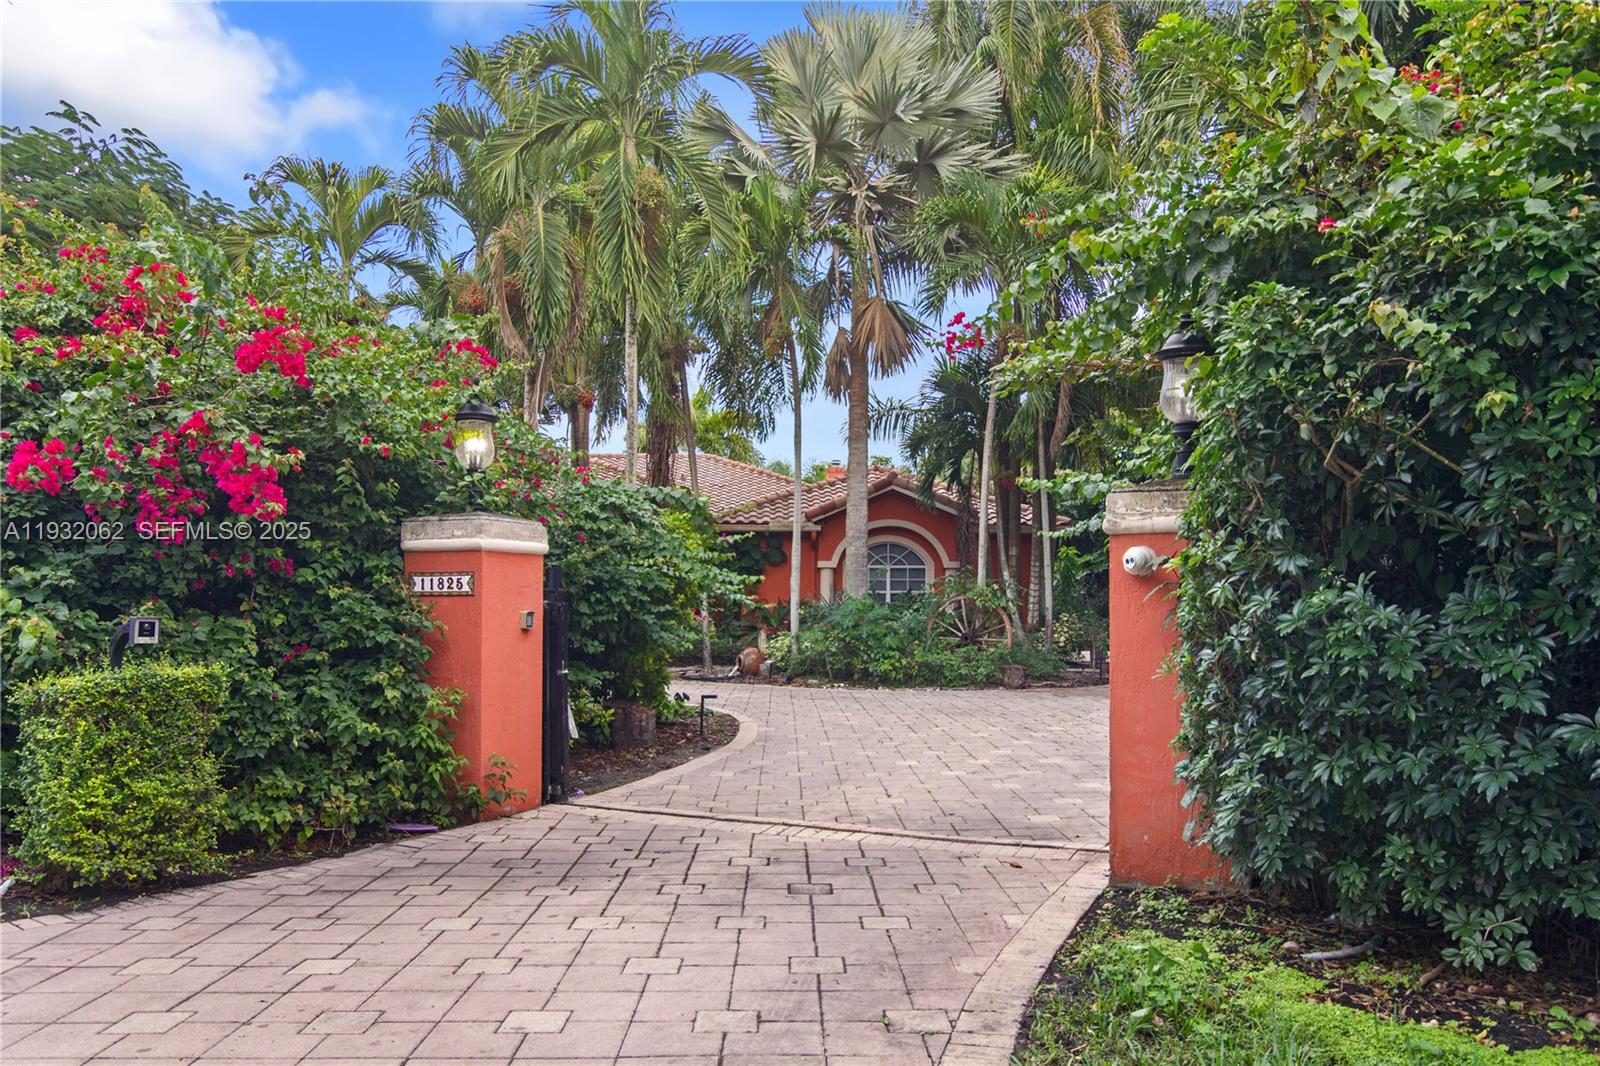 $3,900,0006 Beds5.5 Baths4,841 Sq.Ft11825 S Mitchell Manor Cir, Pinecrest, FL 33156
The multiple listing information is provided by the Miami Association of Realtors® from a copyrighted compilation of listings. The compilation of listings and each individual listing are ©2023-present Miami Association of Realtors®. All Rights Reserved. The information provided is for consumers' personal, noncommercial use and may not be used for any purpose other than to identify prospective properties consumers may be interested in purchasing. All properties are subject to prior sale or withdrawal. All information provided is deemed reliable but is not guaranteed accurate, and should be independently verified. Listing courtesy of: Tropical D&D Realty LLC. tel: 239-491-3299
Real Estate IDX Powered by: TREMGROUP



