

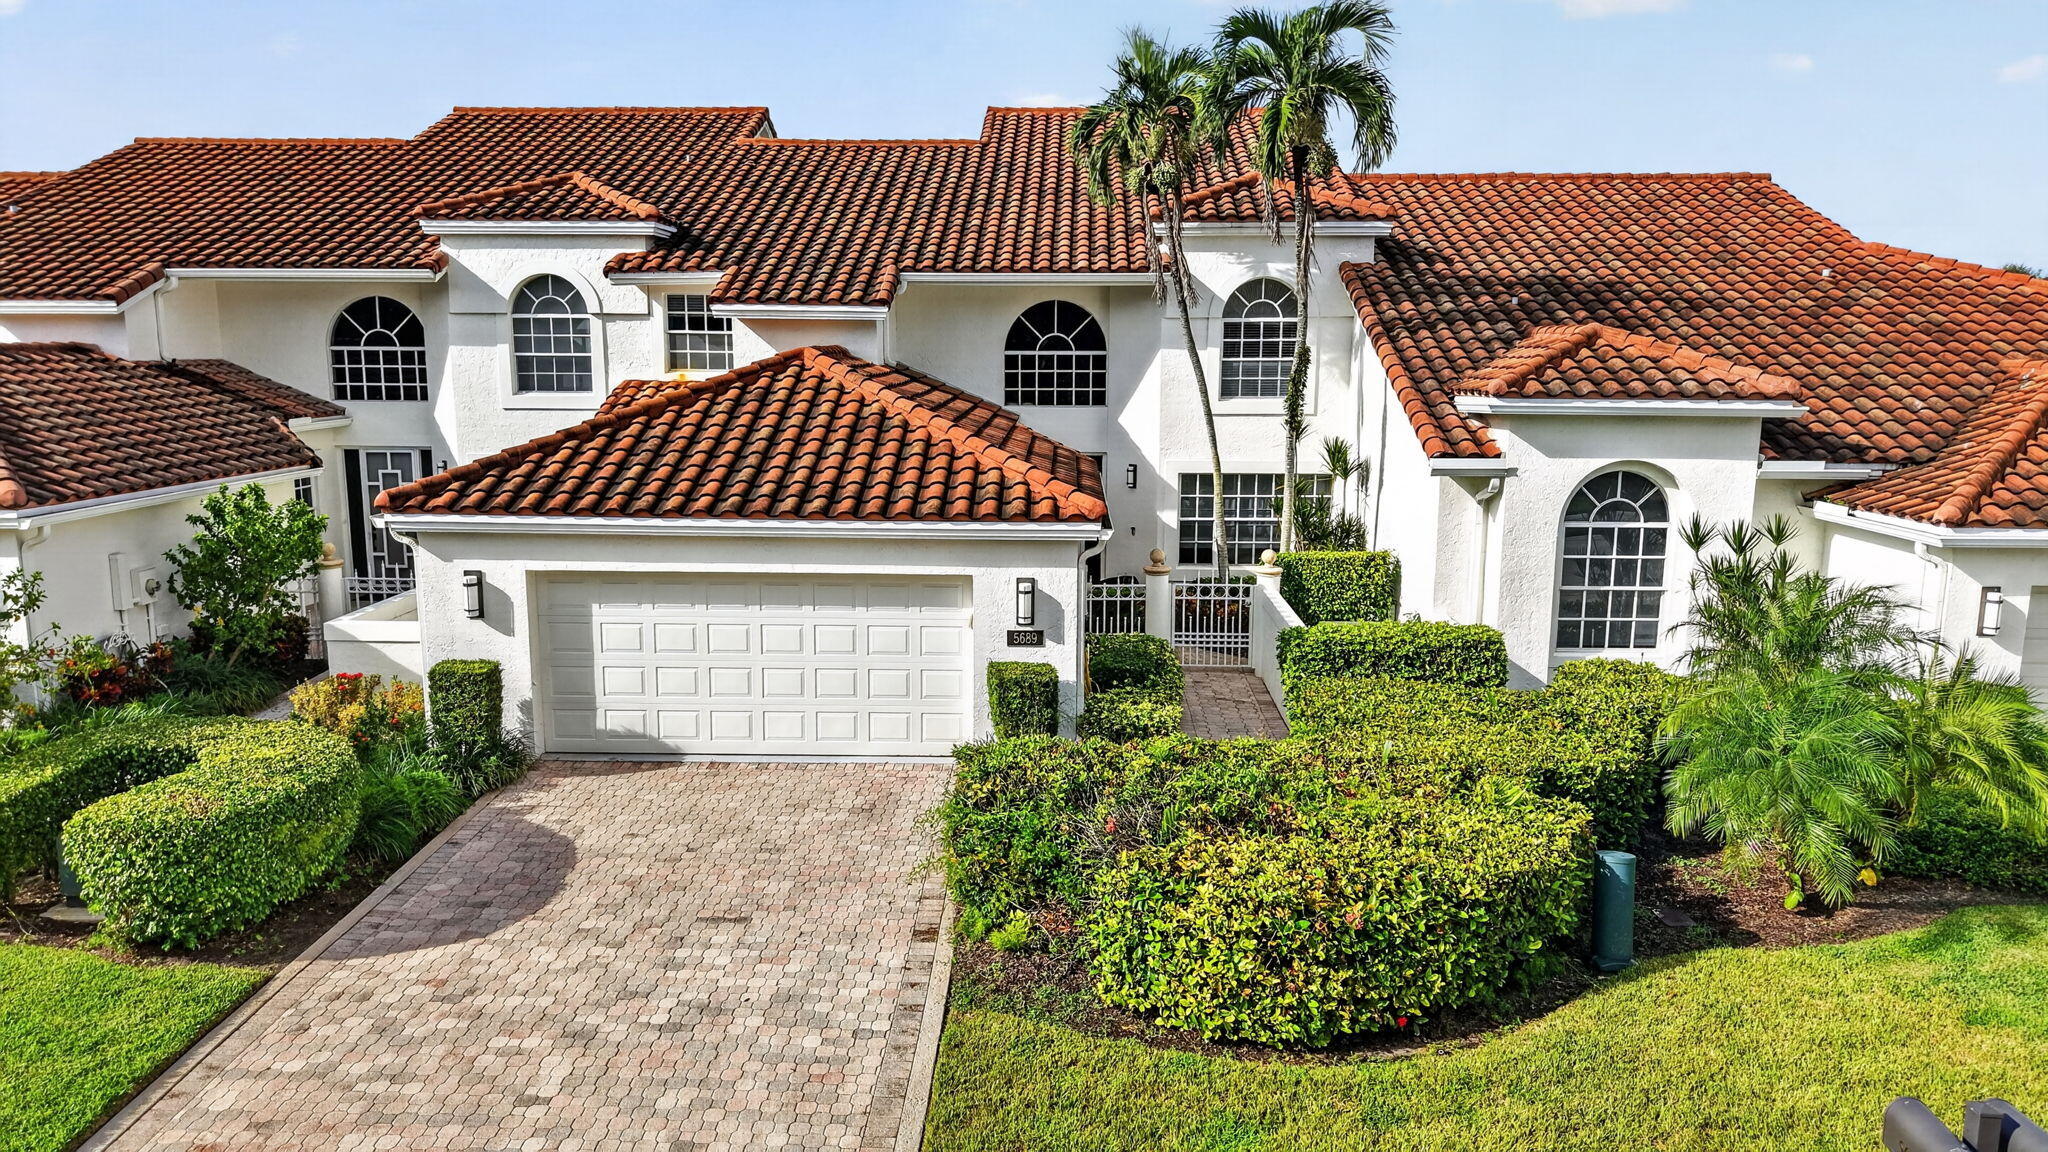


Basic Information
- MLS # B26088237
- Type Townhouse
- Subdivision/Complex Cloister
- Year Built 1988
- Total Sqft 3,027
- Date Listed 10/14/2026
- Days on Market 1
Welcome to this beautiful home with a golf course view in Broken Sound, where dramatic interiors, expansive views, and effortless indoor-outdoor living come together. This beautifully designed townhome offers 3,027 sq. ft. of light-filled living space with 3 bedrooms plus a den/optional 4th bedroom, an upstairs loft, and 4 full baths. Nearly 18-foot ceilings create an impressive sense of volume, while walls of windows draw in abundant natural light and frame picturesque views of the golf course and Broken Sound Clubhouse. The thoughtfully designed floor plan features a highly desirable first-floor primary suite, with a spacious walk-in closet and duel sinks. Also on the main level, the versatile den can easily serve as an office, or additional bedroom. Generous living and entertaining spaces flow throughout the home, complemented by a wet bar and a well-appointed kitchen featuring a gas cooktop. Upstairs, two additional bedrooms and a spacious loft provide plenty of room for guests, with the loft offering the perfect setting for a media room, office, or additional living area. Outside, your private saltwater pool takes full advantage of the spectacular golf course setting. Relax poolside, entertain guests, or simply enjoy the sweeping green views and beautiful backdrop of the Broken Sound Clubhouse. With soaring ceilings, abundant natural light, flexible living spaces, and an incredible golf course location, this home perfectly captures the luxury country club lifestyle Broken Sound is known for.
Amenities
- Basketball Court
- Billiard Room
- Clubhouse
- Controlled Access
- Fitness Center
- Golf Course
- Maintenance
- Private Membership
- Pool
- Putting Greens
- Guard
- Sauna
- Spa Hot Tub
- Security
- Tennis Courts
Exterior Features
- Waterfront No
- Parking Spaces 2
- Pool Yes
- Parking Description Attached, Driveway, Garage, Two Or More Spaces, Garage Door Opener
- Exterior Features Fence
Interior Features
- Adjusted Sqft 3,027Sq.Ft
- Interior Features Bedroom On Main Level, Breakfast Area, Bathtub, Dual Sinks, Eat In Kitchen, High Ceilings, Living Dining Room, Main Level Primary, Main Living Area Entry Level, Split Bedrooms, Shower Only, Walk In Closets, Bar
- Sqft 3,027 Sq.Ft
Property Features
- Aprox. Lot Size 5,127
- Furnished Info No
- Lot Description Less Than One Acre, Sprinklers Automatic, Sprinkler System, Less Than Quarter Acre, On Golf Course
- Short Sale Regular Sale
- HOA Fees $3,730
- Subdivision Complex
- Subdivision Info Cloister
- Tax Amount $12,054
- Tax Year 2025
5689 NW 24th Ter
Boca Raton, FL 33496Similar Properties For Sale
-
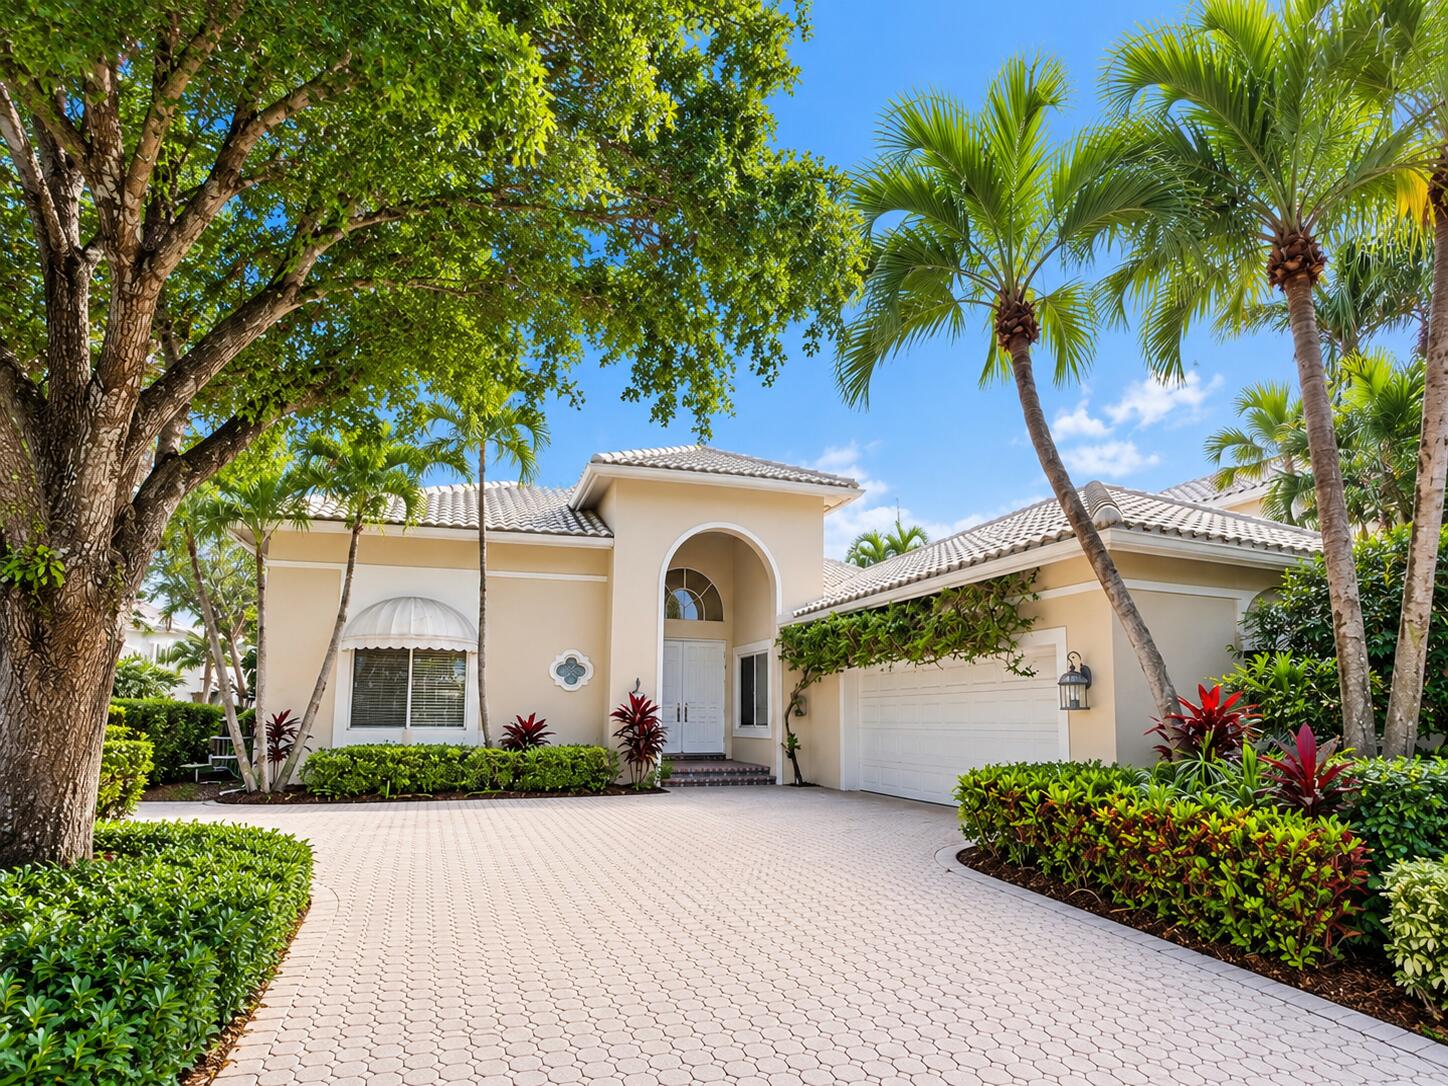 $2,100,0003 Beds4 Baths3,357 Sq.Ft17377 Bridleway Trl, Boca Raton, FL 33496
 -
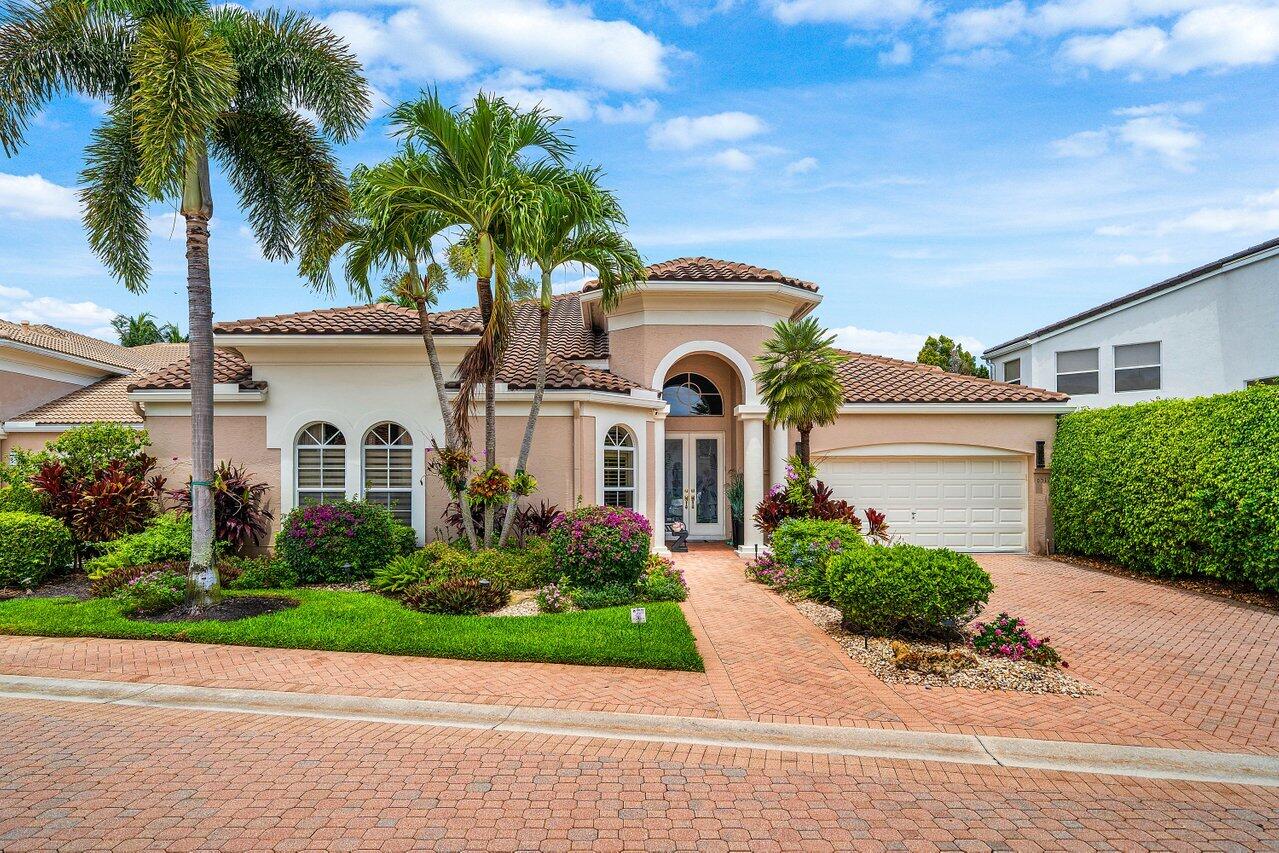 $1,950,0004 Beds2.5 Baths3,087 Sq.Ft6517 Somerset Cir, Boca Raton, FL 33496
 -
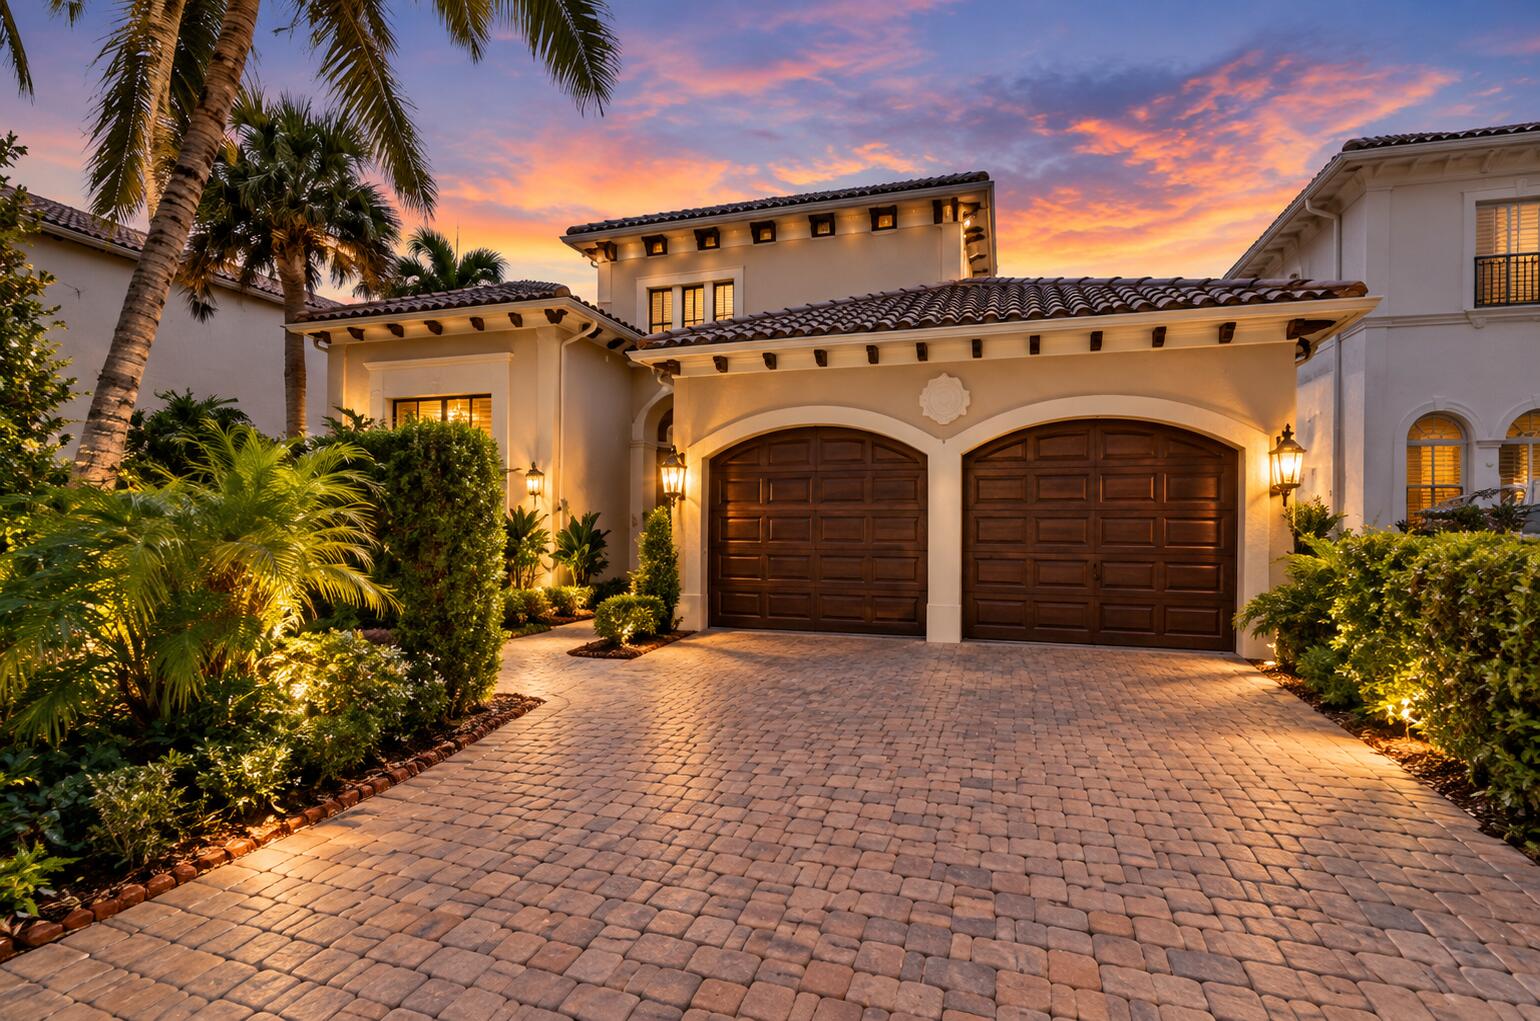 $1,900,0003 Beds3.5 Baths3,399 Sq.Ft17835 Lake Azure Way, Boca Raton, FL 33496
 -
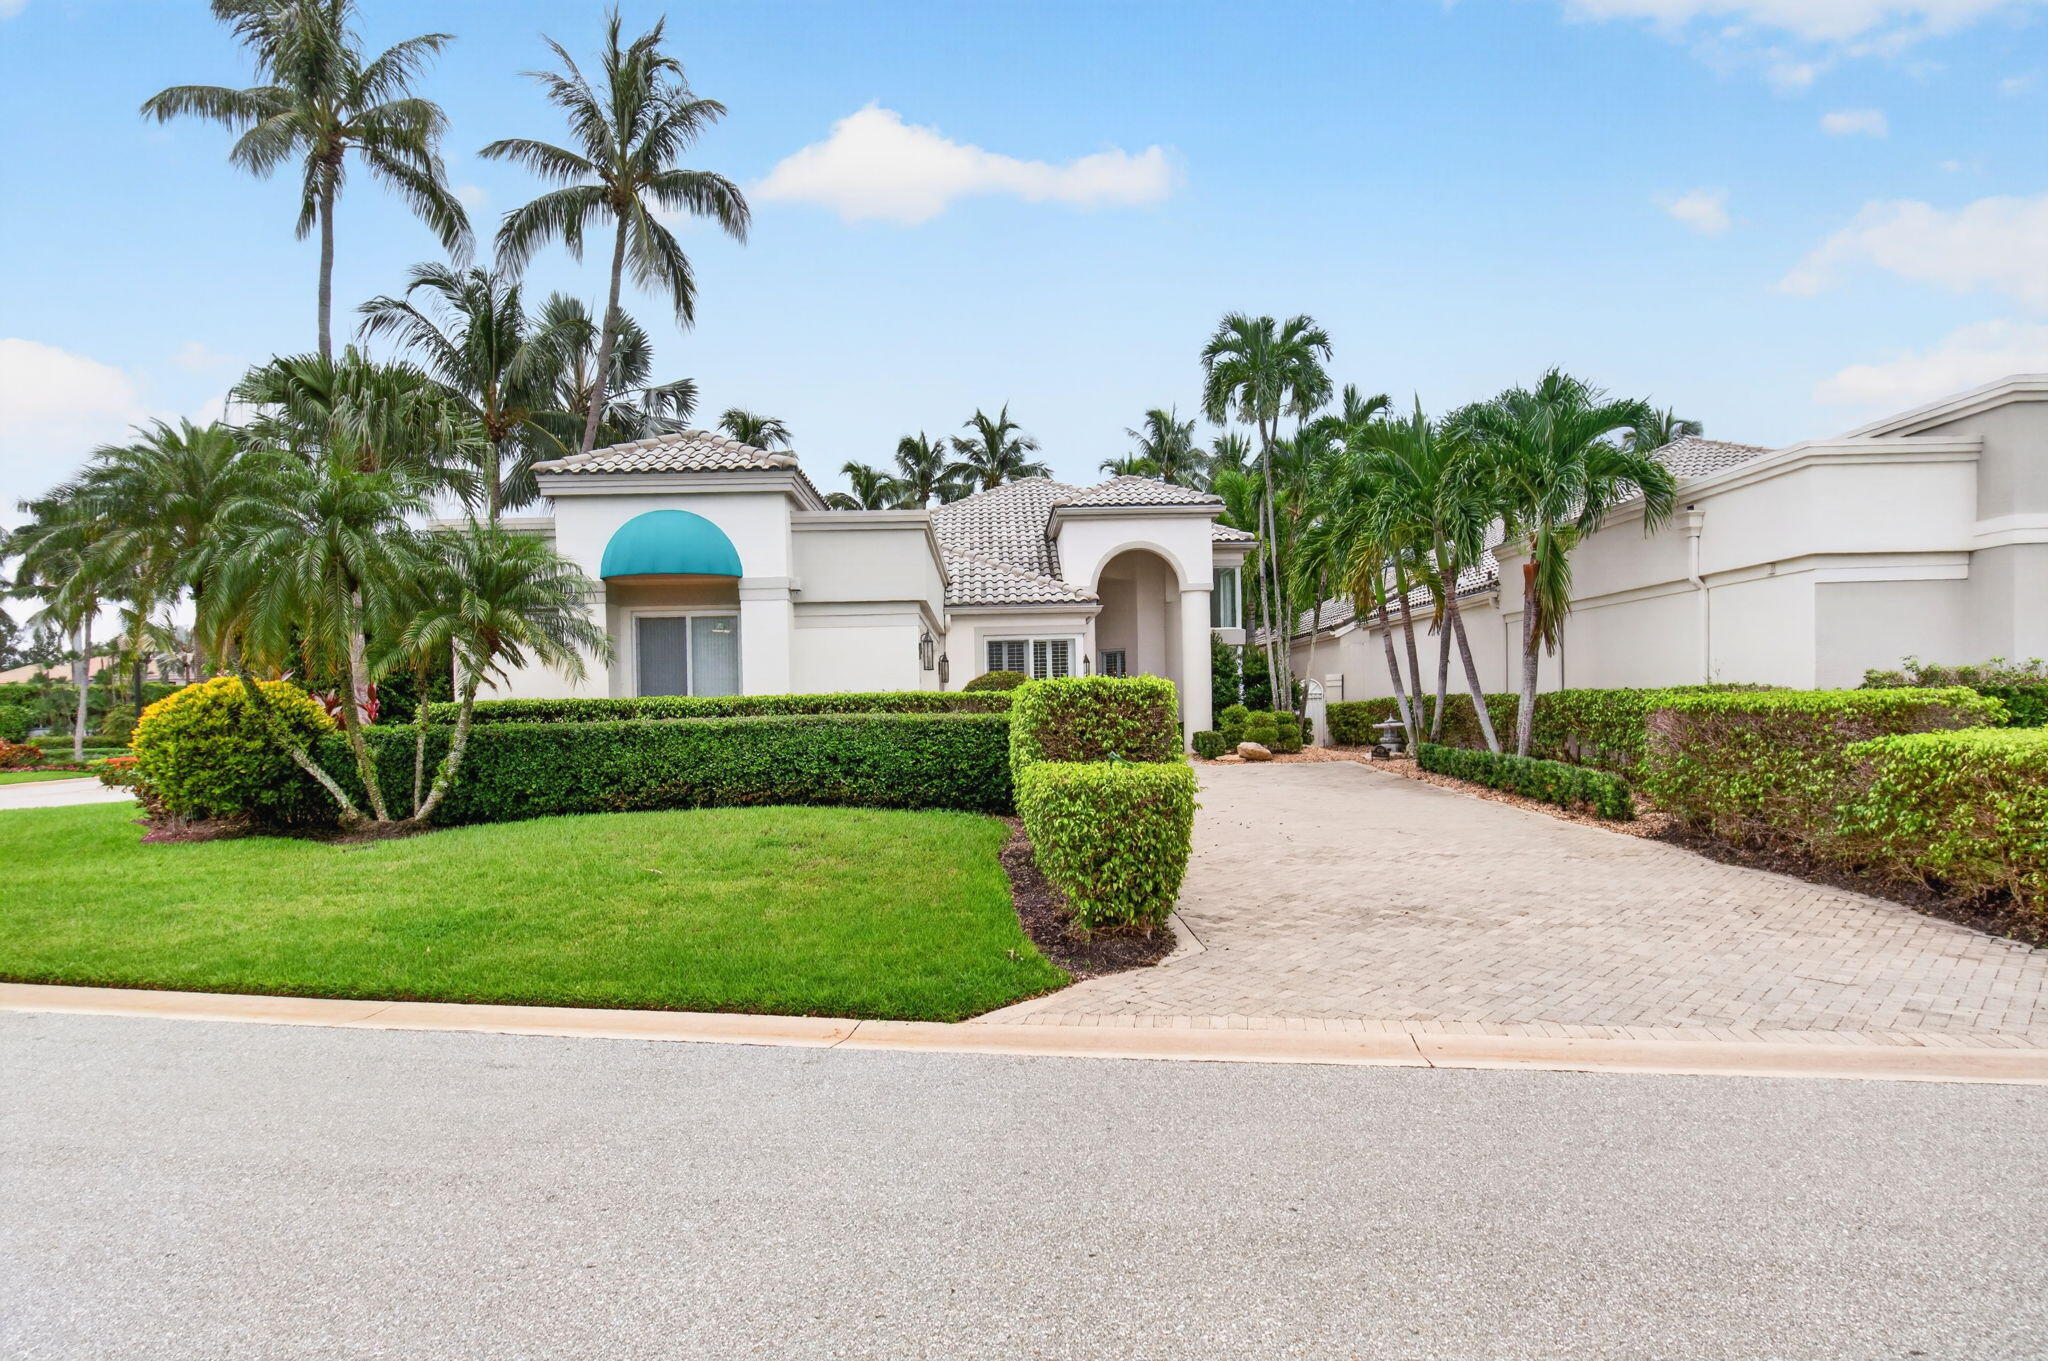 $1,895,0003 Beds3.5 Baths3,131 Sq.Ft6098 NW 24th Ter, Boca Raton, FL 33496
 -
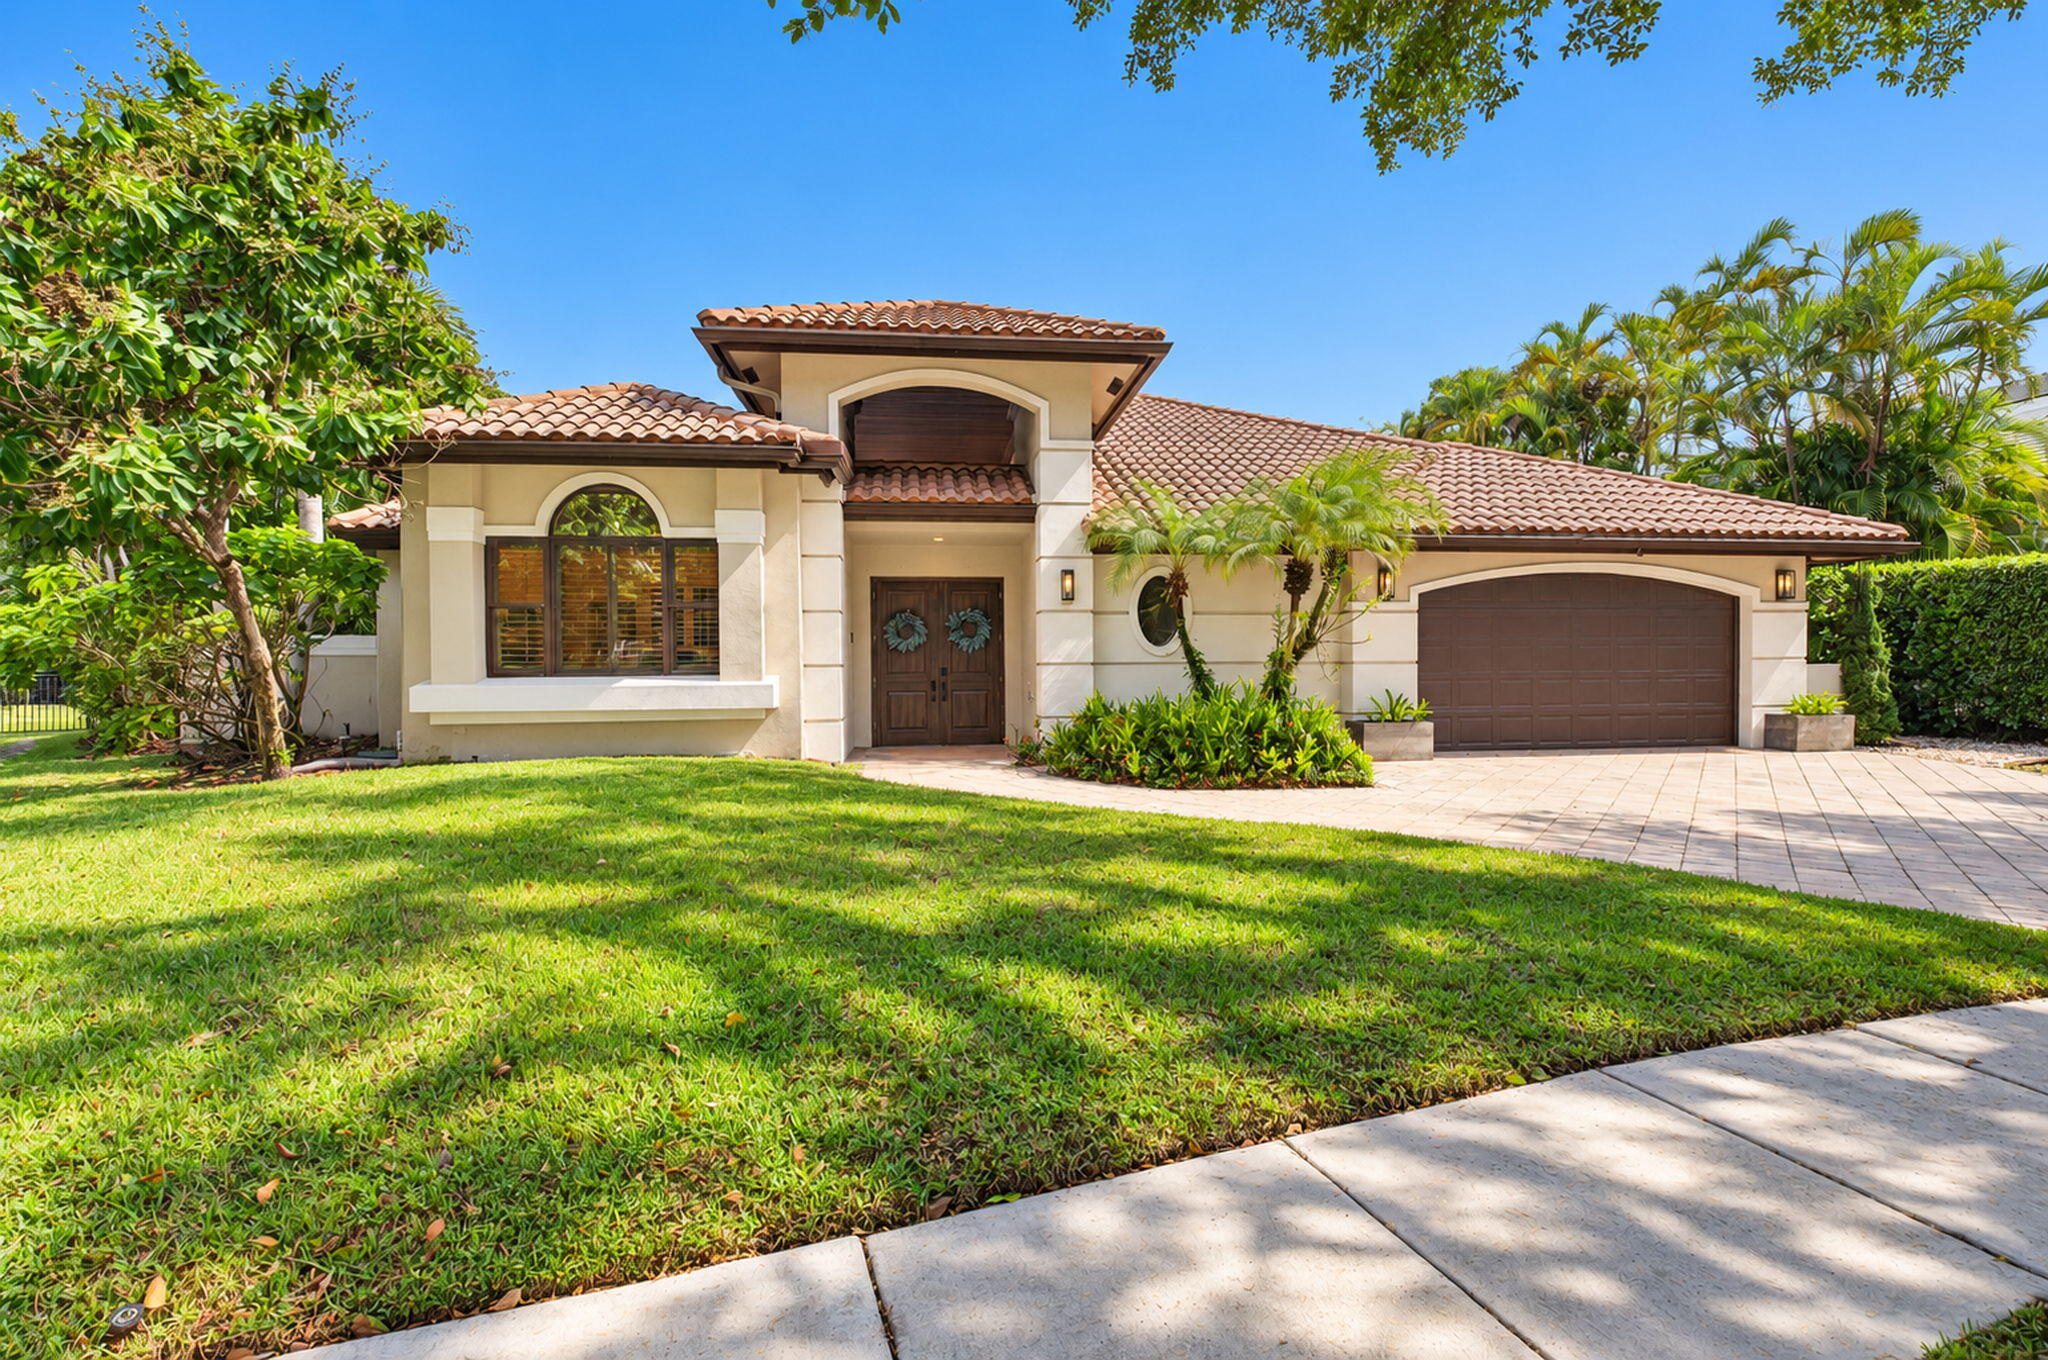 $1,775,0004 Beds4 Baths3,142 Sq.Ft6013 NW 31st Ter, Boca Raton, FL 33496
 -
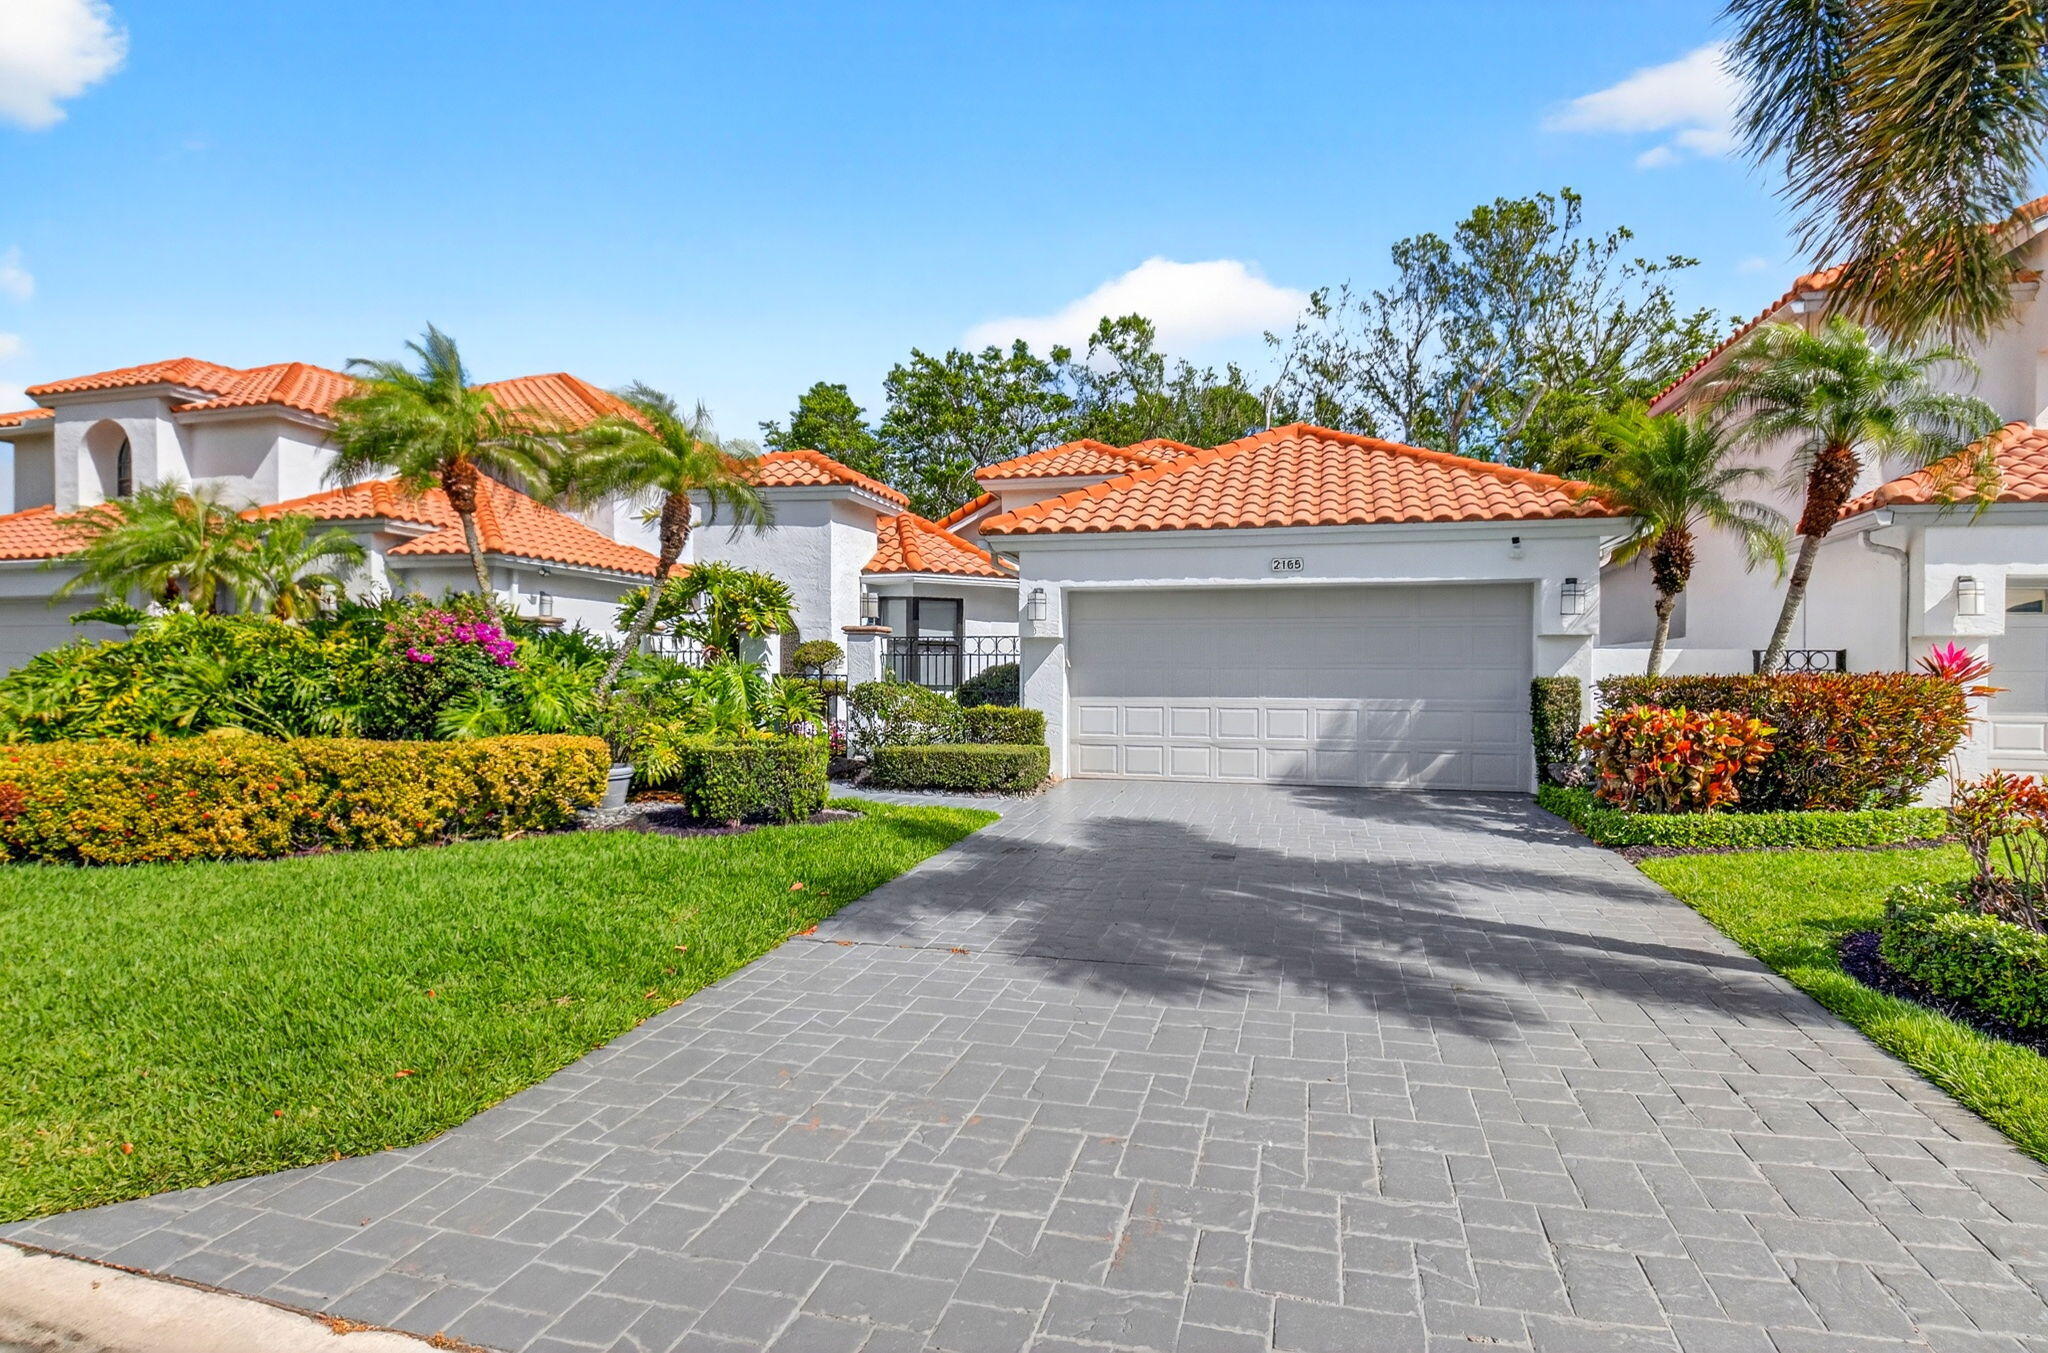 $1,675,0003 Beds3.5 Baths2,304 Sq.Ft2165 NW 57th St, Boca Raton, FL 33496
 -
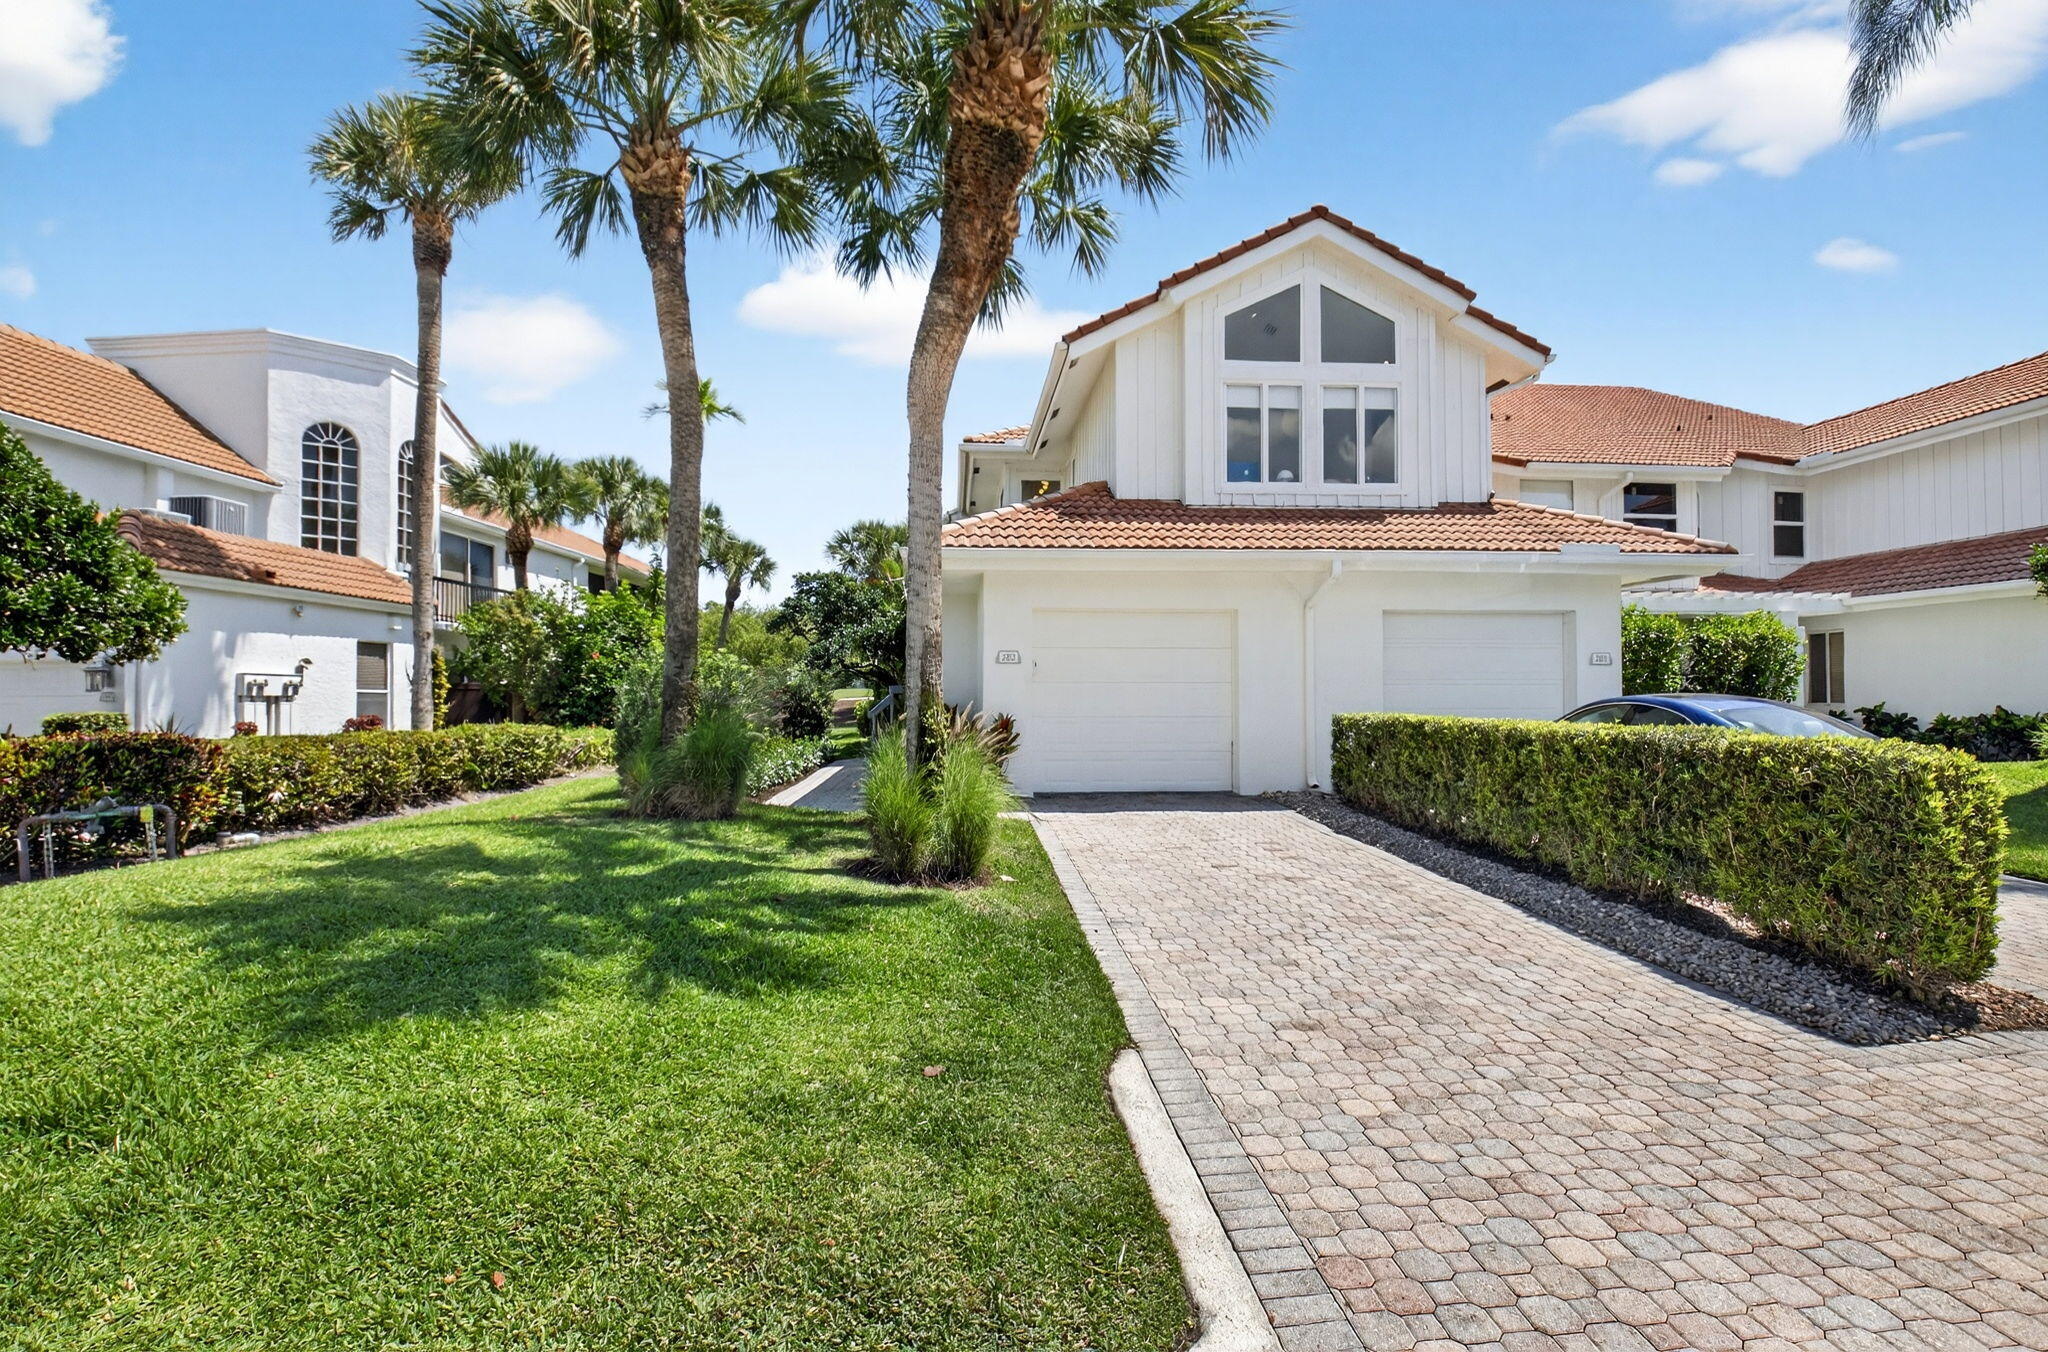 $1,665,0003 Beds3.5 Baths2,950 Sq.Ft5846 NW 24th Ave #202, Boca Raton, FL 33496
 -
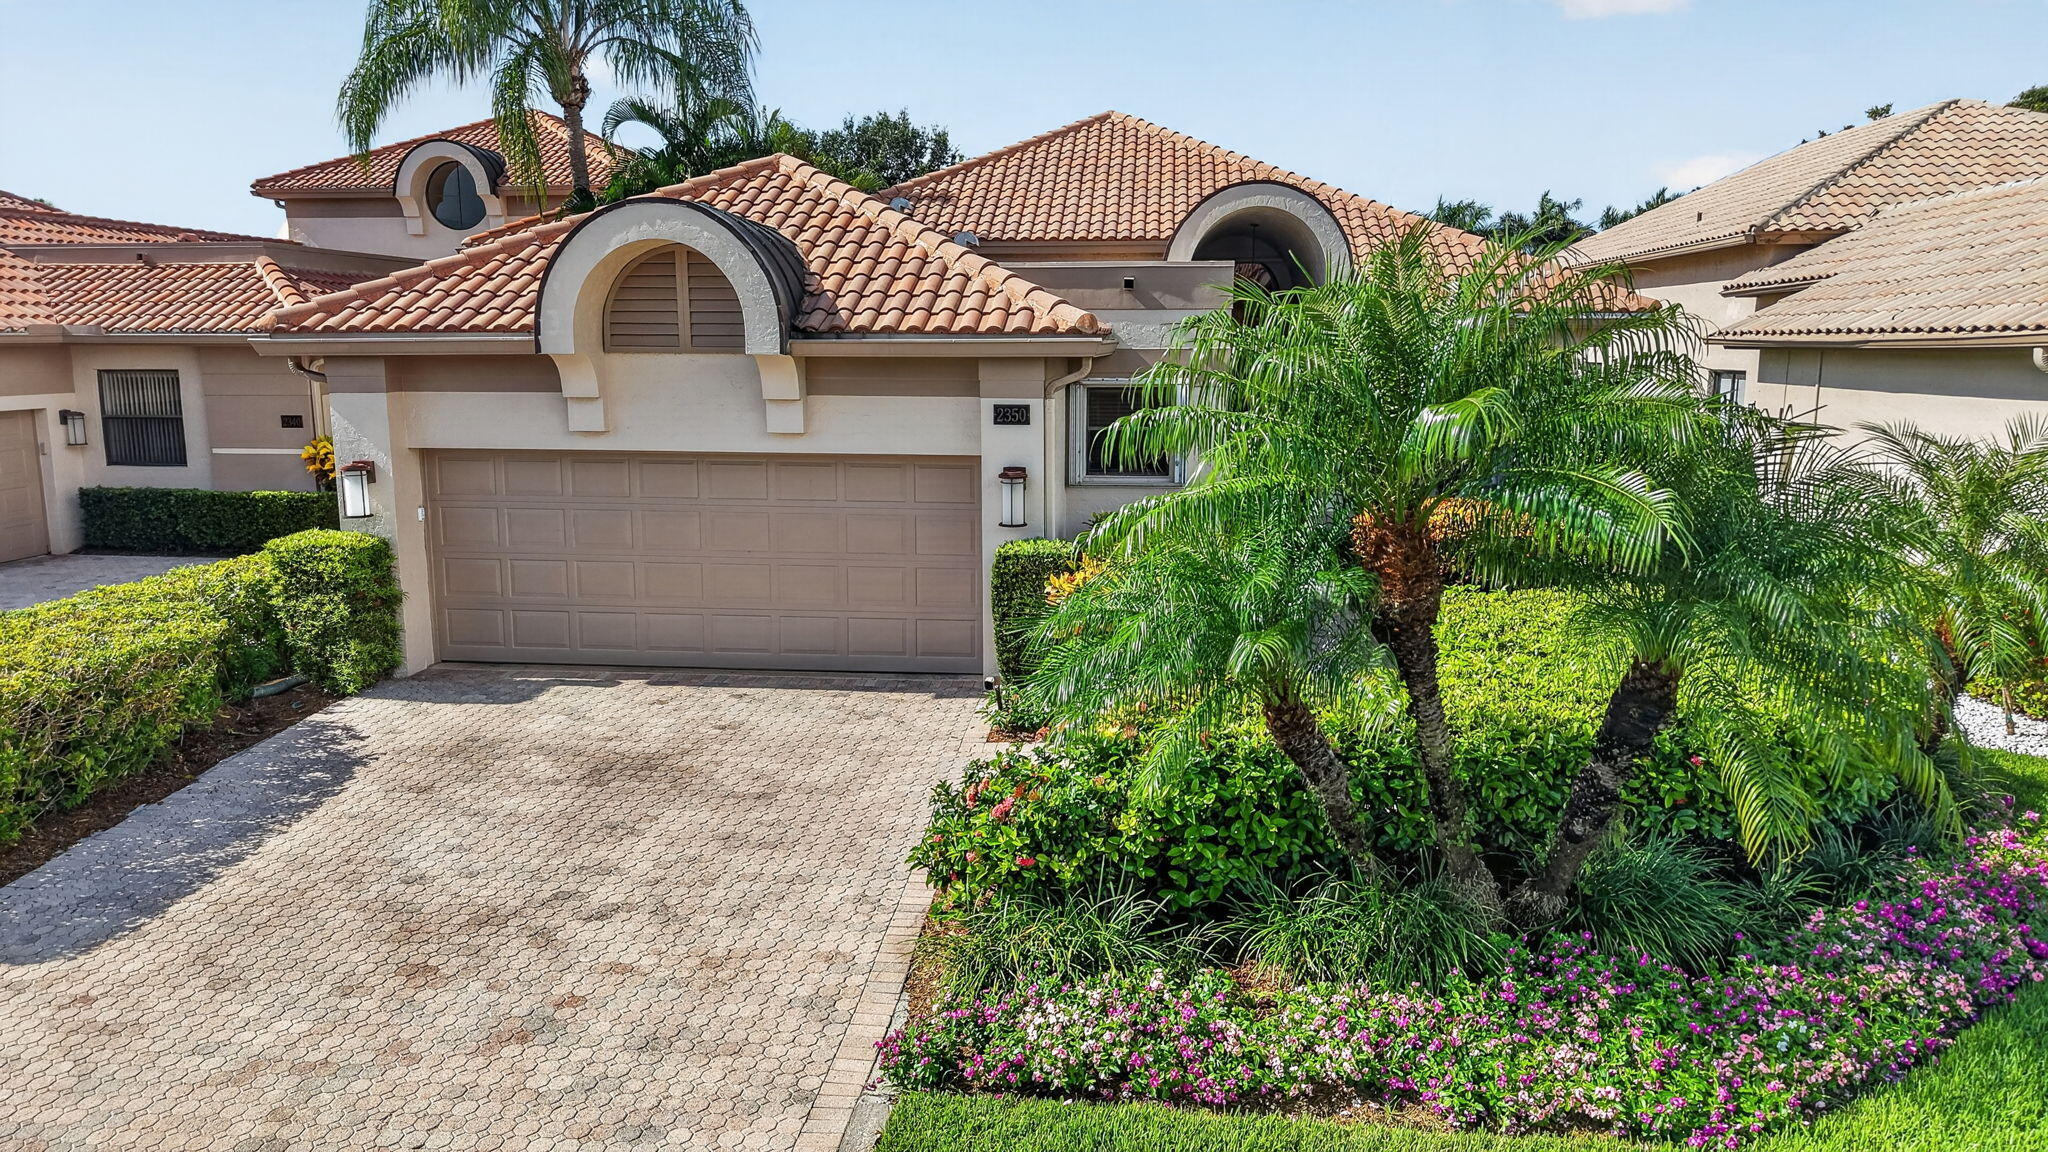 $1,649,0003 Beds3 Baths2,291 Sq.Ft2350 NW 53rd St, Boca Raton, FL 33496
 -
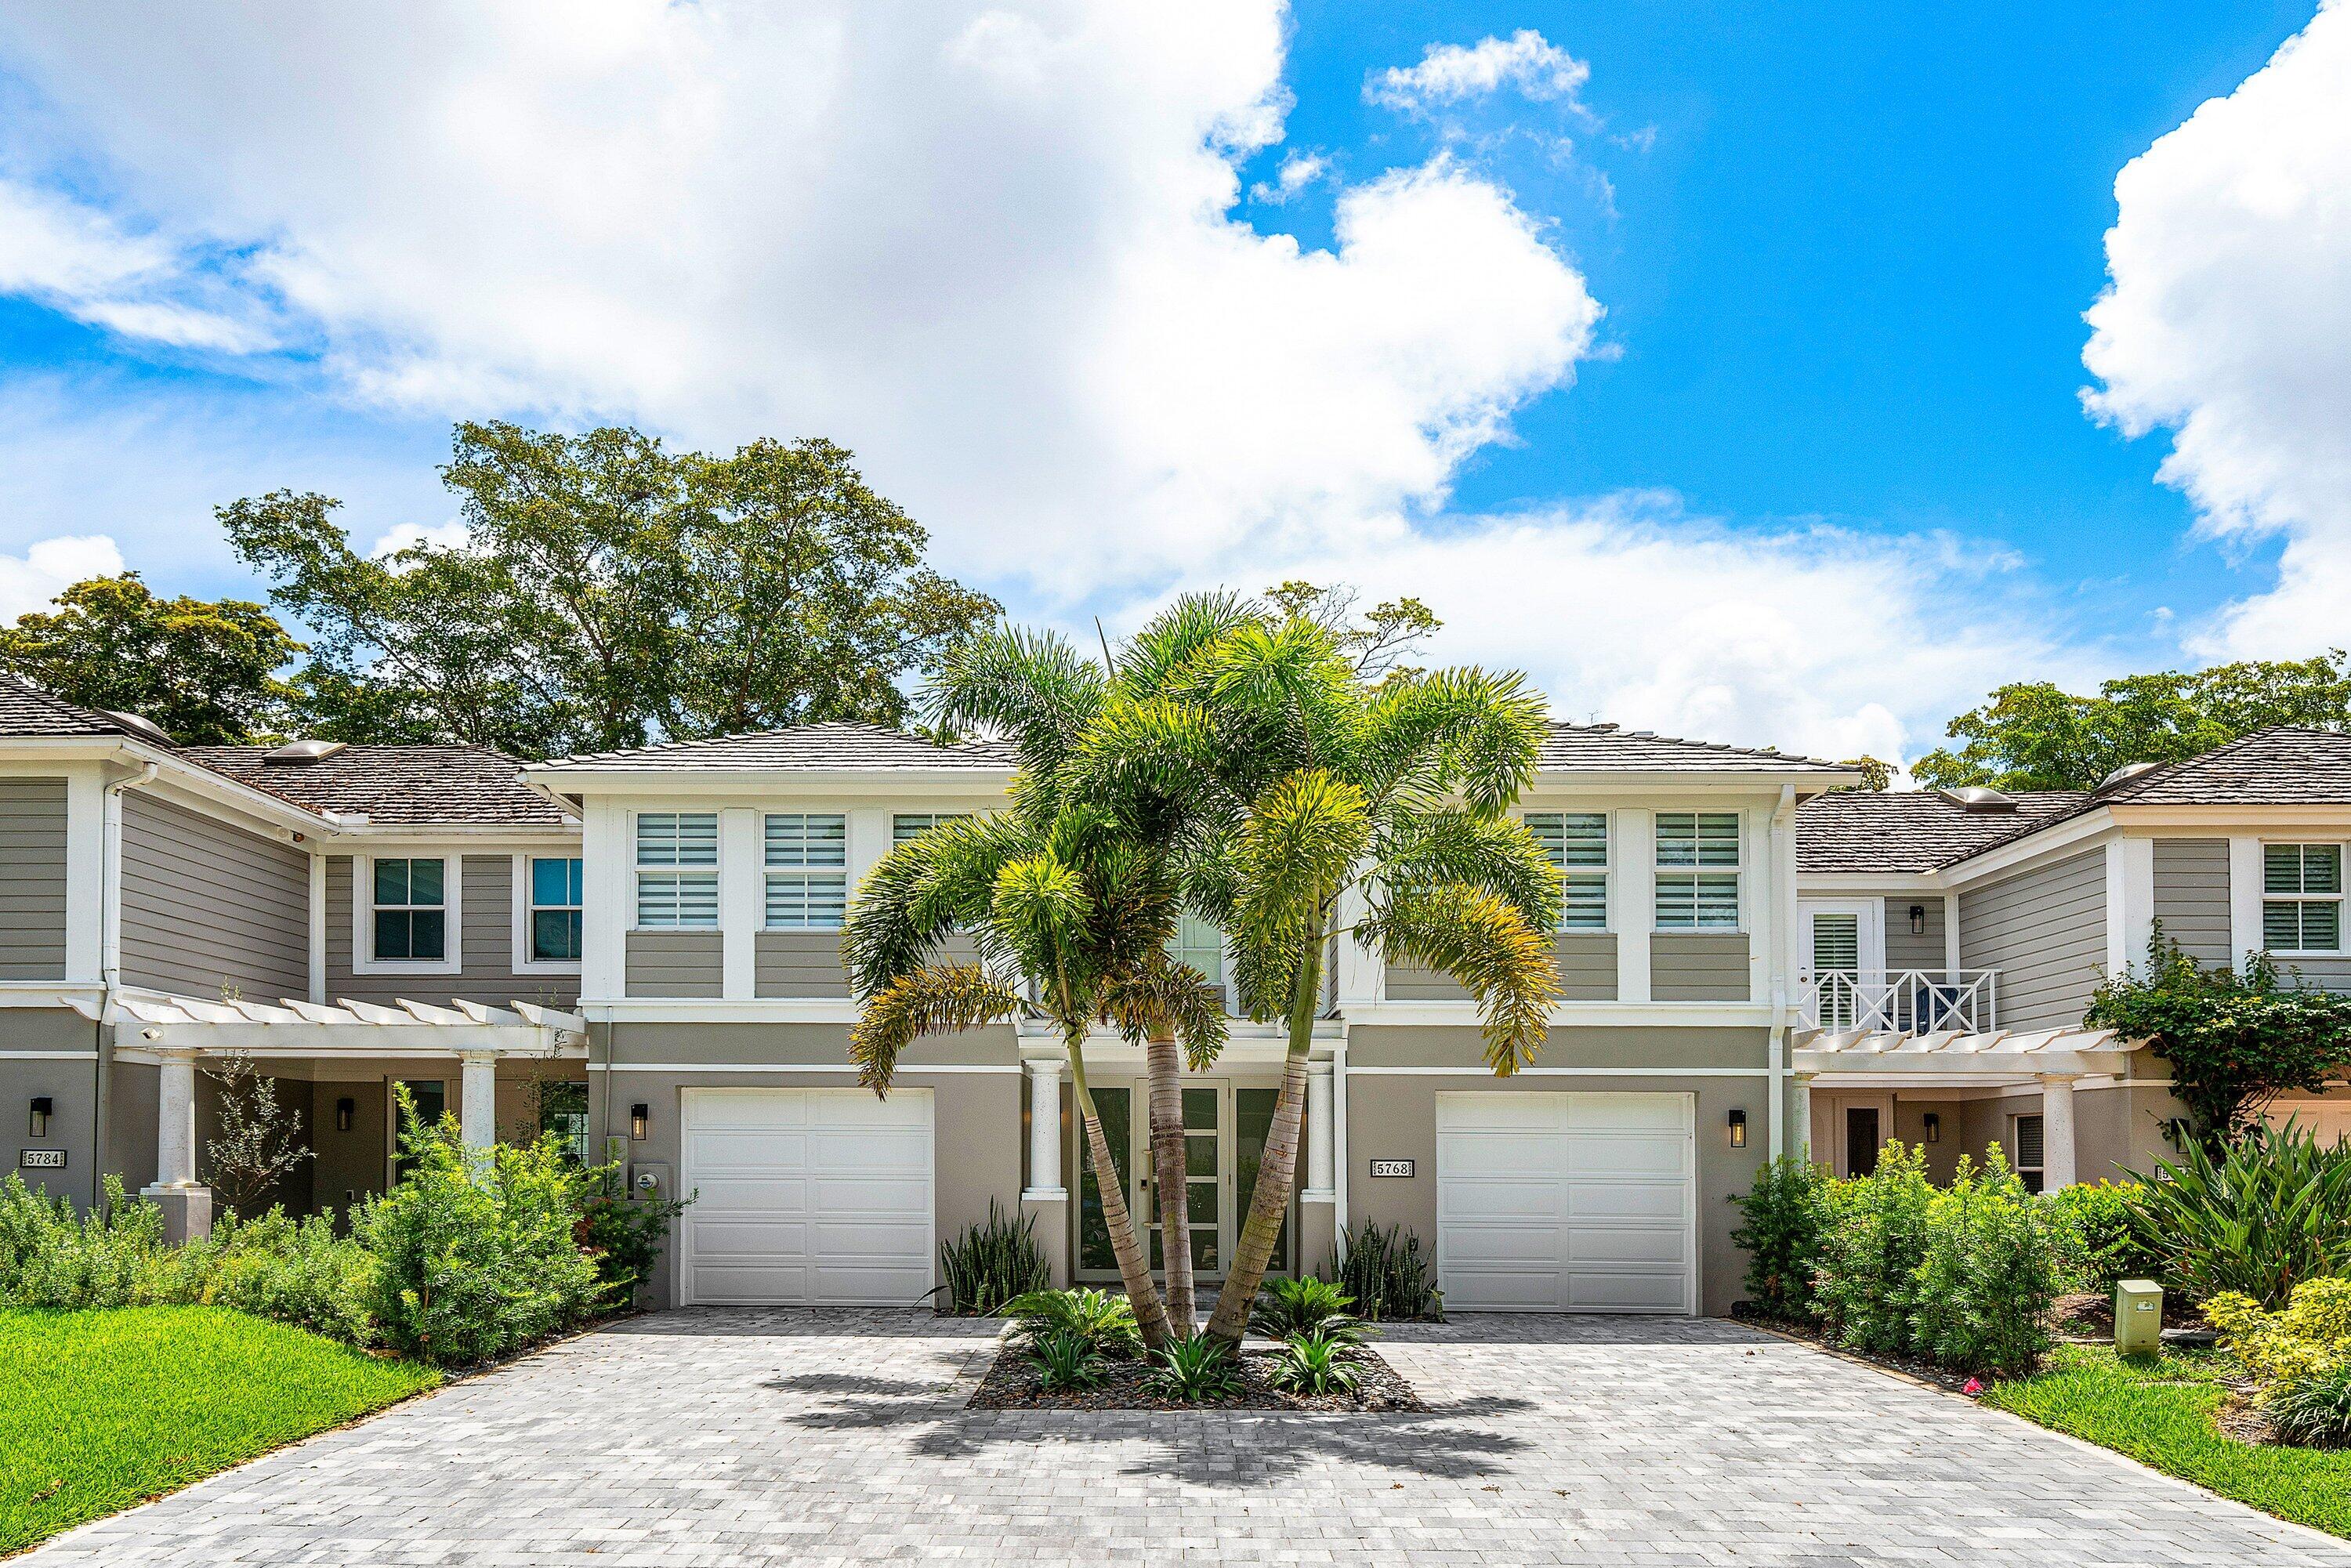 $1,599,8884 Beds3 Baths2,470 Sq.Ft5768 NW 39th Ave, Boca Raton, FL 33496
 -
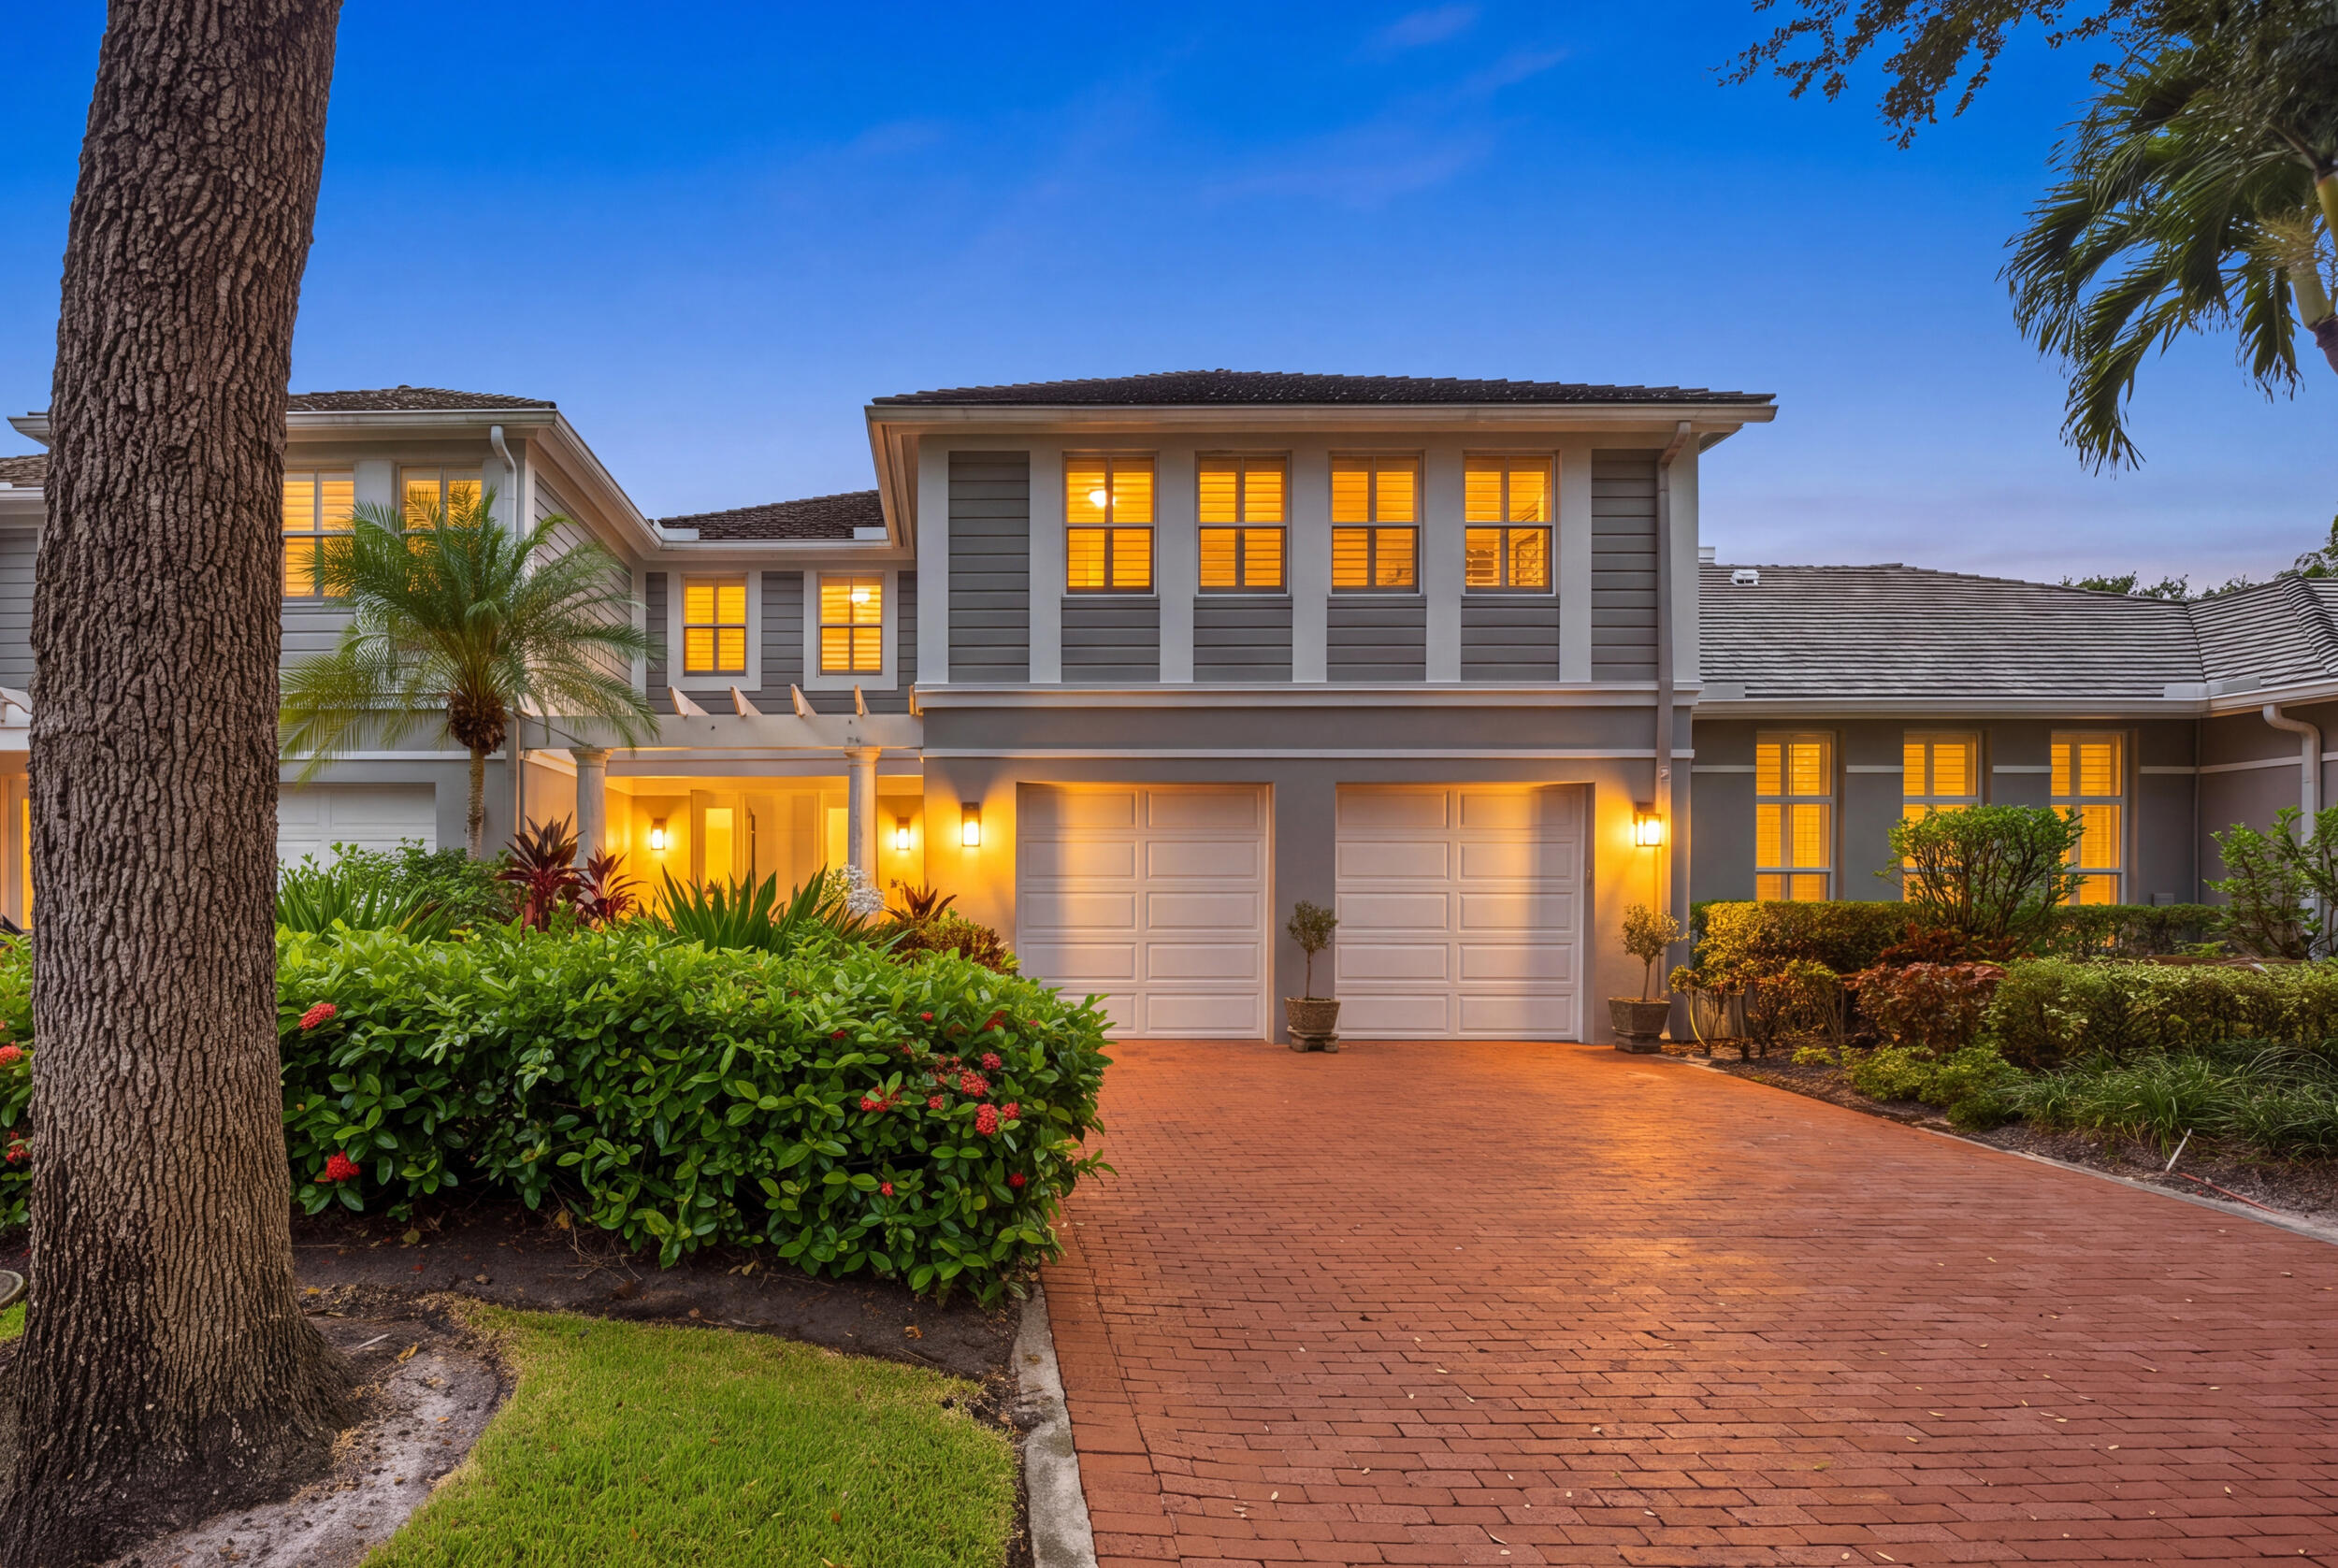 $1,420,0003 Beds3.5 Baths2,480 Sq.Ft5756 NW 39th Way, Boca Raton, FL 33496
 -
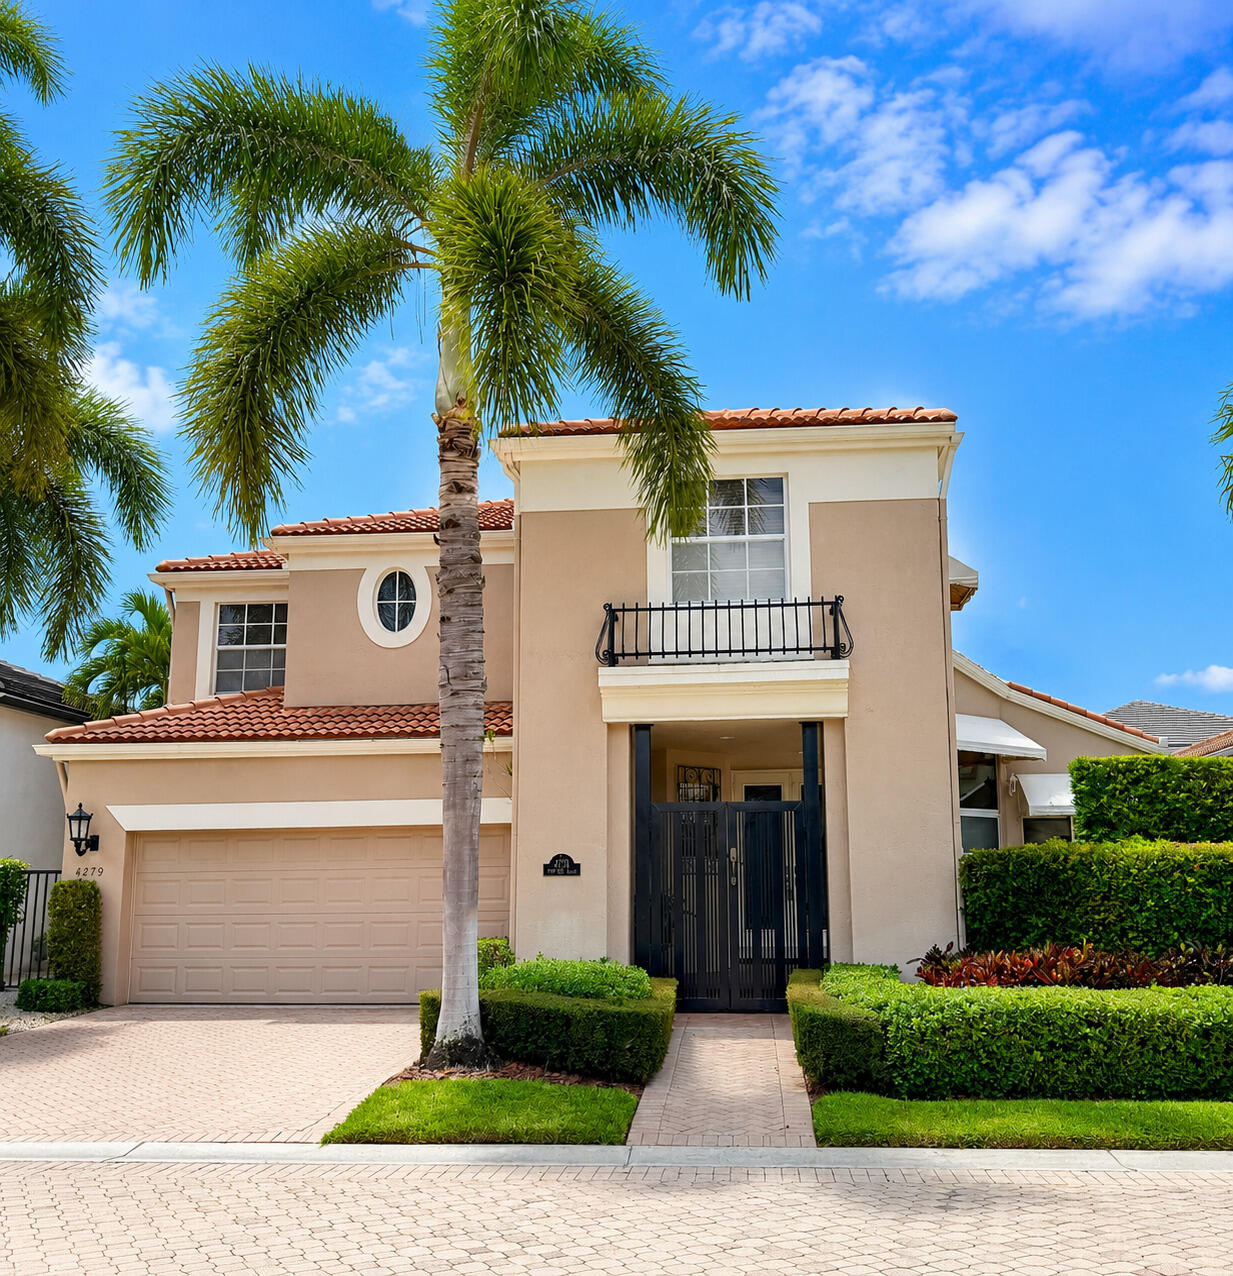 $1,399,0003 Beds3.5 Baths2,998 Sq.Ft4279 NW 61st Ln, Boca Raton, FL 33496
 -
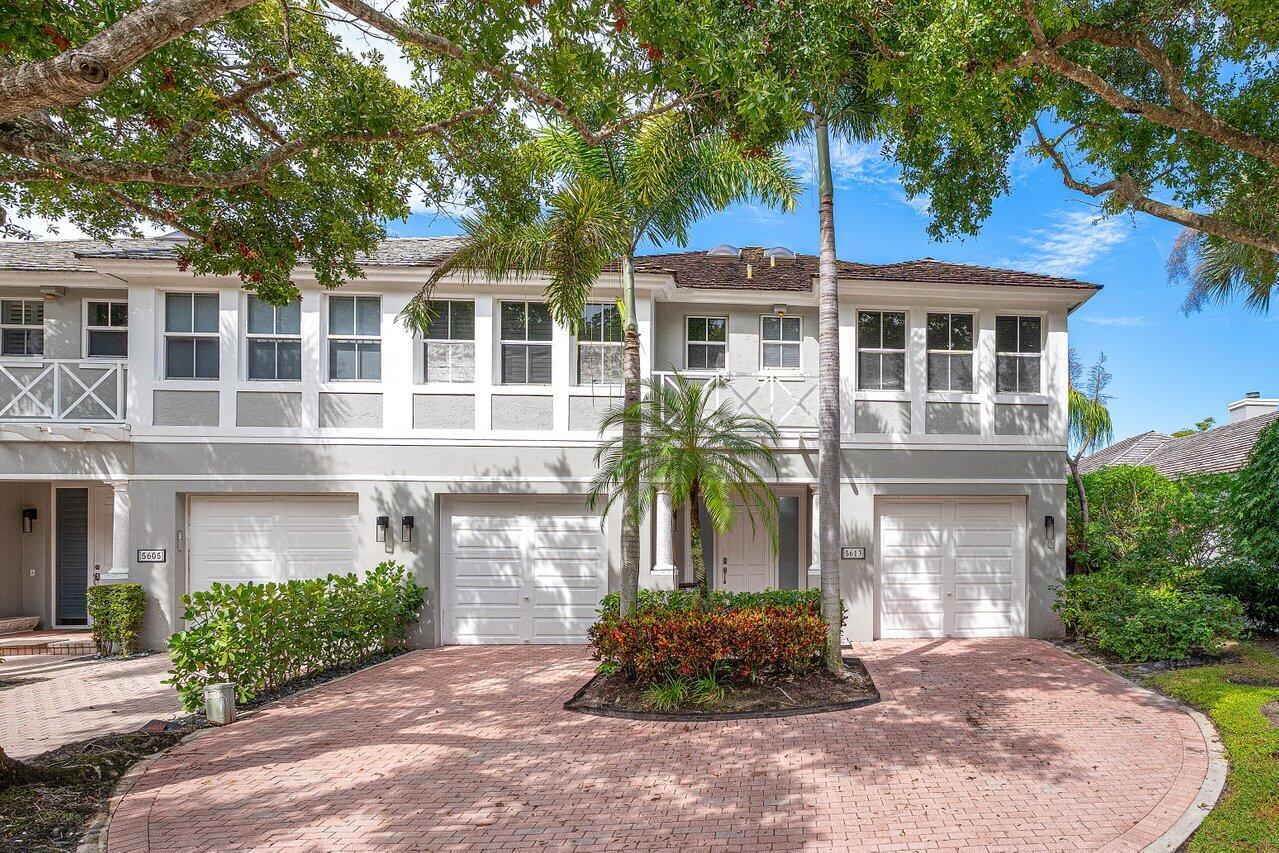 $1,340,0003 Beds2.5 Baths2,716 Sq.Ft5613 NW 39th Ave, Boca Raton, FL 33496
The multiple listing information is provided by the Miami Association of Realtors® from a copyrighted compilation of listings. The compilation of listings and each individual listing are ©2023-present Miami Association of Realtors®. All Rights Reserved. The information provided is for consumers' personal, noncommercial use and may not be used for any purpose other than to identify prospective properties consumers may be interested in purchasing. All properties are subject to prior sale or withdrawal. All information provided is deemed reliable but is not guaranteed accurate, and should be independently verified. Listing courtesy of: Compass Florida LLC. tel: (561) 286-5166
Real Estate IDX Powered by: TREMGROUP



