

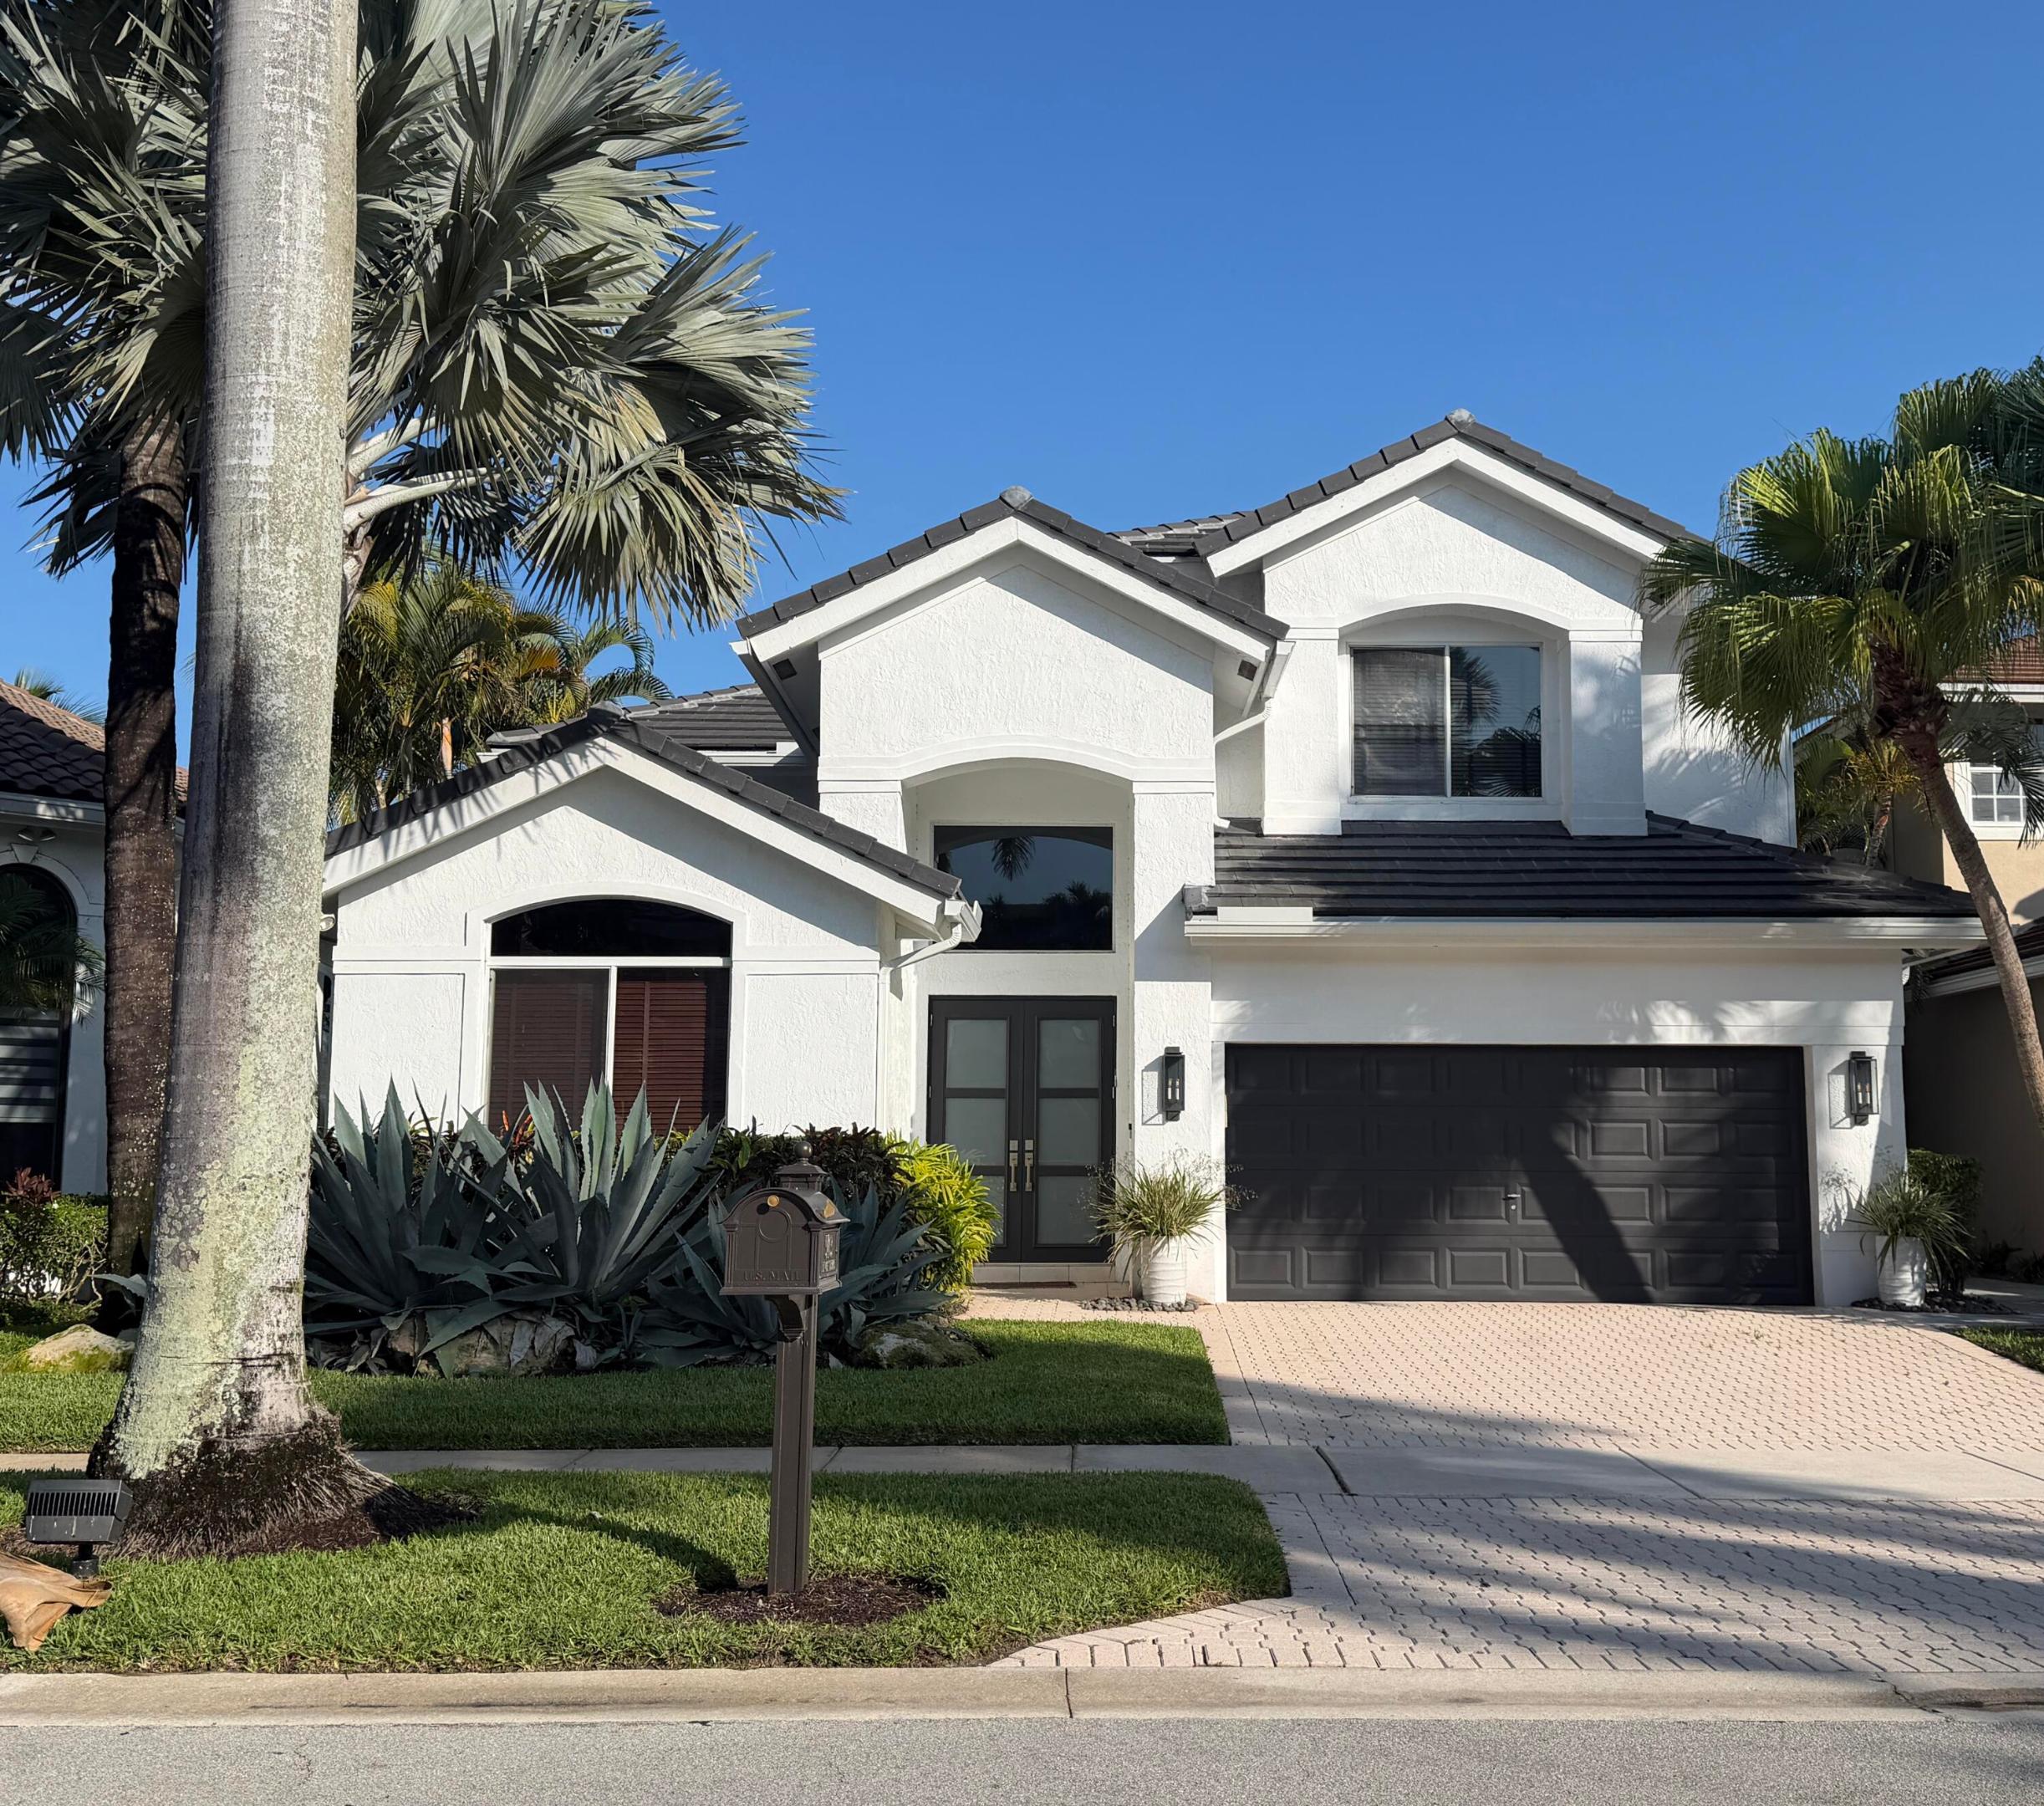


Basic Information
- MLS # B26046170
- Type Single Family Home
- Subdivision/Complex Hamilton Place
- Year Built 1996
- Total Sqft 5,467
- Date Listed 06/27/2026
- Days on Market 40
Lake vistas & interior design where classic elegance meets modern comfort! This designer's own home of 4 bedrooms plus a loft & 3 1/2 baths showcases a luxurious, timeless aesthetic with grey tone wood grain luxury vinyl planks & rich cherry engineered wood flooring, a soaring volume ceiling, a striking steel railed banister and contemporary influences reflected in the kitchen & baths. The gourmet island kitchen features walnut finish shaker style cabinetry, quartz counters and an exquisite stone backsplash, Thermidor appliances, pantry & appliance garage. The office features custom built-in desk and shelves. All bathrooms have been re-imagined in contemporary style. The Family Room entertainment center is a focal point of style and functionality in walnut finish with a built-in bar... Other conveniences include custom vignette window treatments, custom closet design. The inviting open patio offers upgraded pavers and a beautiful view of the lake & fountain. Roof replaced 2025; new impact glass front doors; accordion hurricane shutters; newer washer & dryer.... & more.
Amenities
- Basketball Court
- Clubhouse
- Controlled Access
- Fitness Center
- Golf Course
- Library
- Private Membership
- Pool
- Sauna
- Spa Hot Tub
- Security
- Tennis Courts
Exterior Features
- Waterfront Yes
- Parking Spaces 2
- Pool No
- Parking Description Attached, Garage, Two Or More Spaces, Garage Door Opener
- Exterior Features Patio, Storm Security Shutters
Interior Features
- Adjusted Sqft 3,044Sq.Ft
- Interior Features Bedroom On Main Level, Breakfast Area, Closet Cabinetry, Dual Sinks, High Ceilings, Jetted Tub, Living Dining Room, Main Level Primary, Split Bedrooms, Shower Only, Walk In Closets, Central Vacuum, Loft
- Sqft 3,044 Sq.Ft
Property Features
- Aprox. Lot Size 5,467
- Furnished Info No
- Lot Description Less Than One Acre, Sprinklers Automatic, Sprinkler System, Less Than Quarter Acre, Buyer Approval Required
- Short Sale Regular Sale
- HOA Fees $1,066
- Subdivision Complex
- Subdivision Info Hamilton Place
- Tax Amount $17,708
- Tax Year 2025
5463 NW 41st
Boca Raton, FL 33496Similar Properties For Sale
-
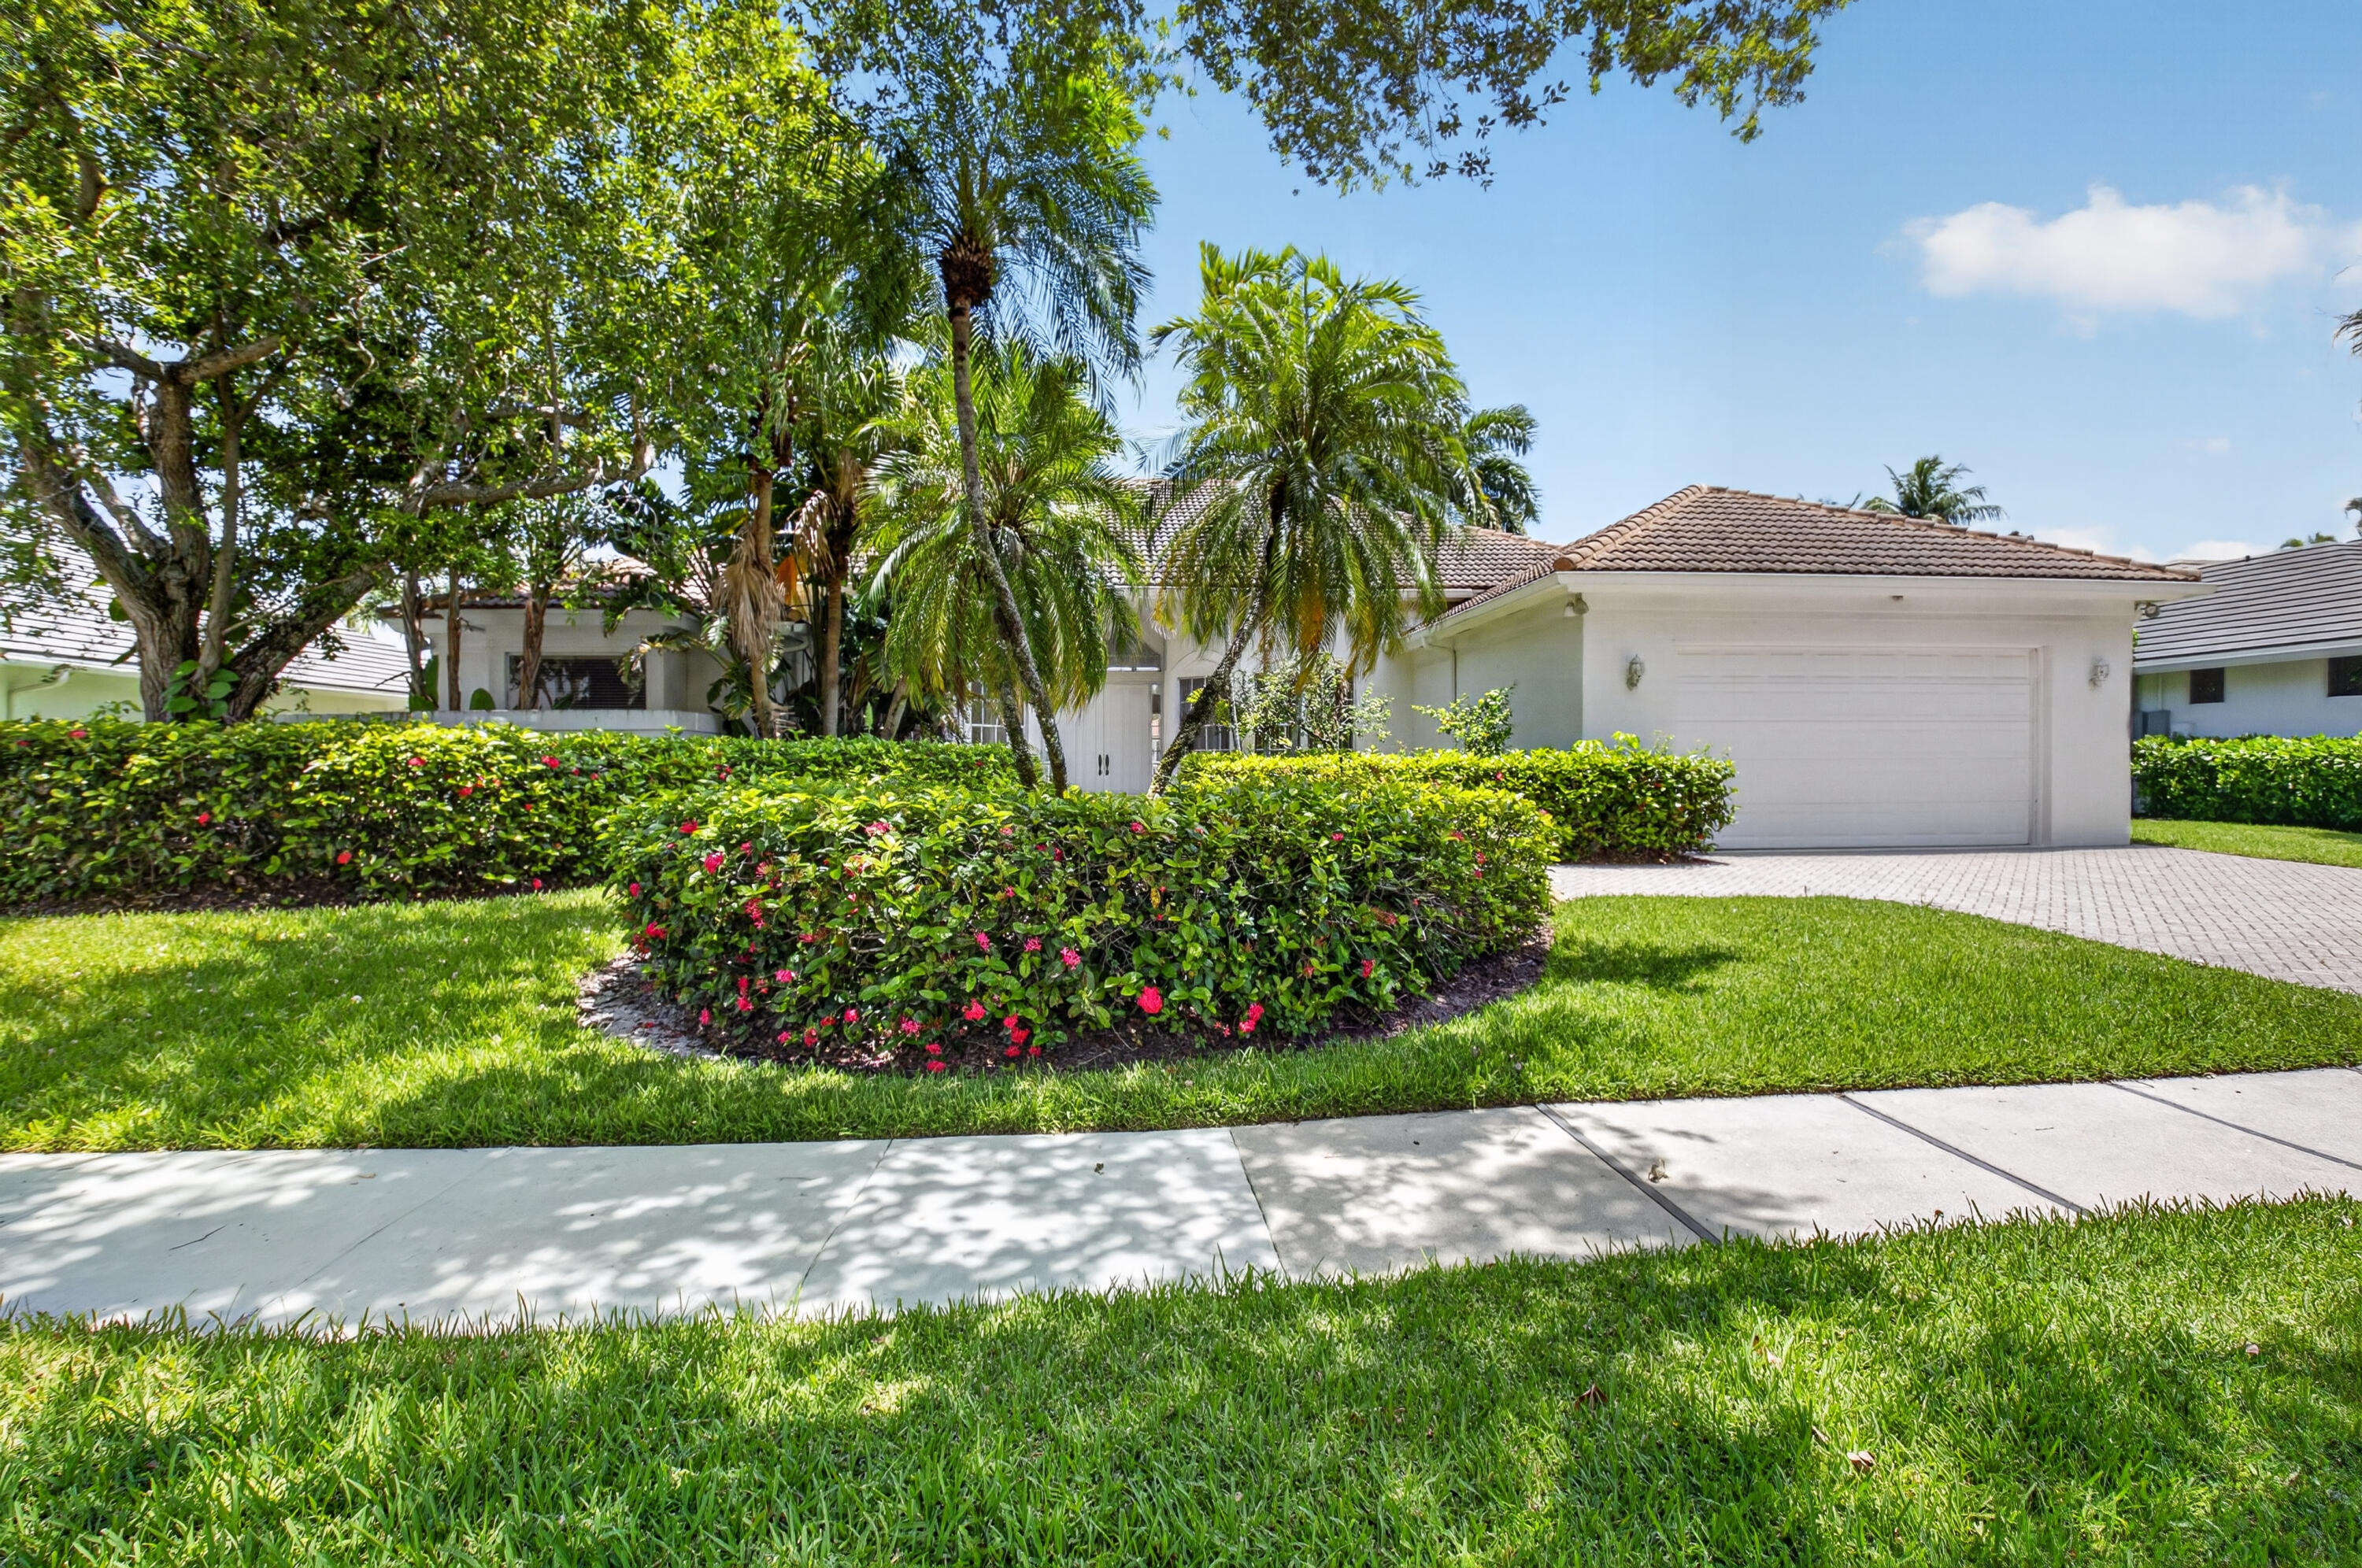 $2,999,0004 Beds3.5 Baths3,122 Sq.Ft5768 Harrington, Boca Raton, FL 33496
 -
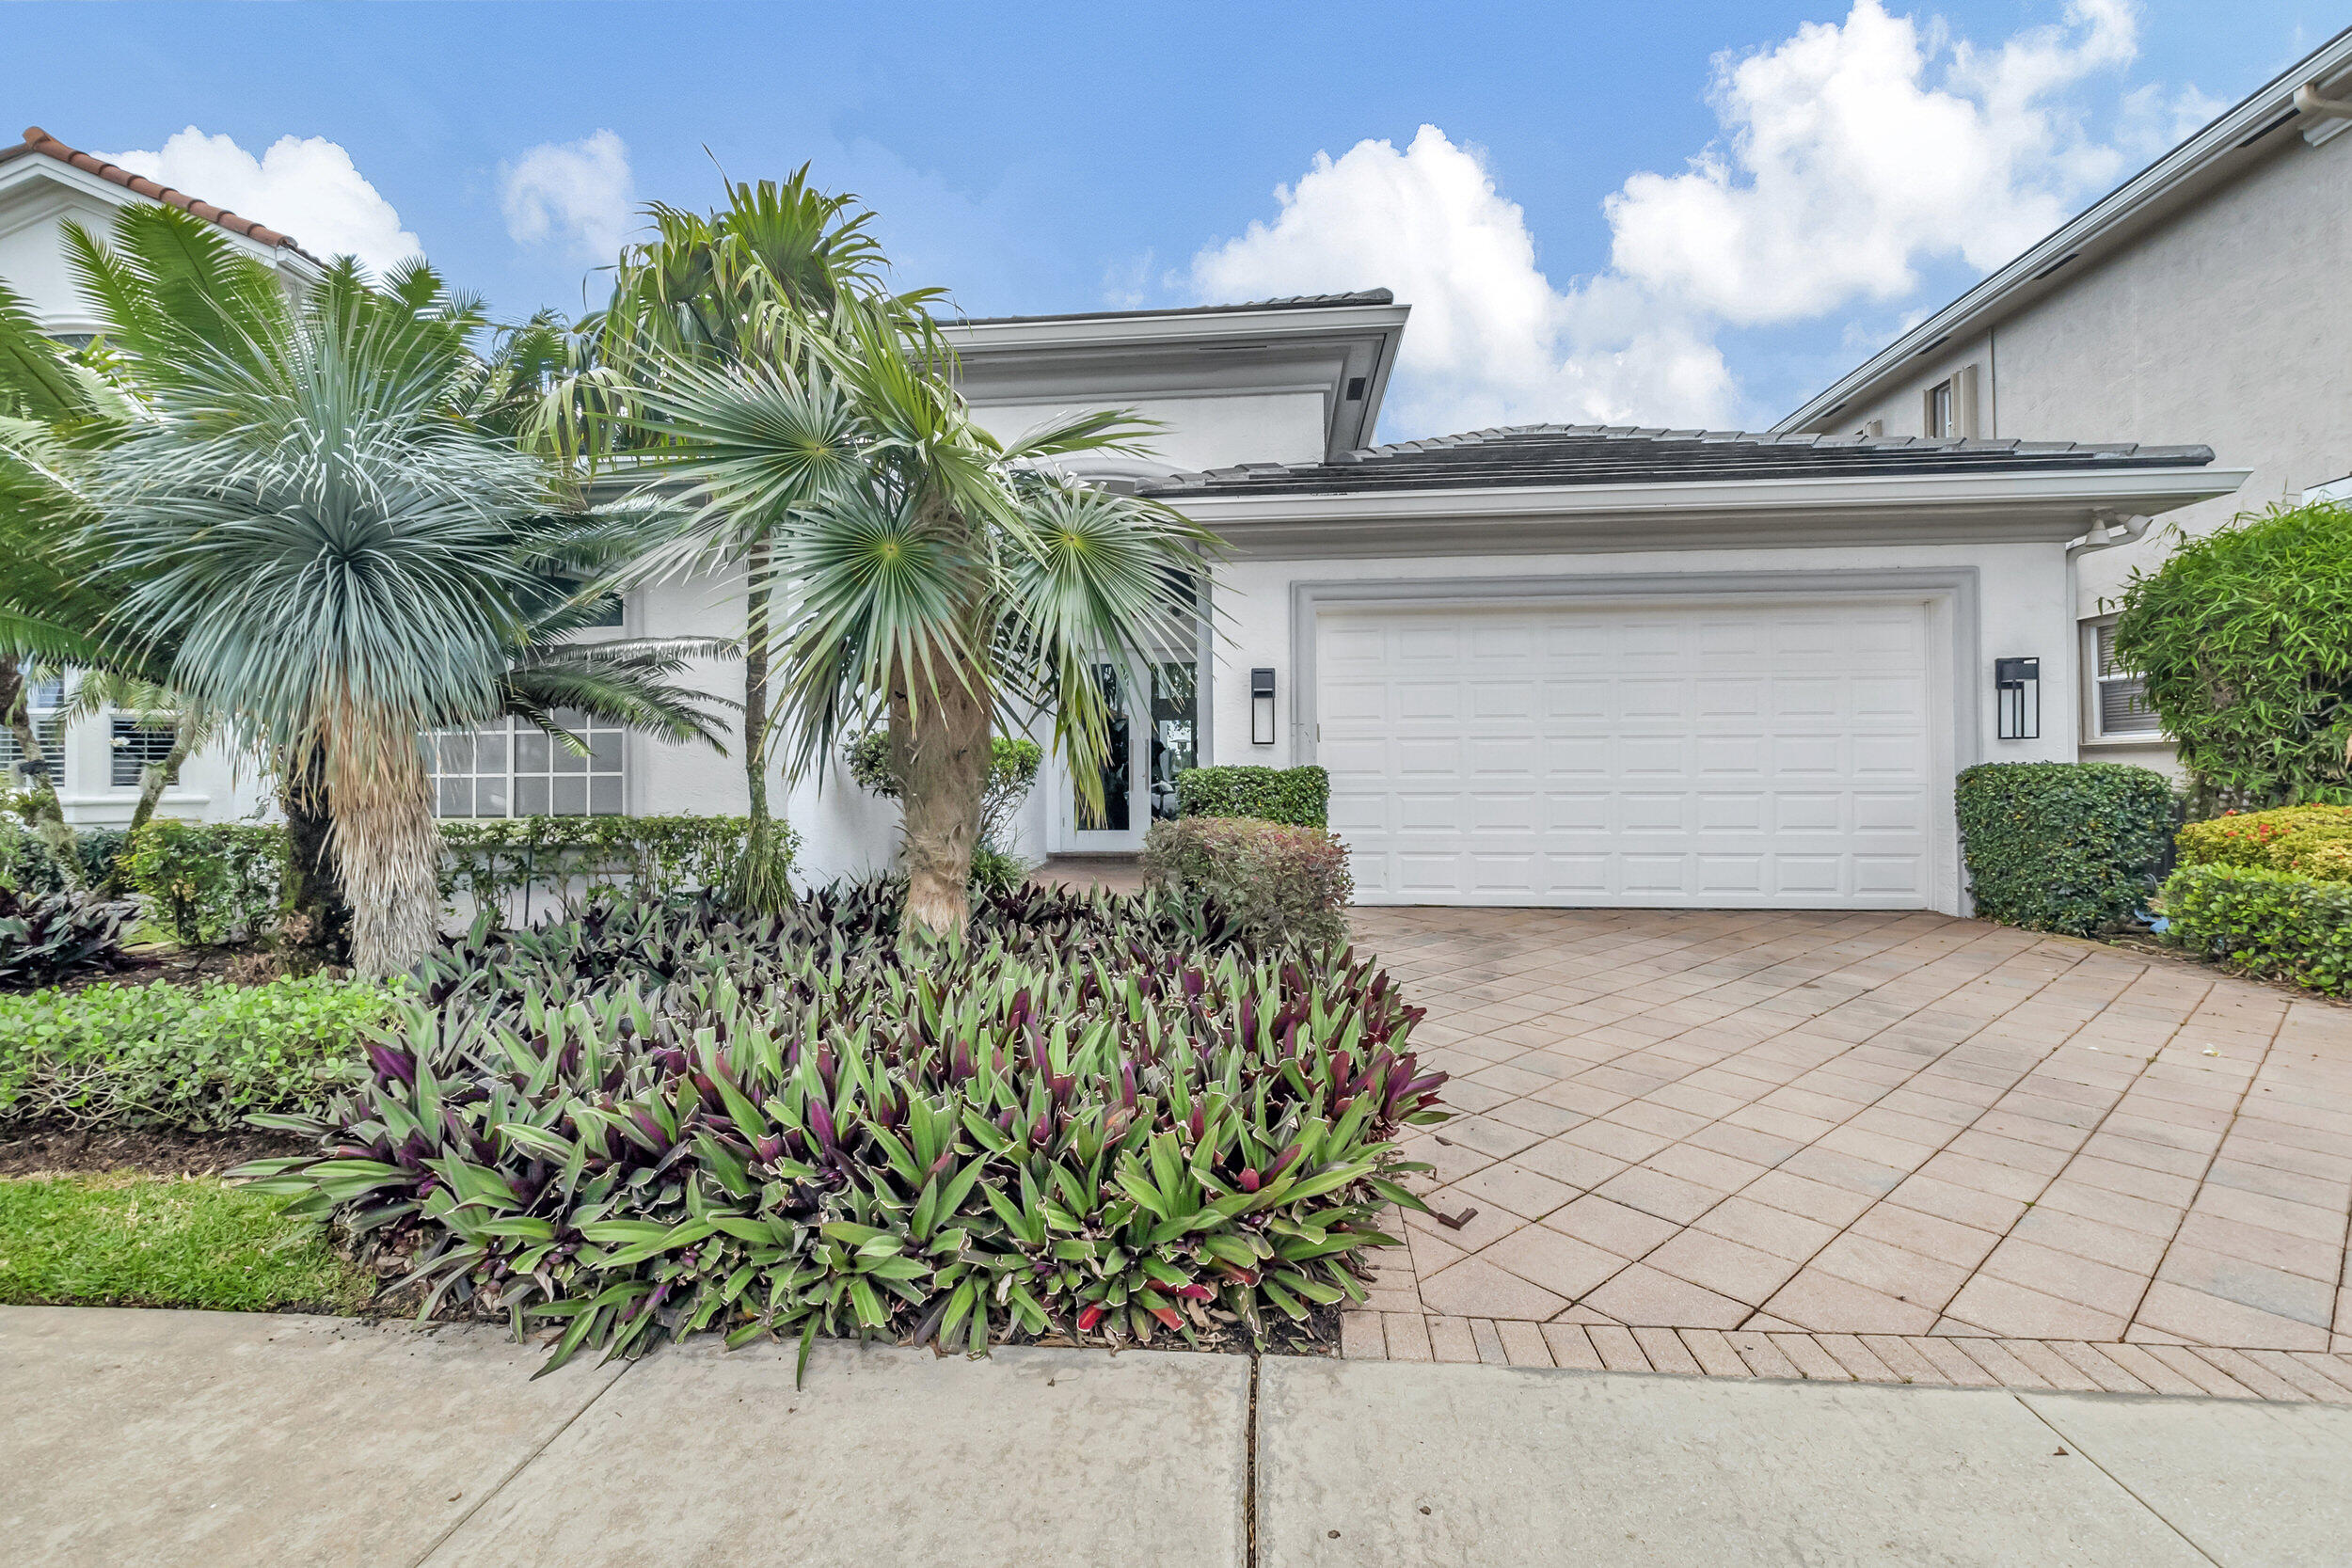 $2,495,0003 Beds3 Baths2,585 Sq.Ft4114 NW Briarcliff, Boca Raton, FL 33496
 -
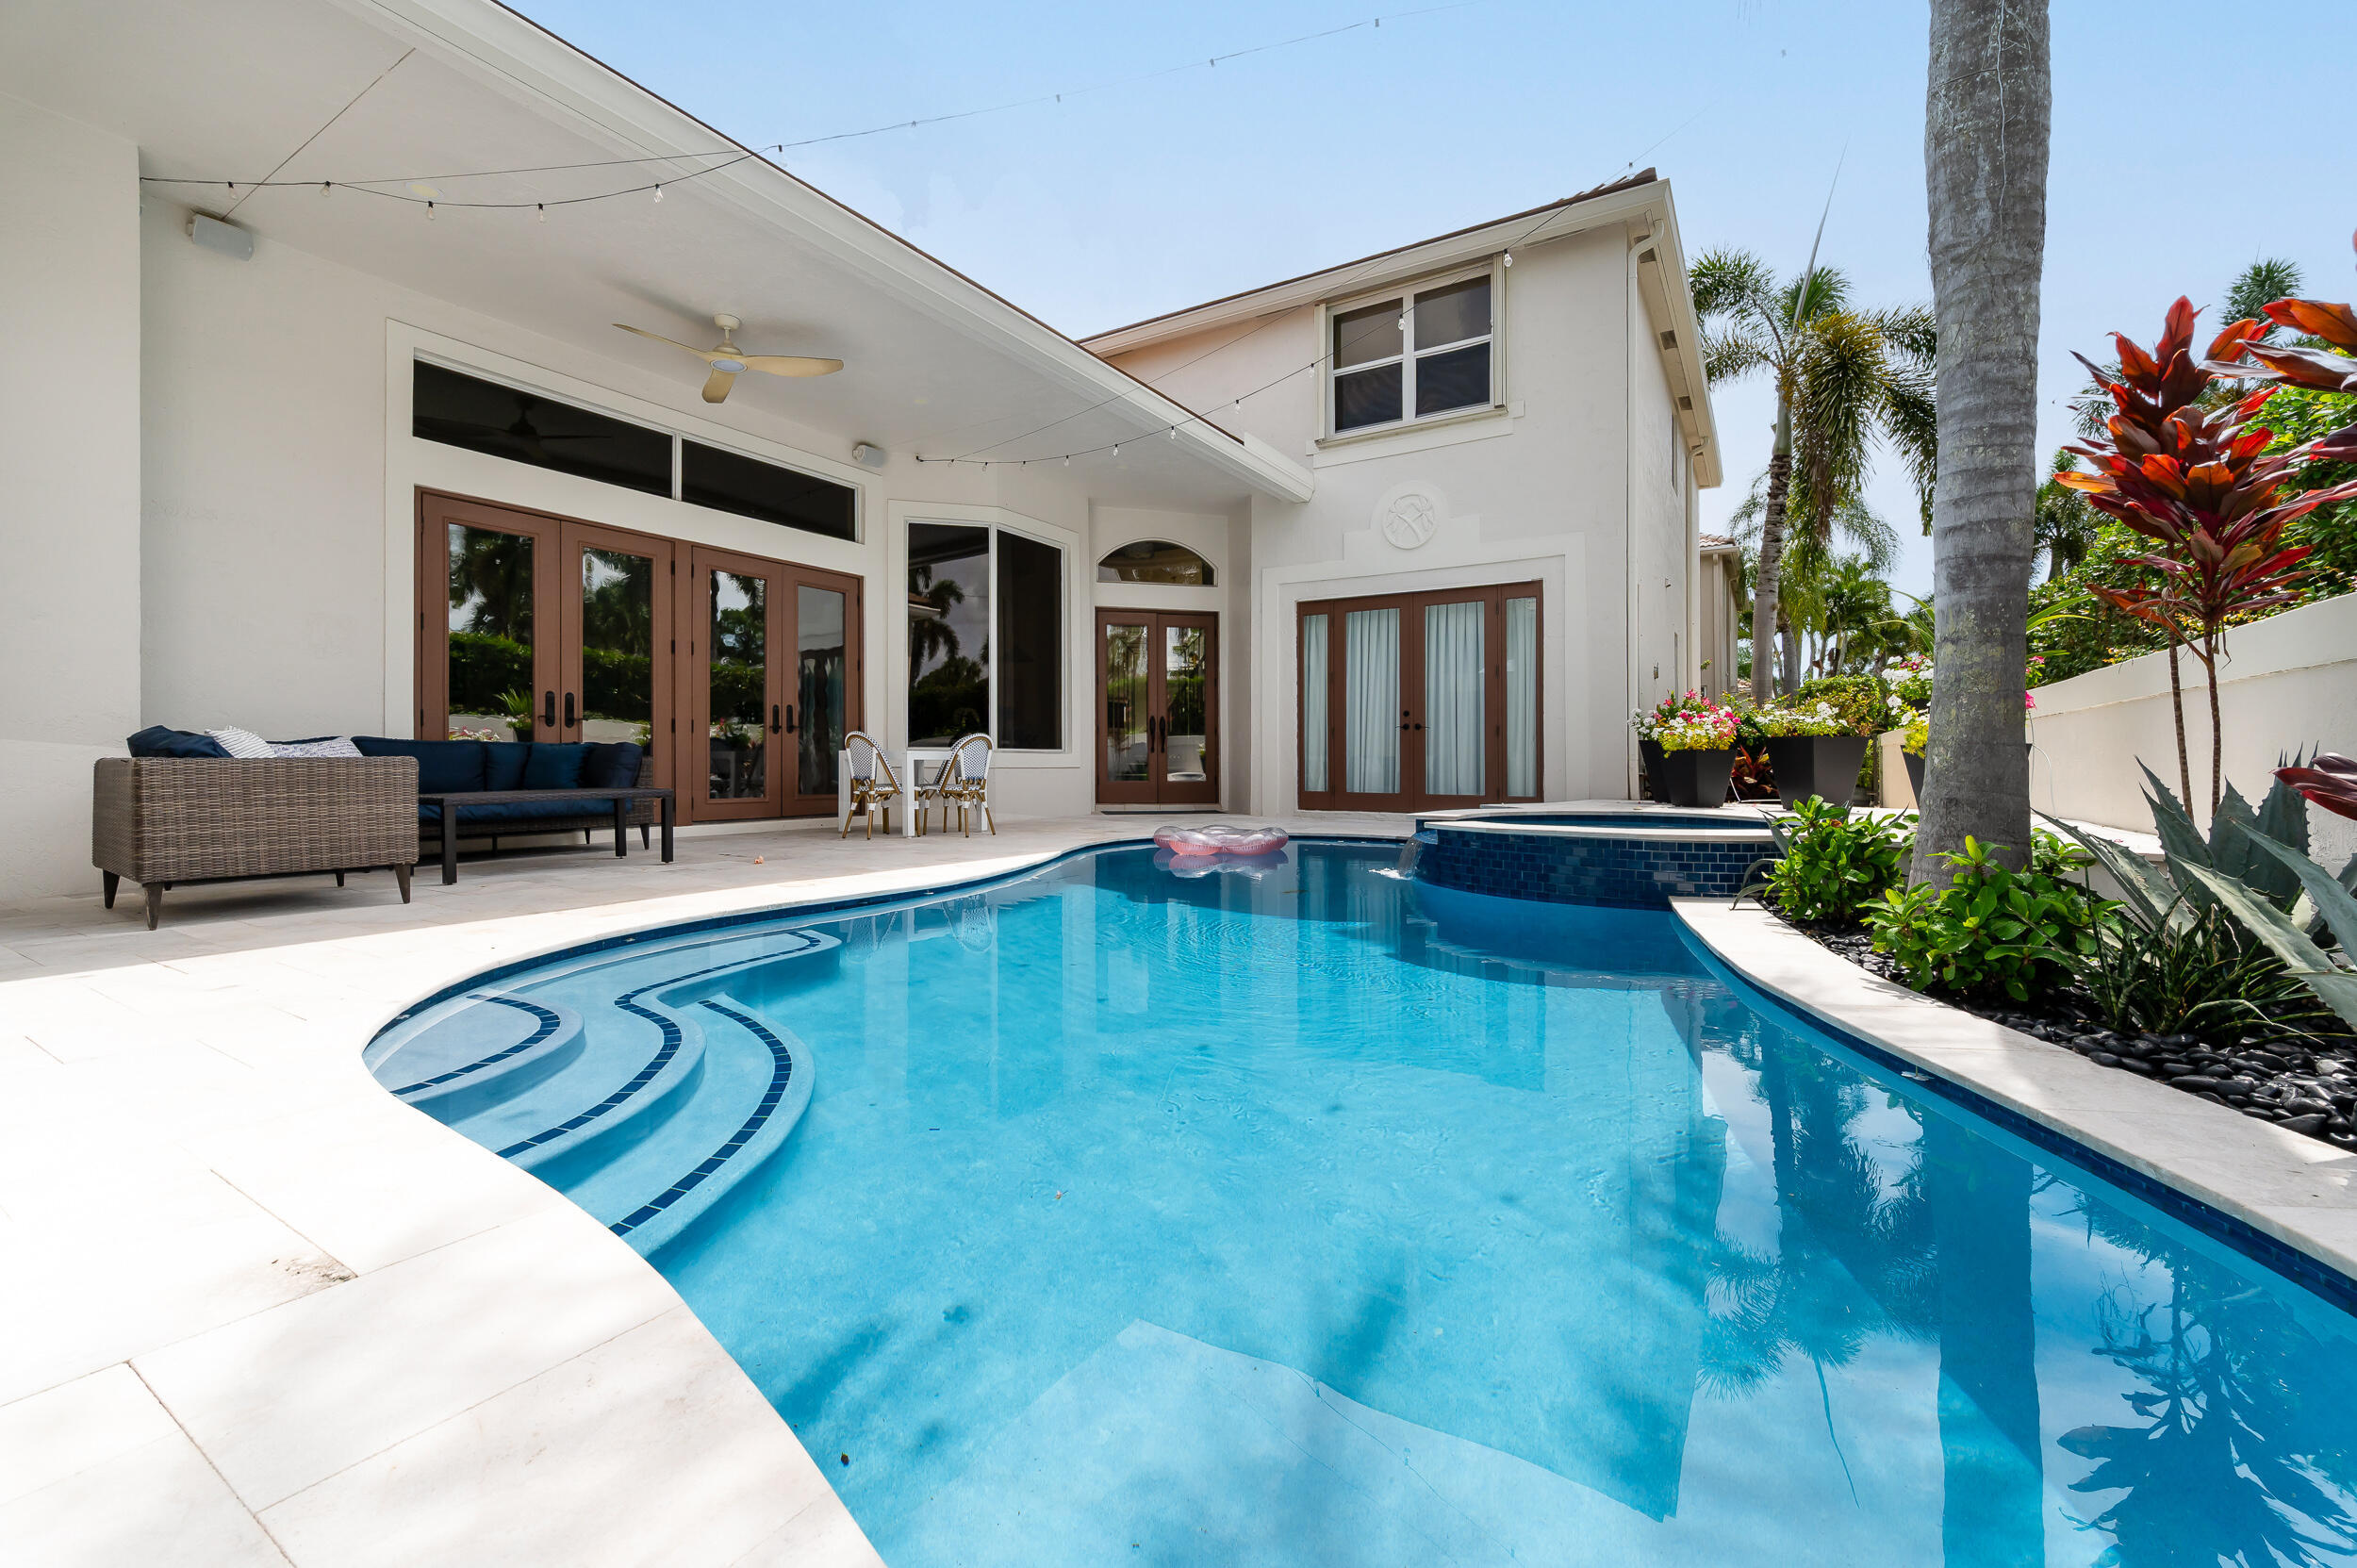 $2,349,0005 Beds3.5 Baths2,915 Sq.Ft3323 NW 53rd, Boca Raton, FL 33496
 -
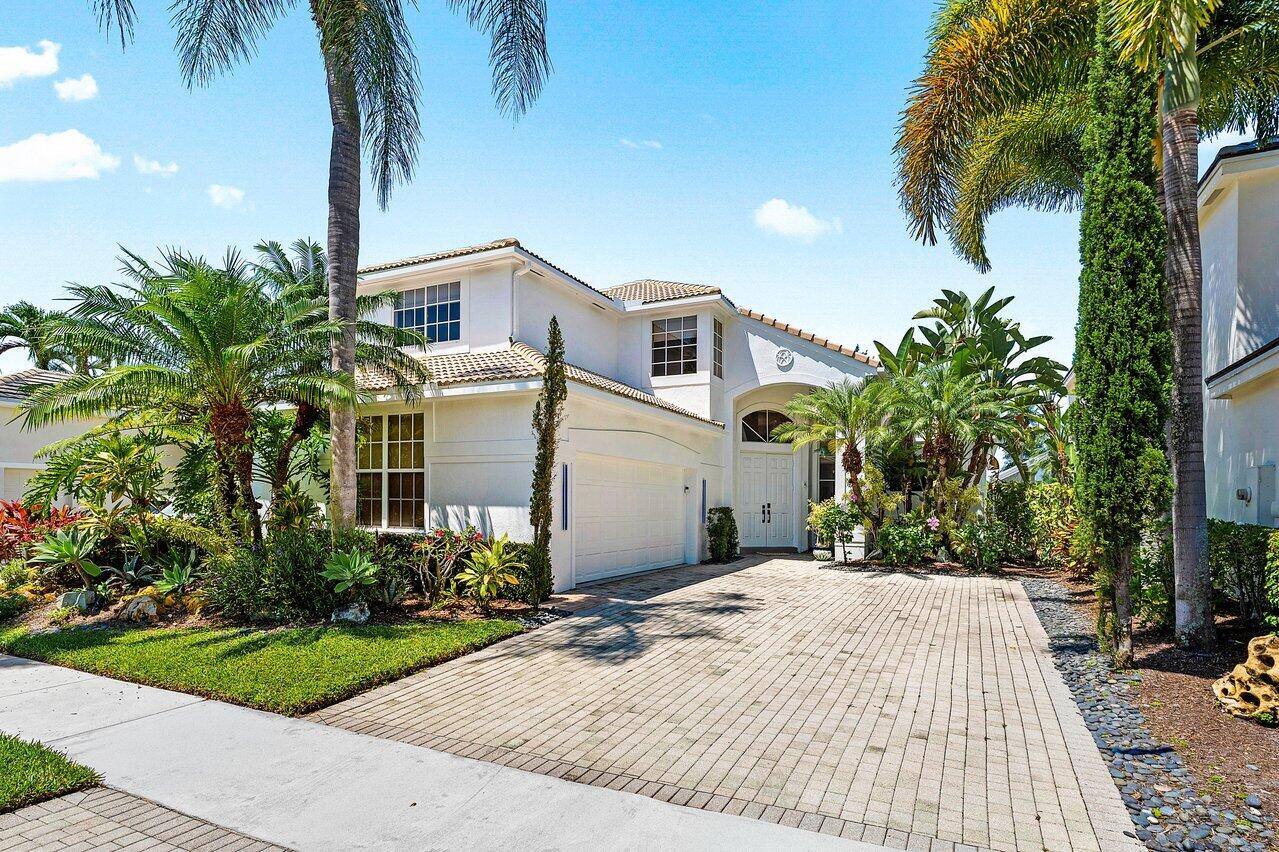 $2,295,0004 Beds3.5 Baths2,878 Sq.Ft3395 NW 53rd, Boca Raton, FL 33496
 -
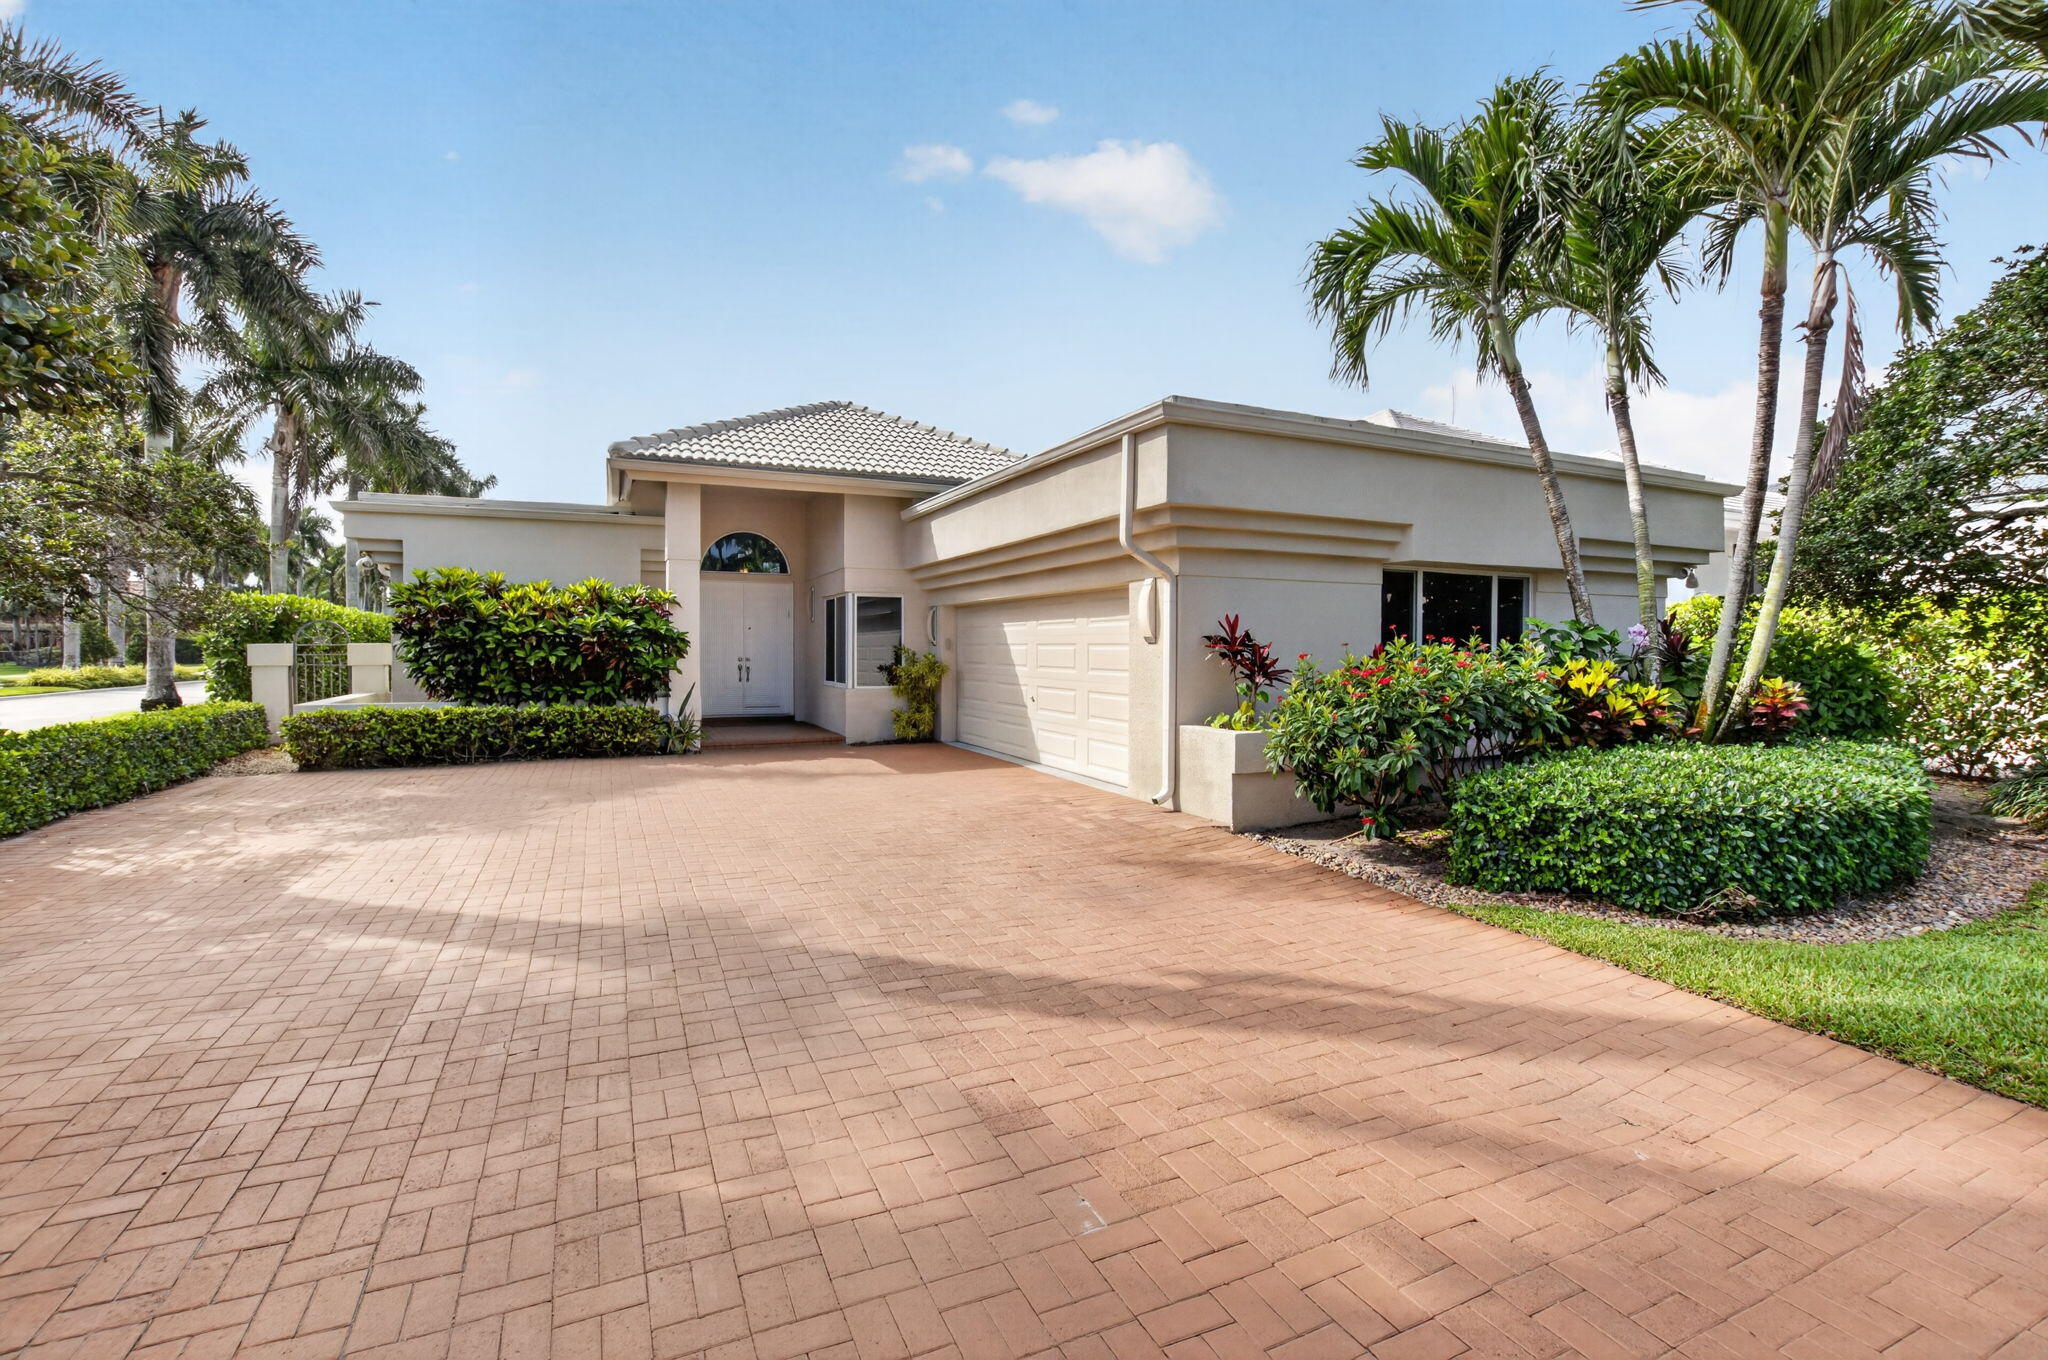 $2,195,0003 Beds4 Baths2,879 Sq.Ft17320 Loch Lomond, Boca Raton, FL 33496
 -
 $2,175,0003 Beds3 Baths2,585 Sq.Ft4076 Briarcliff, Boca Raton, FL 33496
The multiple listing information is provided by the Miami Association of Realtors® from a copyrighted compilation of listings. The compilation of listings and each individual listing are ©2023-present Miami Association of Realtors®. All Rights Reserved. The information provided is for consumers' personal, noncommercial use and may not be used for any purpose other than to identify prospective properties consumers may be interested in purchasing. All properties are subject to prior sale or withdrawal. All information provided is deemed reliable but is not guaranteed accurate, and should be independently verified. Listing courtesy of: Lang Realty/ BR. tel: (561) 998-0100
Real Estate IDX Powered by: TREMGROUP



