

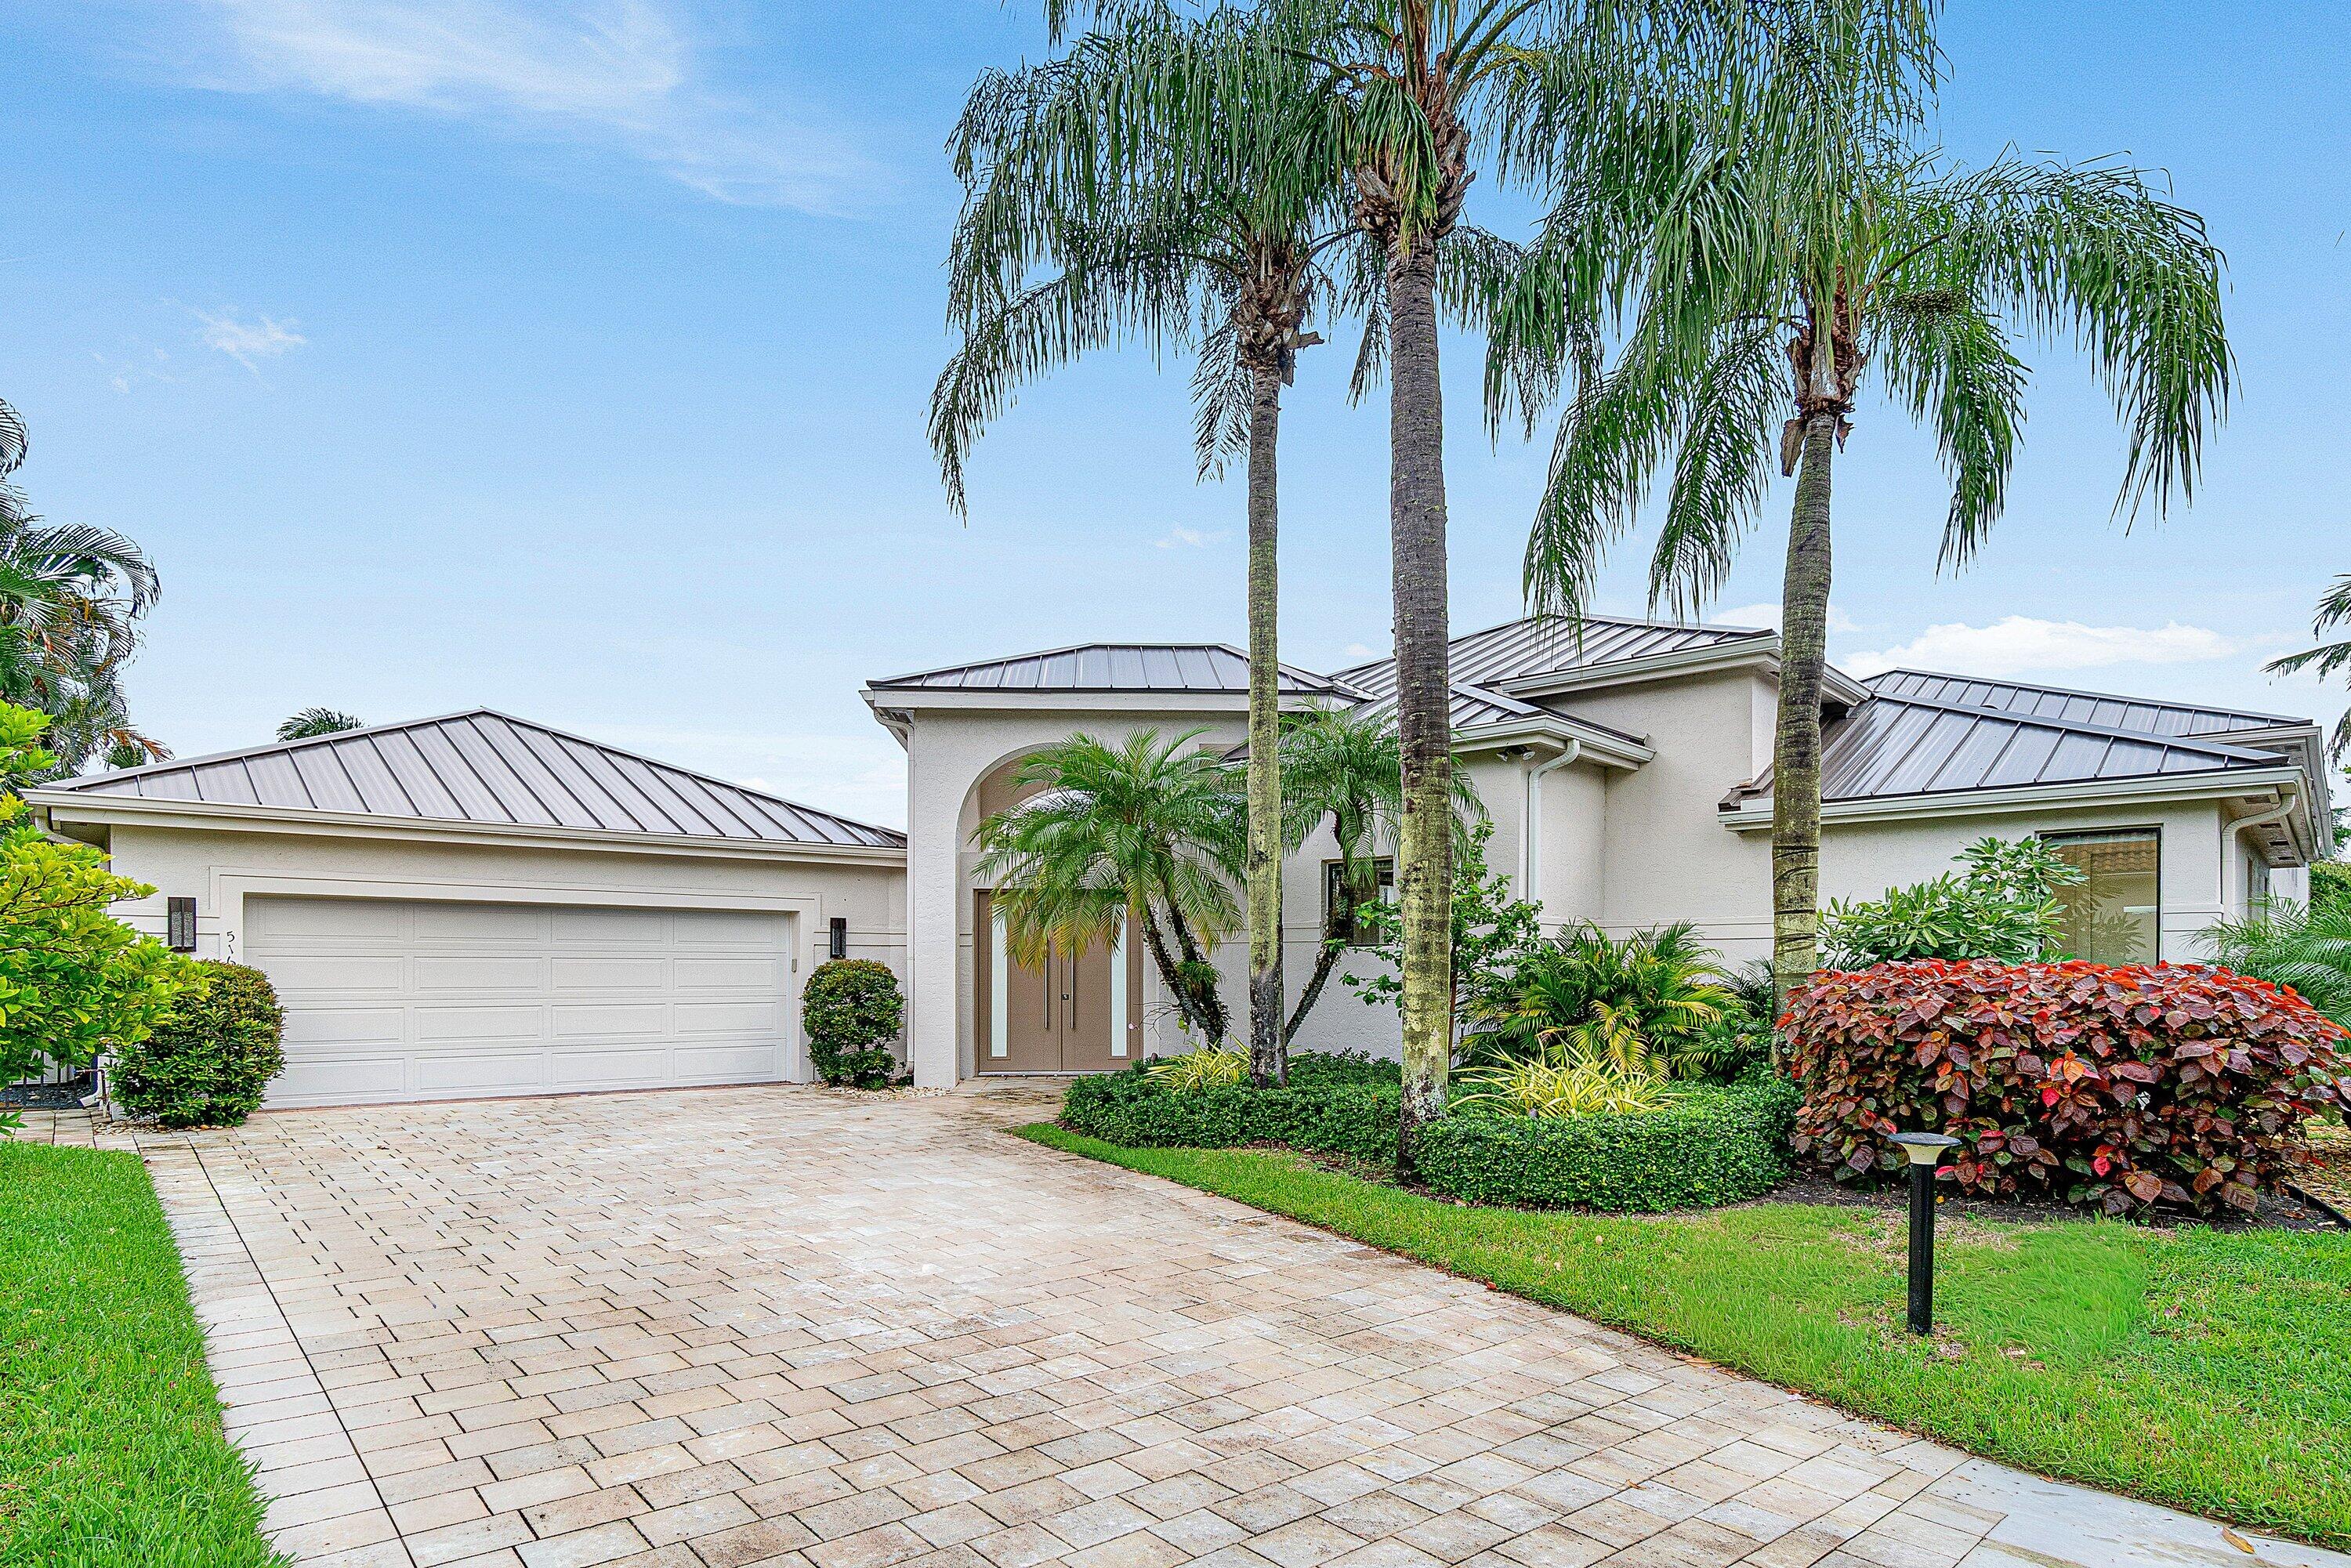


Basic Information
- MLS # B26087579
- Type Single Family Home
- Subdivision/Complex Manchester / Polo Club
- Year Built 1993
- Total Sqft 4,642
- Date Listed 10/13/2026
- Days on Market 2
Beautifully renovated and bathed in natural light, this refined single-story courtyard residence offers a serene, Zen-inspired ambiance framed by tranquil lake views. Soaring ceilings amplify the sense of volume throughout 3,385 square feet under air, with three bedrooms, three-and-a-half bathrooms, a distinctive glass-enclosed office with a built-in desk, and an inviting media lounge with a TV and a convertible sofa. Renovated just four years ago, the home pairs timeless design with thoughtful modern enhancements. A heated saltwater pool in an inviting courtyard creates a private, resort-like sense of calm. Notable improvements include a new metal roof installed in 2026, hurricane-impact doors and windows in the main house, two air-conditioning units installed in 2026 and 2022, and two tankless water heaters installed in 2022. Two mini-split systems also serve the office and two-car garage. A sophisticated retreat where natural light, considered design, and peaceful lake views converge. The Polo Club is a prestigious membership country club offering two championship golf courses, exceptional tennis and pickleball programs, state-of-the-art fitness and spa facilities, and a variety of outstanding dining venues. All residents must have a mandatory club membership.
Amenities
- Basketball Court
- Billiard Room
- Business Center
- Cabana
- Clubhouse
- Controlled Access
- Fitness Center
- Golf Course
- Library
- Management
- Private Membership
- Pool
- Putting Greens
- Guard
- Sauna
- Spa Hot Tub
- Security
- Tennis Courts
Exterior Features
- Waterfront Yes
- Parking Spaces 2
- Pool Yes
- Parking Description Driveway, Detached, Garage, Two Or More Spaces
Interior Features
- Adjusted Sqft 3,385Sq.Ft
- Interior Features Built In Features, Bedroom On Main Level, Bathtub, Closet Cabinetry, Dual Sinks, Entrance Foyer, Garden Tub Roman Tub, Kitchen Island, Main Level Primary, Main Living Area Entry Level, Split Bedrooms, Shower Only, Walk In Closets, Attic, Bar
- Sqft 3,385 Sq.Ft
Property Features
- Aprox. Lot Size 4,642
- Furnished Info No
- Lot Description Corner Lot
- Short Sale Regular Sale
- HOA Fees $533
- Subdivision Complex
- Subdivision Info Manchester / Polo Club
- Tax Amount $14,866
- Tax Year 2025
5161 Suffolk Dr
Boca Raton, FL 33496Similar Properties For Sale
-
 $3,500,0006 Beds4.5 Baths4,091 Sq.Ft6131 NW 30th Ave, Boca Raton, FL 33496
 -
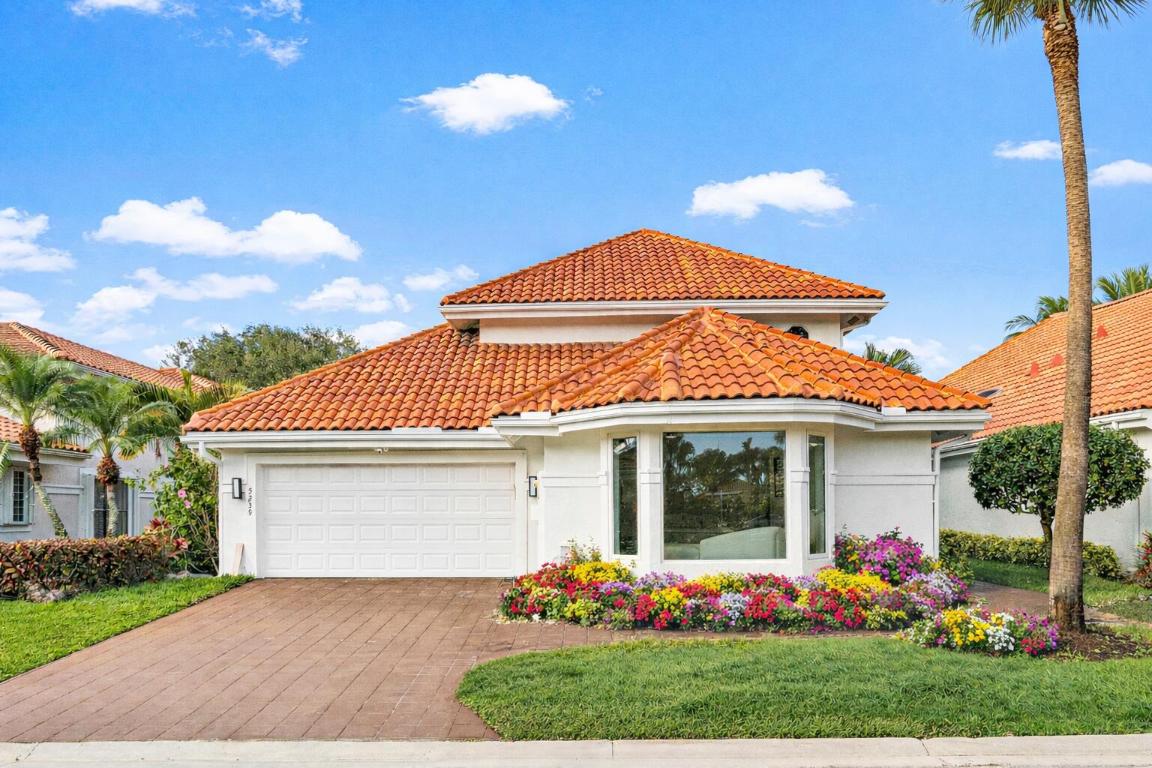 $3,495,0005 Beds5.5 Baths4,205 Sq.Ft5239 Suffolk Dr, Boca Raton, FL 33496
 -
 $3,495,0000 Beds3 Baths4,112 Sq.Ft17843 Foxborough Ln, Boca Raton, FL 33496
 -
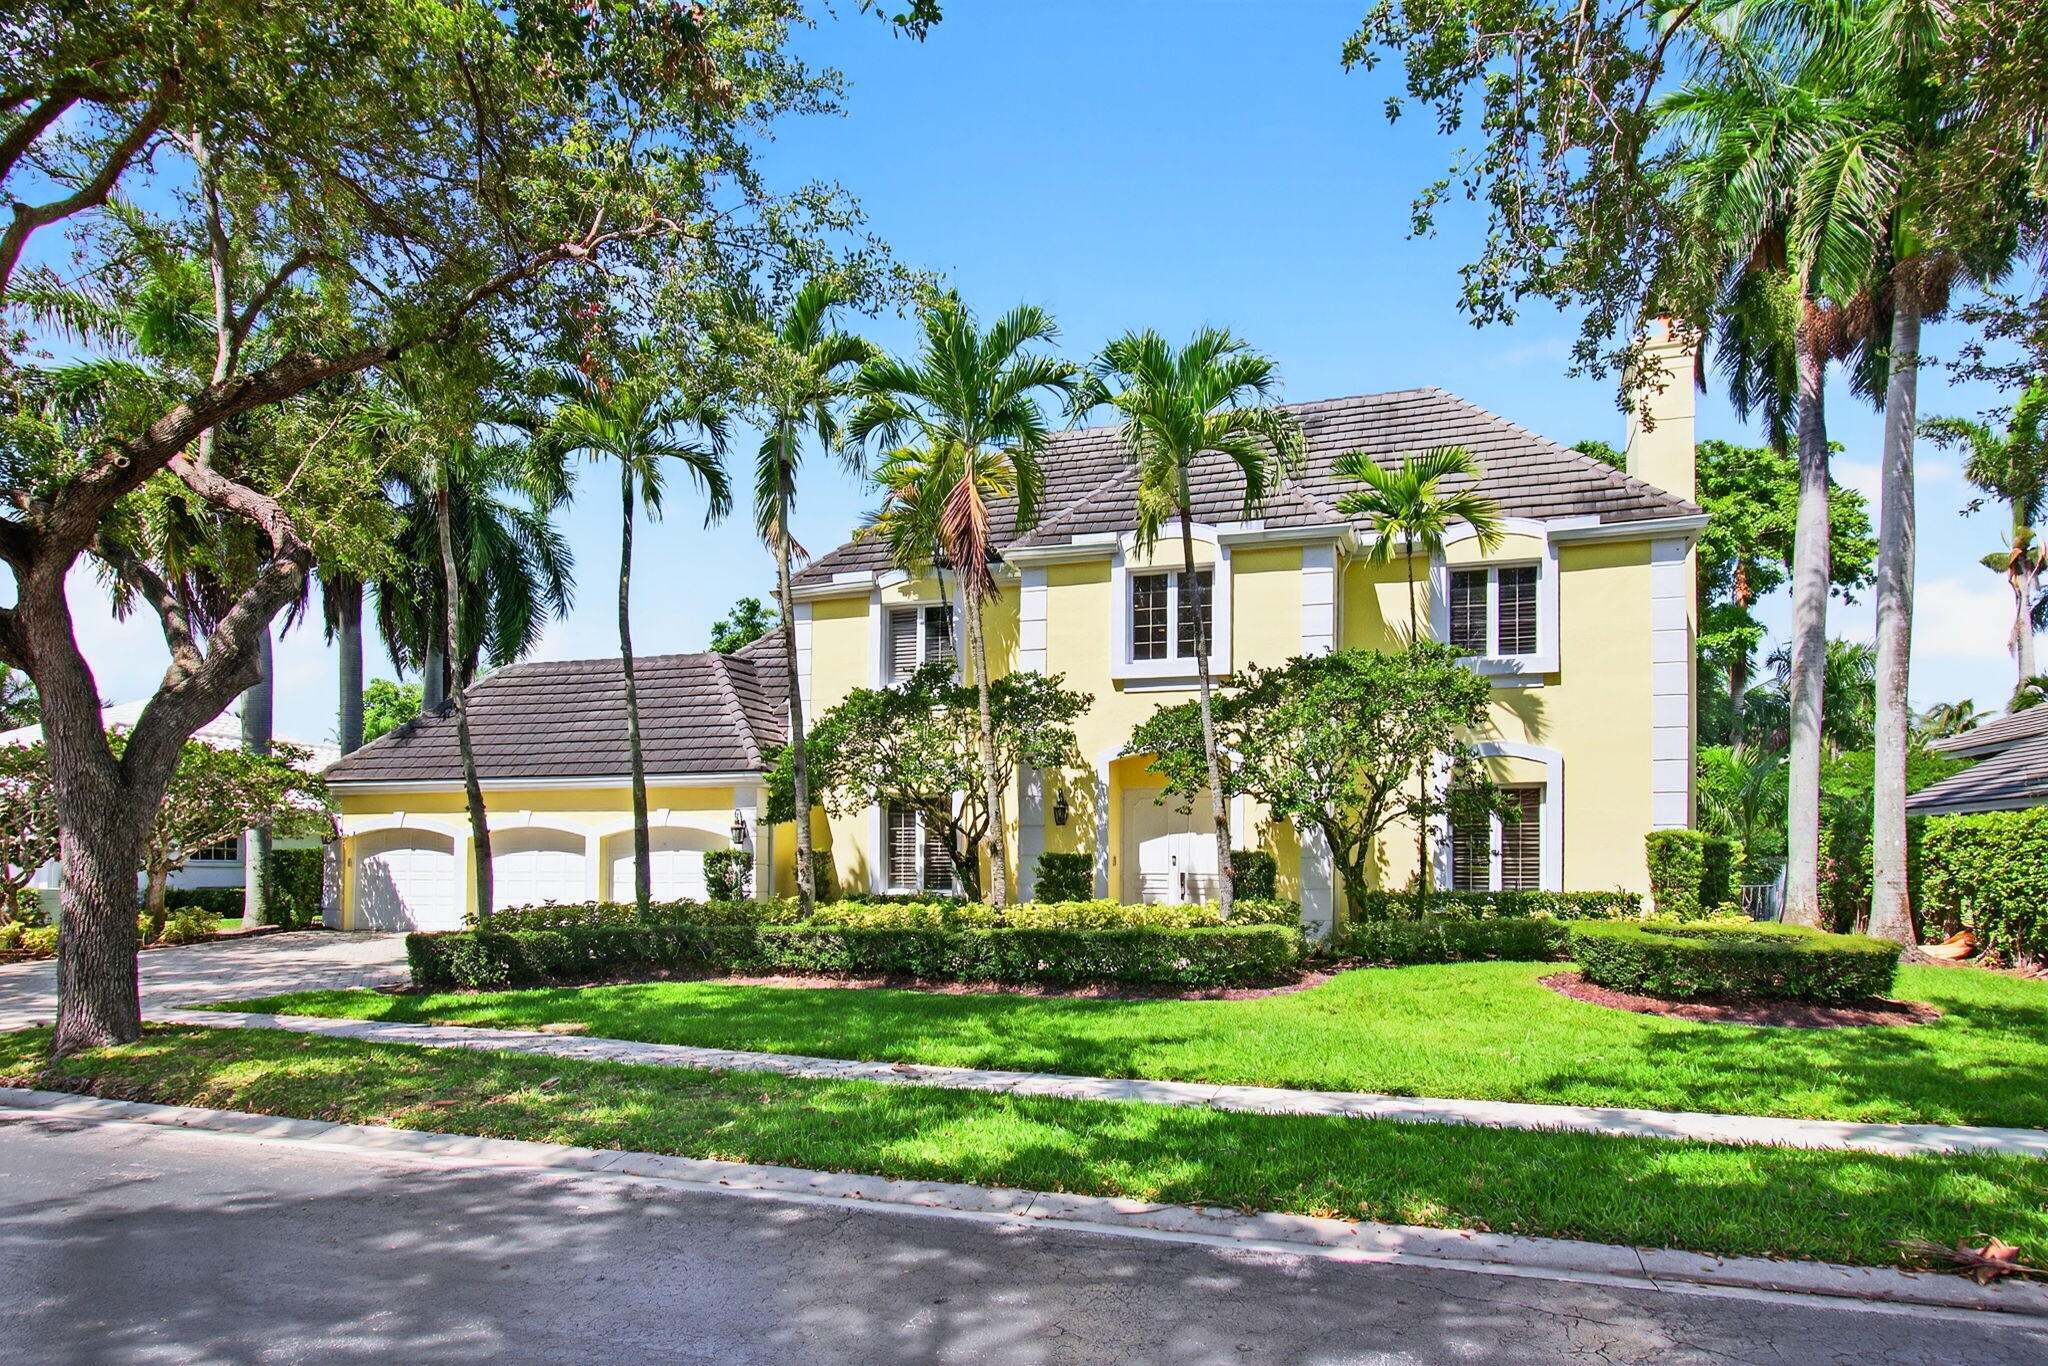 $3,495,0005 Beds3.5 Baths4,064 Sq.Ft6167 NW 23rd Way, Boca Raton, FL 33496
 -
 $3,475,0004 Beds3 Baths3,713 Sq.Ft6020 NW 23rd Ter, Boca Raton, FL 33496
 -
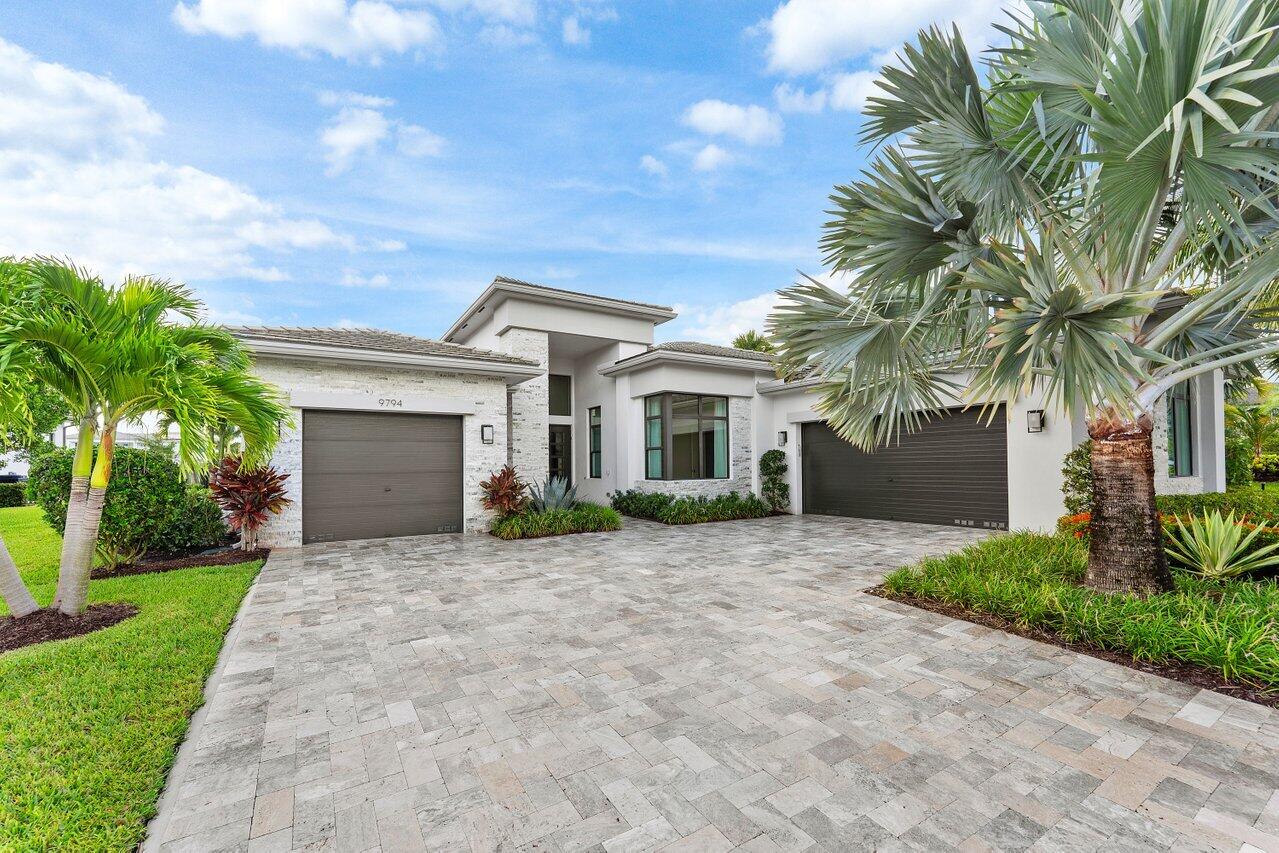 $3,395,0003 Beds4 Baths3,811 Sq.Ft9794 Chianti Classico Ter, Boca Raton, FL 33496
 -
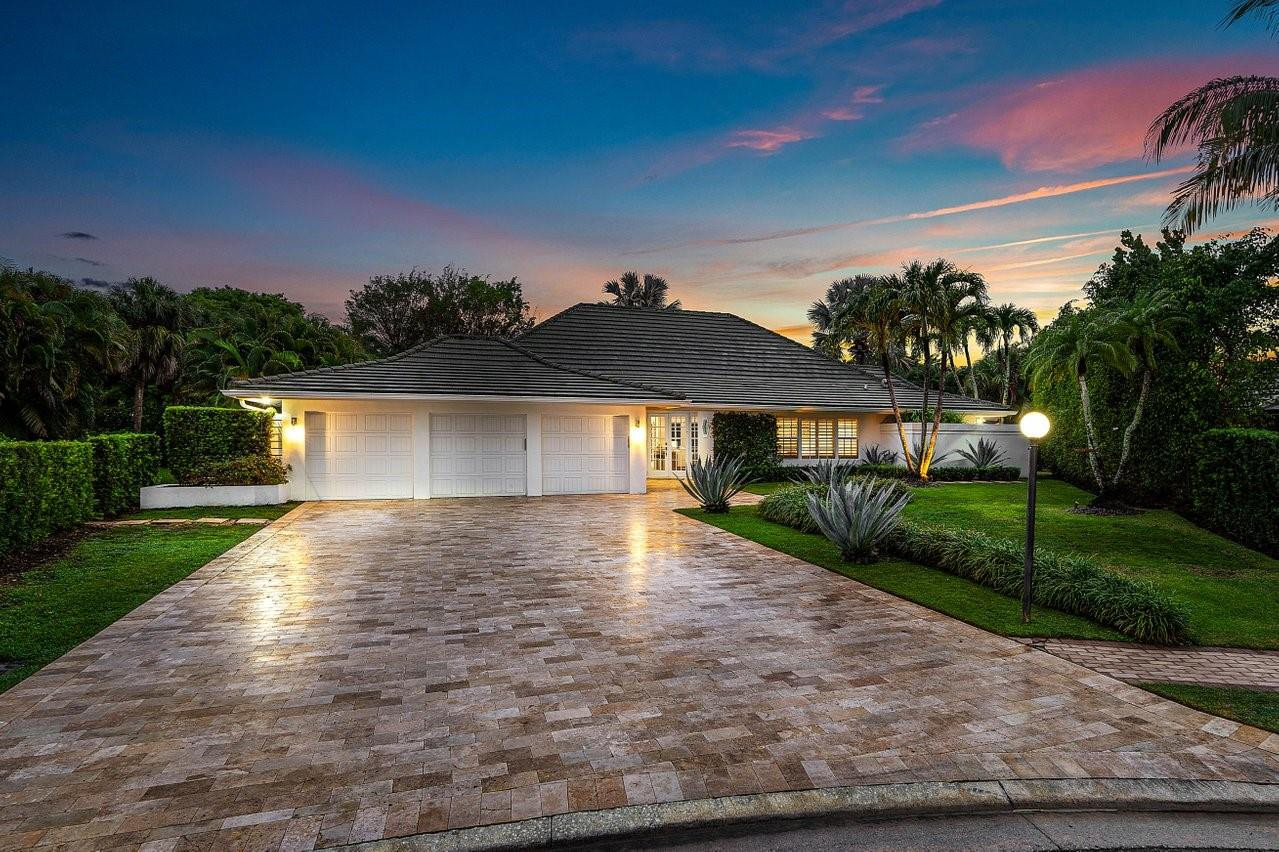 $3,200,0004 Beds4 Baths3,797 Sq.Ft17844 Scarsdale Way, Boca Raton, FL 33496
 -
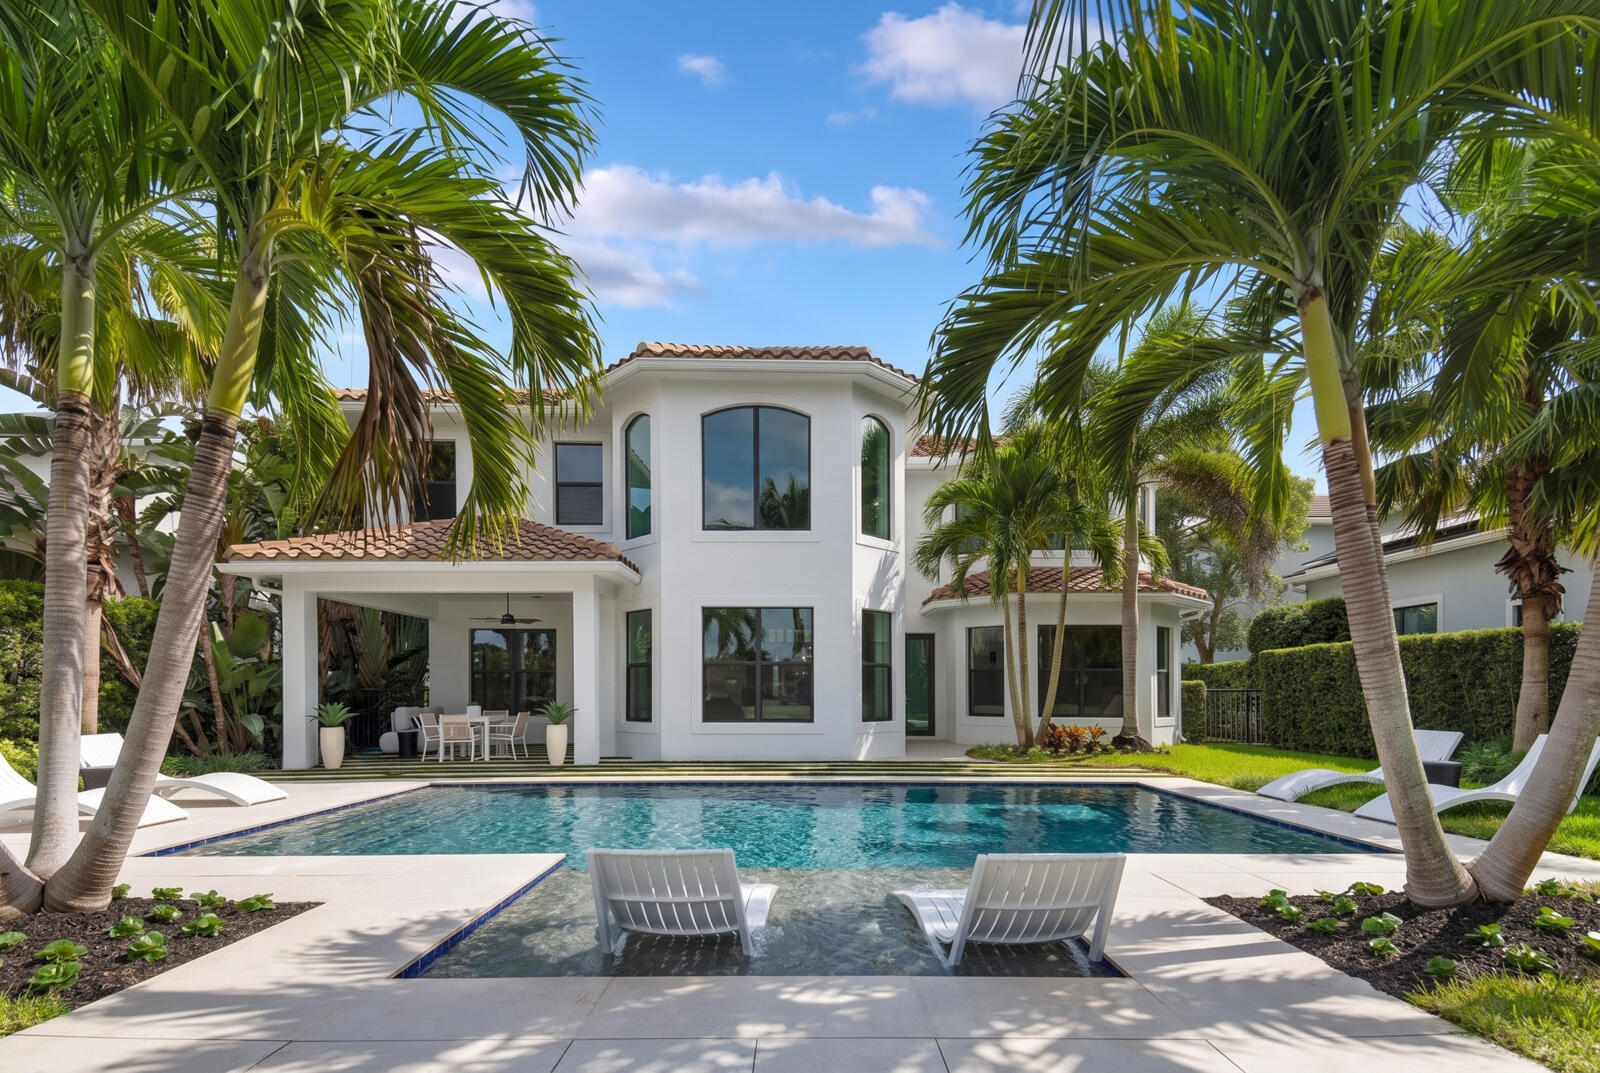 $3,195,0004 Beds4.5 Baths4,045 Sq.Ft2565 NW 69th St, Boca Raton, FL 33496
 -
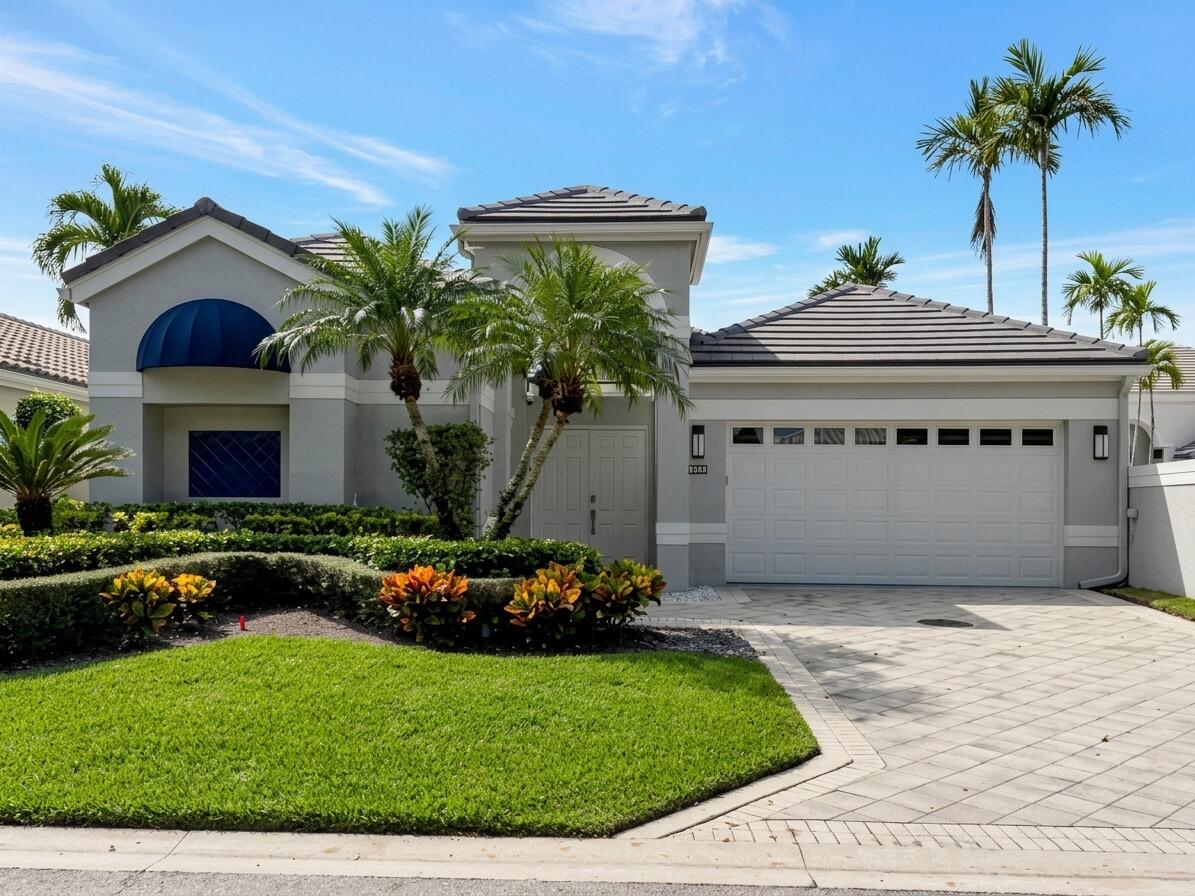 $3,099,0004 Beds4.5 Baths3,410 Sq.Ft3549 NW Clubside Cir, Boca Raton, FL 33496
 -
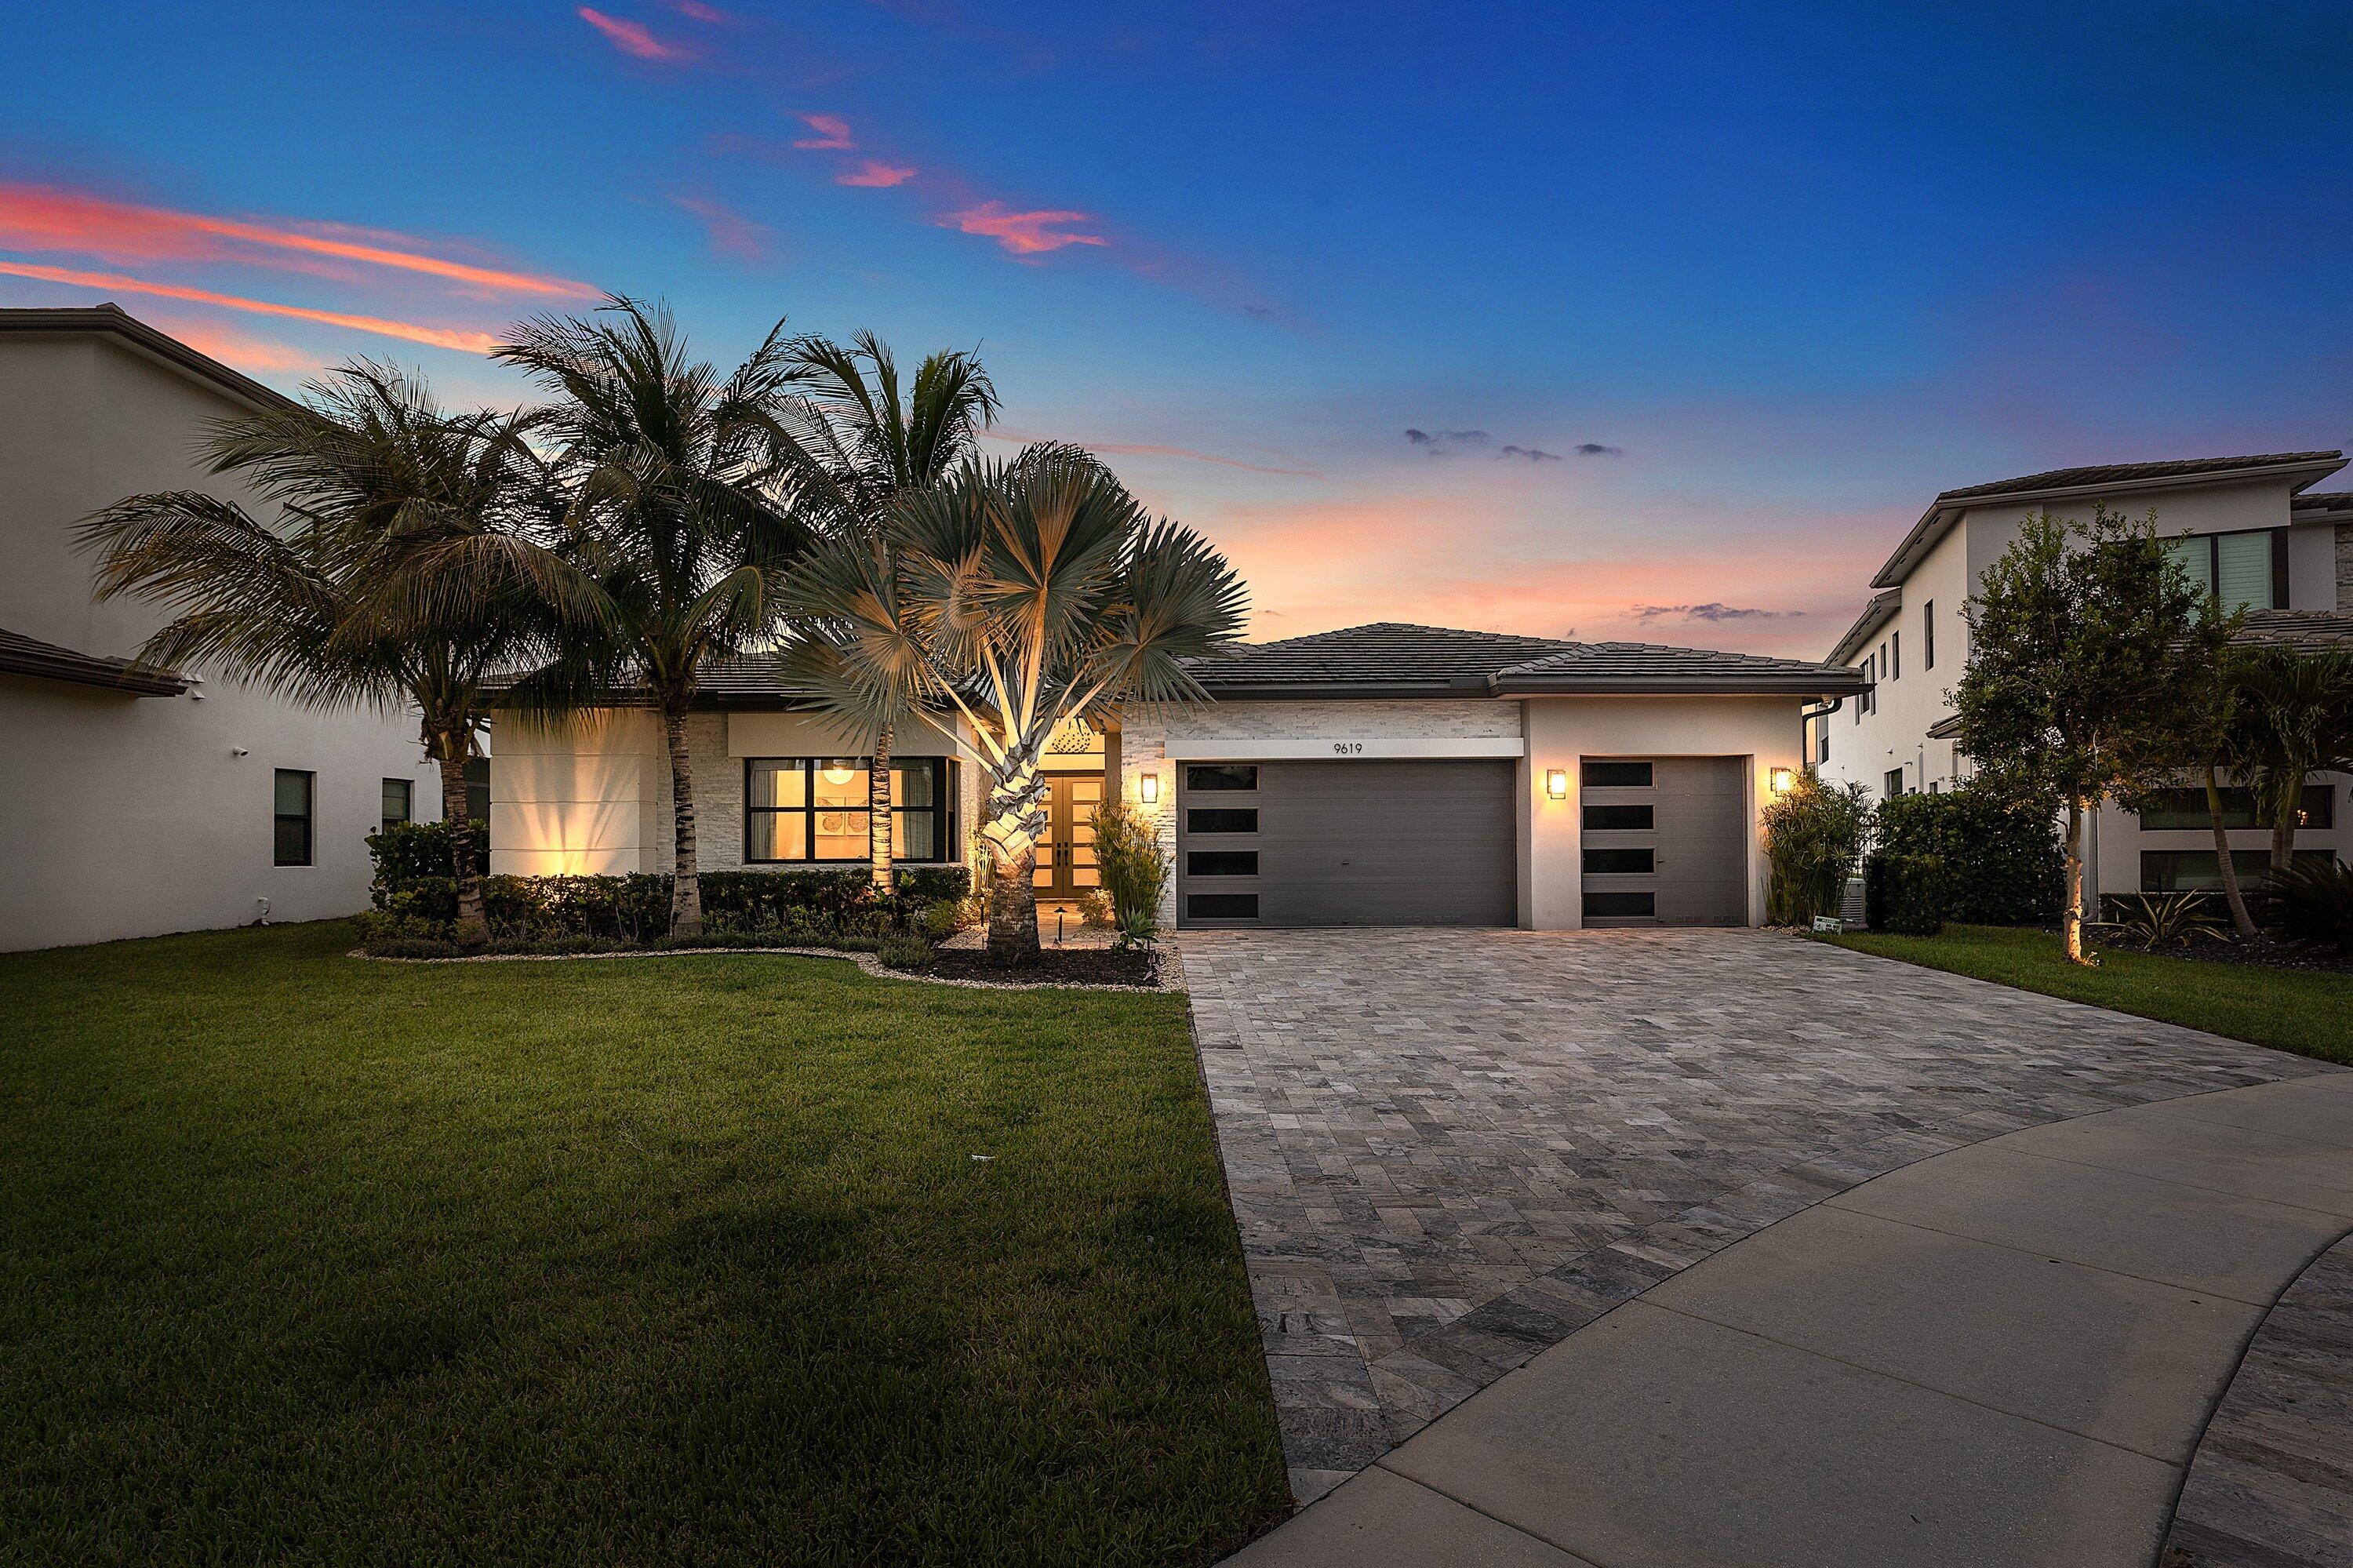 $2,999,9995 Beds5 Baths3,998 Sq.Ft9619 Chianti Classico Ter, Boca Raton, FL 33496
 -
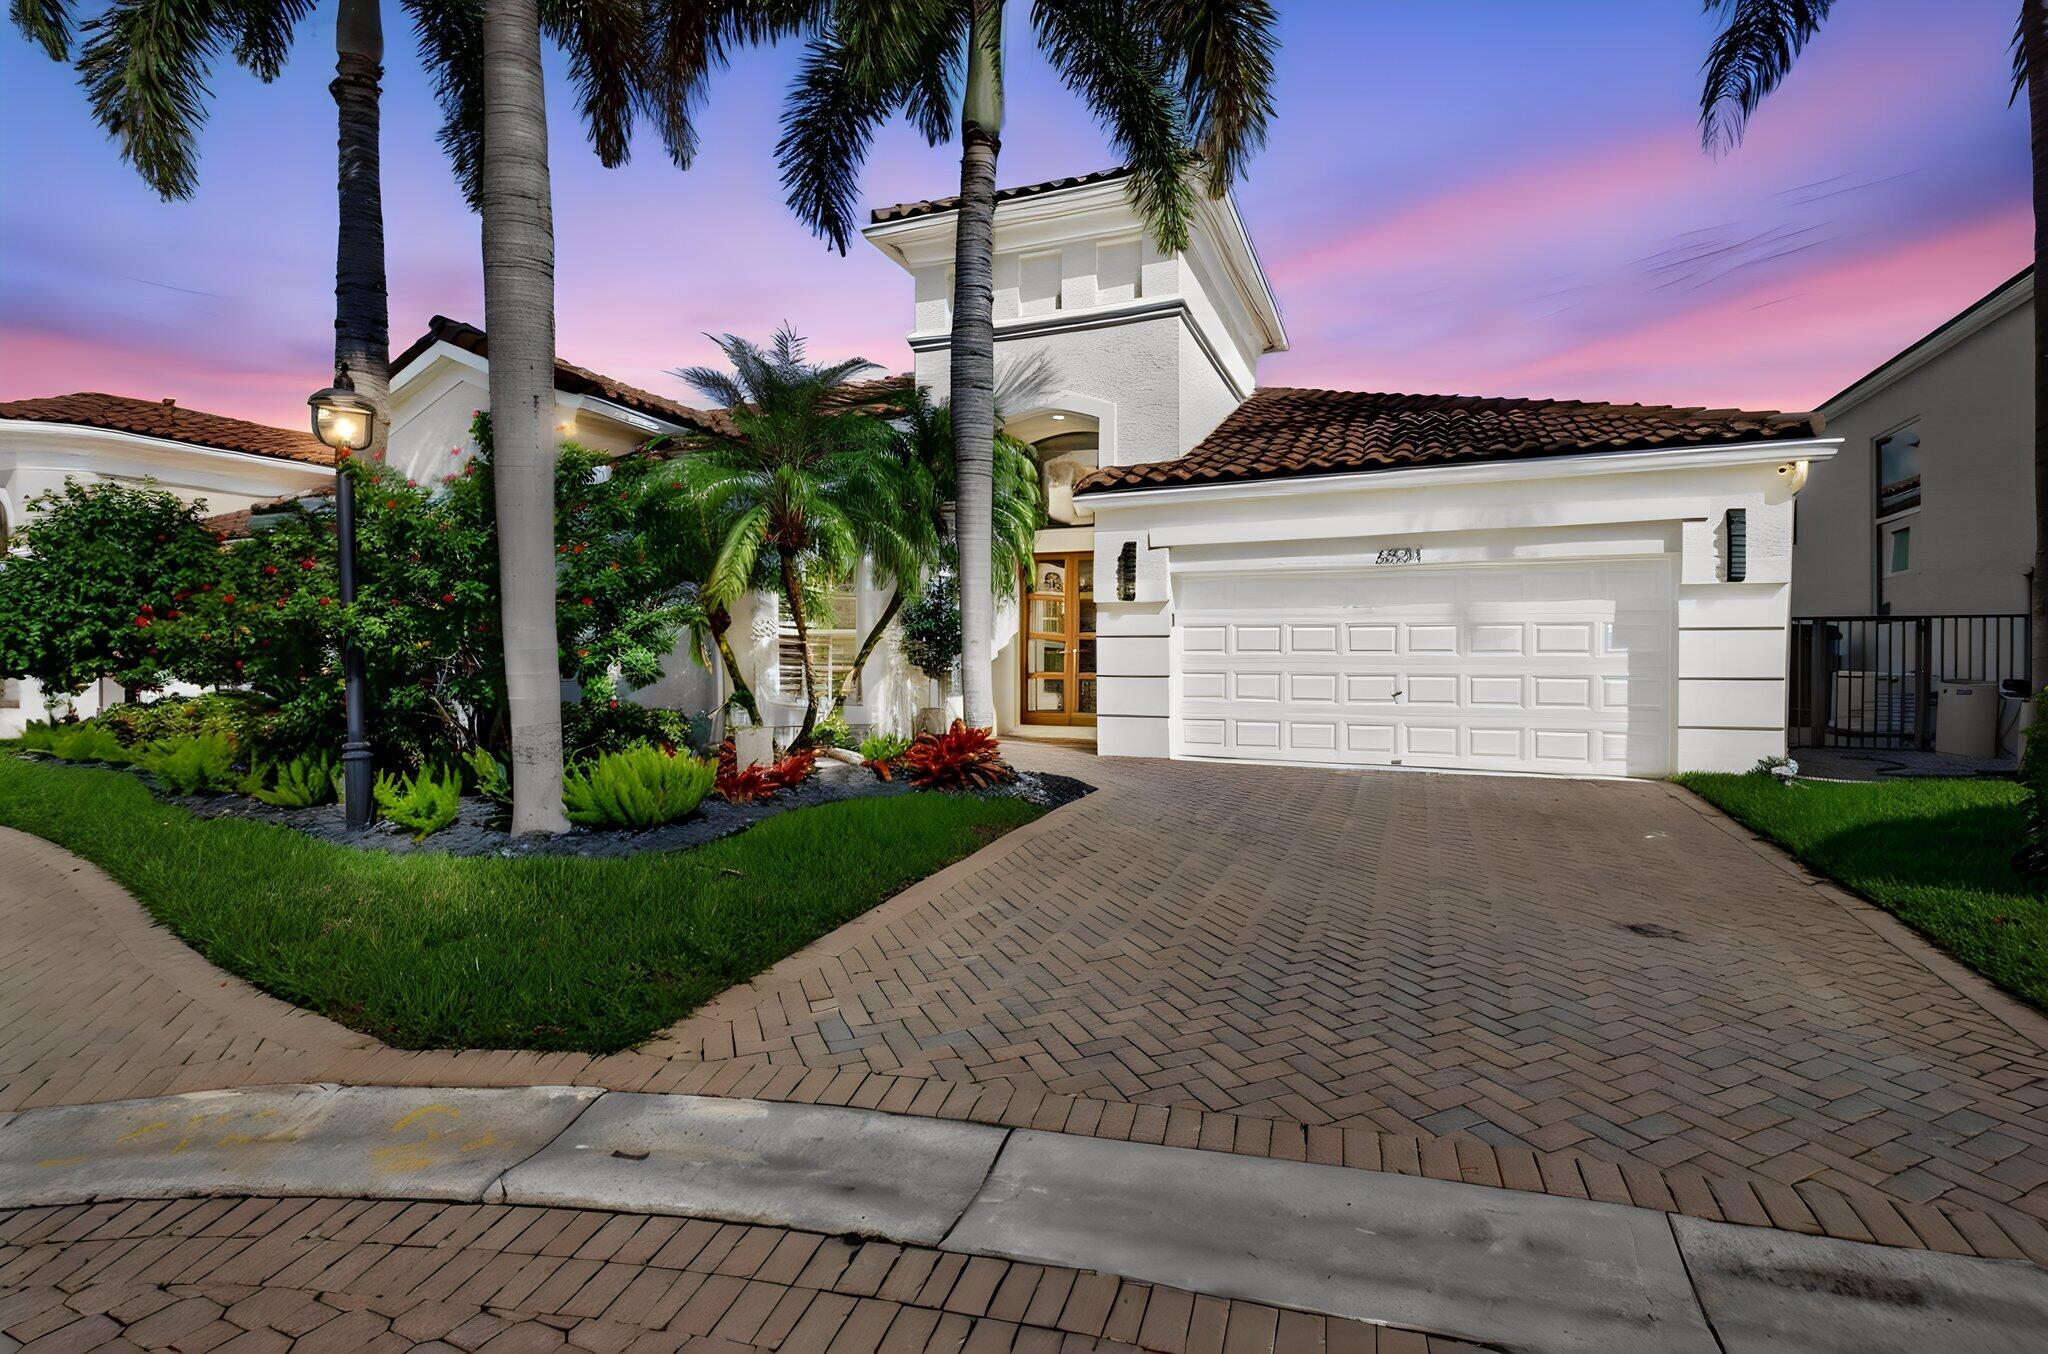 $2,799,0004 Beds3.5 Baths3,086 Sq.Ft6531 Somerset Cir, Boca Raton, FL 33496
 -
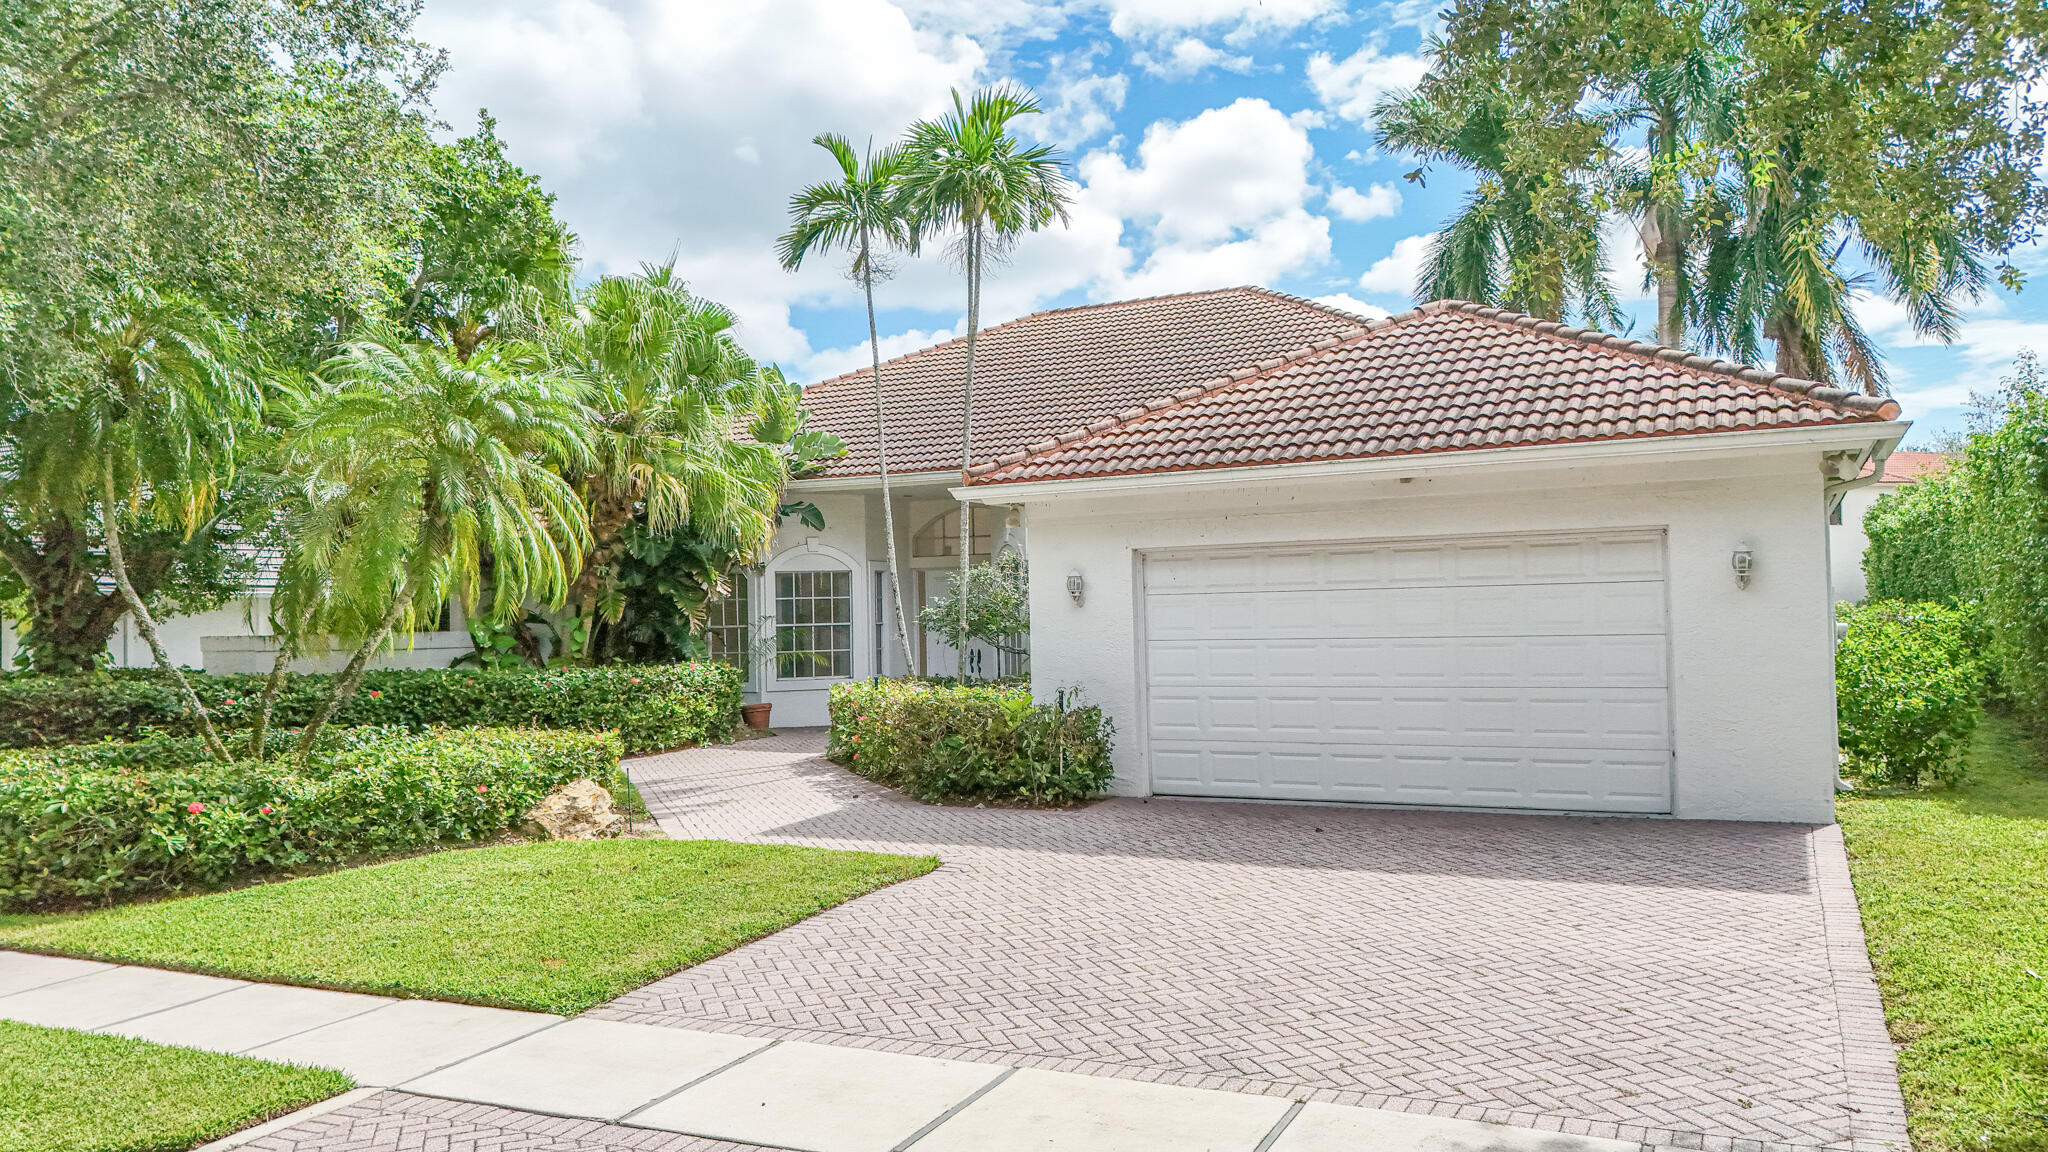 $2,750,0004 Beds3.5 Baths3,122 Sq.Ft5768 Harrington Way, Boca Raton, FL 33496
 -
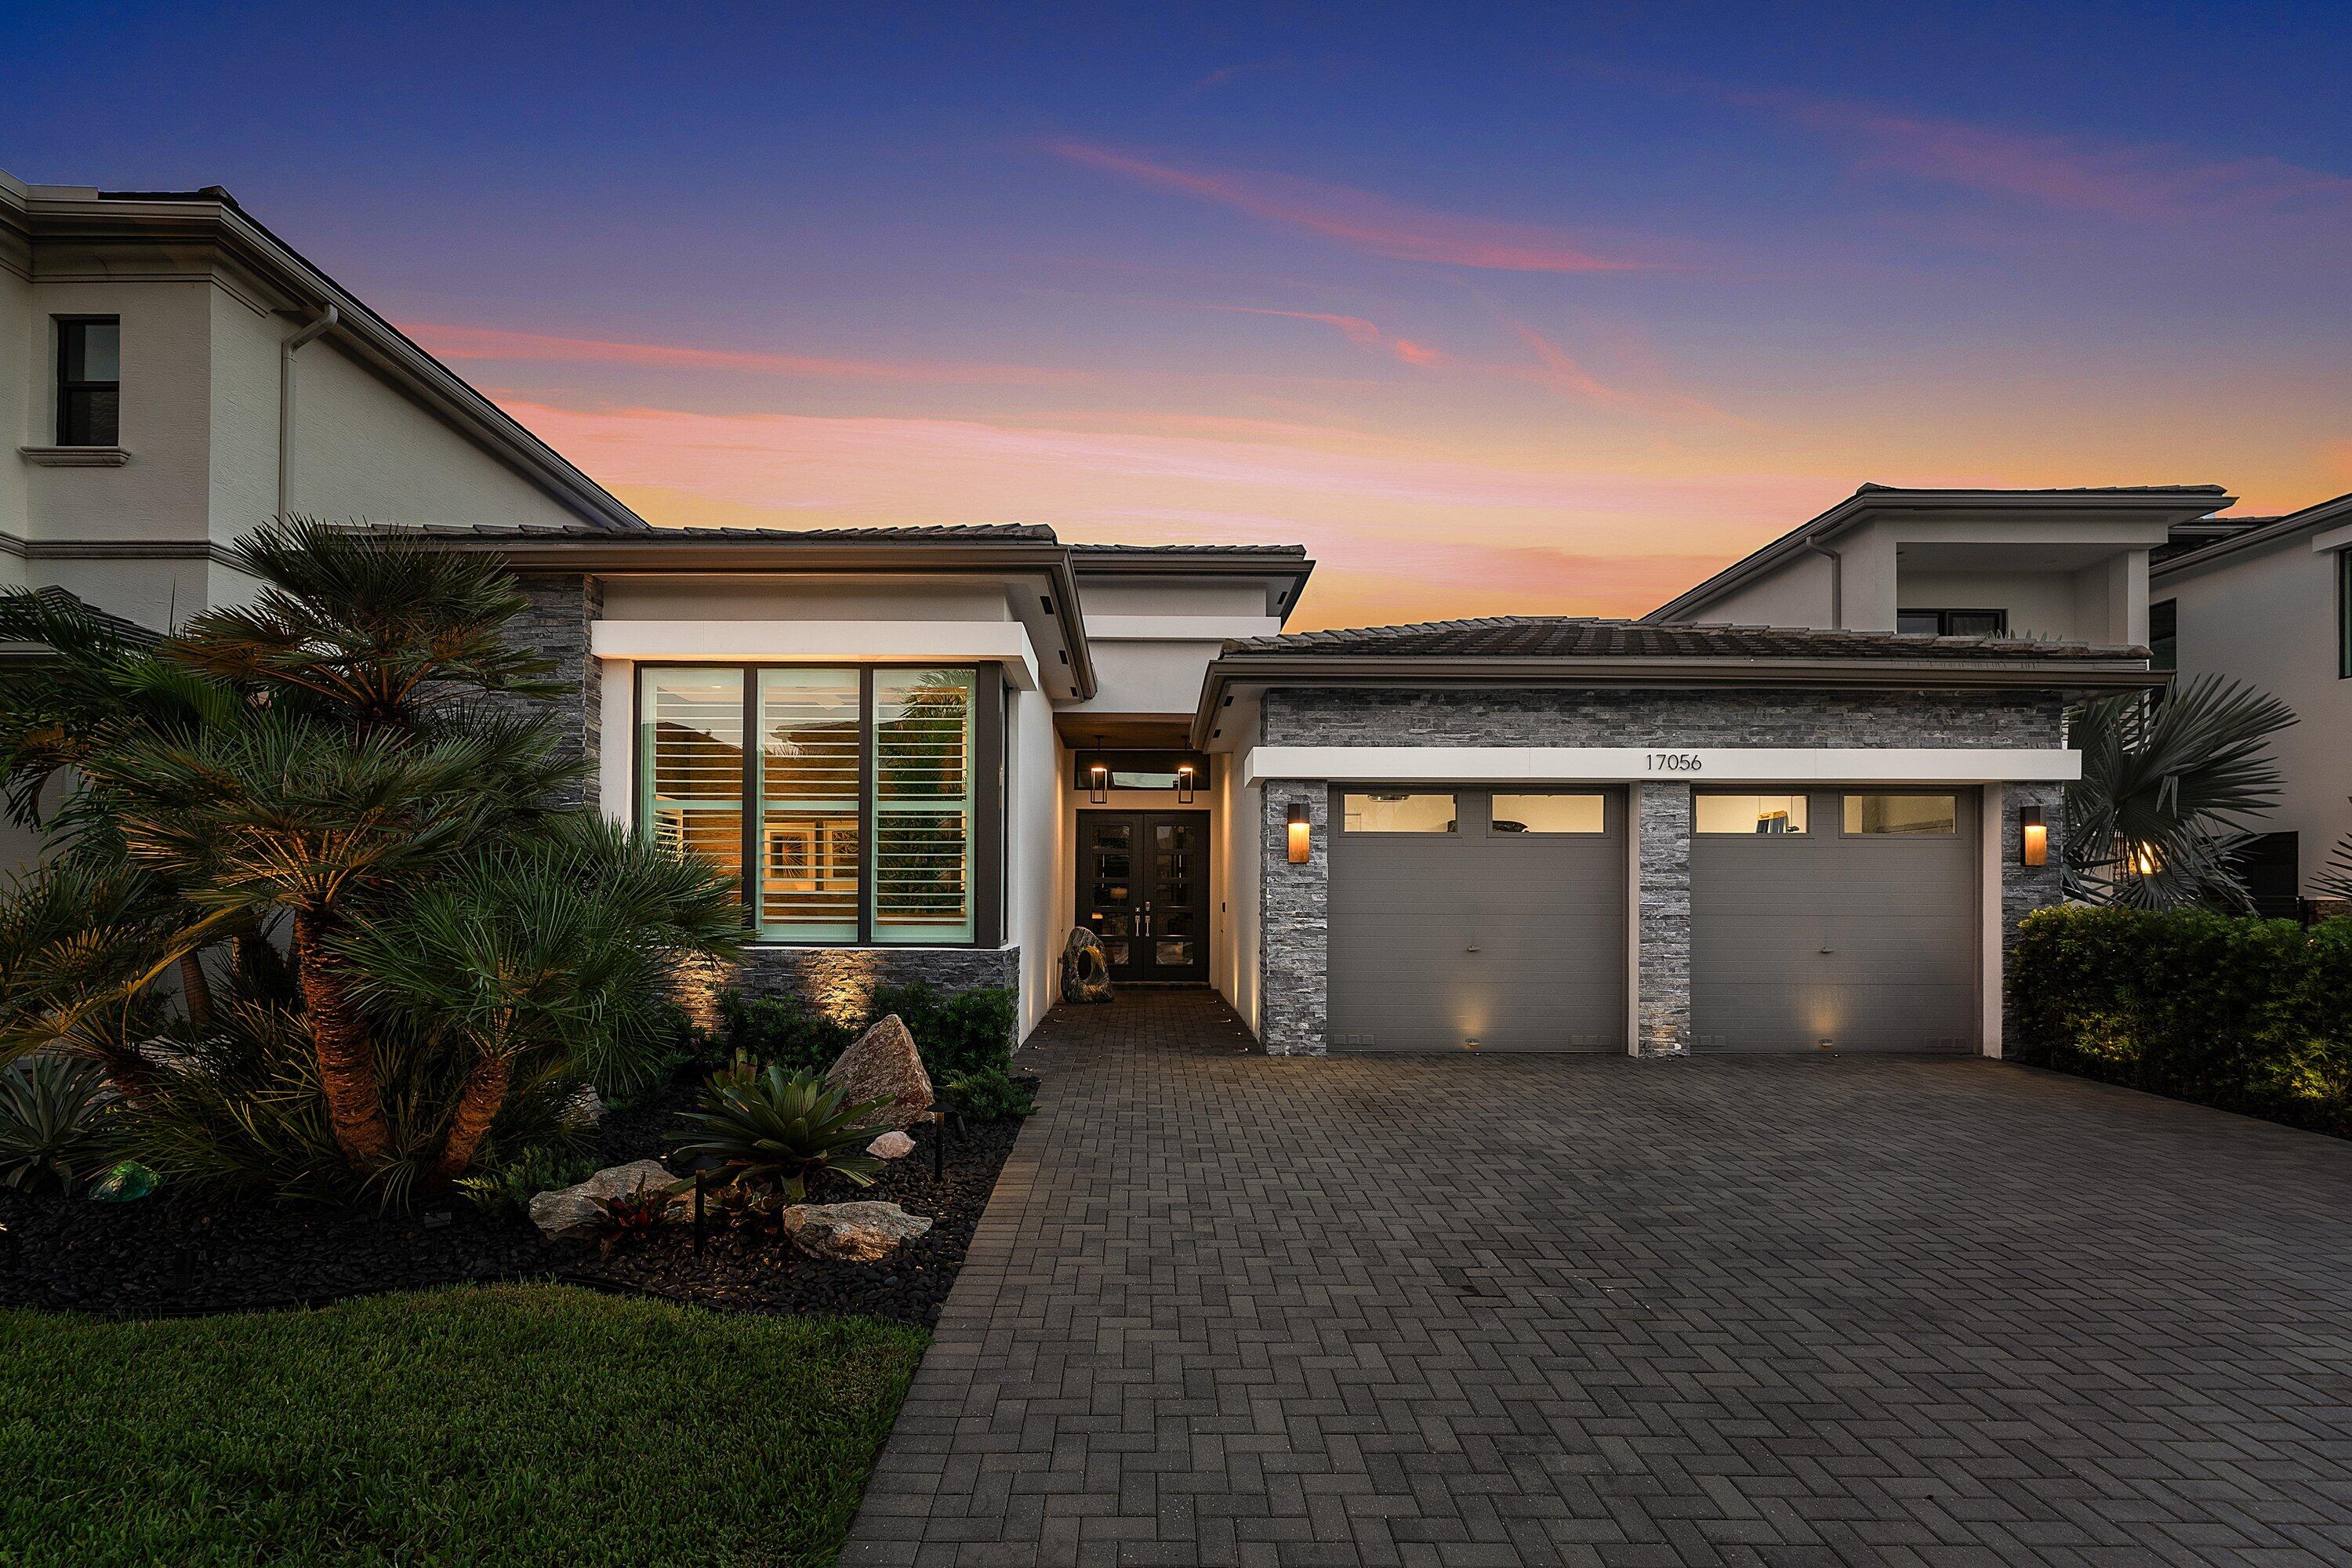 $2,680,0003 Beds3.5 Baths3,206 Sq.Ft17056 Cappuccino Way, Boca Raton, FL 33496
 -
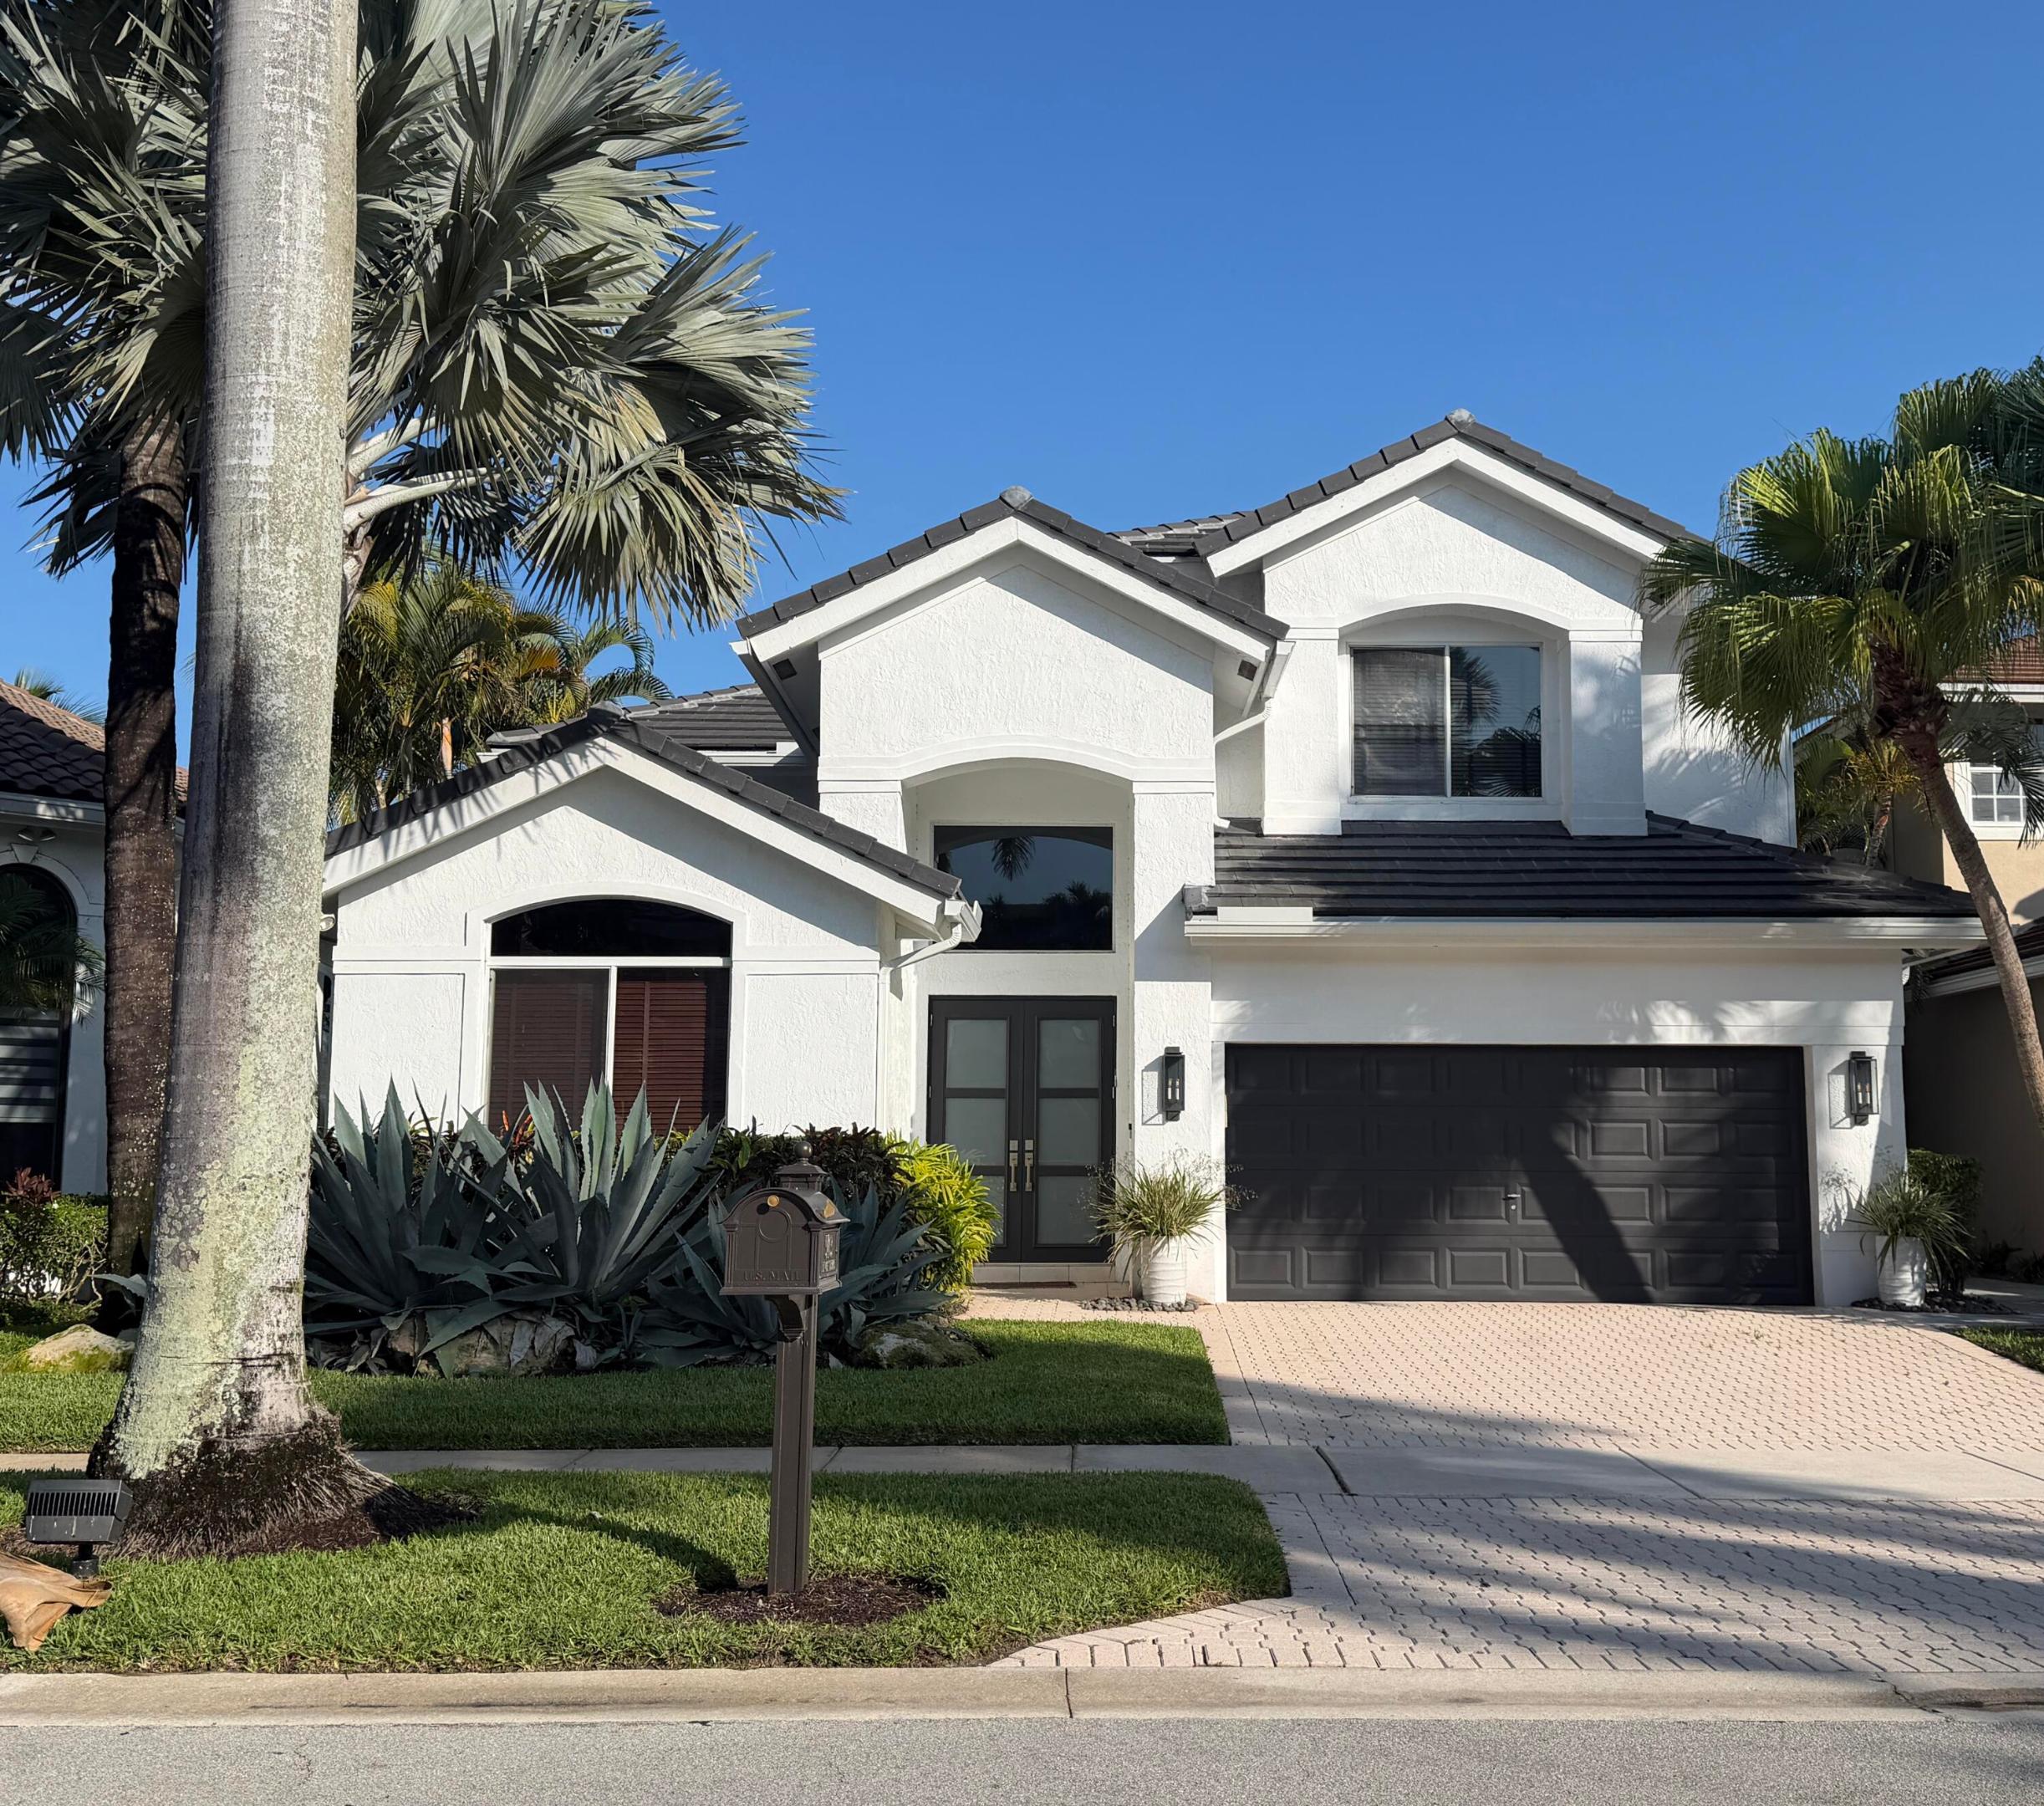 $2,650,0004 Beds3.5 Baths3,044 Sq.Ft5463 NW 41st Ter, Boca Raton, FL 33496
 -
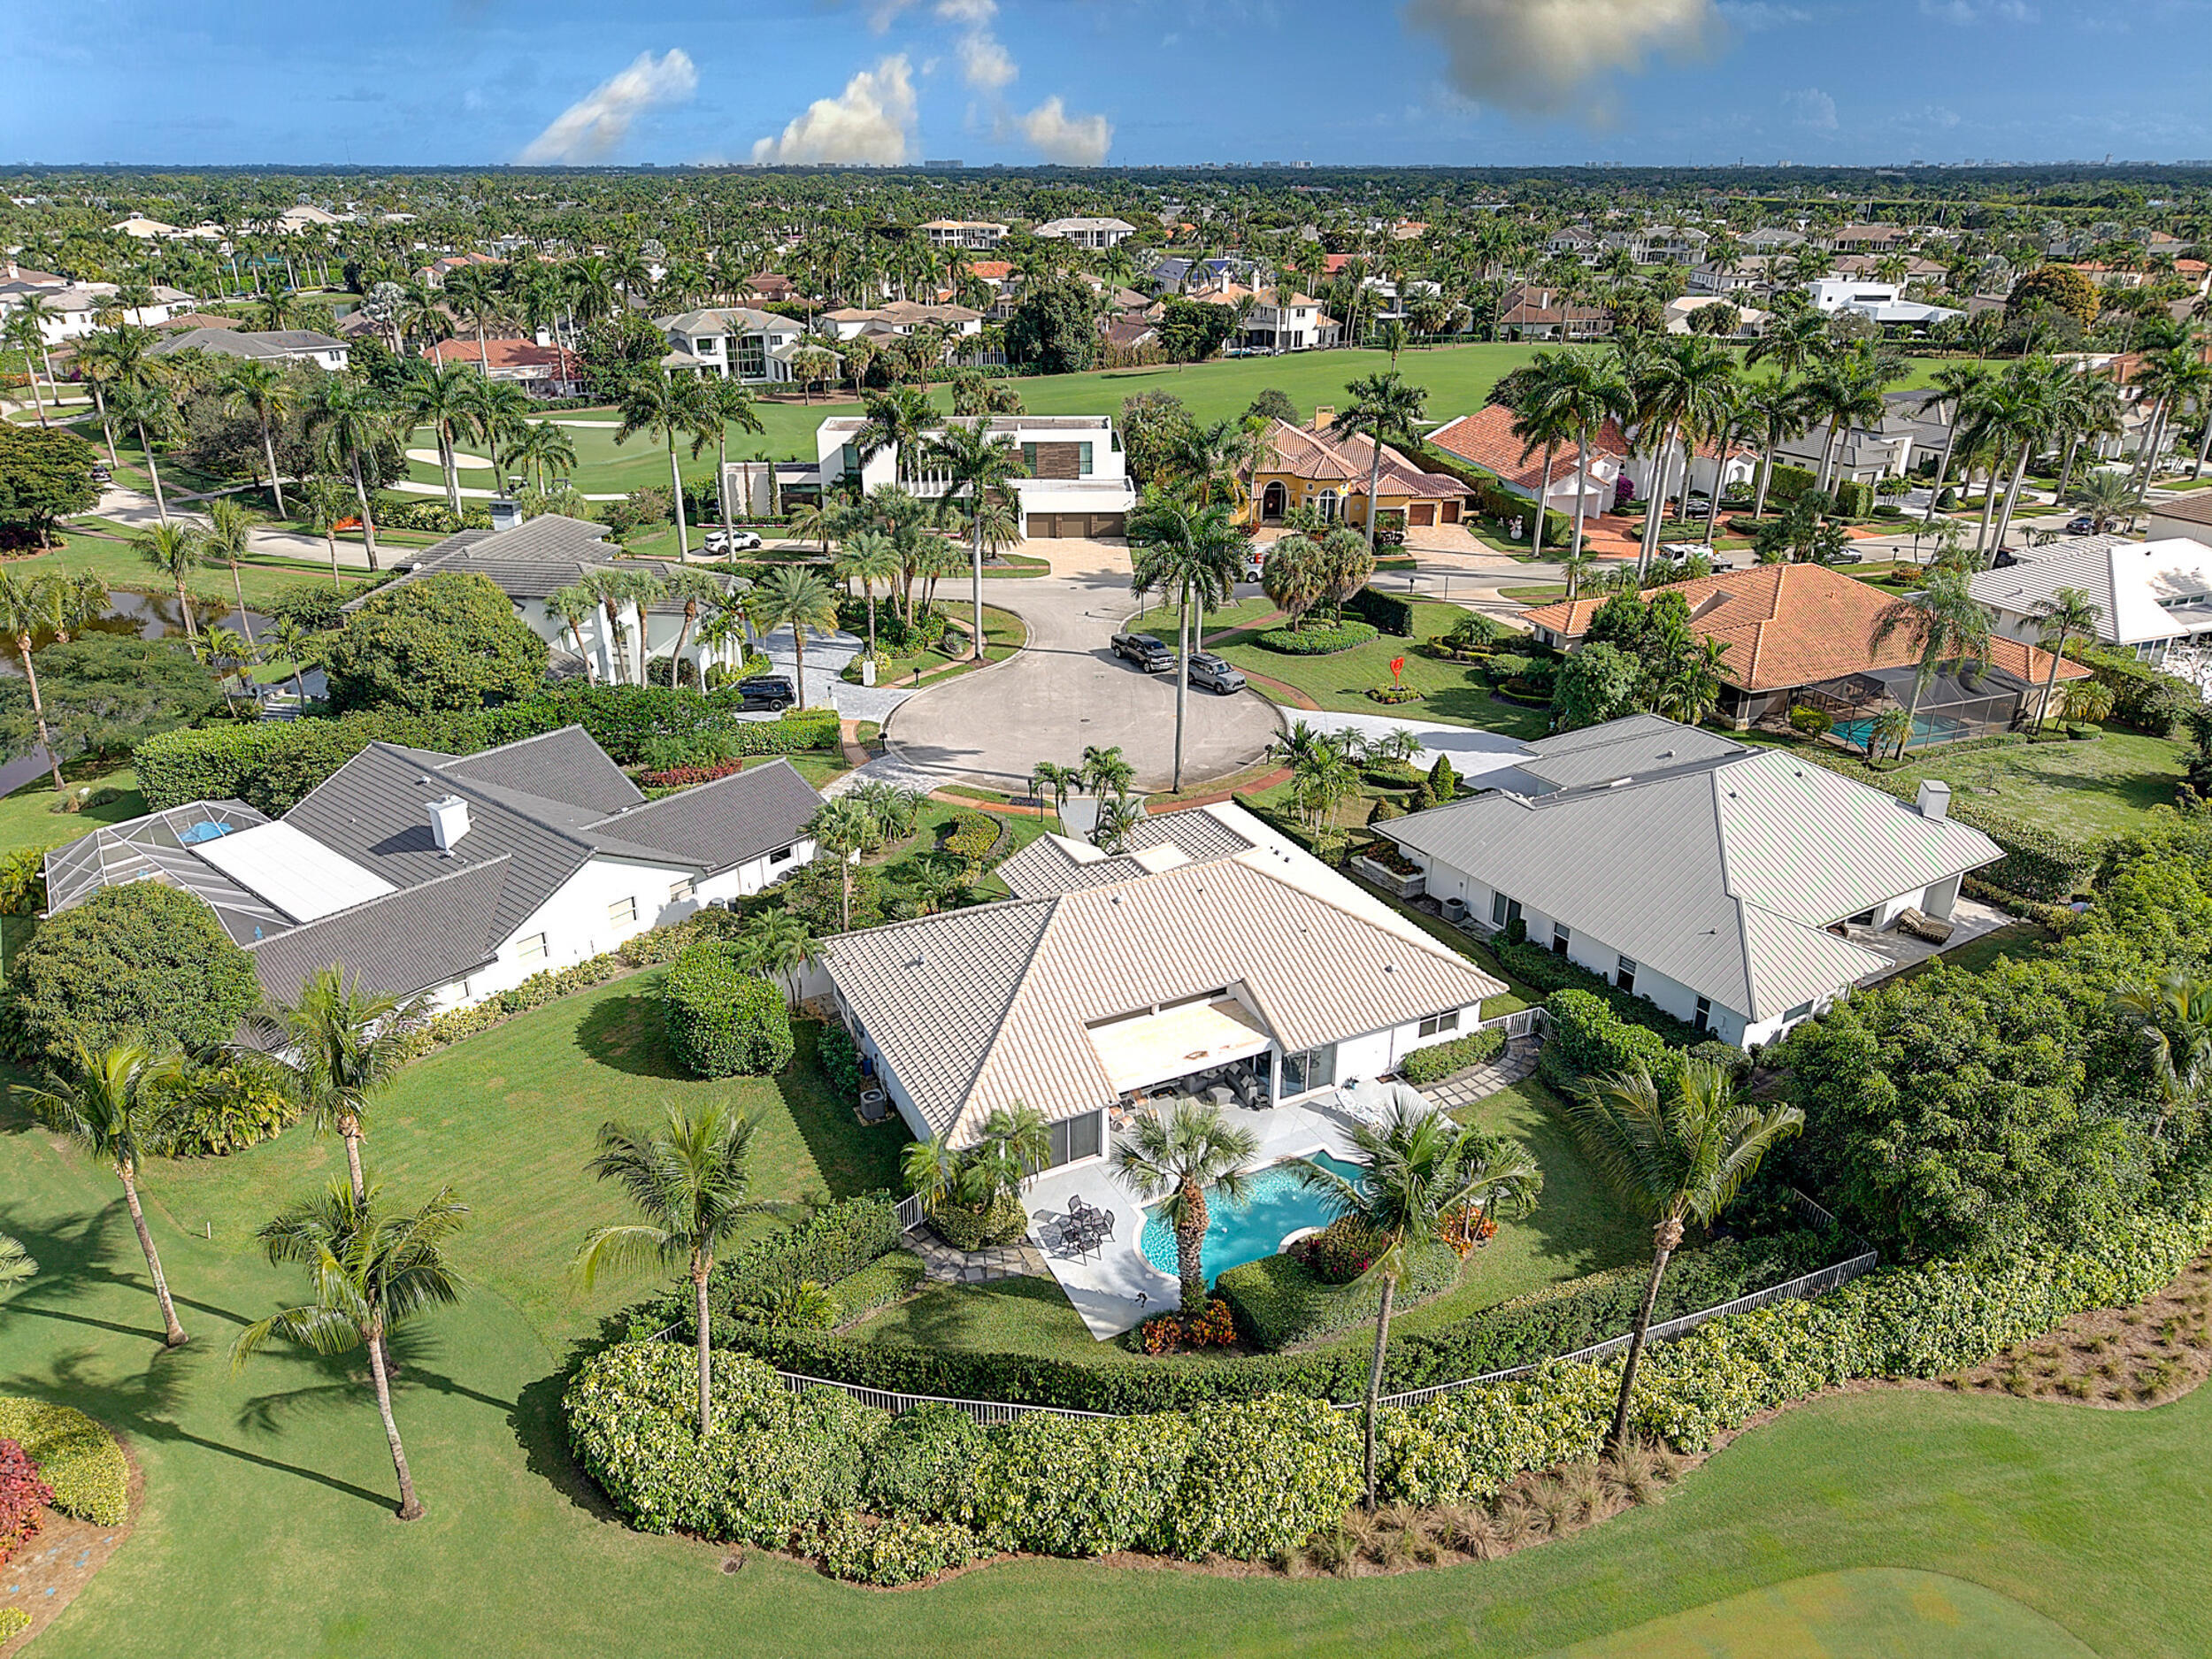 $2,500,0003 Beds2.5 Baths2,656 Sq.Ft7946 Shelby Cir, Boca Raton, FL 33496
 -
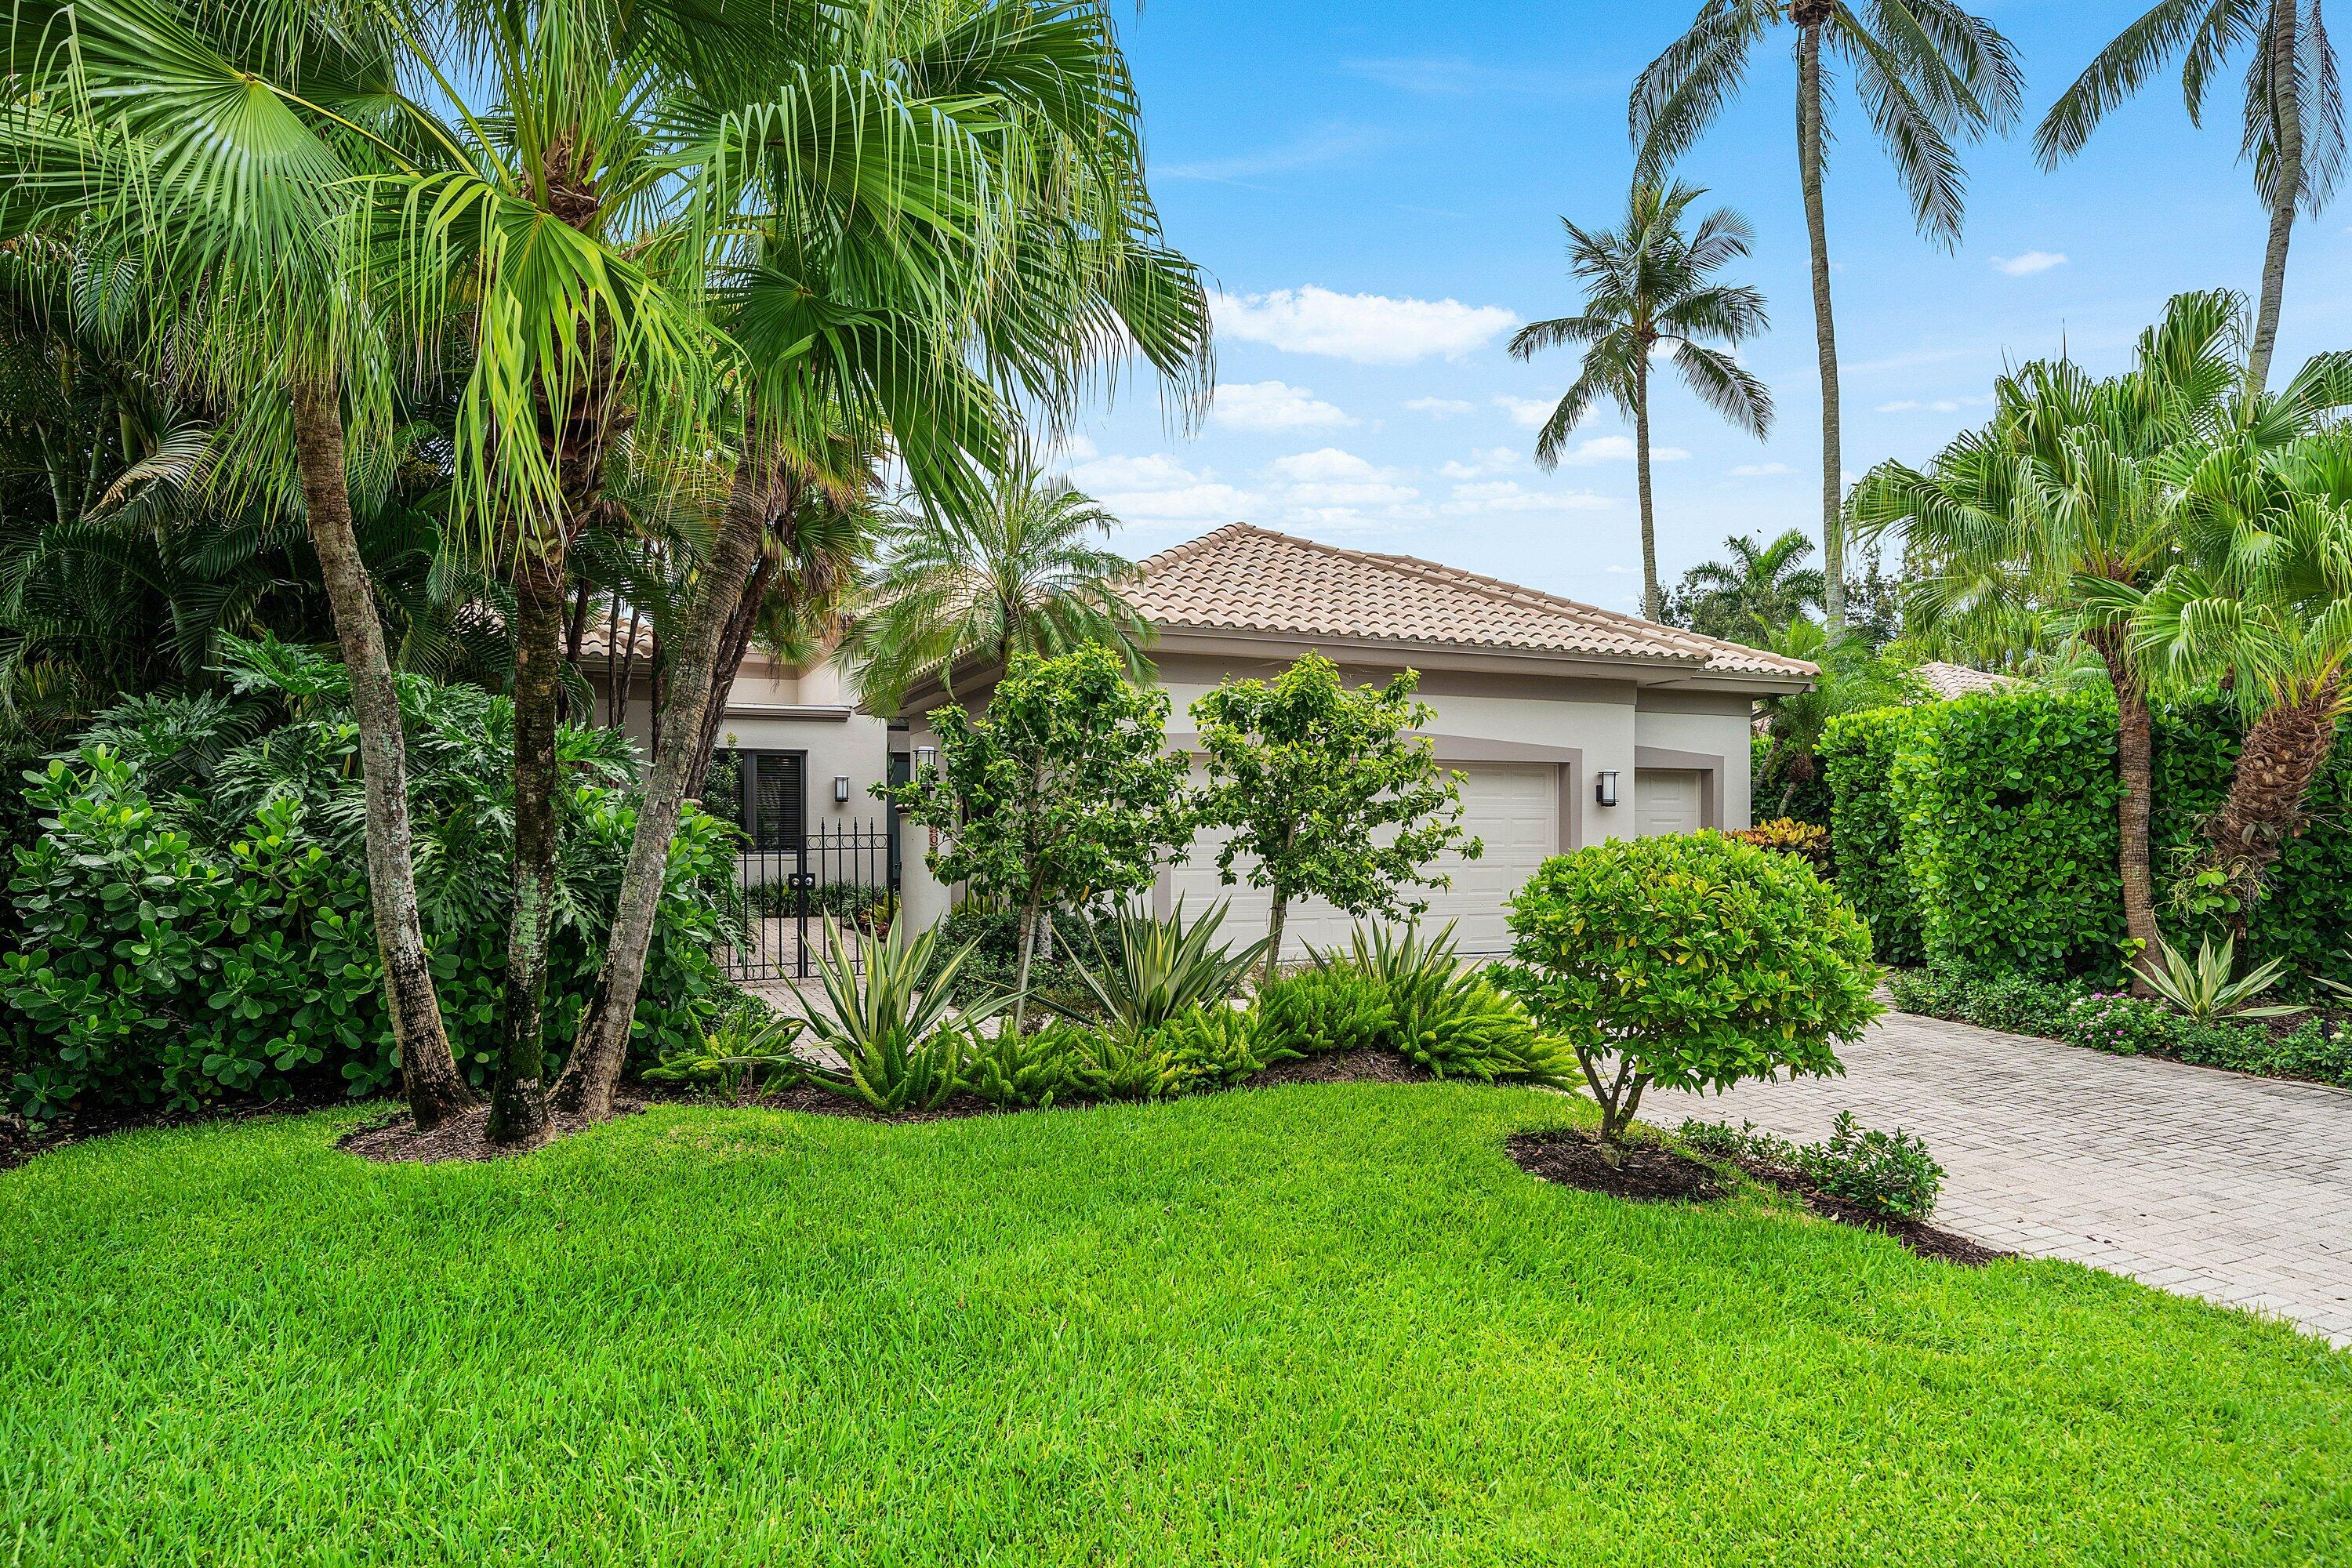 $2,250,0003 Beds3.5 Baths2,964 Sq.Ft6054 NW 23rd Ave, Boca Raton, FL 33496
The multiple listing information is provided by the Miami Association of Realtors® from a copyrighted compilation of listings. The compilation of listings and each individual listing are ©2023-present Miami Association of Realtors®. All Rights Reserved. The information provided is for consumers' personal, noncommercial use and may not be used for any purpose other than to identify prospective properties consumers may be interested in purchasing. All properties are subject to prior sale or withdrawal. All information provided is deemed reliable but is not guaranteed accurate, and should be independently verified. Listing courtesy of: Lang Realty/ BR. tel: (561) 998-0100
Real Estate IDX Powered by: TREMGROUP



