



Basic Information
- MLS # A12091436
- Type Townhouse
- Subdivision/Complex Downtown Doral South Phas
- Year Built 2019
- Total Sqft 2,946
- Date Listed 09/20/2026
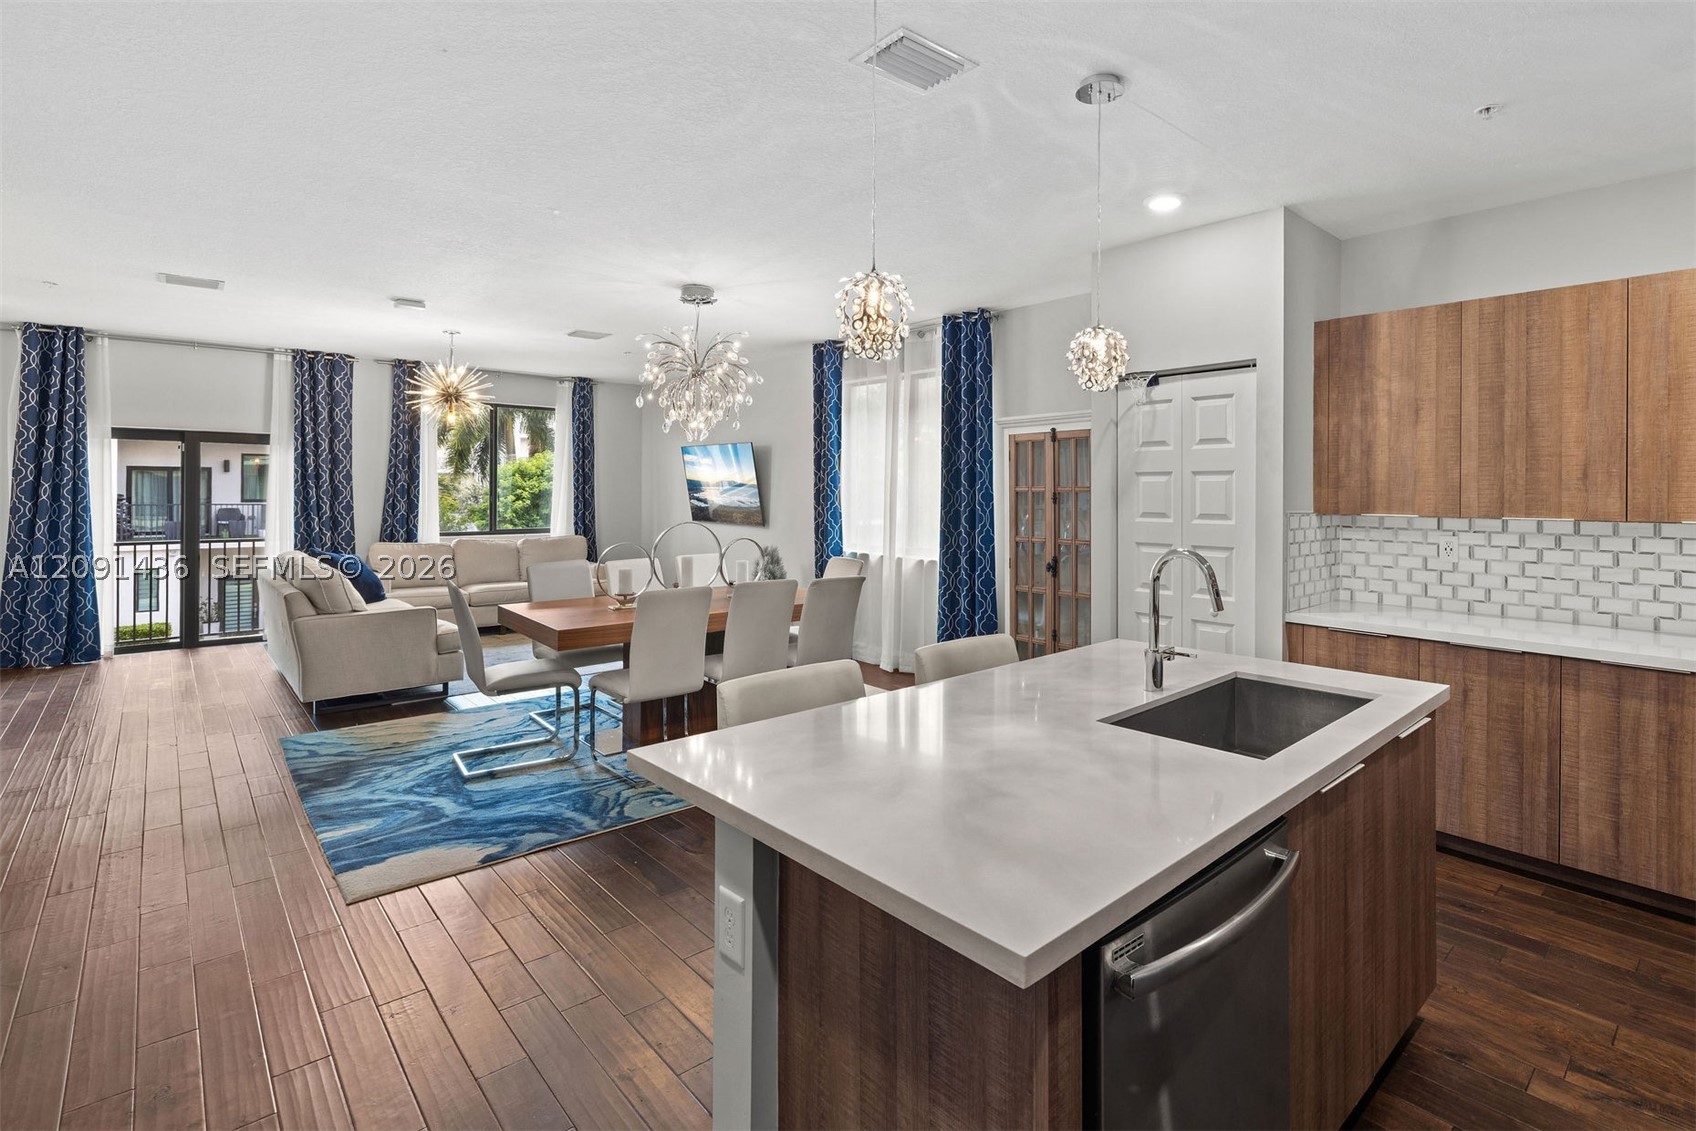
Beautiful 4-story CORNER townhome in Downtown Doral South, offering 2,946 SF of thoughtfully designed living space, open air views, and exceptional indoor-outdoor living. The desirable end location features wide balconies and three separate outdoor entertaining spaces, including a full summer kitchen with barbecue grill and refrigerator for a true Florida lifestyle. The open-concept interior features beautiful HARDWOOD floors and a spacious gourmet kitchen with a large quartz center island overlooking the living and dining areas. Generous bedrooms include professionally designed closet systems, while the primary suite offers a luxurious bath with dual sinks, sitting/vanity area, and a huge incredible shower with dual shower heads. A private full-service elevator provides access to all four levels of this meticulously maintained home. The extra large two-car garage offers easy access and finished epoxy flooring, with plenty of flexibility for a gym, play area, recreation space, or storage. Enjoy the Downtown Doral lifestyle with resort-style amenities including a clubhouse, fitness center, pool, sun deck, cabanas, children's splash area, indoor basketball court, running track, and more. Ideally located near restaurants, shopping, parks, and A-rated schools. This is a 3 bedrooms | 3 full and 2 half bathrooms | 2,946 SF | 2-car garage | Private elevator | Partial lake view from balconies | Three outdoor living spaces | Summer kitchen
Amenities
- Basketball Court
- Clubhouse
- Community Kitchen
- Fitness Center
- Barbecue
- Other
- Picnic Area
- Pool
- Trails
Exterior Features
- Waterfront No
- Parking Spaces 2
- Pool Yes
- Parking Description Attached Carport, Attached, Garage, Two Or More Spaces, Garage Door Opener
- Exterior Features Balcony, Barbecue, Security High Impact Doors, Porch
Interior Features
- Adjusted Sqft 2,946Sq.Ft
- Interior Features Built In Features, Closet Cabinetry, Dual Sinks, First Floor Entry, Handicap Access, Living Dining Room, Main Living Area Upper Level, Pantry, Split Bedrooms, Shower Only, Upper Level Primary, Walk In Closets, Elevator
- Sqft 2,946 Sq.Ft
Property Features
- Aprox. Lot Size 3,446
- Furnished Info No
- Short Sale Regular Sale
- HOA Fees N/A
- Subdivision Complex Downtown Doral
- Subdivision Info Downtown Doral South Phas
- Tax Amount $12,720
- Tax Year 2025
4720 NW 84th Ct
Doral, FL 33166Similar Properties For Sale
-
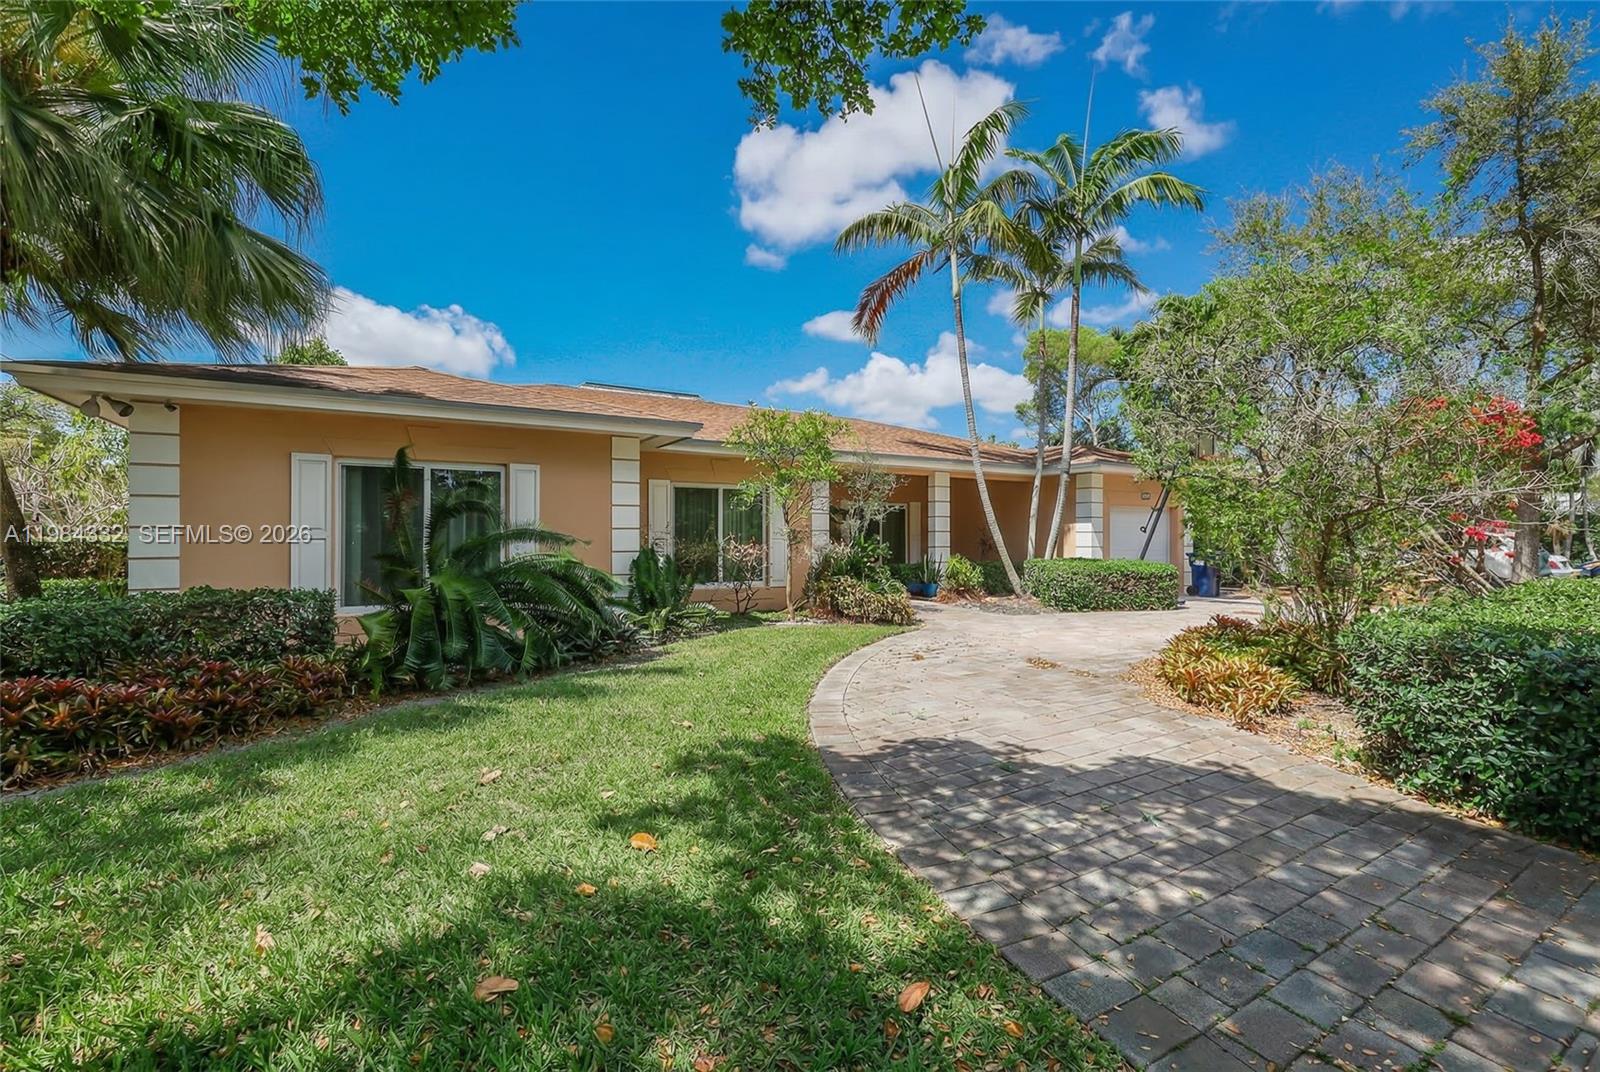 $1,185,0004 Beds3 Baths3,160 Sq.Ft1800 Miami Spgs Ave, Miami Springs, FL 33166
 -
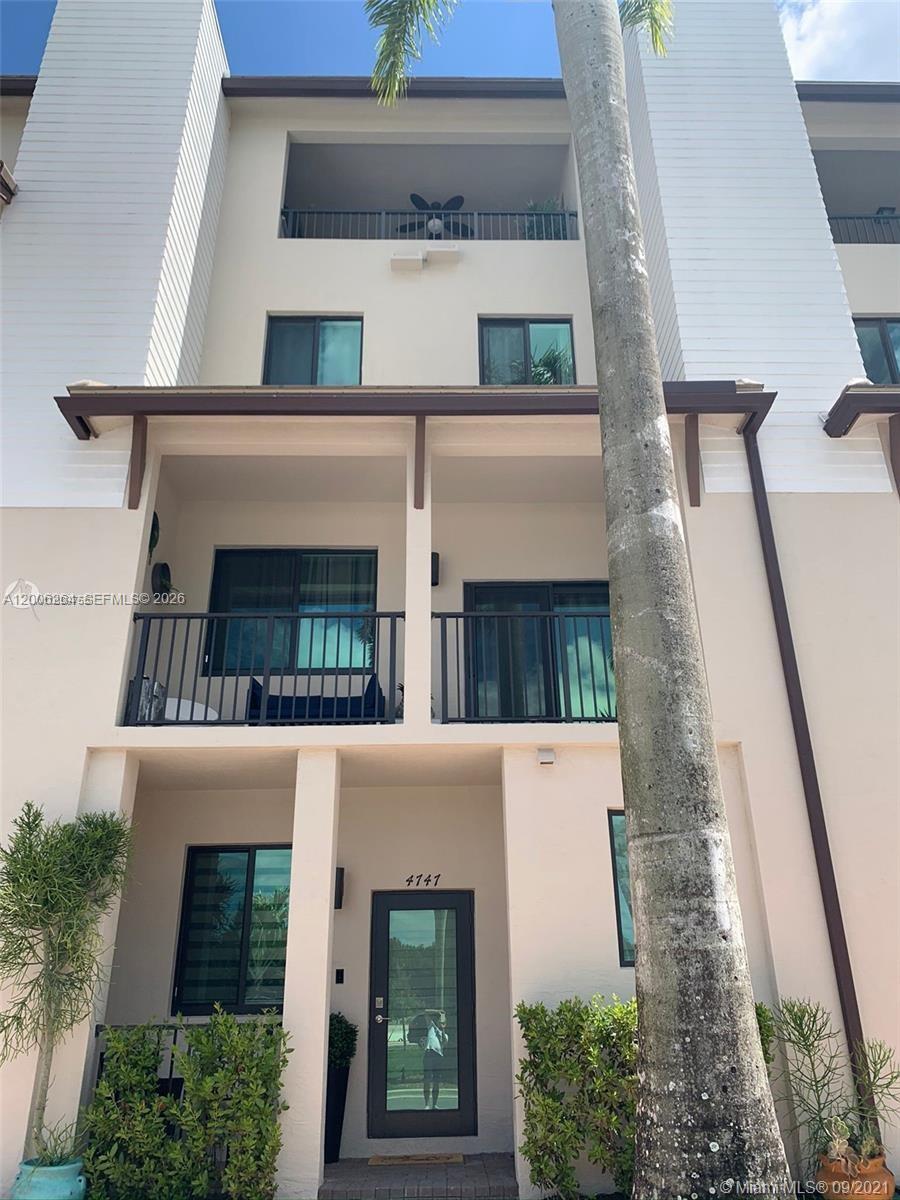 $915,0003 Beds3.5 Baths2,789 Sq.Ft4747 NW 85th Ave, Doral, FL 33166
 -
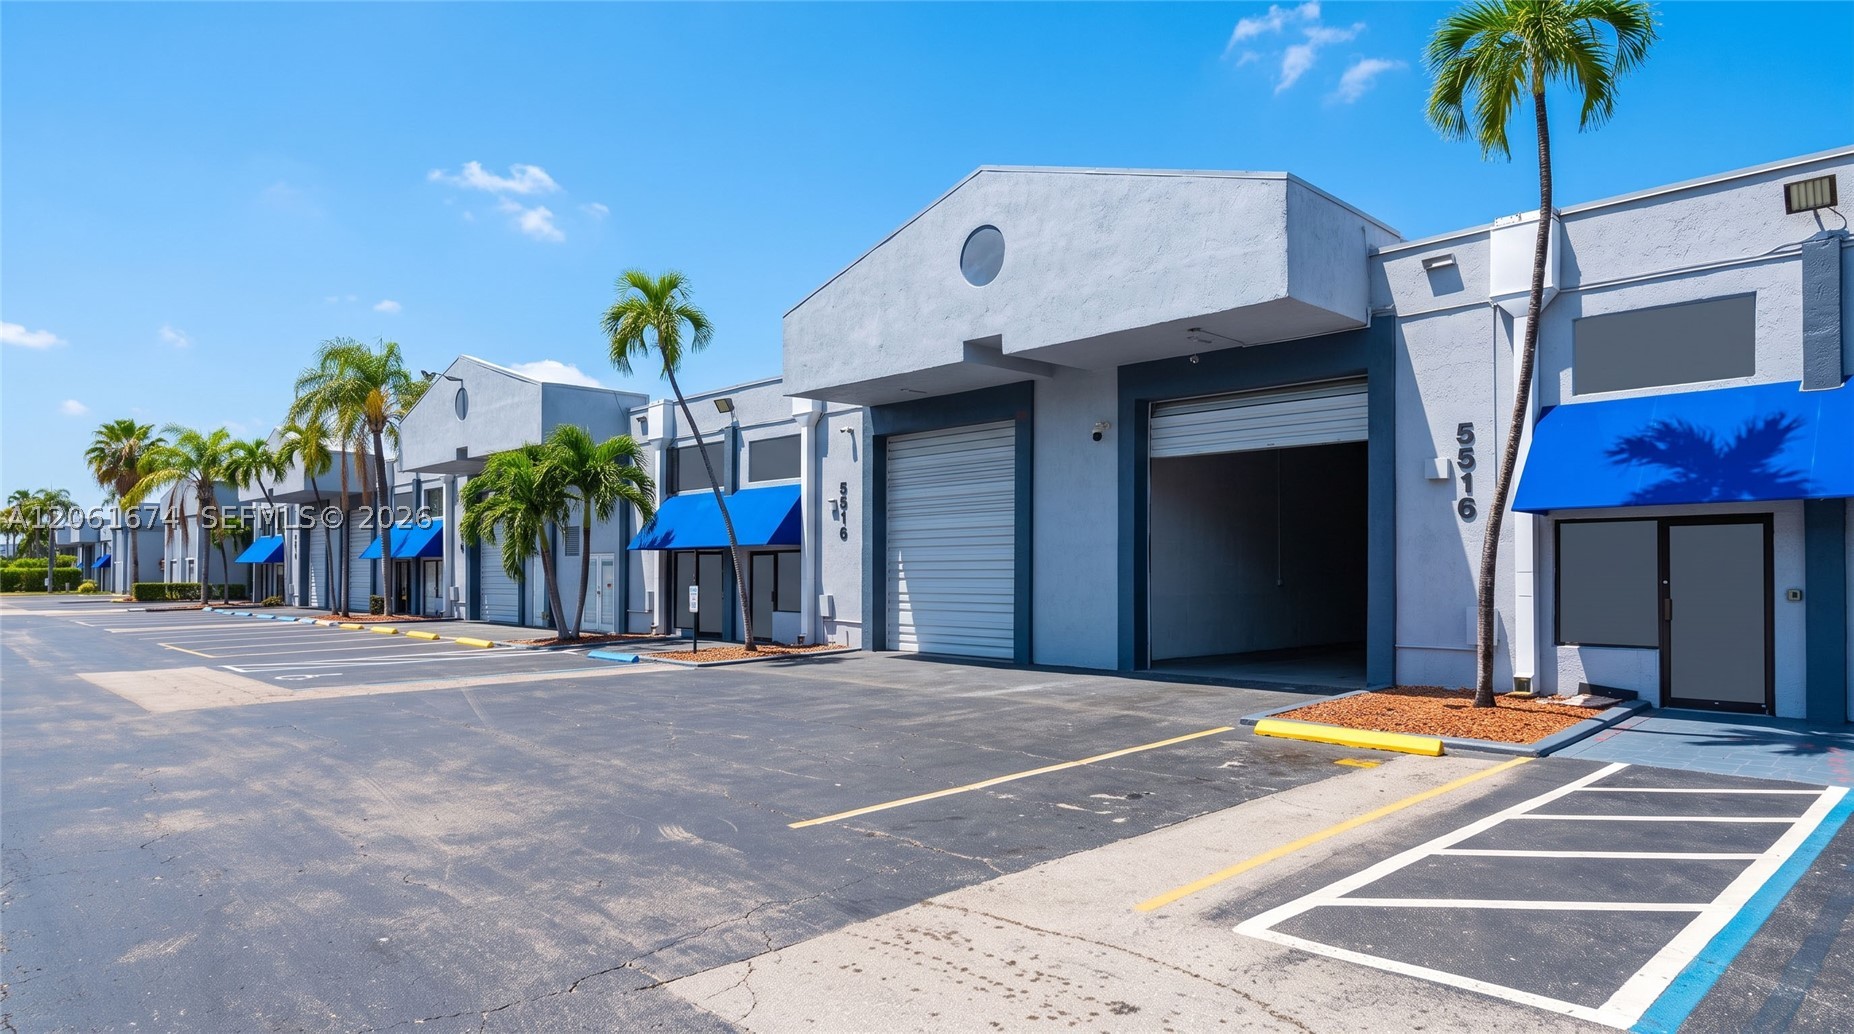 $900,0000 Beds0 Baths2,400 Sq.Ft5516 NW 72nd Ave #5516, Miami, FL 33166
 -
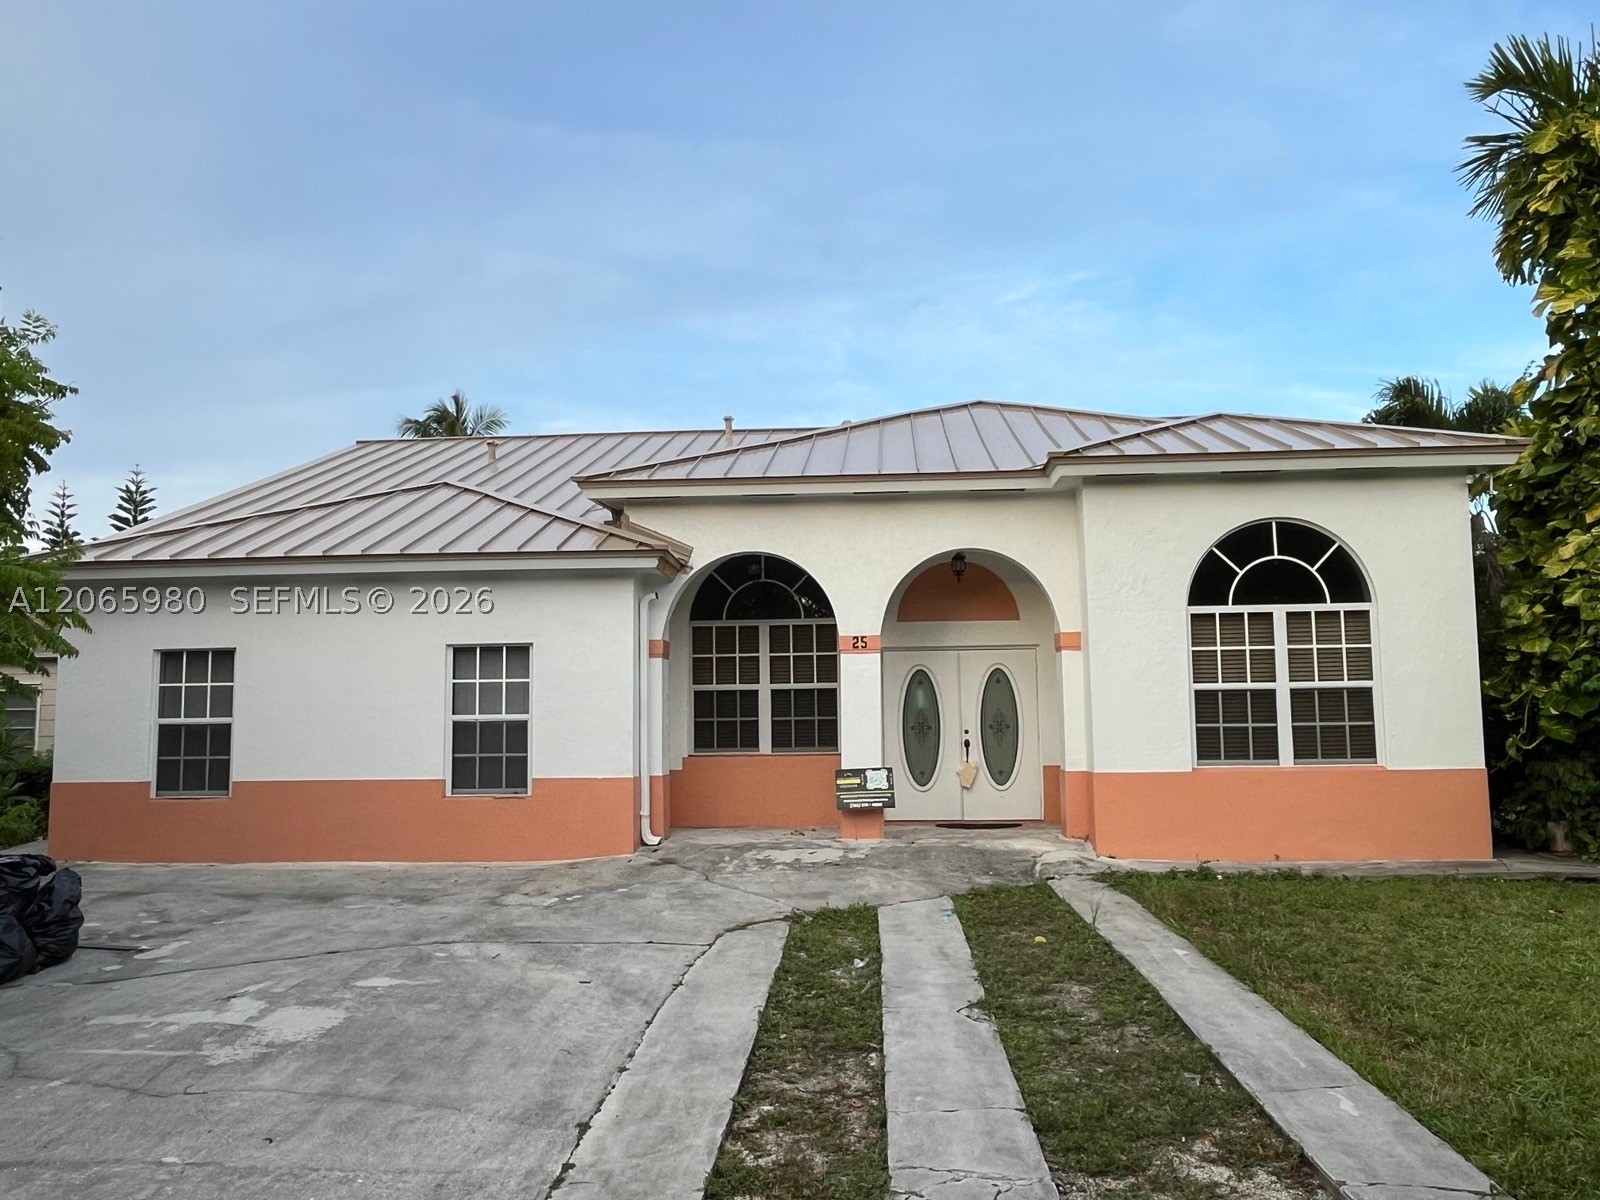 $885,0004 Beds3.5 Baths2,351 Sq.Ft25 Ludlam Dr, Miami Springs, FL 33166
 -
 $800,0000 Beds0 Baths2,361 Sq.Ft7313 NW 56th St #7313, Miami, FL 33166
 -
 $800,0000 Beds0 Baths2,361 Sq.Ft7311 NW 56th St #7311, Miami, FL 33166
 -
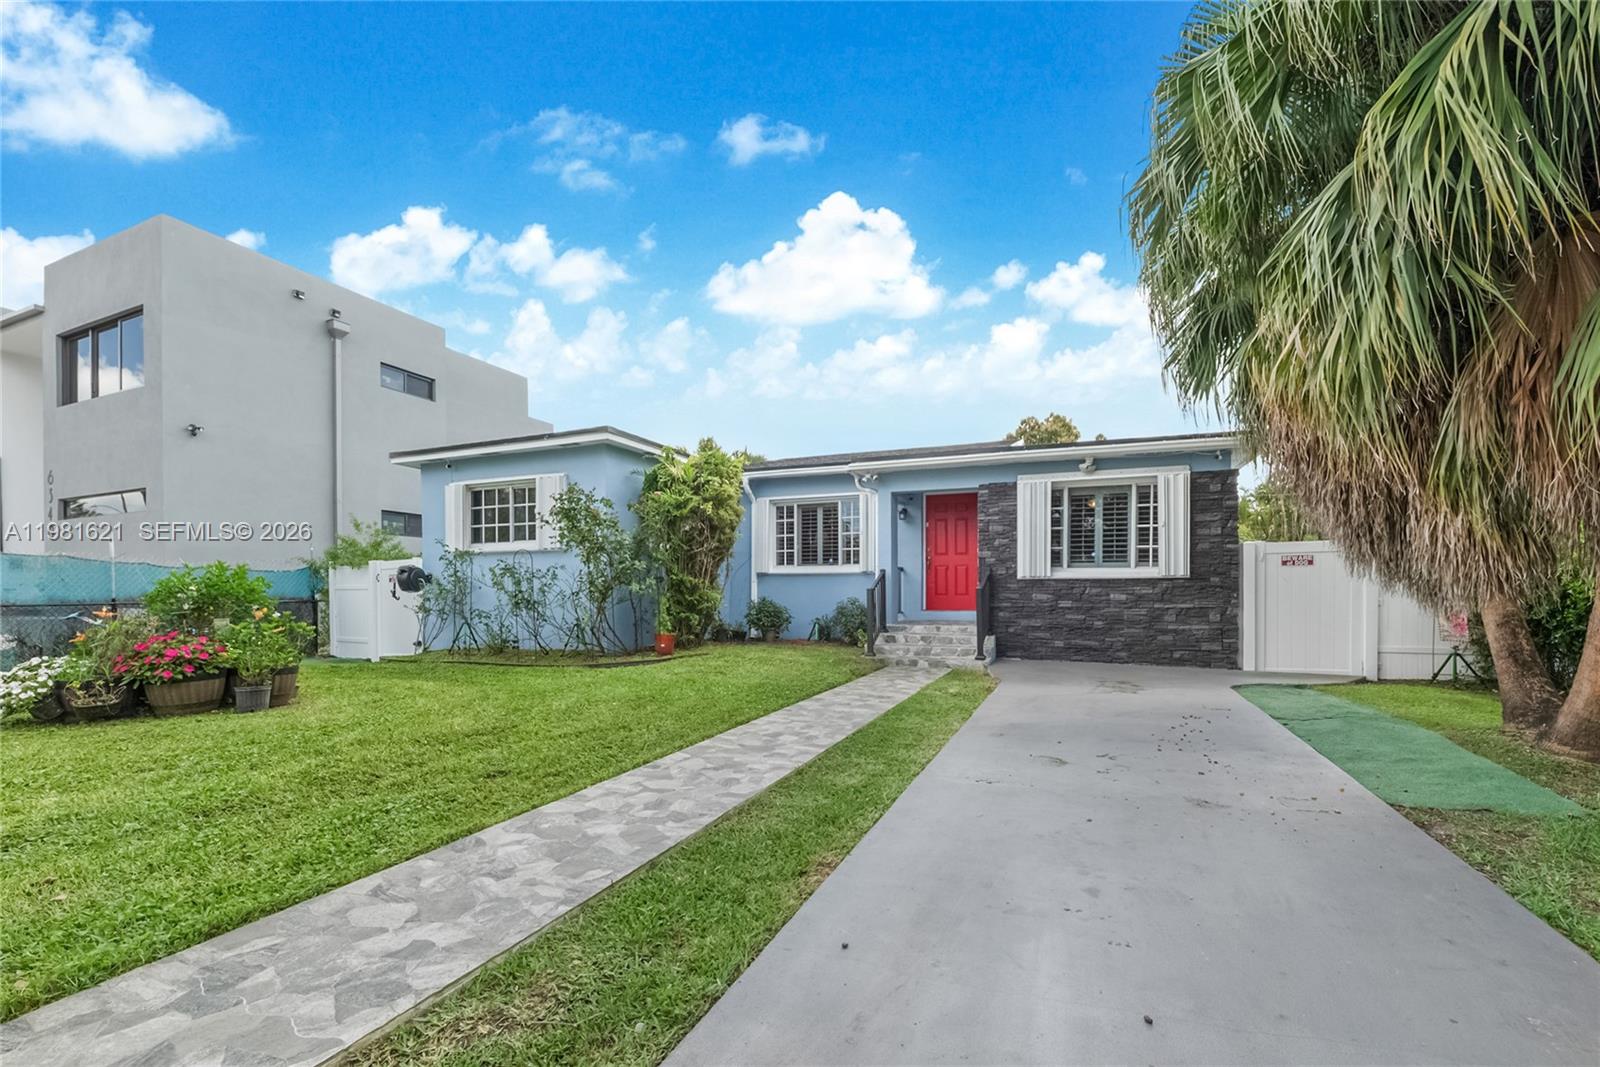 $799,0004 Beds3 Baths2,240 Sq.Ft6350 NW 39th Ter, Virginia Gardens, FL 33166
 -
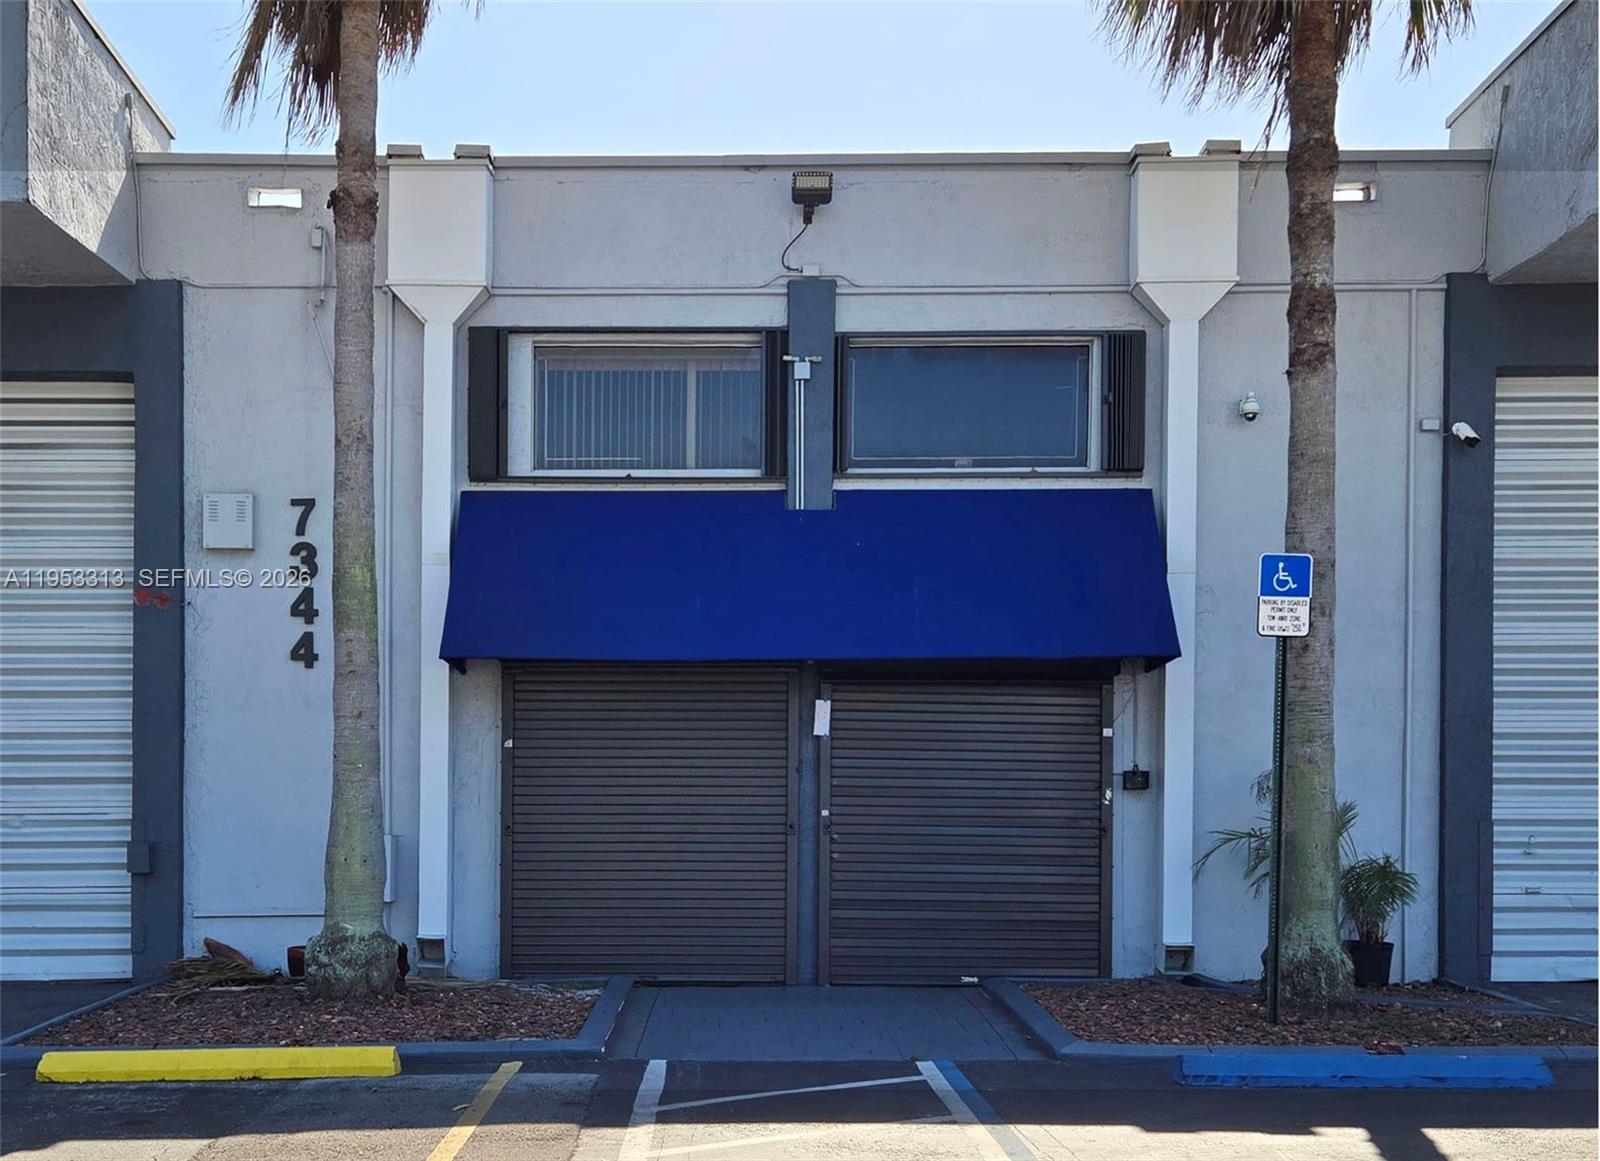 $780,0000 Beds0 Baths2,400 Sq.Ft7344 NW 56th St #7344, Miami, FL 33166
The multiple listing information is provided by the Miami Association of Realtors® from a copyrighted compilation of listings. The compilation of listings and each individual listing are ©2023-present Miami Association of Realtors®. All Rights Reserved. The information provided is for consumers' personal, noncommercial use and may not be used for any purpose other than to identify prospective properties consumers may be interested in purchasing. All properties are subject to prior sale or withdrawal. All information provided is deemed reliable but is not guaranteed accurate, and should be independently verified. Listing courtesy of: Coldwell Banker Realty. tel: 305-667-4815
Real Estate IDX Powered by: TREMGROUP



