



Basic Information
- MLS # B26063450
- Type Single Family Home
- Subdivision/Complex Bocaire Golf Club 2
- Year Built 1985
- Total Size 36,333 Sq.Ft / 0.83 Acre
- Date Listed 08/12/2026
- Days on Market 45
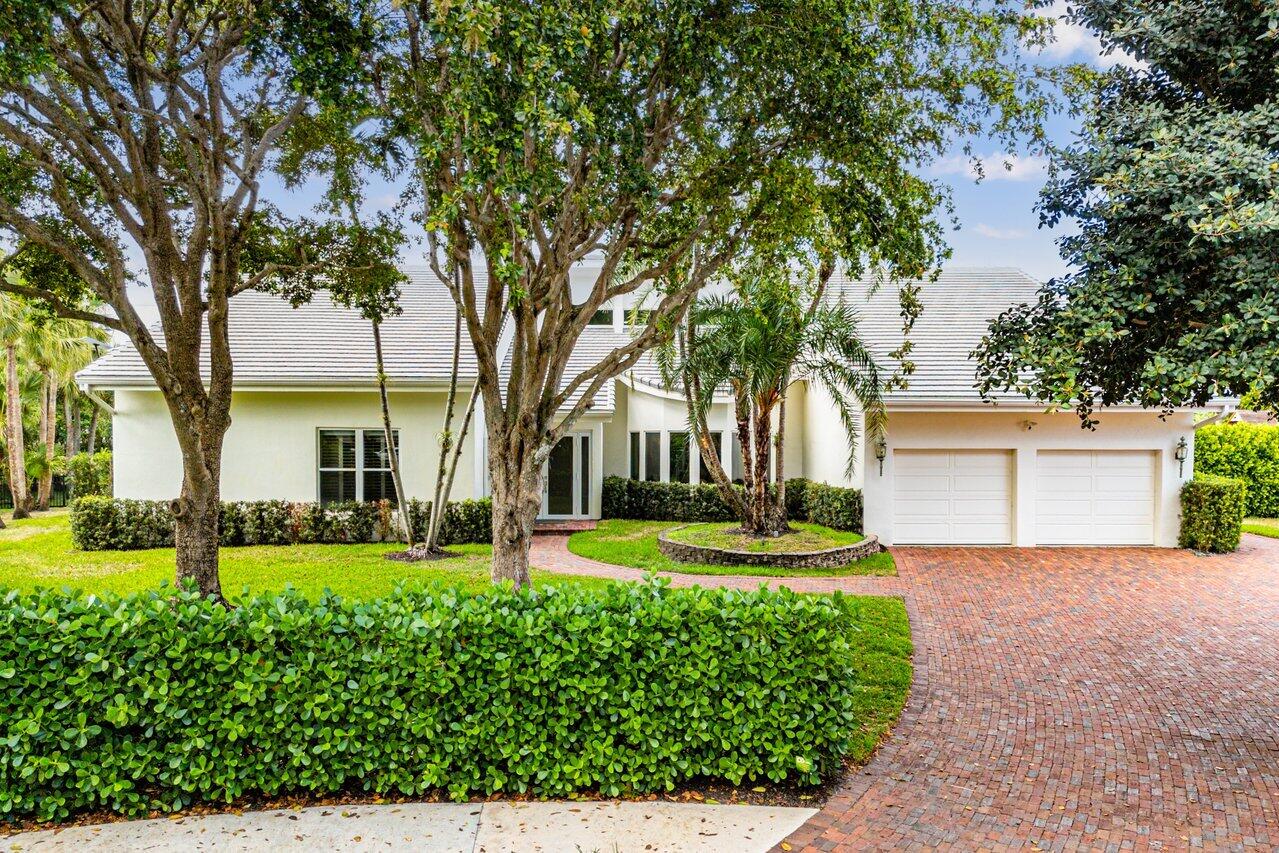
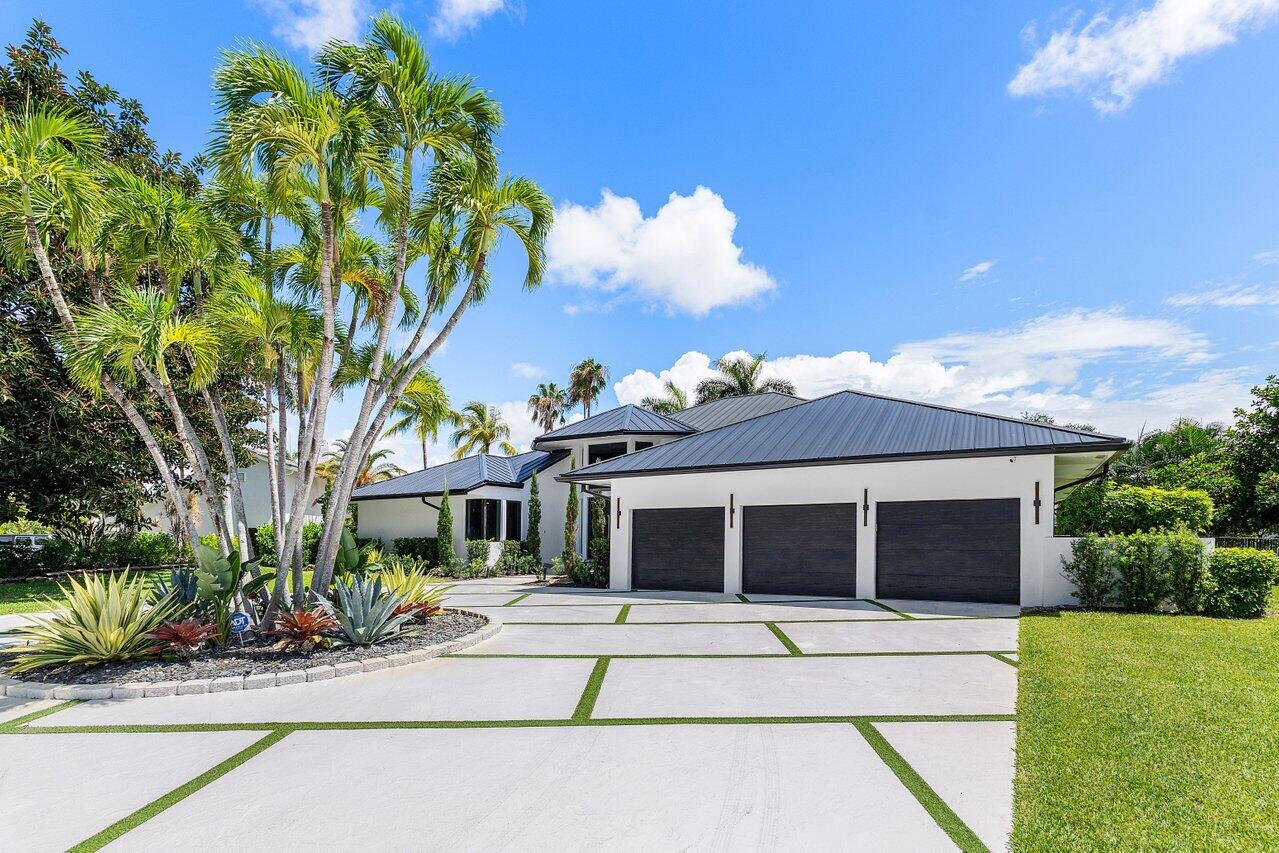
Private Contemporary Estate with Golf & Water Views! Nearly 1 acre, this completely renovated 5BR/7.5BA (+2 offices) contemporary offers panoramic views with over 5,500 SF under air plus 1,000 SF of screened porch for seamless indoor/outdoor living. Spacious & versatile floor plan features three ensuite bedrooms on the main level, including a luxurious primary suite with dual baths & oversized walk-in closets. Upstairs offers a bedroom, plus office, plus a large loft (possible 6th bedroom). Two offices provide ideal work-from-home or flex space, plus a separate guest/nanny suite. The newly renovated designer kitchen features high-end finishes. New roof & impact windows. With the expansive grassy yard, oversized pool ( (with child safety fence), fire pit, play structure and cold plunge, it is an entertainer's dream! Rare combination of privacy, space & spectacular views! Bocaire is a prestigious boutique mandatory membership club with just 239 homes, offering a newly renovated clubhouse, championship golf, tennis, pickleball, 24-hour fitness, exceptional dining & vibrant social events. Conveniently located near beaches, shopping, entertainment, Mizner Park & Atlantic Ave. A-rated public schools (Calusa, Omni & Spanish River) plus top private schools nearby.
Amenities
- Clubhouse
- Controlled Access
- Fitness Center
- Golf Course
- Library
- Management
- Private Membership
- Pool
- Putting Greens
- Guard
- Sauna
- Spa Hot Tub
- Security
- Tennis Courts
Exterior Features
- Waterfront Yes
- Parking Spaces 3
- Pool Yes
- WF Description Canal Access, Canal Front, Intersecting Canal
- Parking Description Attached, Garage, Two Or More Spaces
- Exterior Features Enclosed Porch, Fence, Outdoor Grill, Outdoor Shower, Patio
Interior Features
- Adjusted Sqft 5,510Sq.Ft
- Interior Features Built In Features, Bedroom On Main Level, Breakfast Area, Bathtub, Dining Area, Separate Formal Dining Room, Dual Sinks, Eat In Kitchen, French Doors Atrium Doors, Garden Tub Roman Tub, High Ceilings, Kitchen Island, Kitchen Dining Combo, Main Level Primary, Main Living Area Entry Level, Sitting Area In Primary, Split Bedrooms, Shower Only, Vaulted Ceilings, Walk In Closets, Bay Window
- Sqft 5,510 Sq.Ft
Property Features
- Aprox. Lot Size 36,333
- Furnished Info No
- Lot Description Less Than One Acre, Corner Lot, Cul De Sac, Oversized Lot, Sprinklers Automatic, Buyer Approval Required, On Golf Course, Trees
- Short Sale Regular Sale
- HOA Fees $661
- Subdivision Complex
- Subdivision Info Bocaire Golf Club 2
- Tax Amount $21,031
- Tax Year 2025
4356 Kasso Cir
Boca Raton, FL 33487Similar Properties For Sale
-
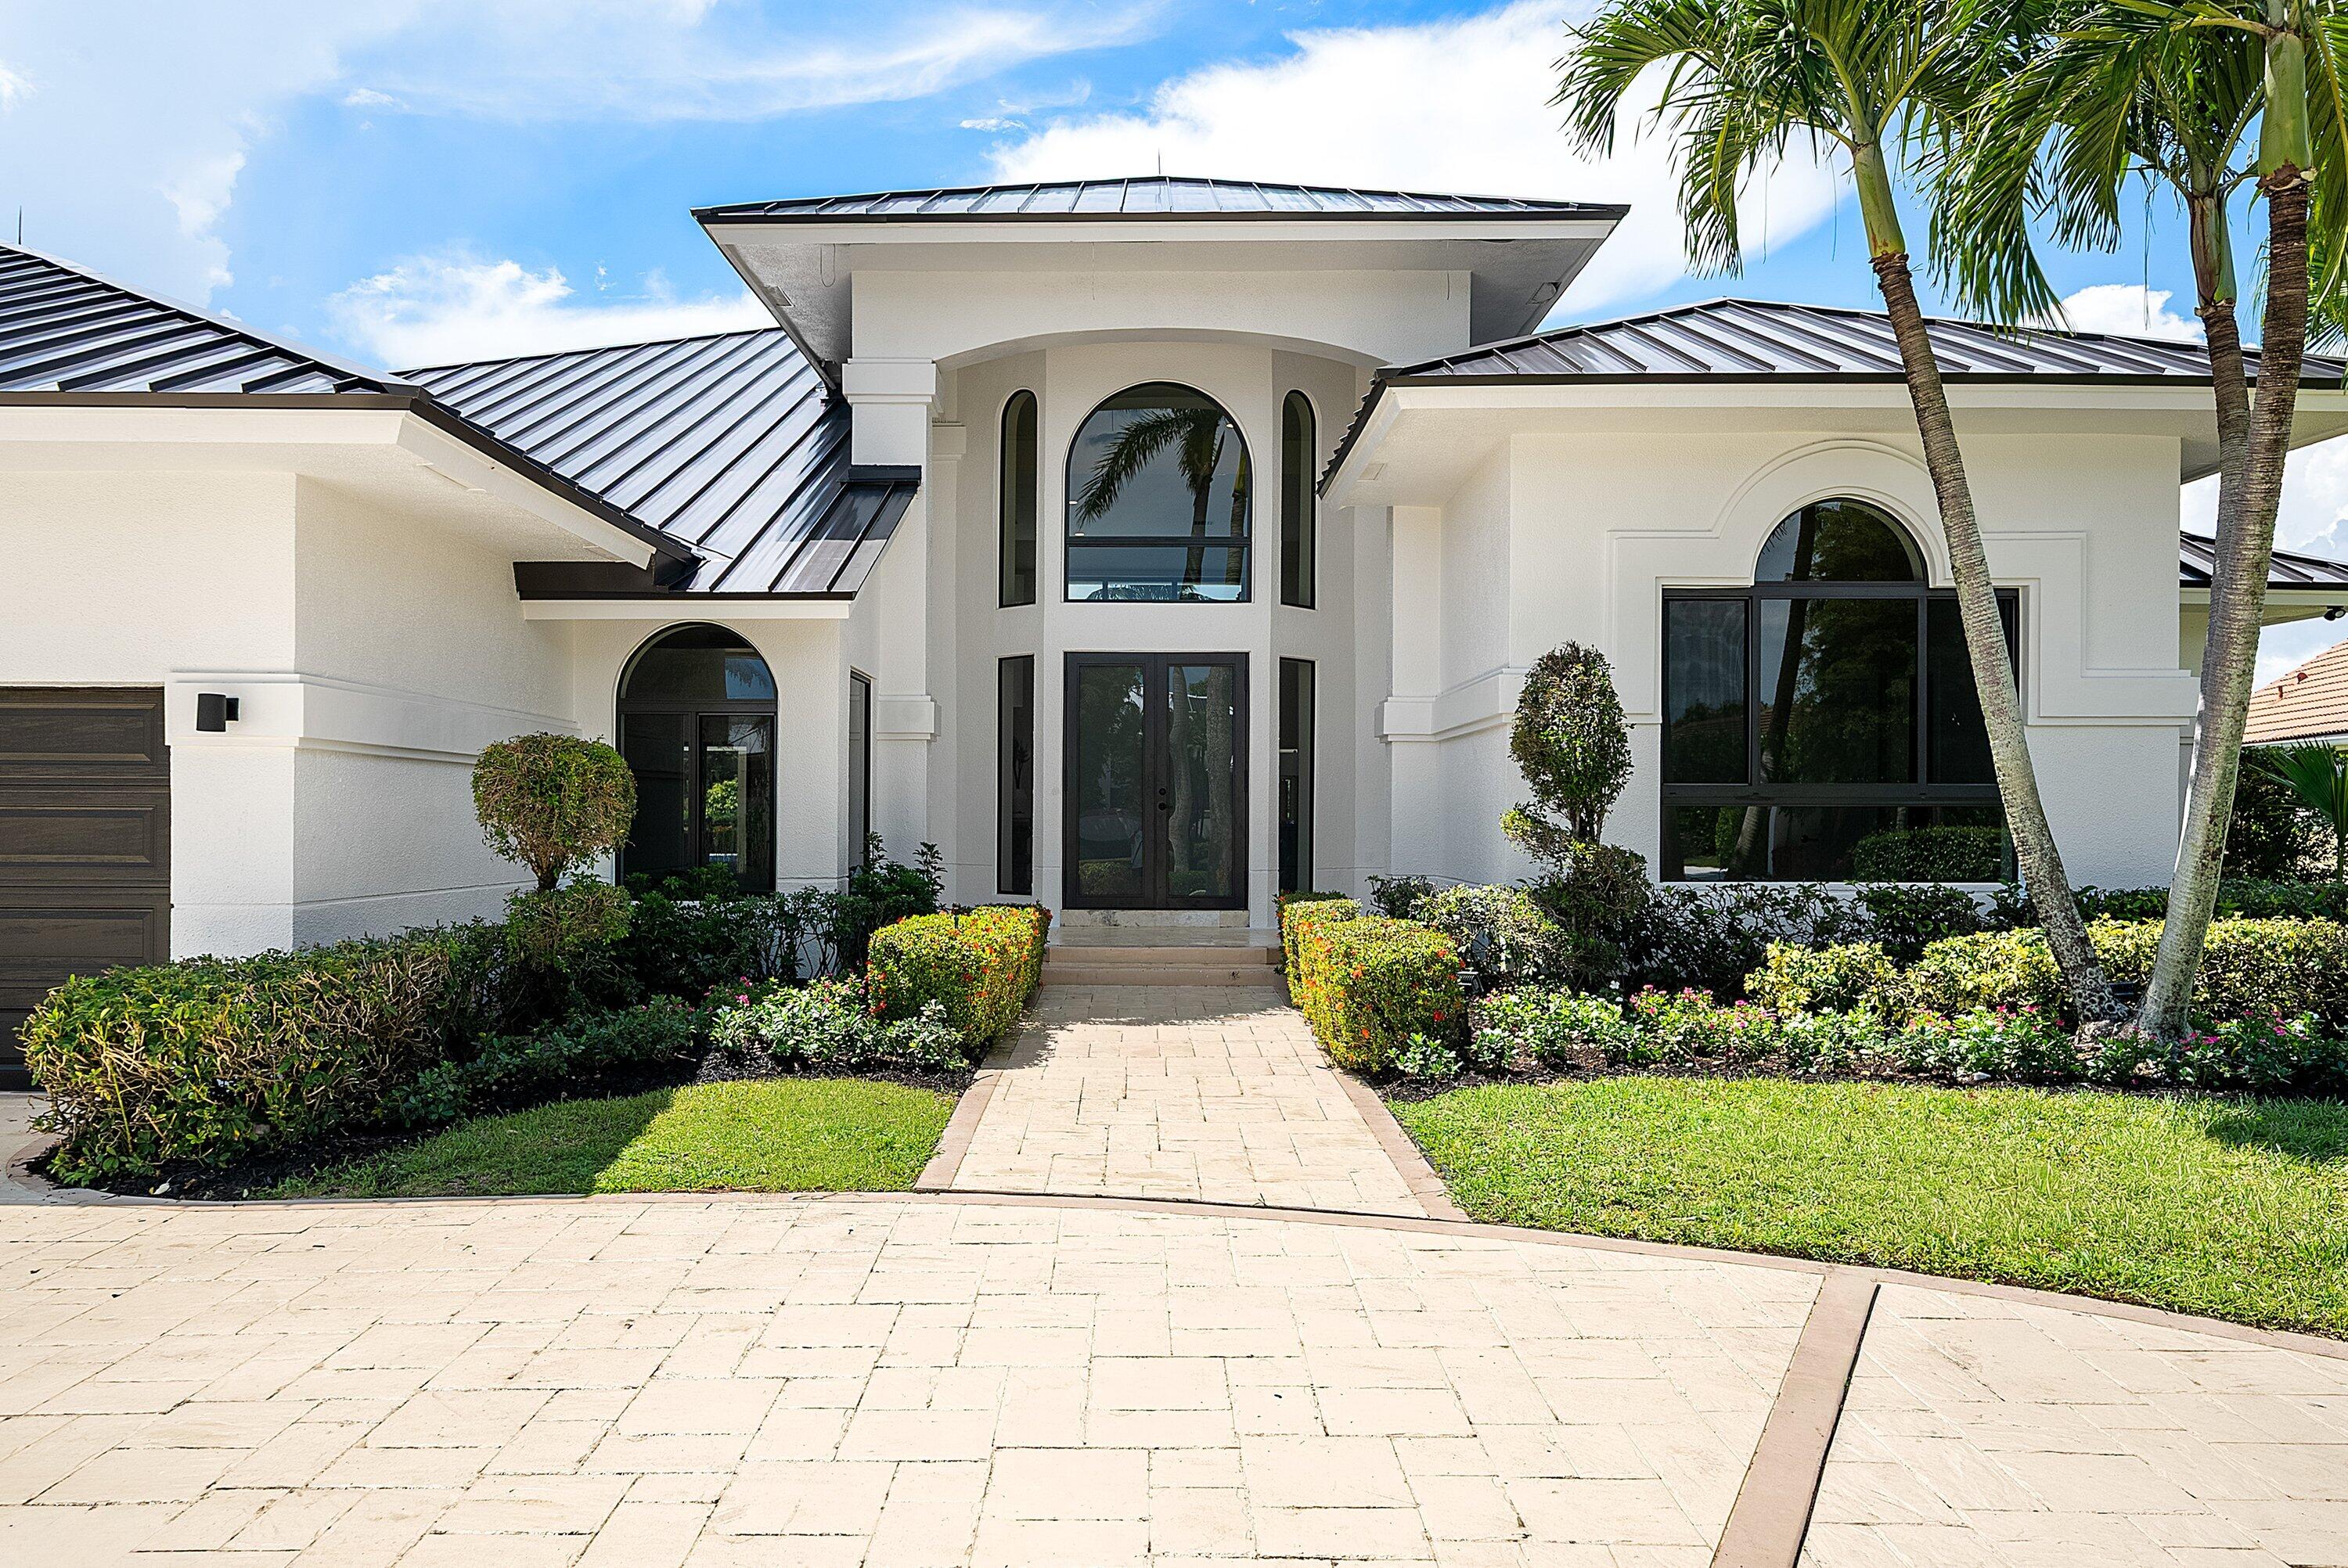 $3,499,0004 Beds4.5 Baths4,517 Sq.Ft4484 Bocaire Blvd, Boca Raton, FL 33487
 -
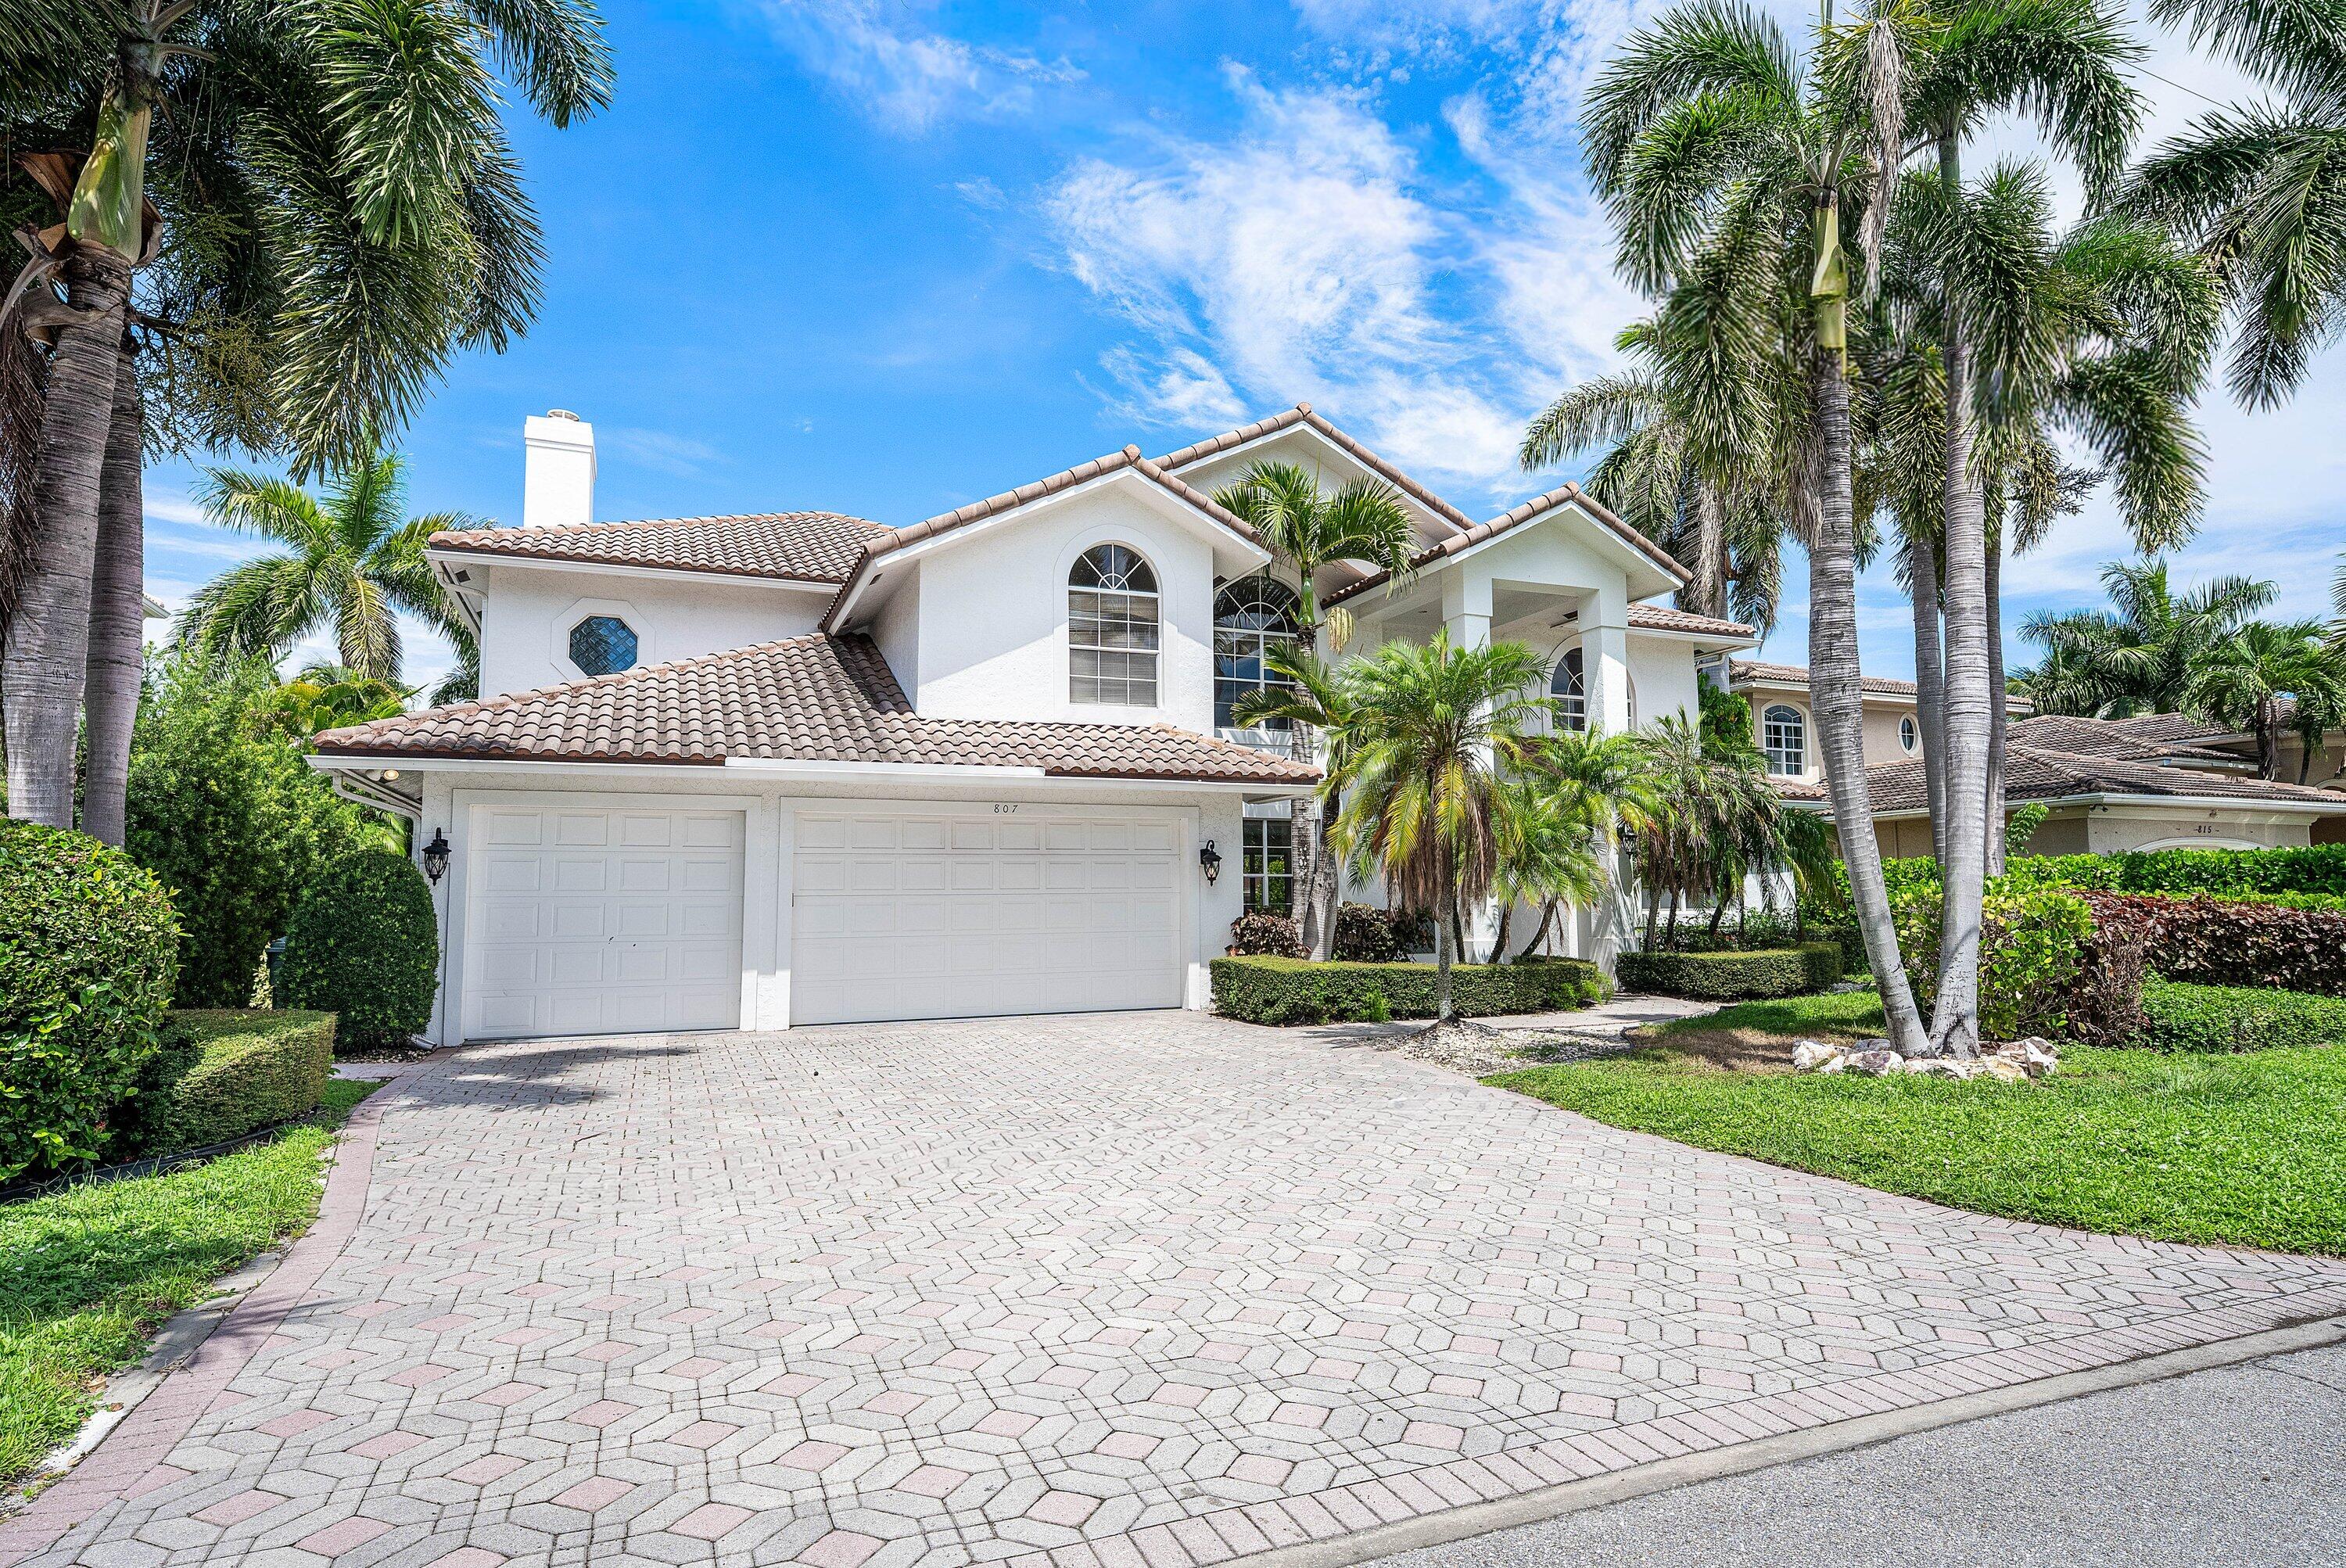 $3,499,0005 Beds4.5 Baths4,425 Sq.Ft807 Coventry St, Boca Raton, FL 33487
 -
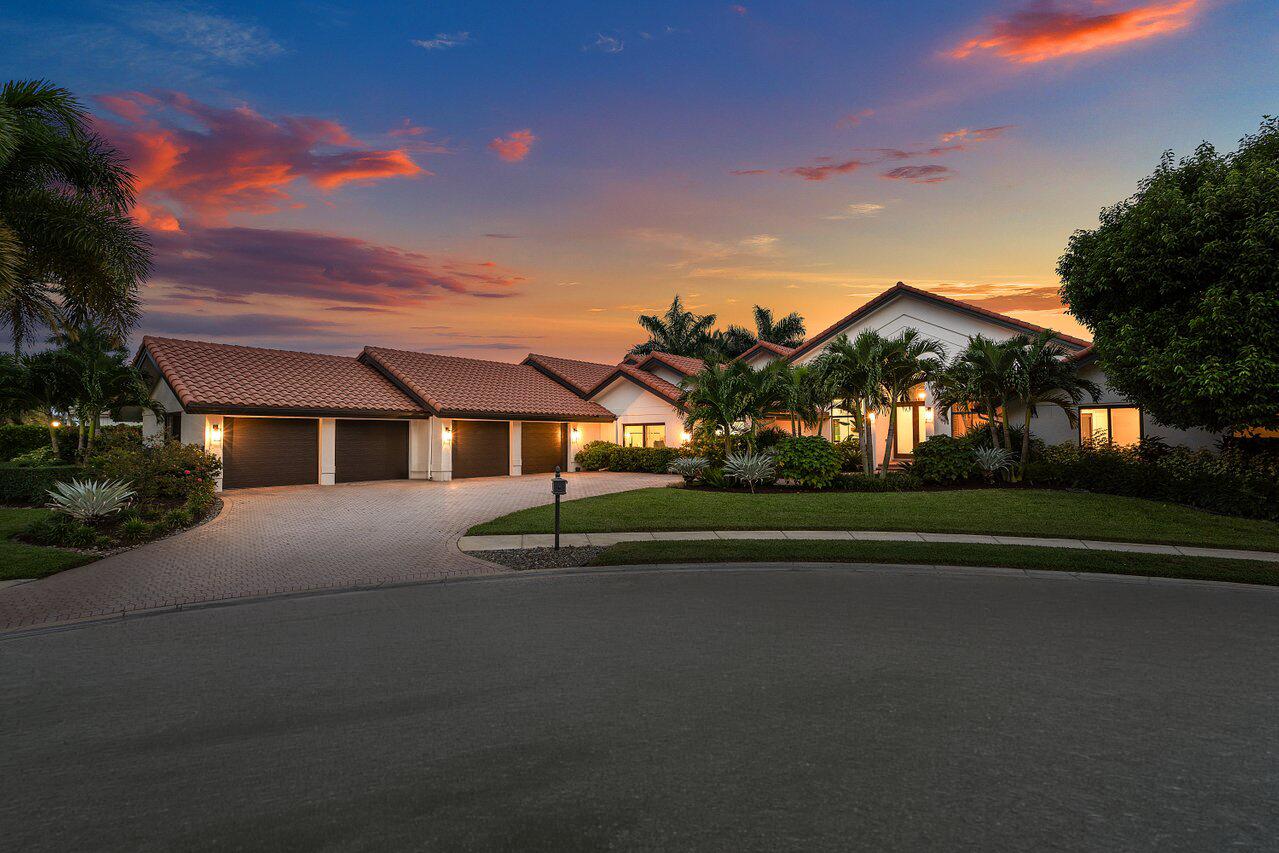 $3,490,0004 Beds5 Baths5,221 Sq.Ft4832 Chamal Cir, Boca Raton, FL 33487
 -
 $3,290,0003 Beds4.5 Baths4,501 Sq.Ft4825 Bocaire Blvd, Boca Raton, FL 33487
 -
 $3,199,0004 Beds4.5 Baths4,661 Sq.Ft3720 S Ocean Blvd #1406/1407, Highland Beach, FL 33487
 -
 $2,990,0004 Beds5 Baths4,298 Sq.Ft4605 S Ocean Blvd #3b, Highland Beach, FL 33487
The multiple listing information is provided by the Miami Association of Realtors® from a copyrighted compilation of listings. The compilation of listings and each individual listing are ©2023-present Miami Association of Realtors®. All Rights Reserved. The information provided is for consumers' personal, noncommercial use and may not be used for any purpose other than to identify prospective properties consumers may be interested in purchasing. All properties are subject to prior sale or withdrawal. All information provided is deemed reliable but is not guaranteed accurate, and should be independently verified. Listing courtesy of: Coldwell Banker. tel: (561) 395-2233
Real Estate IDX Powered by: TREMGROUP



