

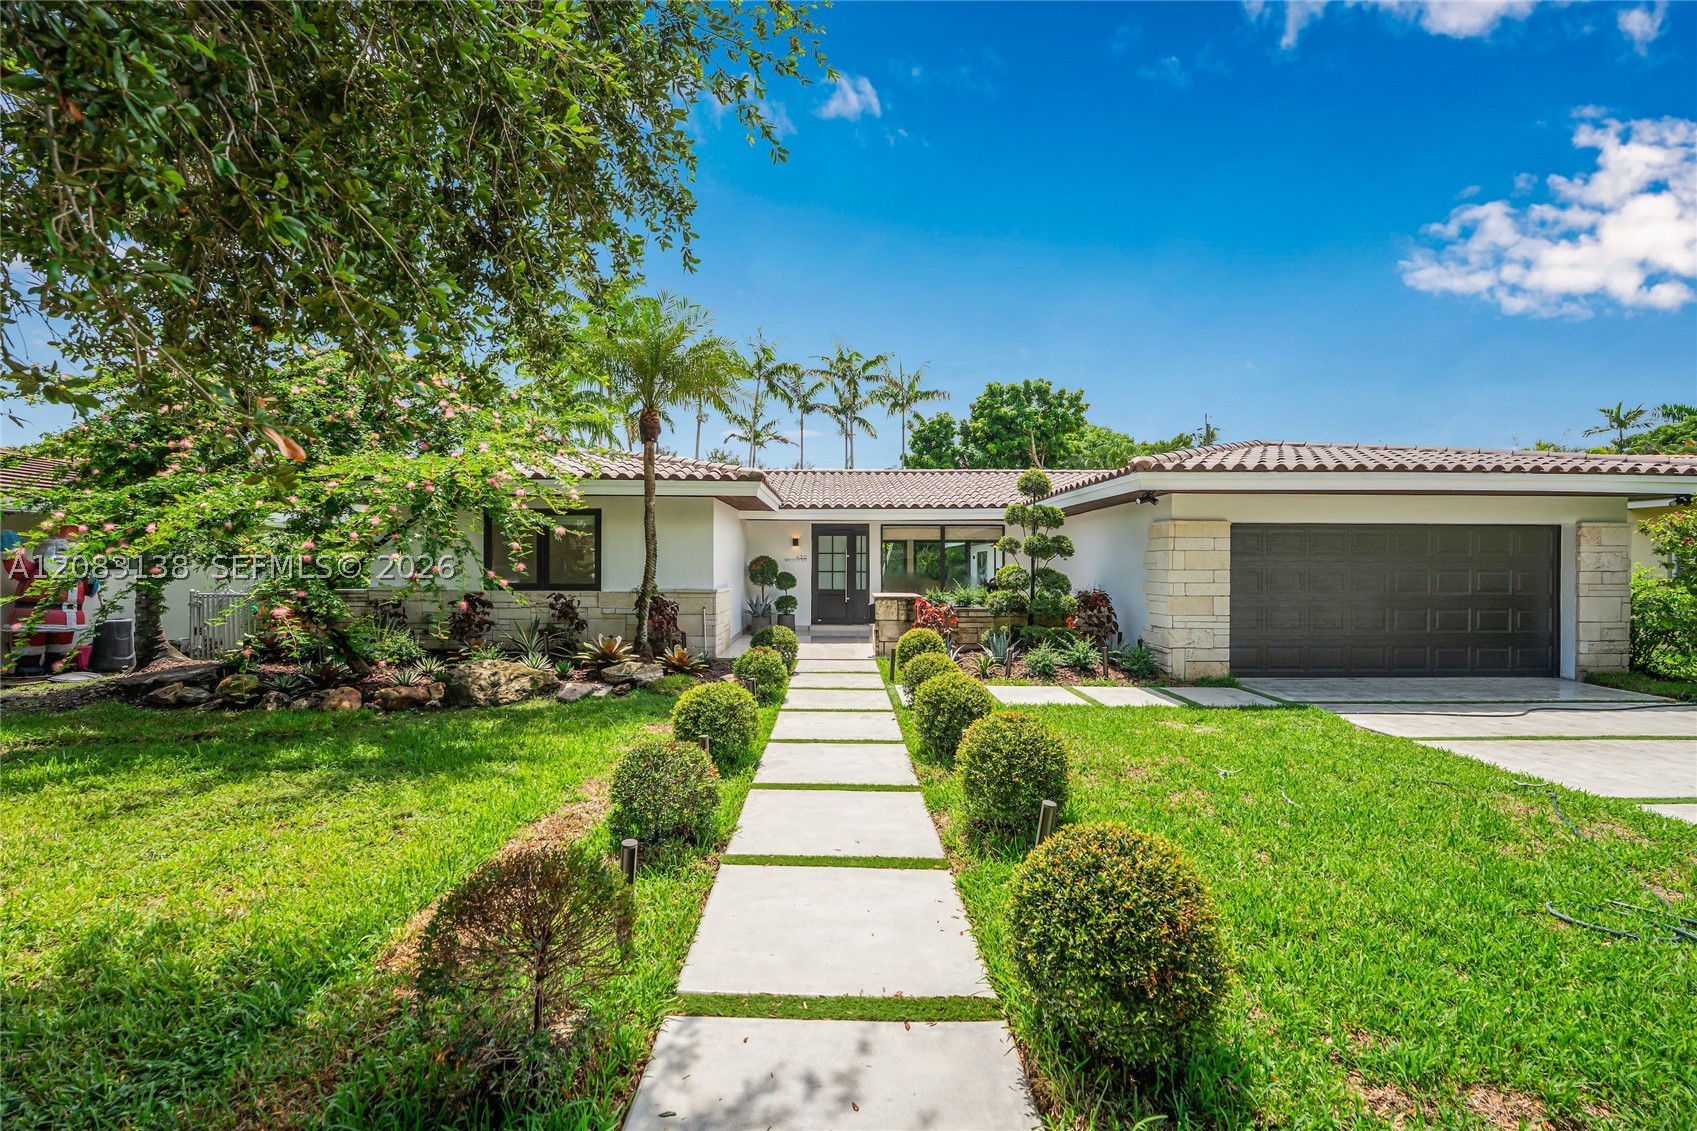


Basic Information
- MLS # A12083138
- Type Single Family Home
- Subdivision/Complex C Gab Riviera Sec 10
- Year Built 1962
- Total Sqft 9,000
- Date Listed 09/04/2026
- Days on Market 29
Experience exceptional South Gables living in this one-of-a-kind, designer-built 4BD/3BA home on a lush 9,000 SF lot. Fully renovated in 2026, this turnkey residence combines sophisticated design w/ modern upgrades, including a new tile roof, HVAC system, impact windows & doors, brand-new staggered driveway, & more. A thoughtfully designed split floor plan offers privacy & functionality, anchored by an exceptionally private primary suite overlooking the pool. The oversized walk-in closet leads to a stunning resort-style bath featuring a freestanding soaking tub & designer shower. The open great room flows into a showstopping gourmet kitchen w/ custom cabinetry, an elegant oval hood, high-end appliances, & travertine-inspired porcelain countertops. Throughout the home, 48x48 porcelain tile, & elevated designer finishes create a refined aesthetic. The east wing features 3 spacious bedrooms, including an en-suite bedroom w/ direct pool access & a striking custom bathroom. 2 additional oversized bedrooms share a beautifully designed guest bath featuring a soaking tub—far from the typical cookie-cutter design. Outside, tropical landscaping & privacy hedges surround pristine 20x14 pool, creating a resort-like setting. Additional highlights include an epoxy-finished 2-car garage w/ impact proof door. Not in a flood zone. Minutes from top-rated schools, premier shopping, & fine dining. A truly distinctive South Gables estate where no detail feels ordinary.
Exterior Features
- Waterfront No
- Parking Spaces 2
- Pool Yes
- Parking Description Covered, Driveway, On Street
- Exterior Features Deck, Fence, Fruit Trees, Security High Impact Doors, Patio
Interior Features
- Adjusted Sqft 2,416Sq.Ft
- Interior Features Wet Bar, Built In Features, Bedroom On Main Level, Bathtub, Closet Cabinetry, First Floor Entry, Kitchen Island, Main Level Primary, Pantry, Split Bedrooms, Walk In Closets
- Sqft 2,416 Sq.Ft
Property Features
- Aprox. Lot Size 9,000
- Furnished Info No
- Lot Description Less Than Quarter Acre
- Short Sale Regular Sale
- HOA Fees N/A
- Subdivision Complex
- Subdivision Info C Gab Riviera Sec 10
- Tax Amount $11,721
- Tax Year 2025
430 Miller Rd
Coral Gables, FL 33146Similar Properties For Sale
-
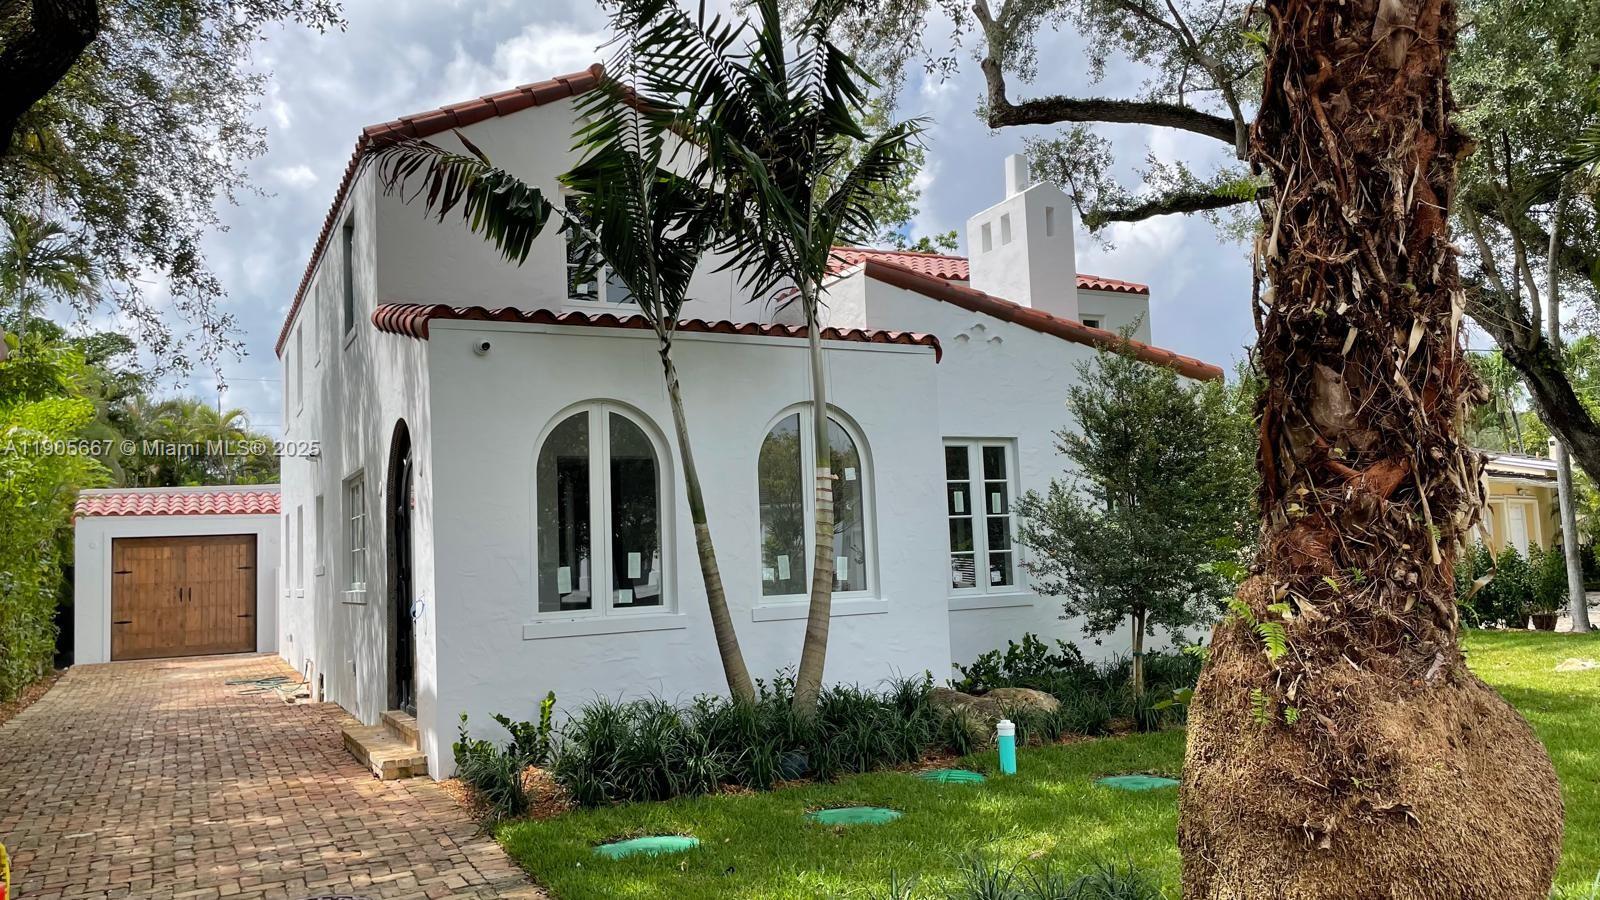 $4,250,0004 Beds4.5 Baths2,958 Sq.Ft4100 Monserrate St, Coral Gables, FL 33146
 -
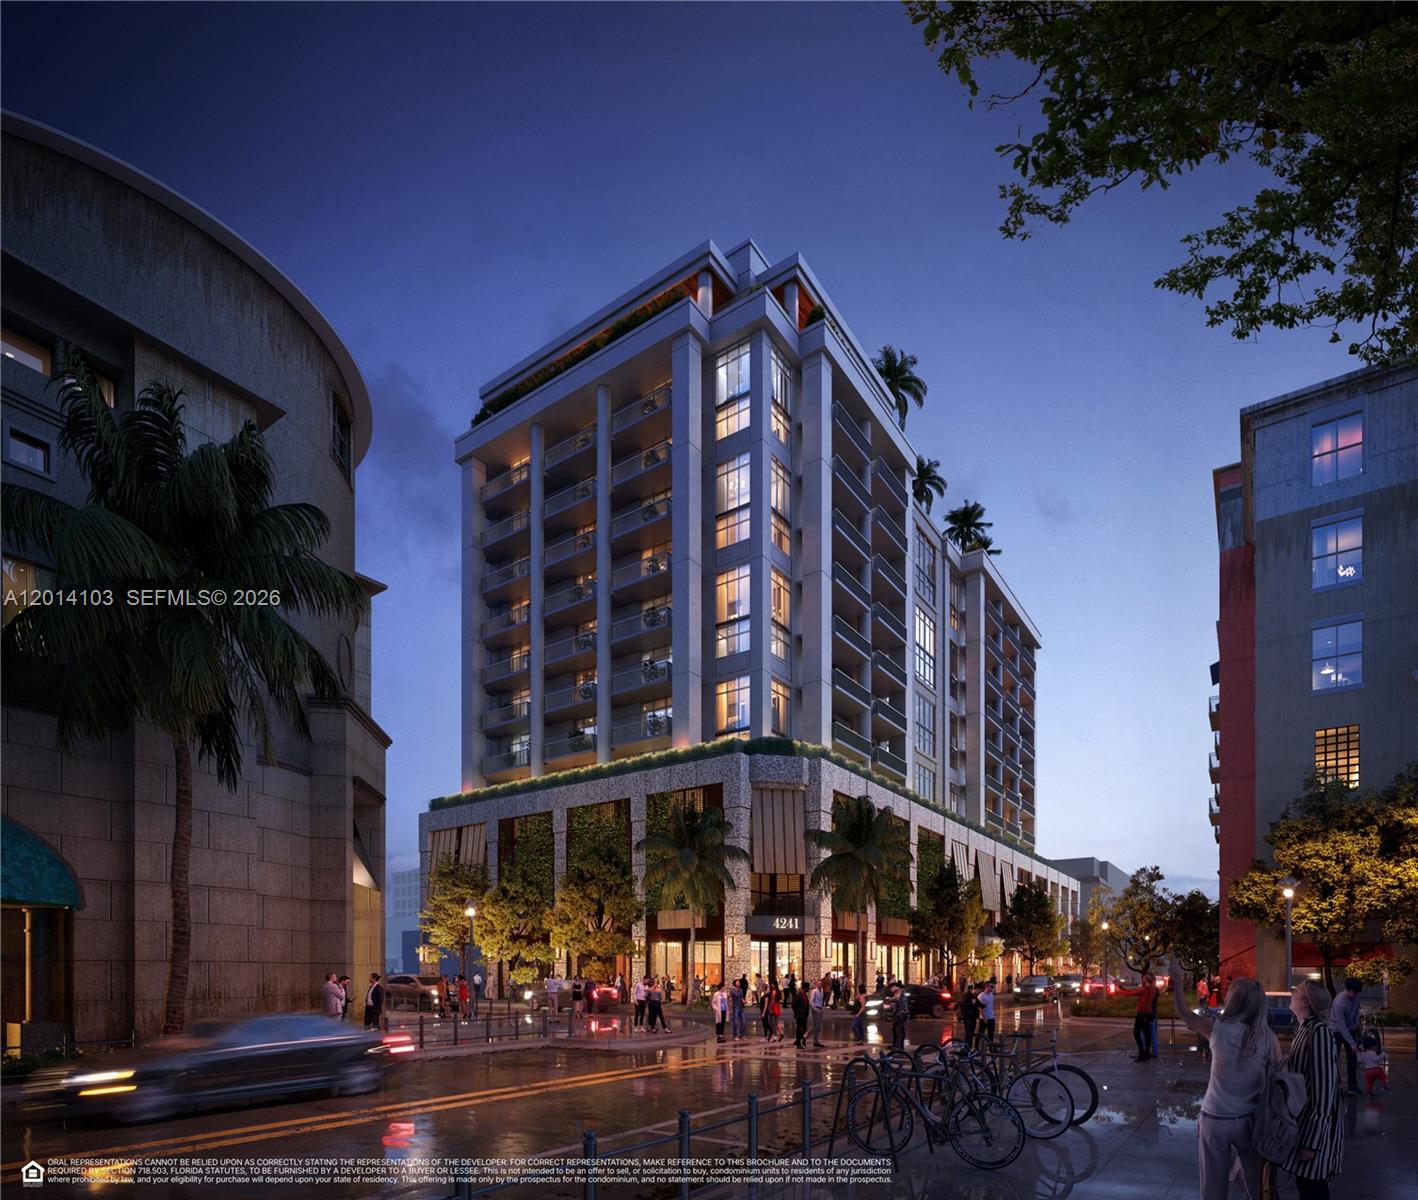 $4,088,0003 Beds3.5 Baths2,651 Sq.Ft4241 Aurora St #PH-1205, Coral Gables, FL 33146
 -
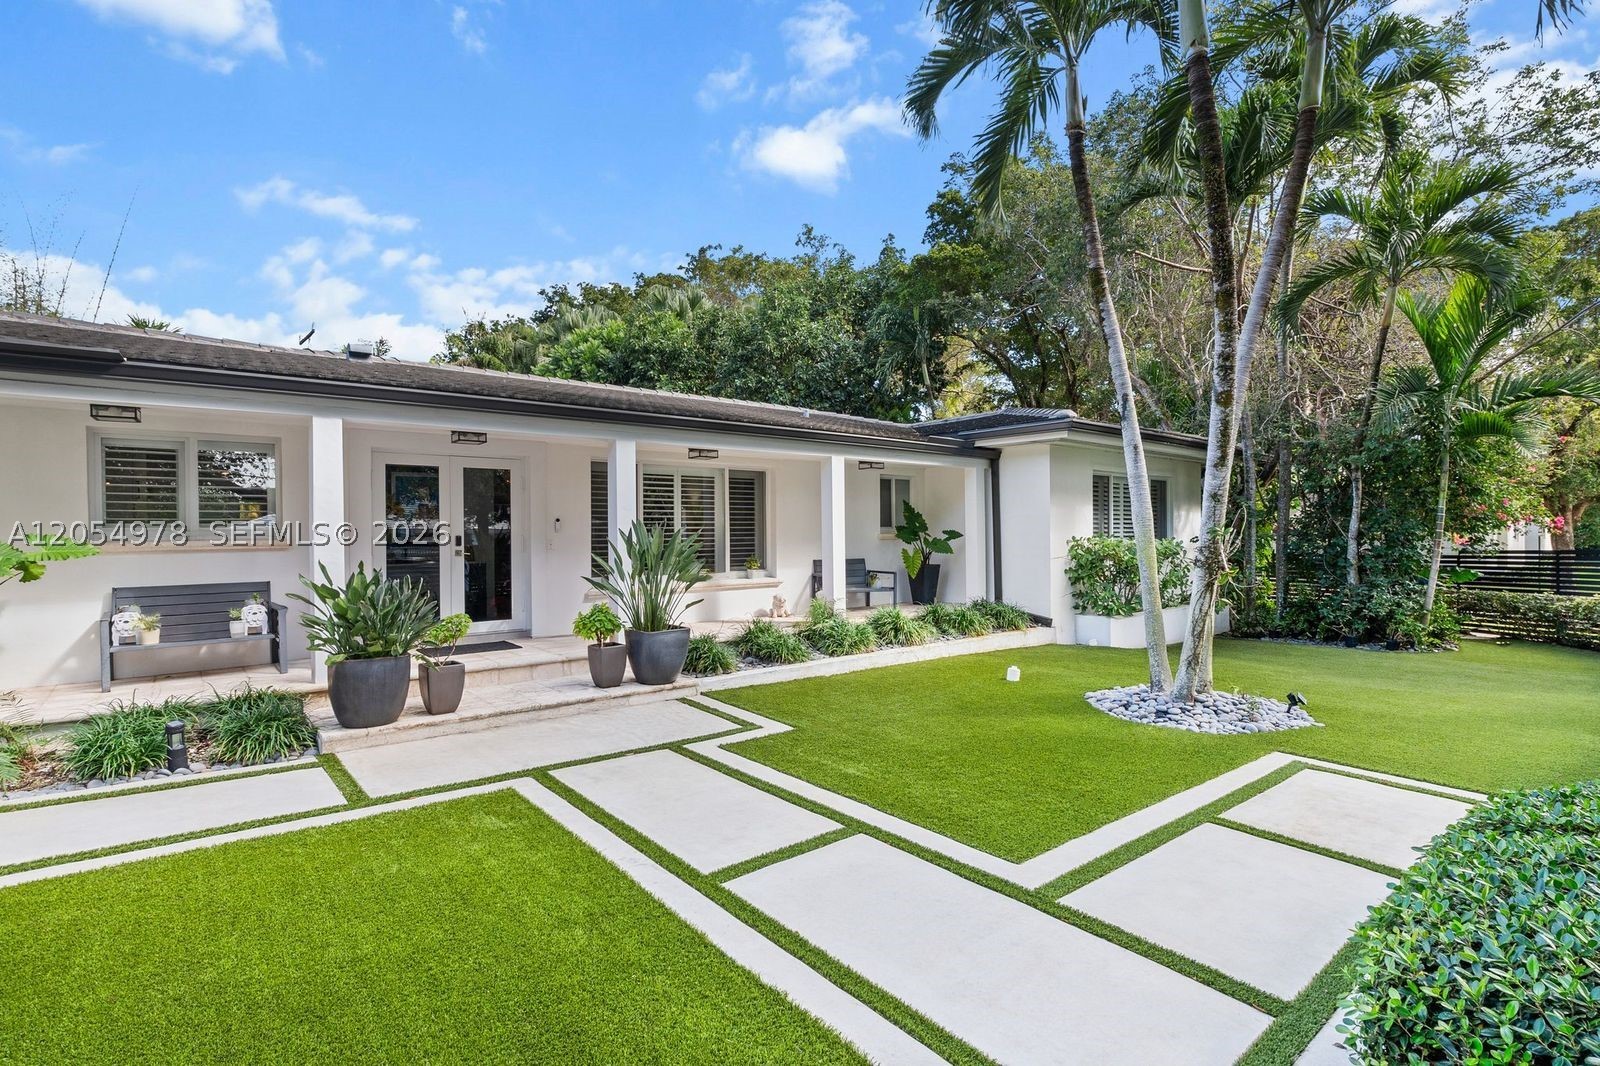 $3,999,0004 Beds3.5 Baths2,766 Sq.Ft6511 Riviera Dr, Coral Gables, FL 33146
 -
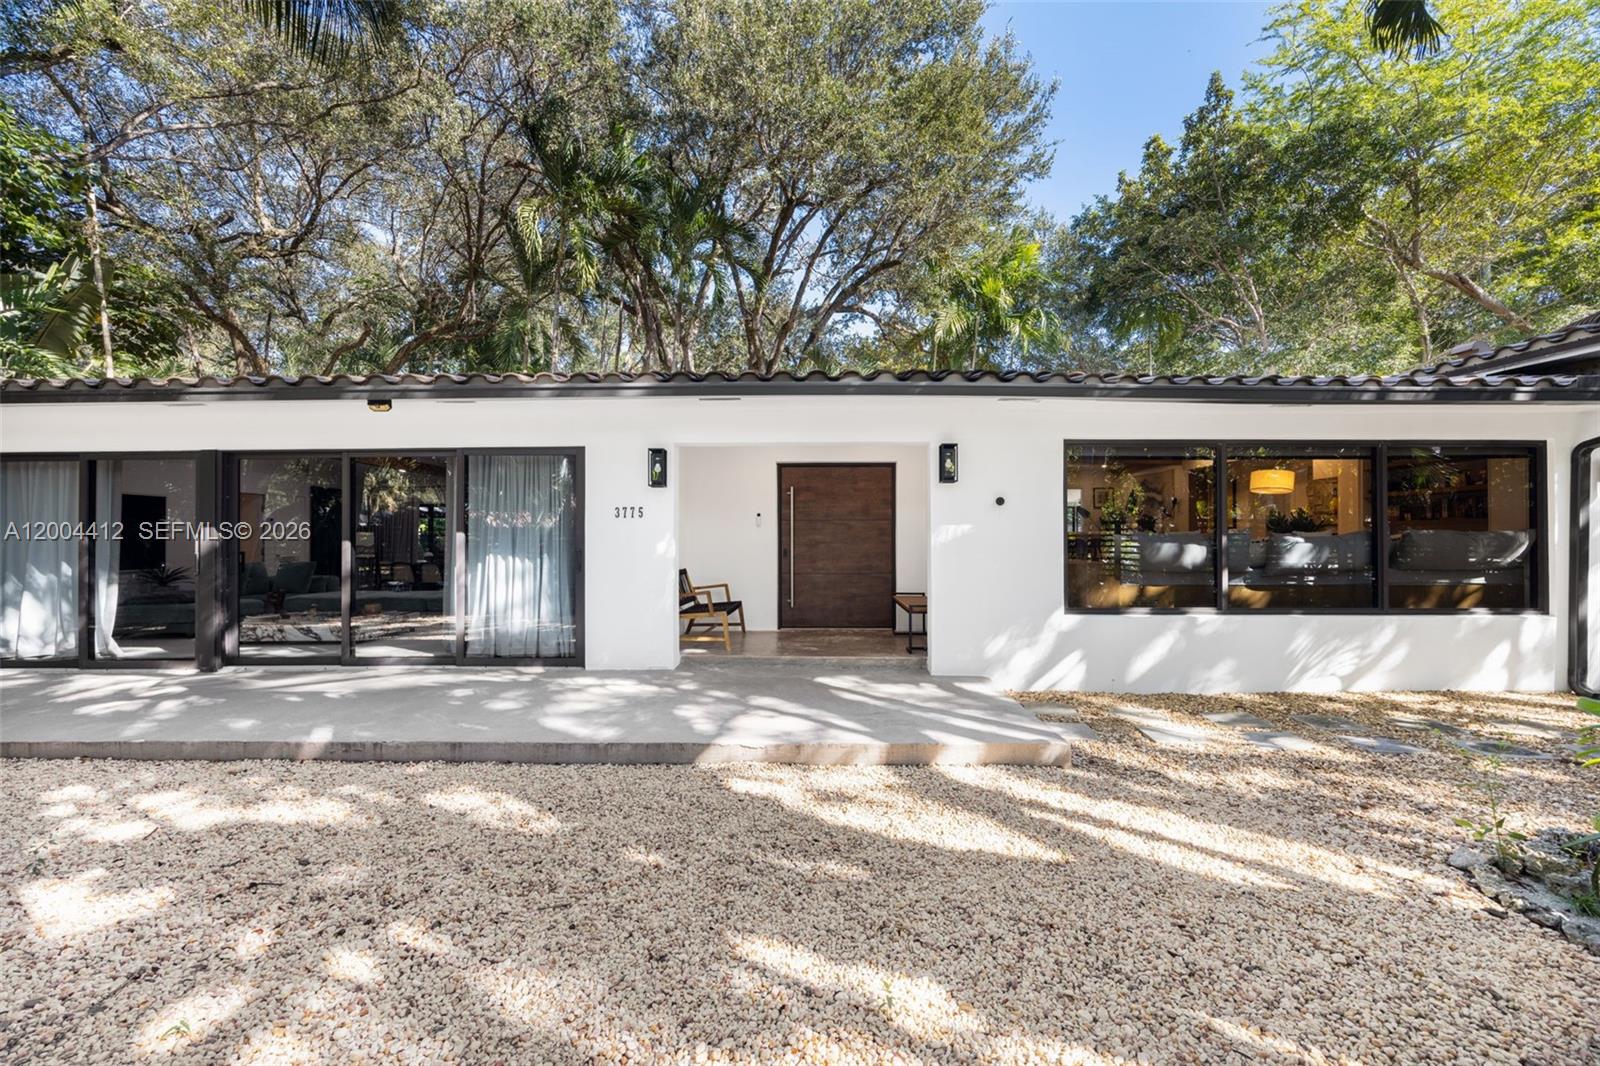 $3,550,0003 Beds2.5 Baths2,662 Sq.Ft3775 S Le Jeune Rd, Miami, FL 33146
 -
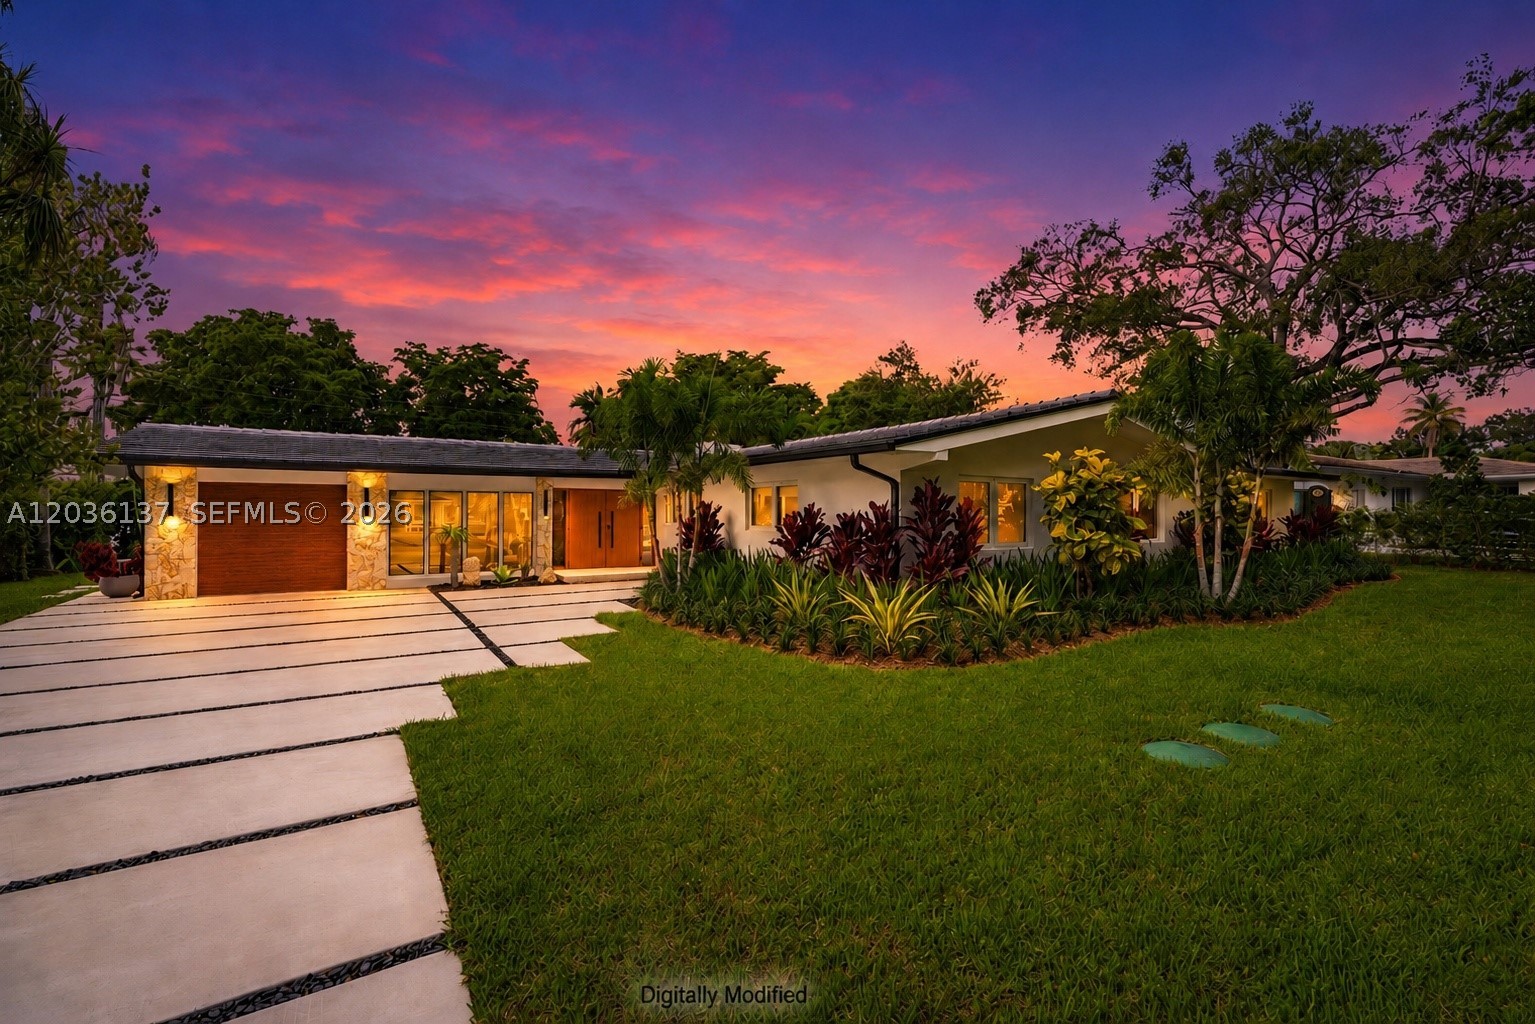 $3,499,0003 Beds3 Baths2,912 Sq.Ft1451 Urbino Ave, Coral Gables, FL 33146
 -
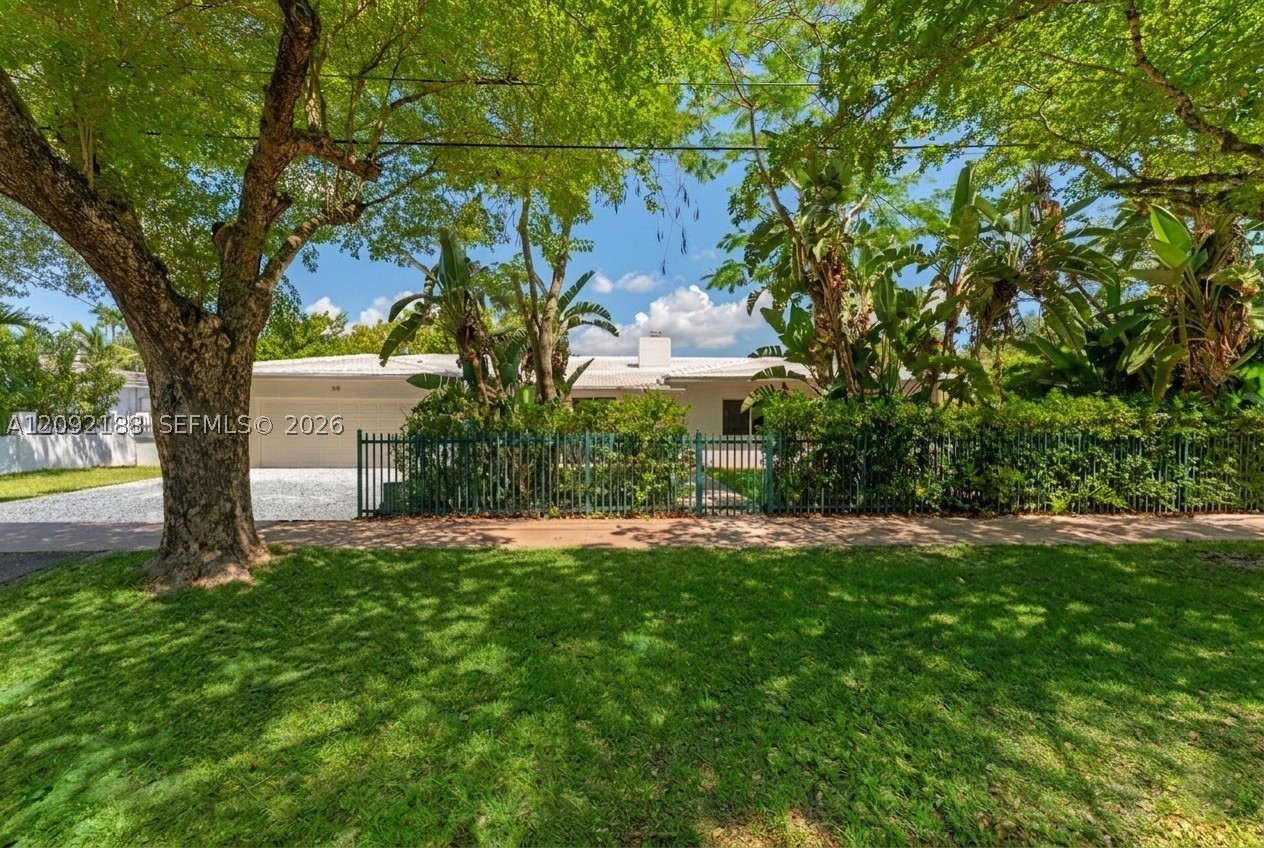 $3,300,0003 Beds2 Baths2,109 Sq.Ft739 S Alhambra Cir, Coral Gables, FL 33146
 -
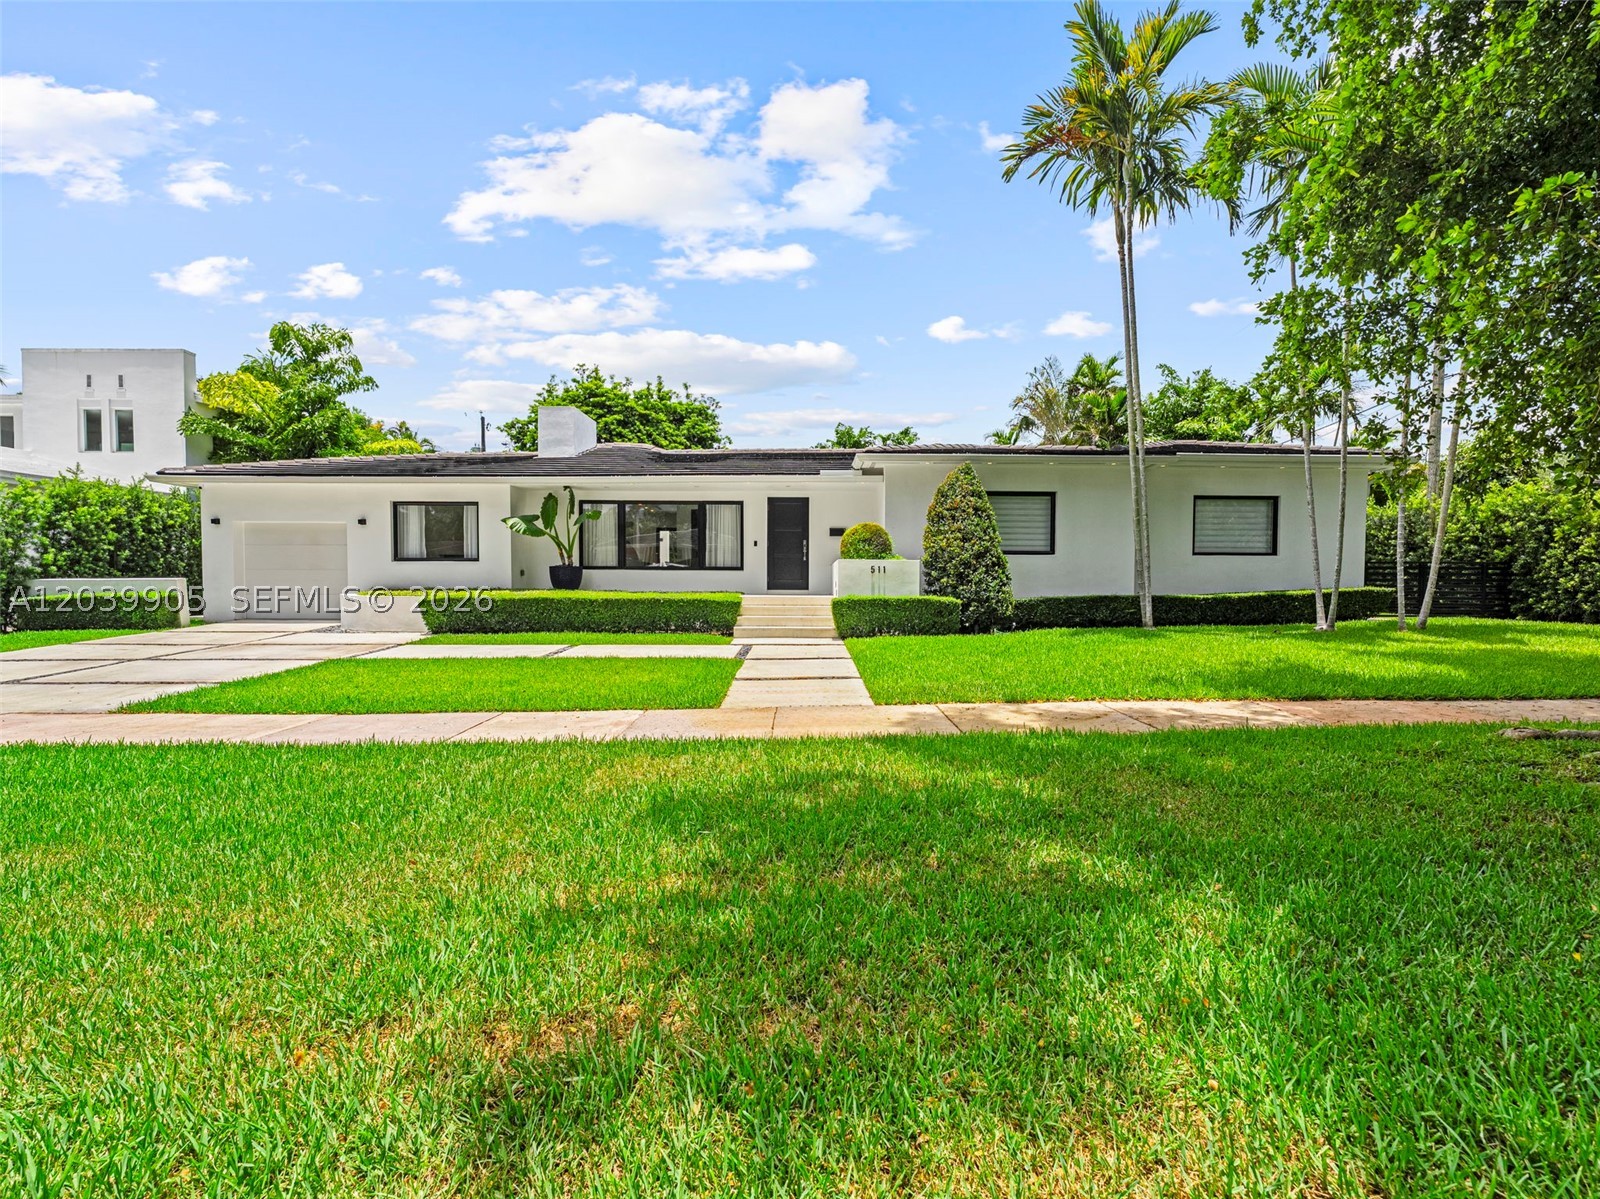 $3,200,0003 Beds3 Baths1,980 Sq.Ft511 Perugia Ave, Coral Gables, FL 33146
 -
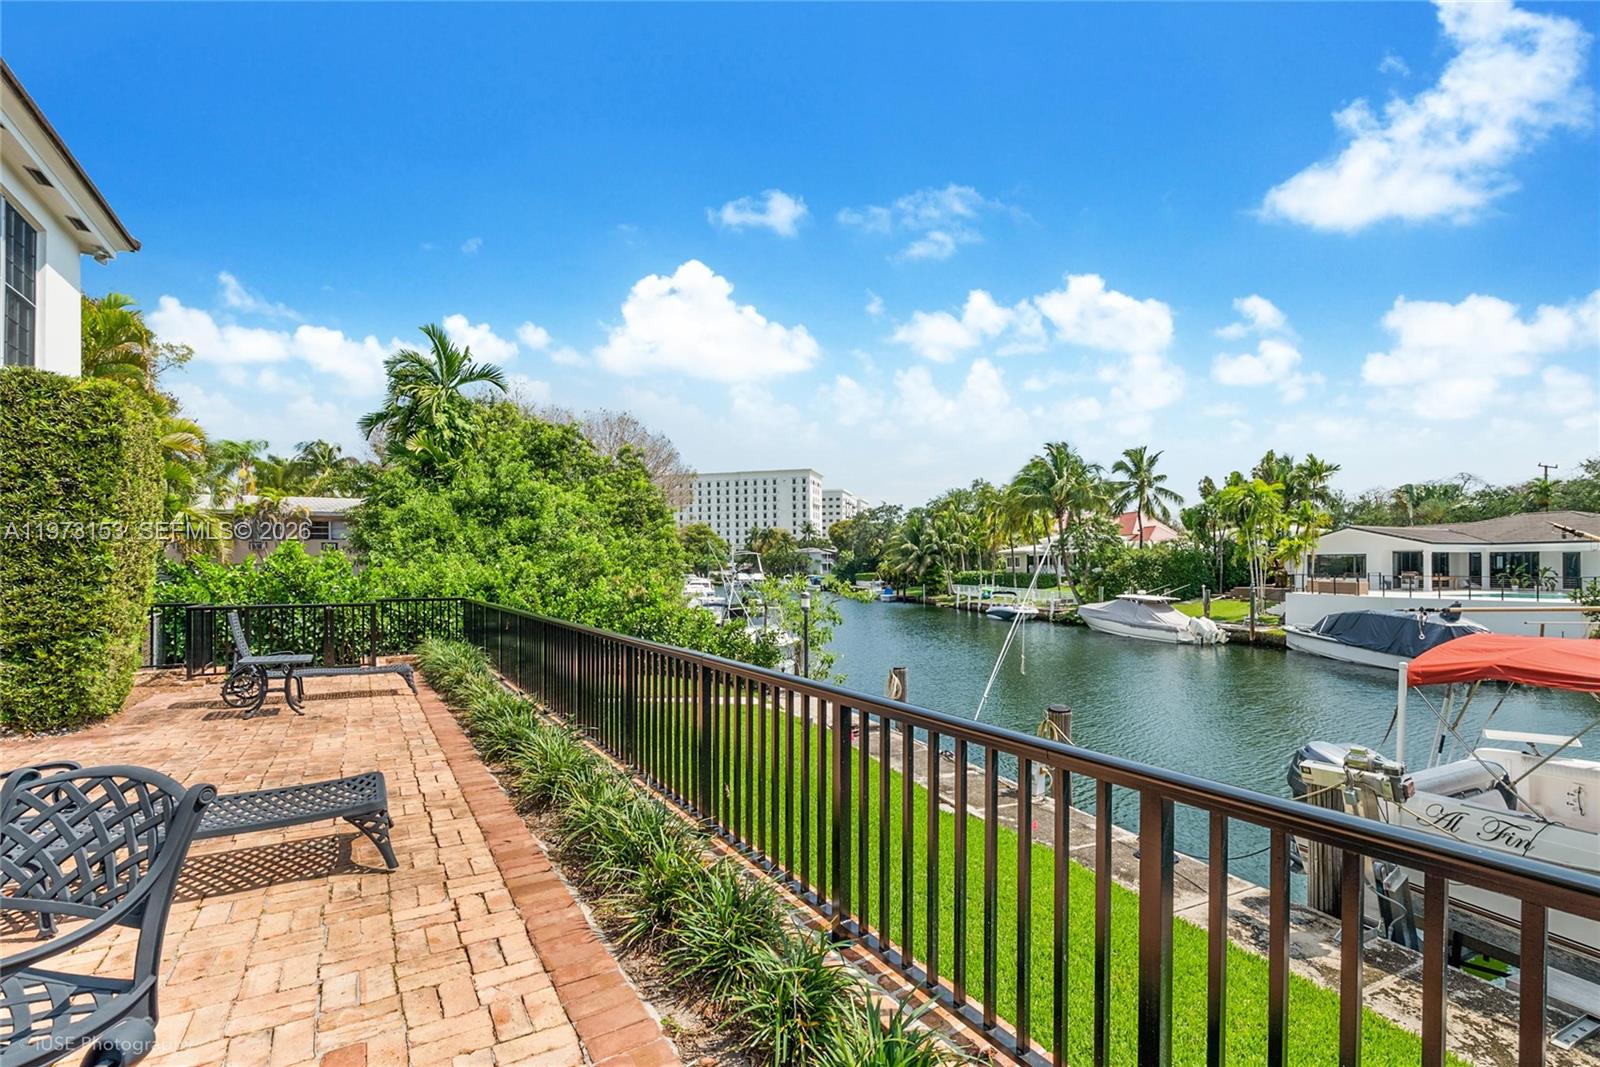 $2,795,0002 Beds2.5 Baths2,036 Sq.Ft1265 S Alhambra Cir #A, Coral Gables, FL 33146
 -
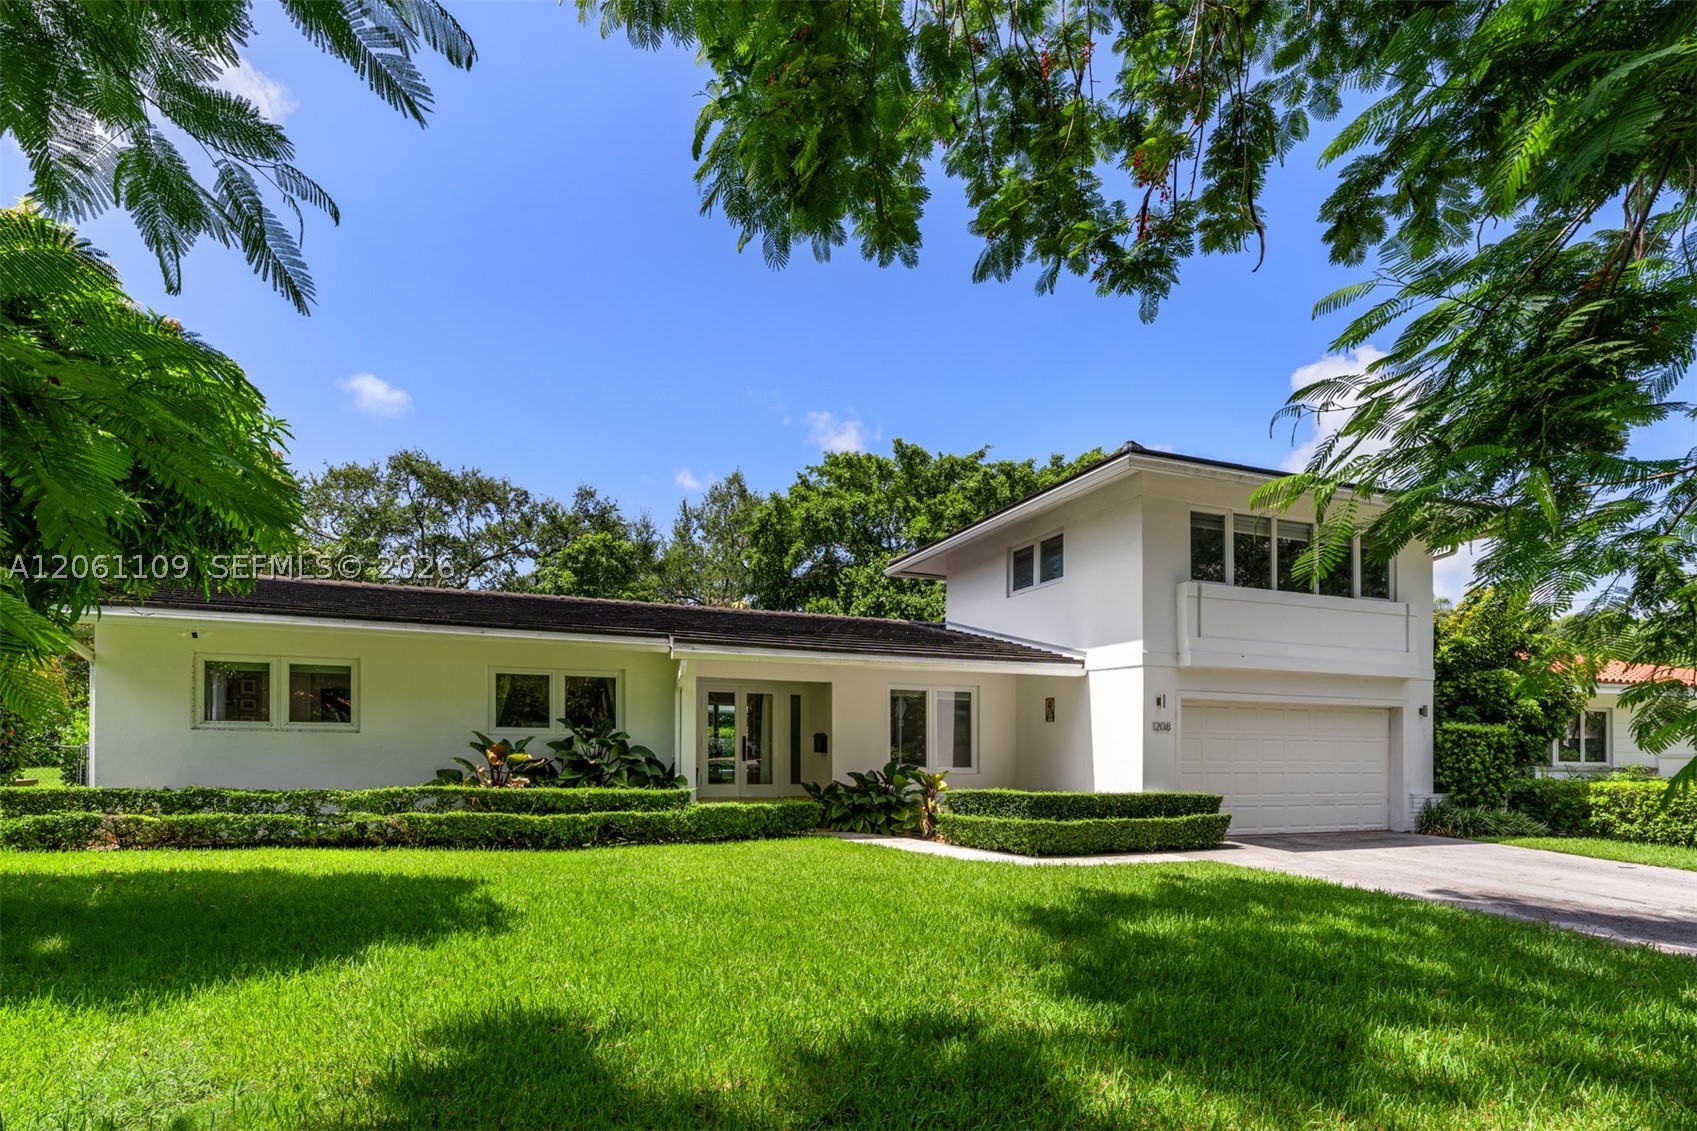 $2,700,0004 Beds3 Baths2,123 Sq.Ft1208 Hardee Rd, Coral Gables, FL 33146
 -
 $2,697,0003 Beds3.5 Baths1,944 Sq.Ft4241 Aurora St #701, Coral Gables, FL 33146
The multiple listing information is provided by the Miami Association of Realtors® from a copyrighted compilation of listings. The compilation of listings and each individual listing are ©2023-present Miami Association of Realtors®. All Rights Reserved. The information provided is for consumers' personal, noncommercial use and may not be used for any purpose other than to identify prospective properties consumers may be interested in purchasing. All properties are subject to prior sale or withdrawal. All information provided is deemed reliable but is not guaranteed accurate, and should be independently verified. Listing courtesy of: Dalton Wade Inc. tel: 888-668-8283
Real Estate IDX Powered by: TREMGROUP



