Basic Information
- MLS # A12104430
- Type Single Family Home
- Subdivision/Complex Biscayne Key Estates
- Year Built 2025
- Total Sqft 9,300
- Date Listed 10/19/2026
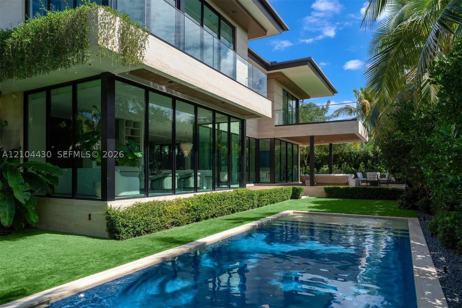
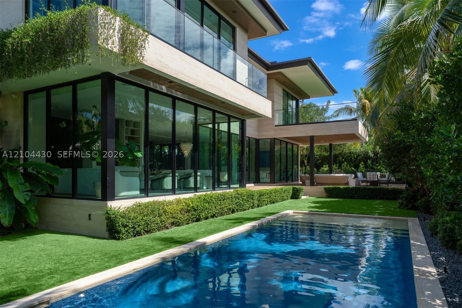
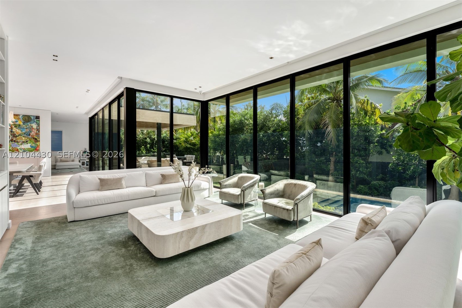
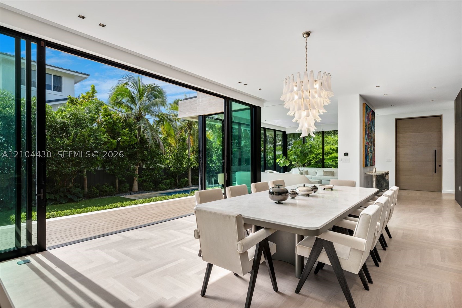
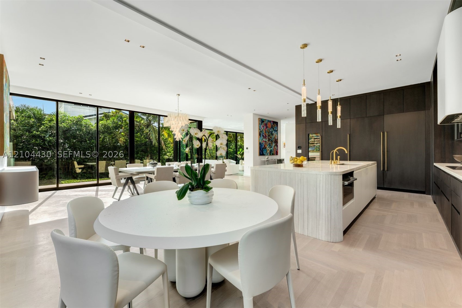
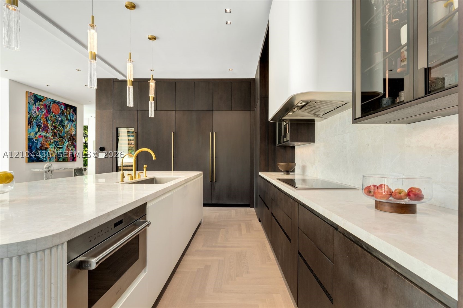
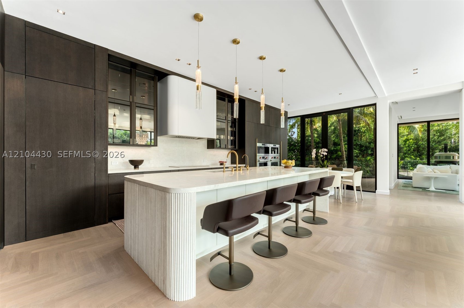
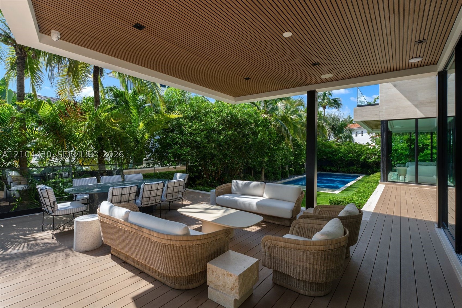
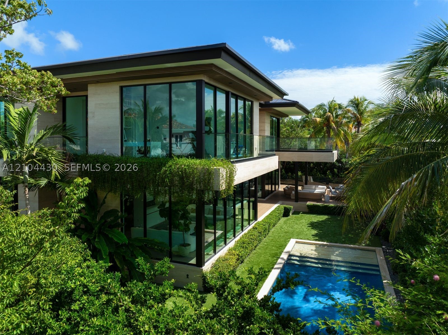
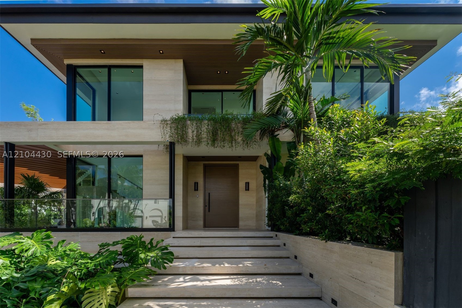
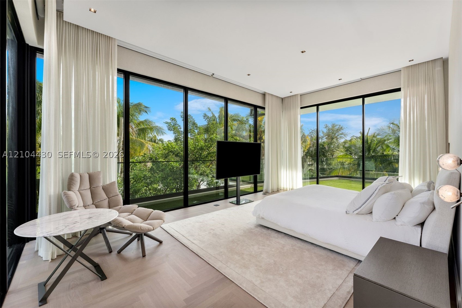
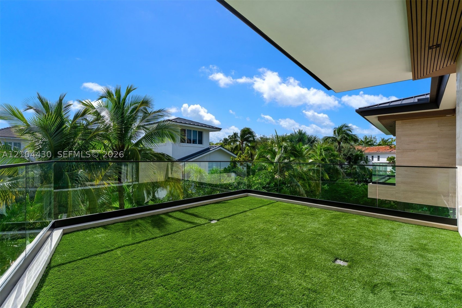
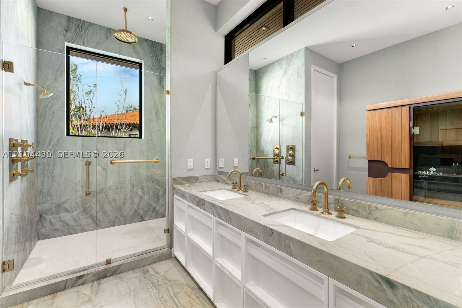
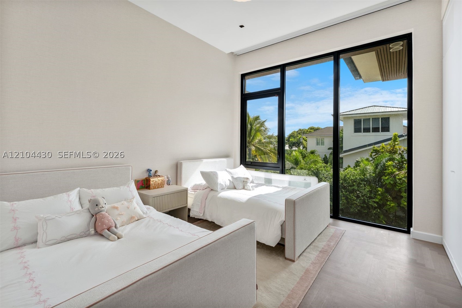
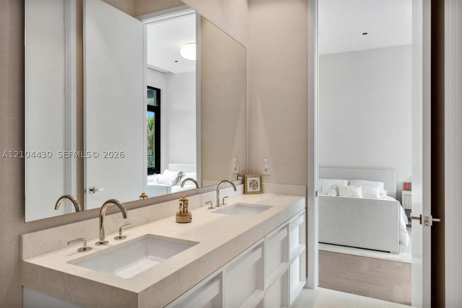
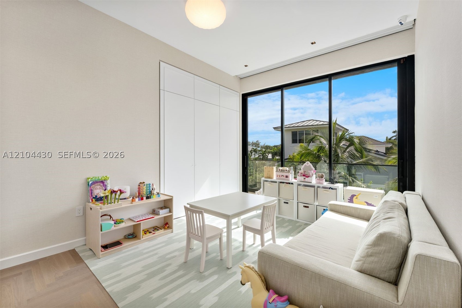
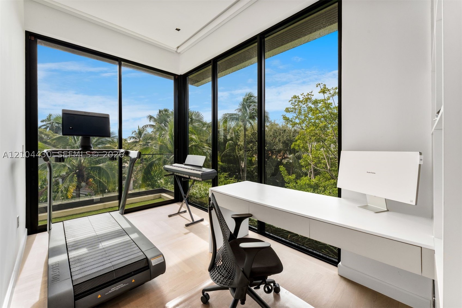
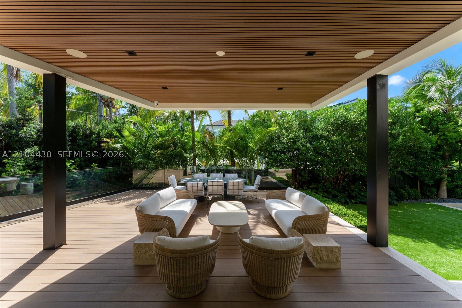
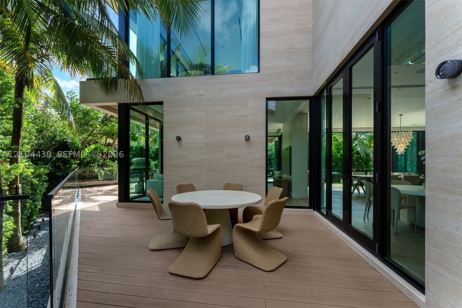
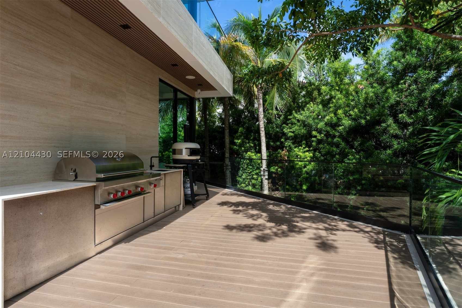
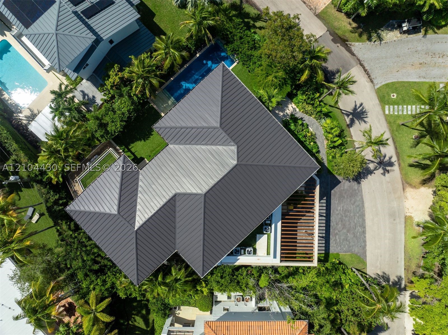
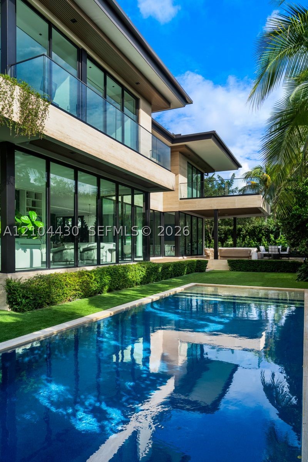
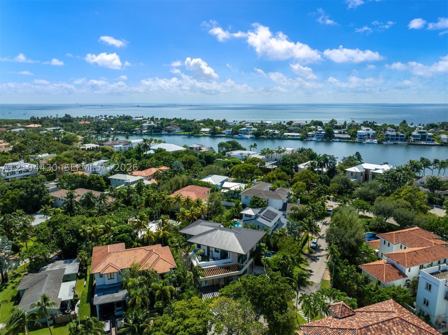
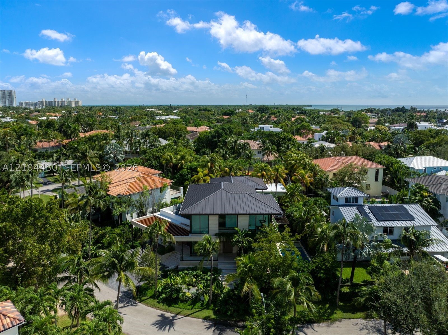
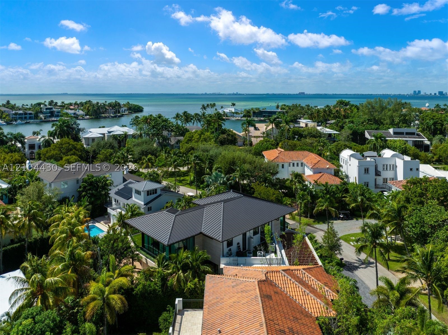
Discreetly set in the heart of Key Biscayne — one of Miami’s most coveted island communities — this elegant modern two-story residence offers 5,156 SF of total space on a lush 9,300 SF lot with 6 bedrooms, 5.5 bathrooms, and a private office, perfectly balancing refined design with the relaxed island lifestyle. A travertine staircase entry and wrap-around porch with modern glass railings set a sophisticated tone, leading inside to soaring ceilings, herringbone oak floors by Listone Giordano, floor-to-ceiling sliding doors, and Lutron lighting. The open-concept living, dining, and family areas flow seamlessly to the outdoors. The chef’s kitchen showcases a striking fluted marble island with curved-edge countertops, floor-to-ceiling cabinetry by Design It, and a full Wolf and Sub-Zero appliance suite. The primary suite features a private terrace, dual custom walk-in closets, a dry sauna, and a show-stopping bath with aquamarine quartzite sourced from ARCA, dual Waterworks vanities, and a frameless glass shower. Outside, a covered terrace with fluted wood-paneled ceiling, summer kitchen with built-in grill and pizza oven, and a heated saltwater pool with marble deck and Baja ledge create the ultimate island retreat. Professionally designed landscaping and enchanting exterior uplighting illuminate the lush gardens, creating picturesque views through the home’s expansive glass walls, particularly after sunset. Integrated sound and four AC units complete this exceptional offering.
Exterior Features
- Waterfront No
- Parking Spaces 0
- Pool Yes
- Parking Description Attached Carport, Driveway, Paver Block
- Exterior Features Balcony, Deck, Security High Impact Doors, Lighting, Outdoor Grill
Interior Features
- Adjusted Sqft 4,341Sq.Ft
- Interior Features Built In Features, Bedroom On Main Level, Closet Cabinetry, Dining Area, Separate Formal Dining Room, Dual Sinks, Entrance Foyer, First Floor Entry, High Ceilings, Kitchen Dining Combo, Living Dining Room, Sitting Area In Primary, Shower Only, Upper Level Primary, Walk In Closets
- Sqft 4,341 Sq.Ft
Property Features
- Aprox. Lot Size 9,300
- Furnished Info No
- Lot Description Flood Zone, Sprinklers Automatic, Sprinkler System, Less Than Quarter Acre
- Short Sale Regular Sale
- HOA Fees N/A
- Subdivision Complex
- Subdivision Info Biscayne Key Estates
- Tax Amount $31,314
- Tax Year 2025
360 Harbor Ln
Key Biscayne, FL 33149Similar Properties For Sale
-
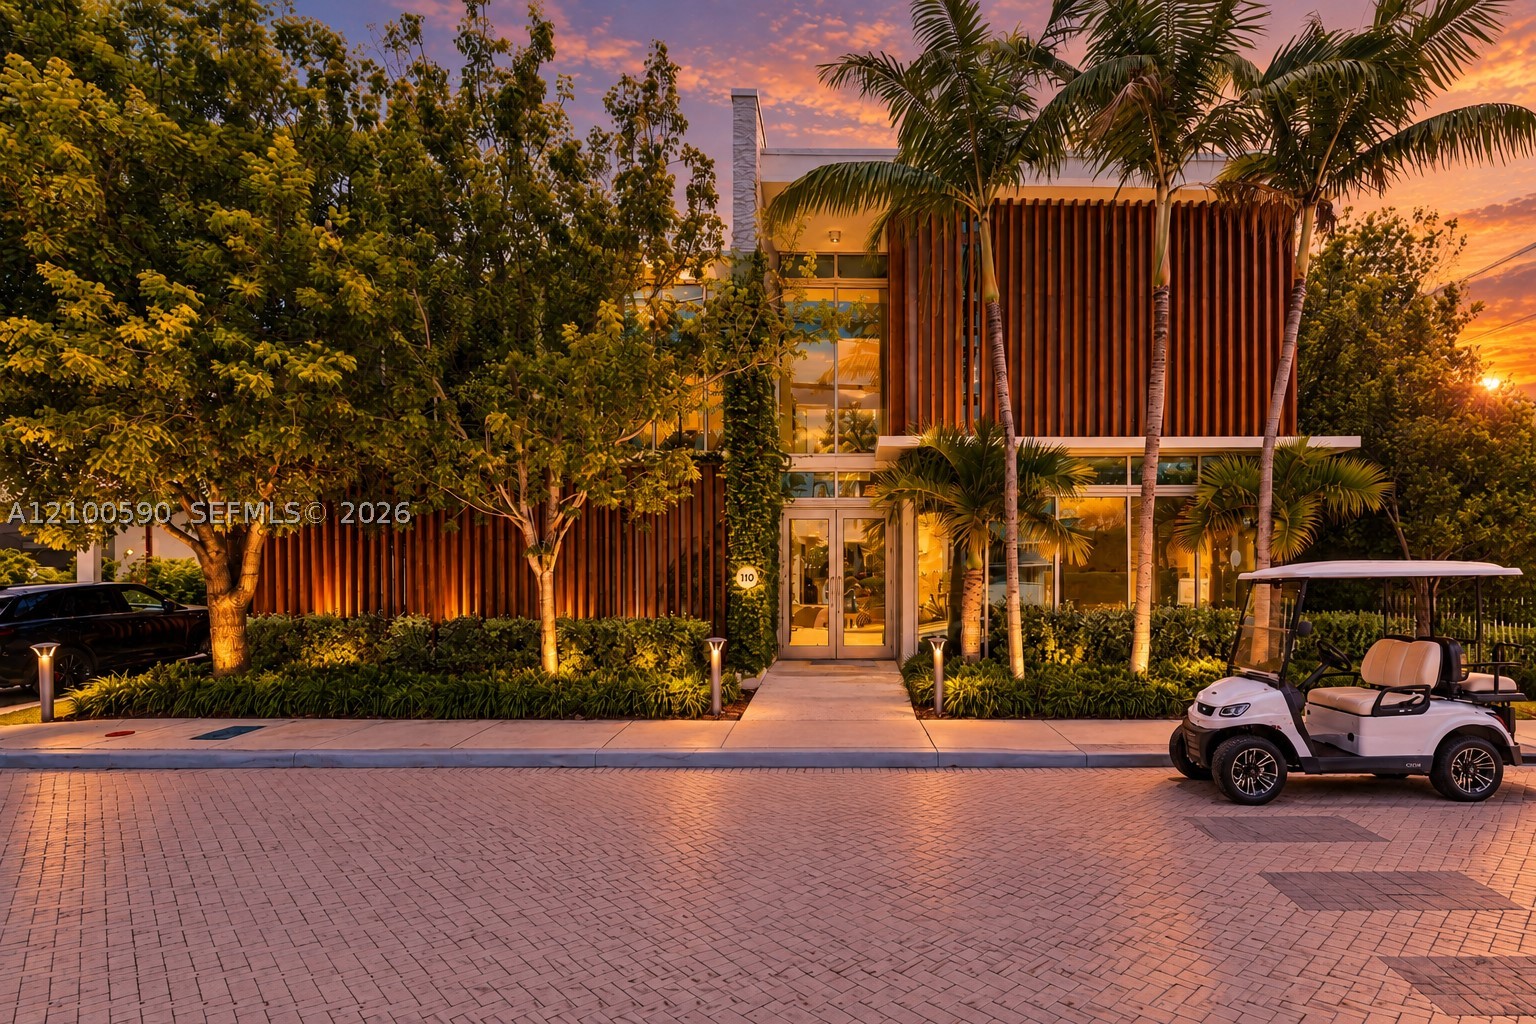 $11,750,0007 Beds5.5 Baths5,074 Sq.Ft110 Reef Ln #10, Key Biscayne, FL 33149
-
 $9,500,0005 Beds4 Baths3,405 Sq.Ft861 Harbor Dr, Key Biscayne, FL 33149
-
 $8,950,0004 Beds6.5 Baths3,798 Sq.Ft350 E Ocean Dr #301N, Key Biscayne, FL 33149
-
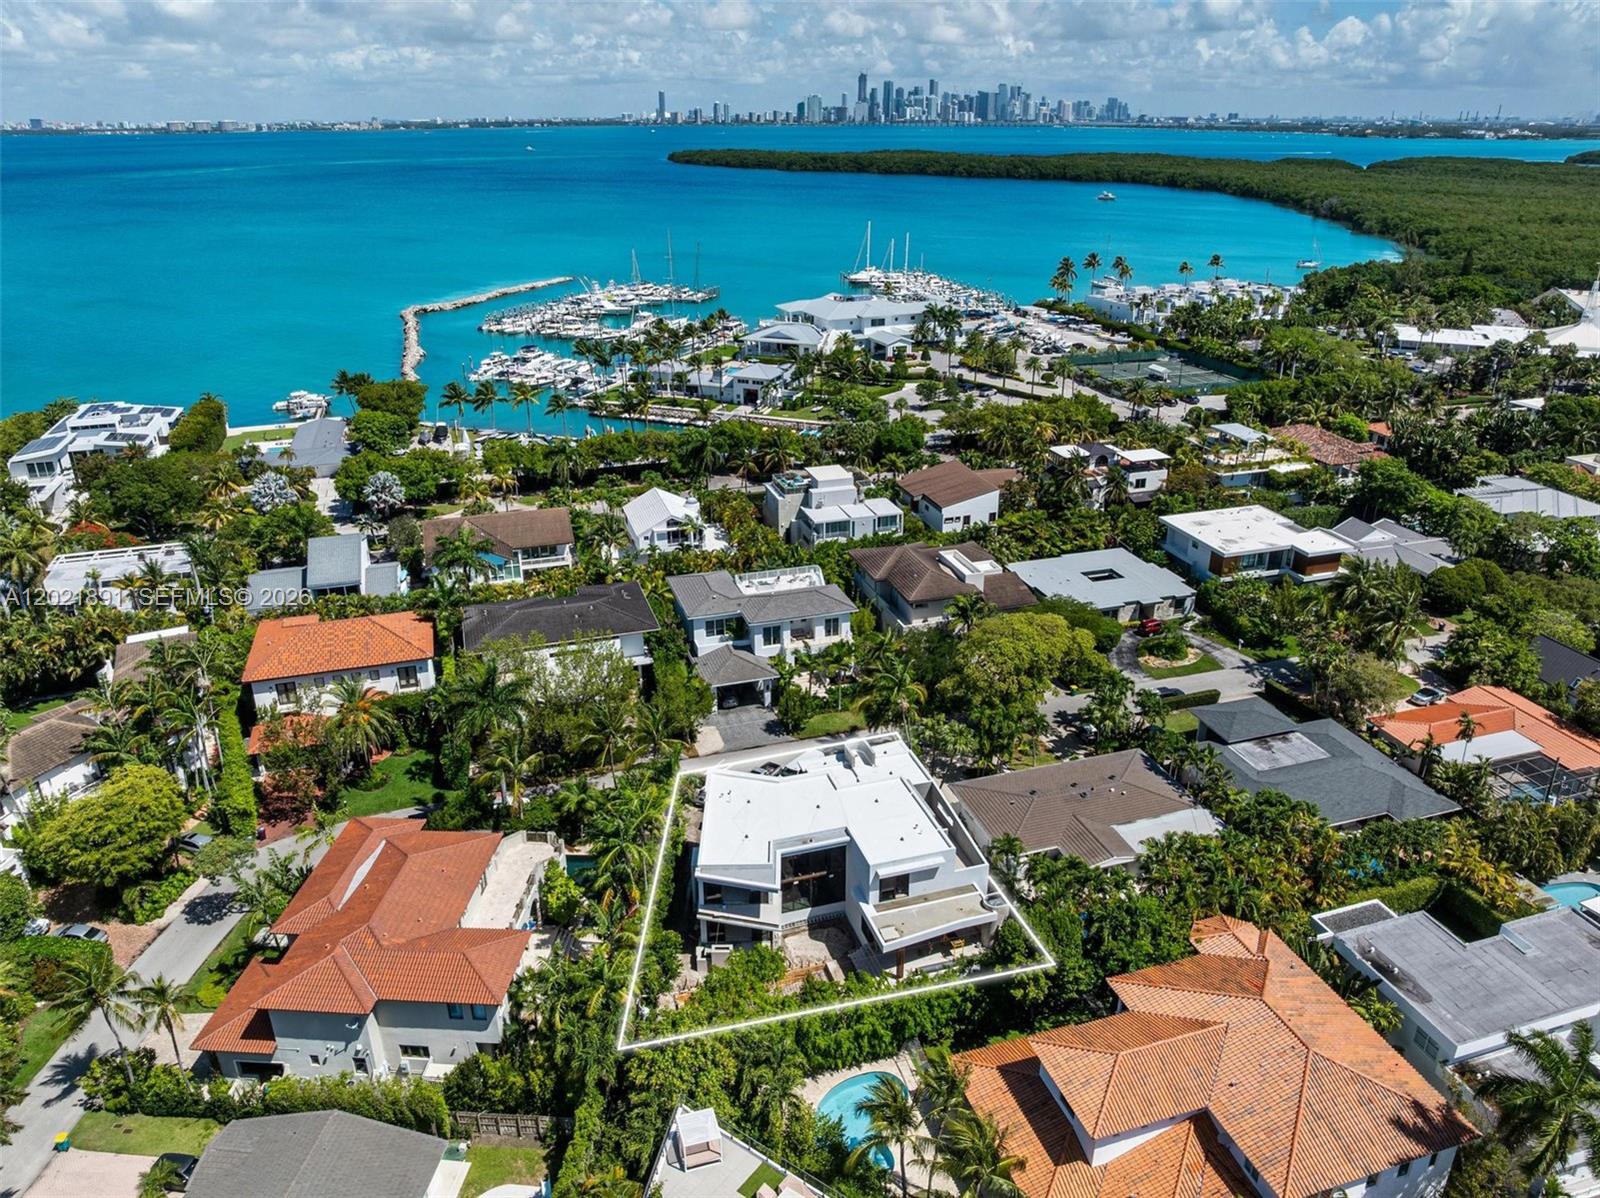 $8,500,0006 Beds6.5 Baths4,190 Sq.Ft238 Buttonwood Dr, Key Biscayne, FL 33149
-
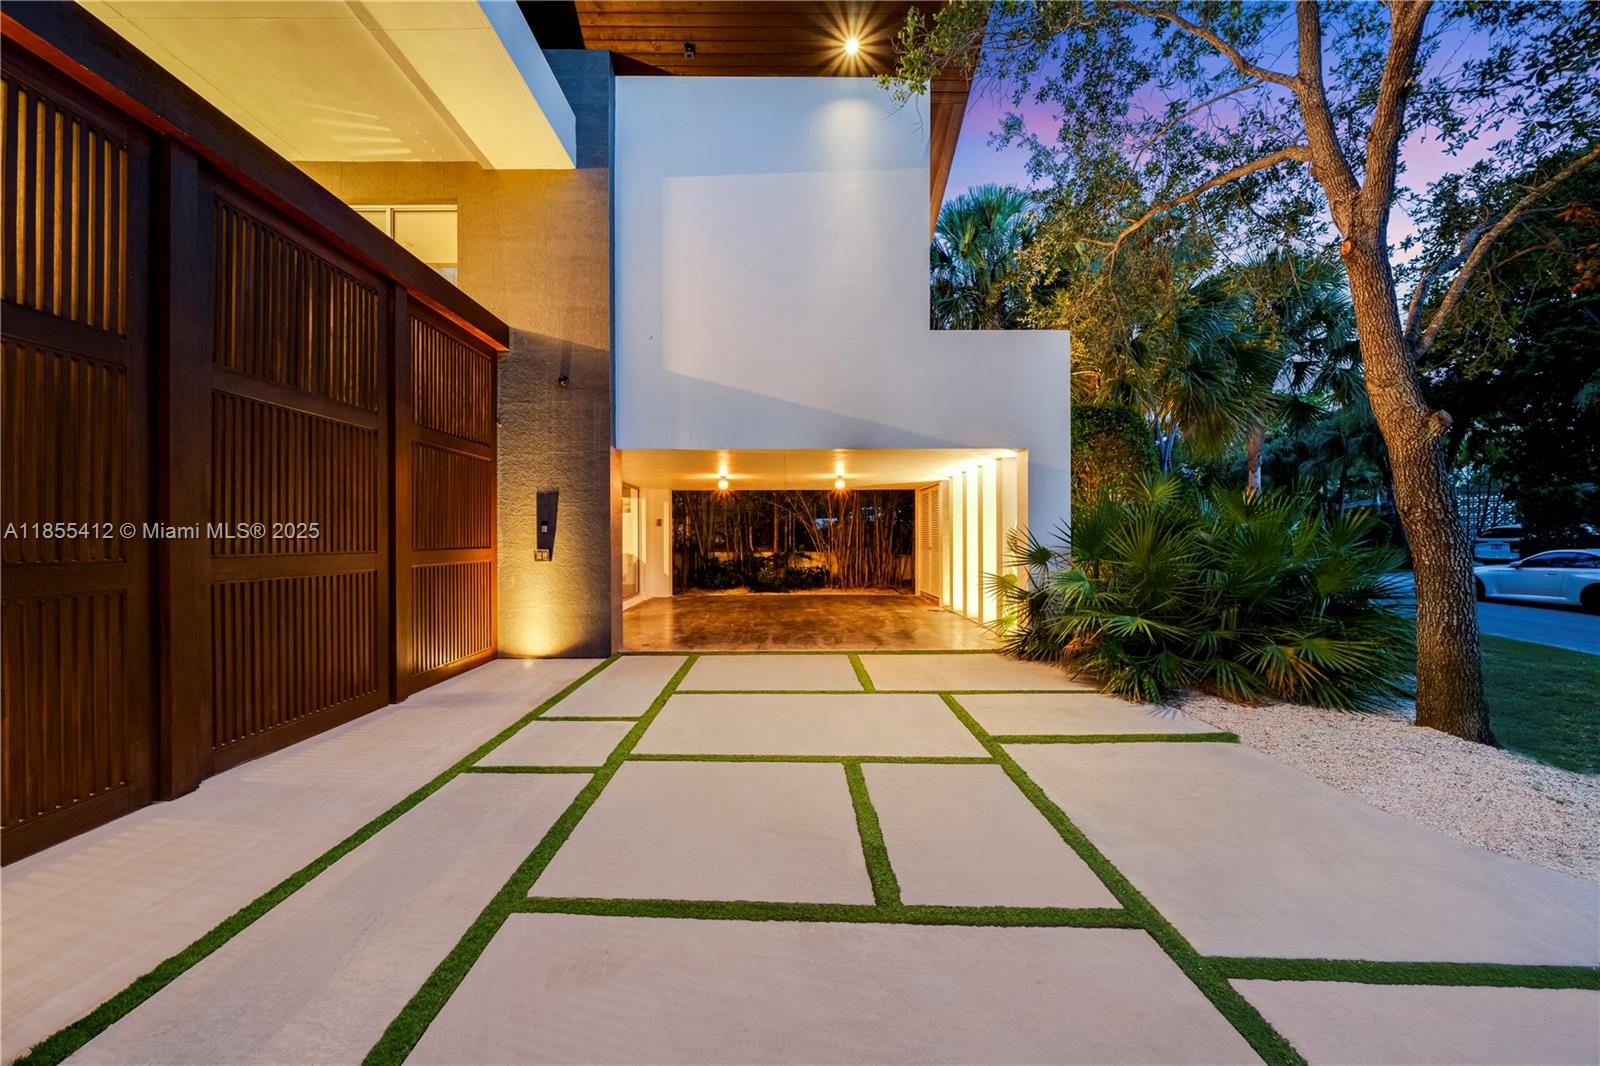 $7,950,0005 Beds4.5 Baths4,166 Sq.Ft545 Sabal Palm, Key Biscayne, FL 33149
-
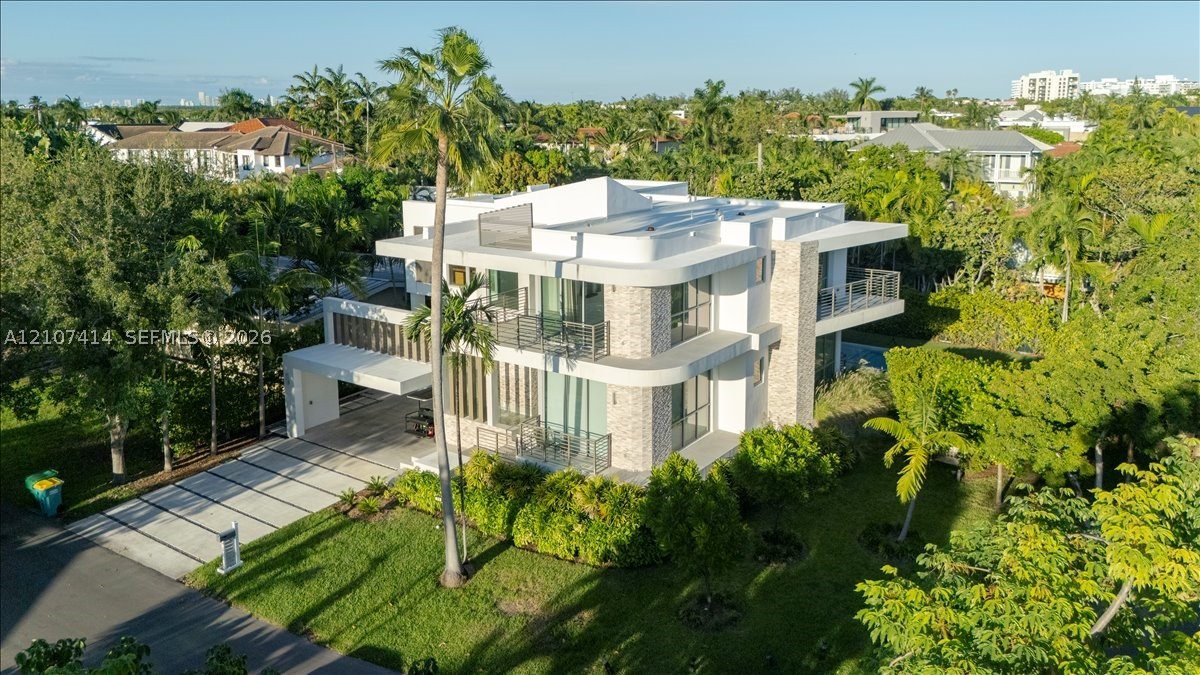 $7,599,0006 Beds6.5 Baths3,980 Sq.Ft315 Cypress Dr, Key Biscayne, FL 33149
-
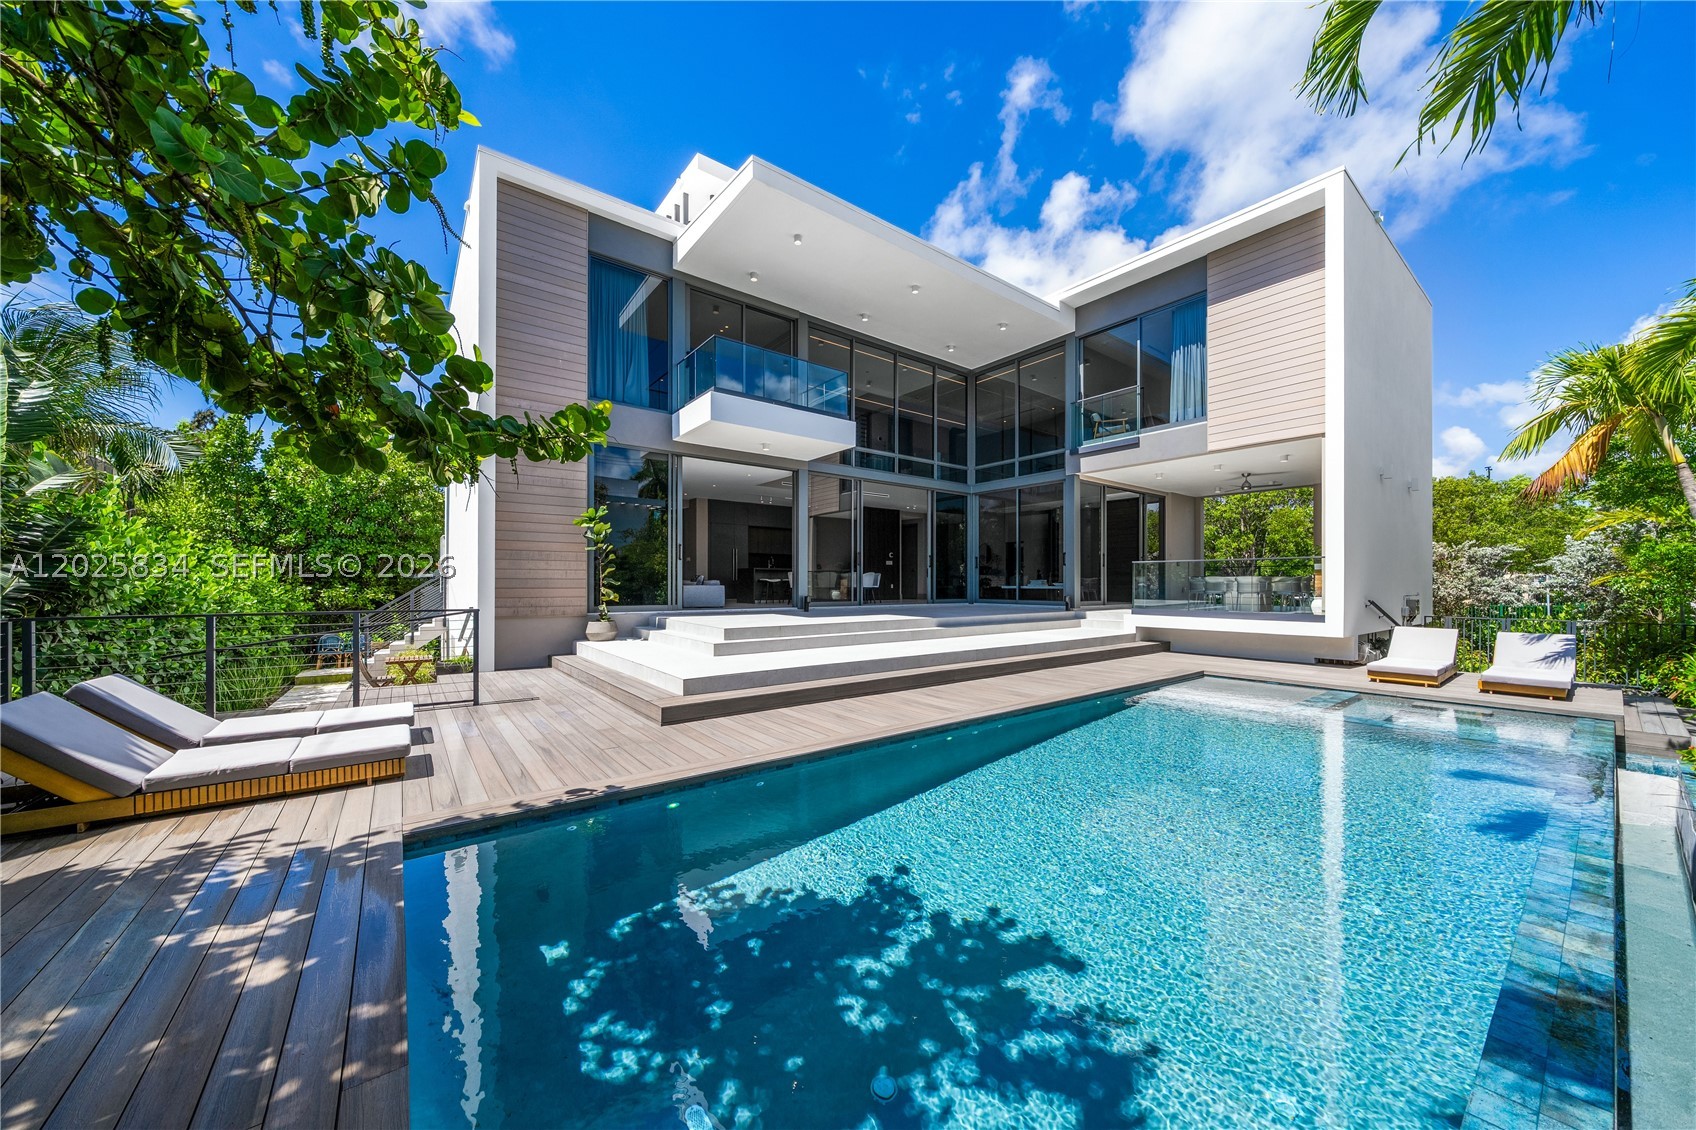 $7,490,0005 Beds5.5 Baths3,768 Sq.Ft571 Glenridge Rd, Key Biscayne, FL 33149
The multiple listing information is provided by the Miami Association of Realtors® from a copyrighted compilation of listings. The compilation of listings and each individual listing are ©2023-present Miami Association of Realtors®. All Rights Reserved. The information provided is for consumers' personal, noncommercial use and may not be used for any purpose other than to identify prospective properties consumers may be interested in purchasing. All properties are subject to prior sale or withdrawal. All information provided is deemed reliable but is not guaranteed accurate, and should be independently verified. Listing courtesy of: Coldwell Banker Realty. tel: 305-667-4815
Real Estate IDX Powered by: TREMGROUP