Basic Information
- MLS # A12102522
- Type Single Family Home
- Subdivision/Complex John T Peacock Est
- Year Built 2017
- Total Sqft 10,725
- Date Listed 10/07/2026
- Days on Market 11
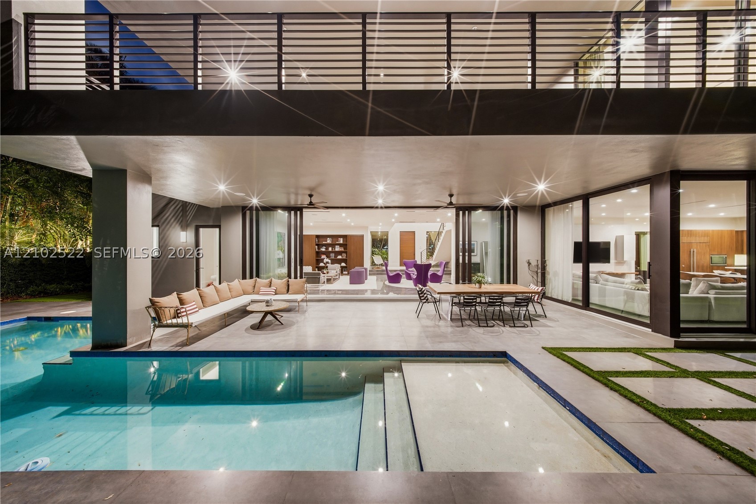
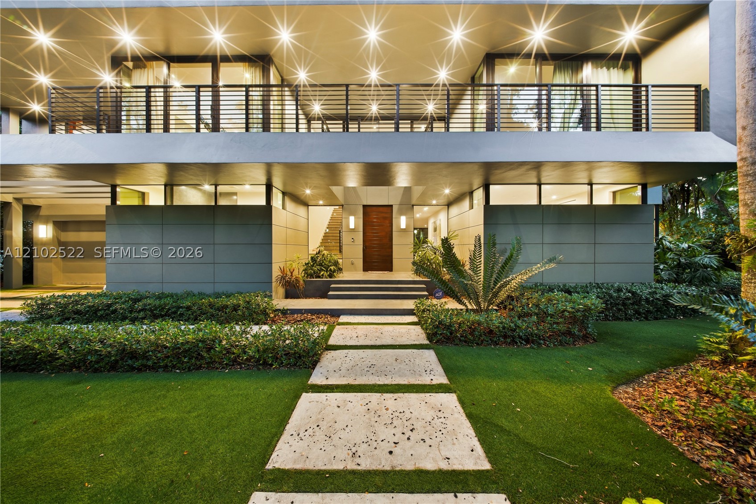
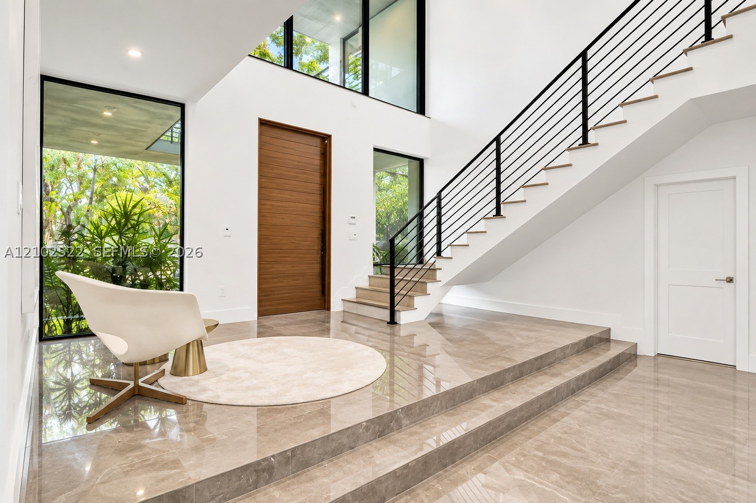
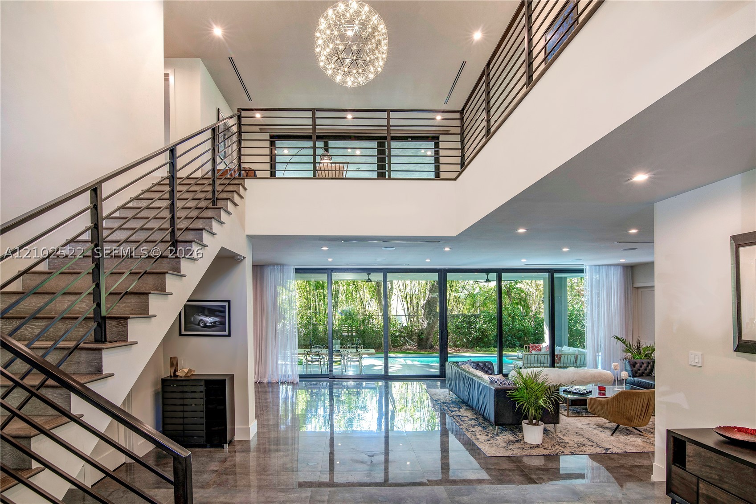
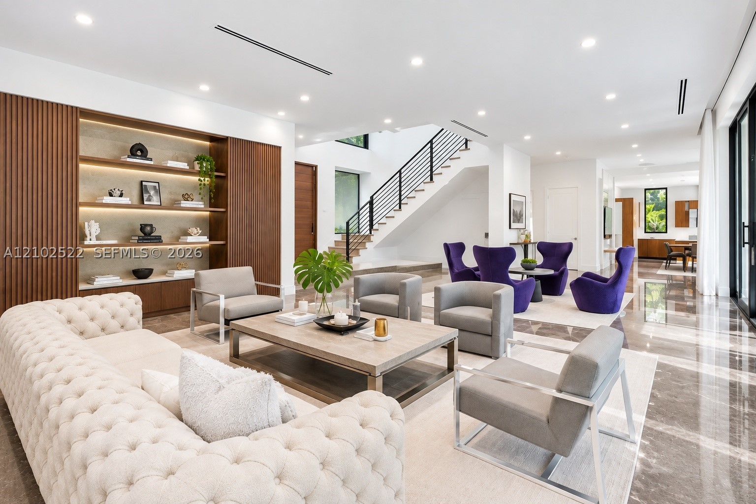
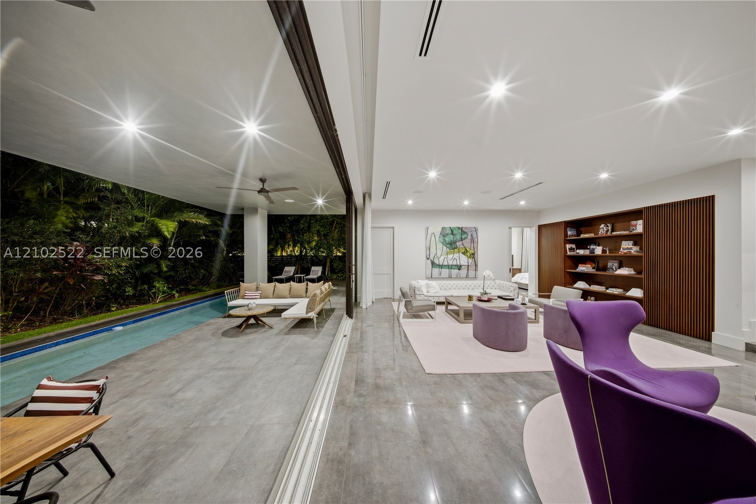
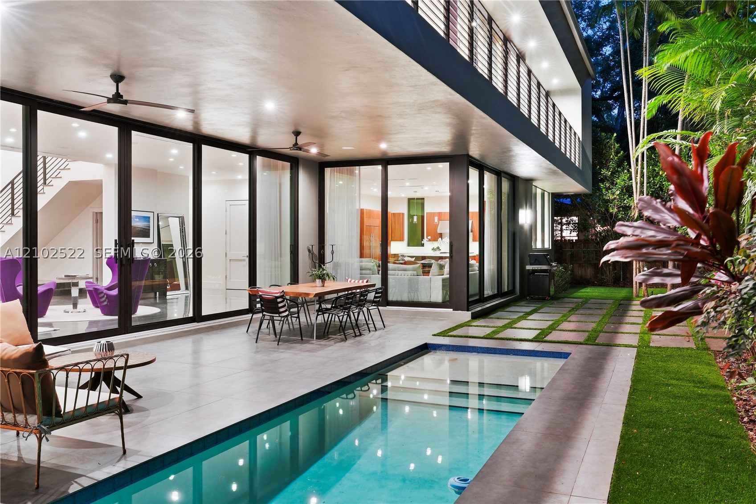
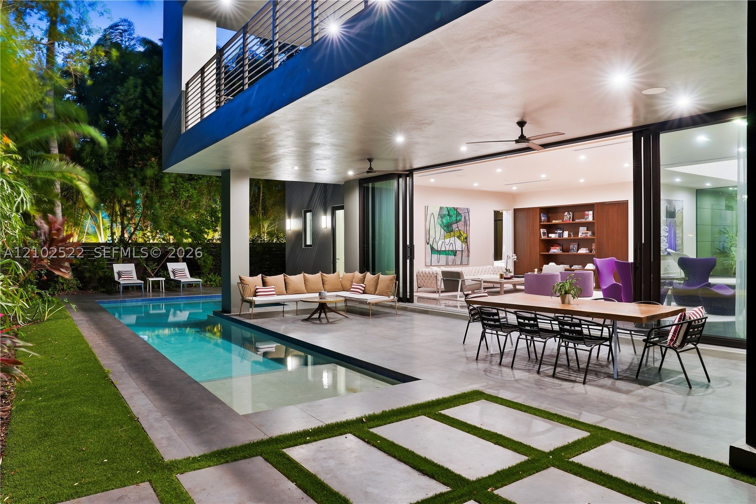
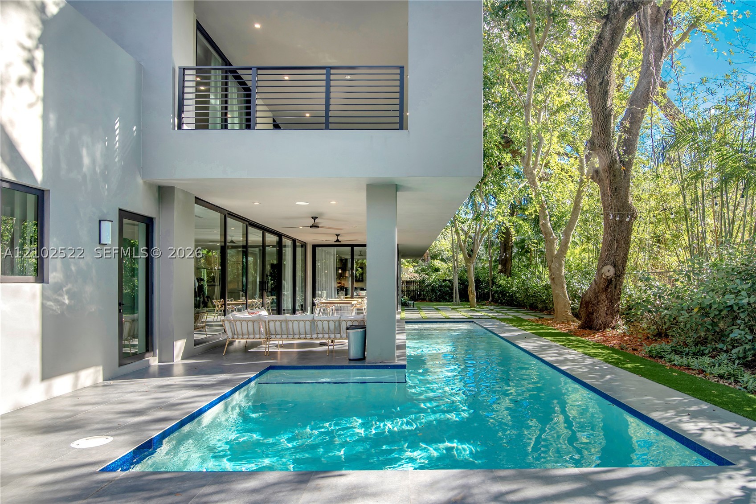
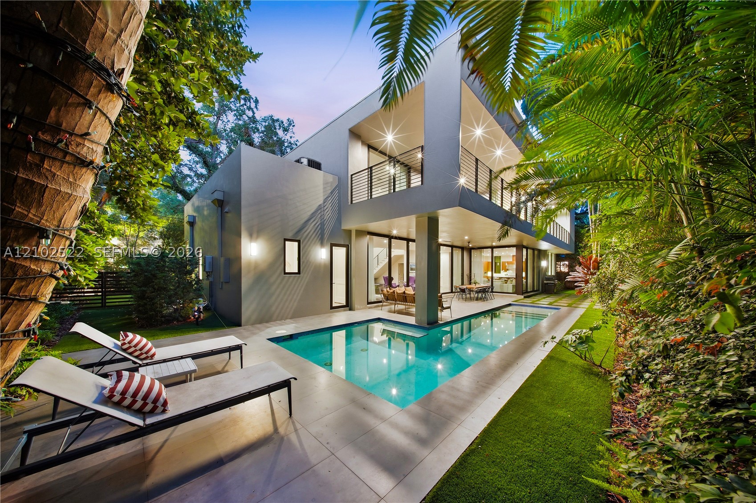
Tucked away on a quiet, gated street in Coconut Grove, this sophisticated 6 bedroom residence offers an exceptional blend of privacy, scale, and indoor-outdoor living. From the moment you enter, soaring ceilings, generous natural light, and carefully considered architectural details create an inviting sense of space. Designed for both everyday living and entertaining, the first floor encompasses 2 bedrooms, a dedicated screening room, expansive gathering spaces, and disappearing glass doors that open the interiors directly to the garden and pool area. The second floor is dedicated to 4 additional bedrooms, including an impressive primary retreat with 2 oversized walk-in closets and a beautifully finished spa-style bathroom. A separate upstairs lounge provides added flexibility while creating a natural buffer between the primary suite and the 3 additional en-suite bedrooms. The outdoor setting is equally compelling, with mature landscaping and dense bamboo surrounding a resort-inspired pool, creating a private backyard escape. The property also offers a 2 car garage, additional 2-car covered parking, a solar energy system that eliminates the monthly electric bill, and two EV charging stations. Just moments from Kennedy Park and an easy walk to the shops, restaurants, and energy of Coconut Grove, the residence combines a tranquil residential setting with one of Miami’s most sought-after neighborhoods.
Exterior Features
- Waterfront No
- Parking Spaces 2
- Pool Yes
- Parking Description Attached Carport, Attached, Covered, Electric Vehicle Charging Stations, Garage
- Exterior Features Barbecue, Security High Impact Doors, Lighting, Other, Porch
Interior Features
- Adjusted Sqft 5,721Sq.Ft
- Interior Features Breakfast Bar, Built In Features, Bedroom On Main Level, Breakfast Area, Closet Cabinetry, Second Floor Entry, Entrance Foyer, Family Dining Room, Other, Upper Level Primary, Walk In Closets, First Floor Entry
- Sqft 5,721 Sq.Ft
Property Features
- Aprox. Lot Size 10,725
- Furnished Info No
- Lot Description Quarter To Half Acre Lot
- Short Sale Regular Sale
- HOA Fees N/A
- Subdivision Complex
- Subdivision Info John T Peacock Est
- Tax Amount $0
- Tax Year 0
3232 Emathla St
Miami, FL 33133Similar Properties For Rent


The multiple listing information is provided by the Miami Association of Realtors® from a copyrighted compilation of listings. The compilation of listings and each individual listing are ©2023-present Miami Association of Realtors®. All Rights Reserved. The information provided is for consumers' personal, noncommercial use and may not be used for any purpose other than to identify prospective properties consumers may be interested in purchasing. All properties are subject to prior sale or withdrawal. All information provided is deemed reliable but is not guaranteed accurate, and should be independently verified. Listing courtesy of: Serhant. tel:
Real Estate IDX Powered by: TREMGROUP