

Basic Information
- MLS # A12106360
- Type Single Family Home
- Subdivision/Complex Coral Ridge Country Club
- Year Built 2013
- Total Sqft 10,005
- Date Listed 10/15/2026
- Days on Market 8
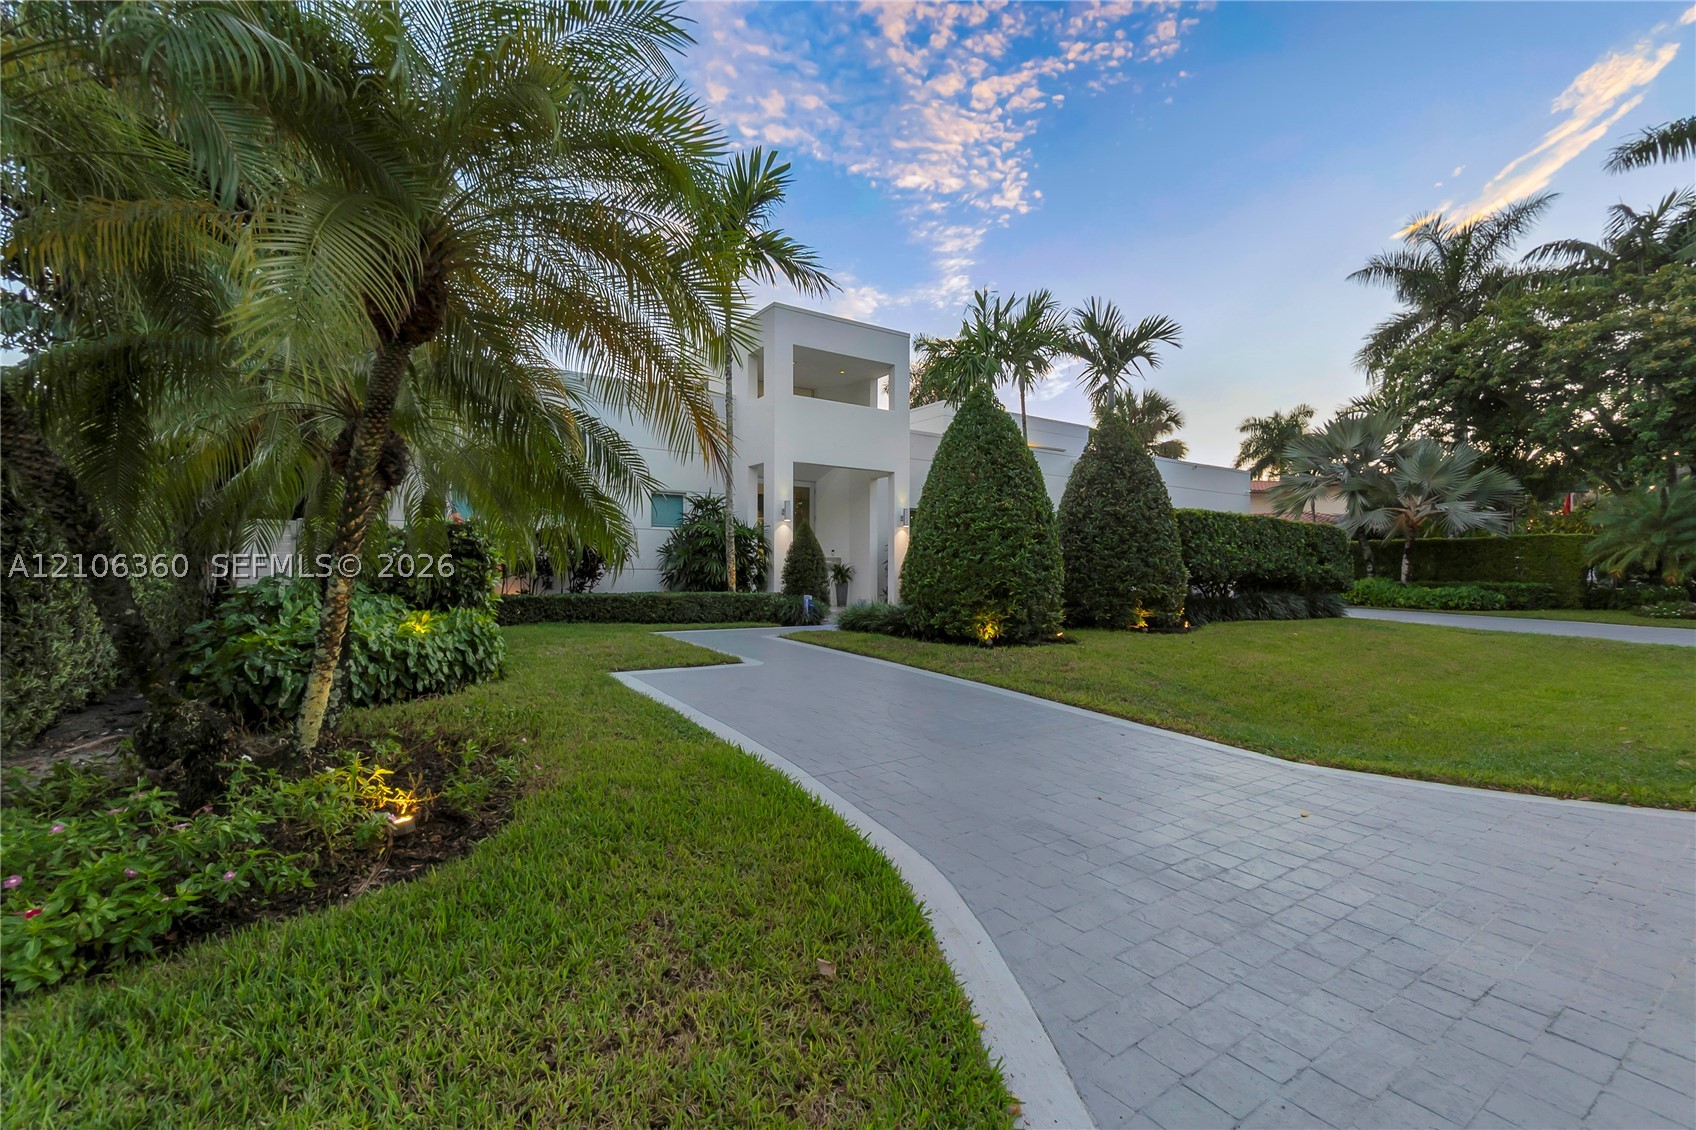
The Art of Living! Modern architecture, volume ceilings and a fully private pool garden set this Coral Ridge Country Club Estates home apart. Built in 2013, this two-story home offers 3,482 square feet of living space on a 10,005 square foot lot east of US 1. Concrete block and stucco construction. Impact glass on every window and door frames the greenery and keeps the home bright. Designer light fixtures and an oversized living room set the tone for everyday living and easy entertaining. The kitchen is made for entertaining, with two of every appliance from Miele and Jenn-Air, including wall ovens and built-in refrigeration. Two-tone European cabinetry with Blum hardware and high-gloss white uppers frames quartz countertops, a quartz backsplash and a quartz island with seating. Gas cooktop with pot filler under a professional hood. Three bedrooms and three and a half baths. The primary suite sits on the main floor with pool and garden views, direct access outside and a spa bath with a double vanity and a walk-in rain shower. Upstairs, two bedrooms each have their own bath and open to a large terrace overlooking the pool and garden. Out back, the heated 13 x 30 salt water pool anchors a lush, fully private yard with a tile patio for dining and lounging and a gas line to the grill. Attached two-car garage. No mandatory HOA and no restrictions. Bright, modern living with a private pool garden in Coral Ridge Country Club Estates.
Exterior Features
- Waterfront No
- Parking Spaces 2
- Pool Yes
- Parking Description Attached, Driveway, Garage, Garage Door Opener
- Exterior Features Fence, Lighting, Patio
Interior Features
- Adjusted Sqft 3,482Sq.Ft
- Interior Features Dual Sinks, First Floor Entry, High Ceilings, Kitchen Island, Main Level Primary, Pantry, Shower Only, Walk In Closets
- Sqft 3,482 Sq.Ft
Property Features
- Aprox. Lot Size 10,005
- Furnished Info No
- Lot Description Flood Zone, Interior Lot, Less Than Quarter Acre
- Short Sale Regular Sale
- HOA Fees N/A
- Subdivision Complex
- Subdivision Info Coral Ridge Country Club
- Tax Amount $21,581
- Tax Year 2025
2632 NE 35th Dr
Fort Lauderdale, FL 33308Similar Properties For Sale
-
 $3,500,0000 Beds0 Baths3,500 Sq.Ft3035 E Commercial Blvd, Fort Lauderdale, FL 33308
-
 $3,150,0004 Beds4 Baths3,027 Sq.Ft221 Shr Ct, Lauderdale By The Sea, FL 33308
-
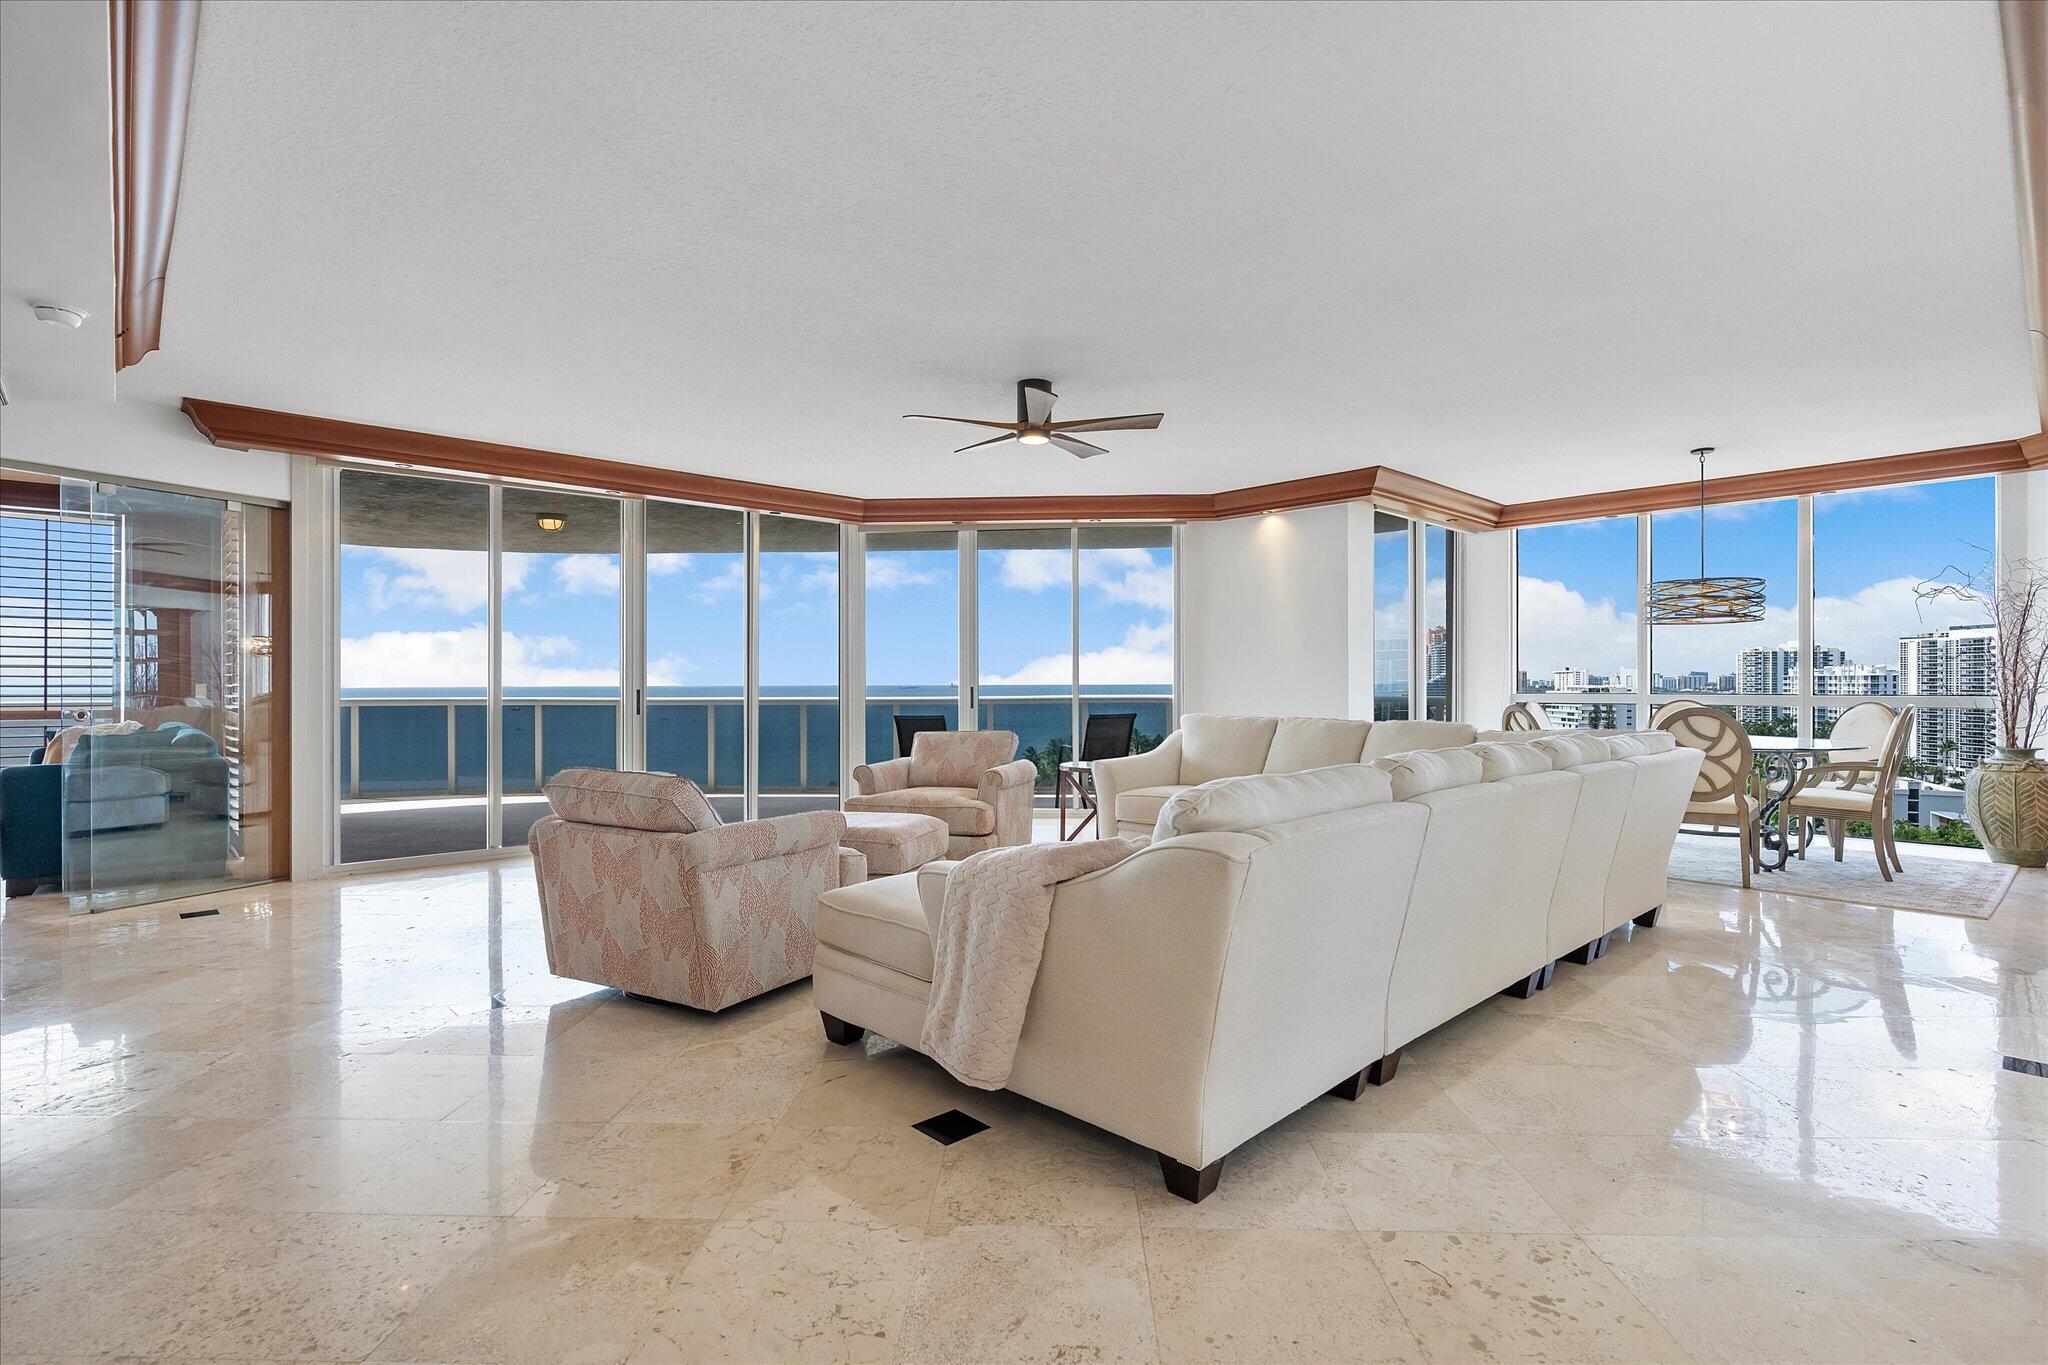 $3,150,0003 Beds3.5 Baths2,661 Sq.Ft3100 N Ocean Blvd #1210, Fort Lauderdale, FL 33308
-
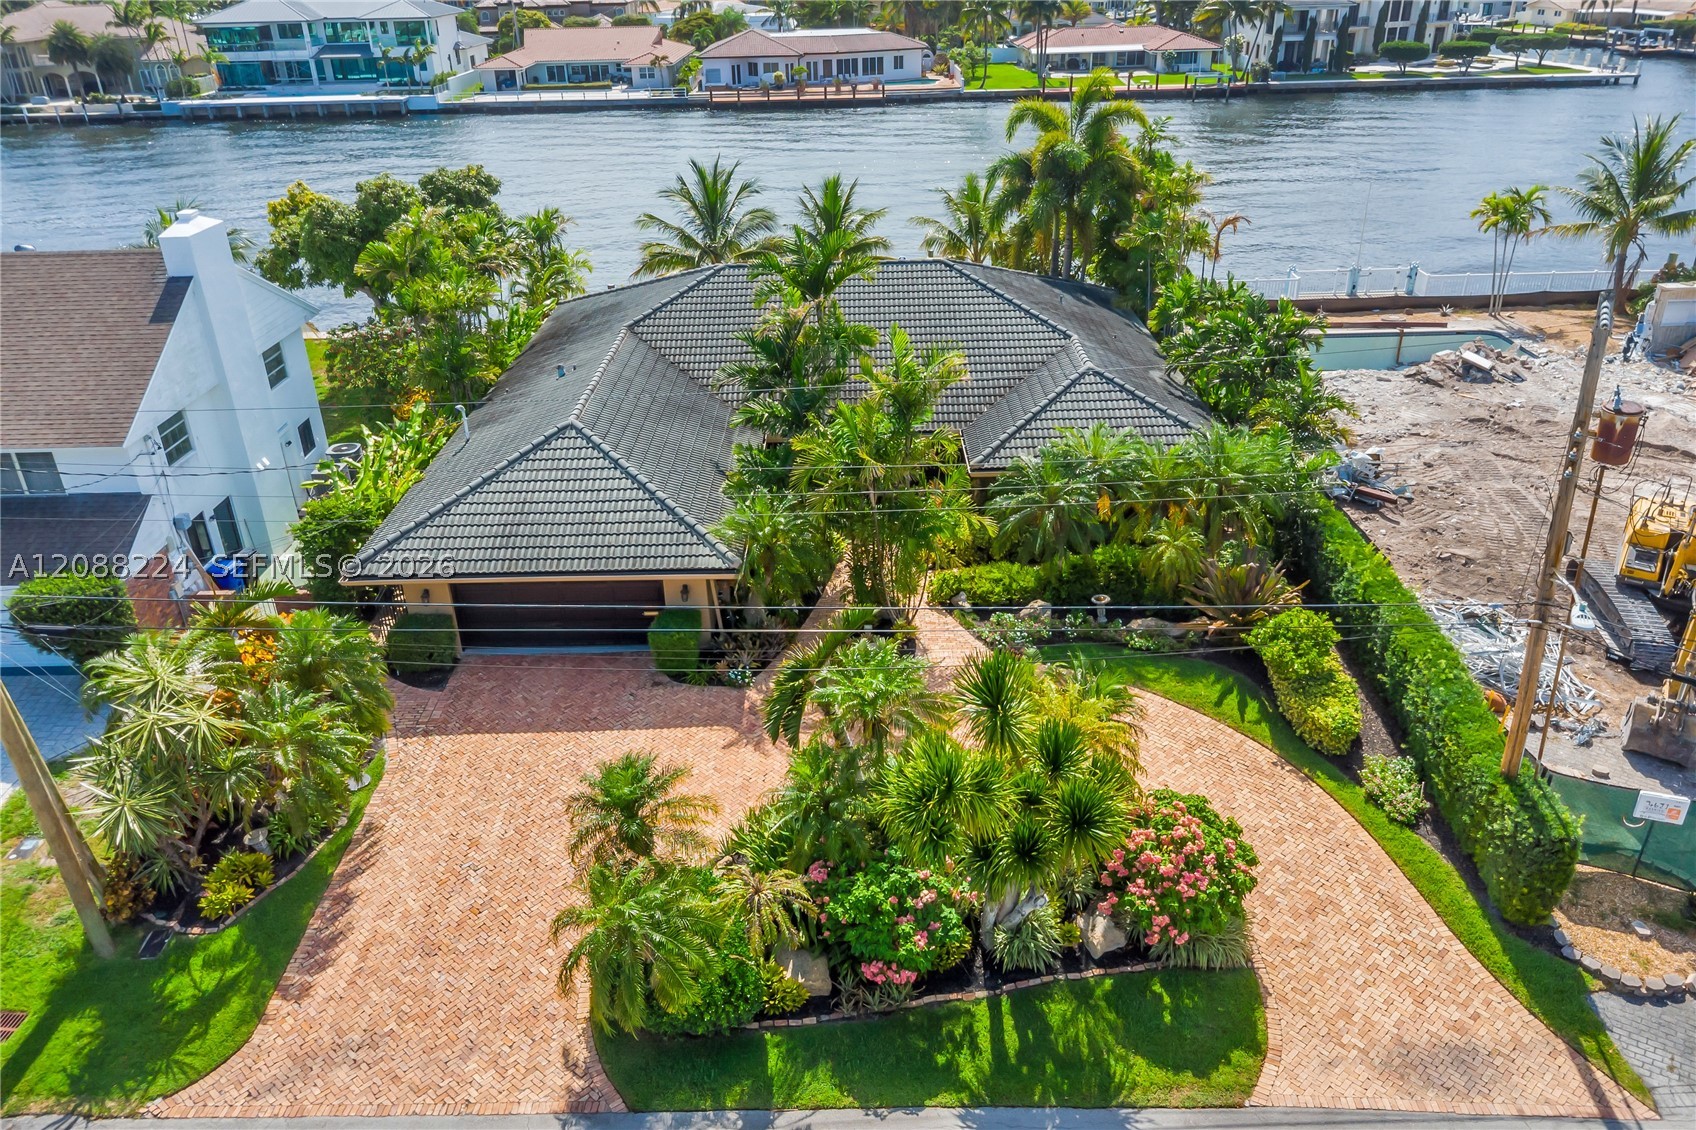 $3,095,0002 Beds2.5 Baths2,644 Sq.Ft4615 W Tradewinds Ave, Lauderdale By The Sea, FL 33308
-
 $2,899,0003 Beds2.5 Baths2,762 Sq.Ft3100 N Ocean Blvd #2309, Fort Lauderdale, FL 33308
-
 $2,799,9993 Beds2.5 Baths2,661 Sq.Ft3100 N Ocean Blvd #1610, Fort Lauderdale, FL 33308
-
 $2,799,0004 Beds4 Baths3,446 Sq.Ft4524 Seagrape Dr #2 South, Lauderdale By The Sea, FL 33308
-
 $2,799,0004 Beds4 Baths3,445 Sq.Ft4524 Sea Grape Dr #N, Lauderdale By The Sea, FL 33308
-
 $2,740,0004 Beds3 Baths2,707 Sq.Ft3341 NE 38th St, Fort Lauderdale, FL 33308
-
 $2,725,0004 Beds3 Baths2,640 Sq.Ft3316 NE 40th Ct, Fort Lauderdale, FL 33308
-
 $2,599,0004 Beds3.5 Baths3,422 Sq.Ft2648 NE 37th Dr, Fort Lauderdale, FL 33308
-
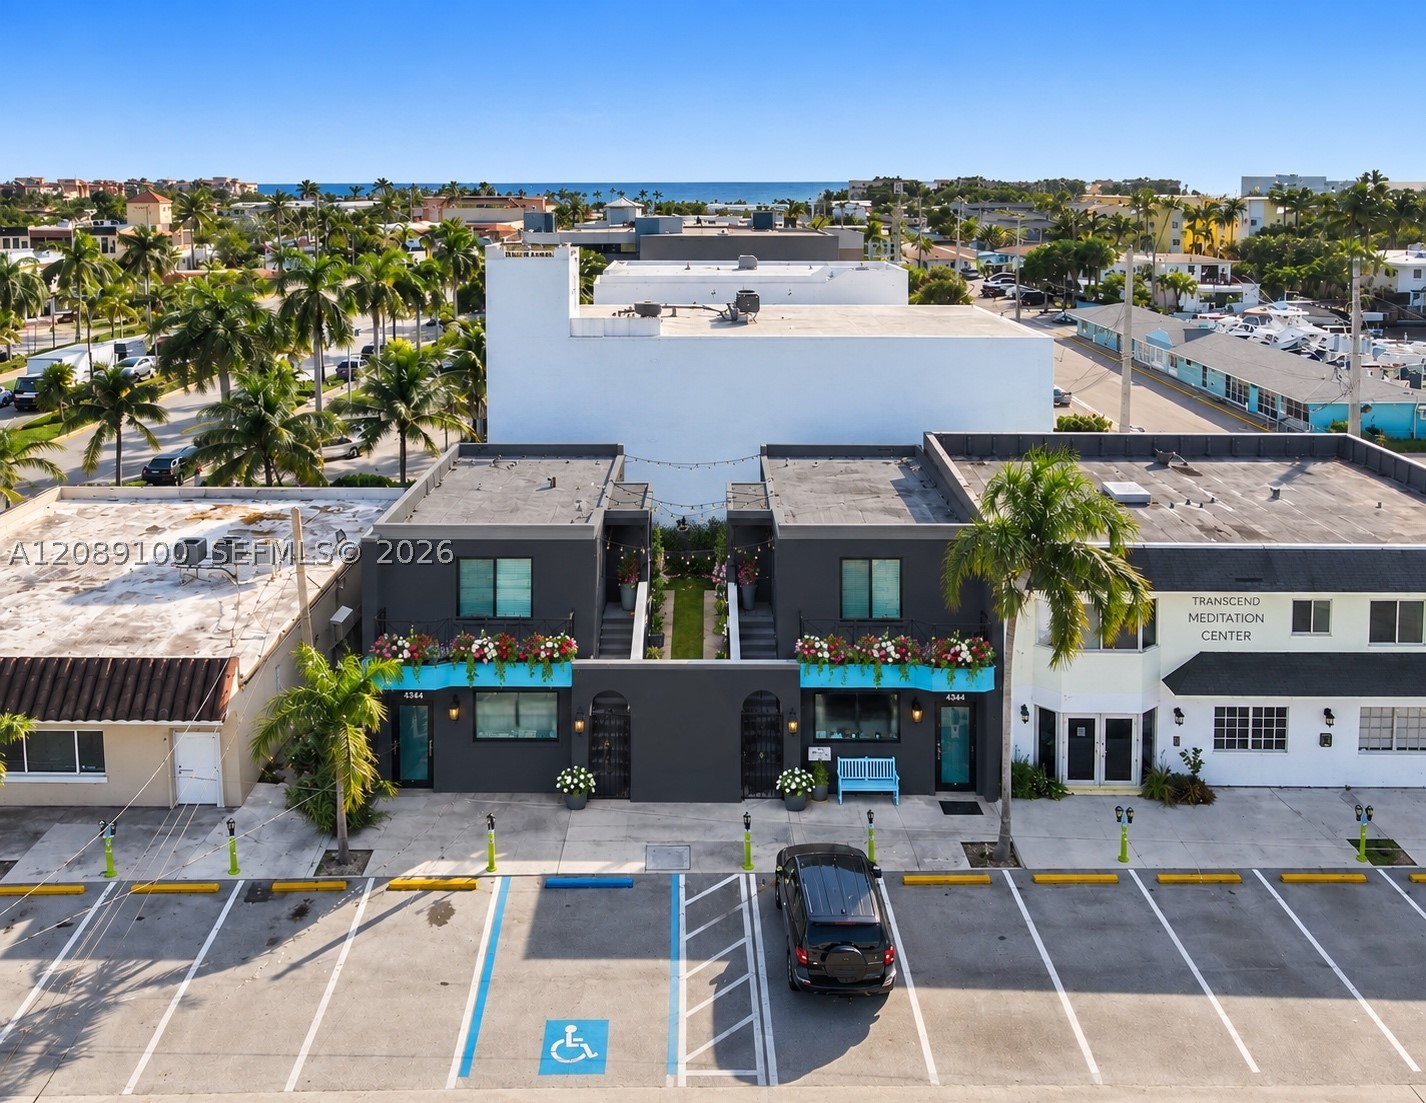 $2,499,0000 Beds0 Baths3,000 Sq.Ft4344 E Tradewinds Ave, Lauderdale By The Sea, FL 33308
The multiple listing information is provided by the Miami Association of Realtors® from a copyrighted compilation of listings. The compilation of listings and each individual listing are ©2023-present Miami Association of Realtors®. All Rights Reserved. The information provided is for consumers' personal, noncommercial use and may not be used for any purpose other than to identify prospective properties consumers may be interested in purchasing. All properties are subject to prior sale or withdrawal. All information provided is deemed reliable but is not guaranteed accurate, and should be independently verified. Listing courtesy of: Keller Williams Realty SW. tel: 954-237-0400
Real Estate IDX Powered by: TREMGROUP