



Basic Information
- MLS # B26056225
- Type Single Family Home
- Subdivision/Complex Boca Villas
- Year Built 2027
- Total Sqft 8,607
- Date Listed 07/24/2026
- Days on Market 12
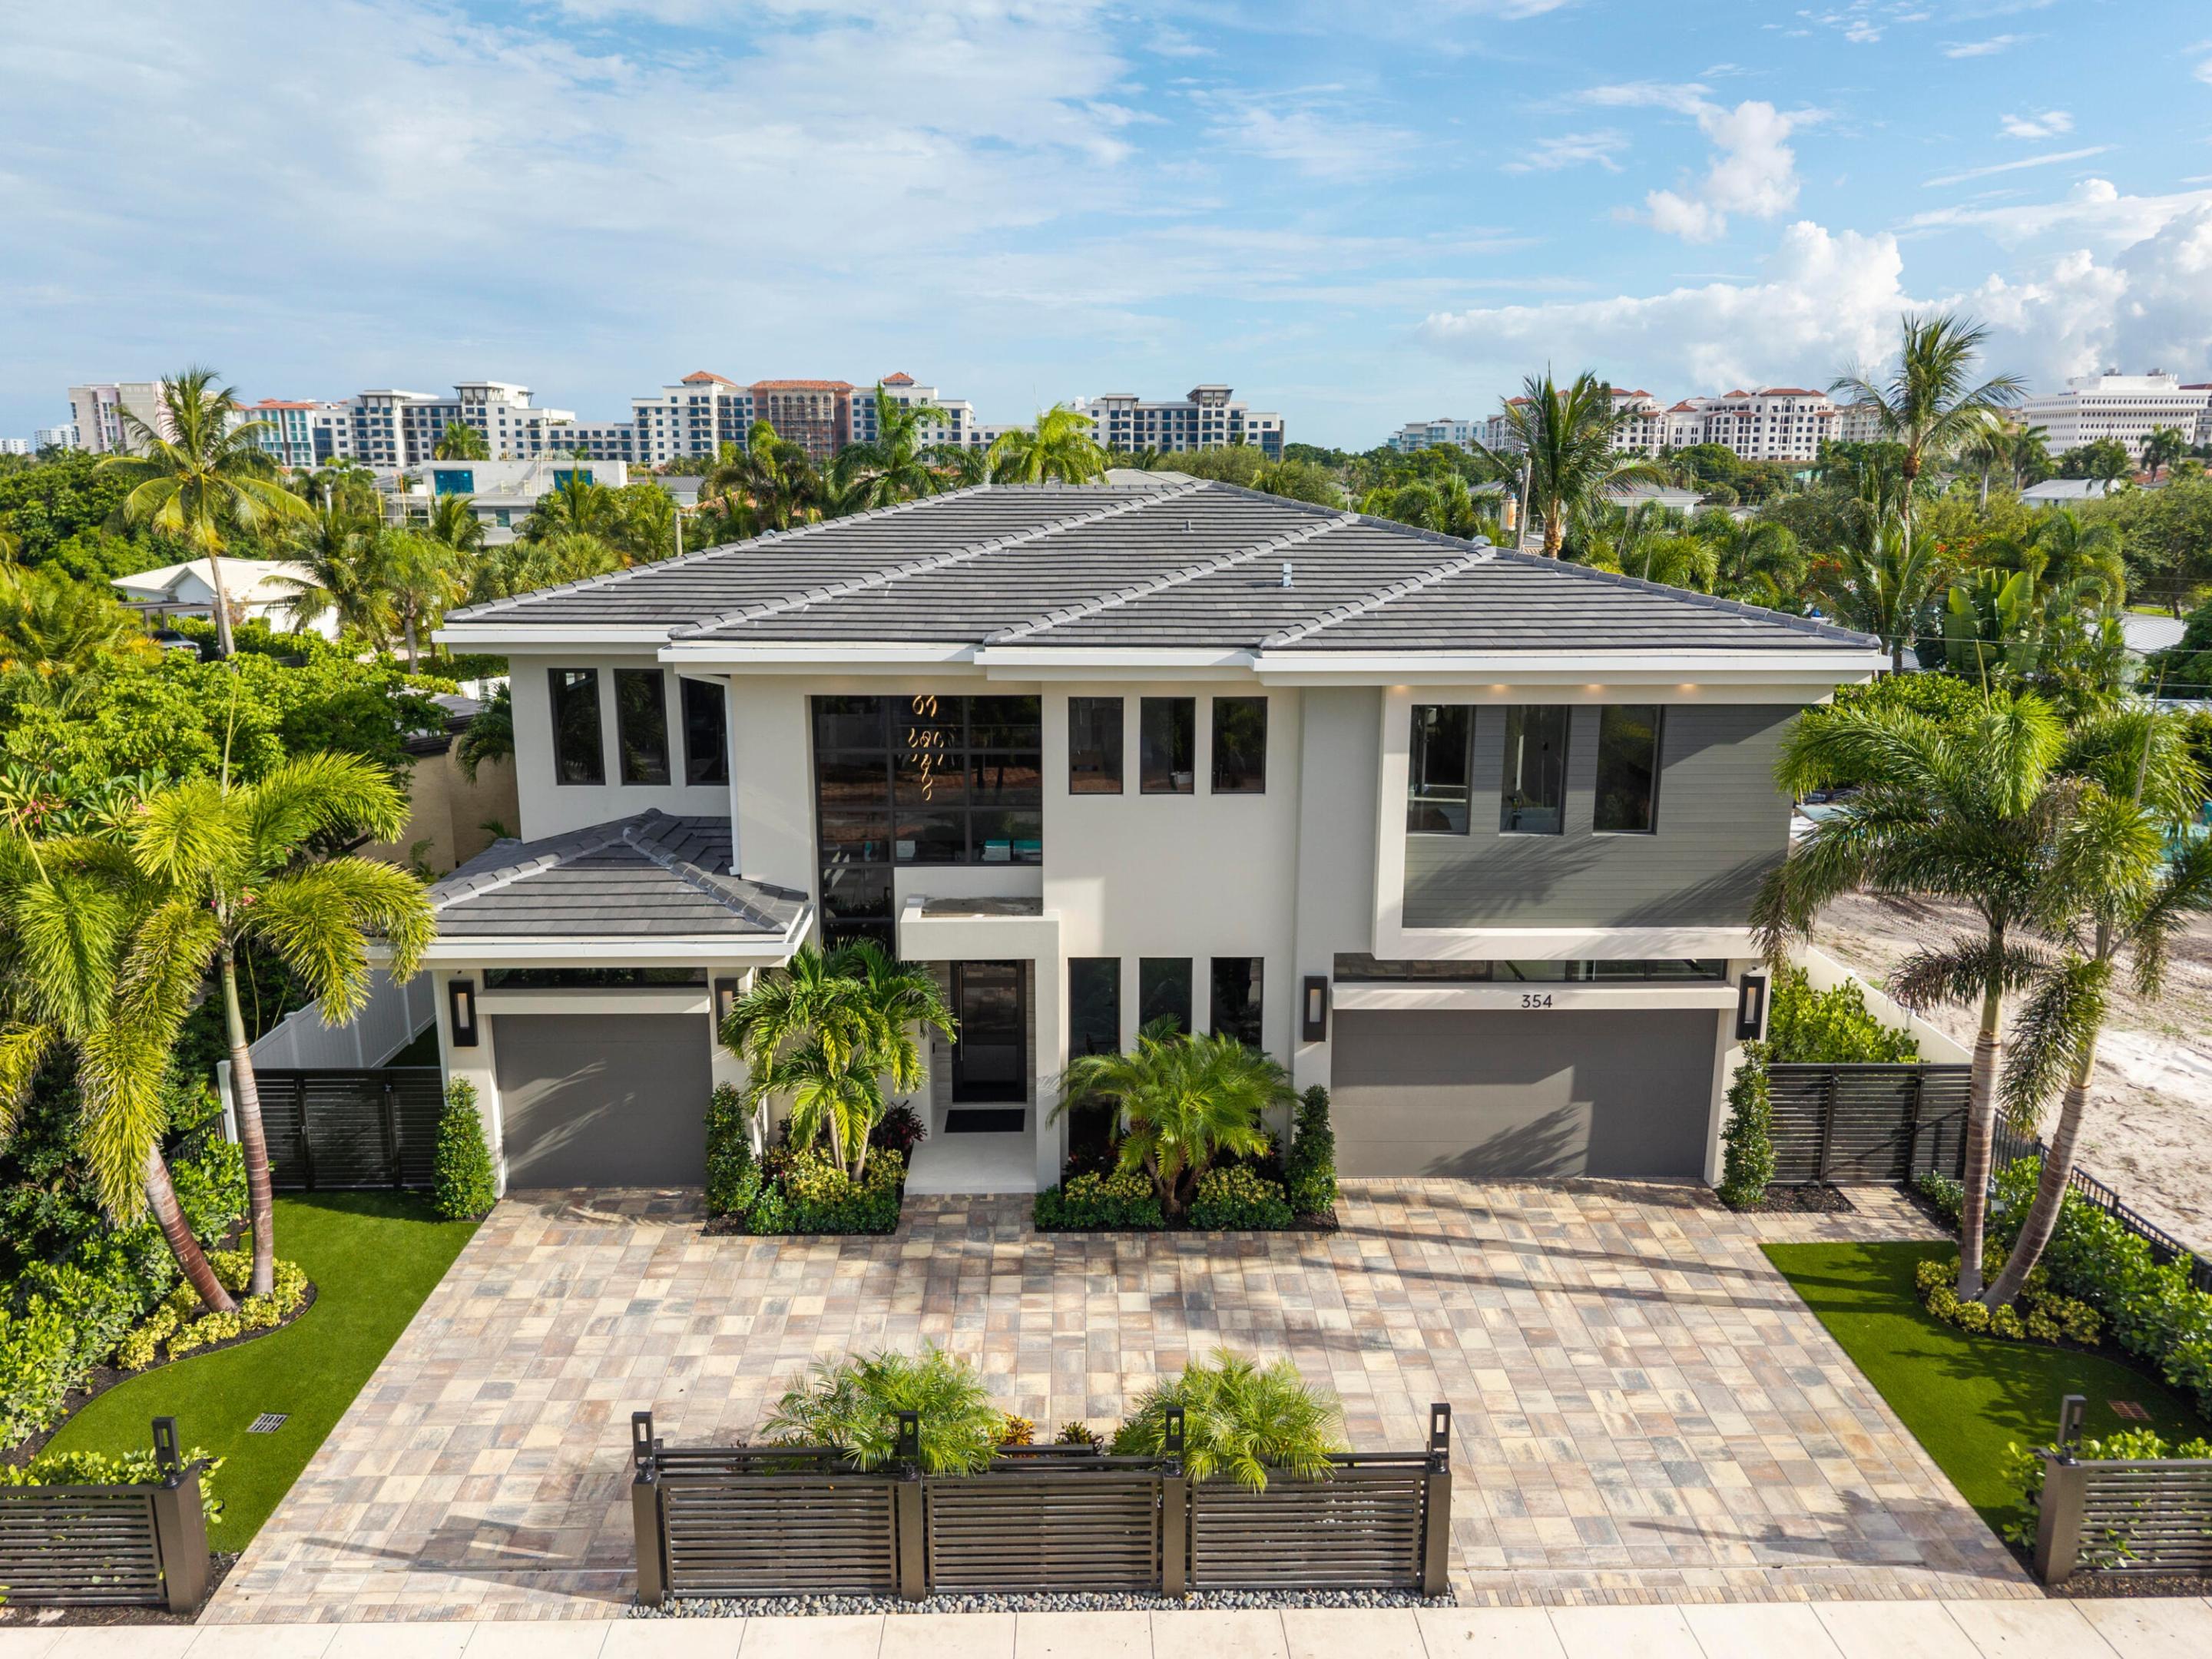
No need to settle for someone else's visions in Boca Villas. This opportunity doesn't play by the rules—it sets them. It's your canvas, your private escape, and your ultimate stage to design a home built entirely around the way you actually live. Born from bold vision and crafted to be lived in, this future masterpiece will blend laid-back luxury with grand, open-concept living—customized by you, for you, and scheduled to be ready for season 2027. And the lot? It's nothing short of fantastic. Tucked into one of Boca's most coveted streets and just a few doors down from Mizner Park, this is the kind of address people wait a lifetime for. The walkable energy of downtown Boca—restaurants, bars, bowling, movies, coffee shops, concerts, nightlife—becomes an extension of your lifestyle the moment you move in. What truly sets this opportunity apart is the flexibility. This is an opportunity to build a custom home with Alpha Premium Development, or reshape one of their previous masterpieces. Want five bedrooms? Six? A first-floor primary suite that lets you skip the elevator forever? Done. Prefer to push every bedroom upstairs and reimagine the main level as one enormous entertaining space? Equally easy. This isn't a take-it-or-leave-it plan—it's a collaboration, and the team behind it is ready to tailor every square foot to your tastes. That said, the vision is already dialed: five ensuite bedrooms, a stylish home office, and a club room that flexes for any occasion—and yes, the option to flip the primary onto the first floor is wide open. Picture the chef's kitchen as it will be built: truly next-level, outfitted with full-size Wolf and Sub-Zero appliances, and backed by a full scullery with a second complete setup. Holiday feasts, Sunday brunch, impromptu dinner parties, even your debut on the Food Network—the plan is ready to be brought to life in 2027. Upstairs, the magic is being designed in. Take the stairs or your private elevator to the second-floor loft, a cozy social space perfect for game nights, binge-watching your latest obsession, or just unwinding. Four of the upstairs bedrooms will each feature their own private bath and walk-in closet. And the primary suite? A sanctuary within a sanctuary, complete with two walk-in closets, custom built-ins, and a spa-style bath that brings serenity to a whole new level—unless, of course, you choose to relocate it downstairs instead. Then there's the planned showstopper: the backyard. Floor-to-ceiling doors designed to slide open and step straight into your private outdoor oasis. Fire up the Wolf grill in the summer kitchen, mix drinks at the bar, catch the game on a waterproof SunBrite TV, or take a twilight dip in the saltwater pool before winding down in the spa. Whether it's a quiet alfresco dinner or an all-out celebration, this space is being designed for making memories. Location? It doesn't get better. Just a few homes from Mizner Park, you're steps from everything—restaurants, bars, bowling, movies, coffee shops, concerts, nightlife, and more. It's not just a build site. It's the launch pad of a lifestyle. And yes, the spec sheet is fully loaded. Automatic window shades, a full-house generator, built-in speakers in every room, TVs installed inside and out, a Control4 smart lighting system, commercial-grade WiFi, security cameras, an automatic gate, and wireless pool controls—all managed effortlessly from your phone, no matter where you are in the world. This isn't just a lot. It's a rare chance to build the home you keep dreaming about, on a street most people only dream of, with a 2027 completion that puts you in by next season. A vibe. A vision. A once-in-a-lifetime kind of opportunity for someone who wants it all—and the freedom to design every bit of it. This pre-construction opportunity won't last, now's the time to lock it in. Photos from previous similar build. Buyer can select floorplan and color palette.
Amenities
- Elevators
- Pool
Exterior Features
- Waterfront No
- Parking Spaces 2
- Pool Yes
- Parking Description Attached, Driveway, Garage, Two Or More Spaces
- Exterior Features Barbecue, Outdoor Grill
Interior Features
- Adjusted Sqft 5,034Sq.Ft
- Interior Features Wet Bar, Built In Features, Bathtub, High Ceilings, Kitchen Island, Split Bedrooms, Shower Only, Upper Level Primary, Bar, Walk In Closets, Elevator, Pantry
- Sqft 5,034 Sq.Ft
Property Features
- Aprox. Lot Size 8,607
- Furnished Info No
- Lot Description Less Than One Acre, Less Than Quarter Acre
- Short Sale Regular Sale
- HOA Fees N/A
- Subdivision Complex
- Subdivision Info Boca Villas
- Tax Amount $22,499
- Tax Year 2025
255 NE 3rd
Boca Raton, FL 33432Similar Properties For Sale
-
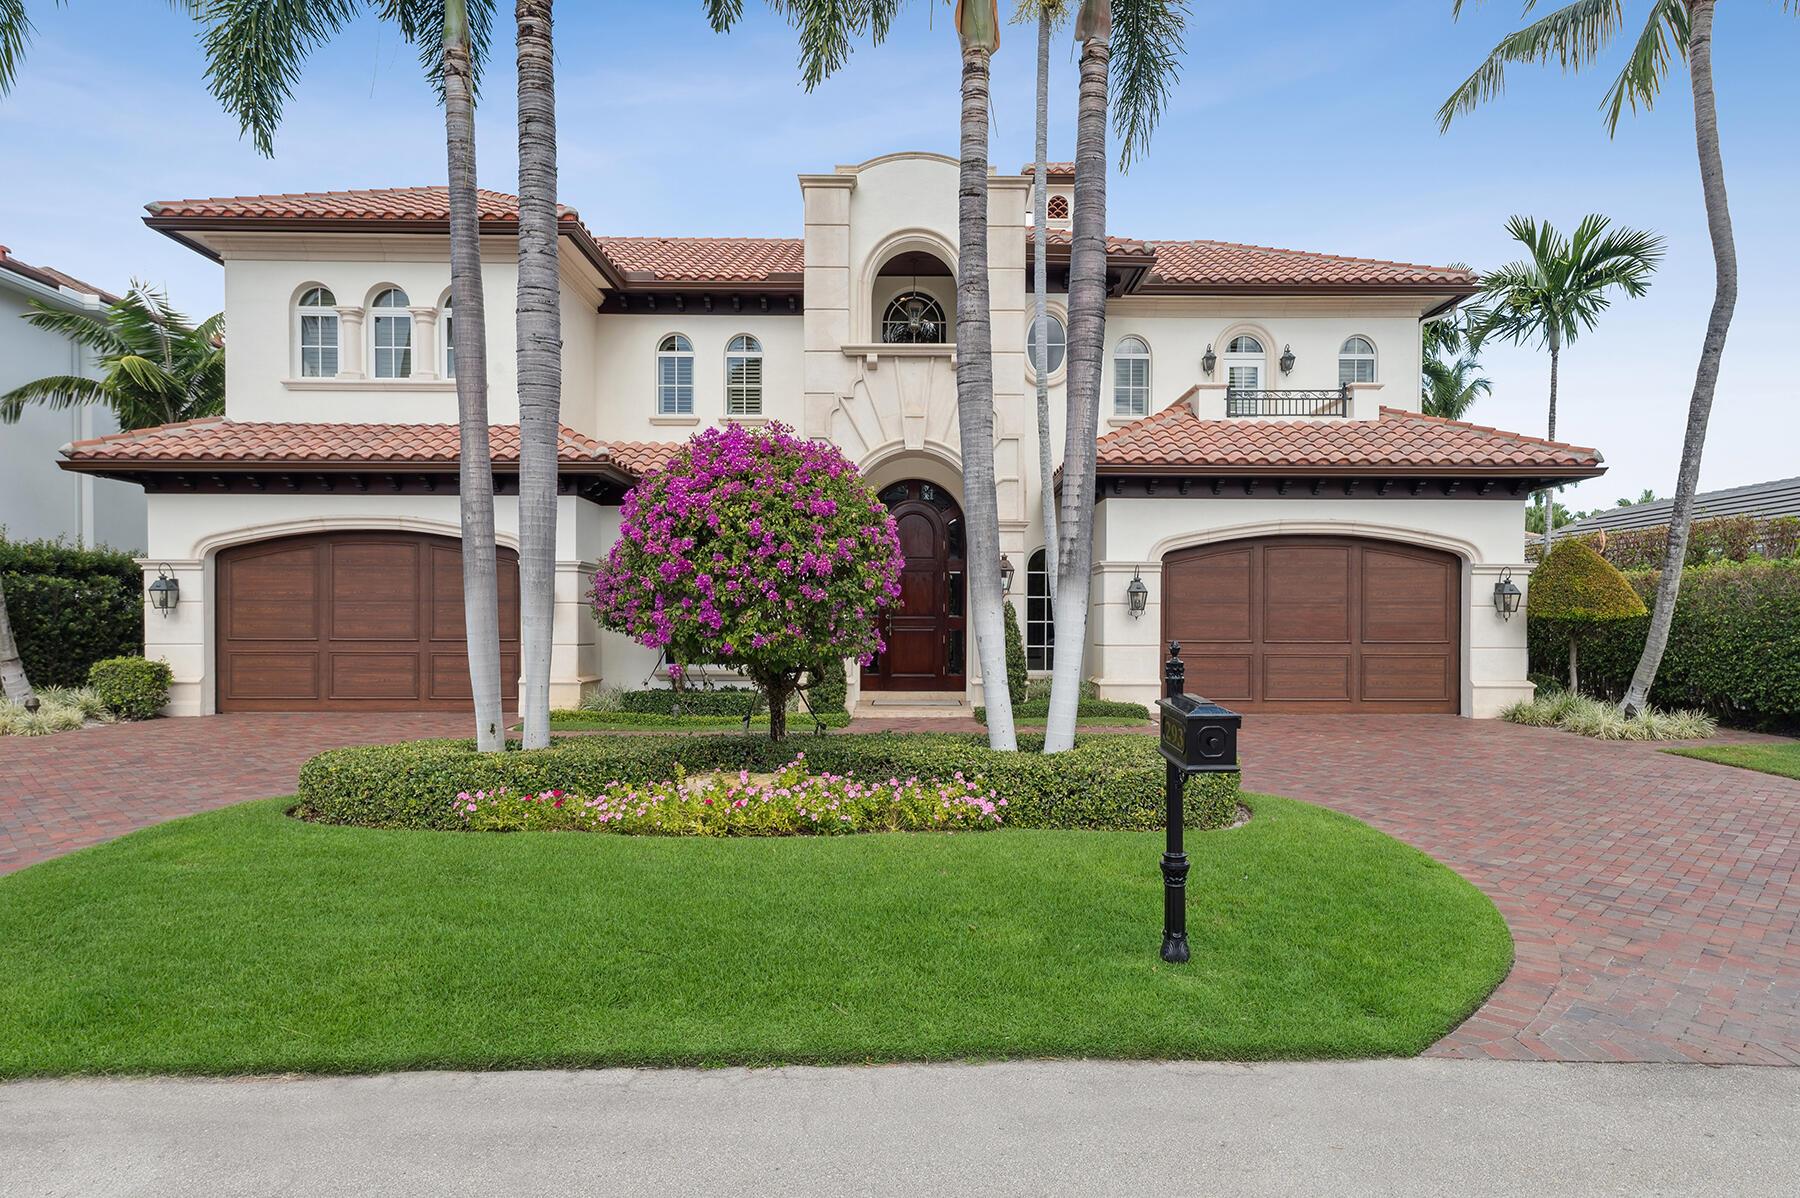 $7,100,0005 Beds6.5 Baths5,961 Sq.Ft293 Sabal Palm, Boca Raton, FL 33432
 -
 $6,995,0006 Beds7.5 Baths6,032 Sq.Ft300 NE 11th, Boca Raton, FL 33432
 -
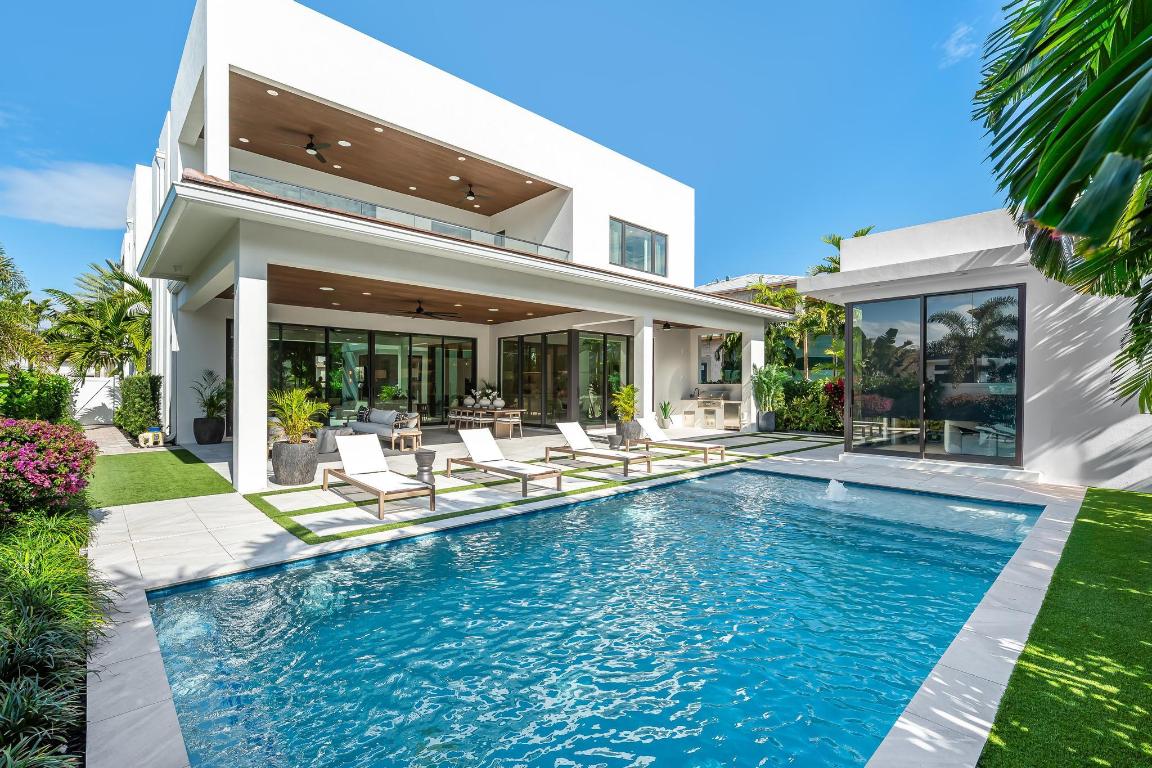 $6,680,0005 Beds5 Baths5,340 Sq.Ft400 NE 4th, Boca Raton, FL 33432
 -
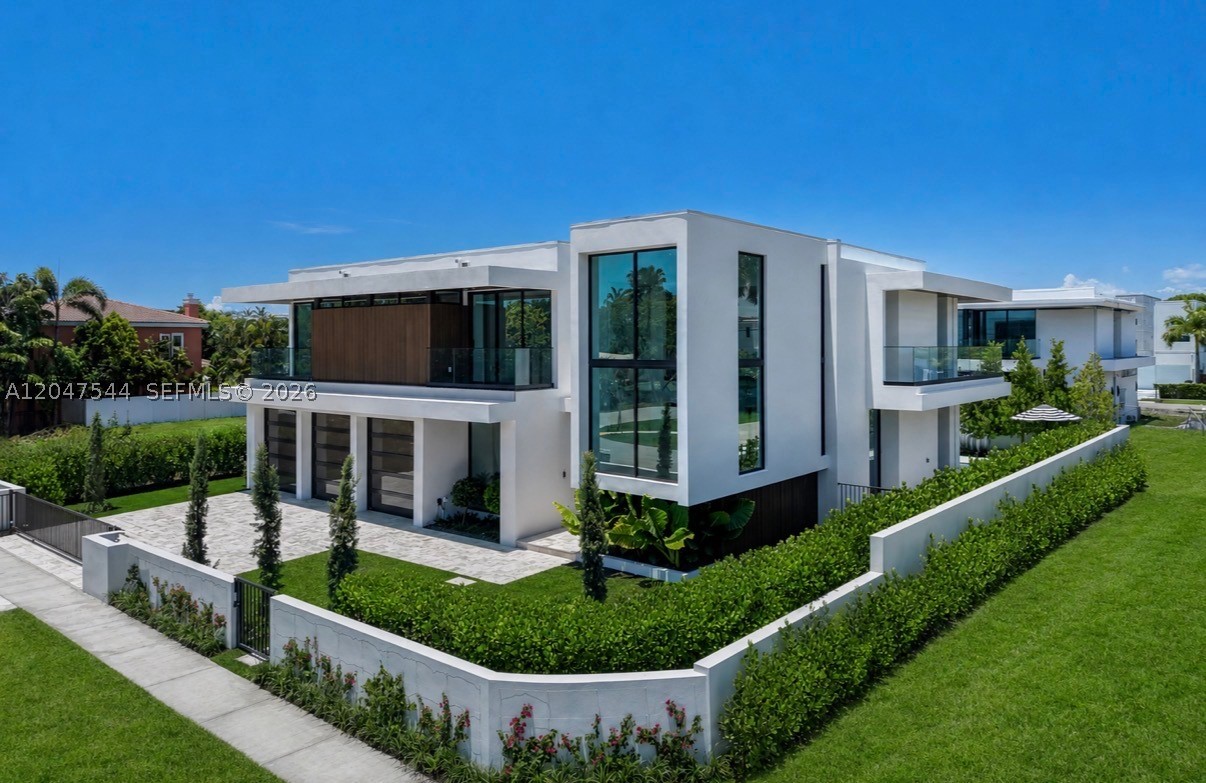 $6,495,0006 Beds6.5 Baths5,577 Sq.Ft1099 NE 4th Ave, Boca Raton, FL 33432
 -
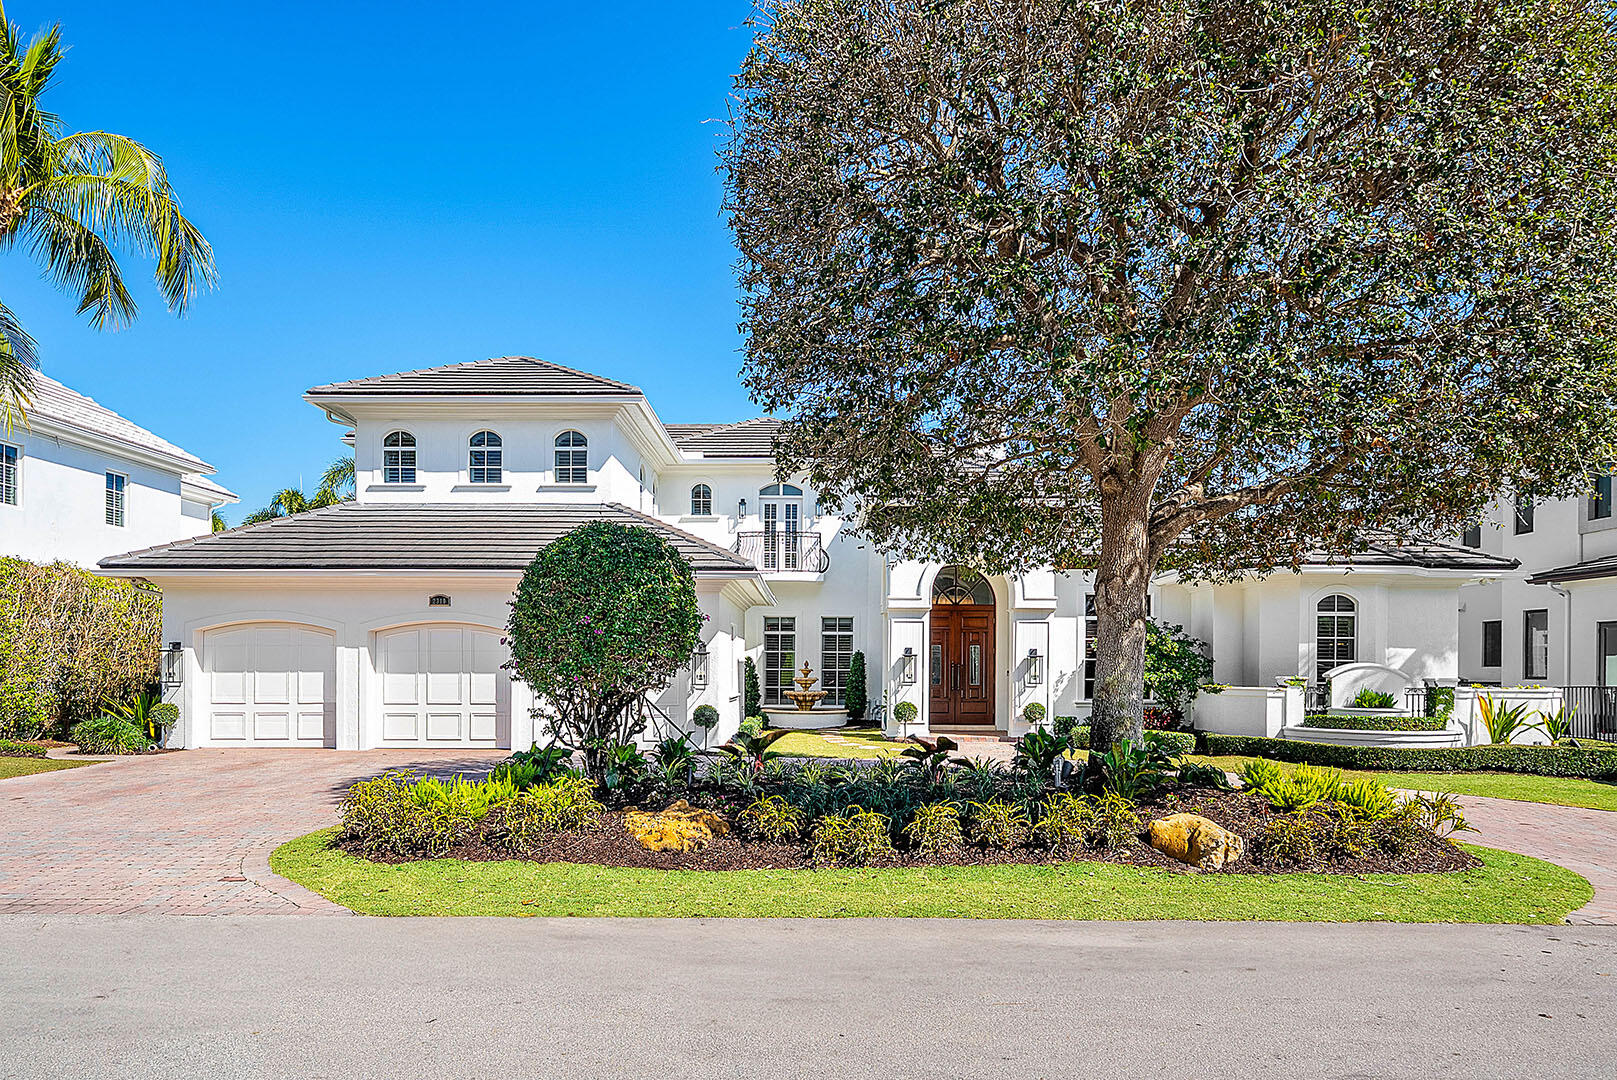 $6,495,0005 Beds5.5 Baths5,064 Sq.Ft2310 W Silver Palm, Boca Raton, FL 33432
 -
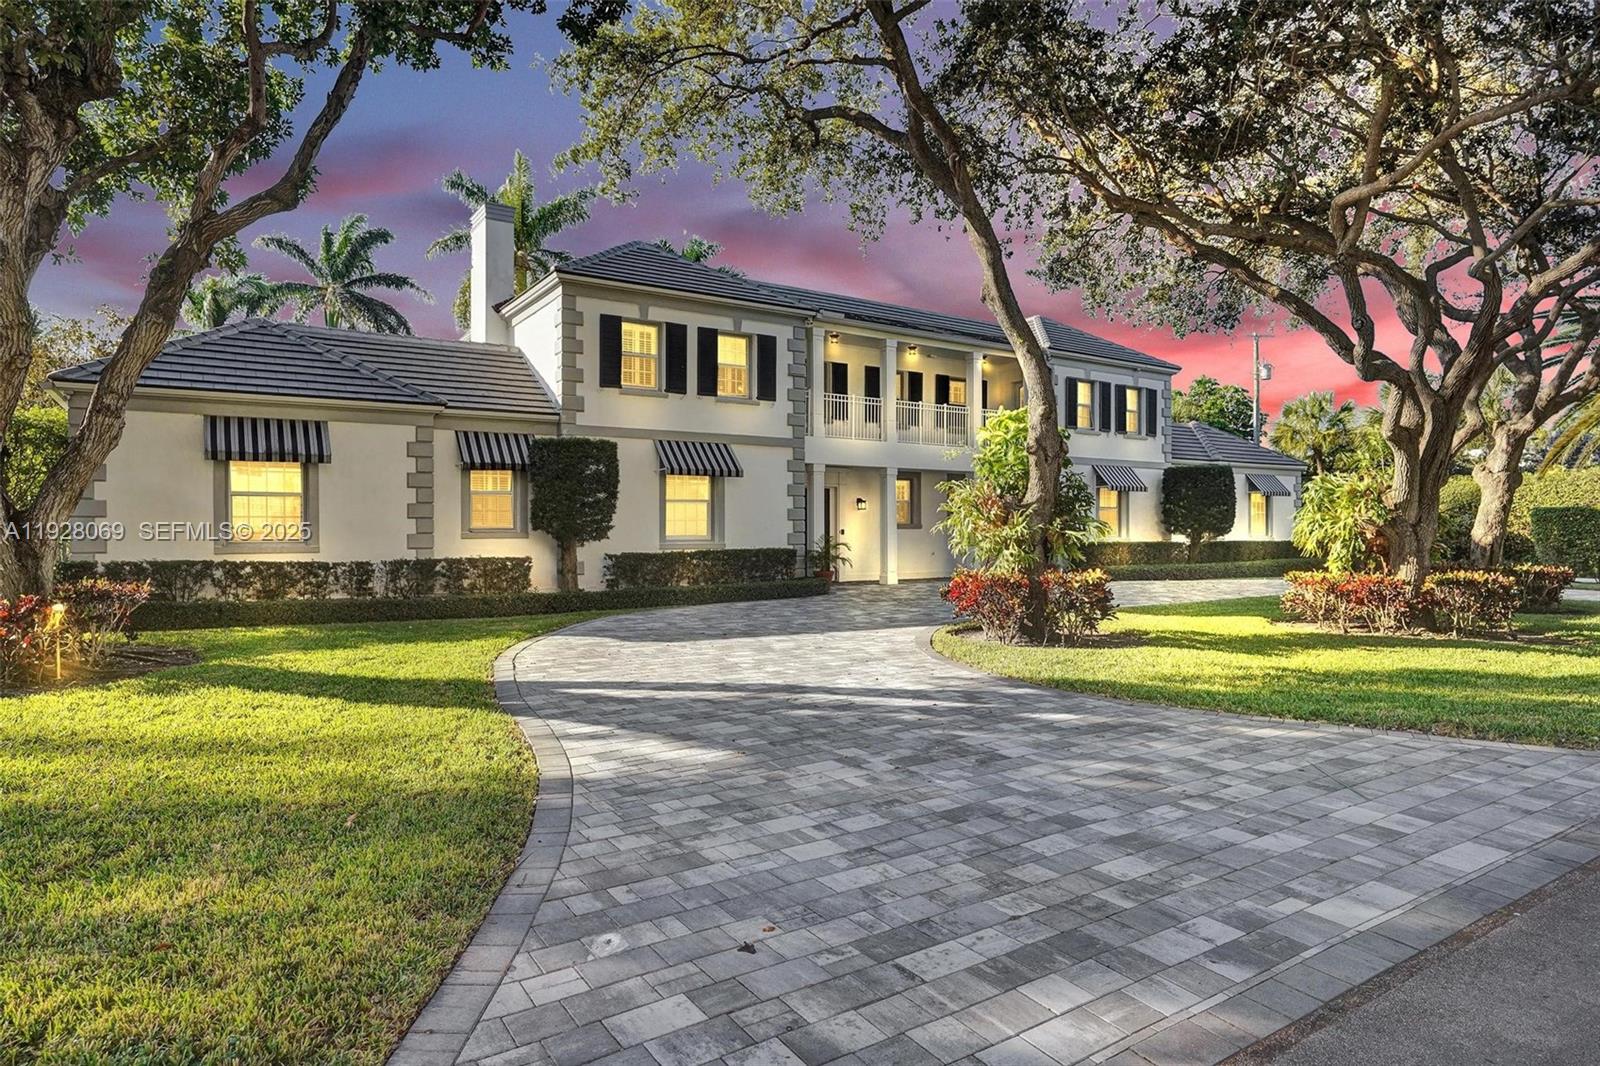 $6,390,0007 Beds8.5 Baths5,036 Sq.Ft1281 Banyan Rd, Boca Raton, FL 33432
 -
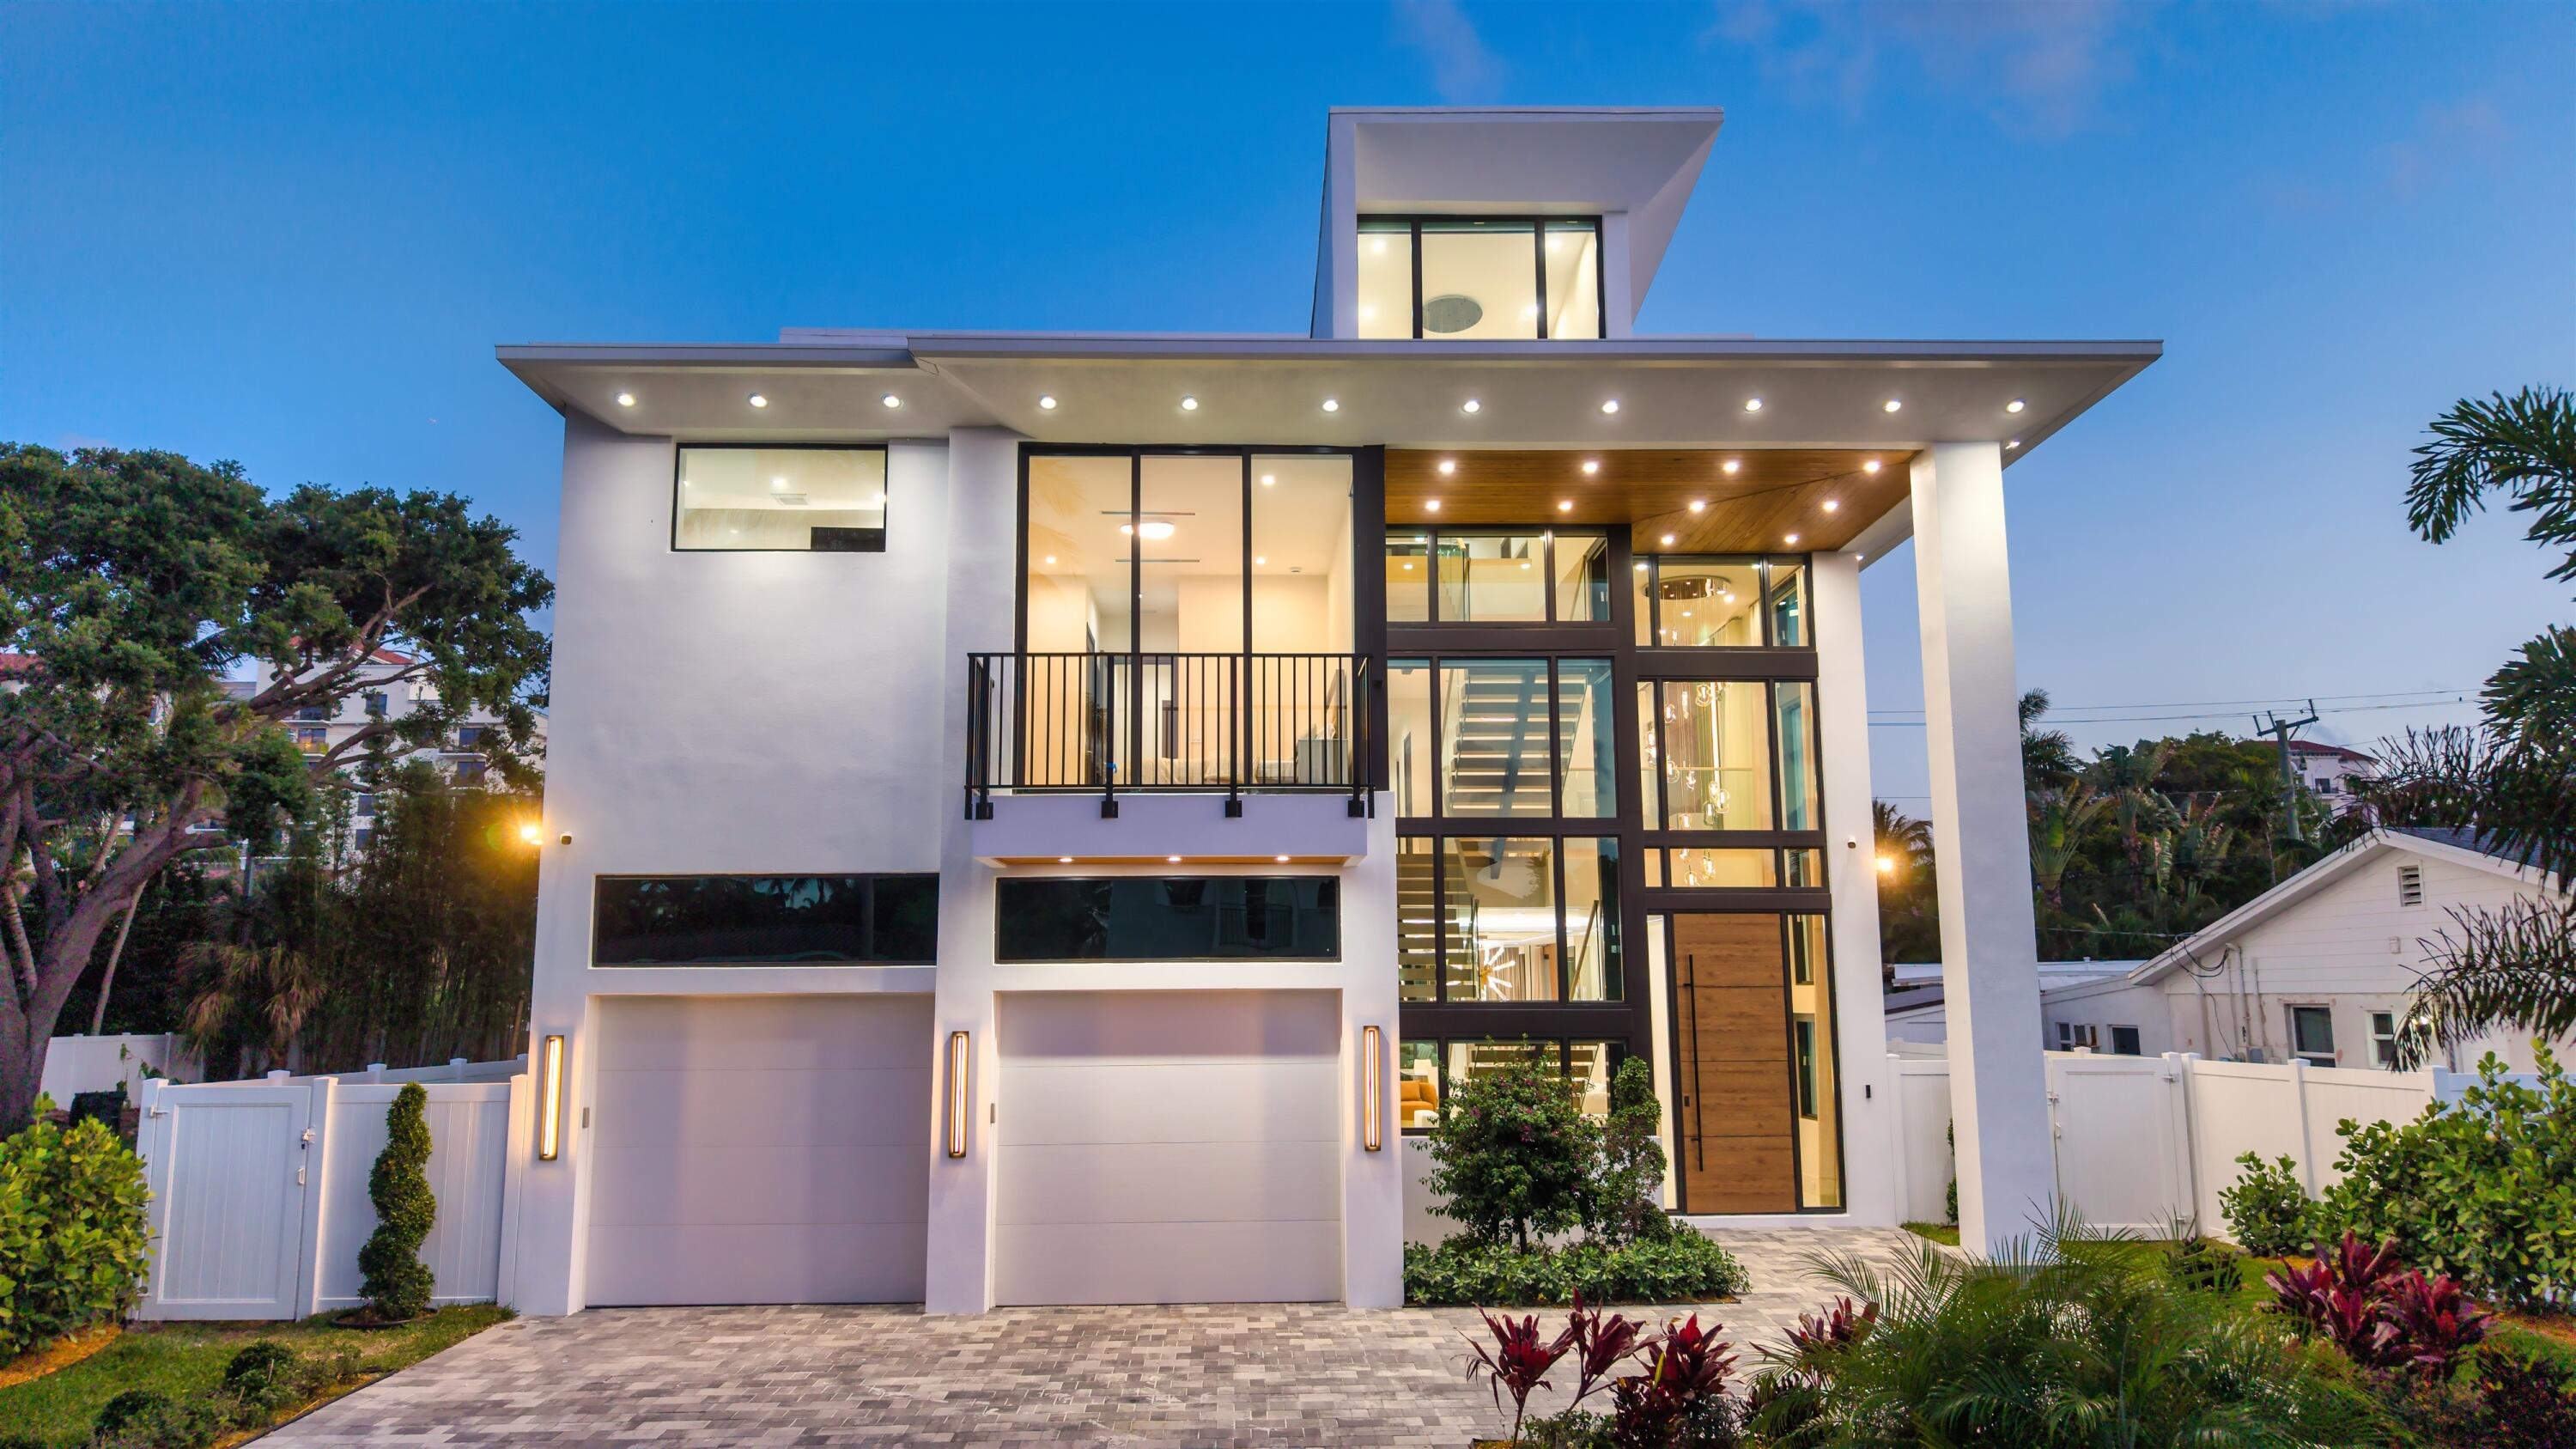 $6,350,0005 Beds6.5 Baths5,969 Sq.Ft310 NE 2nd, Boca Raton, FL 33432
 -
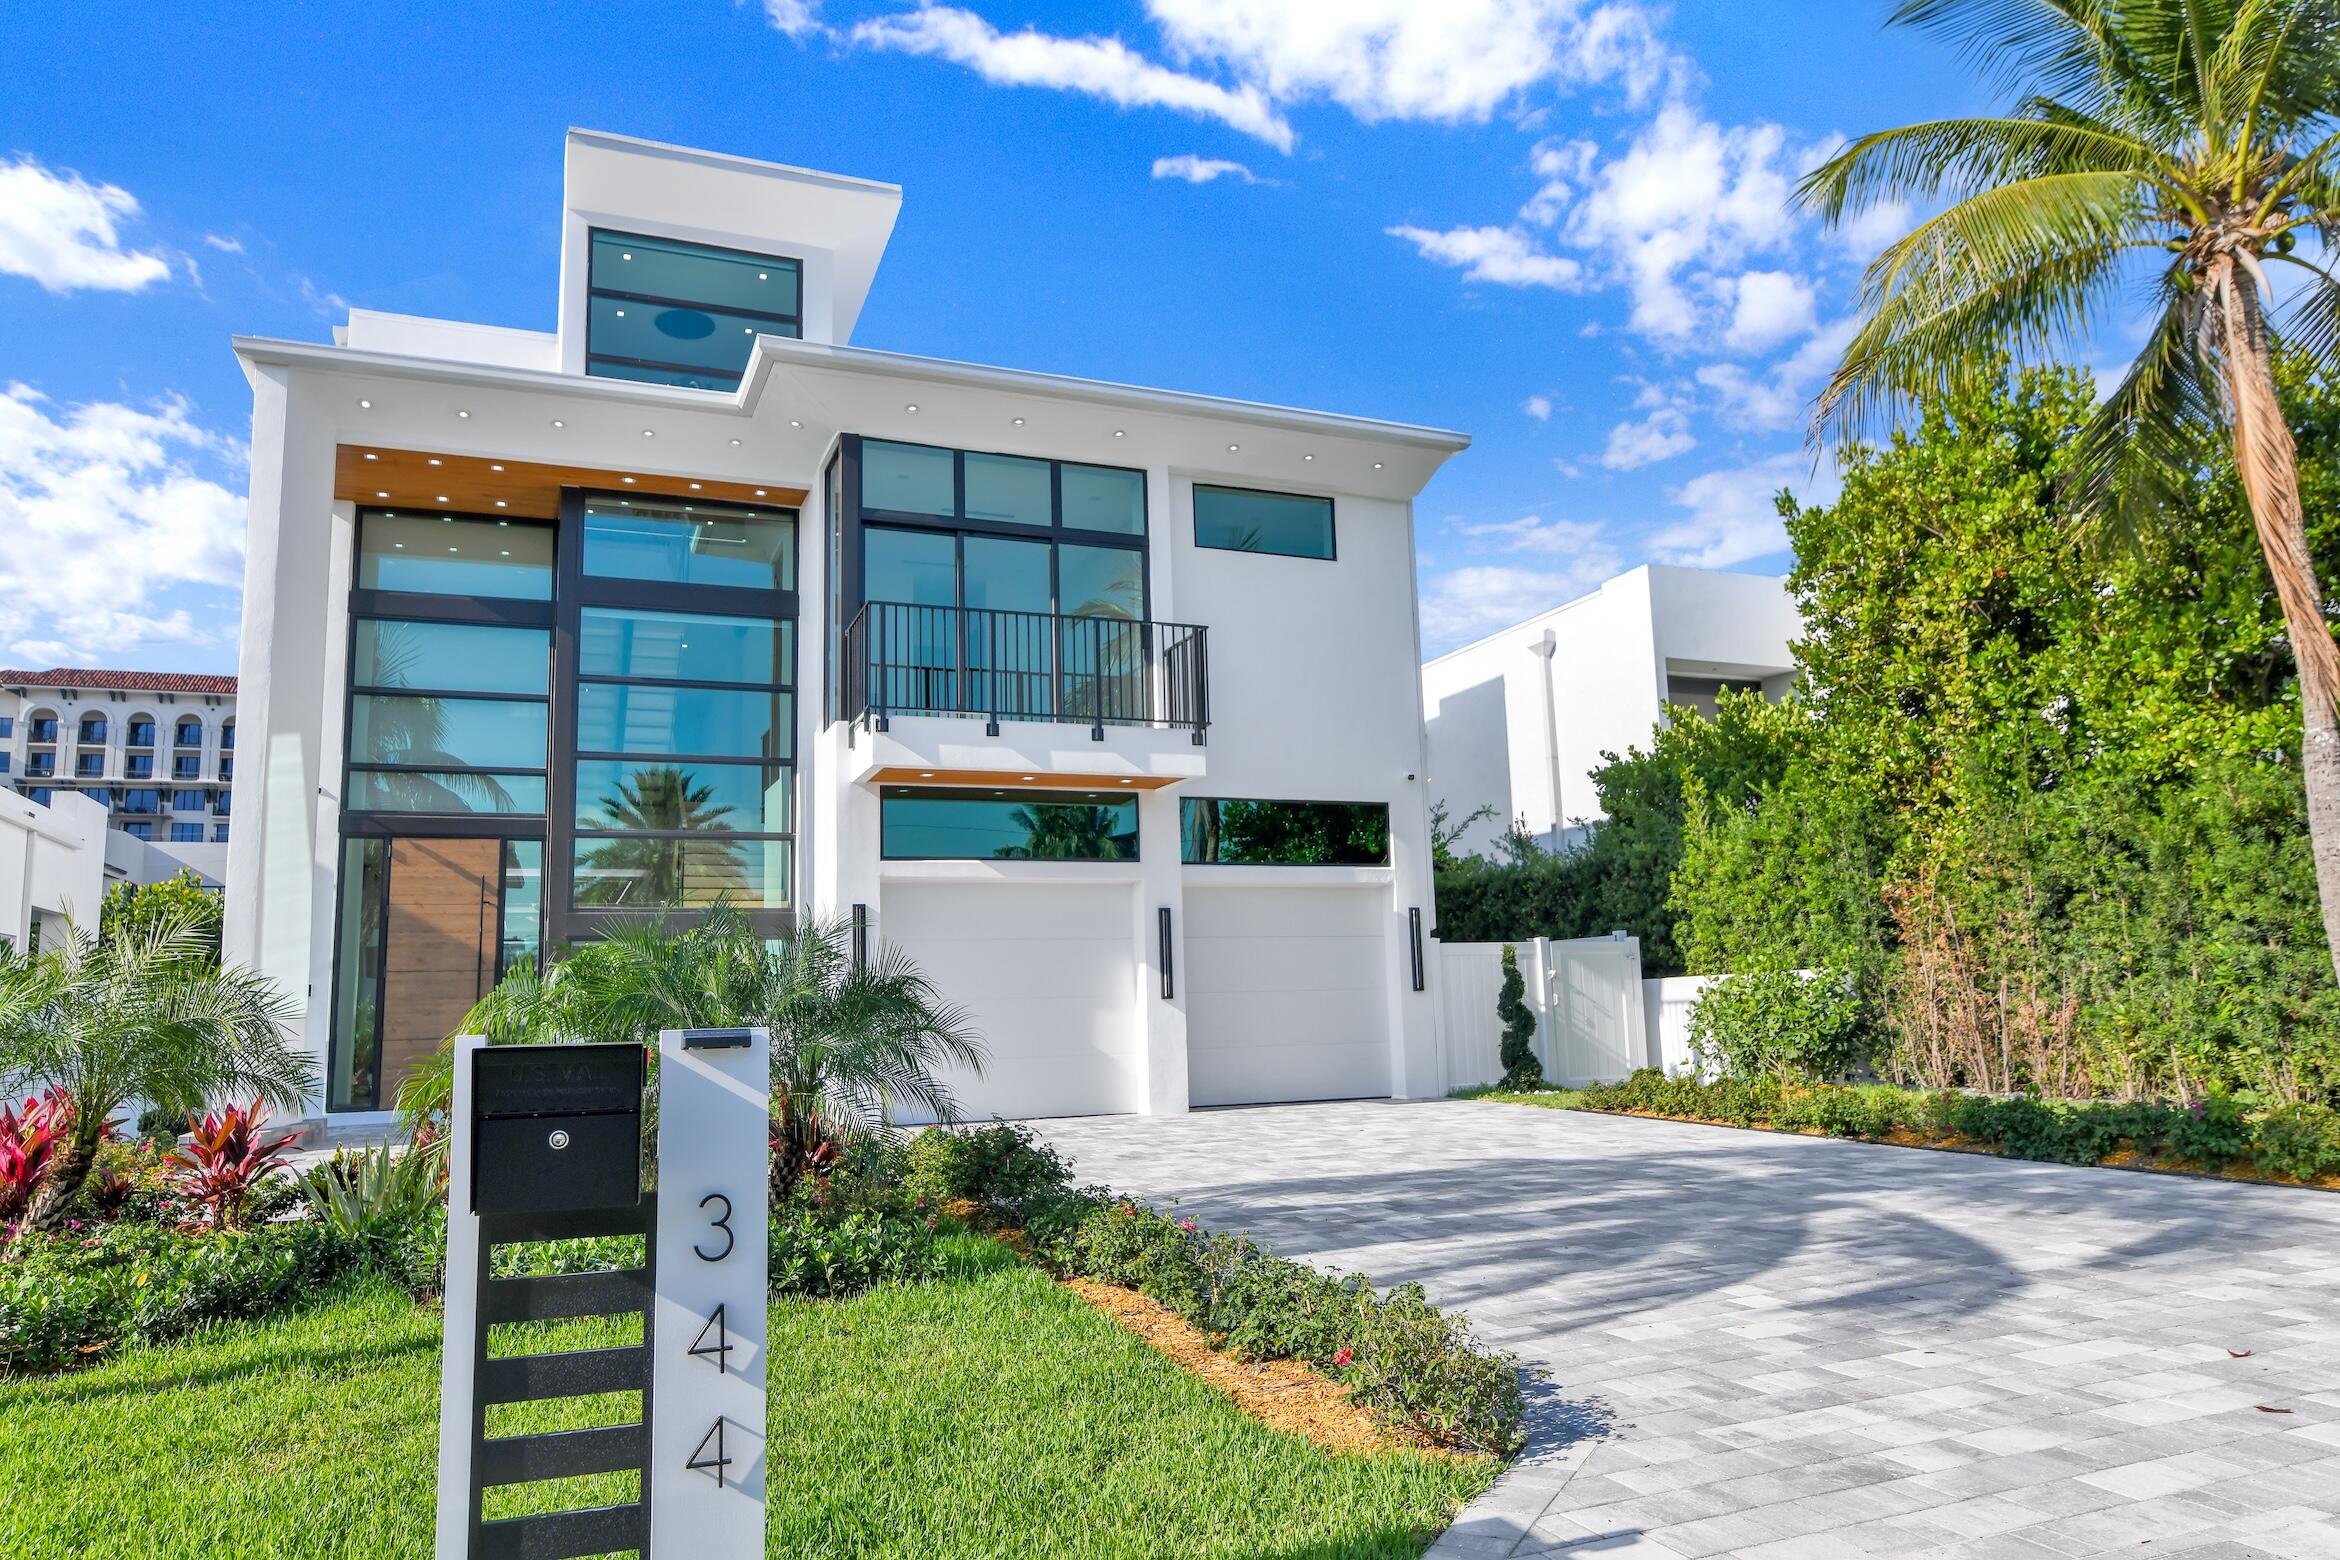 $6,350,0005 Beds6.5 Baths5,969 Sq.Ft344 NE 2nd, Boca Raton, FL 33432
 -
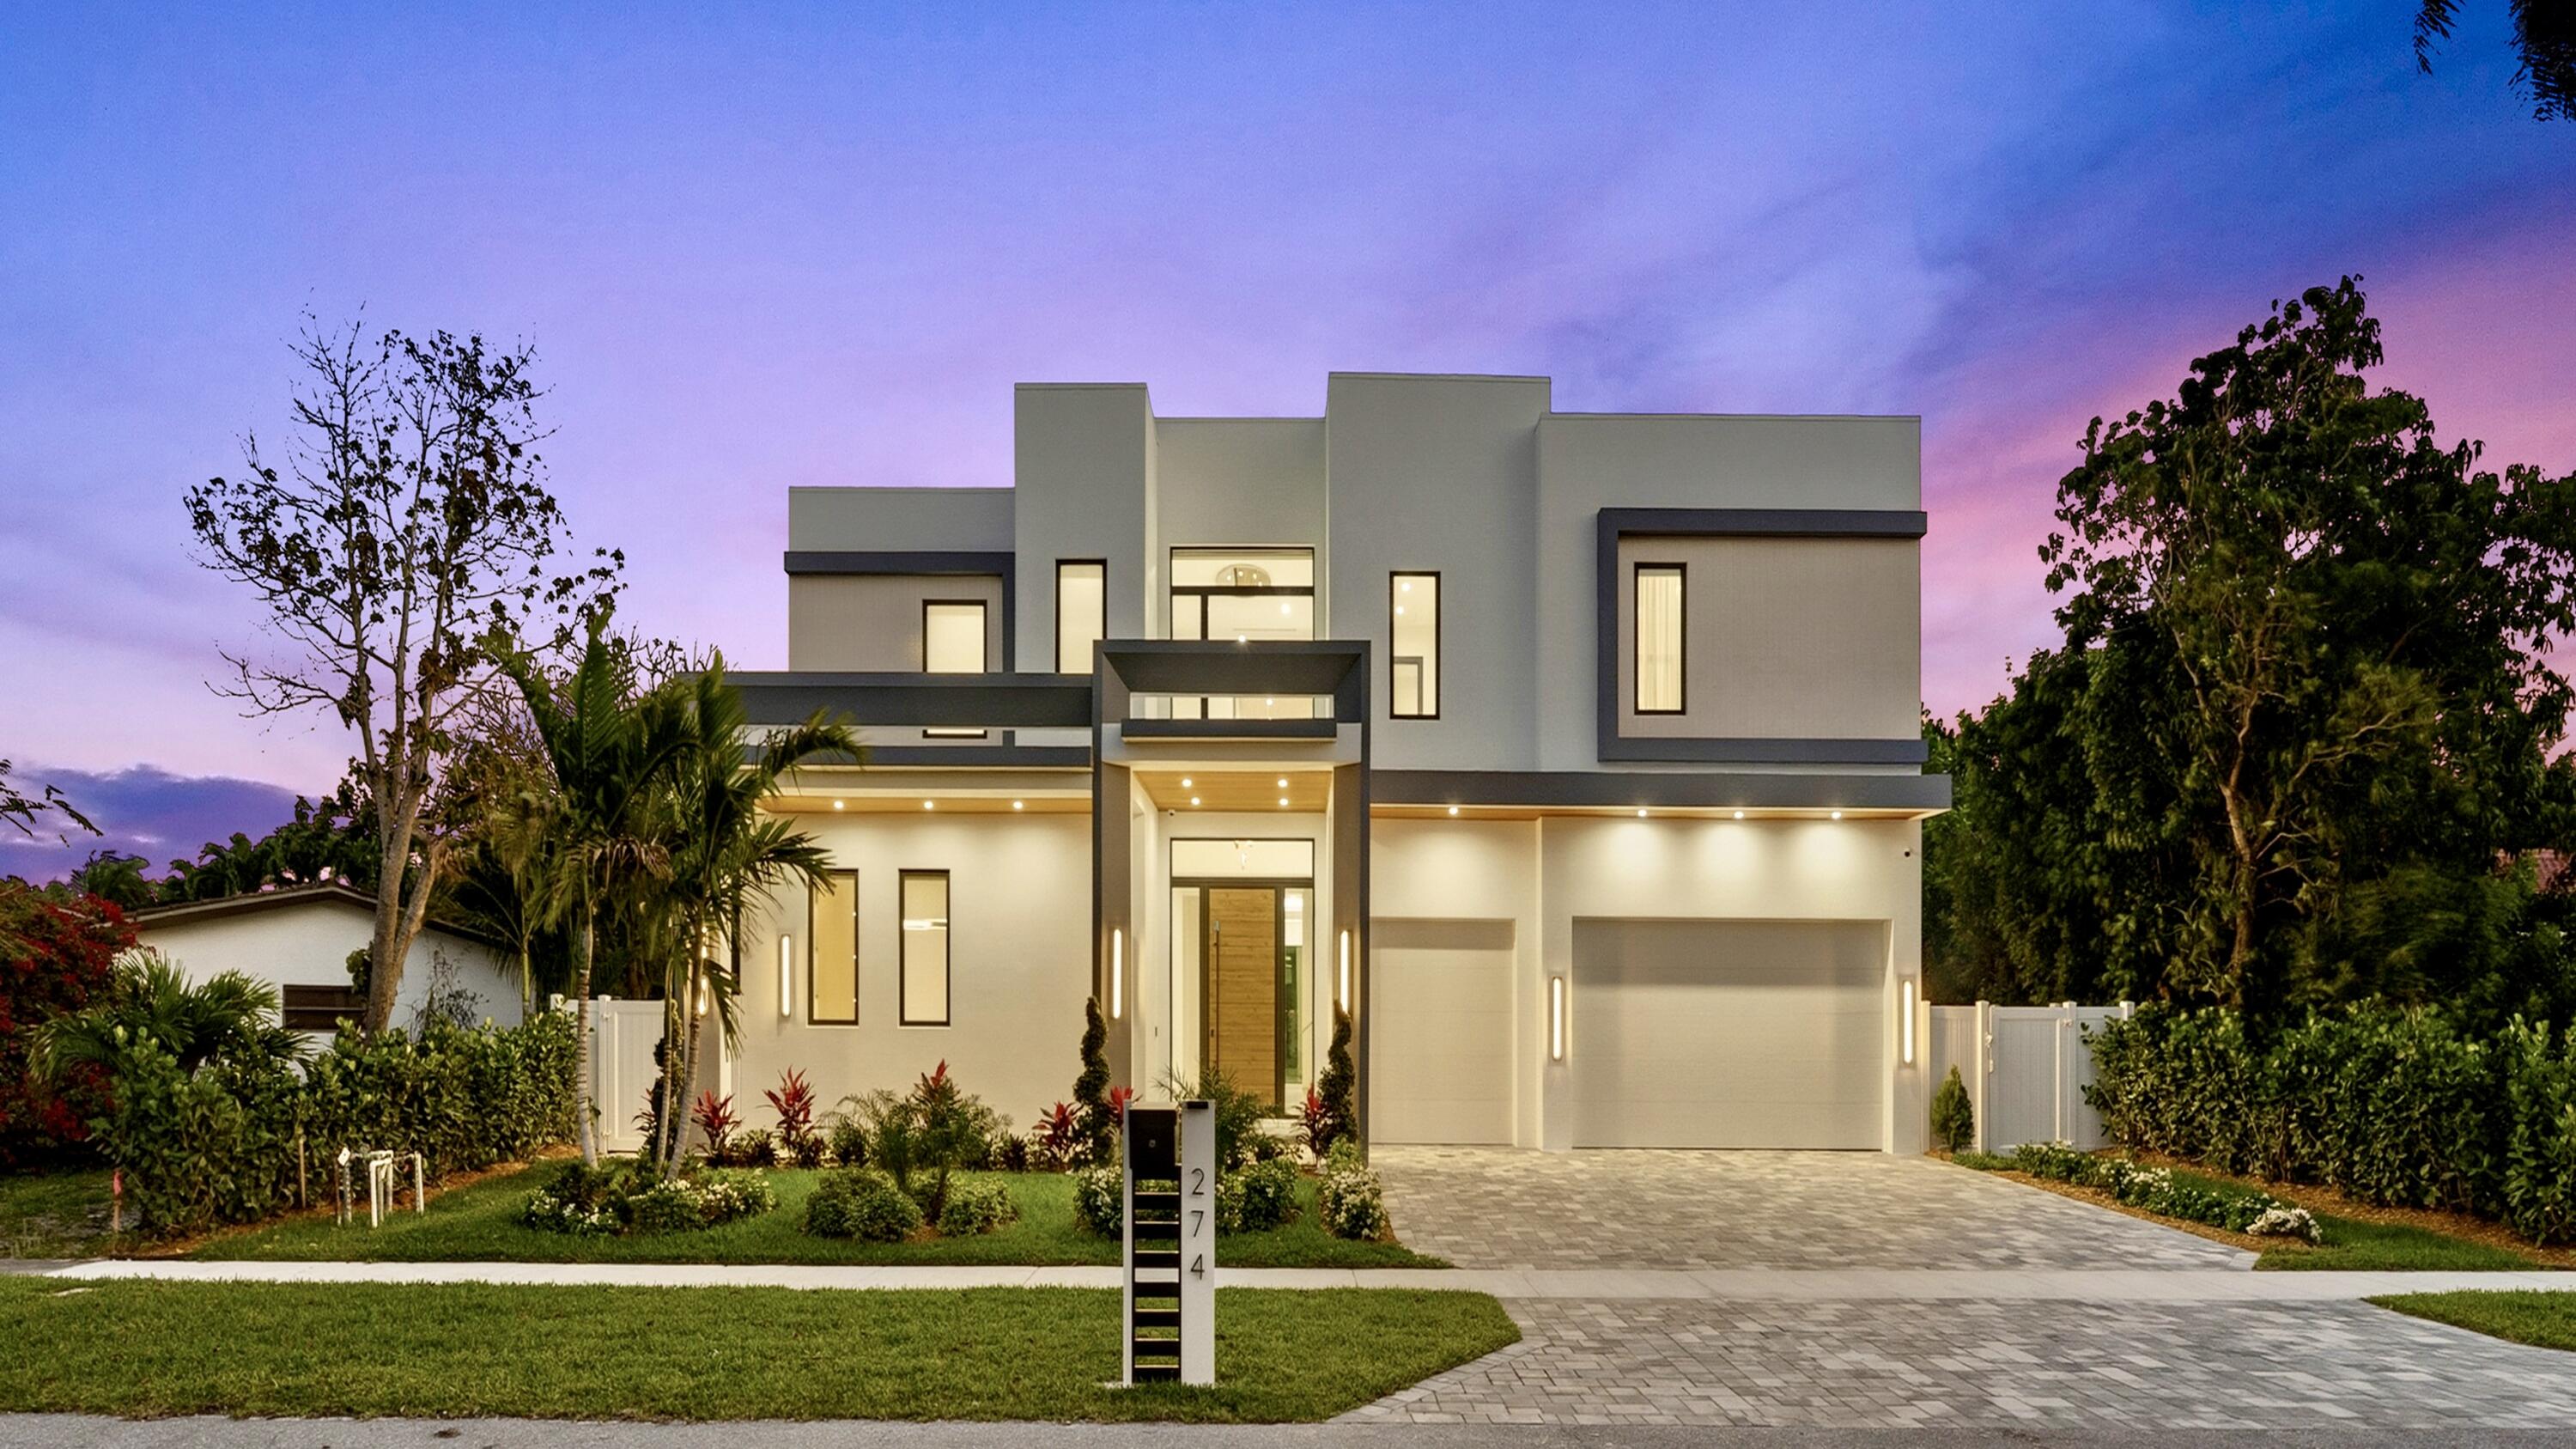 $6,350,0006 Beds6.5 Baths5,743 Sq.Ft274 NE 3rd, Boca Raton, FL 33432
 -
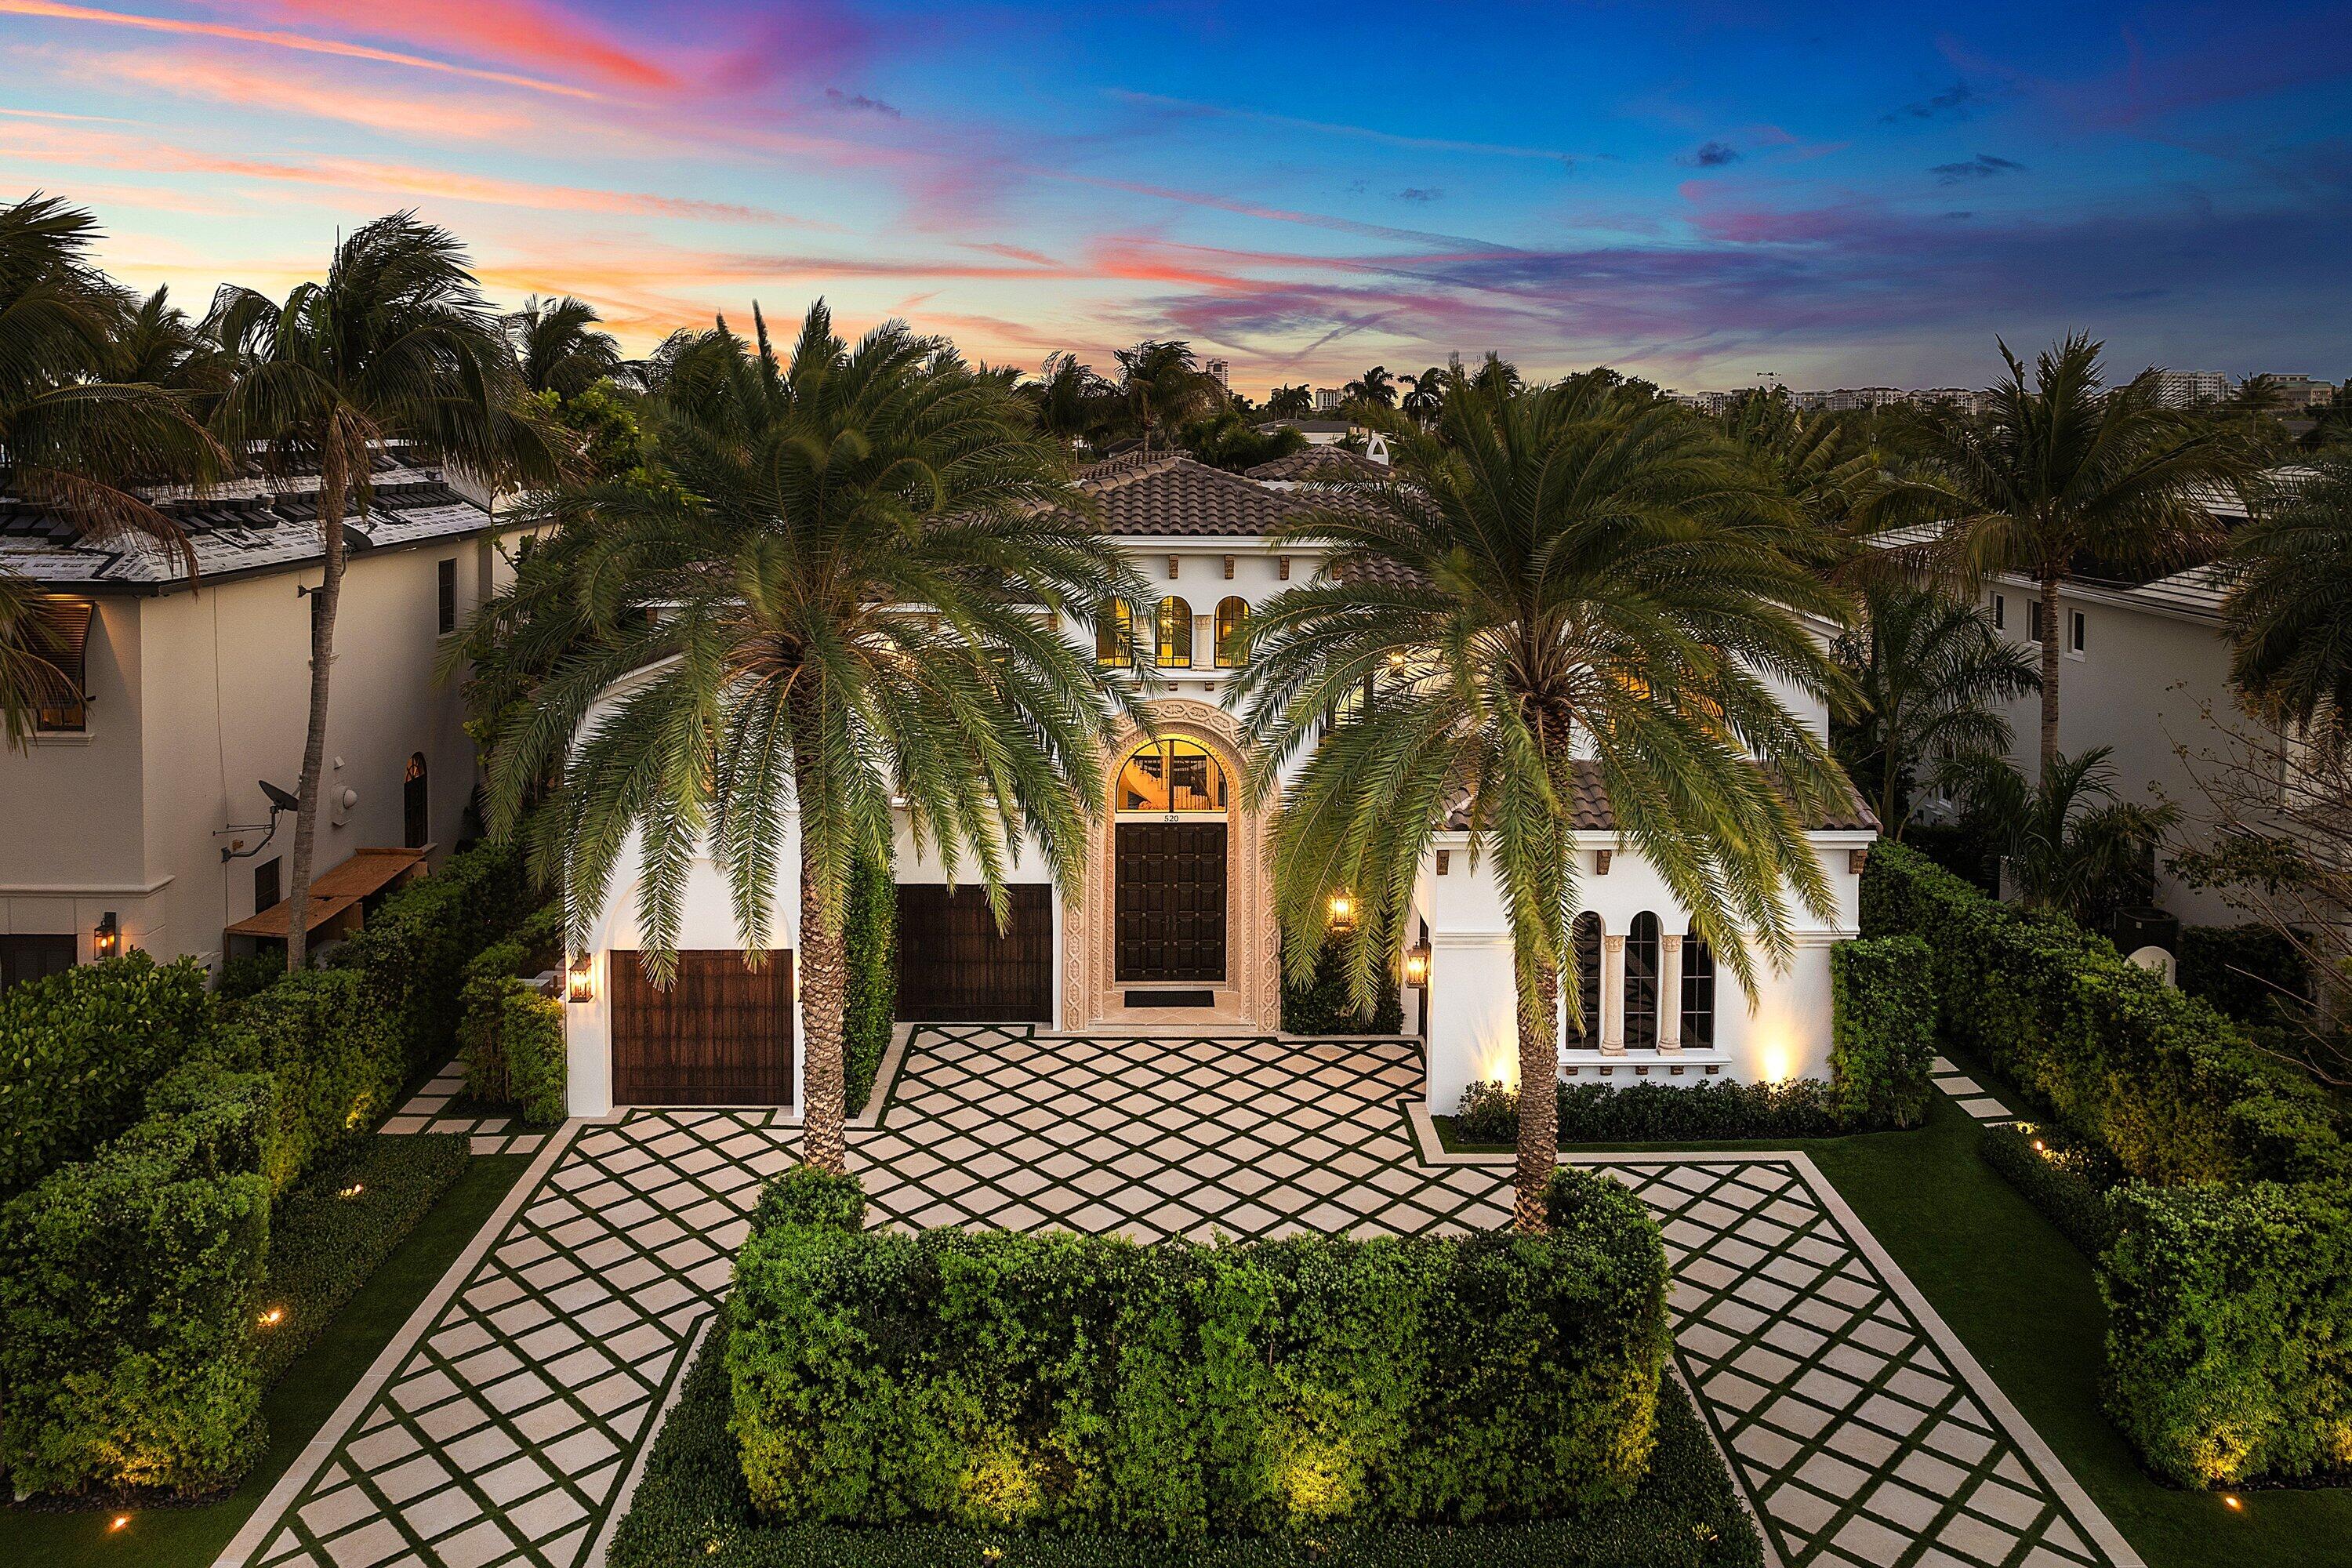 $6,295,0004 Beds5.5 Baths5,222 Sq.Ft520 NE Waterway, Boca Raton, FL 33432
 -
 $6,199,0005 Beds5.5 Baths5,105 Sq.Ft441 NE 10th, Boca Raton, FL 33432
 -
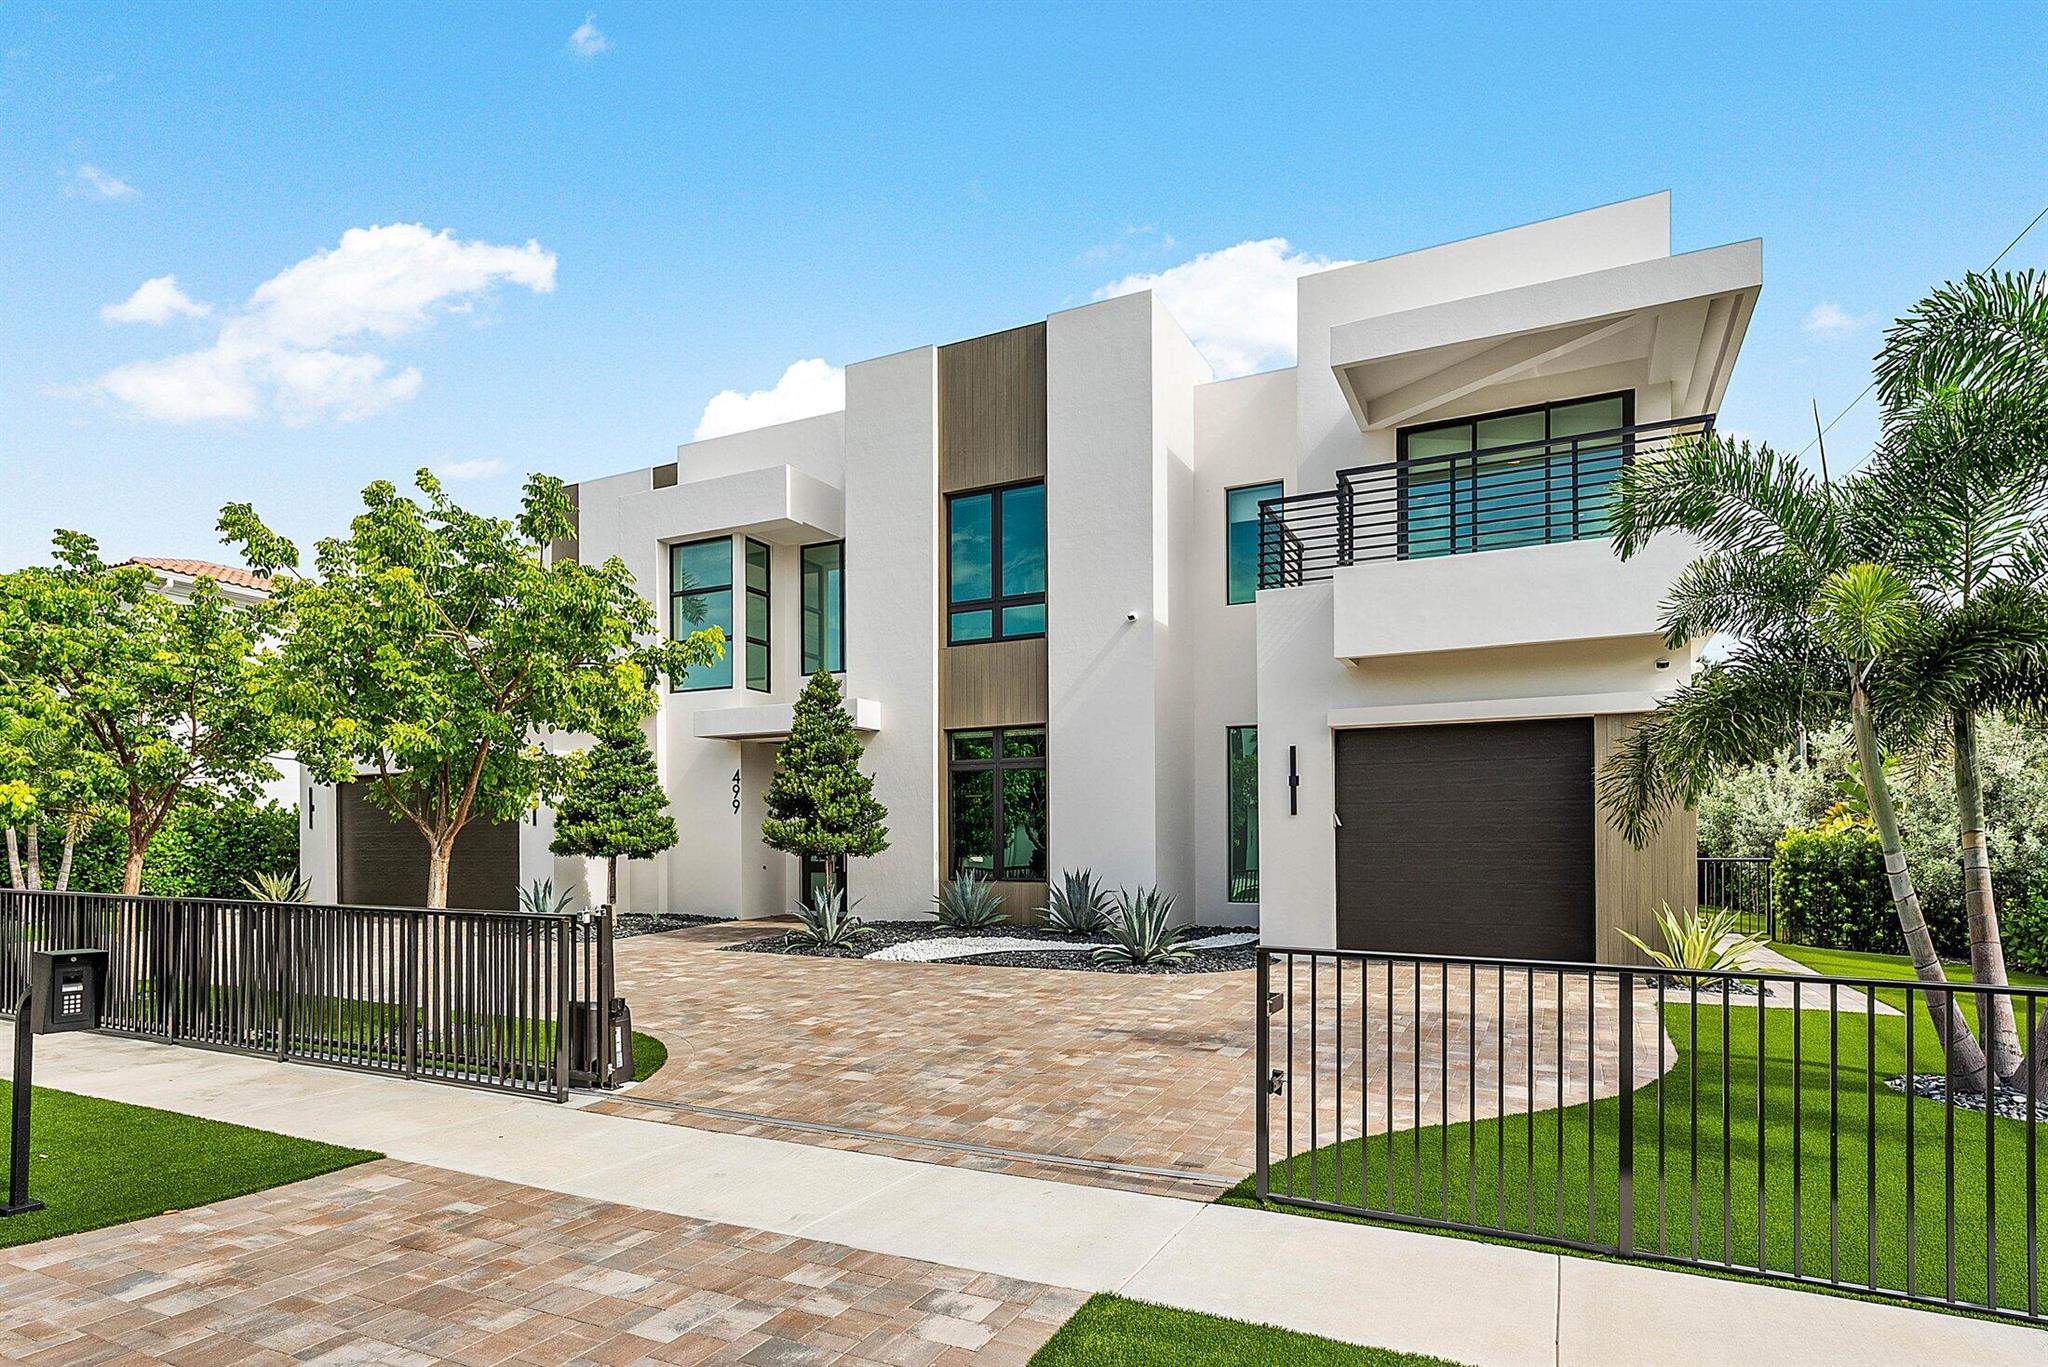 $5,890,0005 Beds4.5 Baths5,176 Sq.Ft499 NE 4th, Boca Raton, FL 33432
 -
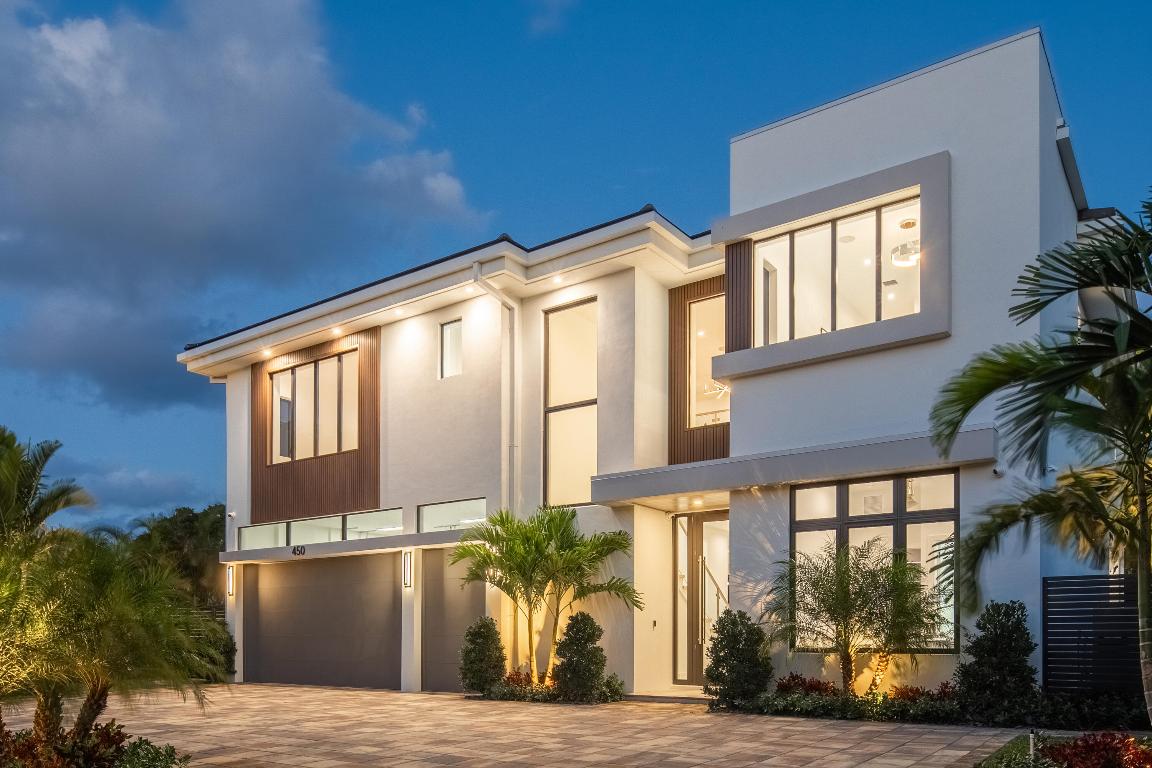 $5,690,0005 Beds7.5 Baths4,587 Sq.Ft450 NE Spanish, Boca Raton, FL 33432
 -
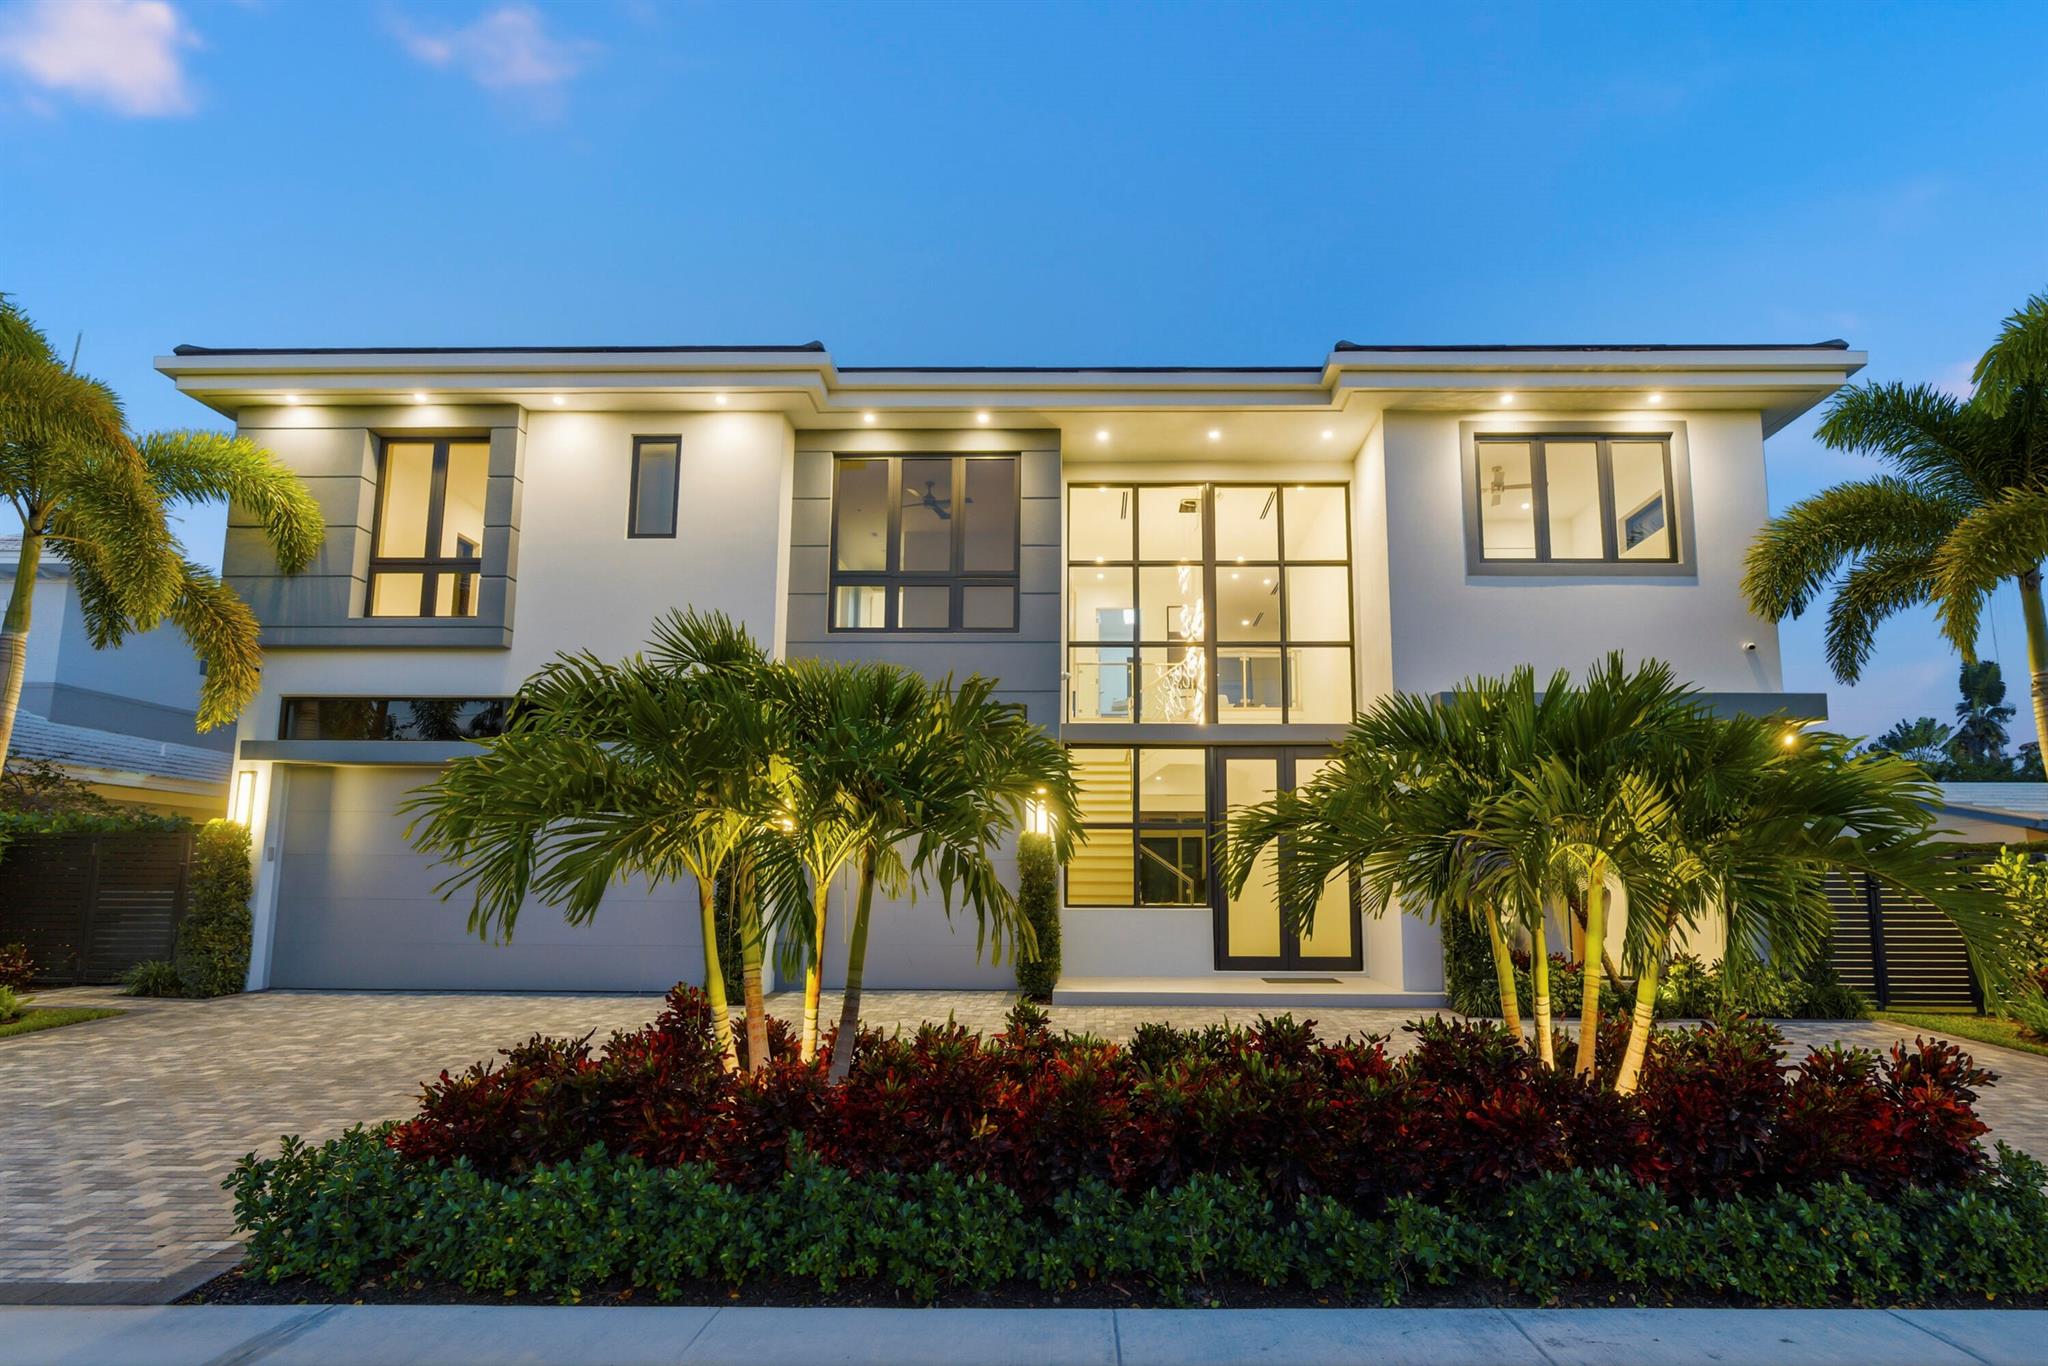 $5,690,0005 Beds5.5 Baths4,772 Sq.Ft1050 NE 3rd, Boca Raton, FL 33432
 -
 $5,600,0004 Beds4.5 Baths4,190 Sq.Ft105 E Camino Real #606, Boca Raton, FL 33432
 -
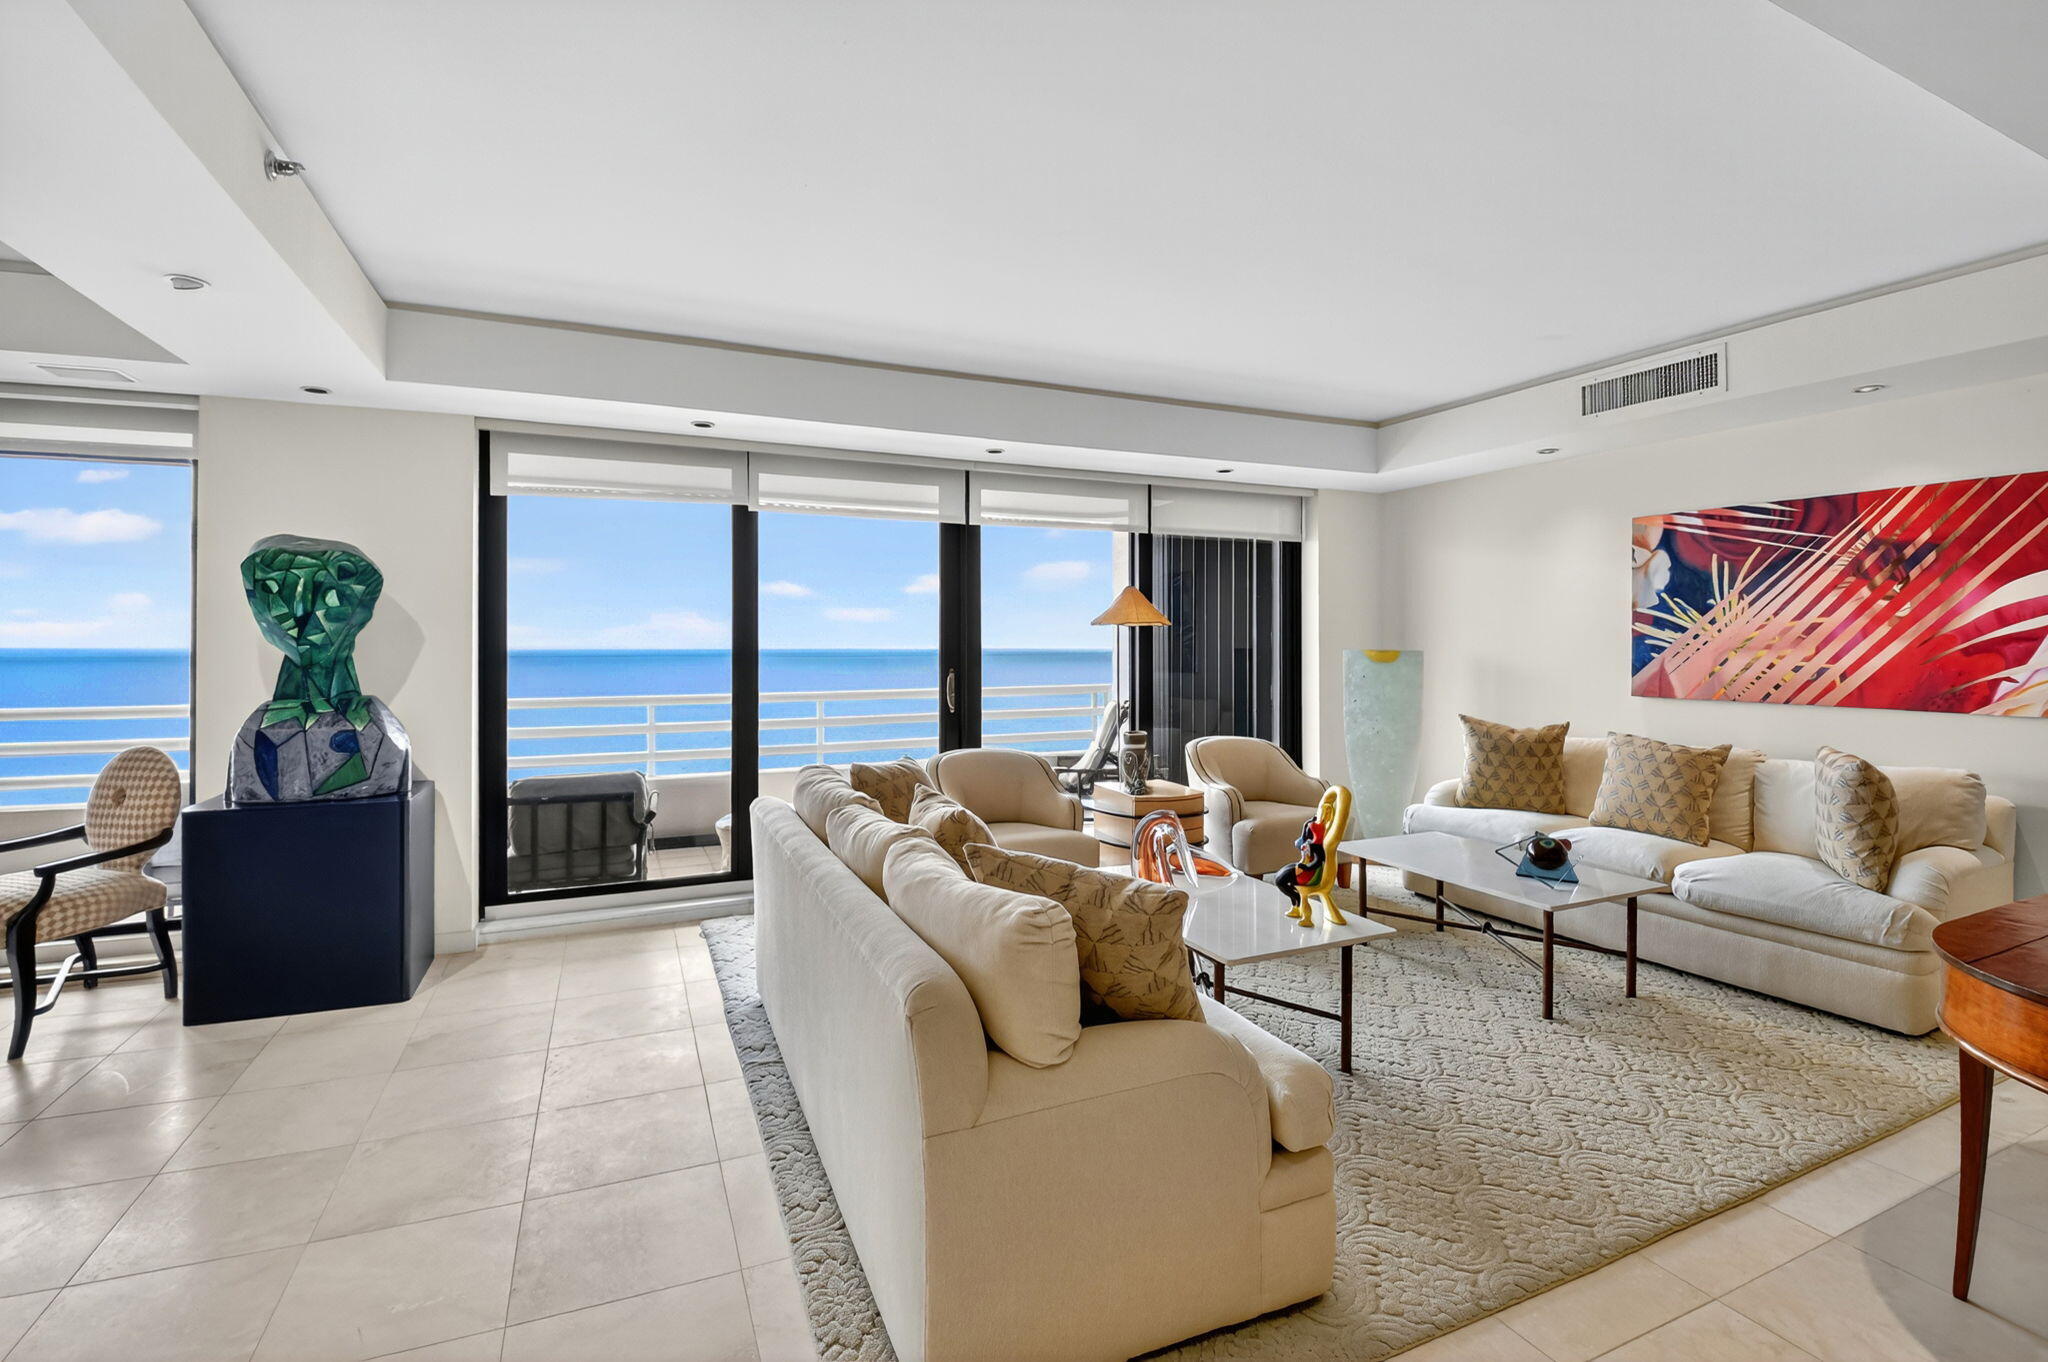 $5,599,0004 Beds4.5 Baths4,312 Sq.Ft1500 S Ocean #1603/04, Boca Raton, FL 33432
 -
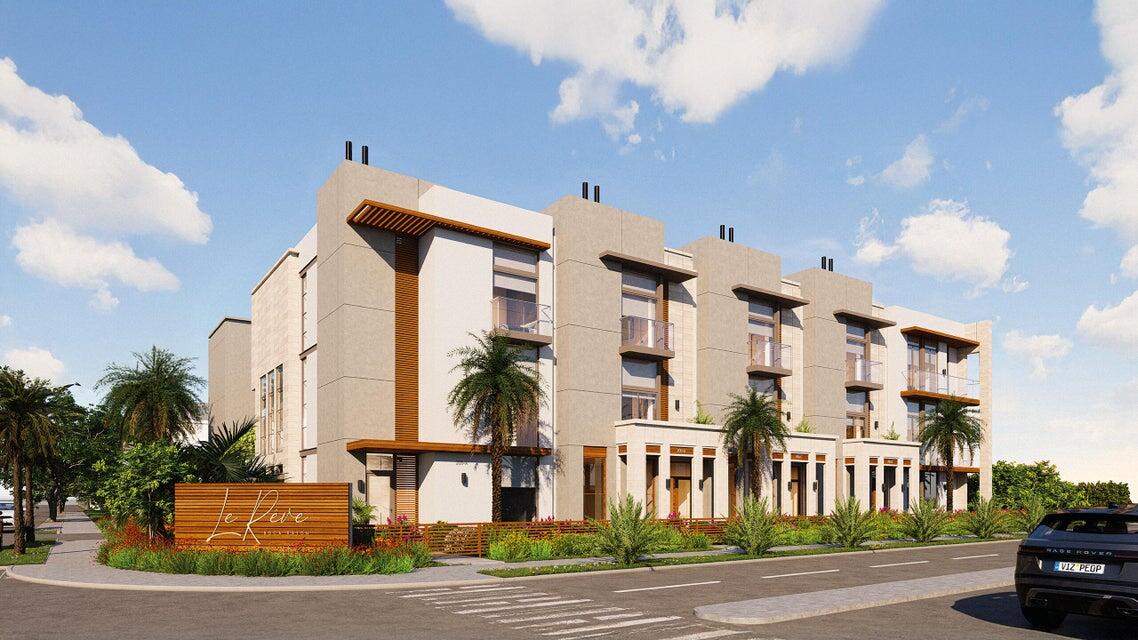 $5,550,0004 Beds4.5 Baths4,220 Sq.Ft200 E Boca Raton #E, Boca Raton, FL 33432
 -
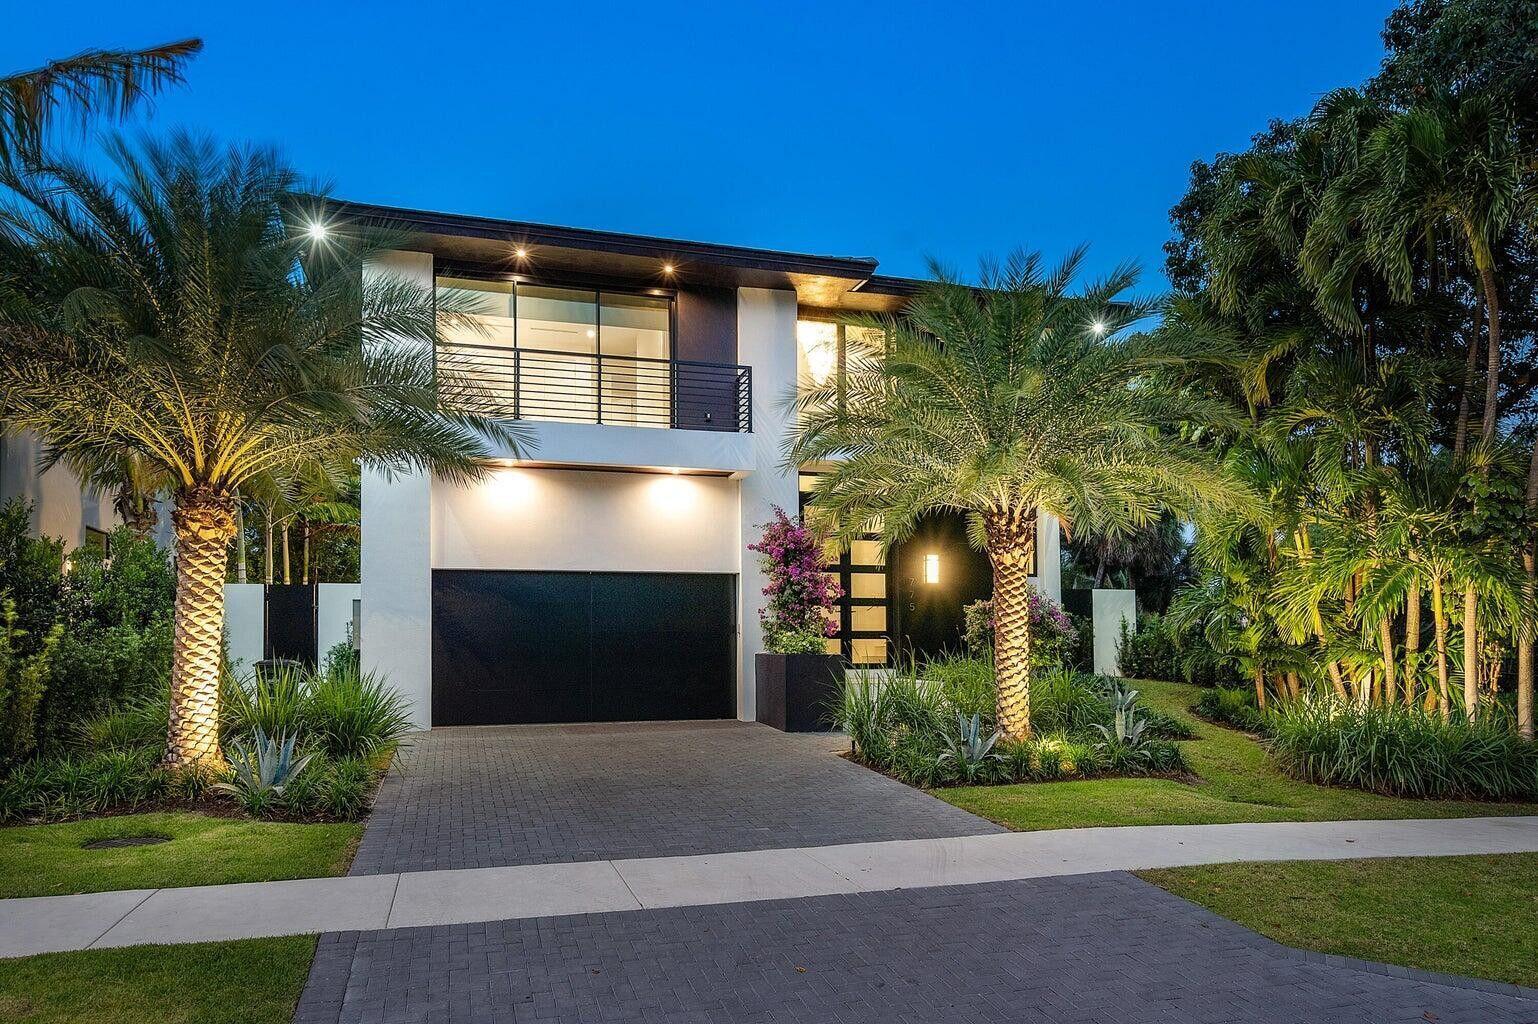 $5,295,0004 Beds4.5 Baths4,017 Sq.Ft775 W Park Dr, Boca Raton, FL 33432
 -
 $5,100,0004 Beds4.5 Baths4,190 Sq.Ft105 E Camino Real #506, Boca Raton, FL 33432
 -
 $4,999,9994 Beds4.5 Baths4,254 Sq.Ft1500 S Ocean #303/304, Boca Raton, FL 33432
 -
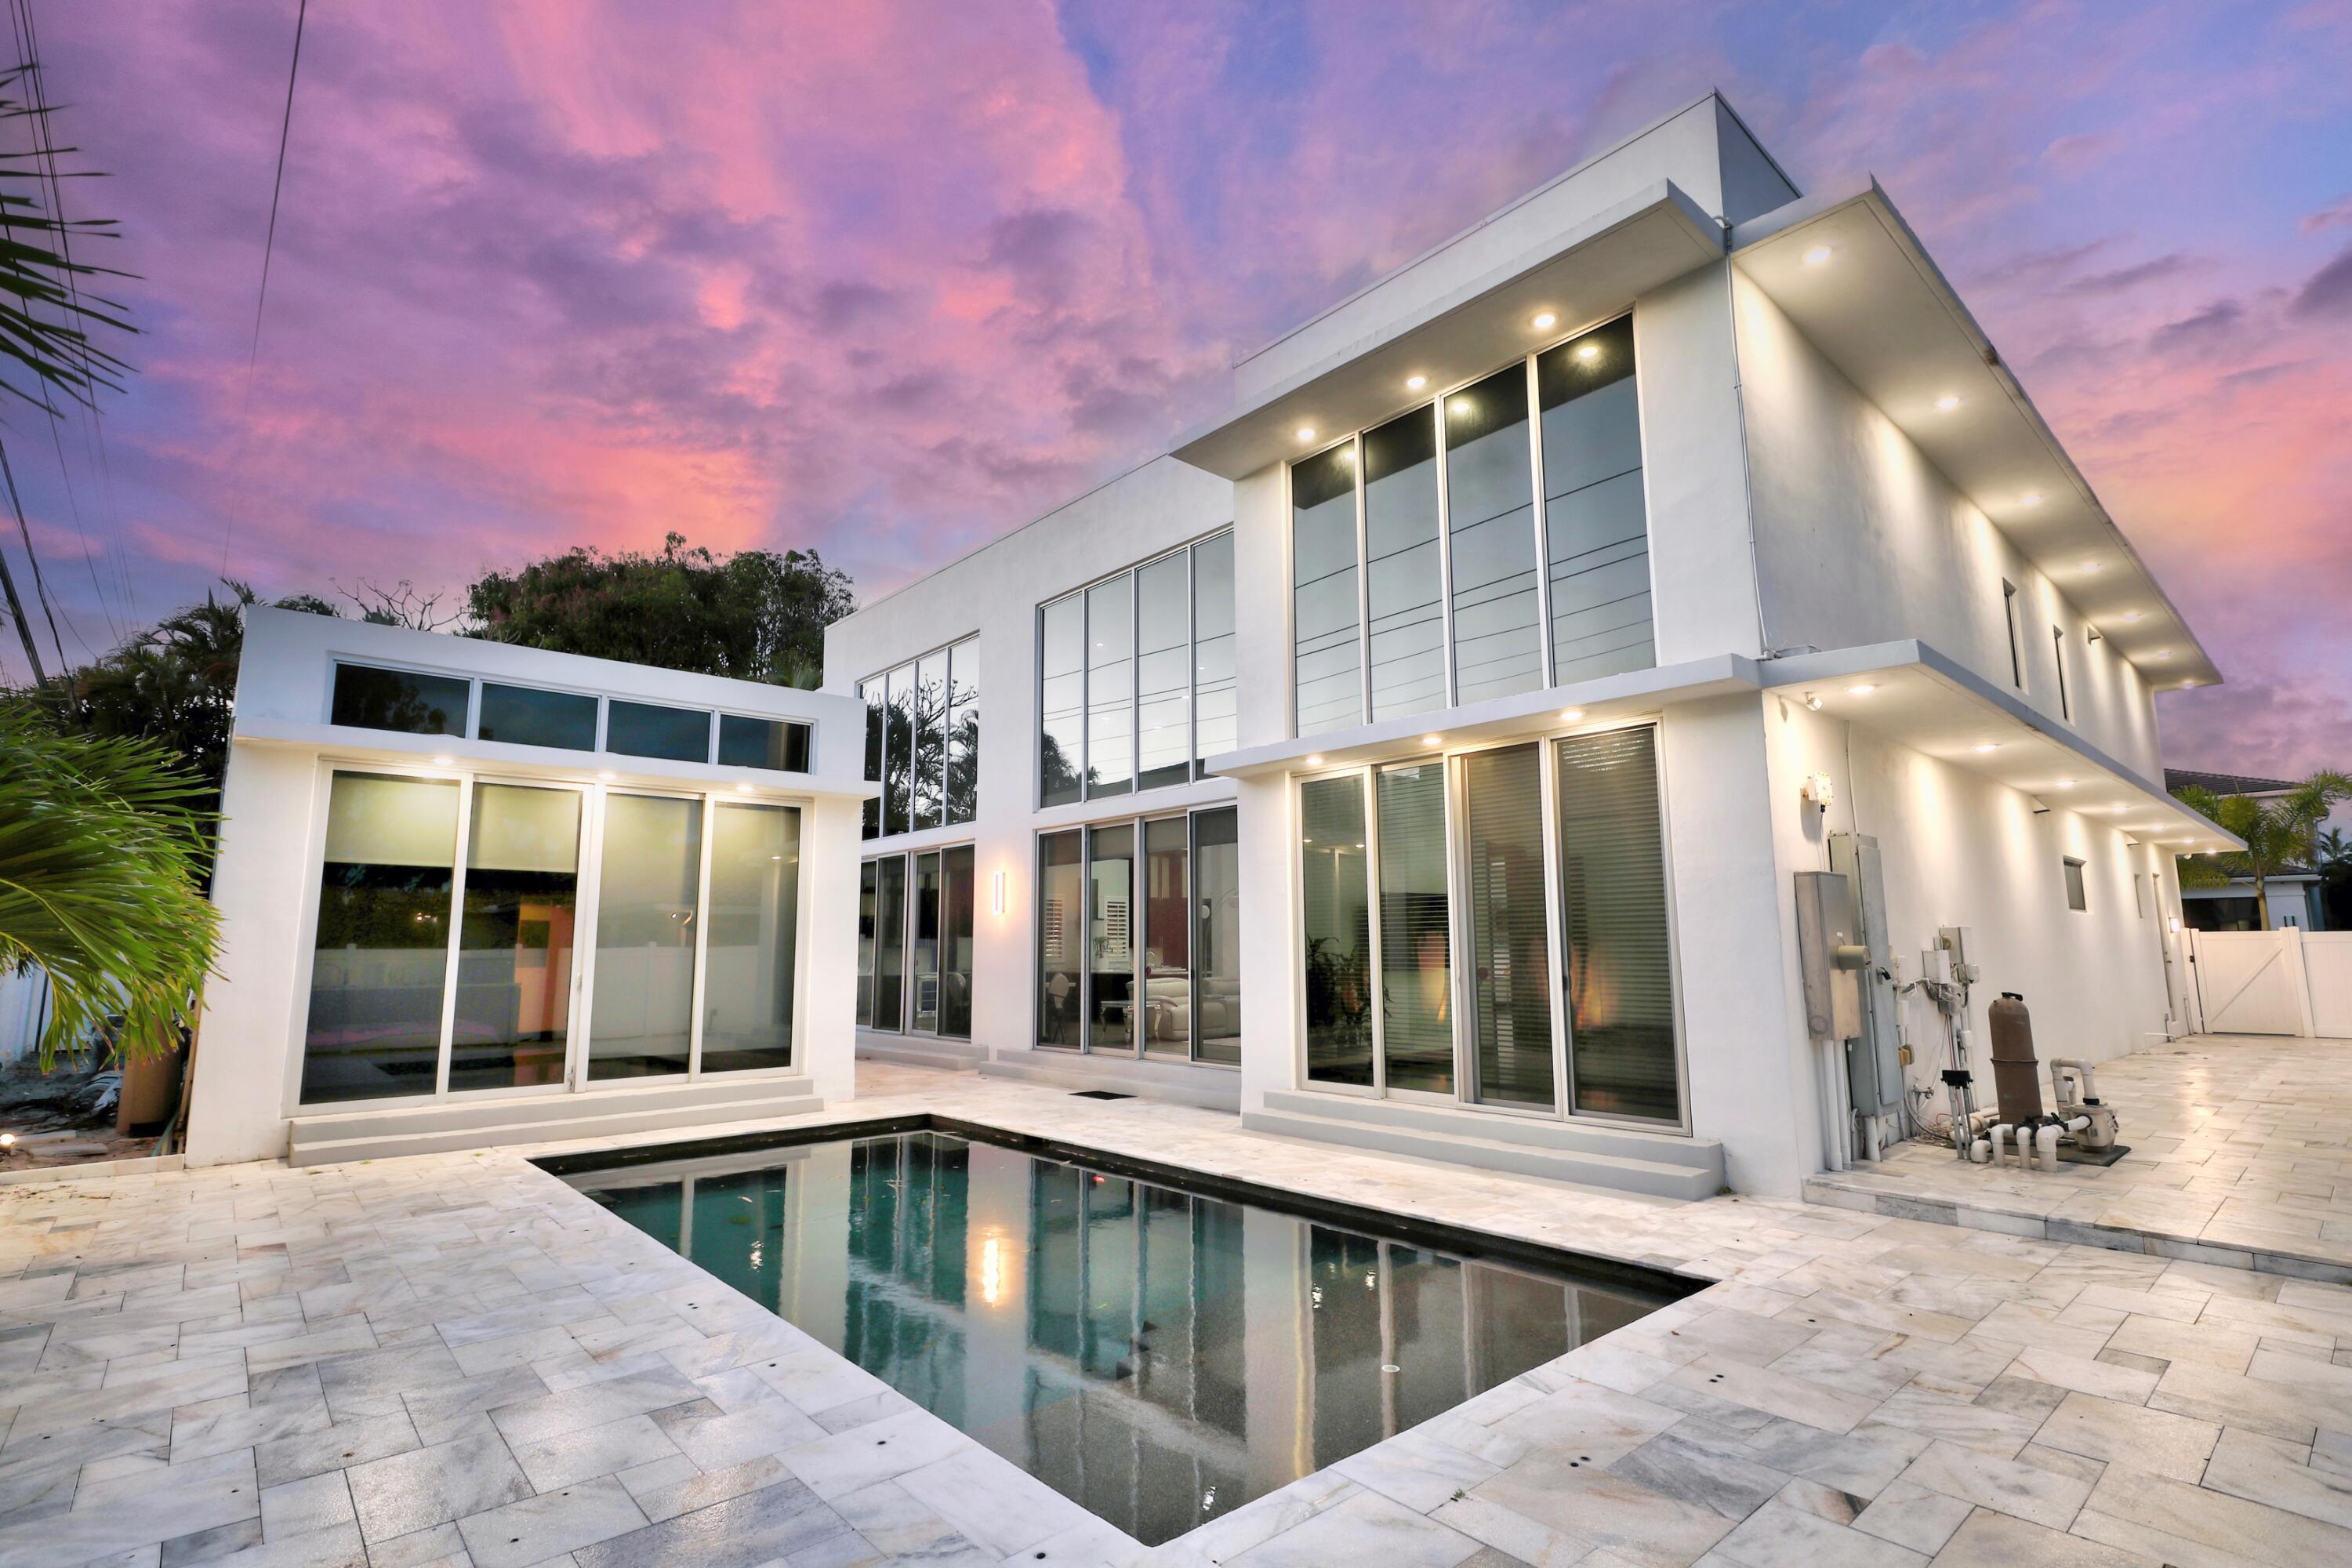 $4,995,0005 Beds5 Baths4,591 Sq.Ft284 NE 7th, Boca Raton, FL 33432
 -
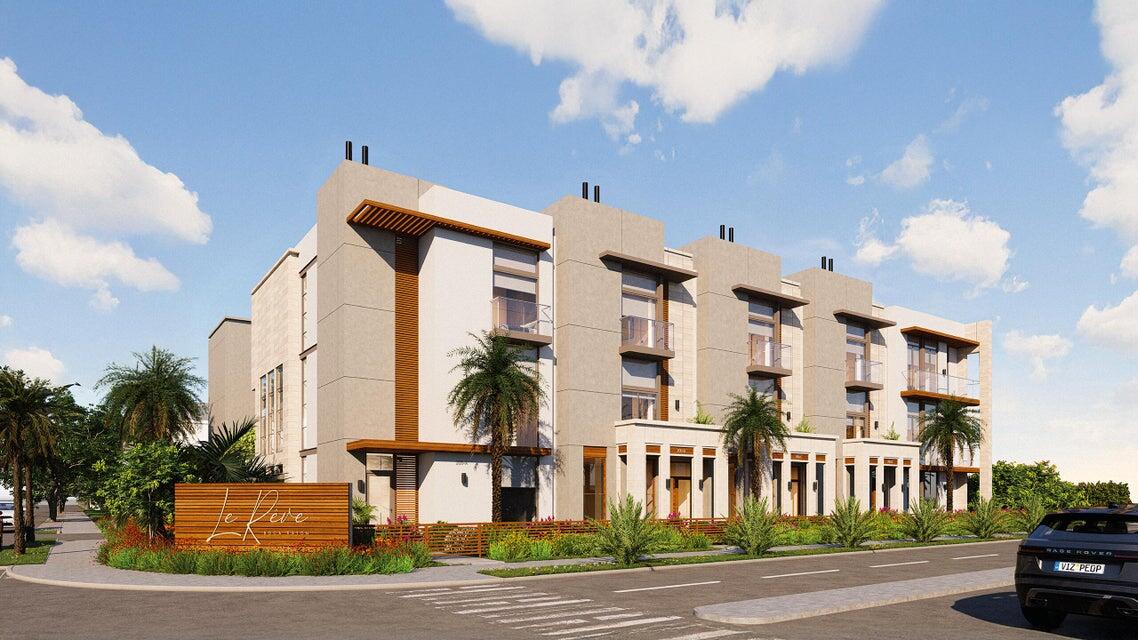 $4,799,0004 Beds4.5 Baths4,015 Sq.Ft200 E Boca Raton #B, Boca Raton, FL 33432
 -
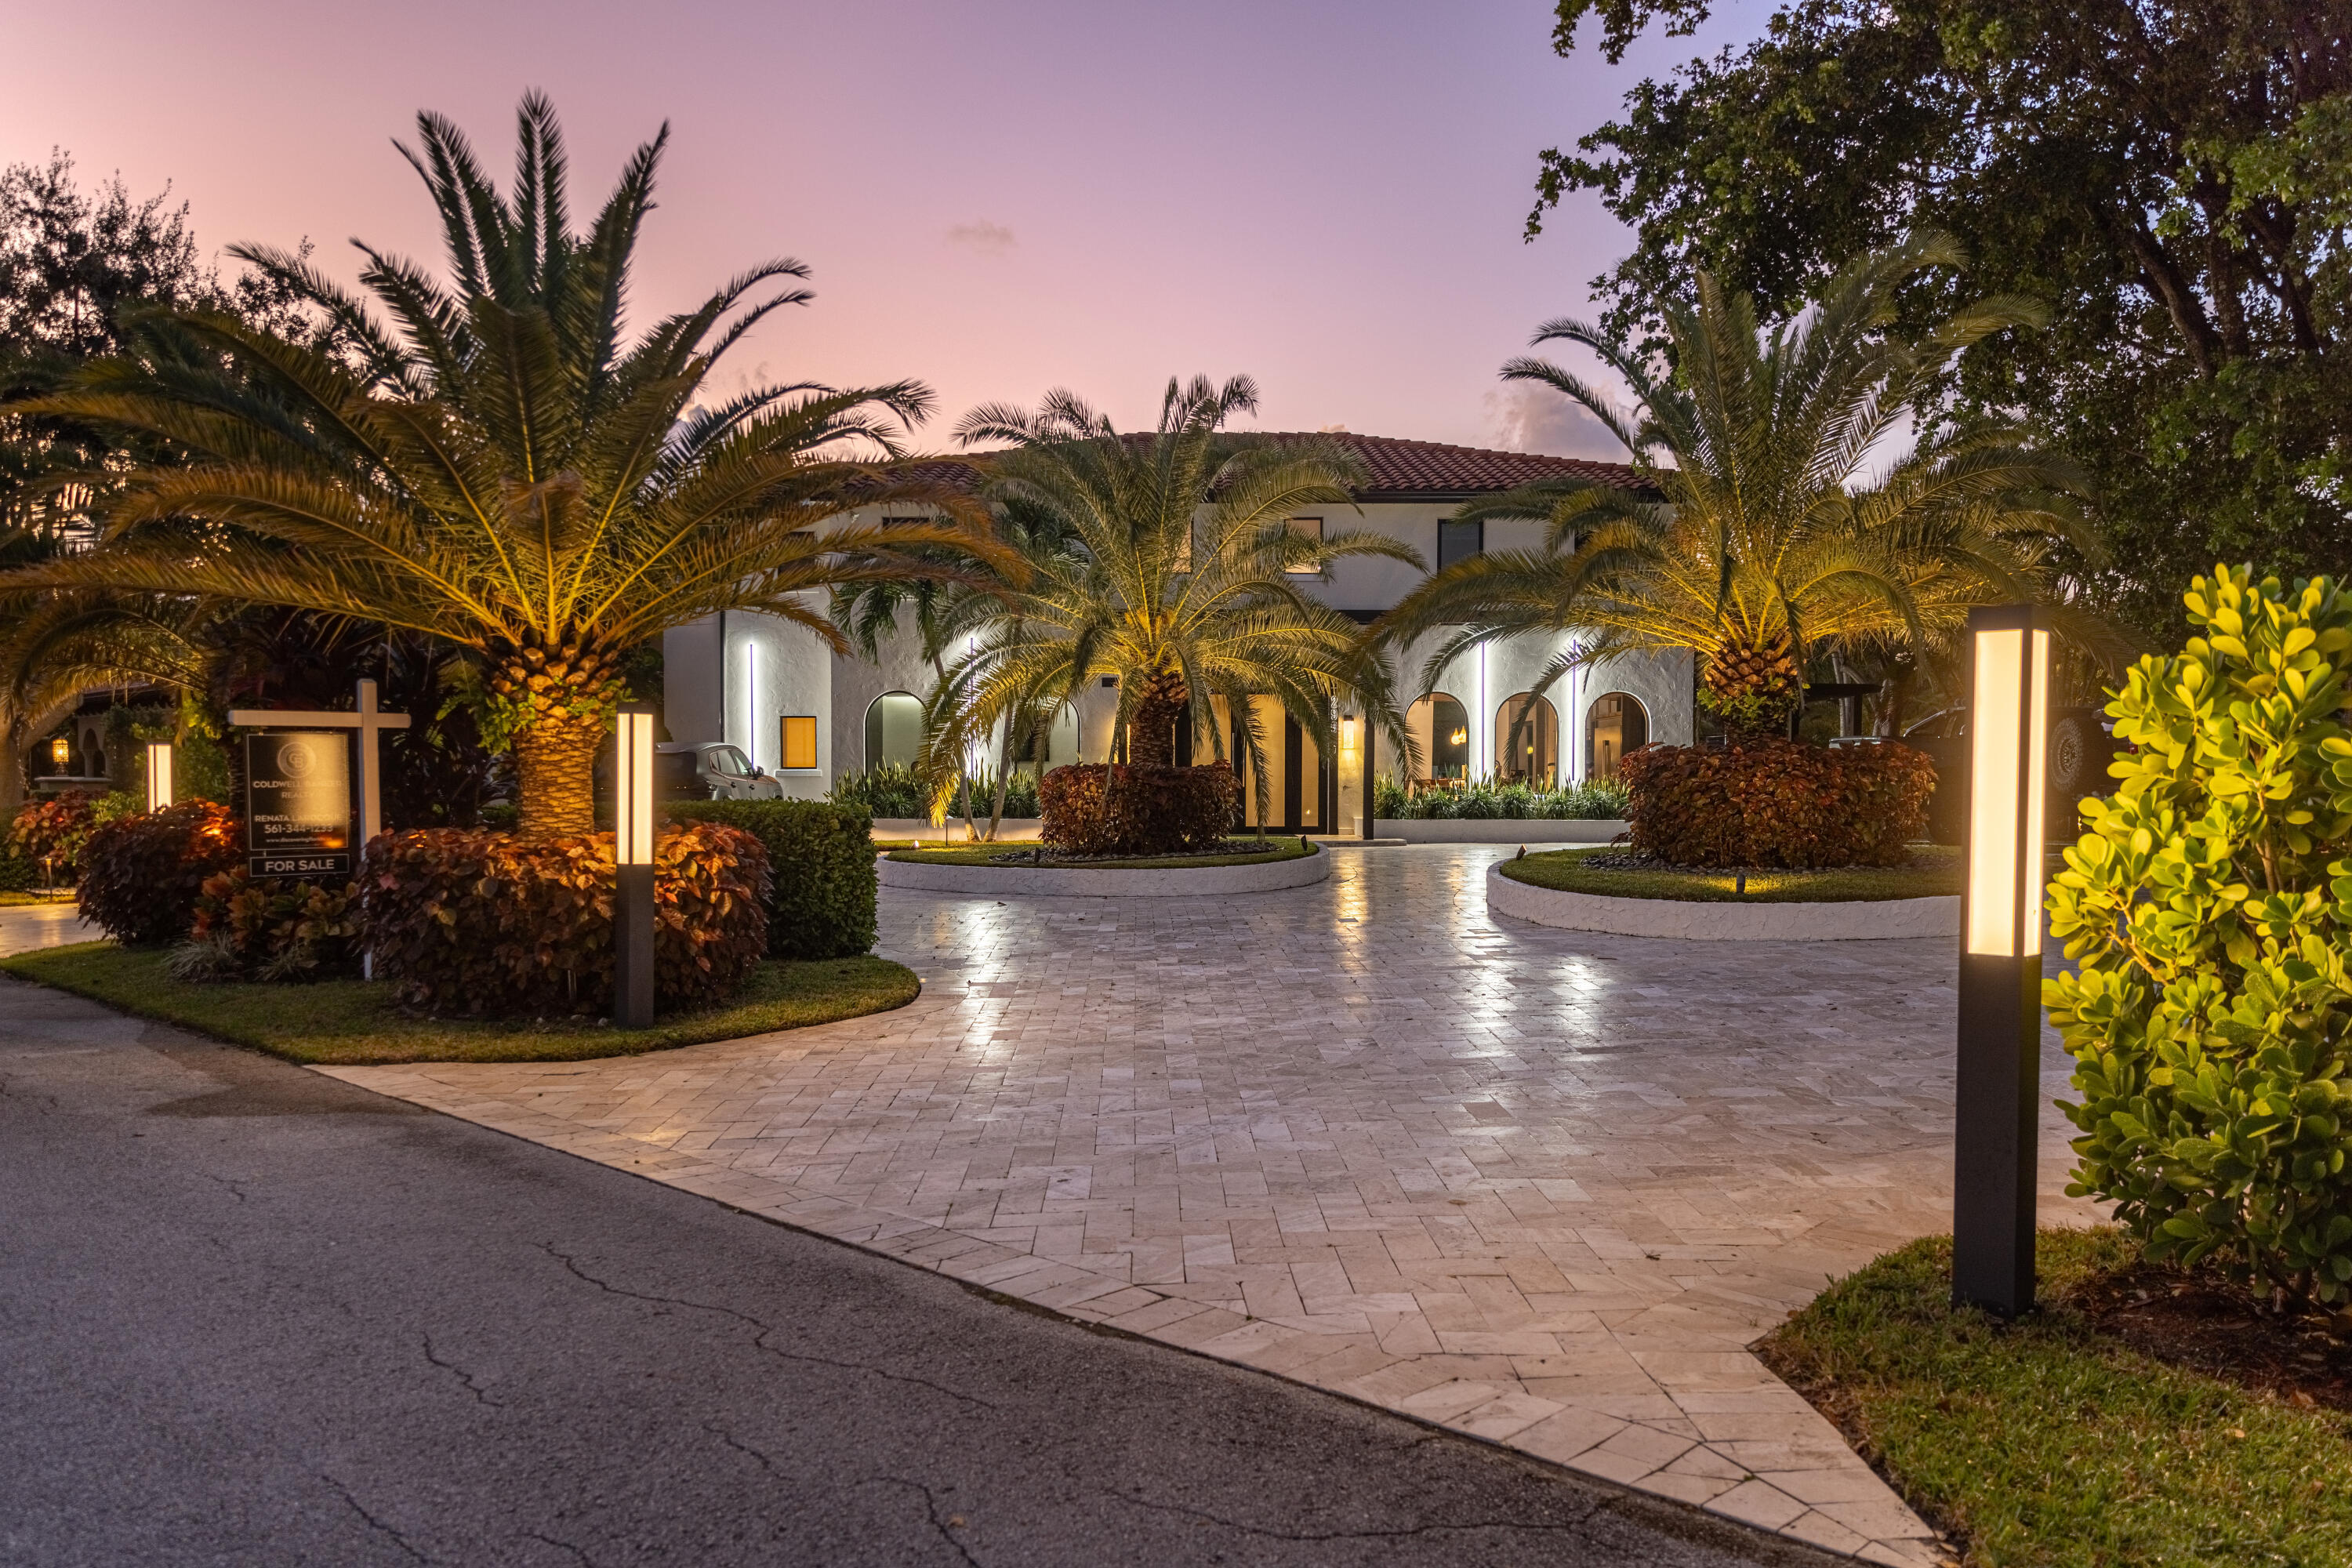 $4,750,0004 Beds3.5 Baths3,965 Sq.Ft290 NW 6th, Boca Raton, FL 33432
 -
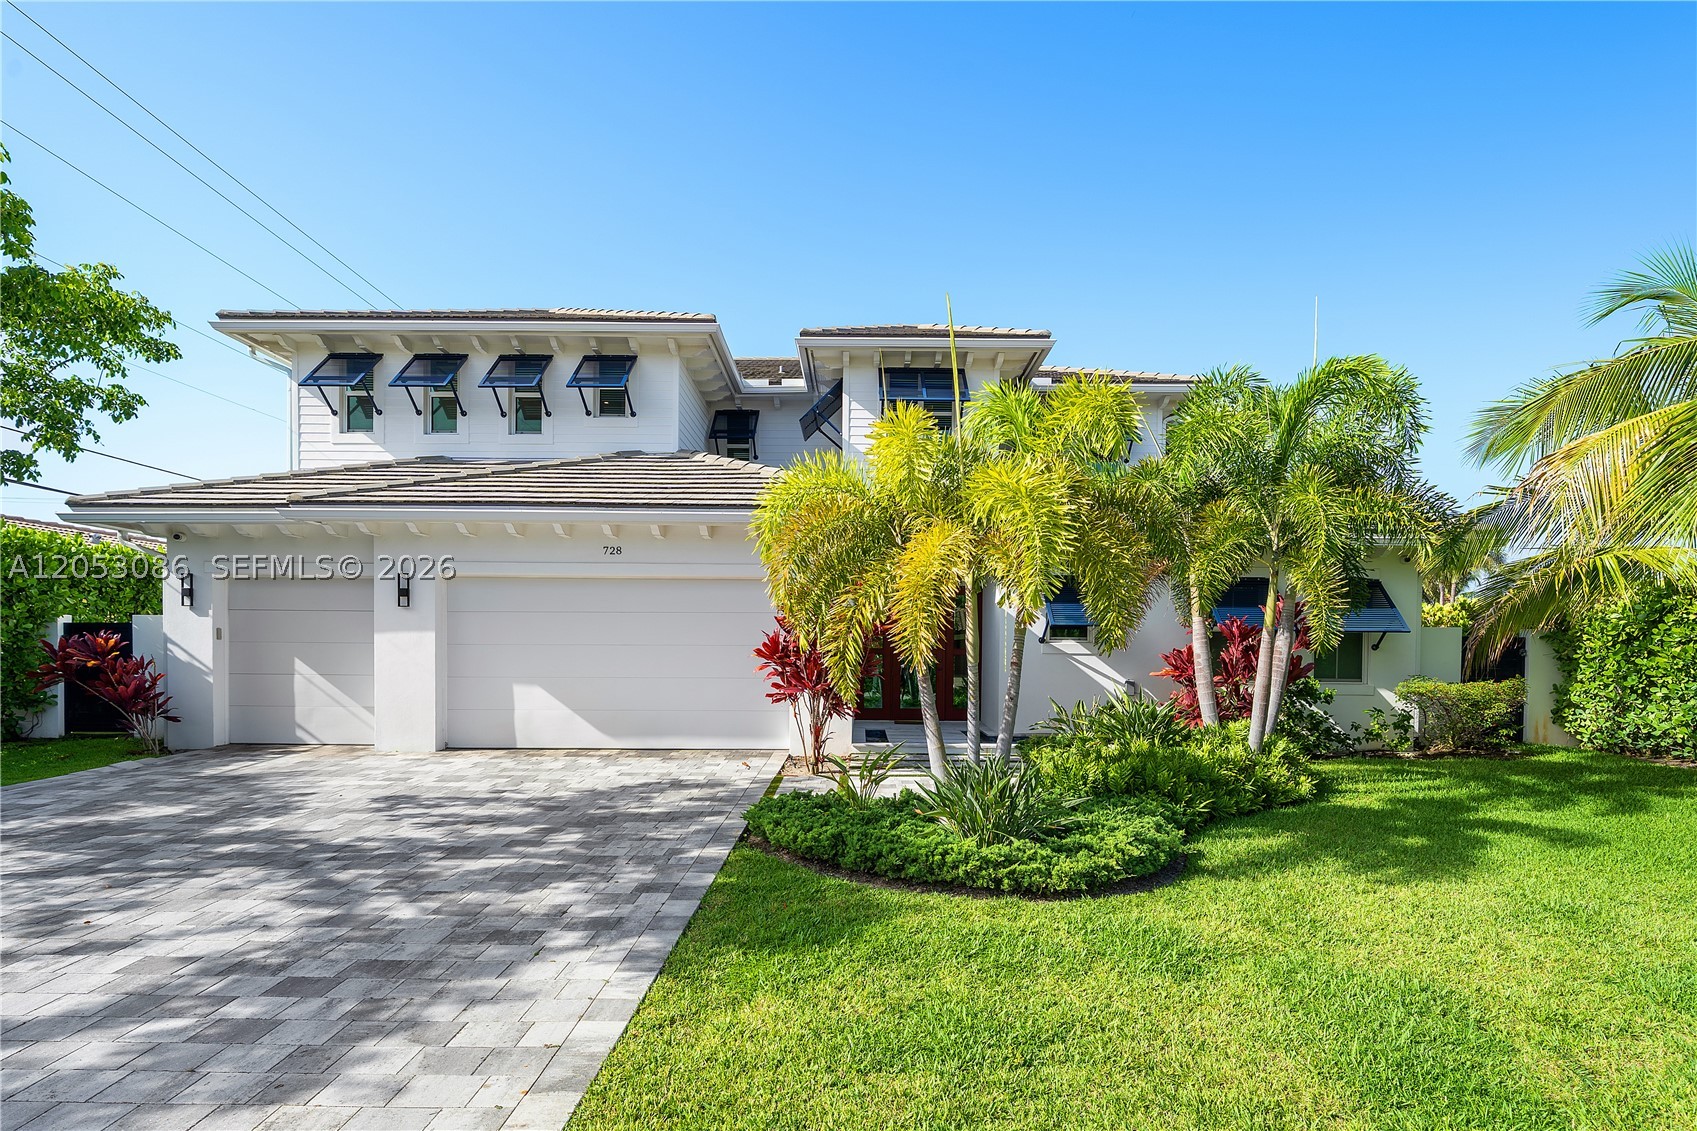 $4,600,0004 Beds5 Baths4,436 Sq.Ft728 Malaga Dr, Boca Raton, FL 33432
 -
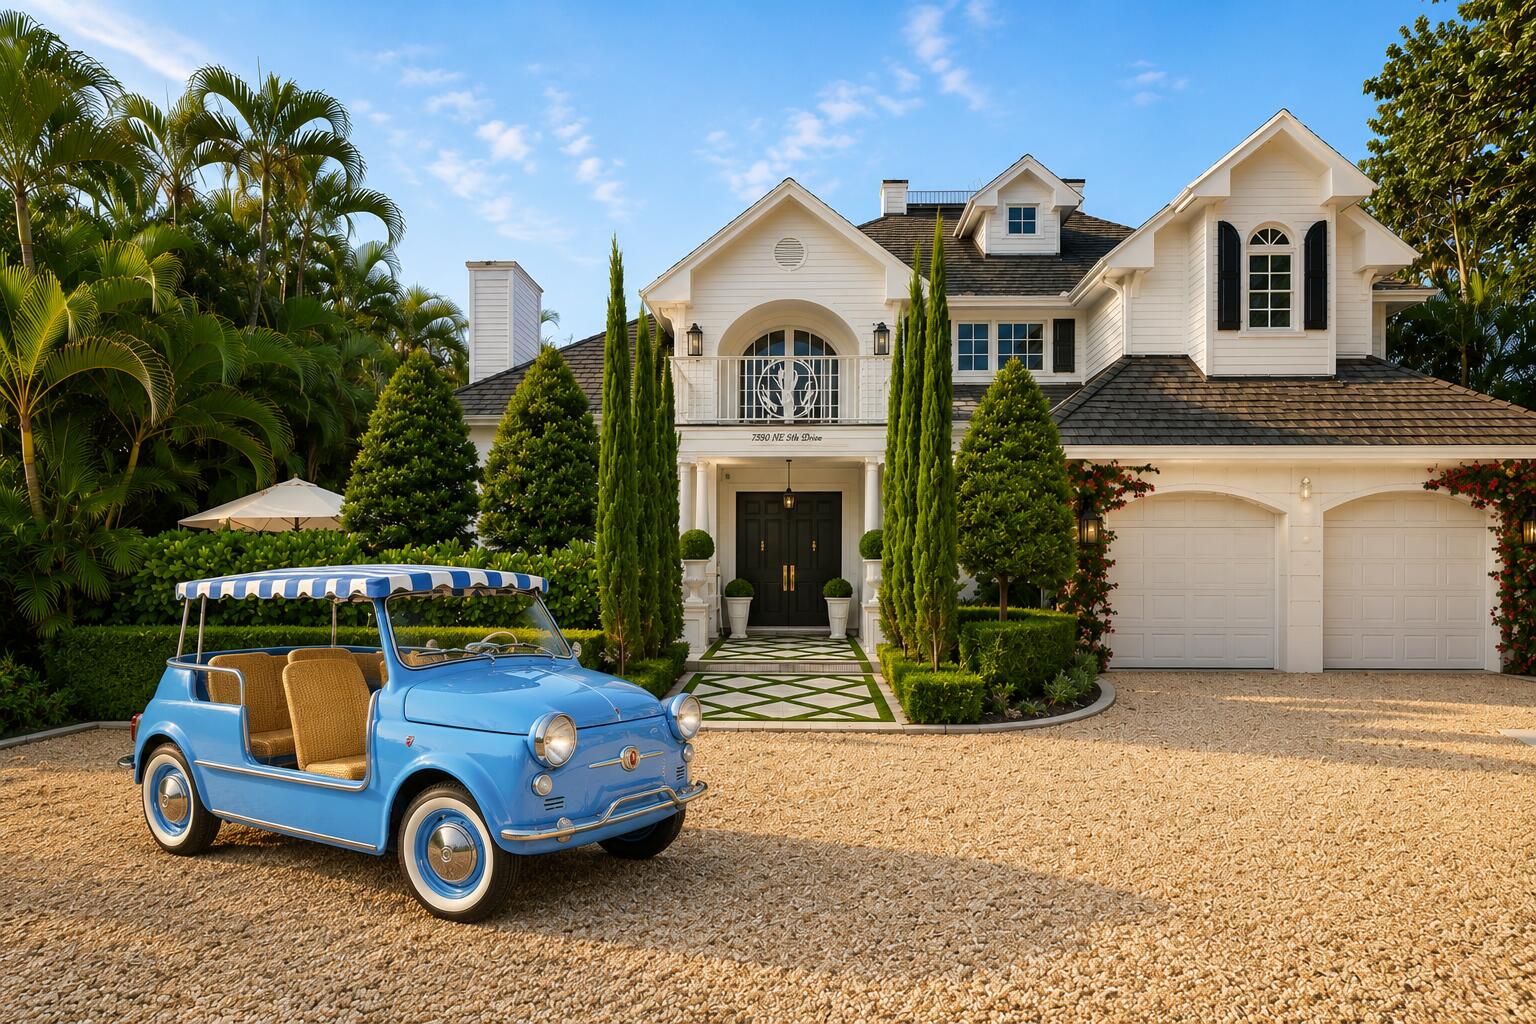 $4,595,0005 Beds4.5 Baths4,033 Sq.Ft477 NE Spanish, Boca Raton, FL 33432
 -
 $4,500,0005 Beds4 Baths3,851 Sq.Ft746 Marble Ct, Boca Raton, FL 33432
 -
 $4,499,0004 Beds4.5 Baths4,200 Sq.Ft200 E Boca Raton #C, Boca Raton, FL 33432
The multiple listing information is provided by the Miami Association of Realtors® from a copyrighted compilation of listings. The compilation of listings and each individual listing are ©2023-present Miami Association of Realtors®. All Rights Reserved. The information provided is for consumers' personal, noncommercial use and may not be used for any purpose other than to identify prospective properties consumers may be interested in purchasing. All properties are subject to prior sale or withdrawal. All information provided is deemed reliable but is not guaranteed accurate, and should be independently verified. Listing courtesy of: Tangent Realty Corp. tel: (561) 869-1706
Real Estate IDX Powered by: TREMGROUP



