

Basic Information
- MLS # B26083354
- Type Single Family Home
- Subdivision/Complex Coral Ridge Galt Add
- Year Built 2024
- Total Sqft 11,825
- Date Listed 10/02/2026
- Days on Market 17
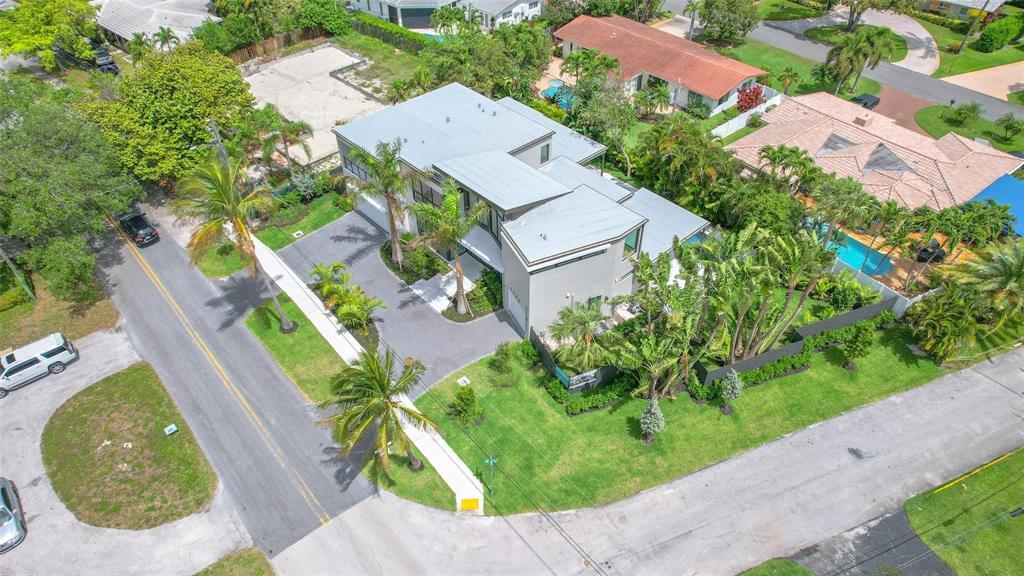
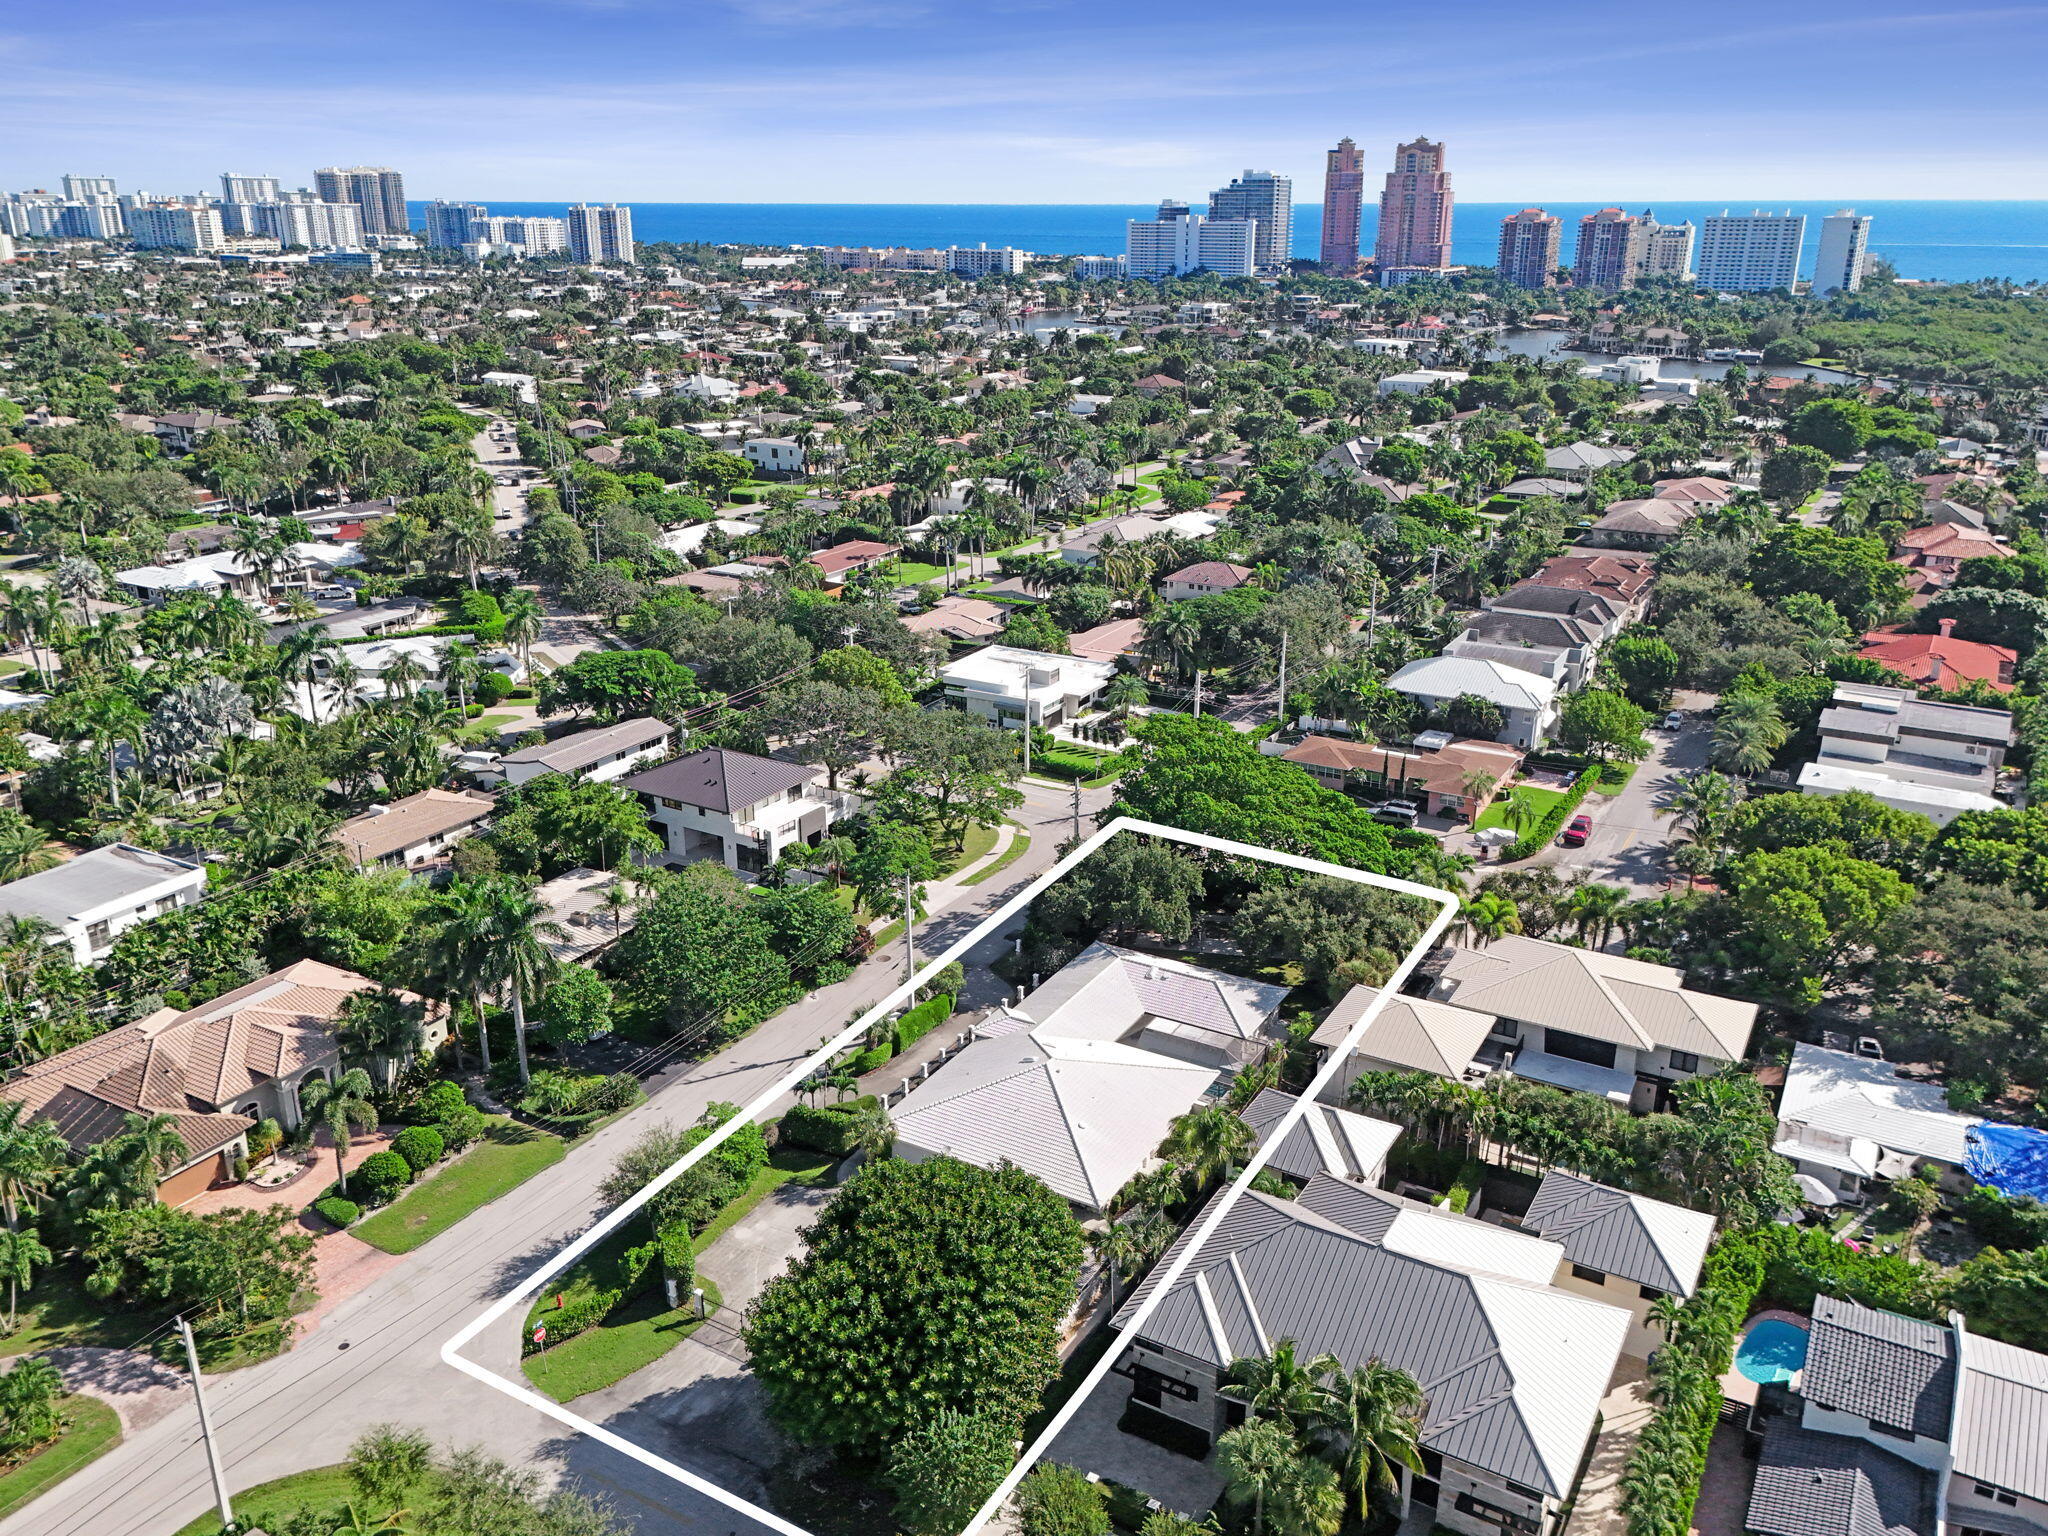
Completed in 2024, this contemporary Coral Ridge residence pairs light-filled interiors with thoughtfully designed spaces for entertaining and everyday living. Oversized windows, sleek transom windows, and expansive sliding glass doors bring in natural light, while the generous main living area flows seamlessly to the covered patio, pool, and outdoor kitchen. The five-bedroom, five and one-half -bathroom layout features a chef's kitchen, custom cabinetry throughout, and a versatile study, media room, or lounge. The primary suite includes a separate space ideal for a private office, sitting room, or nursery. Porcelain tile on the first floor and engineered wood upstairs complement the home's clean, modern aesthetic. Recent enhancements include custom closets throughout, a whole-house generator, and an automatic backyard mosquito control system. A custom-designed entry gate complements the architecture, with two remote-controlled driveway gates providing added privacy and controlled access. A two-car garage plus a separate one-car garage offers ample room for vehicles and storage. Natural gas and three A/C systems add everyday convenience. Located just down the street from Bayview Elementary School, this exceptional home offers contemporary design and inviting indoor-outdoor living in the heart of Coral Ridge.
Amenities
- Pool
Exterior Features
- Waterfront No
- Parking Spaces 3
- Pool Yes
- Parking Description Attached, Circular Driveway, Covered, Driveway, Garage, Two Or More Spaces, Garage Door Opener
- Exterior Features Barbecue, Lighting, Outdoor Grill, Patio
Interior Features
- Adjusted Sqft 4,325Sq.Ft
- Interior Features Bedroom On Main Level, Bathtub, Dining Area, Separate Formal Dining Room, Dual Sinks, High Ceilings, Kitchen Island, Main Level Primary, Main Living Area Entry Level, Sitting Area In Primary, Shower Only, Vaulted Ceilings, Walk In Closets, Utility Room
- Sqft 4,325 Sq.Ft
Property Features
- Aprox. Lot Size 11,825
- Furnished Info No
- Lot Description Less Than One Acre, Corner Lot, Quarter To Half Acre Lot, Sprinklers Automatic
- Short Sale Regular Sale
- HOA Fees N/A
- Subdivision Complex
- Subdivision Info Coral Ridge Galt Add
- Tax Amount $63,035
- Tax Year 2025
2500 Middle Riv Dr
Fort Lauderdale, FL 33305Similar Properties For Sale
-
 $4,800,0005 Beds5.5 Baths5,000 Sq.Ft3325 NE 18th, Fort Lauderdale, FL 33305
-
 $4,500,0003 Beds4.5 Baths4,857 Sq.Ft2249 Lazy Ln, Lazy Lake, FL 33305
-
 $4,200,0005 Beds5.5 Baths5,058 Sq.Ft2600 NE 21st St, Fort Lauderdale, FL 33305
-
 $3,747,0005 Beds5 Baths3,747 Sq.Ft3321 NE 16th Pl, Fort Lauderdale, FL 33305
-
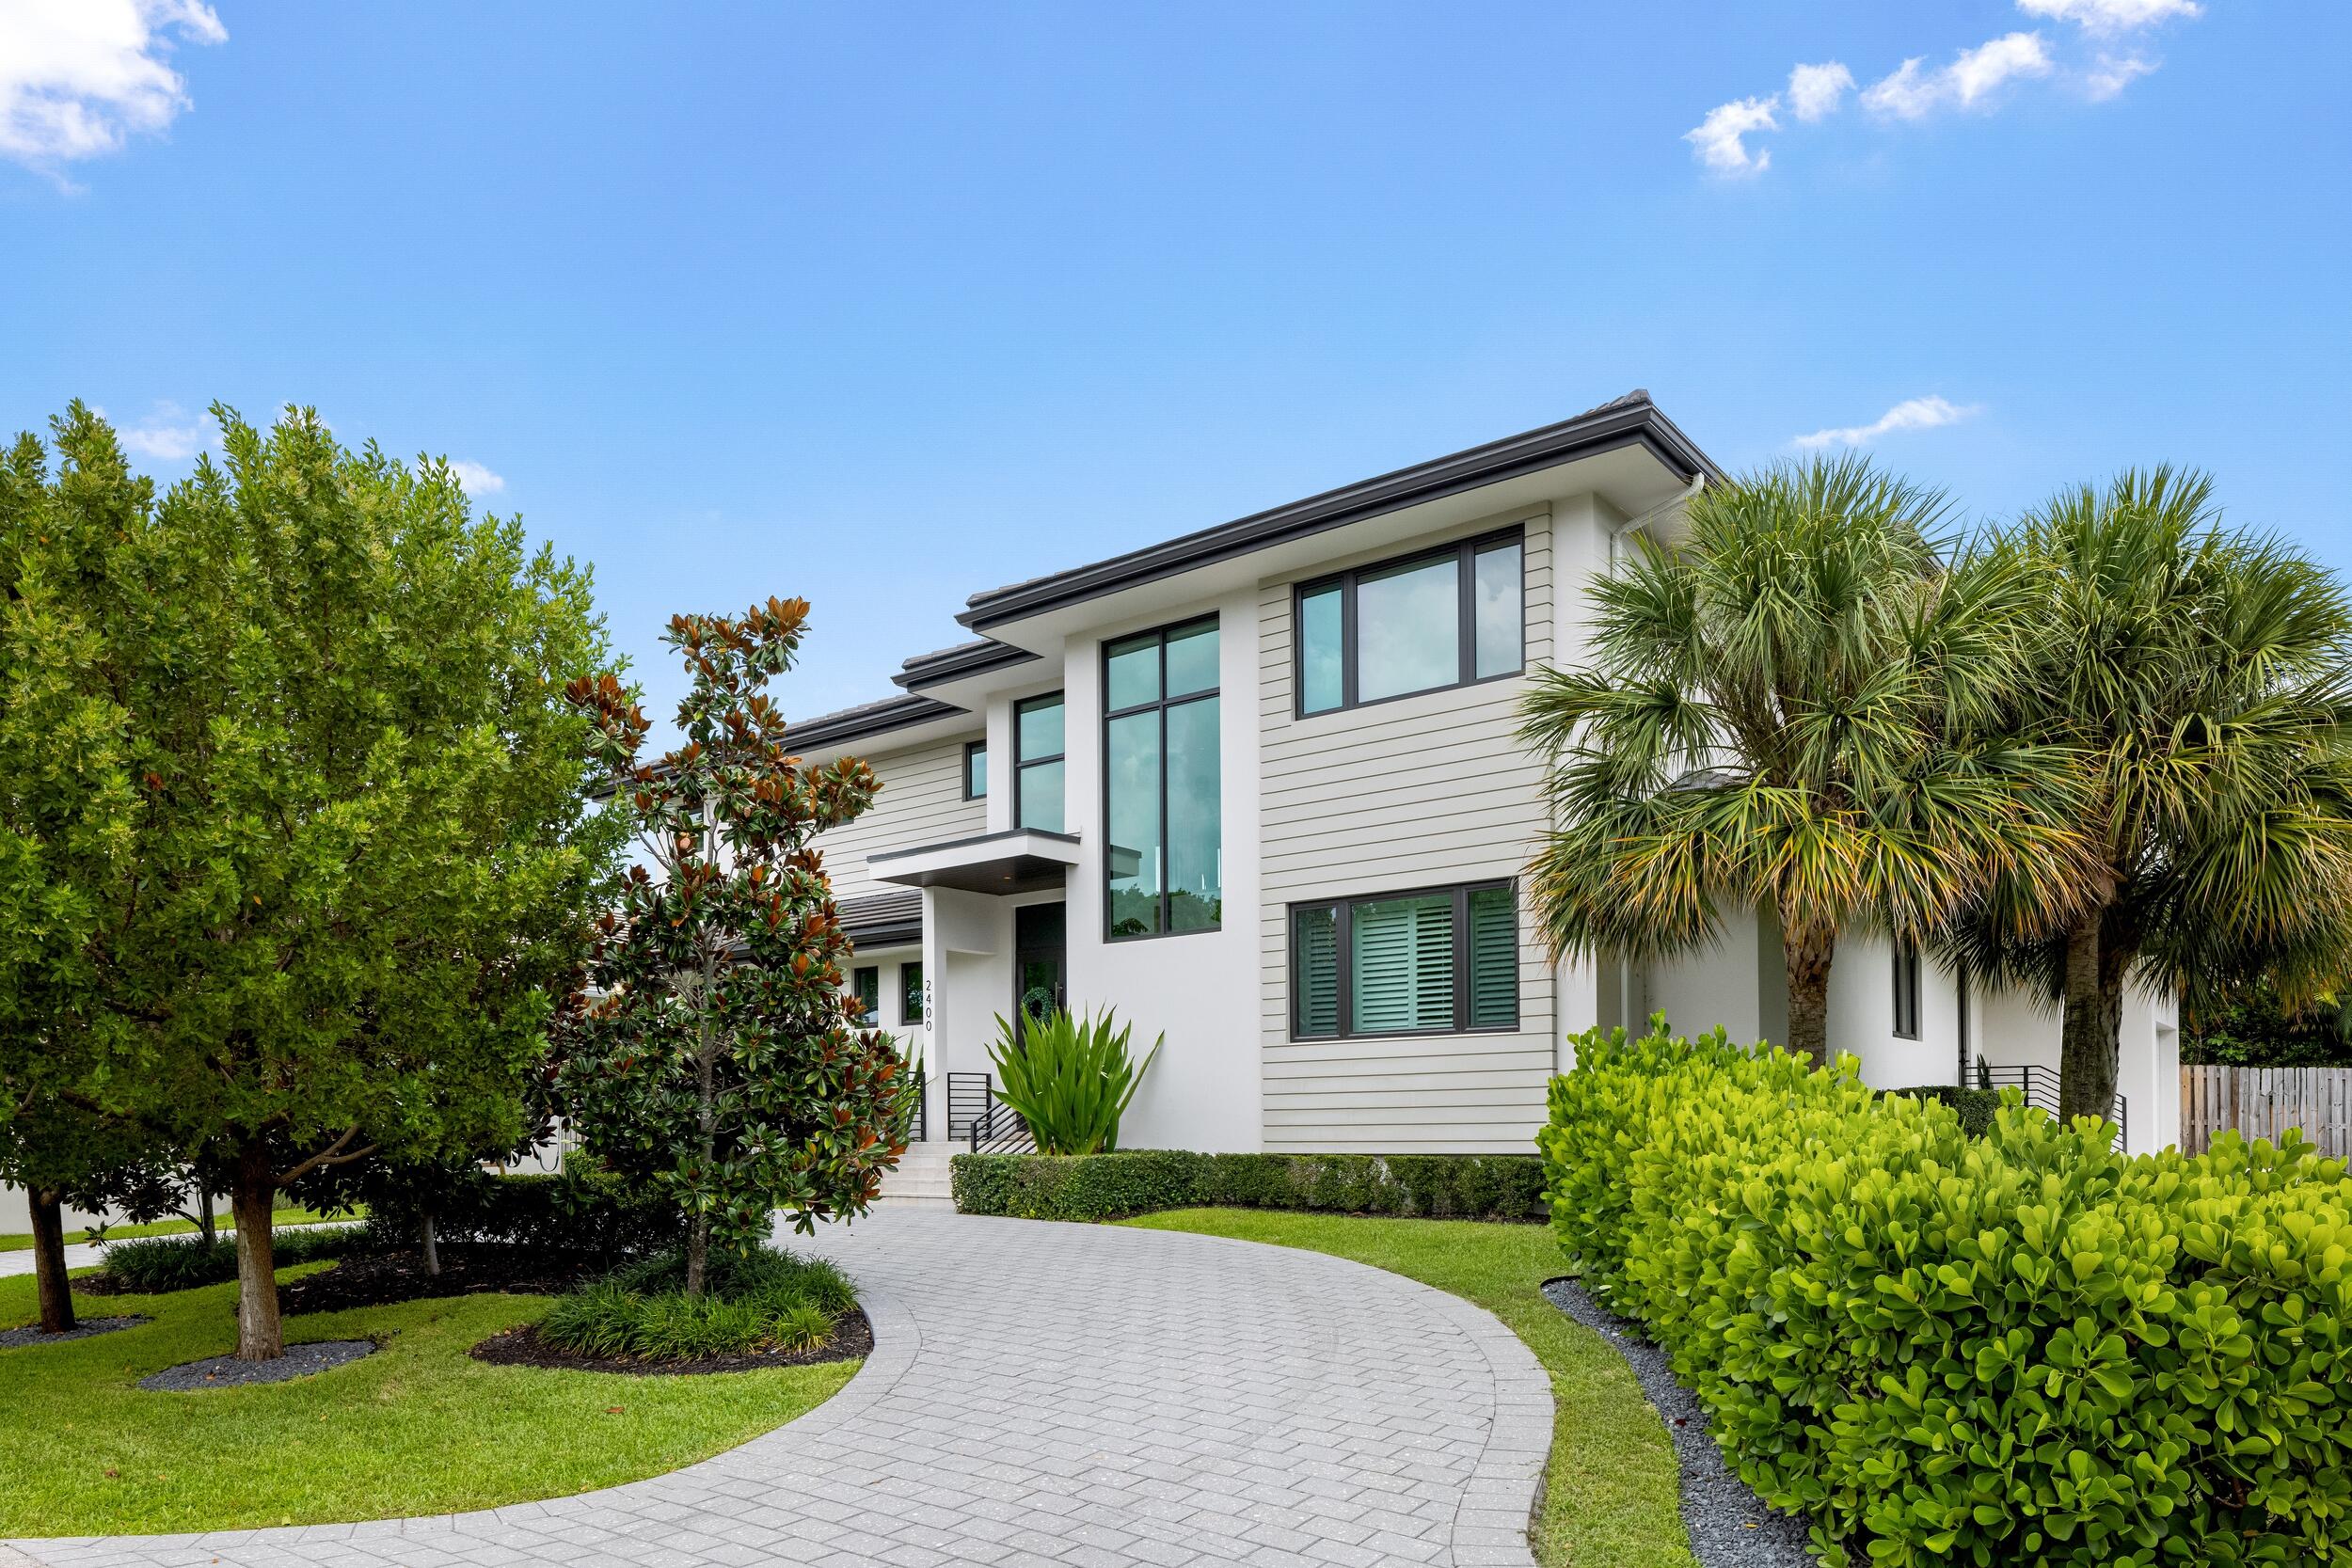 $3,695,0005 Beds3.5 Baths3,760 Sq.Ft2400 NE 27th Ave, Fort Lauderdale, FL 33305
-
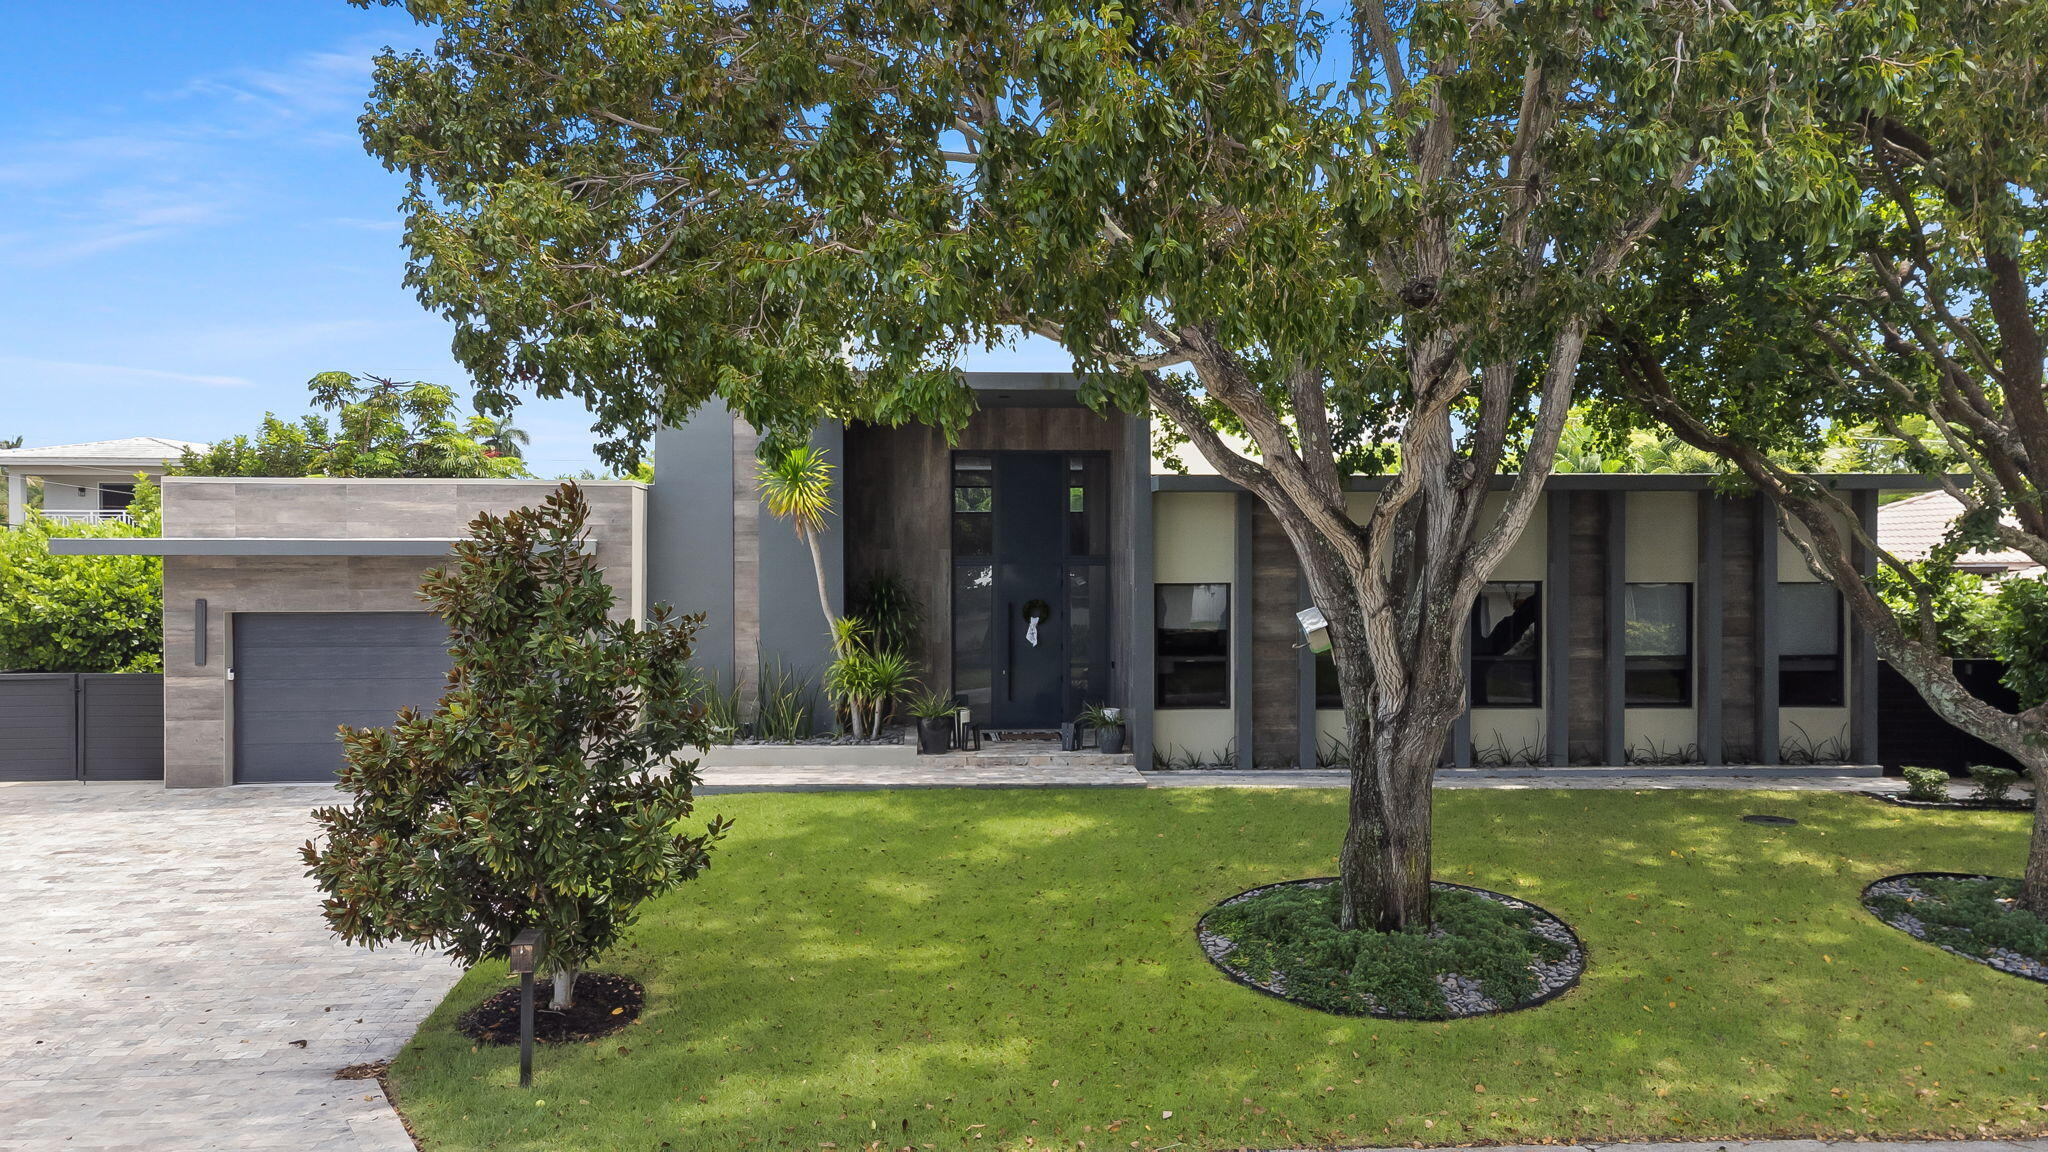 $3,650,0004 Beds4.5 Baths3,514 Sq.Ft2424 NE 27th Ave, Fort Lauderdale, FL 33305
-
 $3,495,0006 Beds4 Baths3,583 Sq.Ft2878 NE 26th St, Fort Lauderdale, FL 33305
-
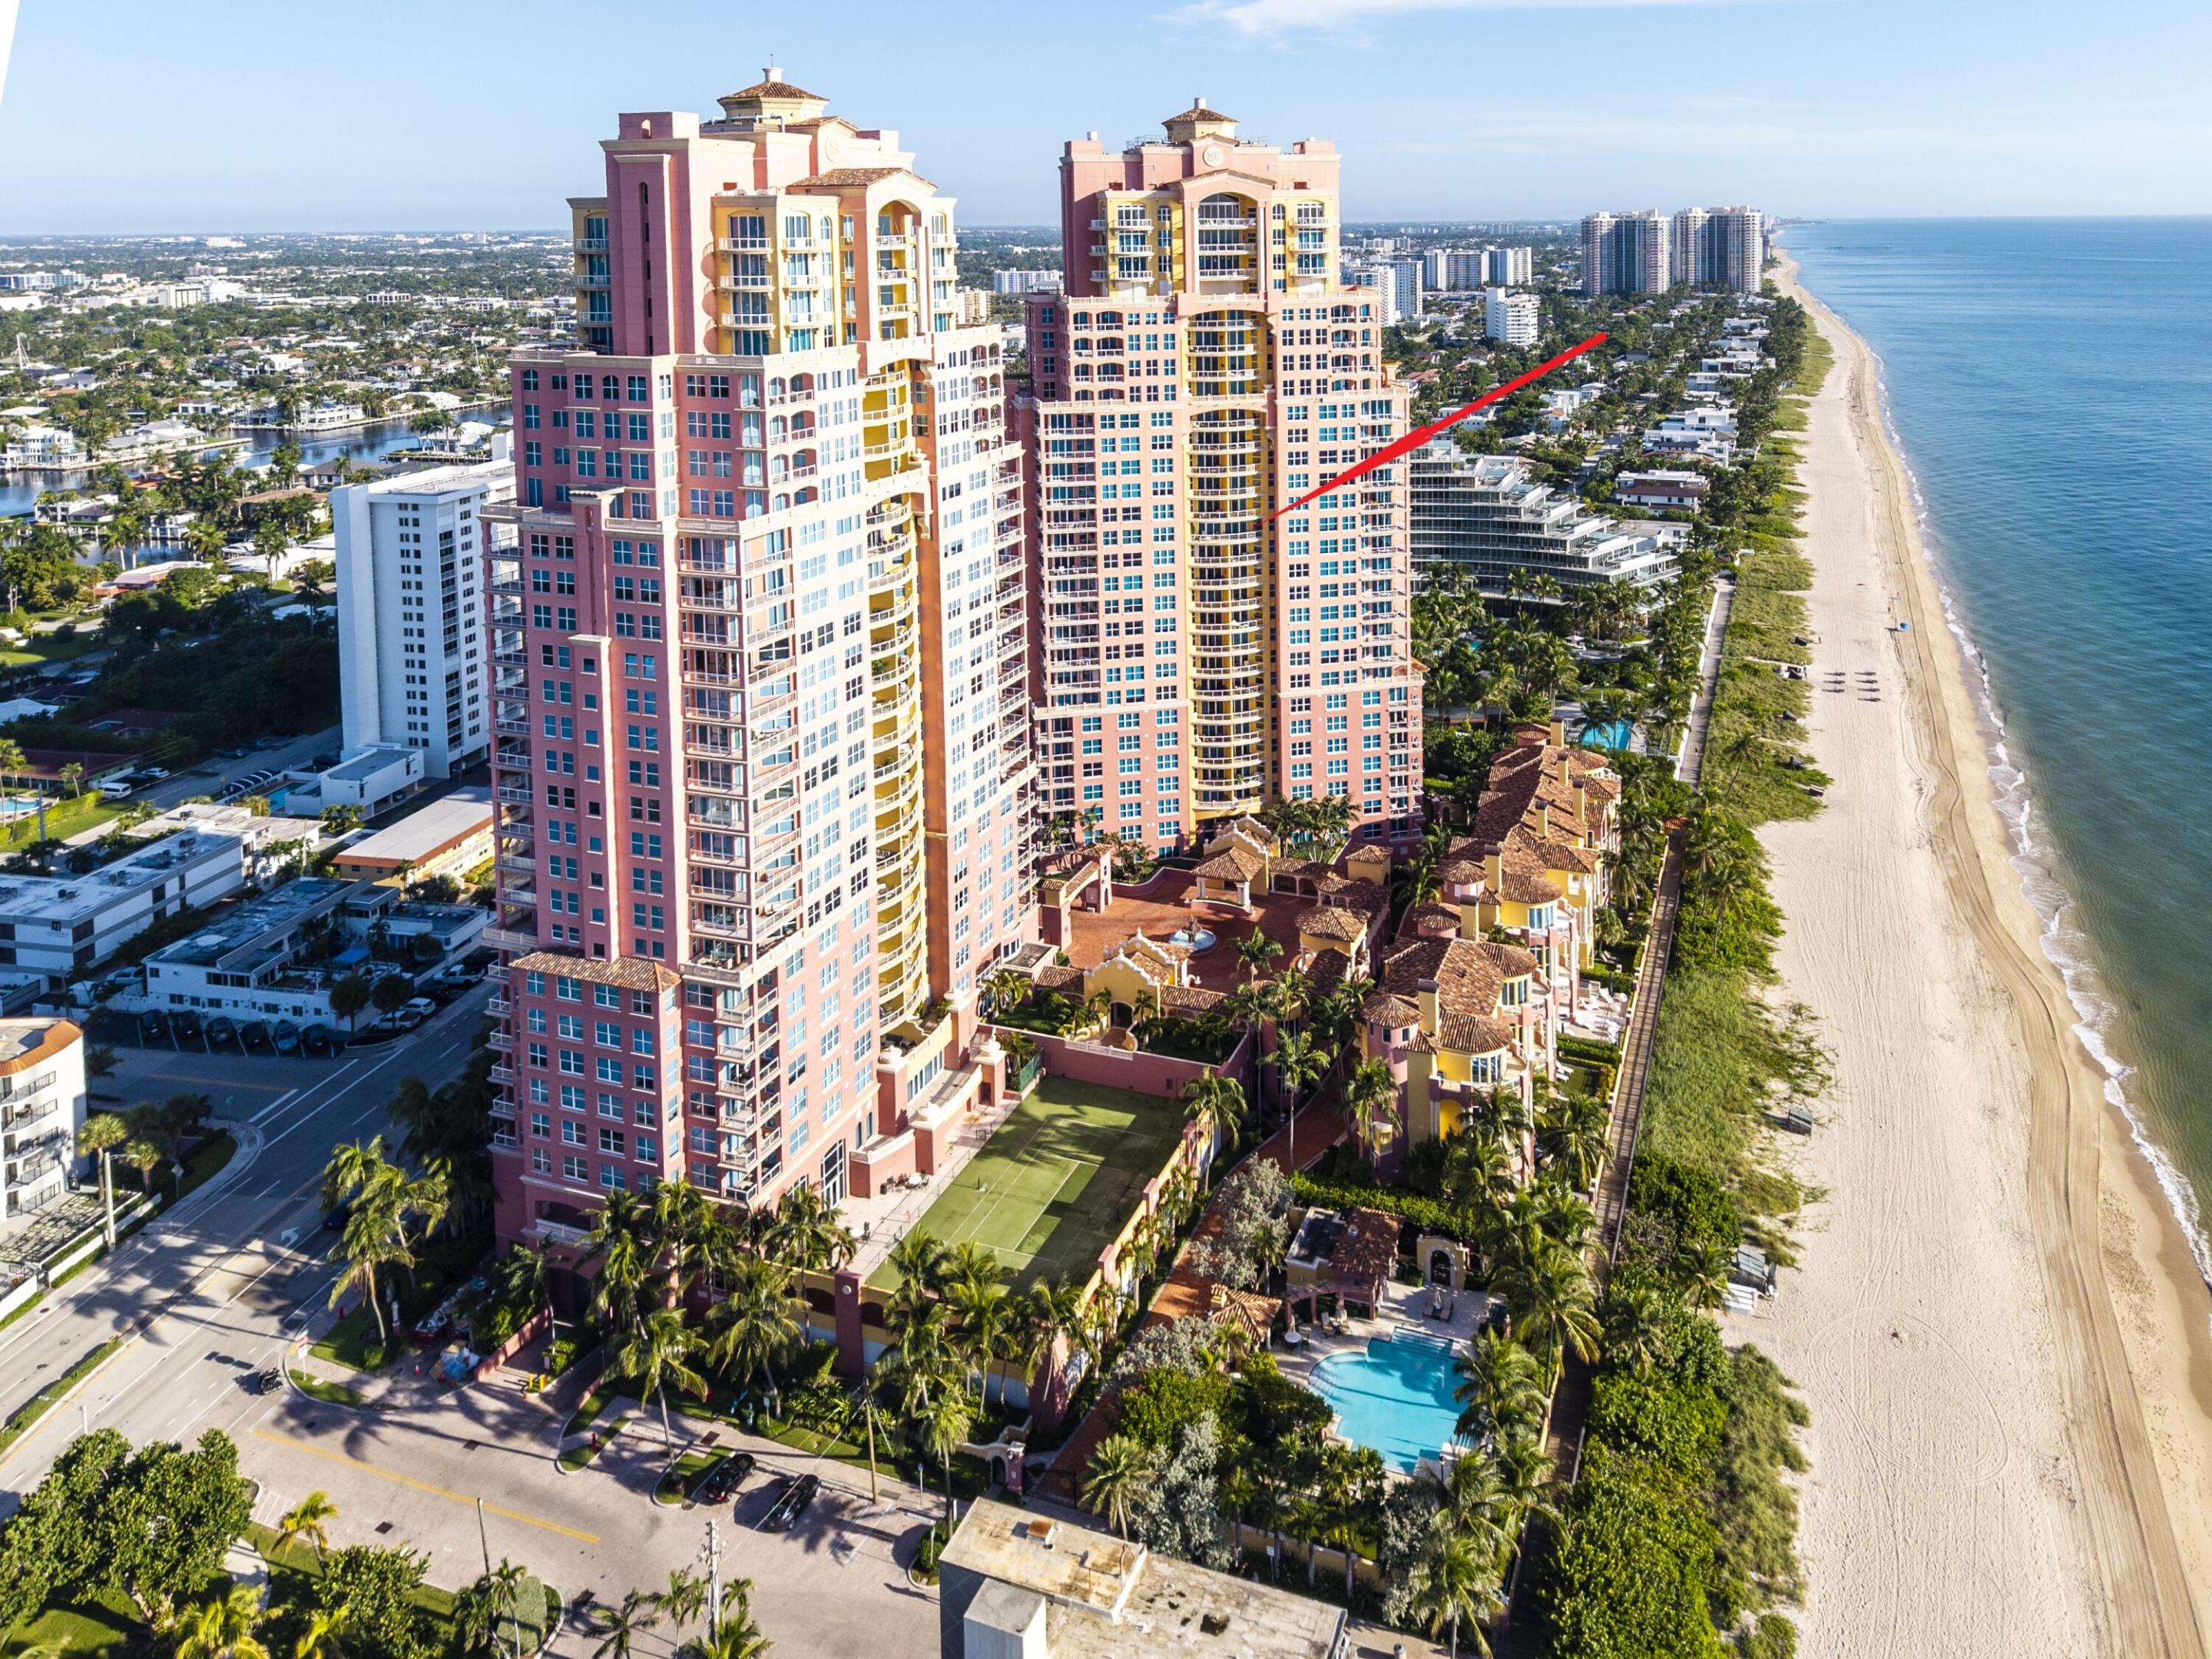 $3,450,0004 Beds4.5 Baths4,260 Sq.Ft2110 N Ocean Blvd #19A/D, Fort Lauderdale, FL 33305
-
 $3,400,0005 Beds5 Baths4,284 Sq.Ft2719 NE 19th St, Fort Lauderdale, FL 33305
-
 $3,250,0003 Beds3.5 Baths3,279 Sq.Ft125 NE 21st Ct, Wilton Manors, FL 33305
The multiple listing information is provided by the Miami Association of Realtors® from a copyrighted compilation of listings. The compilation of listings and each individual listing are ©2023-present Miami Association of Realtors®. All Rights Reserved. The information provided is for consumers' personal, noncommercial use and may not be used for any purpose other than to identify prospective properties consumers may be interested in purchasing. All properties are subject to prior sale or withdrawal. All information provided is deemed reliable but is not guaranteed accurate, and should be independently verified. Listing courtesy of: RE/MAX Preferred. tel: (954) 396-5900
Real Estate IDX Powered by: TREMGROUP