



Basic Information
- MLS # B26071660
- Type Townhouse
- Subdivision/Complex Harbour Oaks
- Year Built 2005
- Total Sqft 2,609
- Date Listed 09/02/2026
- Days on Market 44
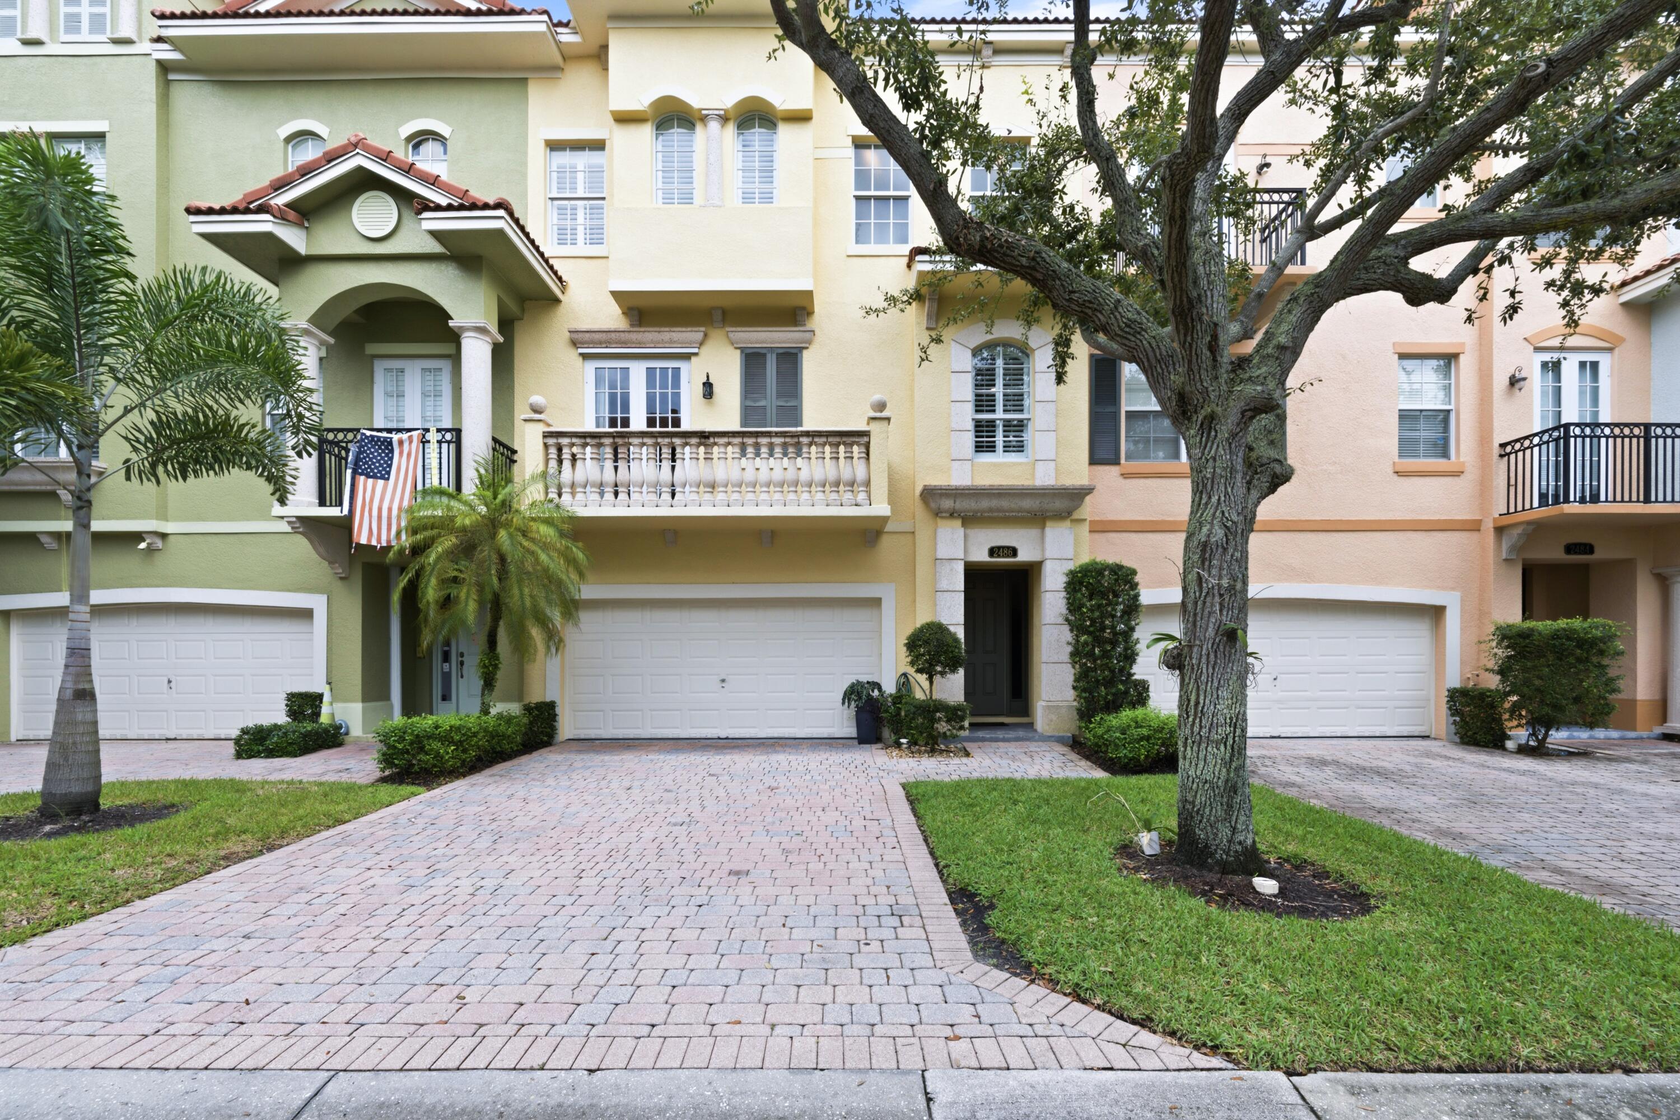
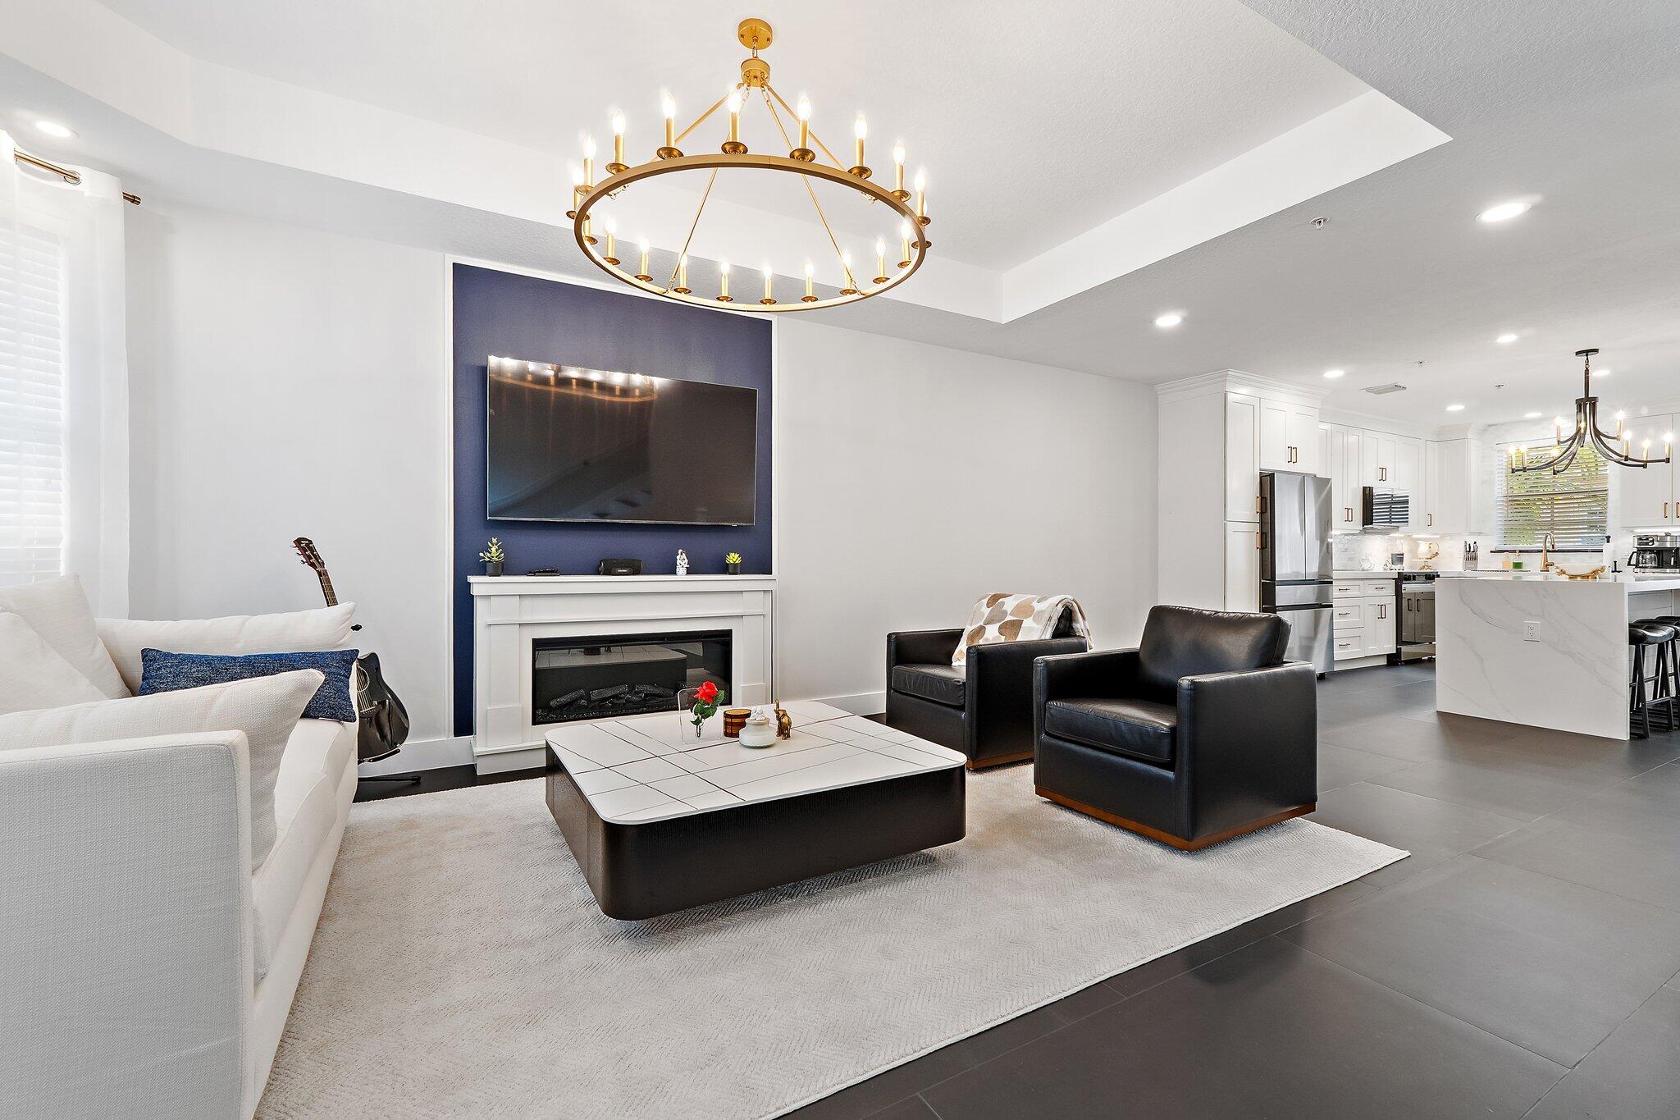
Absolutely stunning one of a kind updated Capri Model with spacious wide open contemporary floor plan overlooking a beautiful nature preserve. This lovely home features a newly remodeled custom chef's kitchen with built in wine bar, top of the line Bosch appliances, gorgeous white porcelain tile flooring and a custom built in wall unit complete with custom lighting, large screen tv and sound bar. Plantation shutters, remodeled bathrooms, new Trane A/C (2-3 years old), newer washer and dryer and whole house water softening system are just a few of the extraordinary updates that make this property so special. This beautiful home offers a large 2 car garage plus 2 car parking driveway, a ground floor bedroom or in home office suite with private bath and glass slider doors leading out to your own private back yard space plus 2 additional bedroom suites on the 3rd floor. The oversized Primary Suite offers 2 walk-in closets and a large master bath with dual sinks, large walk-in shower and separate soaker tub. Enjoy luxury townhome living in the upscale community of Harbour Oaks. Harbour Oaks is a fully privately gated community with resort styled amenities all within walking distance to all the area's finest shopping, restaurants, marina and more.
Amenities
- Clubhouse
- Community Kitchen
- Controlled Access
- Fitness Center
- Management
- Barbecue
- Other
- Picnic Area
- Pool
- Guard
- Security
Exterior Features
- Waterfront No
- Parking Spaces 2
- Pool No
- Parking Description Attached, Garage, Guest, Paver Block, Two Or More Spaces, Garage Door Opener
- Exterior Features Balcony, Patio, Storm Security Shutters
Interior Features
- Adjusted Sqft 2,609Sq.Ft
- Interior Features Breakfast Bar, Built In Features, Bedroom On Main Level, Bathtub, Dual Sinks, Eat In Kitchen, Family Dining Room, High Ceilings, Living Dining Room, Main Level Primary, Main Living Area Upper Level, Split Bedrooms, Shower Only, Upper Level Primary, Walk In Closets
- Sqft 2,609 Sq.Ft
Property Features
- Aprox. Lot Size 2,609
- Furnished Info No
- Lot Description Less Than One Acre, Sprinkler System, Less Than Quarter Acre, Buyer Approval Required, Zero Lot Line
- Short Sale Regular Sale
- HOA Fees $1,440
- Subdivision Complex
- Subdivision Info Harbour Oaks
- Tax Amount $5,864
- Tax Year 2025
2486 San Pietro Cir
Palm Beach Gardens, FL 33410Similar Properties For Sale
-
 $699,0003 Beds3.5 Baths2,096 Sq.Ft11774 Valencia Gdns Ave, Palm Beach Gardens, FL 33410
 -
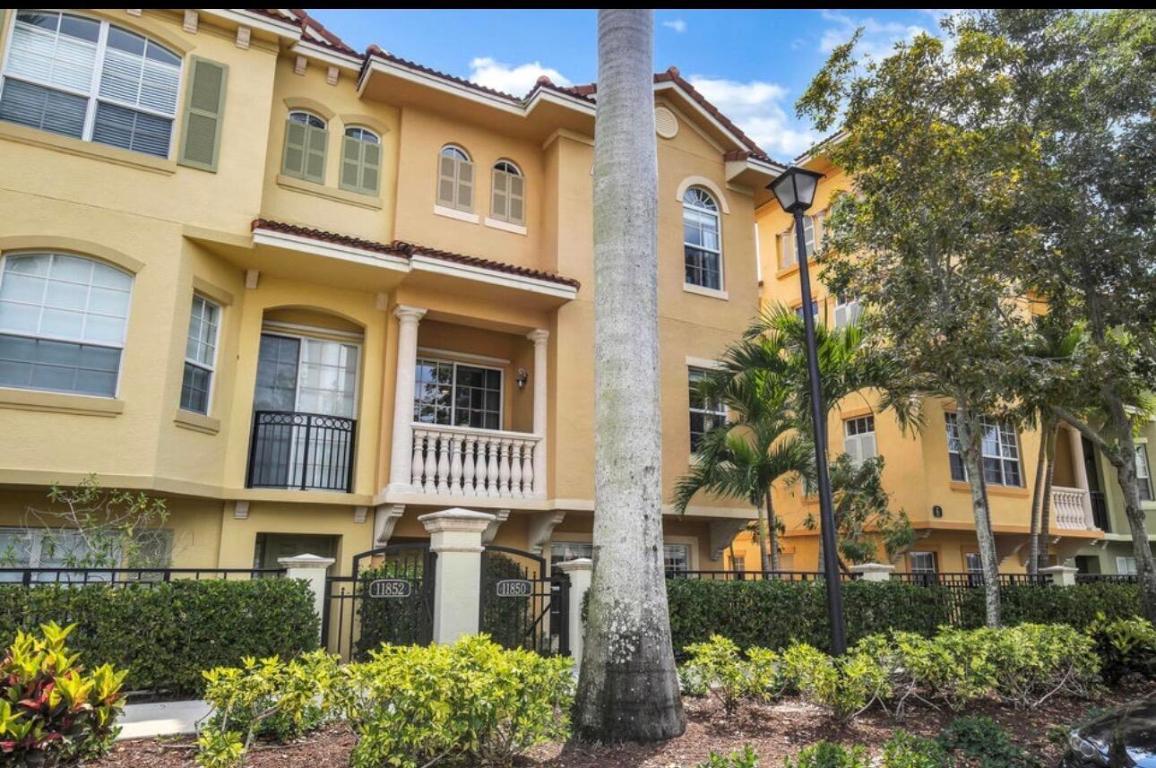 $689,0003 Beds3.5 Baths2,383 Sq.Ft11850 Valencia Gdns Ave, Palm Beach Gardens, FL 33410
 -
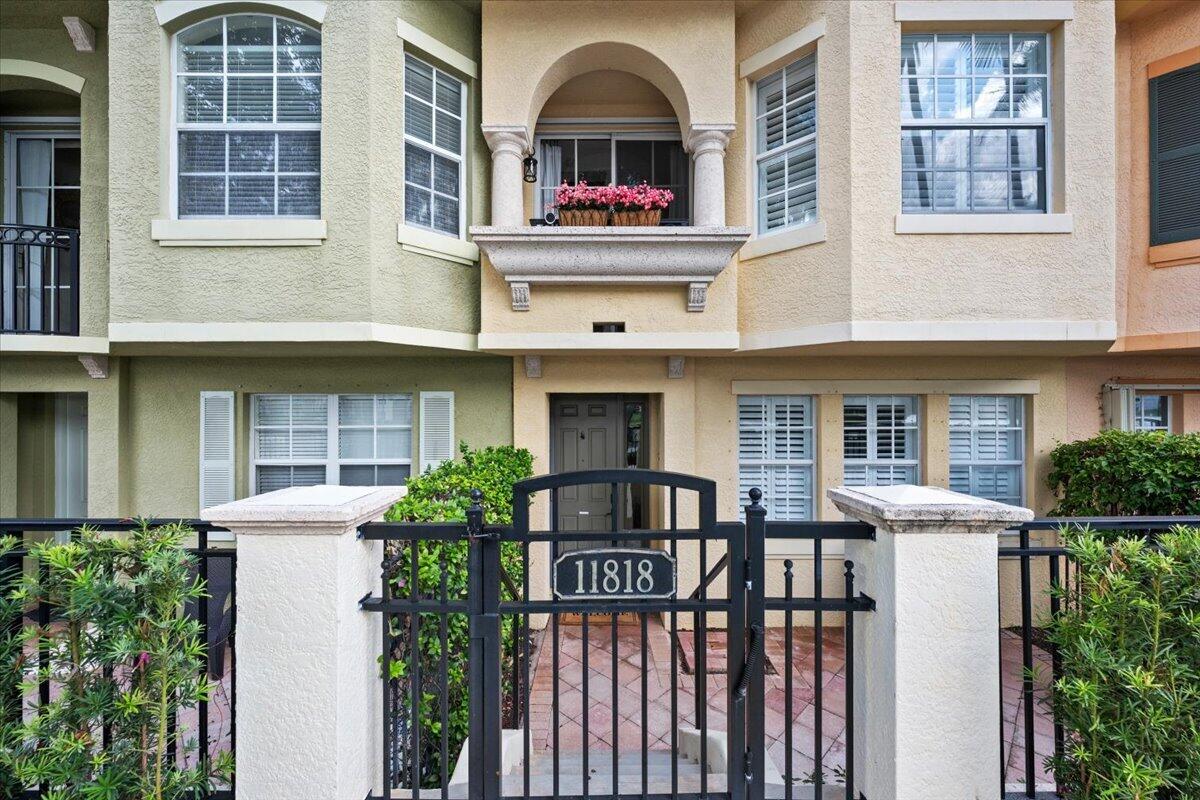 $660,0002 Beds3.5 Baths2,056 Sq.Ft11818 Valencia Gdns Ave, Palm Beach Gardens, FL 33410
 -
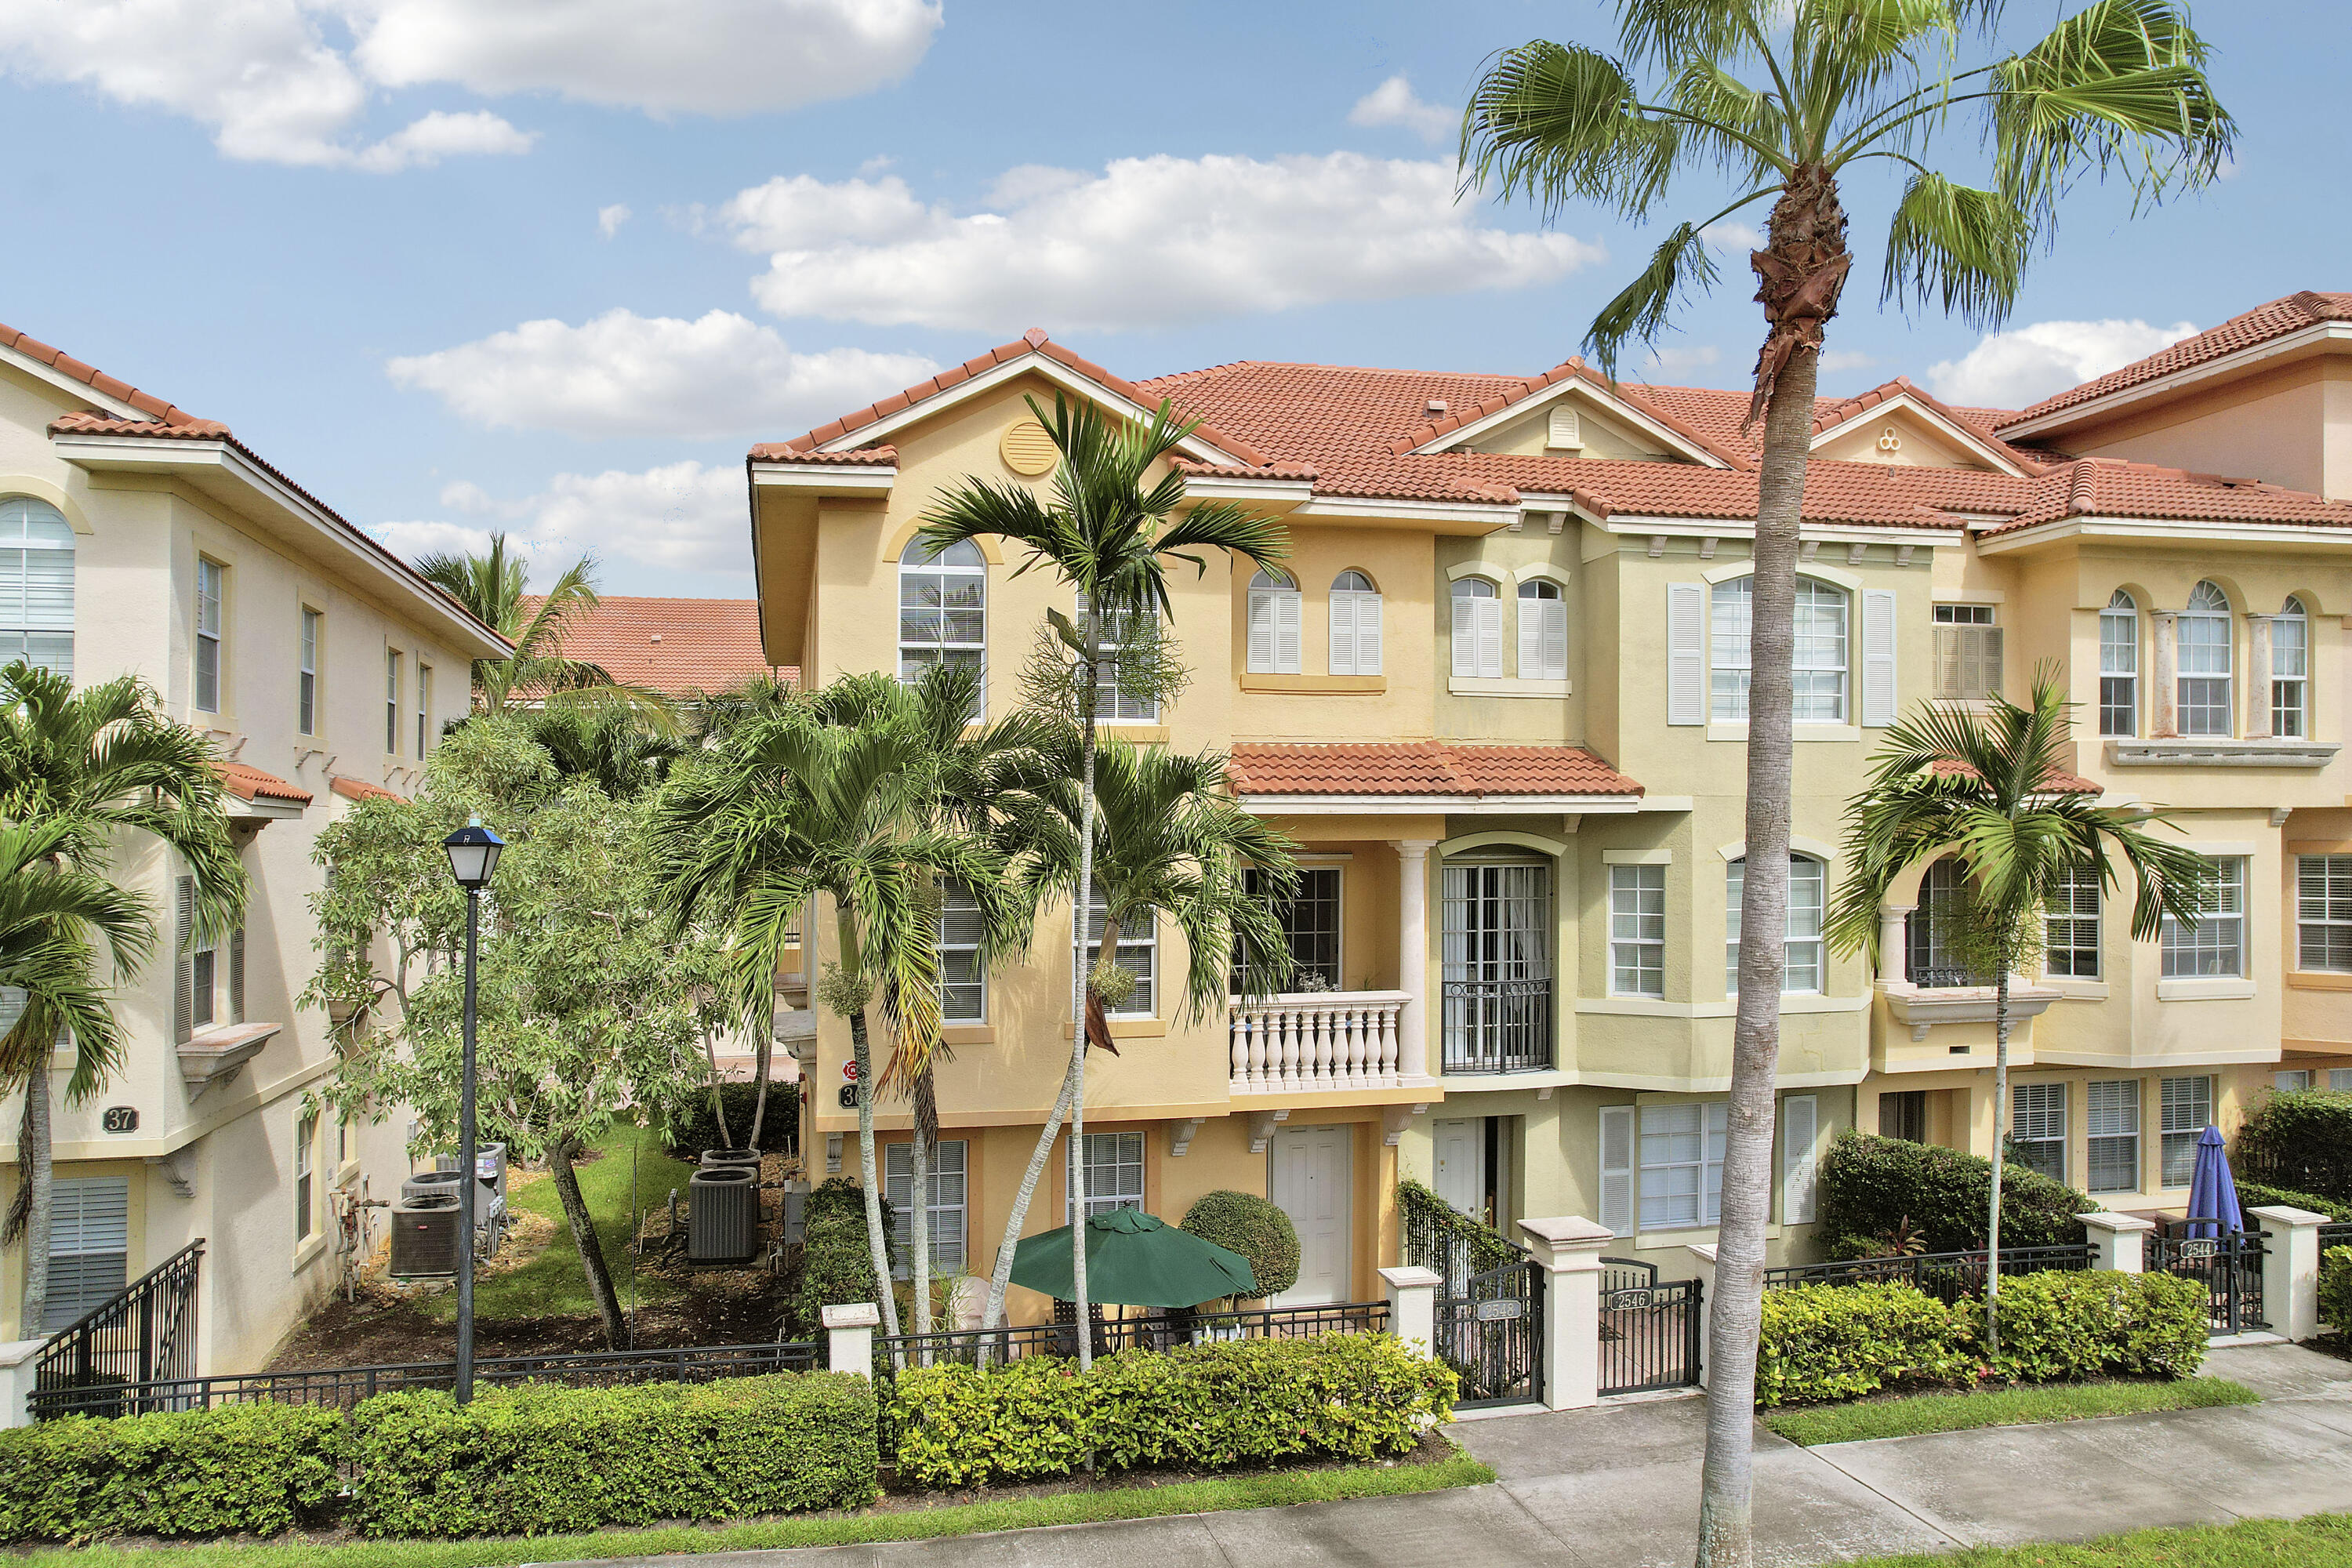 $625,0002 Beds3.5 Baths2,383 Sq.Ft2548 Gdns Pkwy, Palm Beach Gardens, FL 33410
 -
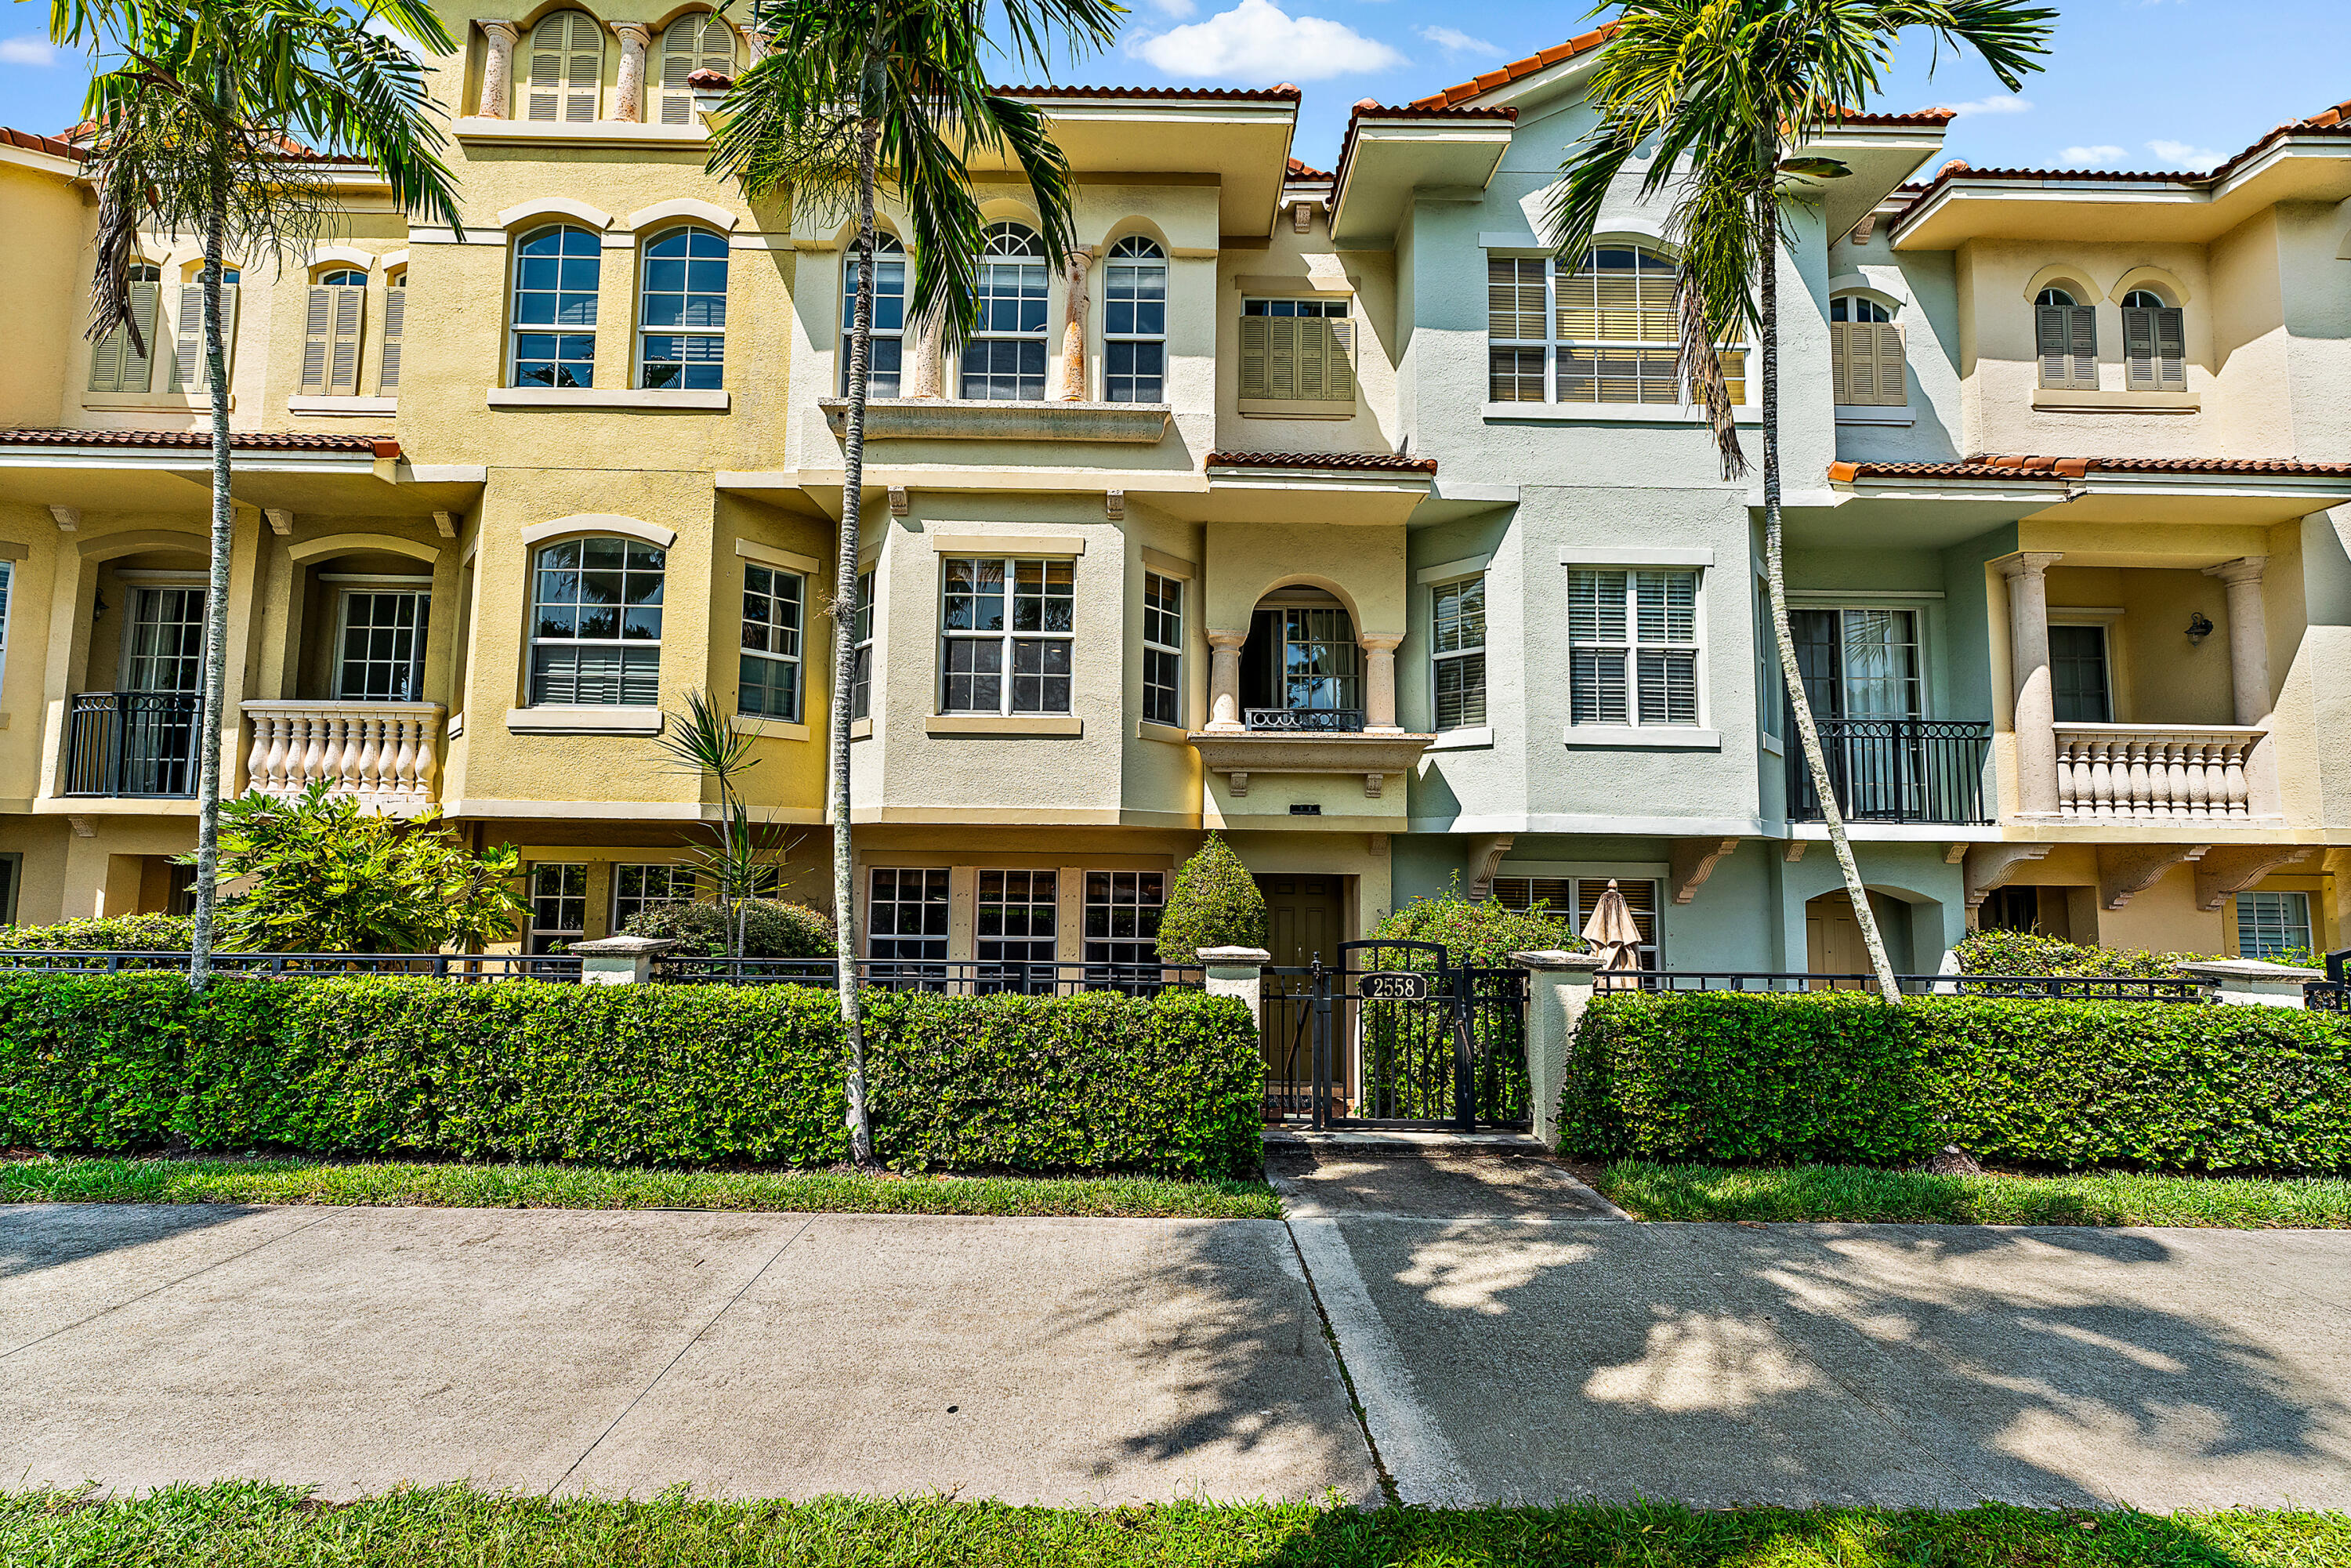 $595,0003 Beds3.5 Baths2,096 Sq.Ft2558 Gdns Pkwy, Palm Beach Gardens, FL 33410
 -
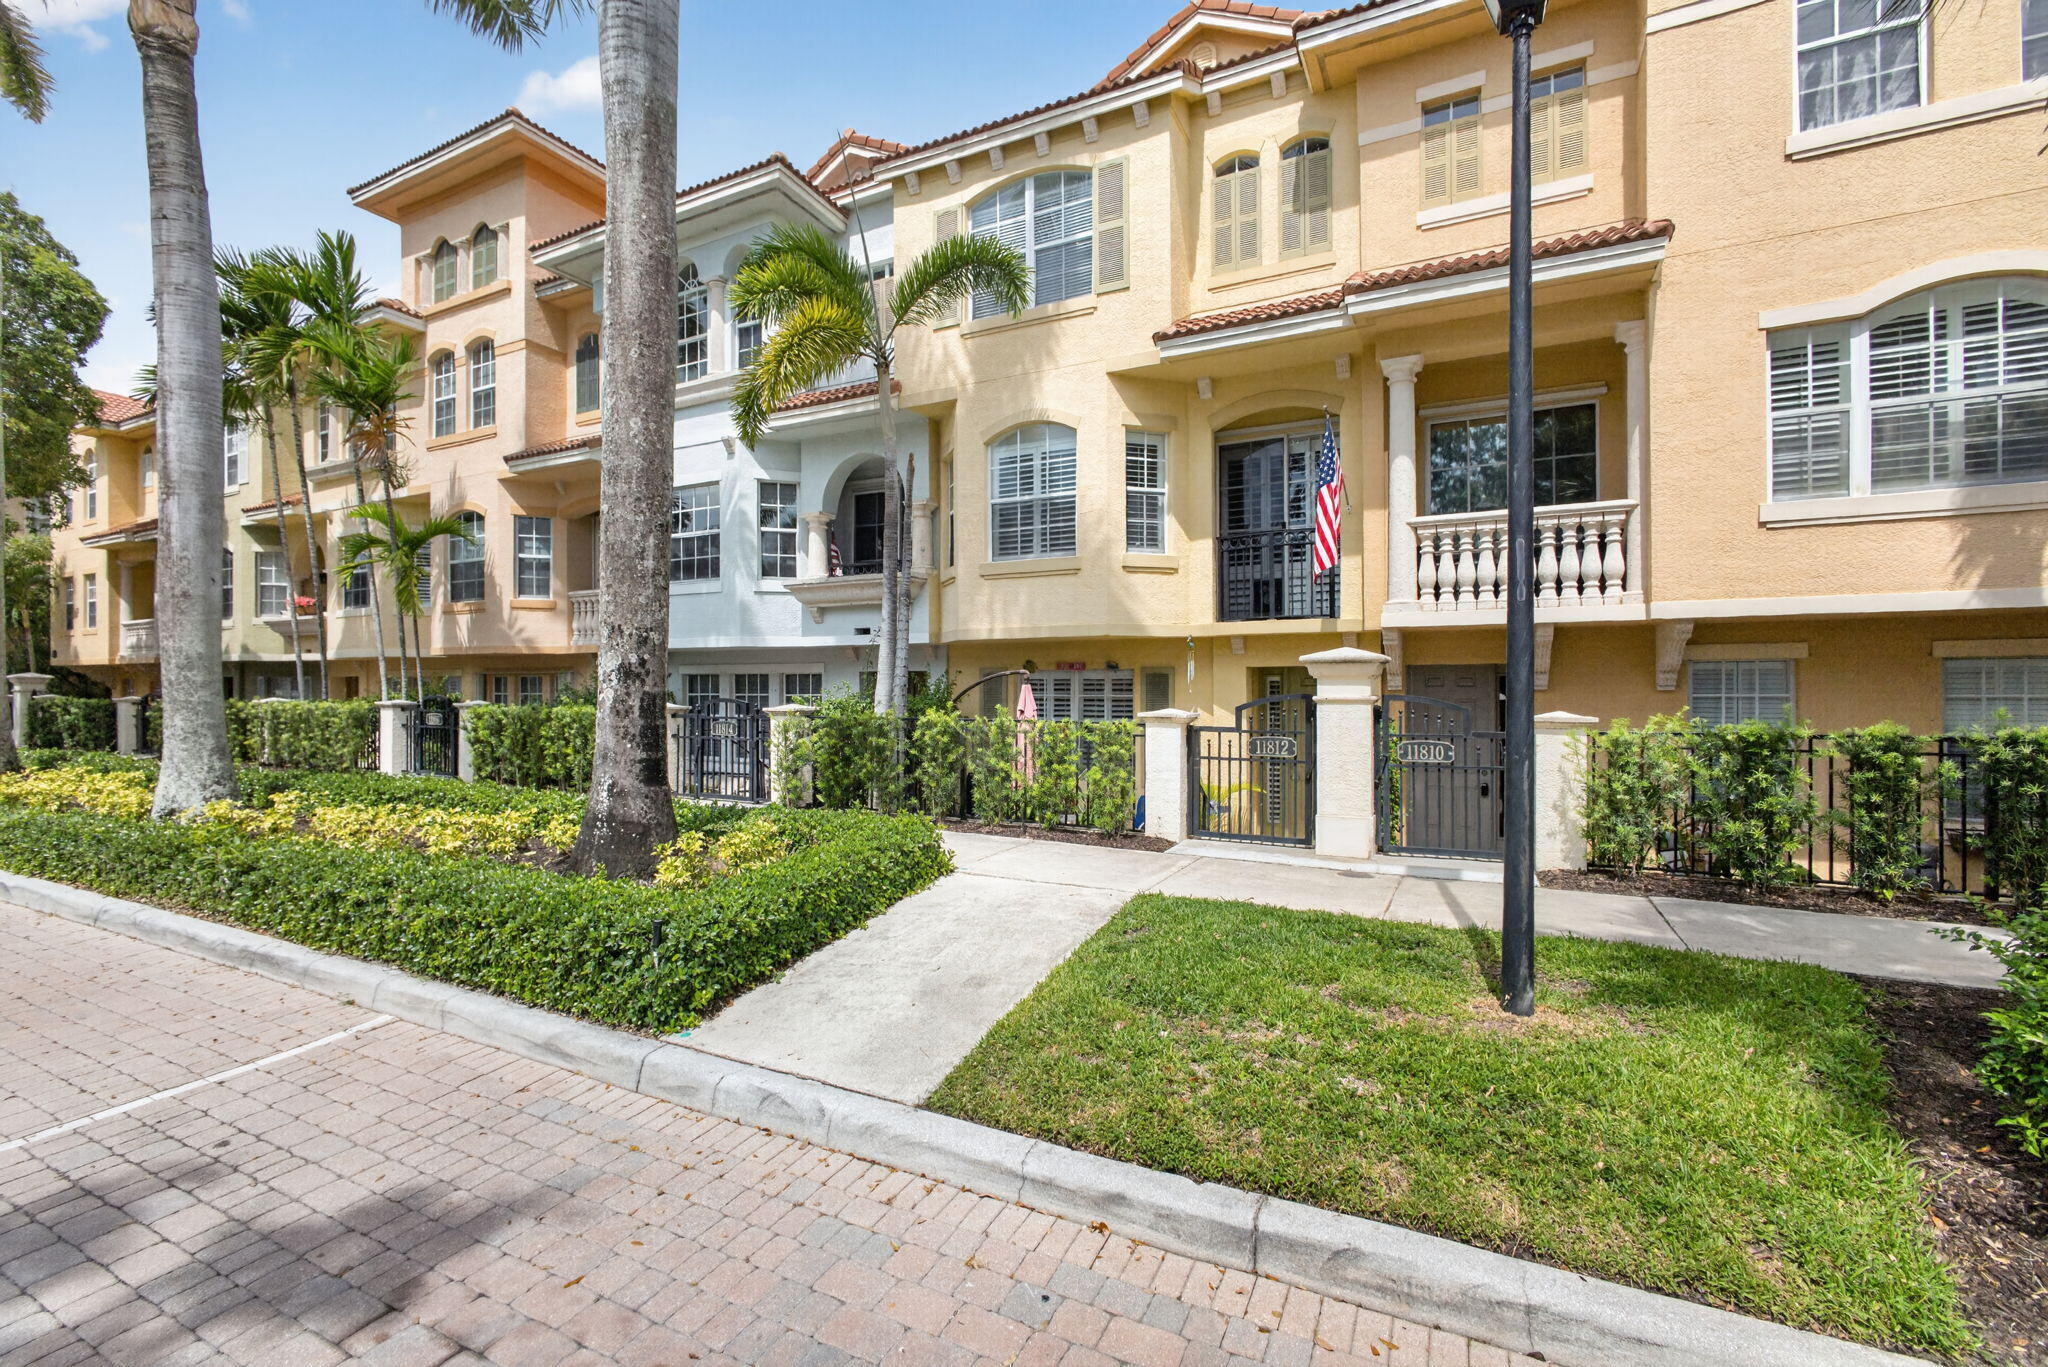 $549,0003 Beds3.5 Baths2,056 Sq.Ft11812 Valencia Gdns Ave, Palm Beach Gardens, FL 33410
The multiple listing information is provided by the Miami Association of Realtors® from a copyrighted compilation of listings. The compilation of listings and each individual listing are ©2023-present Miami Association of Realtors®. All Rights Reserved. The information provided is for consumers' personal, noncommercial use and may not be used for any purpose other than to identify prospective properties consumers may be interested in purchasing. All properties are subject to prior sale or withdrawal. All information provided is deemed reliable but is not guaranteed accurate, and should be independently verified. Listing courtesy of: Illustrated Properties. tel: 561-626-7000
Real Estate IDX Powered by: TREMGROUP



