

Basic Information
- MLS # A12026890
- Type Single Family Home
- Subdivision/Complex Coral Way Pk Sec D
- Year Built 2026
- Total Sqft 5,720
- Date Listed 06/25/2026
- Days on Market 100
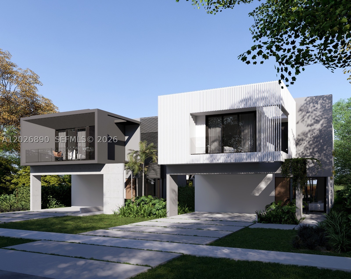
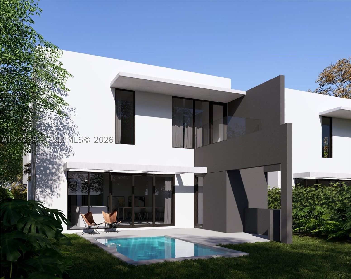
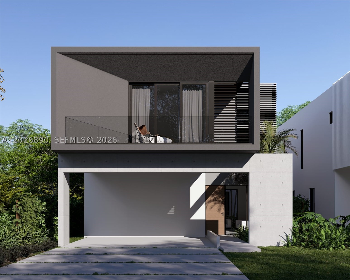
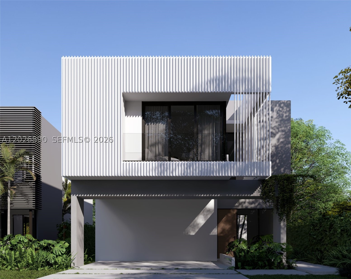
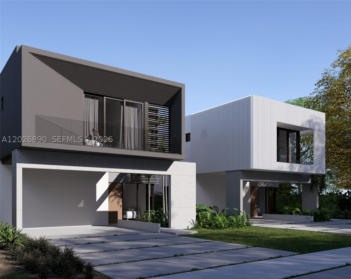
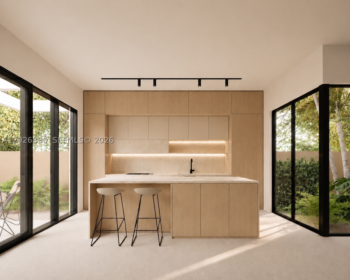
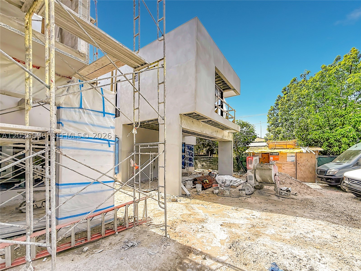
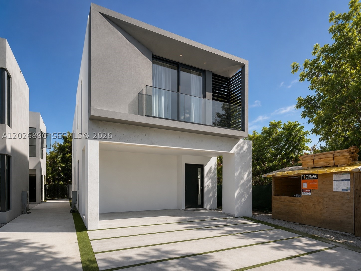
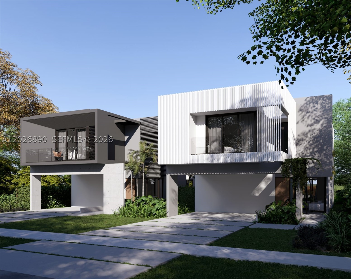
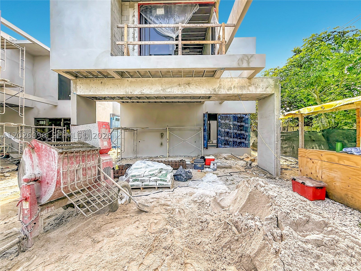
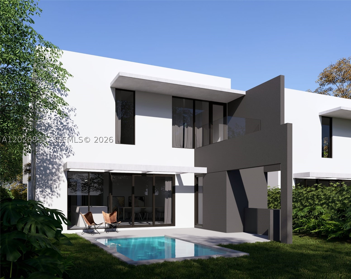
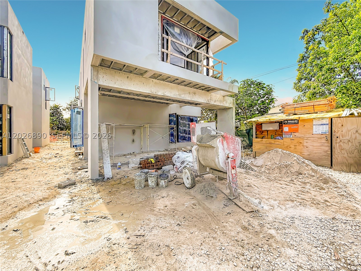
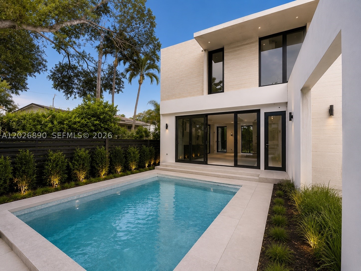
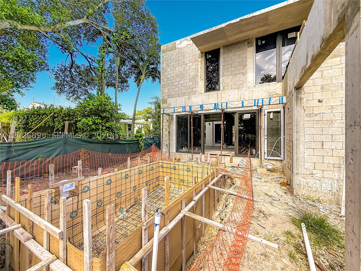
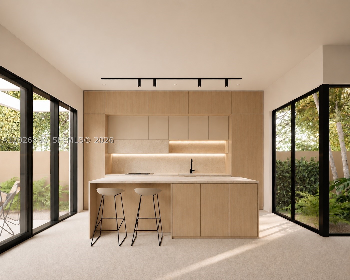
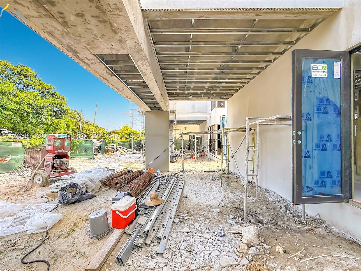
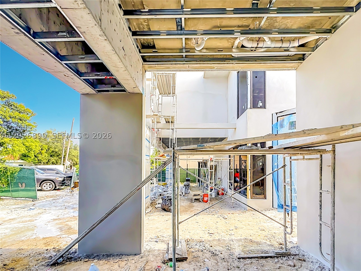
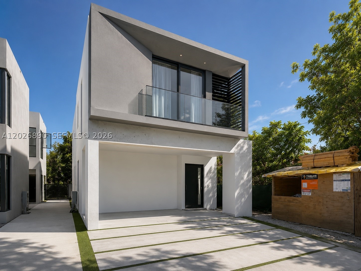
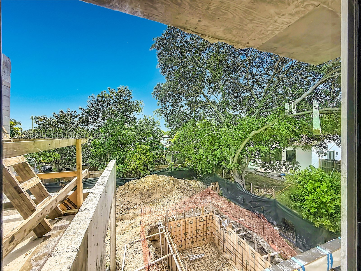
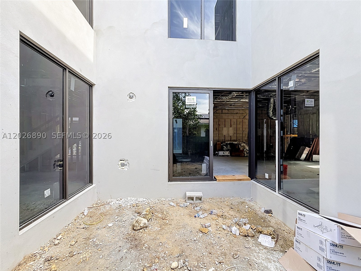
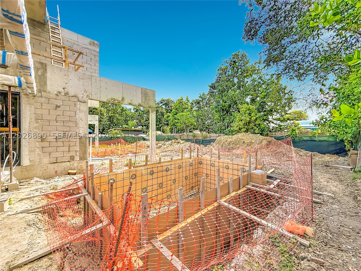
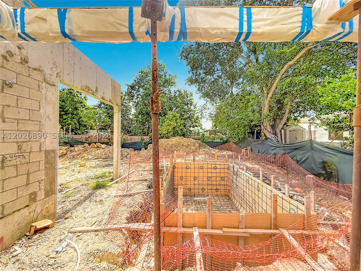
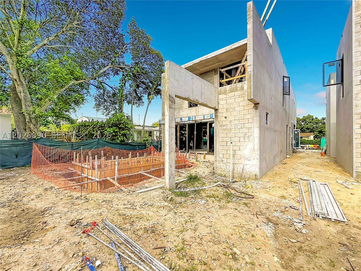
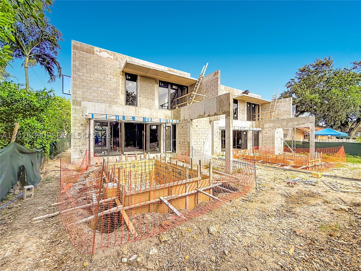
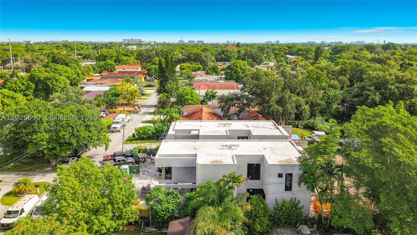
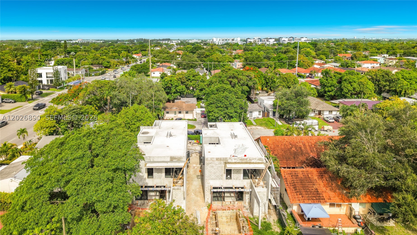
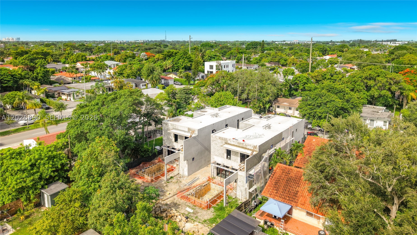
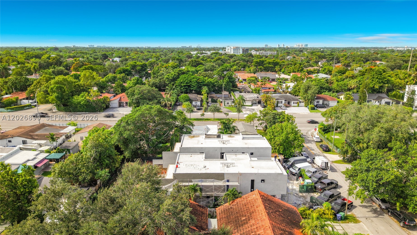
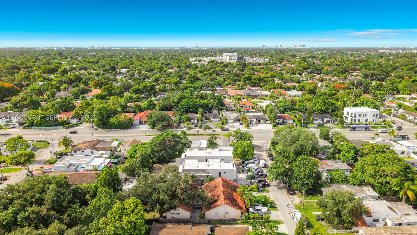
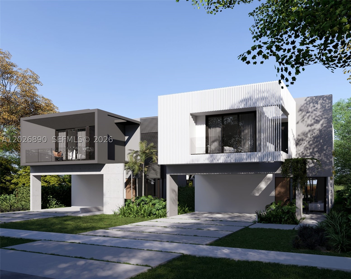
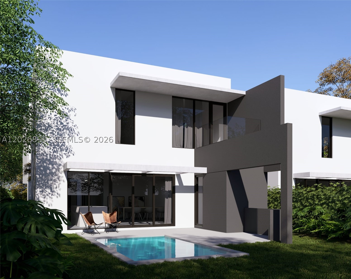
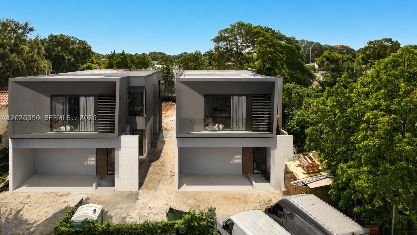
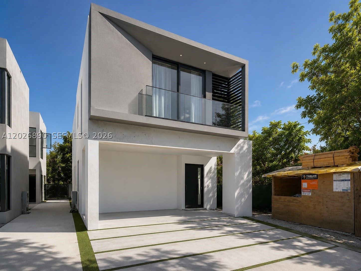
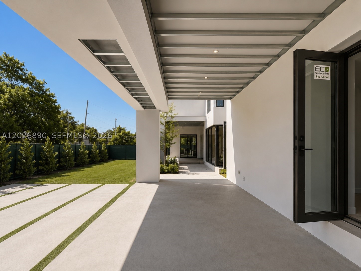
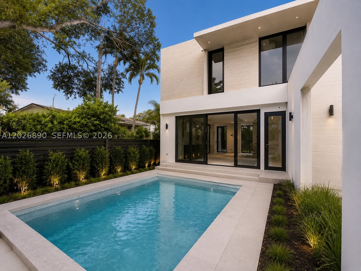
New construction two-story single-family residence with estimated completion in Q1 2027. This exceptional home offers 4 ensuite bedrooms plus a family room and great room, soaring ceilings, oversized impact-resistant windows and doors, custom 8-foot interior doors, LED lighting, and an open-concept floor plan designed for seamless indoor-outdoor living. Constructed with premium quality throughout, the residence features a solid concrete second floor and solid concrete roof, providing exceptional durability, structural integrity, and long-term value. The gourmet kitchen showcases custom European-style cabinetry, quartz countertops with a full-height backsplash, an oversized island, and a premium Fisher & Paykel appliance package, including a panel-ready refrigerator and dishwasher, built-in oven, microwave, and designer cooktop. The second level features engineered wood flooring throughout, a generous primary suite with a walk-in closet, and a spa-inspired bath with a soaking tub, frameless glass shower, dual vanities, and designer finishes. The outdoor living space includes a private pool, summer kitchen with grill and sink, covered two-car carport, decorative driveway, and landscaped entertaining areas. Ideally located near Coral Gables and Coconut Grove, this residence offers convenient access to premier dining, shopping, parks, schools, and entertainment while delivering the perfect blend of luxury, comfort, and modern design.
Exterior Features
- Waterfront No
- Parking Spaces 1
- Pool Yes
- Parking Description Attached, Covered, Garage
- Exterior Features Balcony, Deck, Fence, Outdoor Grill, Security High Impact Doors
Interior Features
- Adjusted Sqft 2,582Sq.Ft
- Interior Features Built In Features, Bedroom On Main Level, Breakfast Area, Dining Area, Separate Formal Dining Room, Dual Sinks, Entrance Foyer, Eat In Kitchen, Family Dining Room, First Floor Entry, High Ceilings, Kitchen Dining Combo, Tub Shower, Upper Level Primary, Walk In Closets
- Sqft 2,582 Sq.Ft
Property Features
- Aprox. Lot Size 5,720
- Furnished Info No
- Lot Description Less Than Quarter Acre
- Short Sale Regular Sale
- HOA Fees N/A
- Subdivision Complex
- Subdivision Info Coral Way Pk Sec D
- Tax Amount $20,000
- Tax Year 2026
2311 SW 61st Ave
Miami, FL 33155Similar Properties For Sale
-
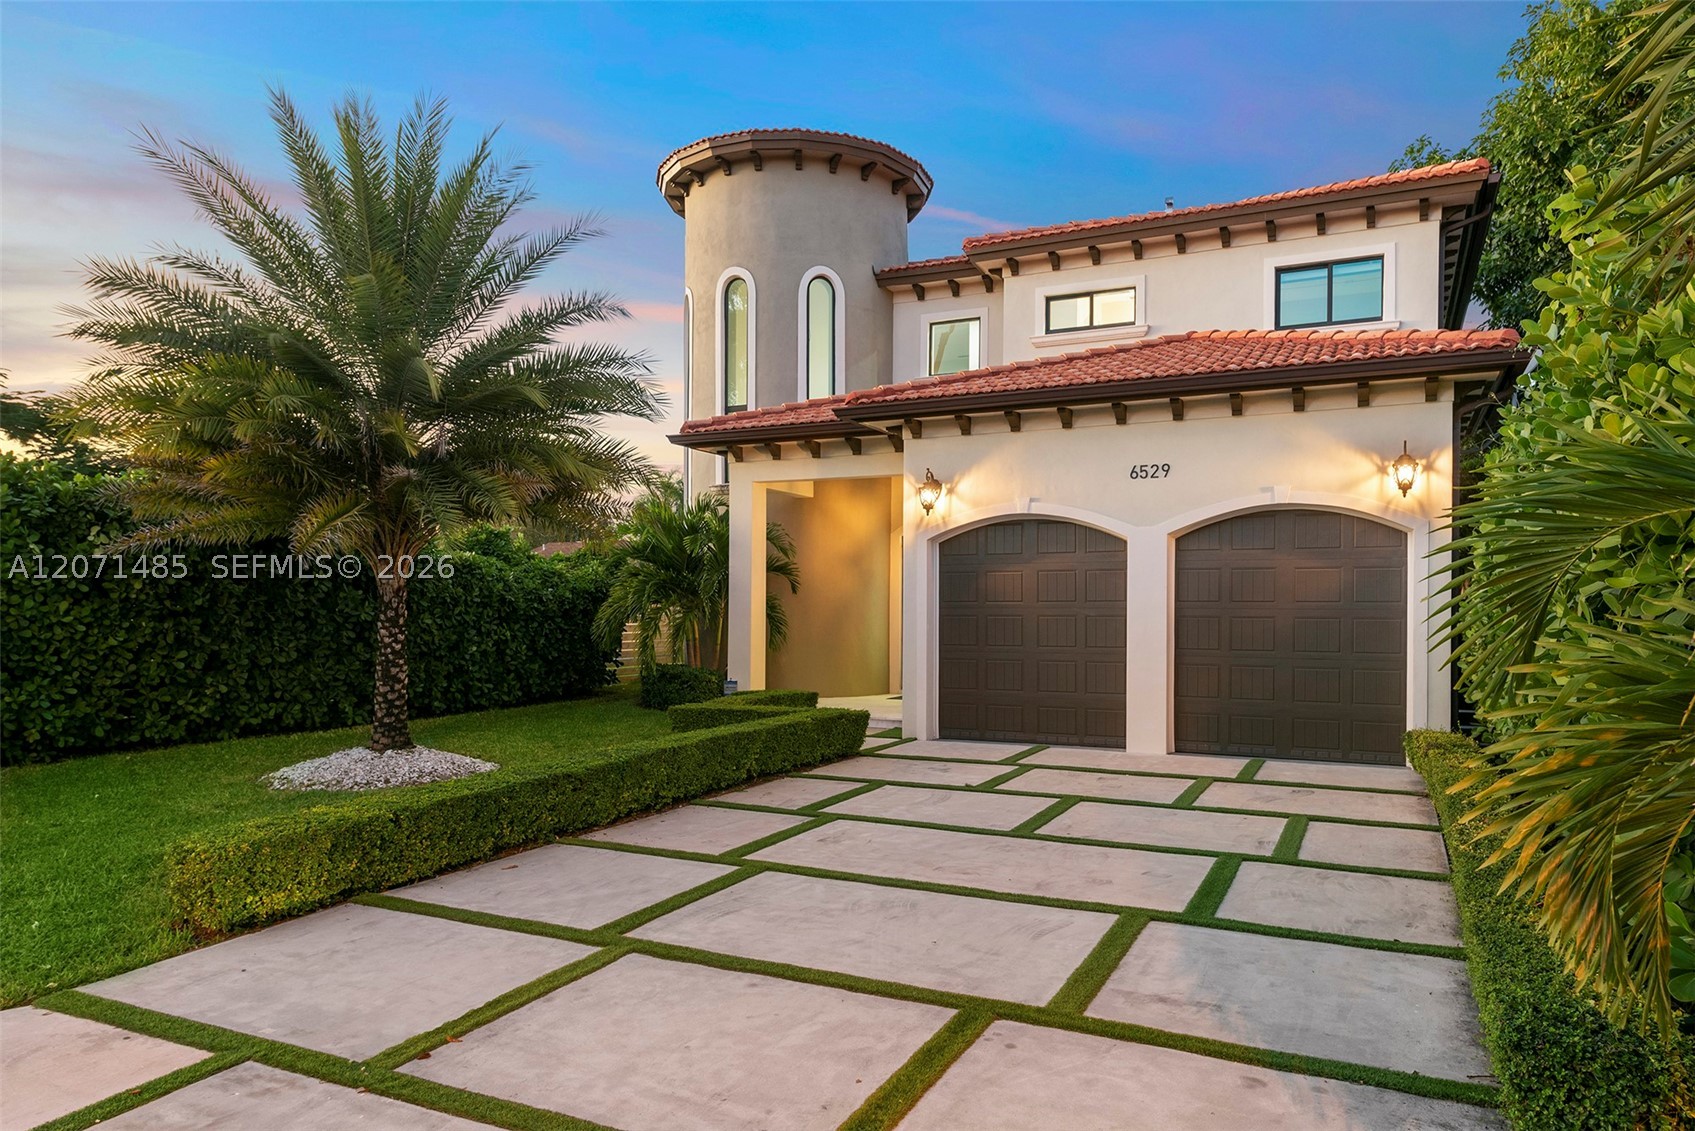 $2,300,0005 Beds3 Baths2,954 Sq.Ft6529 SW 30th St, Miami, FL 33155
 -
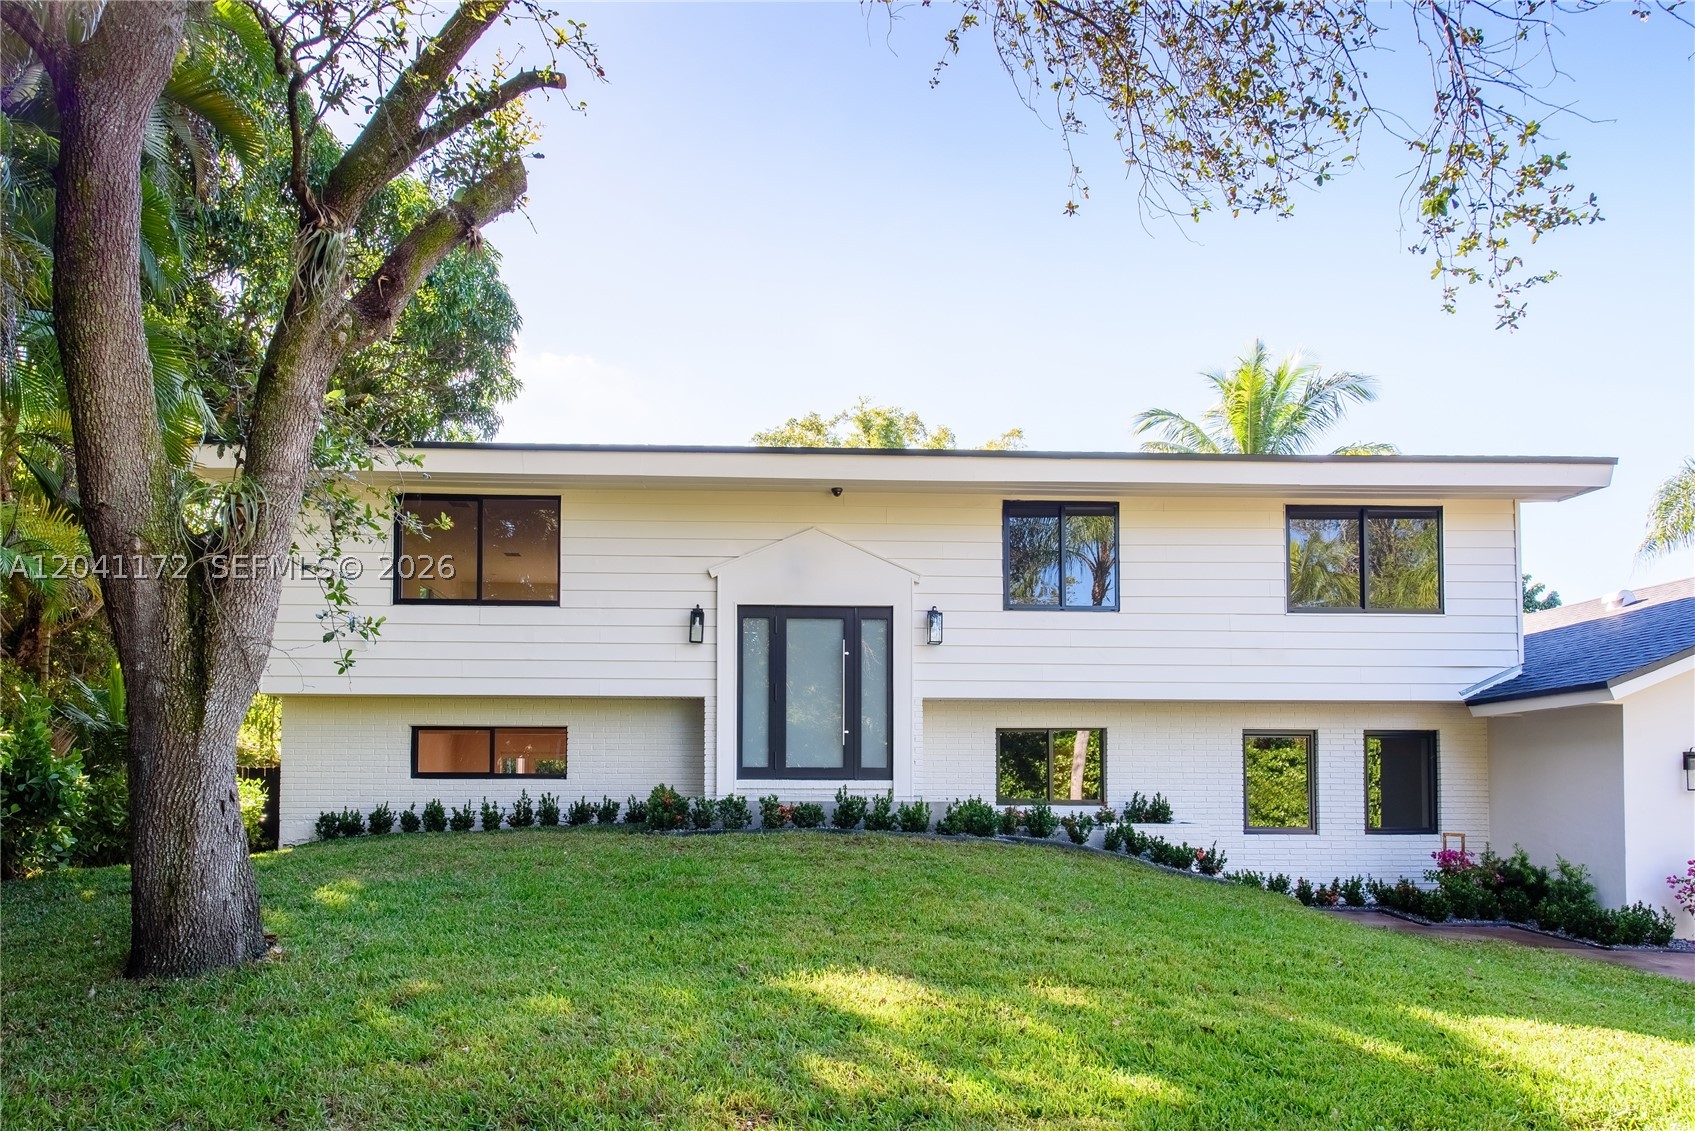 $2,300,0004 Beds3 Baths2,704 Sq.Ft6250 SW 48th St, Miami, FL 33155
 -
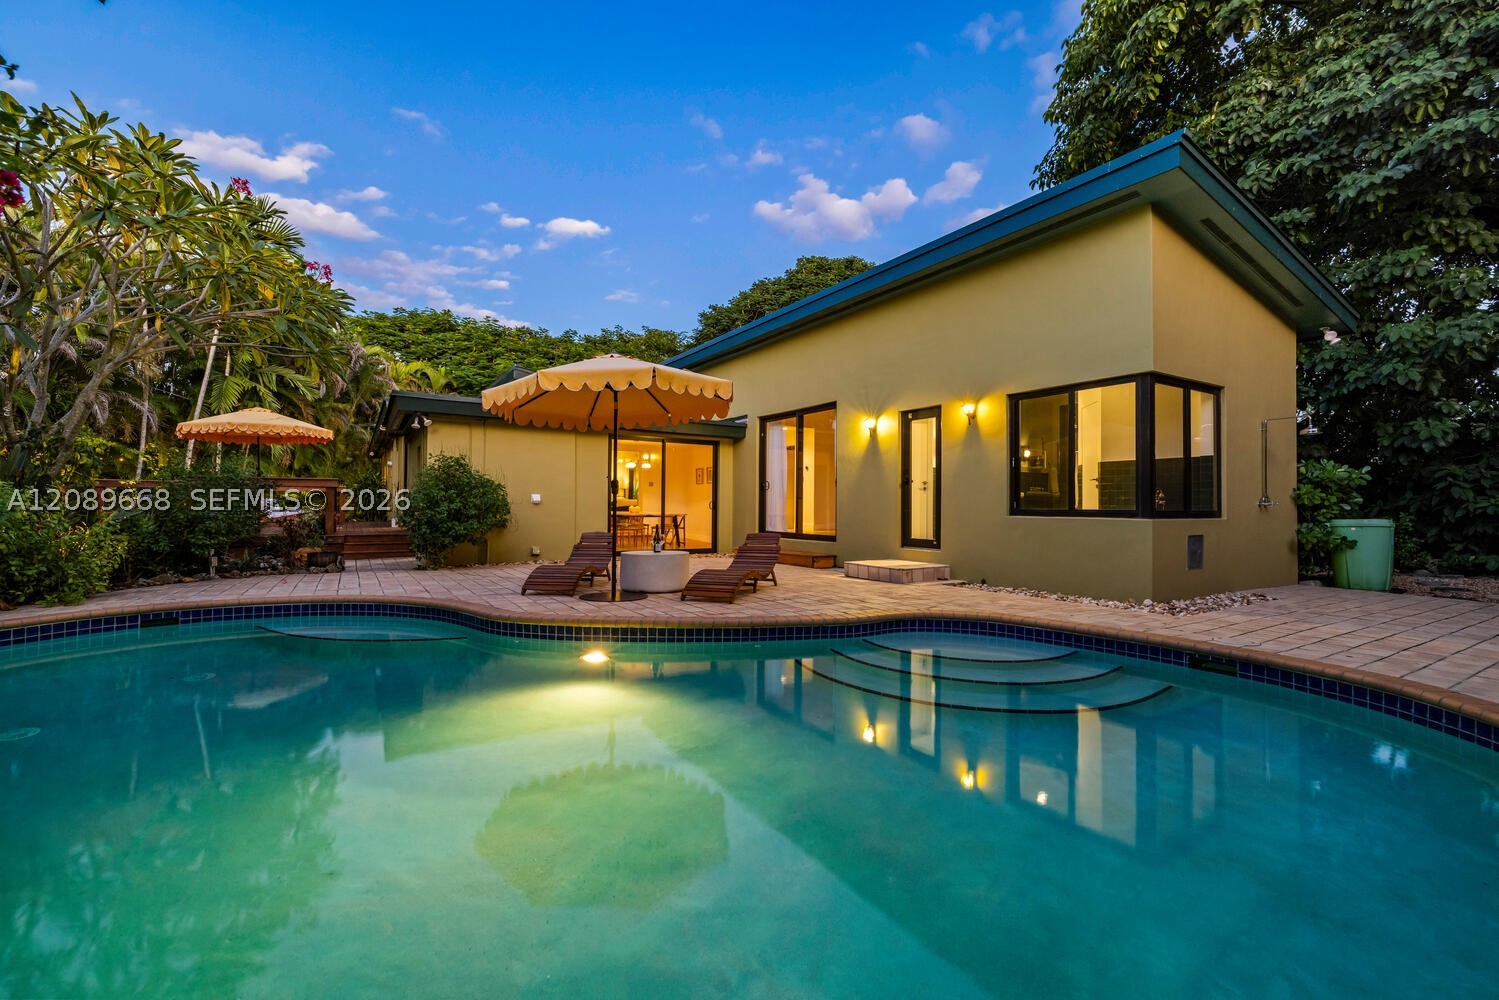 $1,975,0004 Beds3 Baths2,250 Sq.Ft4450 SW 62nd Ct, Miami, FL 33155
 -
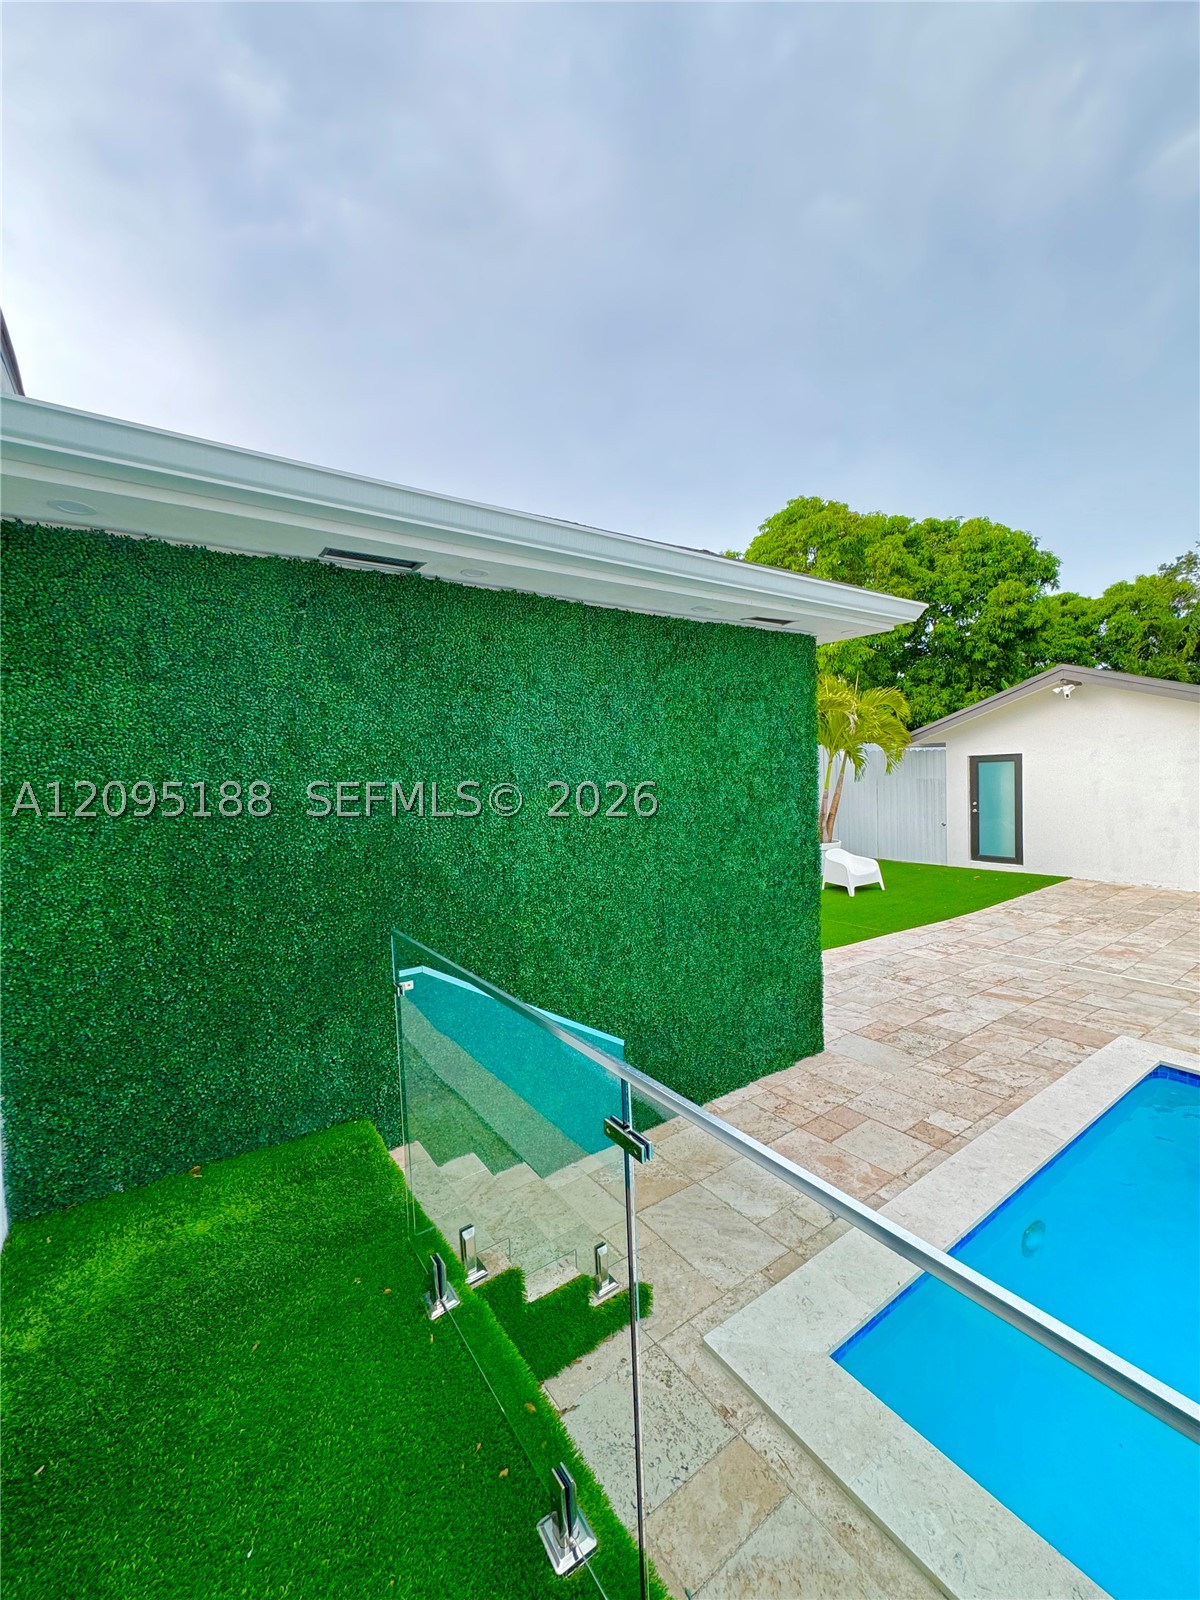 $1,799,0003 Beds4 Baths2,055 Sq.Ft2121 SW 61st Ave, Miami, FL 33155
 -
 $1,600,0003 Beds2 Baths2,385 Sq.Ft6440 Miller Dr, South Miami, FL 33155
 -
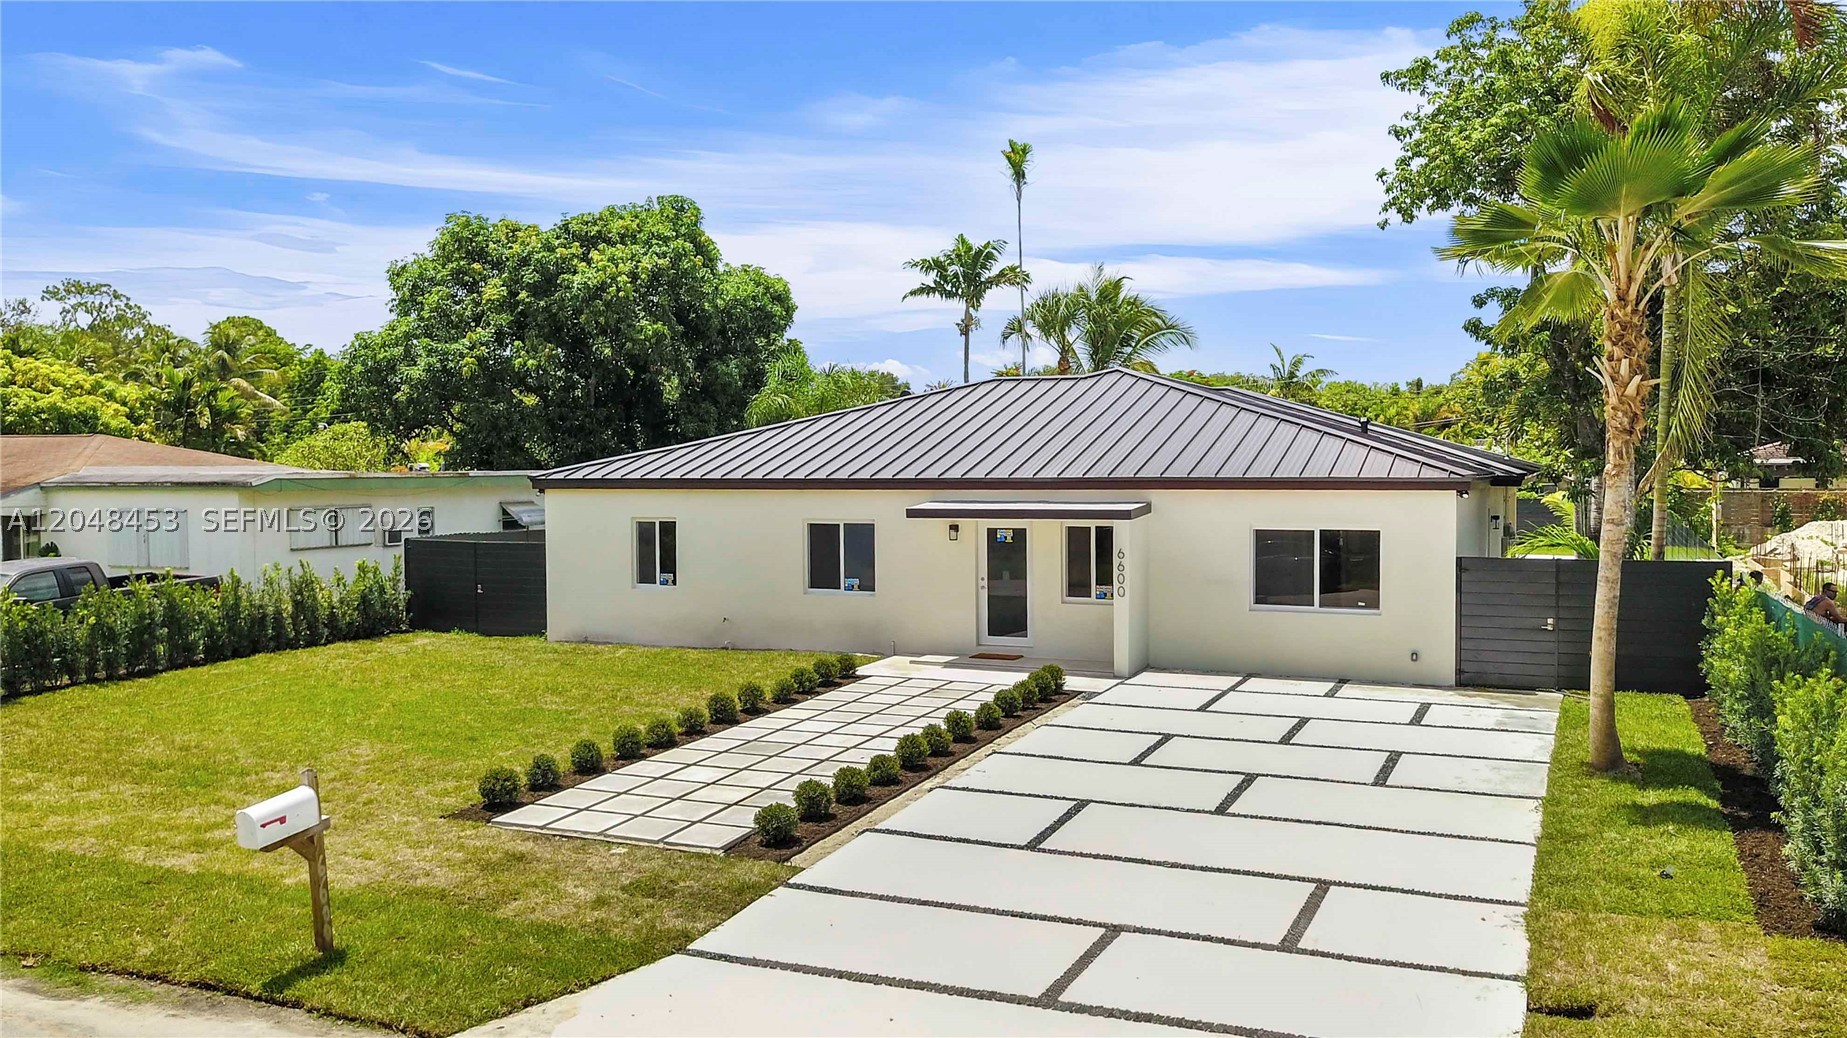 $1,600,0004 Beds3 Baths2,065 Sq.Ft6600 SW 45th St, Miami, FL 33155
The multiple listing information is provided by the Miami Association of Realtors® from a copyrighted compilation of listings. The compilation of listings and each individual listing are ©2023-present Miami Association of Realtors®. All Rights Reserved. The information provided is for consumers' personal, noncommercial use and may not be used for any purpose other than to identify prospective properties consumers may be interested in purchasing. All properties are subject to prior sale or withdrawal. All information provided is deemed reliable but is not guaranteed accurate, and should be independently verified. Listing courtesy of: Douglas Elliman. tel: 305-677-5000
Real Estate IDX Powered by: TREMGROUP



