



Basic Information
- MLS # A12068353
- Type Townhouse
- Subdivision/Complex Grapeland
- Year Built 2026
- Total Sqft 2,969
- Date Listed 08/10/2026
- Days on Market 72
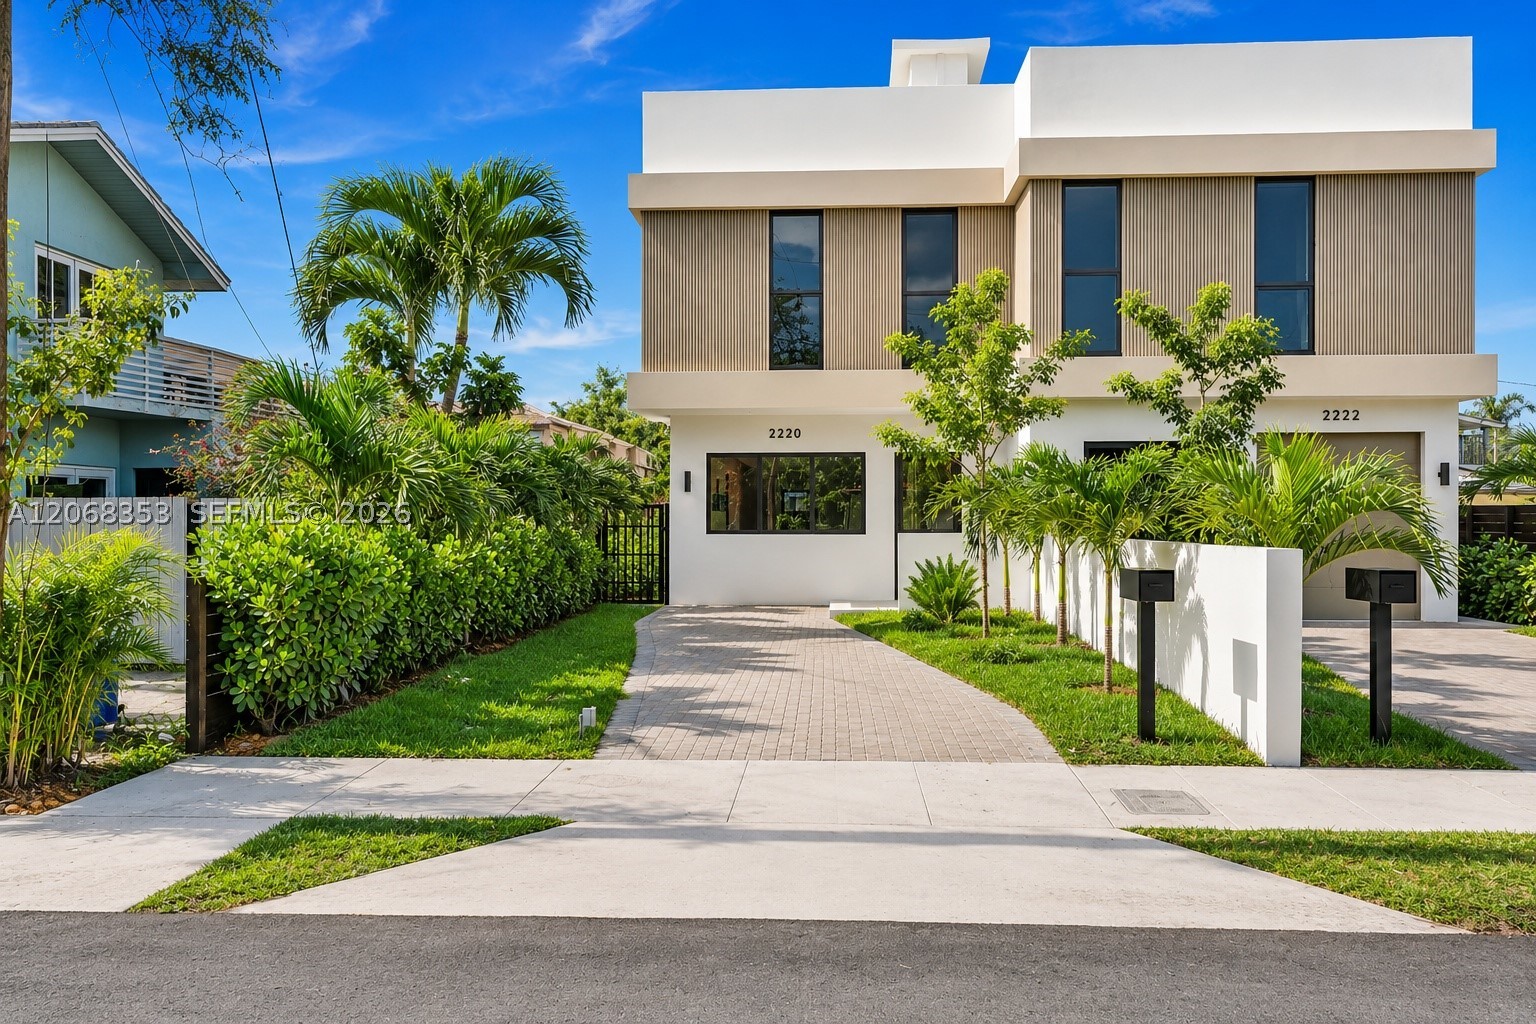
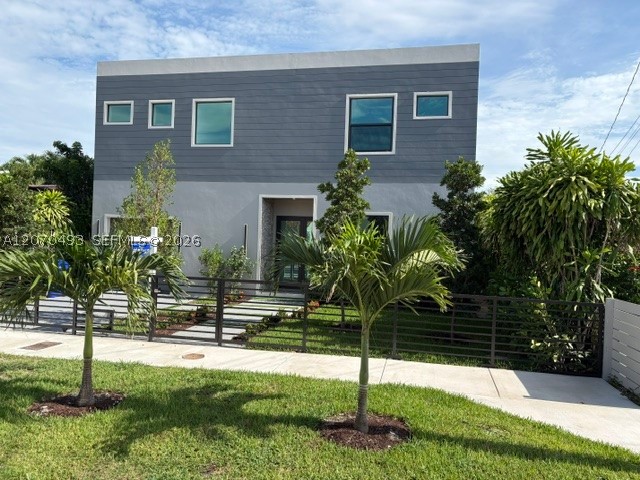
Stunning modern three-story residence with 4 bedrooms + Den and 3.5 bathrooms + ROOFTOP DECK & POOL. featuring clean architectural lines and sophisticated design throughout. This thoughtfully designed home offers an open-concept layout with expansive living spaces, soaring ceilings, and abundant natural light on every level. The main level showcases a spacious living area with floor-to-ceiling sliding glass doors overlooking a private pool and landscaped yard, creating seamless indoor-outdoor flow. Designer finishes include large-format tile flooring, custom wood accent walls, recessed lighting, and sleek contemporary fixtures. The chef’s kitchen features custom wood cabinetry, a waterfall-edge island, quartz countertops, integrated cooktop, under-cabinet lighting, and minimalist hardware for a clean, modern look. Upstairs, generously sized bedrooms offer oversized windows and a bright, airy feel. The primary suite includes a spa-inspired bath with a freestanding soaking tub, glass-enclosed walk-in shower, dual vessel sinks, and modern tilework. The third level features a rooftop deck with outdoor kitchen, ideal for entertaining or relaxing while enjoying open views. Outdoor living continues with a private pool and water feature, covered patio, and second-level balcony. Lush tropical landscaping enhances privacy and creates a true resort-style ambiance—an exceptional blend of contemporary design and functional luxury.
Amenities
- None
- Pool
Exterior Features
- Waterfront No
- Parking Spaces 0
- Pool Yes
- Parking Description Attached Carport, Assigned, Other, Two Or More Spaces
- Exterior Features Fence, Security High Impact Doors, Porch
Interior Features
- Adjusted Sqft 2,969Sq.Ft
- Interior Features Built In Features, Bathtub, Closet Cabinetry, Dual Sinks, First Floor Entry, Kitchen Dining Combo, Living Dining Room, Other, Upper Level Primary, Walk In Closets
- Sqft 2,969 Sq.Ft
Property Features
- Aprox. Lot Size 3,139
- Furnished Info No
- Short Sale Regular Sale
- HOA Fees N/A
- Subdivision Complex Grapeland
- Subdivision Info Grapeland
- Tax Amount $15,000
- Tax Year 2025
2220 SW 14th St
Miami, FL 33145Similar Properties For Sale
-
 $2,140,0004 Beds4.5 Baths3,400 Sq.Ft2484 SW 18th St, Miami, FL 33145
 -
 $2,100,0005 Beds5 Baths3,624 Sq.Ft1816 SW 23rd St, Miami, FL 33145
 -
 $1,850,0004 Beds4.5 Baths3,251 Sq.Ft3023 SW 16th Ter, Miami, FL 33145
 -
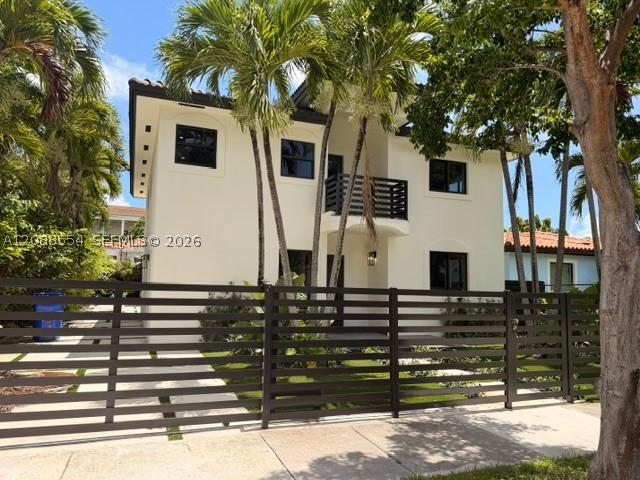 $1,850,0005 Beds4.5 Baths3,026 Sq.Ft1936 SW 18th St, Miami, FL 33145
 -
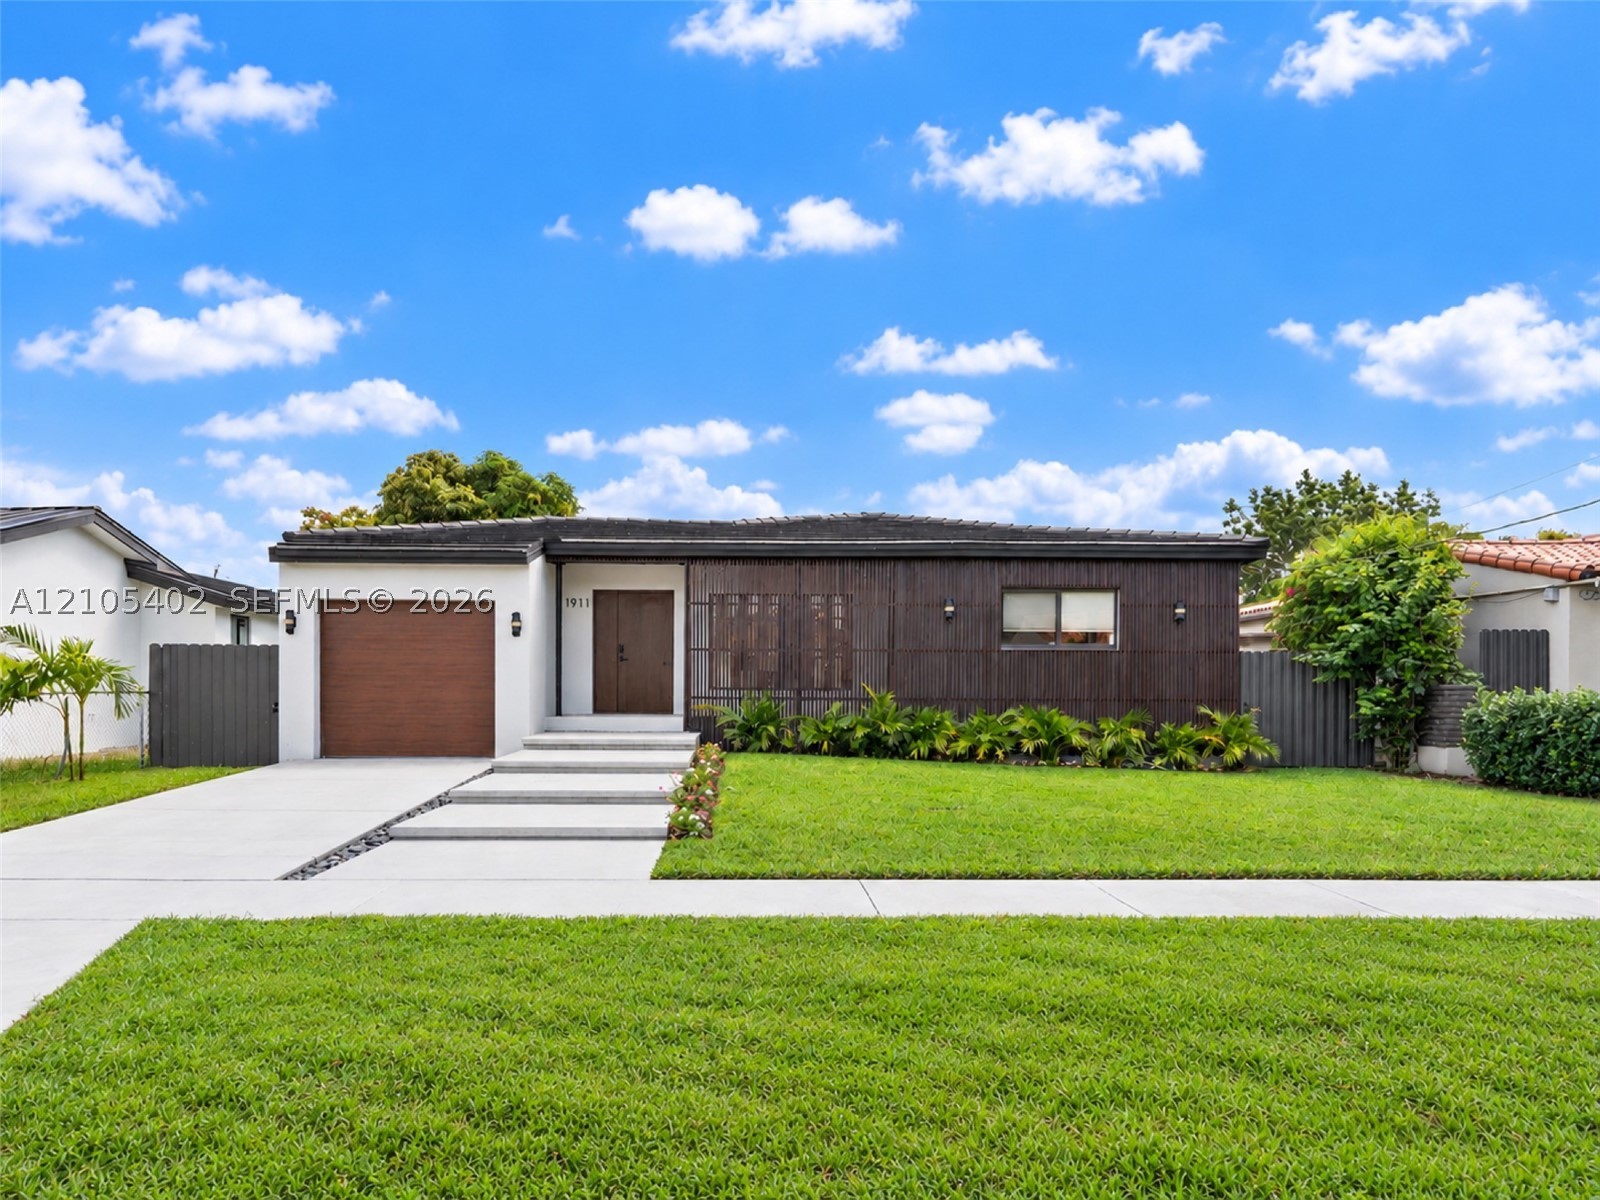 $1,790,0004 Beds3.5 Baths3,104 Sq.Ft1911 SW 18th Ave, Miami, FL 33145
 -
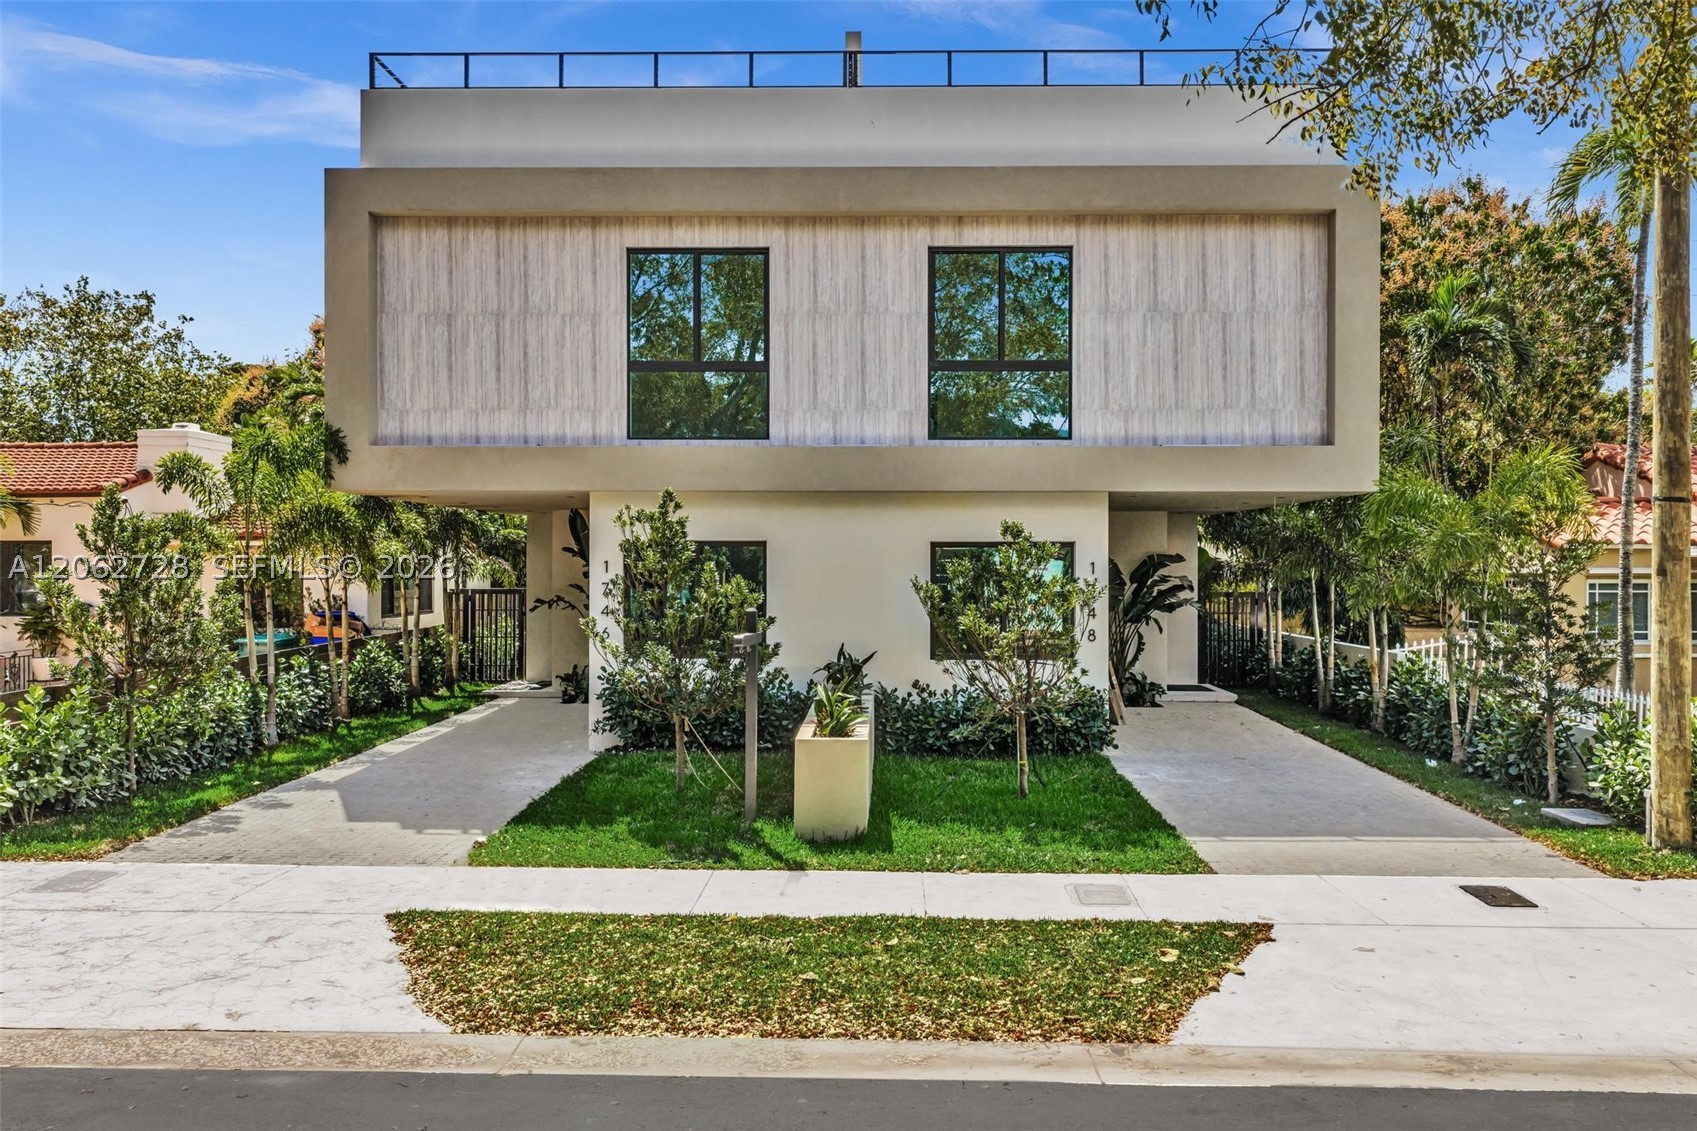 $1,719,0004 Beds4.5 Baths2,624 Sq.Ft1748 SW 21st Ter #right, Miami, FL 33145
 -
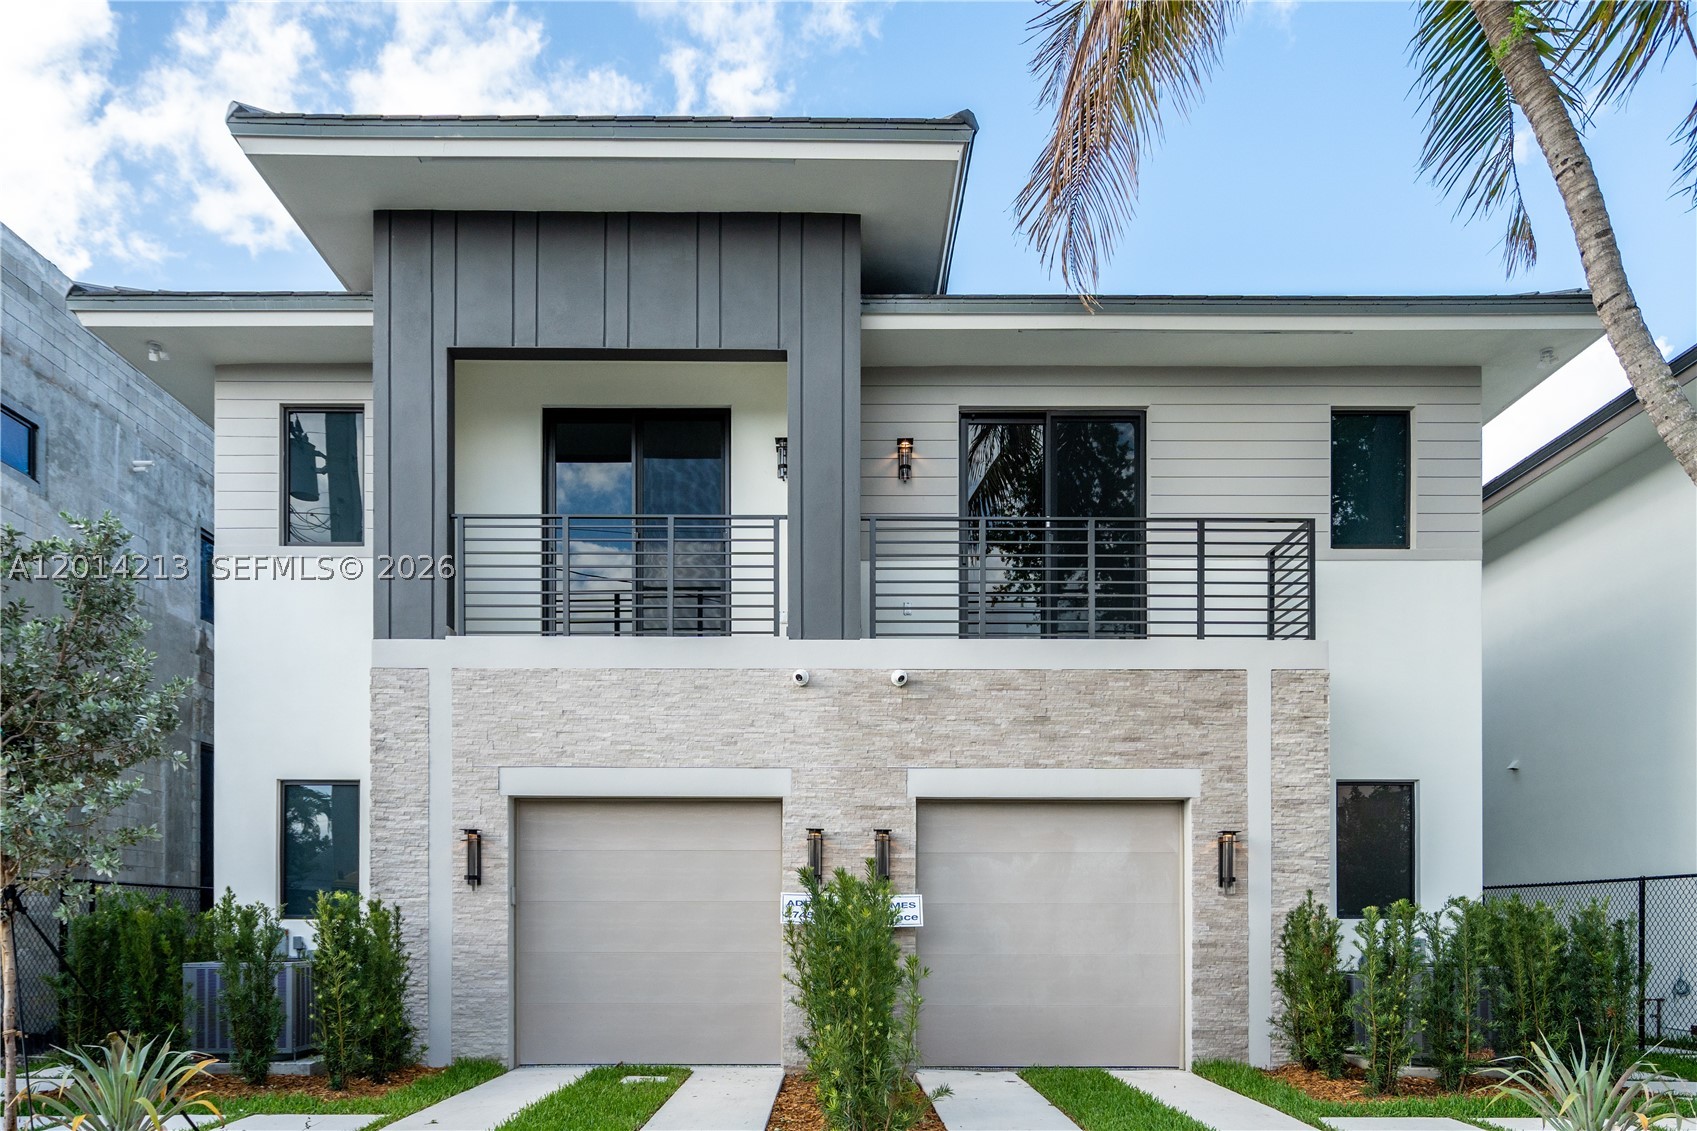 $1,645,0004 Beds4.5 Baths2,909 Sq.Ft2745 SW 23rd Ter, Miami, FL 33145
 -
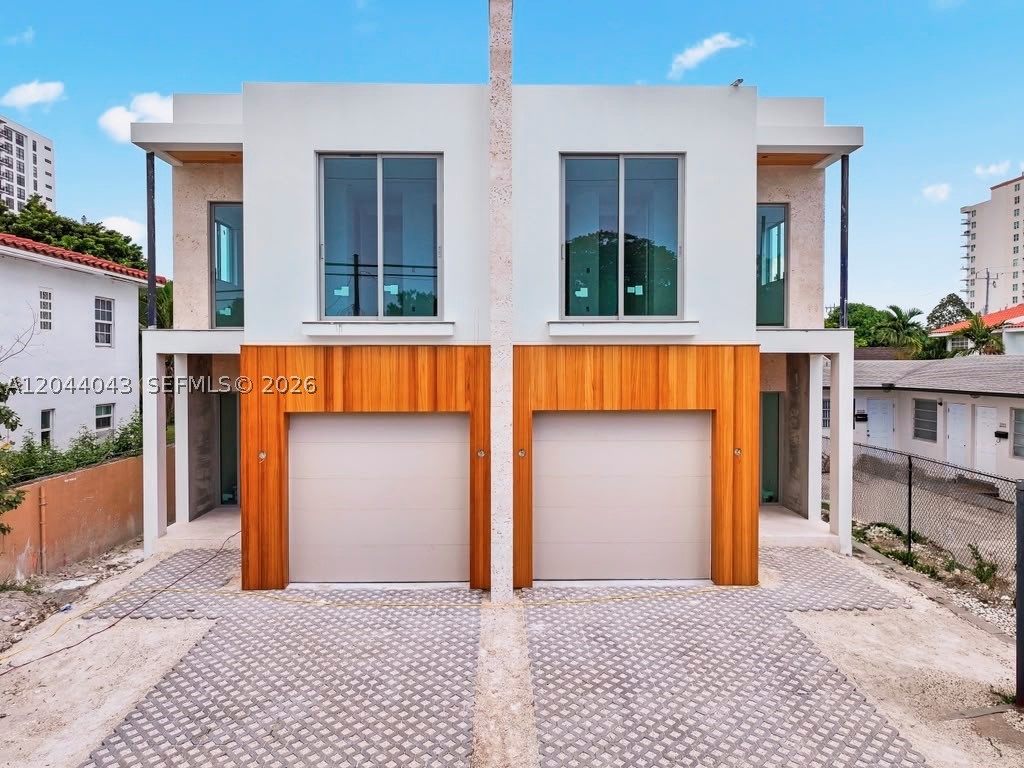 $1,600,0004 Beds4 Baths2,635 Sq.Ft3121 SW 23rd St, Miami, FL 33145
 -
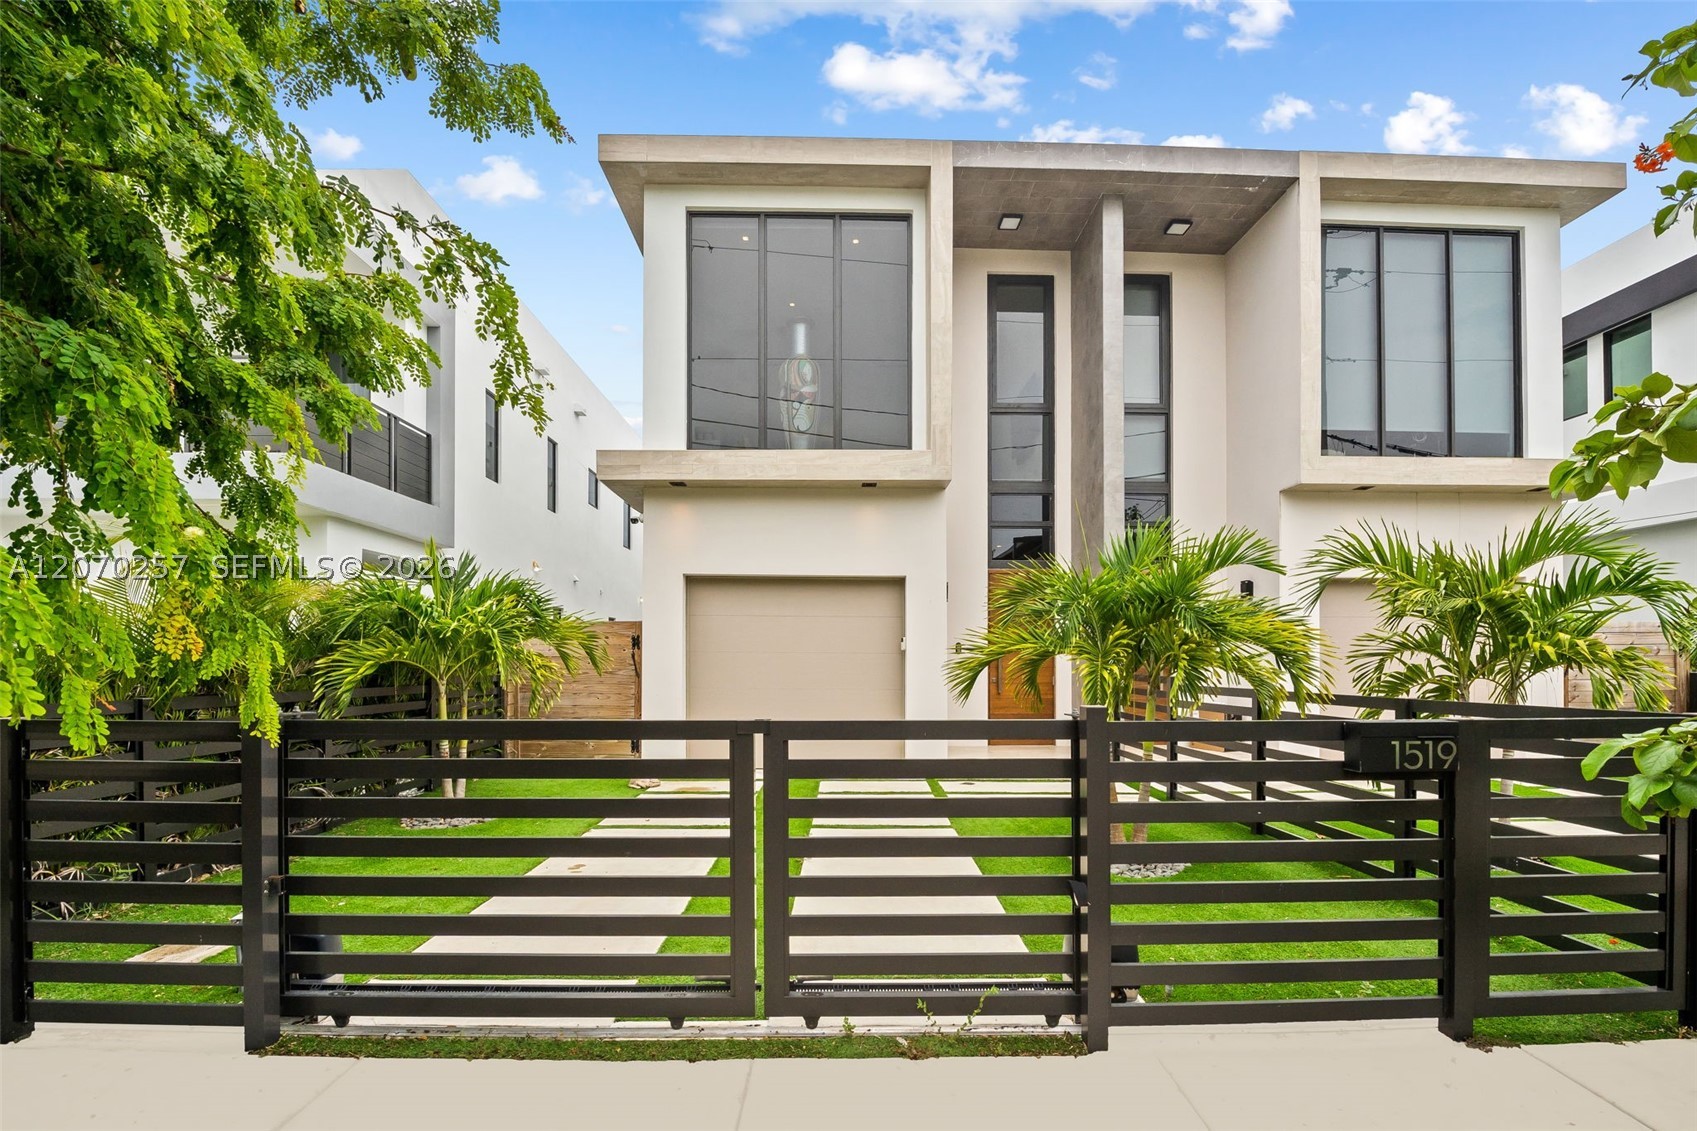 $1,599,0003 Beds3.5 Baths2,452 Sq.Ft1519 SW 22nd Ter #1519, Miami, FL 33145
 -
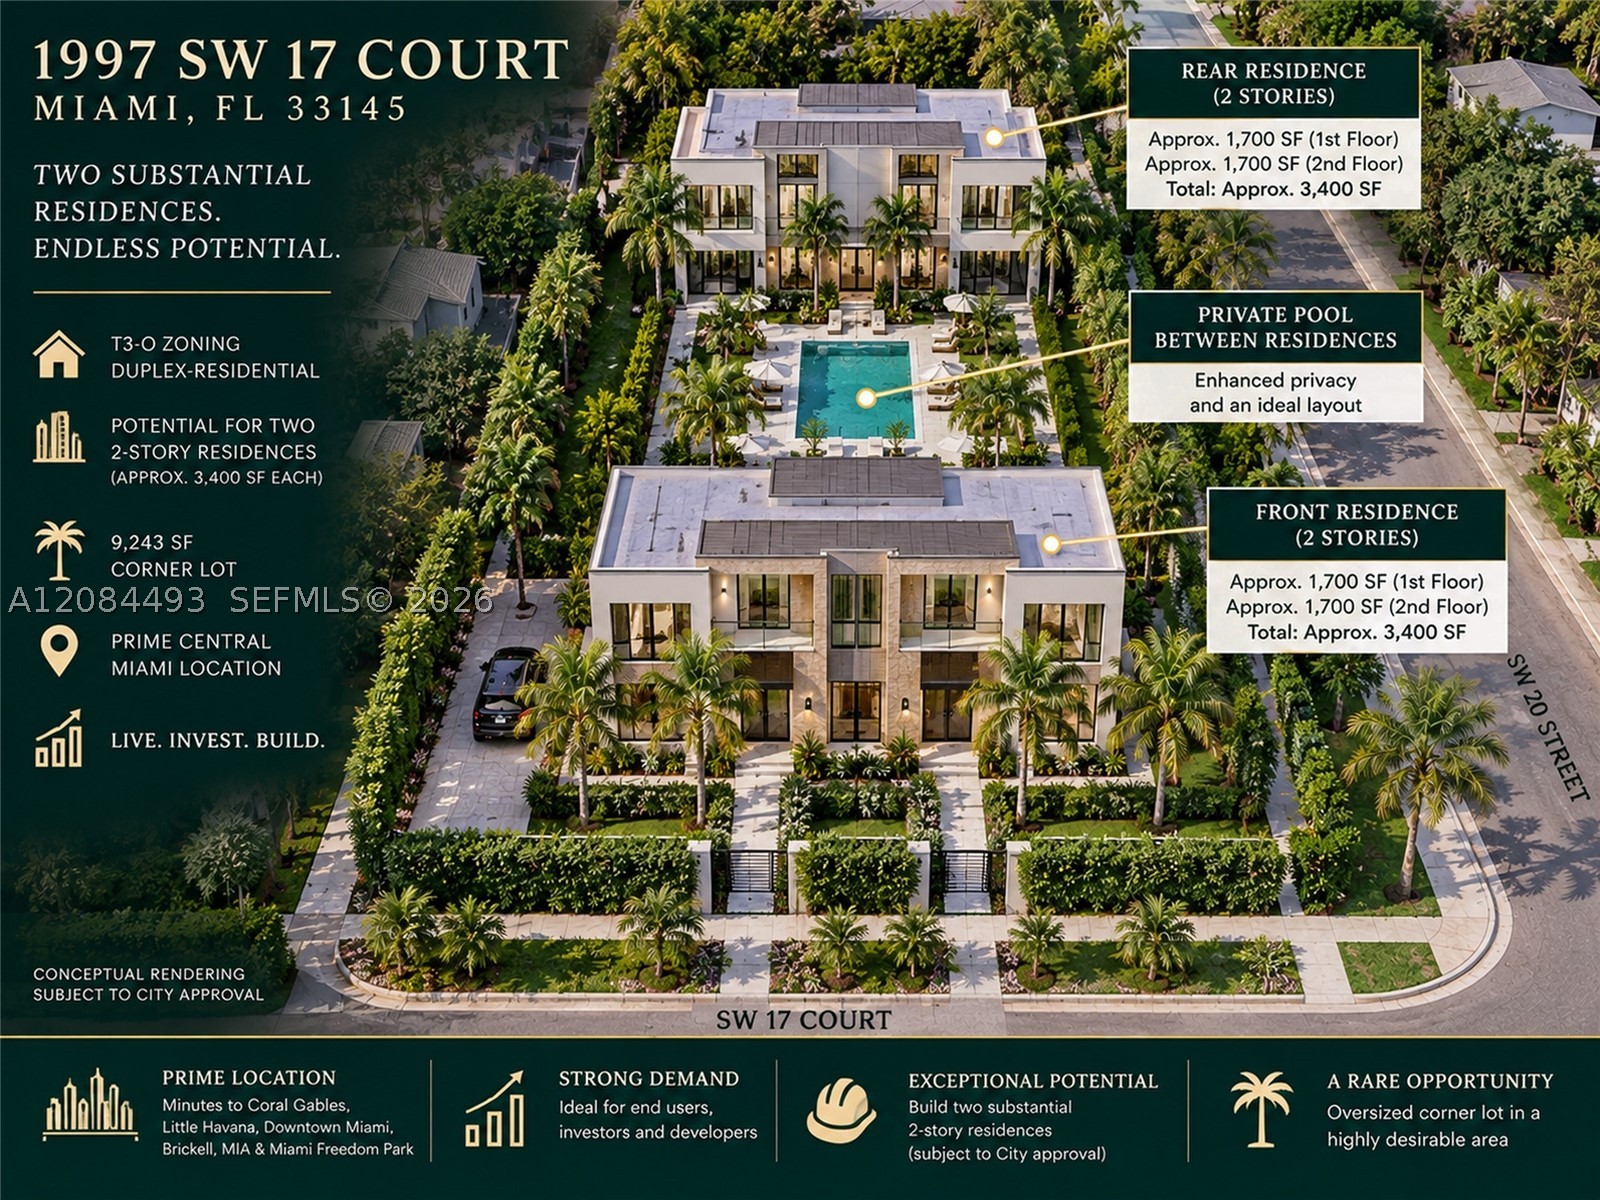 $1,590,0000 Beds0 Baths2,264 Sq.Ft1997 SW 17th Ct, Miami, FL 33145
 -
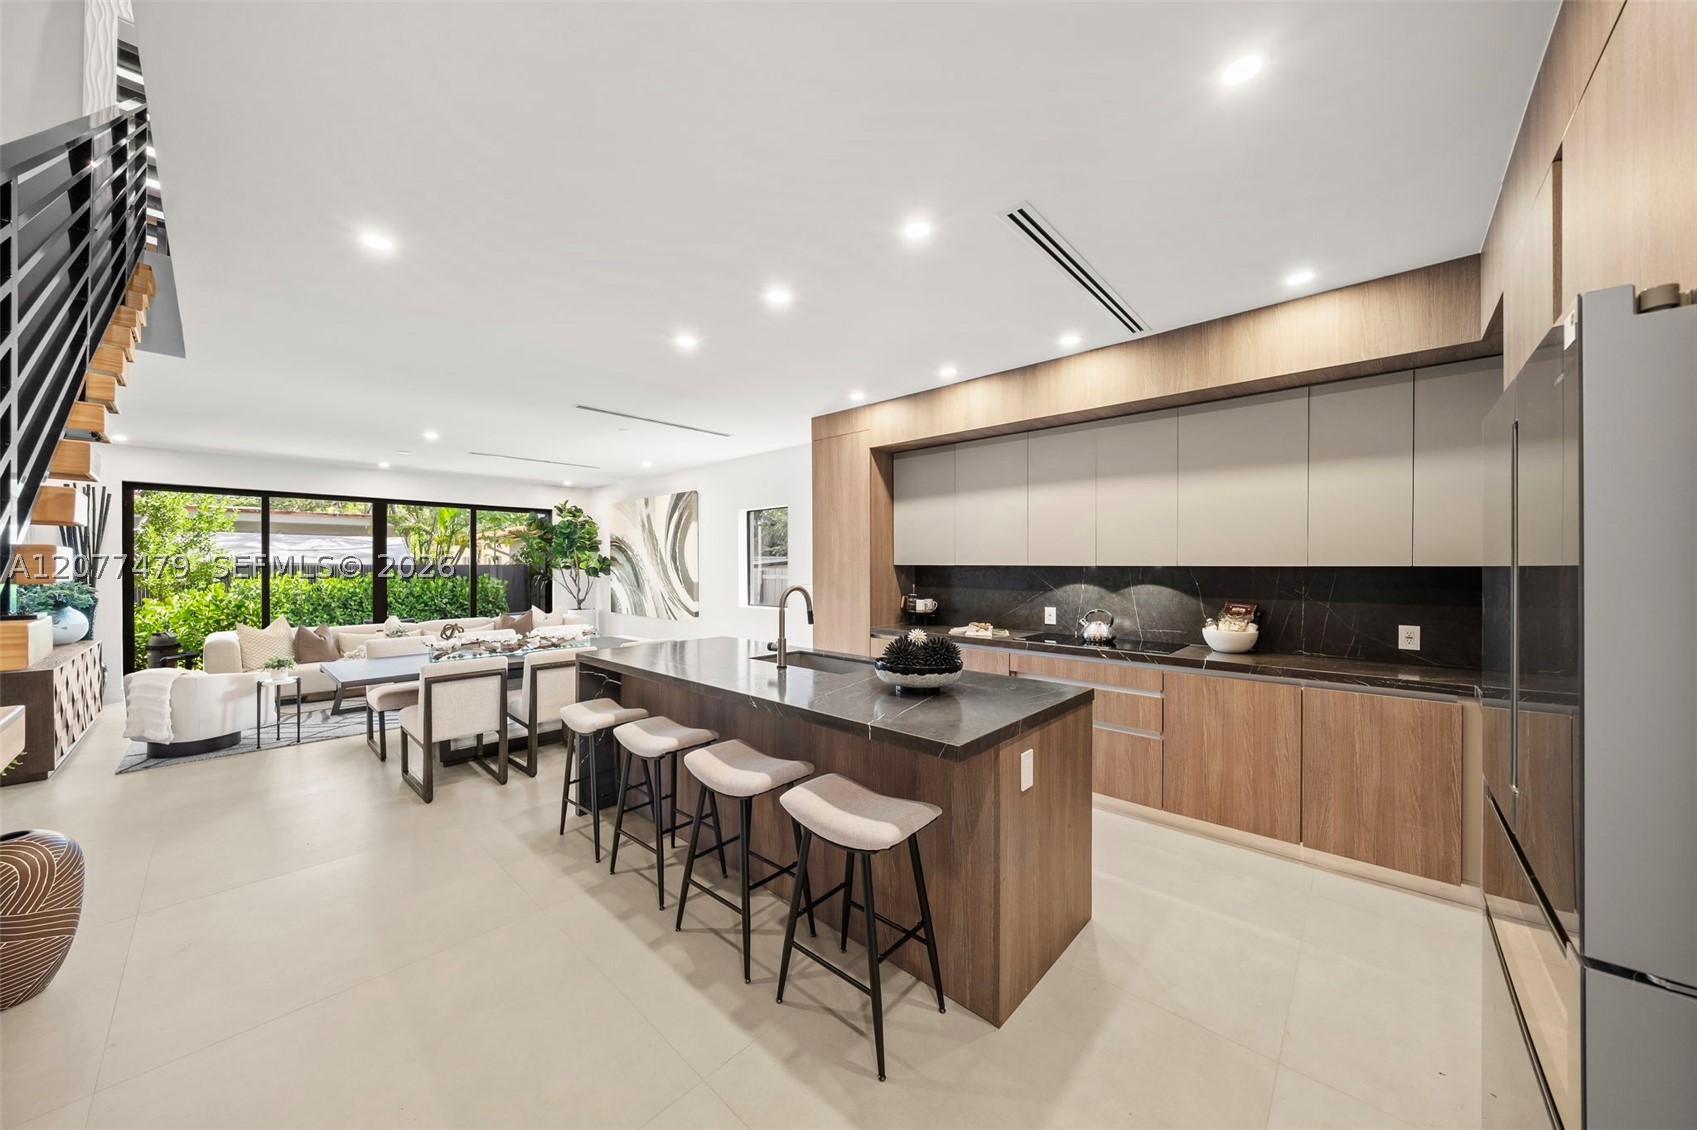 $1,579,0003 Beds3.5 Baths2,237 Sq.Ft1433 SW 20th St, Miami, FL 33145
 -
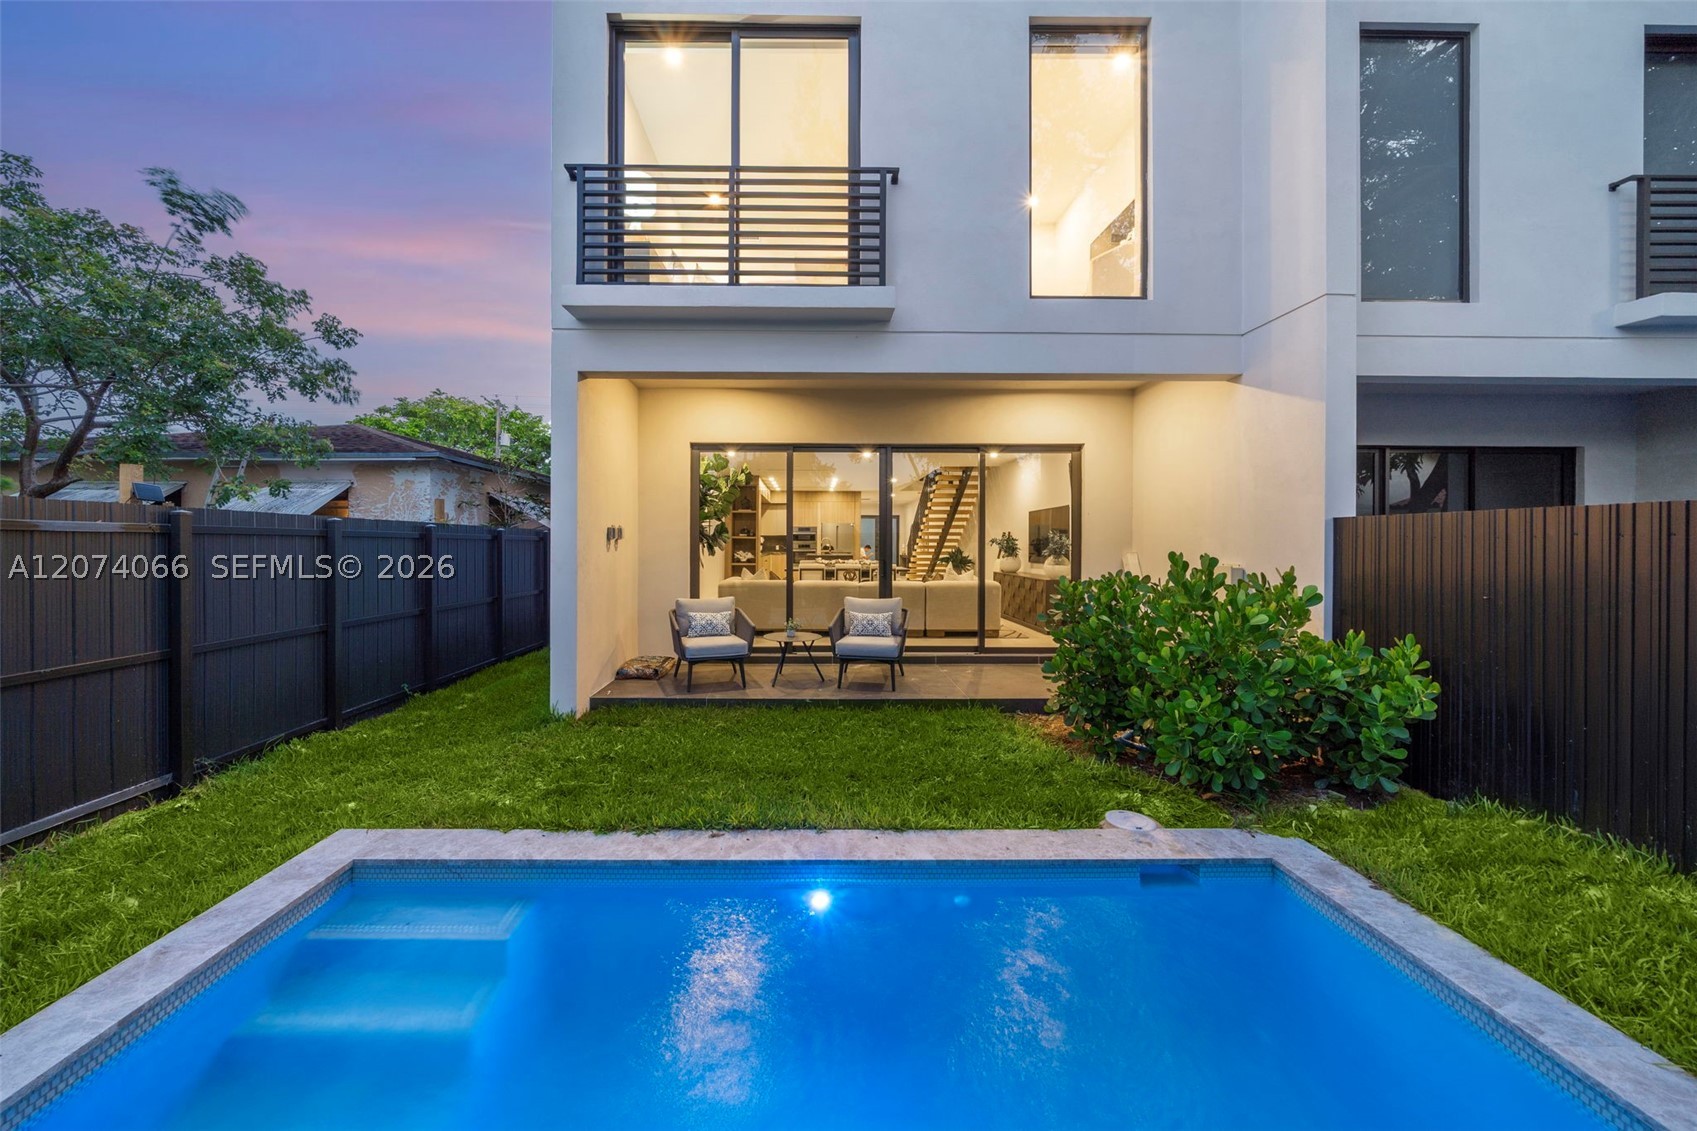 $1,579,0003 Beds3.5 Baths2,237 Sq.Ft1431 SW 20th St, Miami, FL 33145
 -
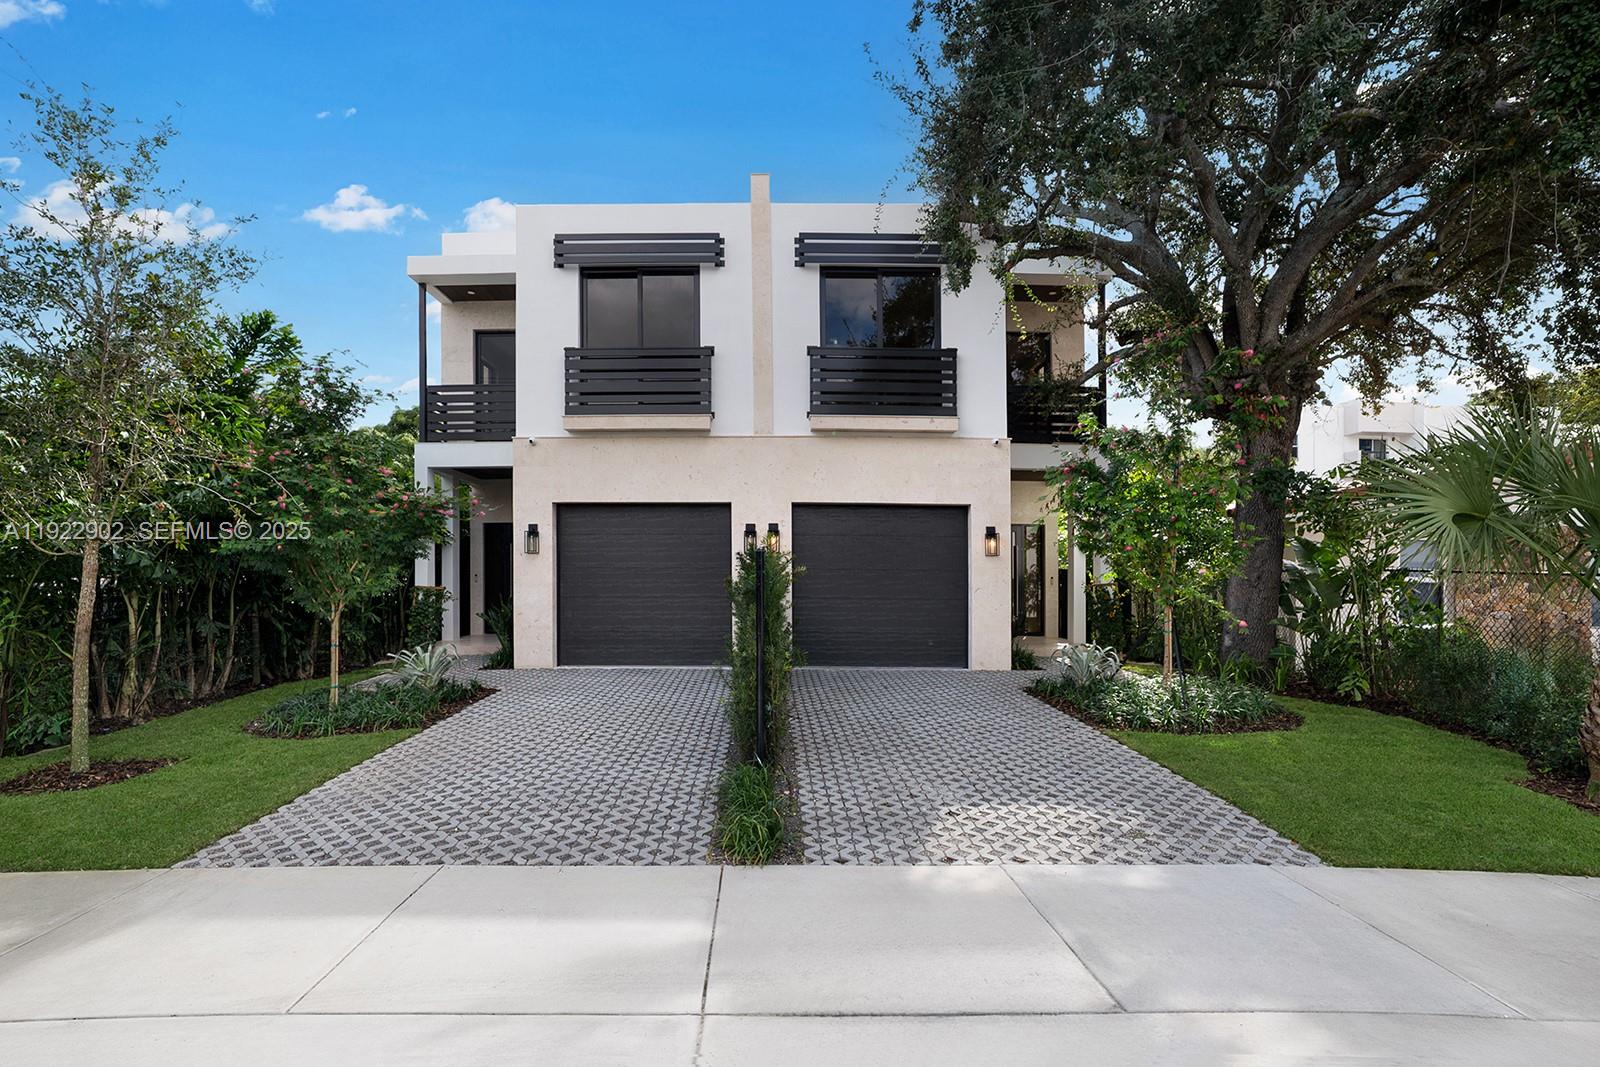 $1,500,0004 Beds4 Baths2,636 Sq.Ft2612 SW 17th St, Miami, FL 33145
 -
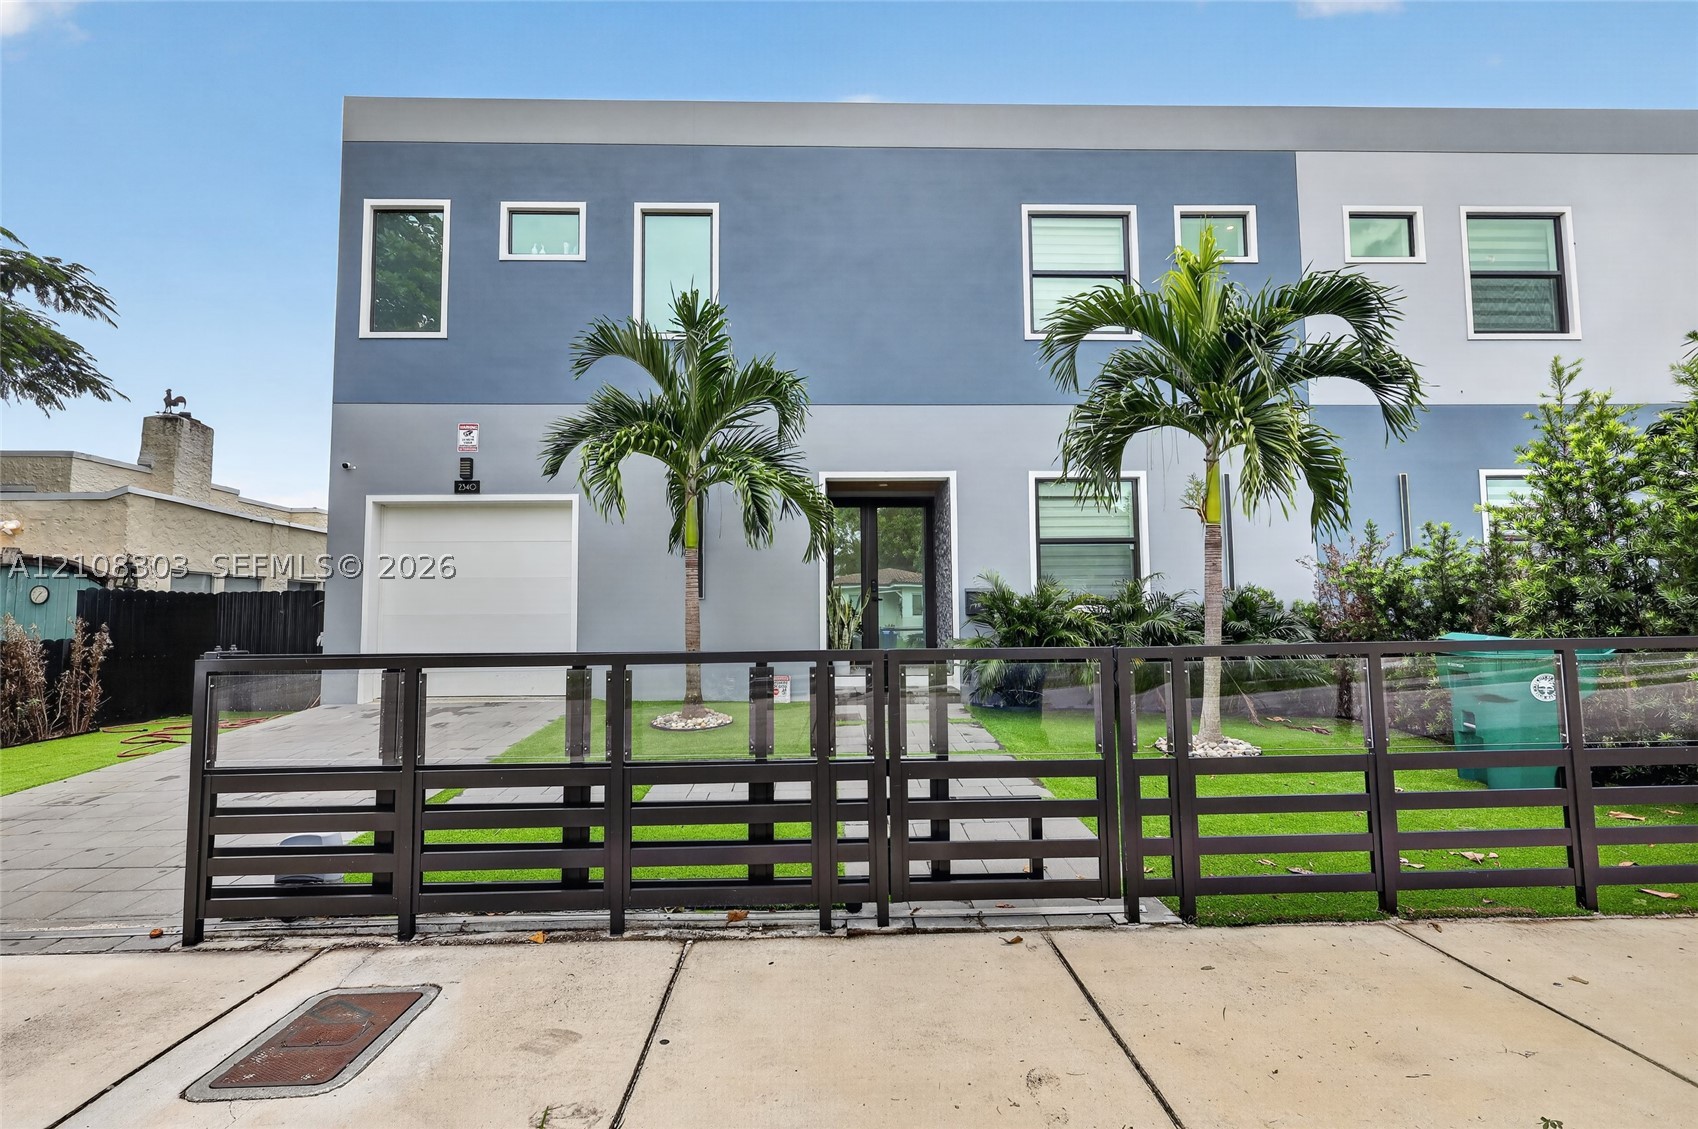 $1,499,0005 Beds5.5 Baths2,540 Sq.FtUndisclosed Address, Miami, FL 33145
 -
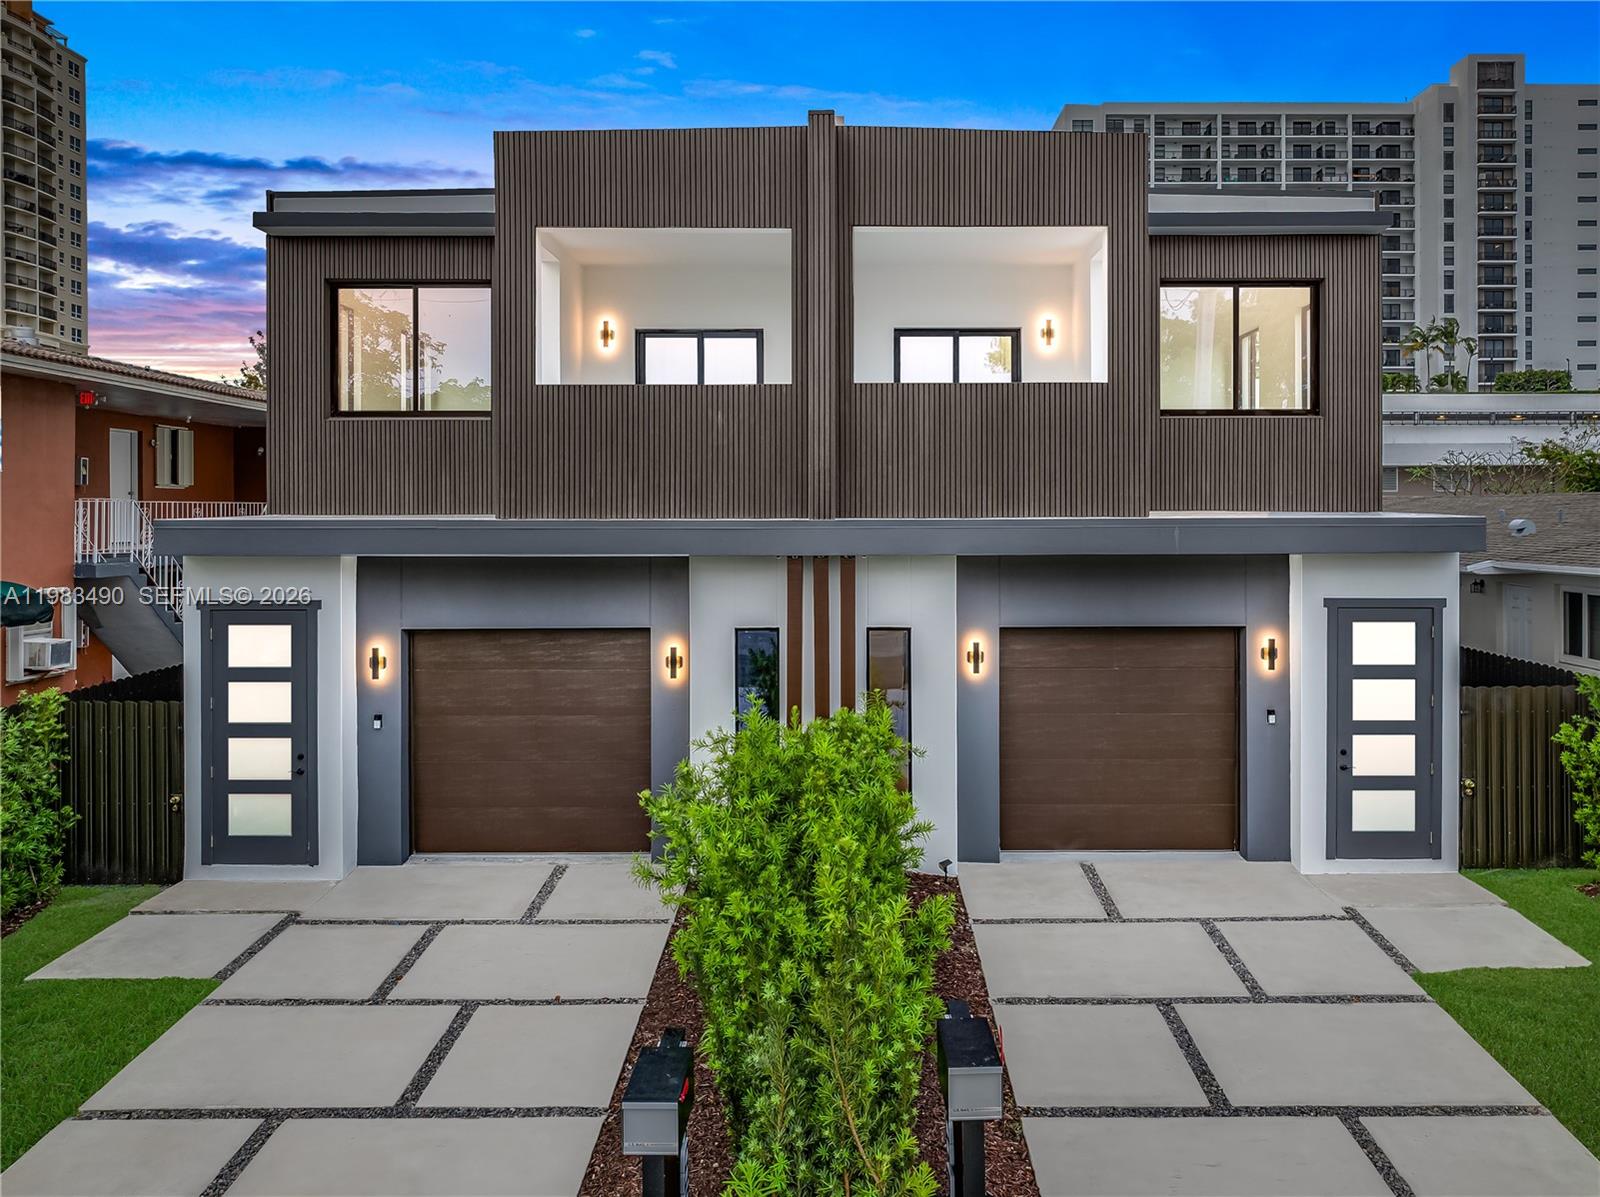 $1,489,0004 Beds4.5 Baths2,750 Sq.Ft3187 SW 23rd St, Miami, FL 33145
 -
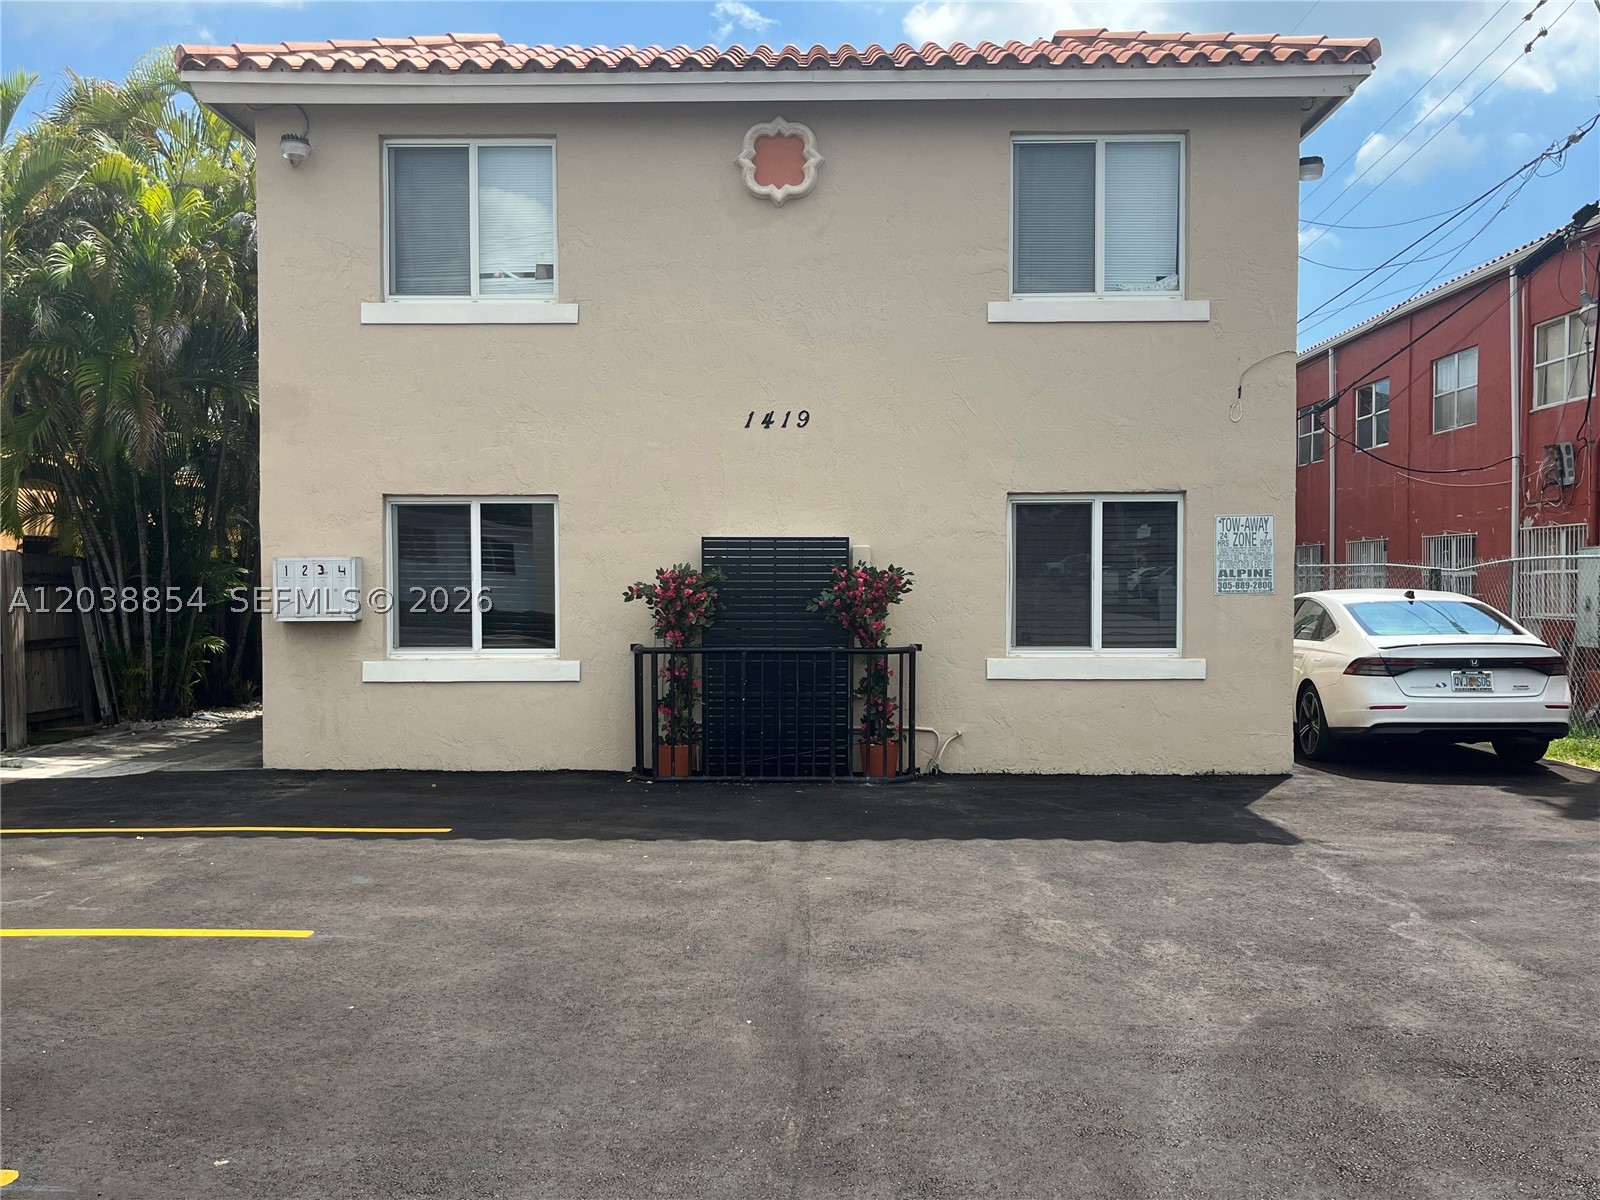 $1,455,0000 Beds0 Baths2,755 Sq.Ft1419 SW 22nd Ave, Miami, FL 33145
 -
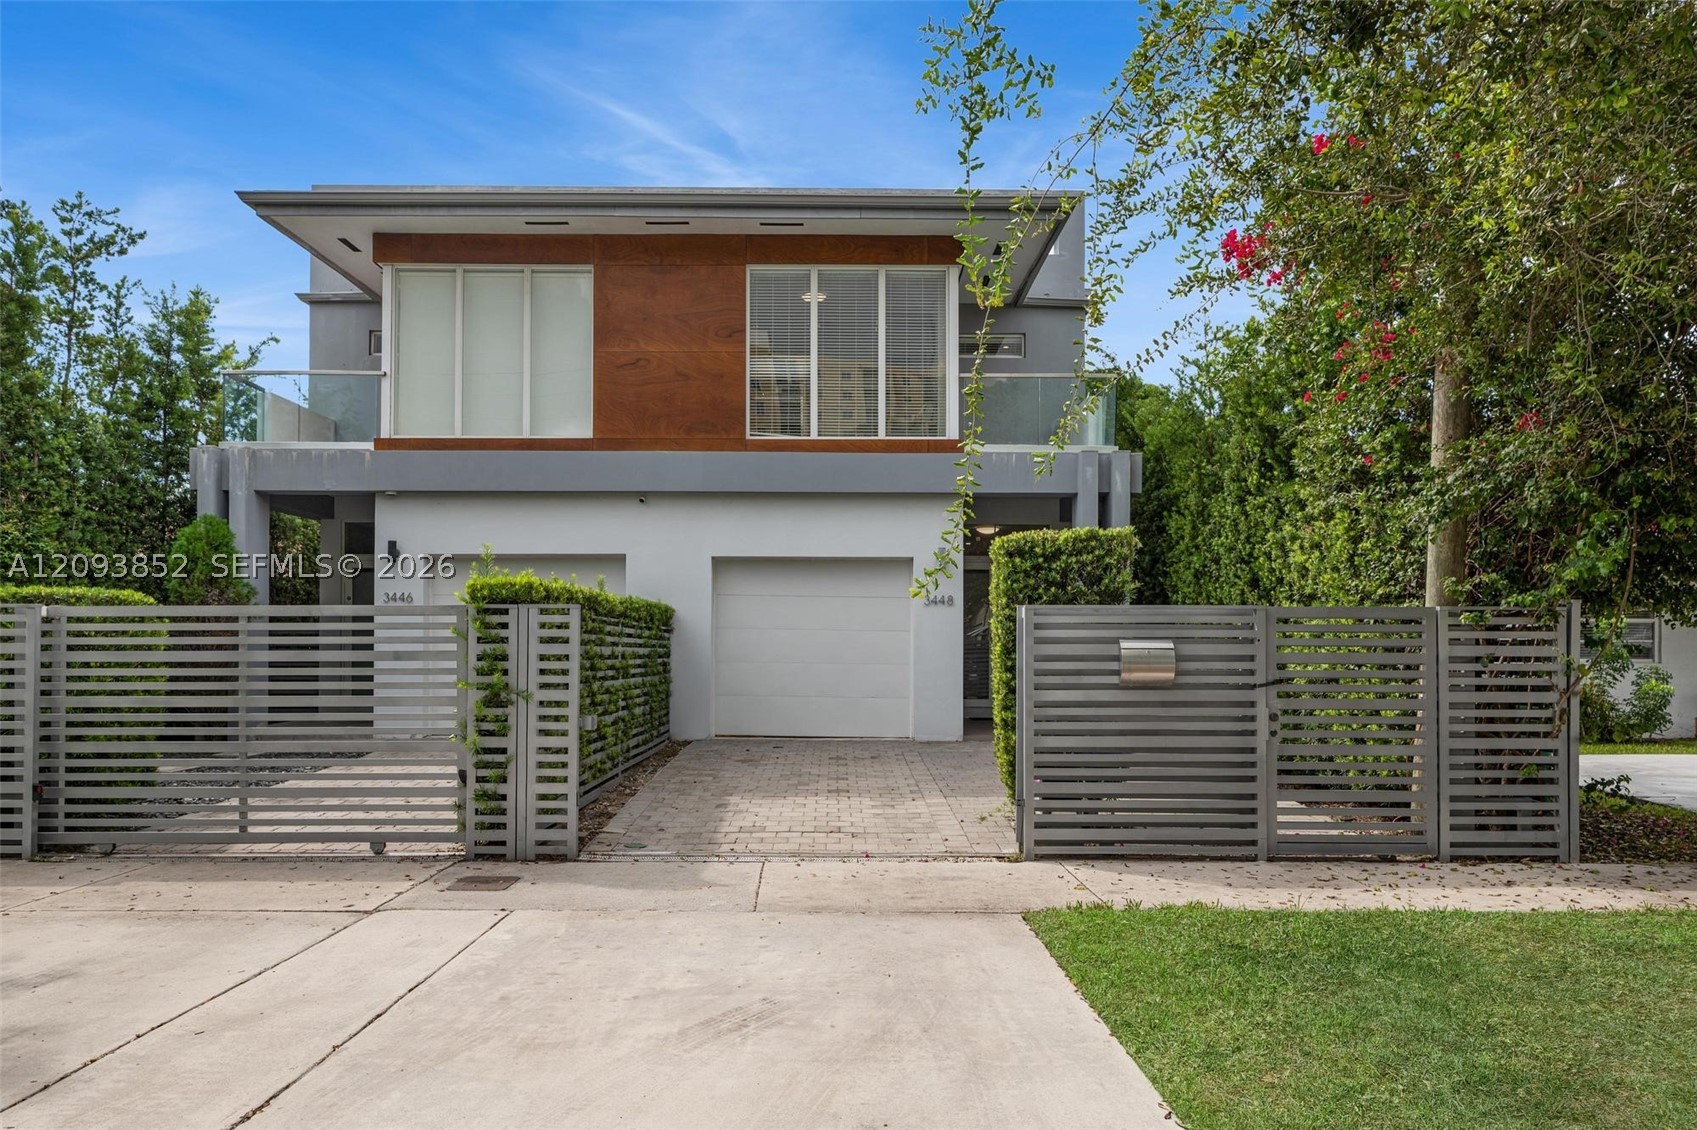 $1,449,0004 Beds4 Baths2,490 Sq.Ft3448 SW 23rd St, Miami, FL 33145
 -
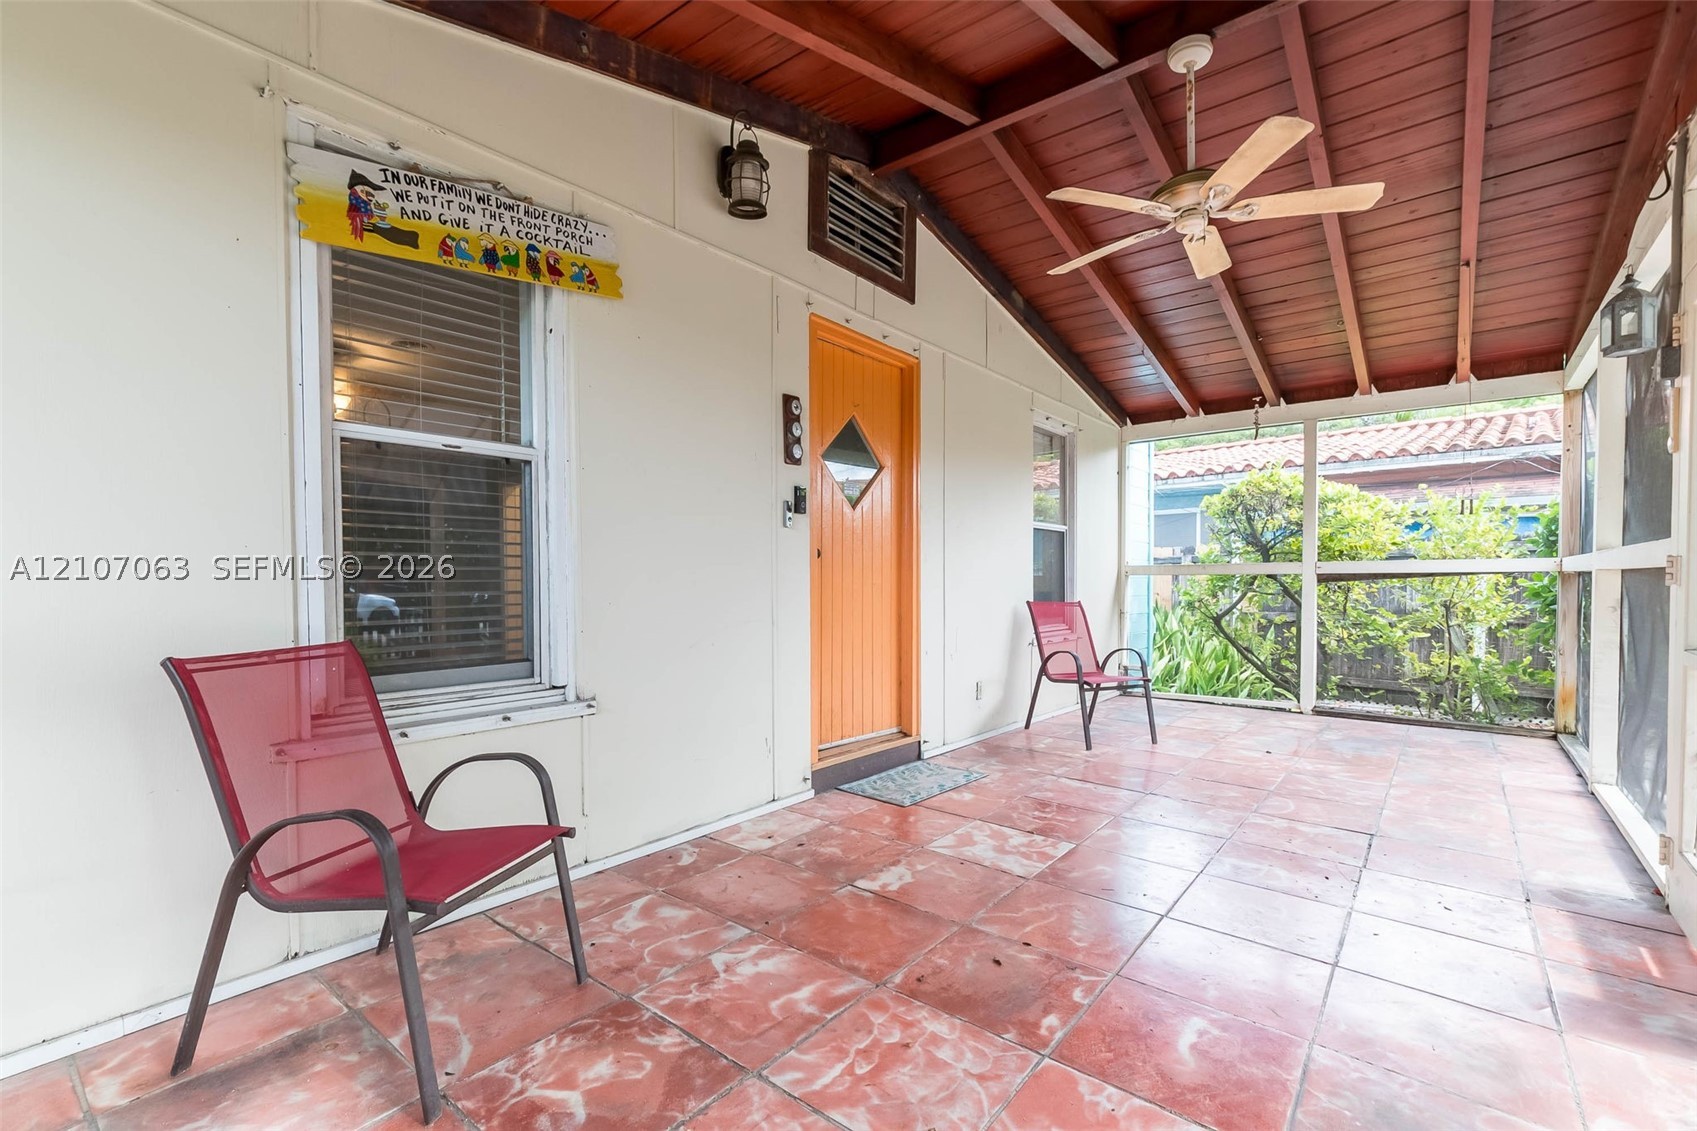 $1,425,0003 Beds2 Baths2,312 Sq.Ft2967 SW 21st St, Miami, FL 33145
 -
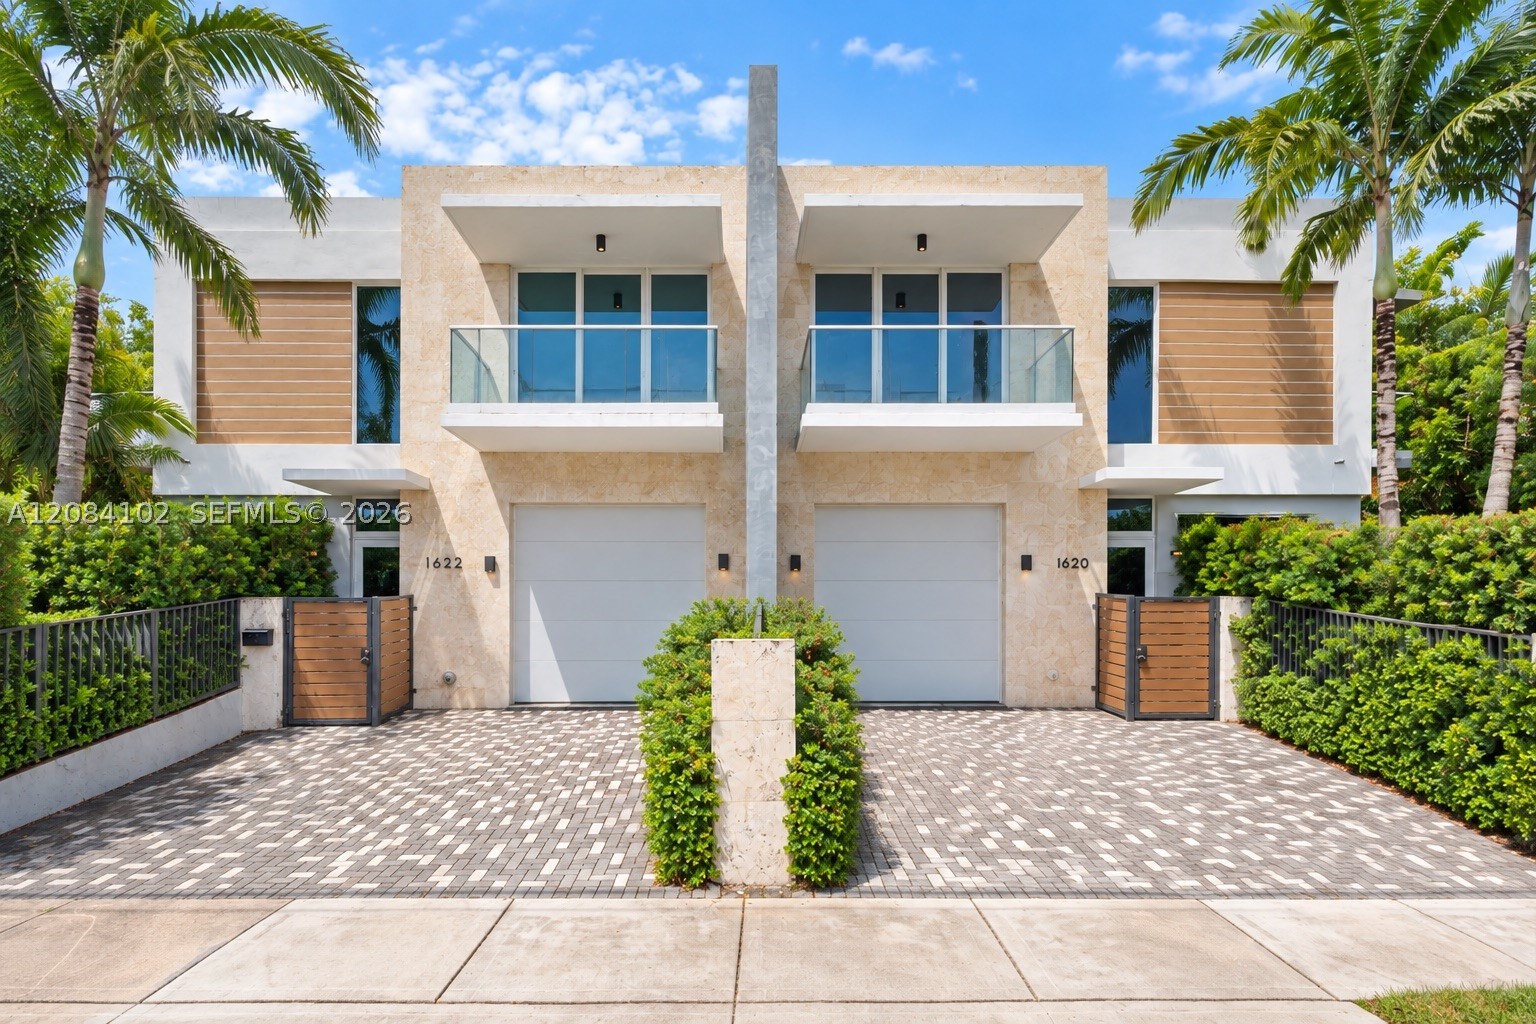 $1,399,0004 Beds2.5 Baths2,664 Sq.Ft1622 SW 30th Ave, Miami, FL 33145
 -
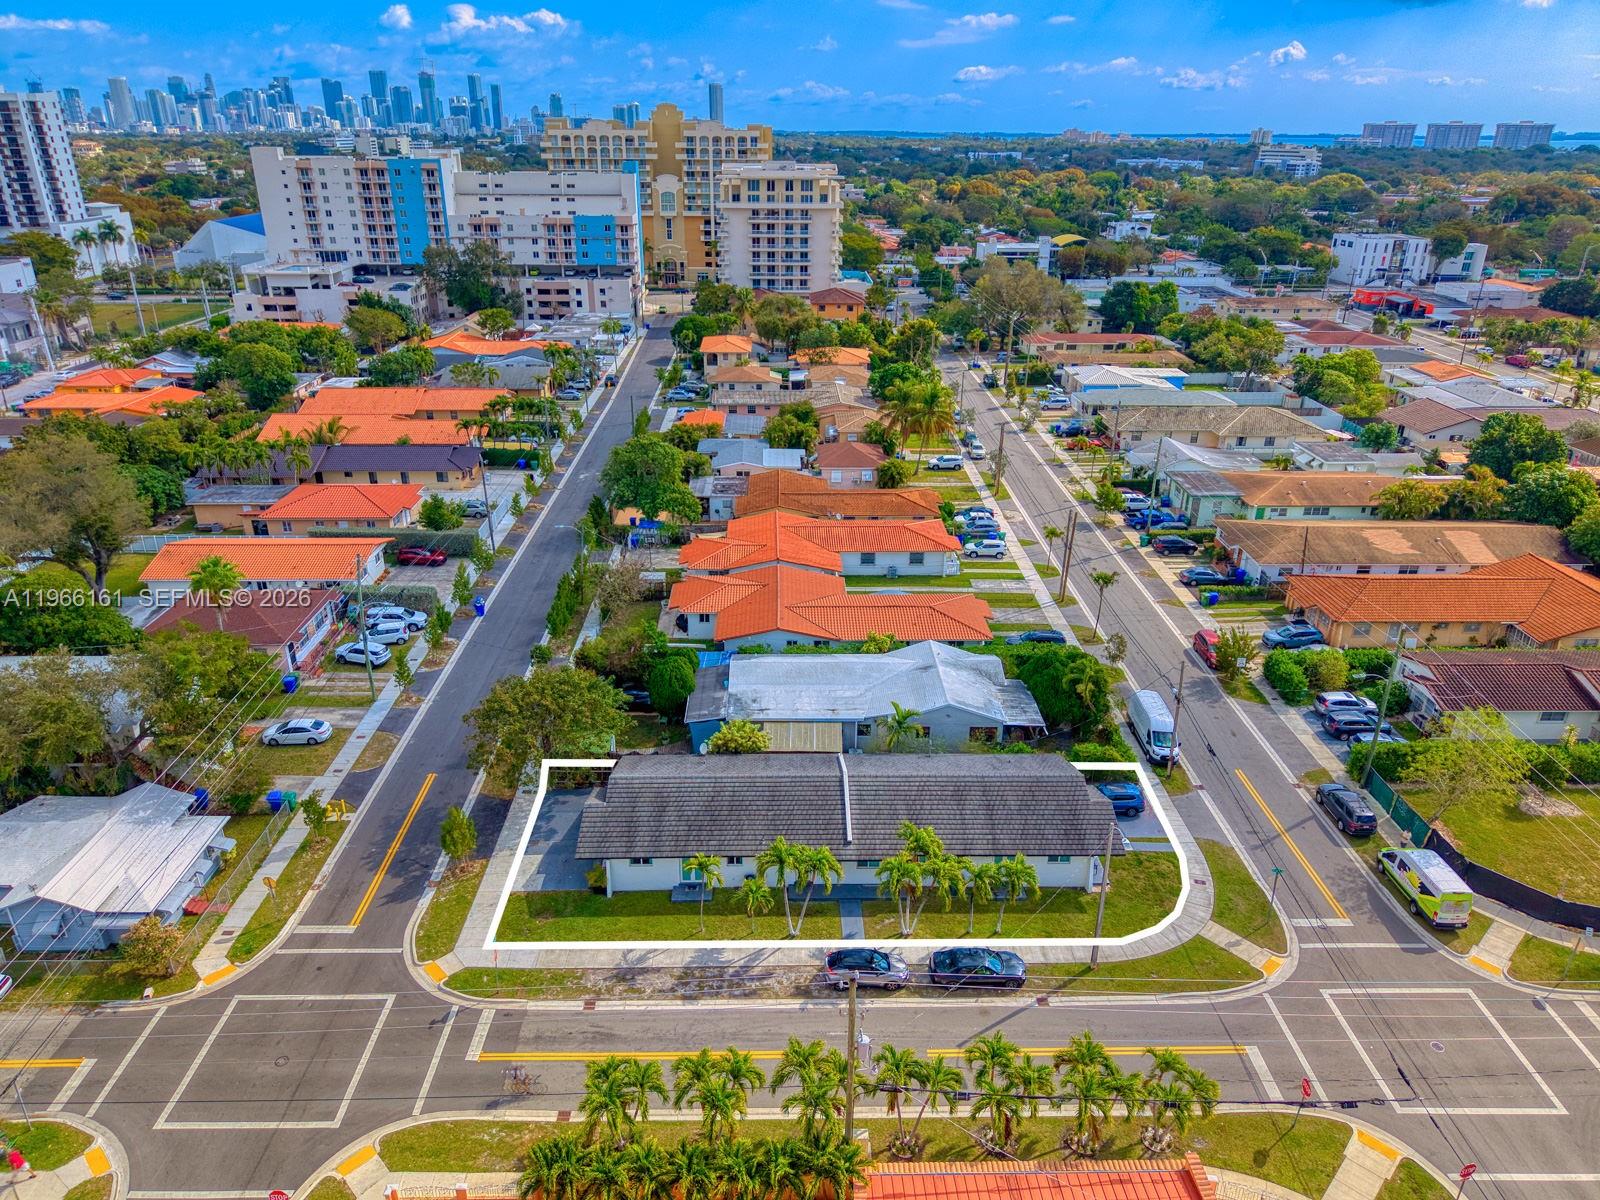 $1,390,0000 Beds0 Baths2,944 Sq.Ft2841 SW 24th Ter, Miami, FL 33145
 -
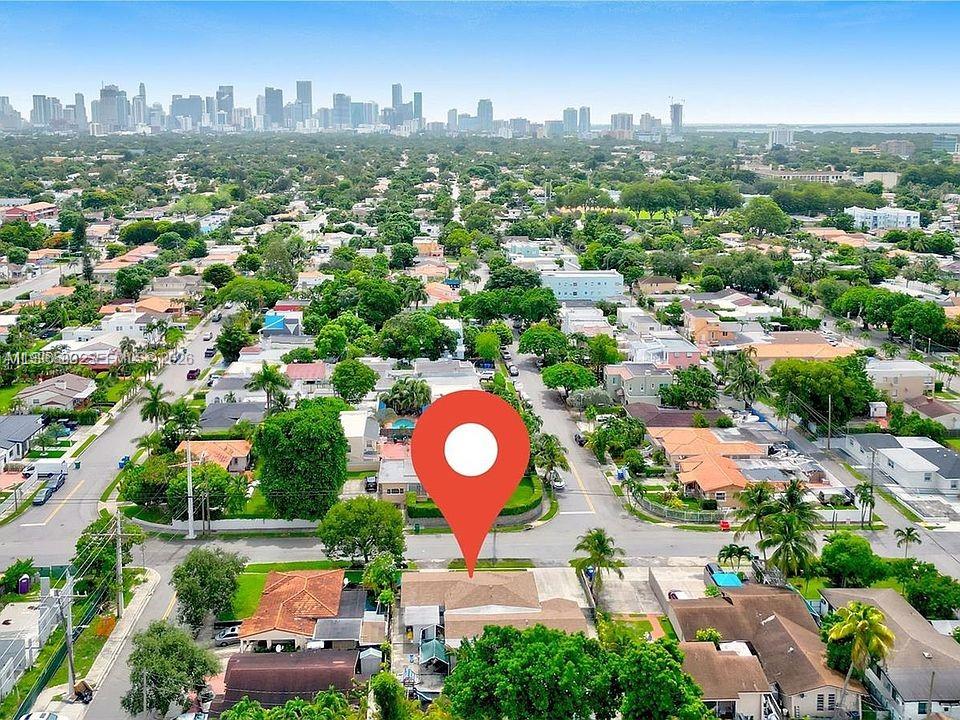 $1,390,0000 Beds0 Baths2,470 Sq.Ft1660 SW 24th Ave, Miami, FL 33145
 -
 $1,375,0000 Beds0 Baths2,355 Sq.Ft1631 SW 21st St, Miami, FL 33145
 -
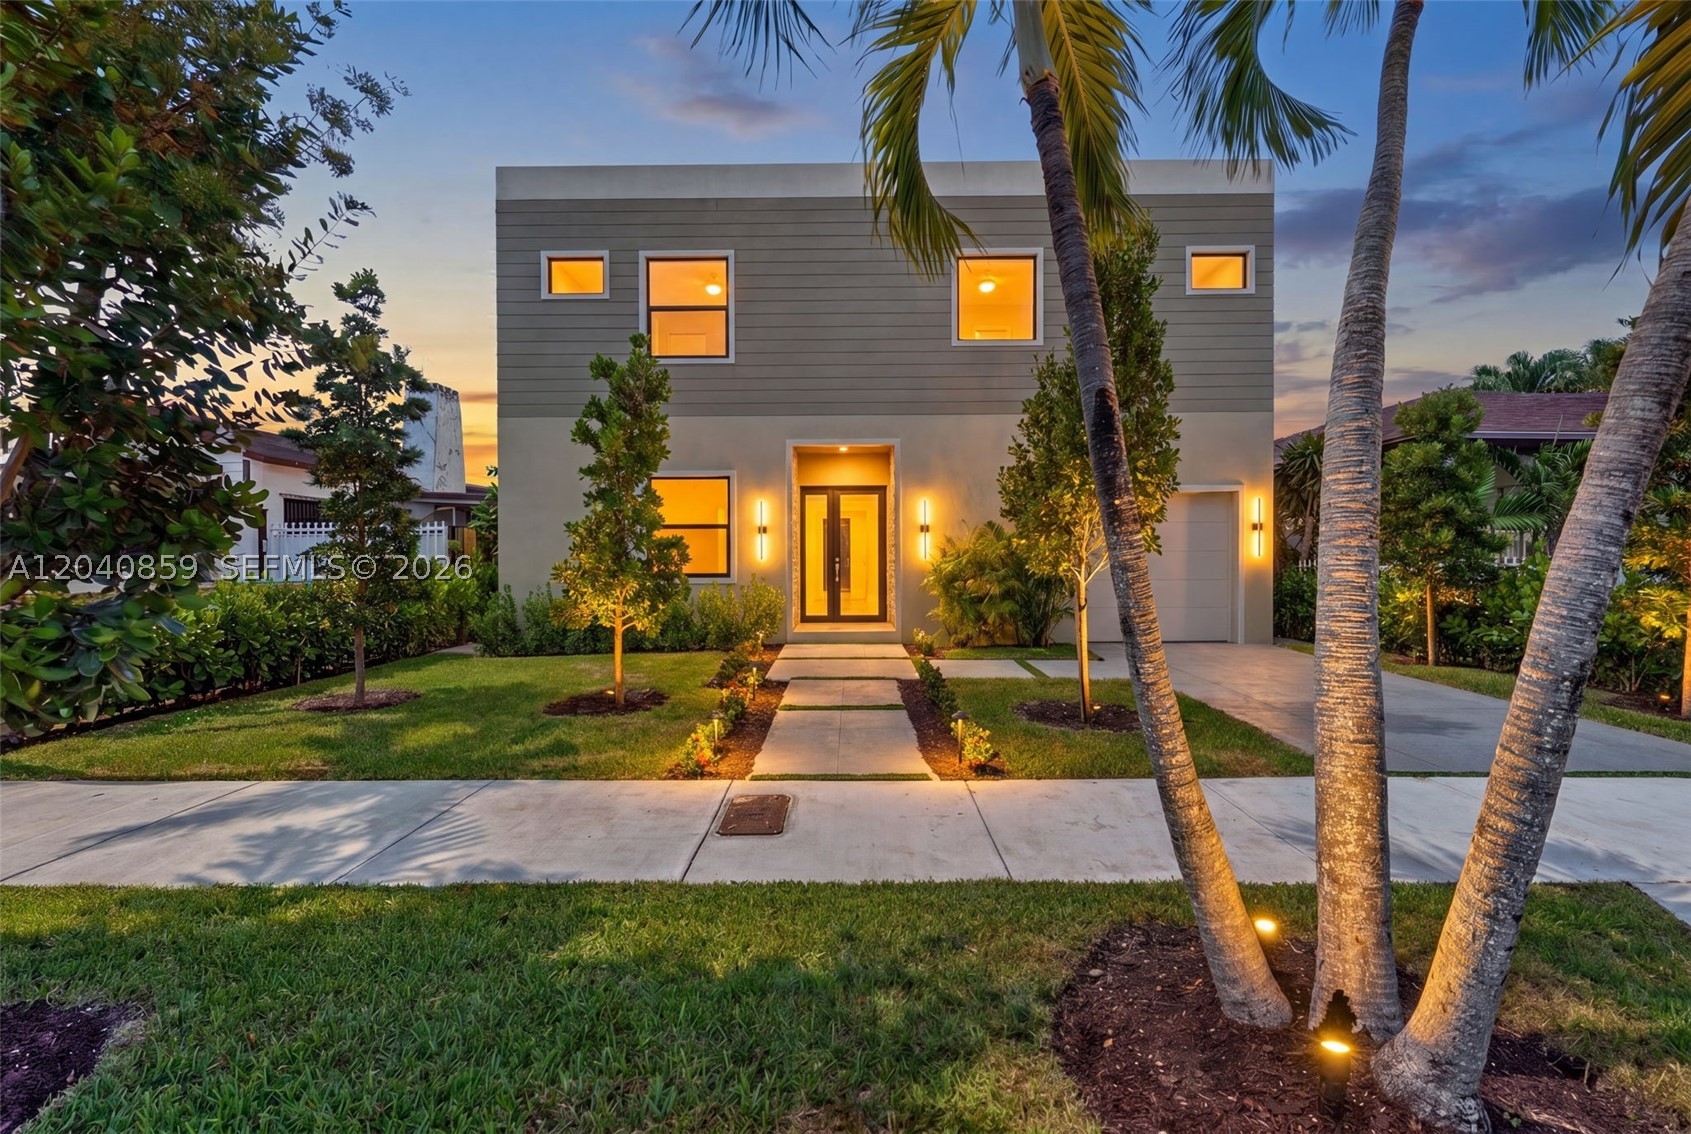 $1,325,0005 Beds5.5 Baths2,600 Sq.Ft2240 SW 13th St, Miami, FL 33145
 -
 $1,325,0005 Beds5.5 Baths2,600 Sq.Ft2239 SW 14th St, Miami, FL 33145
The multiple listing information is provided by the Miami Association of Realtors® from a copyrighted compilation of listings. The compilation of listings and each individual listing are ©2023-present Miami Association of Realtors®. All Rights Reserved. The information provided is for consumers' personal, noncommercial use and may not be used for any purpose other than to identify prospective properties consumers may be interested in purchasing. All properties are subject to prior sale or withdrawal. All information provided is deemed reliable but is not guaranteed accurate, and should be independently verified. Listing courtesy of: Douglas Elliman. tel: 305-677-5000
Real Estate IDX Powered by: TREMGROUP



