

Basic Information
- MLS # A12091334
- Type Single Family Home
- Subdivision/Complex N/a
- Year Built 1978
- Total Size 105,415 Sq.Ft / 2.42 Acre
- Date Listed 09/30/2026
- Days on Market 31
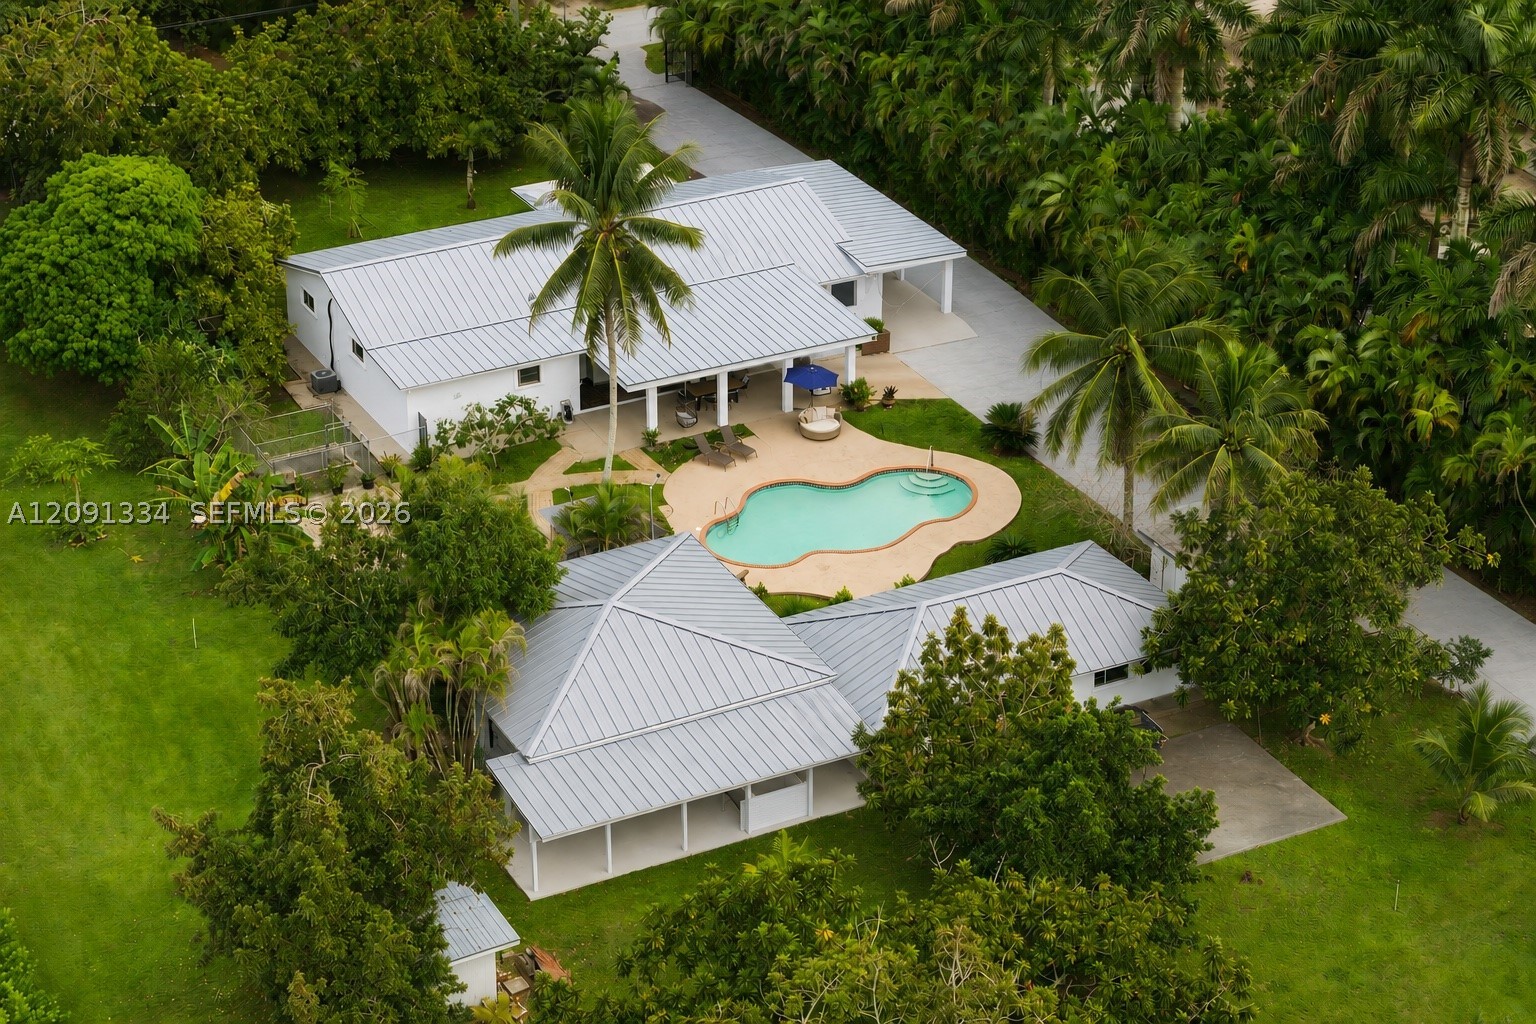
Welcome to Casa Gait & Grove. Hidden behind a private screen of lush landscaping in the heart of the Redlands, this 2.42-acre tropical compound delivers a flawless blend of secluded serenity, resort-style entertaining, and specialized luxury. The main residence features an open floor plan emphasizing indoor-outdoor flow, with expansive windows, dual primary suites, and a spa-like whirlpool tub. Steps away, the estate transitions into an entertainer’s dream. A detached game room and studio suite includes a full bath, sitting adjacent to a striking outdoor pavilion with a built-in bar, grill, and covered lounge. This space flows effortlessly to a sparkling, kidney-shaped pool enveloped by architectural palms and vibrant flowering gardens. The grounds double as a private horticultural sanctuary, boasting a curated collection of over a dozen varieties of tropical fruit trees. Positioned discreetly at the rear, a detached 2-car garage features a private 1-bedroom, 1-bathroom apartment—perfect for rental income or a multi-generational guest house. Tailored for the lifestyle enthusiast, this versatile estate is an equestrian’s paradise with a 5-stall boarding stable, and features a highly coveted, ultra-rare private indoor sports shooting range. The property is equipped with accordion shutters and a full-house generator. Casa Gait & Grove offers an unparalleled lifestyle deeply rooted in the privacy of South Florida’s iconic Redland community.
Exterior Features
- Waterfront No
- Parking Spaces 2
- Pool Yes
- Parking Description Attached Carport, Driveway, Detached, Garage
- Exterior Features Barbecue, Deck, Fence, Fruit Trees, Outdoor Grill, Shed, Storm Security Shutters
Interior Features
- Adjusted Sqft 4,238Sq.Ft
- Interior Features Bidet, Bedroom On Main Level, Dining Area, Separate Formal Dining Room, Dual Sinks, First Floor Entry, Jetted Tub, Main Level Primary, Pantry, Separate Shower, Walk In Closets, Workshop
- Sqft 4,238 Sq.Ft
Property Features
- Aprox. Lot Size 105,415
- Furnished Info No
- Lot Description Two To Three Acres
- Short Sale Regular Sale
- HOA Fees N/A
- Subdivision Complex
- Subdivision Info N/a
- Tax Amount $21,524
- Tax Year 2025
20450 SW 198th Ave
Miami, FL 33187Similar Properties For Sale

The multiple listing information is provided by the Miami Association of Realtors® from a copyrighted compilation of listings. The compilation of listings and each individual listing are ©2023-present Miami Association of Realtors®. All Rights Reserved. The information provided is for consumers' personal, noncommercial use and may not be used for any purpose other than to identify prospective properties consumers may be interested in purchasing. All properties are subject to prior sale or withdrawal. All information provided is deemed reliable but is not guaranteed accurate, and should be independently verified. Listing courtesy of: Compass Florida, LLC.. tel: 305-851-2820
Real Estate IDX Powered by: TREMGROUP