

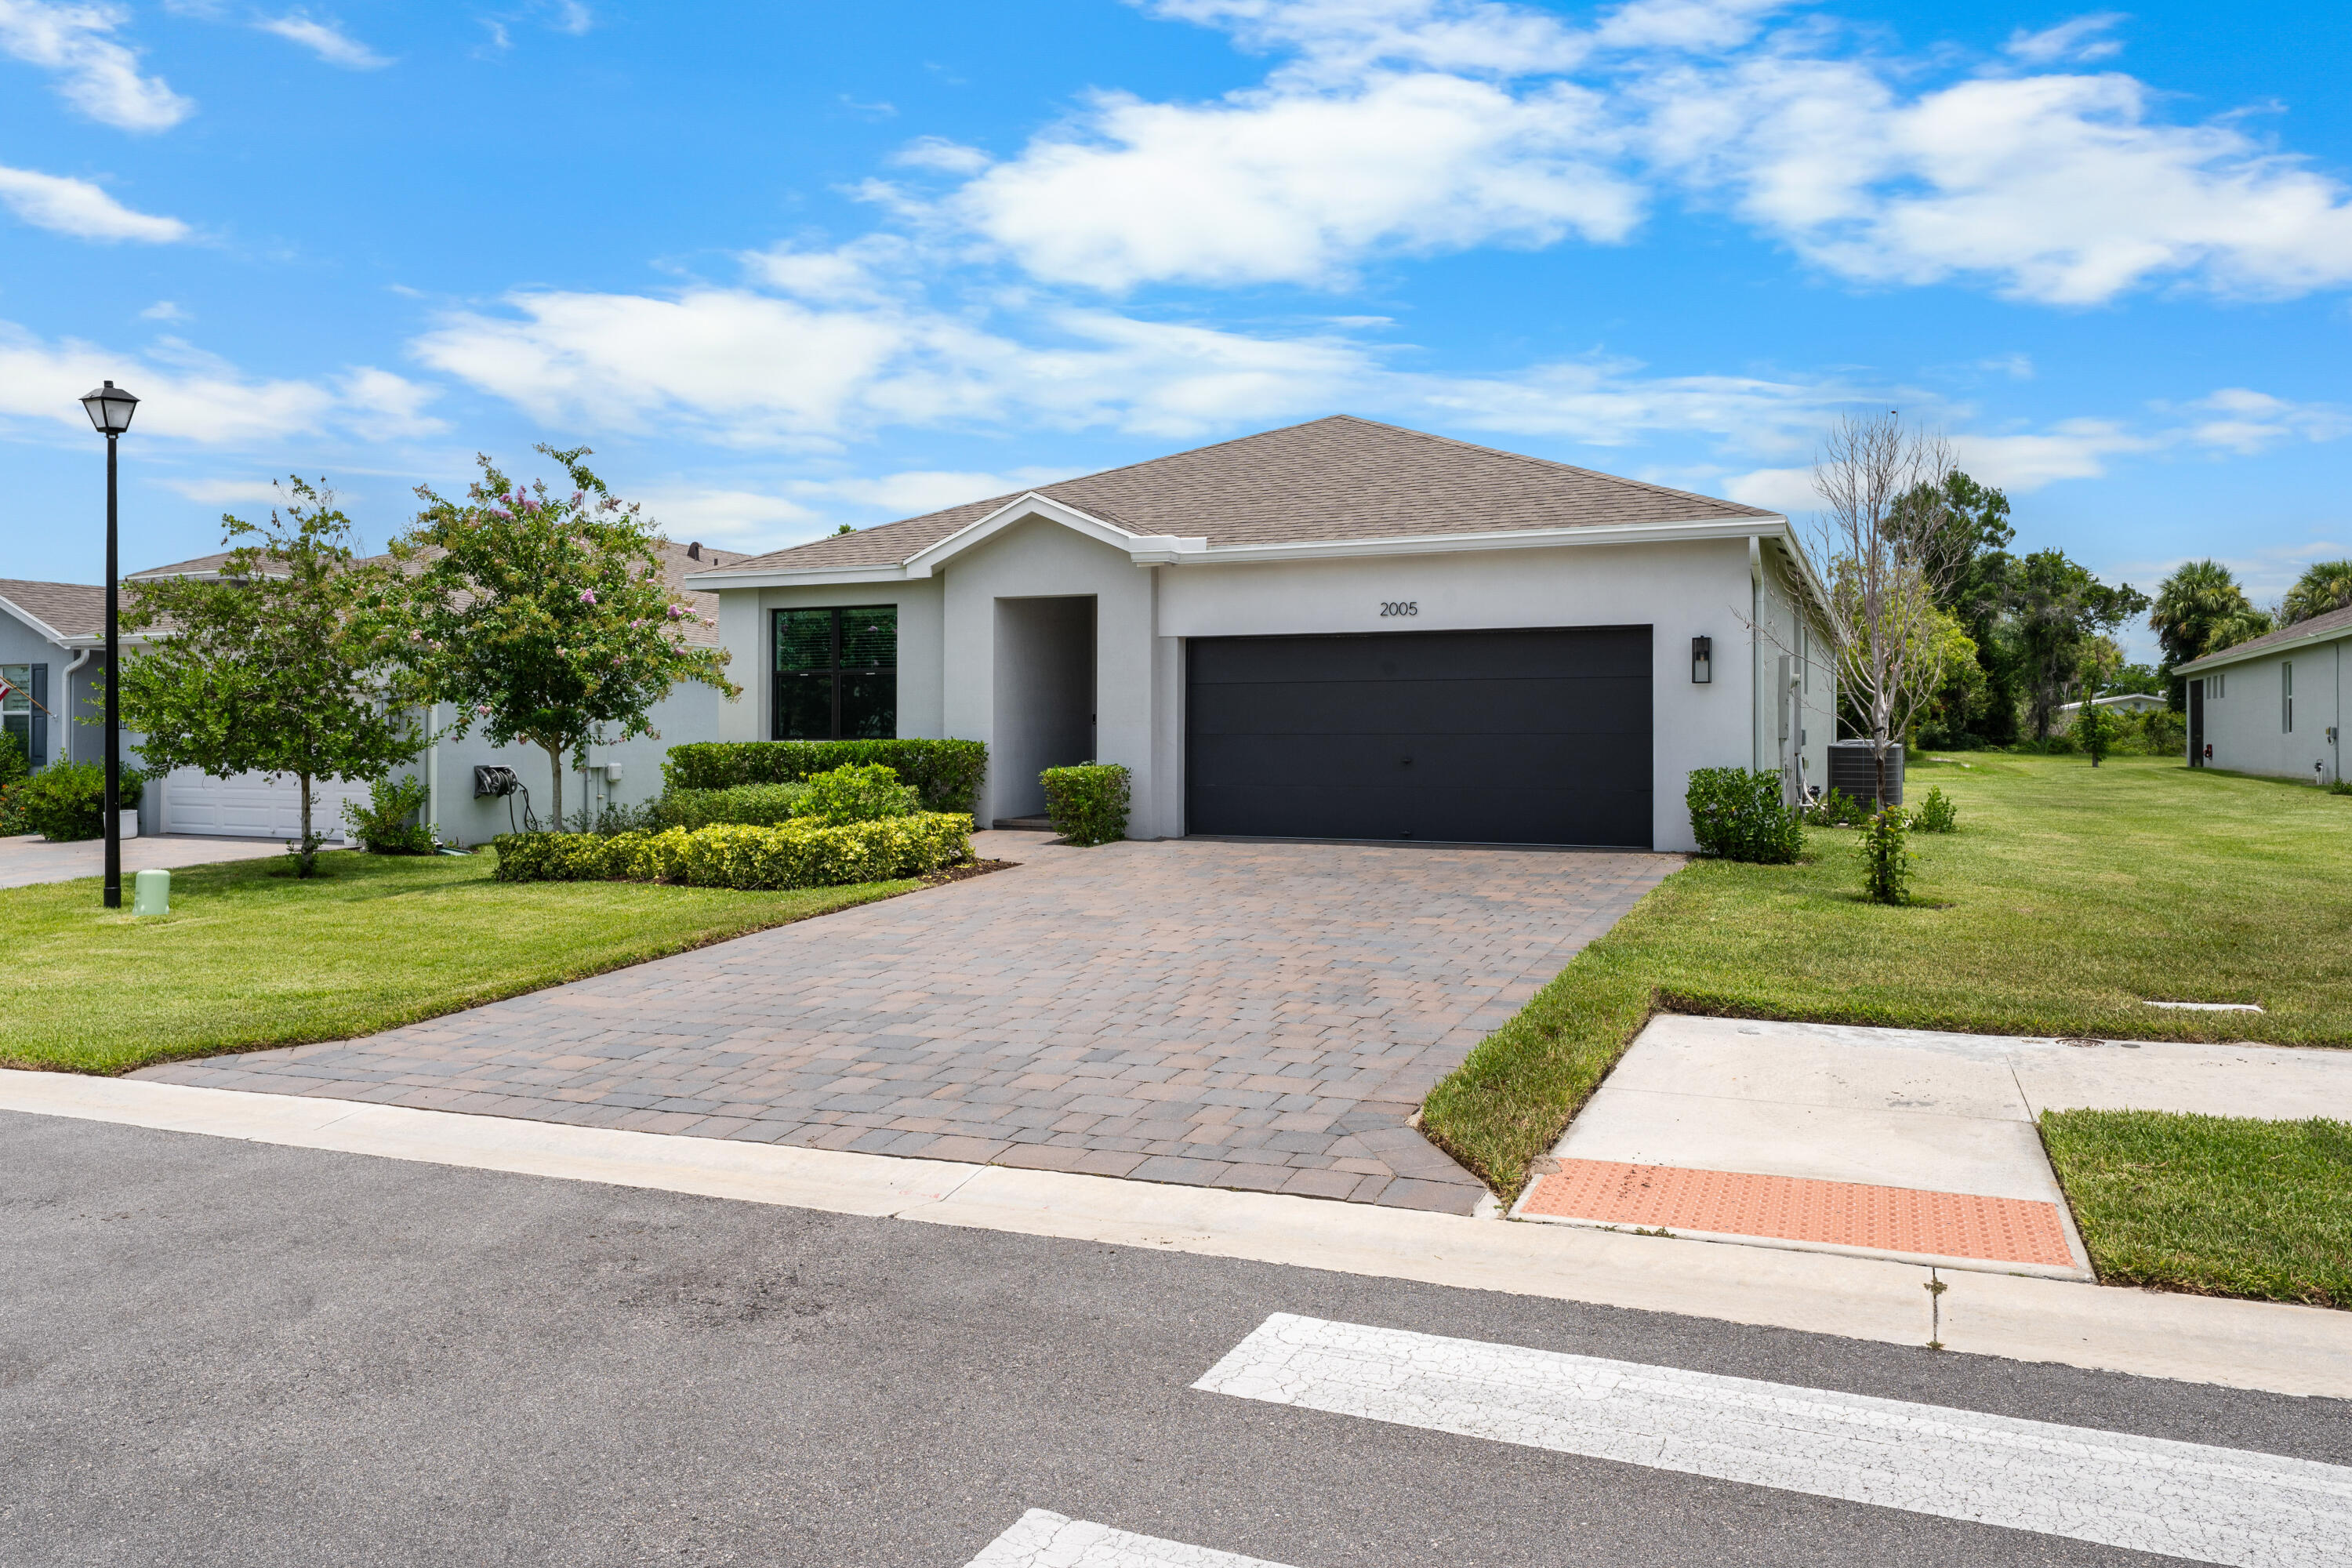


Basic Information
- MLS # B26058651
- Type Single Family Home
- Subdivision/Complex Sabal Pointe
- Year Built 2023
- Total Sqft 7,796
- Date Listed 07/31/2026
- Days on Market 4
Here's a tighter MLS version that keeps the strongest selling points: Shows better than a model! Professionally decorated and impeccably maintained, this 3BR/2BA home with 2-car garage is loaded with high-end upgrades. Features include quartz countertops, waterfall island, stainless appliances, tile throughout, designer lighting, custom window treatments, built-out closets and Smart Home technology. The primary suite offers a spa-like bath with soaking tub and separate shower. Impact windows and doors, extended patio, paver entry and lanai complete the home. Sabal Pointe offers a community pool, cabana and controlled-access entry. Stylish, upgraded and truly move-in ready! Shows better than a model and professionally decorated with high-end finishes throughout, this exceptional 3-bedroom, 2-bath home with a 2-car garage offers a truly move-in-ready lifestyle. The thoughtfully designed interior features quartz countertops, a stunning waterfall kitchen island, stainless steel appliances, tile flooring throughout, and a Smart Home system. Additional upgrades include custom window treatments, designer light fixtures, built-out closets, a laundry sink, extended patio space and upgraded toilets. The spacious primary suite offers a luxurious bath with a soaking tub and separate shower. Impact windows and doors provide peace of mind, while the paver entry, walkway, and lanai enhance the home's curb appeal. Residents of Sabal Pointe enjoy amenities including a community swimming pool, cabana, and controlled-access entry. This impeccably maintained home combines style, comfort, and quality upgrades that truly set it apart.
Amenities
- Cabana
- Pool
Exterior Features
- Waterfront No
- Parking Spaces 2
- Pool No
- Parking Description Attached, Garage, Two Or More Spaces
- Exterior Features Patio
Interior Features
- Adjusted Sqft 1,656Sq.Ft
- Interior Features Bedroom On Main Level, Entrance Foyer, Eat In Kitchen, Family Dining Room, Kitchen Island, Main Living Area Entry Level, Split Bedrooms, Shower Only, Walk In Closets
- Sqft 1,656 Sq.Ft
Property Features
- Aprox. Lot Size 7,796
- Furnished Info No
- Lot Description Less Than One Acre, Less Than Quarter Acre, Buyer Approval Required
- Short Sale Regular Sale
- HOA Fees $286
- Subdivision Complex
- Subdivision Info Sabal Pointe
- Tax Amount $7,676
- Tax Year 2025
2005 NE Ocean Dunes
Jensen Beach, FL 34957Similar Properties For Sale
-
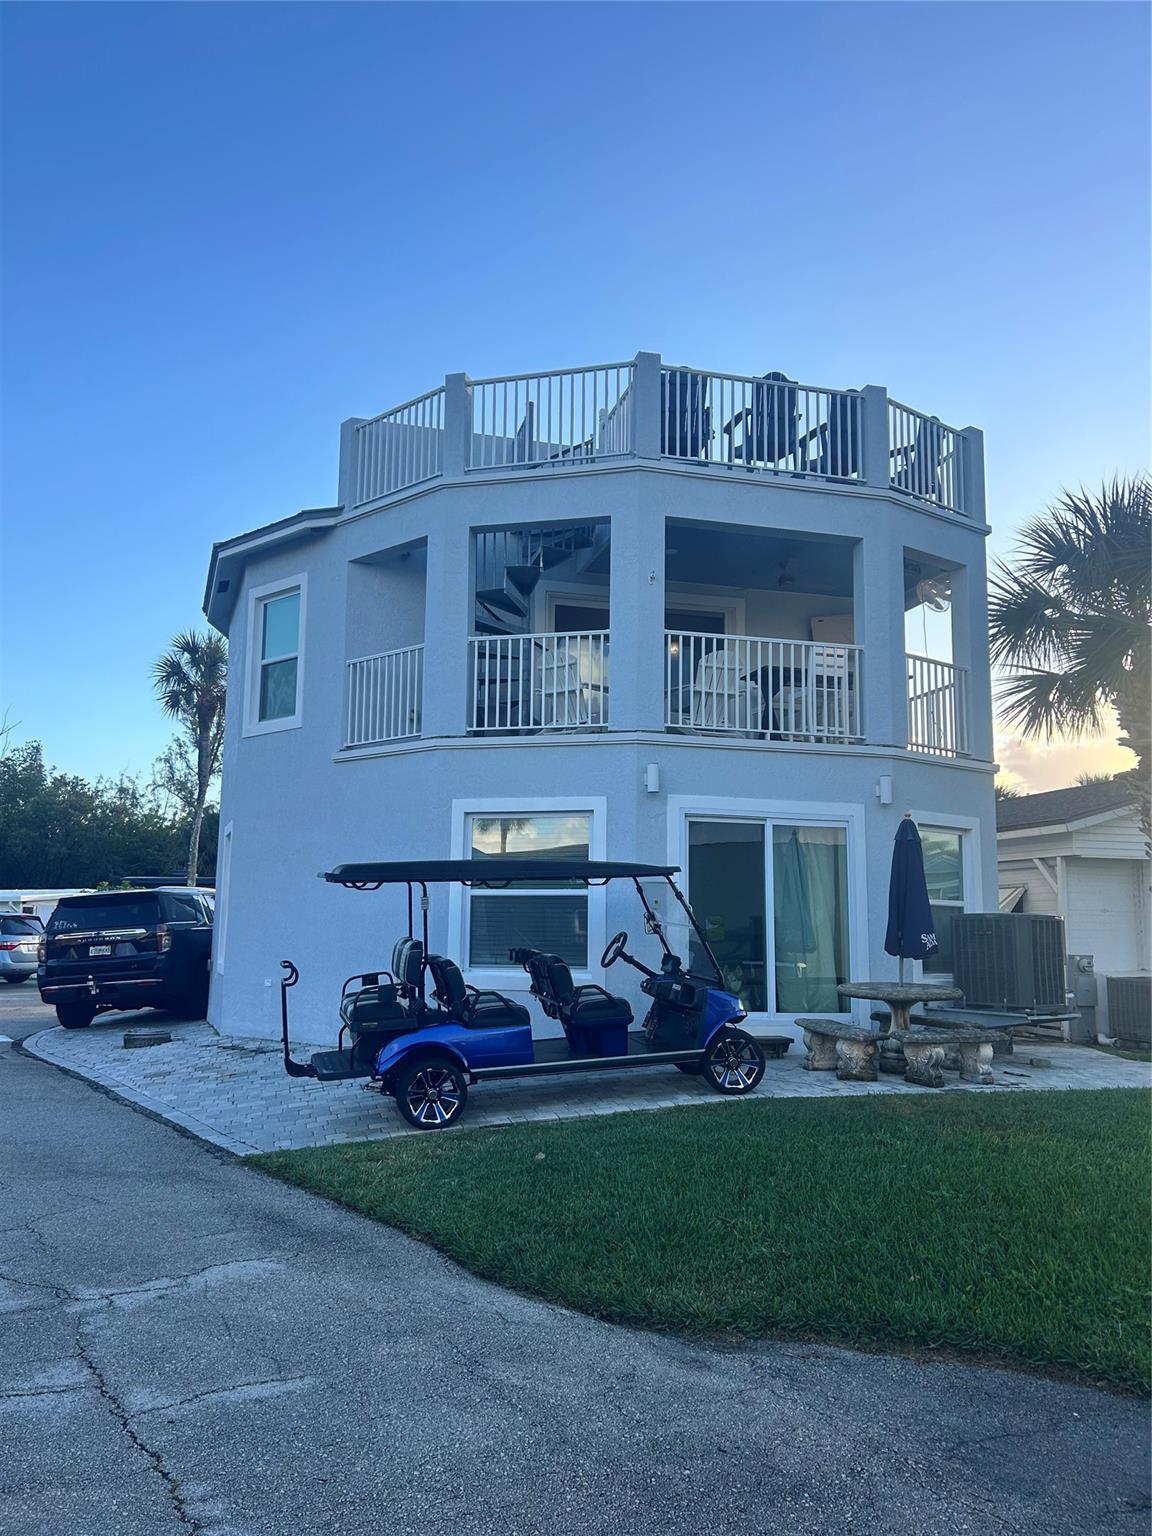 $699,0004 Beds2.5 Baths1,701 Sq.Ft2045 Nettles, Jensen Beach, FL 34957
 -
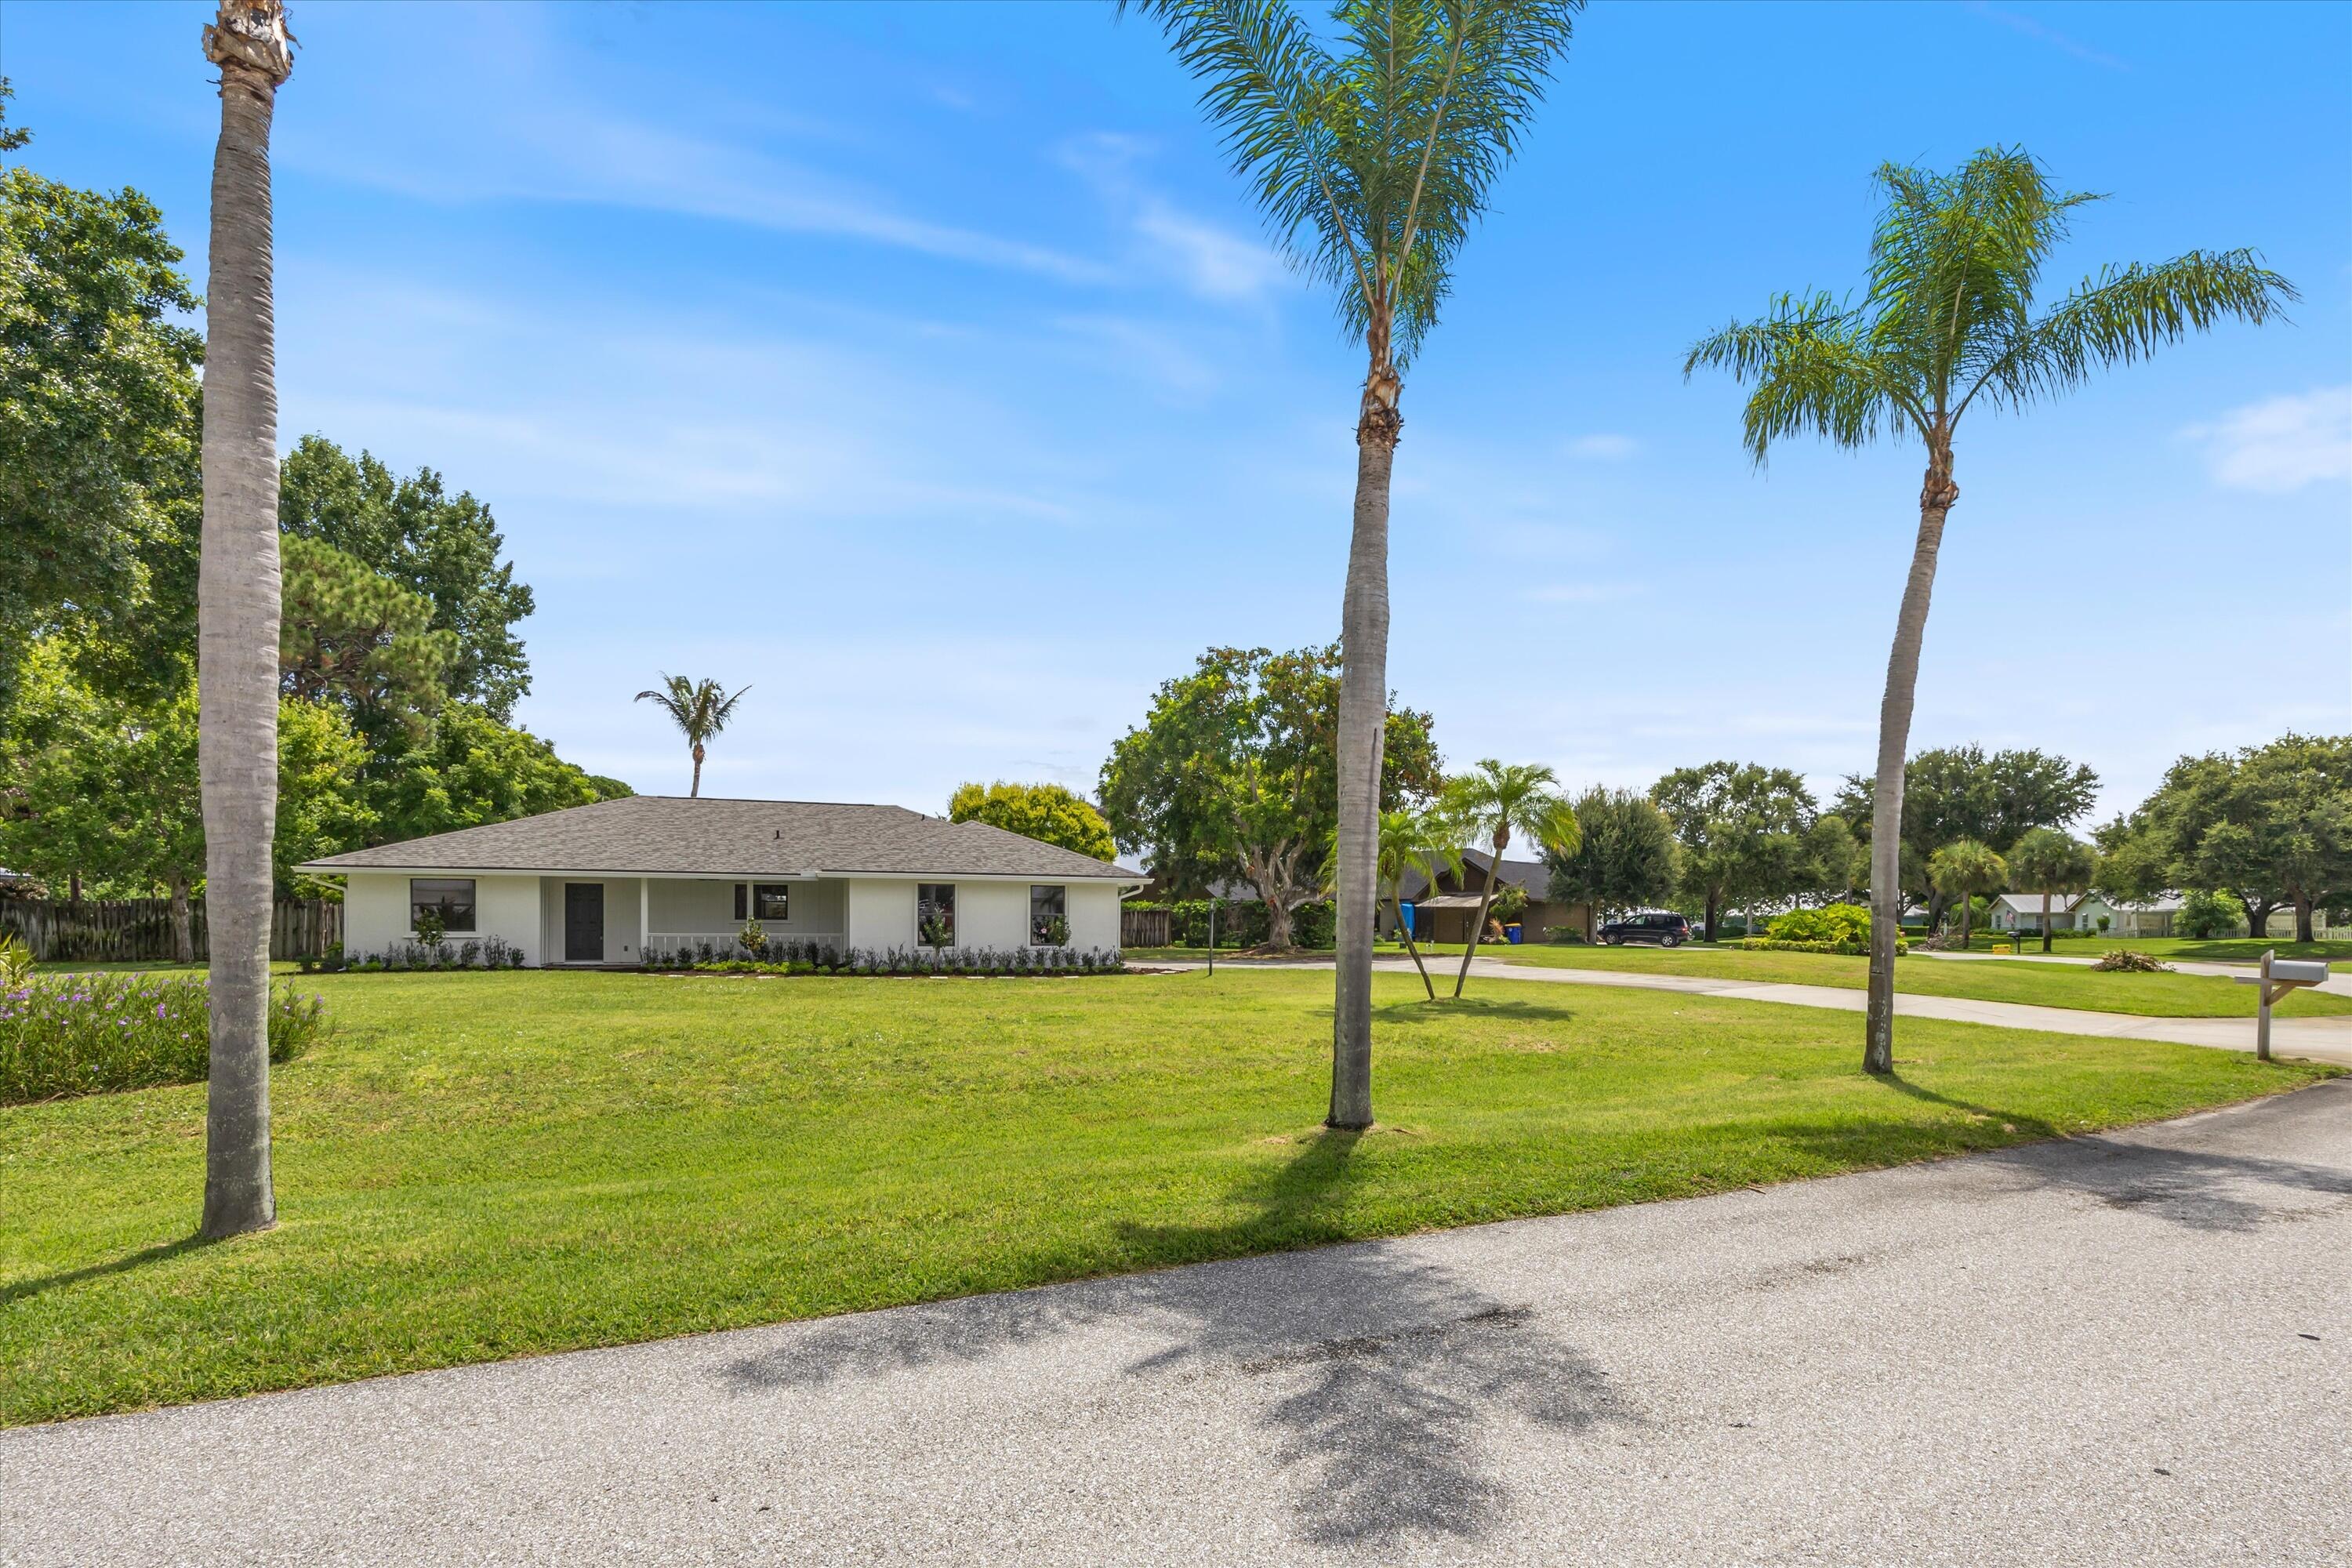 $699,0003 Beds2 Baths1,658 Sq.Ft621 NE Town, Jensen Beach, FL 34957
 -
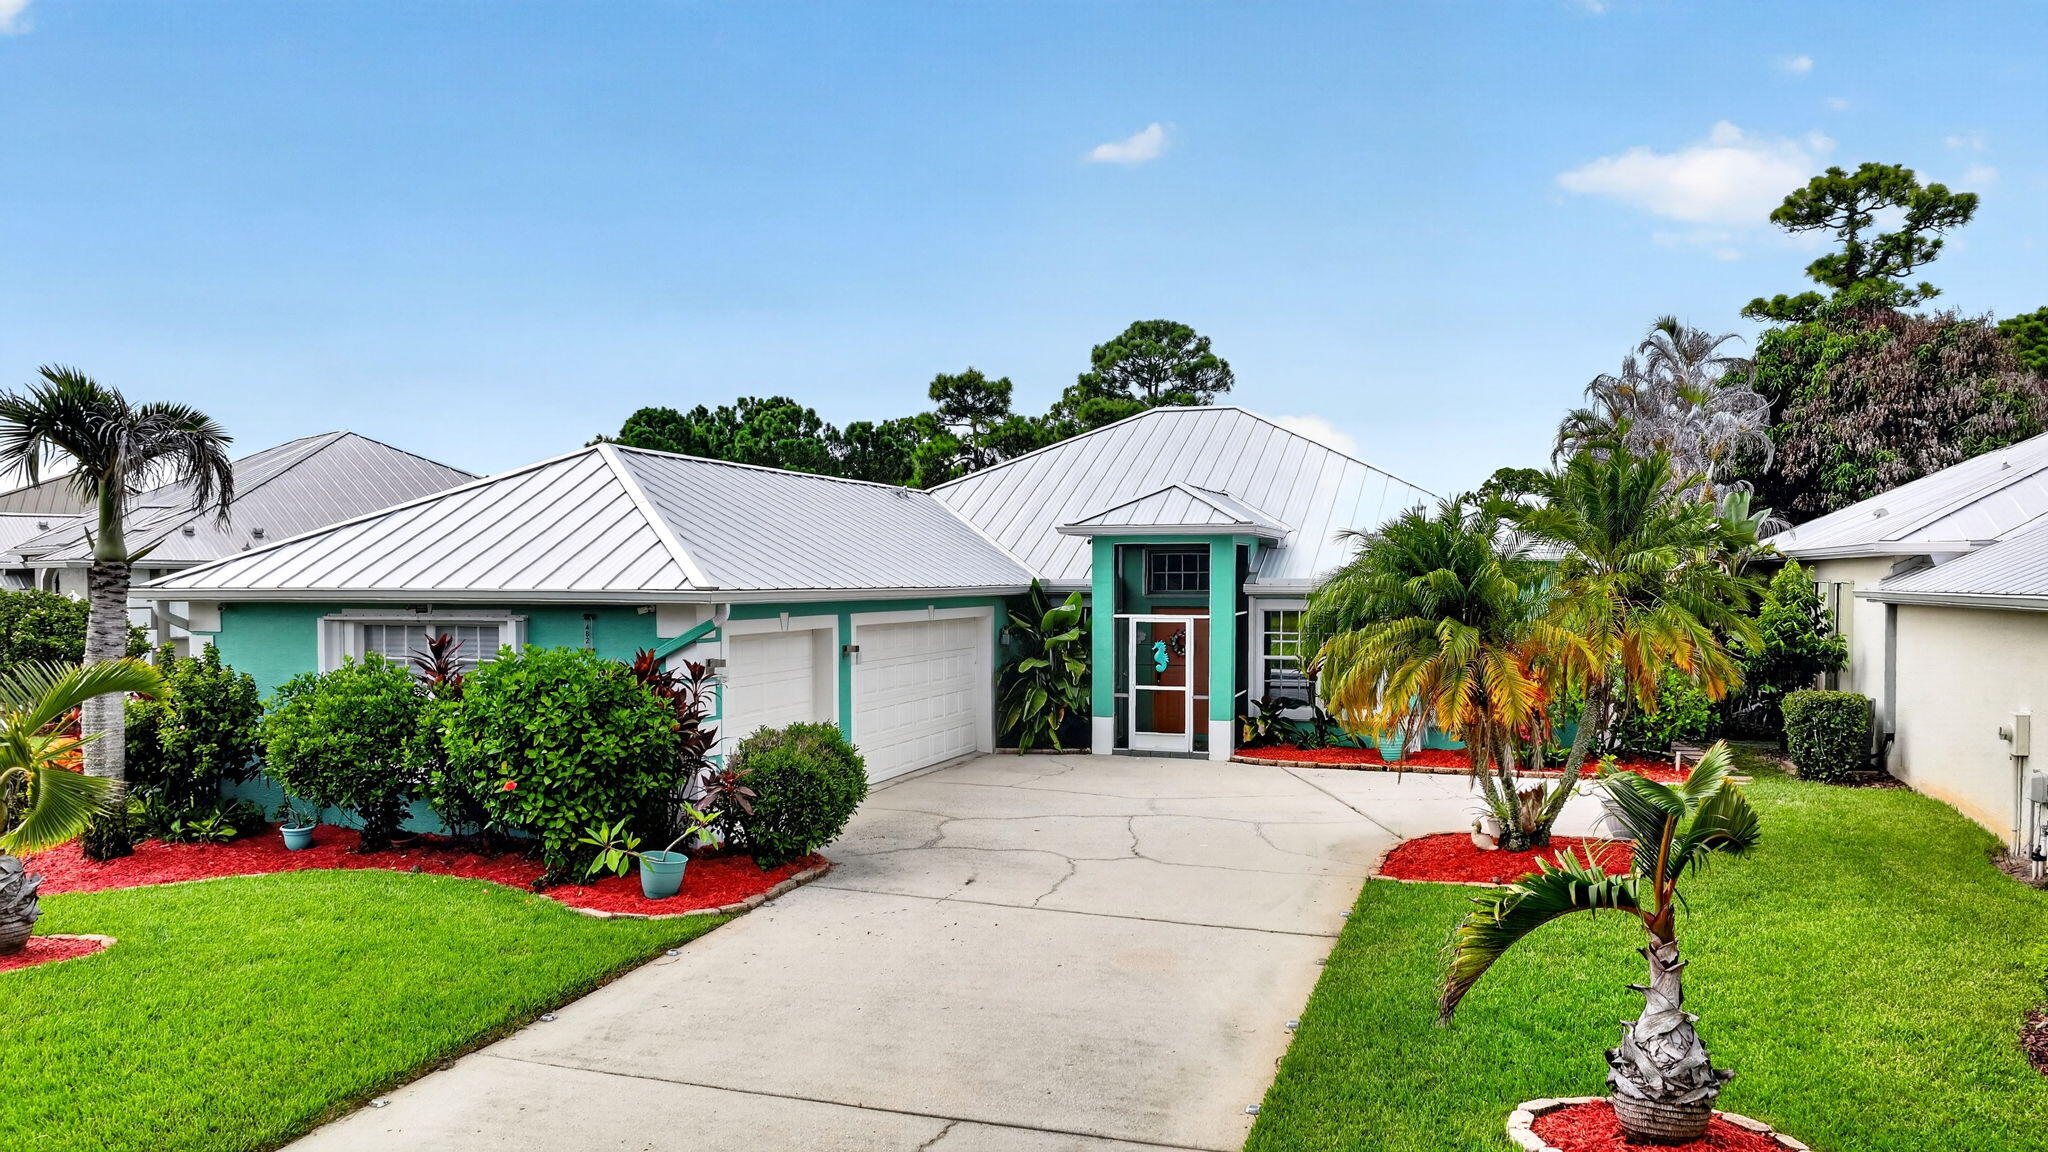 $685,0004 Beds2 Baths1,956 Sq.Ft482 NW Sunflower, Jensen Beach, FL 34957
 -
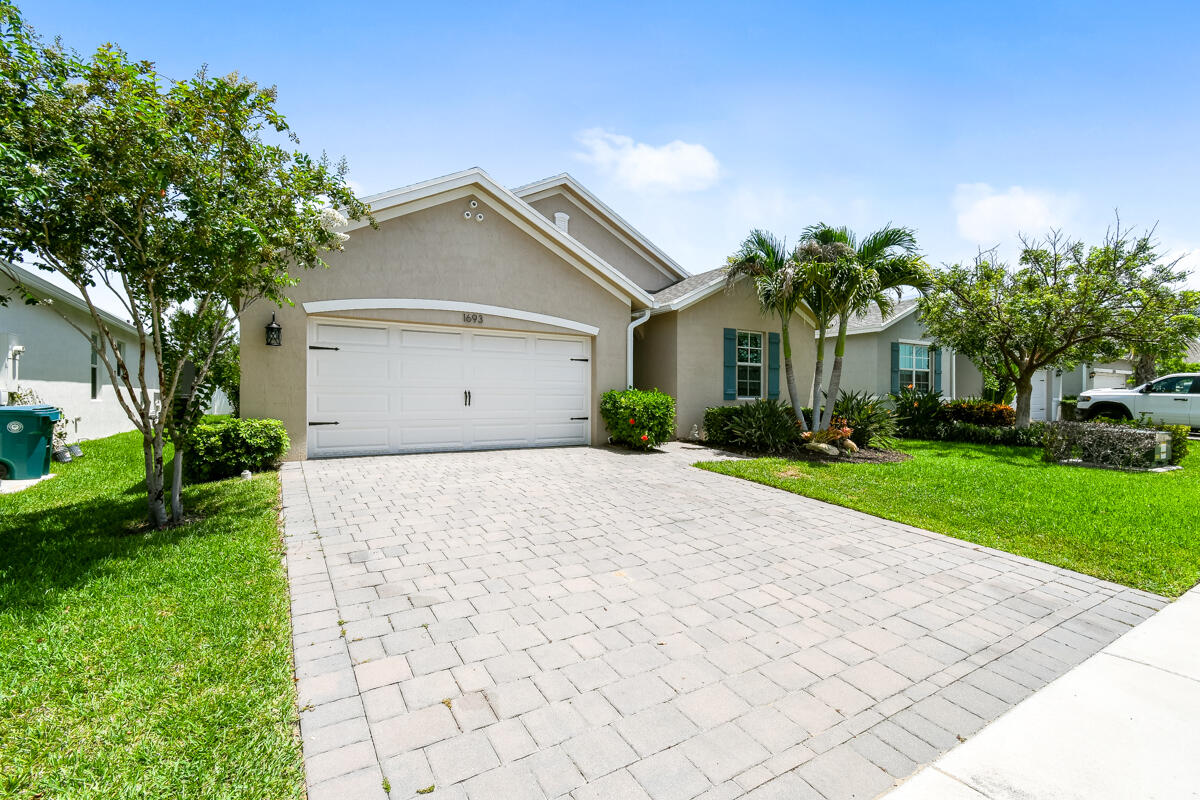 $665,0004 Beds2 Baths1,752 Sq.Ft1693 NE White Pine, Jensen Beach, FL 34957
 -
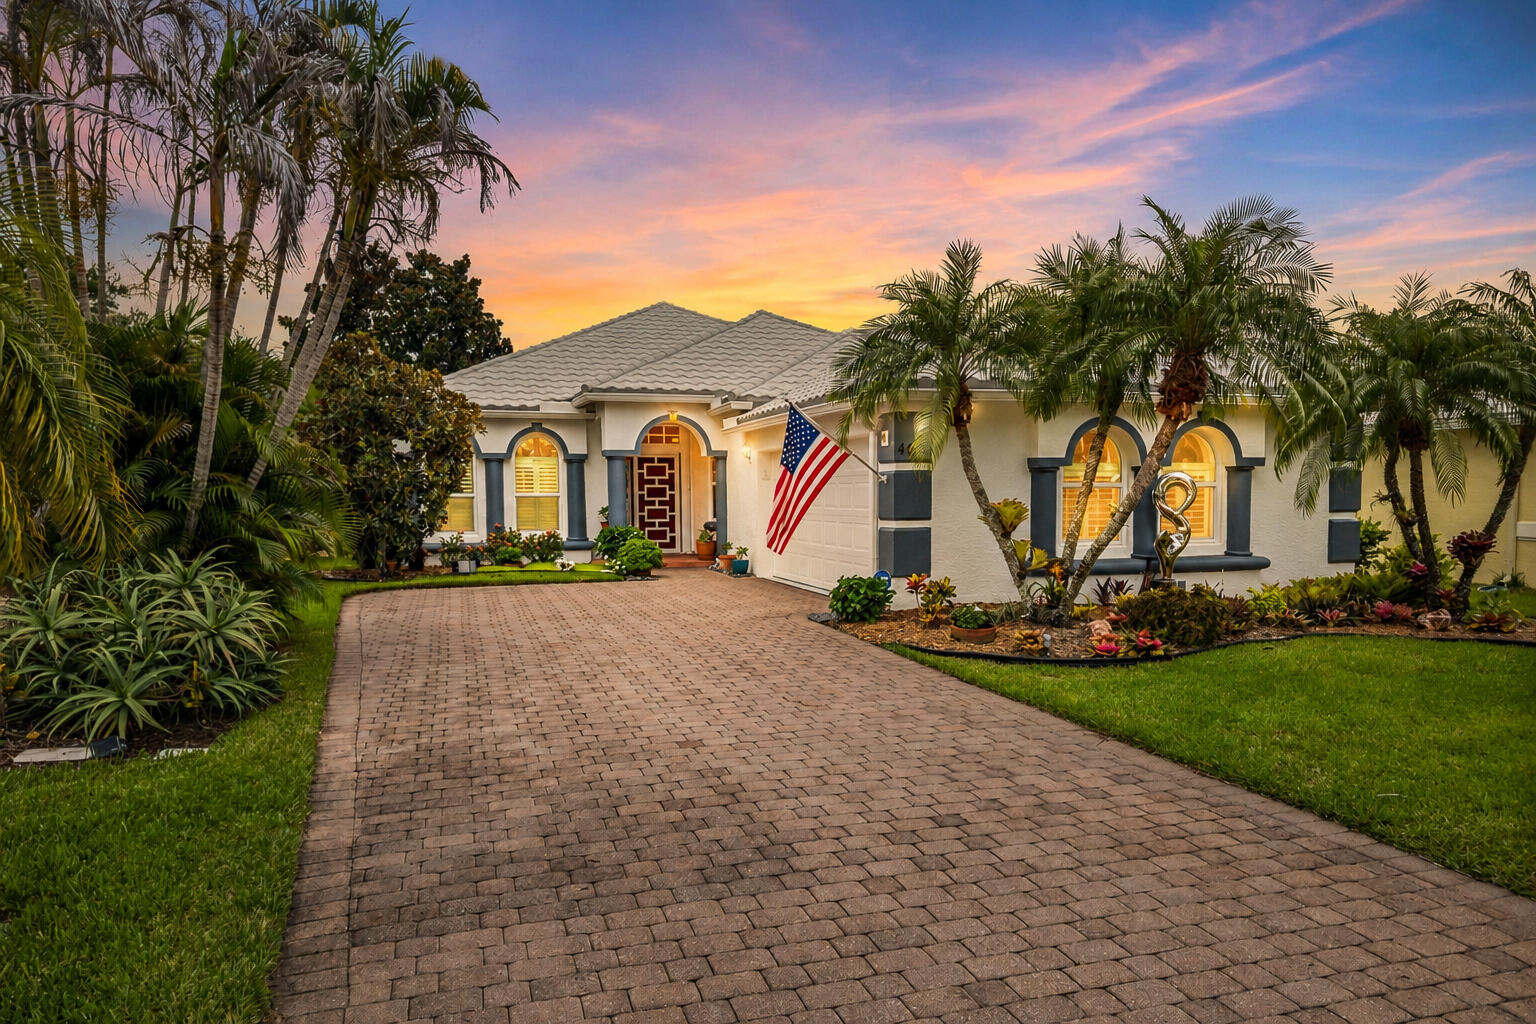 $650,0003 Beds2 Baths1,943 Sq.Ft4603 NW Red Maple, Jensen Beach, FL 34957
 -
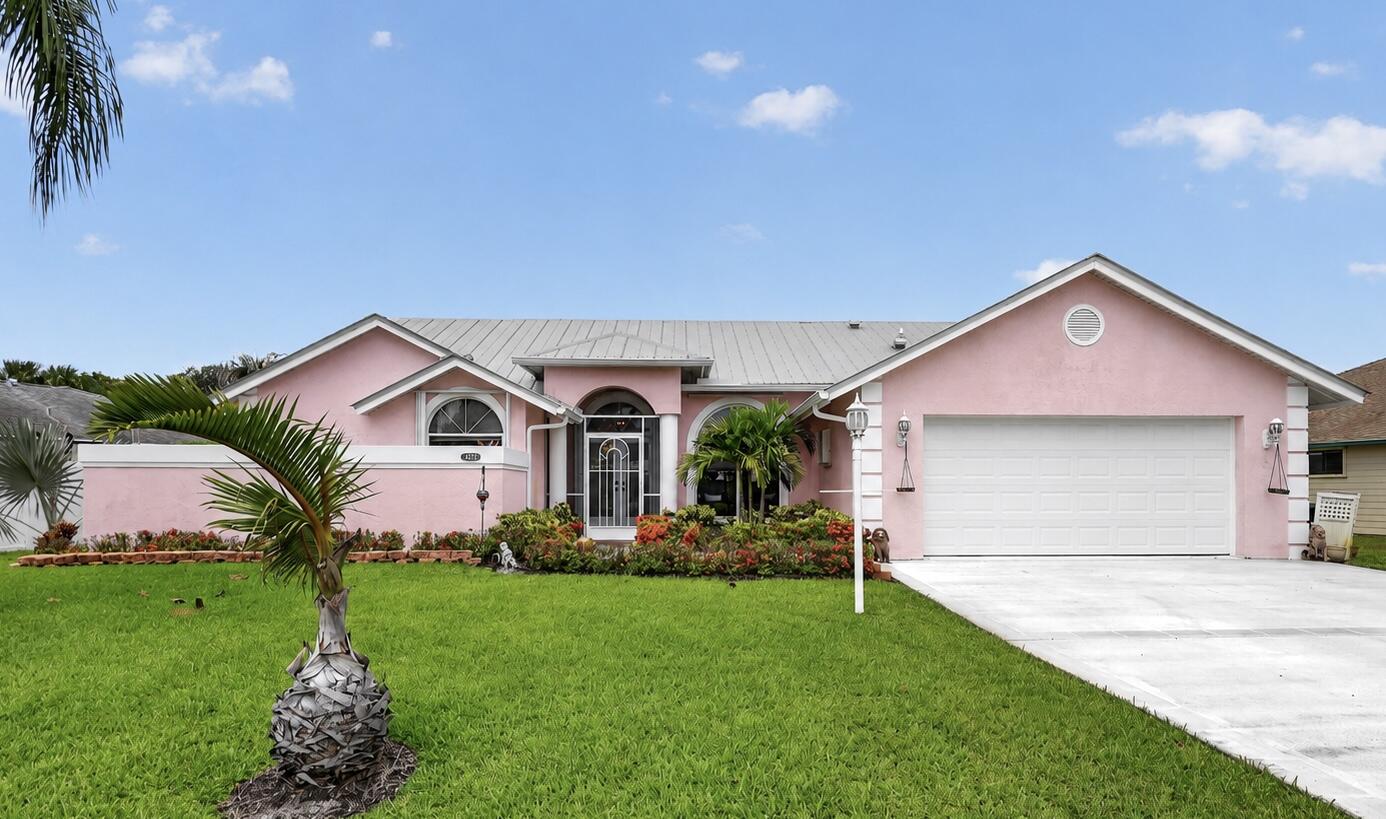 $599,9003 Beds2 Baths1,914 Sq.Ft1921 NE Acapulco, Jensen Beach, FL 34957
 -
 $595,0000 Beds0 Baths1,960 Sq.Ft861 NE Industrial Blvd #18, Jensen Beach, FL 34957
 -
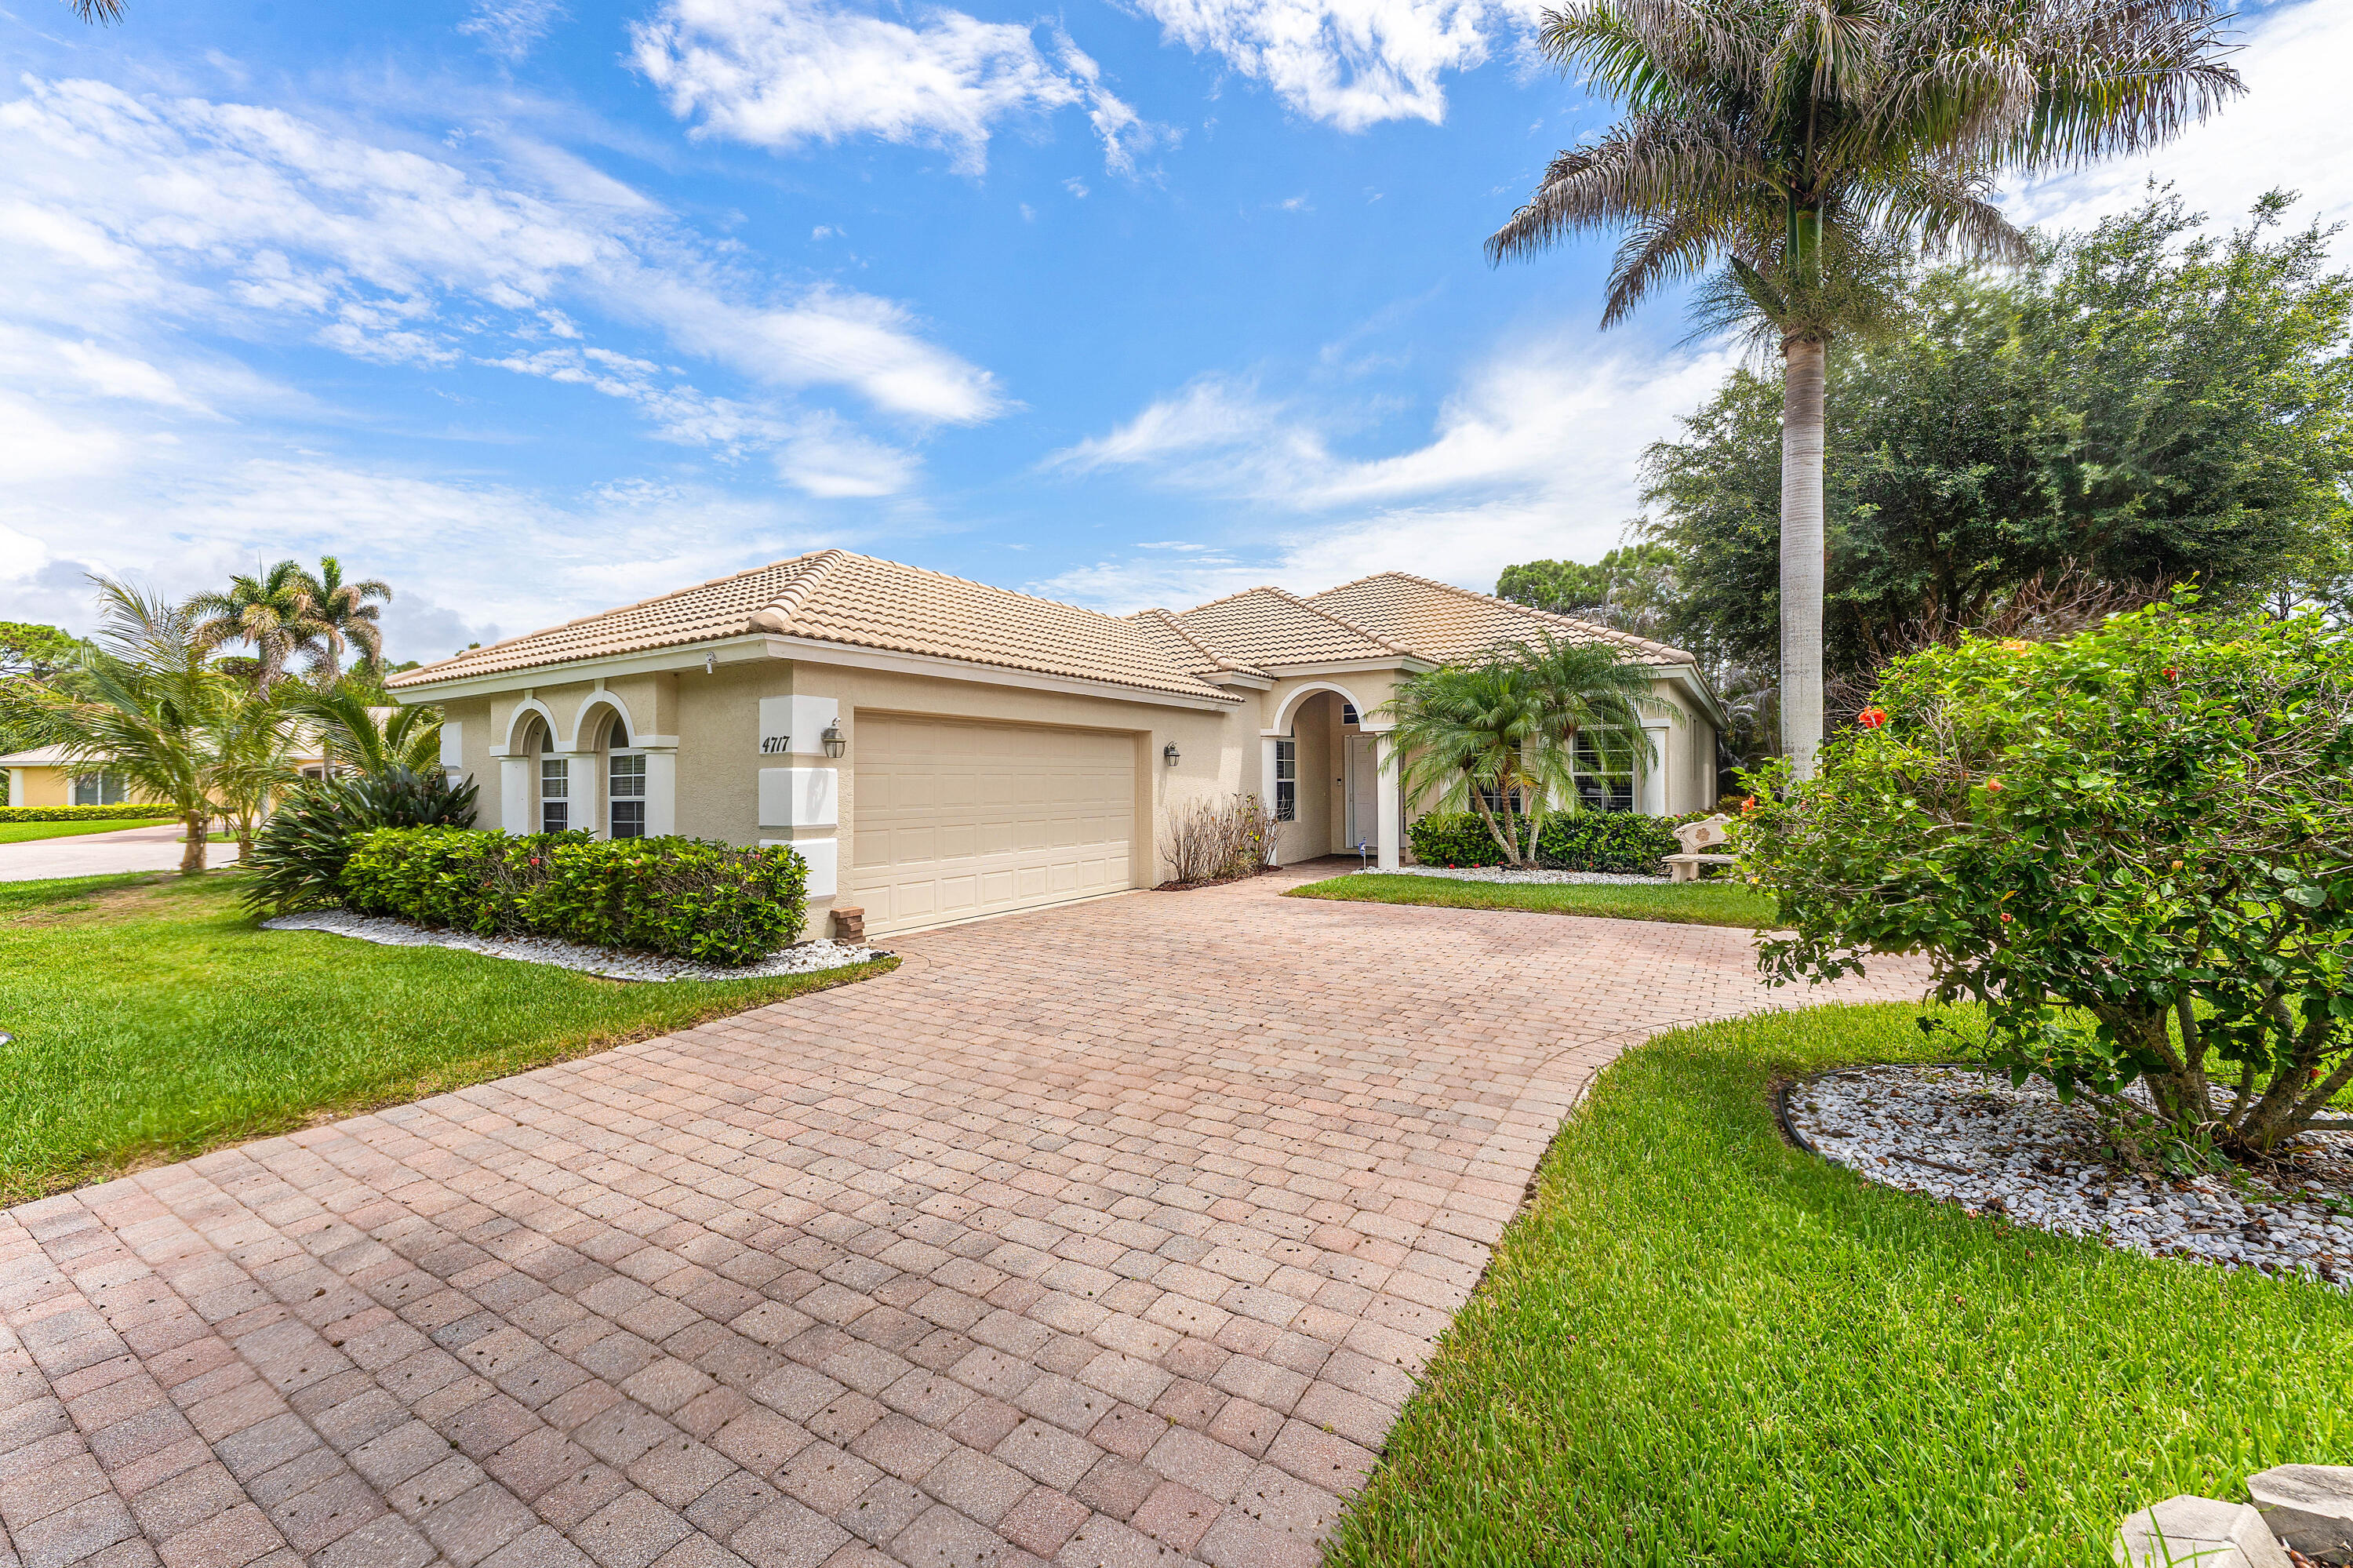 $574,0003 Beds2 Baths1,995 Sq.Ft4717 NW Winter Oak, Jensen Beach, FL 34957
 -
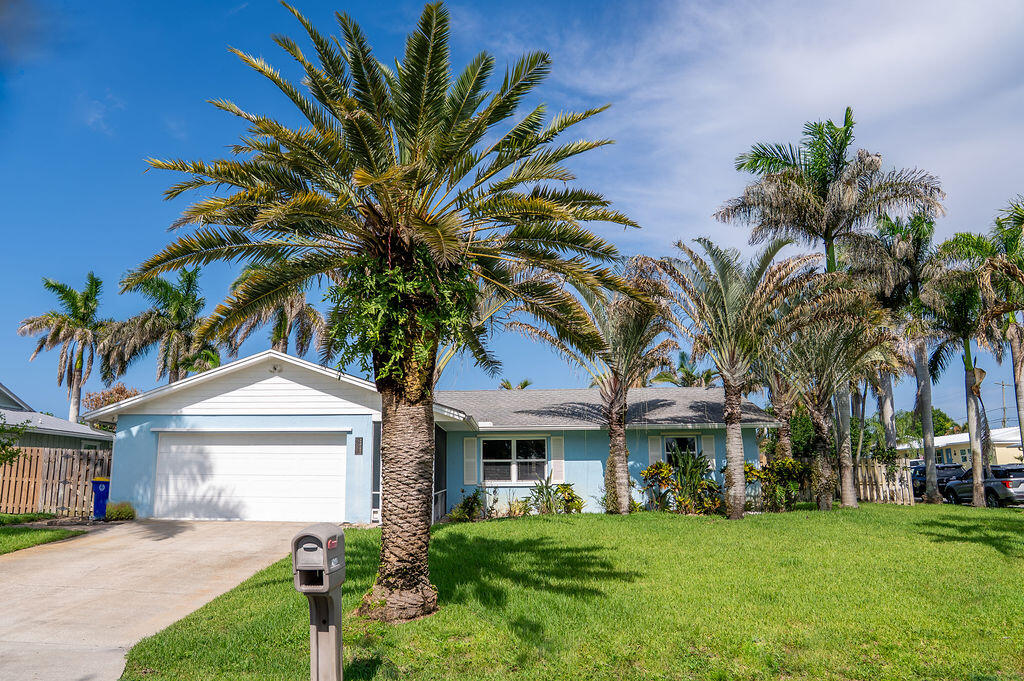 $500,0004 Beds2 Baths1,302 Sq.Ft2445 NE 16th, Jensen Beach, FL 34957
 -
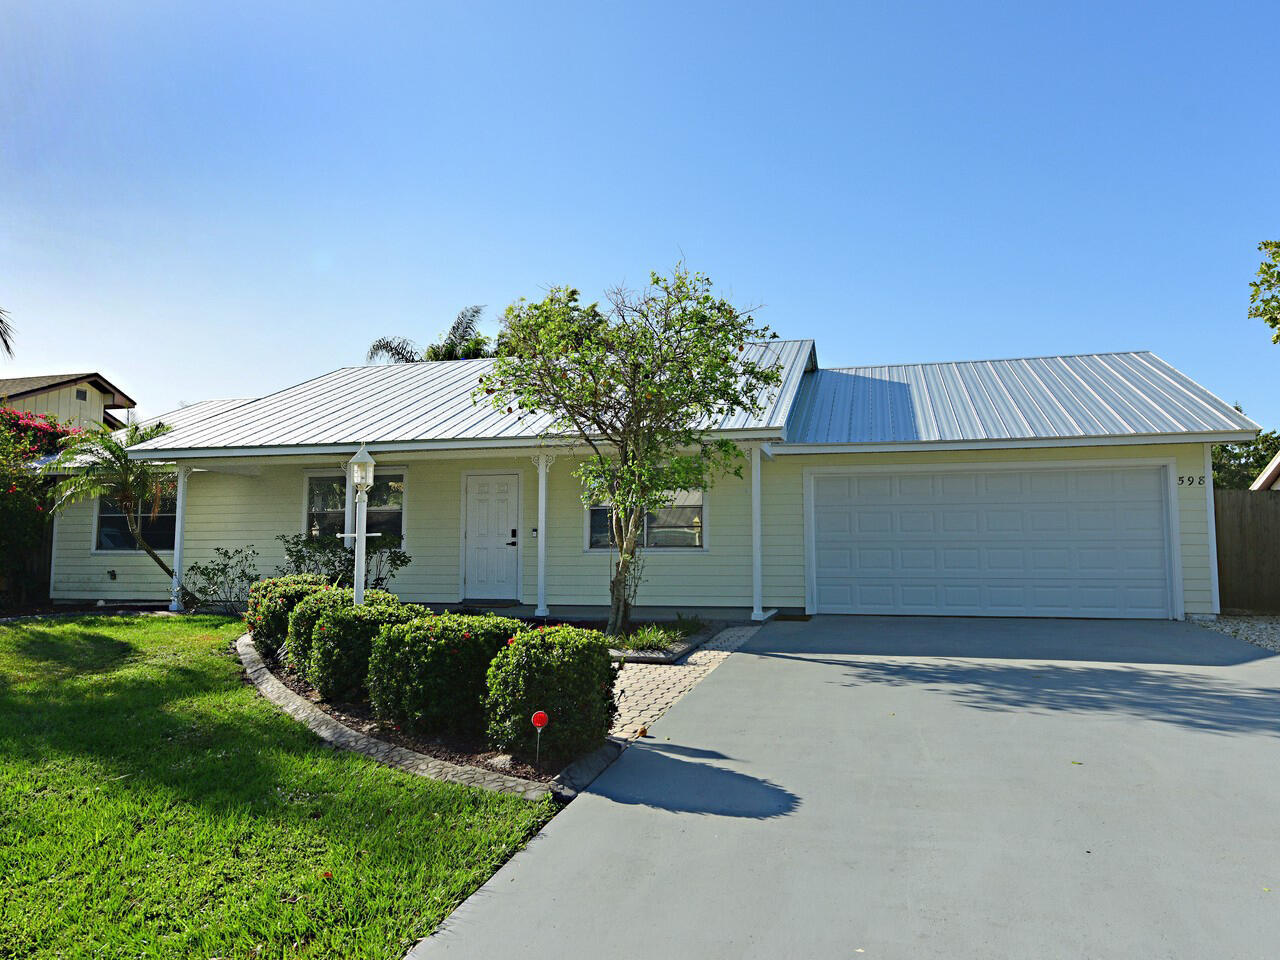 $495,0003 Beds2 Baths1,472 Sq.Ft598 NE Maranta Terrado, Jensen Beach, FL 34957
 -
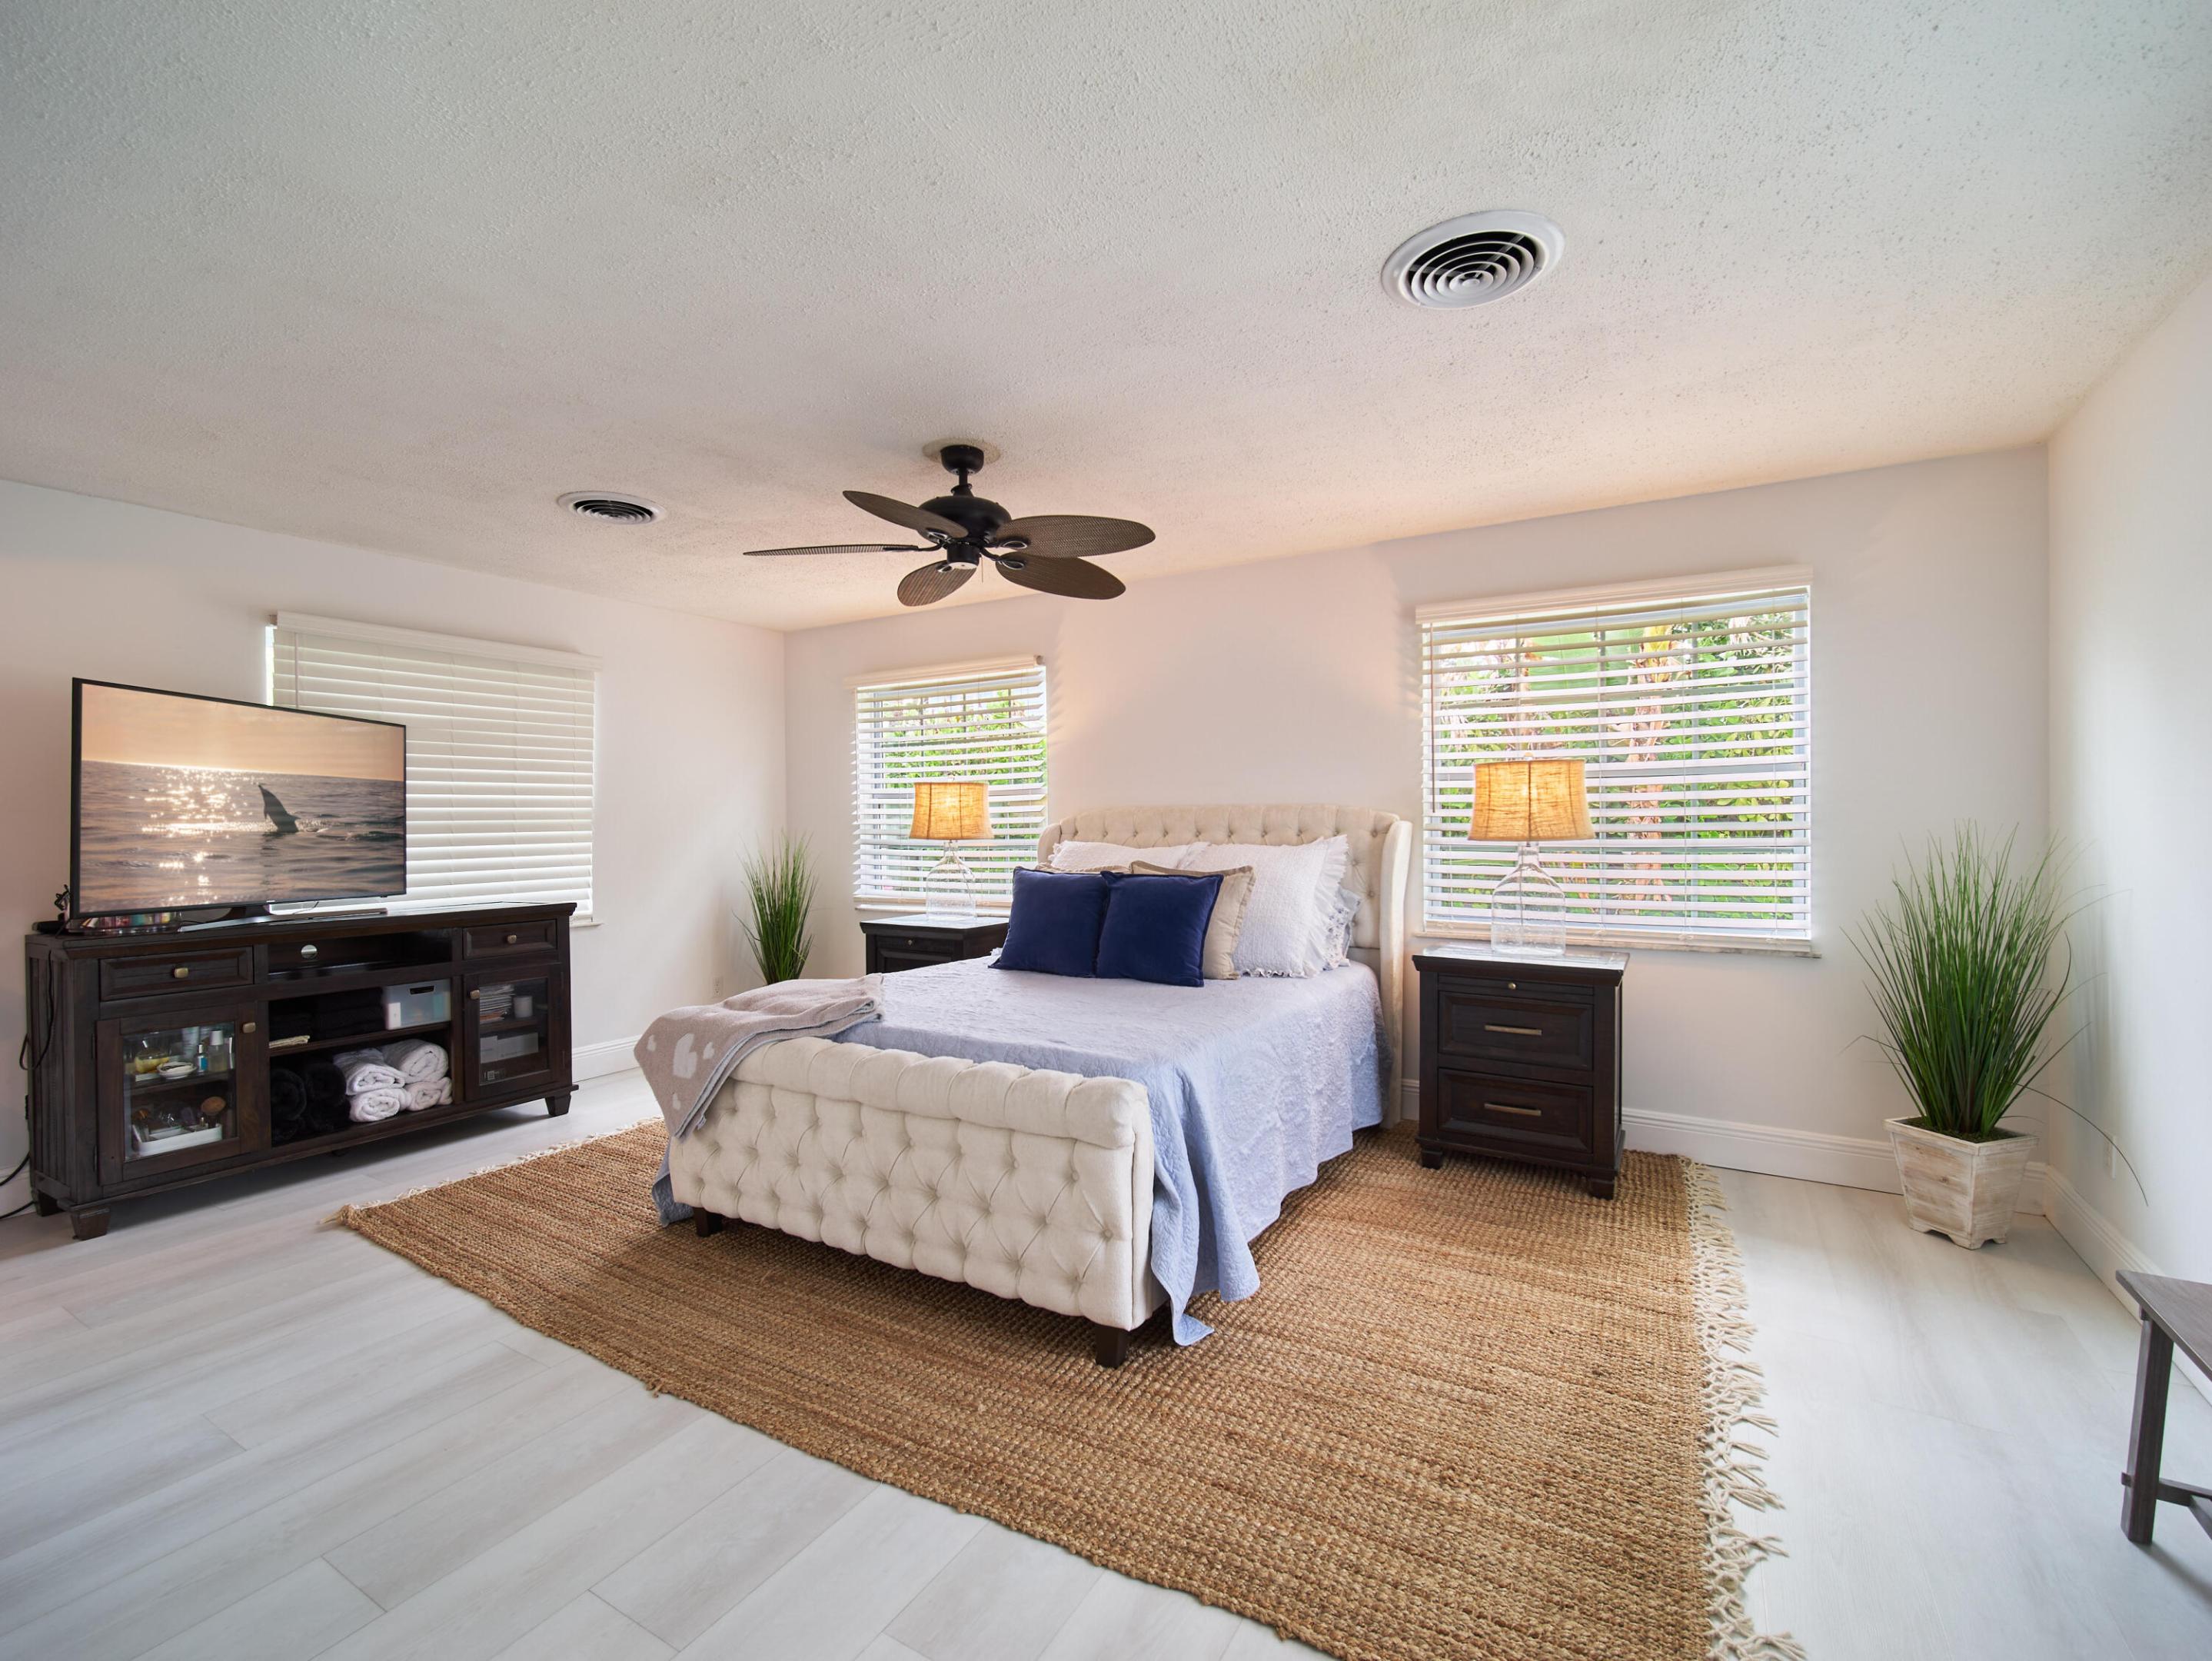 $489,9903 Beds2 Baths1,478 Sq.Ft3743 NE Barbara, Jensen Beach, FL 34957
 -
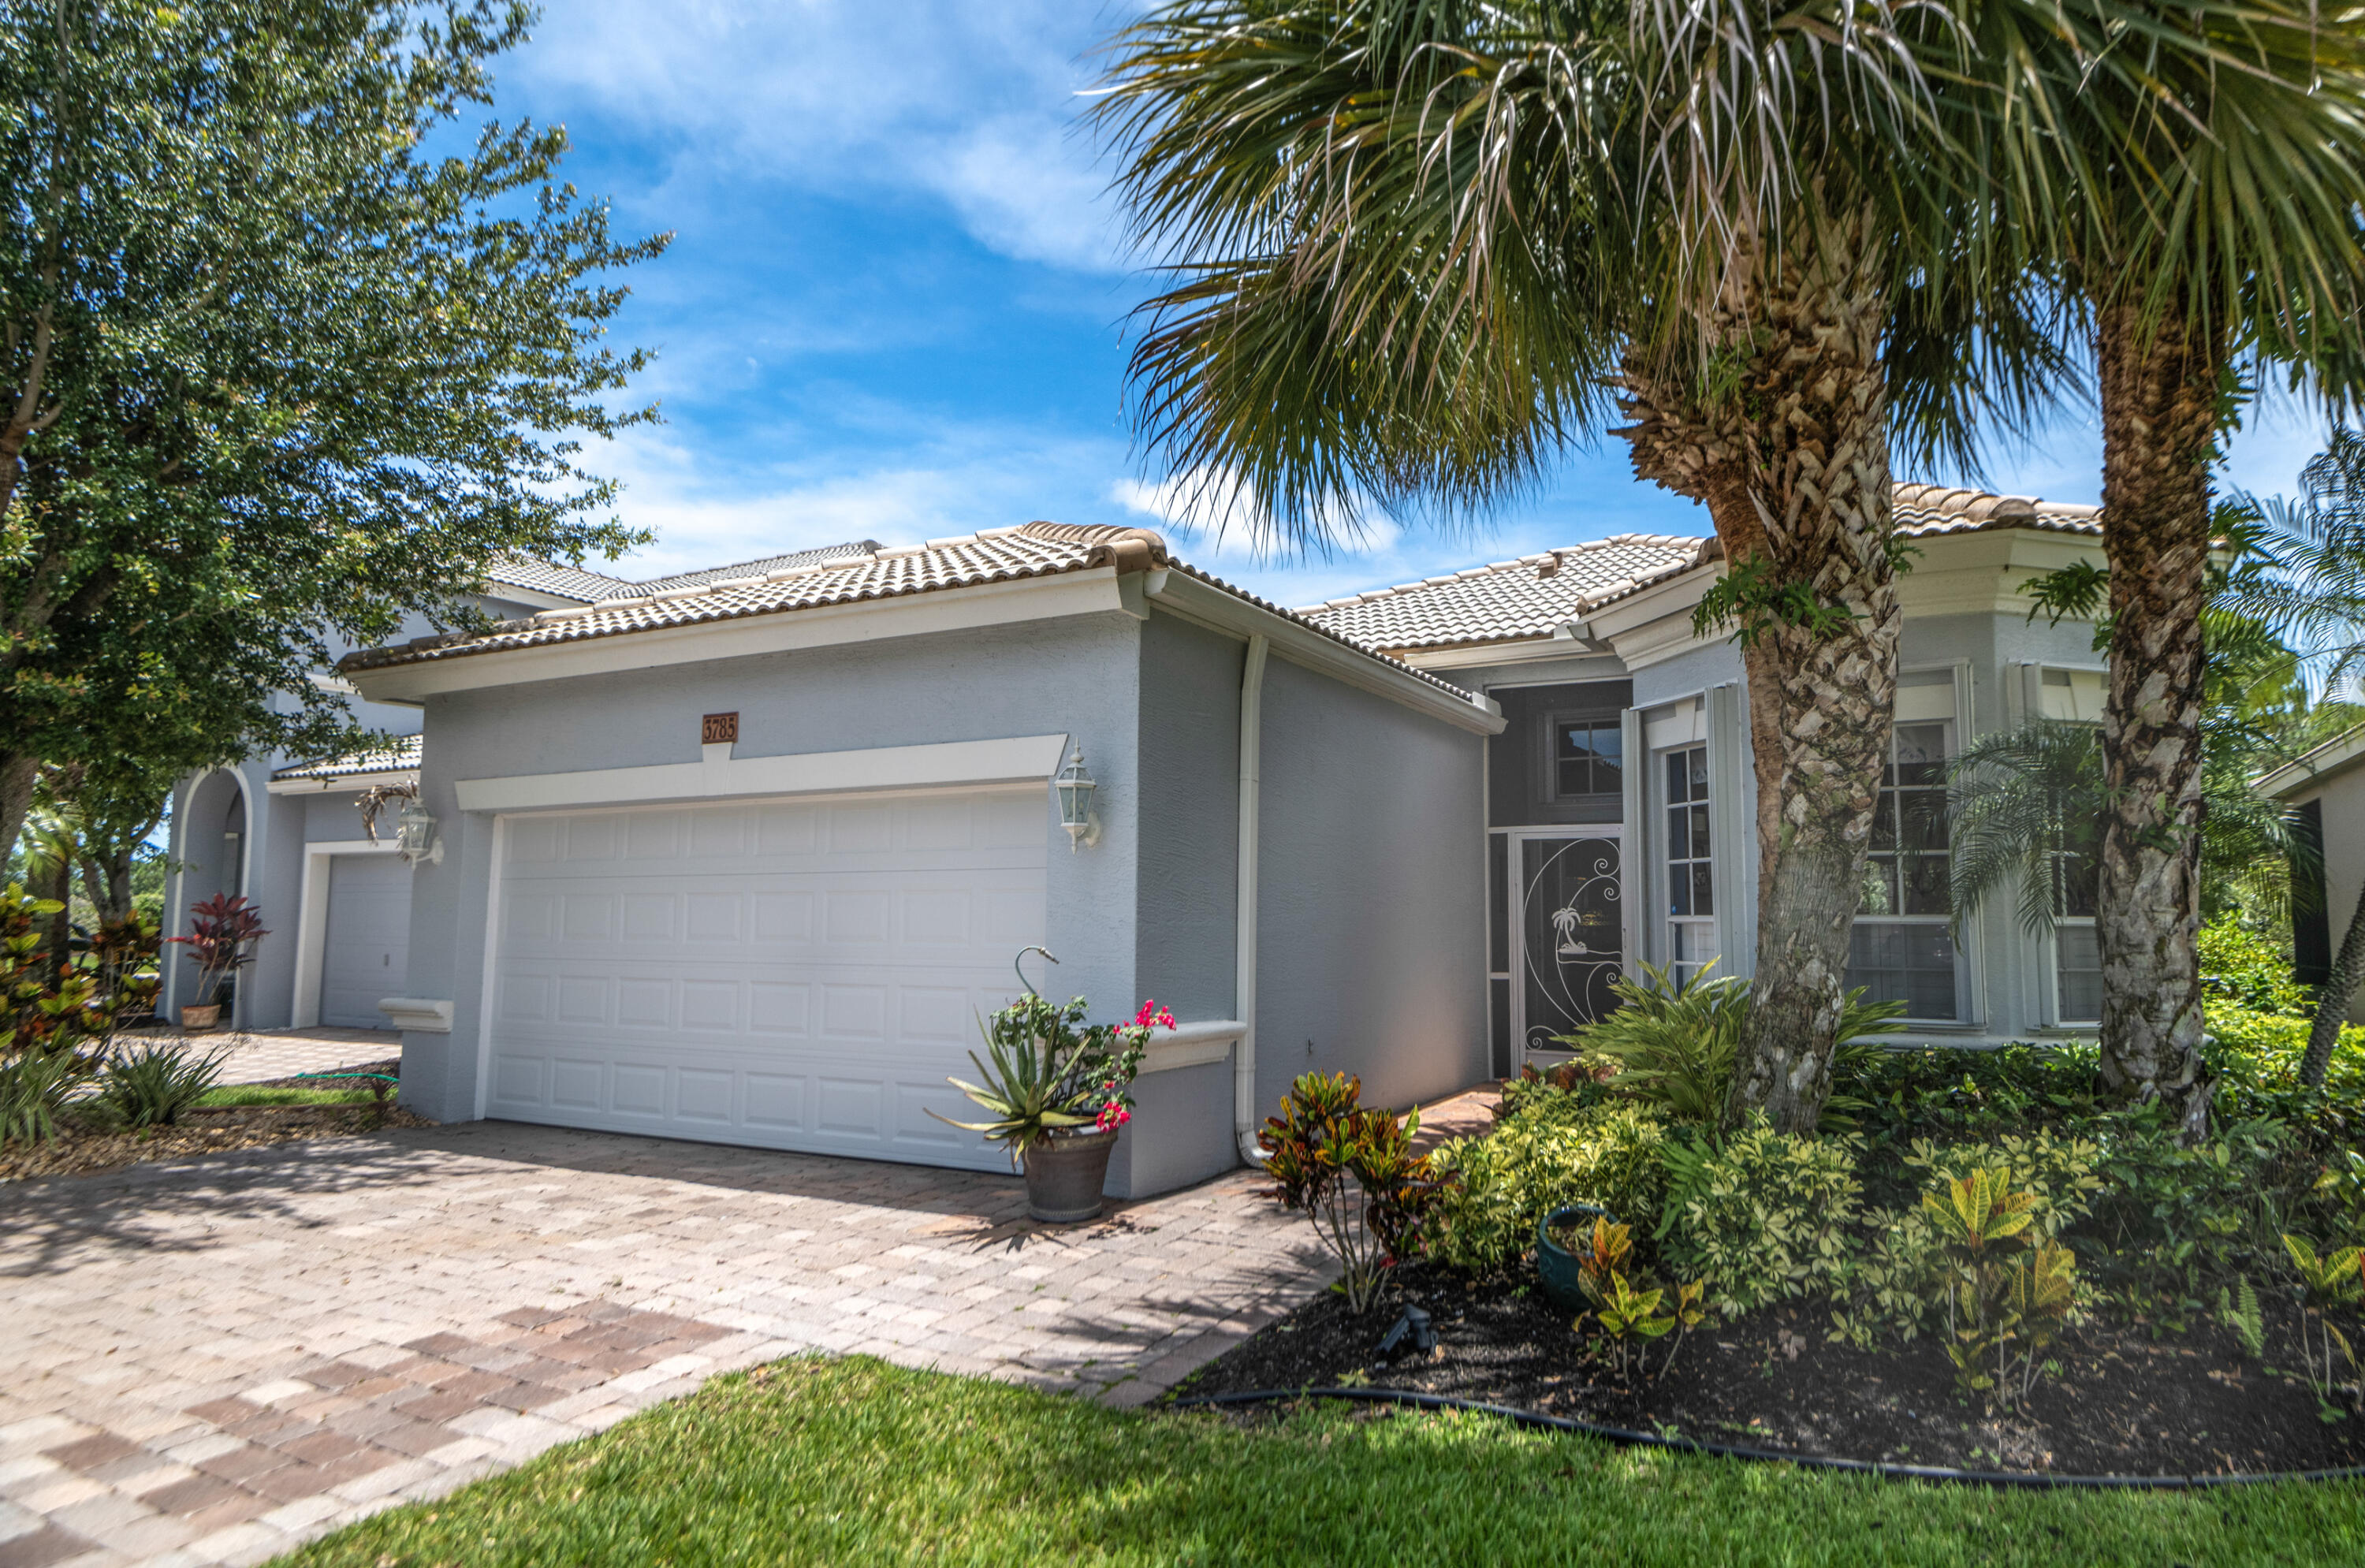 $469,0003 Beds2 Baths1,607 Sq.Ft3785 NW Deer Oak, Jensen Beach, FL 34957
 -
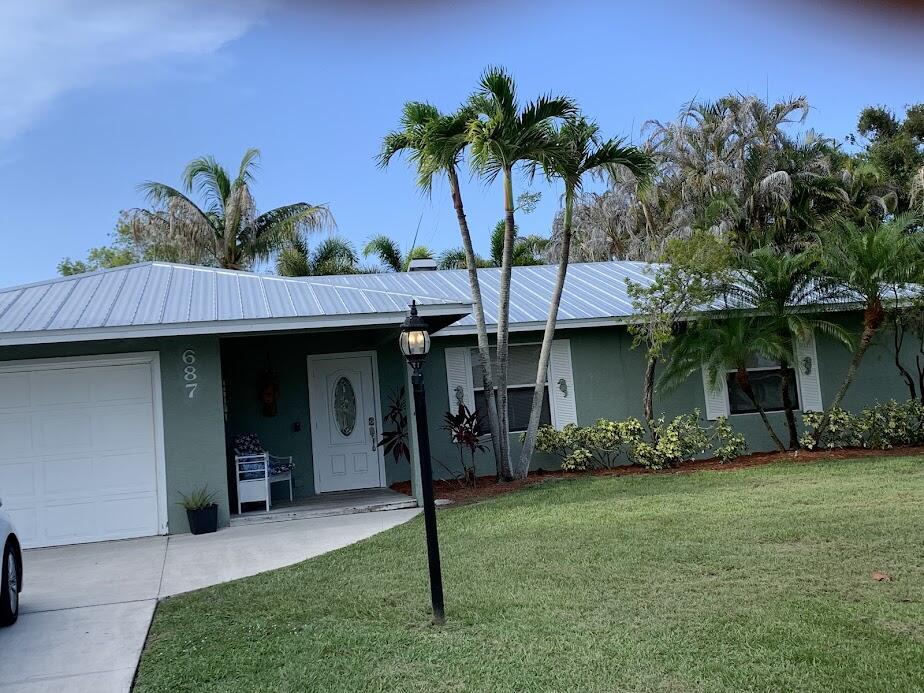 $450,0003 Beds2 Baths1,452 Sq.Ft687 NE Maranta Terrado, Jensen Beach, FL 34957
 -
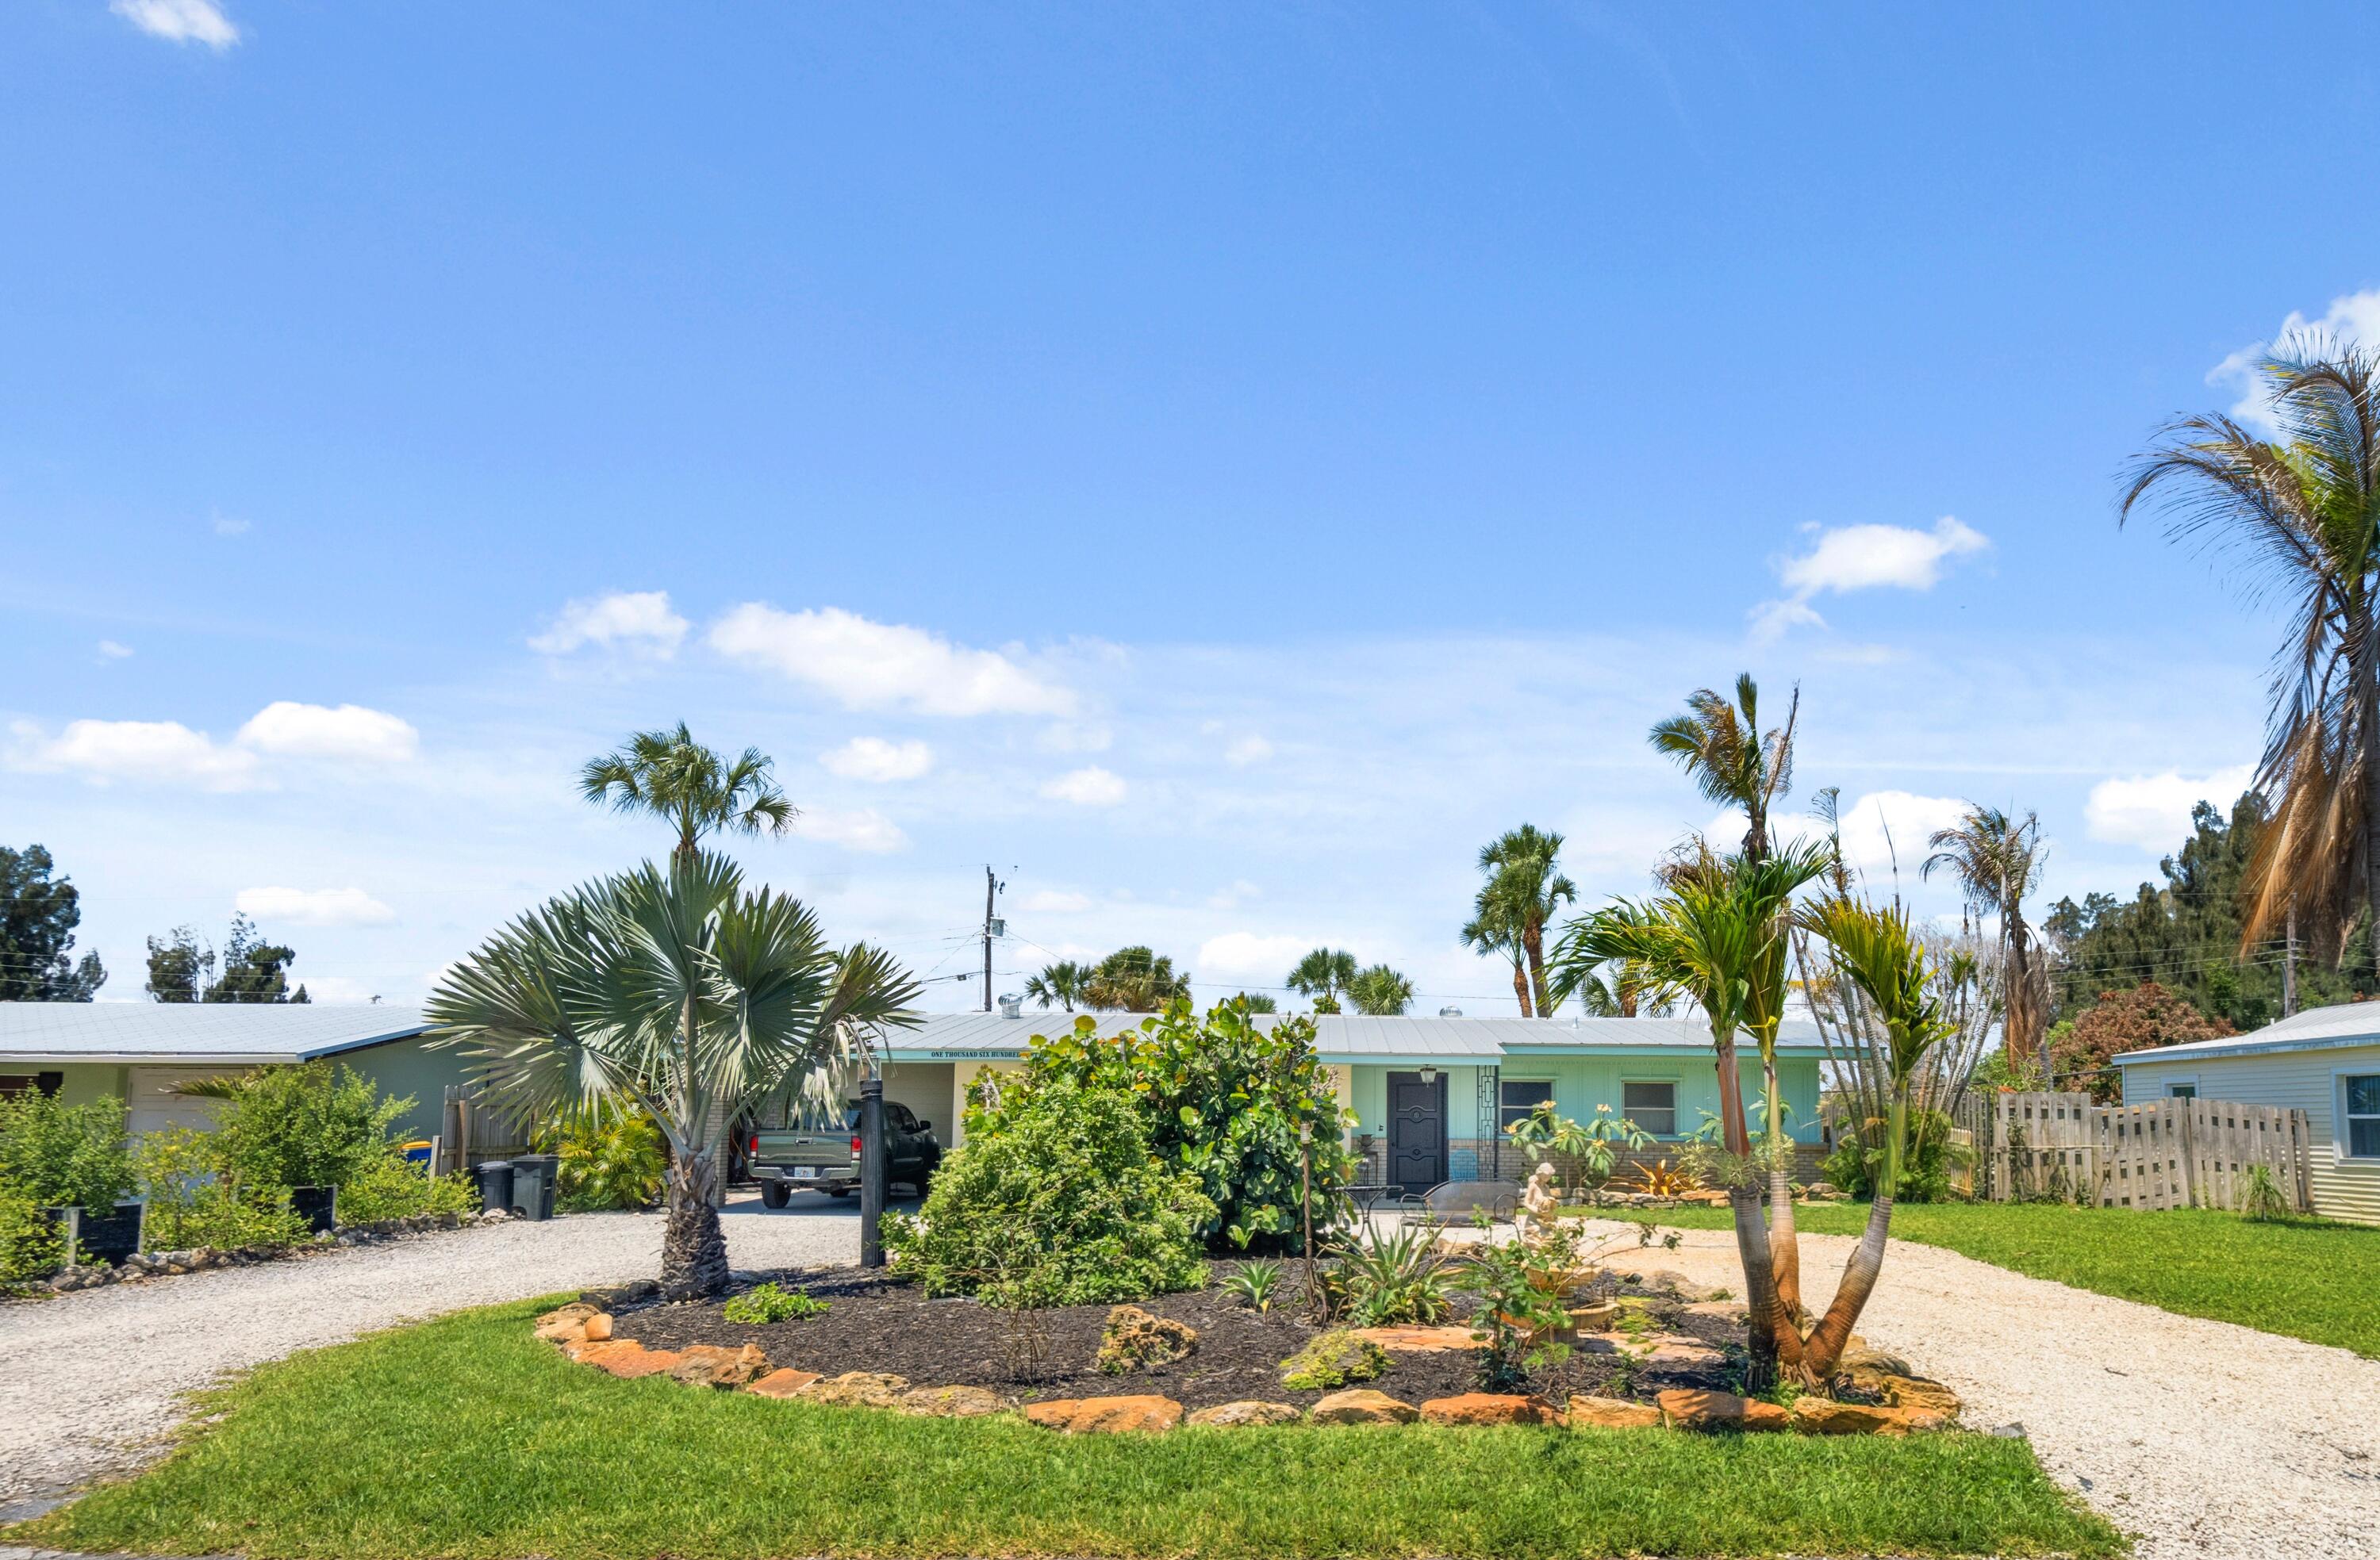 $449,0003 Beds2 Baths1,415 Sq.Ft1644 NE Arch, Jensen Beach, FL 34957
 -
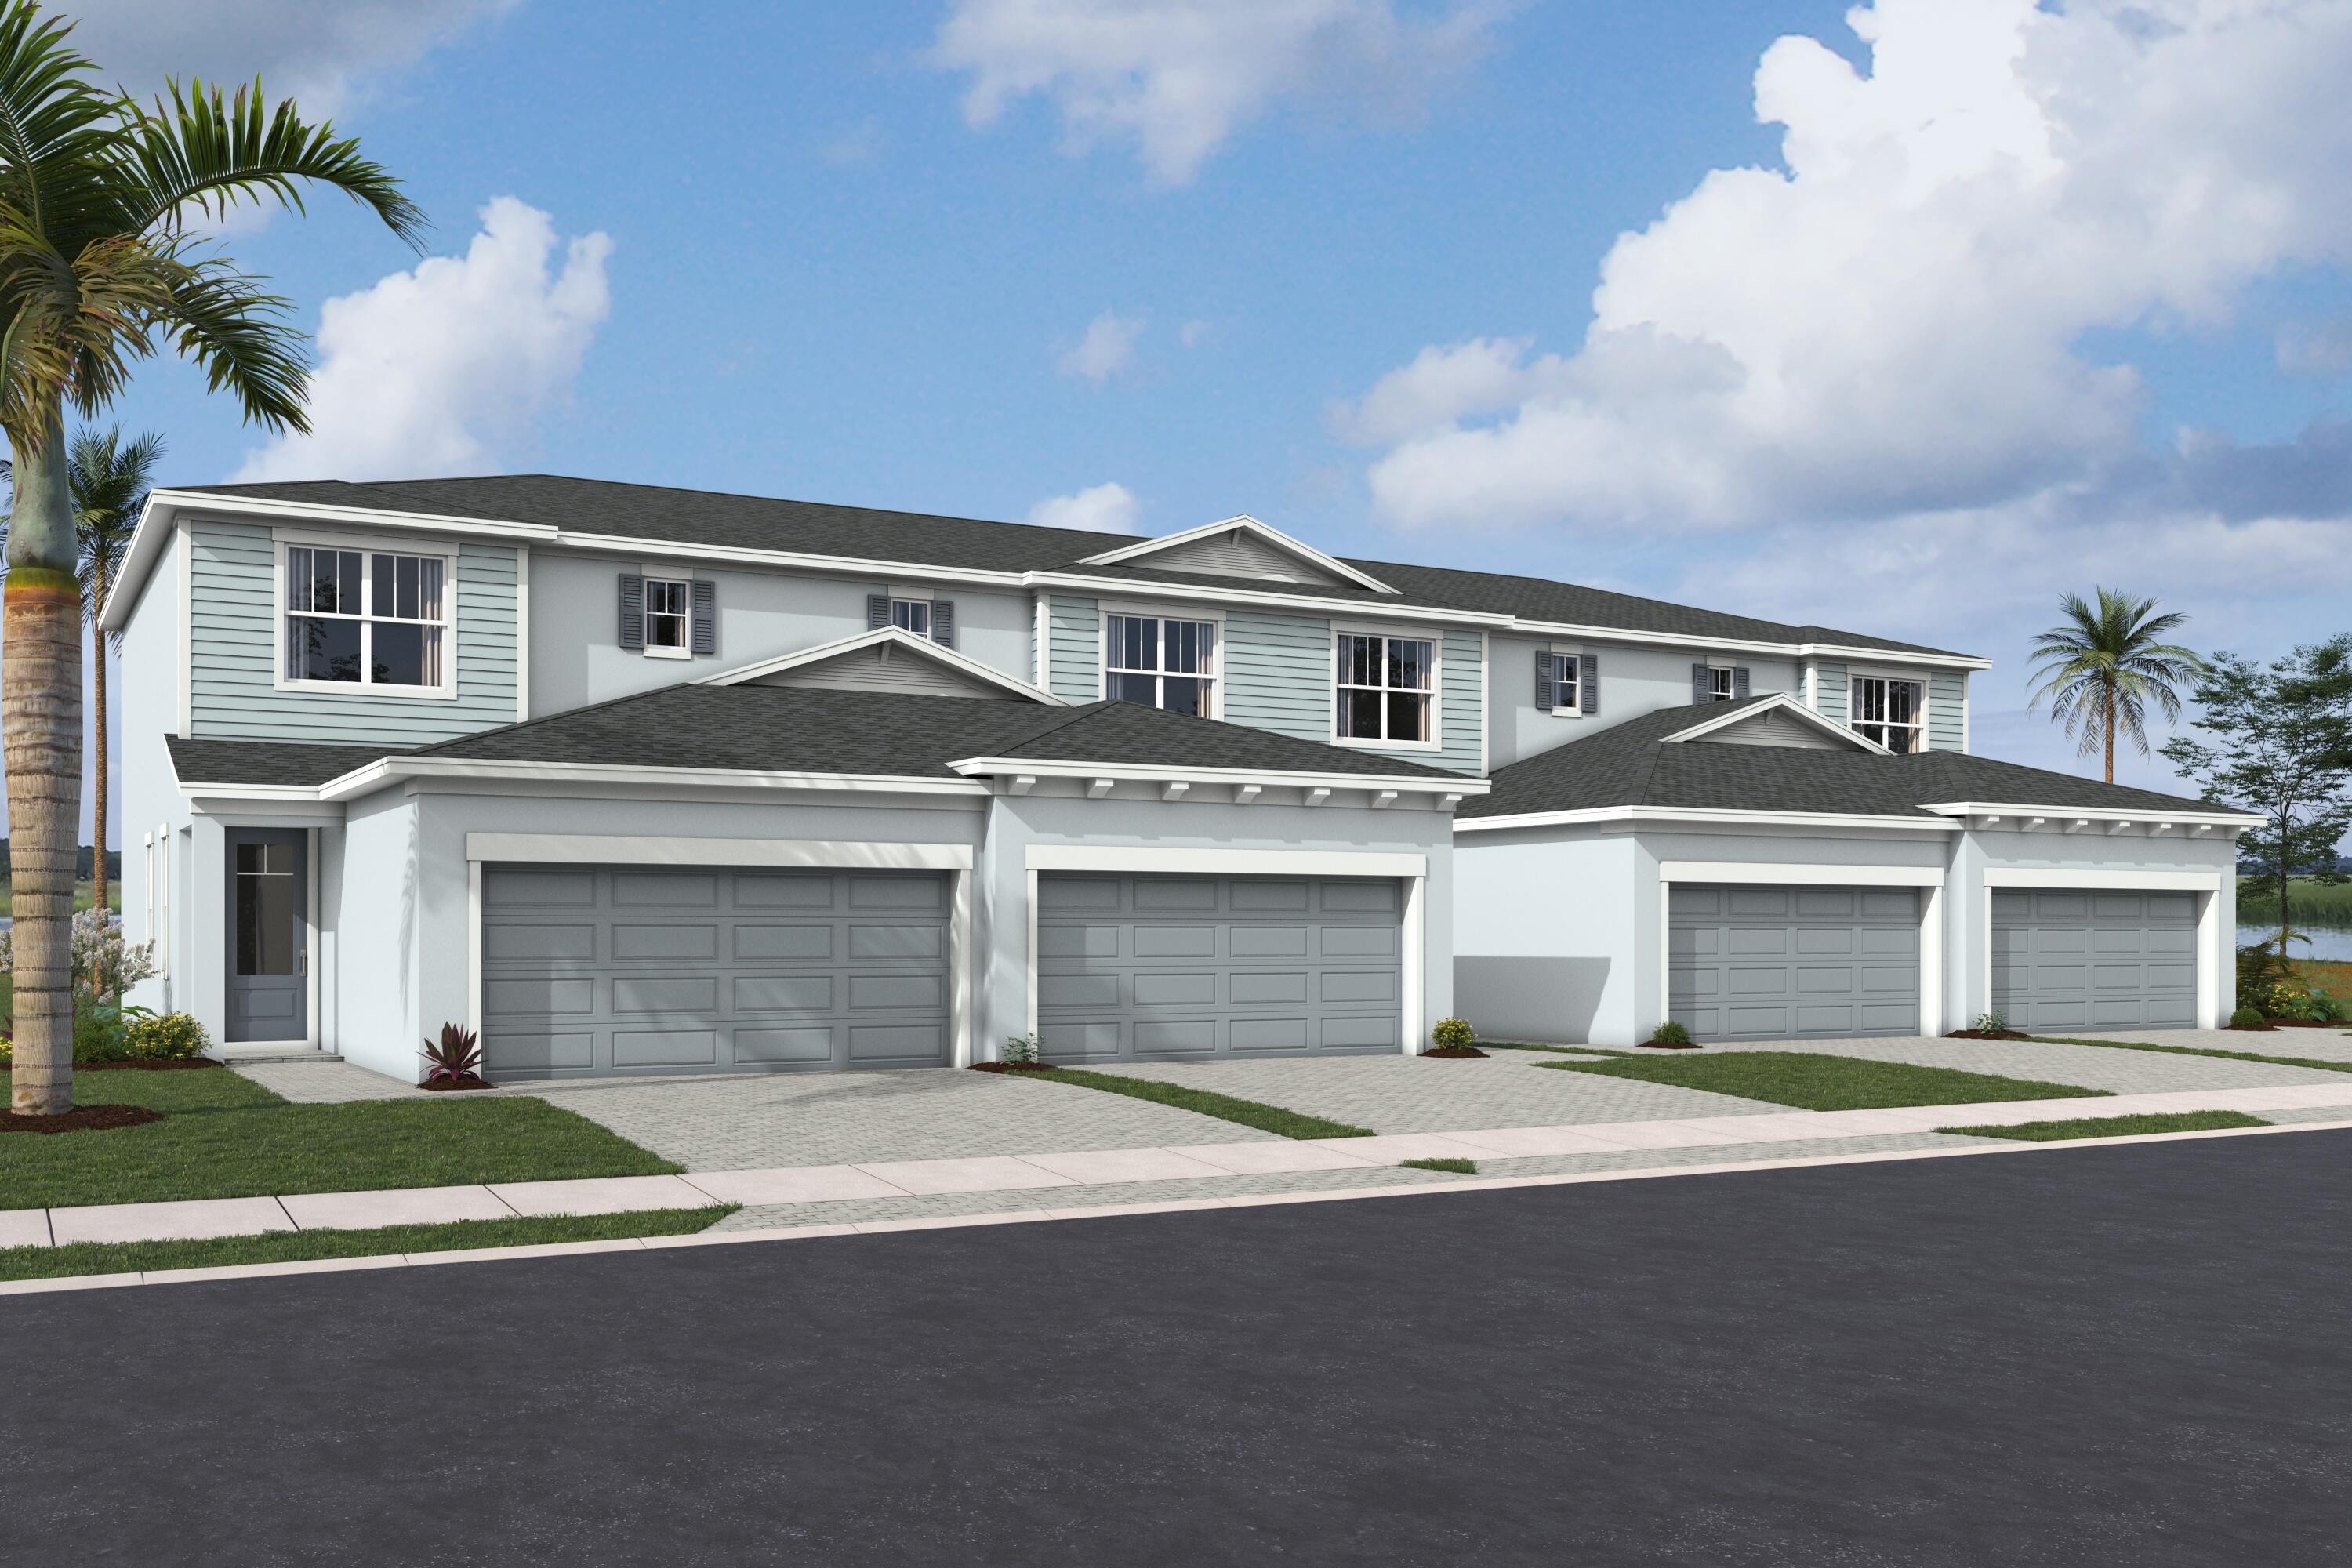 $436,1313 Beds2.5 Baths1,614 Sq.Ft3619 NW Solange, Jensen Beach, FL 34957
 -
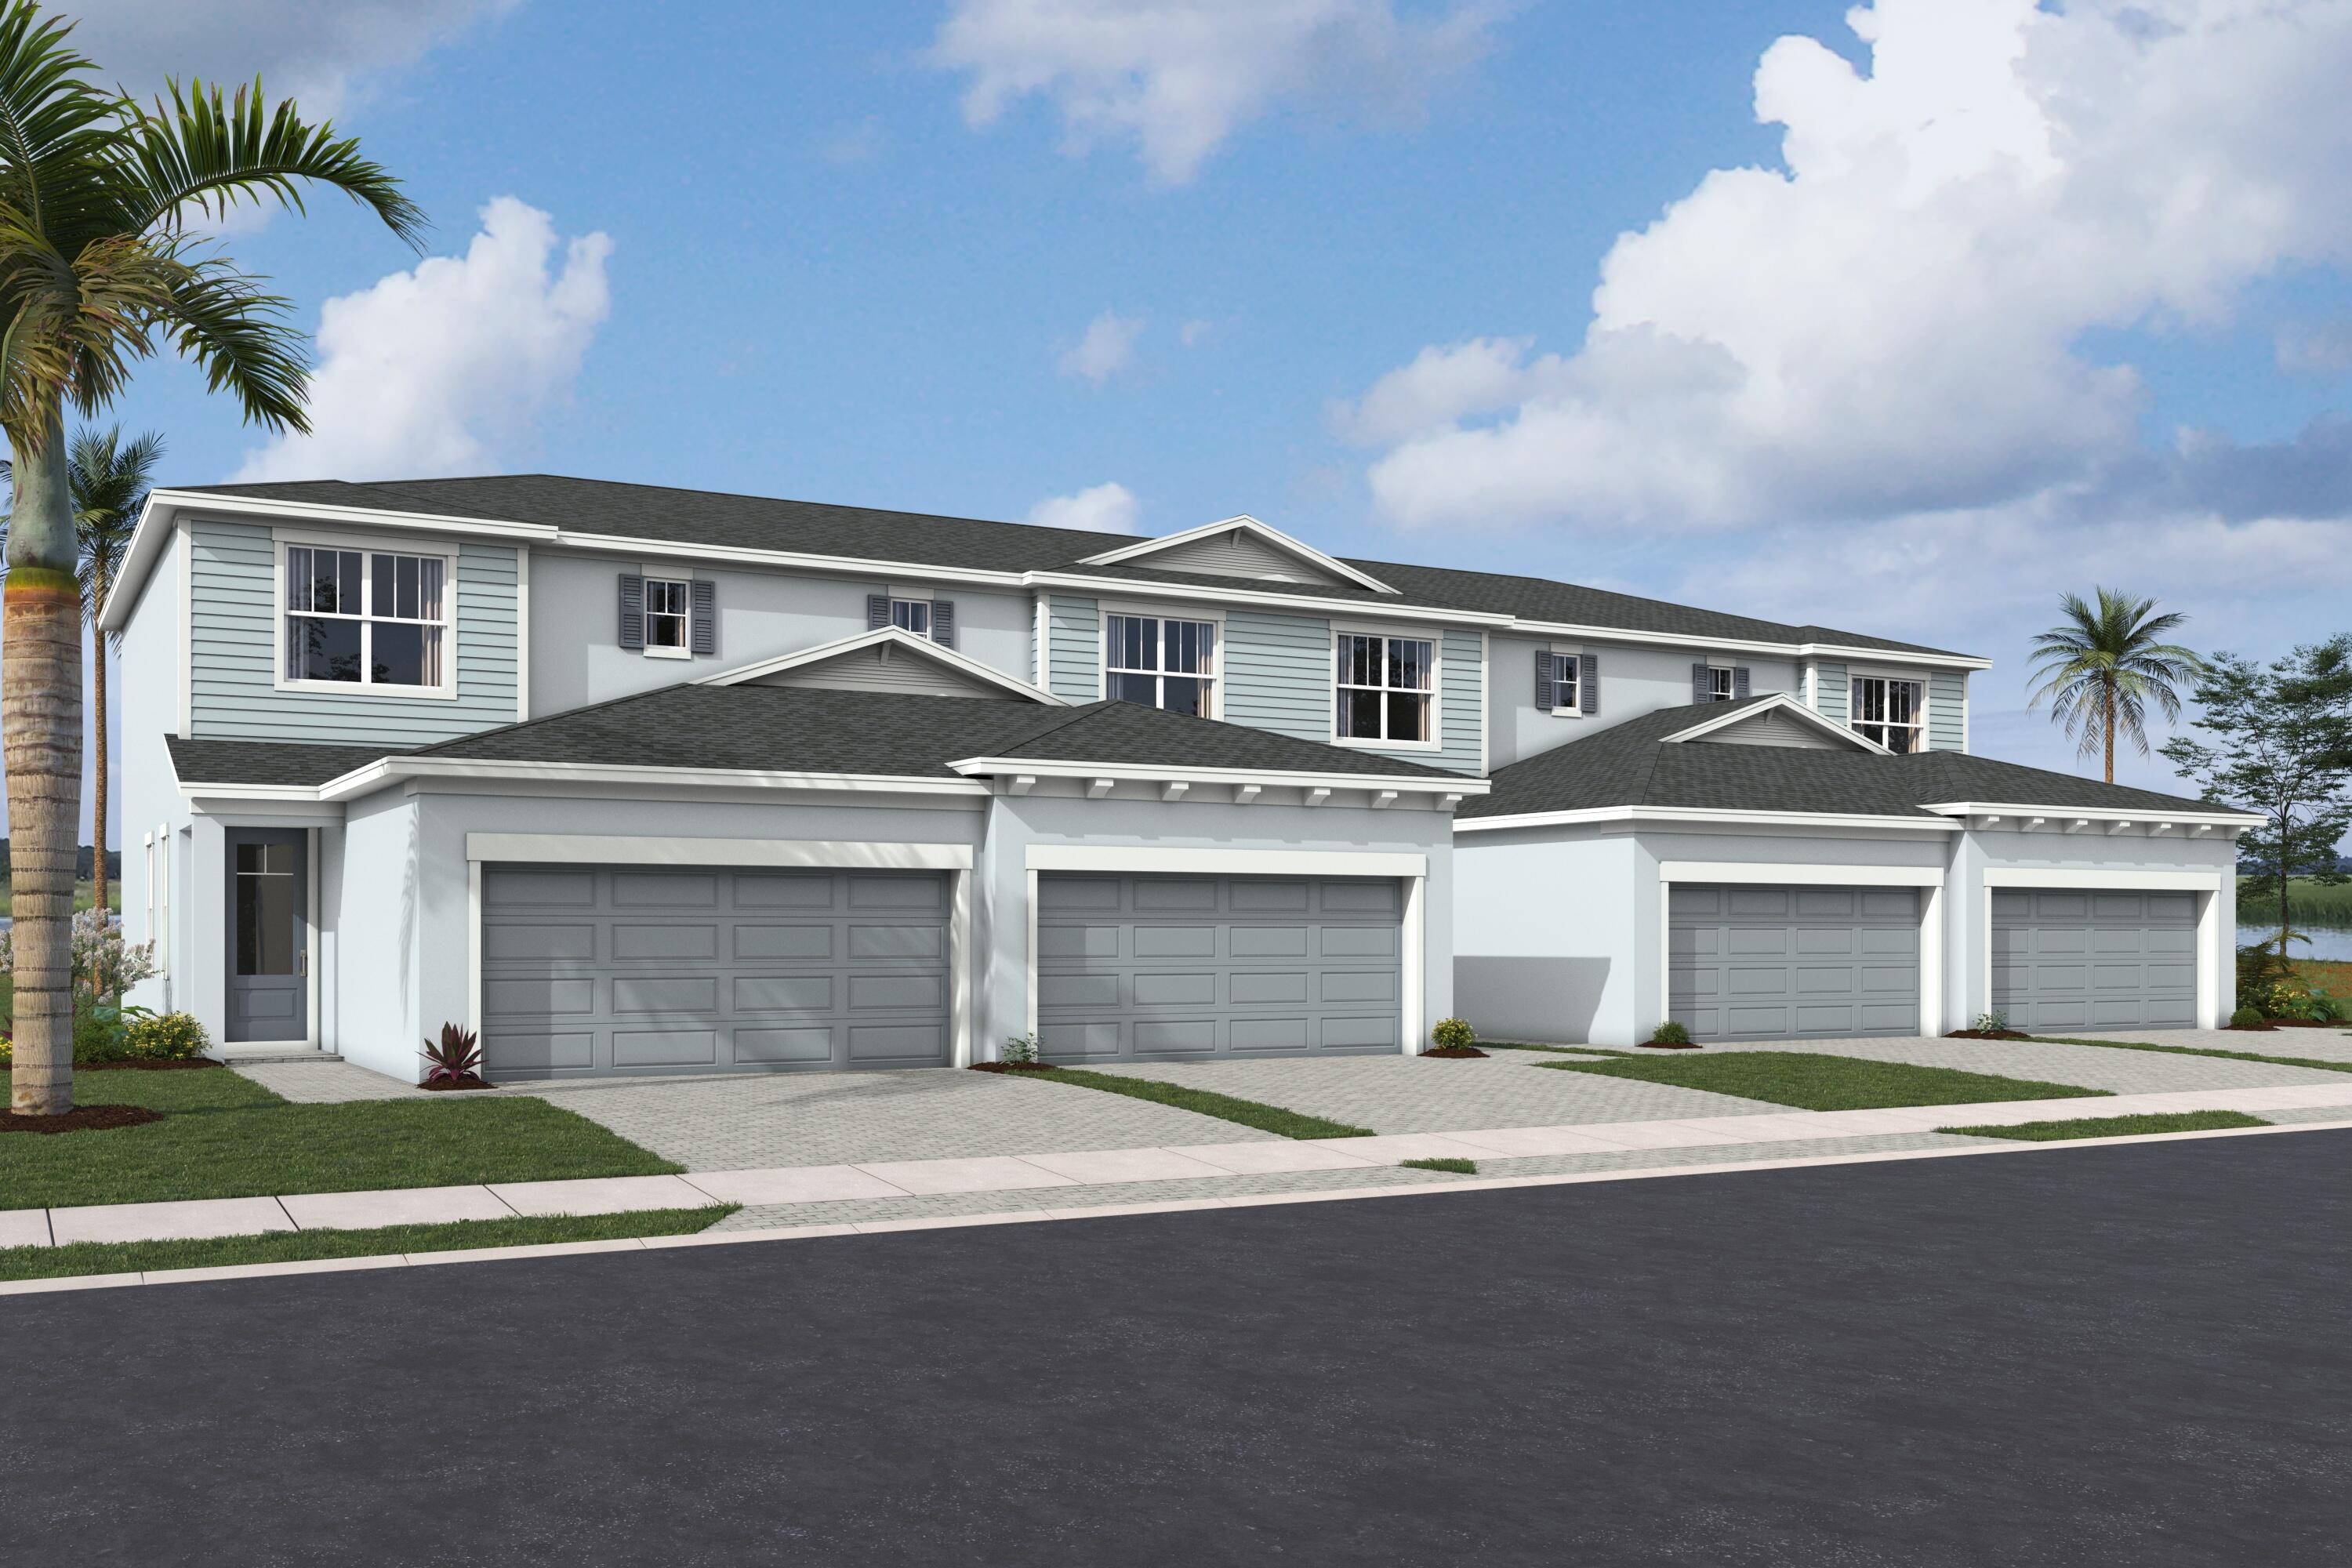 $435,2513 Beds2.5 Baths1,614 Sq.Ft3625 NW Solange, Jensen Beach, FL 34957
 -
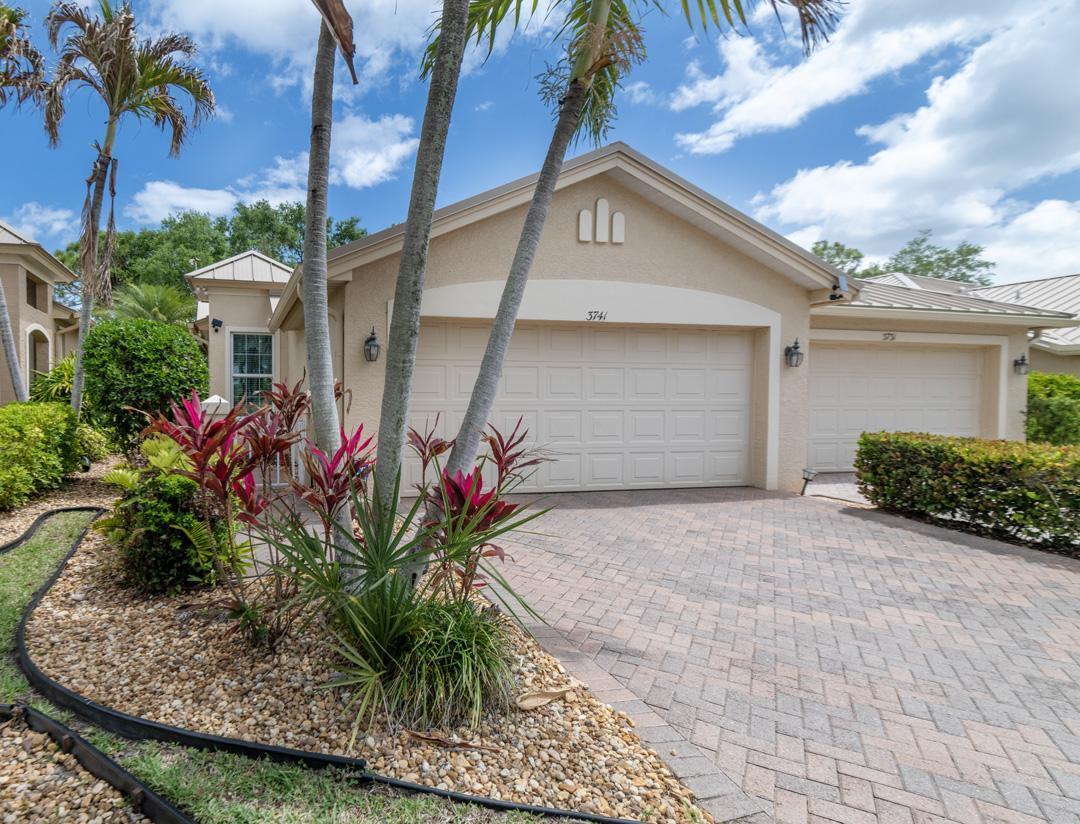 $429,0002 Beds2 Baths1,434 Sq.Ft3741 NW Willow Crk, Jensen Beach, FL 34957
The multiple listing information is provided by the Miami Association of Realtors® from a copyrighted compilation of listings. The compilation of listings and each individual listing are ©2023-present Miami Association of Realtors®. All Rights Reserved. The information provided is for consumers' personal, noncommercial use and may not be used for any purpose other than to identify prospective properties consumers may be interested in purchasing. All properties are subject to prior sale or withdrawal. All information provided is deemed reliable but is not guaranteed accurate, and should be independently verified. Listing courtesy of: RE/MAX of Stuart. tel: 772-220-1116
Real Estate IDX Powered by: TREMGROUP



