

Basic Information
- MLS # B26092966
- Type Townhouse
- Subdivision/Complex Riverbend
- Year Built 1975
- Total Sqft 1,205
- Date Listed 10/26/2026
- Days on Market 9
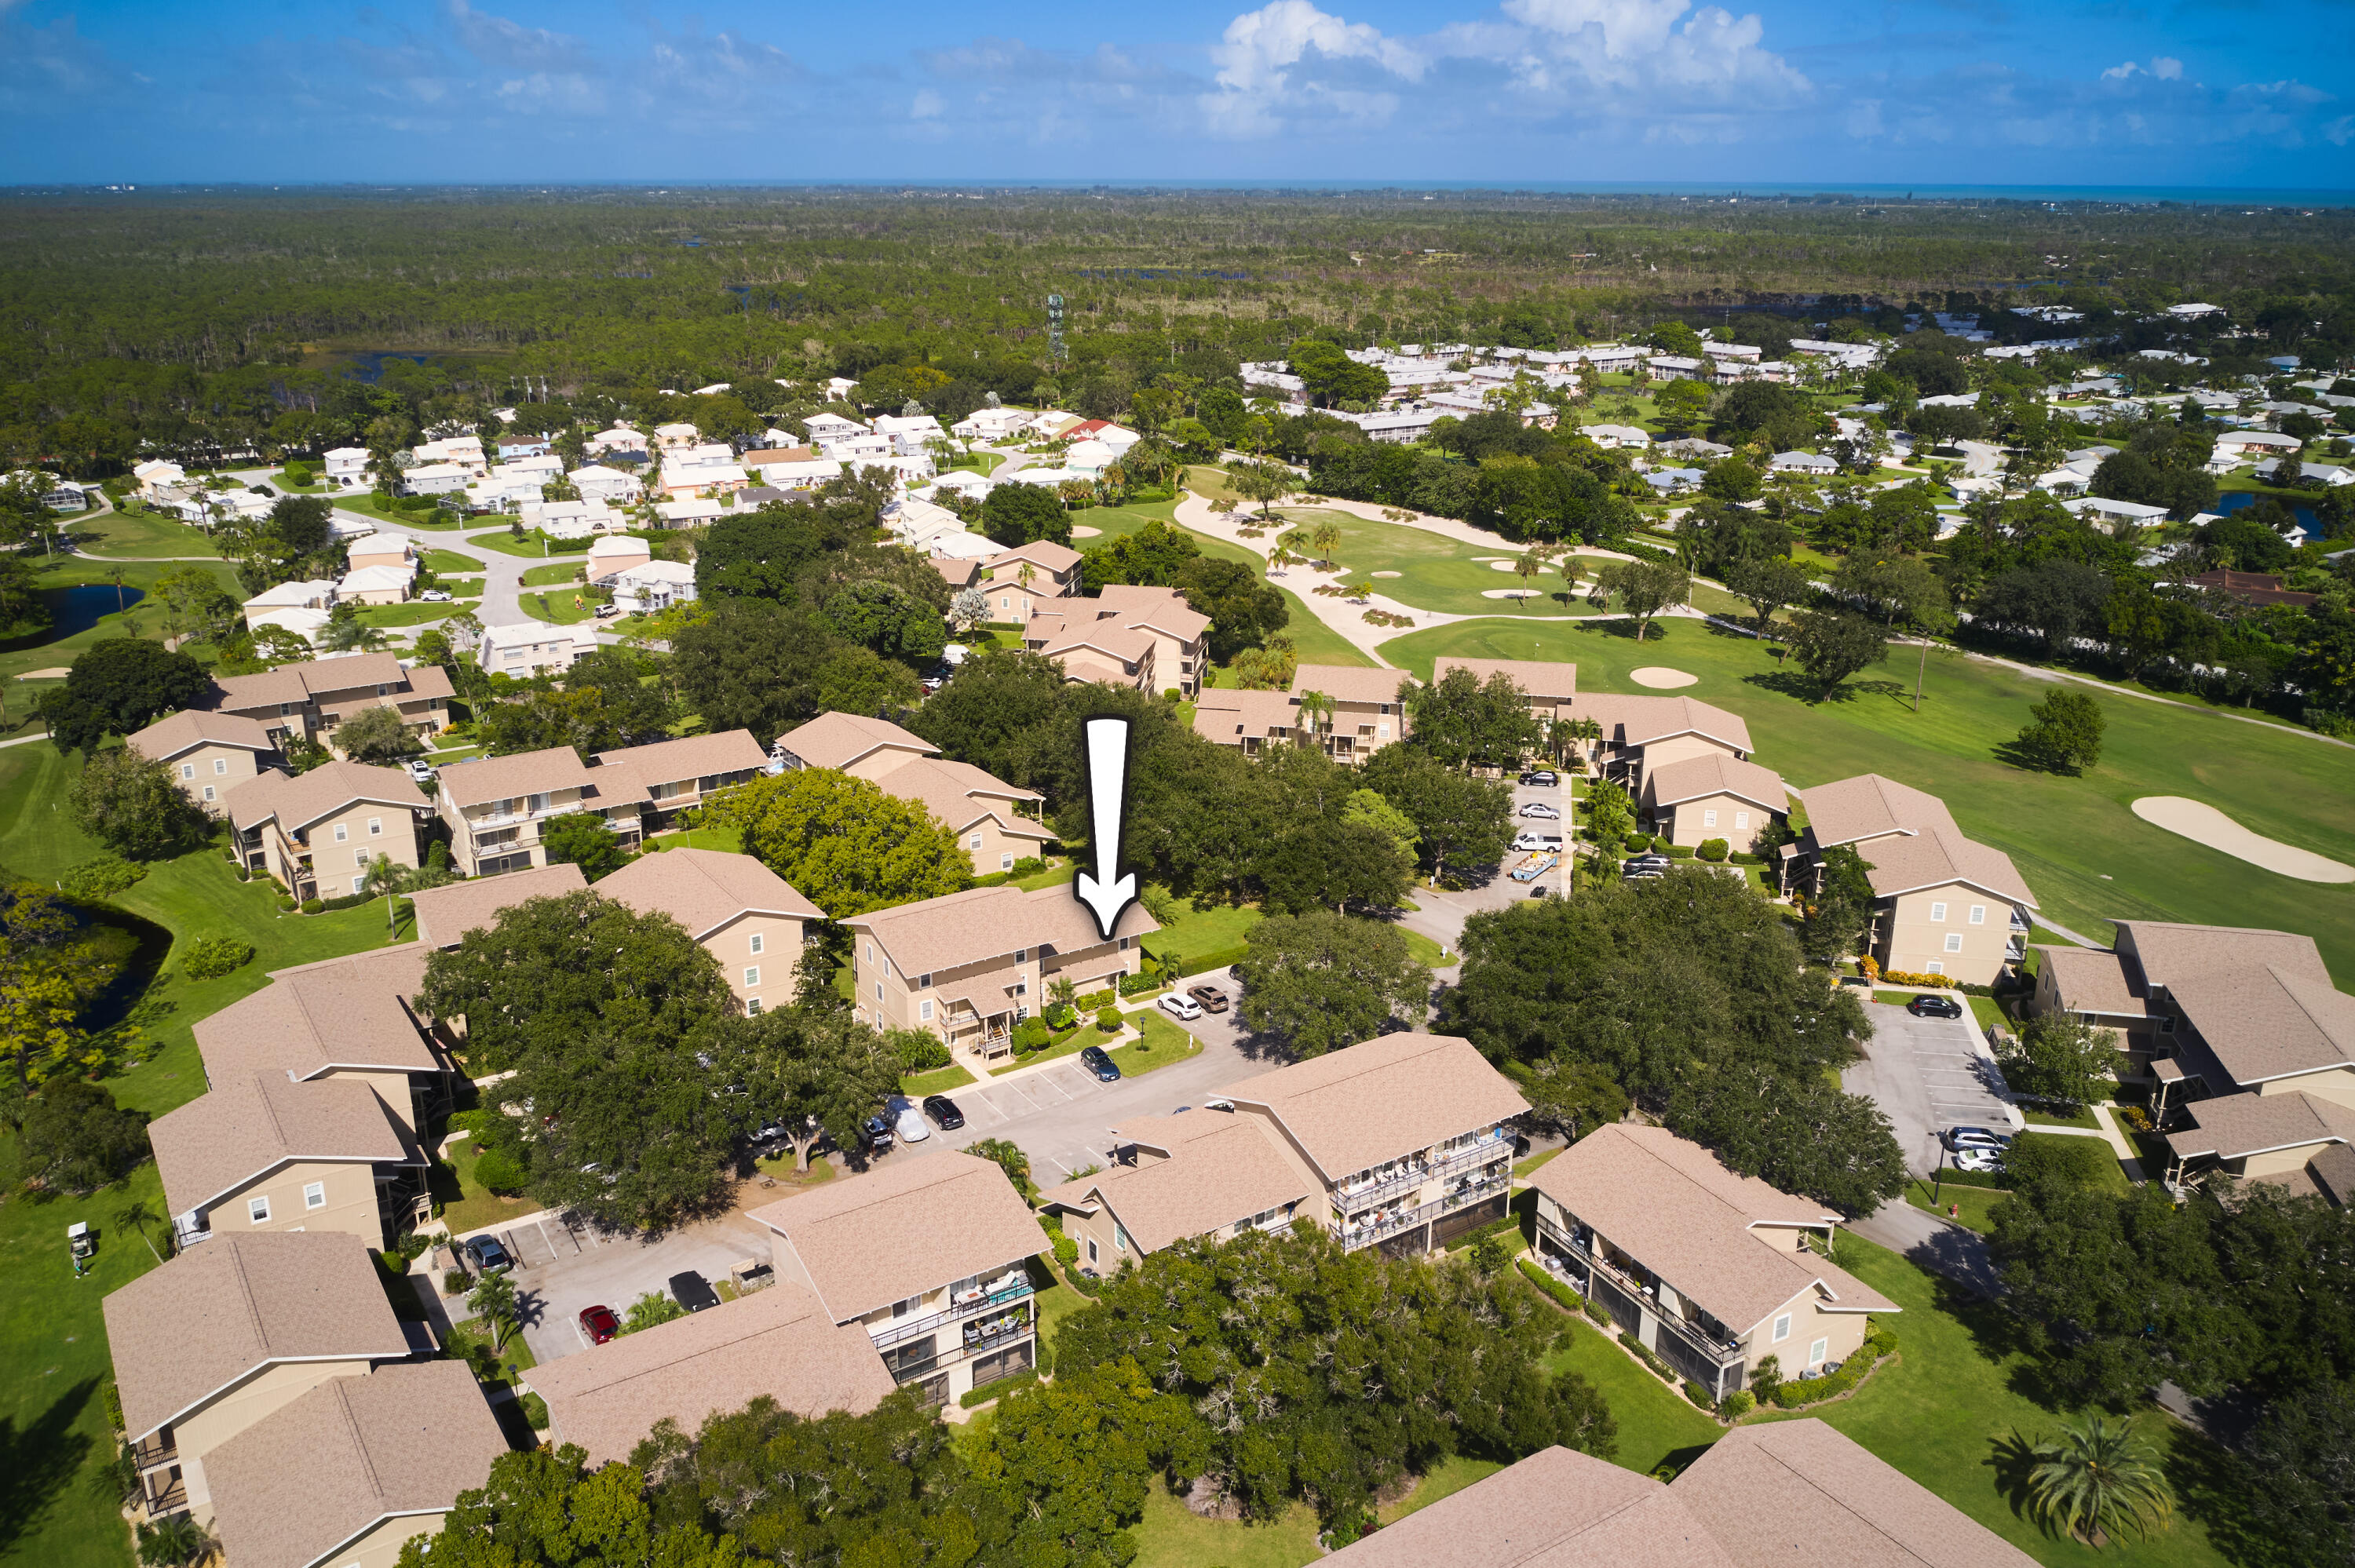
Welcome Home to this Renovated 2 Bedroom 2 1/2 Bath First Floor Entry Townhome in the Prestigious Riverbend Country Club Located on 100 Acres of Manicured Property as well as Fazio 18th Golf Course. The Modern Kitchen is an Open Floor Plan that Features White Custom Cabinetry, Quartz Countertops, Subway Tile Backsplash, Stainless Steel Appliances, Extended Quartz Breakfast Bar, Recessed Lighting and Beautiful Luxury Vinyl Flooring. The Living/Dining Rooms are Light and Bright. Freshly Painted, Luxury Vinyl Flooring, and Sliding Glass Doors to Enjoy your Screened in Porch to Entertain your Friends Overlooking Plush Gardens. The Primary Bedrooms is Very. Spacious, with High Ceilings, Large Closets/Shelving, Luxury Vinyl Flooring, and Sliding Glass Doors that Open to your Large Private Balcony where you can Enjoy your Morning Coffee, and Cool Winter Breezes. The Guest Bedroom has much Natural Light, Freshly Painted, Oversized Windows Spacious Closets with Ample Storage and Neutral Luxury Vinyl Flooring. The Primary Bathroom is Fully Updated with a Beautiful Vanity. Granite Countertops and an Oversized Walk in Shower with Decorative Tile. For Convenience a Private Laundry Room and a Reserved Front Parking Space. Riverbend is also Convenient to Fine Dining, Airport, Beaches, Shopping, Parks, and Walking Trails. Newer AC, Hot Water Heater and Roof. The Amenities include: Large Heated Pool, Tennis. Clubhouse, 24 Hour Manned Gate, Daily Golf, Golf Pro, Luncheons, Socials, and Clubs. Make This Your Home Today!
Amenities
- Clubhouse
- Community Kitchen
- Controlled Access
- Golf Course
- Library
- Management
- Barbecue
- Picnic Area
- Pool
- Putting Greens
- Guard
- Shuffleboard Court
- Security
- Tennis Courts
Exterior Features
- Waterfront No
- Parking Spaces 0
- Pool No
- Parking Description Assigned, Guest, One Space
- Exterior Features Balcony, Patio
Interior Features
- Adjusted Sqft 1,205Sq.Ft
- Interior Features Breakfast Area, Kitchen Island, Living Dining Room, Main Living Area Entry Level, Sitting Area In Primary, Split Bedrooms, Shower Only, Upper Level Primary, Walk In Closets, Pantry
- Sqft 1,205 Sq.Ft
Property Features
- Aprox. Lot Size 1,205
- Furnished Info No
- Lot Description Buyer Approval Required
- Short Sale Regular Sale
- HOA Fees $1,132
- Subdivision Complex
- Subdivision Info Riverbend
- Tax Amount $2,925
- Tax Year 2025
18400 SE Wood Hvn Ln #M
Jupiter, FL 33469Similar Properties For Sale
-
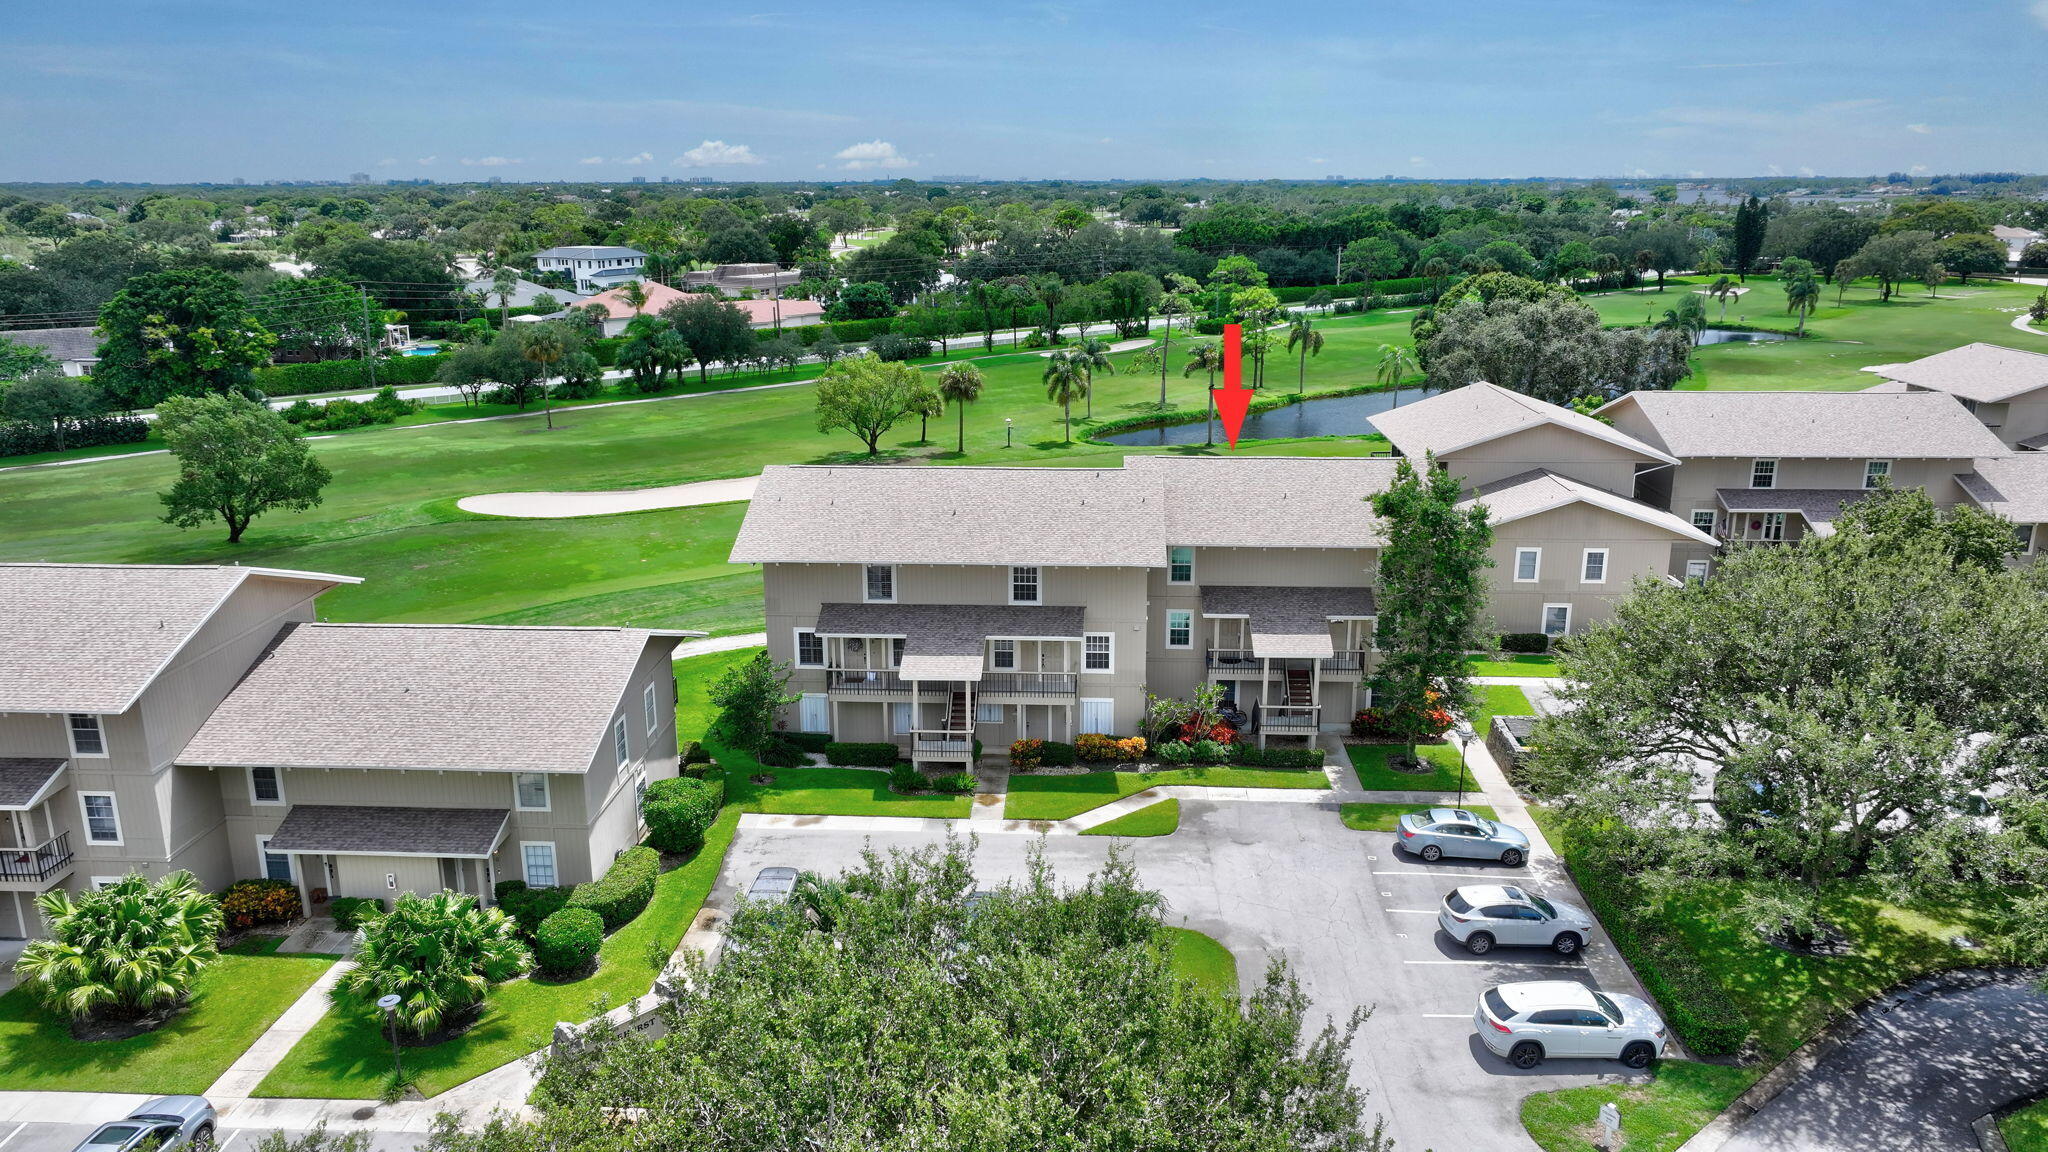 $319,9002 Beds2.5 Baths1,205 Sq.Ft18449 SE Wood Hvn Ln #E, Jupiter, FL 33469
-
 $289,7502 Beds2.5 Baths1,205 Sq.Ft18560 SE Wood Hvn Ln #G, Jupiter, FL 33469
-
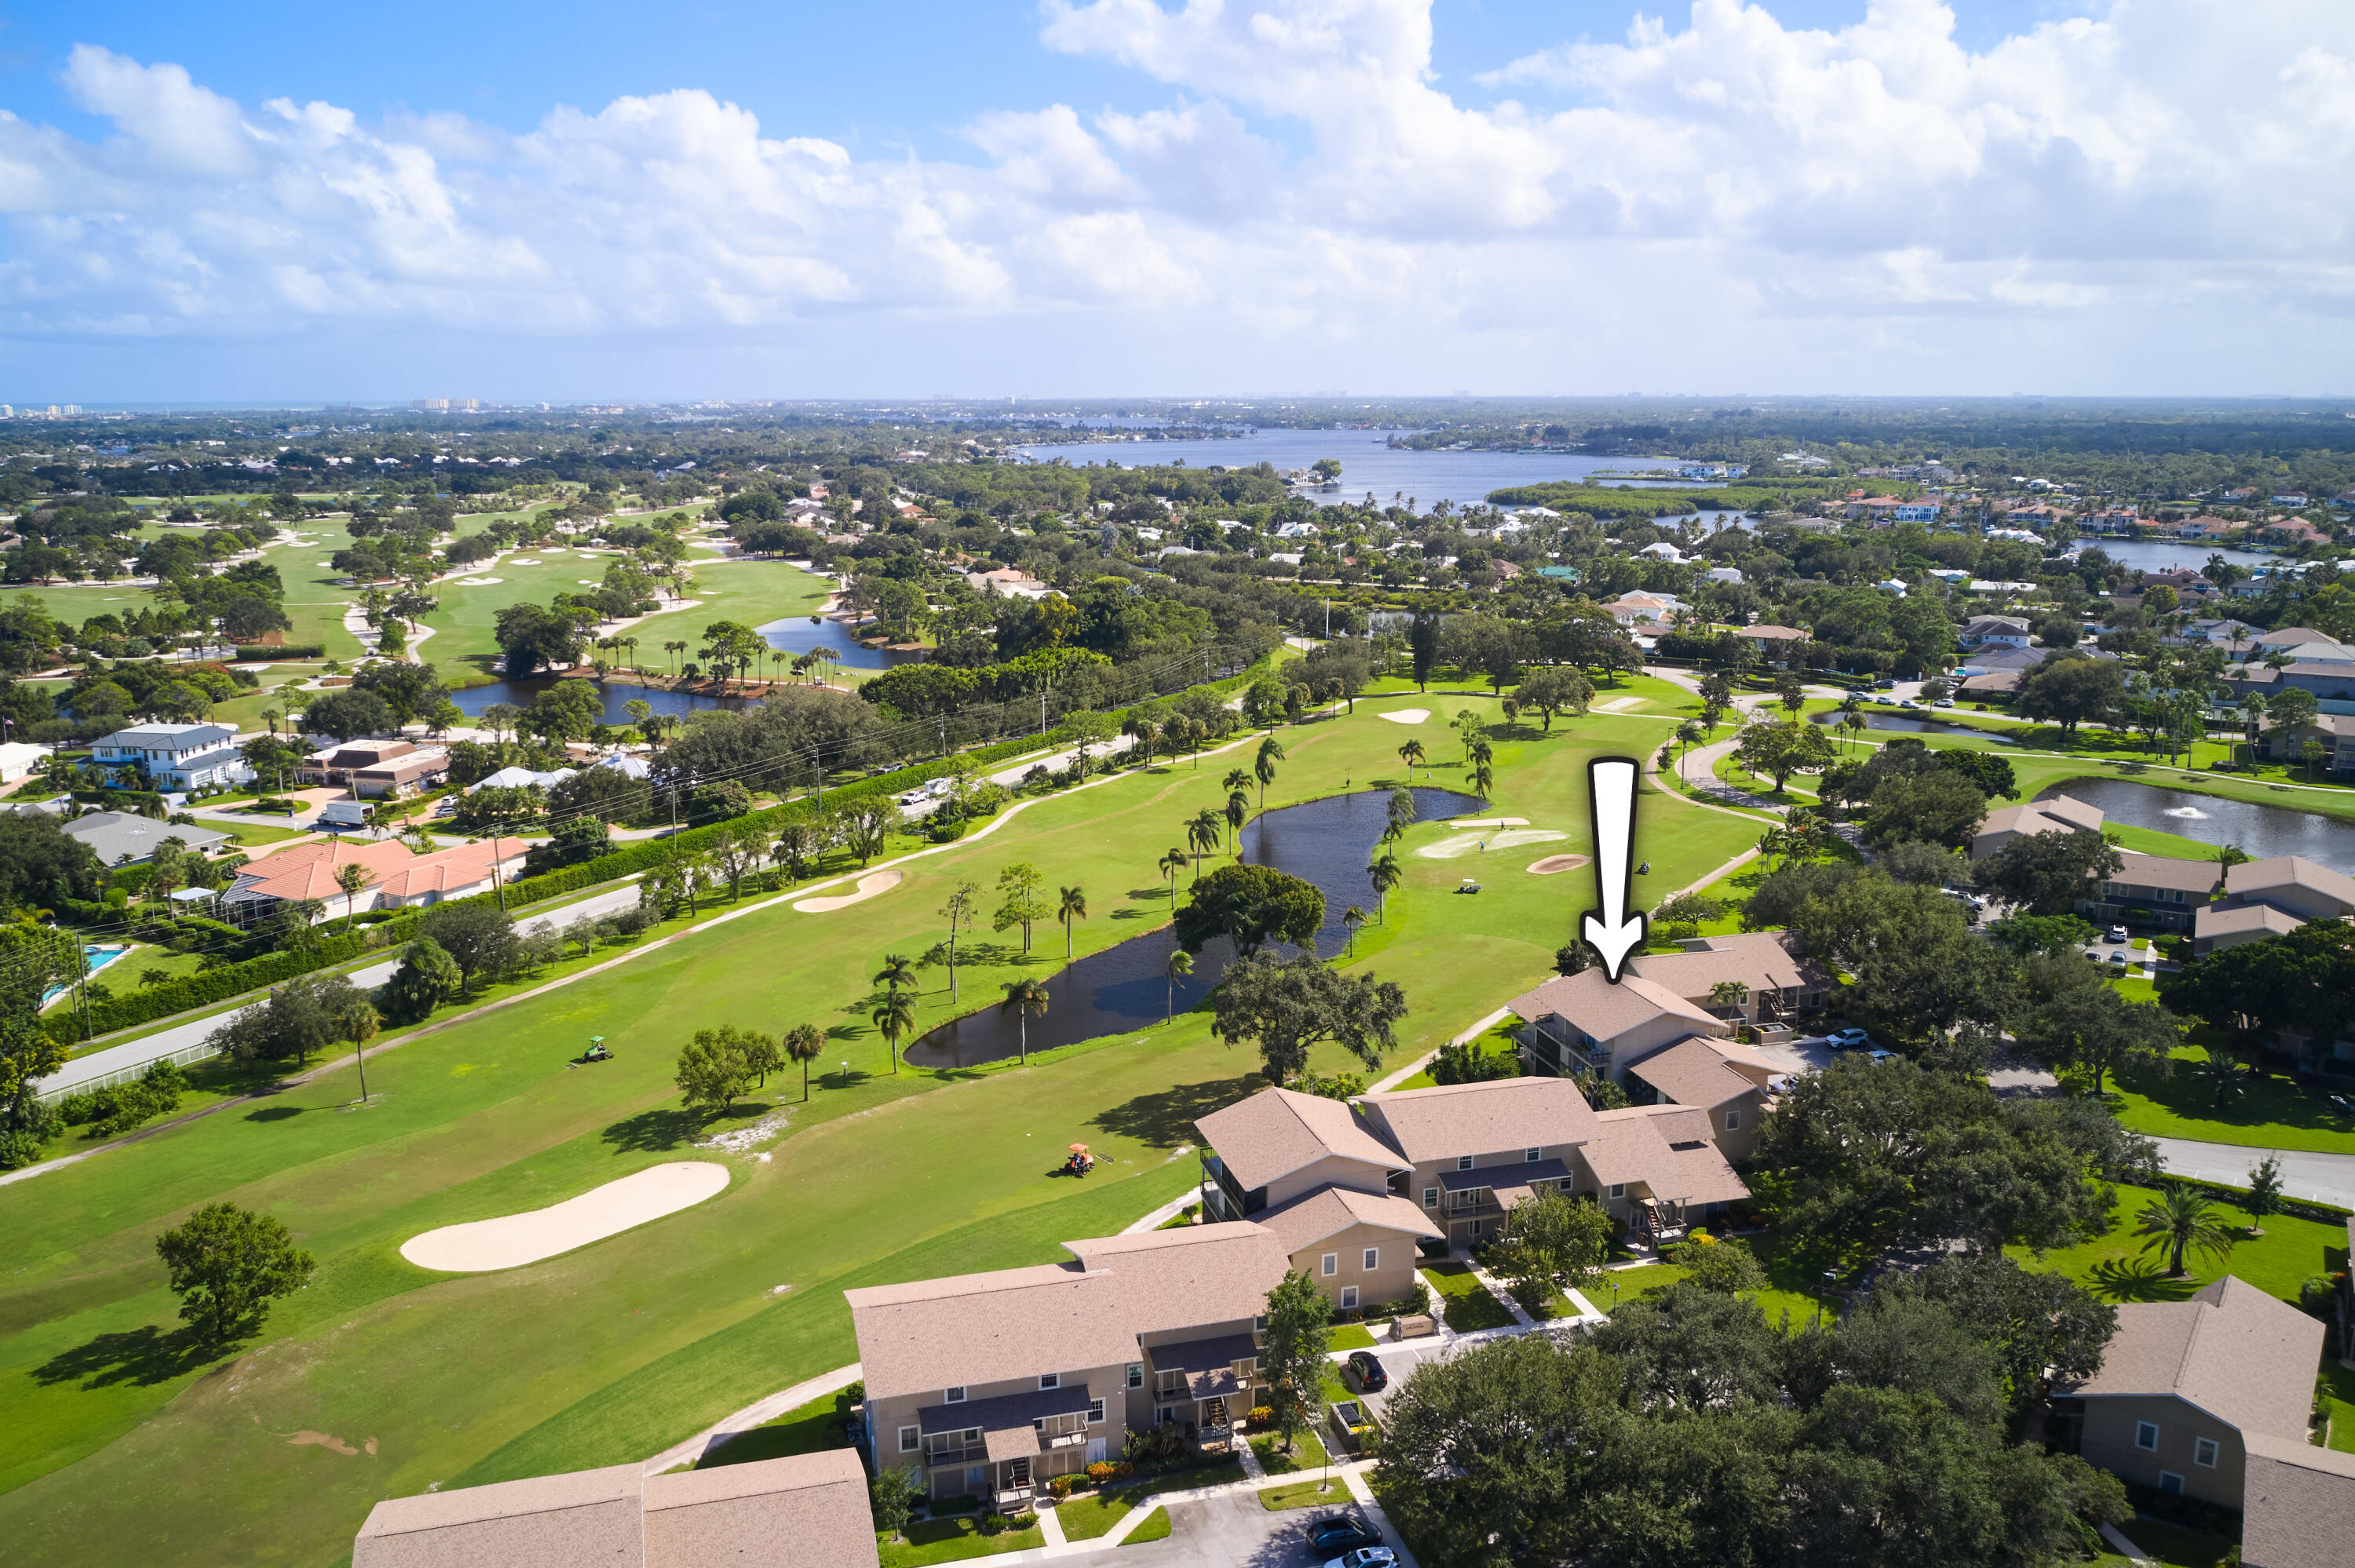 $289,5002 Beds2.5 Baths1,205 Sq.Ft18479 SE Wood Hvn Ln #E, Jupiter, FL 33469
-
 $265,0002 Beds2.5 Baths1,205 Sq.Ft18350 SE Wood Hvn Ln #F, Jupiter, FL 33469
-
$265,0002 Beds2.5 Baths1,205 Sq.Ft18350 SE Wood Hvn Ln #F, Jupiter, FL 33469
-
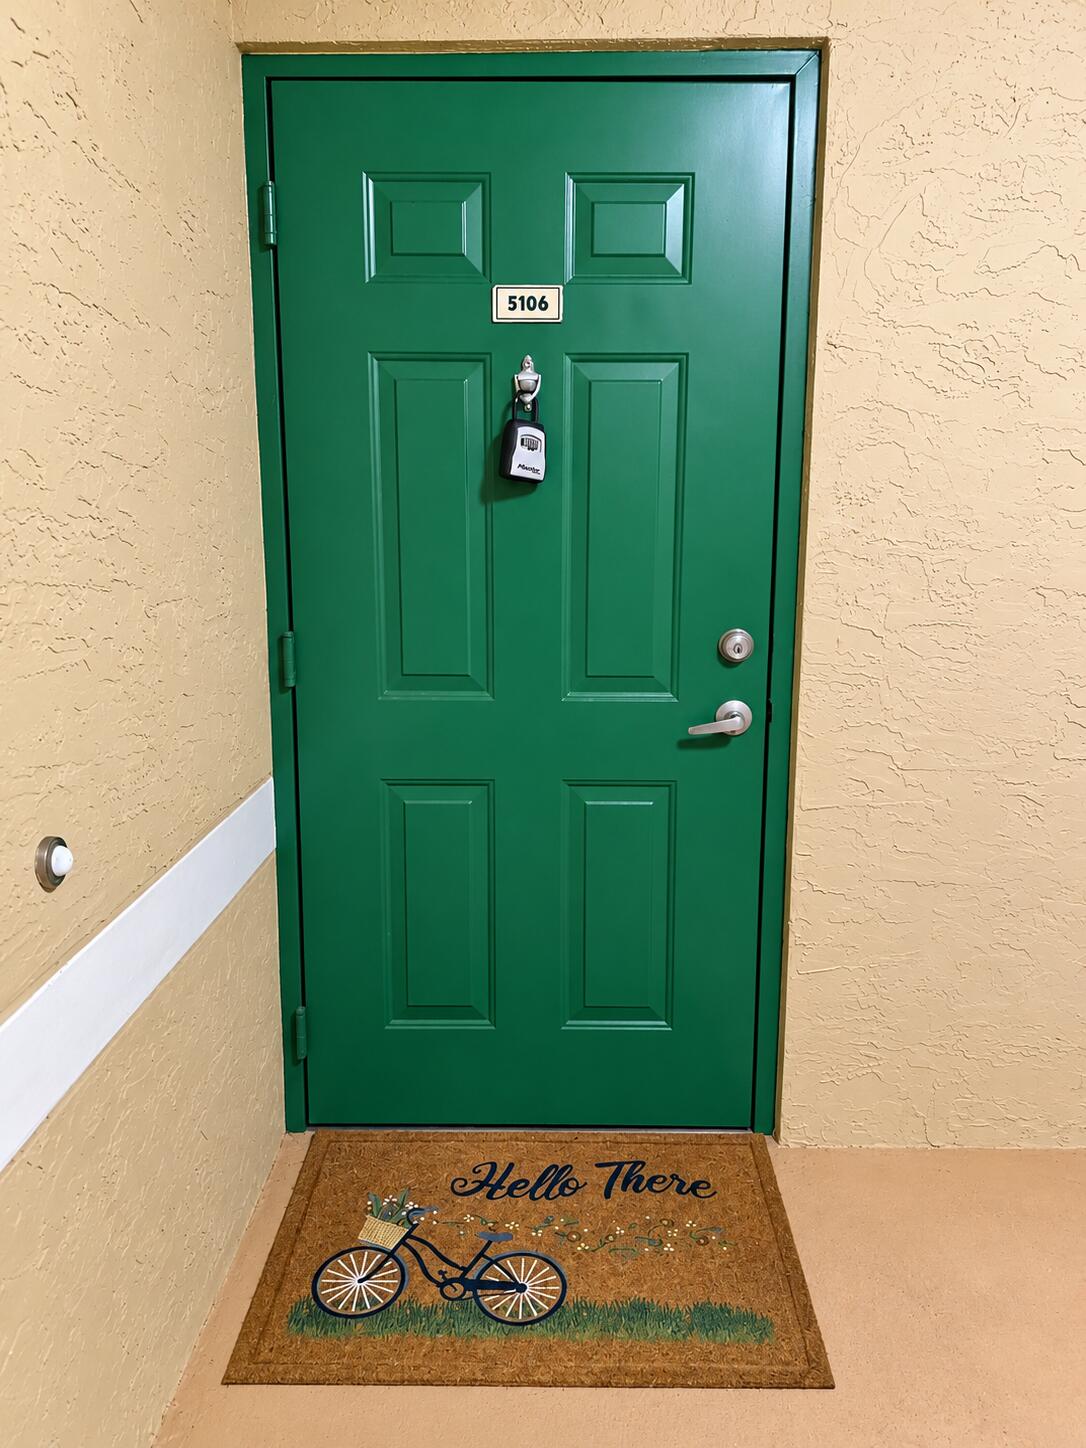 $265,0002 Beds2 Baths991 Sq.Ft260 Vlg Blvd #5106, Tequesta, FL 33469
-
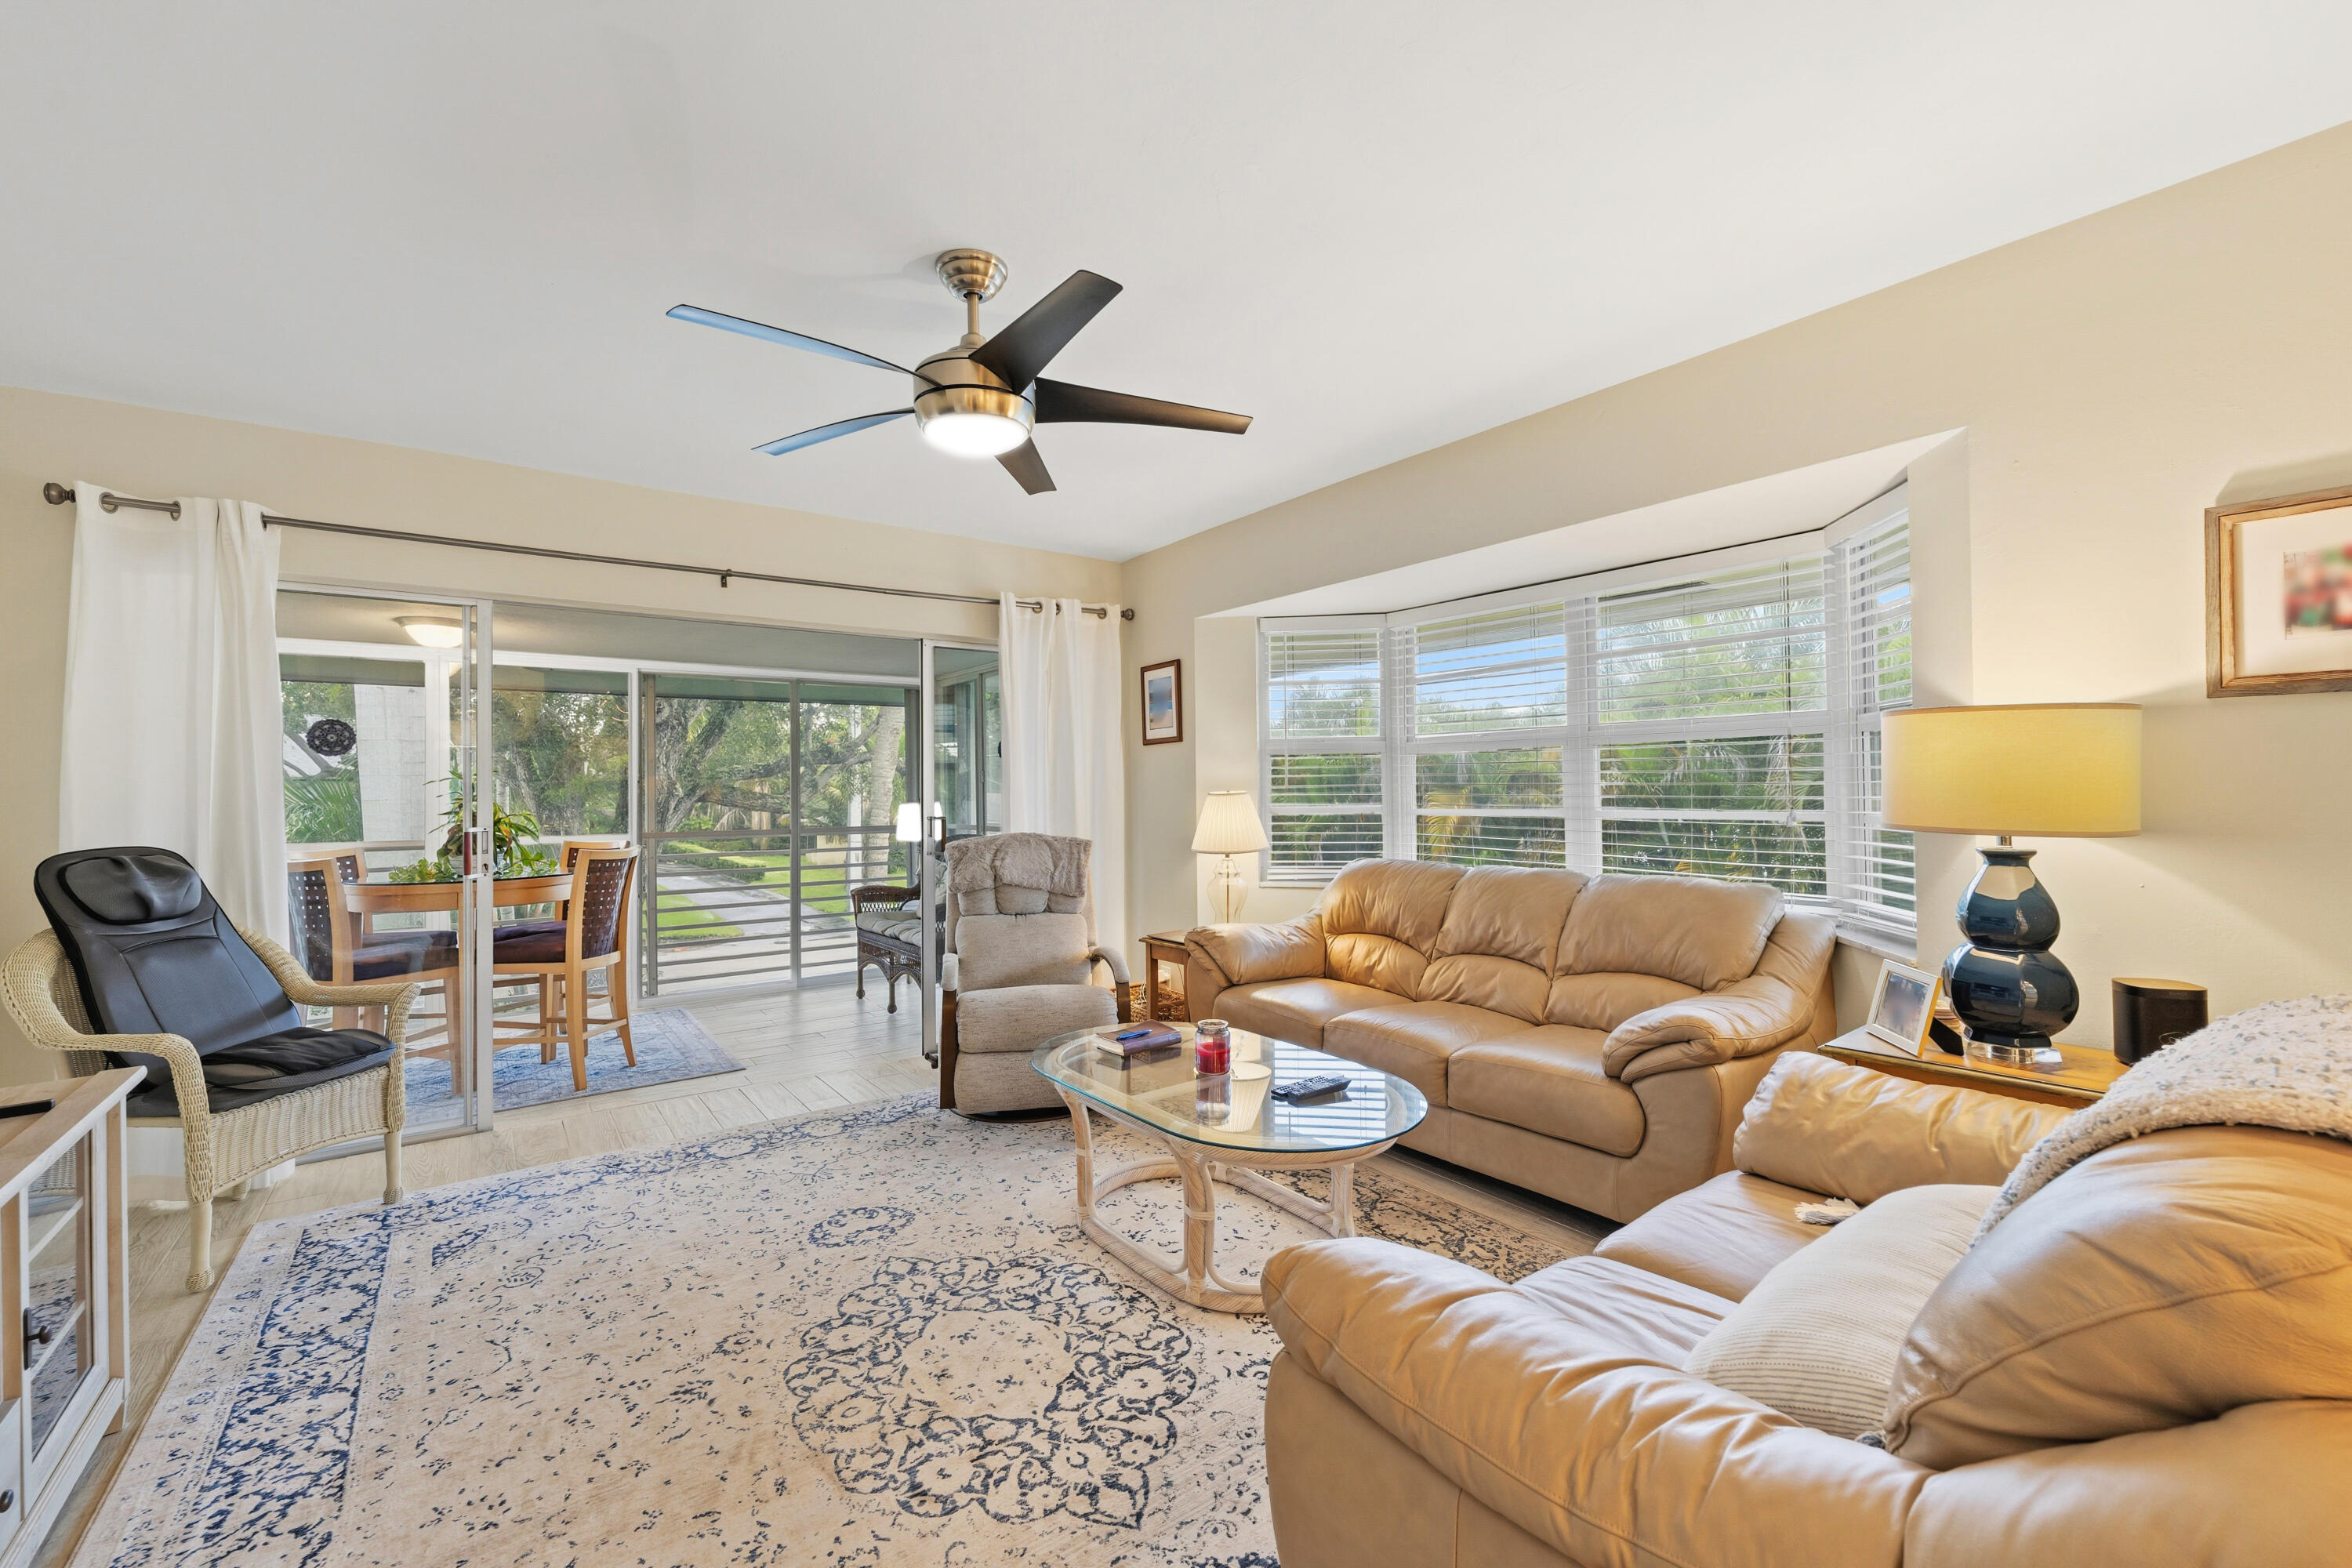 $259,0002 Beds2 Baths920 Sq.Ft2 Gdn St #201M, Tequesta, FL 33469
-
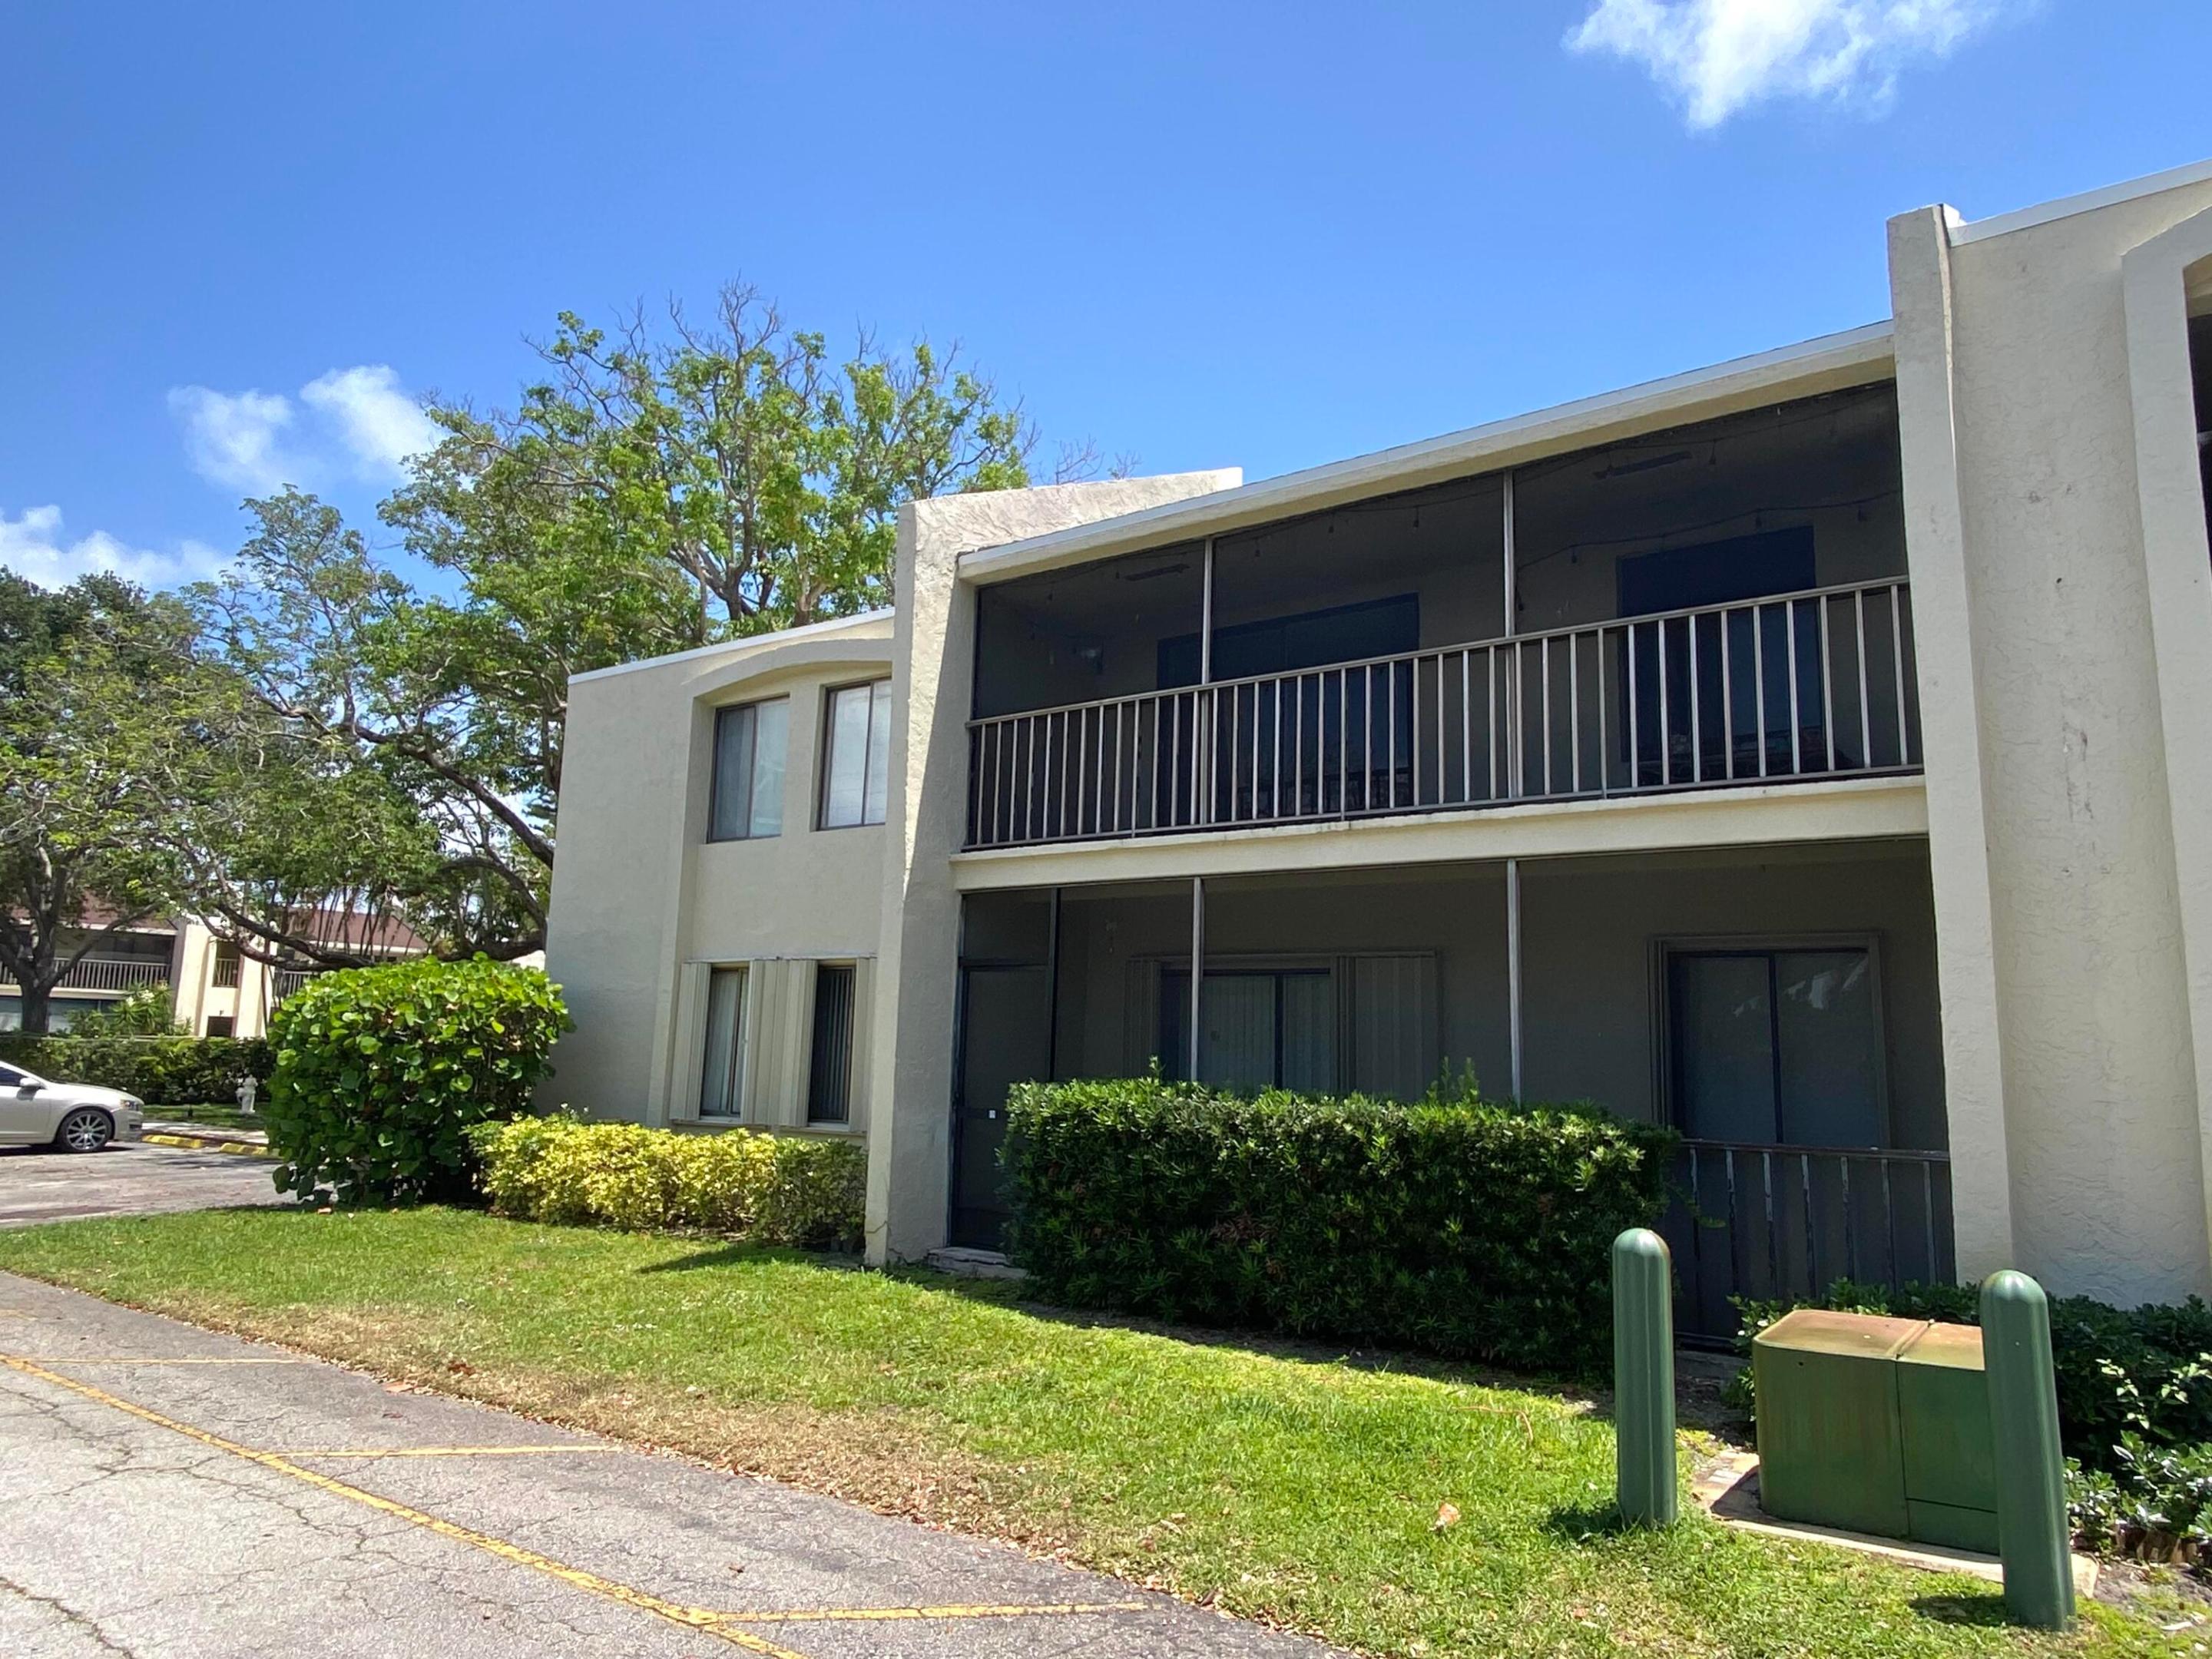 $249,9502 Beds2 Baths1,100 Sq.Ft150 Pineview Rd #H8, Jupiter, FL 33469
-
 $249,0002 Beds2 Baths945 Sq.Ft18081 SE Country Clb Dr #Apt 341, Jupiter, FL 33469
-
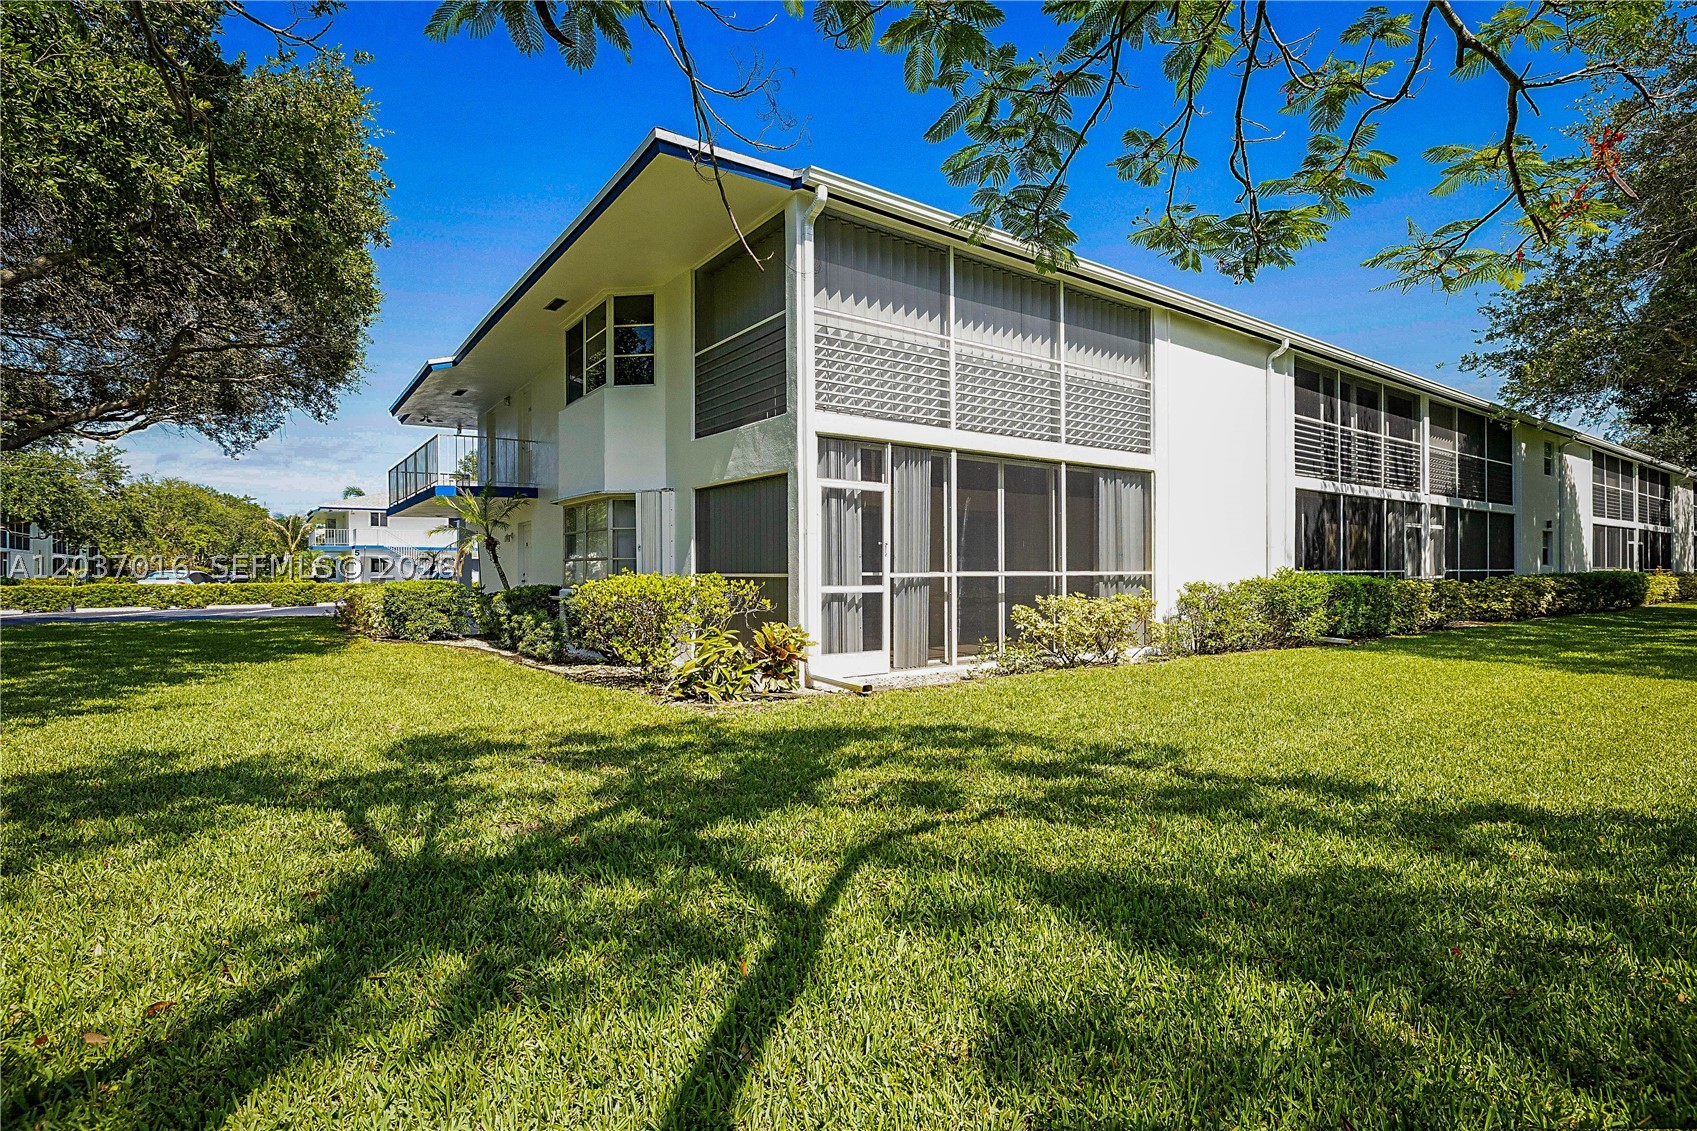 $245,0002 Beds2 Baths920 Sq.Ft7 Westwood Ave #106C, Tequesta, FL 33469
-
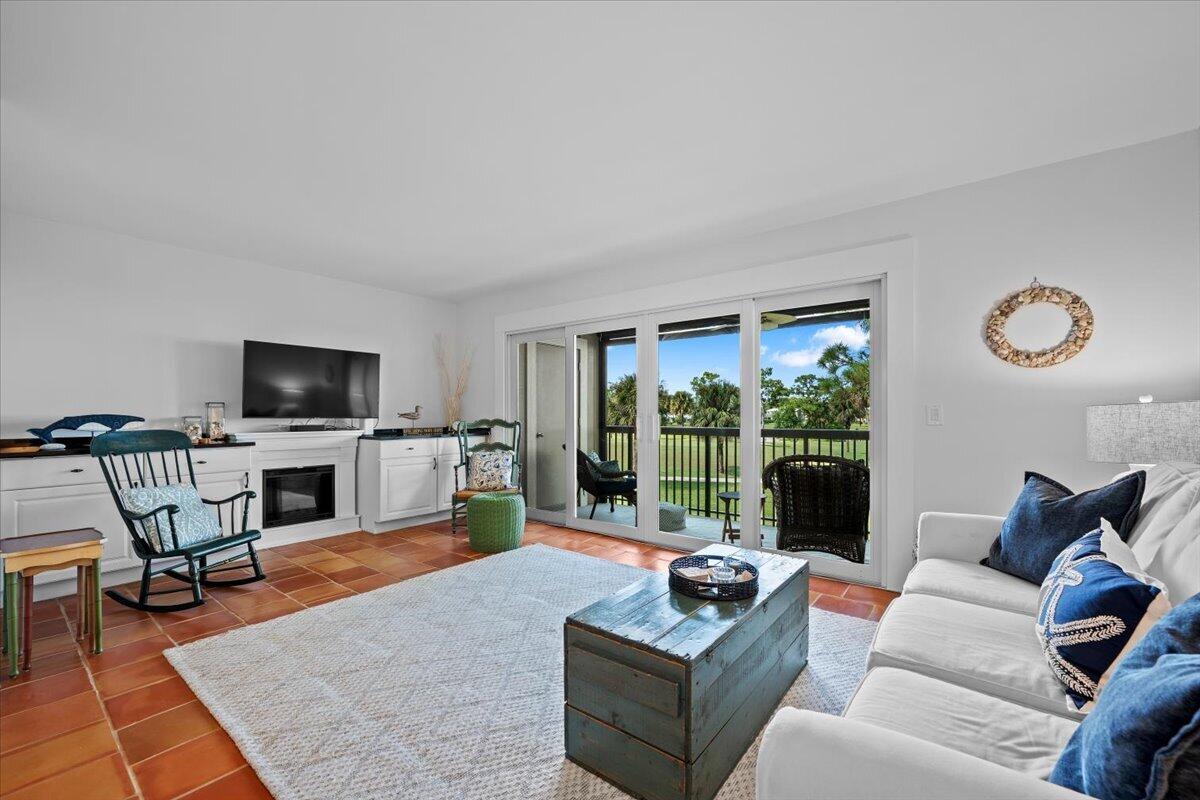 $229,0002 Beds2.5 Baths1,205 Sq.Ft18350 SE Wood Hvn Ln #Salem G, Jupiter, FL 33469
-
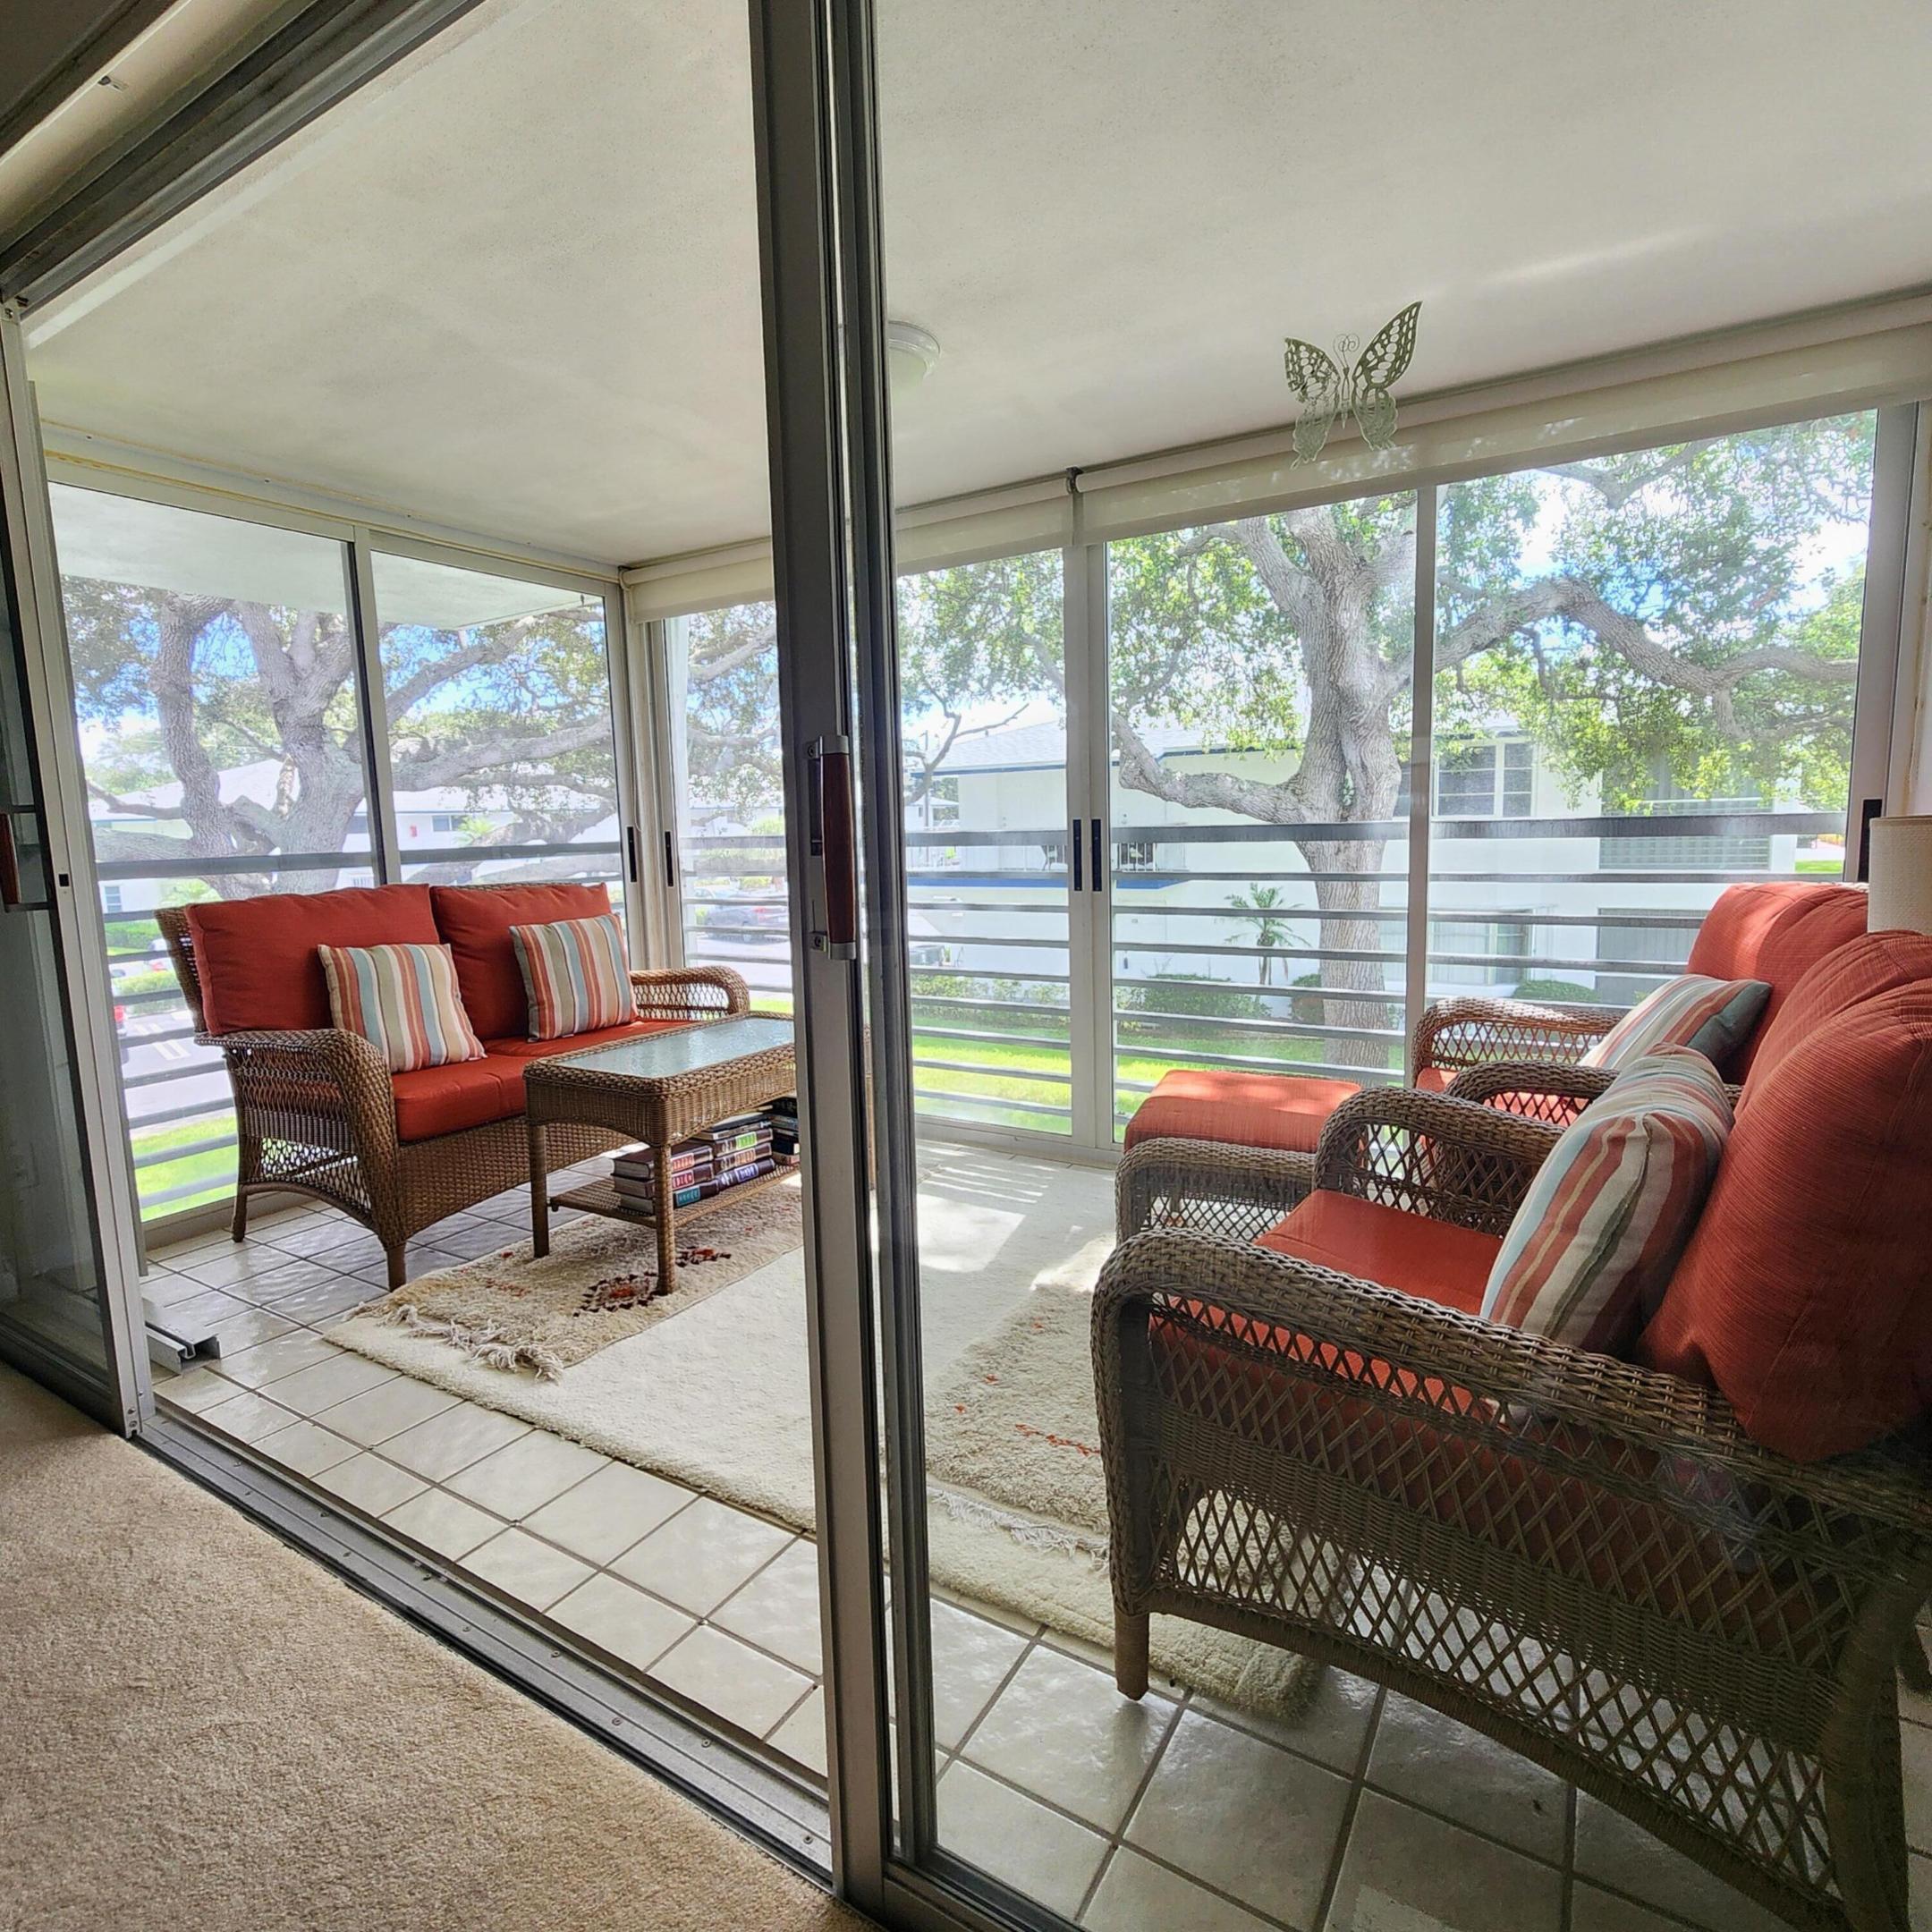 $225,0002 Beds2 Baths920 Sq.Ft9 Westwood Ave #205, Tequesta, FL 33469
-
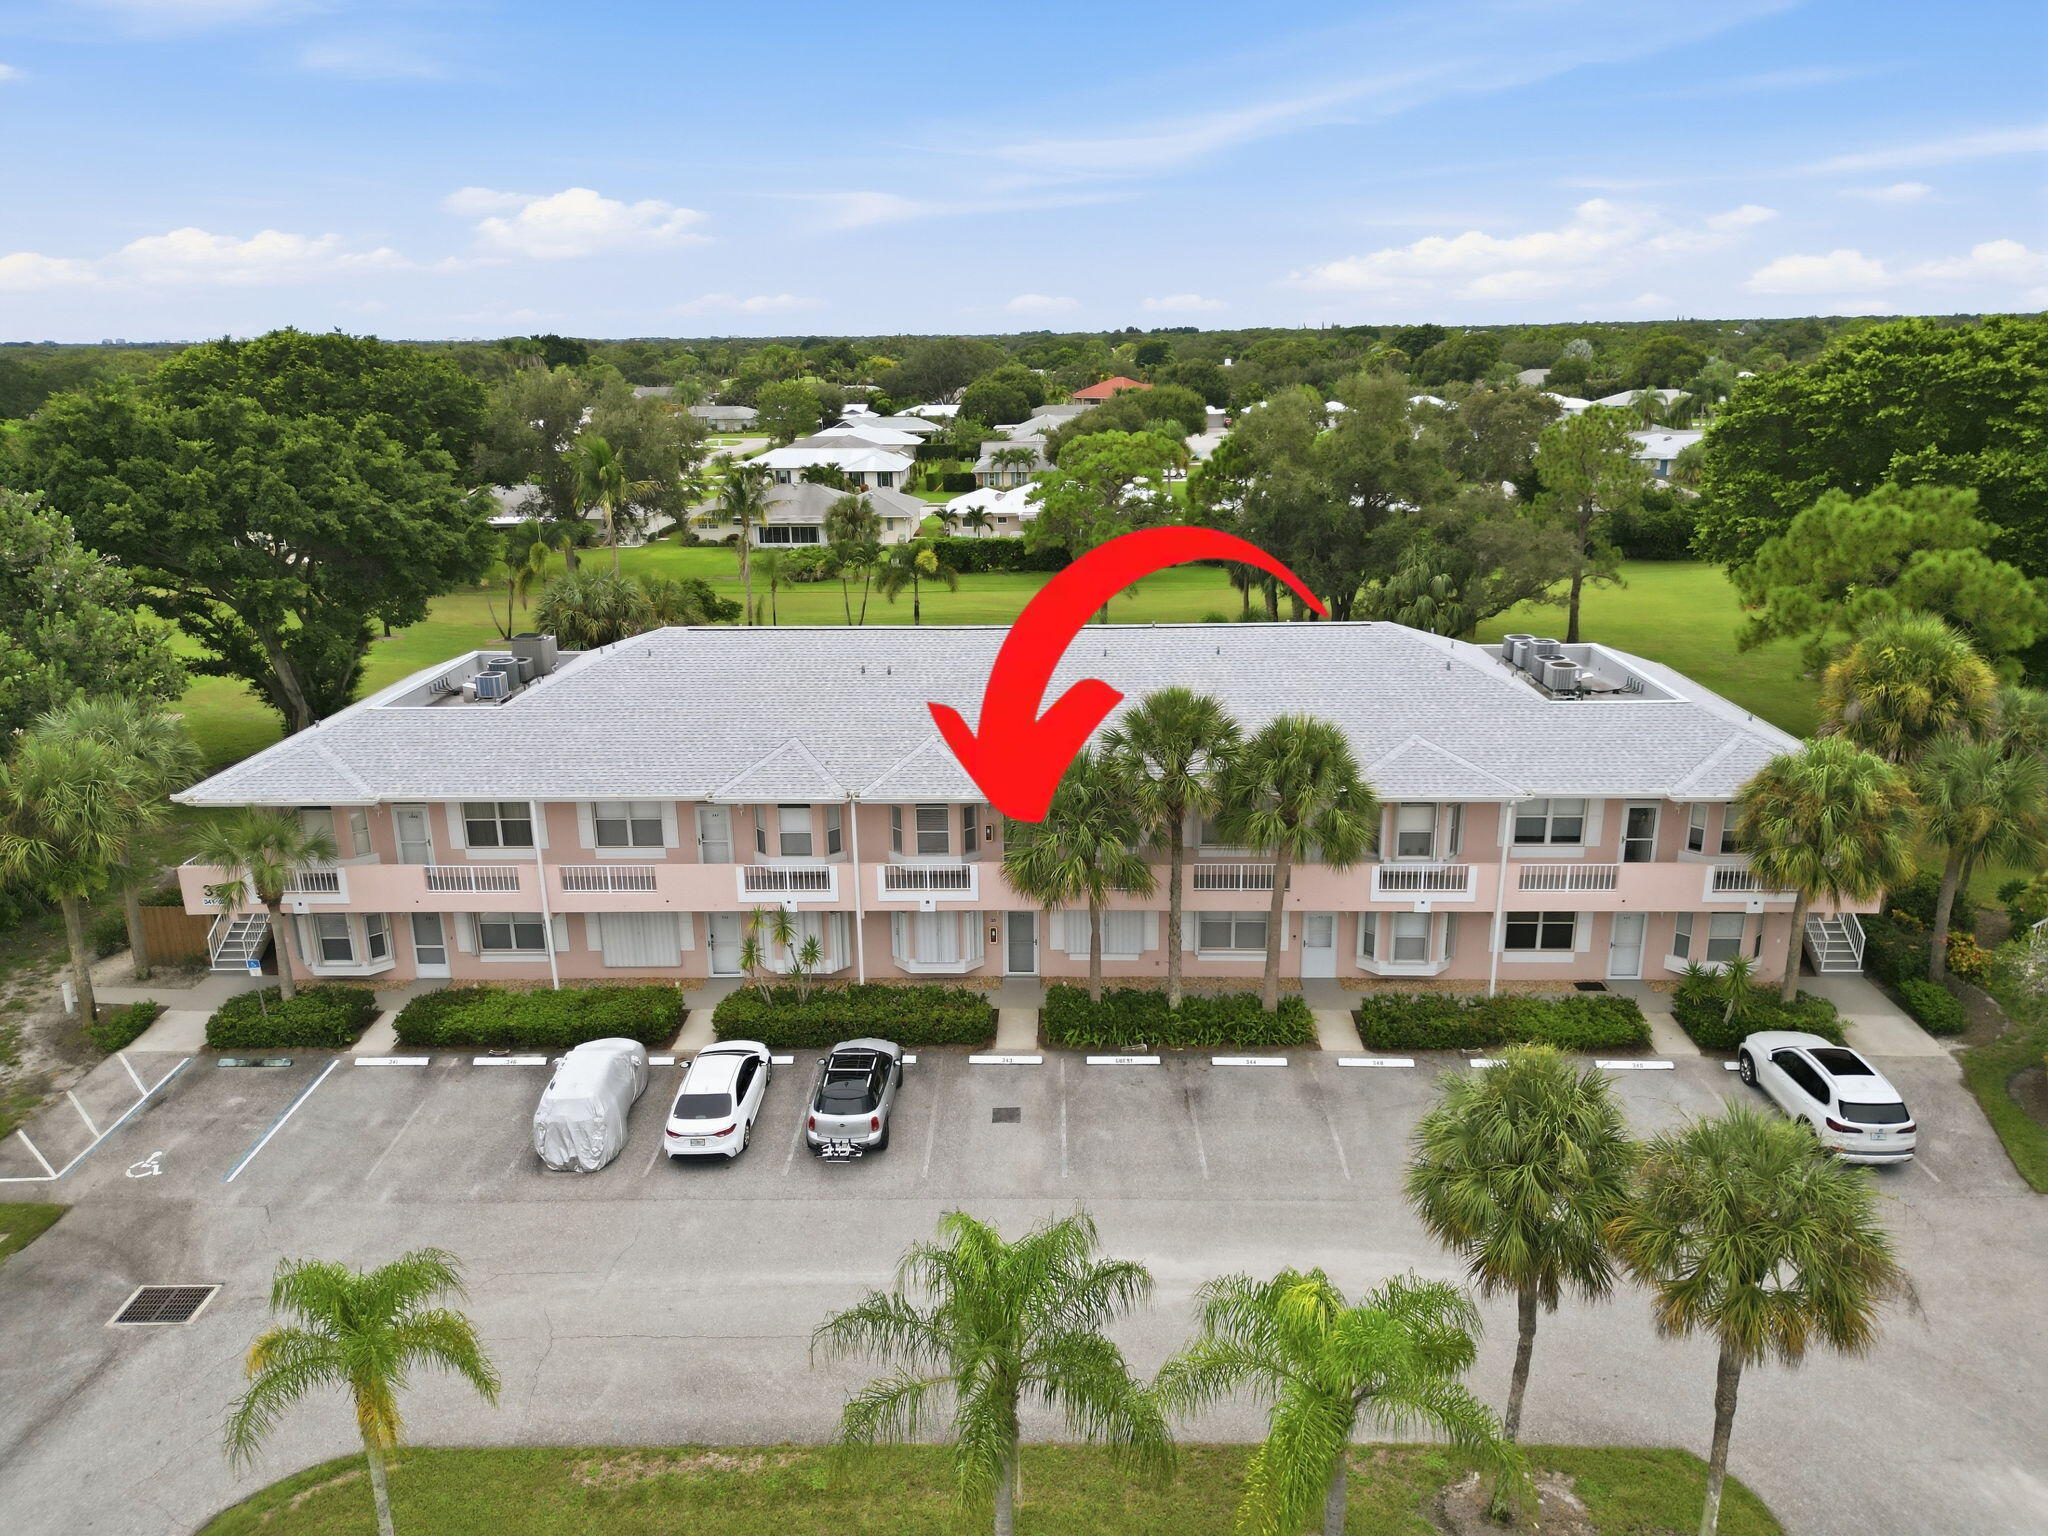 $219,9002 Beds2 Baths947 Sq.Ft18081 SE Country Clb Dr #35-348, Jupiter, FL 33469
The multiple listing information is provided by the Miami Association of Realtors® from a copyrighted compilation of listings. The compilation of listings and each individual listing are ©2023-present Miami Association of Realtors®. All Rights Reserved. The information provided is for consumers' personal, noncommercial use and may not be used for any purpose other than to identify prospective properties consumers may be interested in purchasing. All properties are subject to prior sale or withdrawal. All information provided is deemed reliable but is not guaranteed accurate, and should be independently verified. Listing courtesy of: Echo Fine Properties. tel: (561) 500-3246
Real Estate IDX Powered by: TREMGROUP