Basic Information
- MLS # B26090756
- Type Condominiums
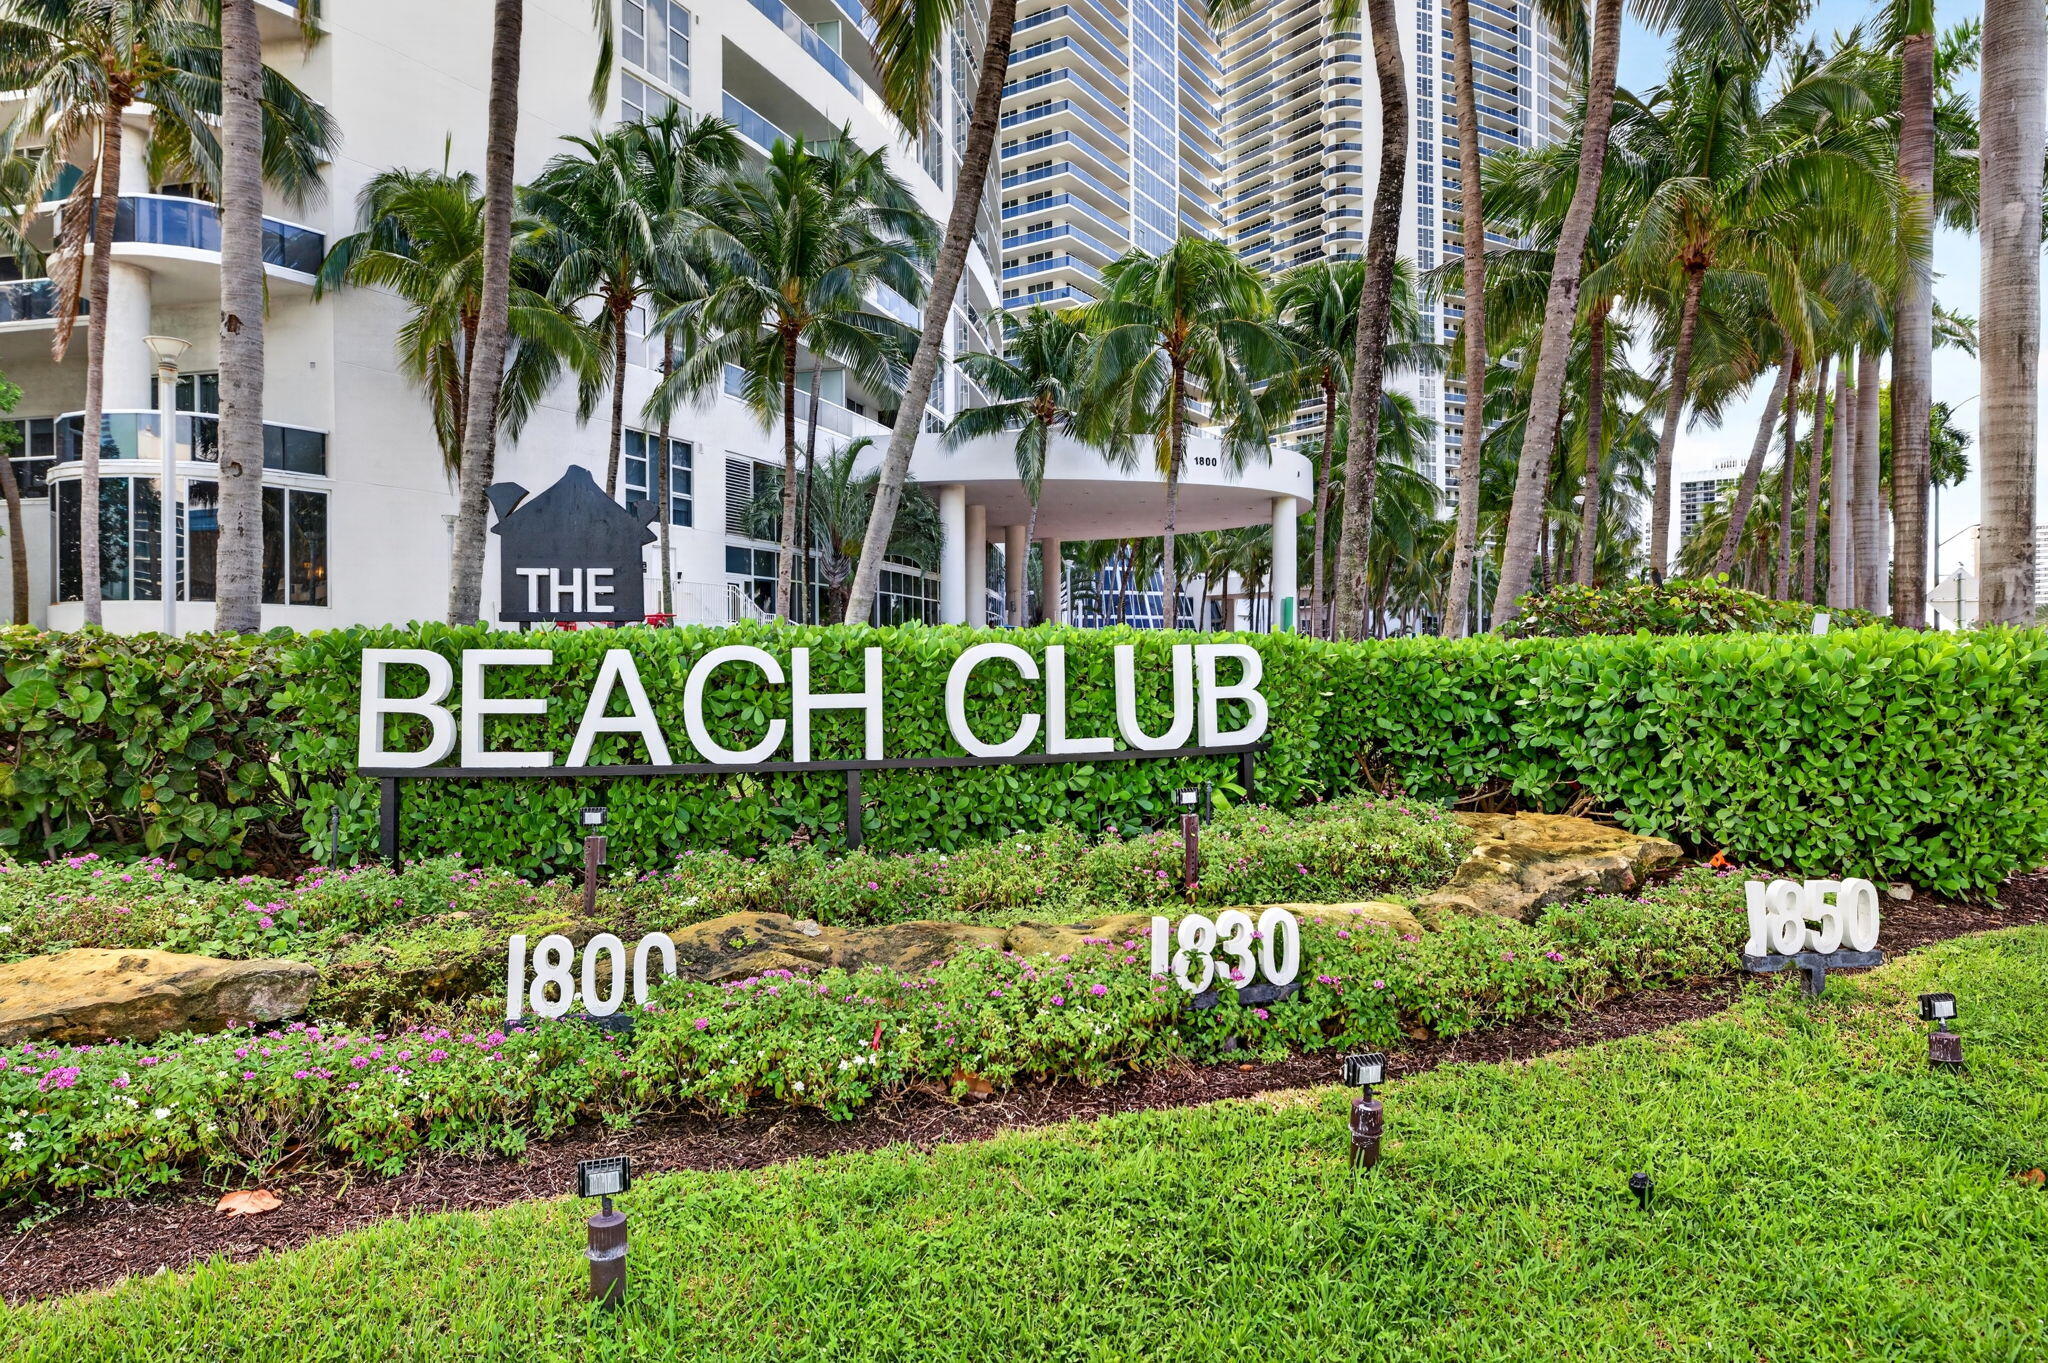
- Subdivision/Complex Beach Club 3
- Year Built 2006
- Total Sqft 1,086
- Date Listed 10/20/2026
- Days on Market 3
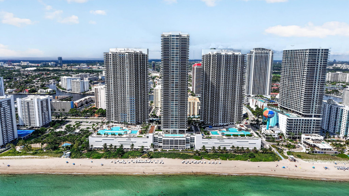
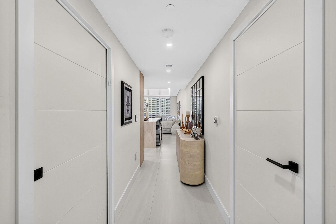
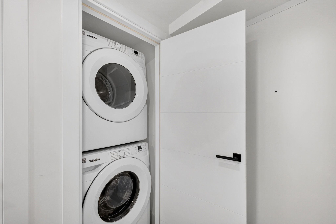
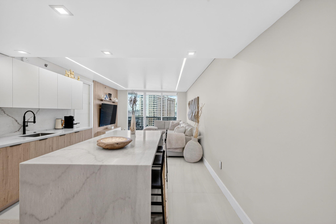
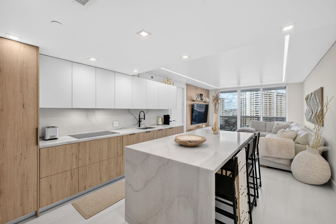
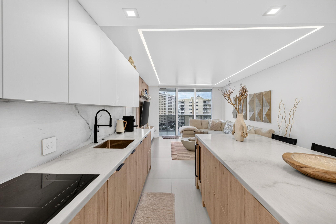
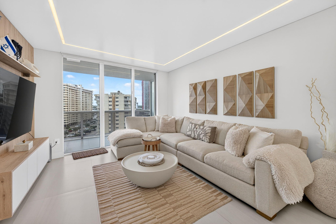
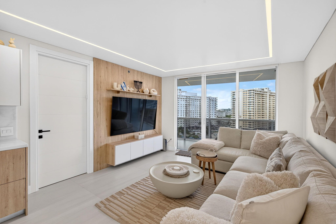
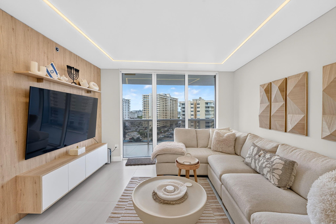
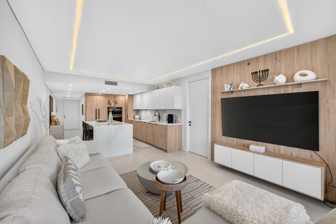
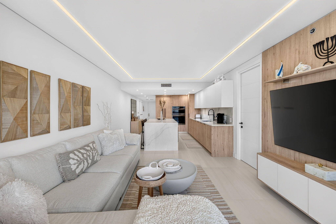
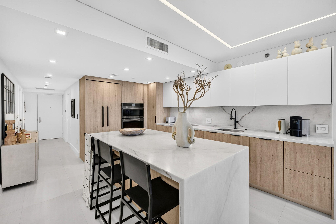
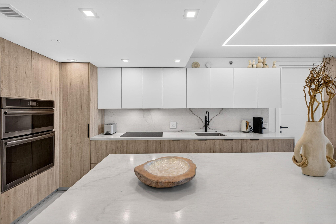
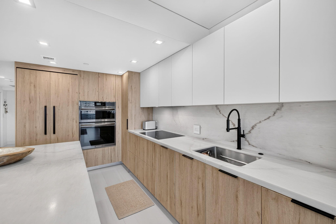
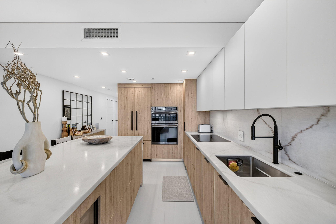
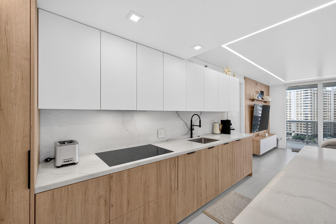
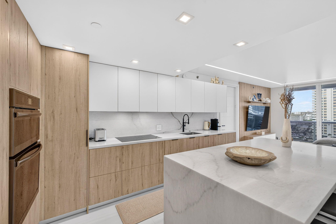
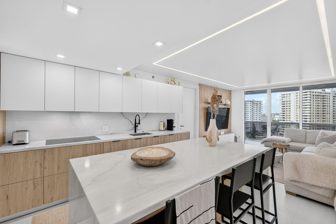
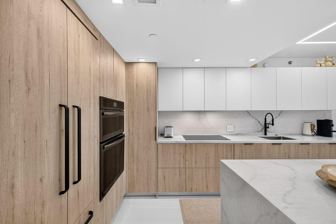
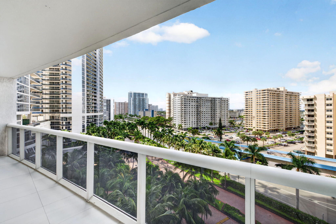
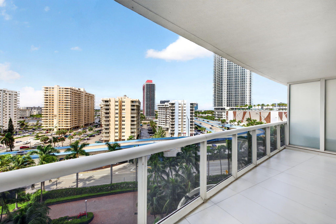
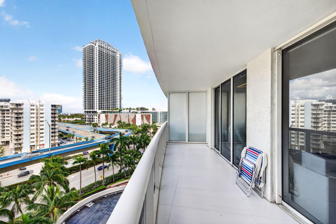
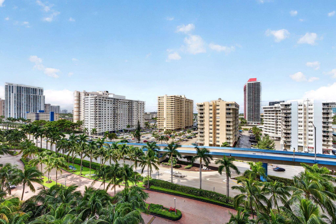
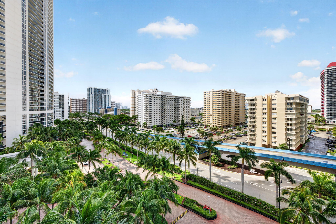
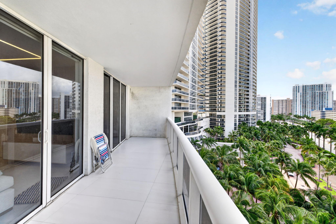
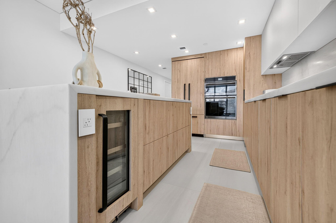
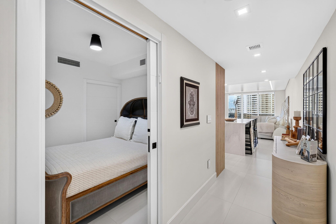
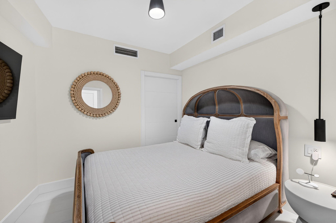
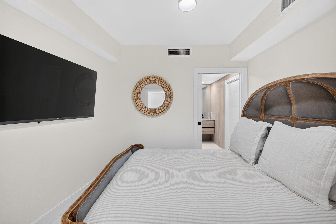
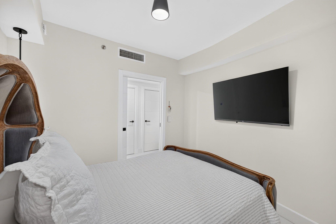
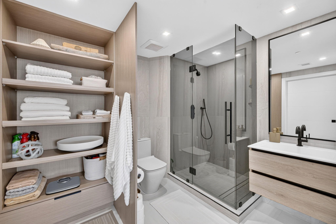
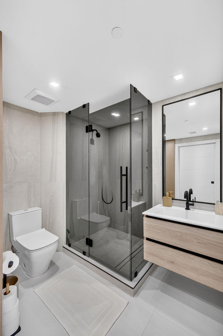
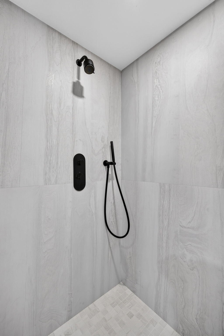
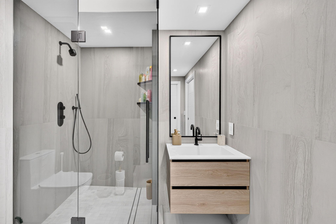
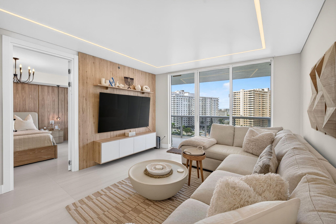
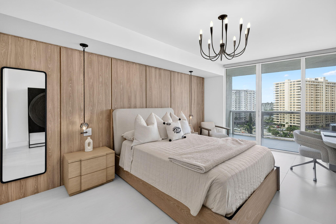
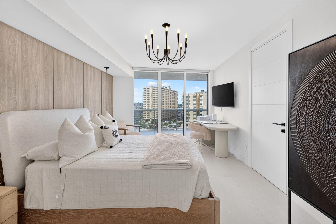
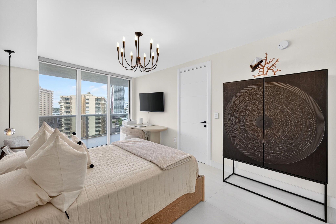
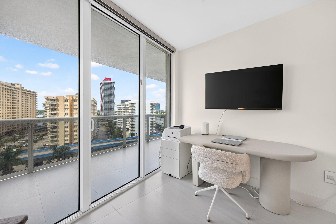
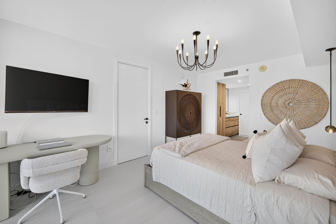
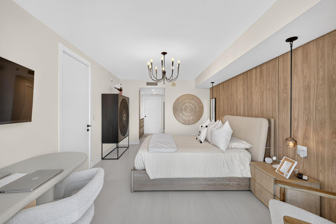
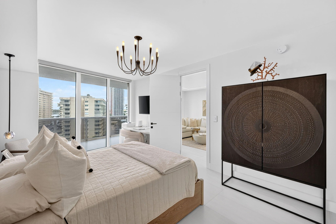
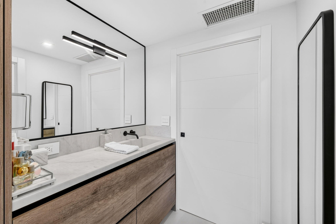
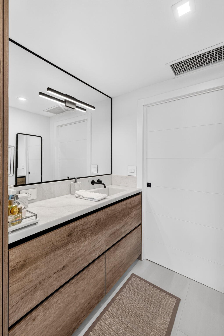
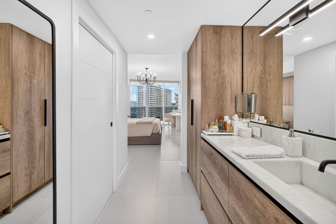
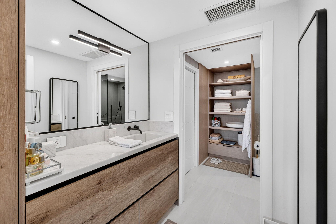
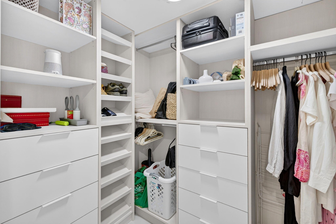
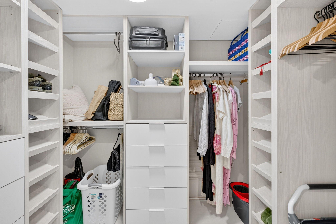
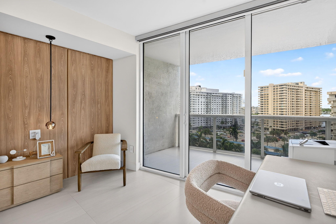
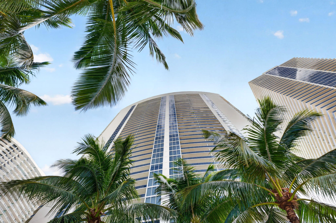
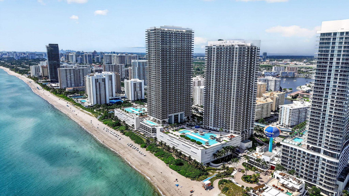
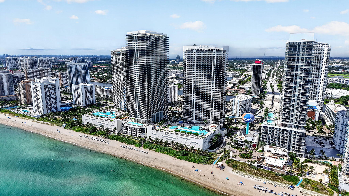
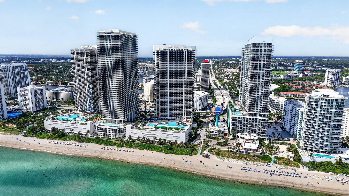
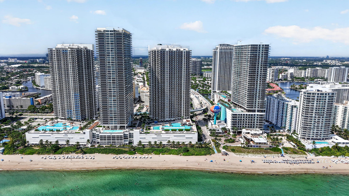
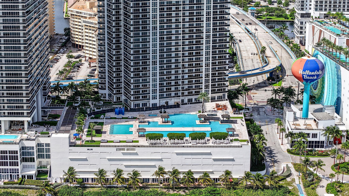
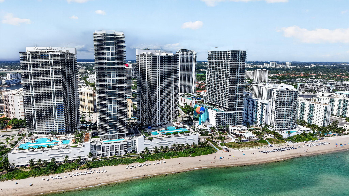
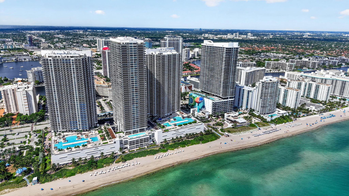
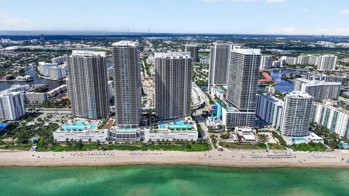
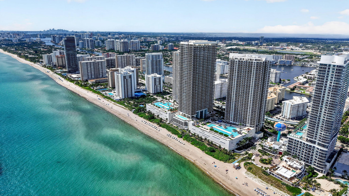
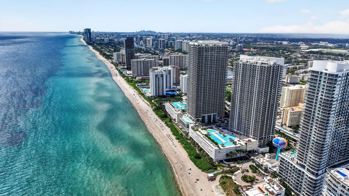
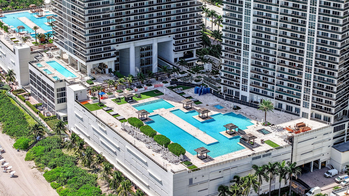
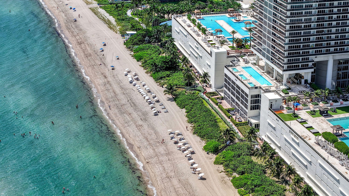
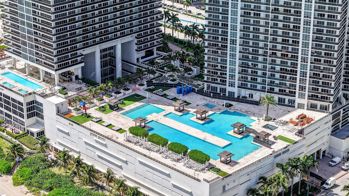
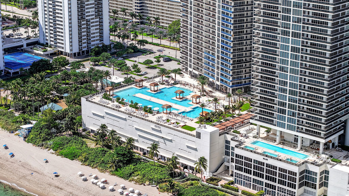
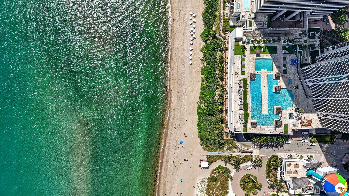
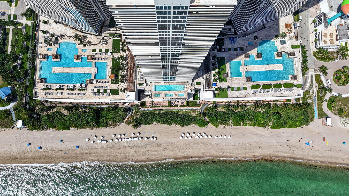
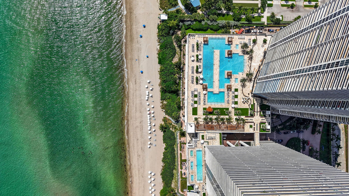
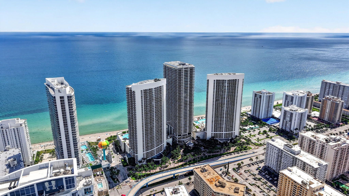
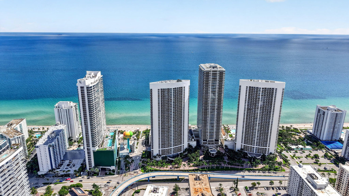
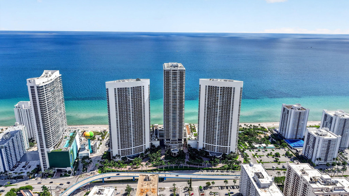
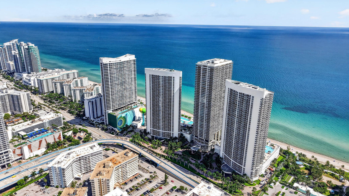
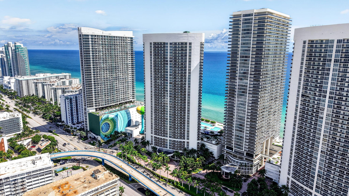
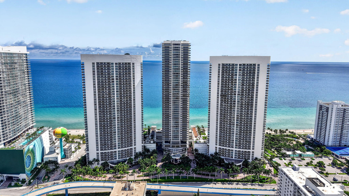
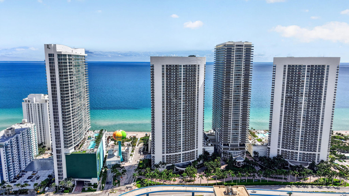
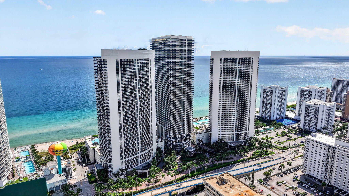
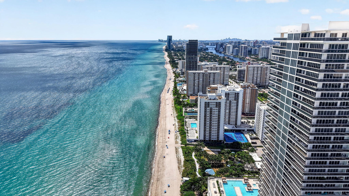
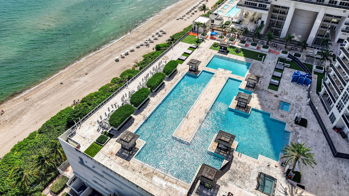
Luxury, fully remodeled 1-bedroom-plus-den condo featuring custom finishes throughout, including a bespoke white oak kitchen with a Calacatta marble island, pull-out drawers, waterfall edge, and mitered edges. Calacatta marble countertops and backsplash complement the integrated appliances: a JennAir French-door refrigerator/freezer, Frigidaire dual wall oven and microwave, JennAir Oblivion Glass 30-inch induction cooktop, Zephyr under-cabinet hood fan, Landmark 15-inch beverage fridge, and Bertazzoni 18-inch dishwasher. An undermount Franke sink with garbage disposal completes the kitchen. The living room features approximately 600 square feet of smooth stretch ceiling with perimeter LED lighting, a custom white oak media wall with floating lower cabinets. 24-by-48-inch rectified matte-finish stone tile that continues onto the balcony. Custom 96-by-36-inch solid wood Unica doors in a white matte finish are installed throughout. A full-size, stackable Whirlpool washer and dryer add convenience. The fully remodeled primary bathroom features wall-to-wall tile, a custom tinted-glass shower in place of the tub, and a one-piece Toto toilet. The custom floating white oak vanity includes a Calacatta marble countertop, integrated marble sink, soft-close pull-out drawers, and a wall-to-wall black-frame mirror. A custom white oak wall unit with drawers completes the space. The primary bedroom offers a custom white oak wardrobe beside the vanity, a full custom closet organizer, and white oak wall paneling with reveal. Remodeled lighting throughout includes flush-mount matte-black LED pot lights and vanity sconces. Custom motorized Somfy blinds, made in France, come with remotes. The sale includes three large storage lockers and a designated parking space, with valet parking available. The property sits on an acre site with more than 800 feet of ocean frontage. Amenities include oversized heated pools and spas overlooking the Atlantic, a 50,000-square-foot spa and fitness center, a poolside grill and juice bar, lushly landscaped grounds, a two-story lobby, a spectacular porte-cochère, multilevel covered parking, a full-time concierge, a mail and package receiving desk, and 24-hour security.
Amenities
- Clubhouse
- Fitness Center
- Management
- Elevators
Exterior Features
- Waterfront No
- Parking Spaces 1
- Pool Yes
- WF Description Other
- Parking Description Covered, Detached, Garage, One Space, Valet
- Exterior Features Balcony, Other
Interior Features
- Adjusted Sqft 1,086Sq.Ft
- Interior Features Family Dining Room, Kitchen Island, Kitchen Dining Combo, Living Dining Room, Main Living Area Entry Level, Other, Elevator, Bar
- Sqft 1,086 Sq.Ft
Property Features
- Aprox. Lot Size 1,086
- Furnished Info Yes
- Lot Description Buyer Approval Required
- Short Sale Regular Sale
- HOA Fees $1,360
- Subdivision Complex Beach Club 3
- Subdivision Info Beach Club 3
- Tax Amount $9,705
- Tax Year 2025
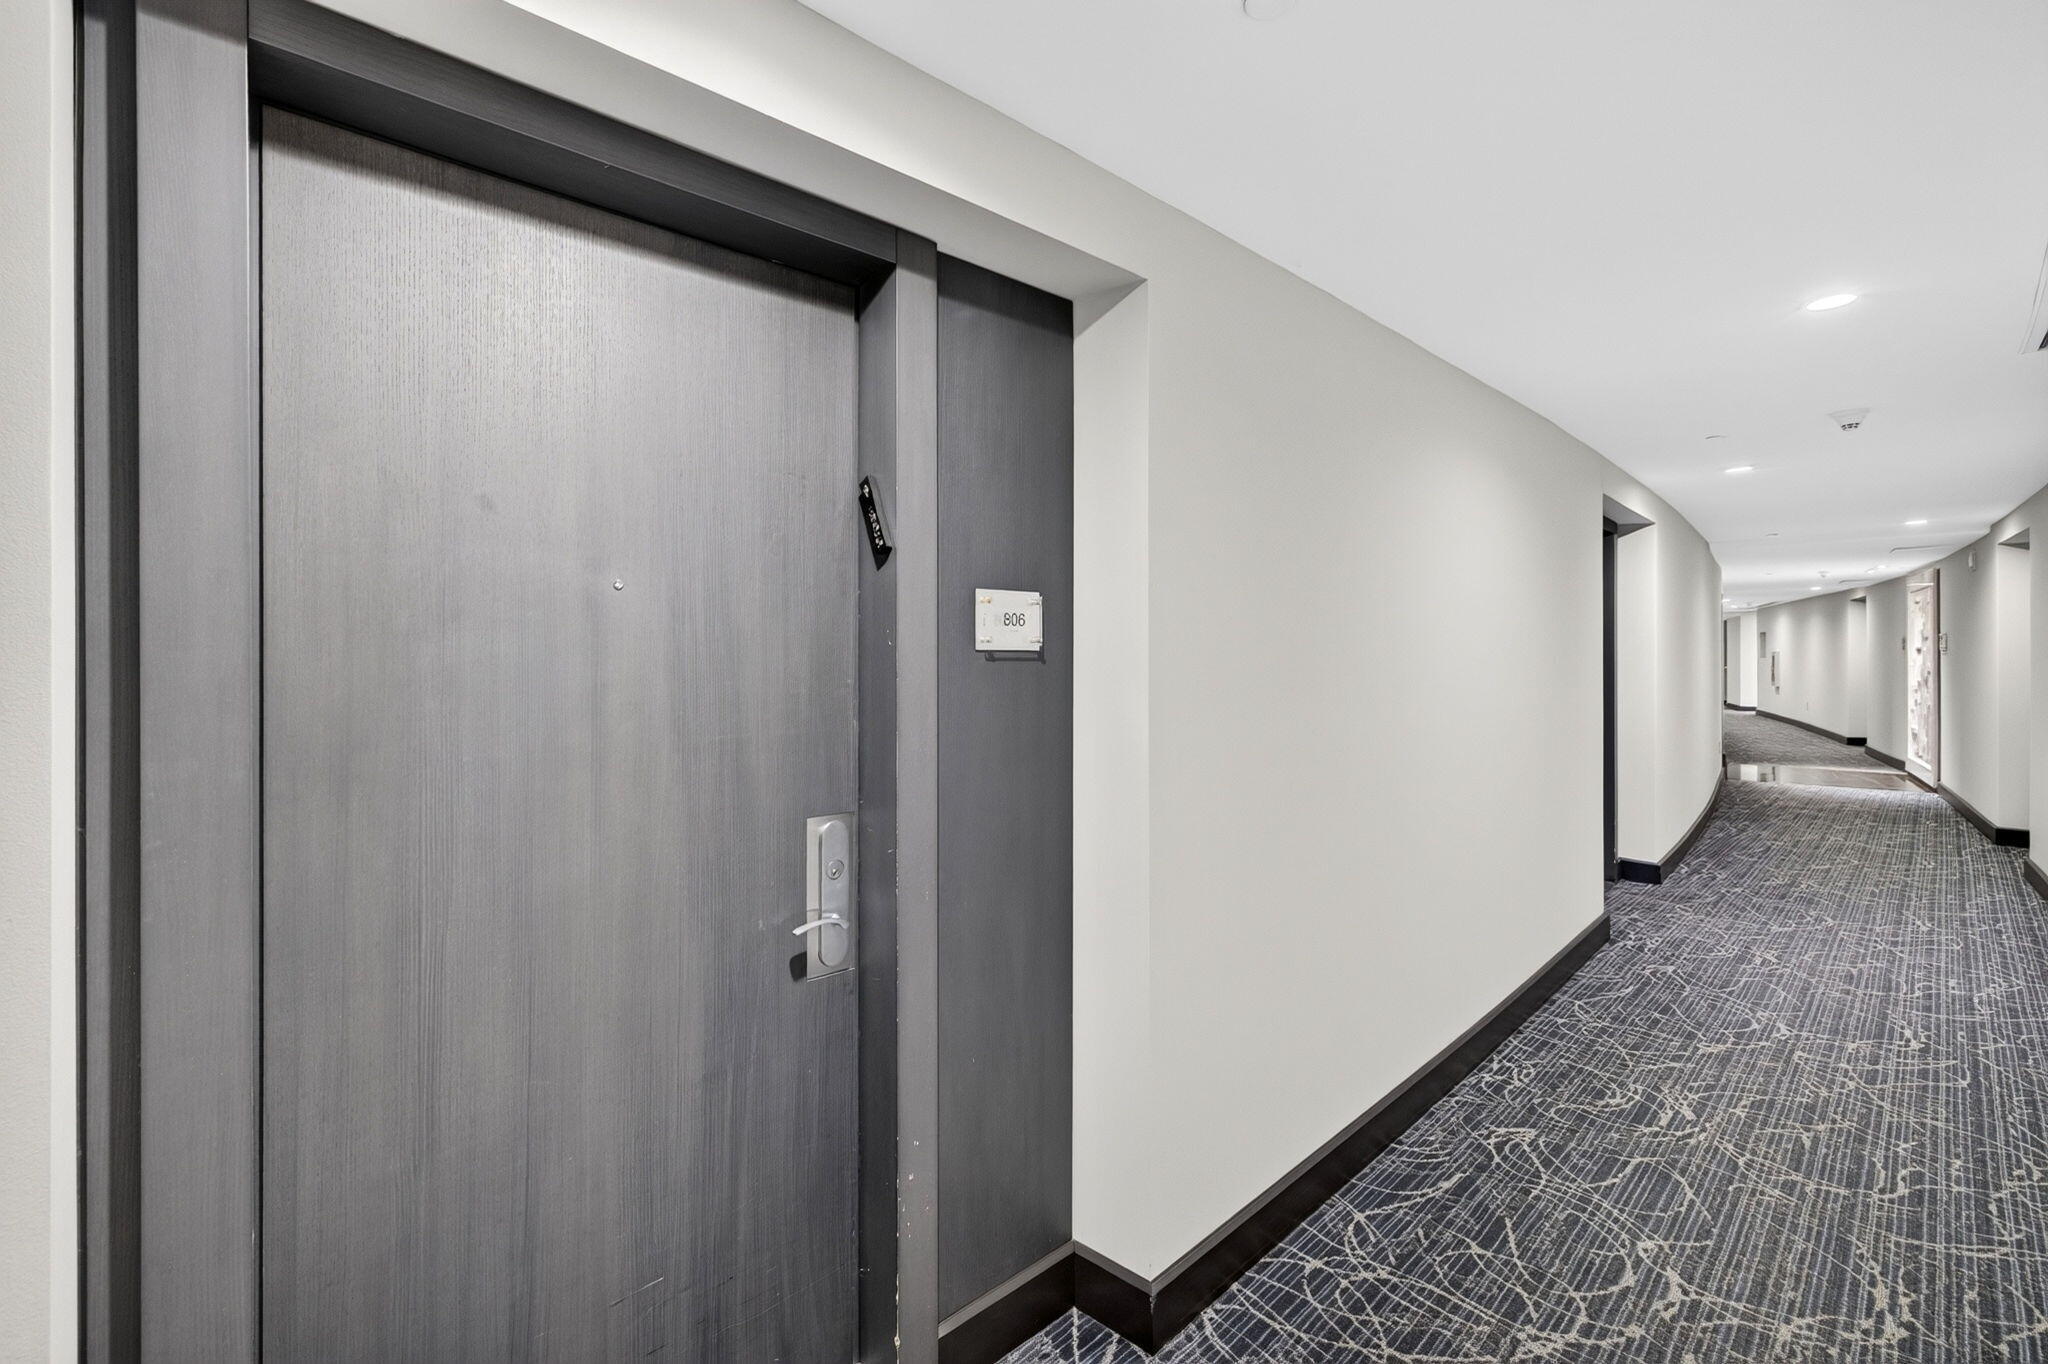
1800 S Ocean Dr #806
Hallandale Beach, FL 33009Similar Properties For Sale
-
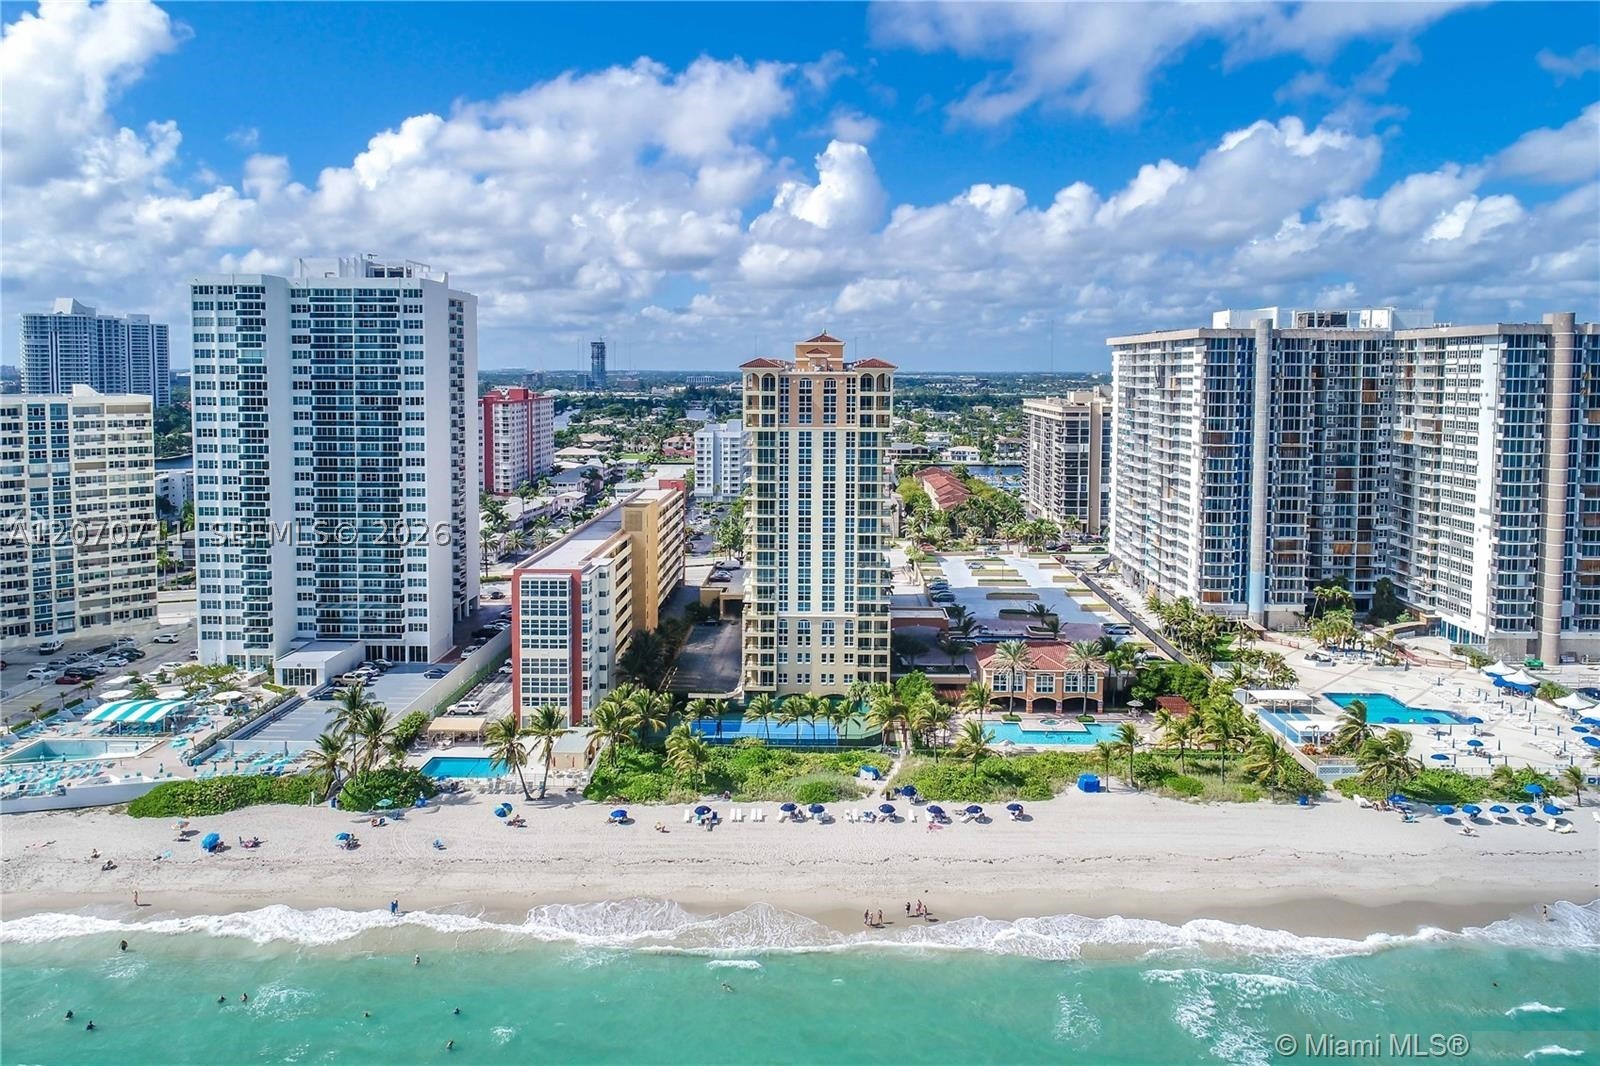 $895,0002 Beds2 Baths1,200 Sq.Ft2080 S Ocean Dr #MPH09, Hallandale Beach, FL 33009
-
 $860,0002 Beds2.5 Baths1,220 Sq.Ft2080 S Ocean Dr #602, Hallandale Beach, FL 33009
-
 $825,0002 Beds2 Baths1,312 Sq.Ft2030 S Ocean Dr #821, Hallandale Beach, FL 33009
-
 $800,0002 Beds2.5 Baths1,220 Sq.Ft2080 S Ocean Dr #1402, Hallandale Beach, FL 33009
-
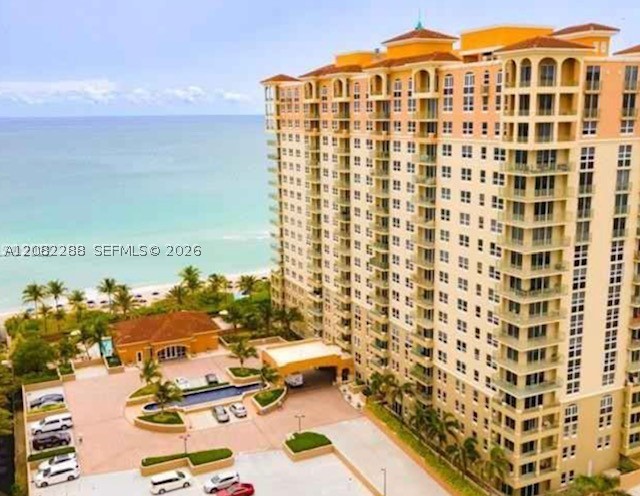 $780,0002 Beds2.5 Baths1,220 Sq.Ft2080 S Ocean Dr #401, Hallandale Beach, FL 33009
-
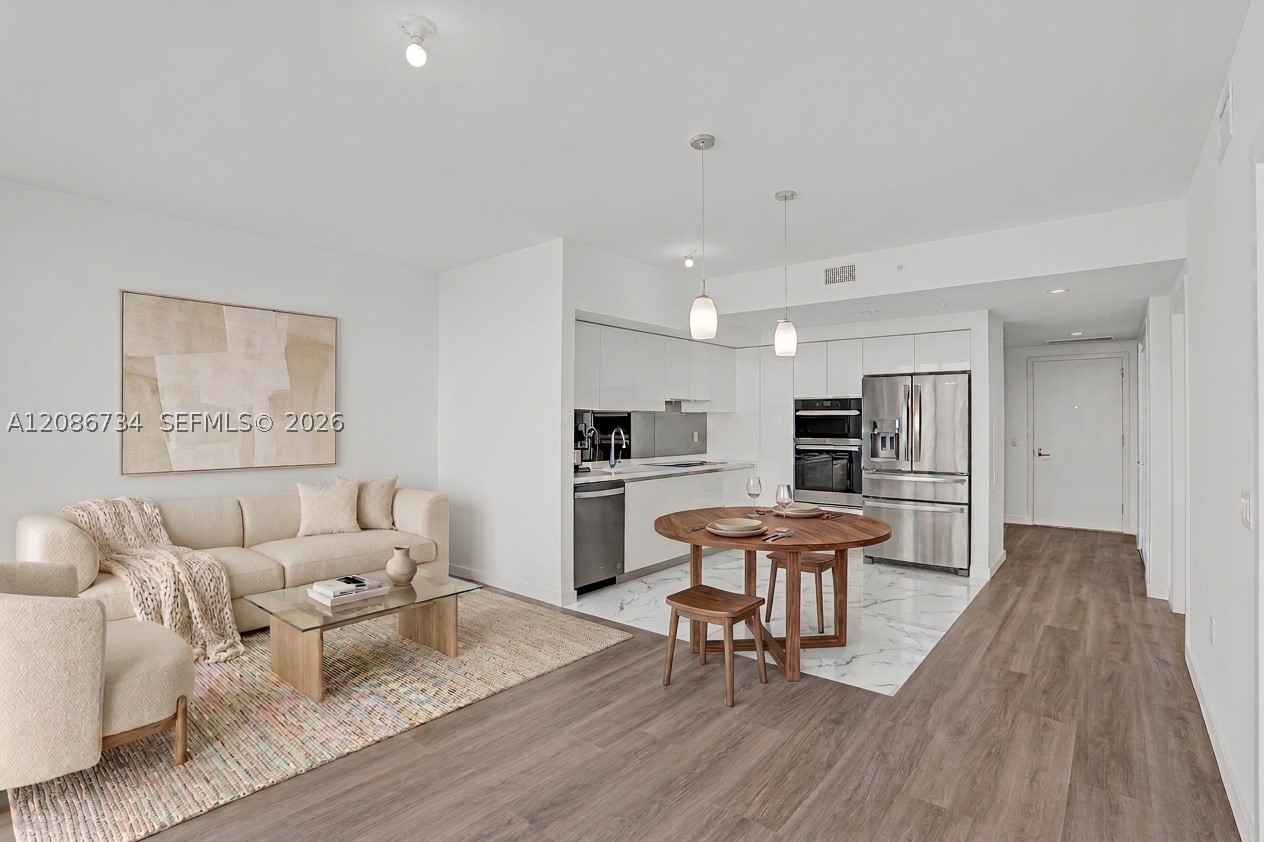 $775,0001 Beds1.5 Baths894 Sq.Ft1170 E Hallandale #1003, Hallandale Beach, FL 33009
-
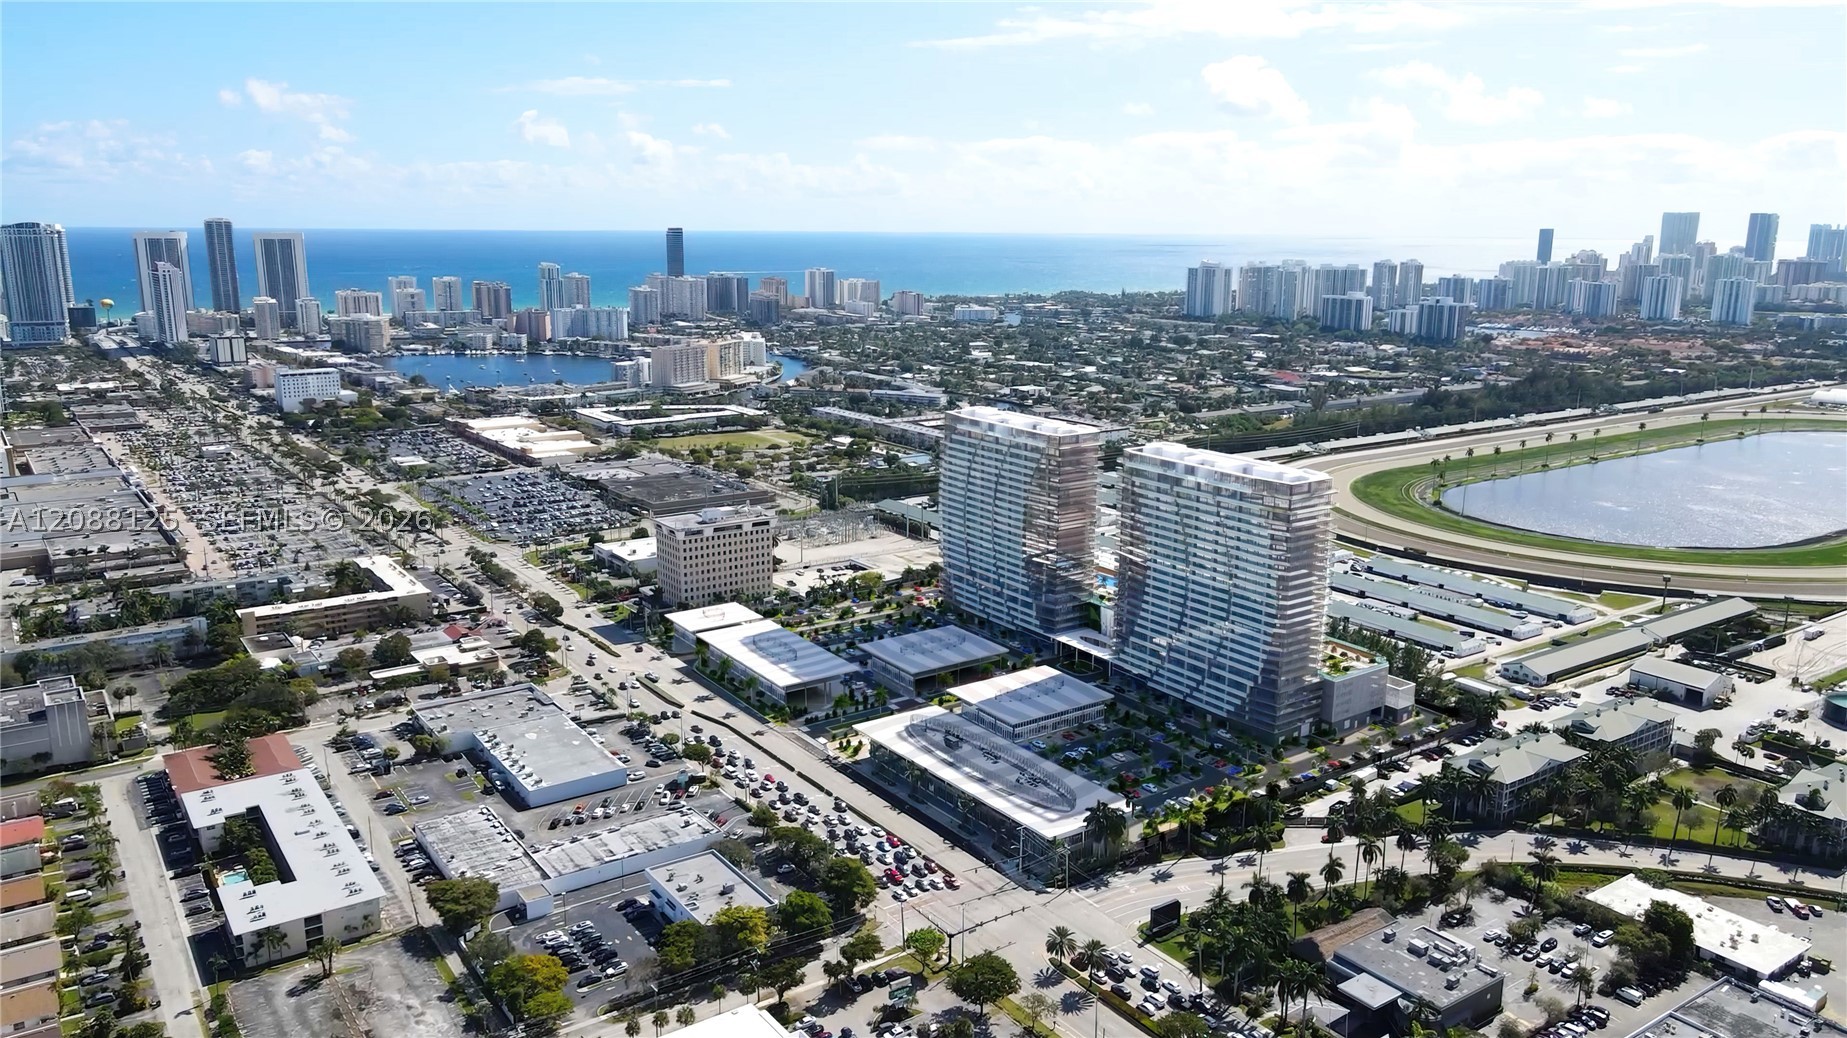 $760,0001 Beds1.5 Baths950 Sq.Ft1170 E Hallandale Bch Blvd #1105, Hallandale Beach, FL 33009
-
 $750,0002 Beds2 Baths1,000 Sq.Ft2080 S Ocean Dr #1507, Hallandale Beach, FL 33009
-
 $749,9002 Beds2 Baths1,080 Sq.Ft3140 S Ocean Dr #1705, Hallandale Beach, FL 33009
-
 $749,0002 Beds1.5 Baths1,086 Sq.Ft1850 S Ocean Dr #4206, Hallandale Beach, FL 33009
-
 $749,0001 Beds1 Baths844 Sq.Ft1830 S Ocean Dr #5009, Hallandale Beach, FL 33009
-
 $735,0001 Beds1 Baths844 Sq.Ft1830 S Ocean Dr #4409, Hallandale Beach, FL 33009
-
 $730,0001 Beds1 Baths844 Sq.Ft1830 S Ocean Dr #1712, Hallandale Beach, FL 33009
-
 $719,0002 Beds2 Baths1,000 Sq.Ft2080 S Ocean Dr #707, Hallandale Beach, FL 33009
-
 $710,0002 Beds2 Baths1,000 Sq.Ft2080 S Ocean Dr #506, Hallandale Beach, FL 33009
-
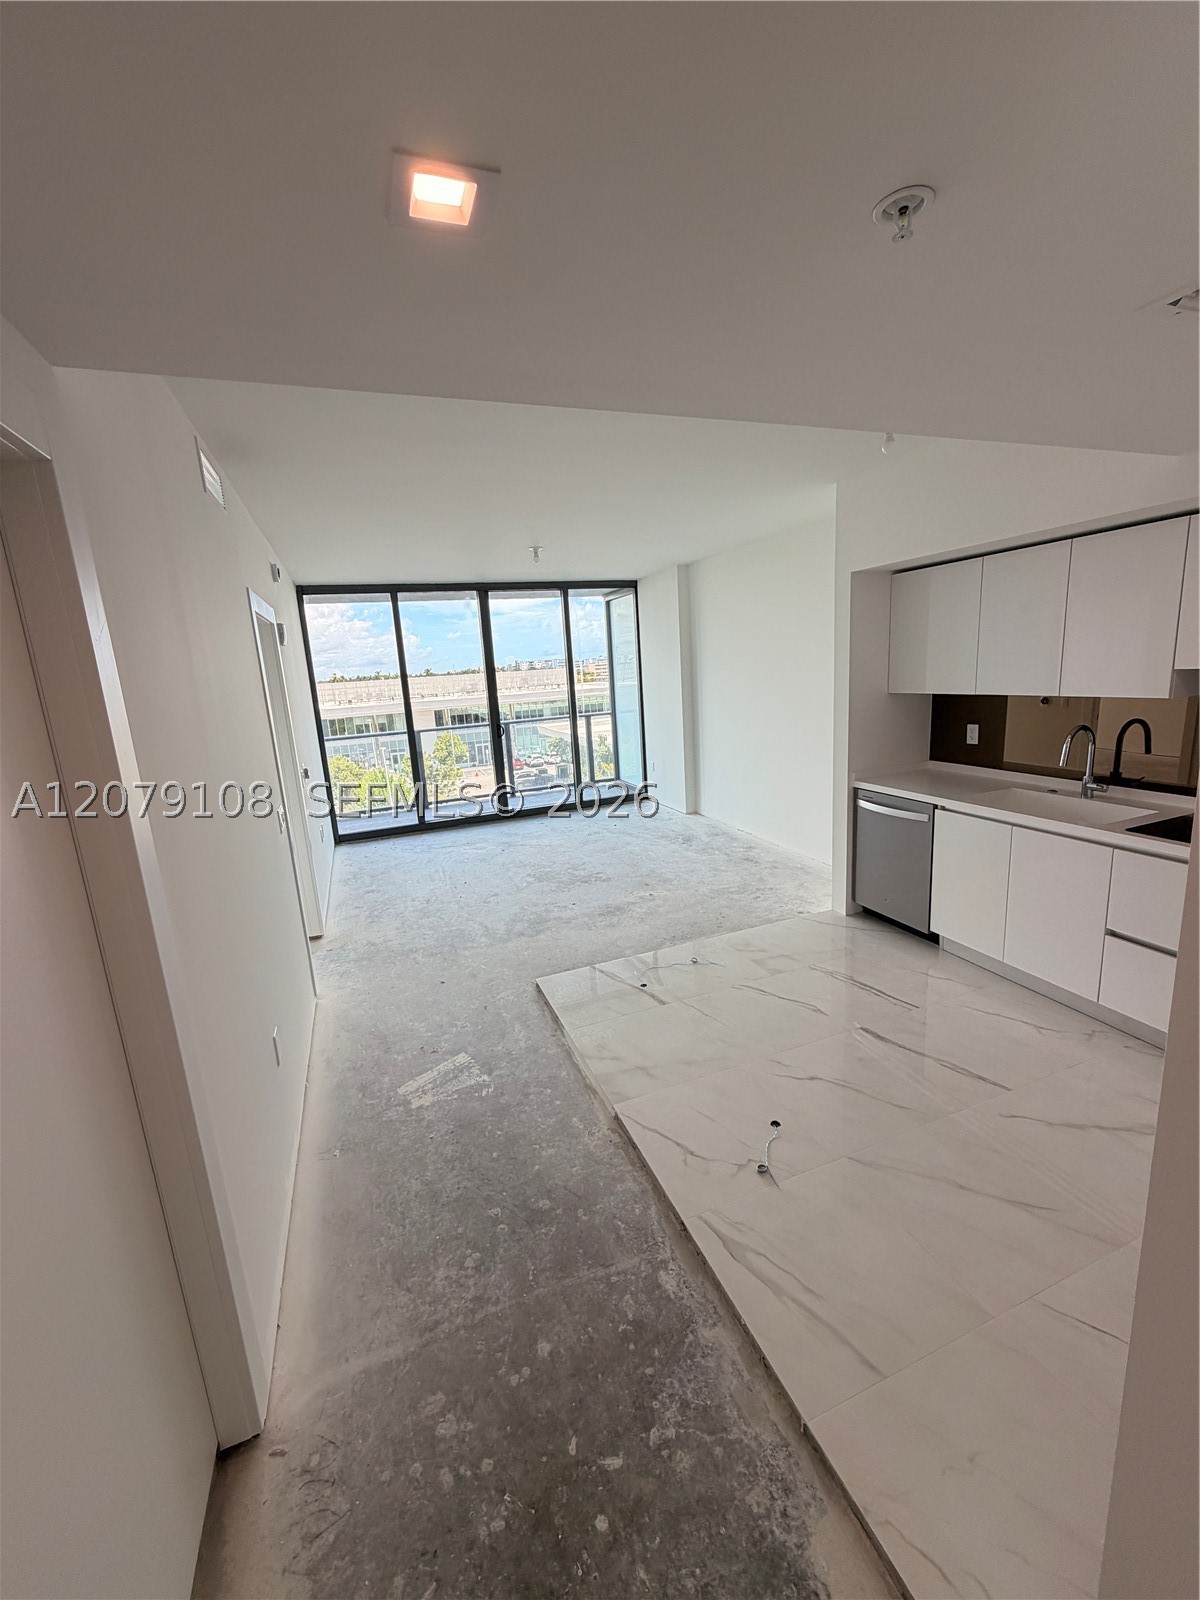 $699,0001 Beds1.5 Baths894 Sq.Ft1170 E Hallandale Bch #403, Hallandale Beach, FL 33009
-
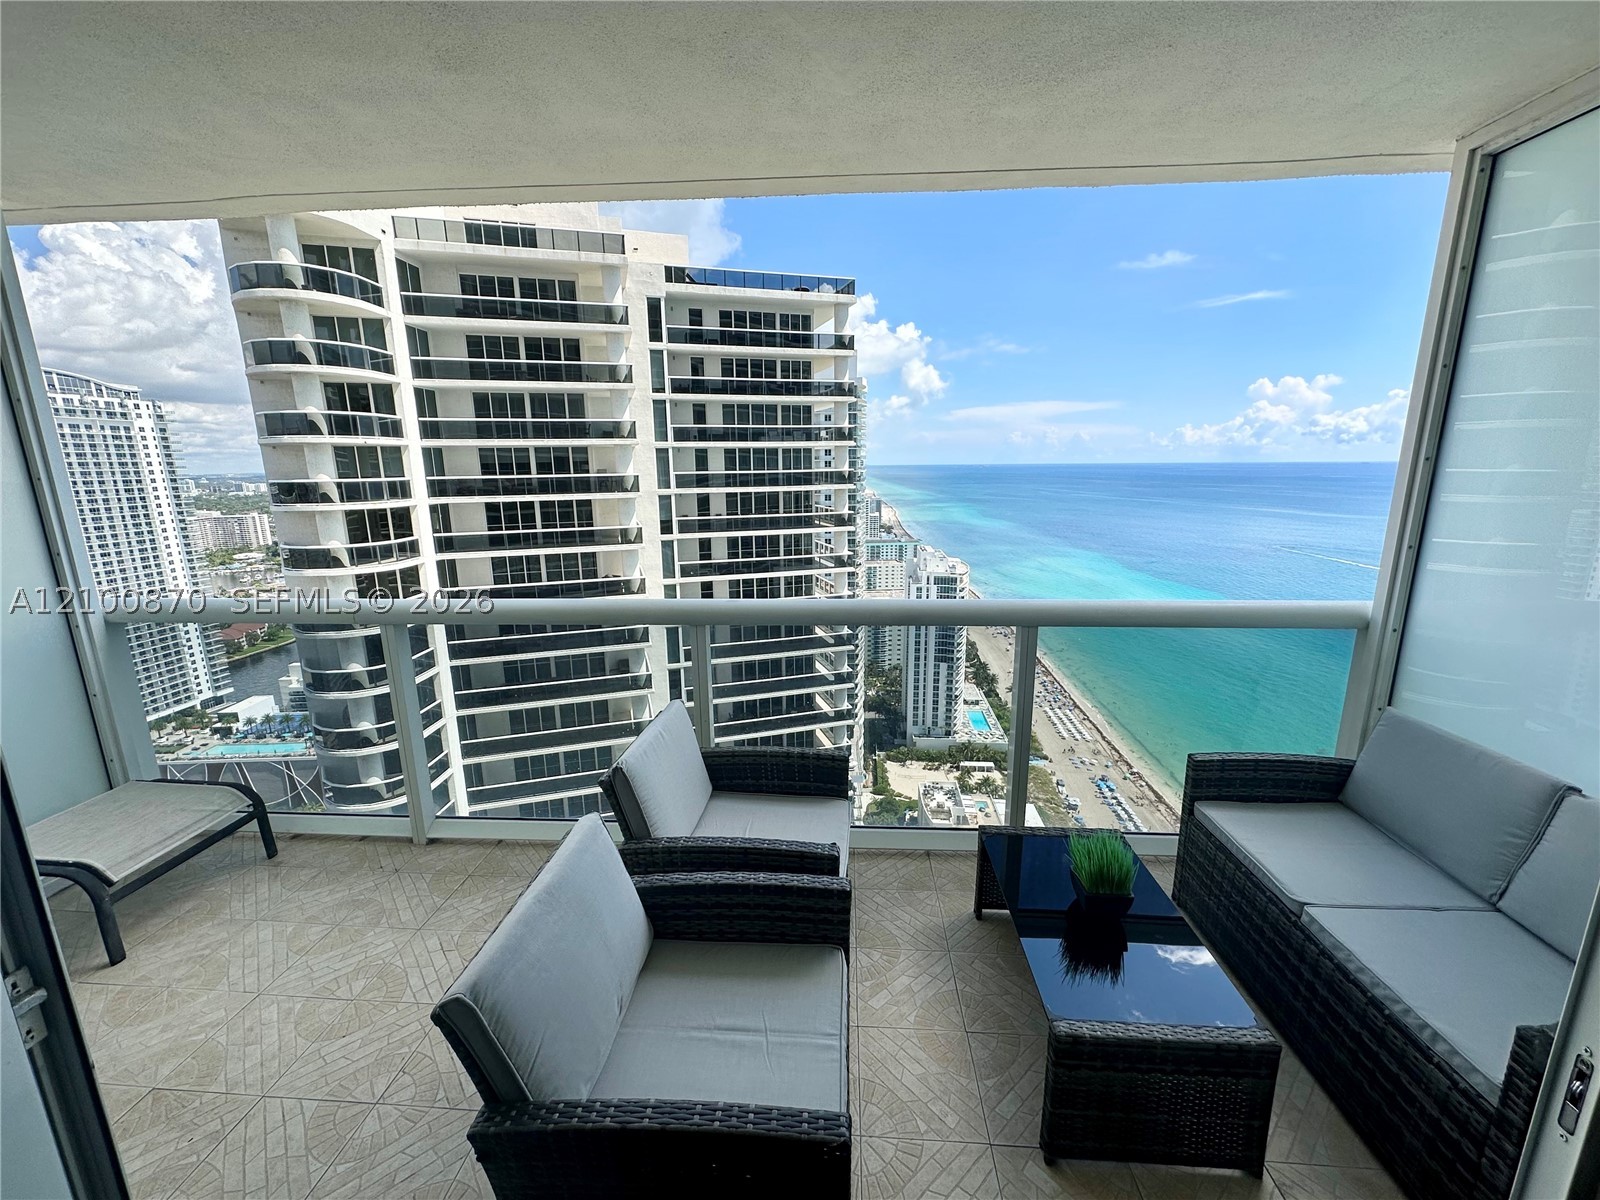 $695,0001 Beds1 Baths844 Sq.Ft1830 N Ocean Dr #4109, Hallandale Beach, FL 33009
-
 $694,9002 Beds2 Baths918 Sq.Ft218 SE 7th St #411, Hallandale Beach, FL 33009
-
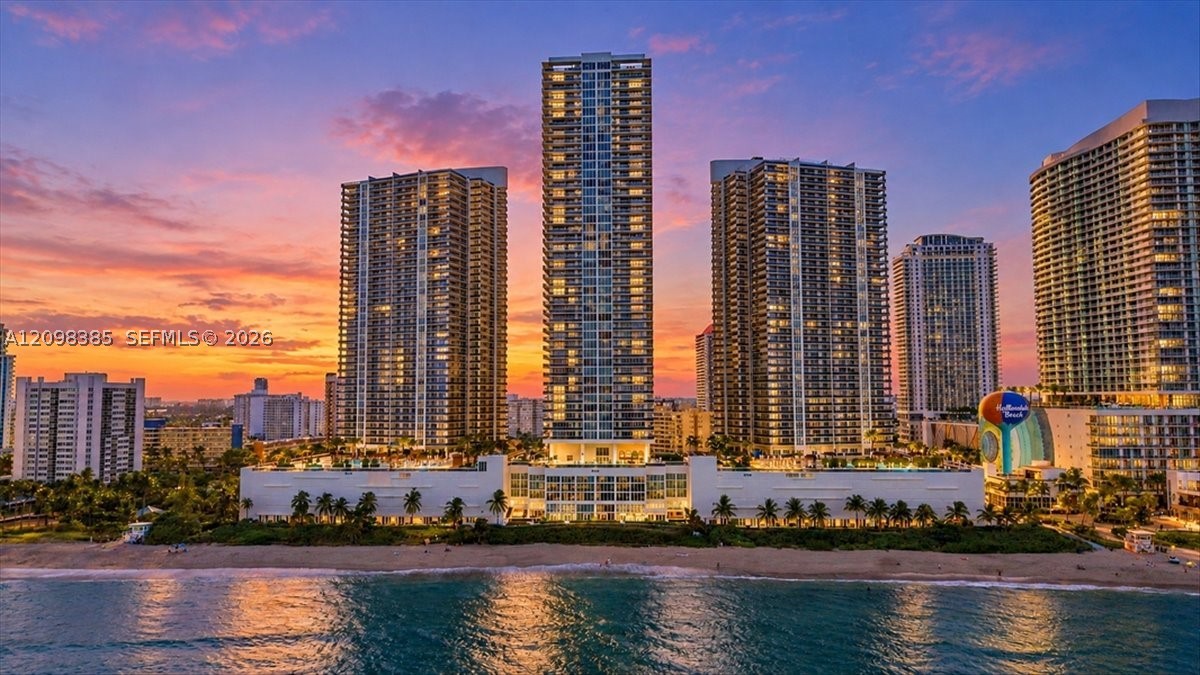 $690,0001 Beds1 Baths871 Sq.Ft1830 S Ocean Dr #3607, Hallandale Beach, FL 33009
-
 $689,0001 Beds1 Baths844 Sq.Ft1830 S Ocean Dr #2209, Hallandale Beach, FL 33009
-
 $675,0002 Beds2 Baths1,037 Sq.Ft2600 E Hallandale Bch Blvd #T3304, Hallandale Beach, FL 33009
-
 $669,9002 Beds2 Baths970 Sq.Ft218 SE 7th St #414, Hallandale Beach, FL 33009
-
 $669,0001 Beds1 Baths844 Sq.Ft1830 S Ocean Dr #3009, Hallandale Beach, FL 33009
-
 $661,9002 Beds2 Baths885 Sq.Ft218 SE 7th St #517, Hallandale Beach, FL 33009
-
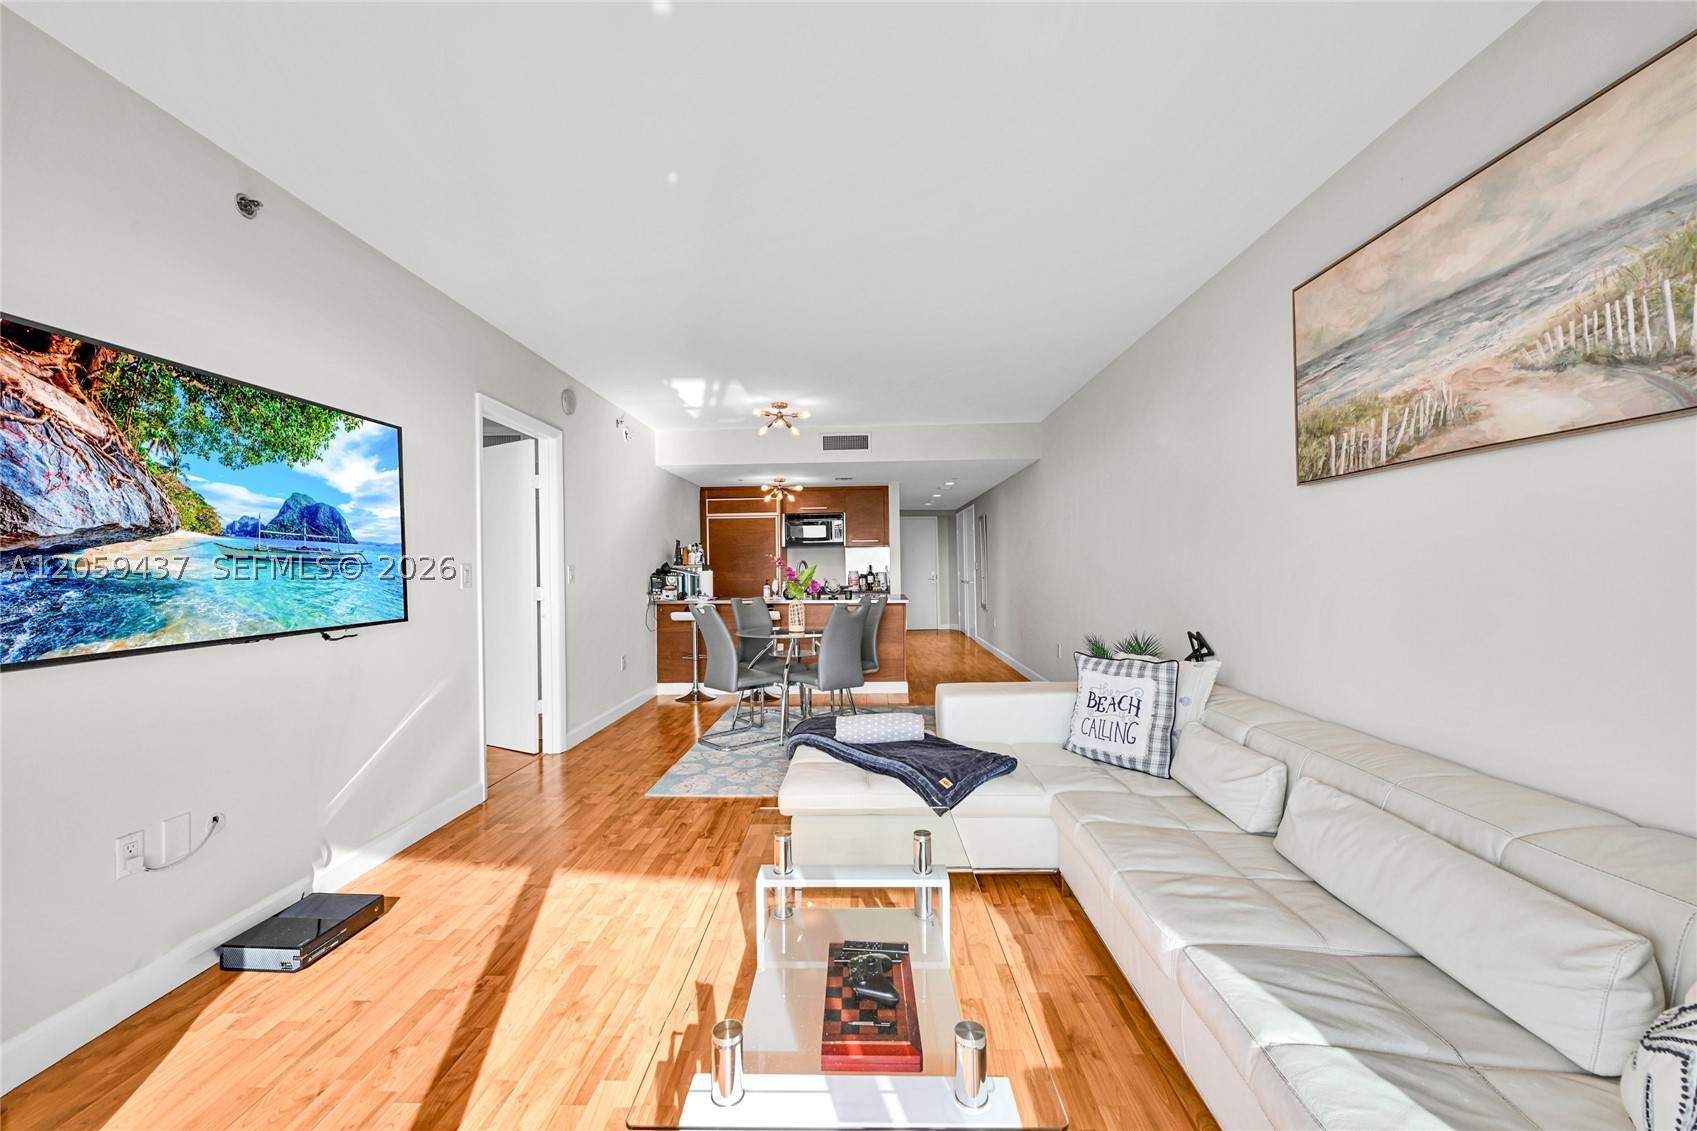 $660,0002 Beds1 Baths1,086 Sq.Ft1850 S Ocean Dr #2709, Hallandale Beach, FL 33009
The multiple listing information is provided by the Miami Association of Realtors® from a copyrighted compilation of listings. The compilation of listings and each individual listing are ©2023-present Miami Association of Realtors®. All Rights Reserved. The information provided is for consumers' personal, noncommercial use and may not be used for any purpose other than to identify prospective properties consumers may be interested in purchasing. All properties are subject to prior sale or withdrawal. All information provided is deemed reliable but is not guaranteed accurate, and should be independently verified. Listing courtesy of: Lang Realty/ BR. tel: (561) 998-0100
Real Estate IDX Powered by: TREMGROUP