

Basic Information
- MLS # B26049501
- Type Single Family Home
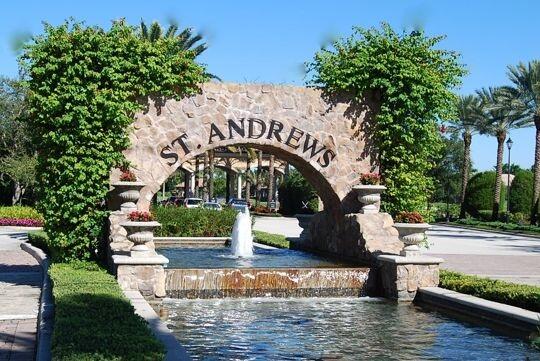
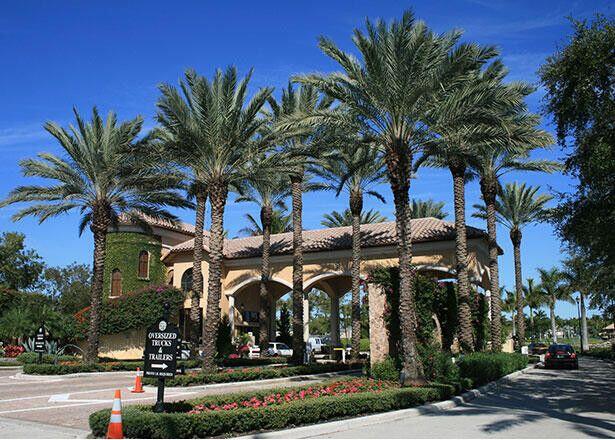
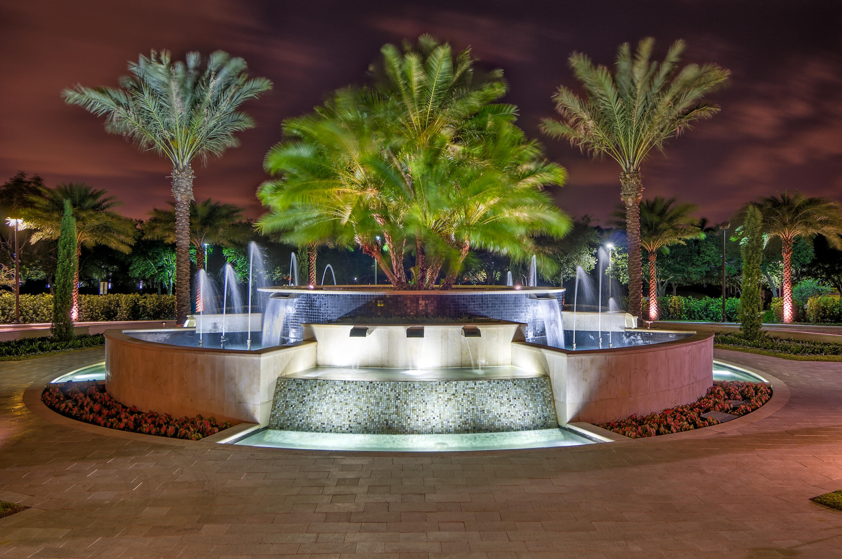
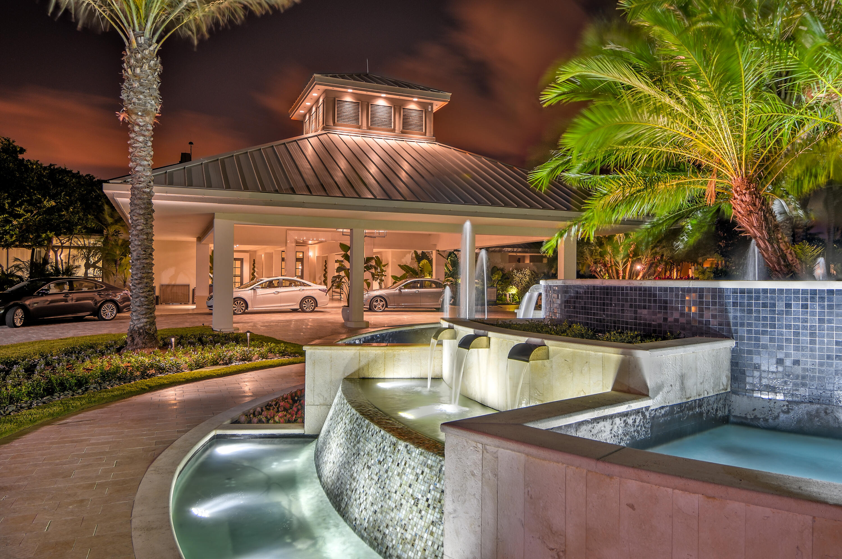
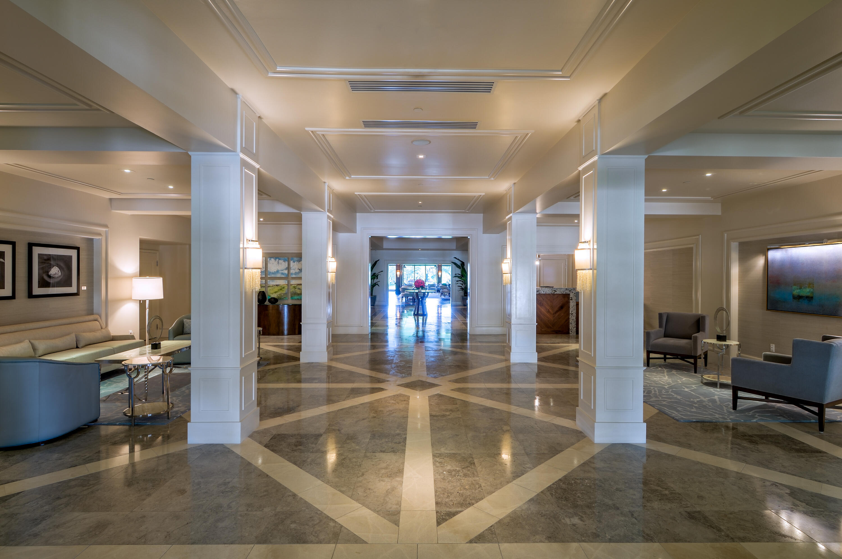
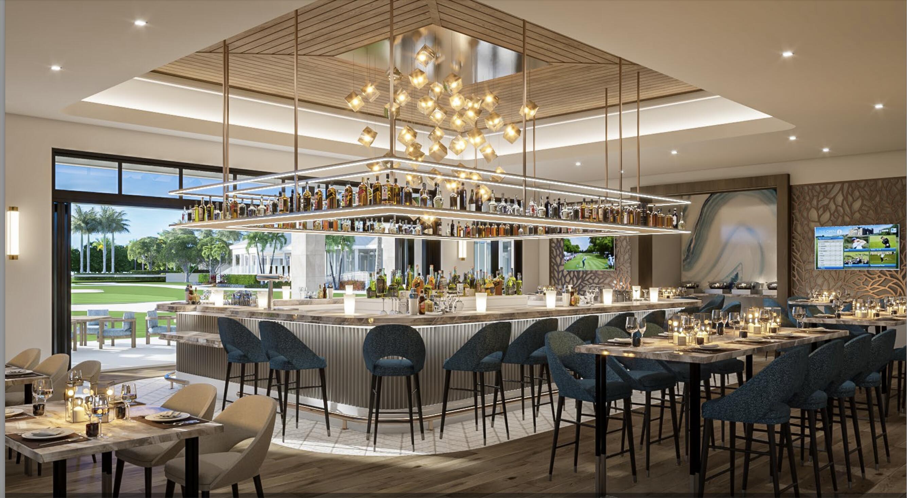
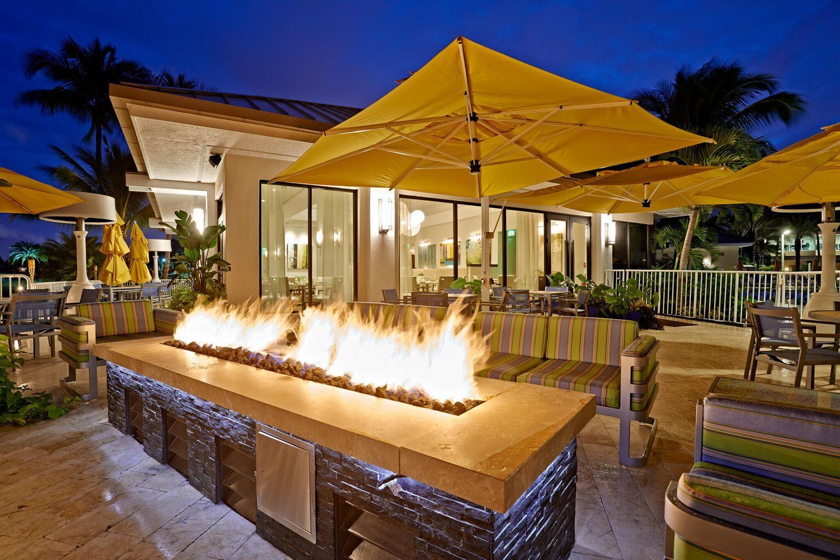
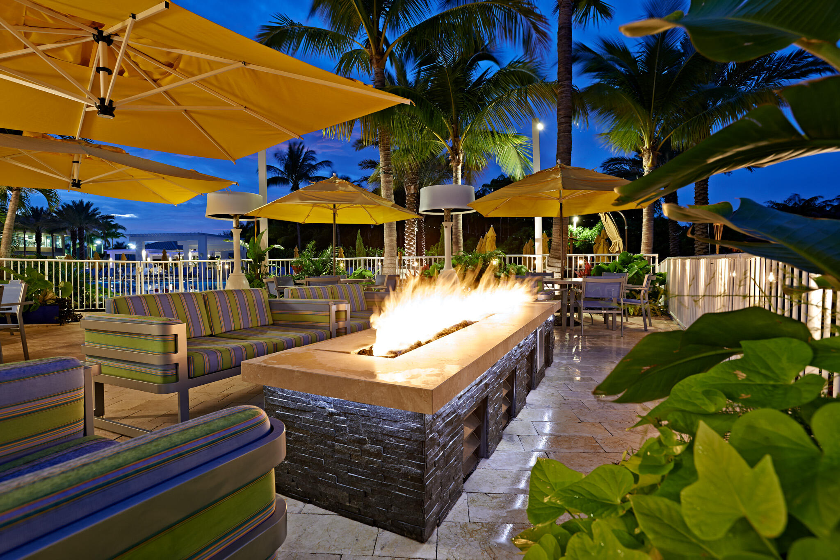
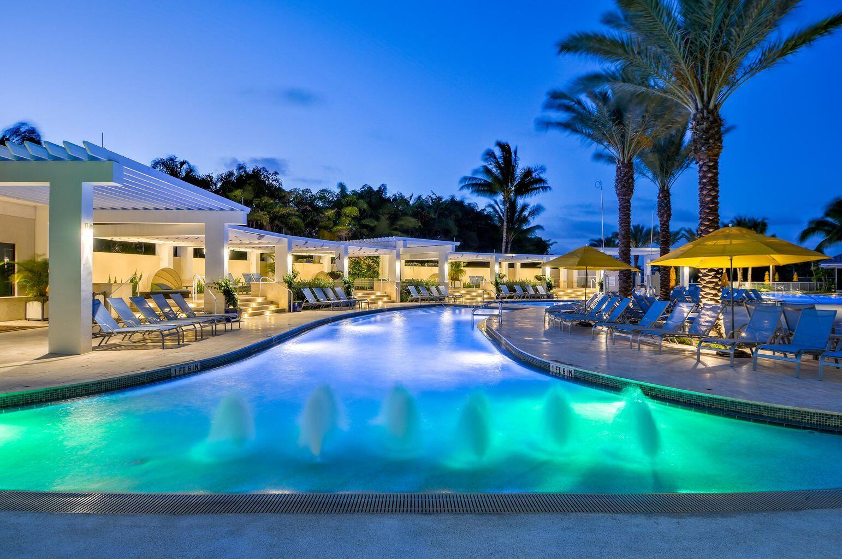
- Subdivision/Complex St Andrews Country Club
- Year Built 1984
- Total Sqft 13,939
- Date Listed 07/07/2026
- Days on Market 31
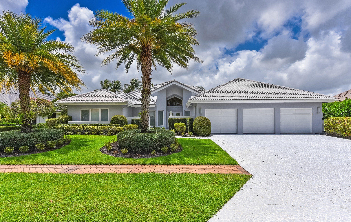
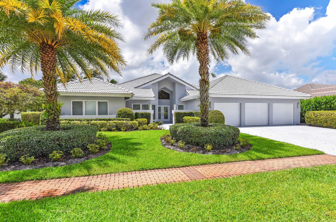
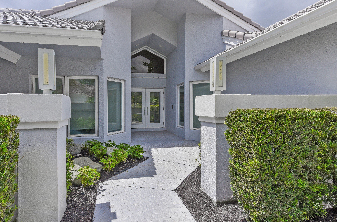
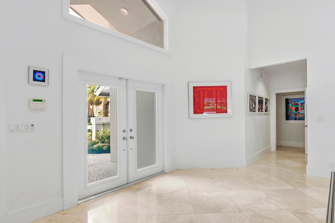
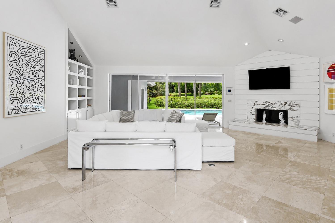
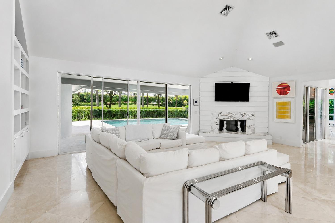
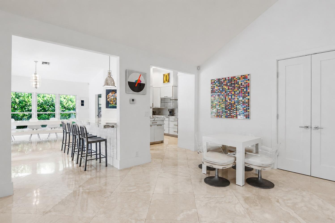
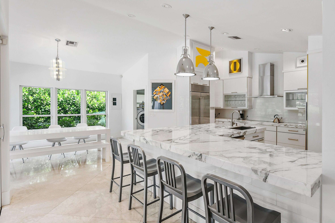
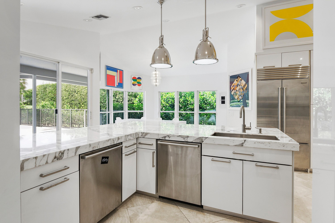
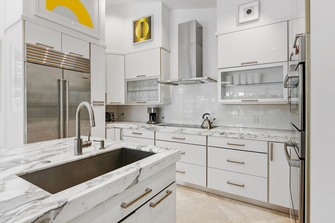
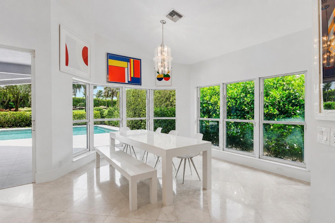
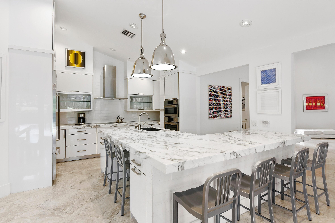
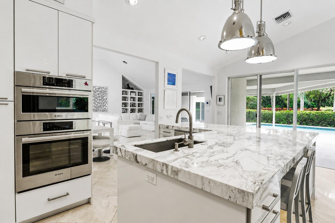
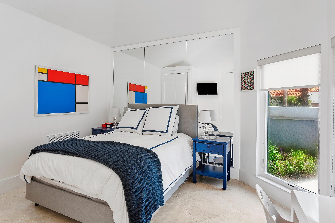
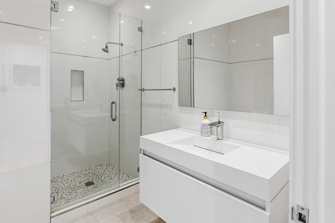
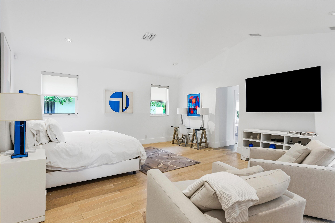
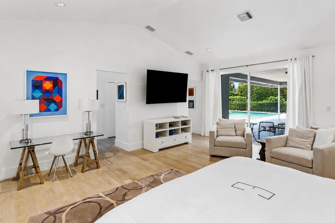
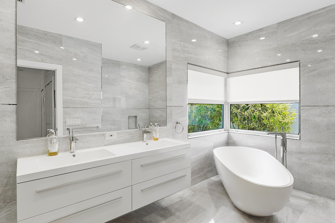
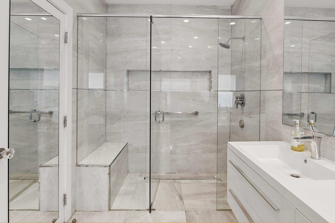
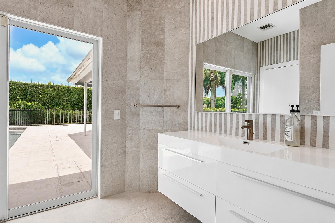
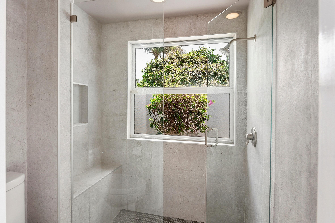
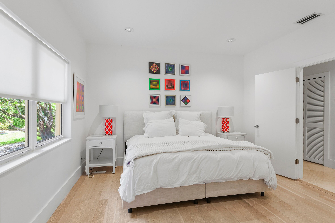
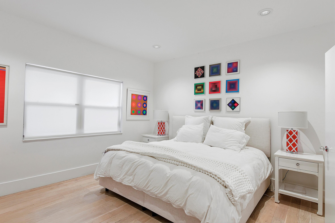
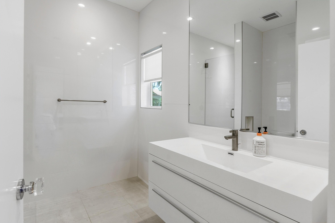
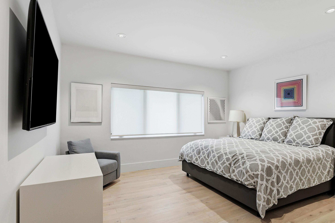
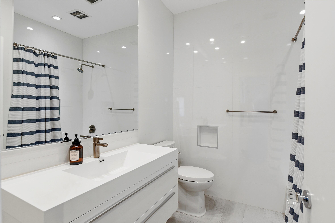
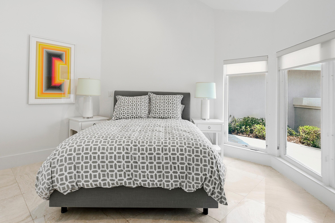
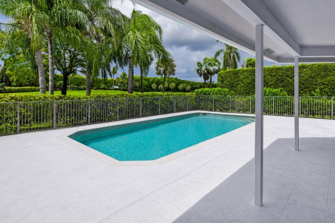
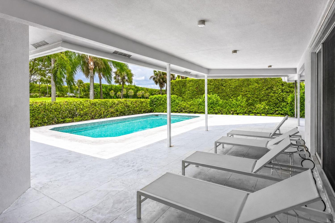
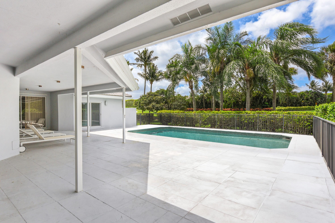
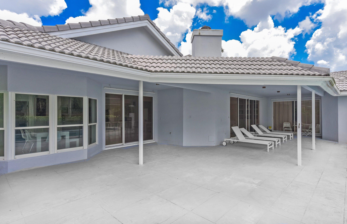
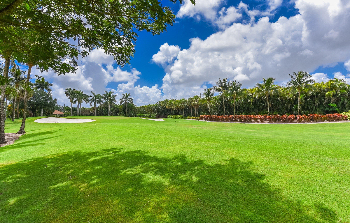
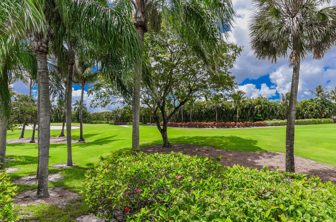
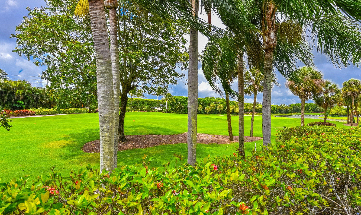
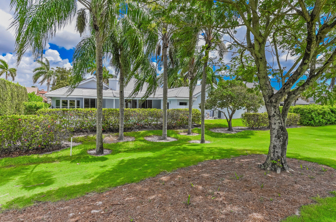
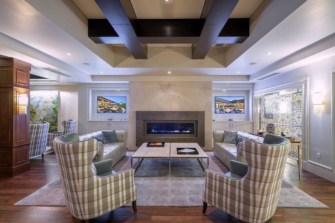
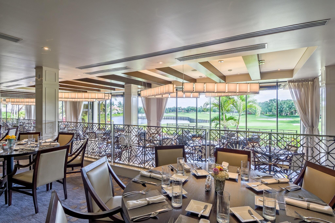
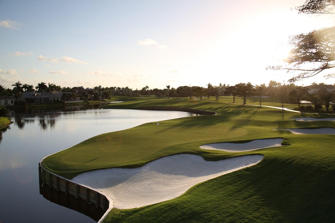
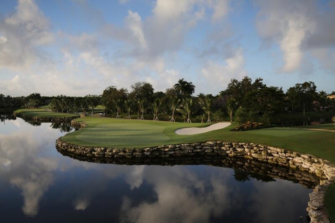
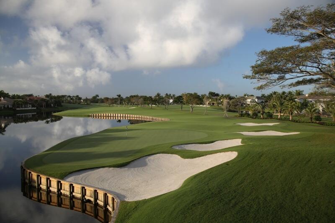
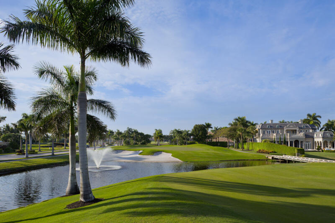
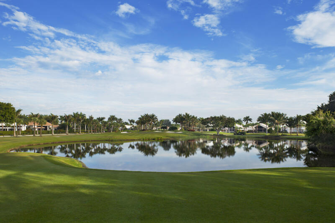
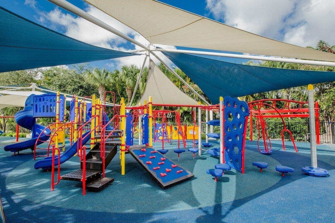
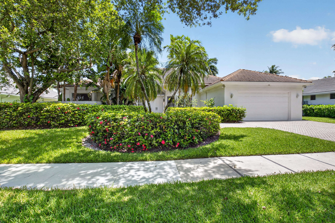
Perfectly positioned along the prestigious 13th fairway, this fully renovated estate blends timeless elegance with modern sophistication. Bathed in natural light and reimagined with uncompromising attention to detail, the residence delivers an effortless luxury lifestyle. A dramatic living room with soaring ceilings anchors the home, offering a grand sense of scale while flowing seamlessly into the surrounding entertaining spaces. Walls of glass frame picturesque golf course vistas, bringing the landscape indoors. The designer chef's kitchen is as functional as it is striking, appointed with full-slab marble countertops, a French-door Sub-Zero refrigerator, premium appliances, and bespoke cabinetry — an ideal setting for both everyday living and elegant entertaining. Five generously proportioned bedrooms are each filled with natural light. The primary suite is a private sanctuary with dual marble baths, a deep soaking tub, oversized showers, and custom dressing areas that evoke a world-class spa. Additional highlights include a three-car garage, dramatic ceiling heights throughout, refined custom finishes, and a seamless indoor-outdoor flow that capitalizes on the spectacular golf course setting. A rare opportunity to own a fully renovated residence where impeccable craftsmanship, architectural elegance, and one of the community's most coveted locations converge.
Amenities
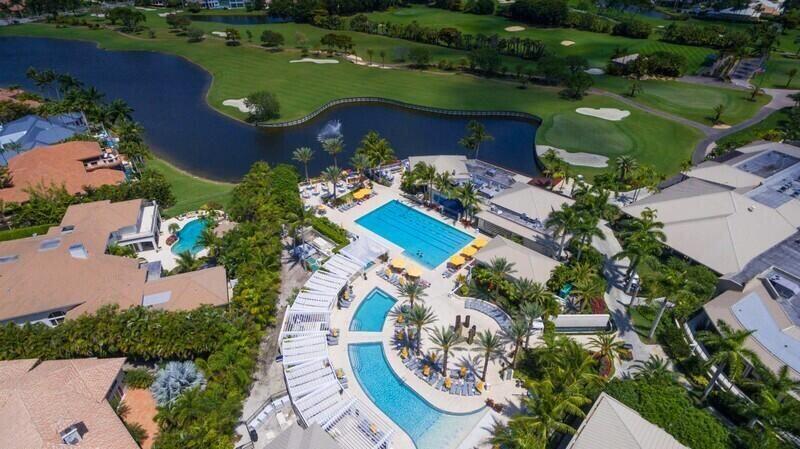
- Basketball Court
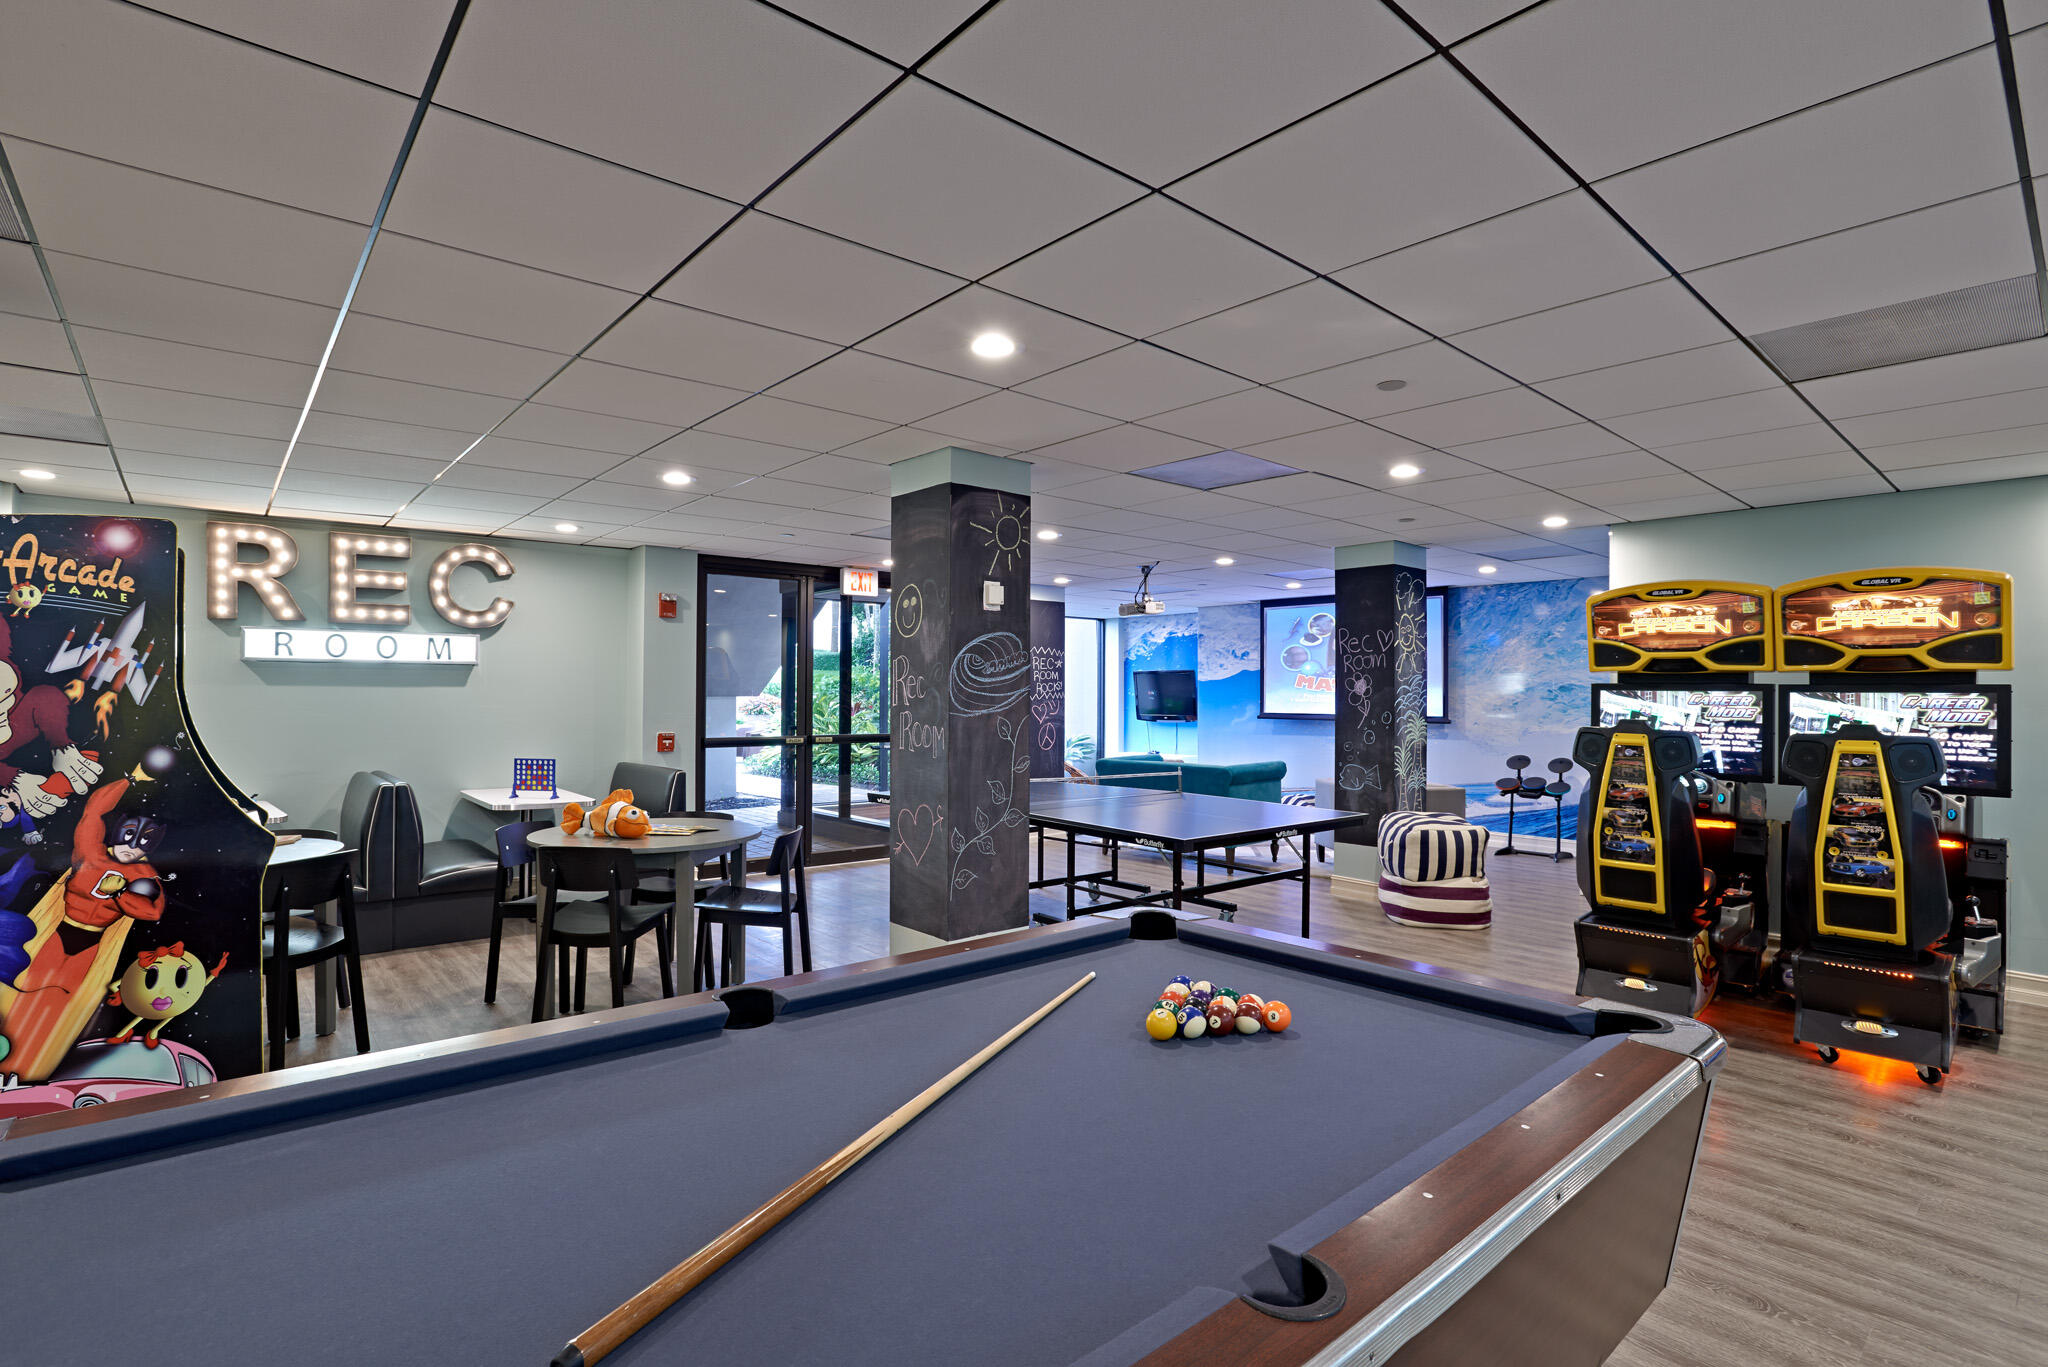
- Billiard Room
- Business Center
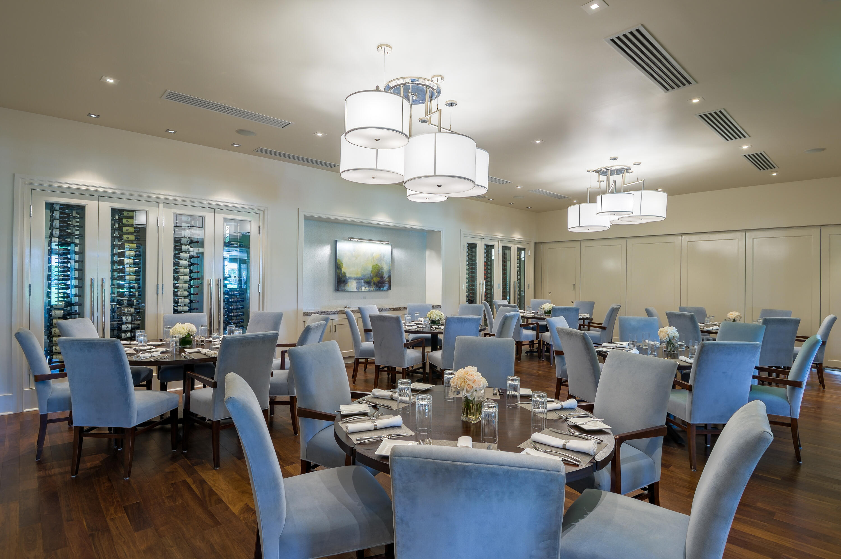
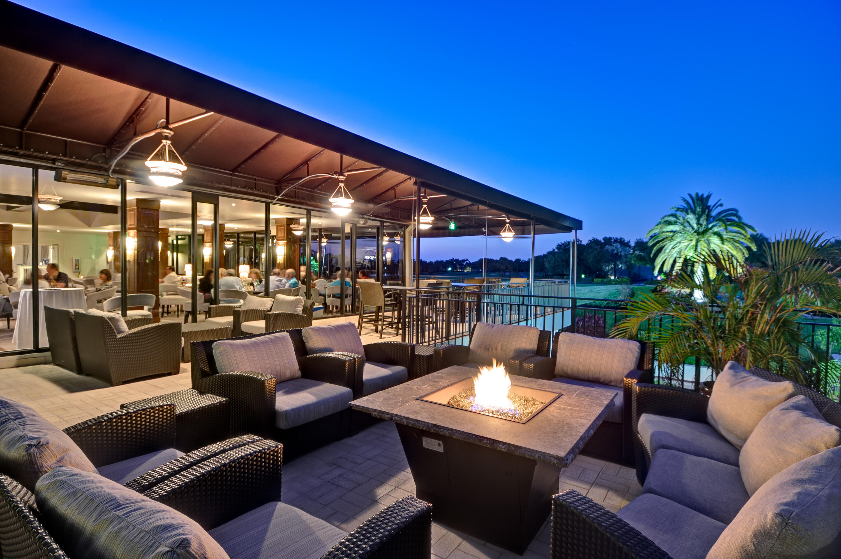
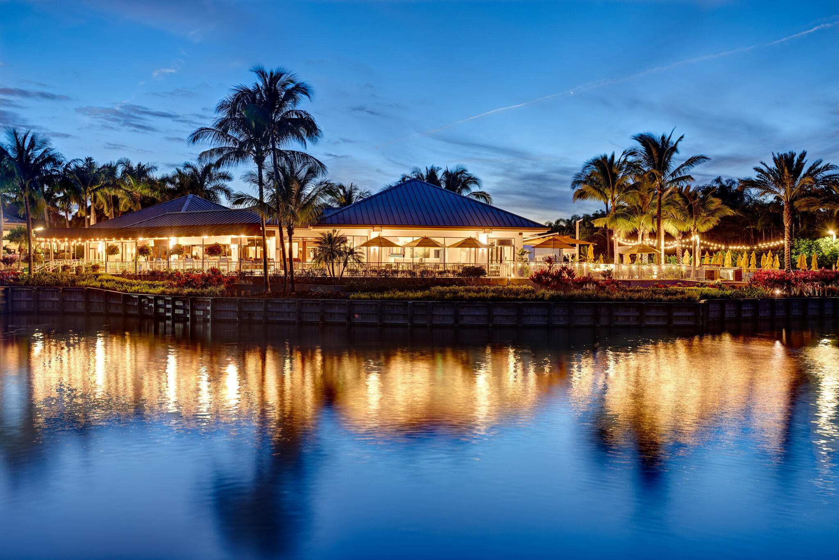
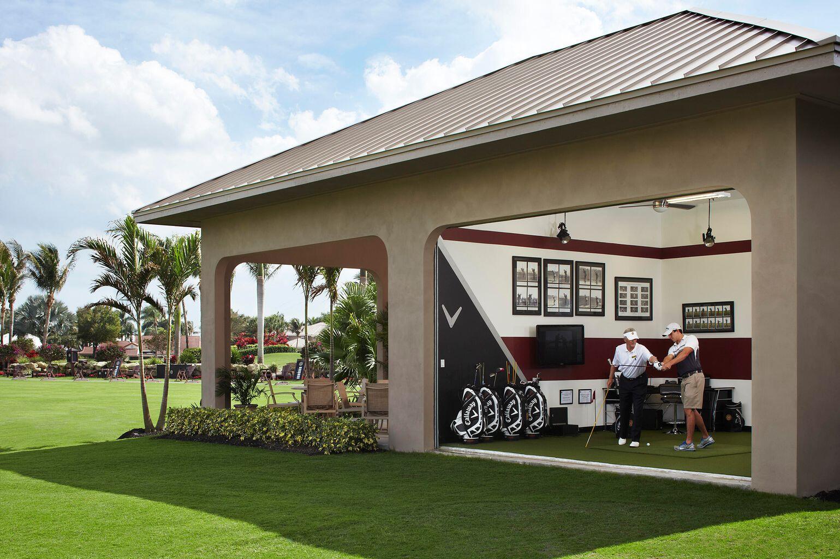
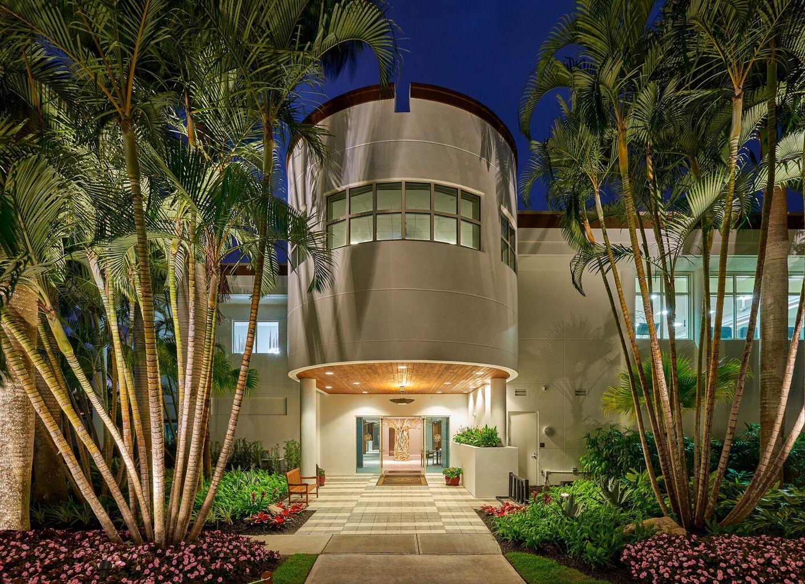
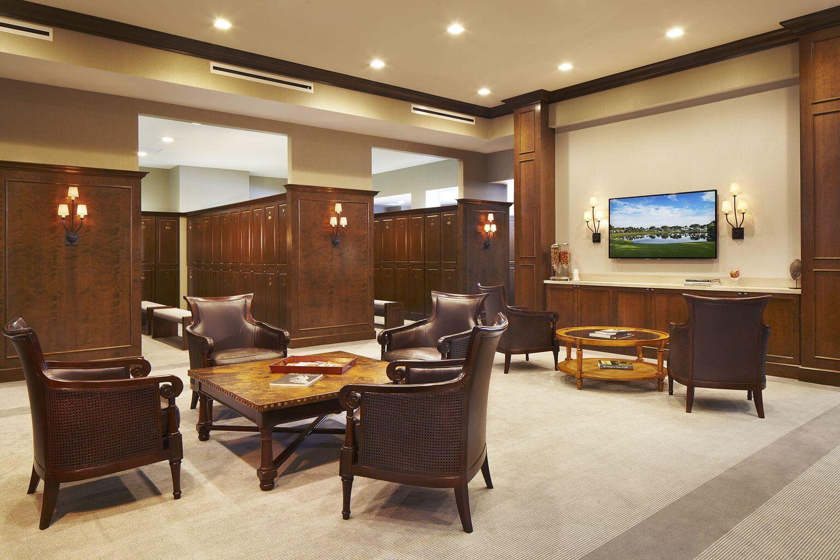
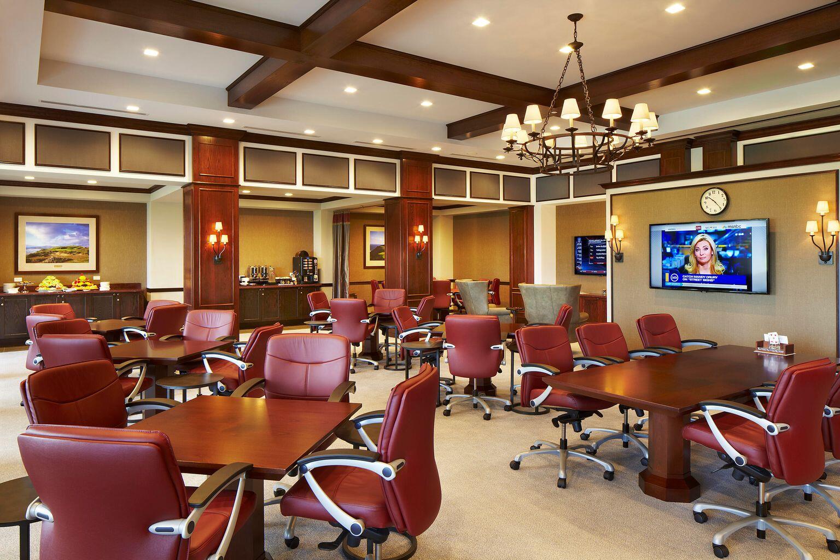
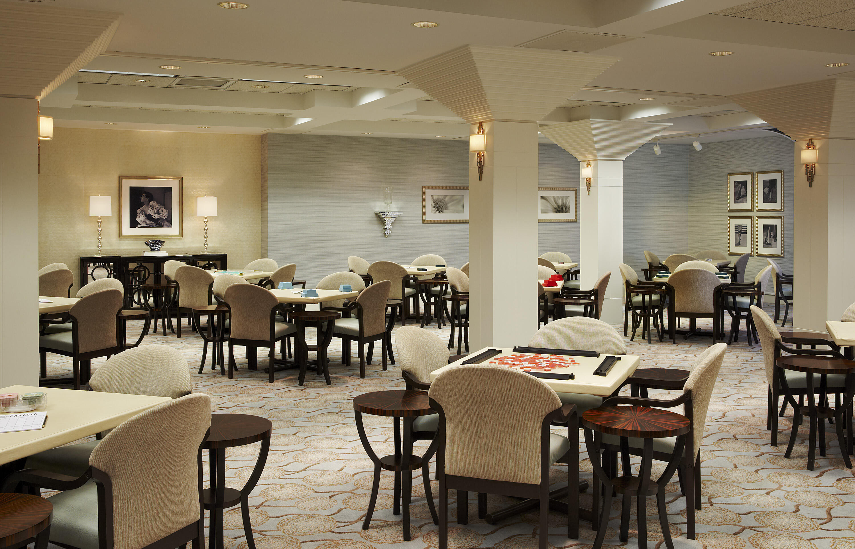
- Clubhouse
- Controlled Access
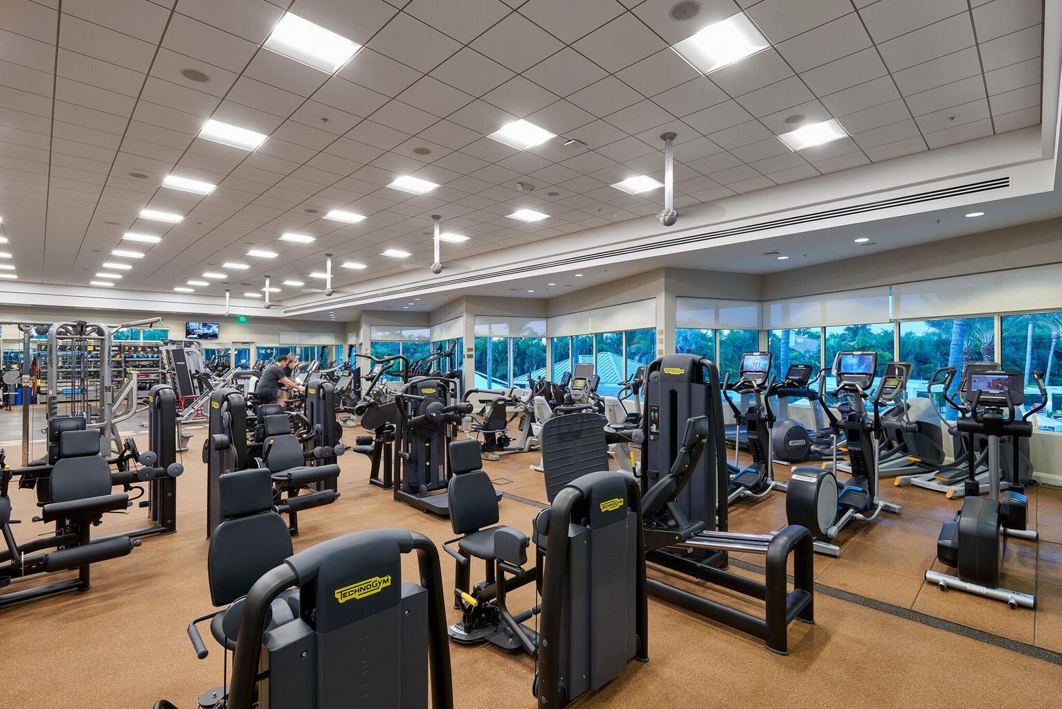
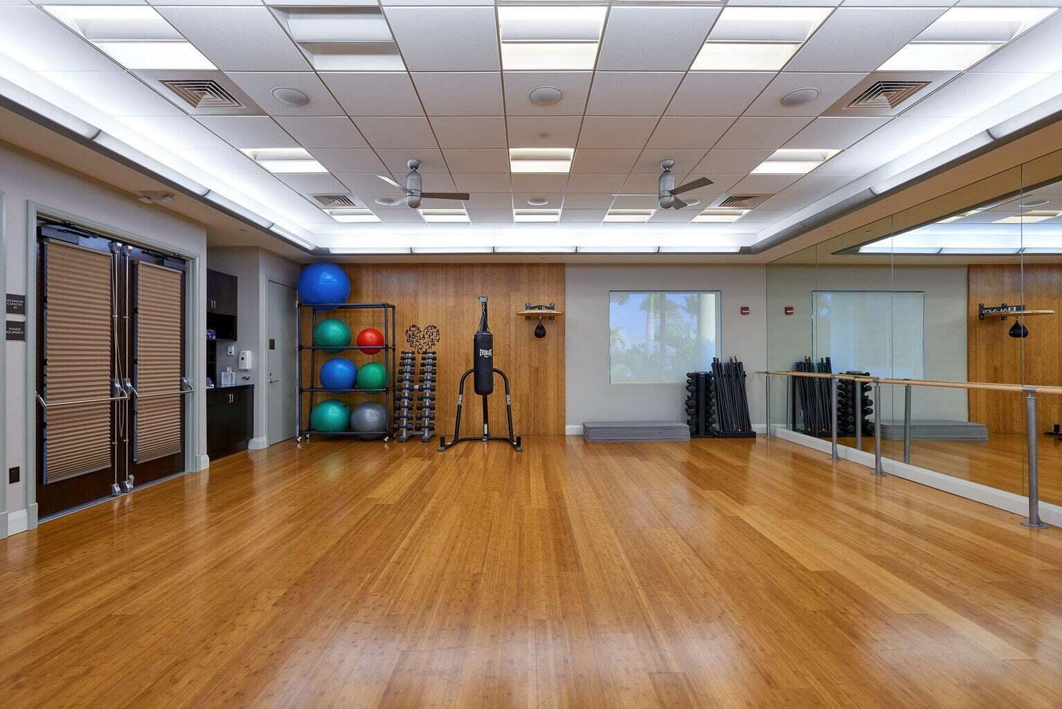
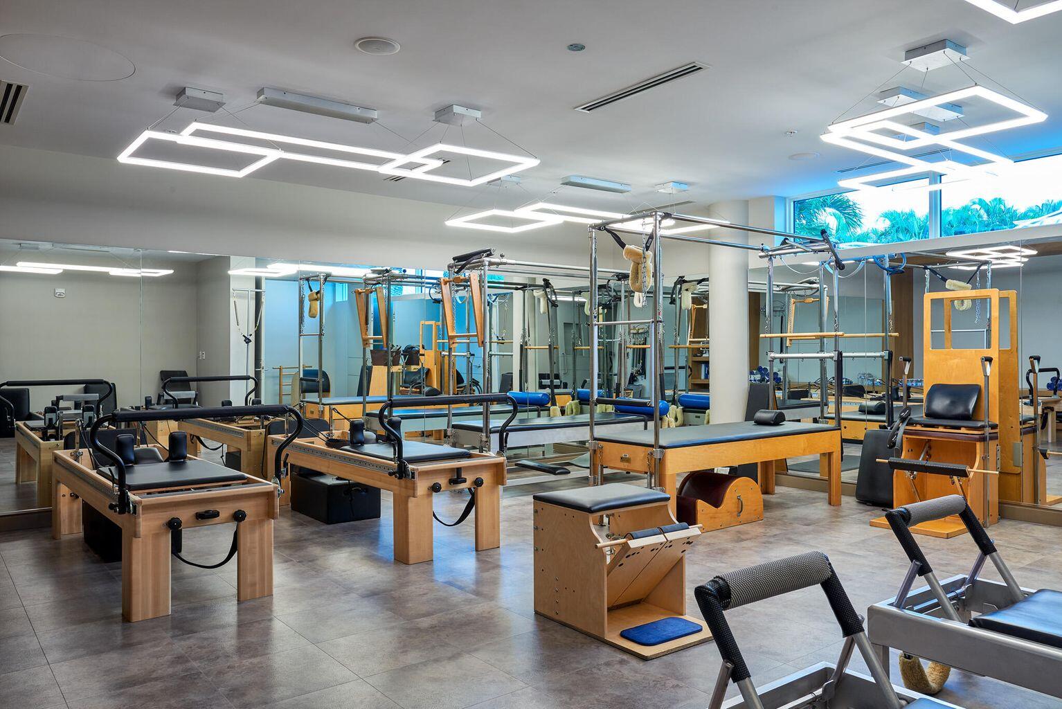
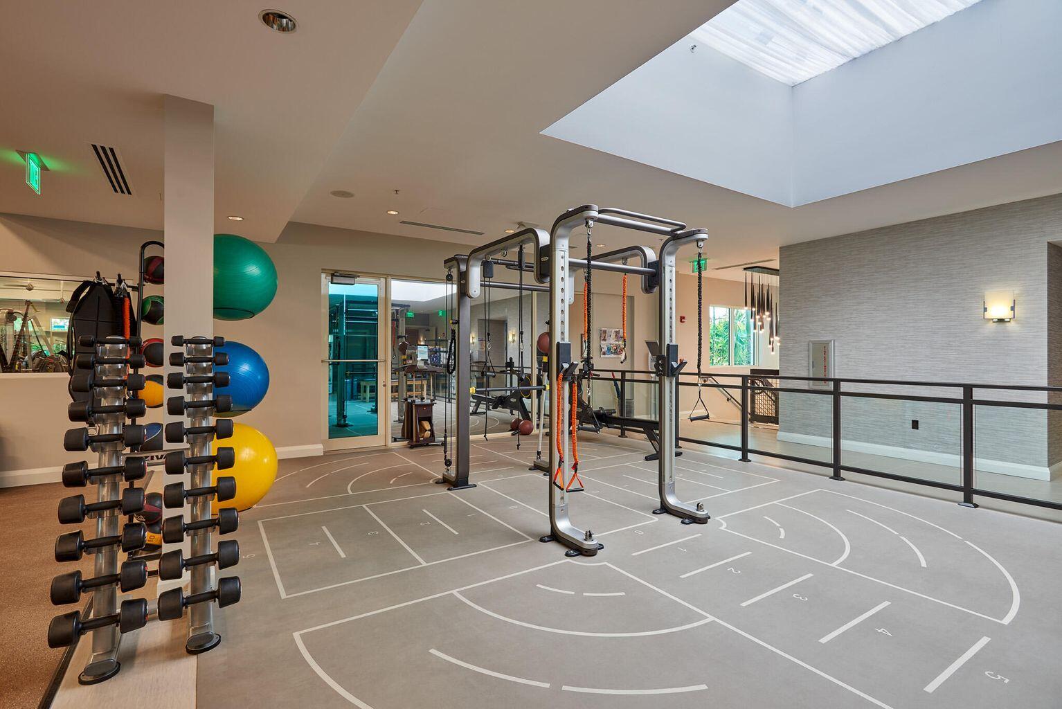
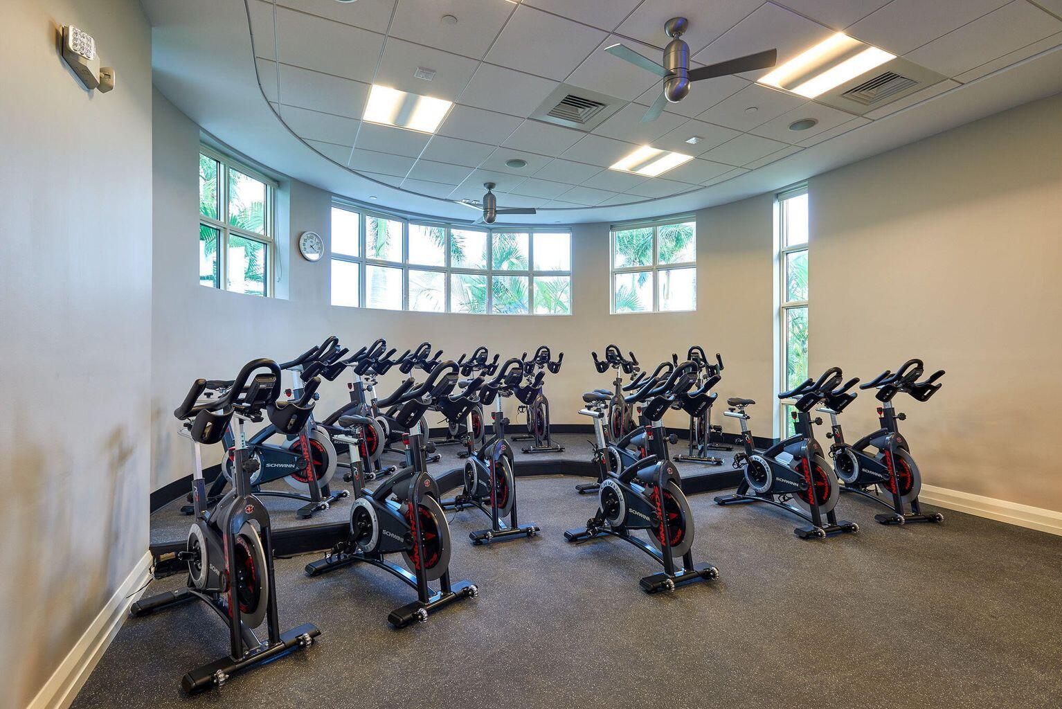
- Fitness Center
- Golf Course
- Management
- Maintenance
- Private Membership
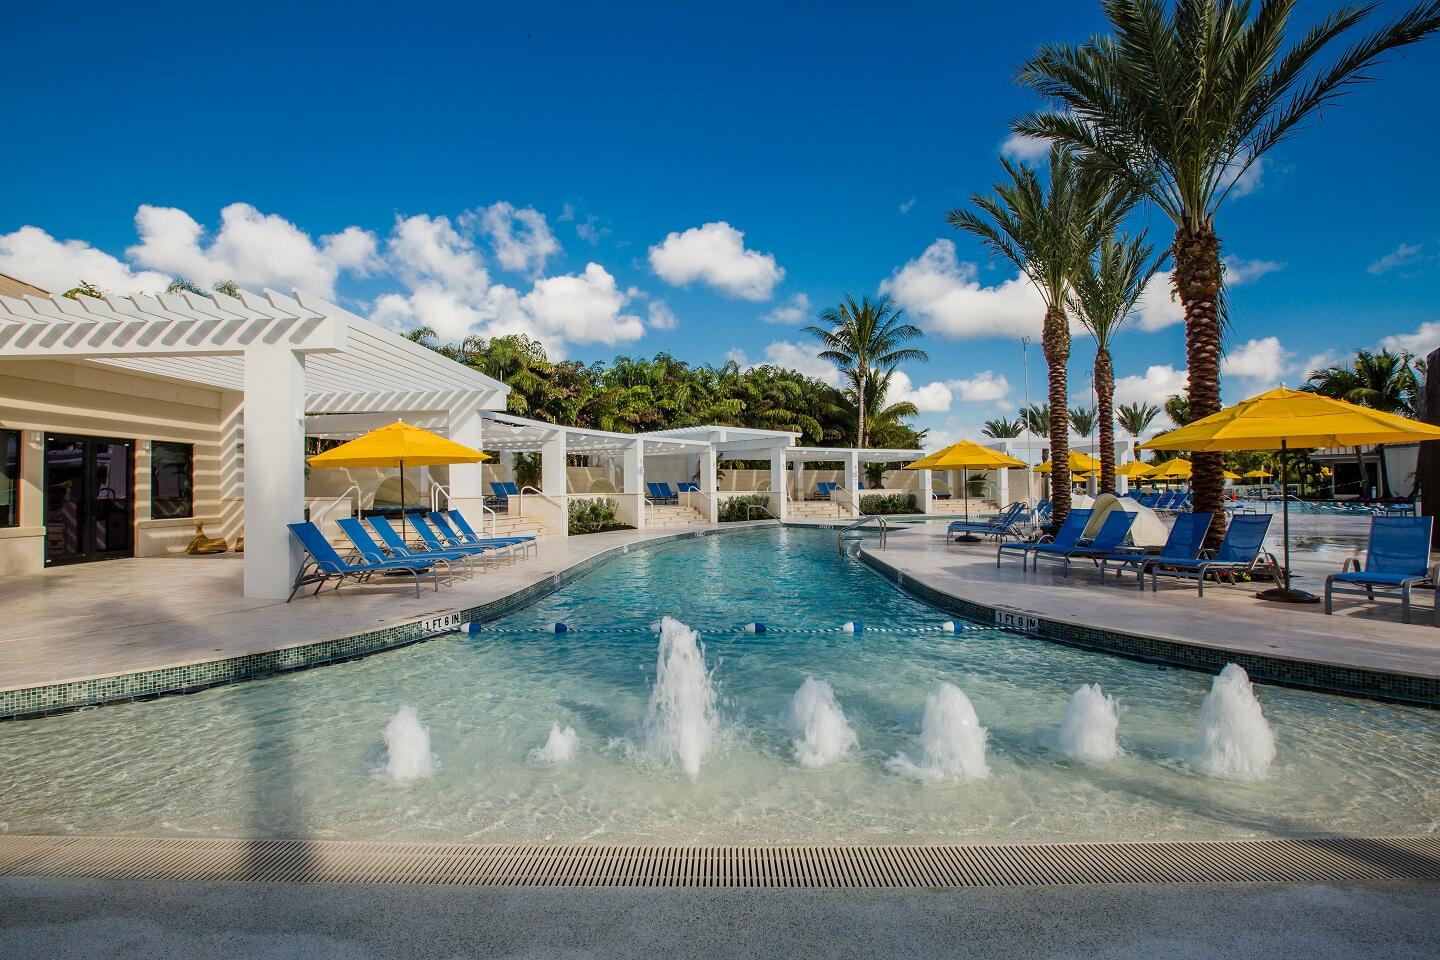
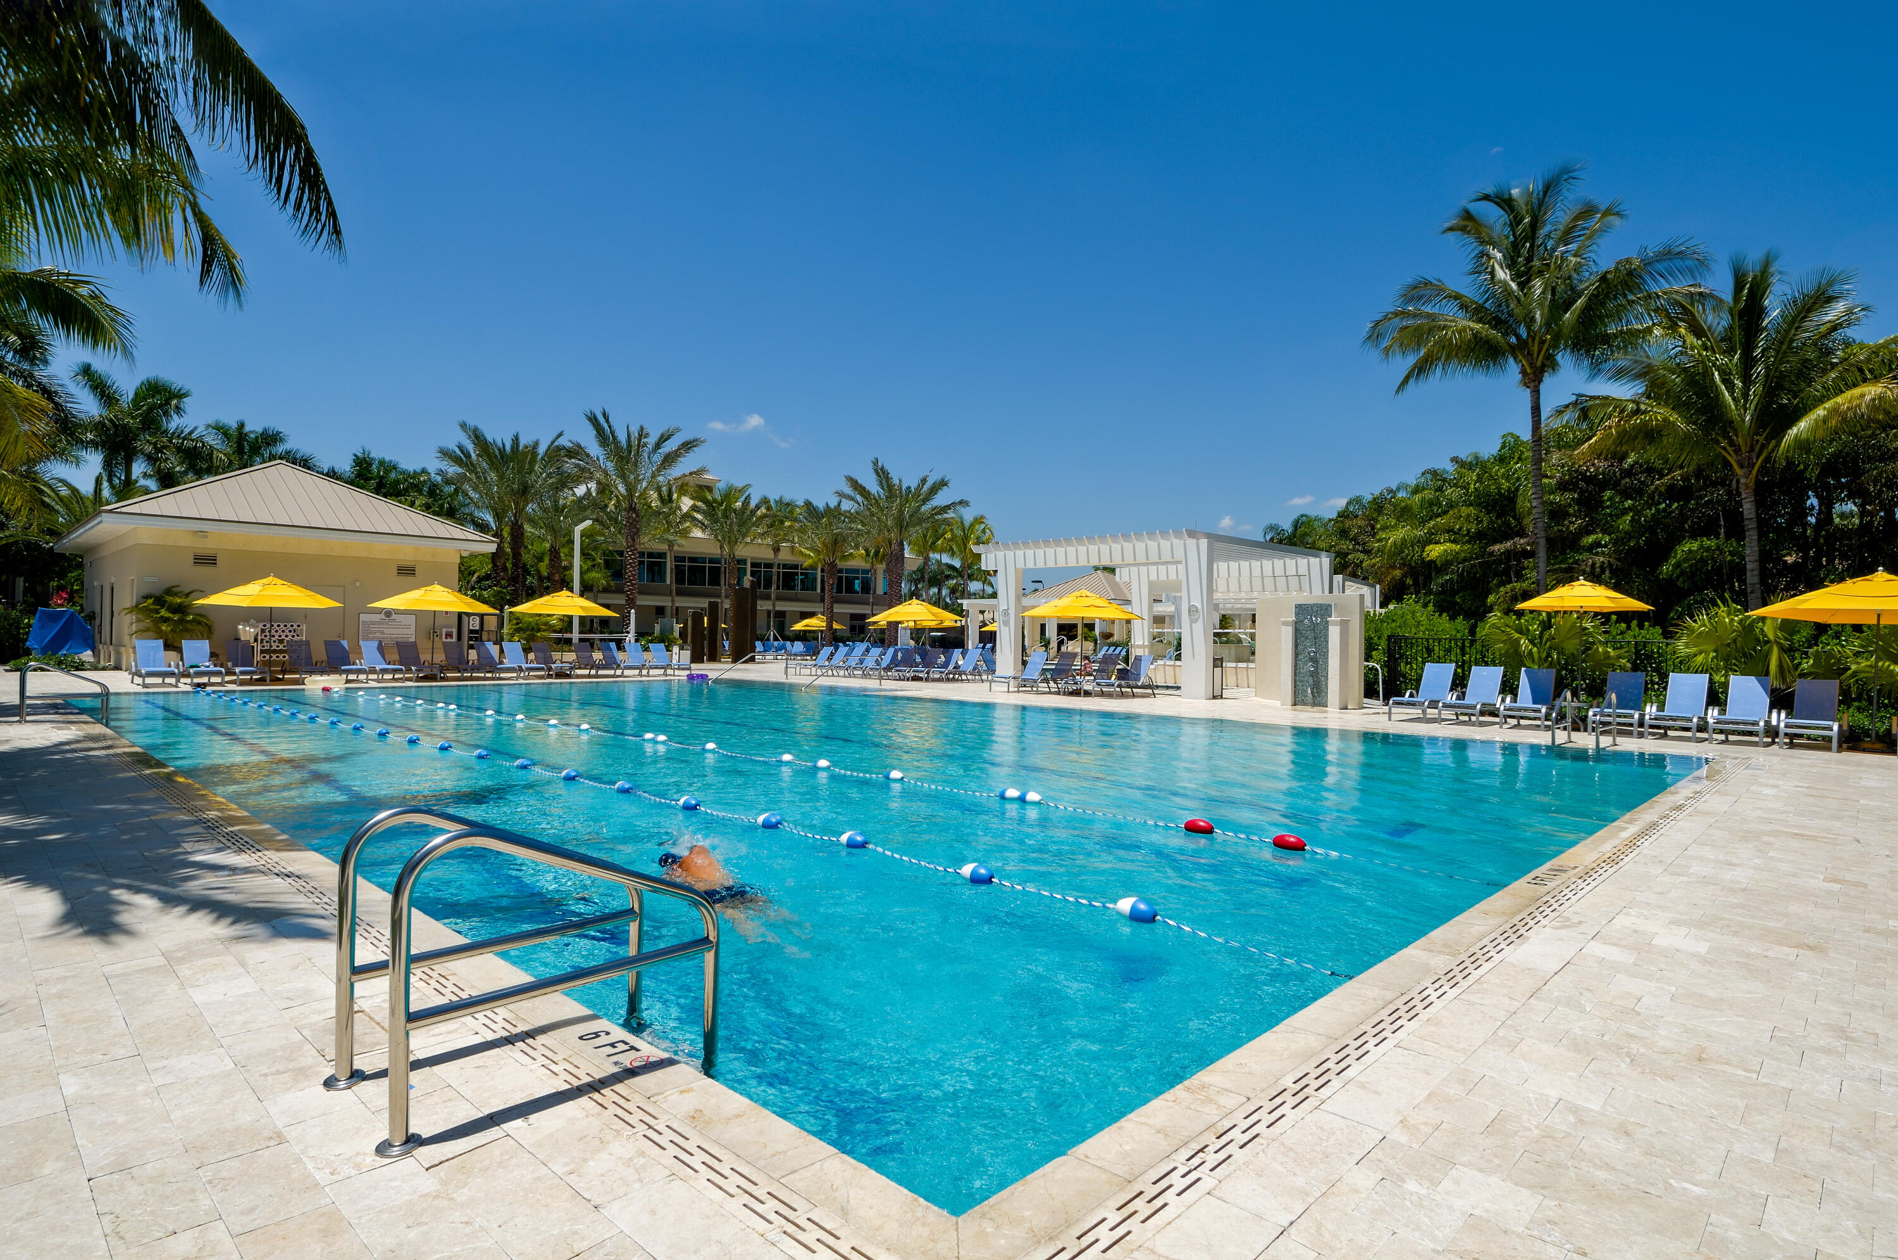
- Pool
- Putting Greens
- Guard
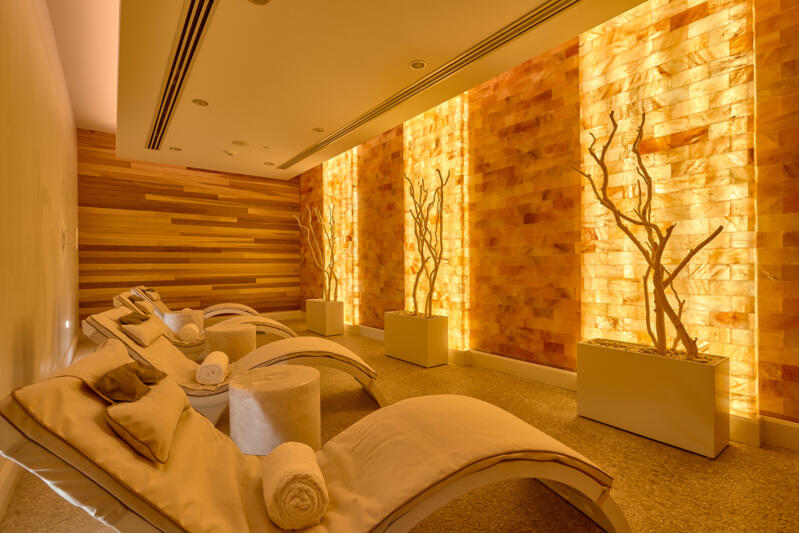
- Sauna
- Spa Hot Tub
- Security
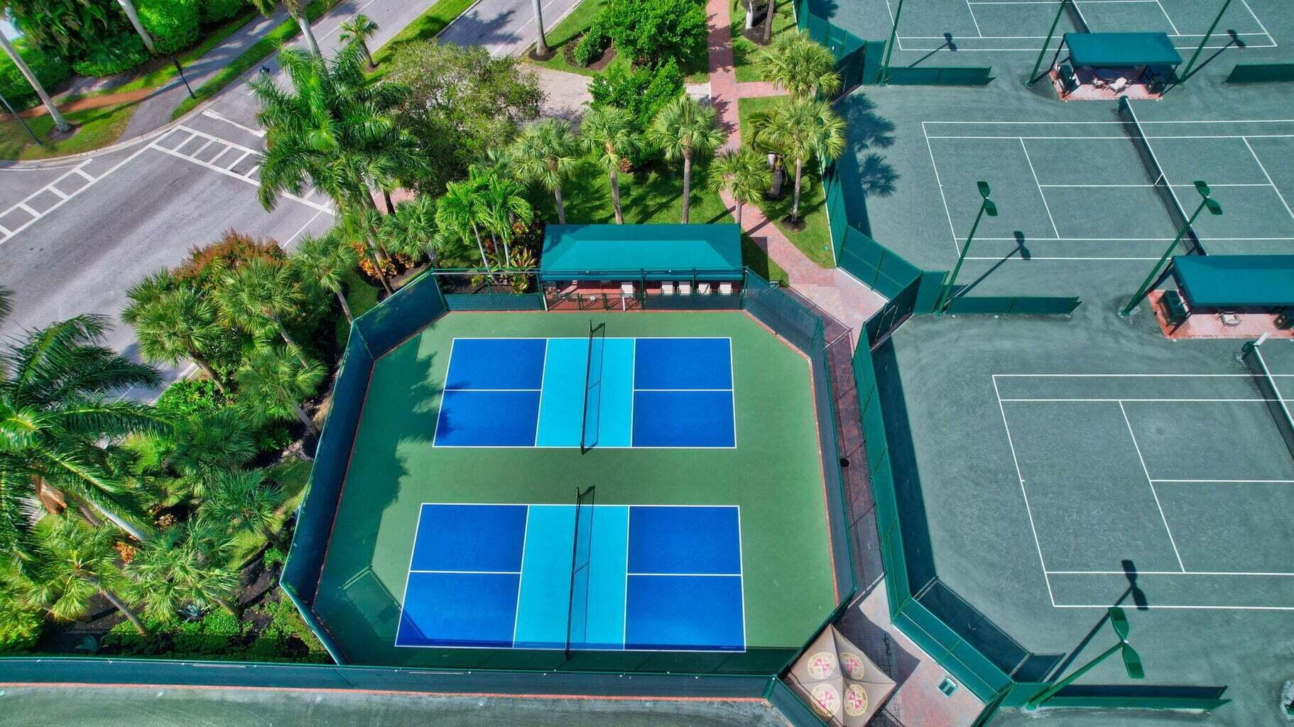
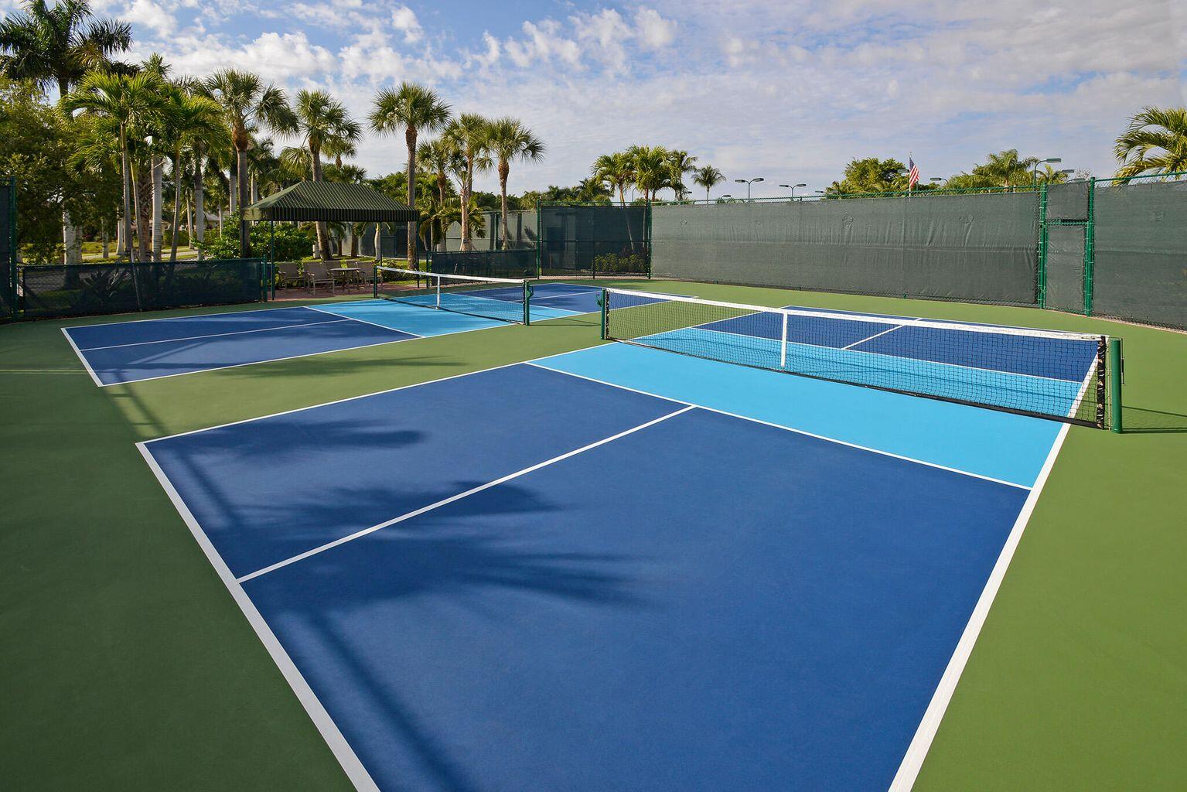
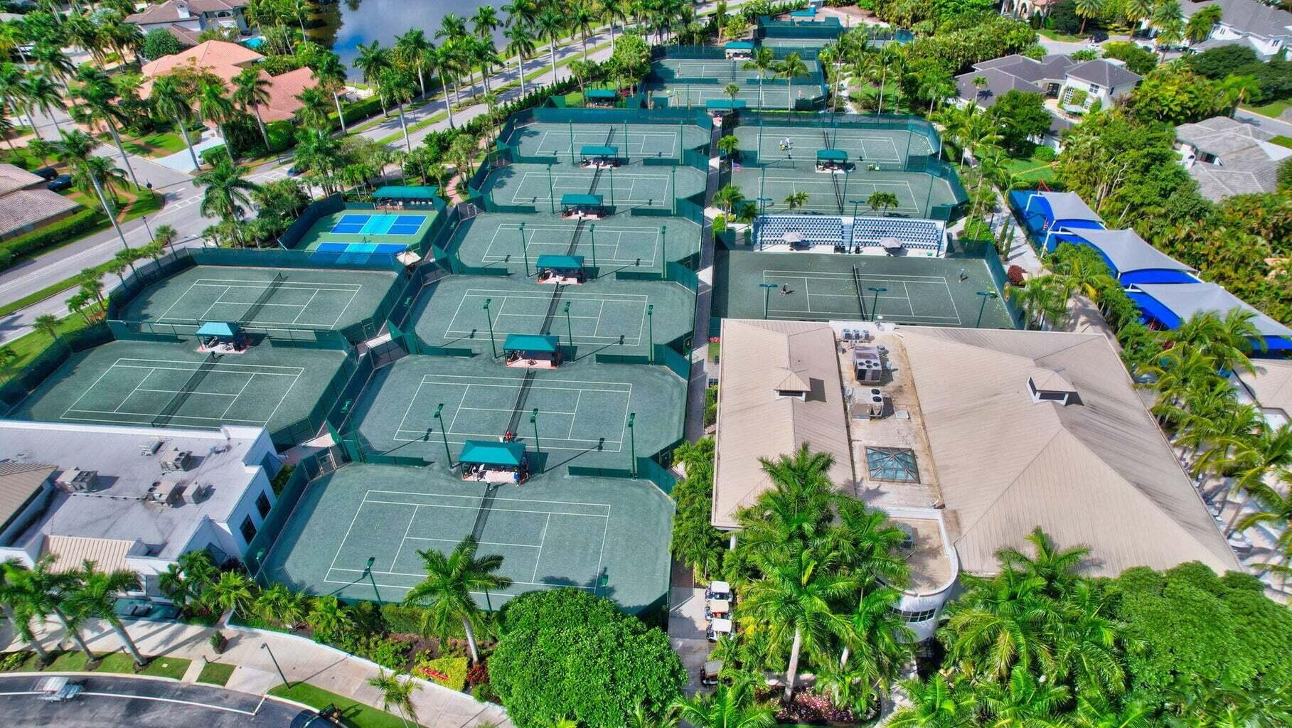
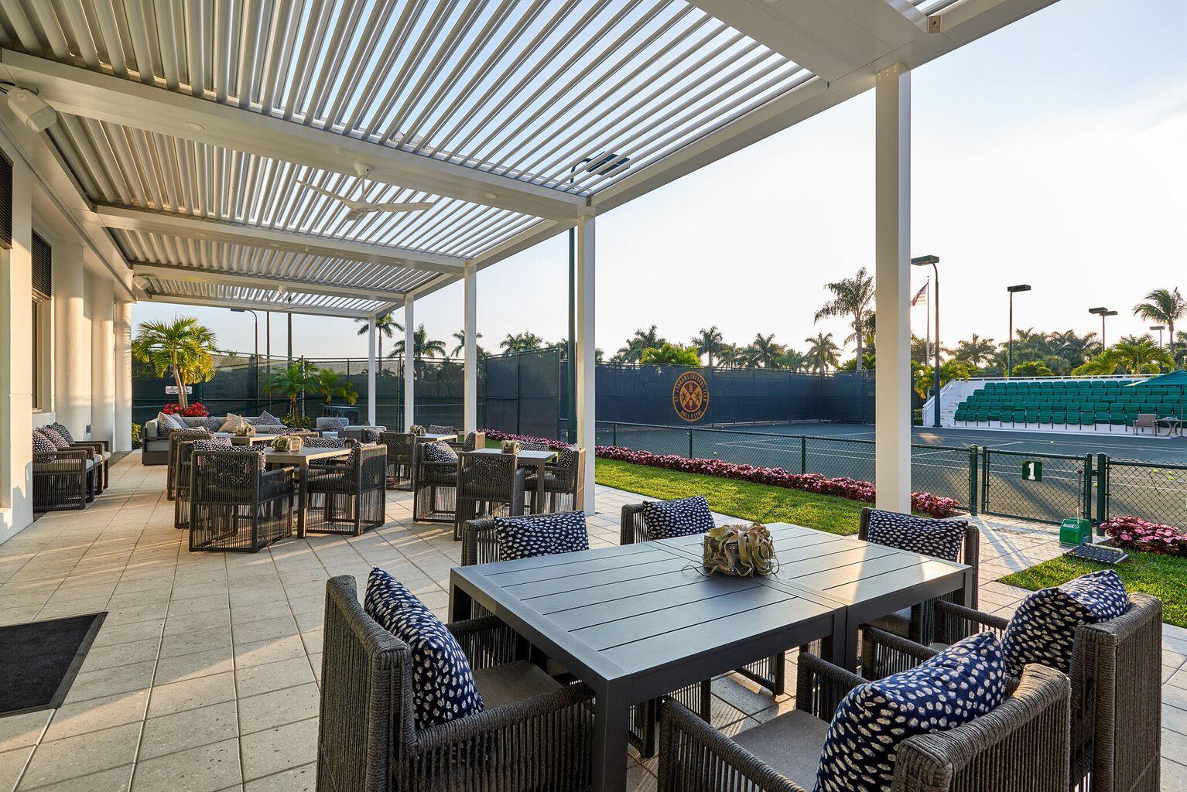
- Tennis Courts
- Trails
Exterior Features
- Waterfront No
- Parking Spaces 3
- Pool Yes
- Parking Description Attached, Garage, Two Or More Spaces
- Exterior Features Patio
Interior Features
- Adjusted Sqft 3,337Sq.Ft
- Interior Features Breakfast Bar, Built In Features, Breakfast Area, Dining Area, Separate Formal Dining Room, Kitchen Island, Vaulted Ceilings, Walk In Closets
- Sqft 3,337 Sq.Ft
Property Features
- Aprox. Lot Size 13,939
- Furnished Info No
- Lot Description Less Than One Acre, Quarter To Half Acre Lot, Buyer Approval Required
- Short Sale Regular Sale
- HOA Fees $8,208
- Subdivision Complex
- Subdivision Info St Andrews Country Club
- Tax Amount $17,656
- Tax Year 2025
17771 Foxborough
Boca Raton, FL 33496Similar Properties For Sale
-
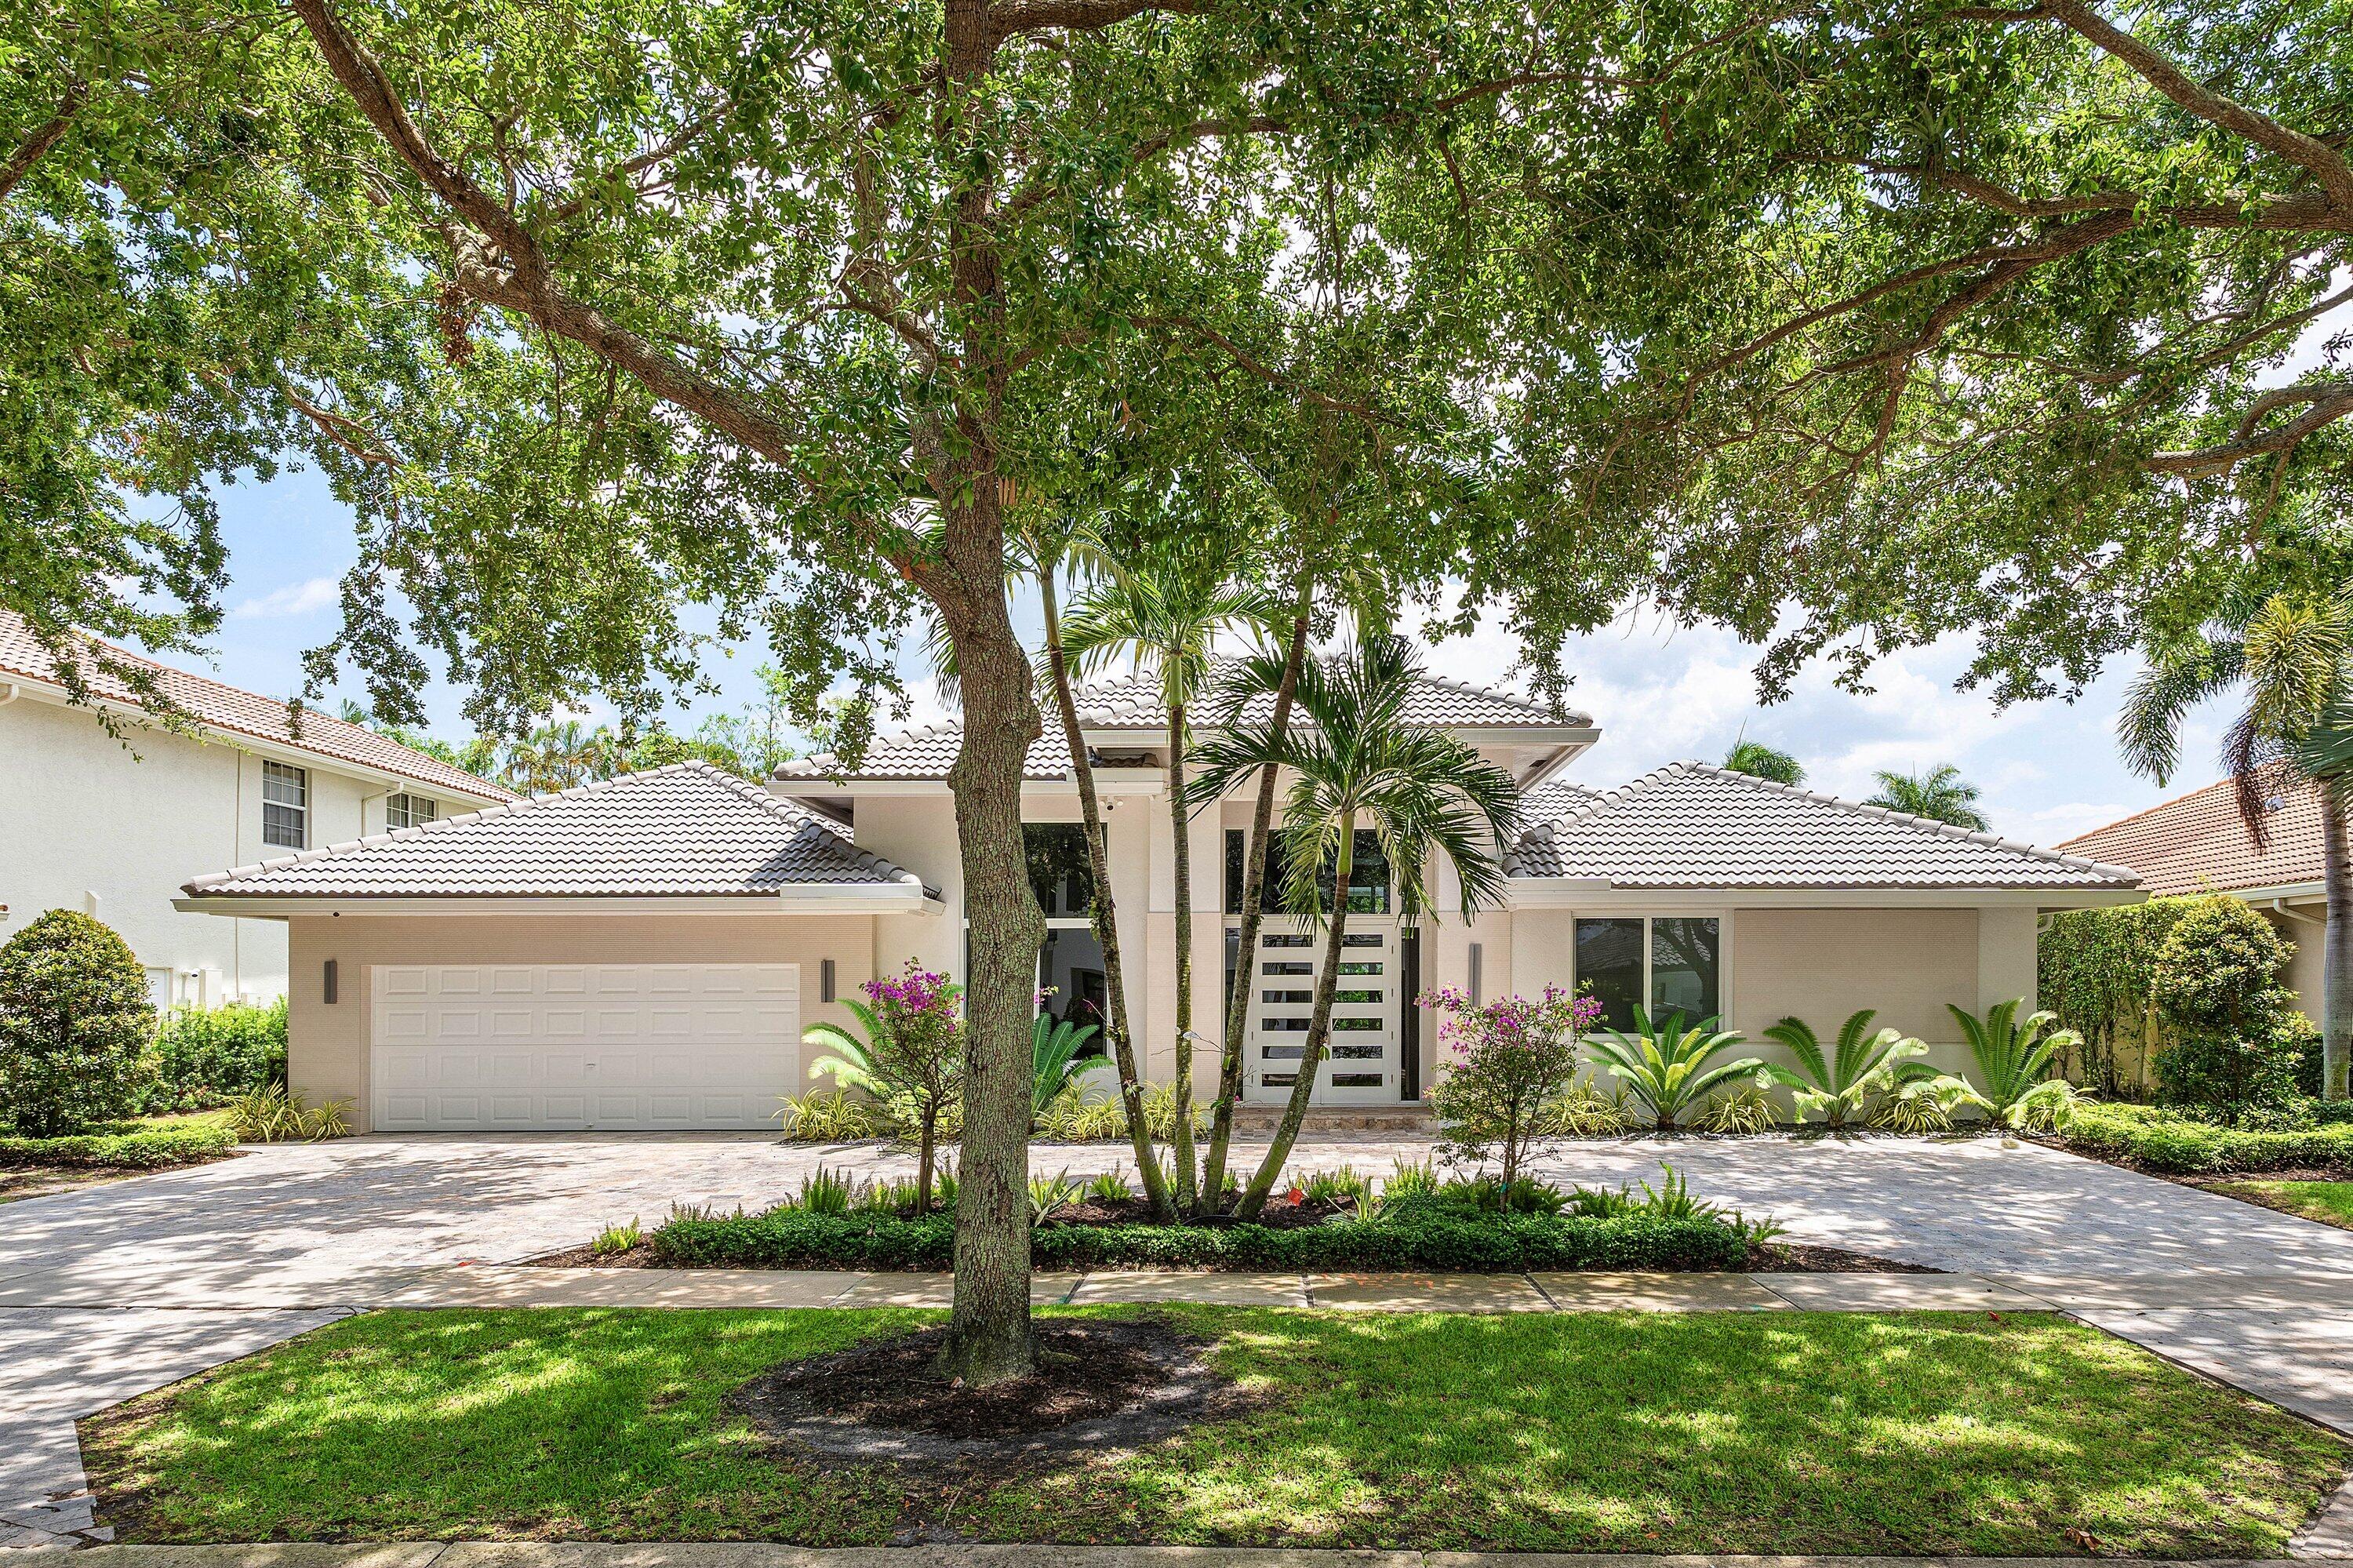 $4,695,0005 Beds3.5 Baths3,768 Sq.Ft3164 Saint Annes, Boca Raton, FL 33496
 -
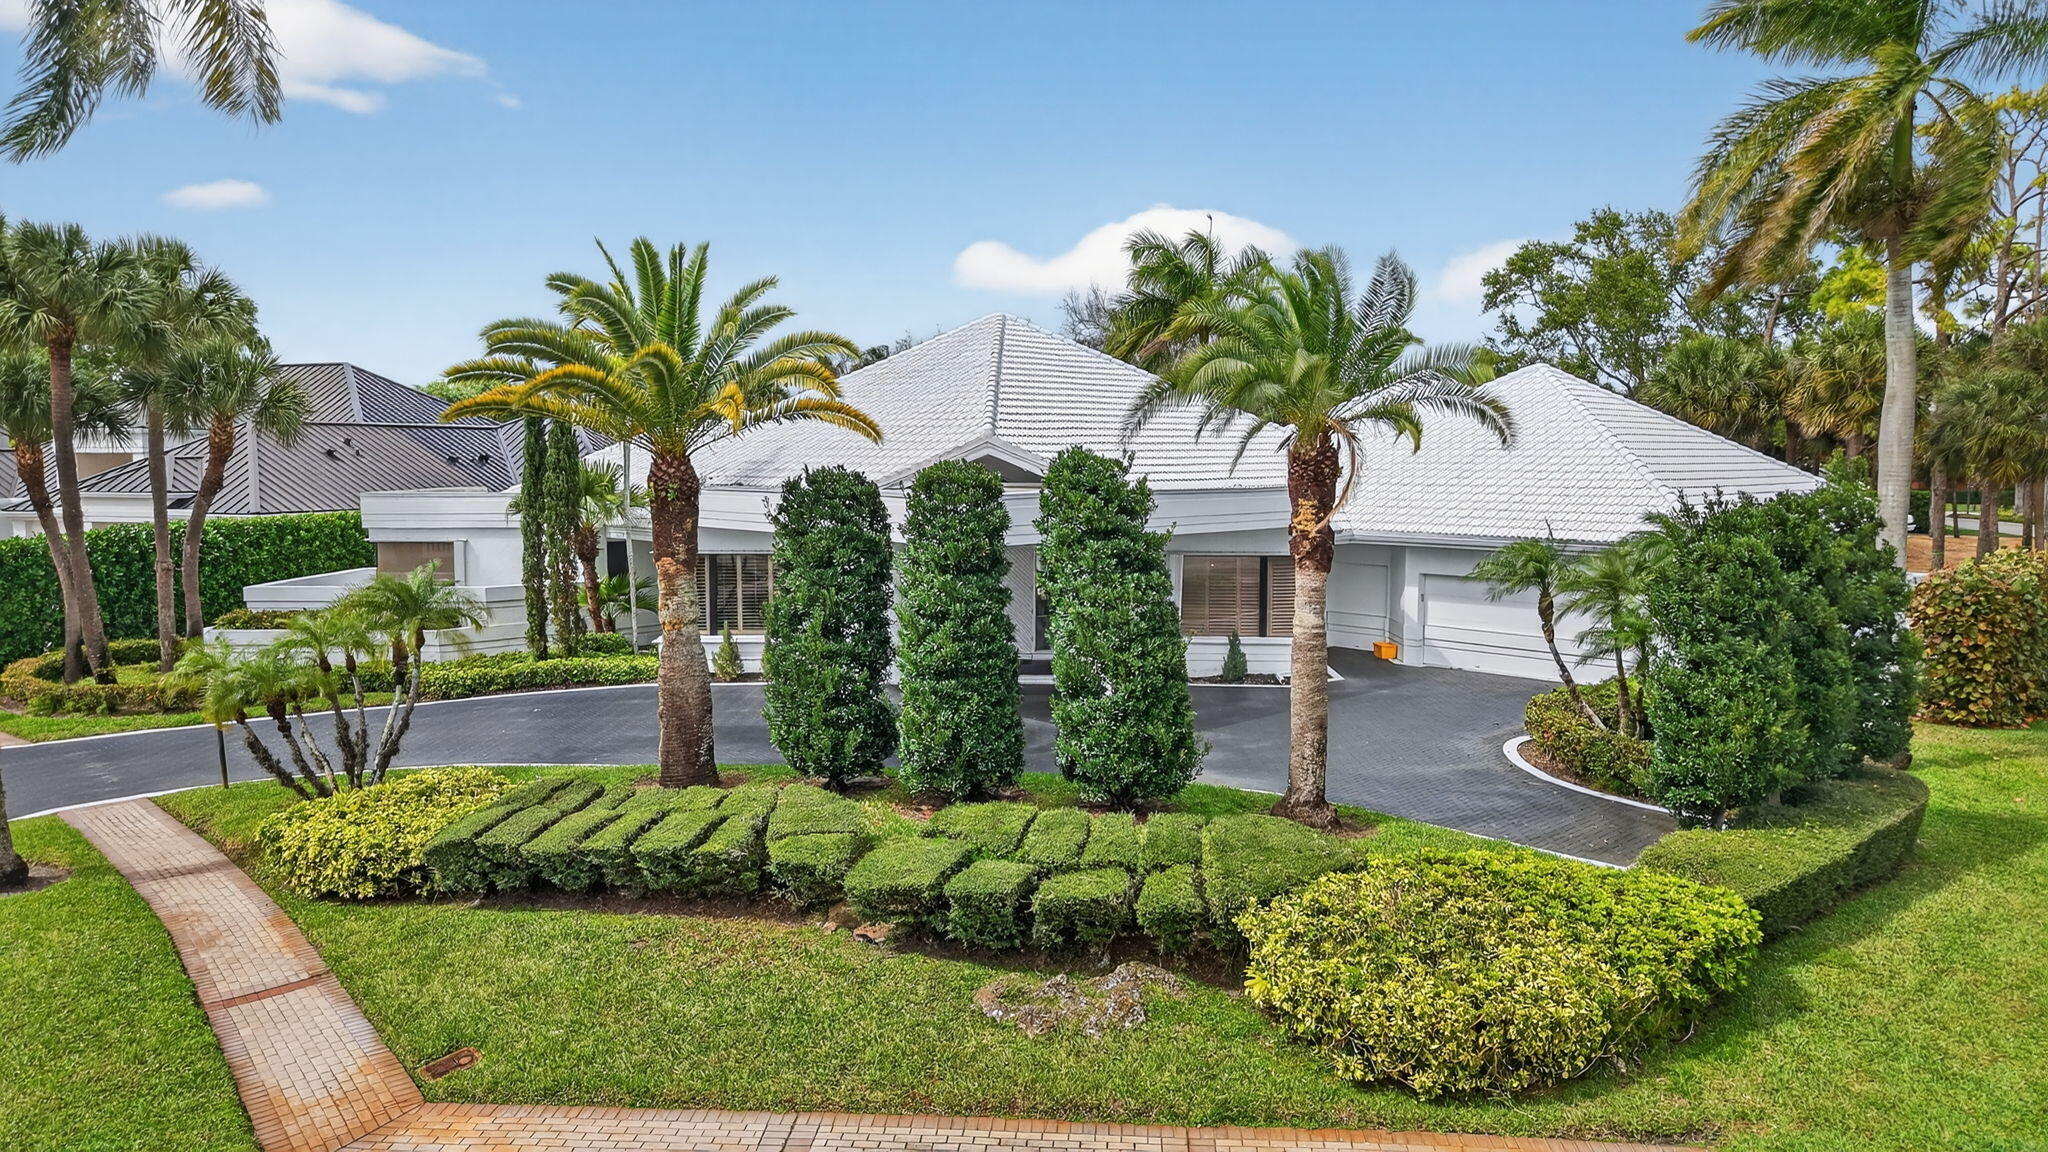 $4,395,0003 Beds3.5 Baths4,154 Sq.Ft7215 Ballantrae, Boca Raton, FL 33496
 -
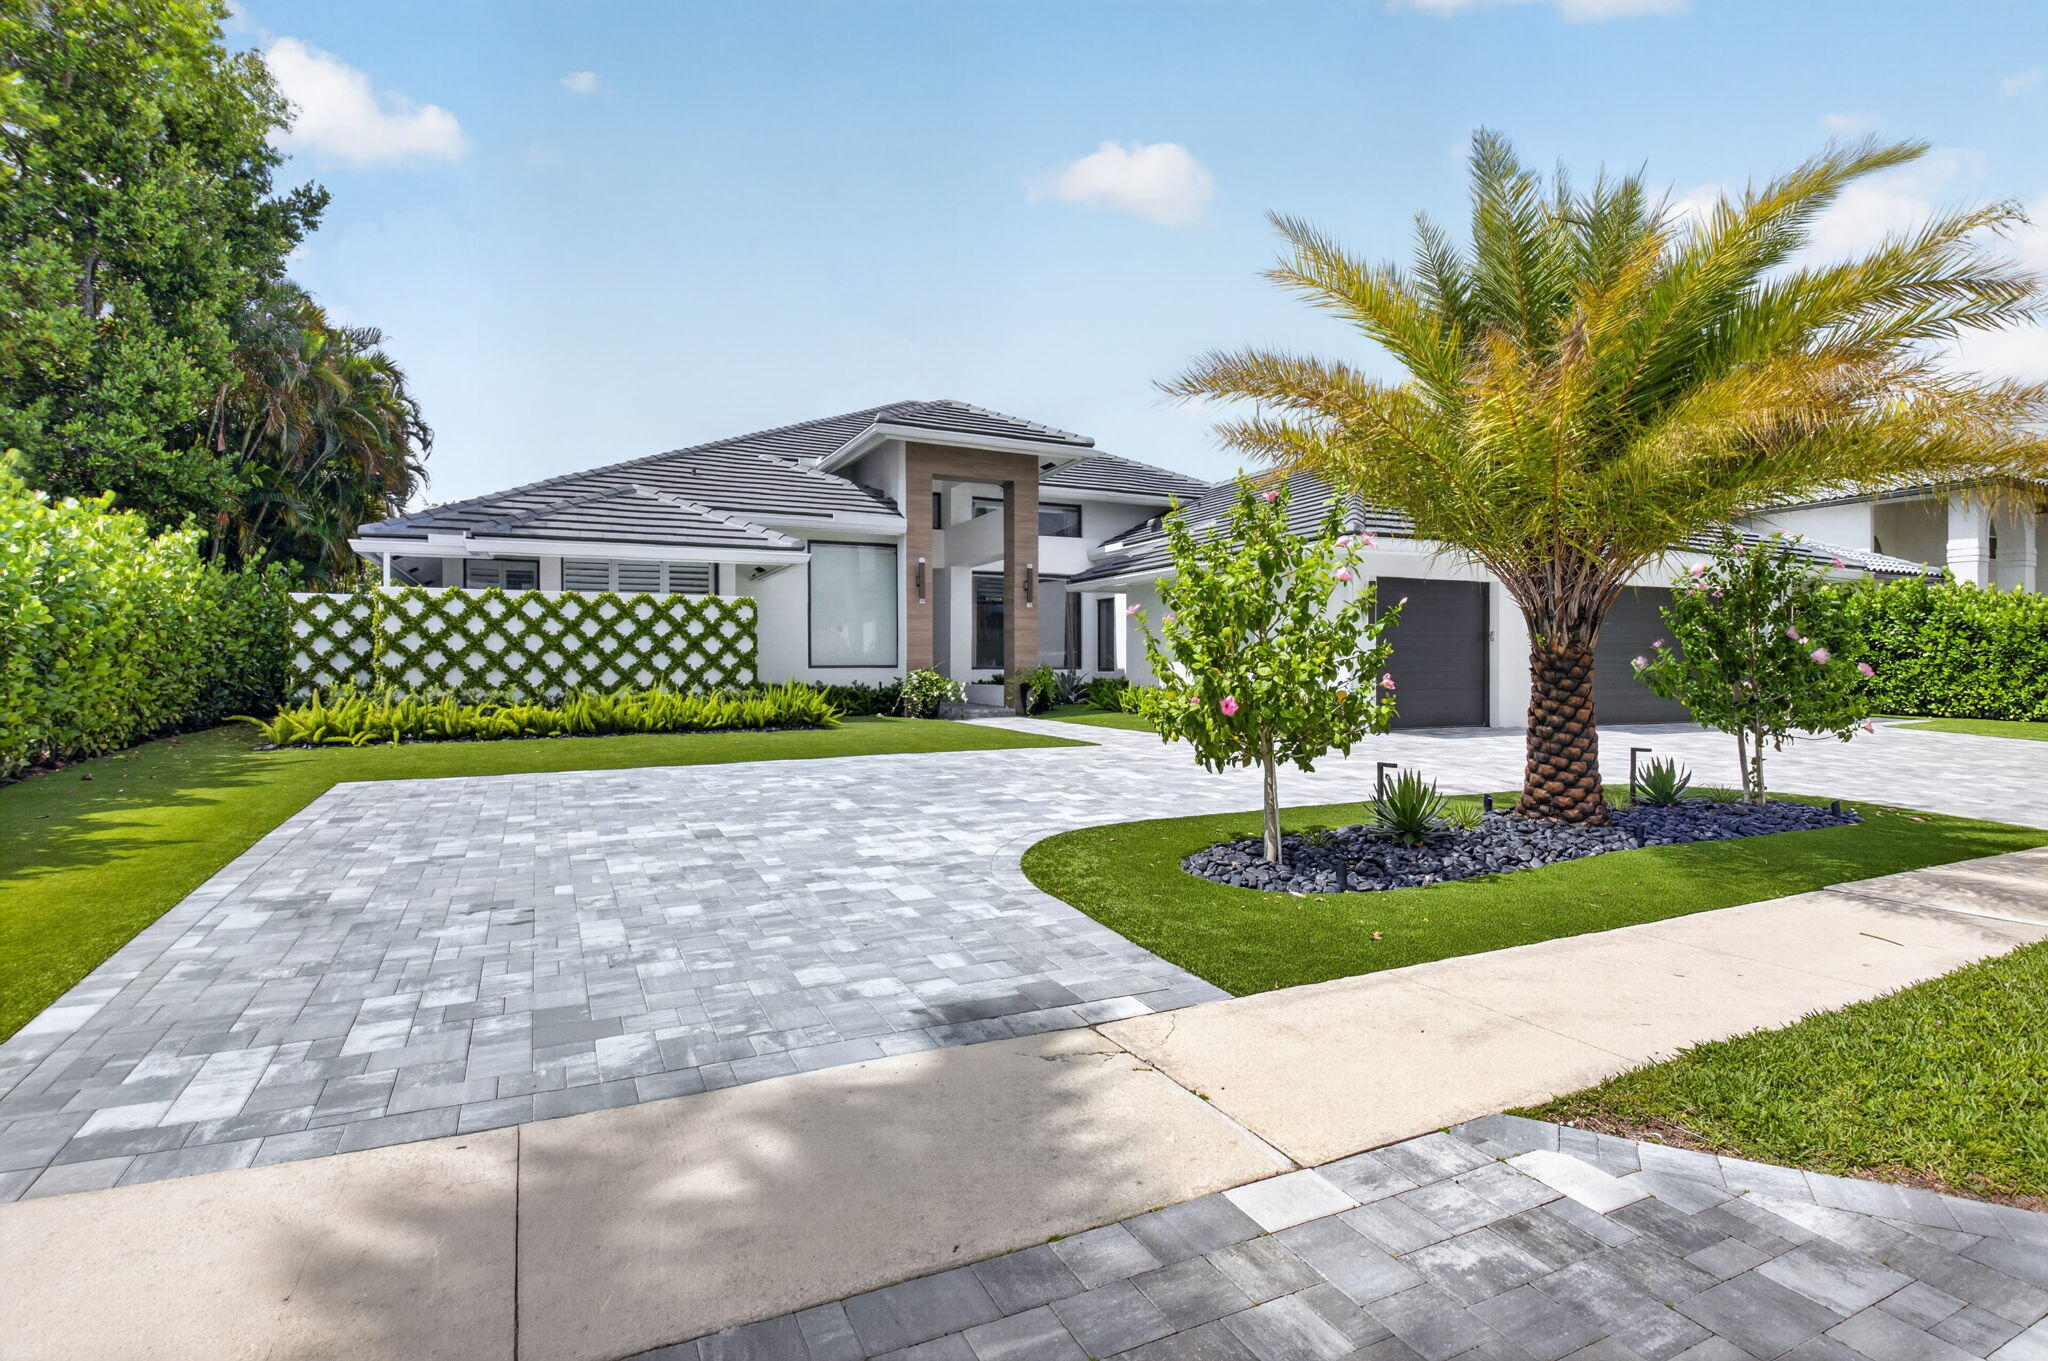 $4,199,0005 Beds4.5 Baths4,043 Sq.Ft3954 NW 52nd, Boca Raton, FL 33496
 -
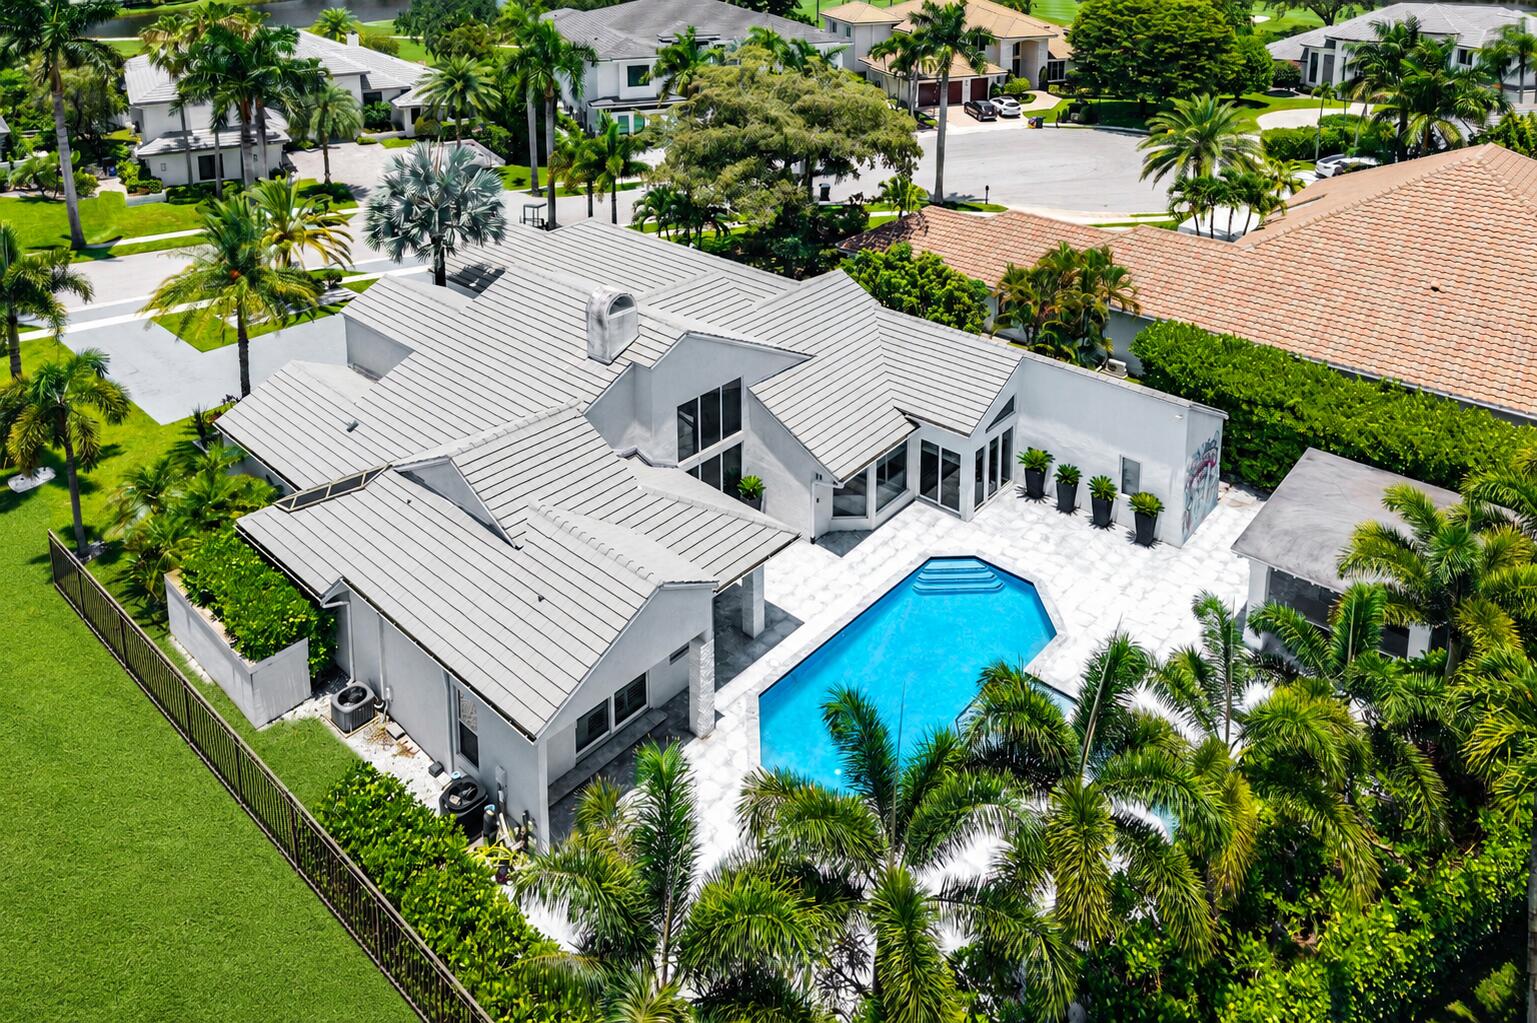 $4,199,0005 Beds6.5 Baths3,927 Sq.Ft3828 NW 53rd, Boca Raton, FL 33496
 -
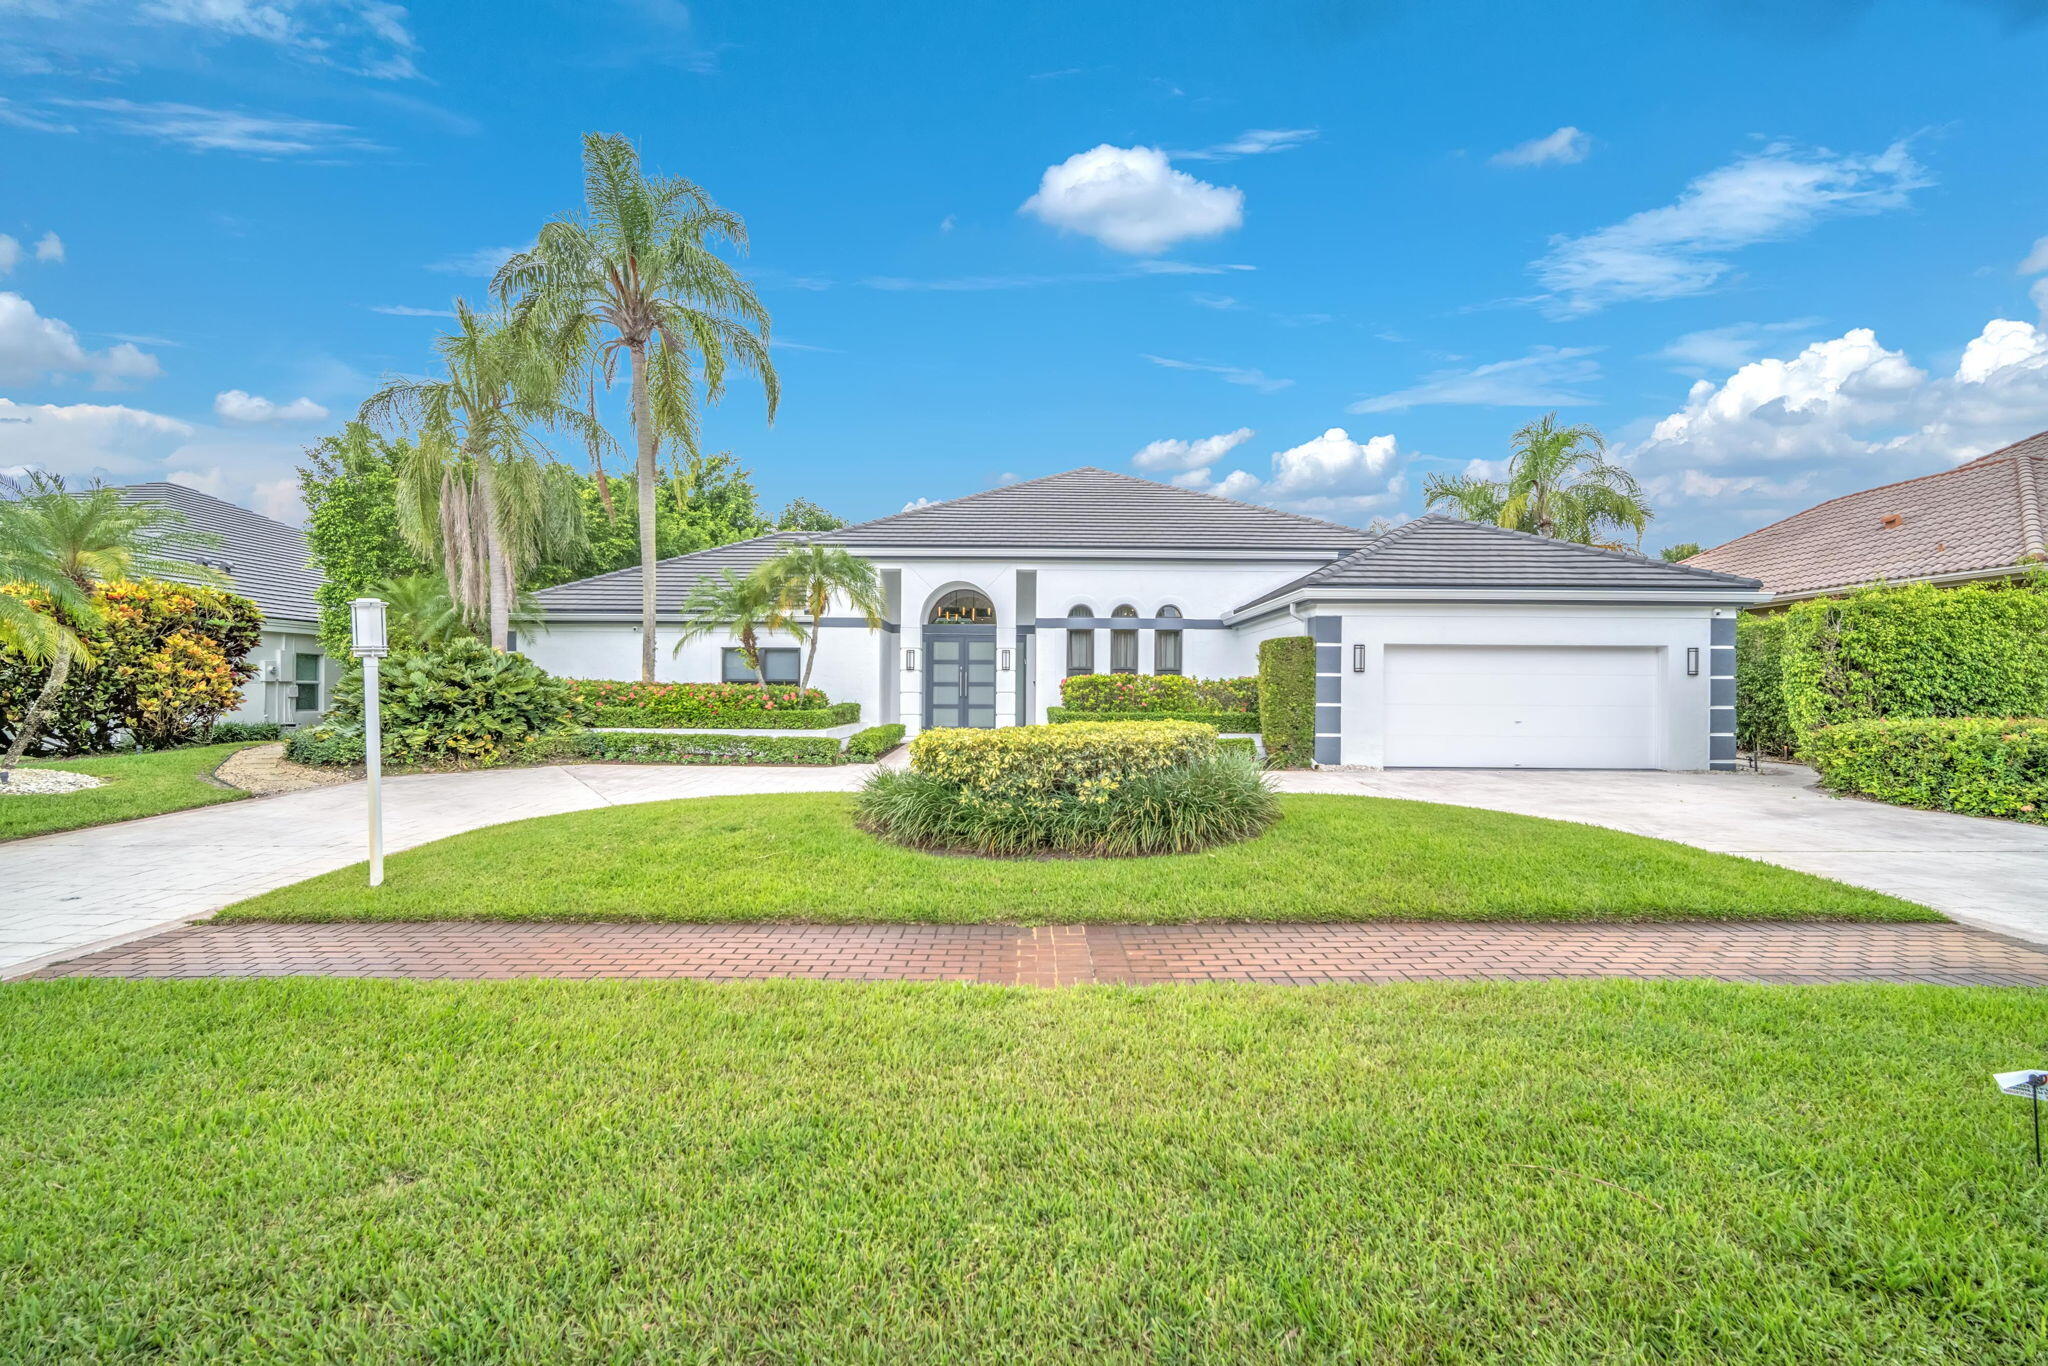 $3,800,0003 Beds2.5 Baths2,934 Sq.Ft17288 Northway, Boca Raton, FL 33496
 -
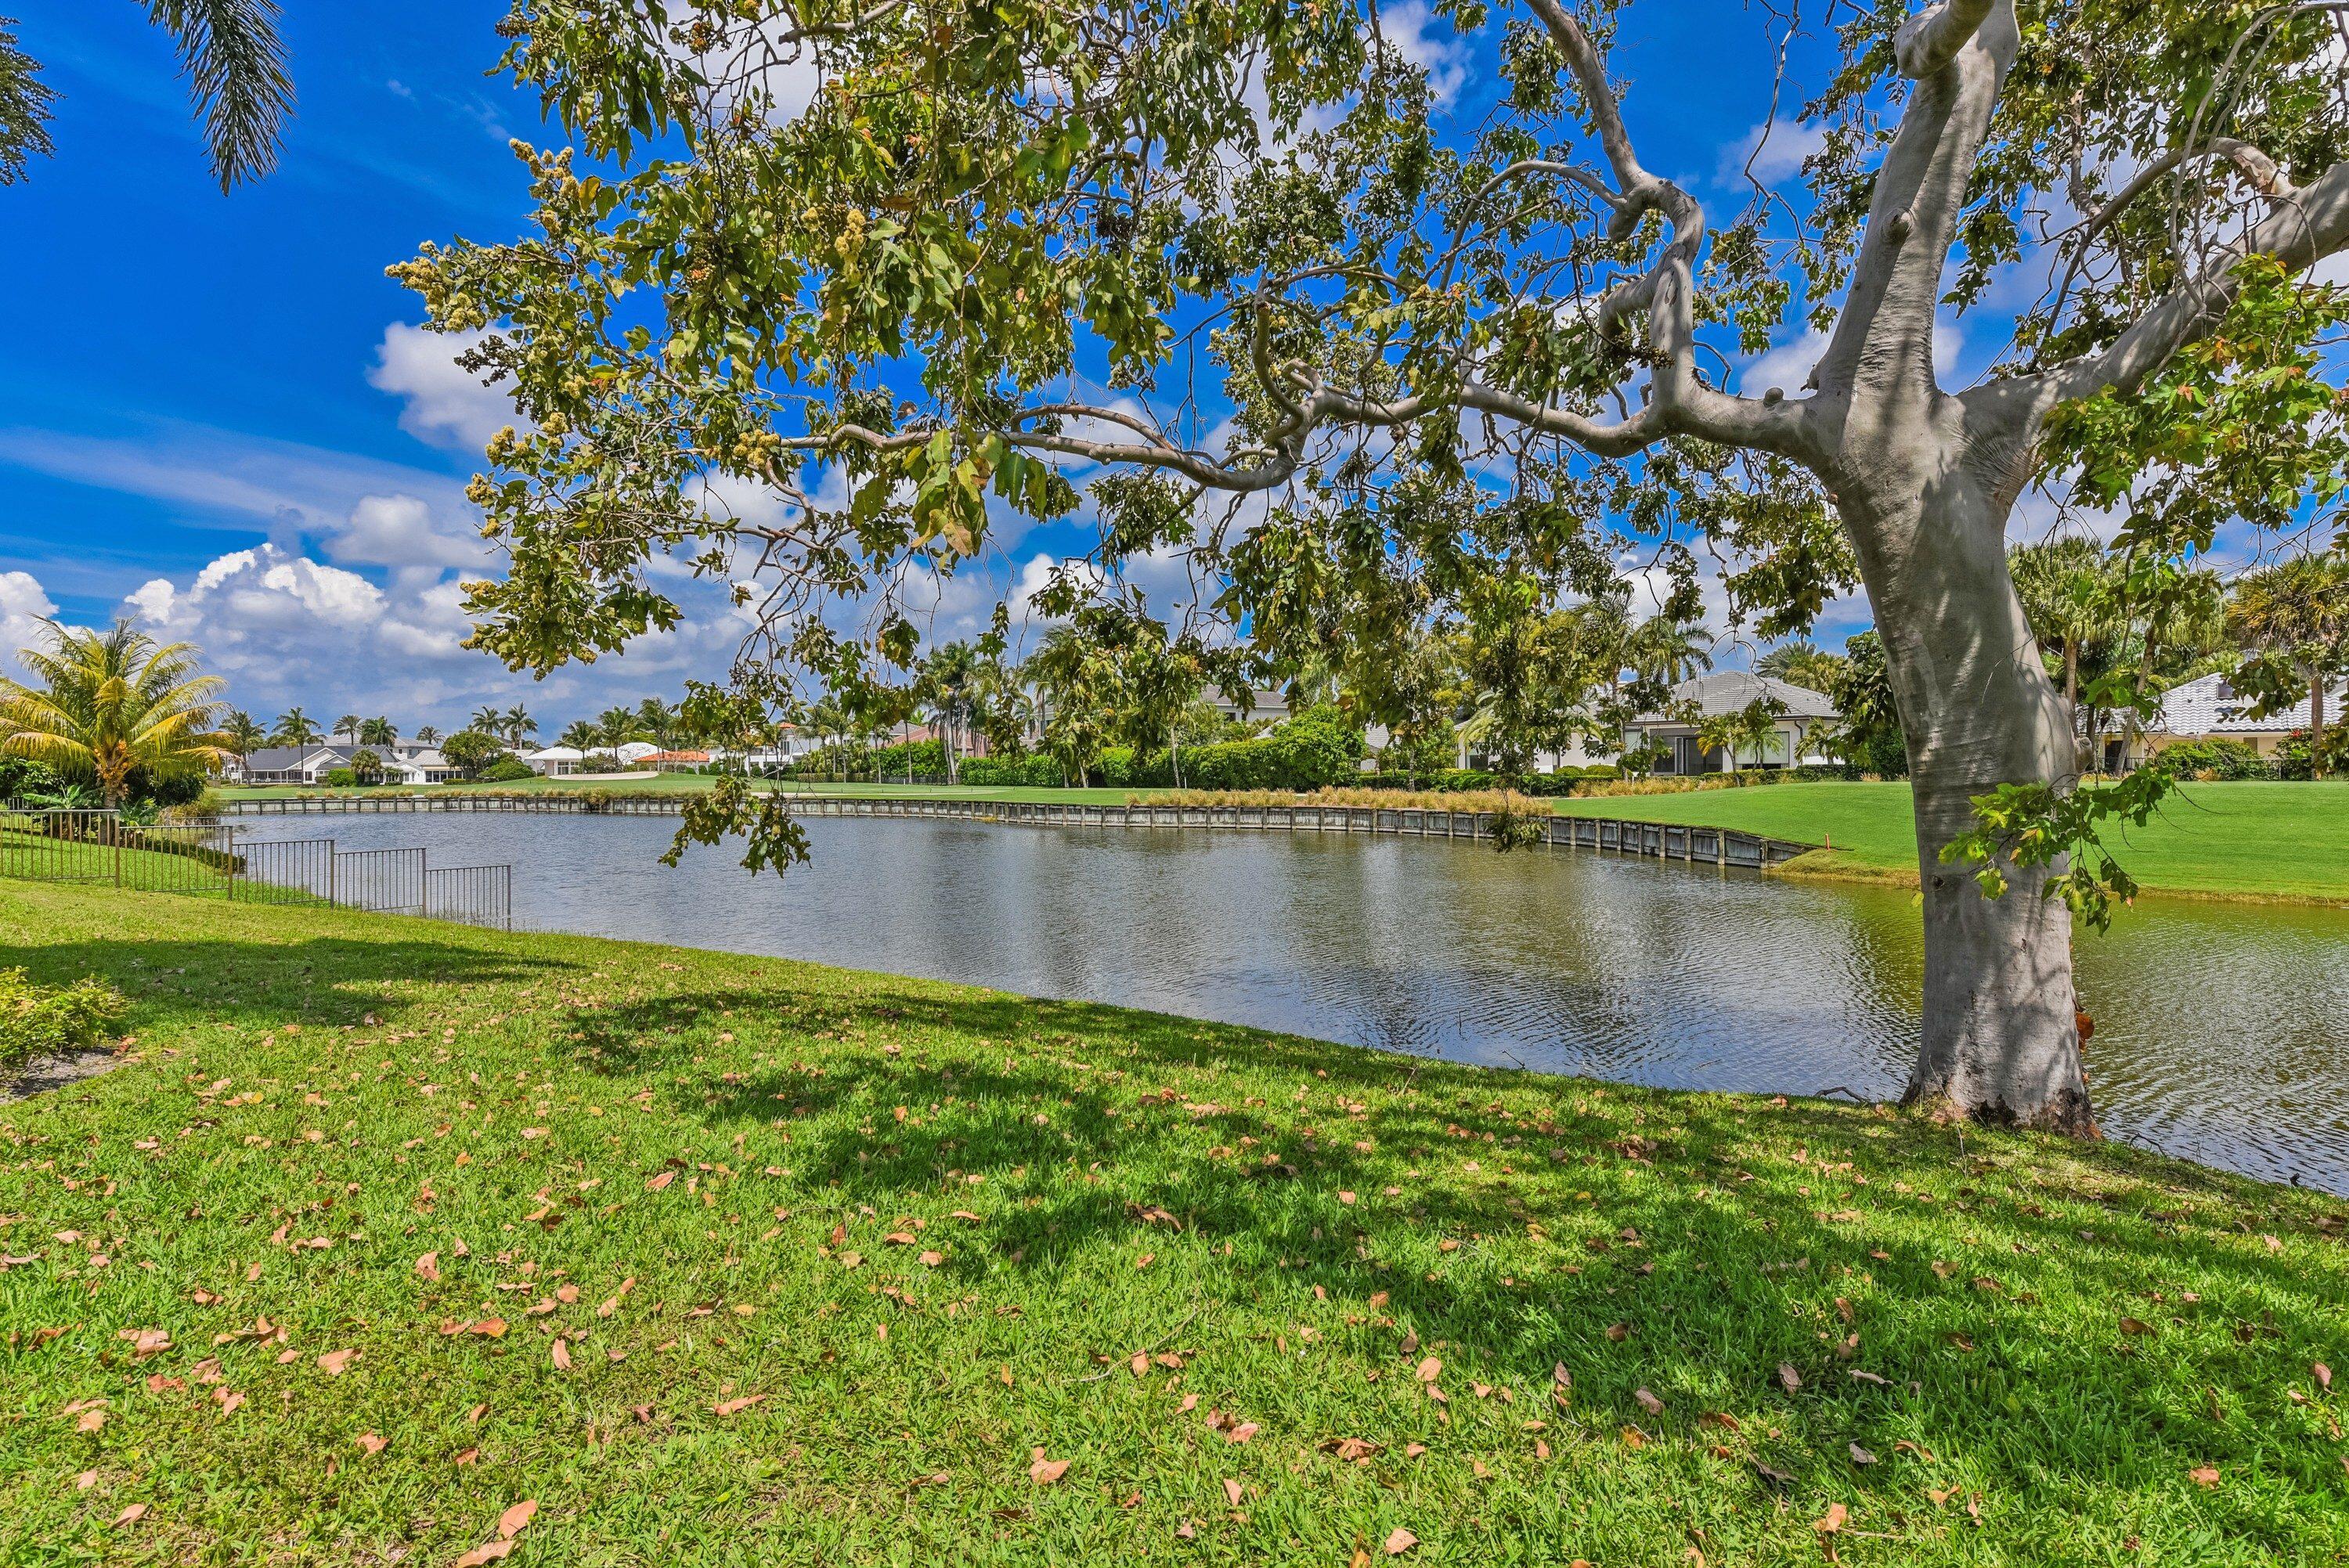 $3,500,0003 Beds2.5 Baths3,029 Sq.Ft17974 Foxborough, Boca Raton, FL 33496
 -
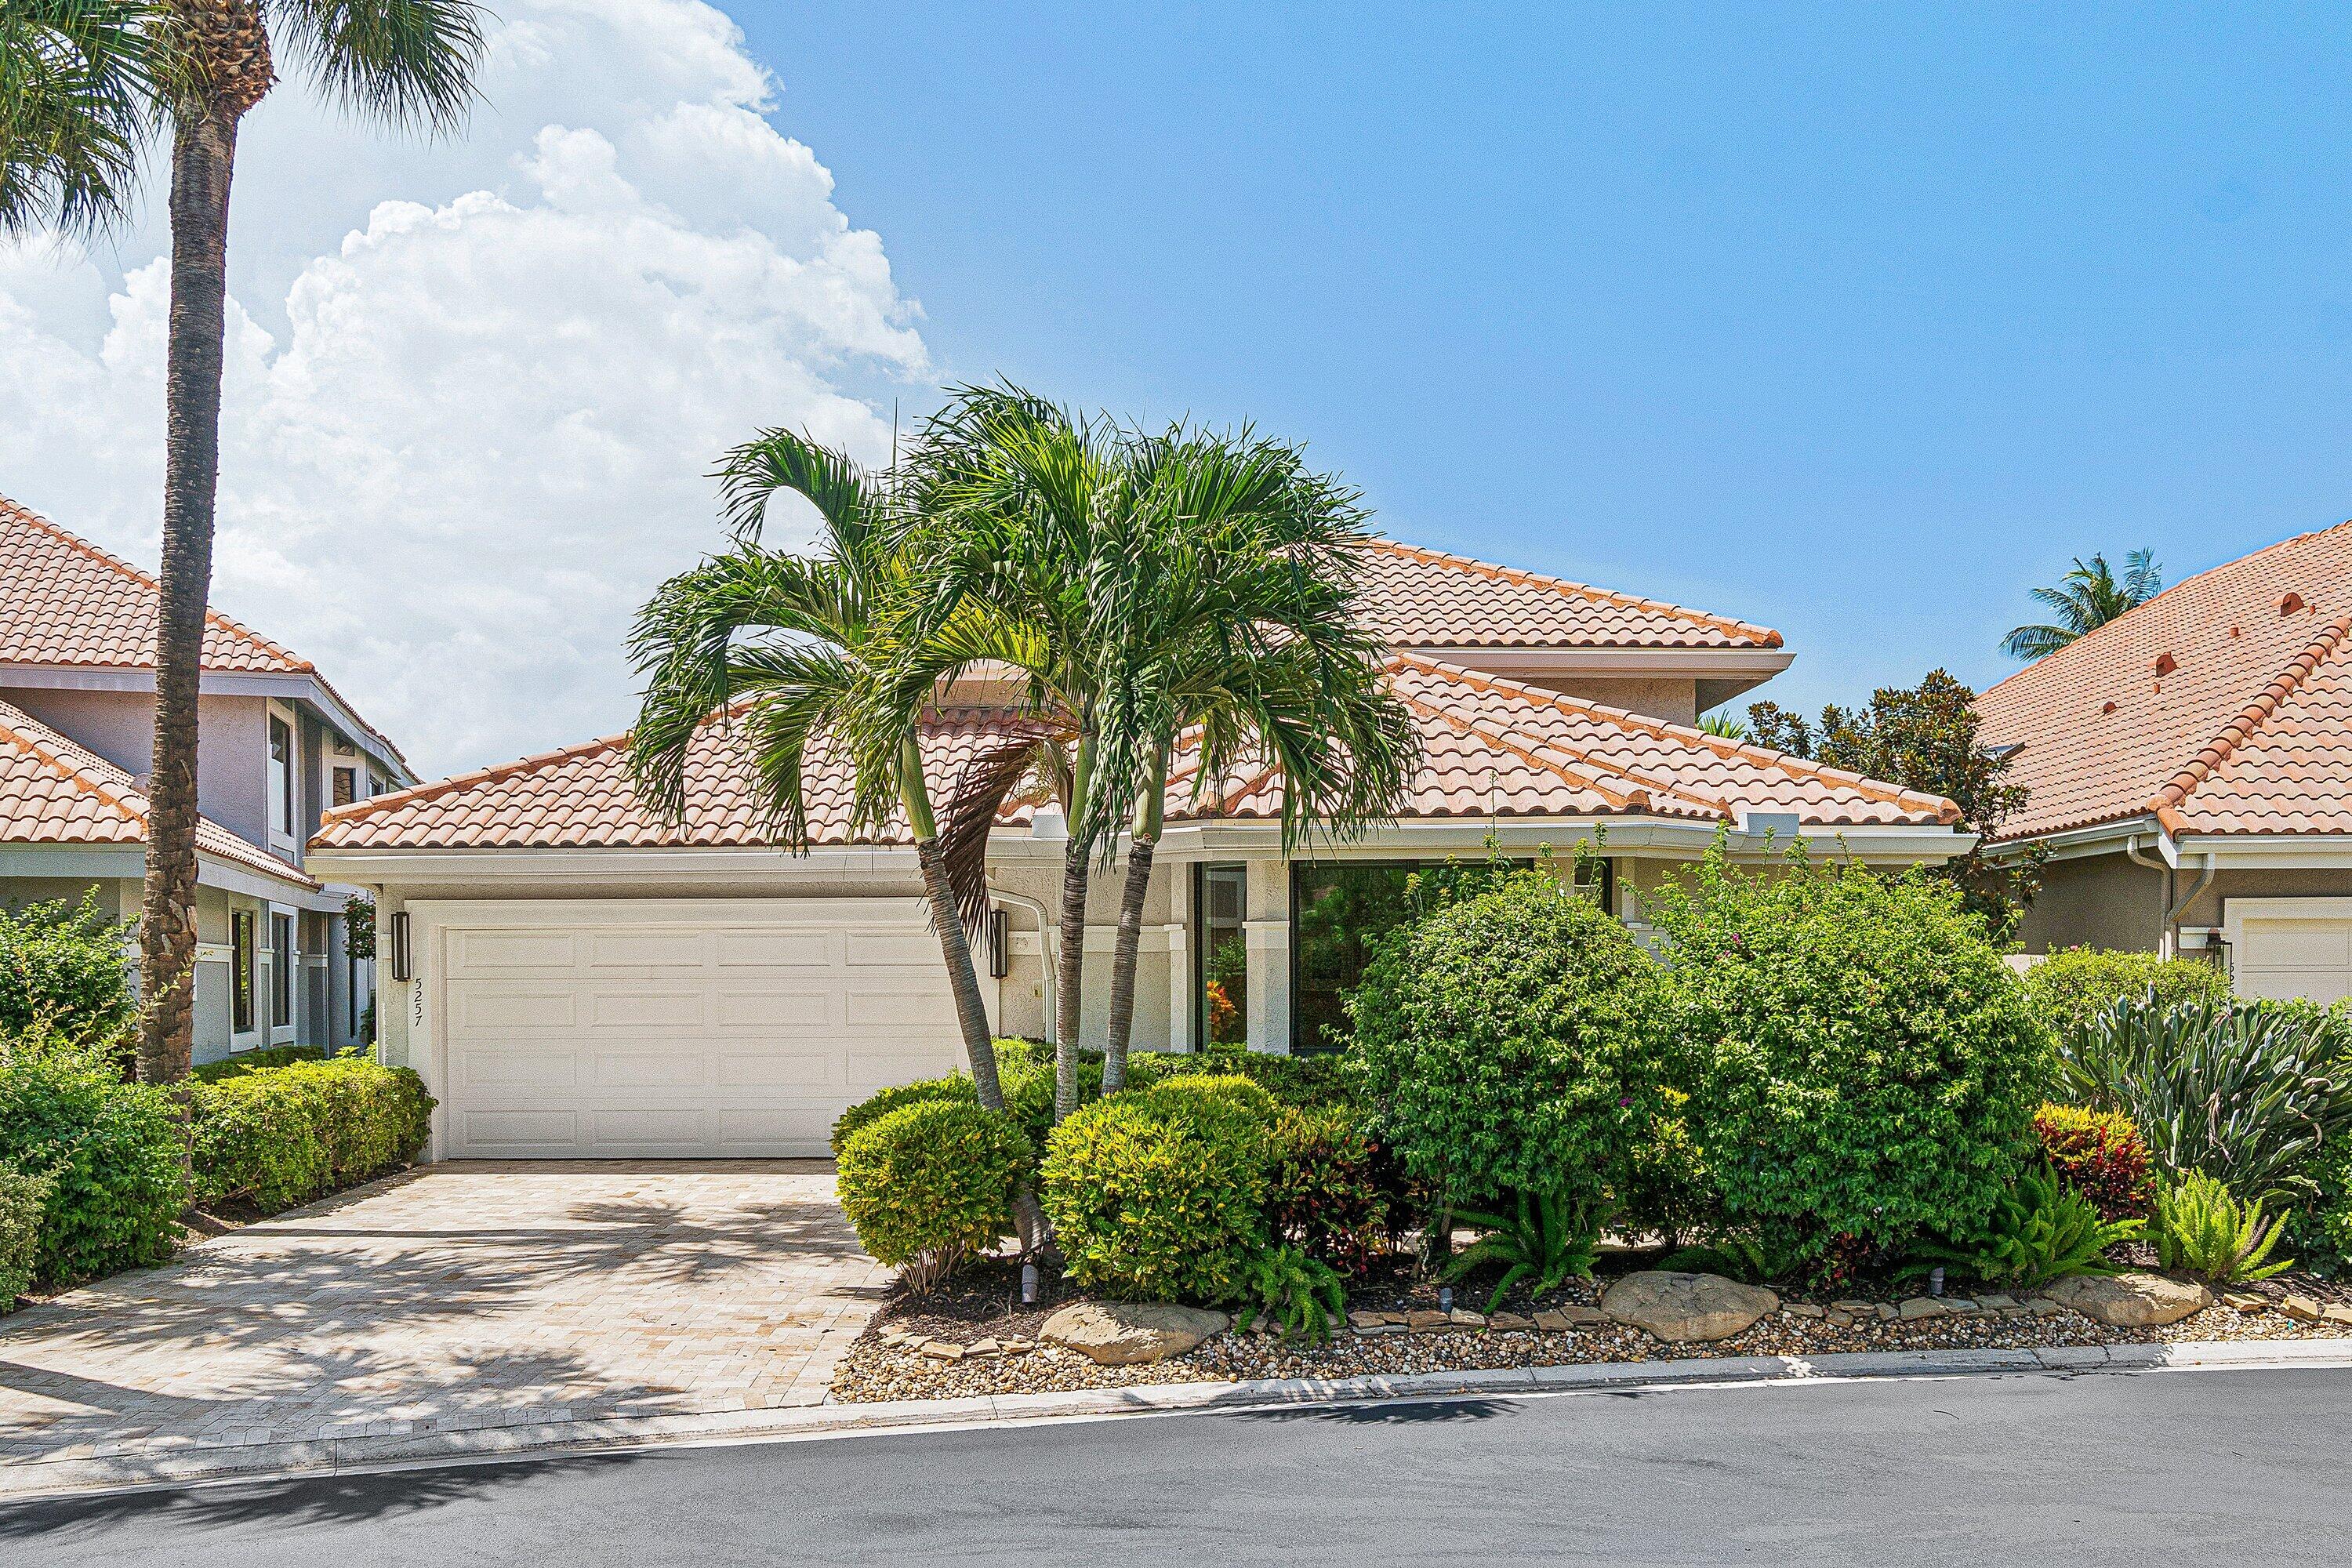 $3,499,0003 Beds4 Baths2,906 Sq.Ft5257 Suffolk, Boca Raton, FL 33496
 -
 $2,999,0004 Beds3.5 Baths3,122 Sq.Ft5768 Harrington, Boca Raton, FL 33496
The multiple listing information is provided by the Miami Association of Realtors® from a copyrighted compilation of listings. The compilation of listings and each individual listing are ©2023-present Miami Association of Realtors®. All Rights Reserved. The information provided is for consumers' personal, noncommercial use and may not be used for any purpose other than to identify prospective properties consumers may be interested in purchasing. All properties are subject to prior sale or withdrawal. All information provided is deemed reliable but is not guaranteed accurate, and should be independently verified. Listing courtesy of: Luxury Partners Realty. tel: (561) 819-5600
Real Estate IDX Powered by: TREMGROUP



