



Basic Information
- MLS # A12088625
- Type Single Family Home
- Subdivision/Complex Fox Hill Estates Of Boca
- Year Built 2004
- Total Sqft 10,167
- Date Listed 09/16/2026
- Days on Market 33
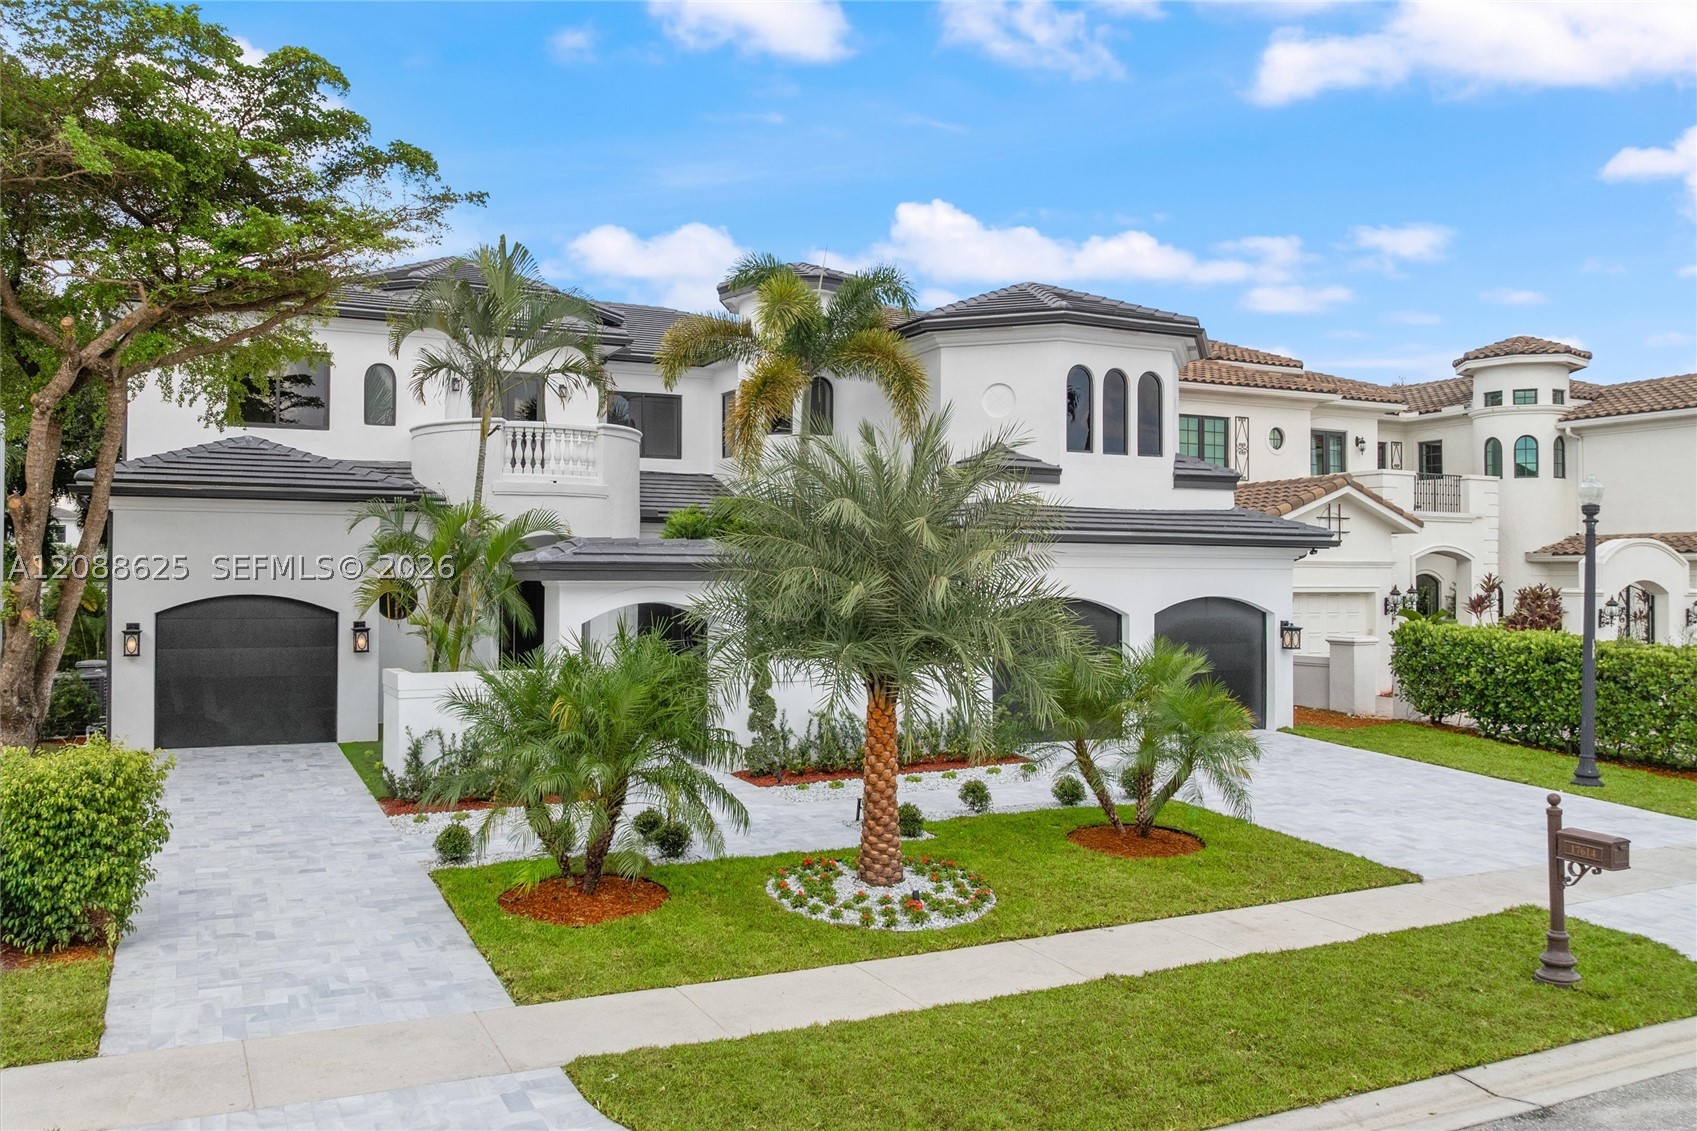
Experience exceptional luxury in this 6-bedroom, 6.5-bath residence in The Oaks, fully renovated and permitted in 2026, offering 6,497 sq ft and a 3-car garage, along with a new roof, all-new impact windows and doors, and new garage doors. Soaring ceilings, expansive windows, custom millwork, and sophisticated finishes create a bright, contemporary atmosphere throughout. The kitchen is designed for serious cooking and entertaining, with new Wolf and Thermador appliances, a walk-in pantry and an oversized island open to the family room. The primary suite includes spacious, custom-designed walk-in closet and a completely redesigned bath with an oversized walk-in shower, dual makeup vanities and dual private water closets. Additional features include a private office, a dedicated theater with bespoke millwork, acoustic insulation and Sonos in-ceiling audio, integrated speakers throughout the home, an elevator and laundry on both levels. Outdoors, the resurfaced and retiled heated pool is framed by new marble decking, a new marble driveway and redesigned landscaping. The Oaks offers a true club lifestyle without mandatory club fees: a 25,000 sq ft clubhouse with fitness center, spa and restaurant, resort-style pool, tennis, pickleball, children’s amenities, and 24-hour gated entry with roving security.
Exterior Features
- Waterfront No
- Parking Spaces 3
- Pool Yes
- Parking Description Attached, Driveway, Garage, Paver Block
- Exterior Features Barbecue, Fence, Security High Impact Doors, Lighting, Outdoor Grill, Patio
Interior Features
- Adjusted Sqft 6,497Sq.Ft
- Interior Features Wet Bar, Bidet, Built In Features, Breakfast Area, Bathtub, Dual Sinks, Eat In Kitchen, Fireplace, Living Dining Room, Custom Mirrors, Pantry, Upper Level Primary, Bar, Walk In Closets, Central Vacuum, Elevator
- Sqft 6,497 Sq.Ft
Property Features
- Aprox. Lot Size 10,167
- Furnished Info No
- Lot Description Less Than Quarter Acre
- Short Sale Regular Sale
- HOA Fees $969
- Subdivision Complex
- Subdivision Info Fox Hill Estates Of Boca
- Tax Amount $36,882
- Tax Year 2025
17614 Circle Pond Ct
Boca Raton, FL 33496Similar Properties For Sale
-
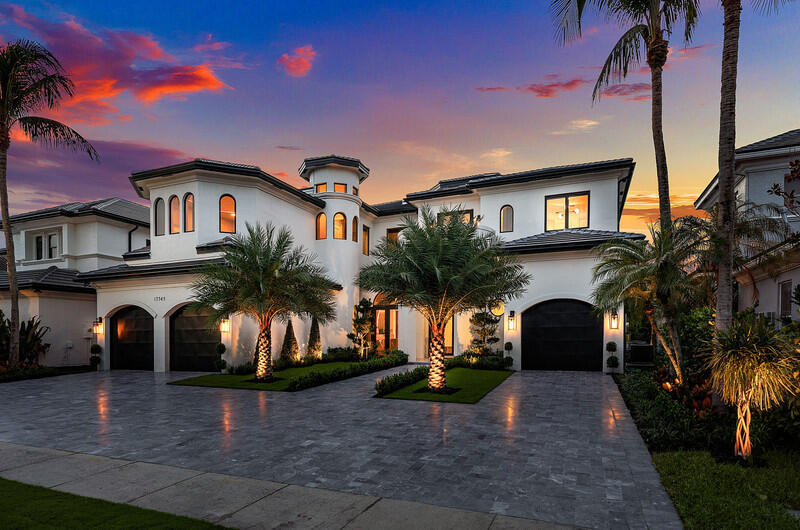 $5,864,9996 Beds7.5 Baths6,526 Sq.Ft17545 Middlebrook Way, Boca Raton, FL 33496
 -
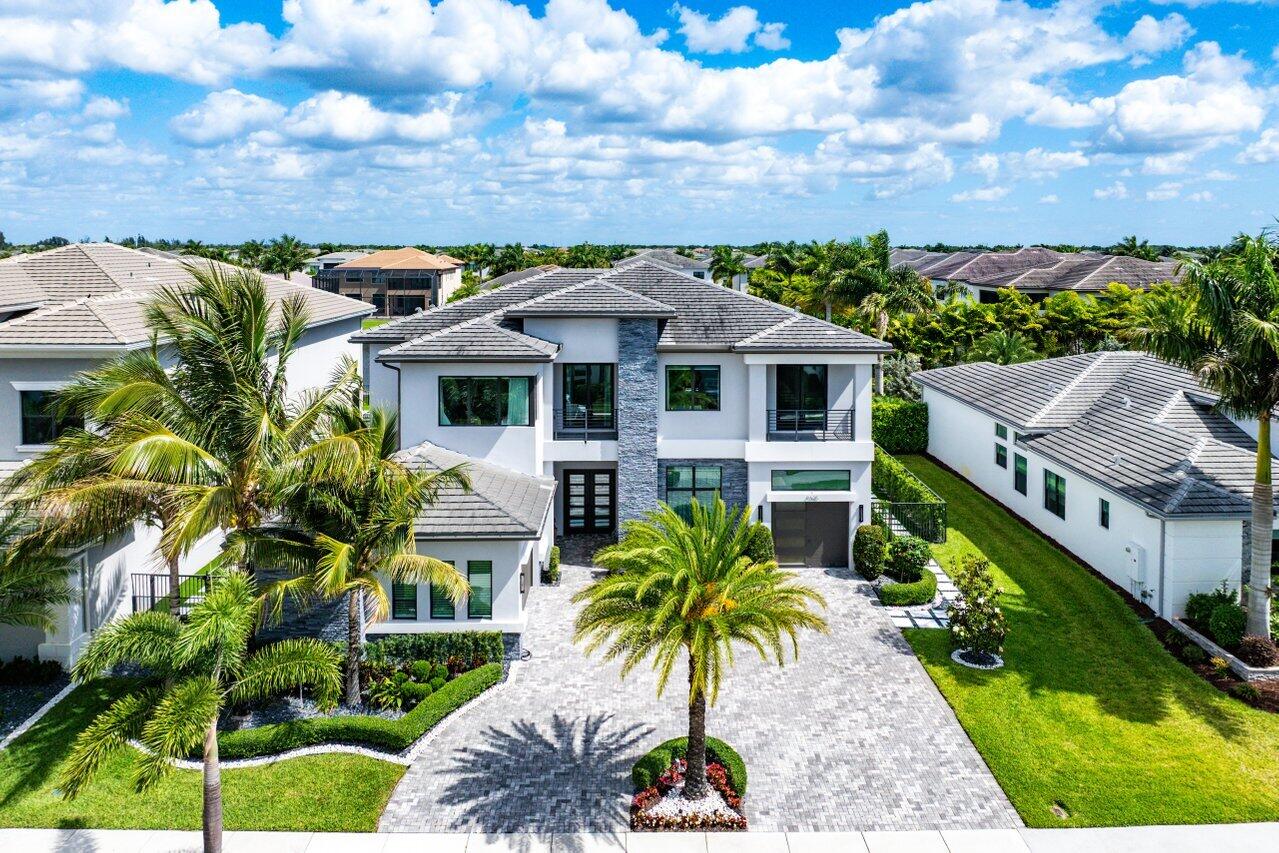 $4,995,0005 Beds5.5 Baths5,927 Sq.Ft9625 Vescovato Way, Boca Raton, FL 33496
 -
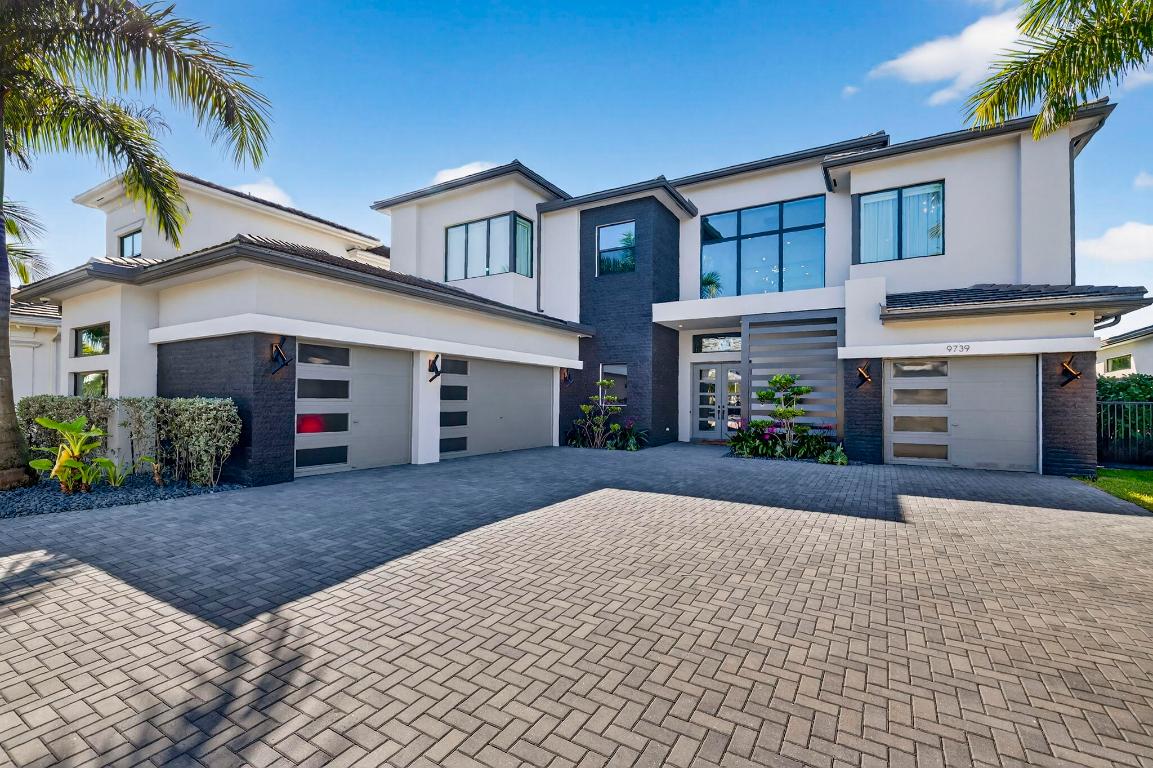 $4,740,0005 Beds6.5 Baths6,175 Sq.Ft9739 Chianti Classico Ter, Boca Raton, FL 33496
 -
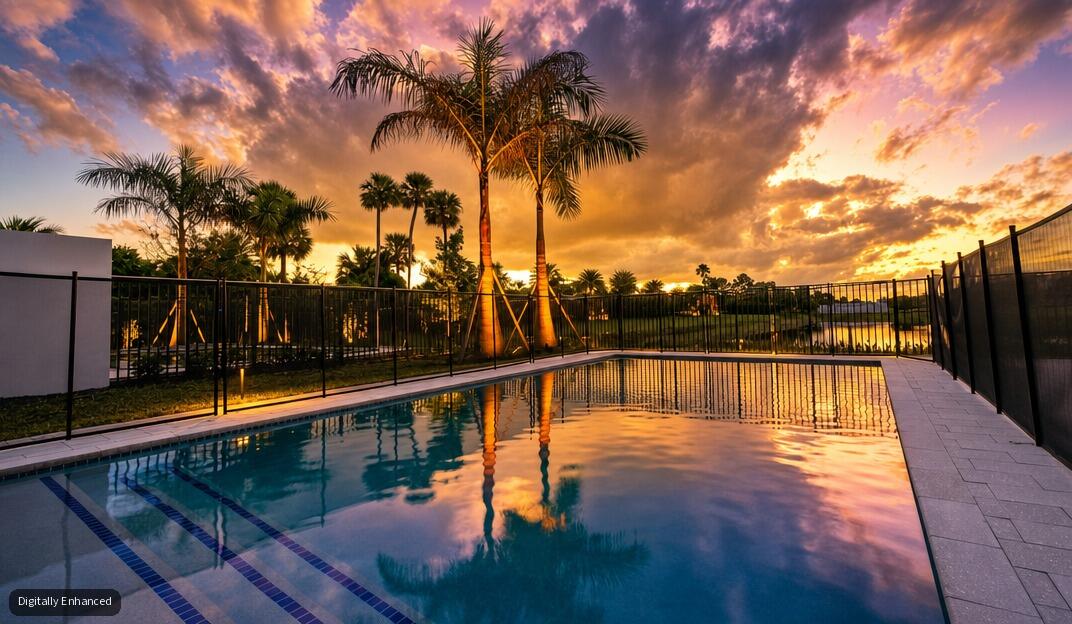 $4,634,0005 Beds6.5 Baths5,507 Sq.Ft17179 Ludovica Ln, Boca Raton, FL 33496
 -
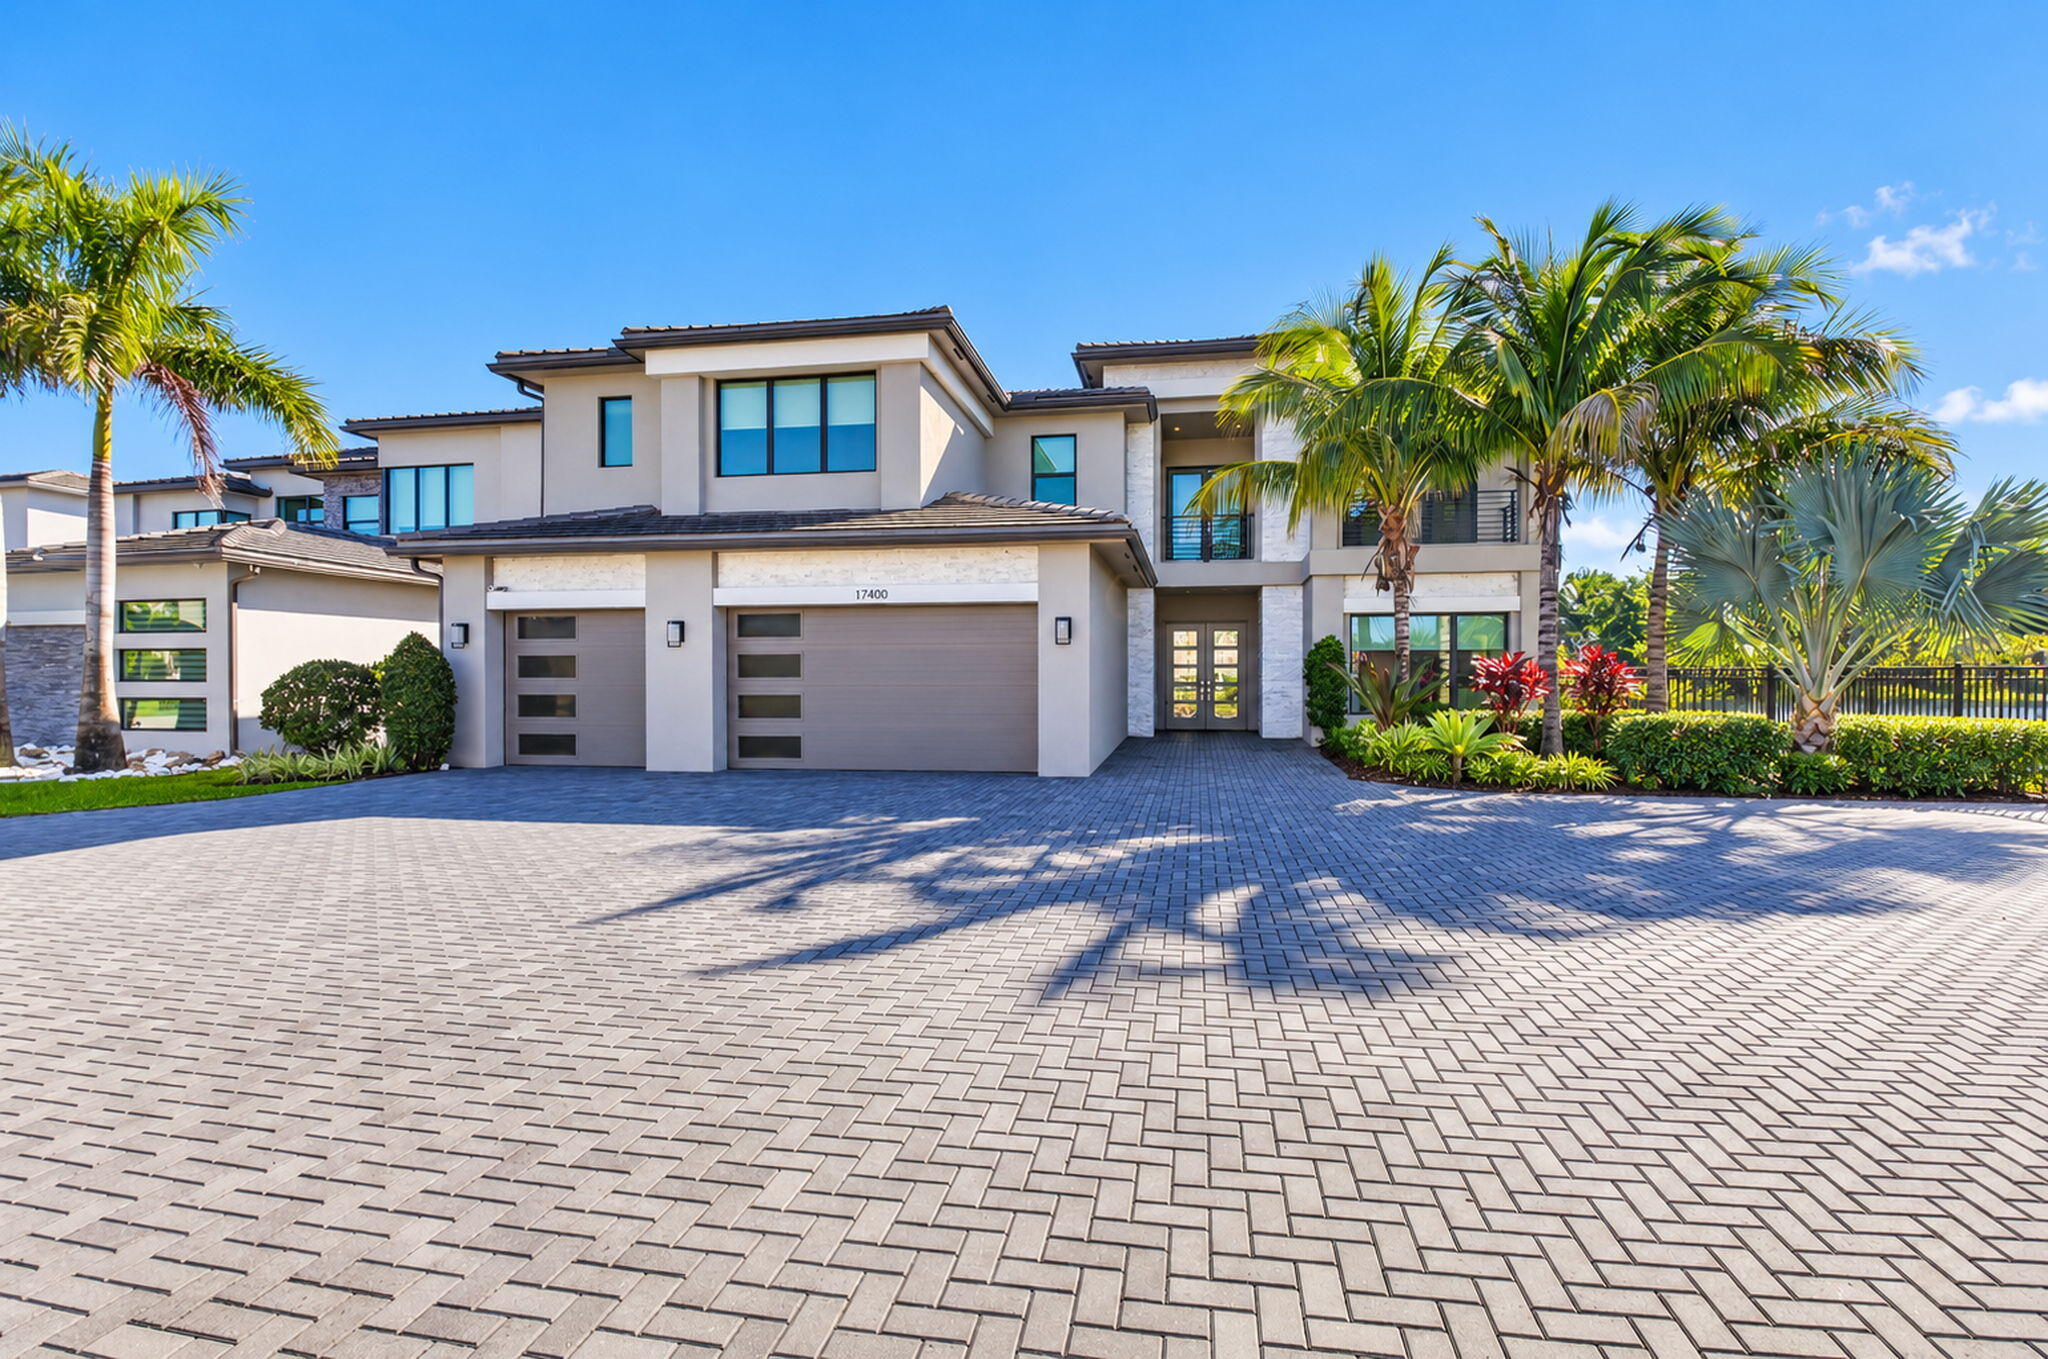 $4,599,0005 Beds8.5 Baths5,892 Sq.Ft17400 Ponte Chiasso Dr, Boca Raton, FL 33496
 -
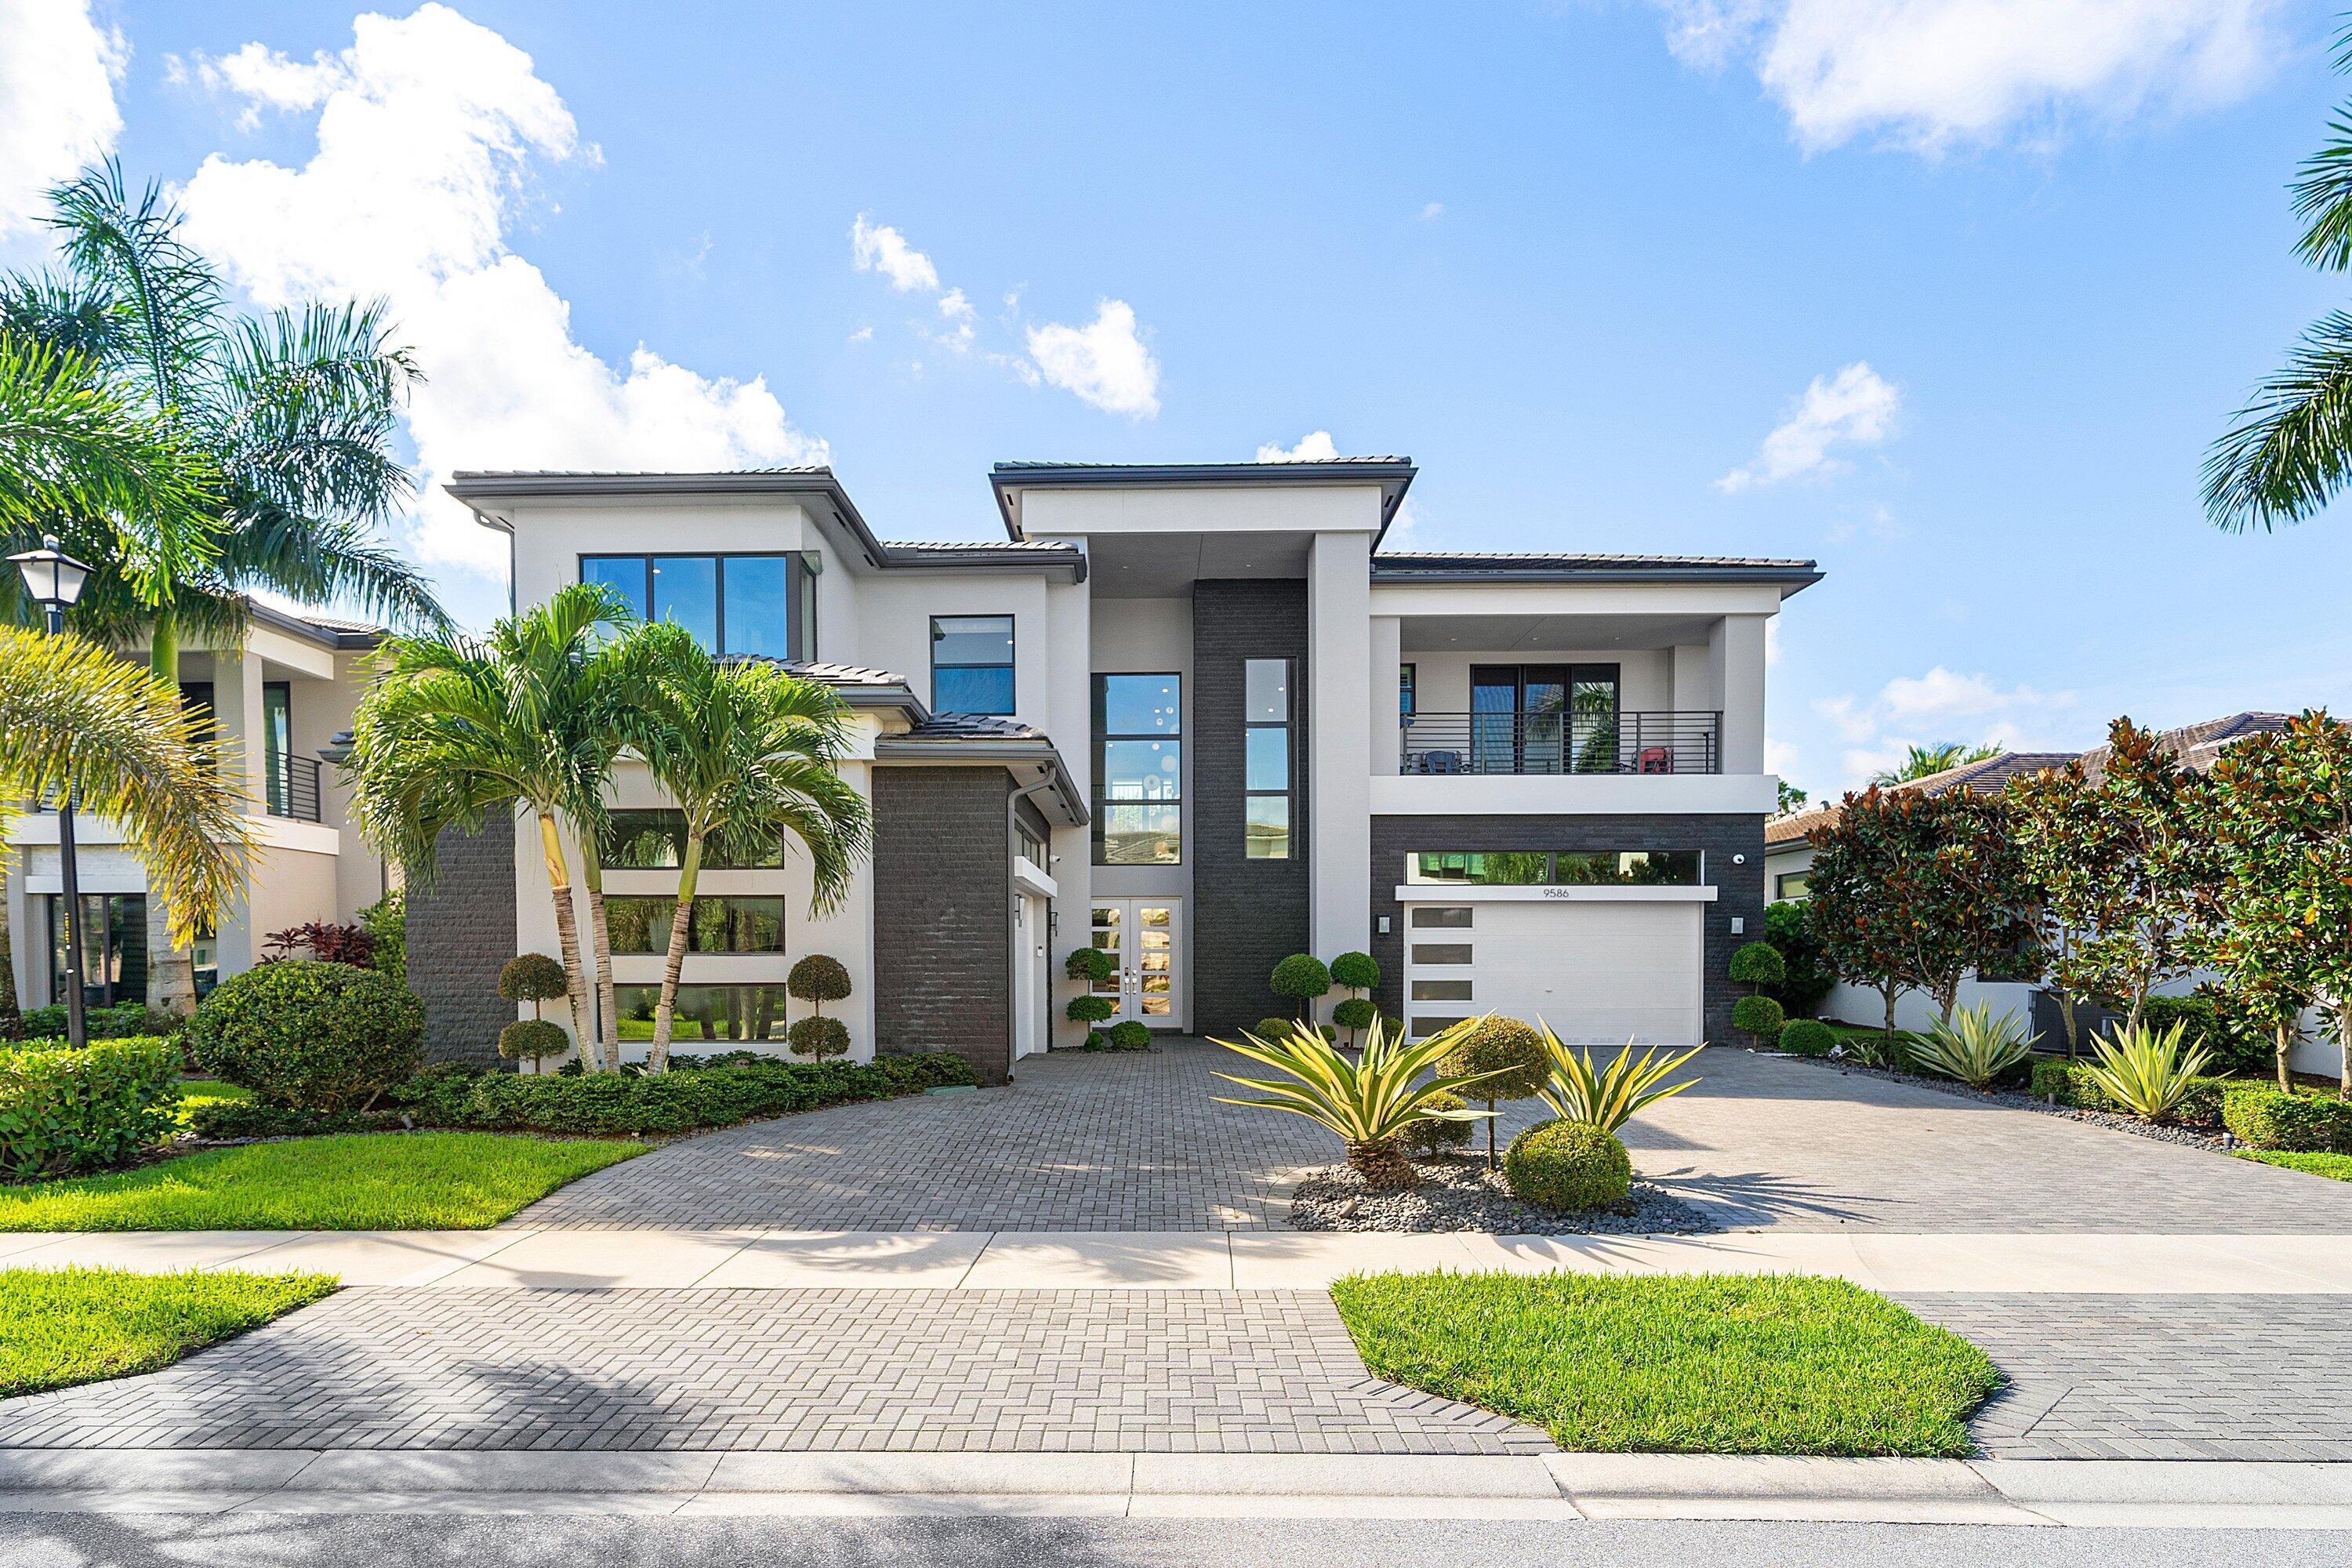 $4,499,5005 Beds6.5 Baths5,832 Sq.Ft9586 Vescovato Way, Boca Raton, FL 33496
 -
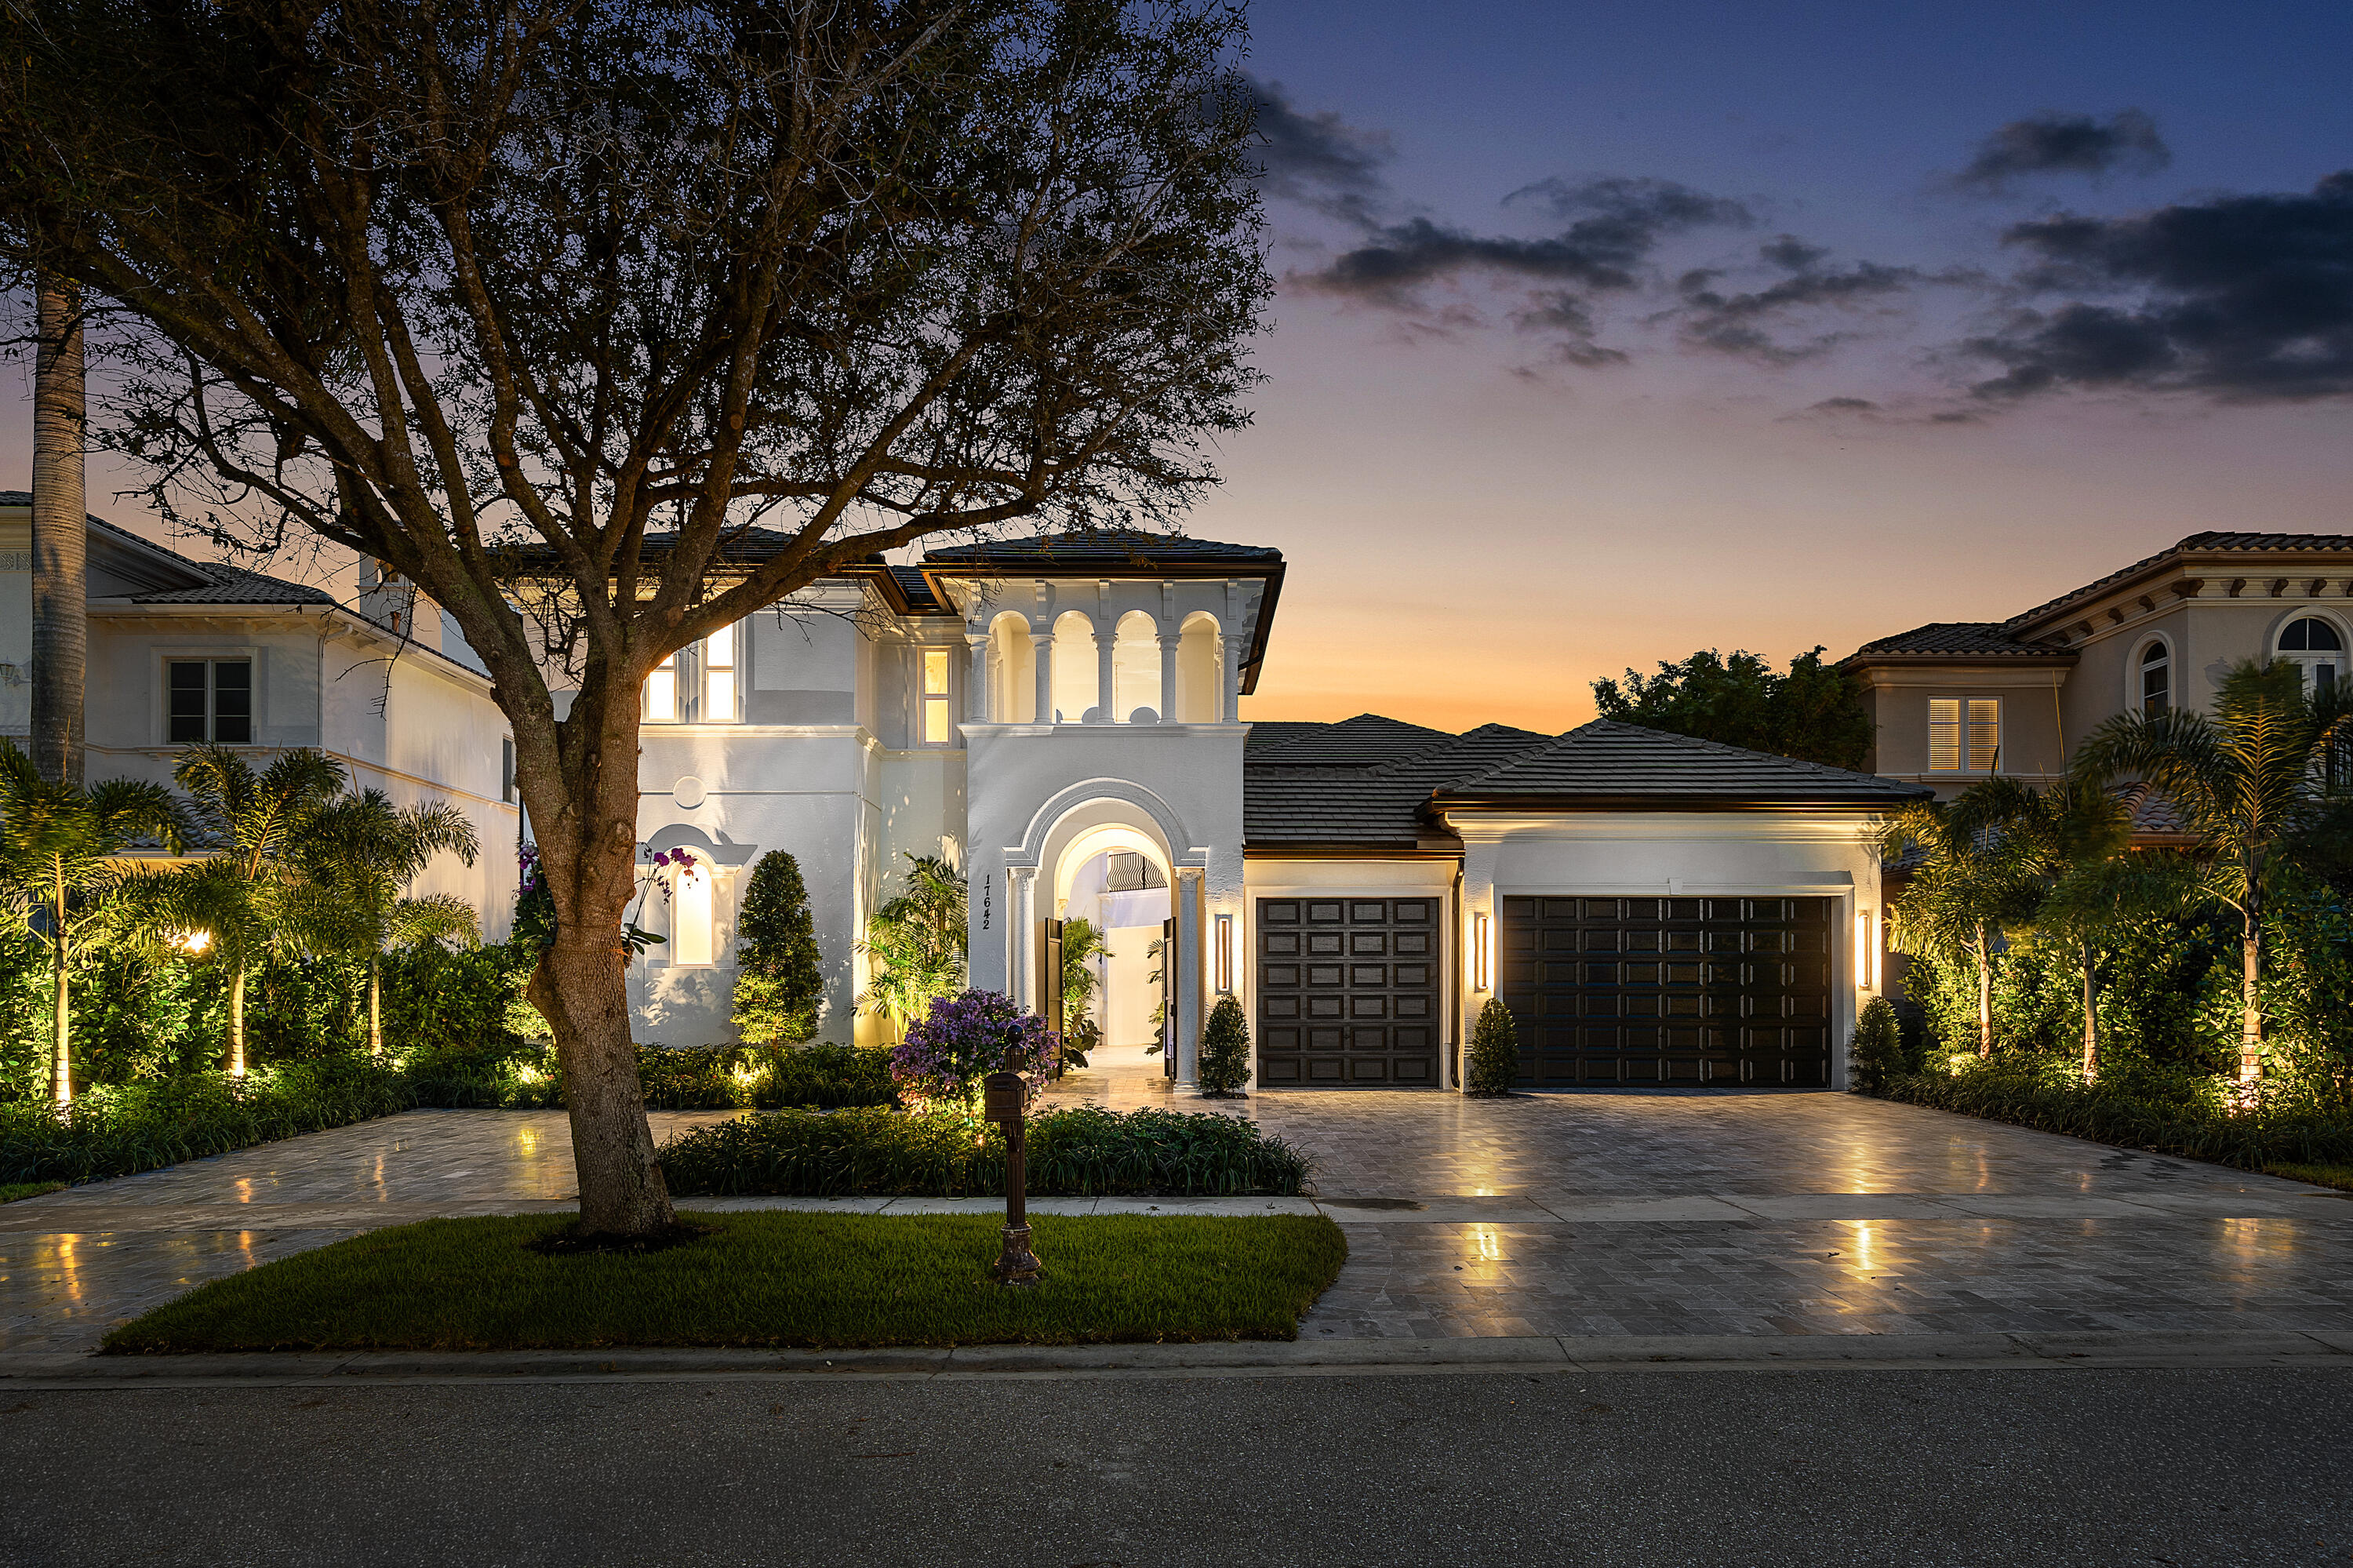 $4,475,0006 Beds6.5 Baths5,188 Sq.Ft17642 Middlebrook Way, Boca Raton, FL 33496
 -
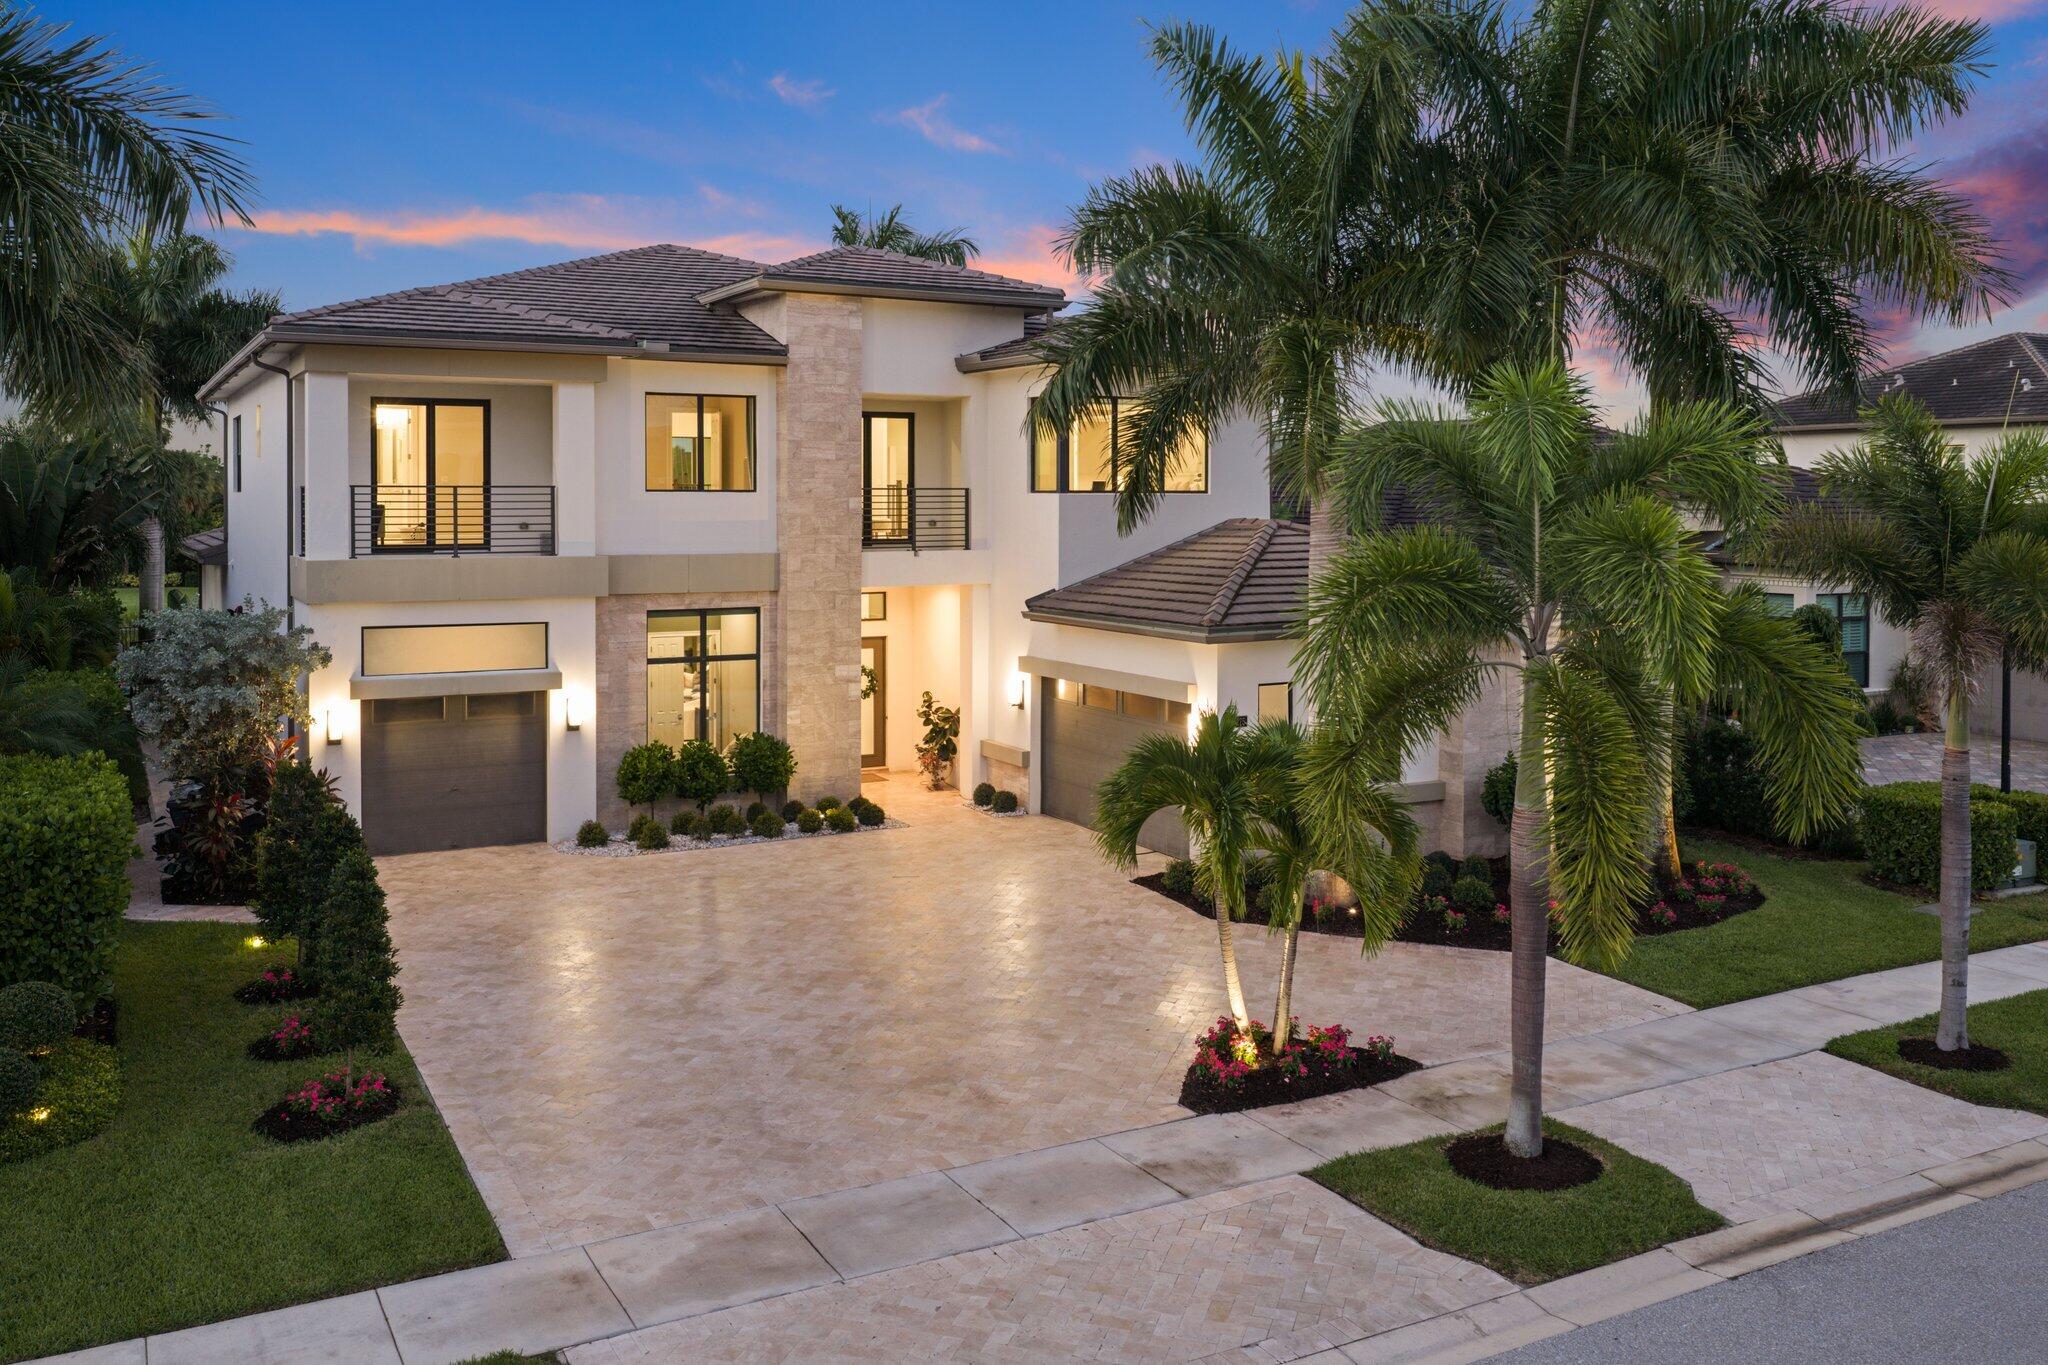 $4,399,0005 Beds5.5 Baths5,927 Sq.Ft9275 Biaggio Rd, Boca Raton, FL 33496
 -
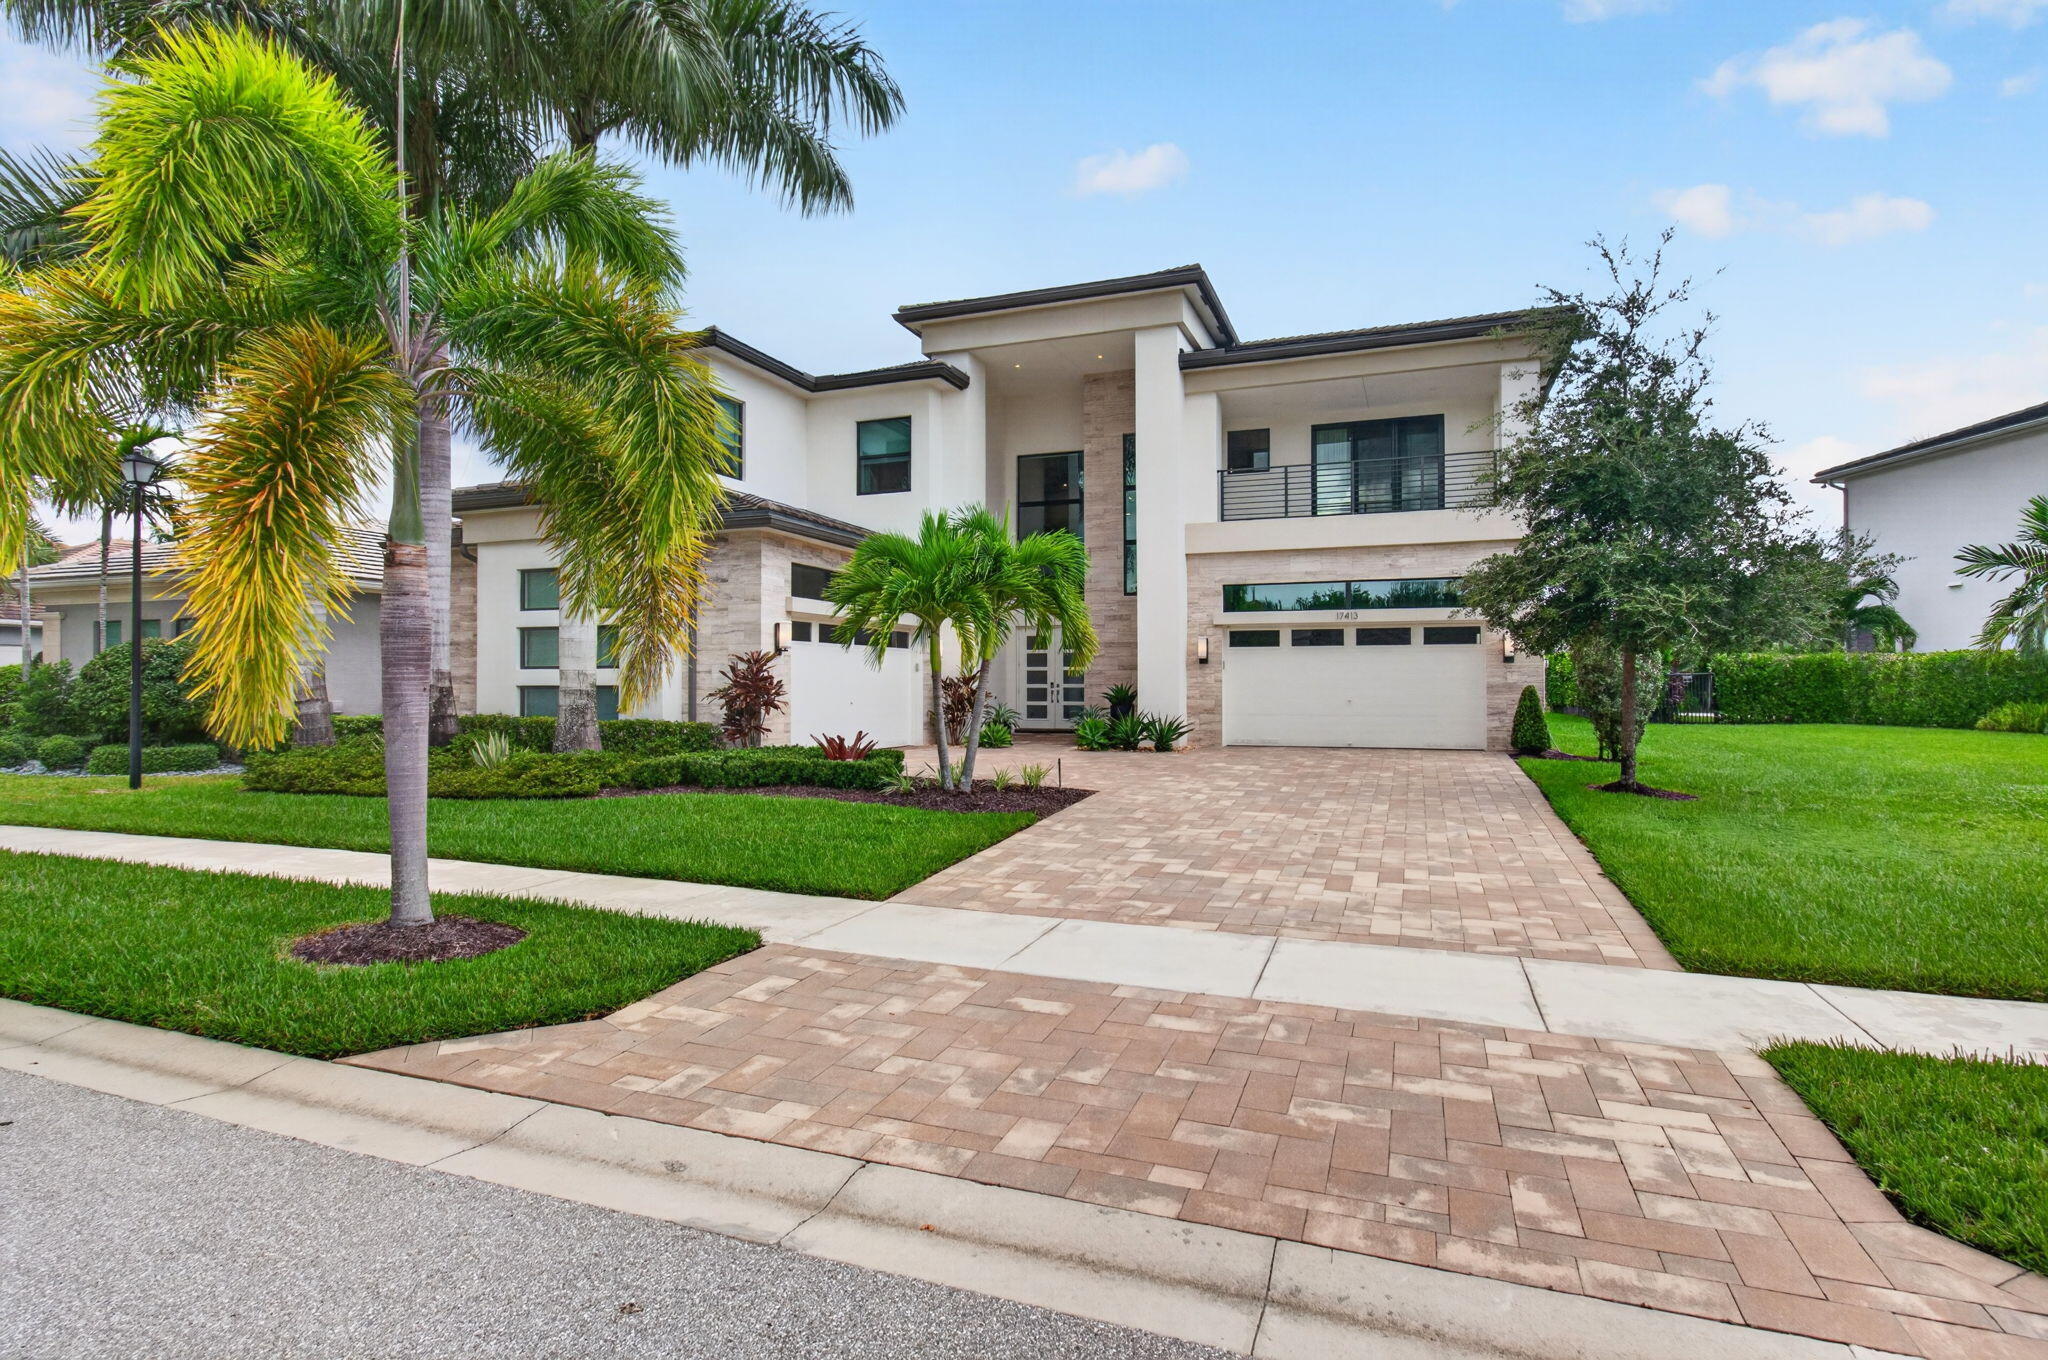 $4,299,9005 Beds6.5 Baths5,832 Sq.Ft17413 Rosella Rd, Boca Raton, FL 33496
 -
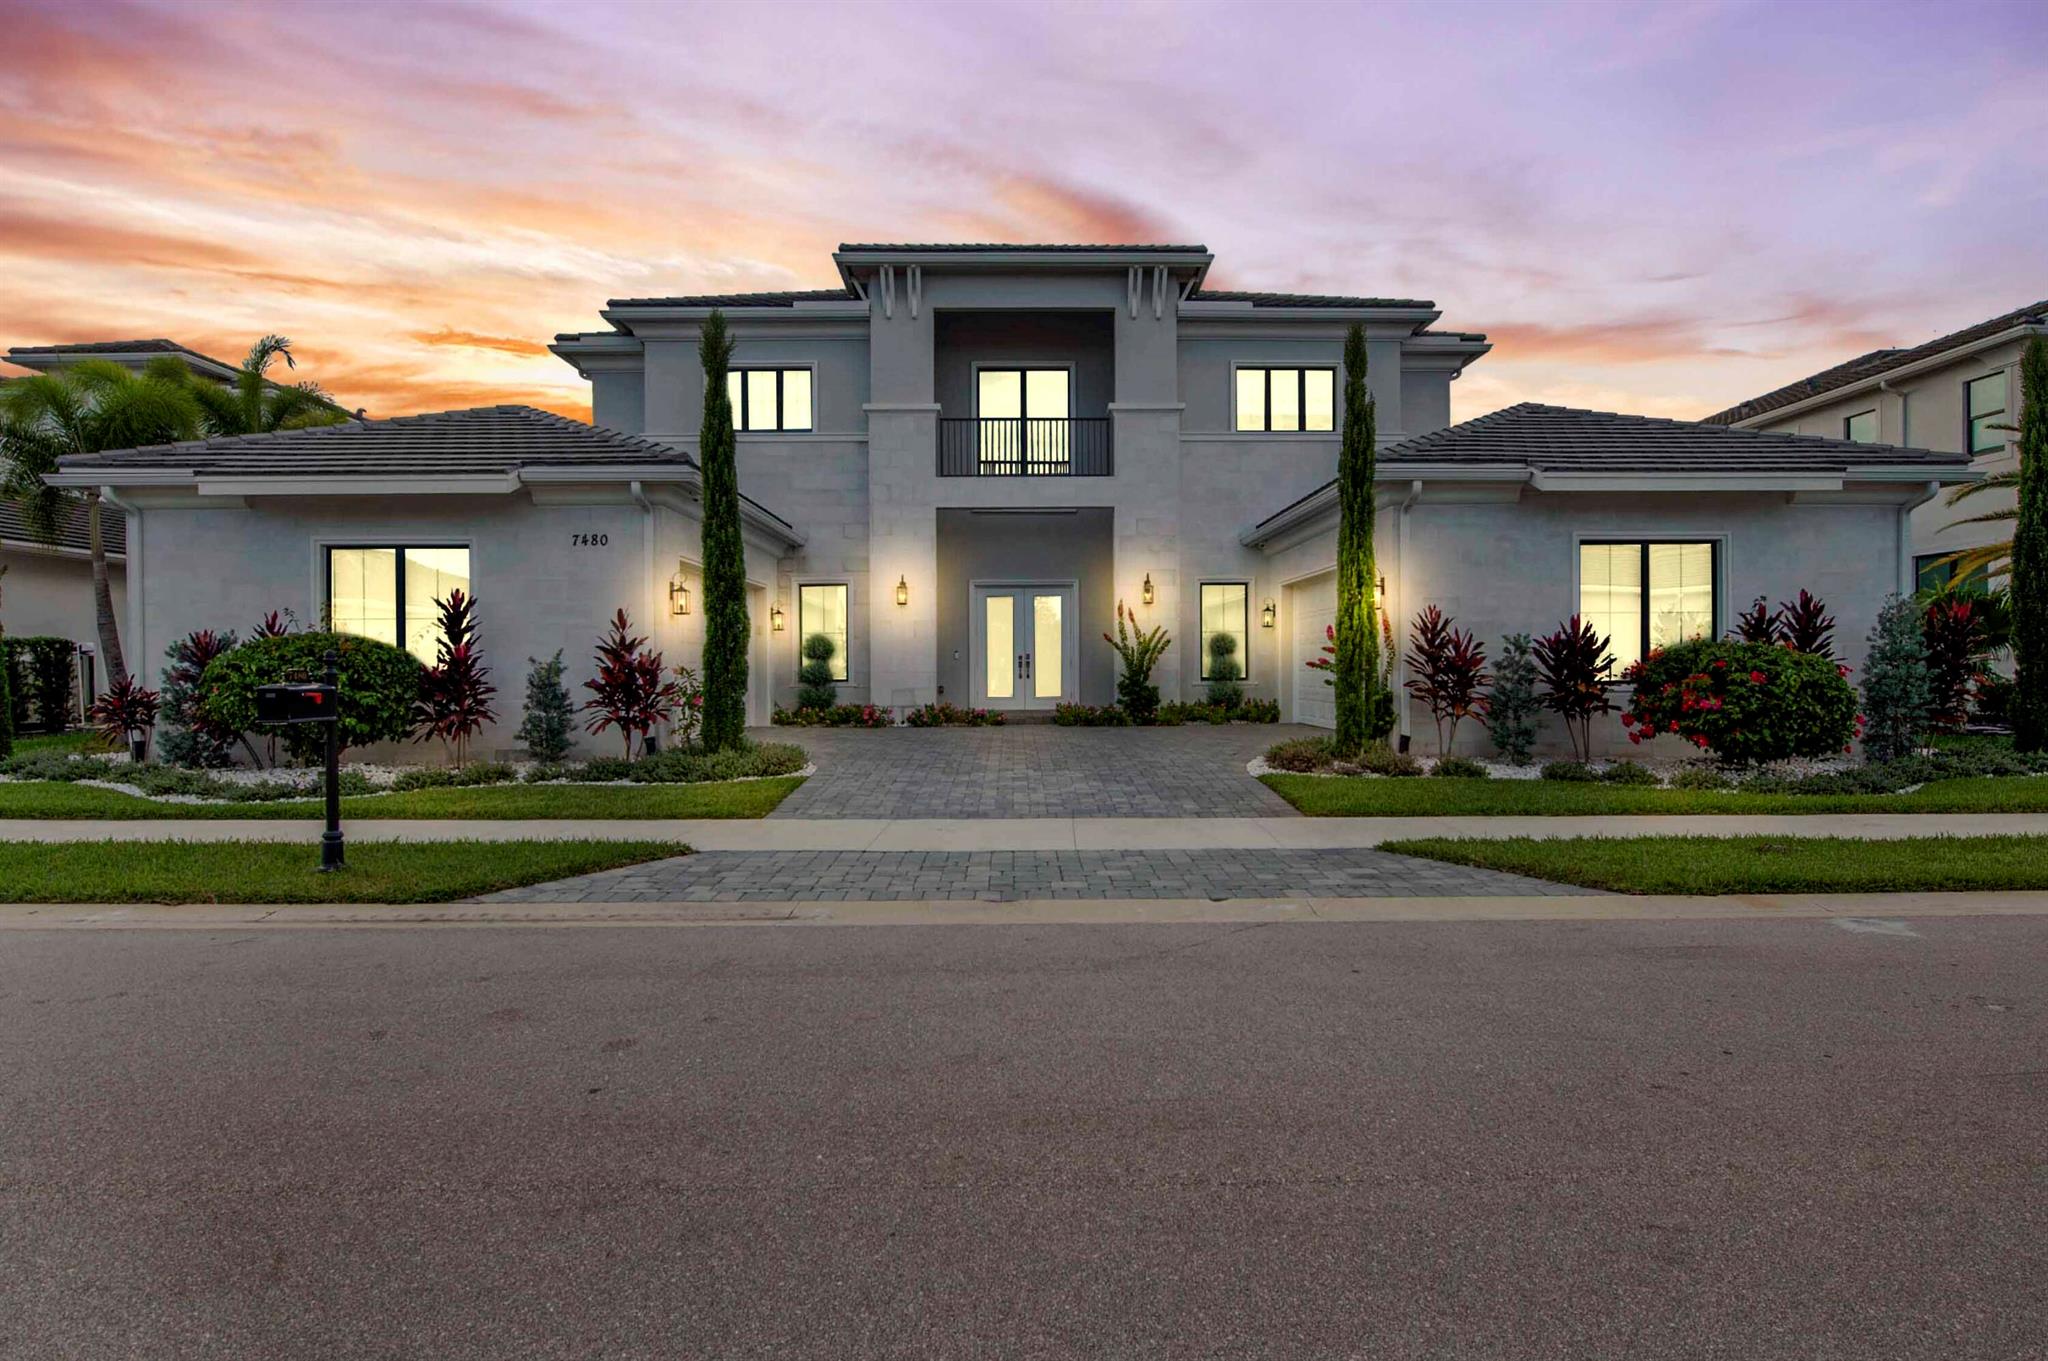 $4,000,0006 Beds5.5 Baths5,340 Sq.Ft7480 NW 26th Way, Boca Raton, FL 33496
The multiple listing information is provided by the Miami Association of Realtors® from a copyrighted compilation of listings. The compilation of listings and each individual listing are ©2023-present Miami Association of Realtors®. All Rights Reserved. The information provided is for consumers' personal, noncommercial use and may not be used for any purpose other than to identify prospective properties consumers may be interested in purchasing. All properties are subject to prior sale or withdrawal. All information provided is deemed reliable but is not guaranteed accurate, and should be independently verified. Listing courtesy of: United Realty Group Inc. tel: 954-450-2000
Real Estate IDX Powered by: TREMGROUP



