



Basic Information
- MLS # B26039628
- Type Single Family Home
- Subdivision/Complex Oxley Northern
- Year Built 2013
- Total Sqft 10,080
- Date Listed 06/11/2026
- Days on Market 76
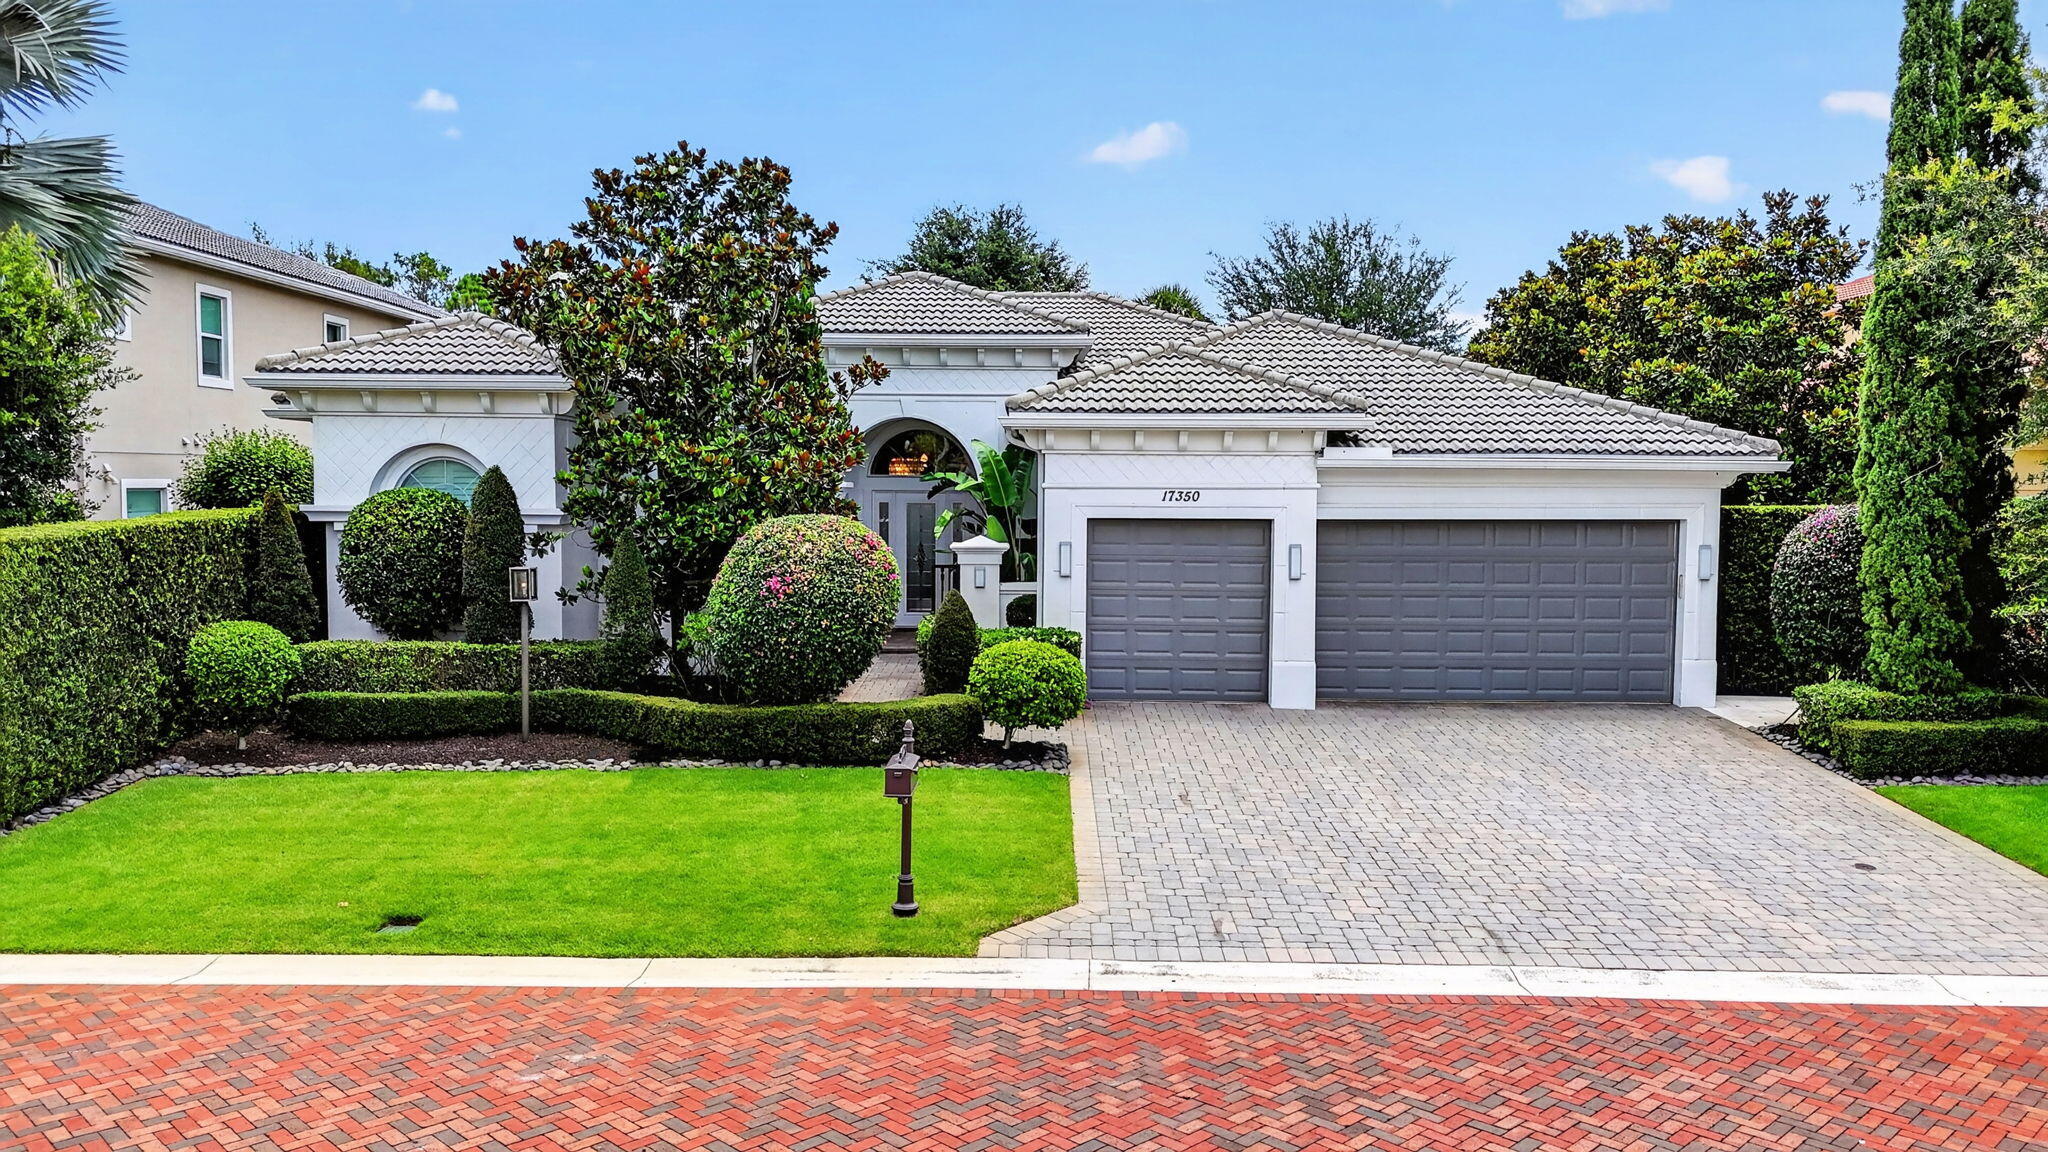
Situated on an oversized lot within the gated community of Azura, this customized single-story home offers designer finishes, abundant natural light, and exceptional privacy. A covered entry and grand foyer welcome you into a spacious great room with soaring ceilings and eastern exposure. White marble and walnut hardwood floors add warmth and elegance throughout the home. The gourmet kitchen is equipped with top-of-the-line appliances and a large center island overlooking the family room, covered lanai, and beautifully landscaped backyard. Designed for seamless indoor-outdoor living, the covered lanai features an outdoor kitchen and overlooks a custom pool with a water feature, spa, and lush tropical landscaping. The primary suite serves as a private retreat with a spacious walk-in closet and a luxurious bath featuring dual vanities, a soaking tub, double shower, and private water closet. The dining room provides the perfect setting for formal entertaining, while two additional guest suites offer comfortable accommodations for family and guests. A dedicated wellness room complete with a traditional sauna and gym offers flexibility and could easily be converted into a fourth bedroom if desired. A three-car garage completes the residence. Residents of Azura enjoy an exceptional amenity package including a clubhouse, state-of-the-art fitness center, resort-style pool, two Har-Tru clay tennis courts, and a playground, all conveniently located near top-rated public and private schools, shopping, dining, and South Florida's renowned beaches.
Amenities
- Clubhouse
- Fitness Center
- Pool
- Guard
- Tennis Courts
Exterior Features
- Waterfront No
- Parking Spaces 3
- Pool Yes
- Parking Description Attached, Driveway, Garage, Two Or More Spaces
- Exterior Features Fence, Outdoor Grill, Patio
Interior Features
- Adjusted Sqft 3,238Sq.Ft
- Interior Features Bedroom On Main Level, Breakfast Area, Bathtub, Dining Area, Separate Formal Dining Room, Dual Sinks, Entrance Foyer, Eat In Kitchen, High Ceilings, Kitchen Island, Main Level Primary, Shower Only, Walk In Closets
- Sqft 3,238 Sq.Ft
Property Features
- Aprox. Lot Size 10,080
- Furnished Info Yes
- Lot Description Less Than One Acre, Sprinklers Automatic, Less Than Quarter Acre, Buyer Approval Required
- Short Sale Regular Sale
- HOA Fees $989
- Subdivision Complex
- Subdivision Info Oxley Northern
- Tax Amount $22,318
- Tax Year 2025
17350 Pavaroso
Boca Raton, FL 33496Similar Properties For Sale
-
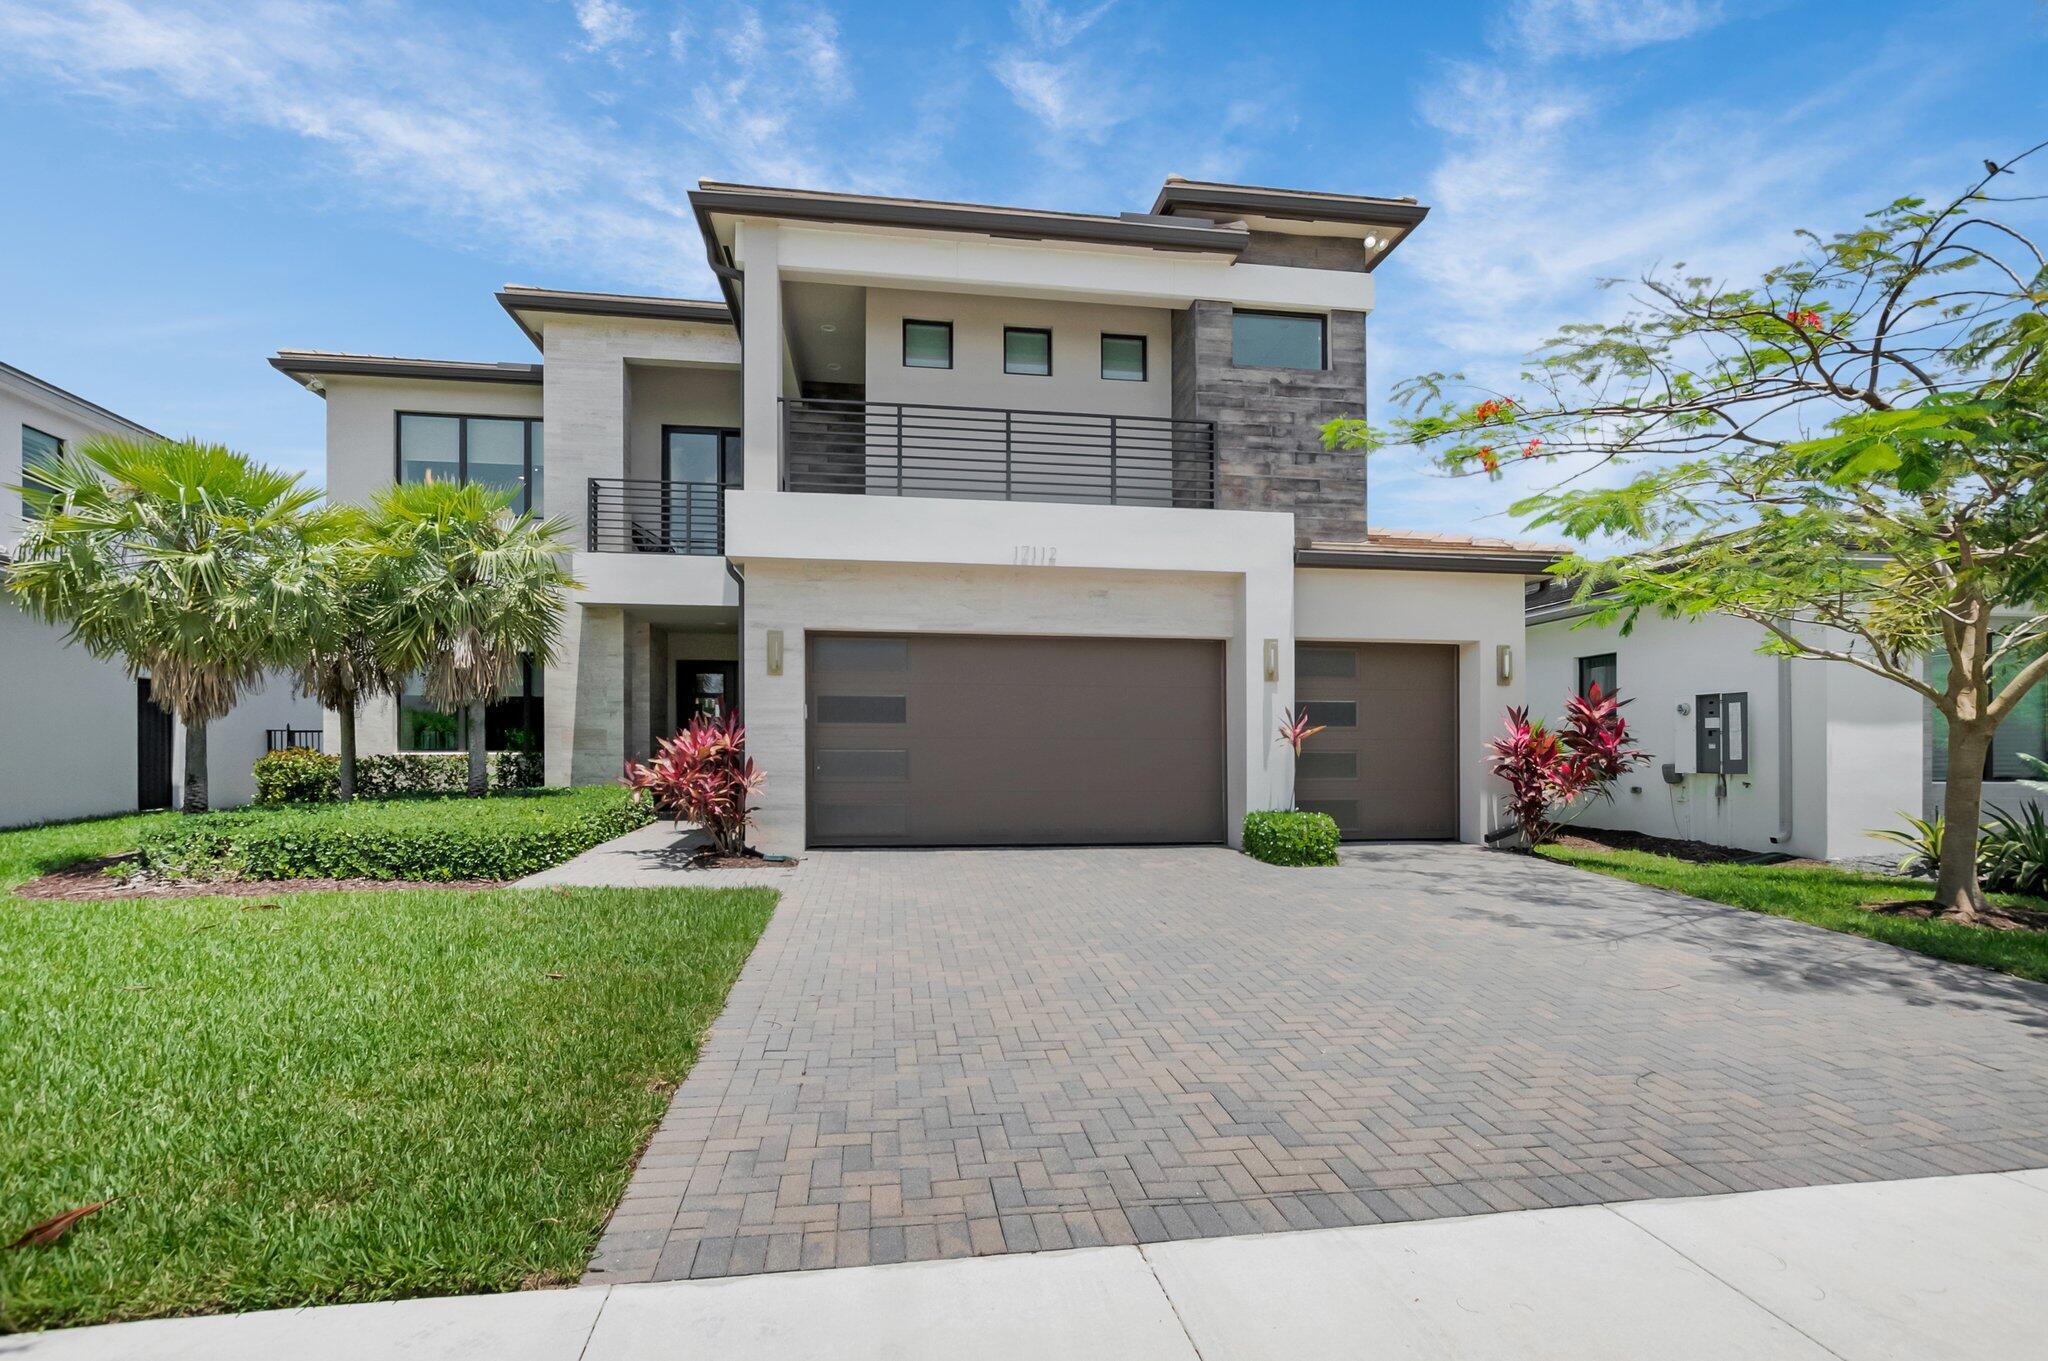 $2,750,0004 Beds4.5 Baths3,703 Sq.Ft17112 Aquavera, Boca Raton, FL 33496
 -
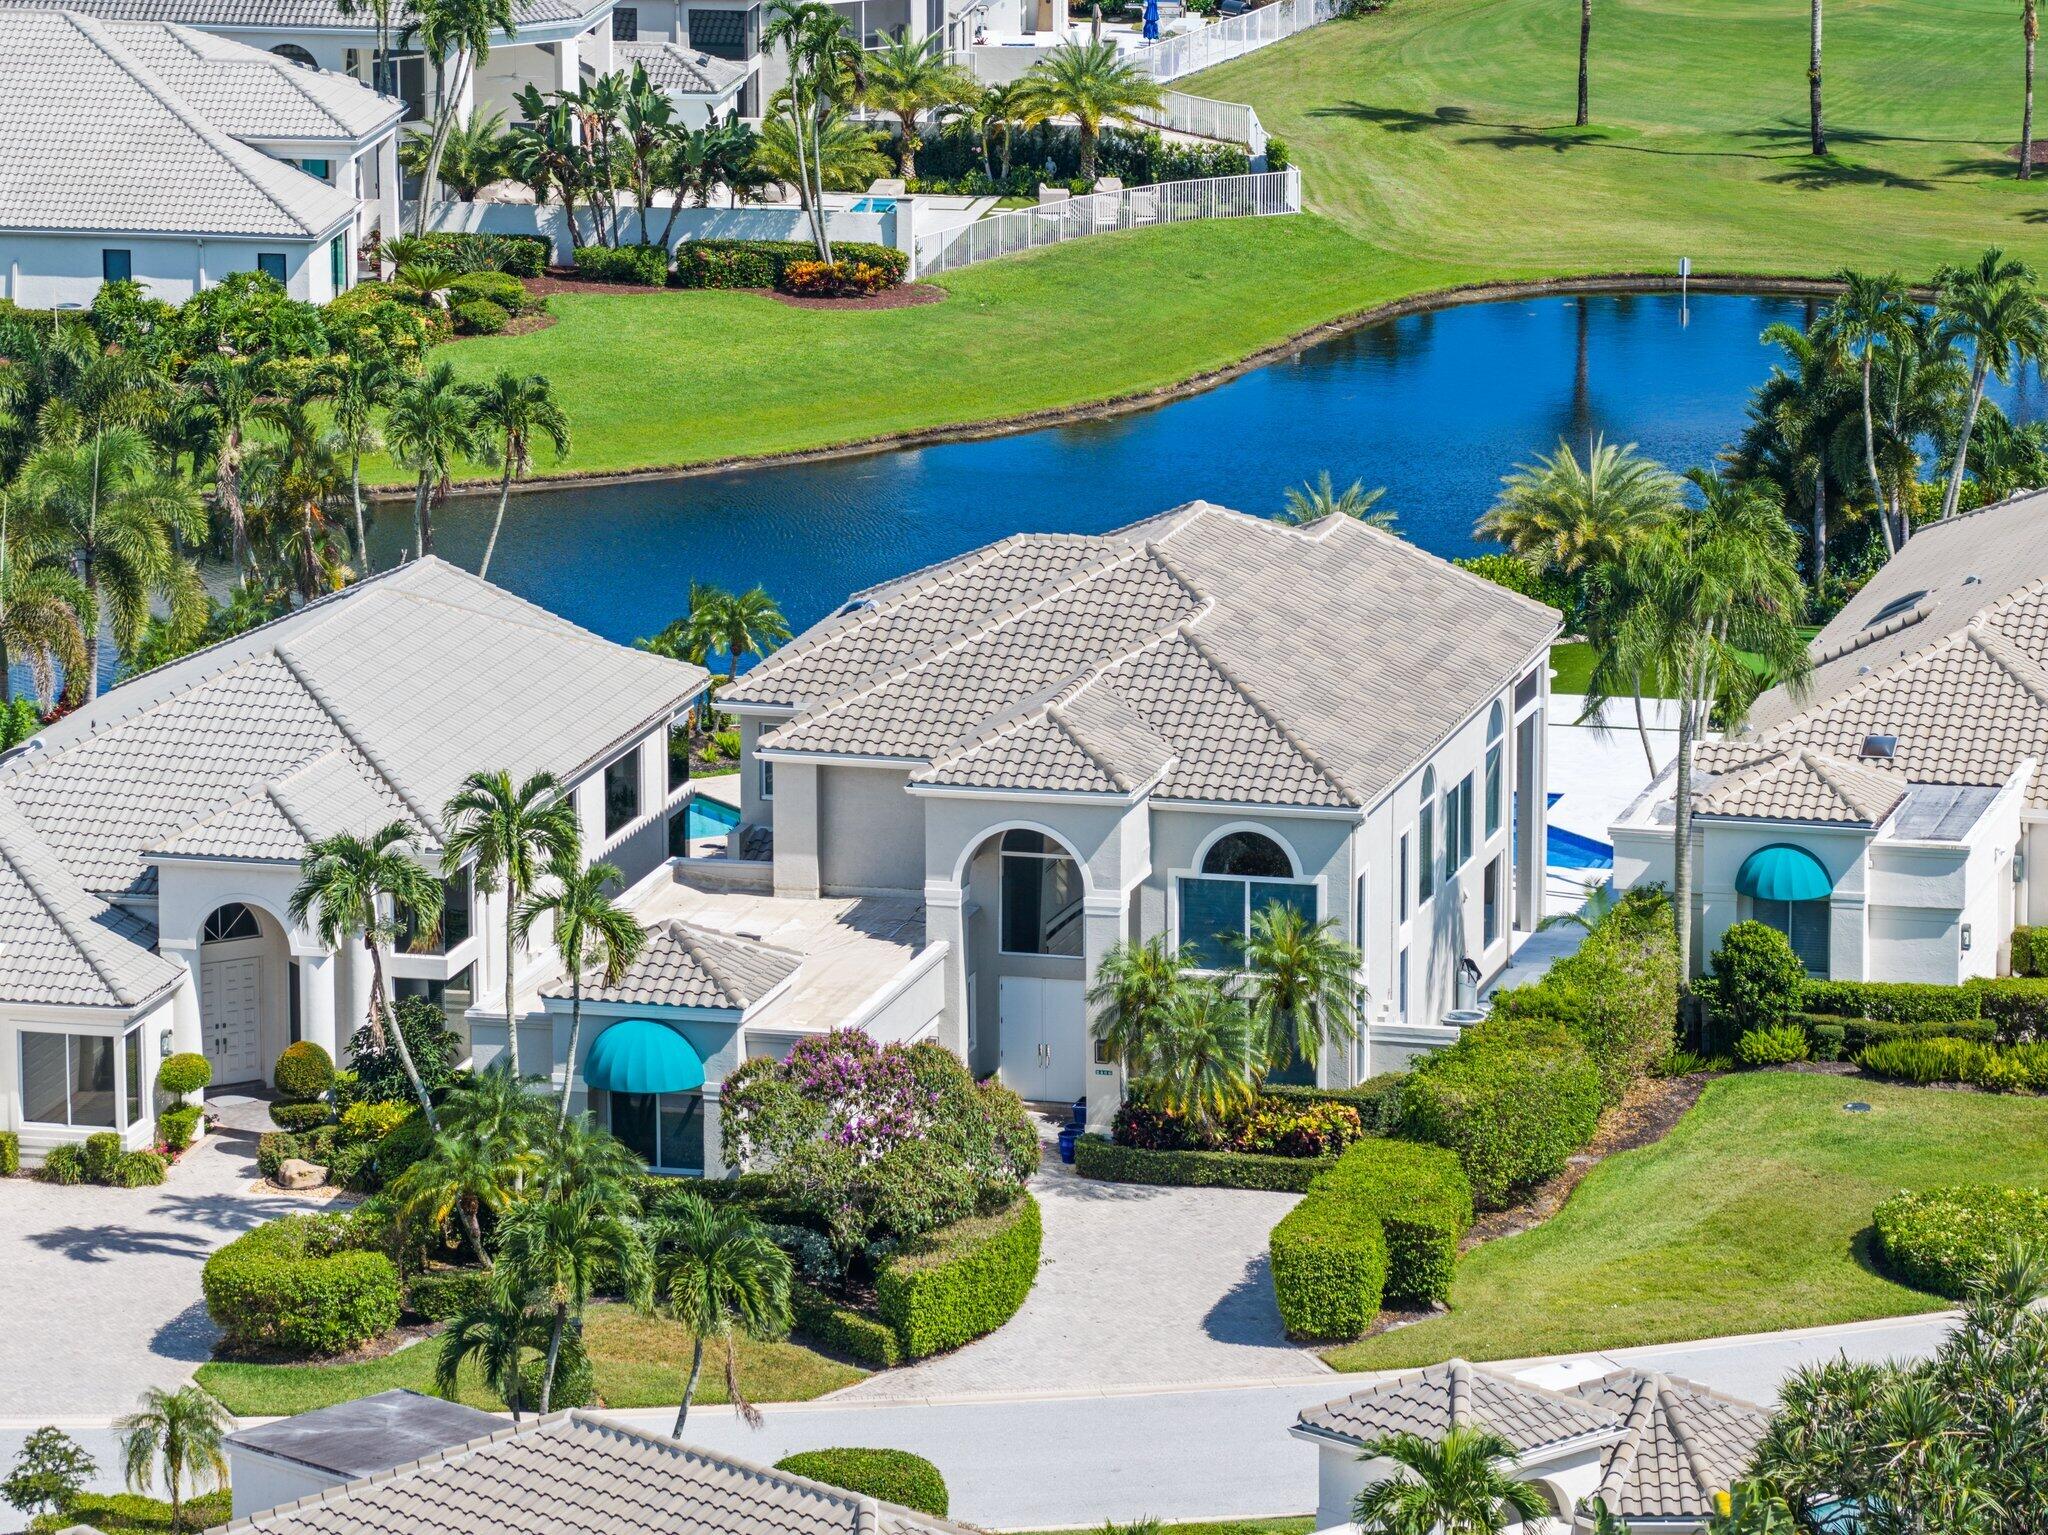 $2,750,0004 Beds3.5 Baths3,451 Sq.Ft2466 NW 61st Diagonal, Boca Raton, FL 33496
 -
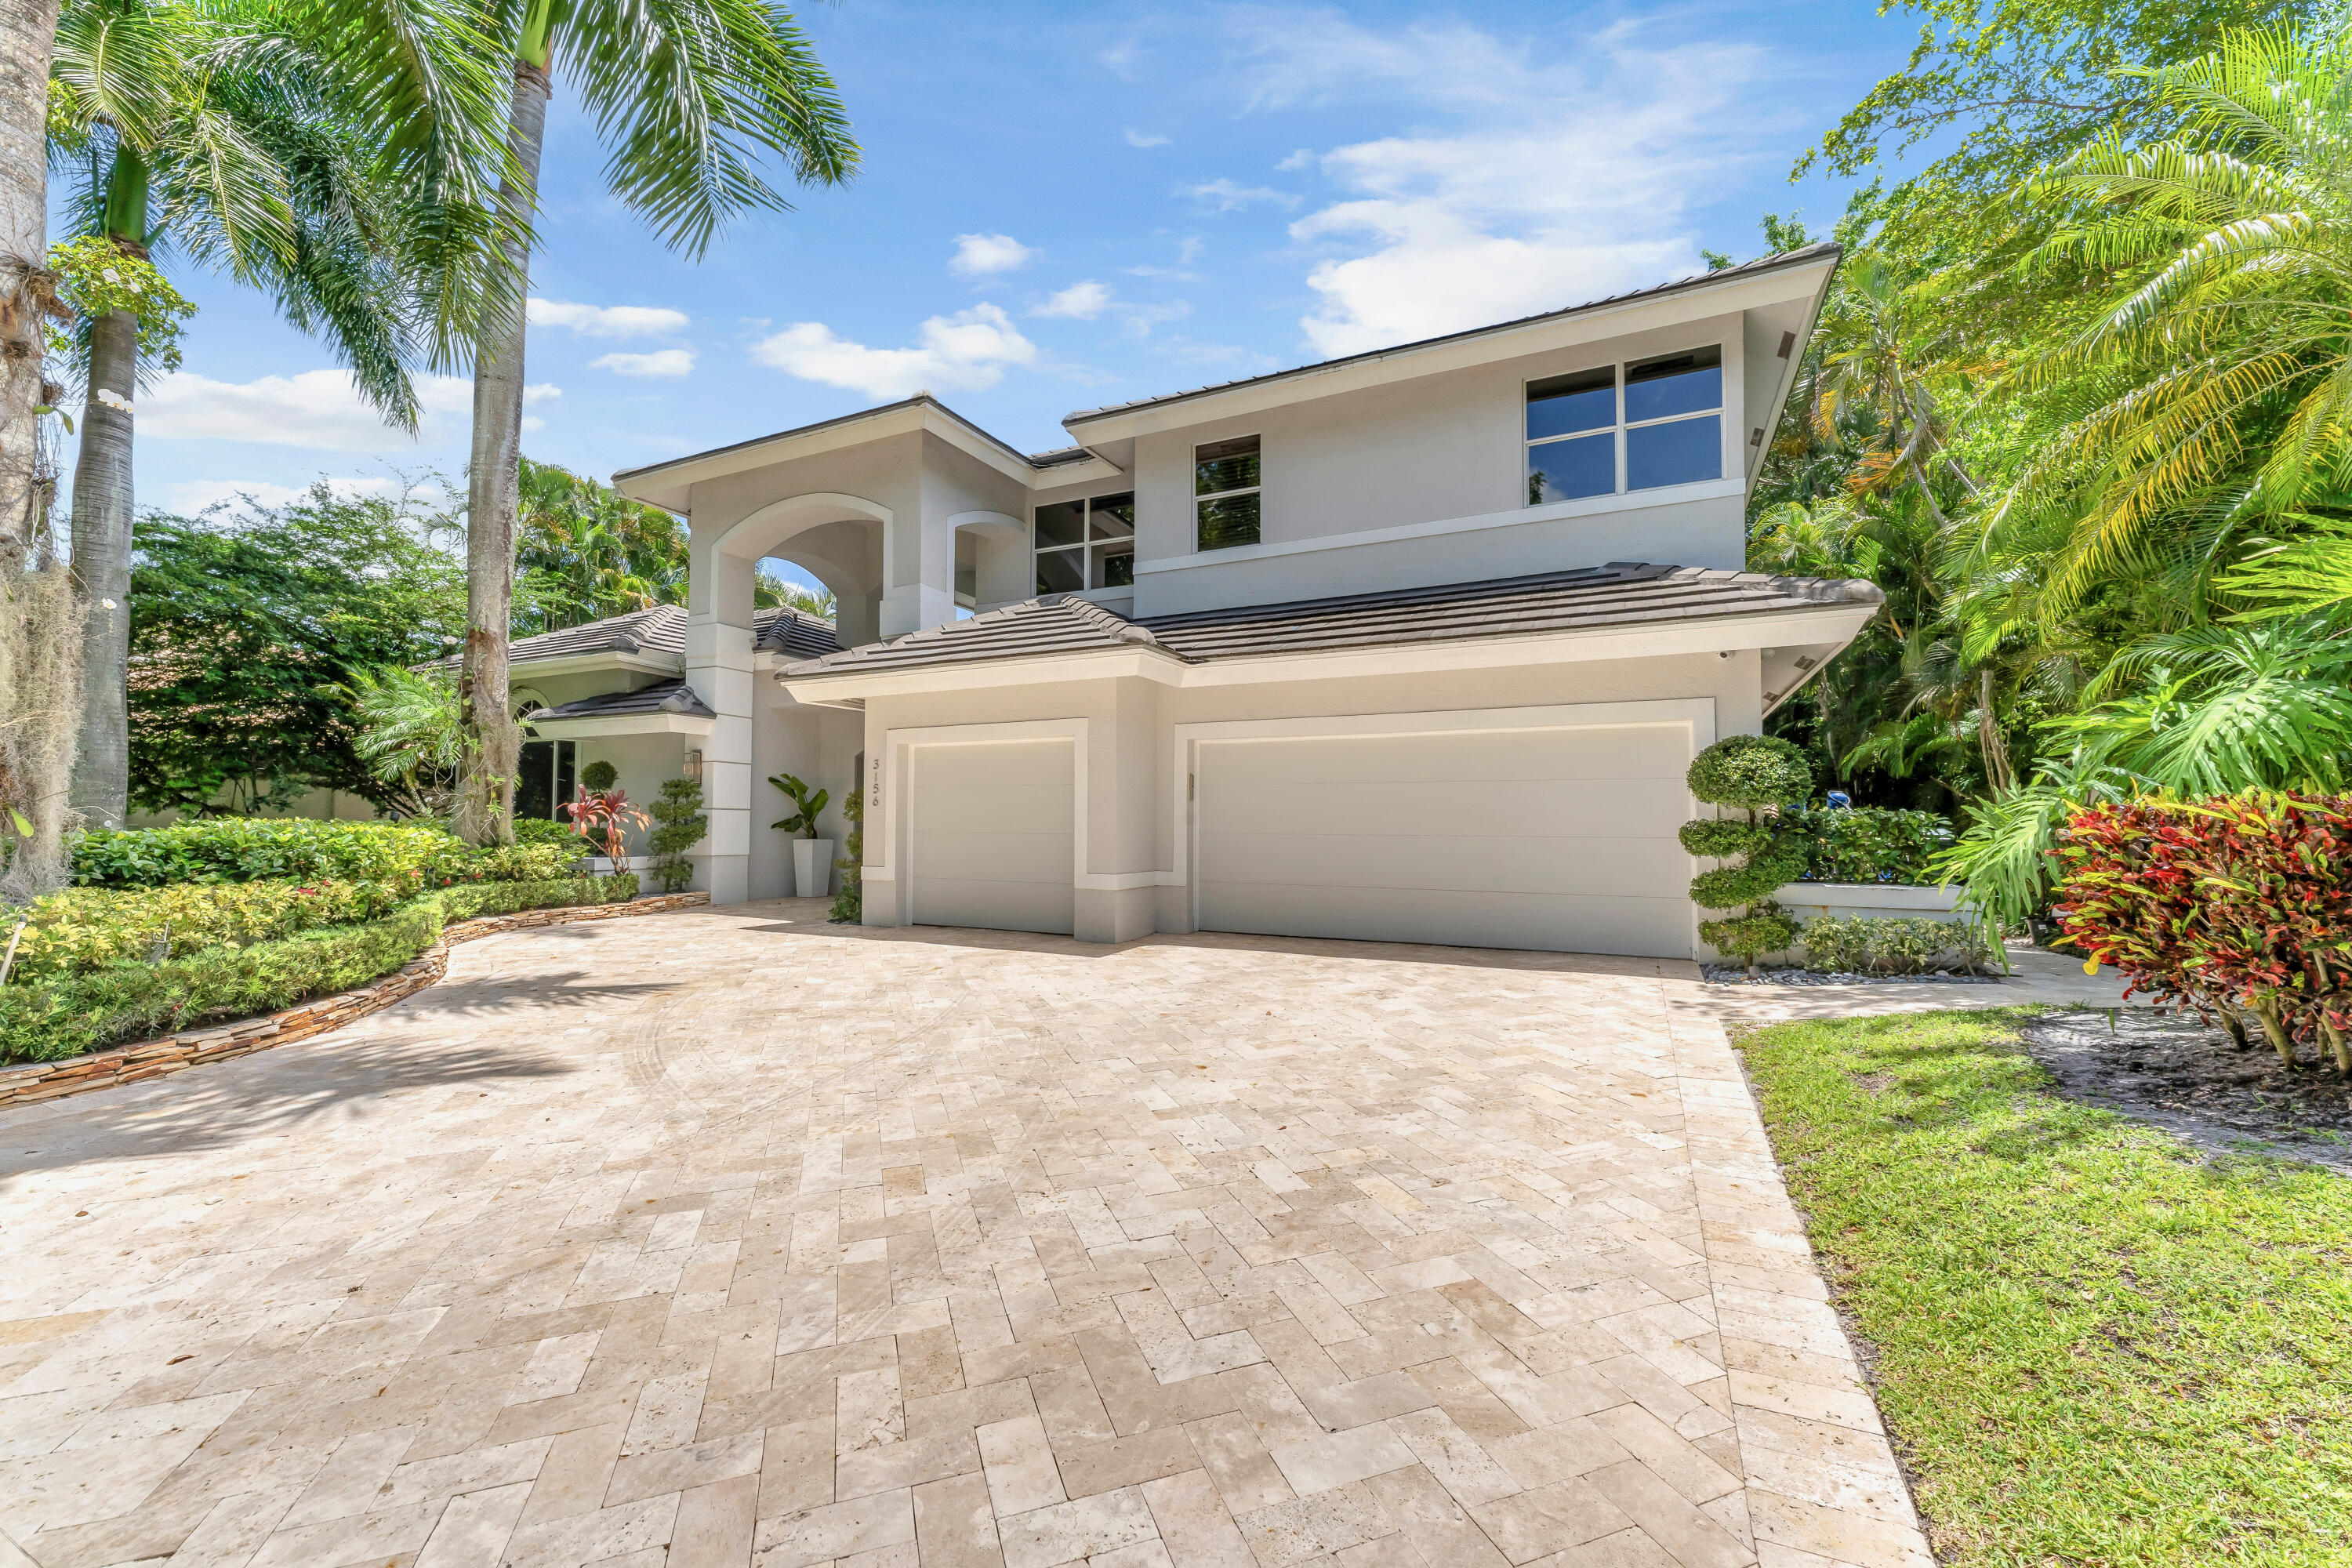 $2,495,0005 Beds4 Baths3,874 Sq.Ft3156 NW 61st, Boca Raton, FL 33496
 -
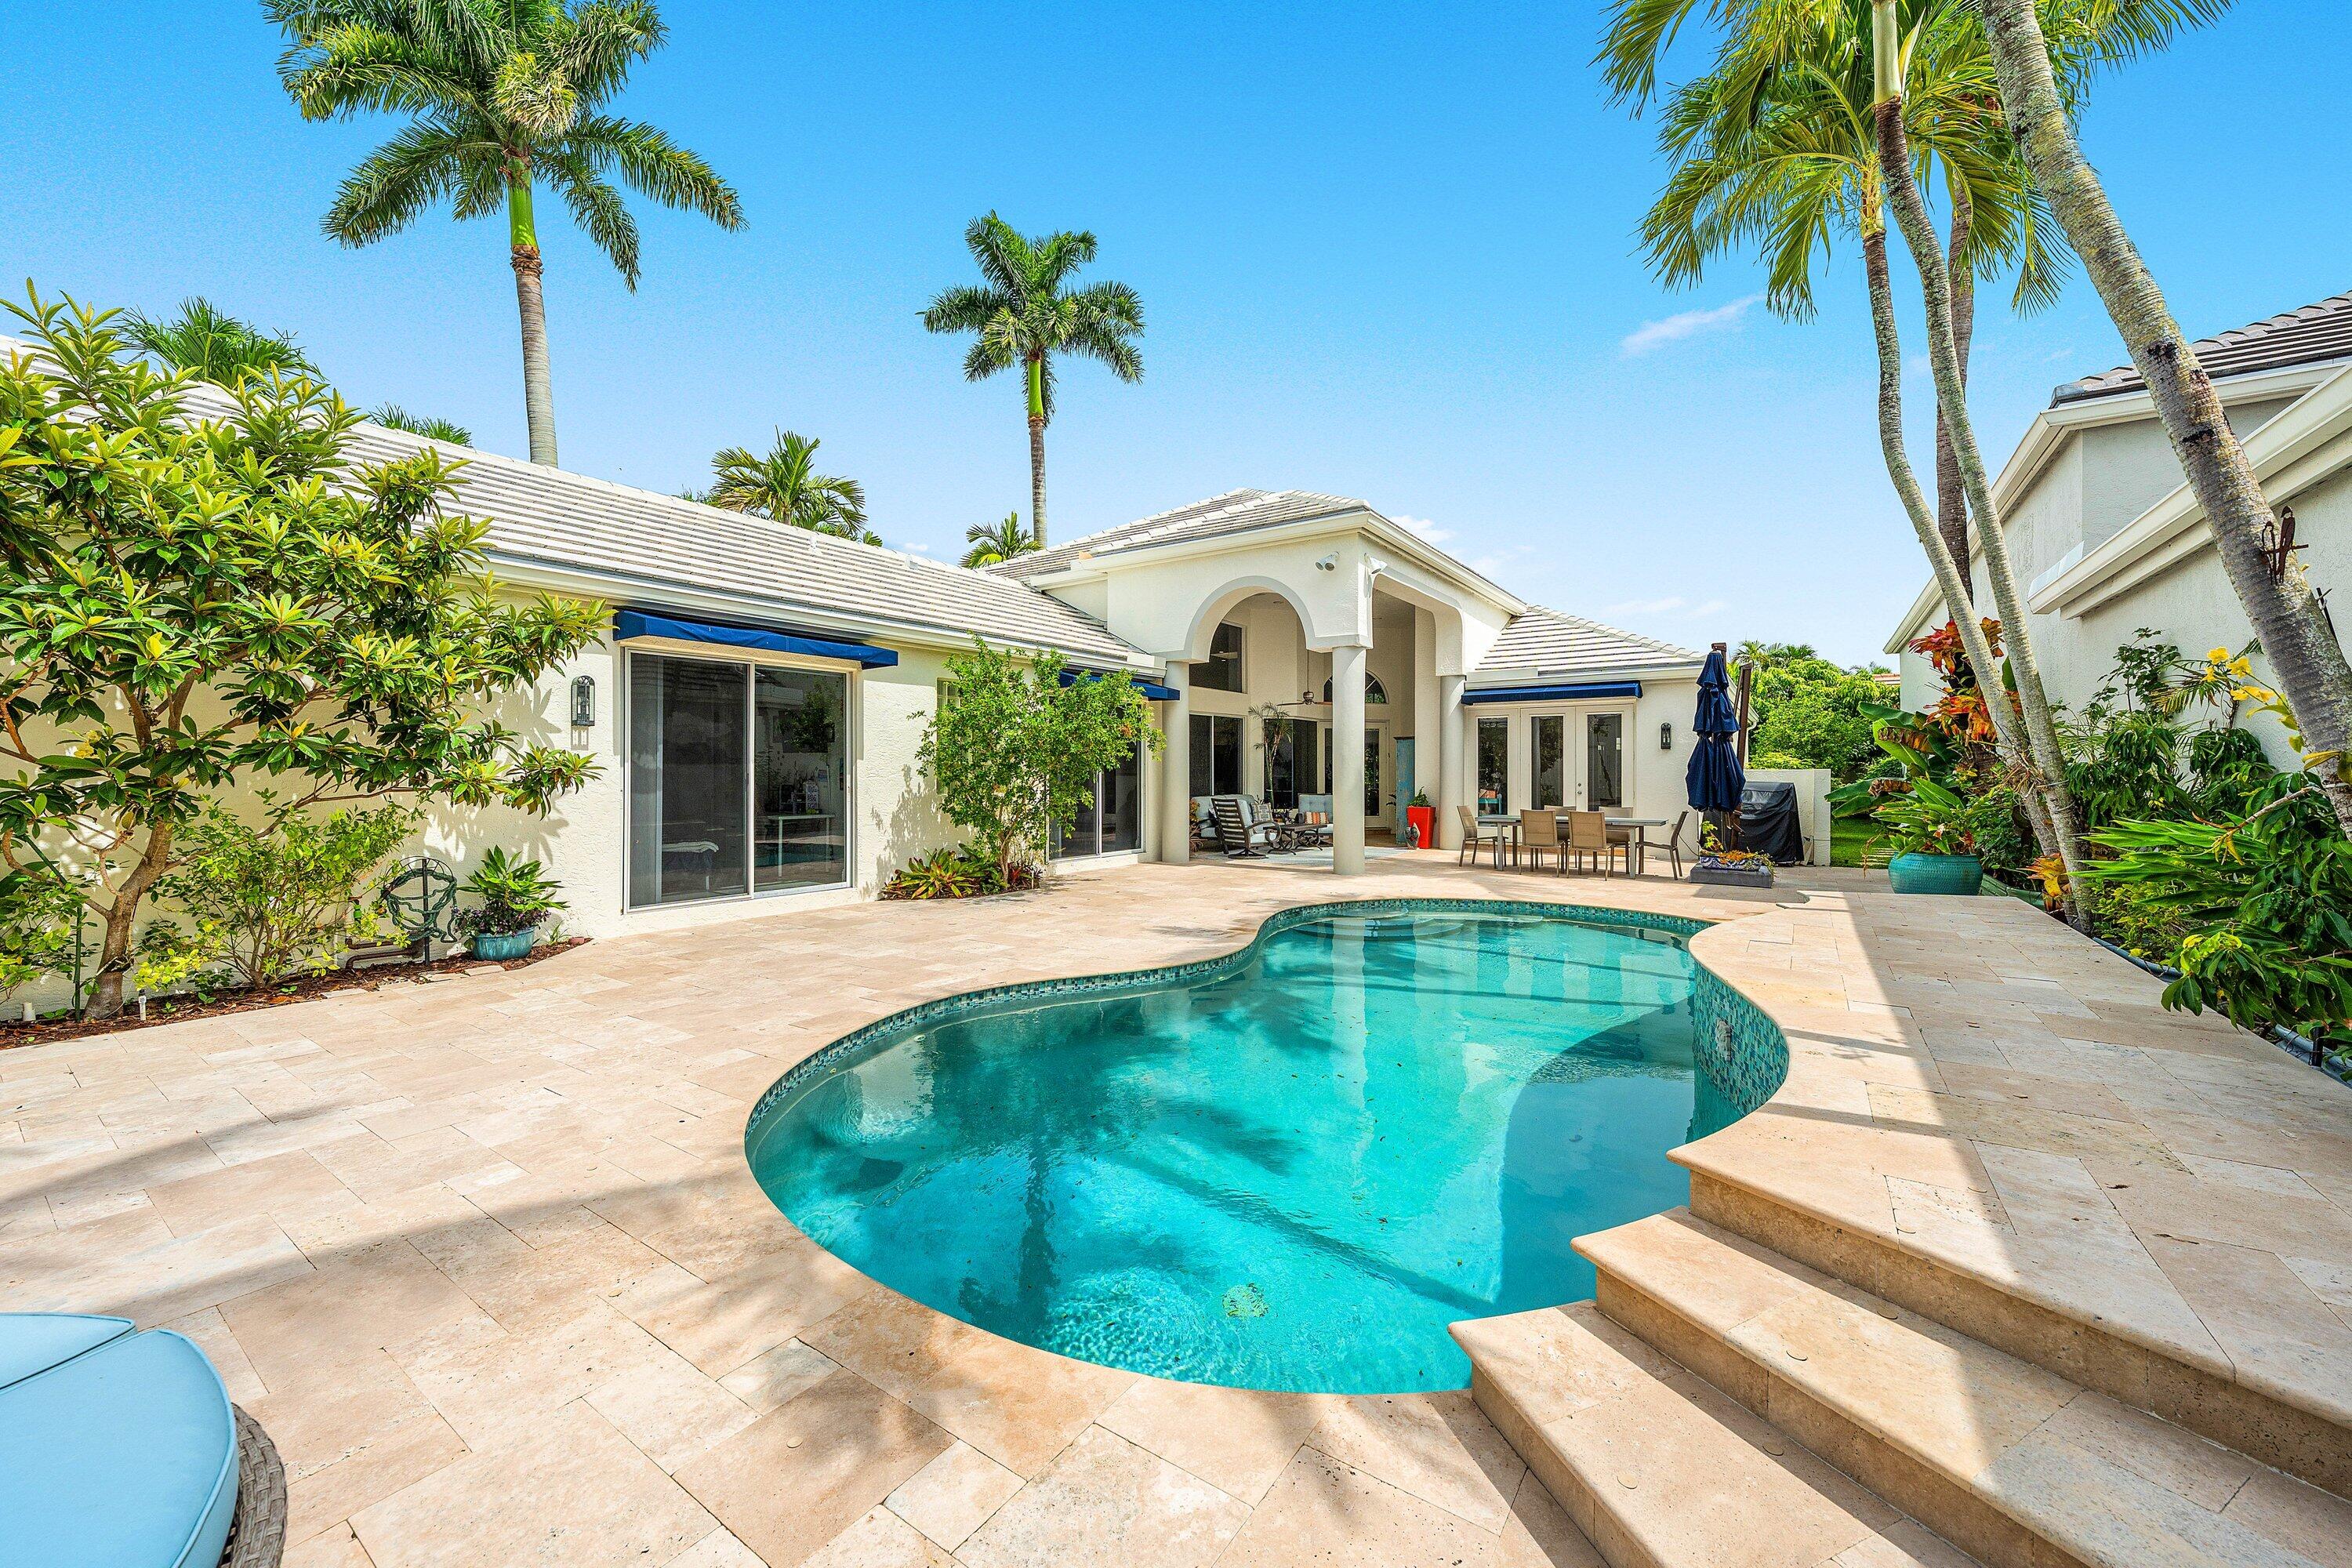 $2,450,0004 Beds4.5 Baths3,446 Sq.Ft3507 NW Clubside, Boca Raton, FL 33496
 -
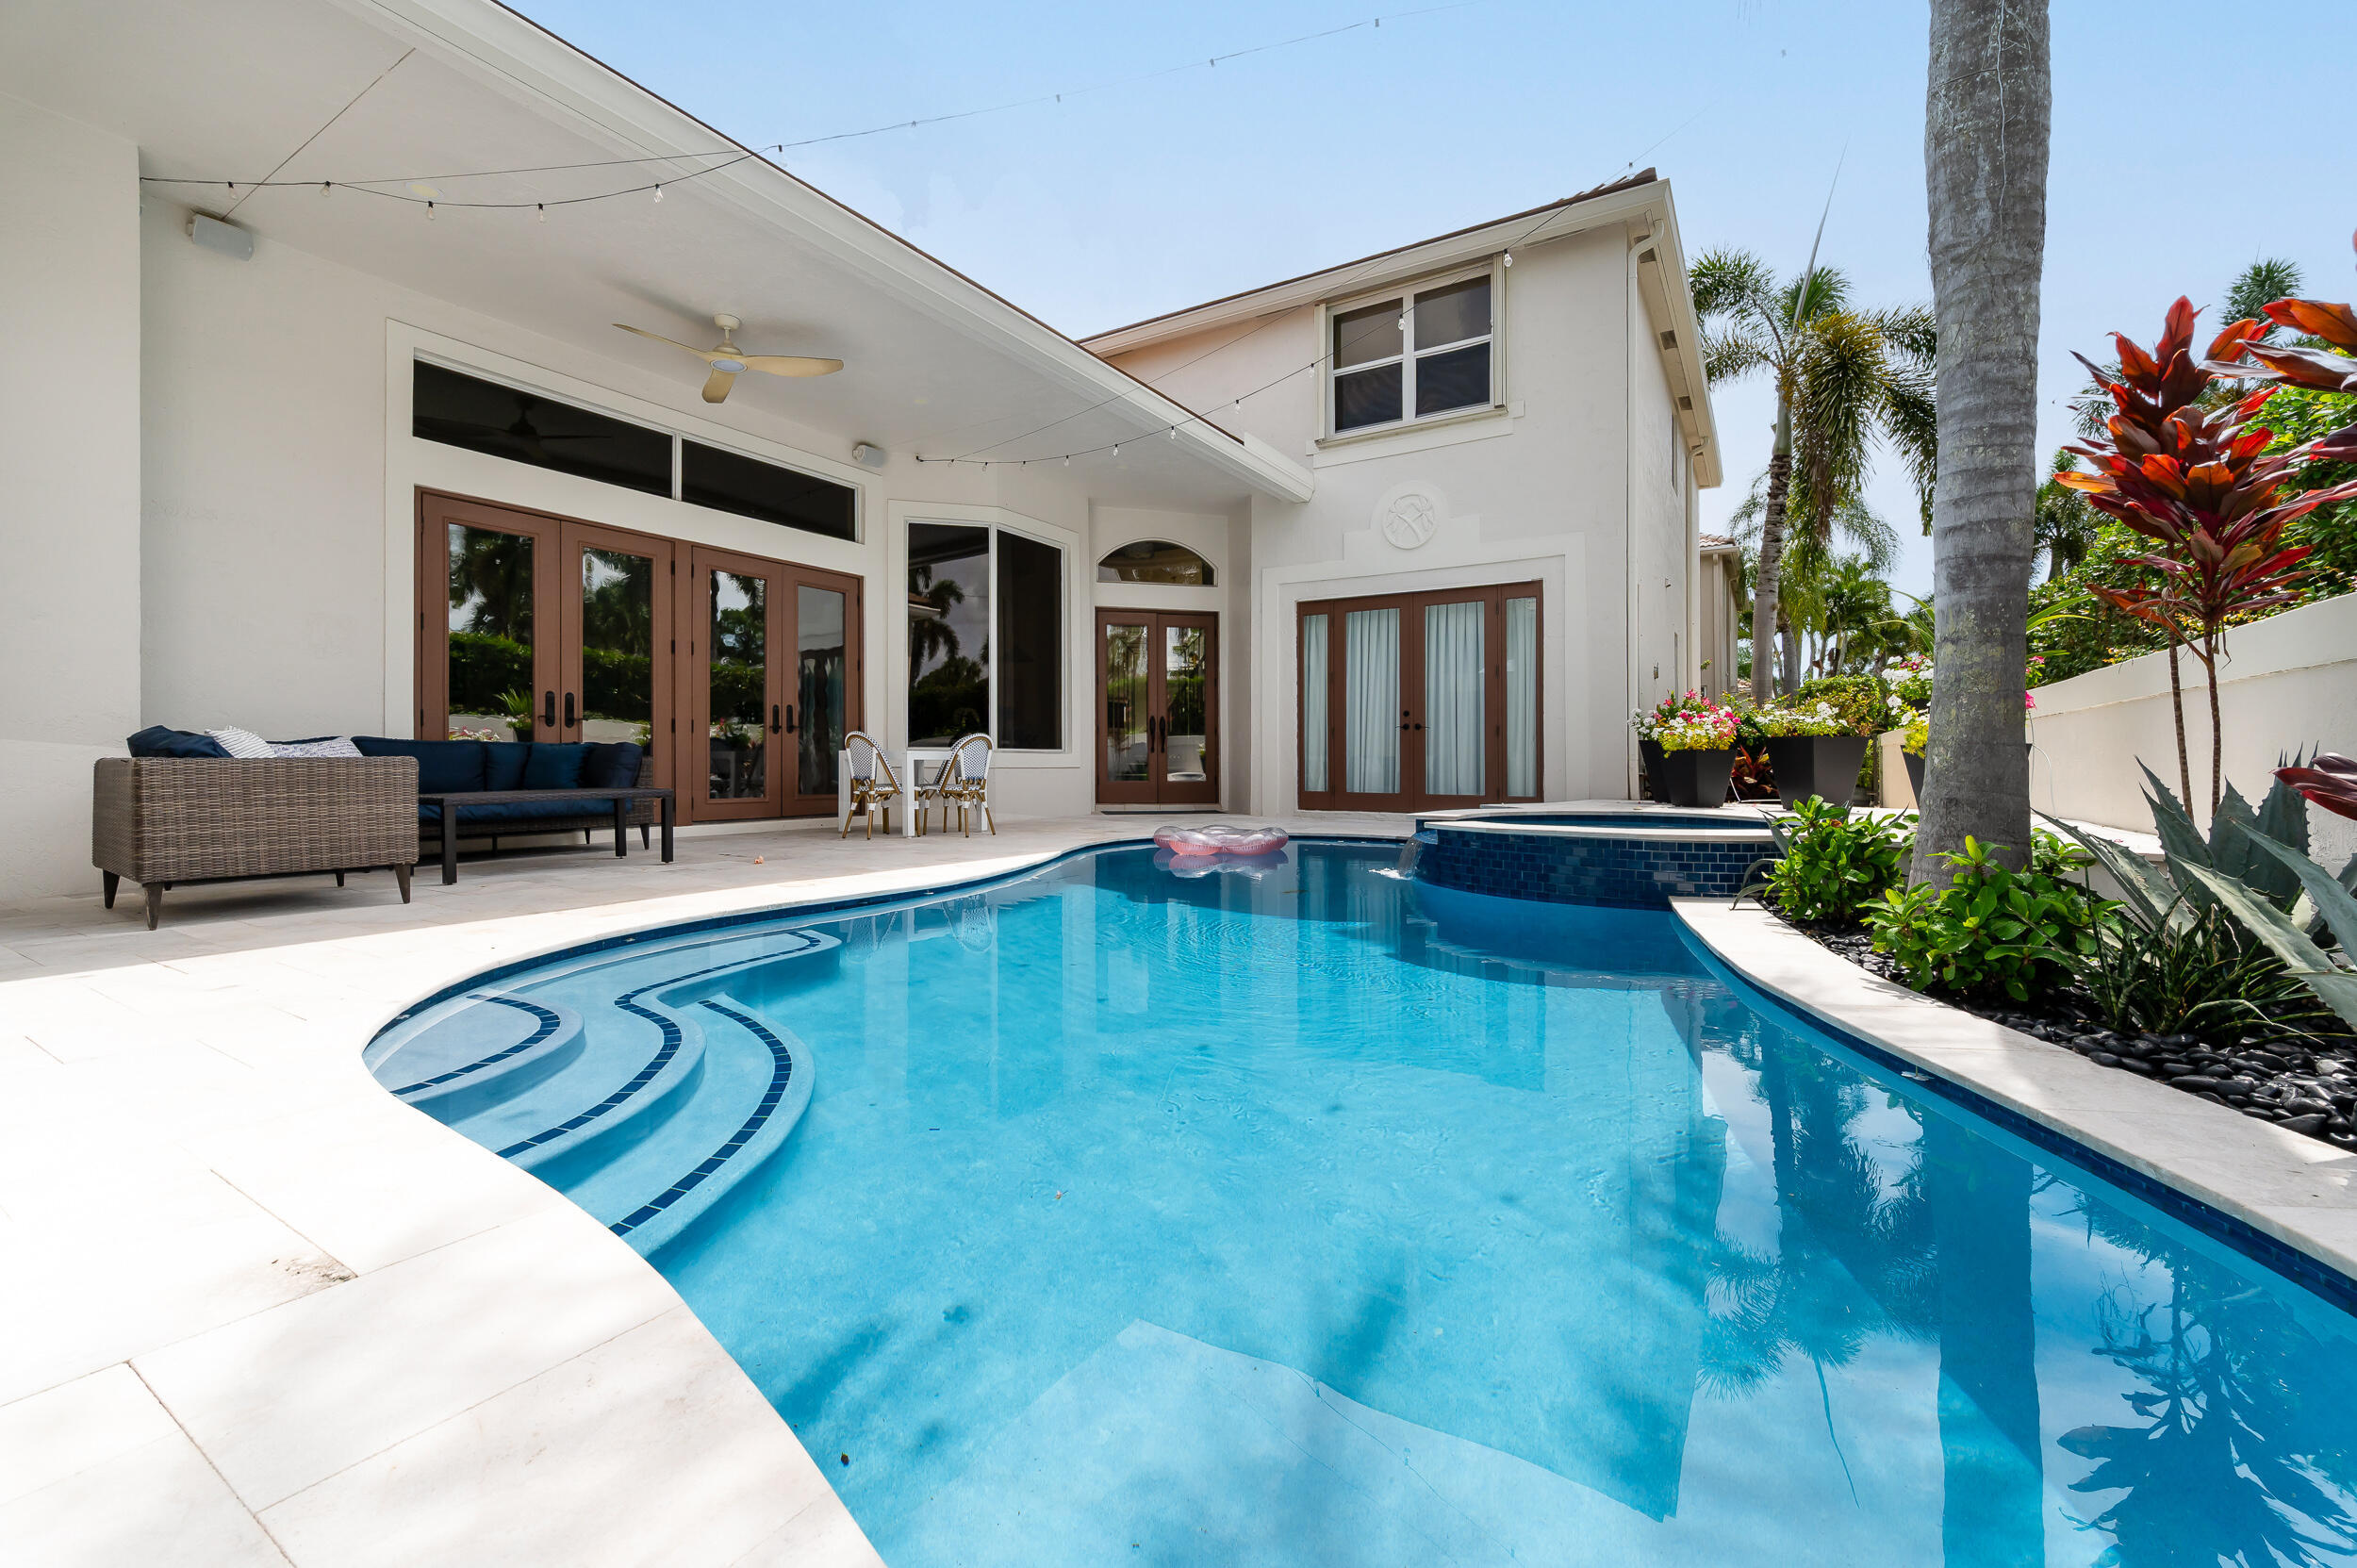 $2,349,0005 Beds3.5 Baths2,915 Sq.Ft3323 NW 53rd, Boca Raton, FL 33496
 -
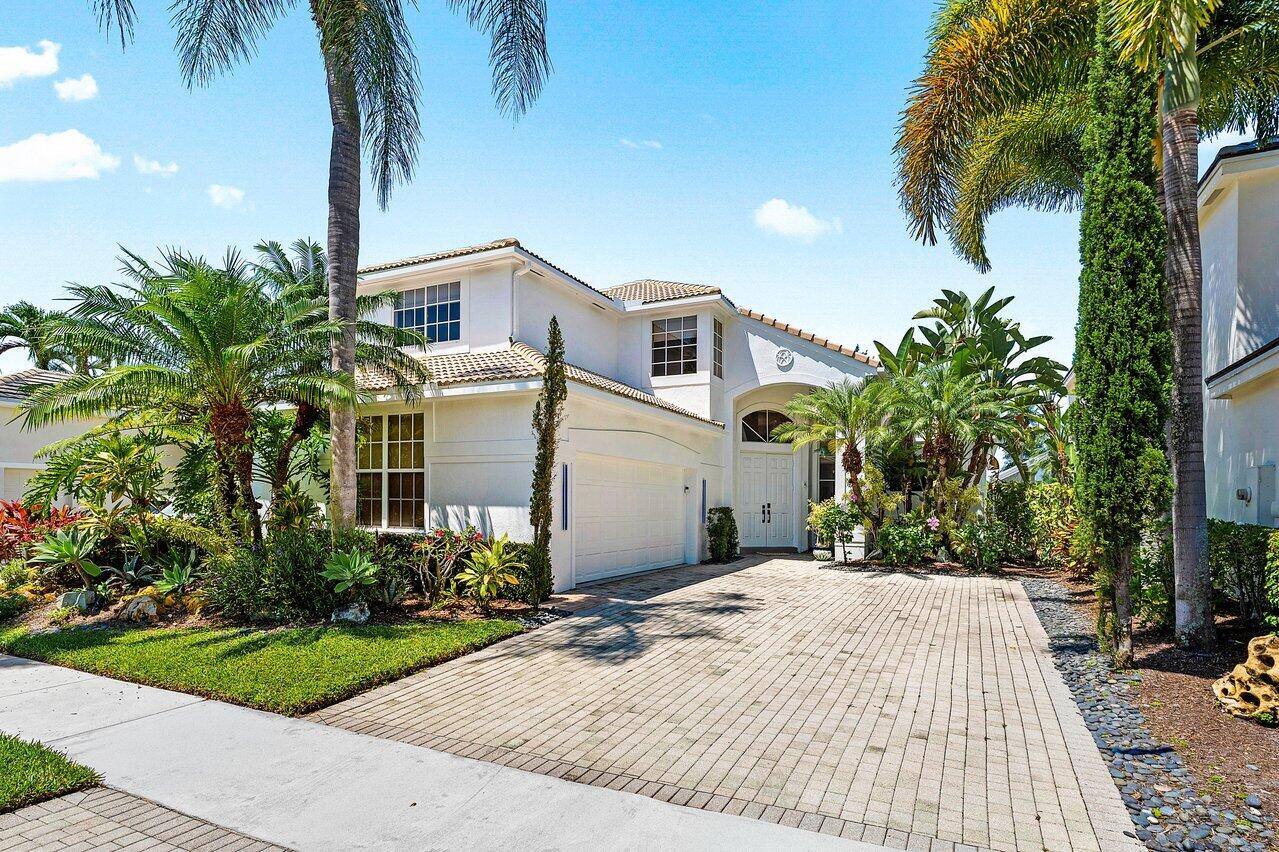 $2,295,0004 Beds3.5 Baths2,878 Sq.Ft3395 NW 53rd, Boca Raton, FL 33496
 -
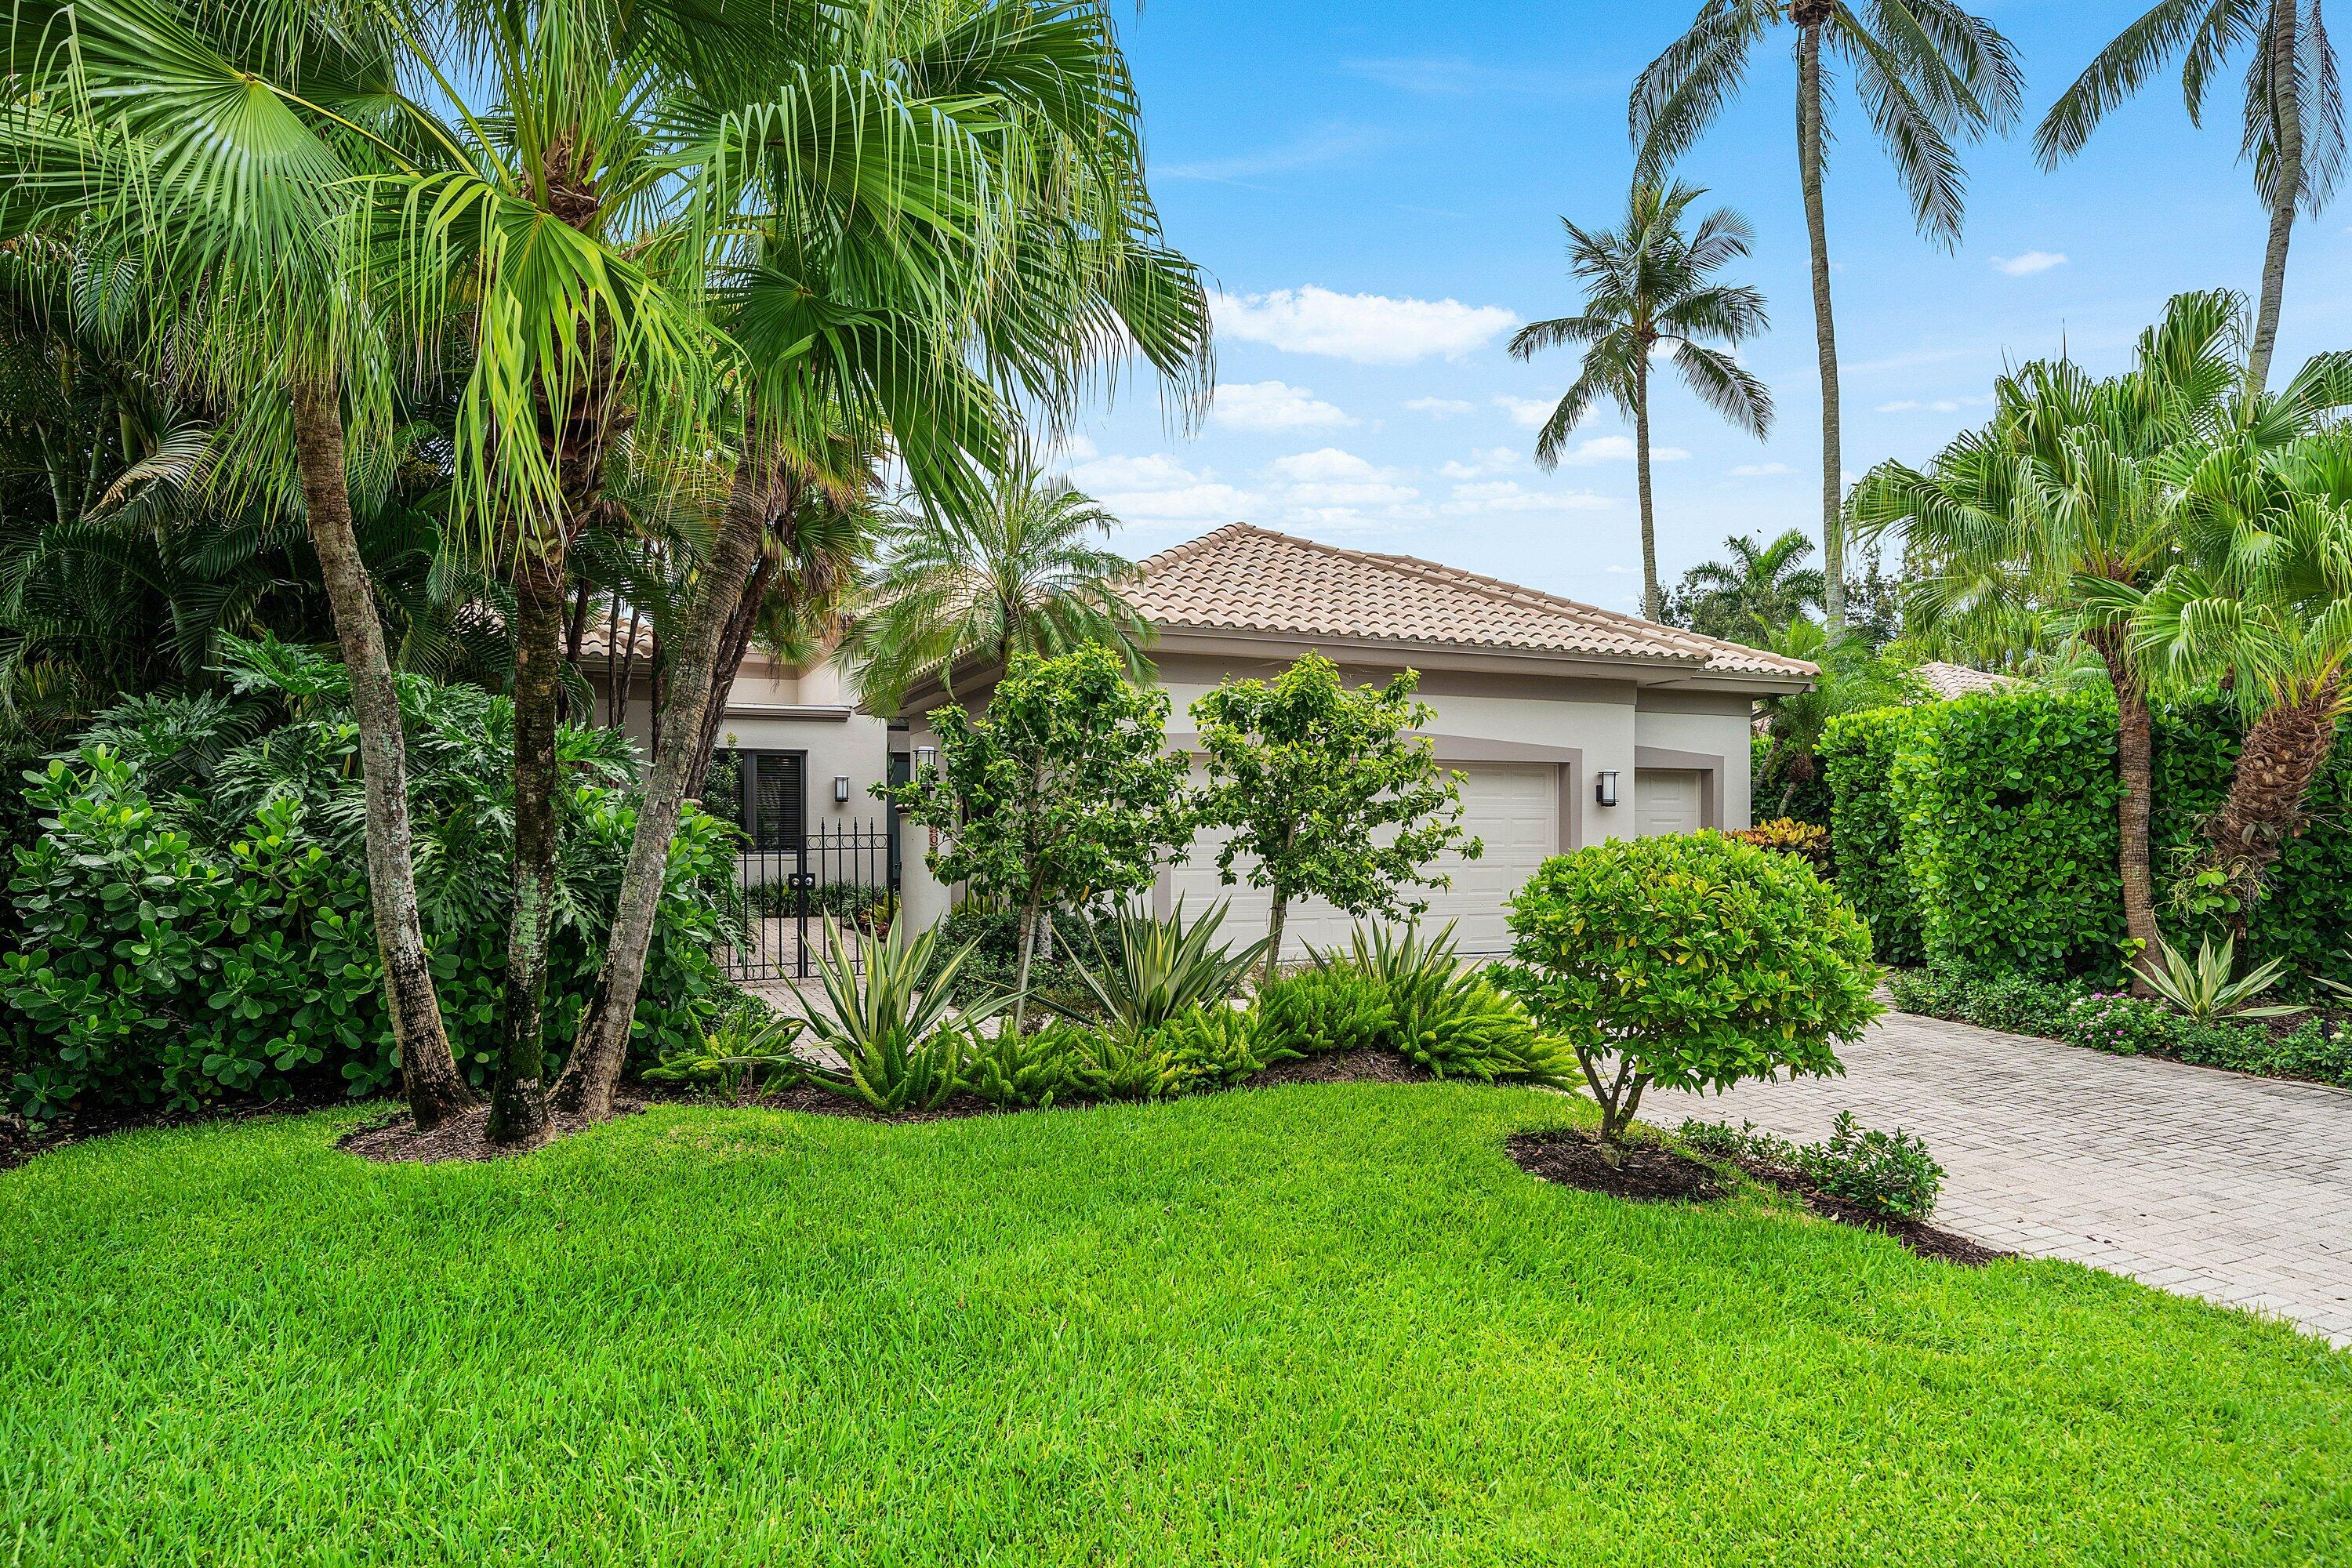 $2,250,0003 Beds3.5 Baths2,964 Sq.Ft6054 NW 23rd, Boca Raton, FL 33496
 -
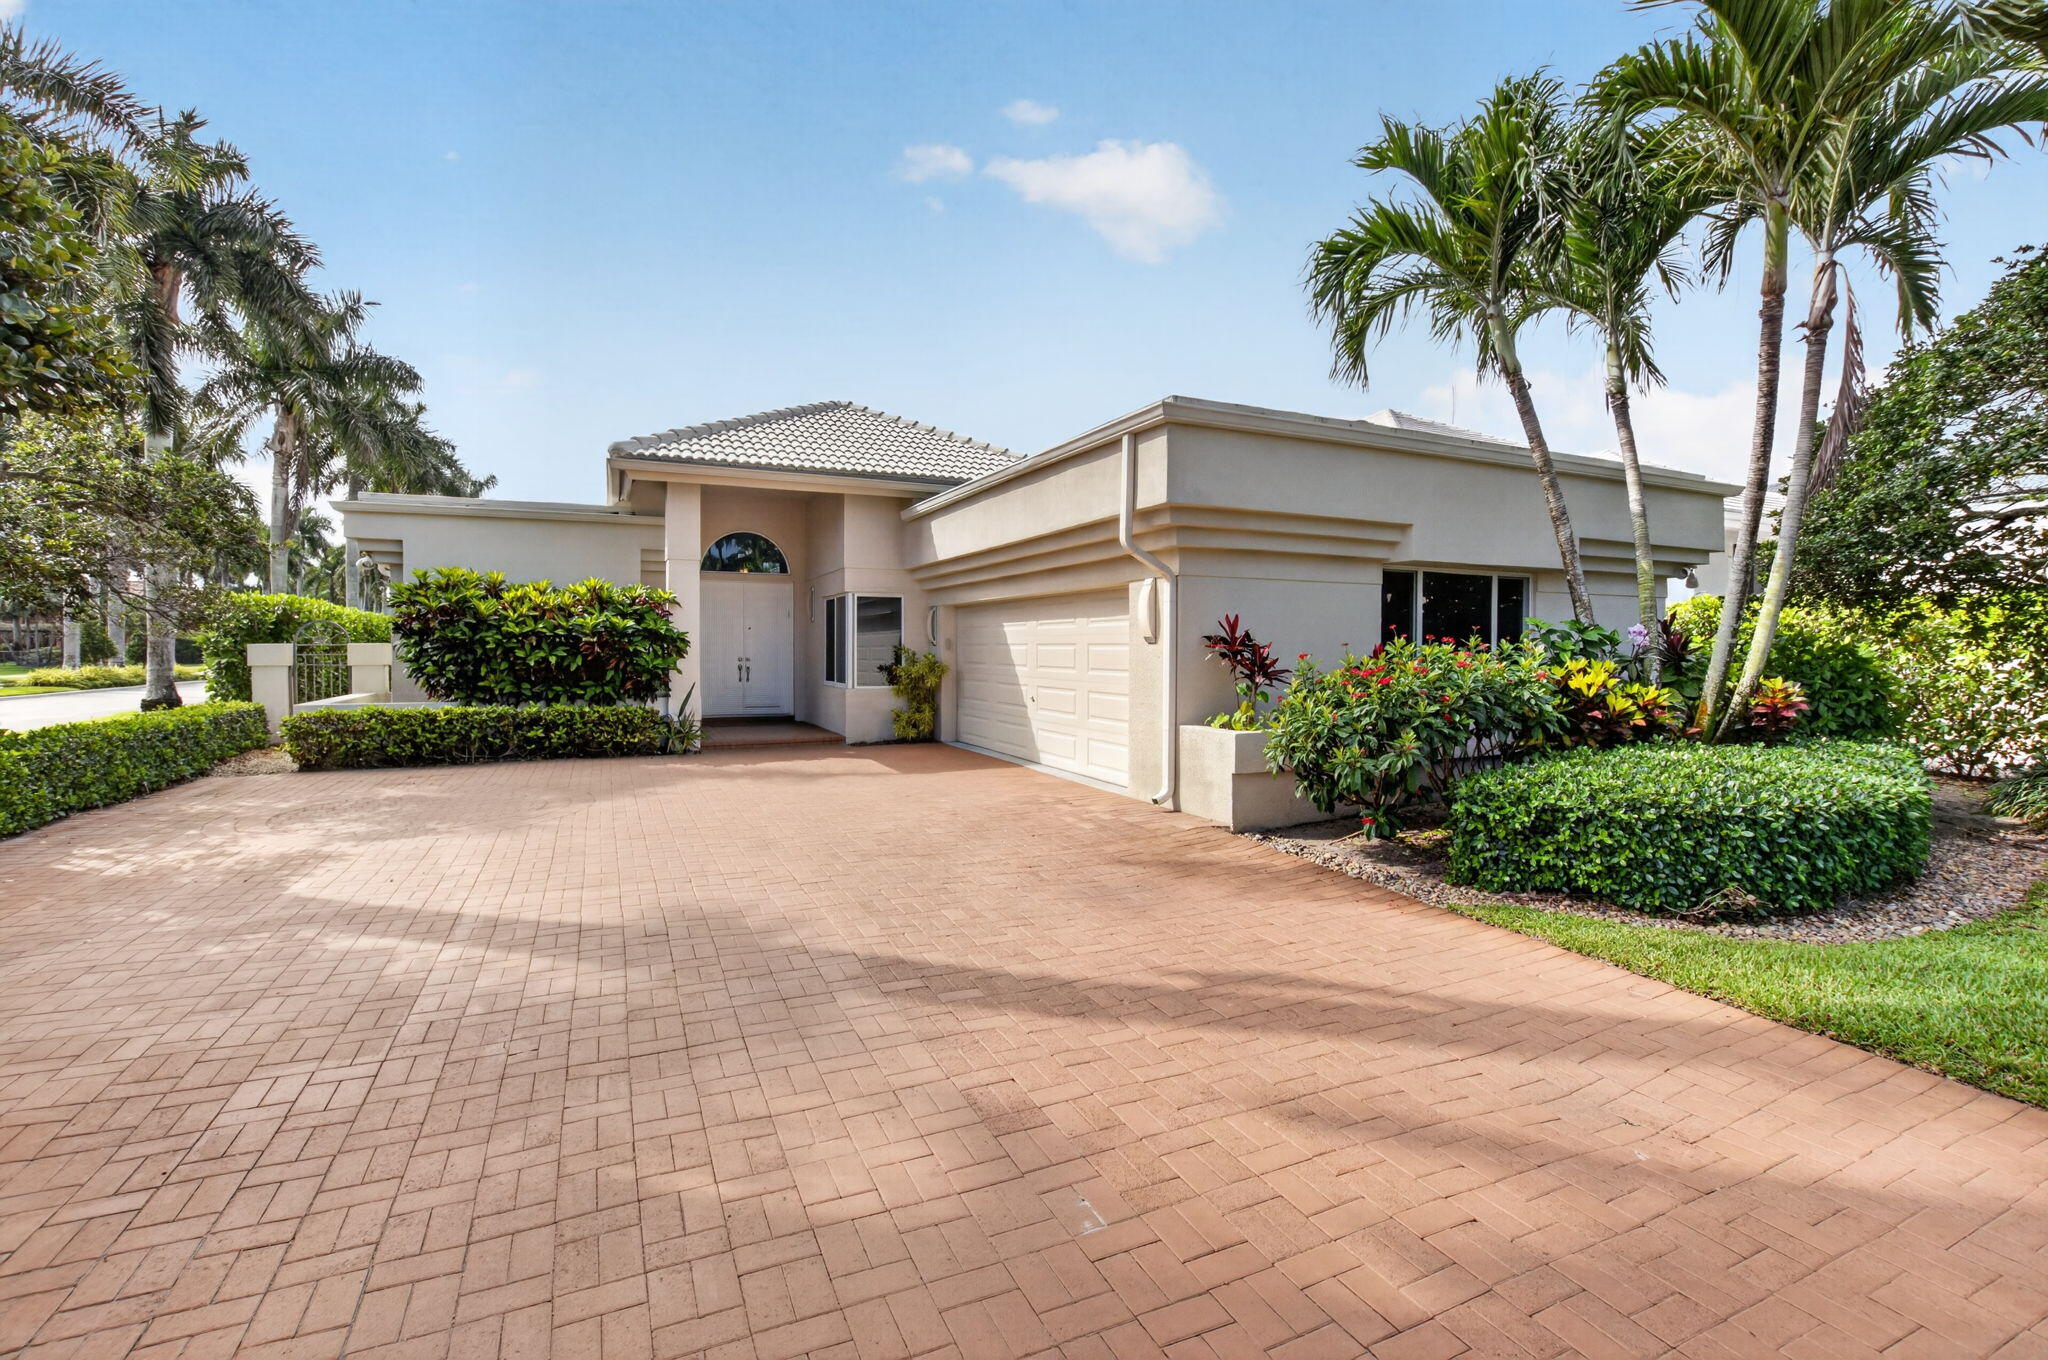 $2,195,0003 Beds4 Baths2,879 Sq.Ft17320 Loch Lomond, Boca Raton, FL 33496
 -
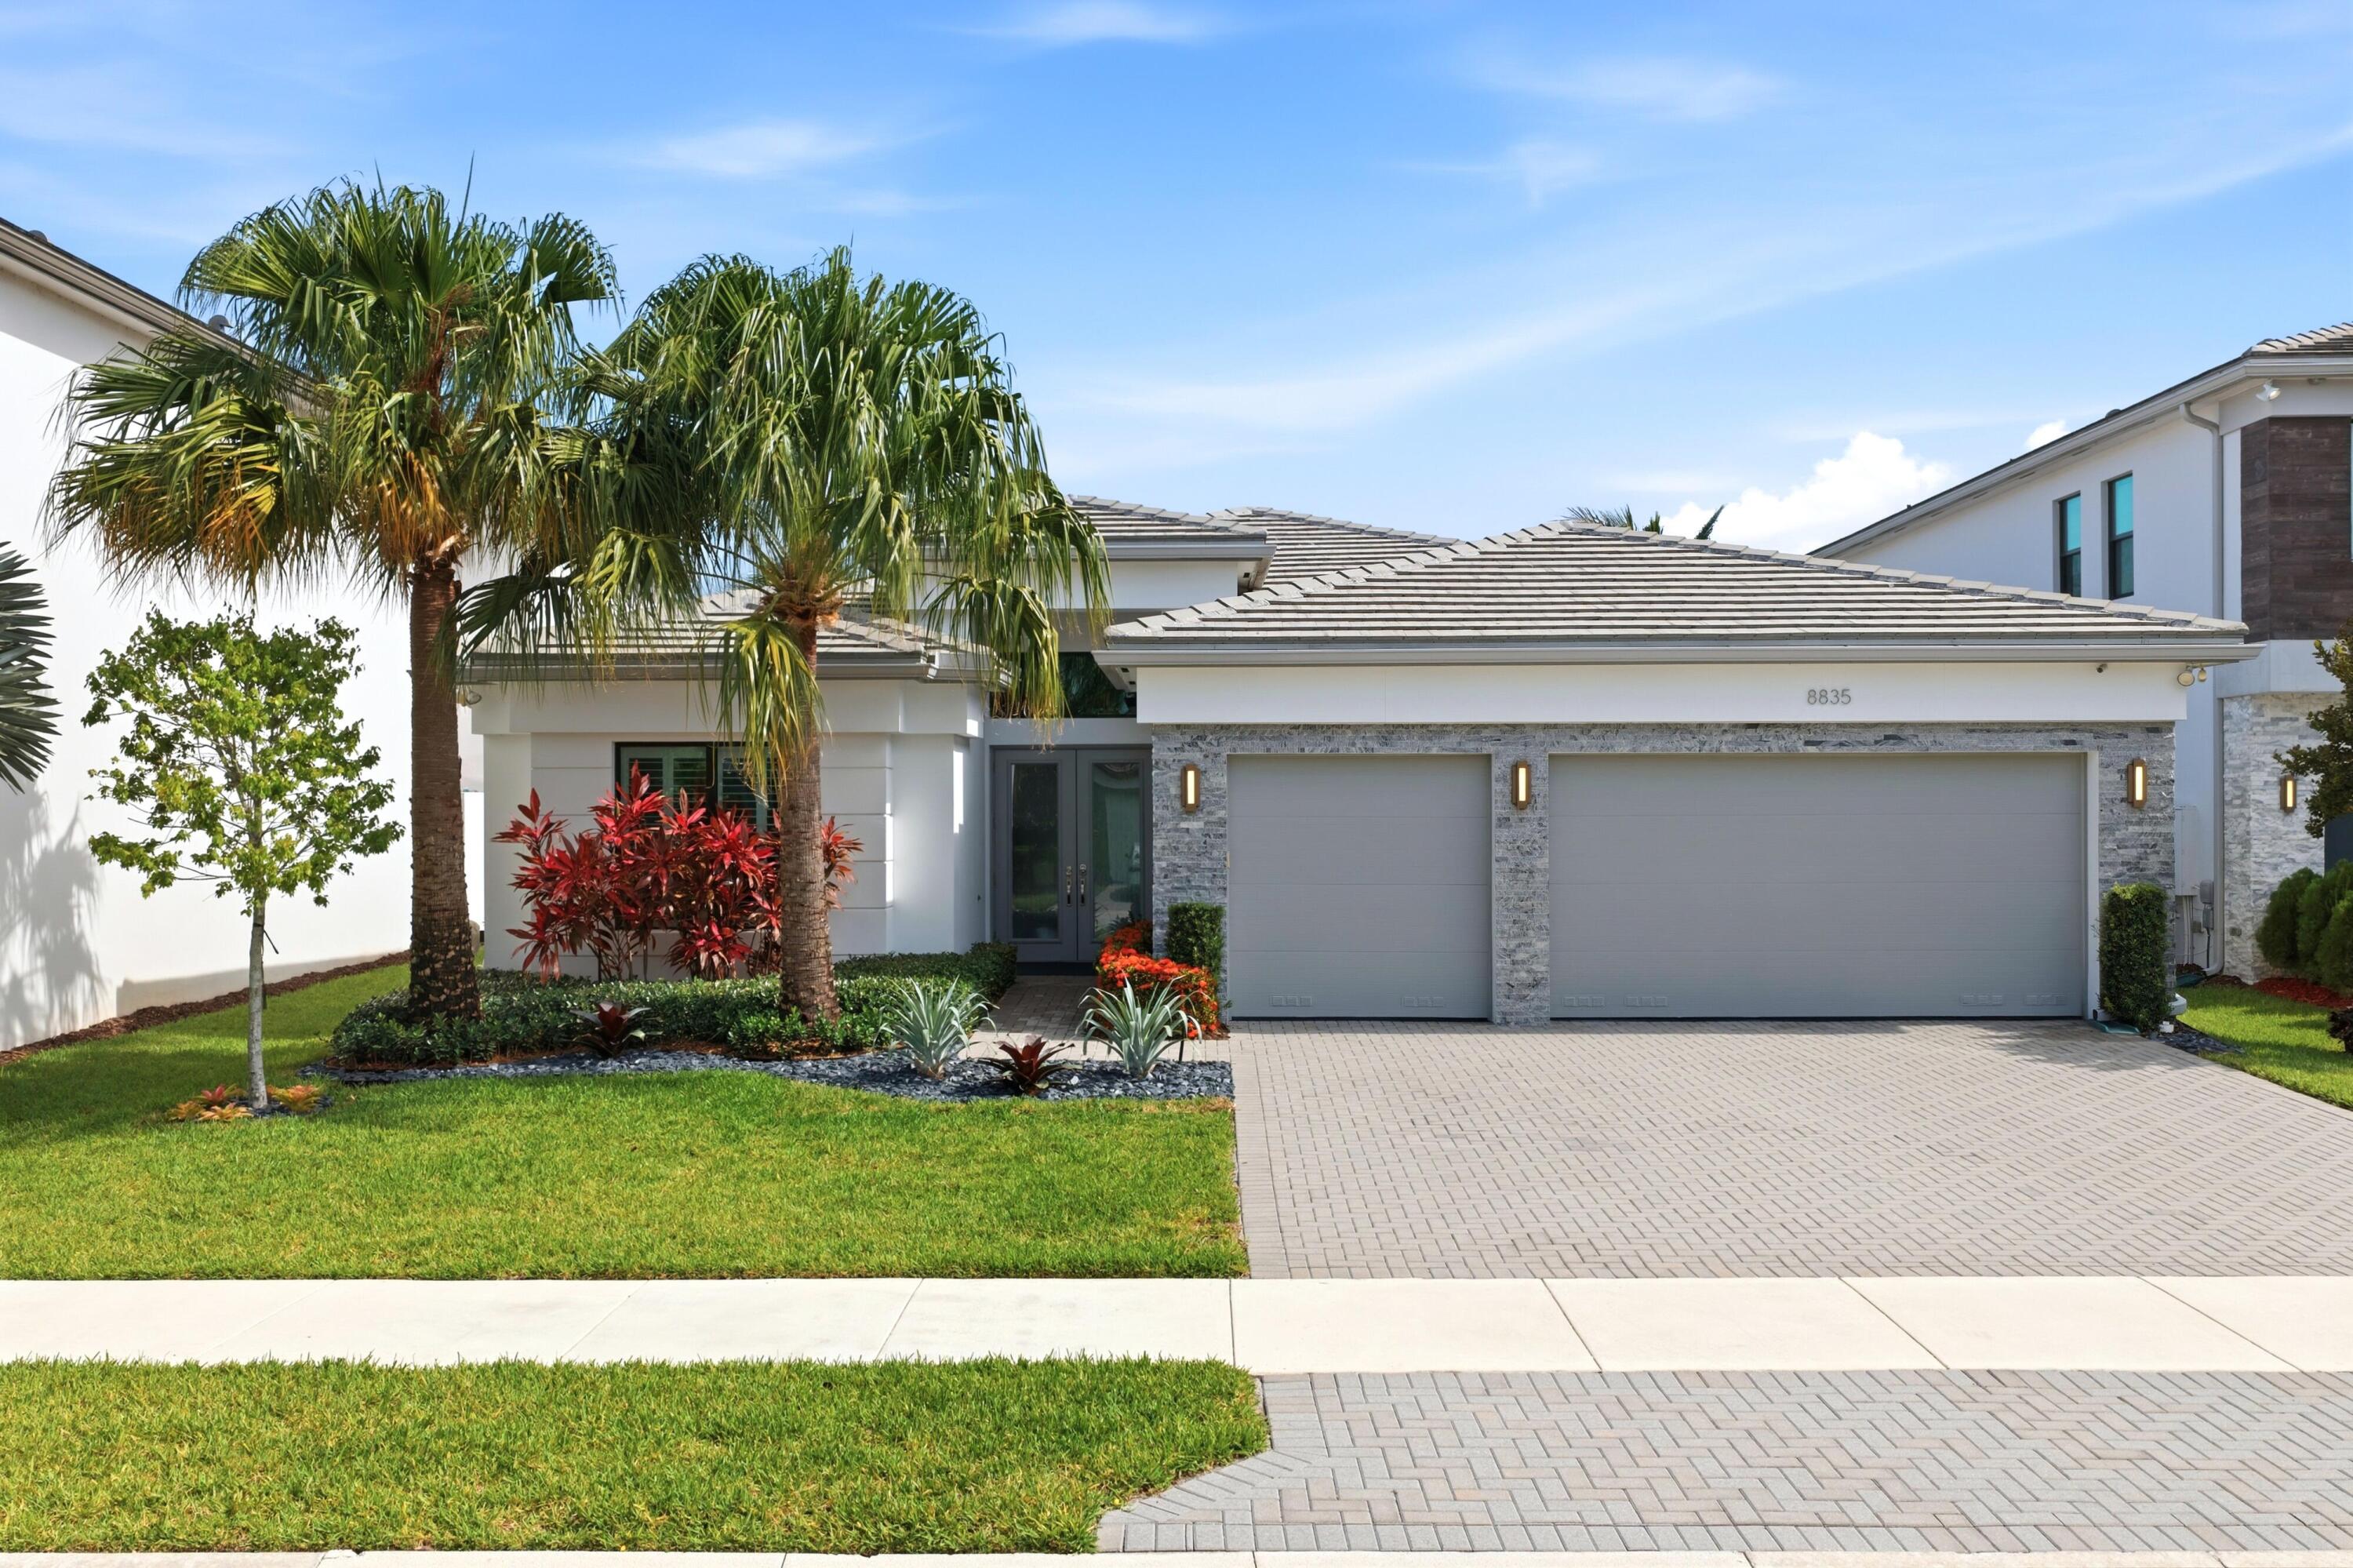 $2,175,0003 Beds3.5 Baths2,740 Sq.Ft8835 New Riv Falls, Boca Raton, FL 33496
 -
 $2,175,0003 Beds3 Baths2,585 Sq.Ft4076 Briarcliff, Boca Raton, FL 33496
 -
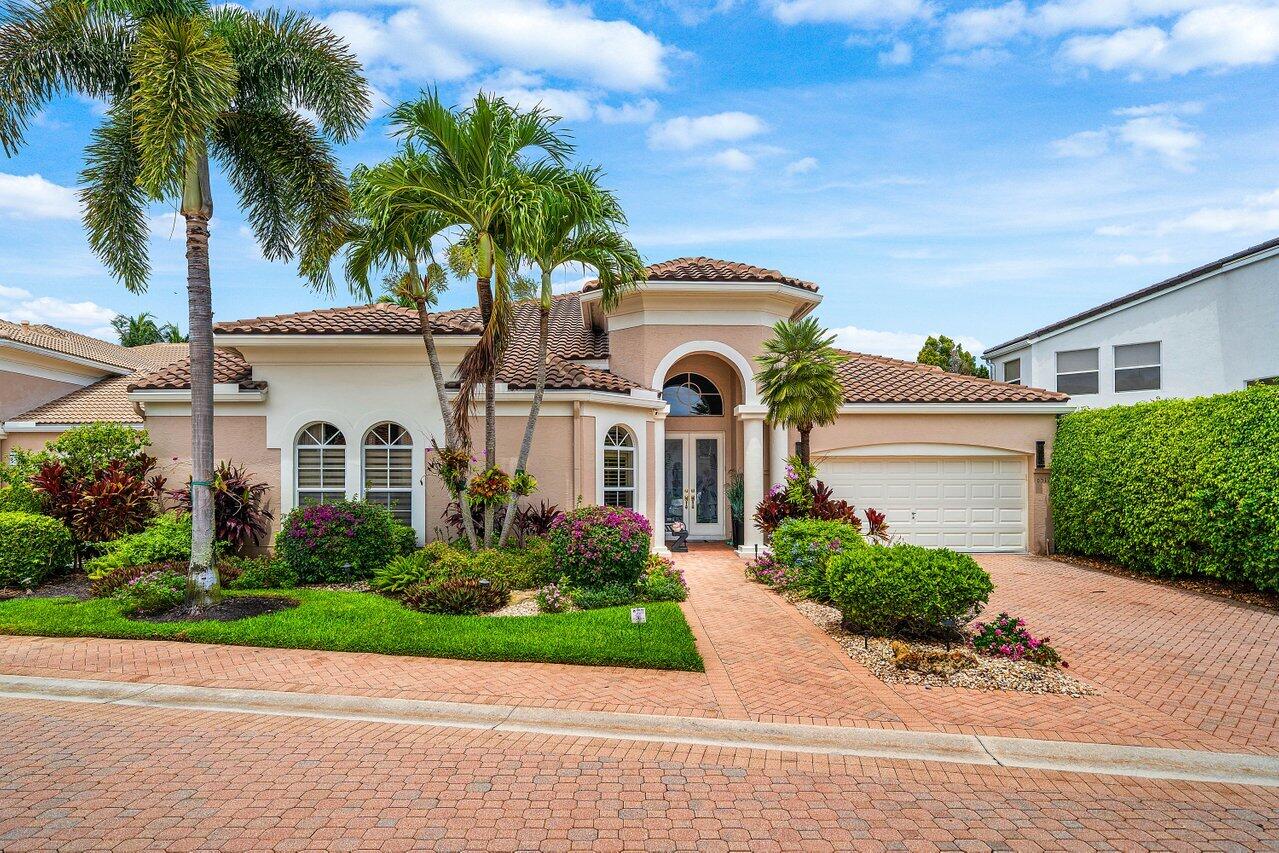 $1,950,0004 Beds2.5 Baths3,087 Sq.Ft6517 Somerset, Boca Raton, FL 33496
 -
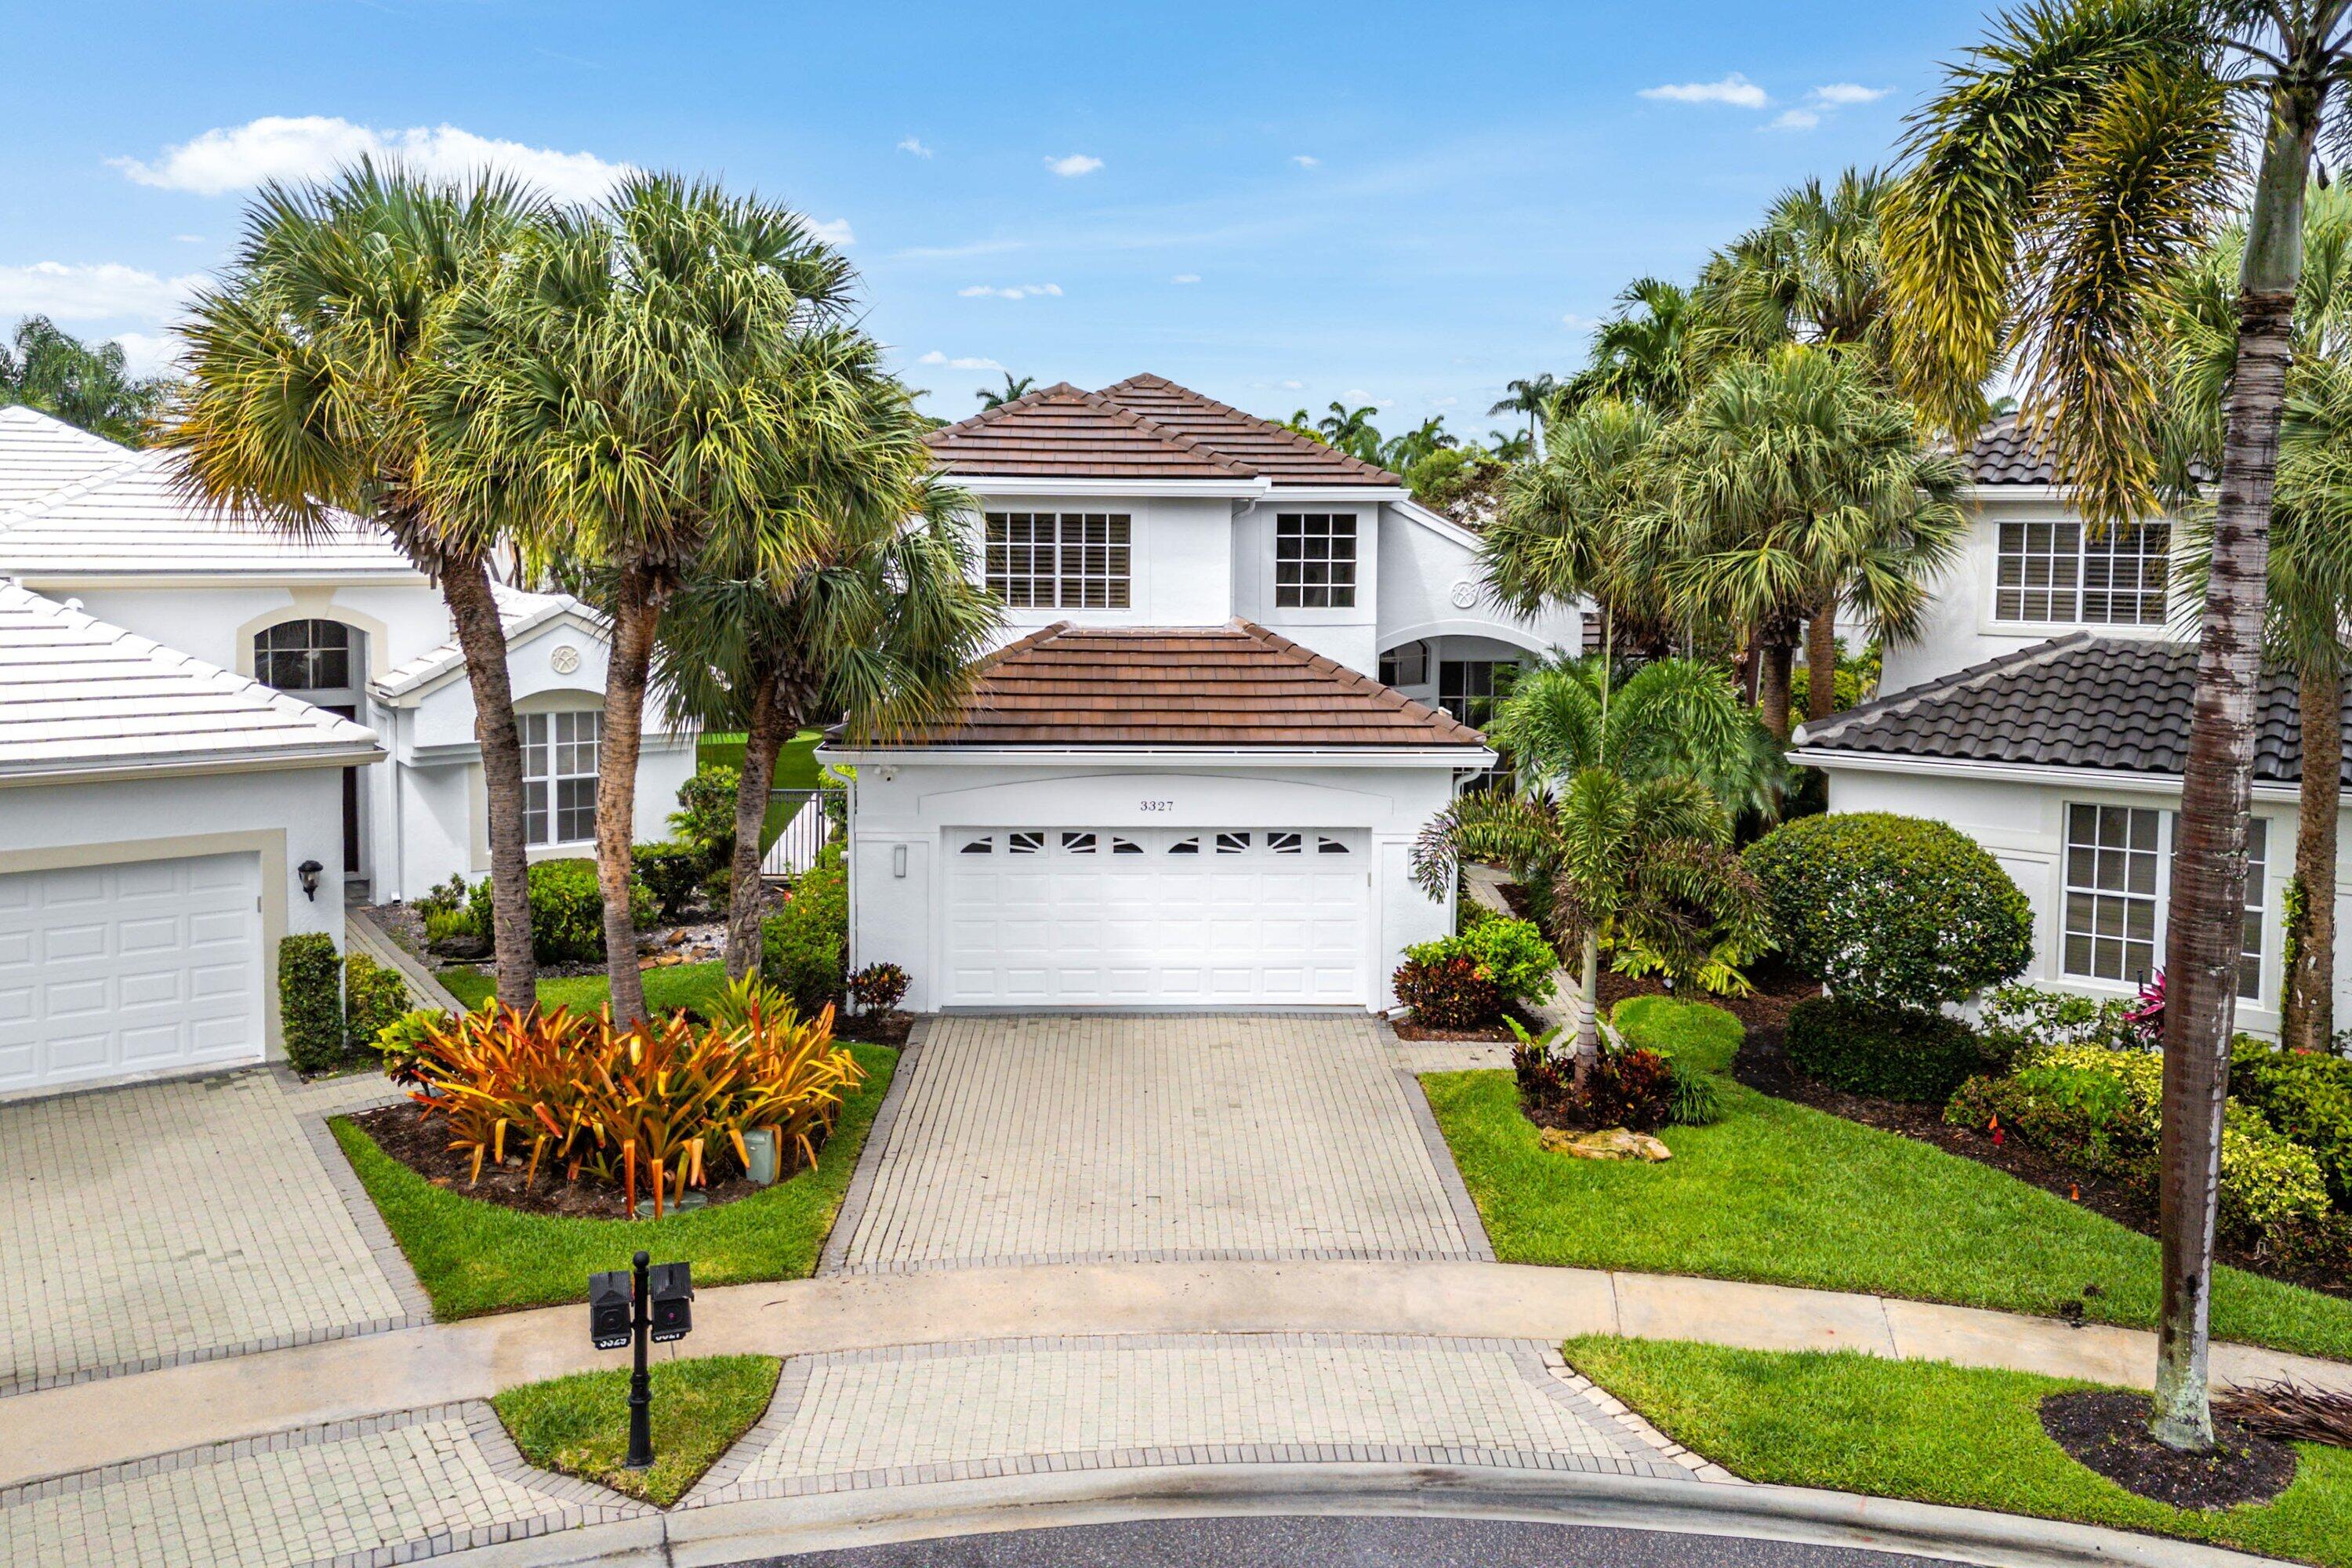 $1,950,0004 Beds3.5 Baths2,878 Sq.Ft3327 NW 53rd, Boca Raton, FL 33496
 -
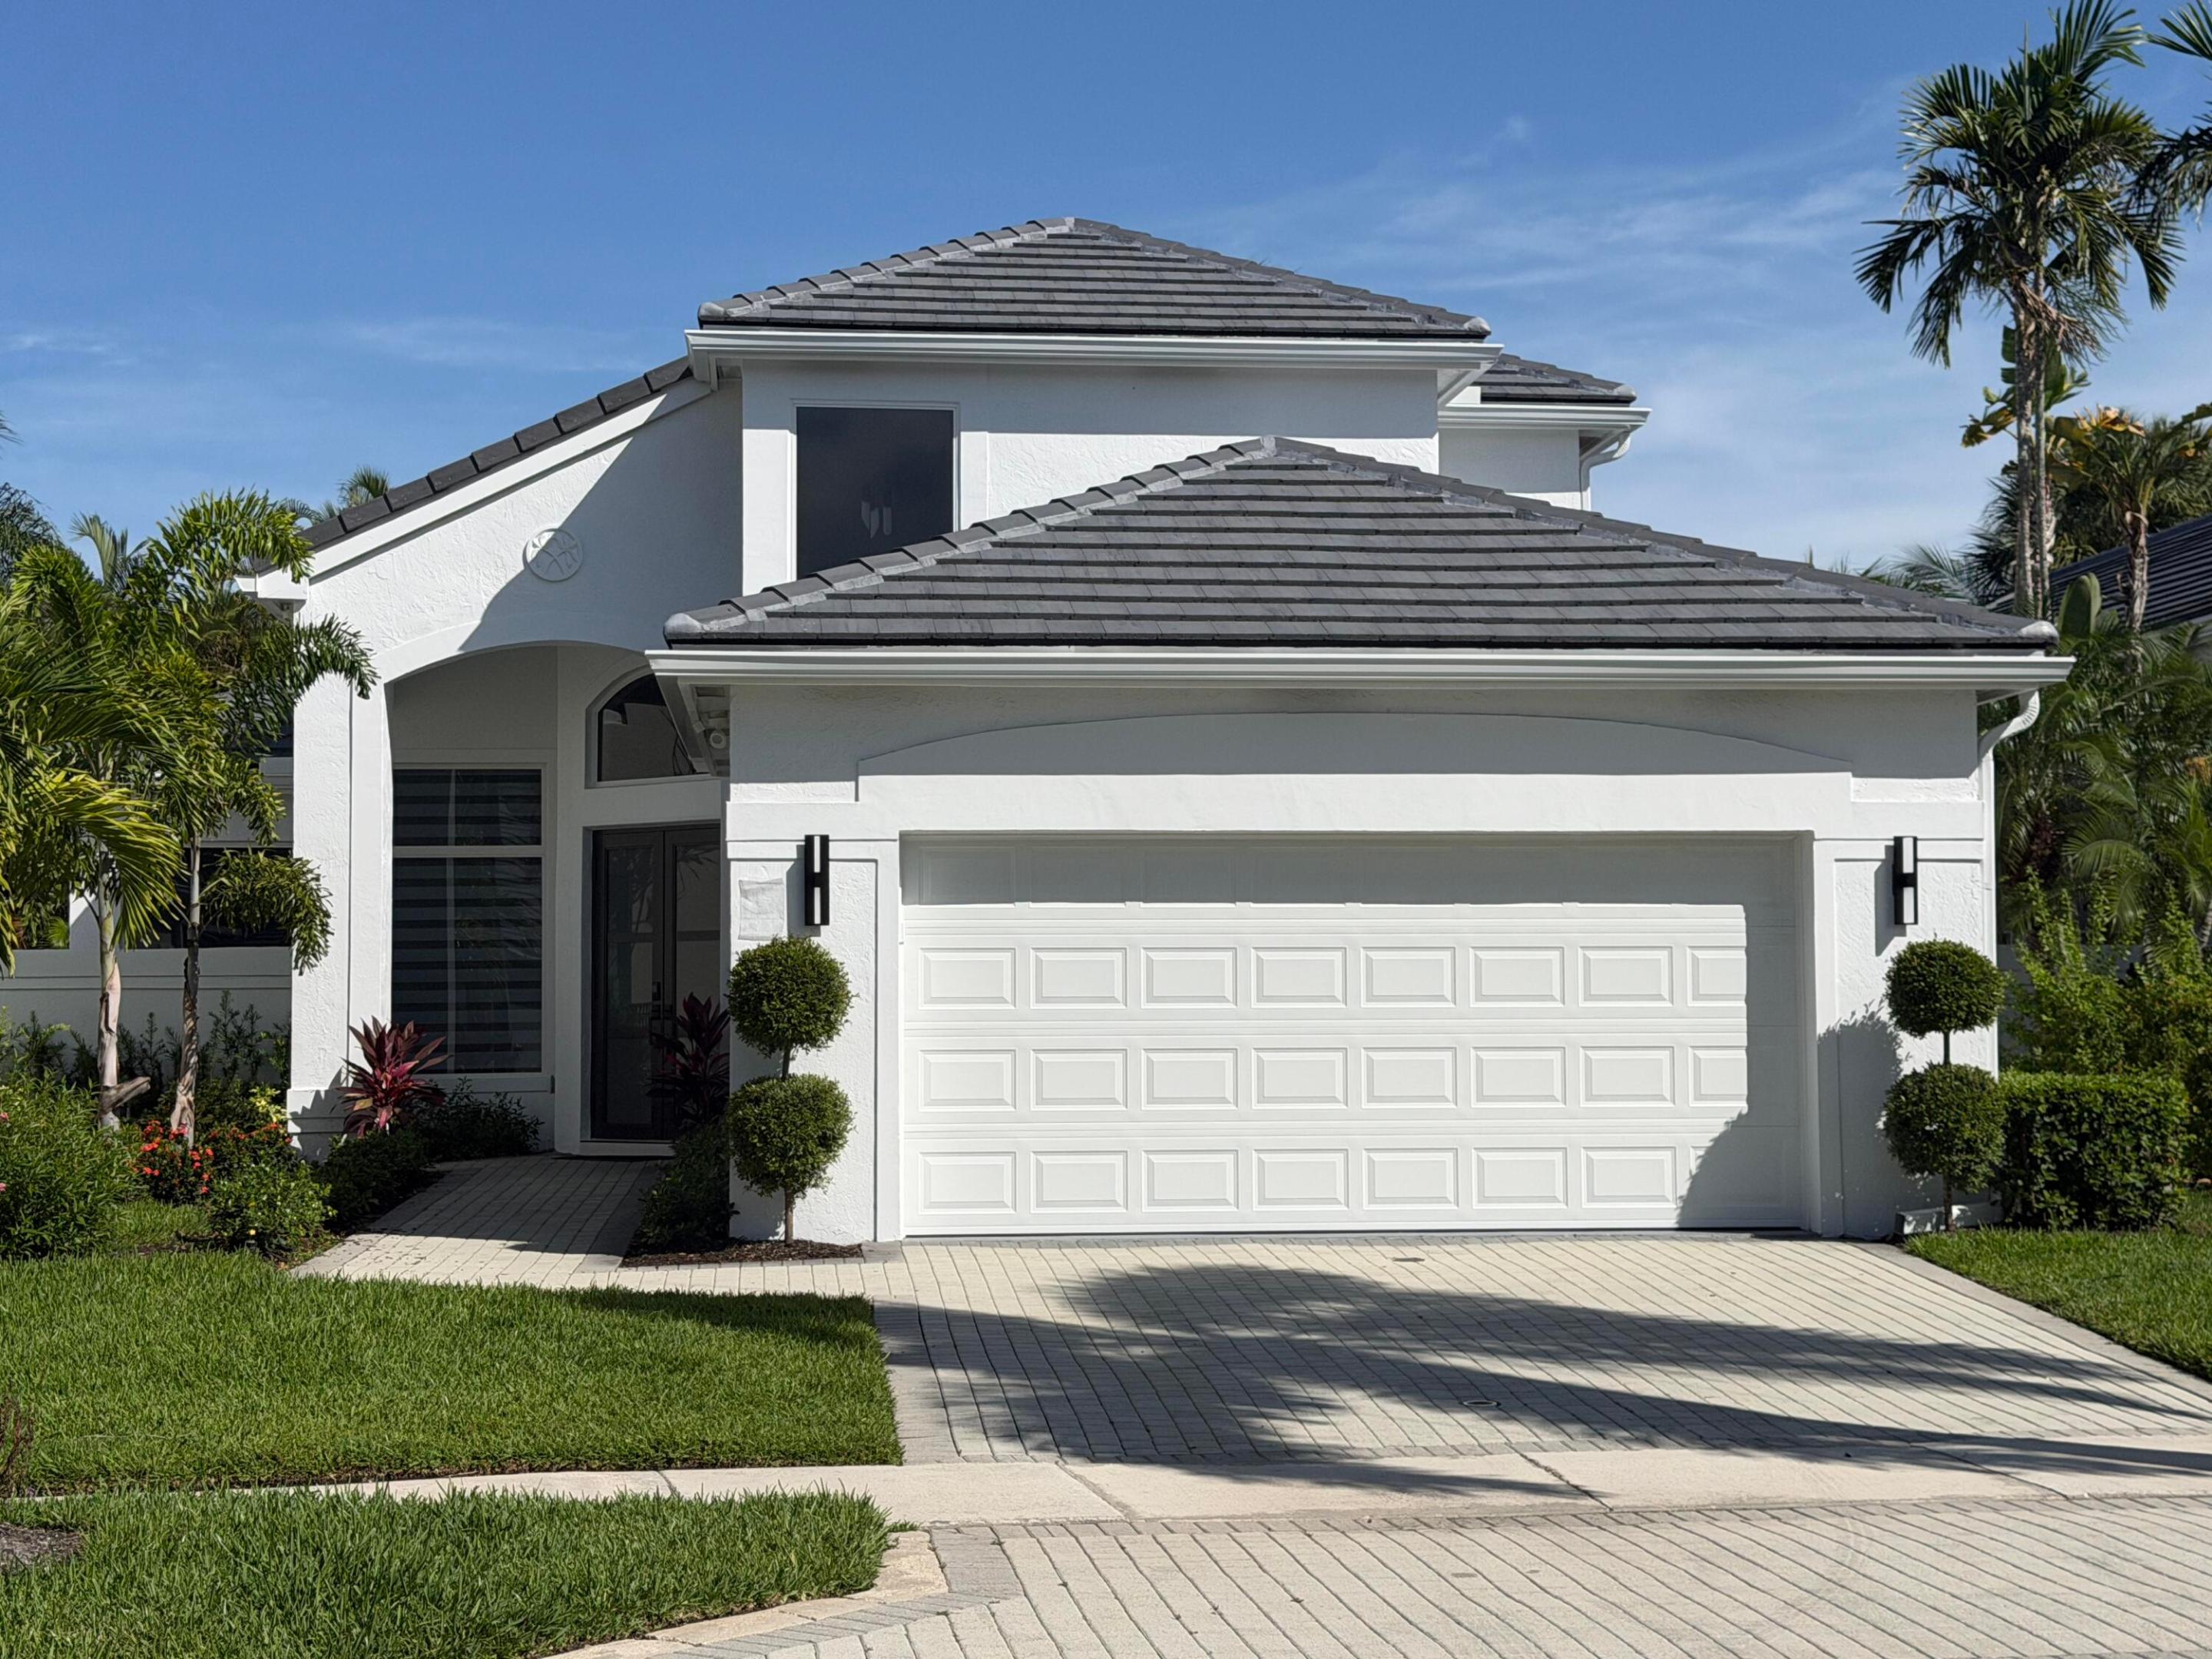 $1,899,0003 Beds2.5 Baths2,585 Sq.Ft3368 NW 53rd, Boca Raton, FL 33496
 -
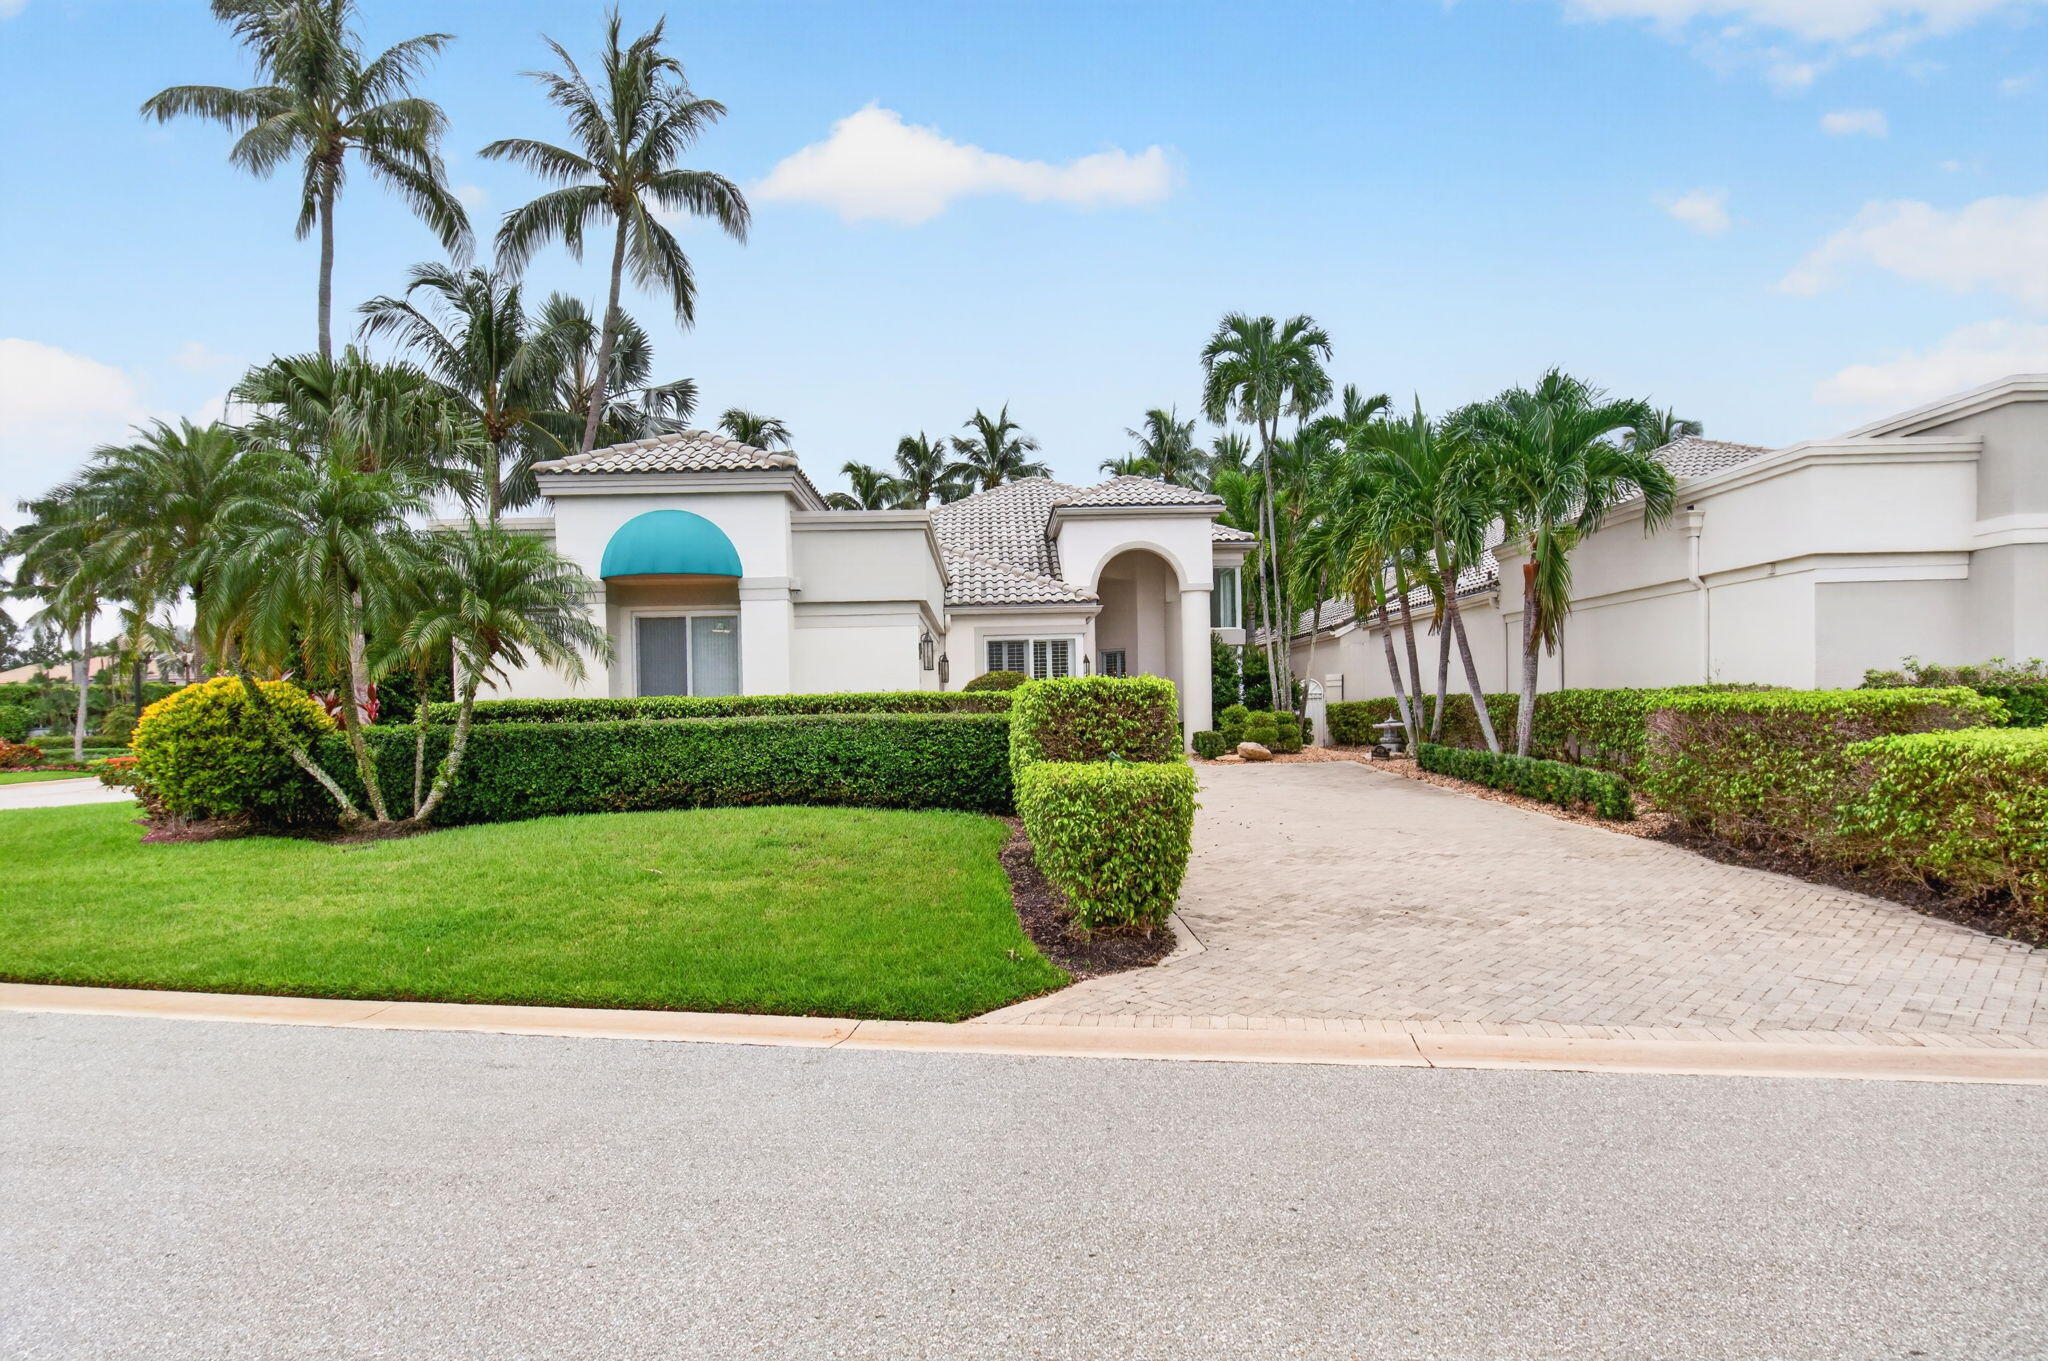 $1,895,0003 Beds3.5 Baths3,131 Sq.Ft6098 NW 24th, Boca Raton, FL 33496
 -
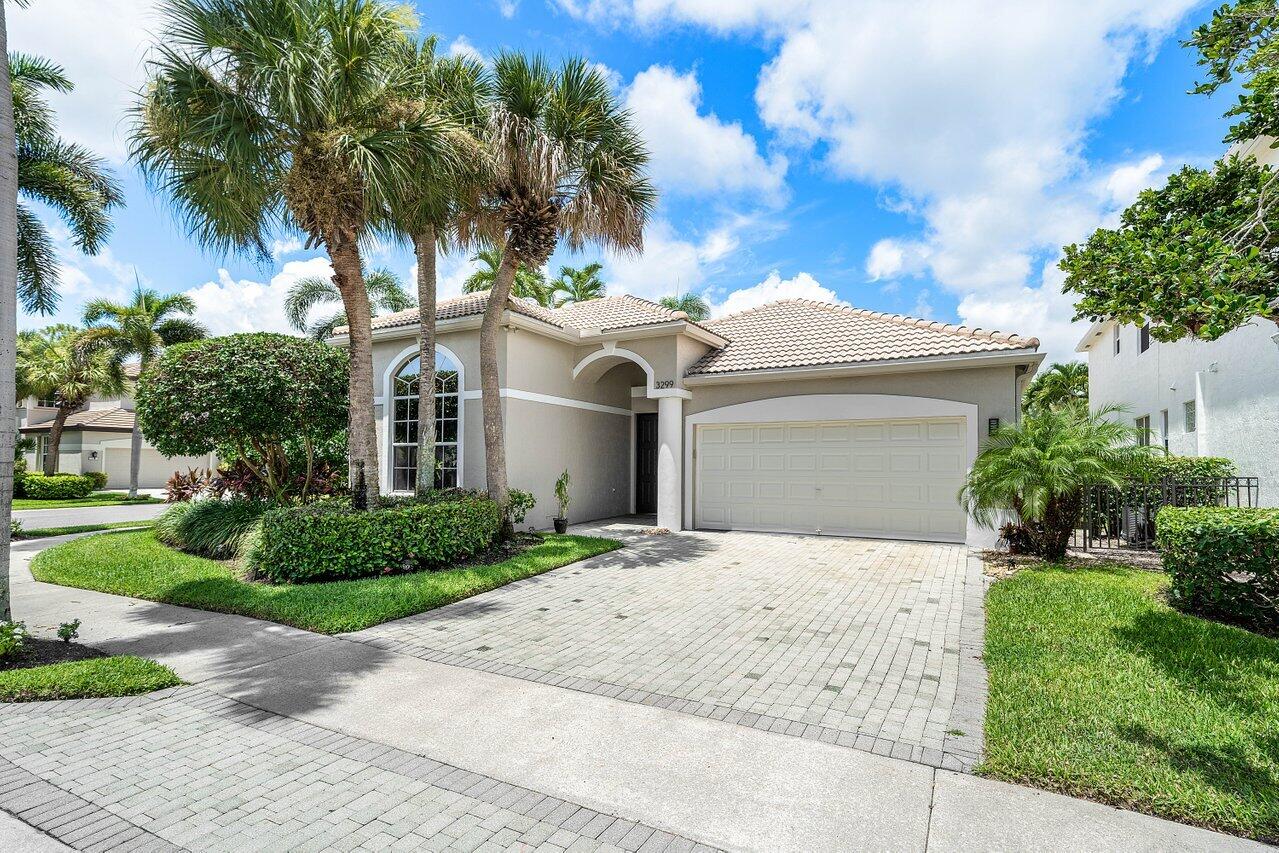 $1,895,0005 Beds3.5 Baths2,915 Sq.Ft3299 NW 53rd, Boca Raton, FL 33496
 -
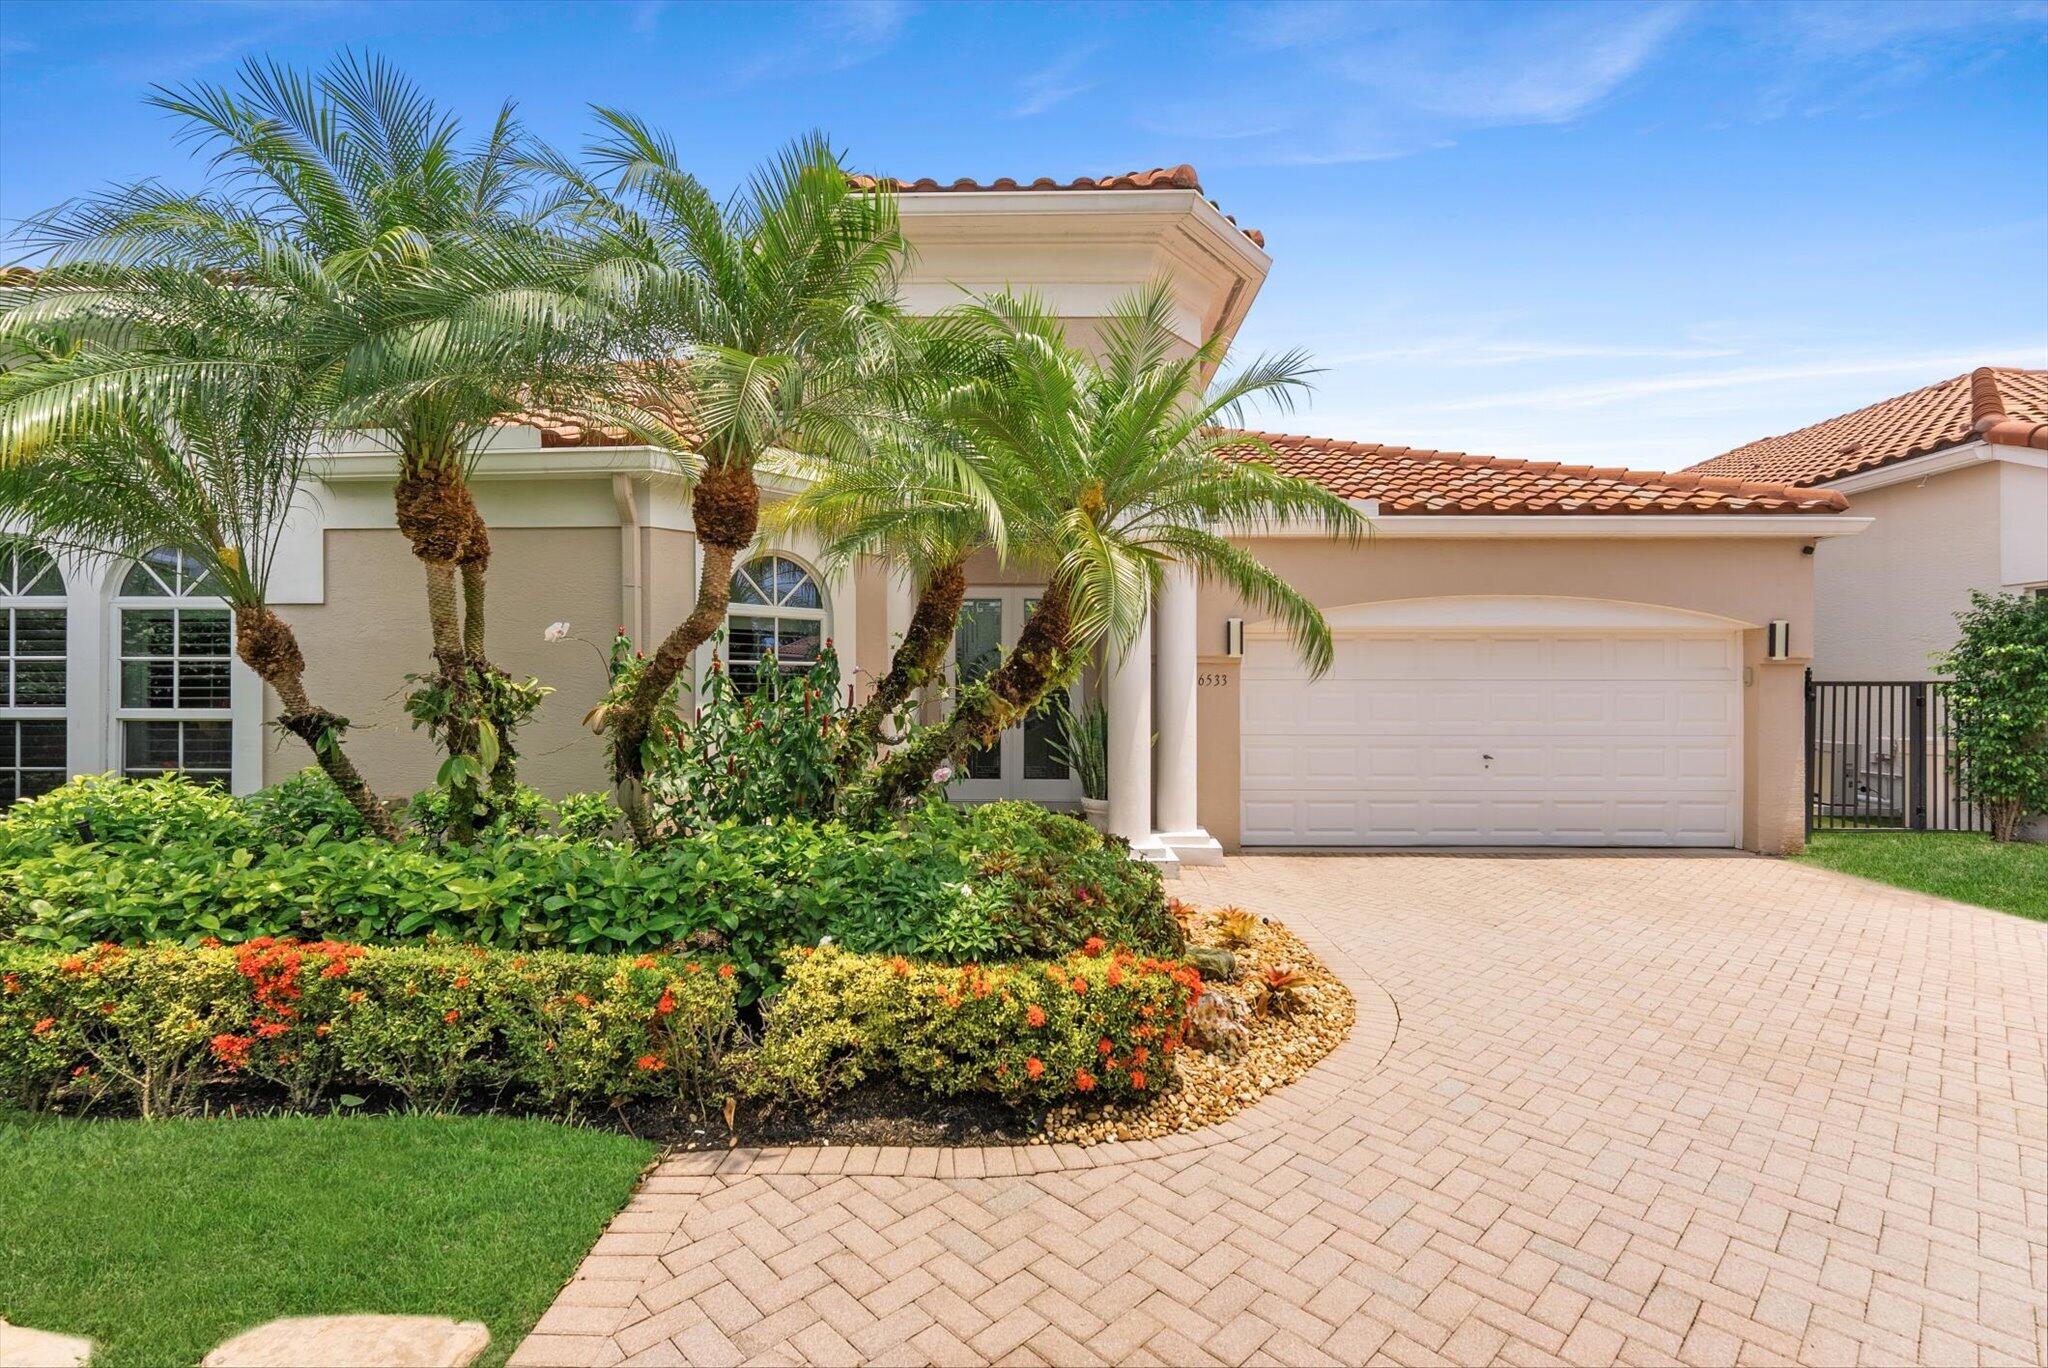 $1,799,9993 Beds2.5 Baths3,086 Sq.Ft6533 Somerset, Boca Raton, FL 33496
The multiple listing information is provided by the Miami Association of Realtors® from a copyrighted compilation of listings. The compilation of listings and each individual listing are ©2023-present Miami Association of Realtors®. All Rights Reserved. The information provided is for consumers' personal, noncommercial use and may not be used for any purpose other than to identify prospective properties consumers may be interested in purchasing. All properties are subject to prior sale or withdrawal. All information provided is deemed reliable but is not guaranteed accurate, and should be independently verified. Listing courtesy of: Compass Florida LLC. tel: (561) 286-5166
Real Estate IDX Powered by: TREMGROUP



