

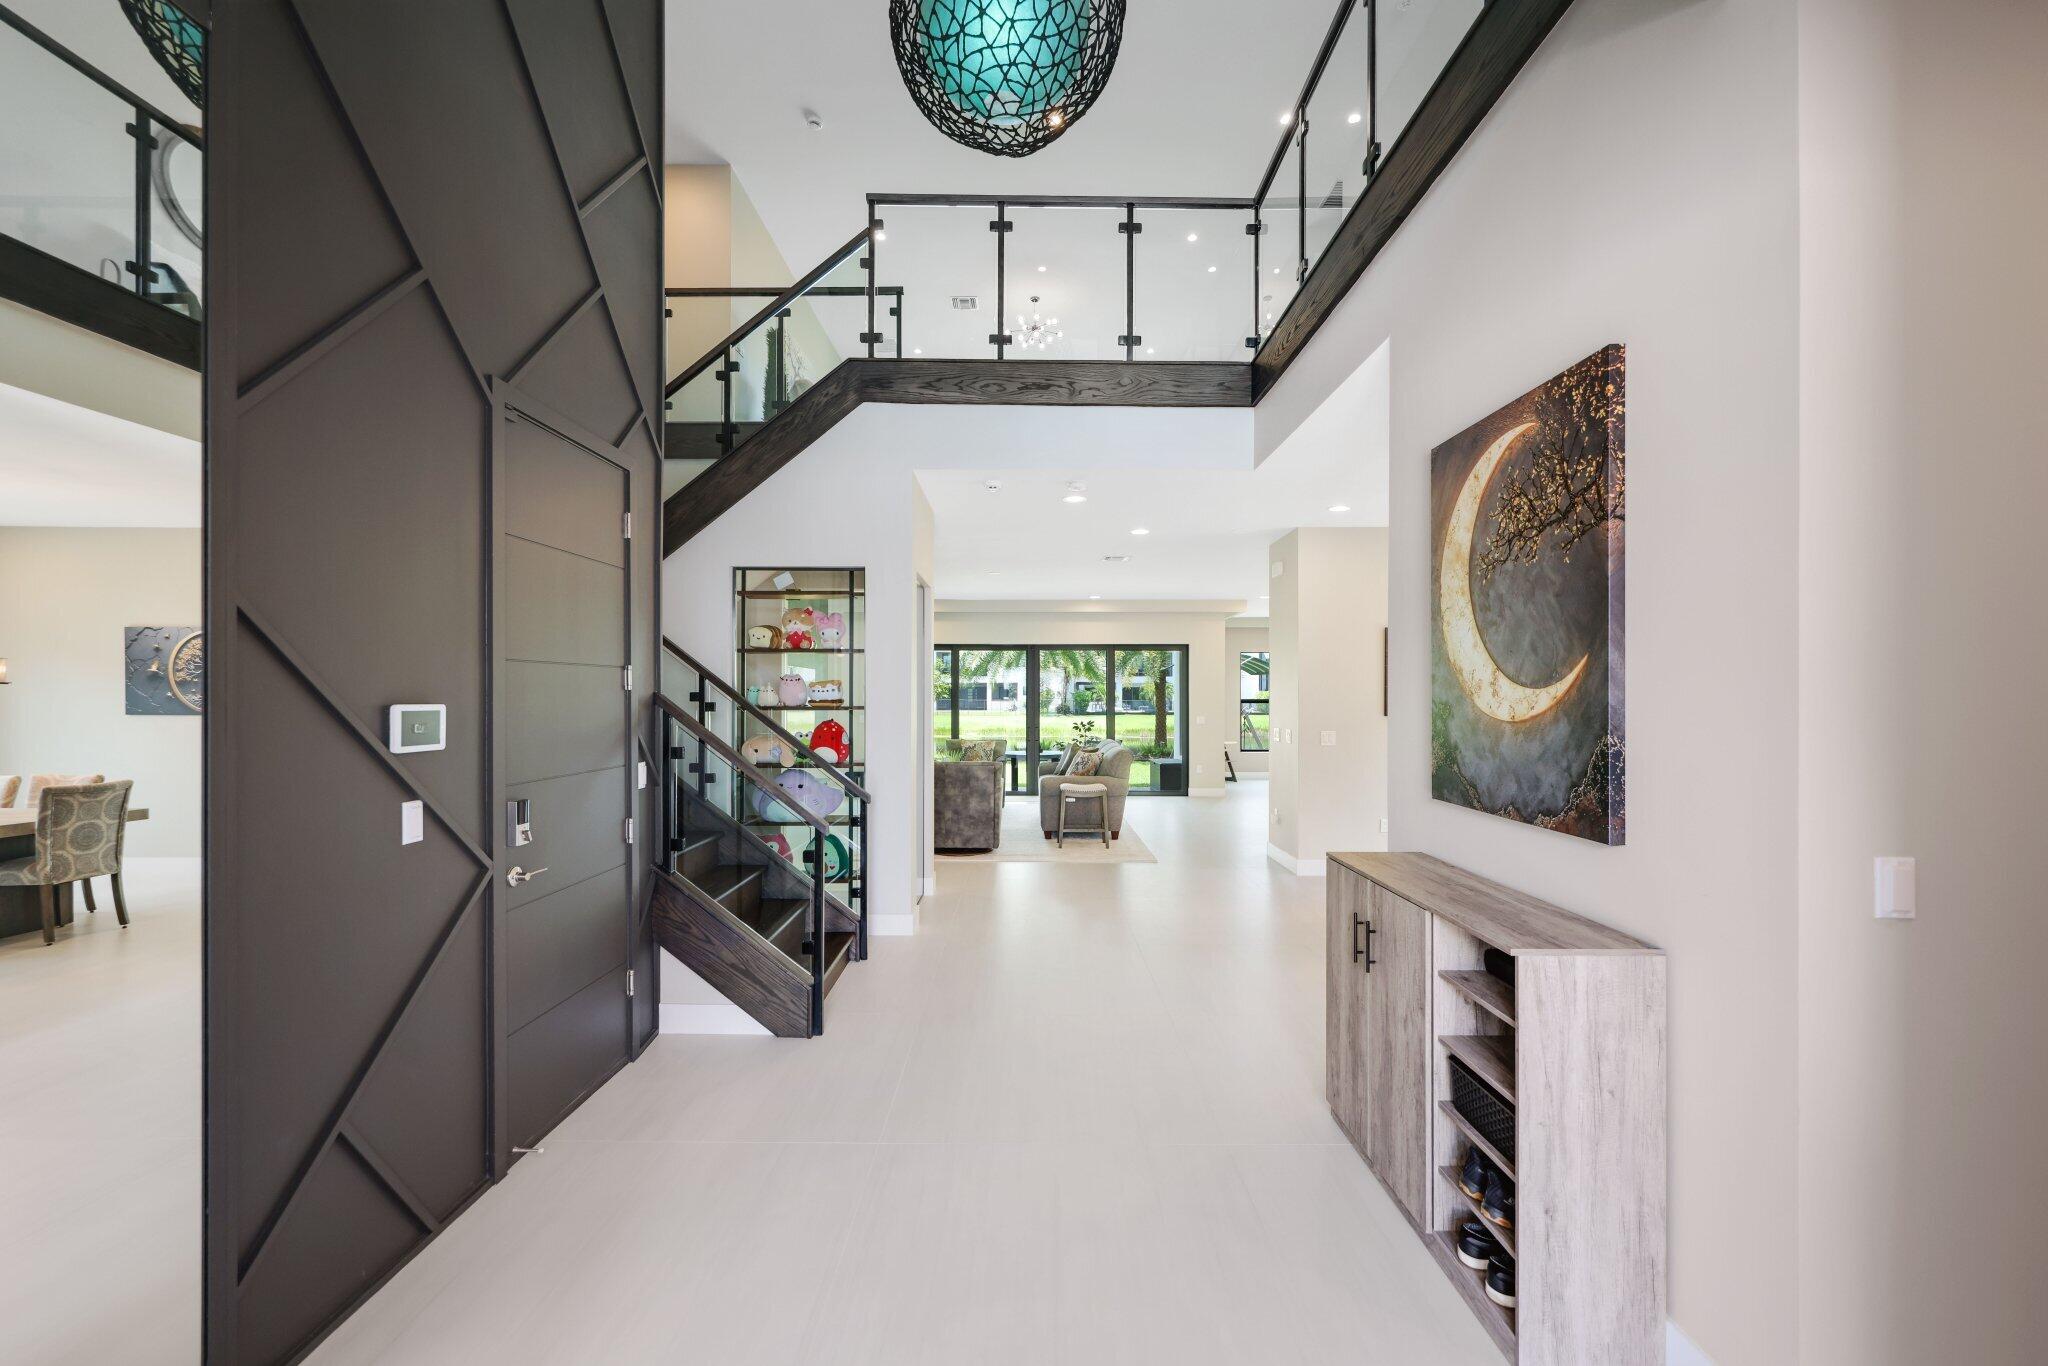


Basic Information
- MLS # B26042423
- Type Single Family Home
- Subdivision/Complex Lotus
- Year Built 2022
- Total Sqft 8,163
- Date Listed 06/17/2026
- Days on Market 48
Completed in 2022 and reimagined through an extraordinary, no-expense-spared custom renovation, this one-of-a-kind Maldives model is the largest floor plan in Lotus, offering an unparalleled blend of sophisticated design, cutting-edge technology, and exceptional craftsmanship. Every detail has been thoughtfully curated to create a residence that is as functional as it is beautiful. Throughout the home, you'll find Lutron smart lighting and automated shades, custom architectural soffits, oversized 4' x 4' Italian porcelain flooring, hardwood stairs and second-floor flooring, sleek glass railings, solid-core interior doors, upgraded sound insulation, and designer lighting creating an atmosphere of understated luxury. The spectacular chef's kitchen was completely rebuilt with custom cabinets, two dishwashers, hidden coffee bar, fridge-style custom pantry, backlit island ceiling. SPA-INSPIRED MASTER BATH — Natural dry sauna, dual showerheads, floor-to-ceiling recessed shower shelving, ventilated cabinets with hidden outlets, backlit wall-to-wall mirror. BUILT FOR SOUND & SMART LIVING — Lutron smart shades and lights (control with voice, app, and schedules), living room surround sound, media room with Dolby Atmos, designer powder room, two-story foyer feature wall. All the upside of new construction, none of the builder-grade finishes — BOOK YOUR PRIVATE SHOWING TODAY.
Amenities
- Basketball Court
- Clubhouse
- Fitness Center
- Management
- Pool
- Guard
- Spa Hot Tub
- Tennis Courts
- Trails
Exterior Features
- Waterfront Yes
- Parking Spaces 4
- Pool No
- Parking Description Attached, Driveway, Garage, On Street, Two Or More Spaces, Garage Door Opener
- Exterior Features Balcony, None, Patio
Interior Features
- Adjusted Sqft 5,315Sq.Ft
- Interior Features Breakfast Bar, Built In Features, Breakfast Area, Bathtub, Closet Cabinetry, Dining Area, Separate Formal Dining Room, Dual Sinks, Entrance Foyer, Eat In Kitchen, Garden Tub Roman Tub, High Ceilings, Kitchen Island, Custom Mirrors, Main Living Area Entry Level, Split Bedrooms, Shower Only, Upper Level Primary, Vaulted Ceilings, Walk In Closets, Air Filtration
- Sqft 5,315 Sq.Ft
Property Features
- Aprox. Lot Size 8,163
- Furnished Info Yes
- Lot Description Less Than One Acre, Less Than Quarter Acre, Buyer Approval Required
- Short Sale Regular Sale
- HOA Fees $2,160
- Subdivision Complex
- Subdivision Info Lotus
- Tax Amount $24,086
- Tax Year 2025
17092 Five Waters
Boca Raton, FL 33496Similar Properties For Sale
-
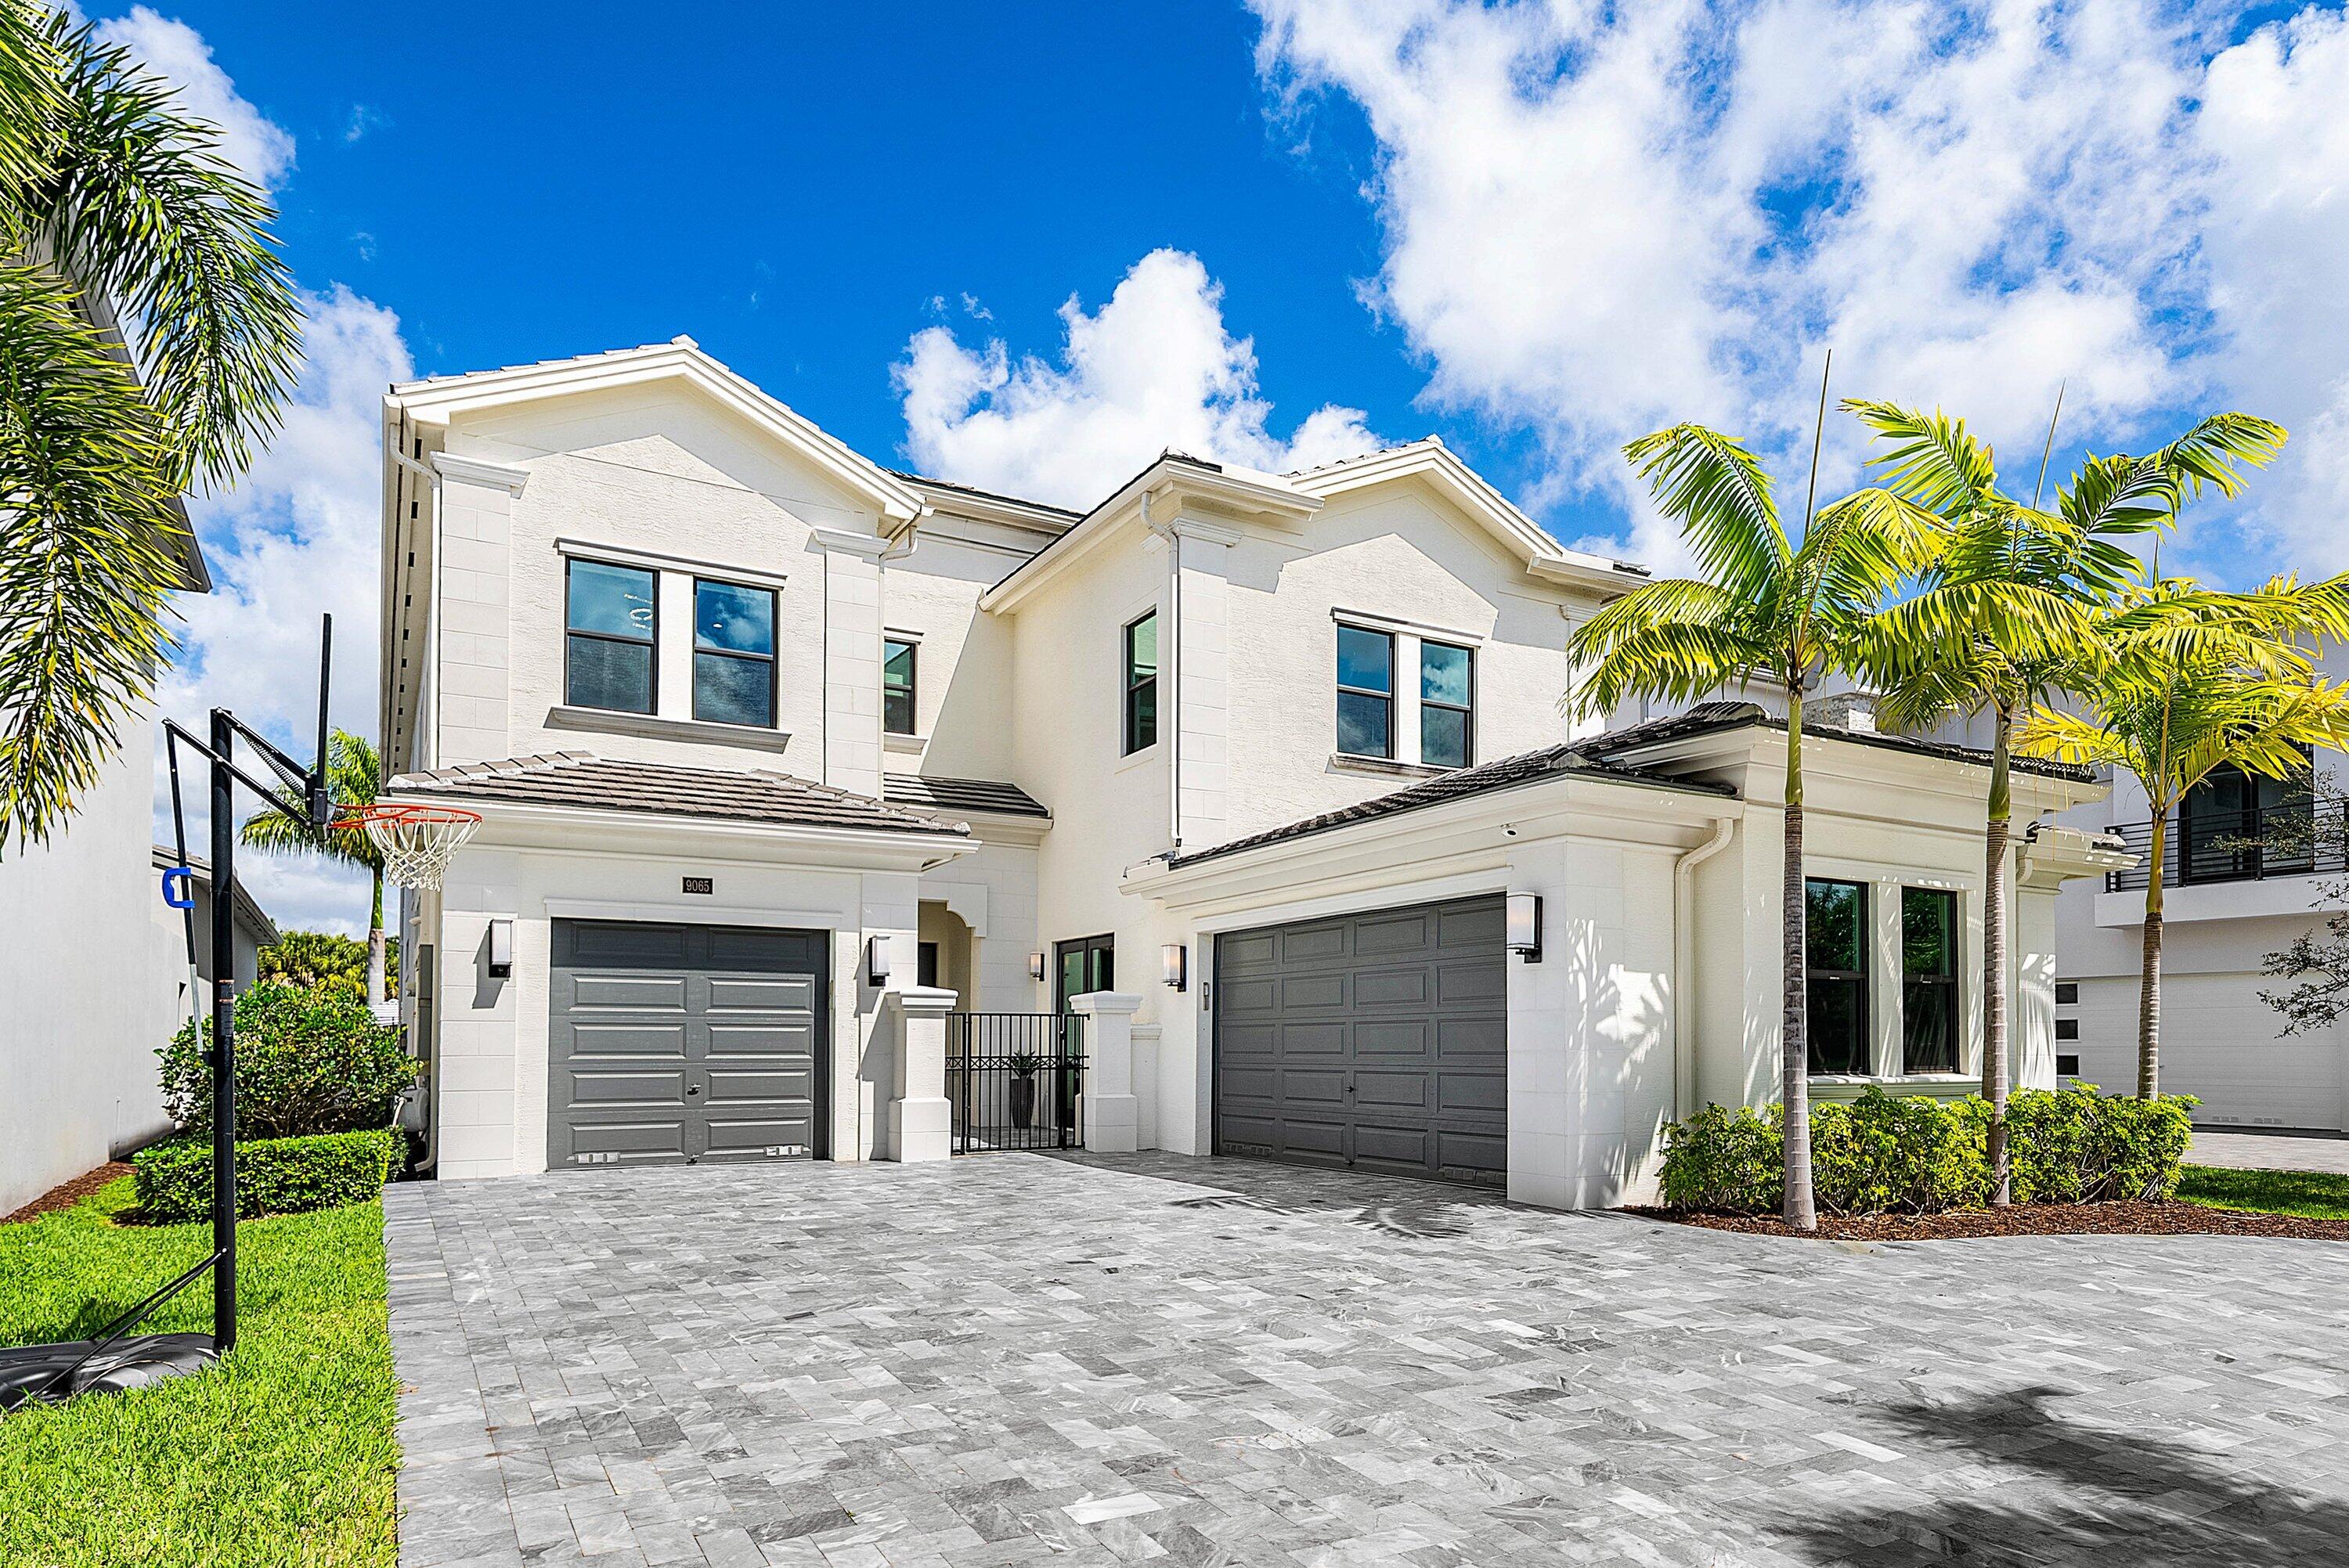 $3,398,0006 Beds6.5 Baths5,332 Sq.Ft9065 Benedetta, Boca Raton, FL 33496
 -
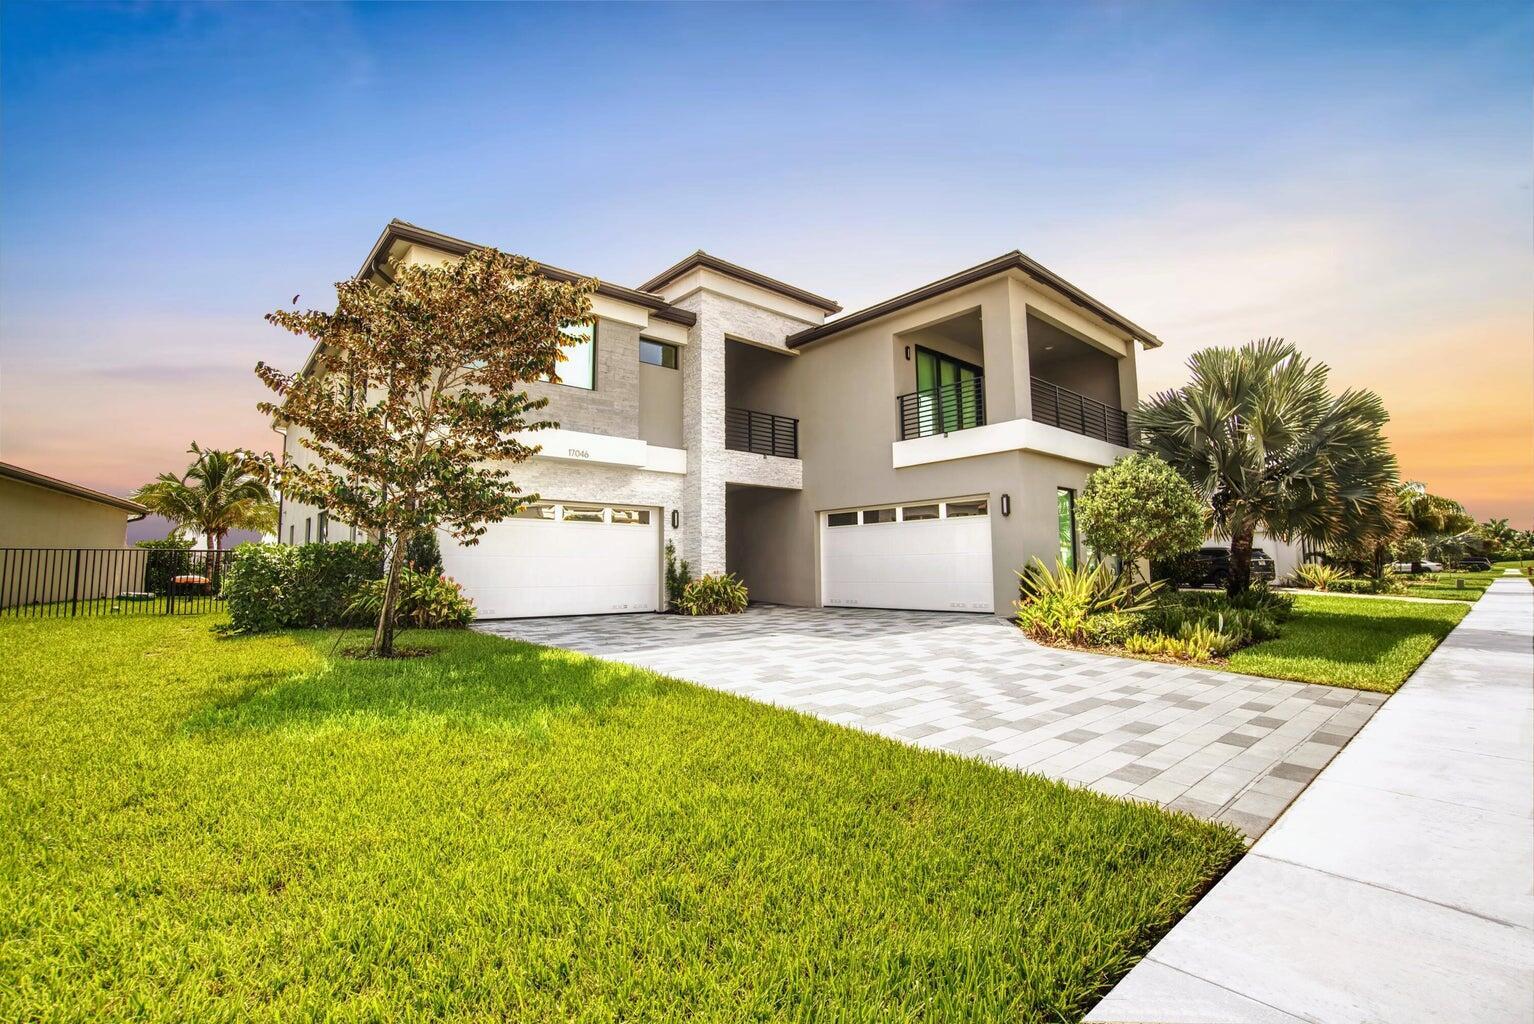 $3,299,0005 Beds6.5 Baths5,393 Sq.Ft17046 Wandering Wave, Boca Raton, FL 33496
 -
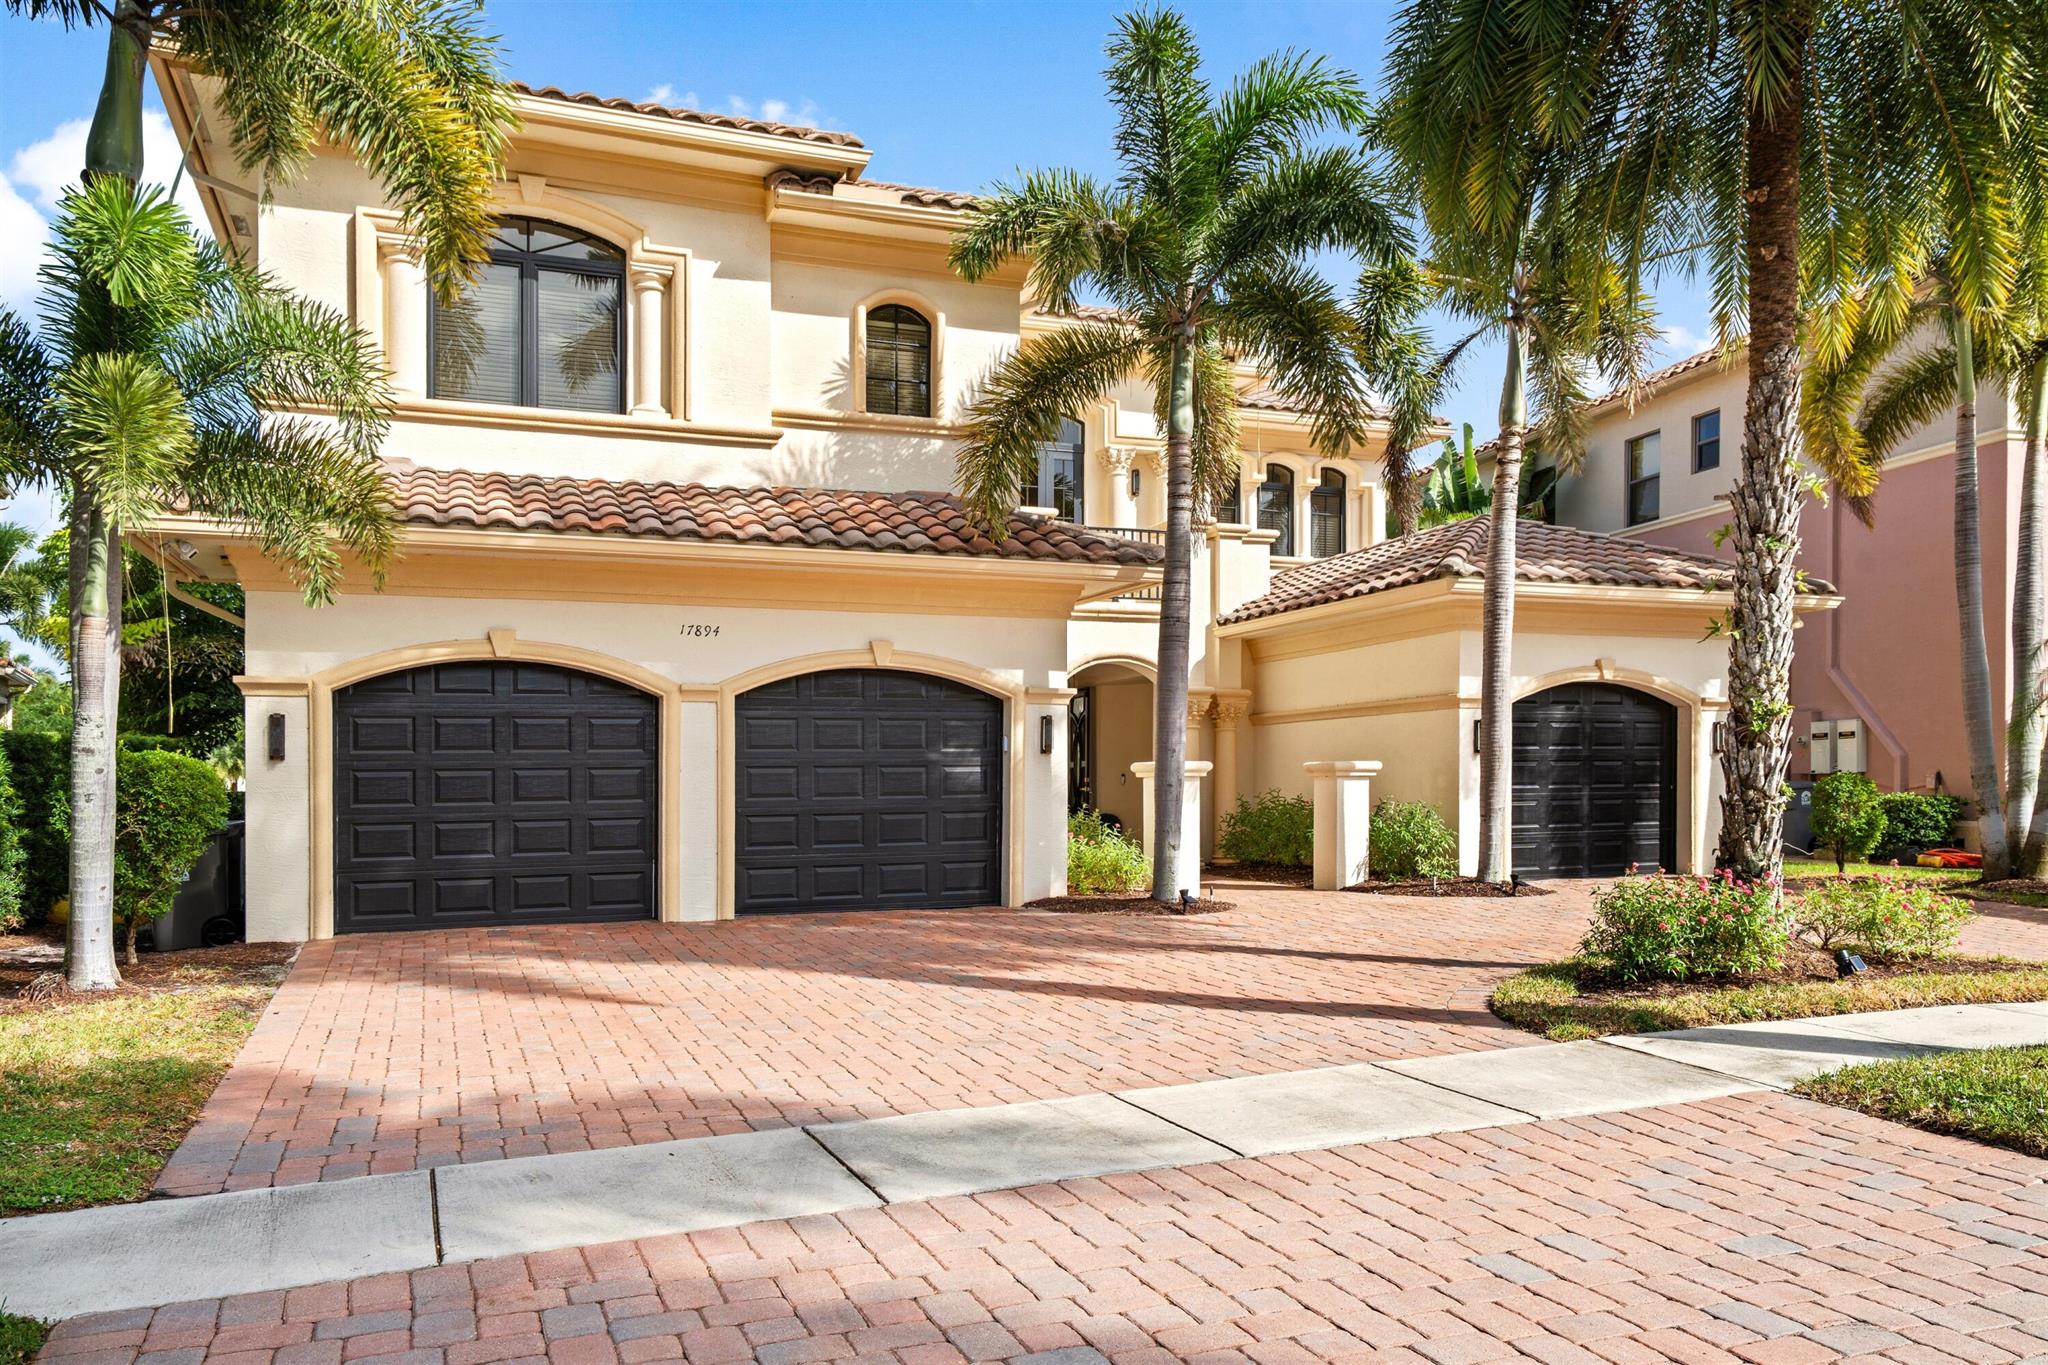 $2,995,0007 Beds6.5 Baths5,505 Sq.Ft17894 Monte Vis, Boca Raton, FL 33496
 -
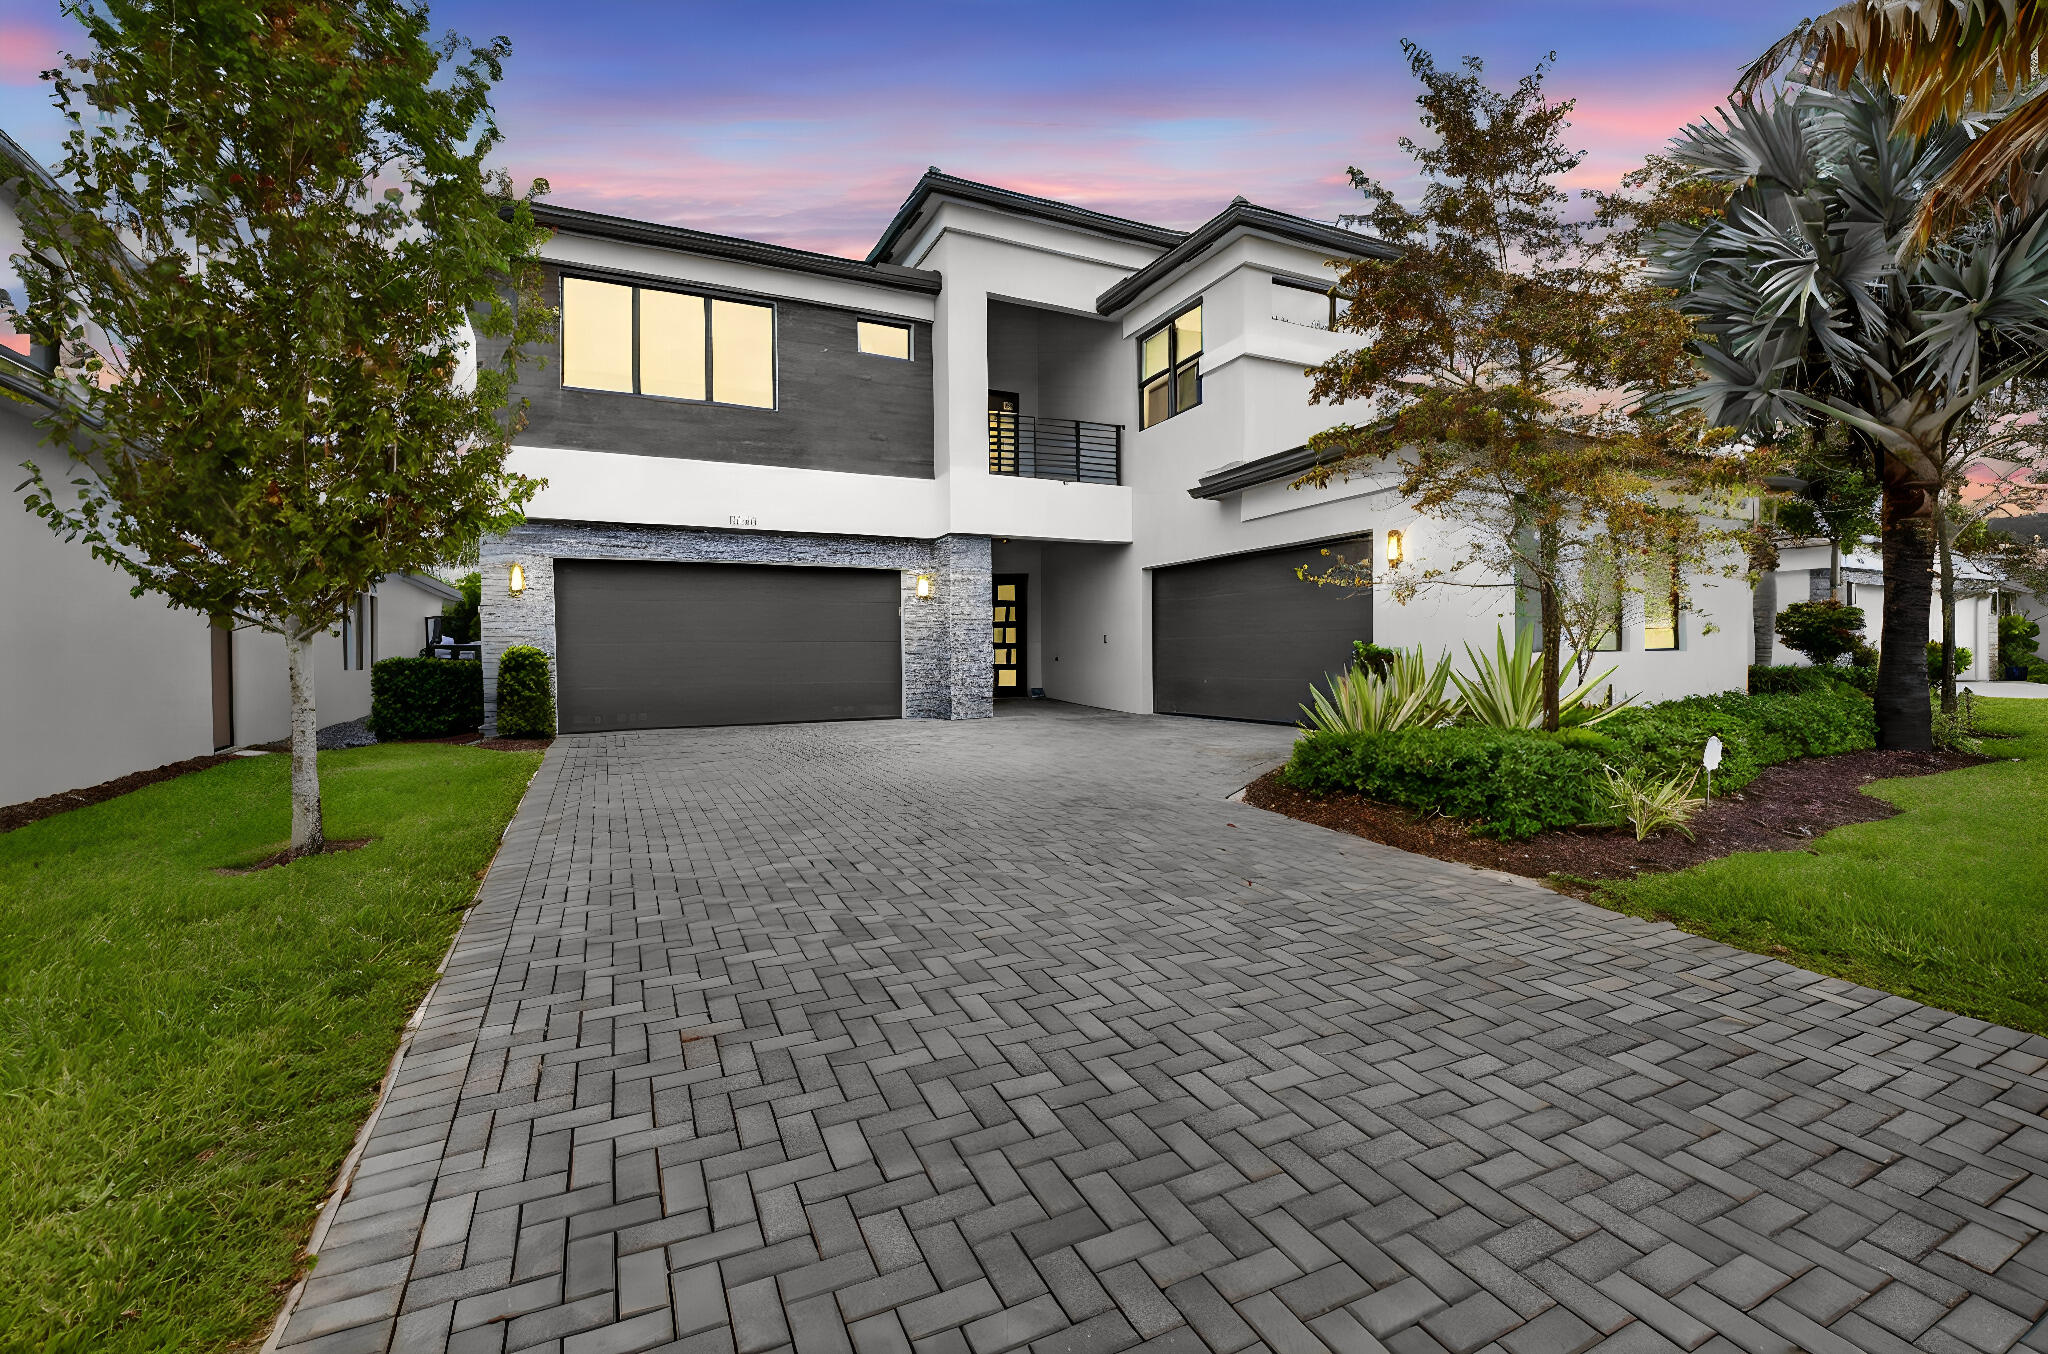 $2,899,0005 Beds5.5 Baths5,330 Sq.Ft8845 Skyward, Boca Raton, FL 33496
 -
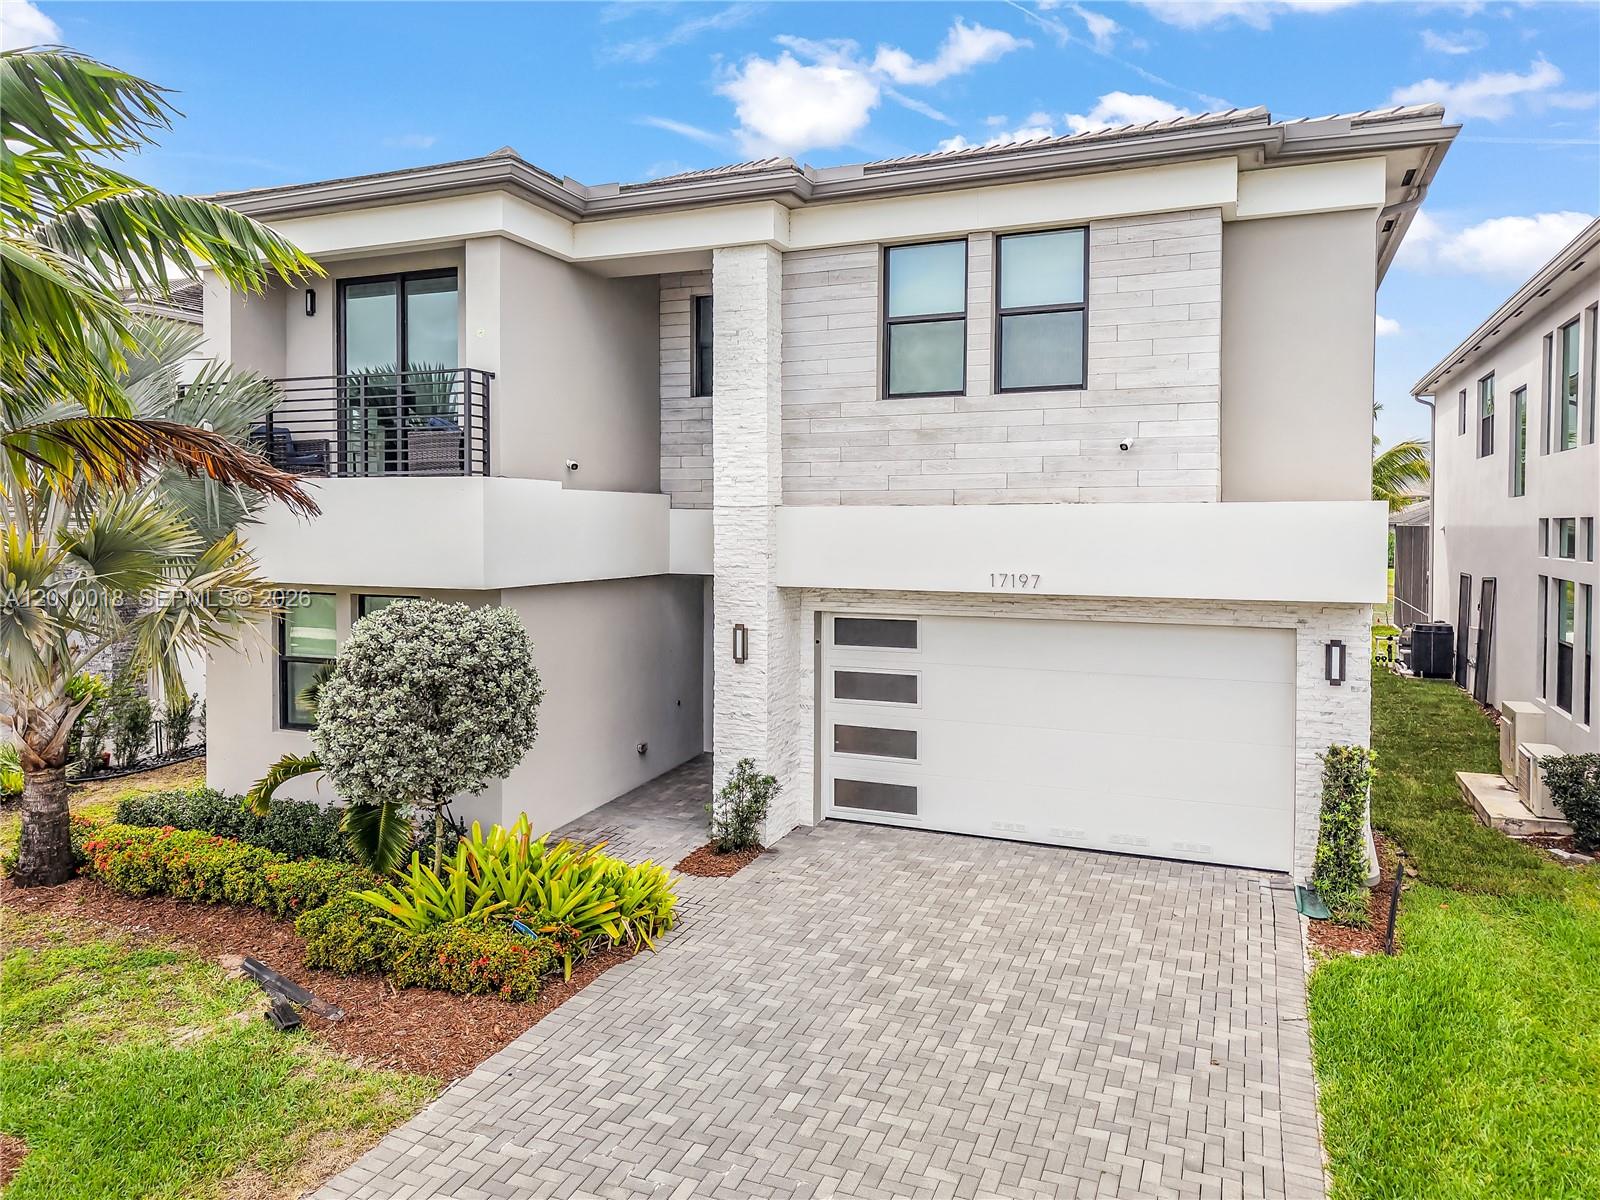 $2,700,0005 Beds7 Baths4,484 Sq.Ft17197 Teton Riv Rd, Boca Raton, FL 33496
 -
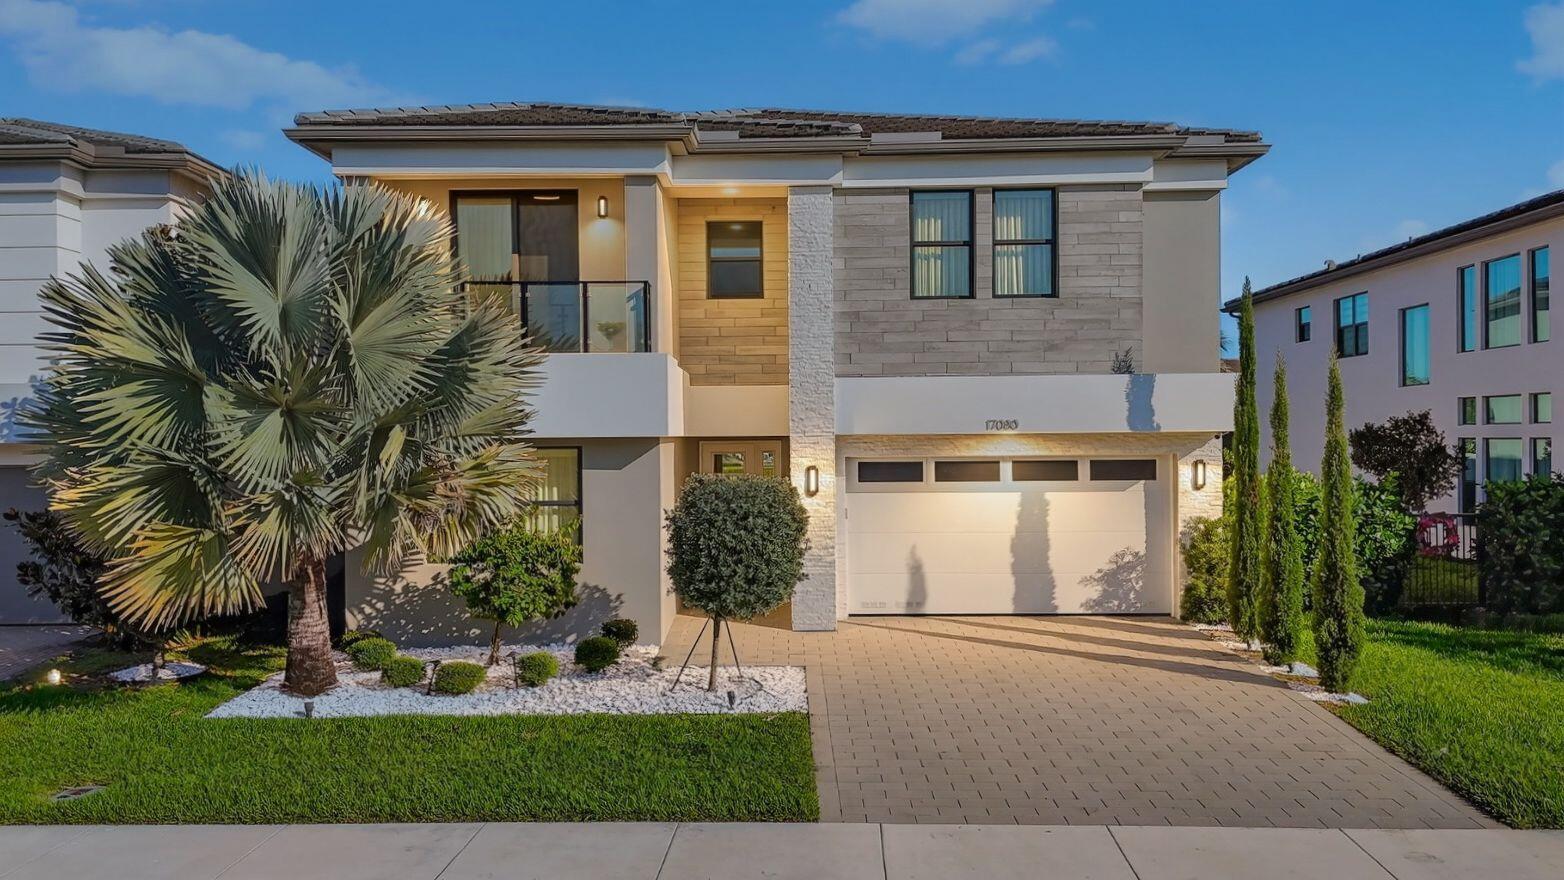 $2,600,0005 Beds7 Baths4,693 Sq.Ft17080 Teton Riv, Boca Raton, FL 33496
 -
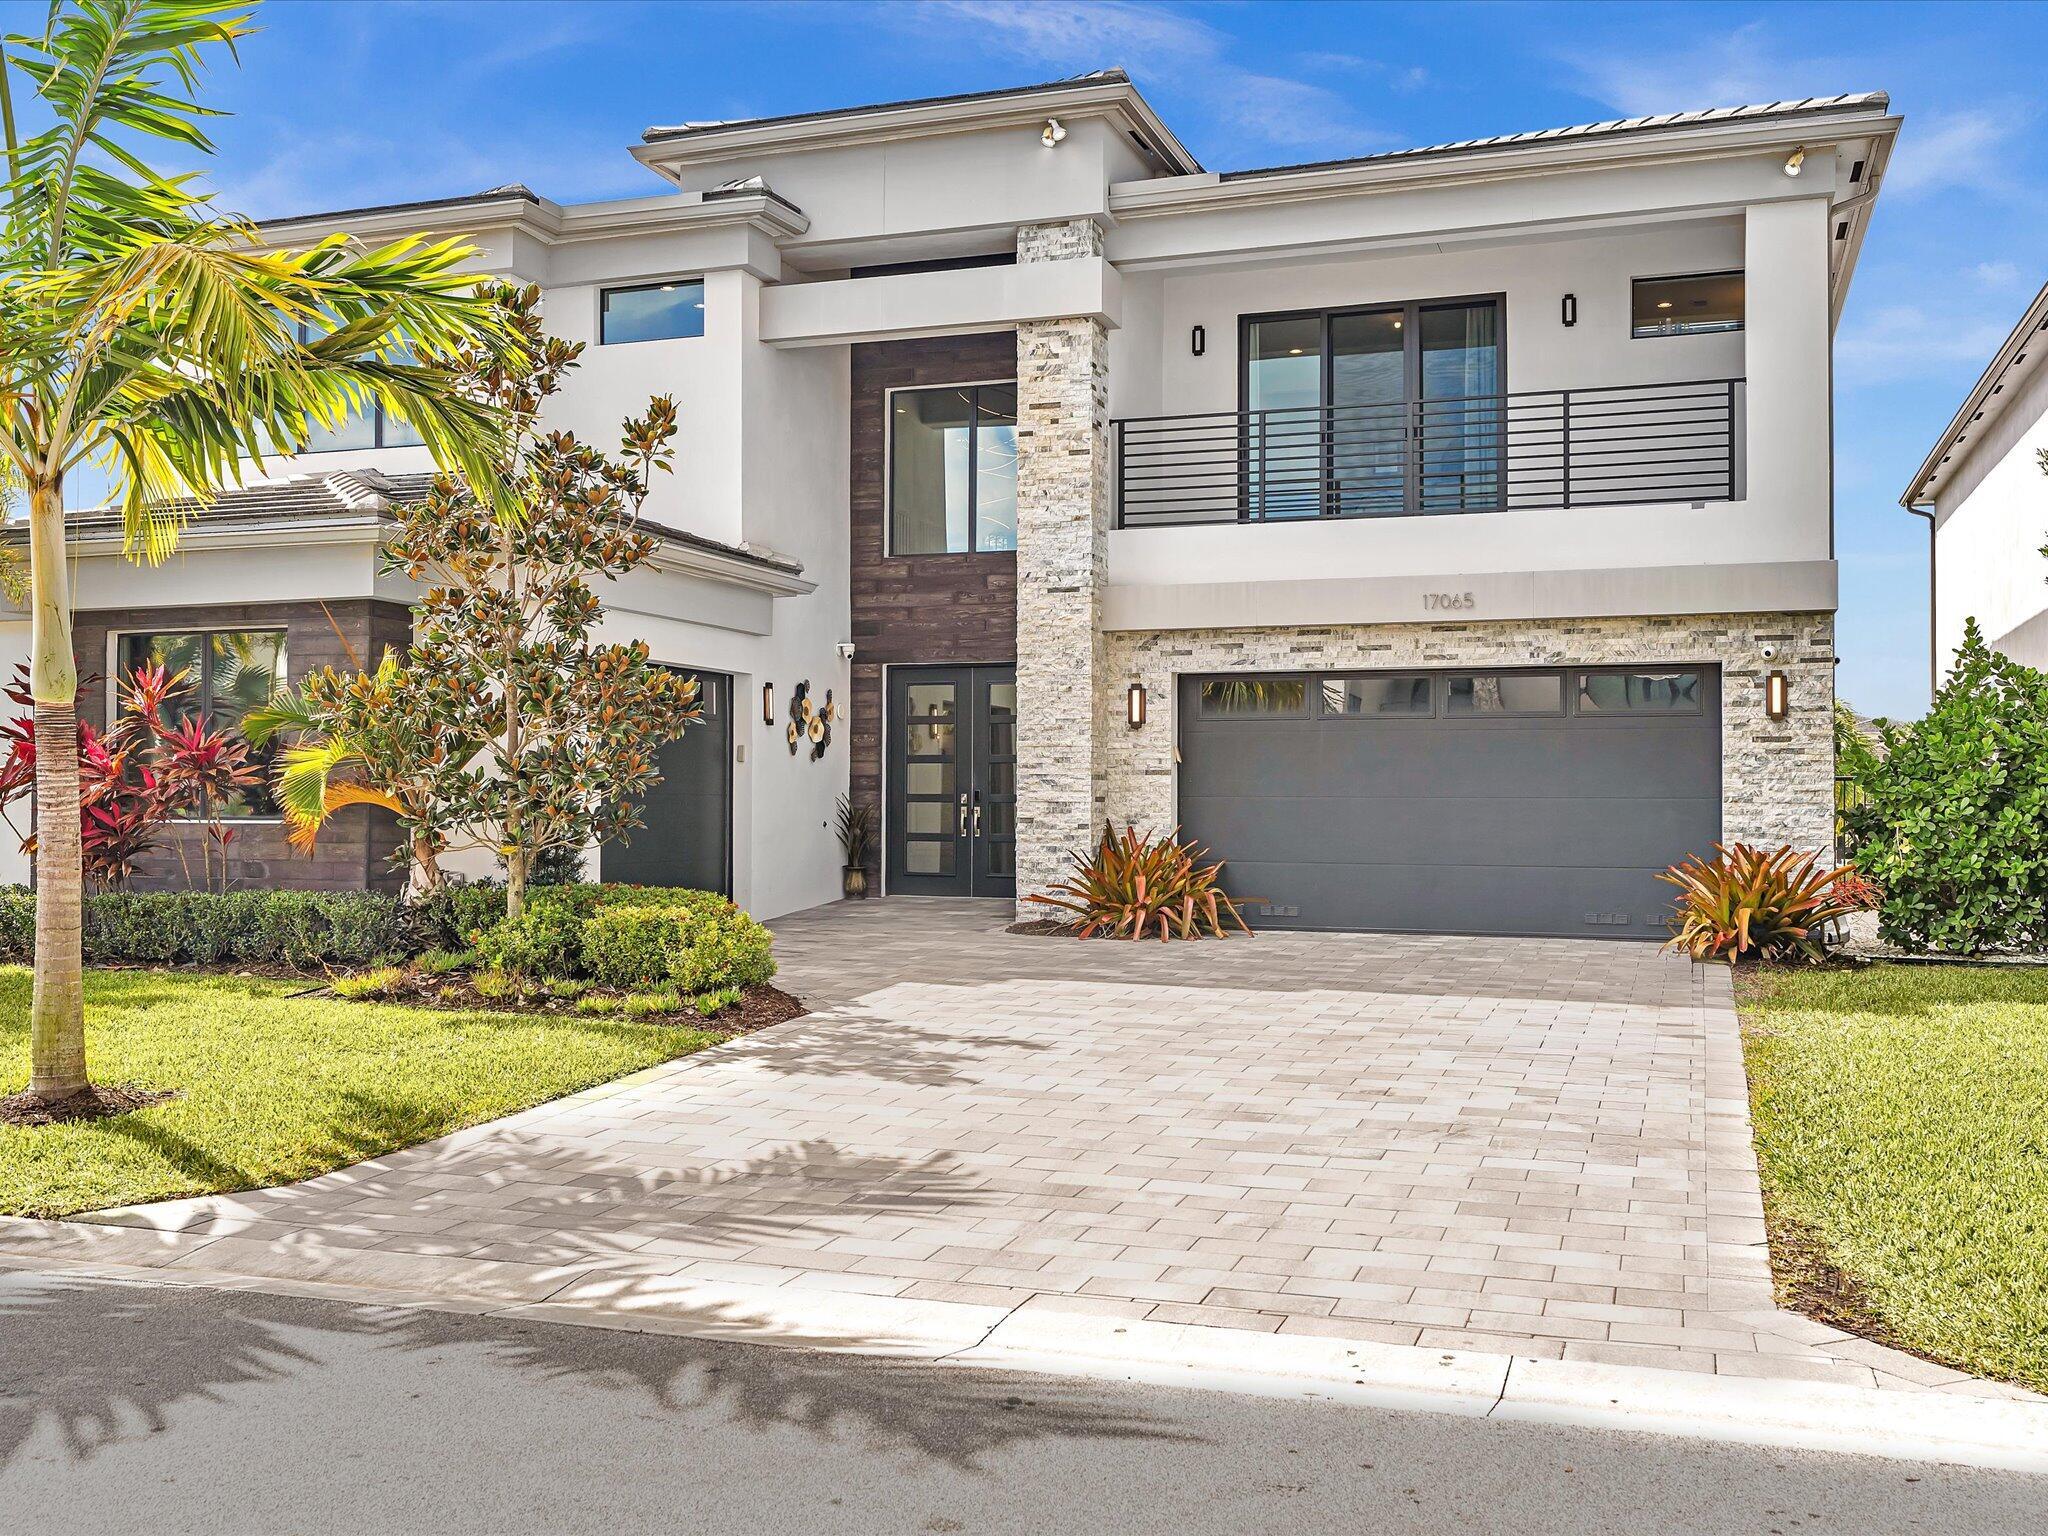 $2,575,0005 Beds5.5 Baths4,996 Sq.Ft17065 Rainbow Fls, Boca Raton, FL 33496
 -
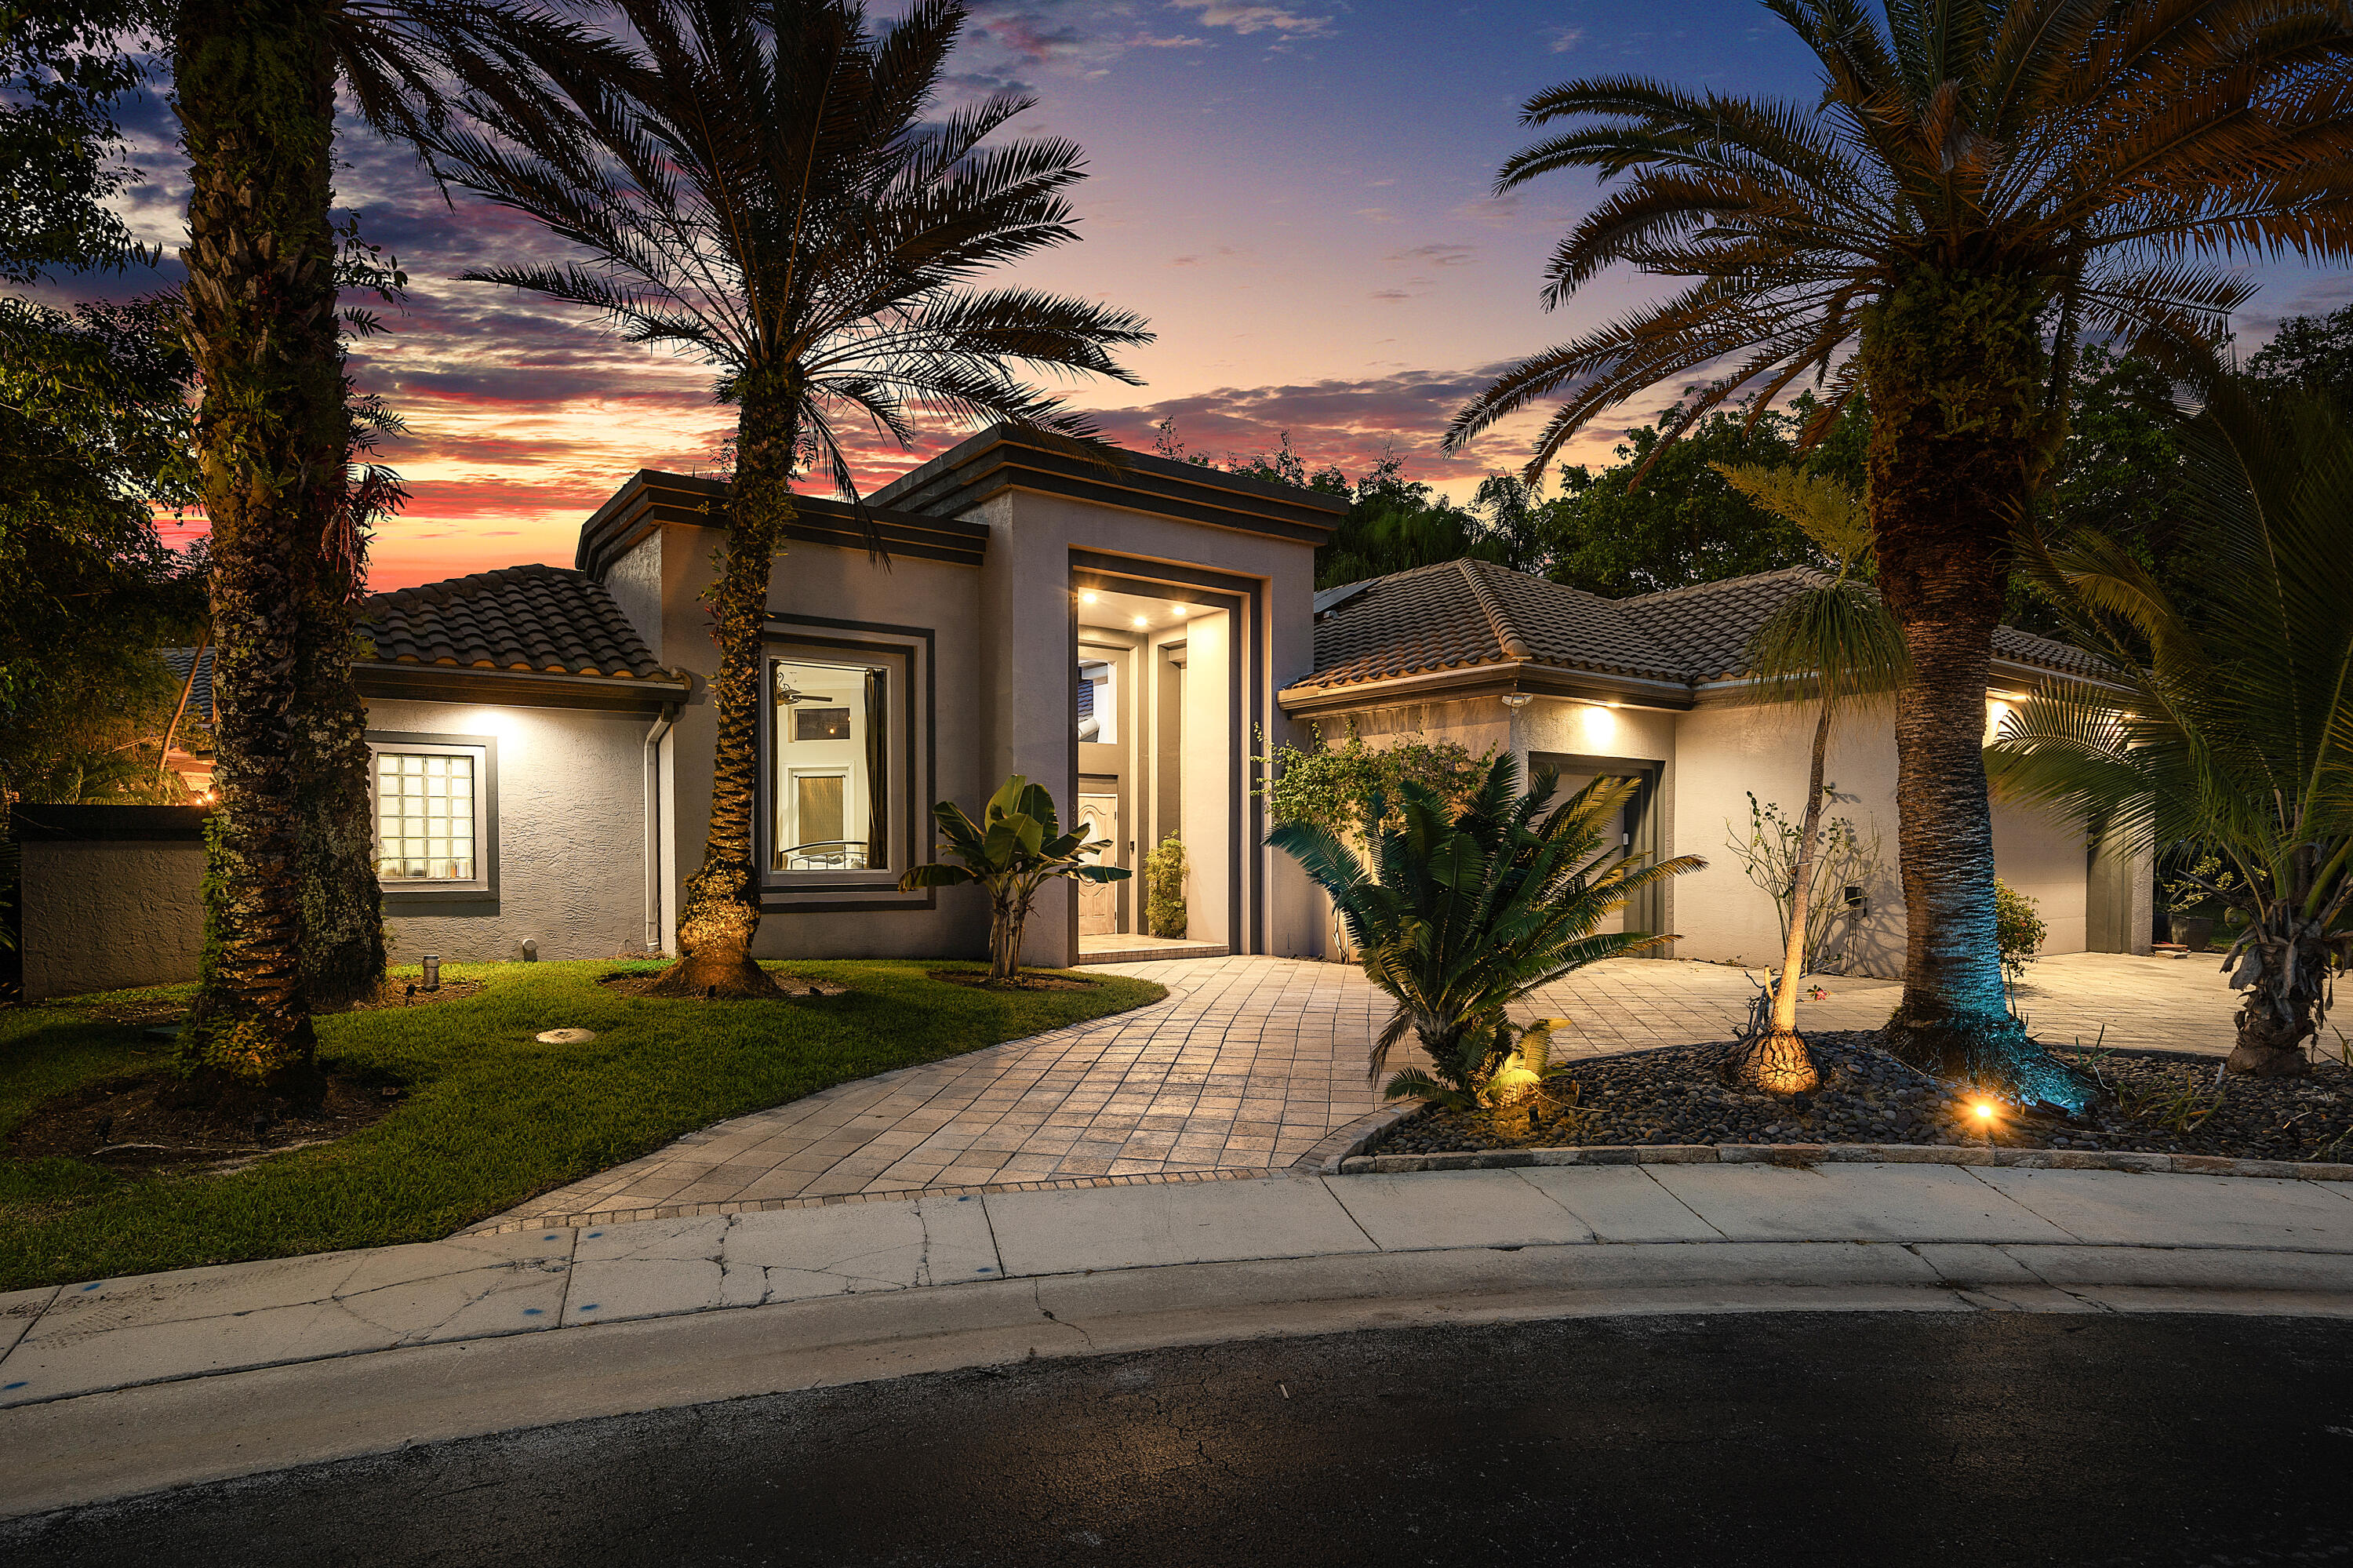 $2,525,0005 Beds4.5 Baths4,693 Sq.Ft6595 NW 32nd, Boca Raton, FL 33496
 -
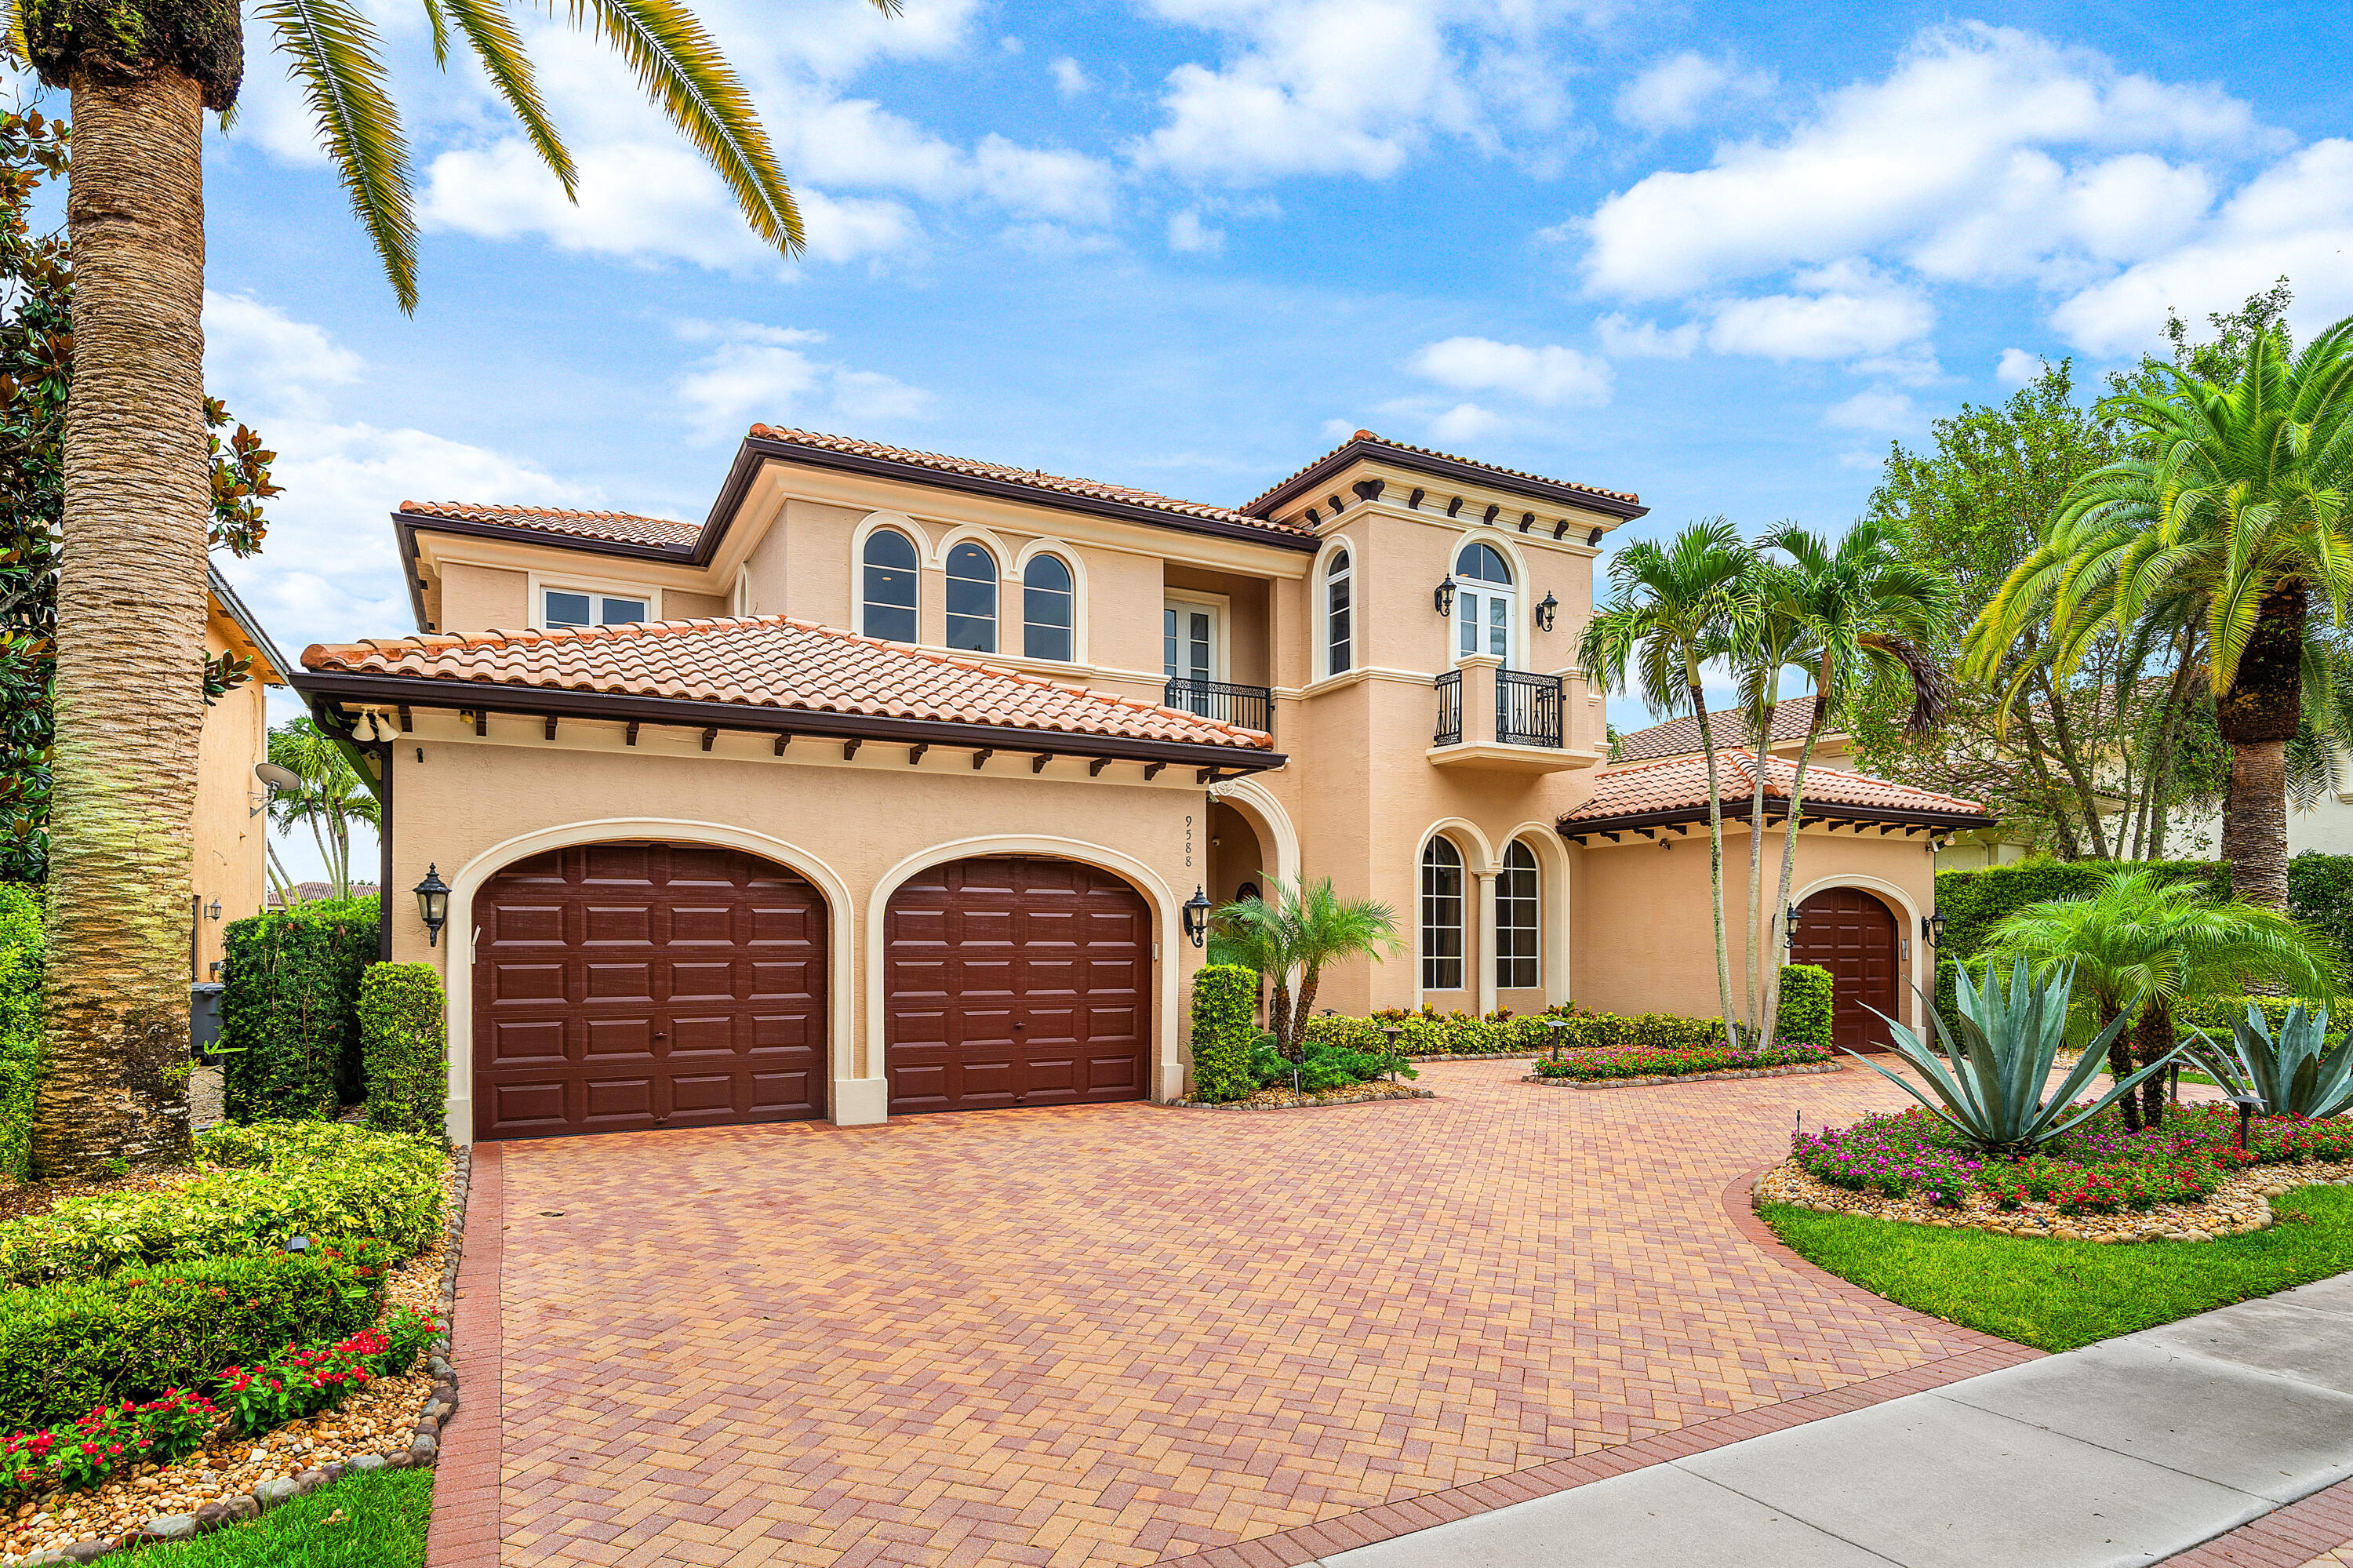 $2,499,9995 Beds5.5 Baths4,846 Sq.Ft9588 Bridgebrook, Boca Raton, FL 33496
 -
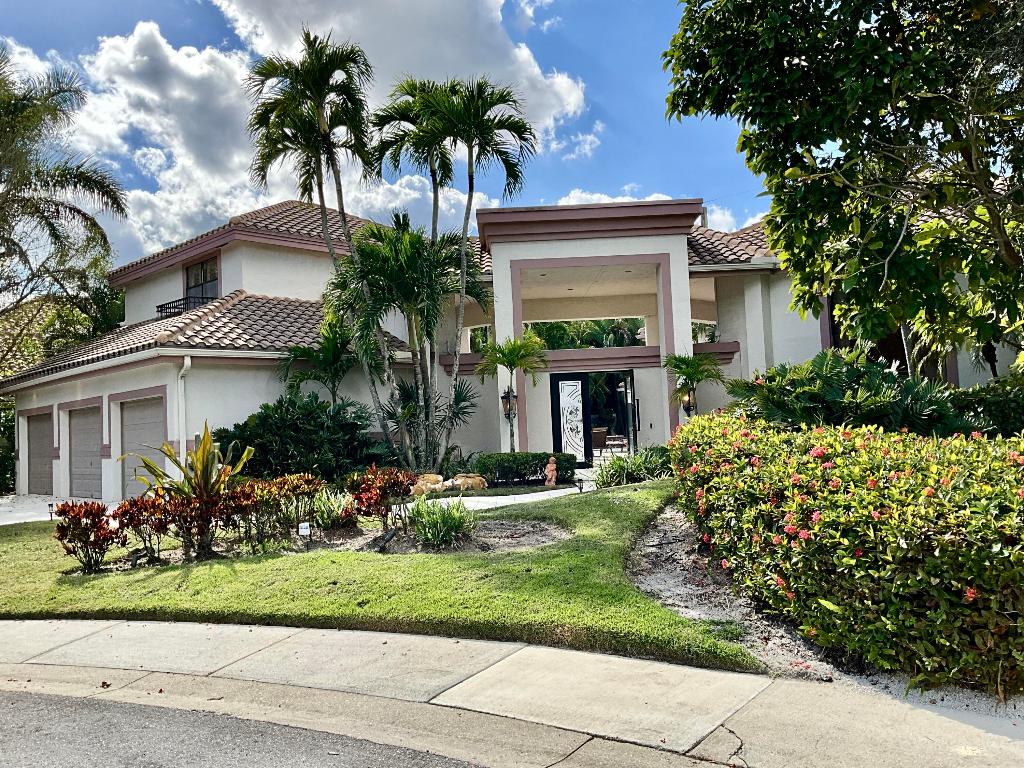 $2,495,0005 Beds4.5 Baths4,231 Sq.Ft2629 NW 64th, Boca Raton, FL 33496
 -
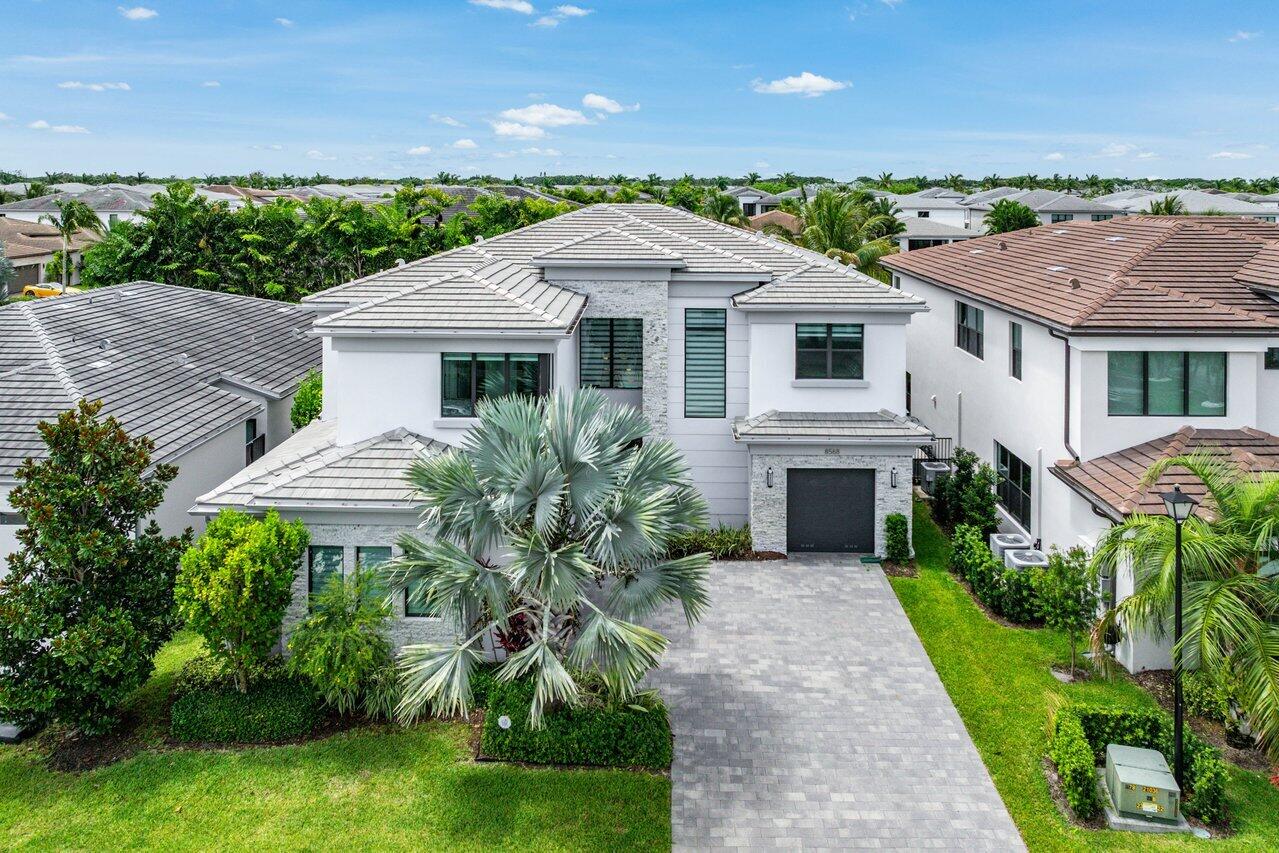 $2,495,0005 Beds6.5 Baths4,161 Sq.Ft8568 Dream Falls, Boca Raton, FL 33496
 -
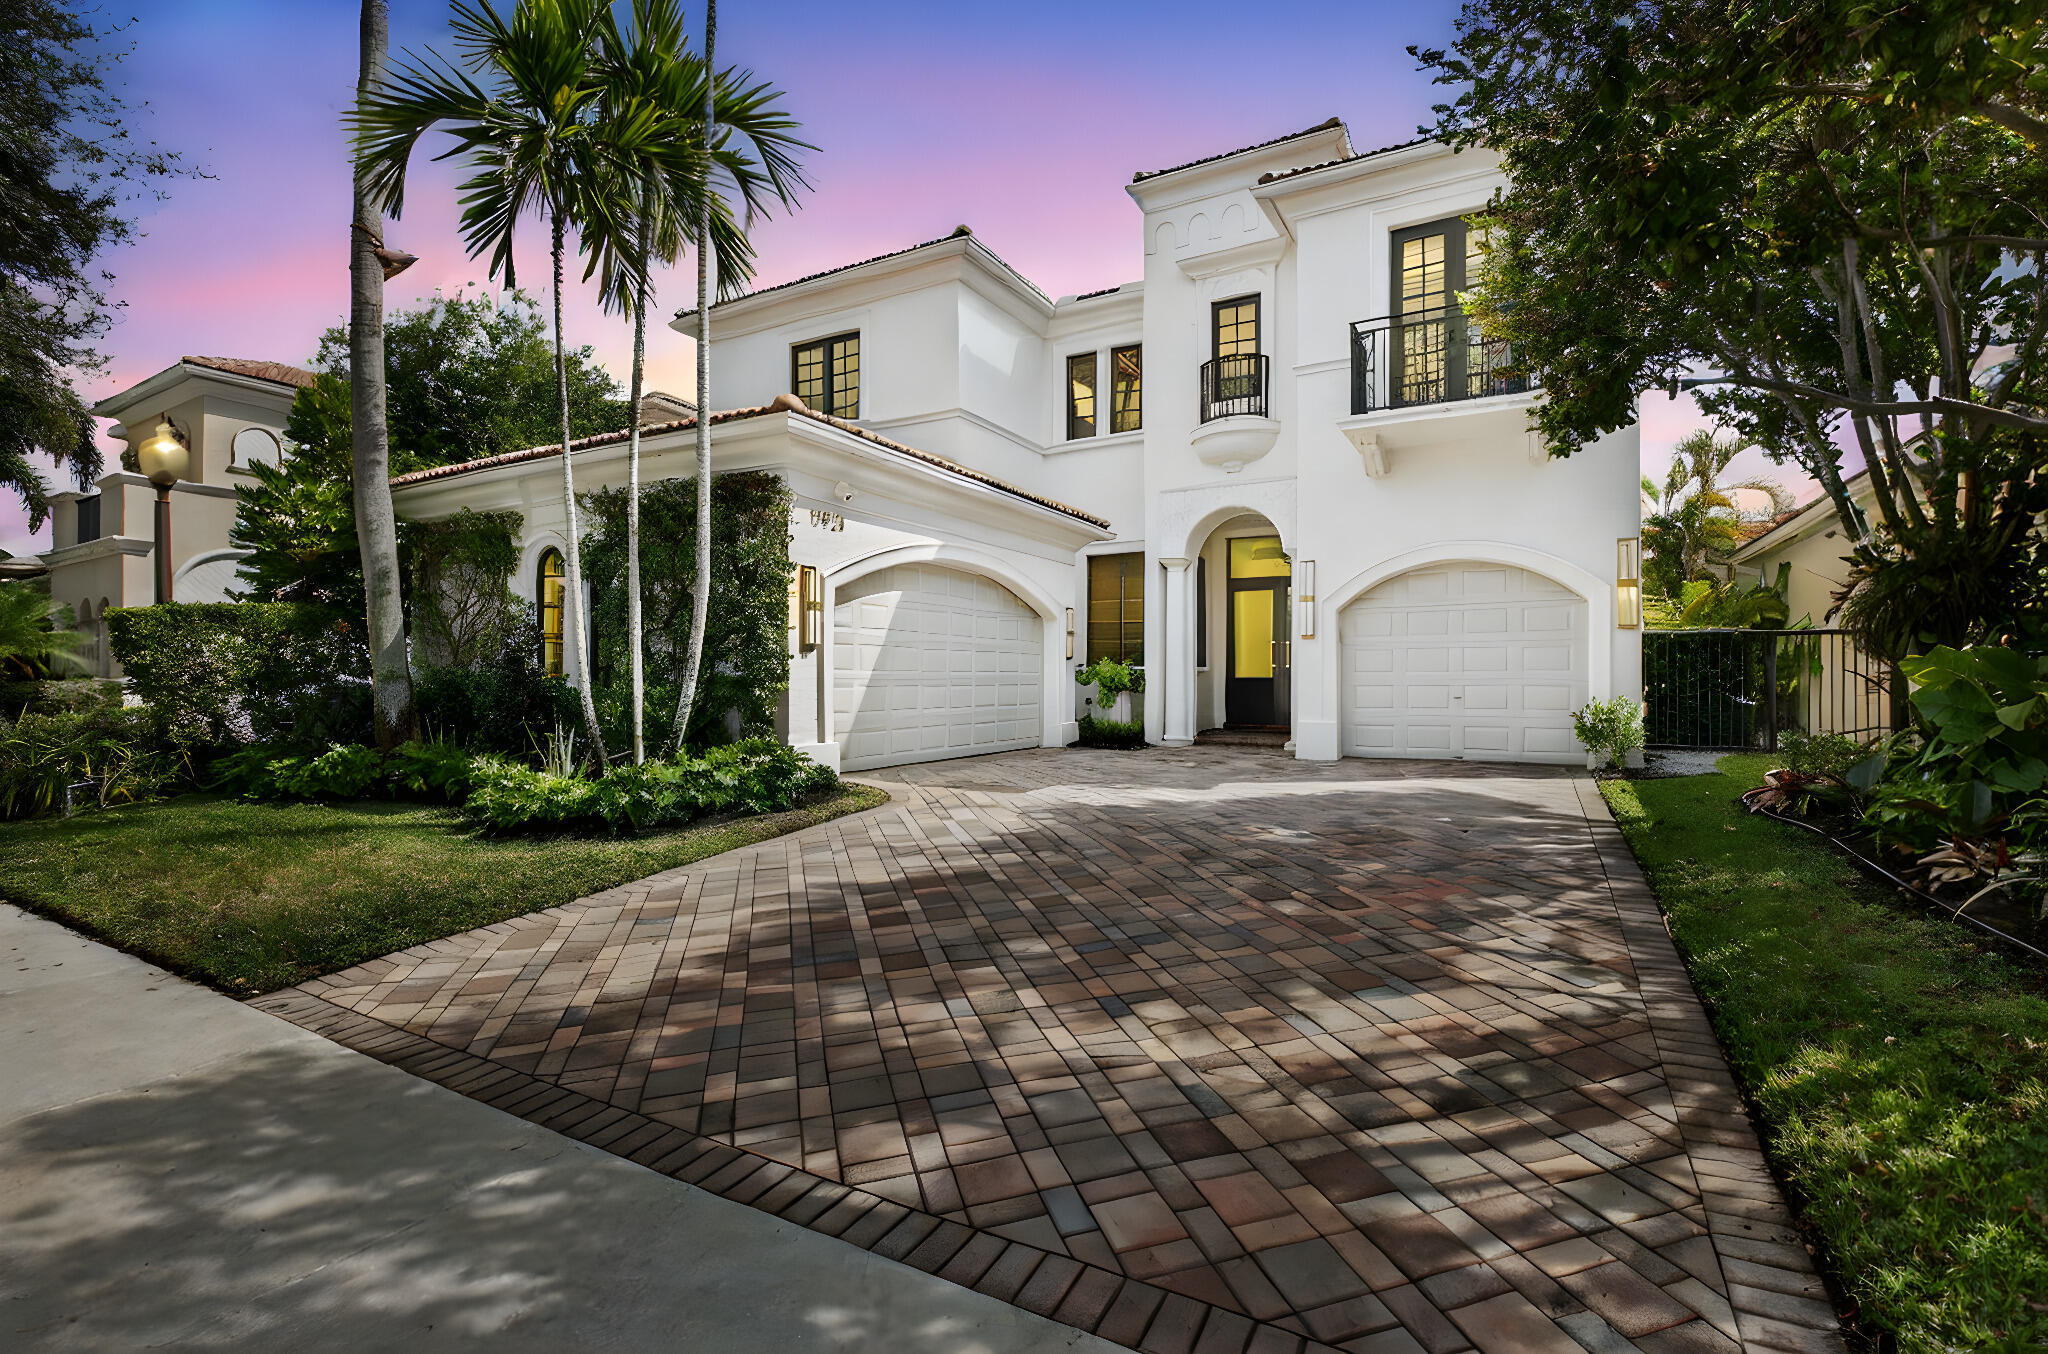 $2,485,0005 Beds4.5 Baths4,448 Sq.Ft17921 Villa Clb, Boca Raton, FL 33496
 -
 $2,390,0005 Beds7 Baths4,484 Sq.Ft17210 Blue Byu Dr, Boca Raton, FL 33496
 -
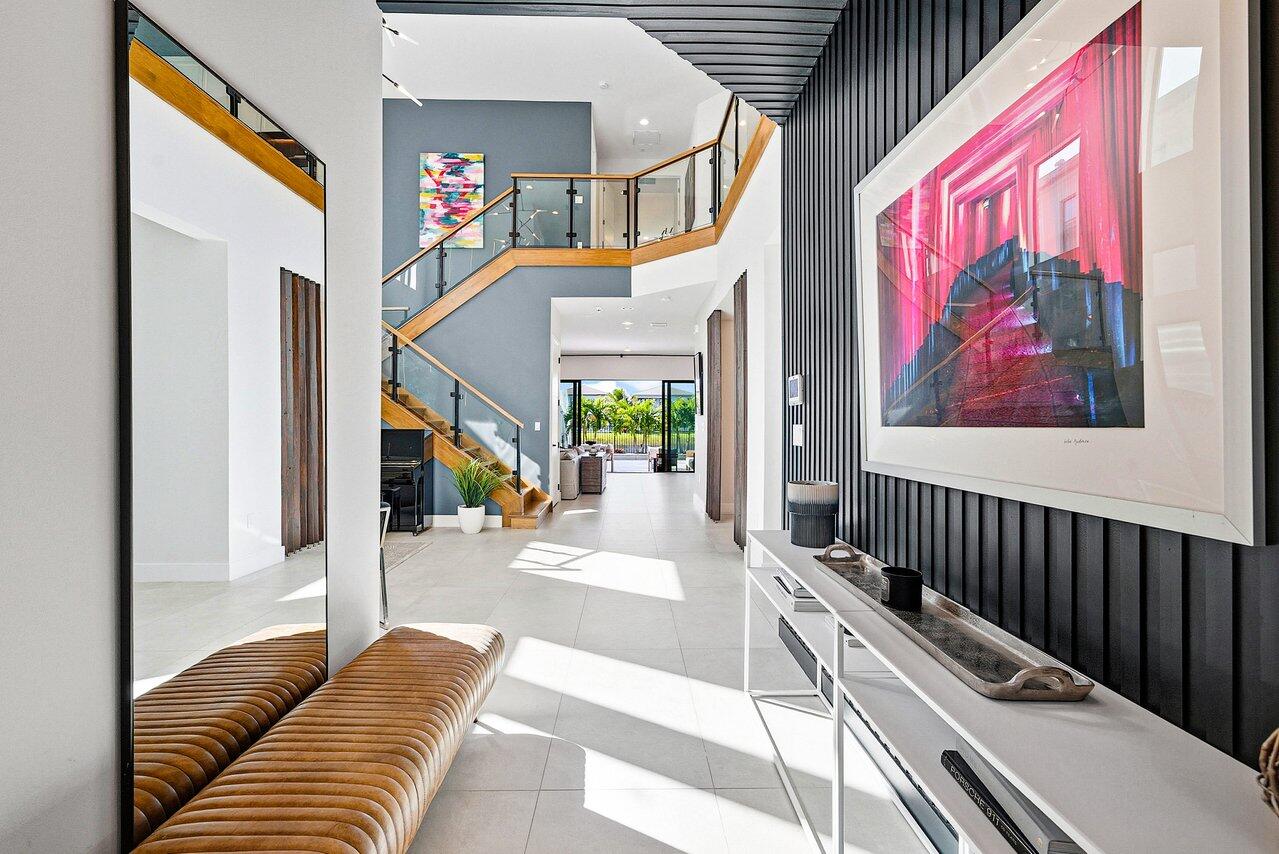 $2,375,0005 Beds7 Baths4,693 Sq.Ft8092 Laurel Falls, Boca Raton, FL 33496
 -
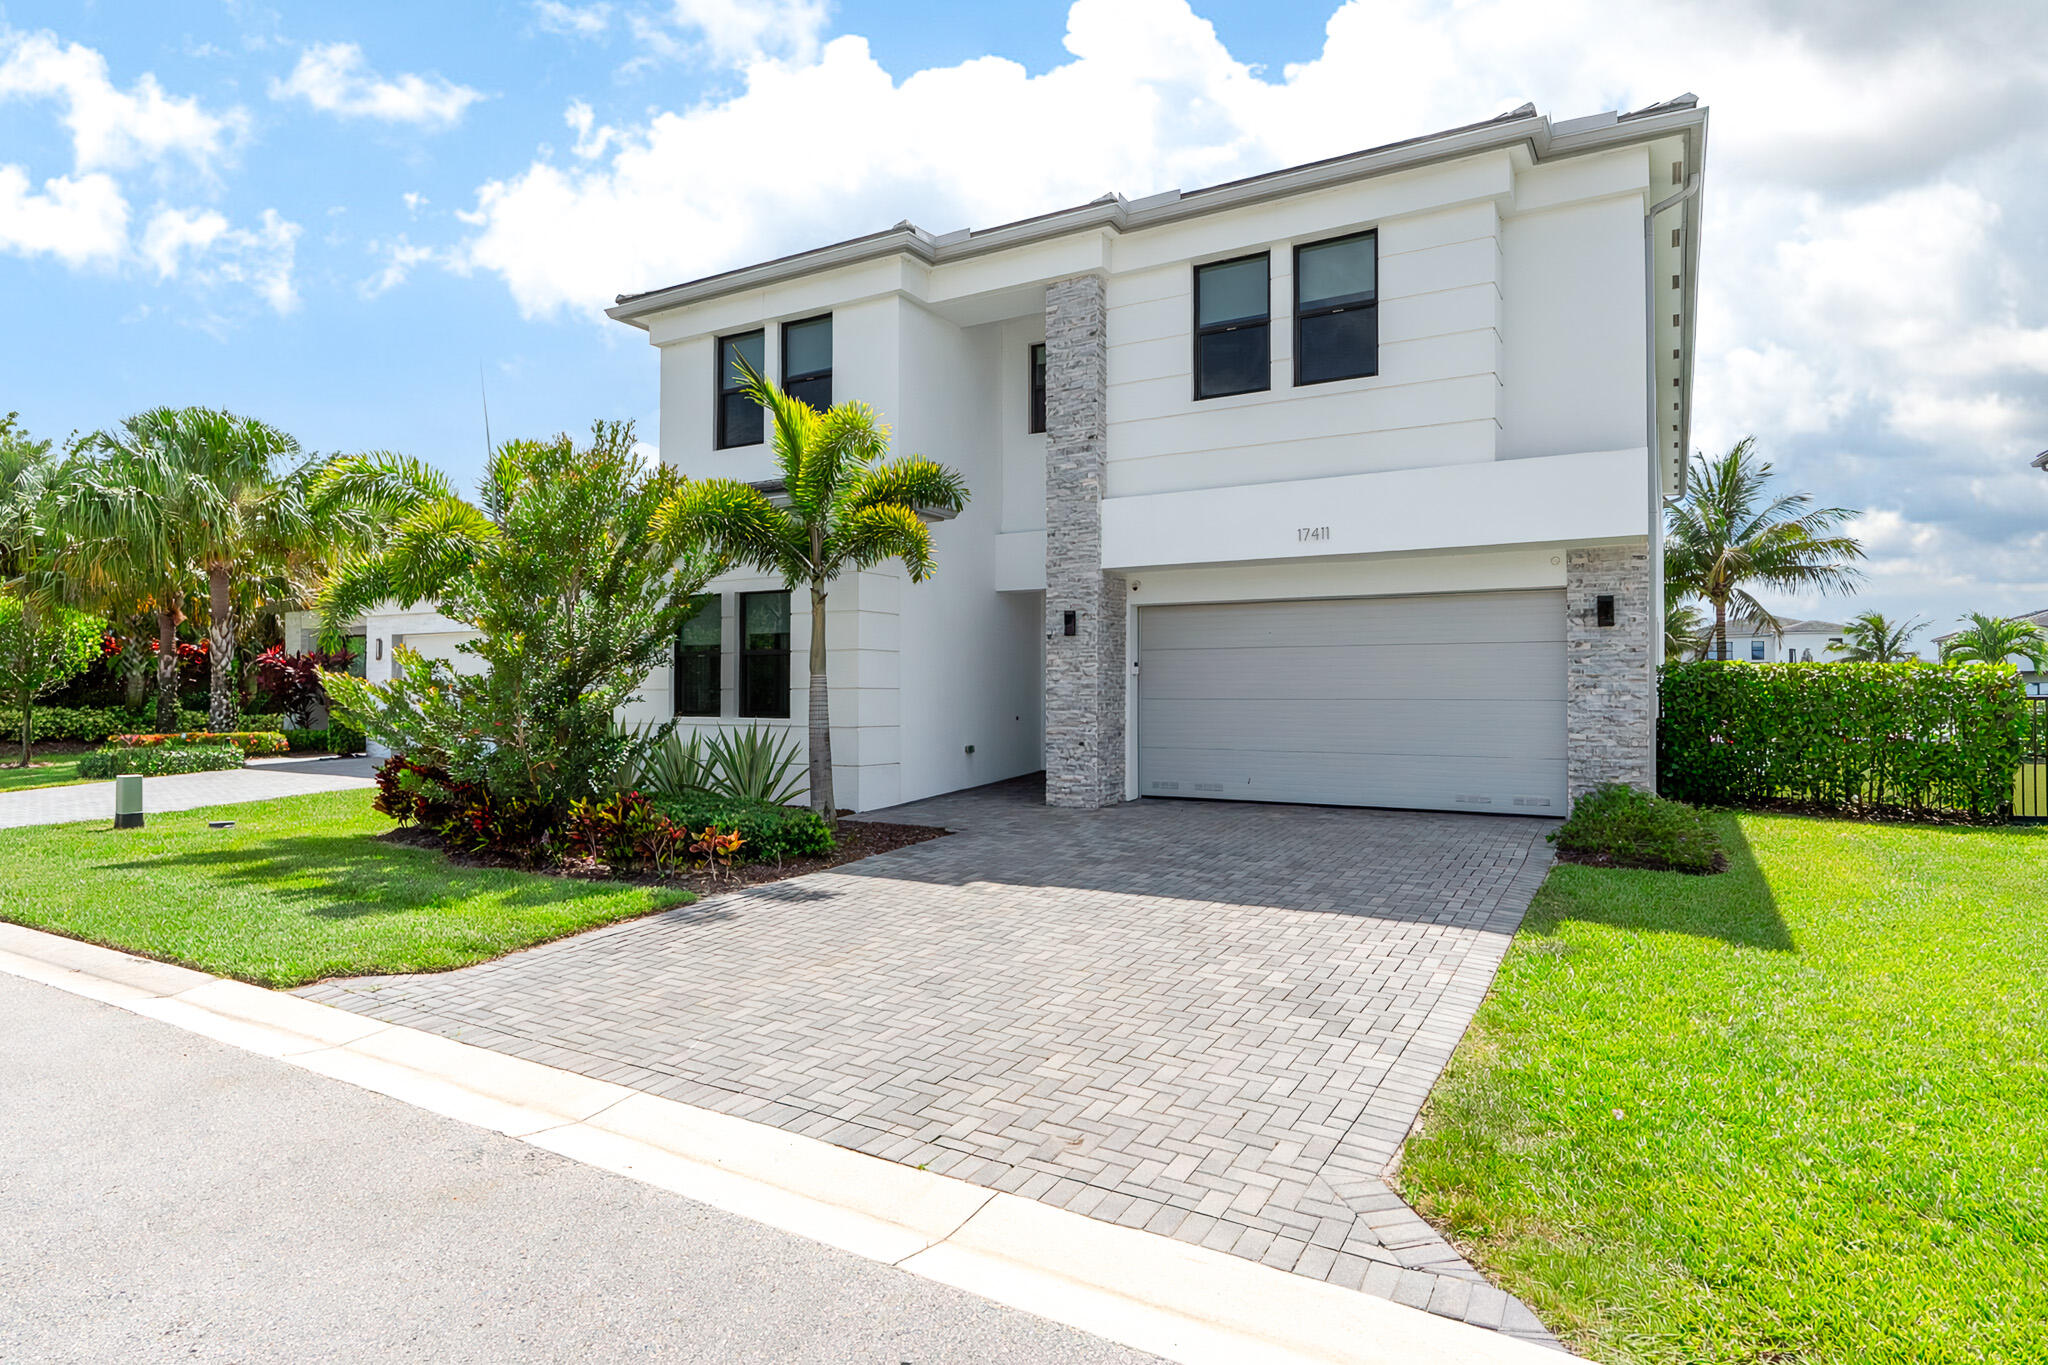 $2,275,0005 Beds7 Baths4,484 Sq.Ft17411 Sea Blossom, Boca Raton, FL 33496
 -
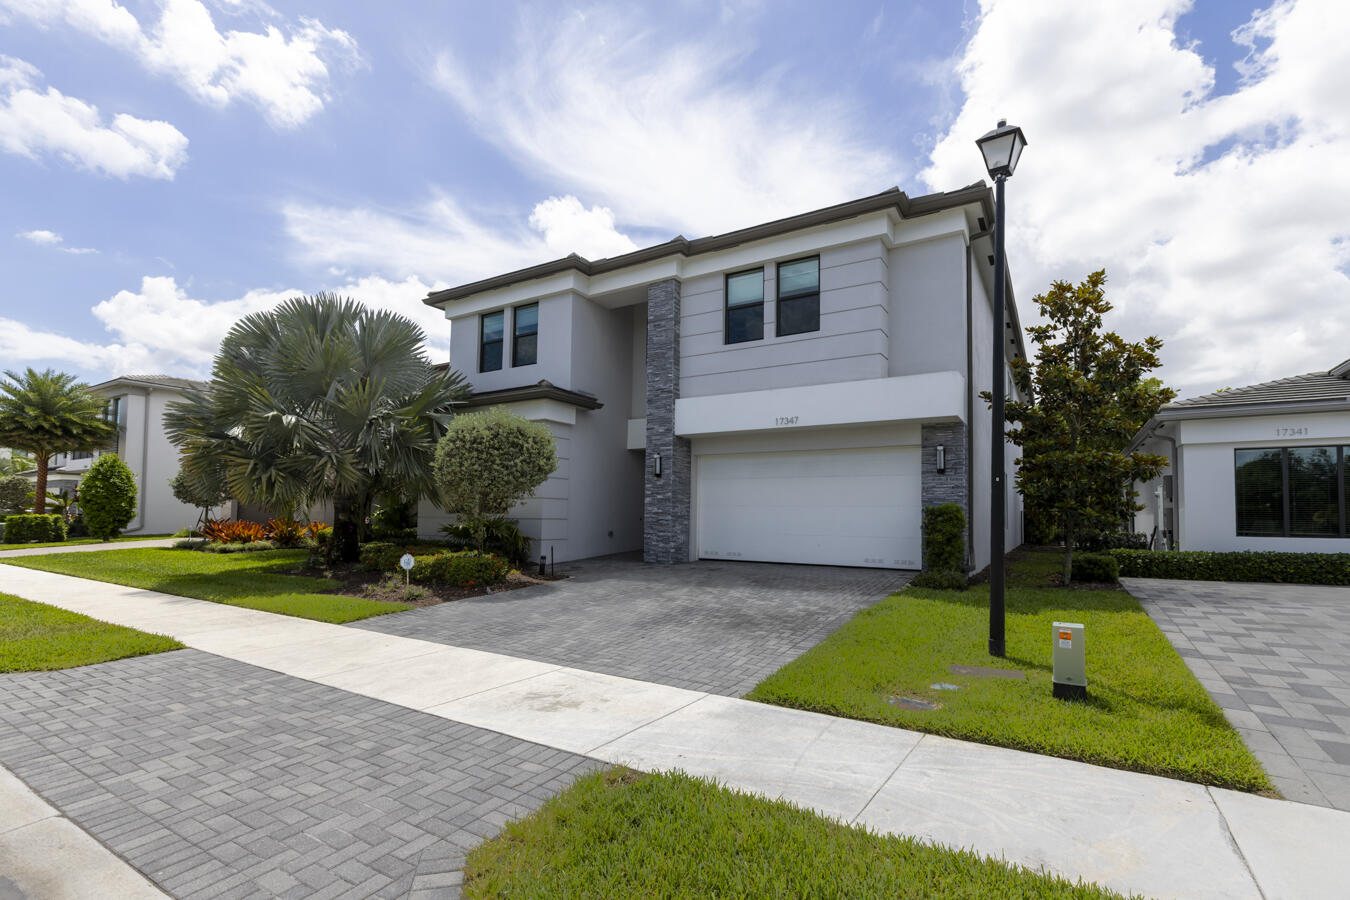 $2,199,0005 Beds7 Baths4,484 Sq.Ft17347 Sparkling Riv, Boca Raton, FL 33496
 -
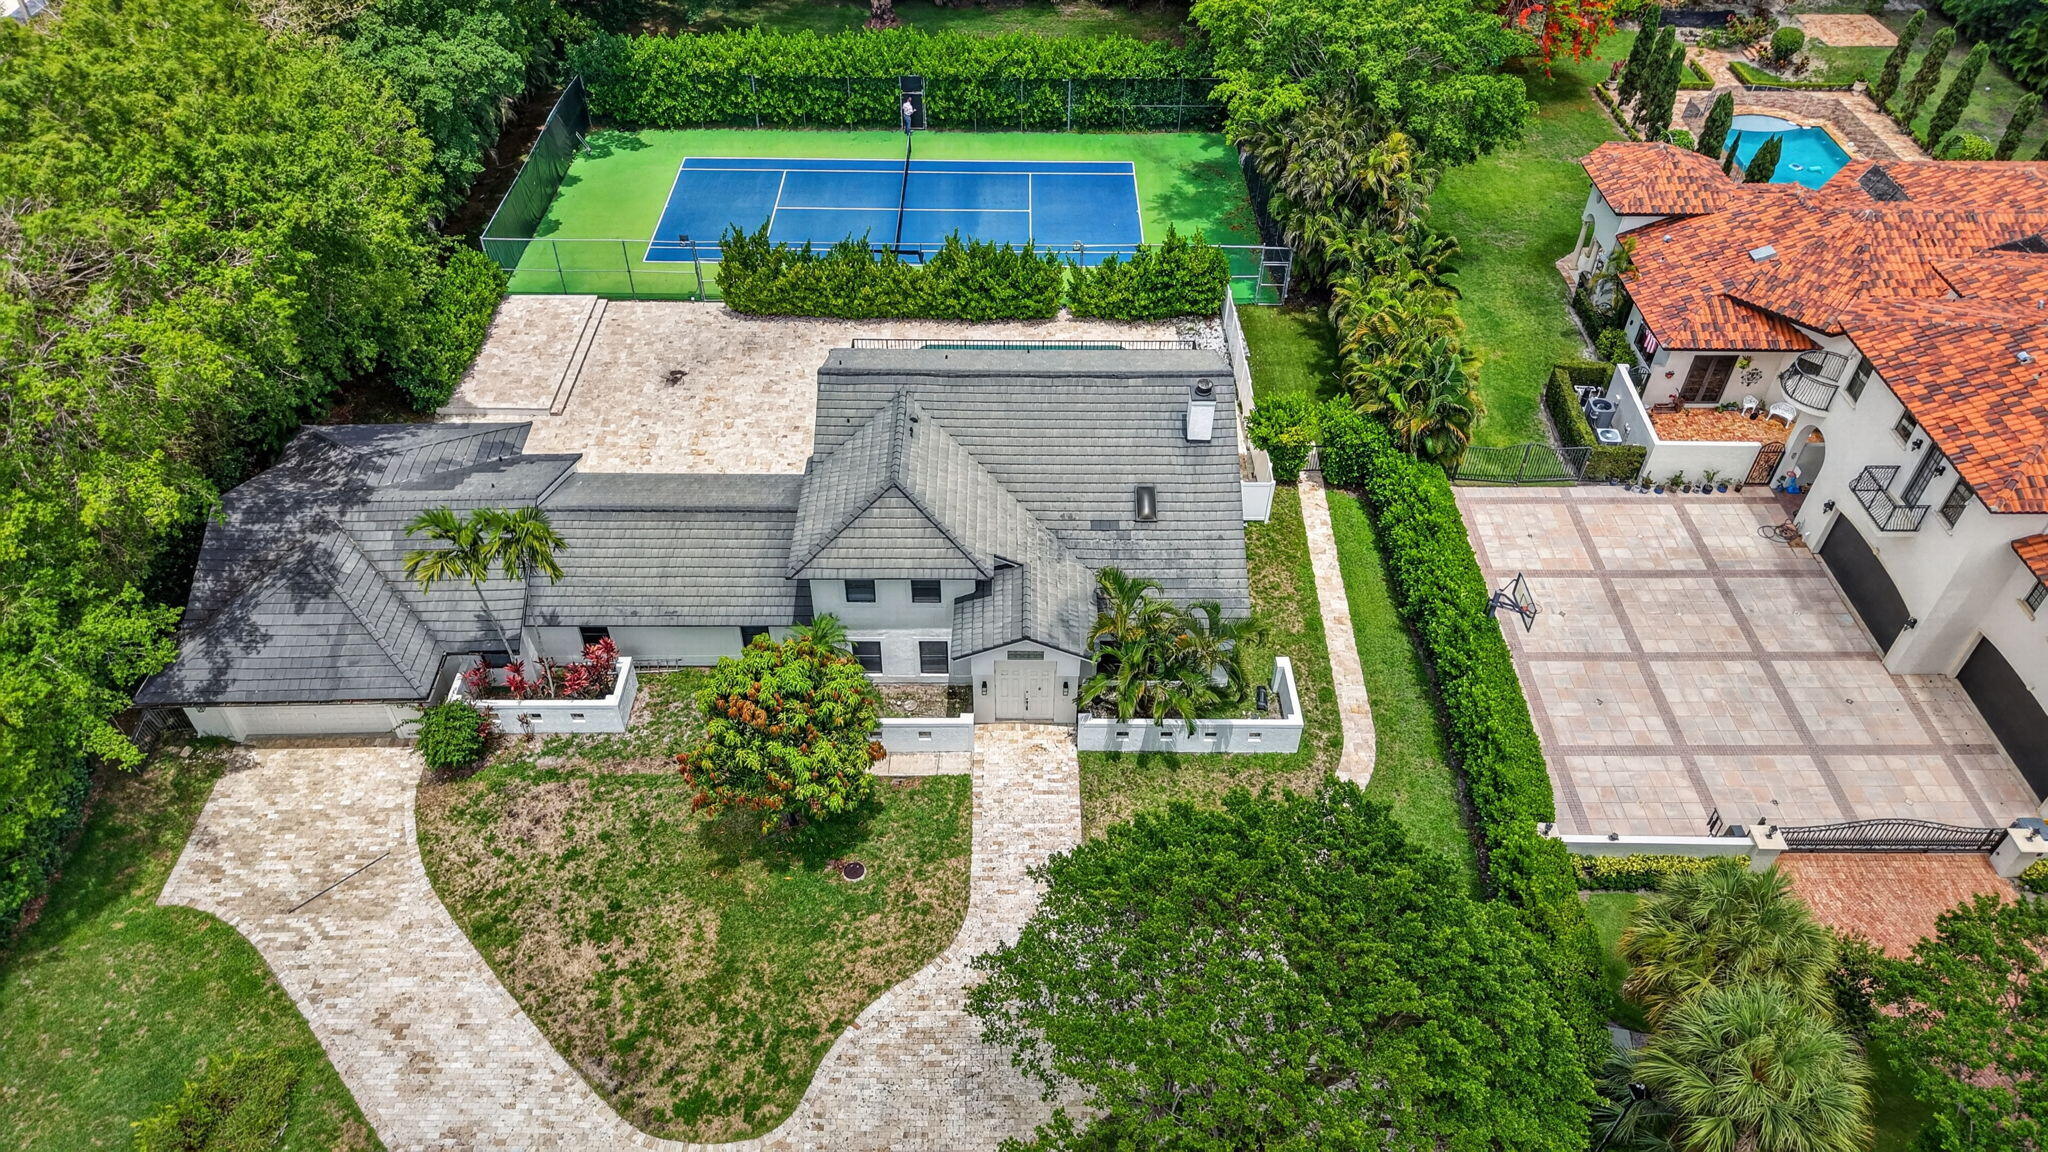 $2,199,0005 Beds4 Baths4,177 Sq.Ft8044 Twin Lk, Boca Raton, FL 33496
The multiple listing information is provided by the Miami Association of Realtors® from a copyrighted compilation of listings. The compilation of listings and each individual listing are ©2023-present Miami Association of Realtors®. All Rights Reserved. The information provided is for consumers' personal, noncommercial use and may not be used for any purpose other than to identify prospective properties consumers may be interested in purchasing. All properties are subject to prior sale or withdrawal. All information provided is deemed reliable but is not guaranteed accurate, and should be independently verified. Listing courtesy of: Douglas Elliman. tel: (561) 278-5570
Real Estate IDX Powered by: TREMGROUP



