
Basic Information
- MLS # B26087916
- Type Single Family Home
- Subdivision/Complex Boca Bridges
- Year Built 2021
- Total Sqft 16,553
- Date Listed 10/13/2026
- Days on Market 6
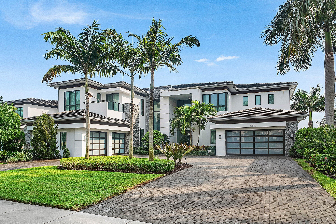
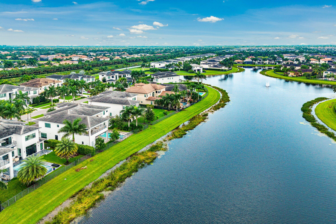
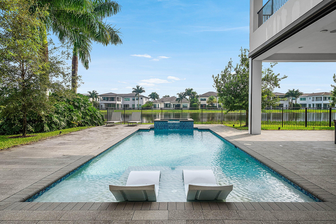
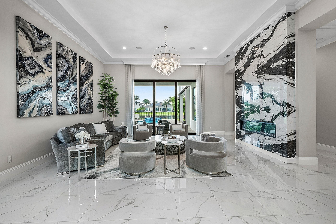
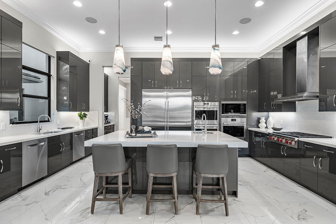
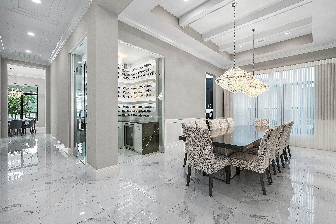
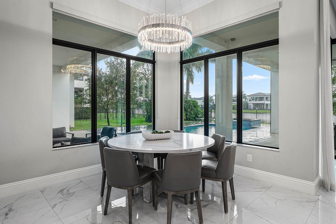
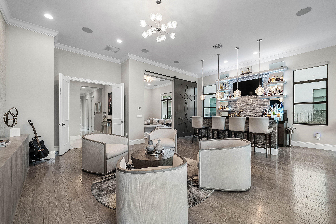
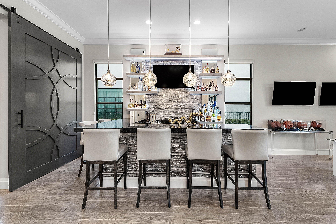
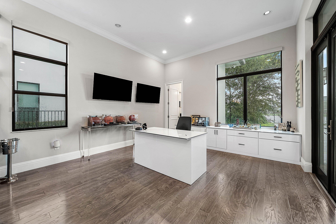
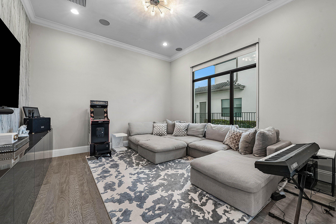
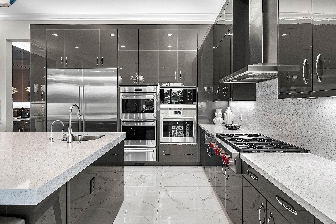
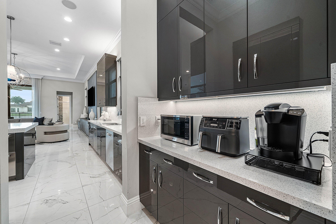
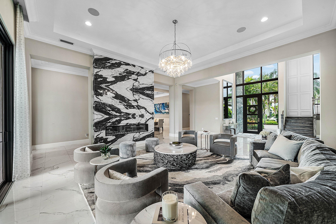
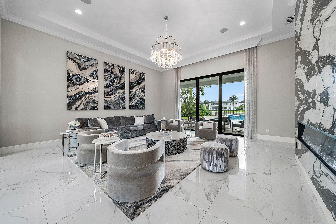
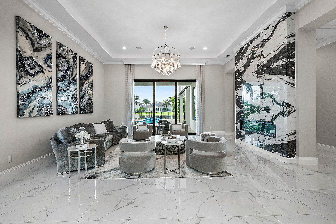
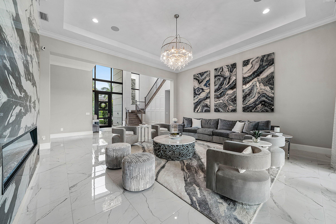
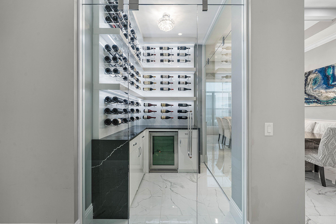
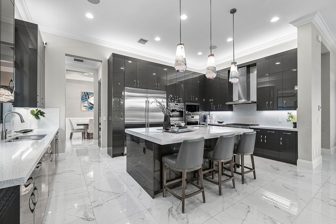
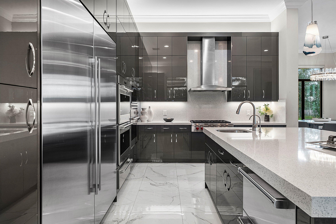
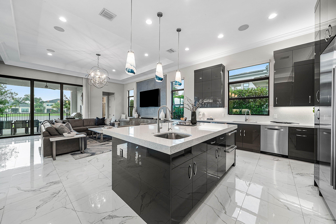
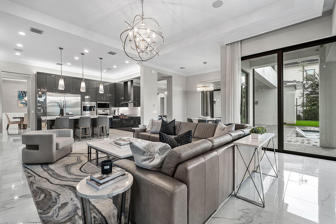
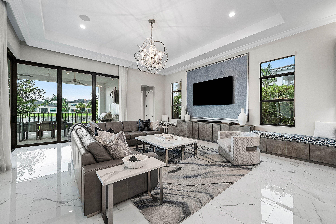
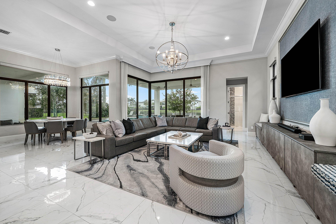
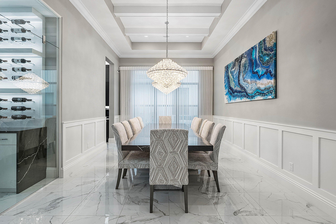
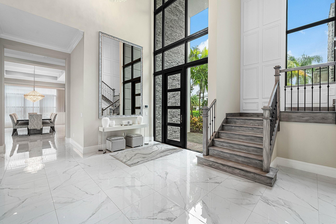
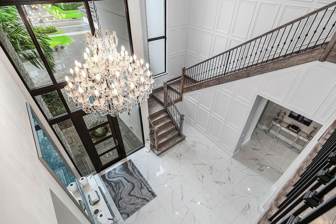
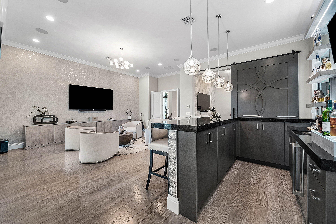
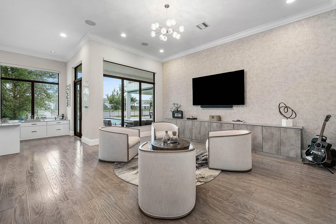
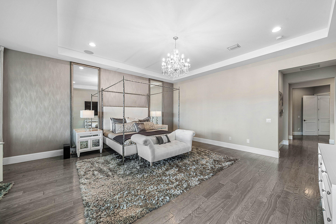
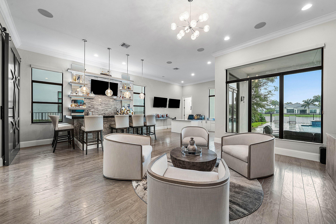
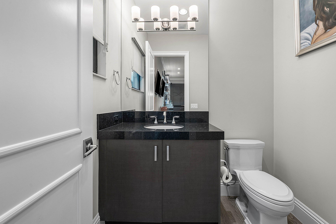
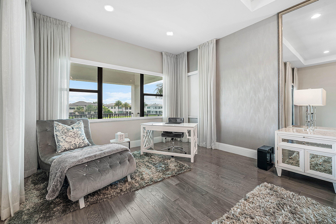
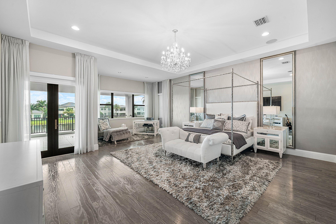
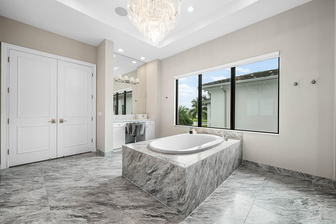
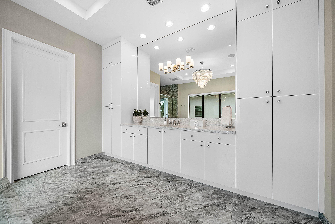
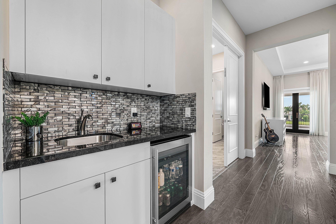
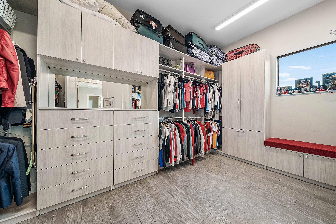
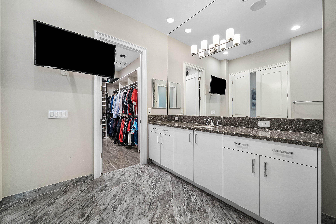
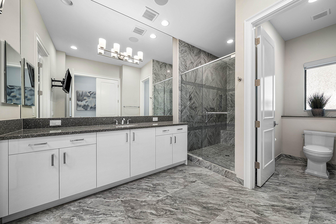
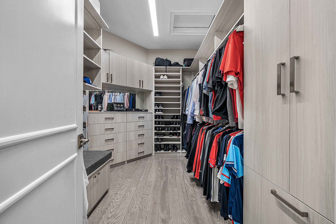
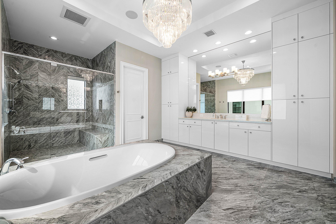
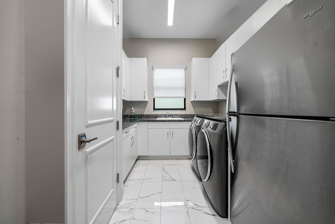
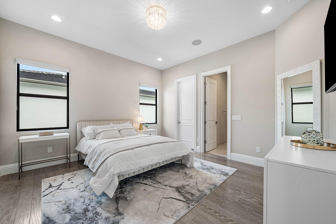
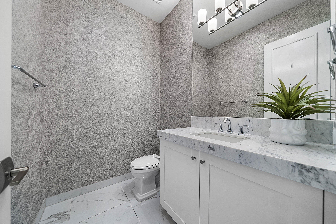
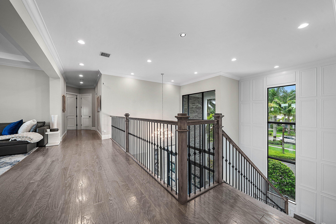
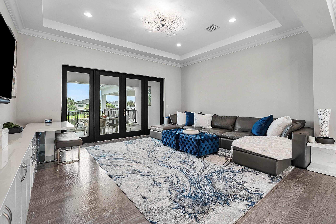
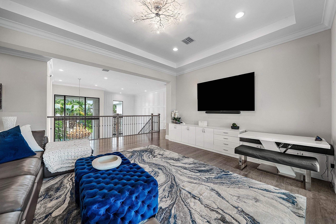
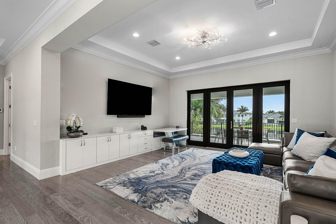
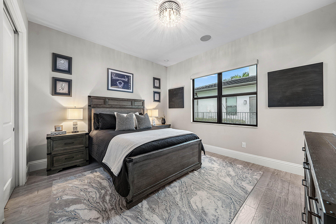
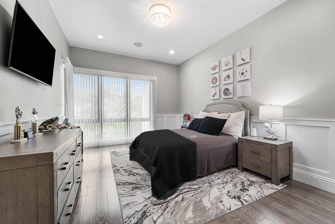
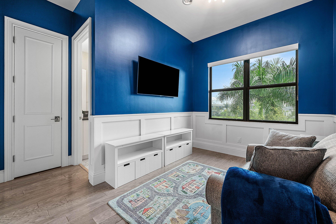
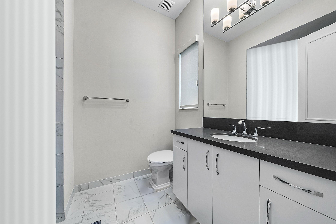
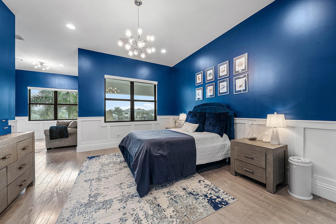
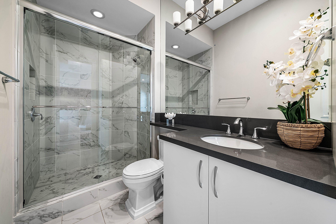
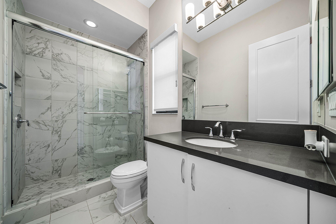
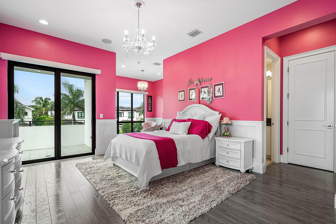
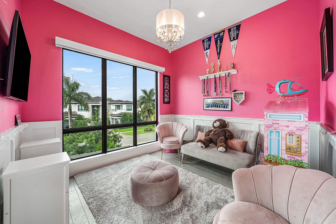
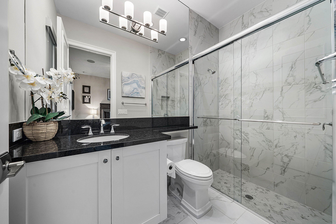
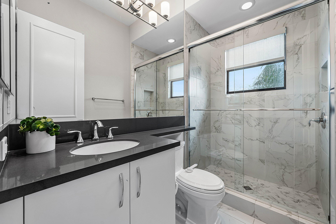
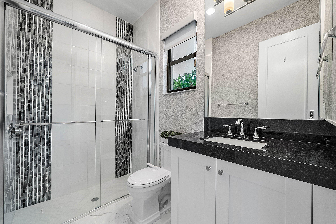
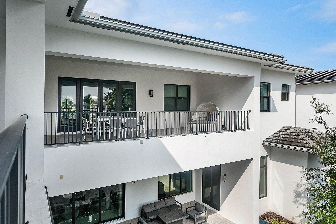
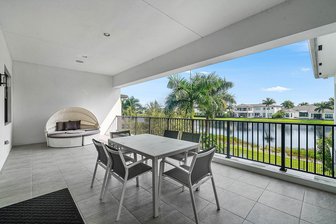
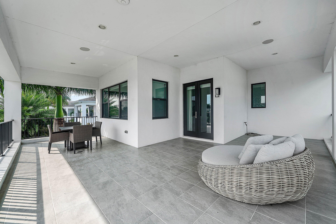
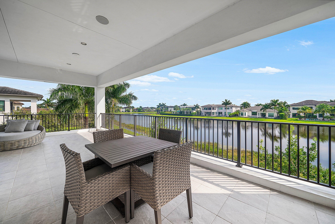
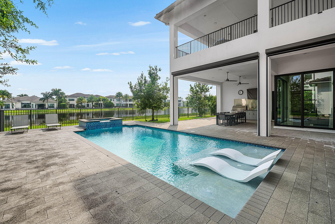
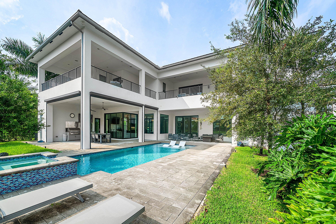
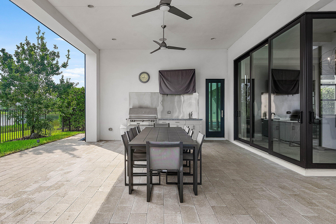
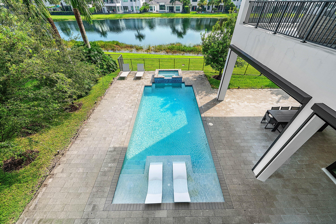
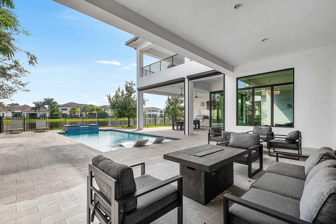
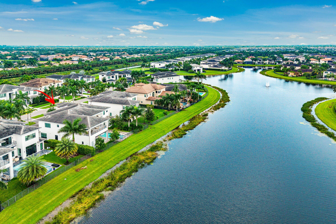
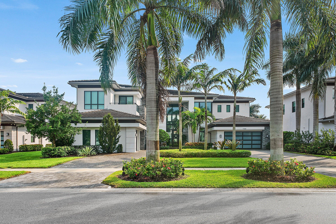
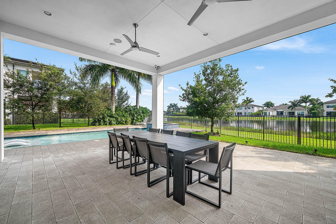
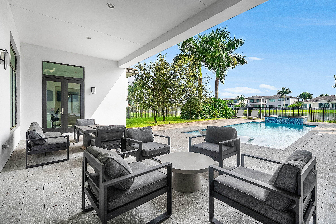
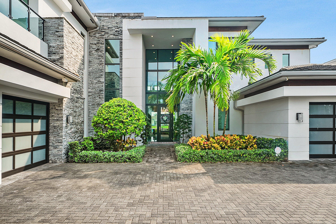
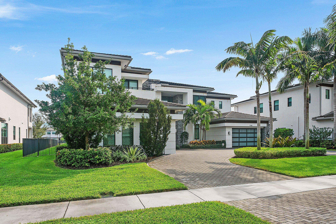
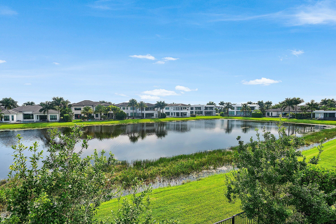
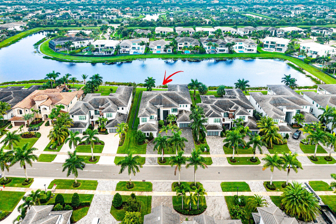
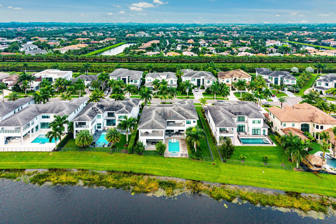
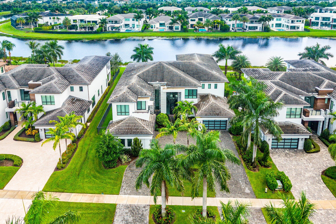
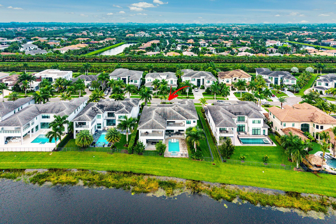
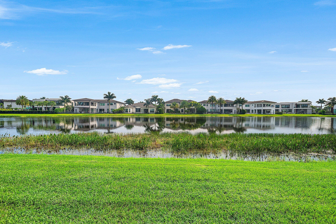
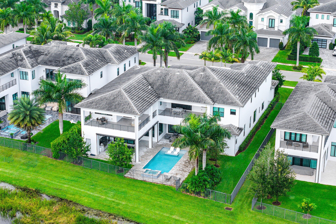
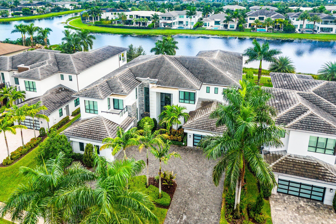
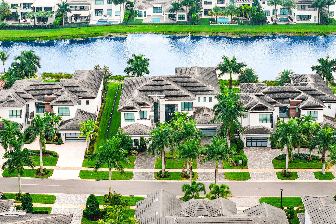
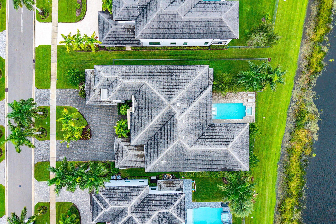
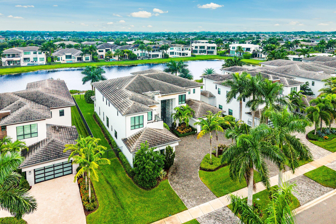
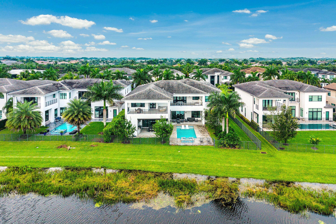
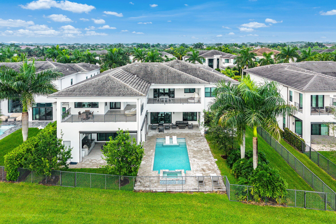
Luxury living in Boca Bridges, this home is available for Rent & Sale. Extensively upgraded Vanderbilt residence pairs an expansive floor plan w/thoughtful details throughout. 6 bedrooms, 8 full baths, 2 half baths, 5 living areas, a private office & a bar offer exceptional space, complemented w/elevator & 2 laundry rooms. The beautifully appointed kitchen features a Sub-Zero refrigerator, Wolf range, 3Wolf ovens & a warming drawer, along w/ 2dishwashers, two sinks, beverage drawers and a dedicated filtered-water spout. Decorative millwork, built-out closets & Hunter Douglas shades throughout add a refined finish. Full sliding glass doors in the main living room open to an added covered patio, while an upstairs veranda extends the loft outdoors. CONTINUED ERRORS AND OMISSIONS MAY OCCUR) The expanded pool features widened sun shelves, complemented by an Alfresco grill and an outdoor dining area with electric screens. Integrated home technology, speakers throughout, security cameras, a generator and central vacuum add everyday convenience. Expanded garages with epoxy flooring complete this thoughtfully enhanced home. Schedule a private showing to experience it firsthand. ERRORS AND OMISSIONS MAY OCCUR
Amenities
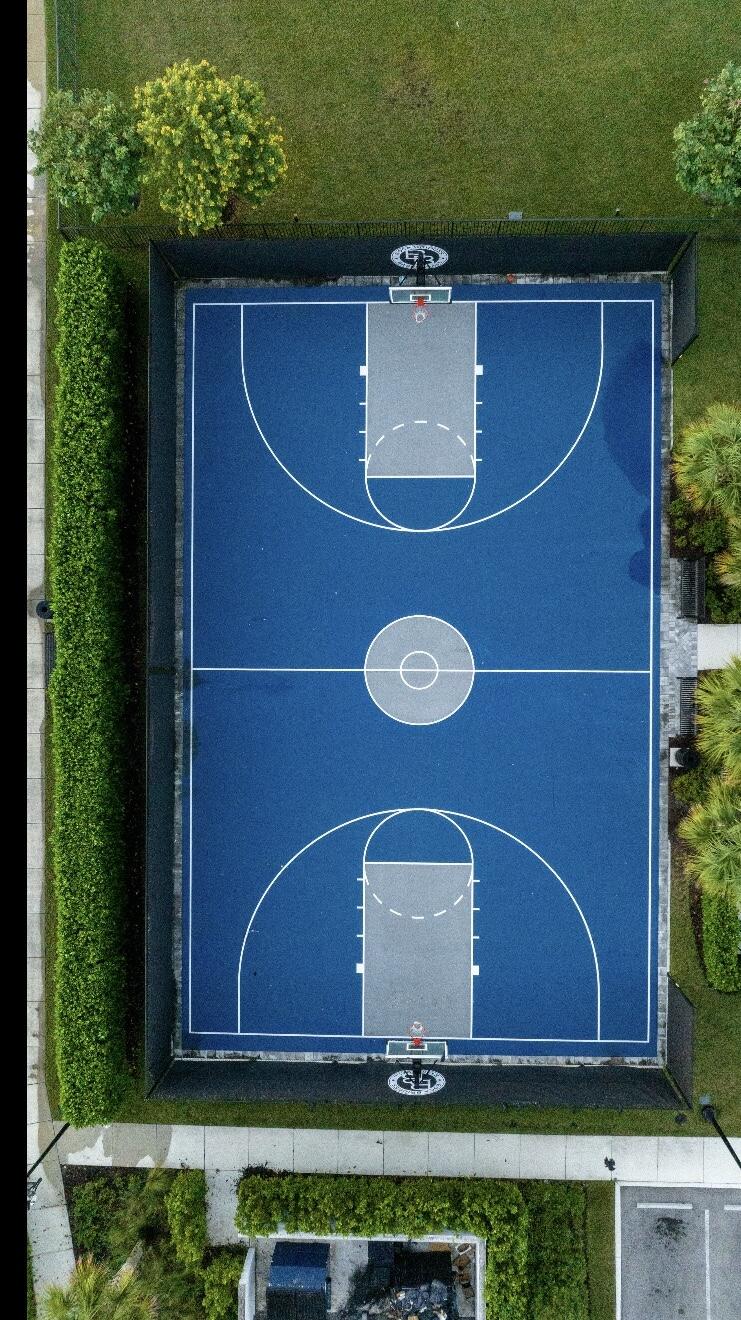
- Basketball Court
- Billiard Room
- Business Center
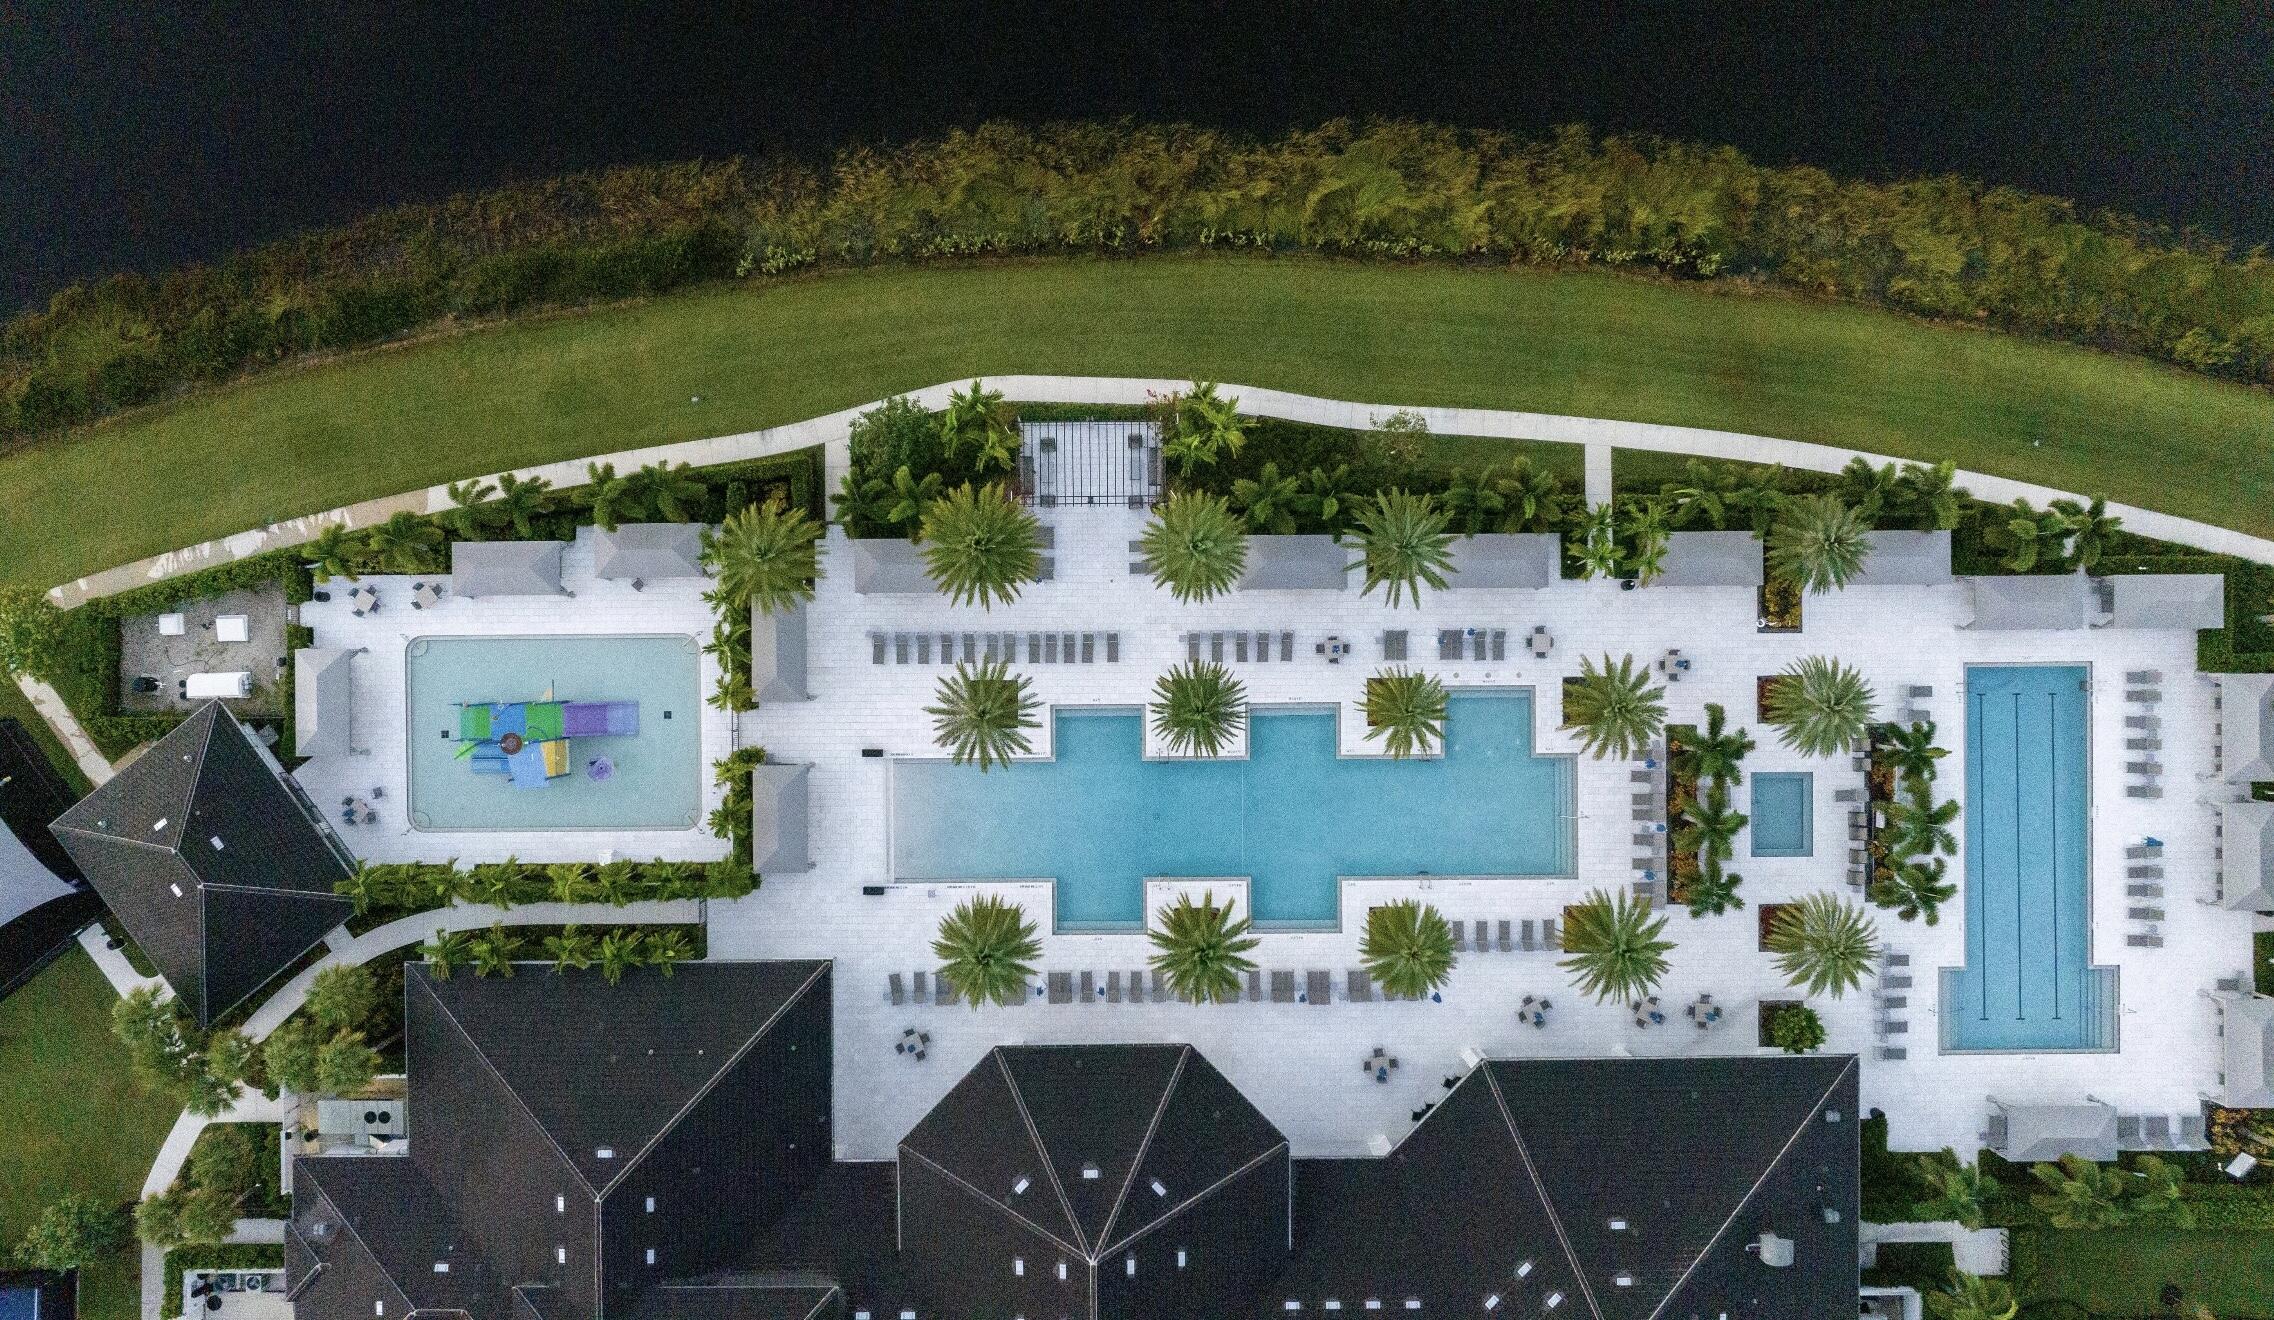
- Cabana
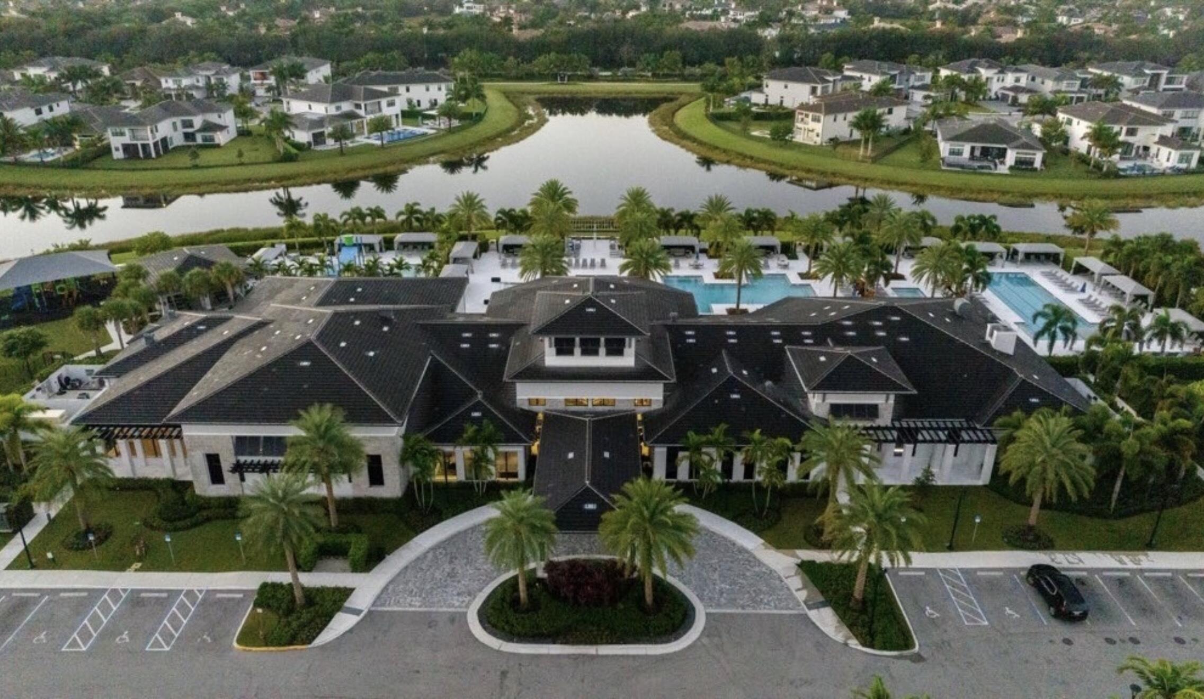
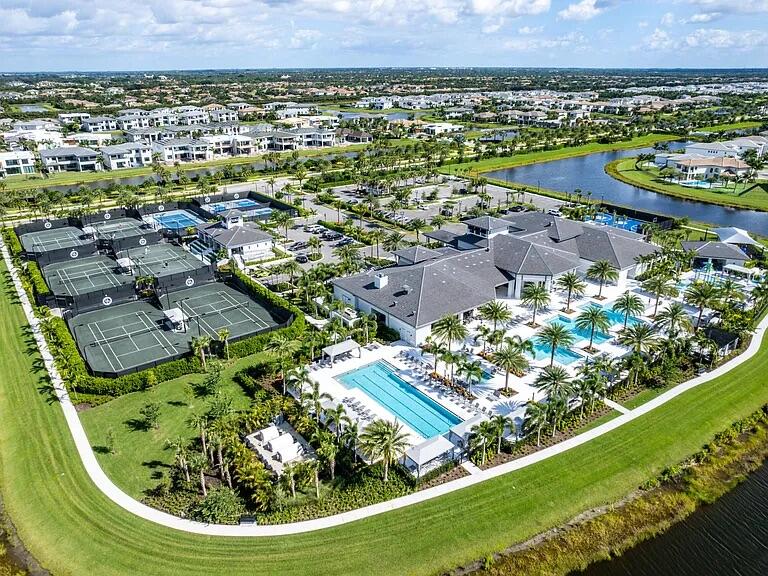
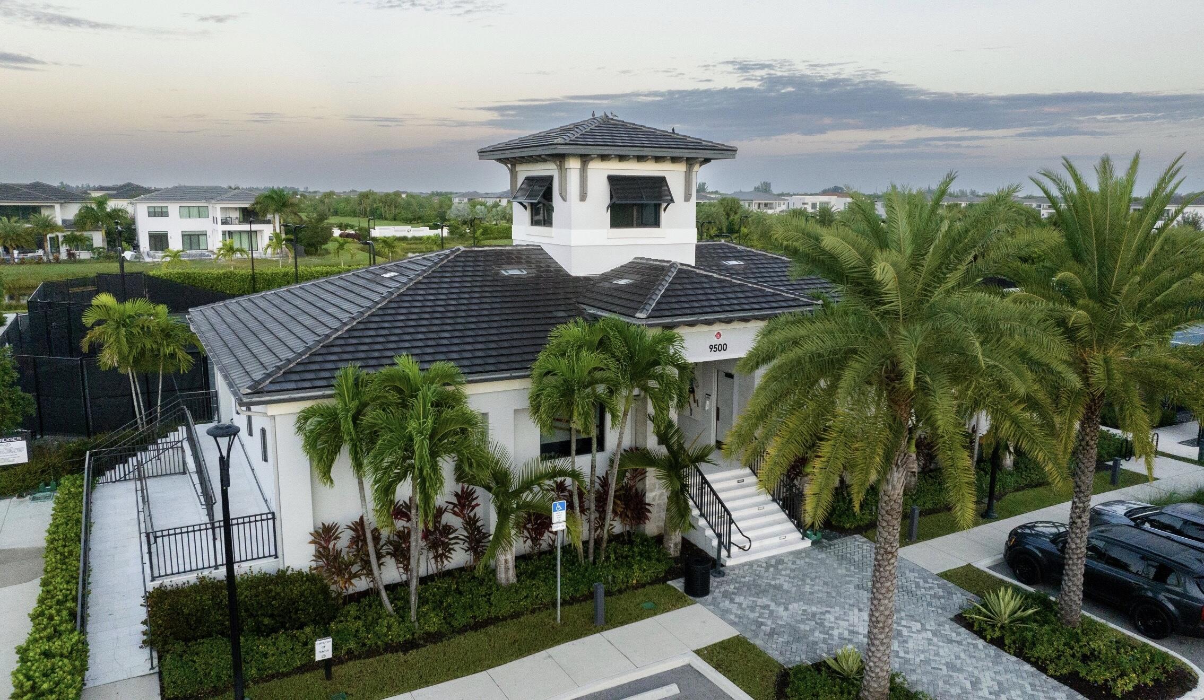
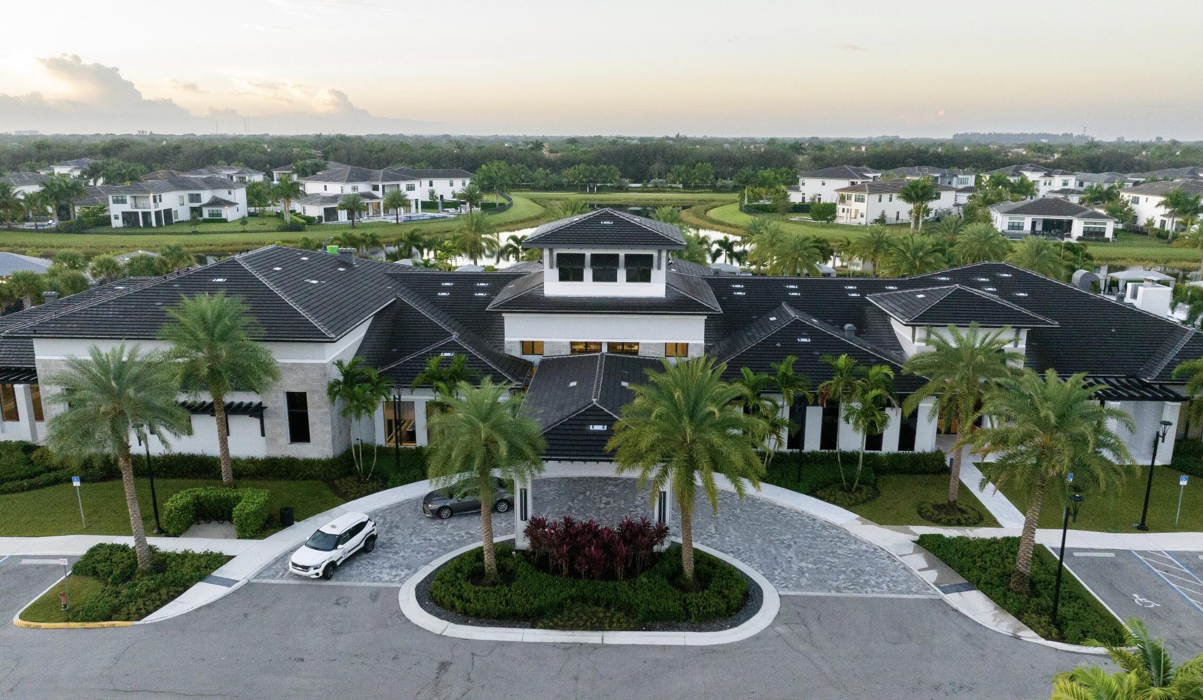
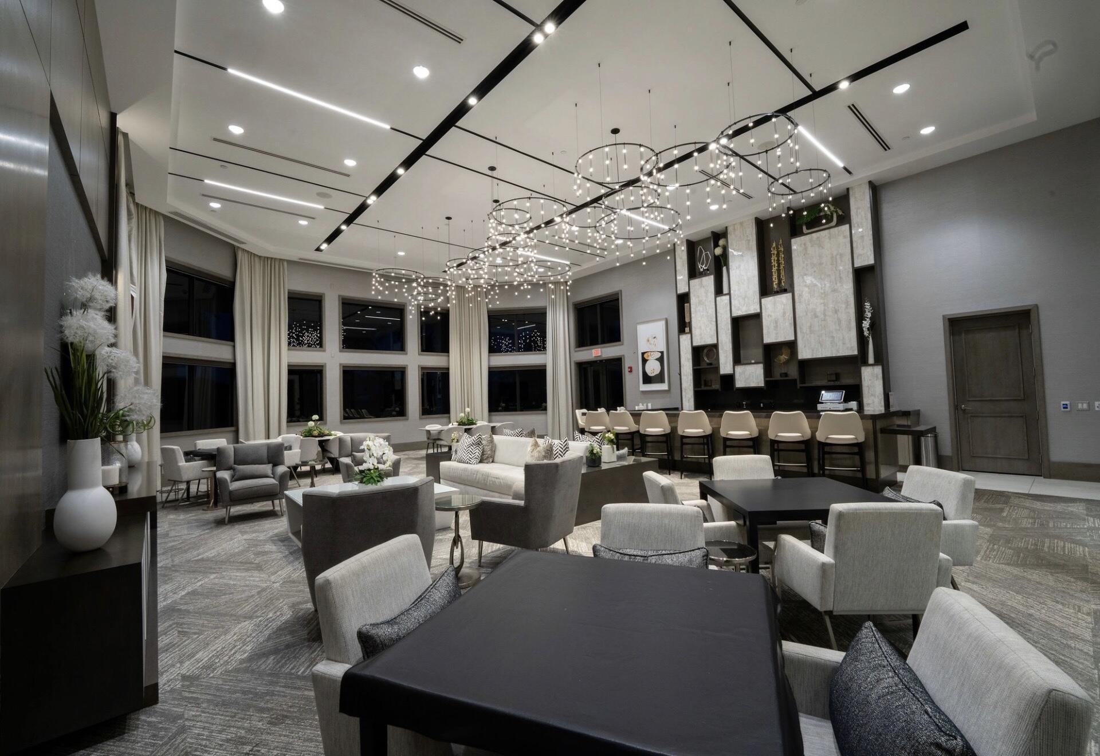
- Clubhouse
- Controlled Access
- Elevators
- Fitness Center
- Hobby Room
- Management
- Maintenance
- Barbecue
- Other
- Picnic Area
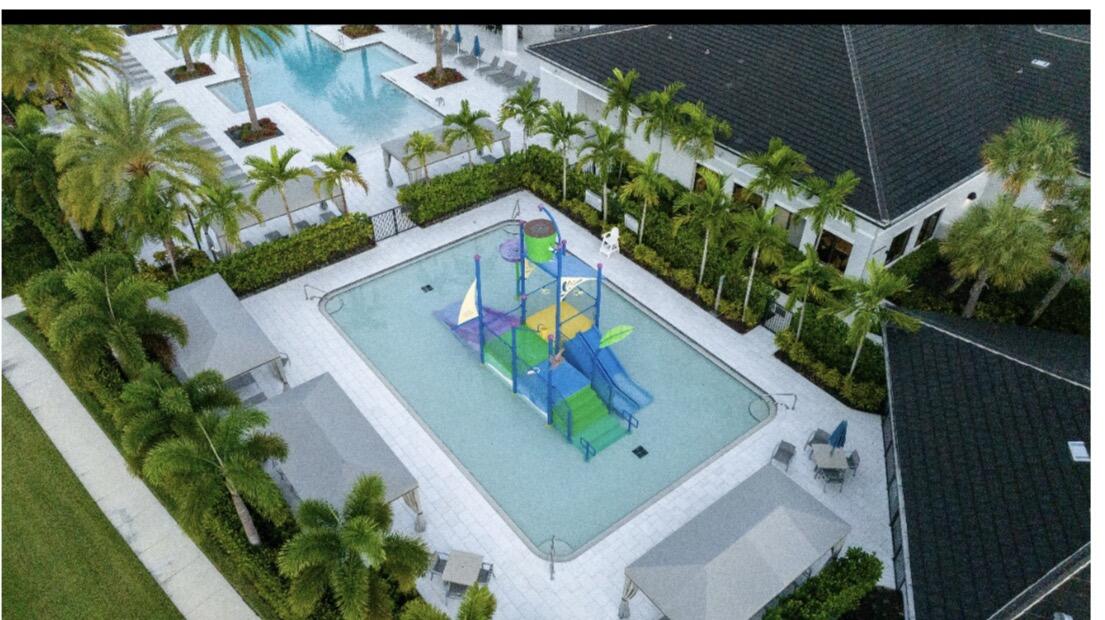
- Pool
- Guard
- Sauna
- Spa Hot Tub
- Security
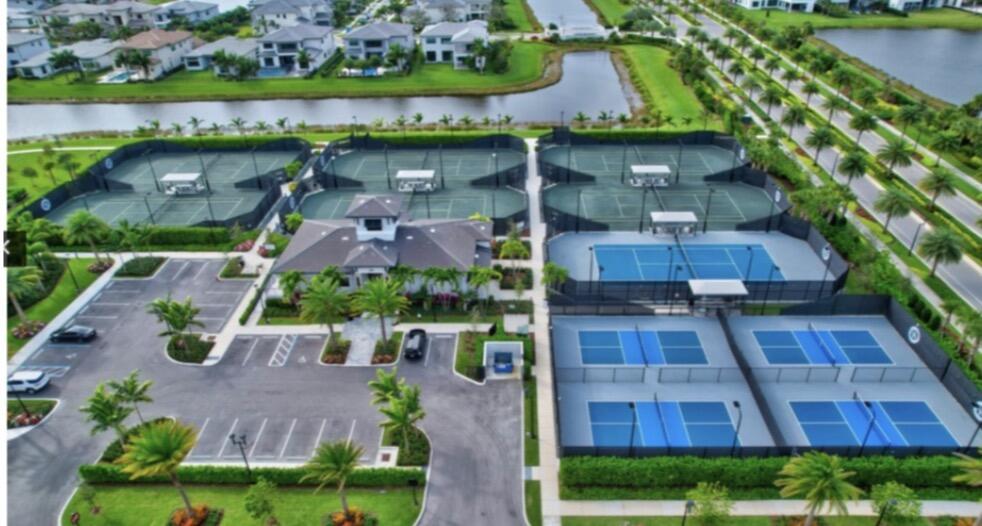
- Tennis Courts
Exterior Features
- Waterfront Yes
- Parking Spaces 4
- Pool Yes
- WF Description Other
- Parking Description Attached, Circular Driveway, Driveway, Electric Vehicle Charging Stations, Garage, Two Or More Spaces, Garage Door Opener
- Exterior Features Balcony, Barbecue, Fence, Lighting, Outdoor Grill, Porch, Patio
Interior Features
- Adjusted Sqft 8,091Sq.Ft
- Interior Features Wet Bar, Breakfast Bar, Built In Features, Breakfast Area, Bathtub, Closet Cabinetry, Dining Area, Separate Formal Dining Room, Dual Sinks, Entrance Foyer, Eat In Kitchen, Family Dining Room, French Doors Atrium Doors, Fireplace, High Ceilings, Jetted Tub, Kitchen Island, Living Dining Room, Custom Mirrors, Other, Split Bedrooms
- Sqft 8,091 Sq.Ft
Property Features
- Aprox. Lot Size 16,553
- Furnished Info Yes
- Lot Description Less Than One Acre, Interior Lot, Oversized Lot, Quarter To Half Acre Lot, Sprinkler System, Trees
- Short Sale Regular Sale
- HOA Fees $3,804
- Subdivision Complex
- Subdivision Info Boca Bridges
- Tax Amount $88,069
- Tax Year 2025
17080 Brulee Breeze Way
Boca Raton, FL 33496Similar Properties For Sale
The multiple listing information is provided by the Miami Association of Realtors® from a copyrighted compilation of listings. The compilation of listings and each individual listing are ©2023-present Miami Association of Realtors®. All Rights Reserved. The information provided is for consumers' personal, noncommercial use and may not be used for any purpose other than to identify prospective properties consumers may be interested in purchasing. All properties are subject to prior sale or withdrawal. All information provided is deemed reliable but is not guaranteed accurate, and should be independently verified. Listing courtesy of: Real Broker, LLC. tel:
Real Estate IDX Powered by: TREMGROUP