

Basic Information
- MLS # A12083286
- Type Single Family Home
- Subdivision/Complex Rio Vista Isles
- Year Built 2026
- Total Sqft 16,164
- Date Listed 09/21/2026
- Days on Market 26
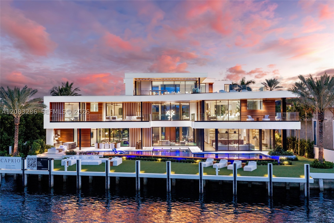
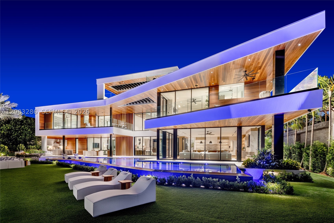
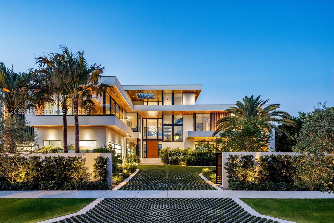
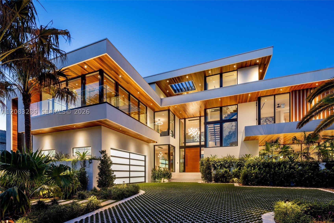
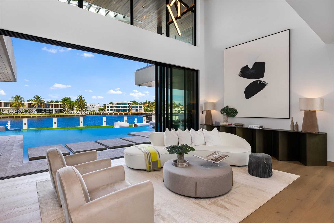
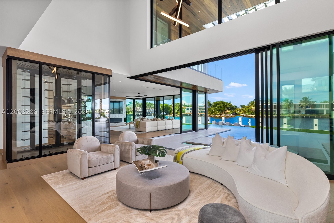
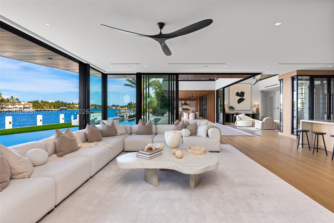
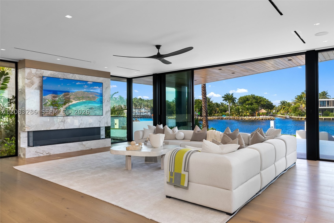
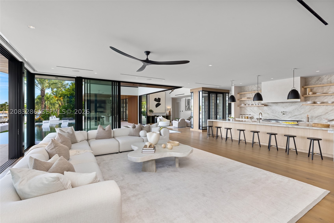
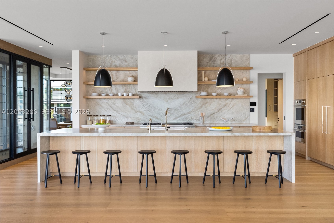
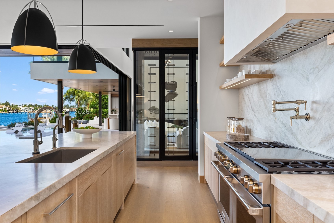
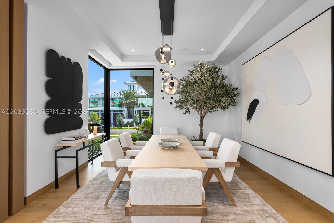
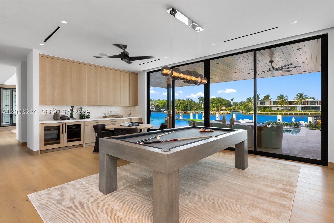
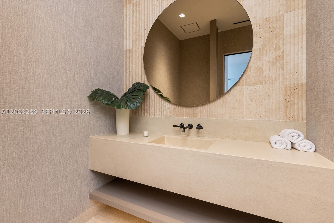
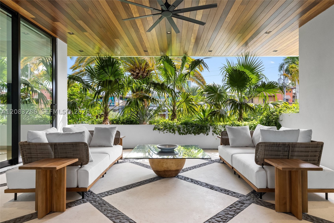
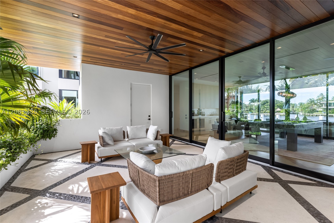
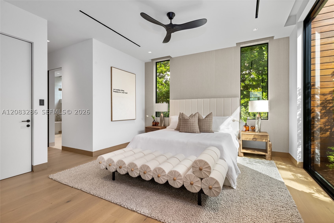
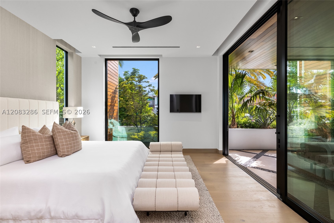
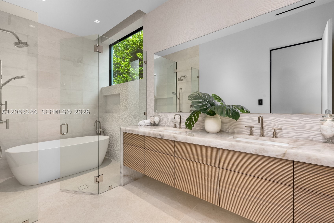
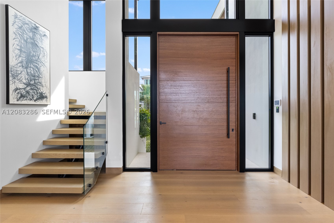
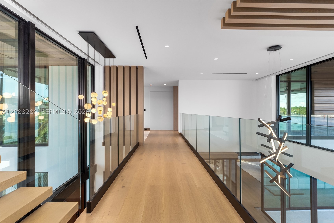
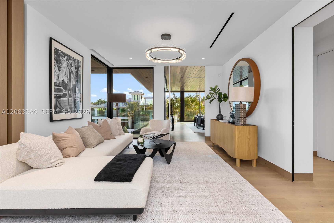
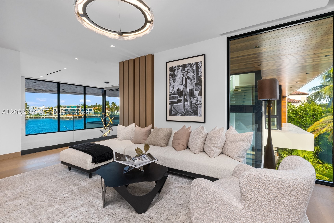
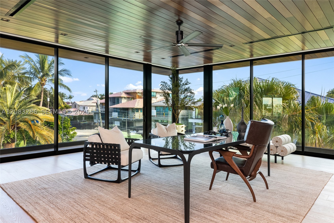
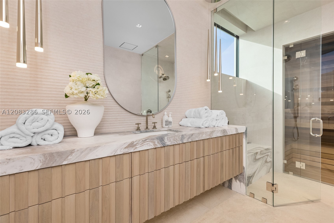
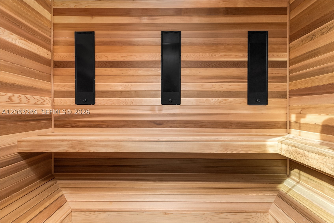
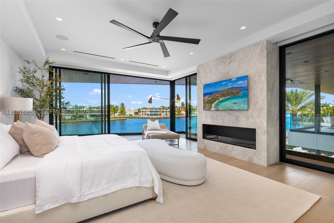
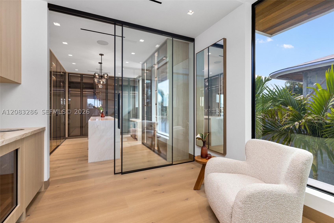
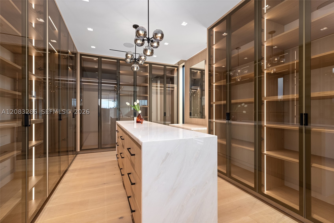
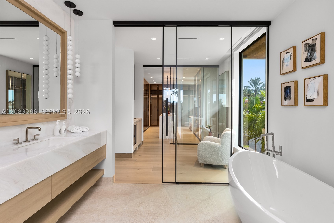
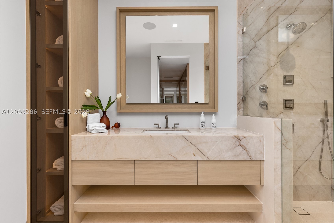
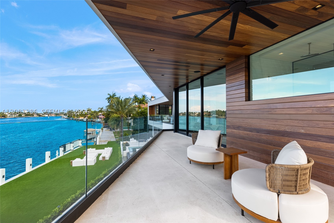
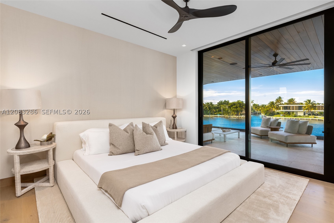
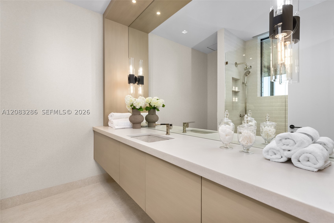
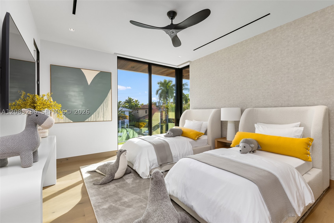
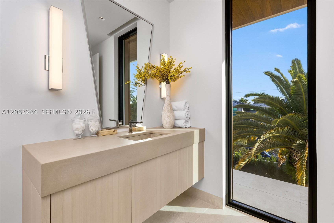
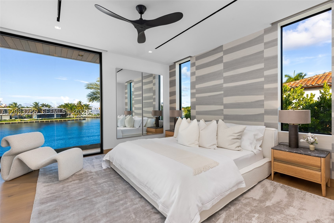
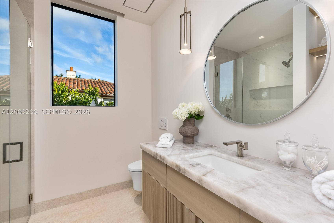
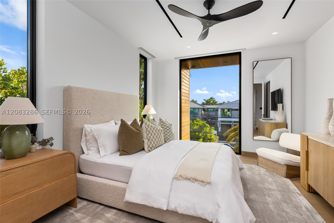
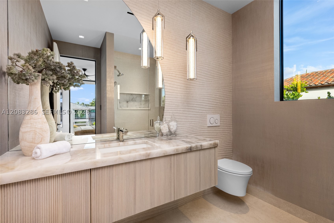
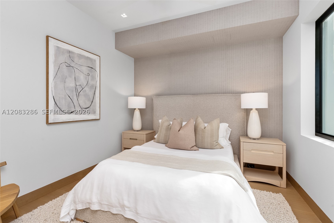
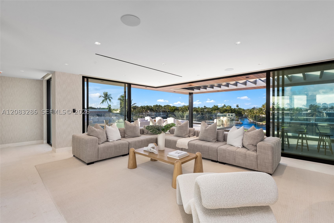
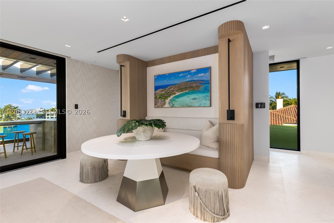
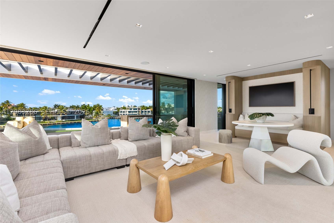
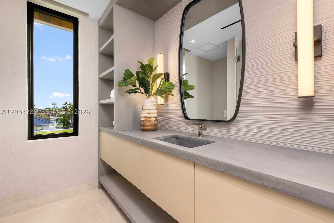
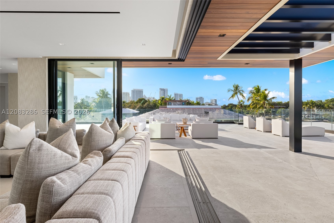
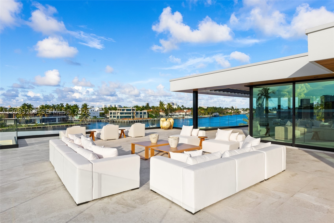
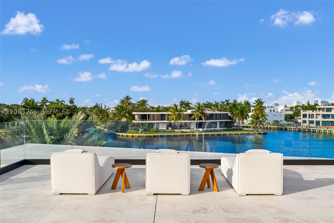
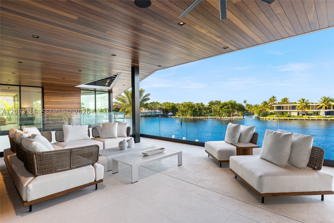
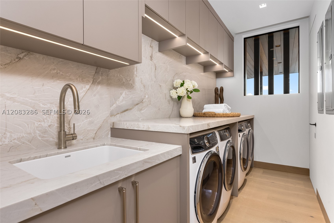
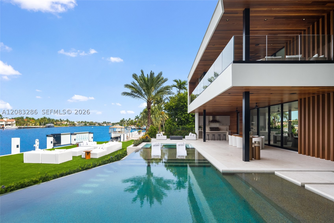
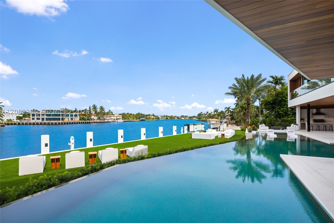
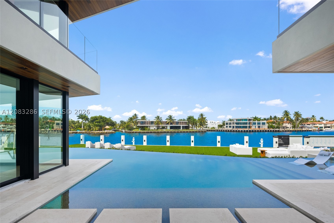
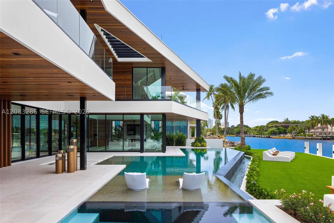
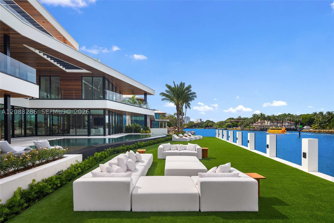
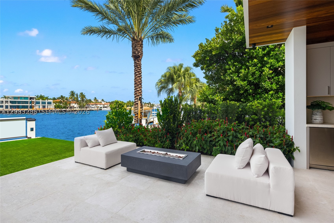
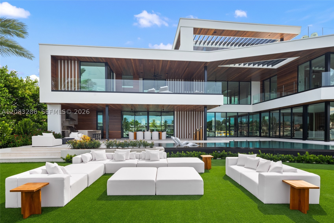
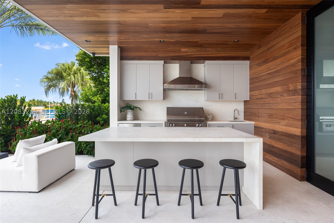
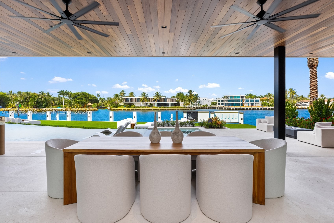
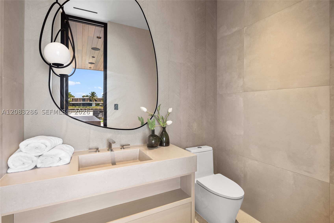
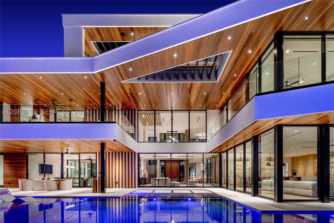
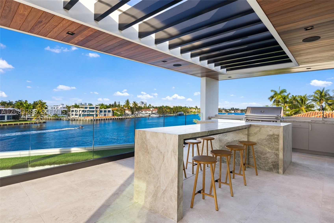
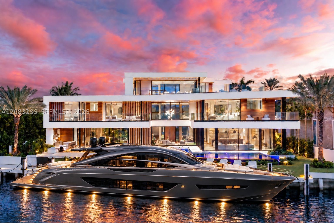
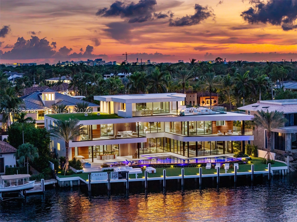
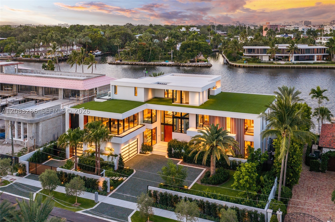
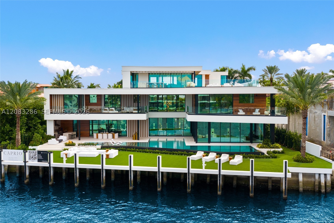
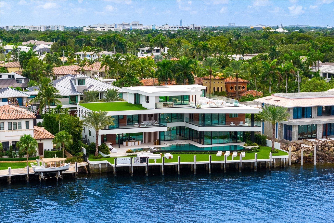
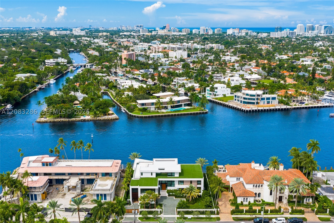
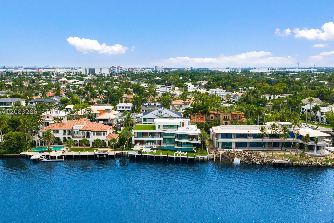
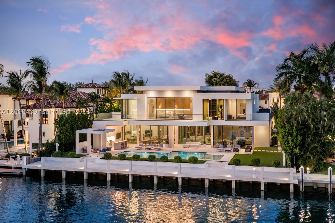
Exceptional new-construction waterfront estate in prestigious Rio Vista, offering 7 bedrooms, 11 bathrooms, and 10,054 SF of meticulously crafted living space. Set on 125 feet of prime New River frontage along one of the river’s most coveted bends, this extraordinary residence blends striking contemporary architecture, refined craftsmanship, and resort-style living. Masterfully built by Caprio Custom, floor-to-ceiling glass captures sweeping water views, complemented by European white oak flooring, custom millwork, natural stone, and a sophisticated chef’s kitchen with a fully equipped butler’s kitchen. The waterfront primary suite is a private sanctuary with dual custom walk-in closets, a spa-inspired bath, and dramatic book-matched marble. Amenities include a temperature-controlled wine room, library lounge, recreation room, fitness center, sauna, steam room, executive office, staff quarters, and rooftop sky lounge. Outdoors, an approximately 1,800 SF infinity-edge saltwater pool with integrated champagne spa creates a spectacular waterfront retreat, while the nearly 2,000 SF rooftop features a wet bar, summer kitchen, and panoramic views of the New River and downtown Fort Lauderdale. Additional highlights include smart home automation, impact glass, whole-house generator, eight-zone climate control, two fireplaces, and a private concrete dock. A rare opportunity for elevated waterfront living in one of Fort Lauderdale’s most coveted neighborhoods.
Exterior Features
- Waterfront Yes
- Parking Spaces 4
- Pool Yes
- WF Description No Fixed Bridges, Ocean Access, River Front
- Parking Description Circular Driveway, Covered, Driveway
- Exterior Features Deck, Outdoor Grill, Patio
Interior Features
- Adjusted Sqft 10,054Sq.Ft
- Interior Features Wet Bar, Built In Features, Bathtub, Closet Cabinetry, Dining Area, Separate Formal Dining Room, Dual Sinks, Eat In Kitchen, First Floor Entry, High Ceilings, Living Dining Room, Sitting Area In Primary, Separate Shower, Elevator
- Sqft 10,054 Sq.Ft
Property Features
- Aprox. Lot Size 16,164
- Furnished Info No
- Lot Description Flood Zone, Quarter To Half Acre Lot
- Short Sale Regular Sale
- HOA Fees N/A
- Subdivision Complex
- Subdivision Info Rio Vista Isles
- Tax Amount $110,628
- Tax Year 2025
1619 SE 7th St
Fort Lauderdale, FL 33316Similar Properties For Sale
The multiple listing information is provided by the Miami Association of Realtors® from a copyrighted compilation of listings. The compilation of listings and each individual listing are ©2023-present Miami Association of Realtors®. All Rights Reserved. The information provided is for consumers' personal, noncommercial use and may not be used for any purpose other than to identify prospective properties consumers may be interested in purchasing. All properties are subject to prior sale or withdrawal. All information provided is deemed reliable but is not guaranteed accurate, and should be independently verified. Listing courtesy of: Compass Florida, LLC. tel: 305-330-6088
Real Estate IDX Powered by: TREMGROUP



