



Basic Information
- MLS # F10555561
- Type Condominiums
- Subdivision/Complex Selene
- Year Built 2025
- Total Sqft 5,435
- Date Listed 03/03/2026
- Days on Market 246
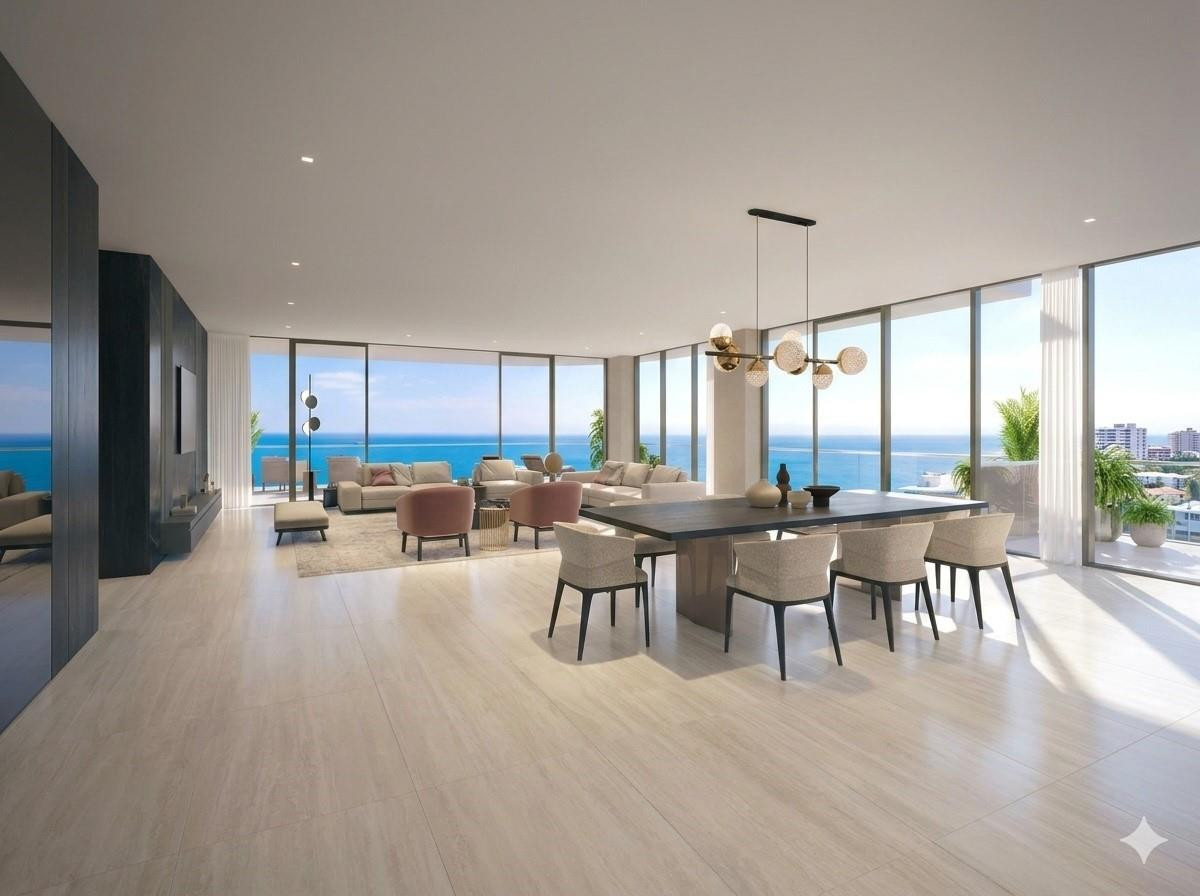
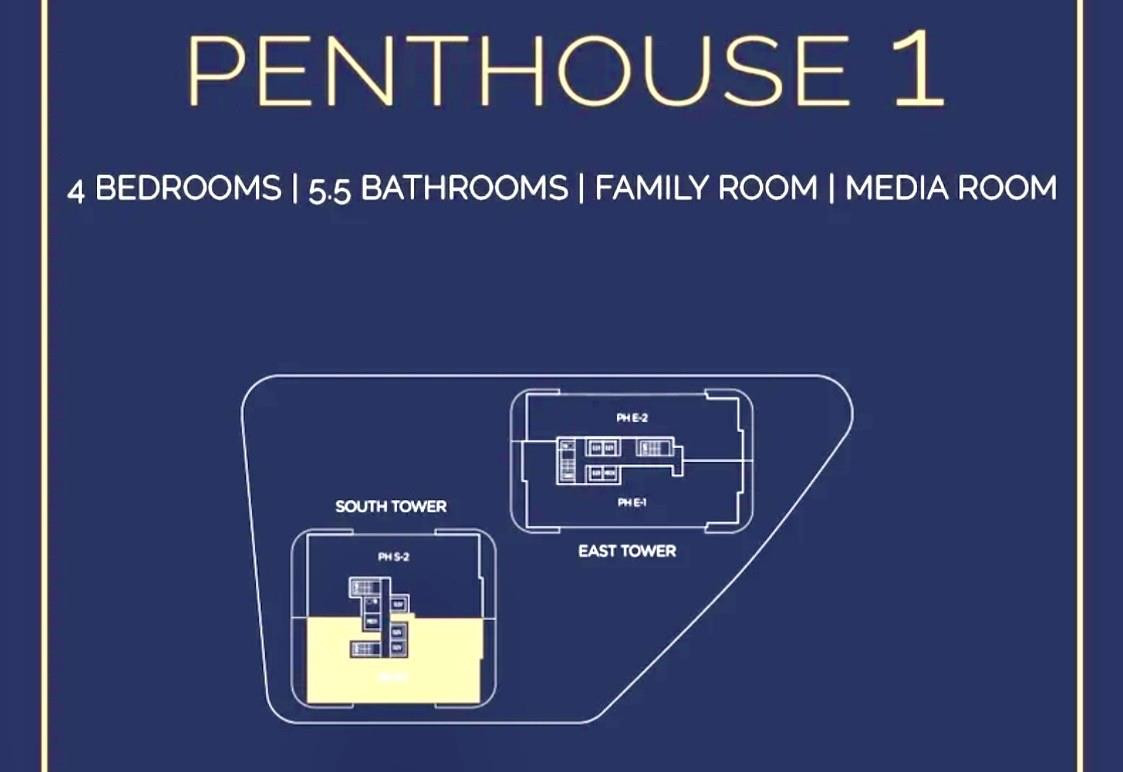
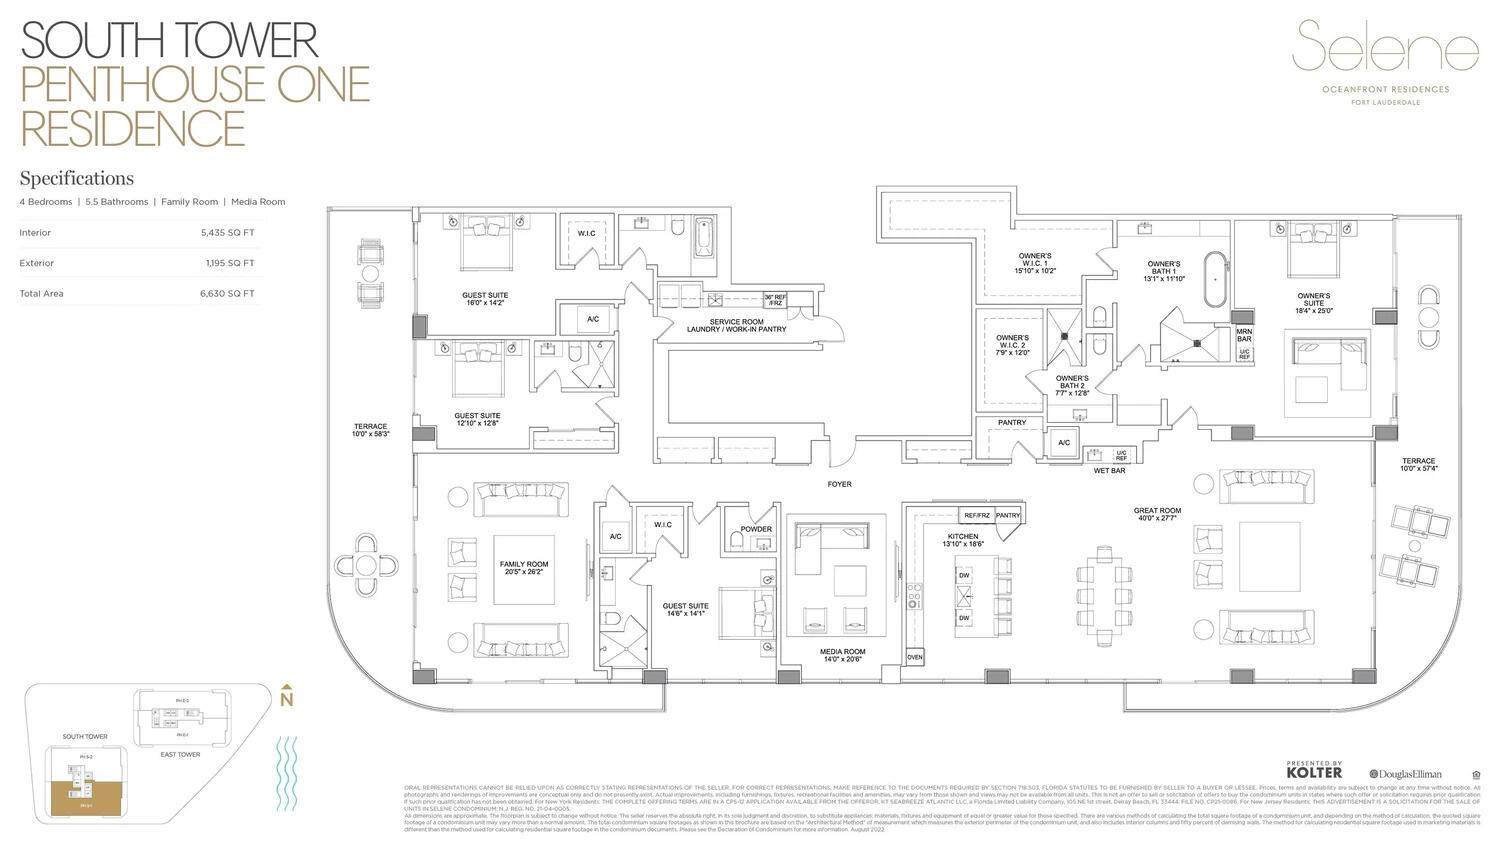
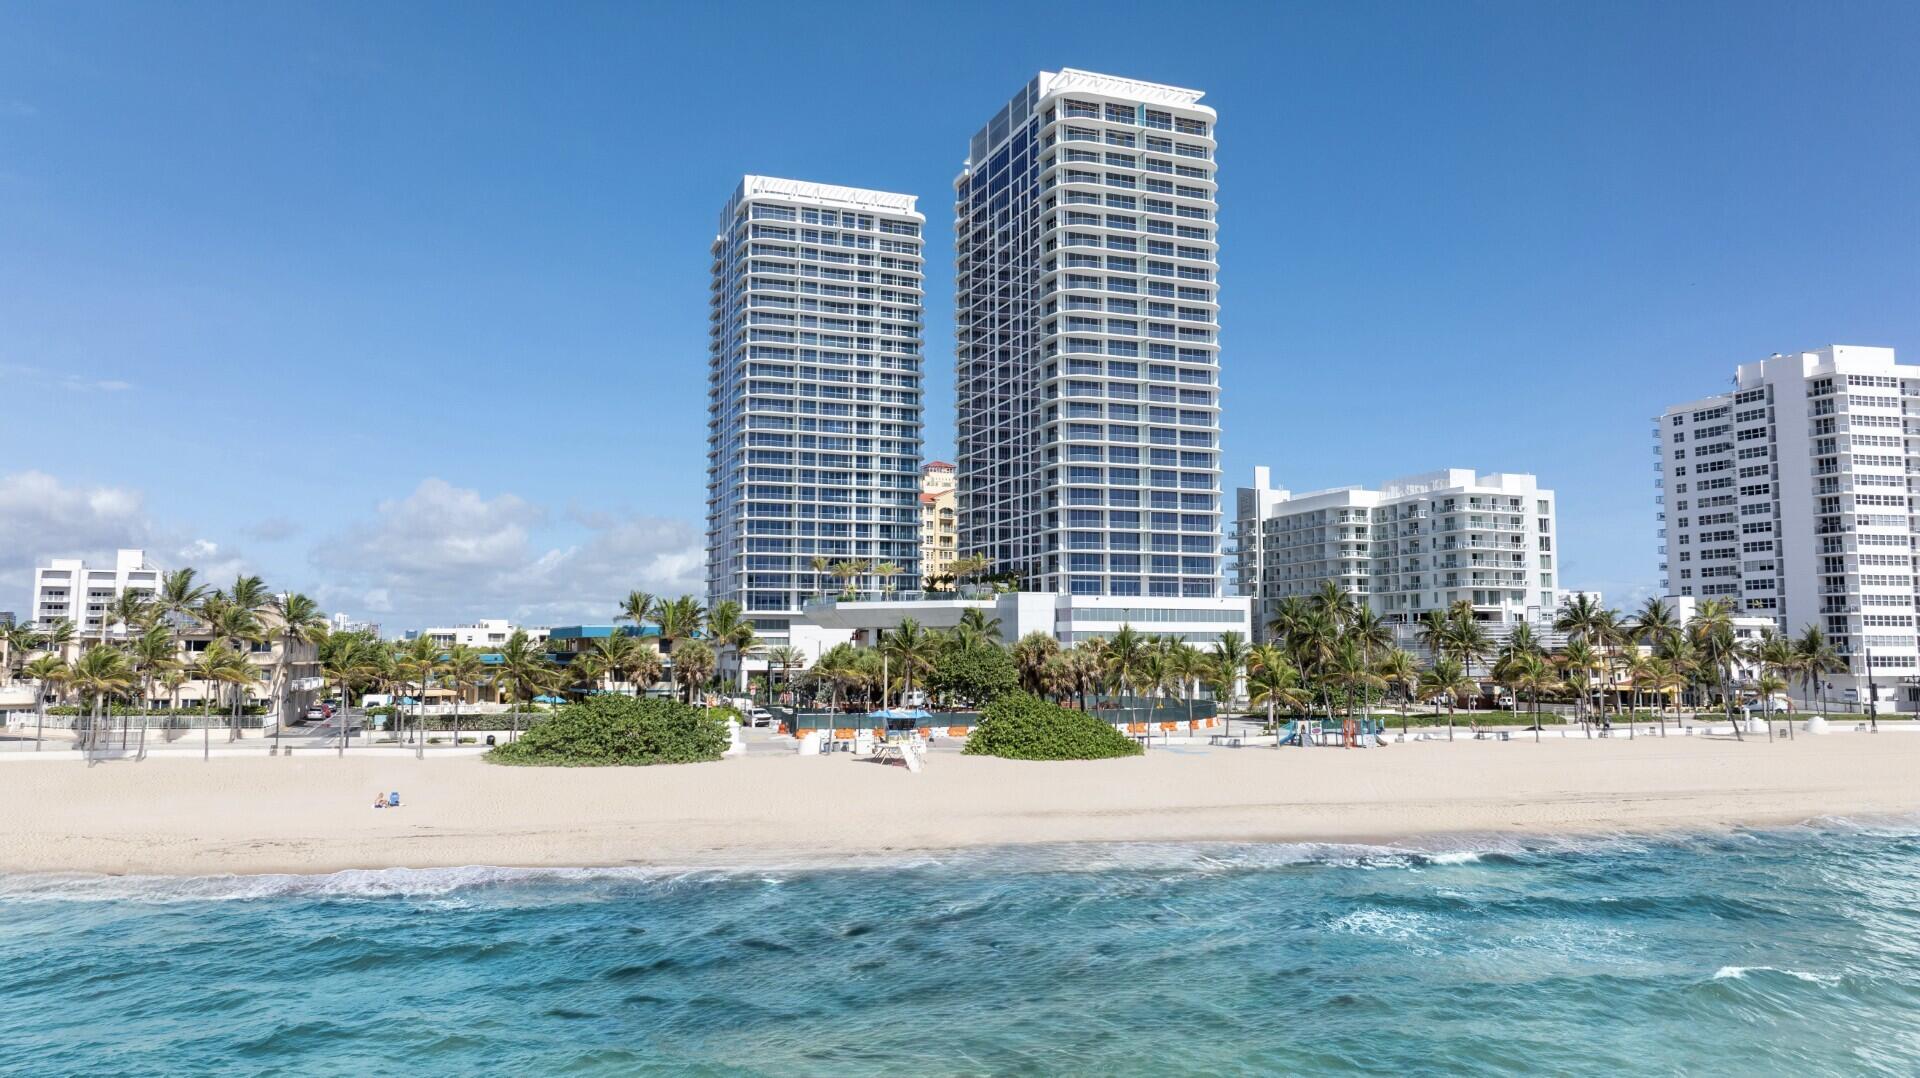
THE CROWN JEWEL OF FORT LAUDERDALE BEACH. Rising nearly 300 feet above the coast at Selene Oceanfront Residences, South Penthouse One (PH 2601-S) commands the coveted south corner of the 26th floor. Spanning 5,435 interior square feet paired with 1,195 square feet of deep wraparound terraces (6,630 total SF), this residence represents the largest single-line penthouse in the entire twin-tower landmark. A true flow-through sky estate, PH 2601-S seamlessly merges Atlantic horizons, Intracoastal waterways, and downtown city skylines. The expansive layout is designed for effortless entertaining: ~11-foot finished ceilings, floor-to-ceiling impact glass, and a grand Great Room complete with an open chef's kitchen and wet bar that transition directly onto the sprawling oceanfront veranda. Delivered designer-ready, this residence offers an exceptional blank canvas to curate bespoke flooring, lighting, and finishes to your exact aesthetic without the cost and downtime of demolition. The east-facing primary wing captures direct ocean sunrises and includes dual walk-in dressing rooms and a spa-inspired bath, while three secluded en-suite guest suites, a family room, and a dedicated media lounge frame western sunsets and evening city lights. Experience unmatched privacy, scale, and coastal sophistication at Fort Lauderdale Beach's premier address. RESIDENCE & SCALE SPECIFICATIONS: Interior Living Area: 5,435 SF | Wraparound Terrace: 1,195 SF | Total Area: 6,630 Gross SF Accommodations: 4 En-Suite Bedrooms | 5.5 Bathrooms | Family Room | Dedicated Media Lounge Elevations: 26th Floor (Panoramic Ocean & City Views) Delivery Condition: Designer-Ready / Decorator-Ready — bathrooms and kitchen plumbed/configured; living areas and bedrooms prepared for custom flooring, lighting, and finishes. STRATEGIC RESIDENCE ADVANTAGES: Scale & Layout: The largest single-line penthouse floor plate at Selene, delivering an additional full bedroom suite and nearly 300 SF more outdoor terrace space. 360° Flow-Through Exposures: Unobstructed eastern ocean sunrises, open southern coastline views toward Port Everglades, and golden-hour Intracoastal and skyline sunsets to the west. NOTE: Full-Floor Sky Mansion Potential: Can be acquired alongside PH 2602-S to assemble the entire 26th-floor plate (over 10,770 interior SF and 2,400 SF of terraces).
Amenities
- Billiard Room
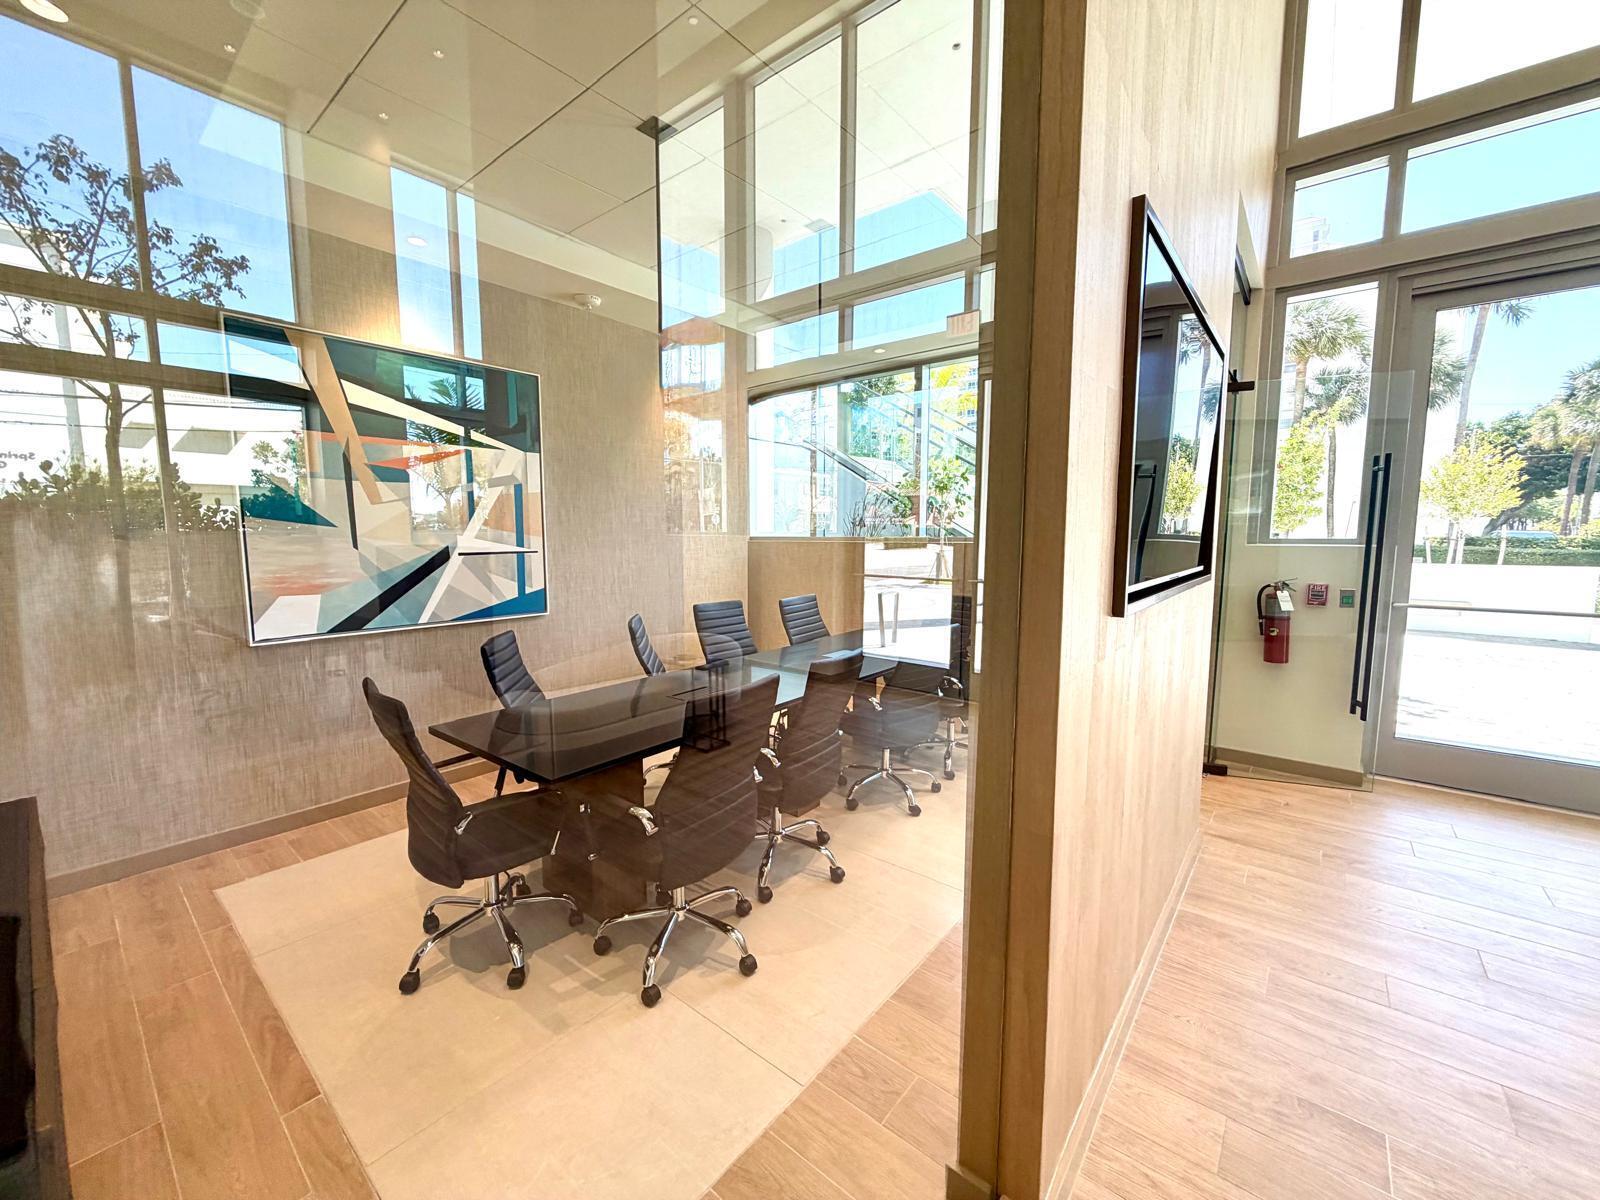
- Business Center
- Cabana
- Clubhouse
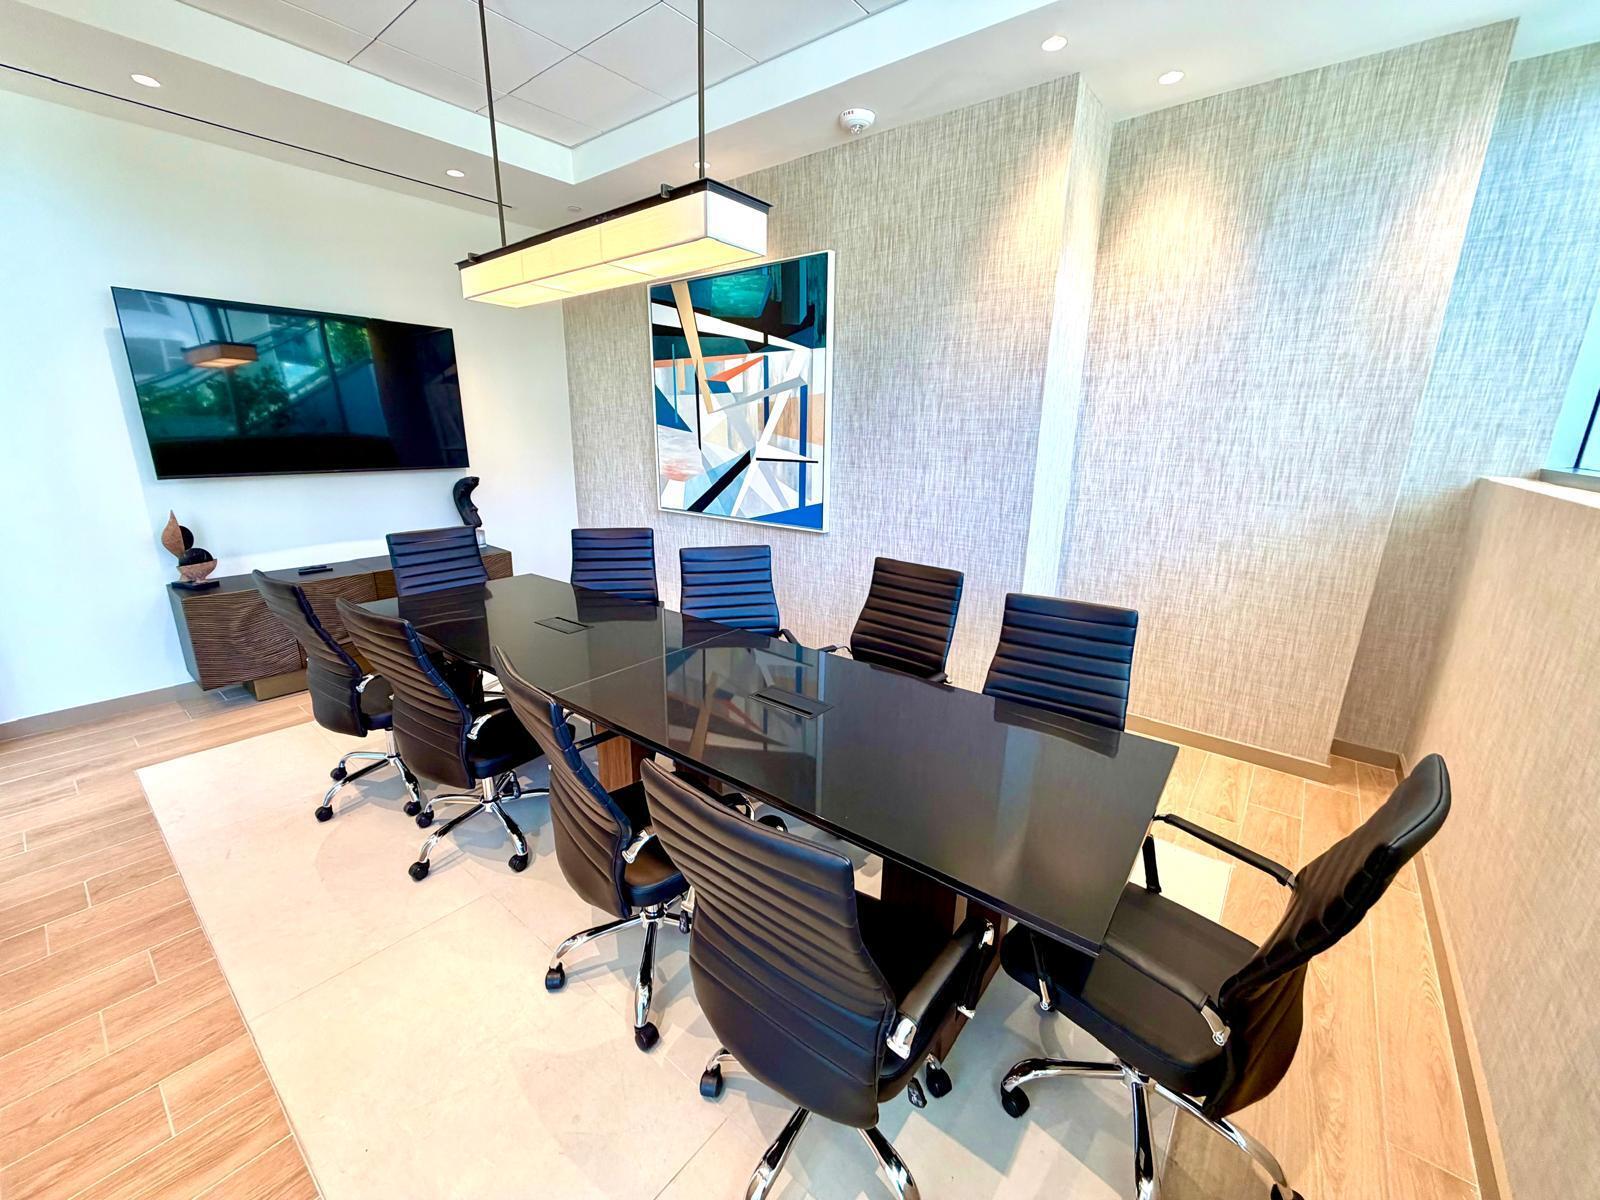
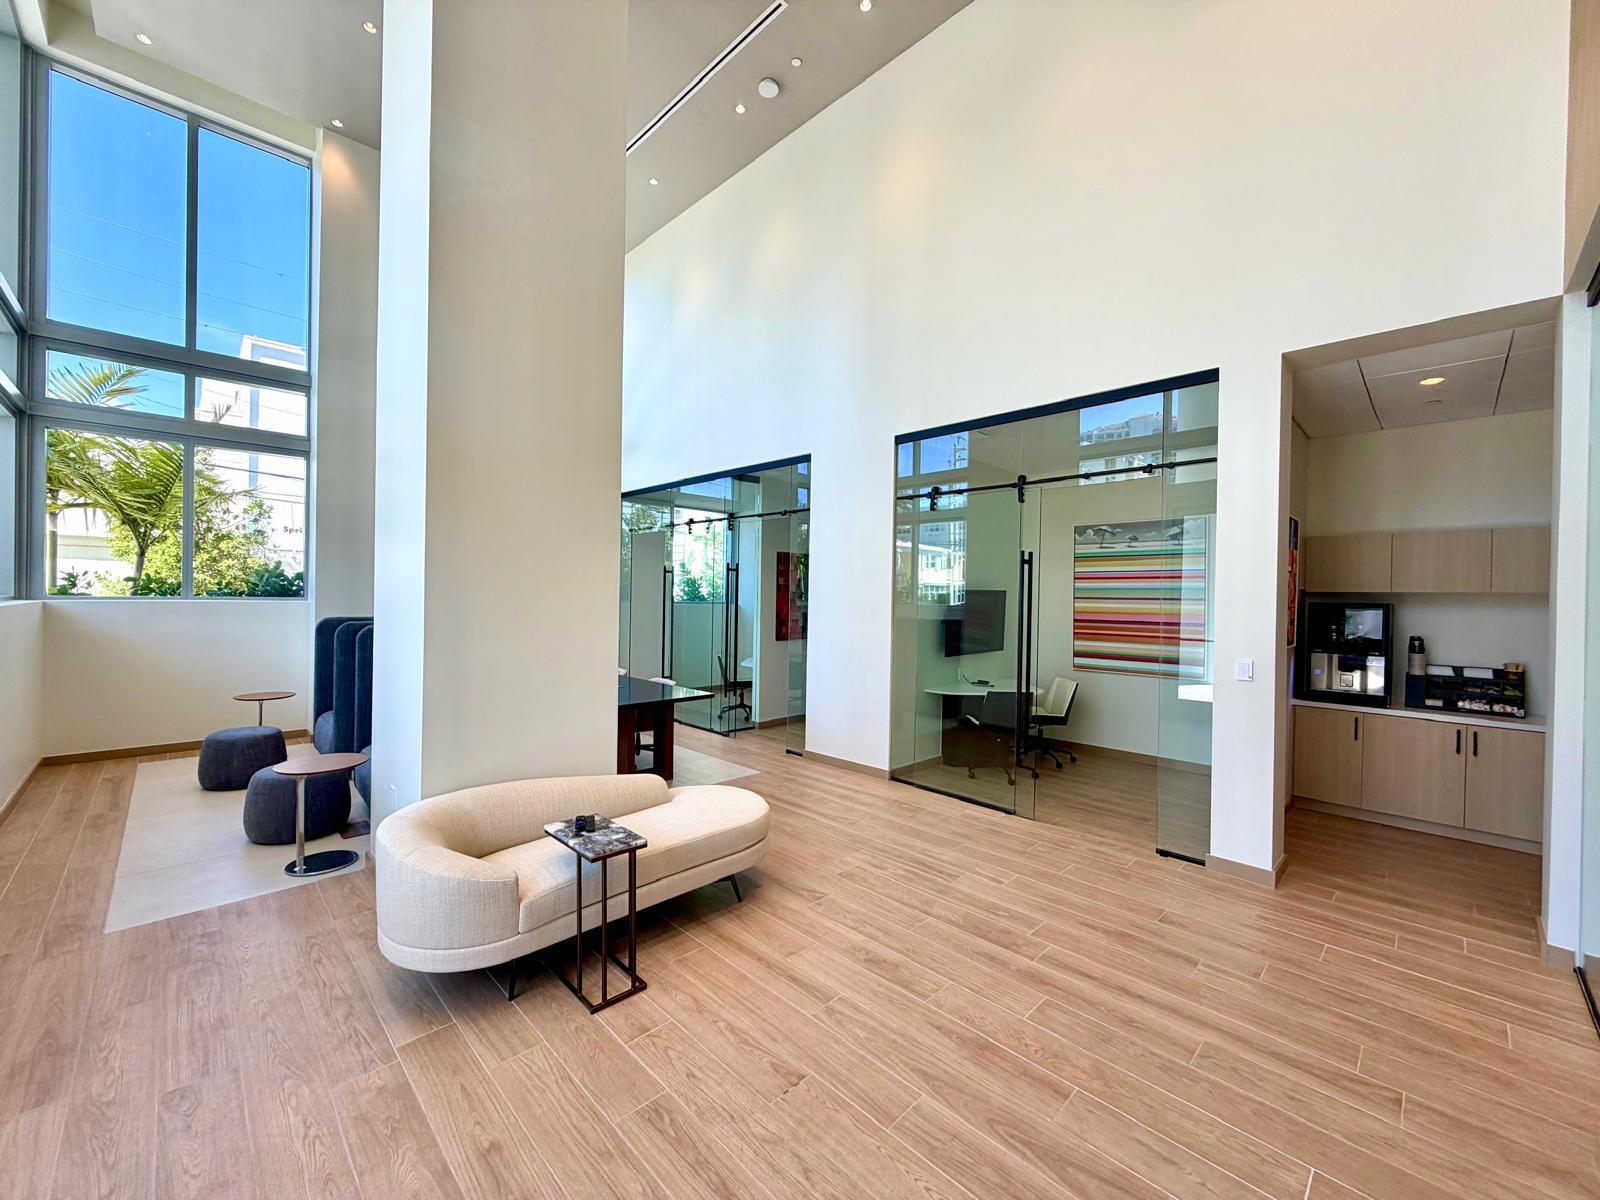
- Community Kitchen
- Controlled Access
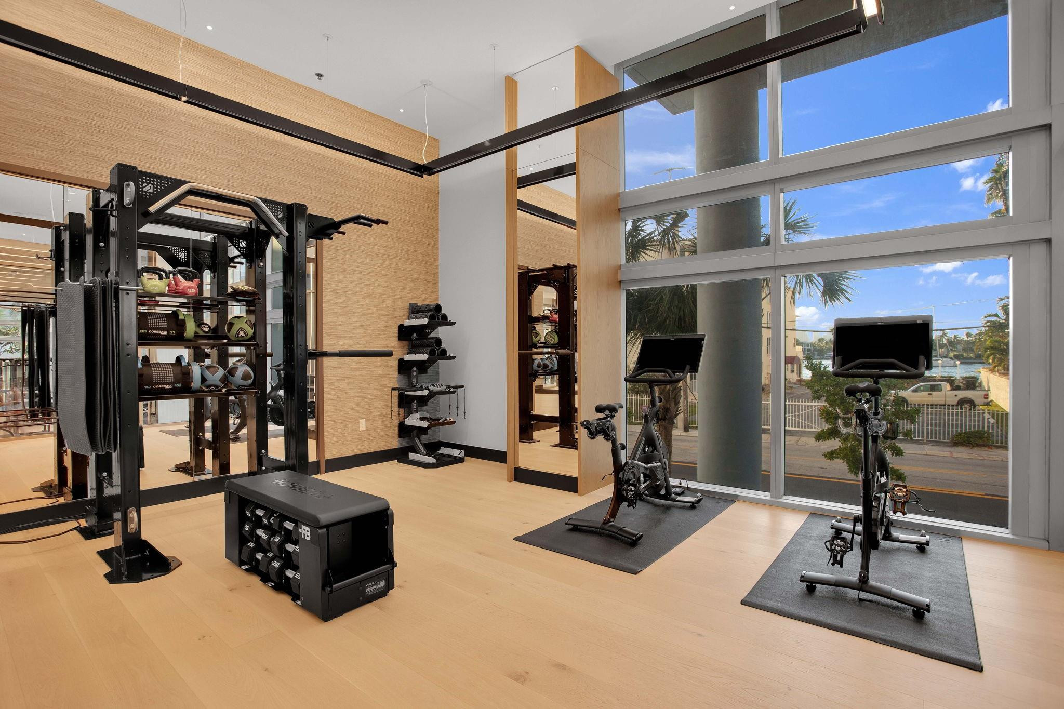
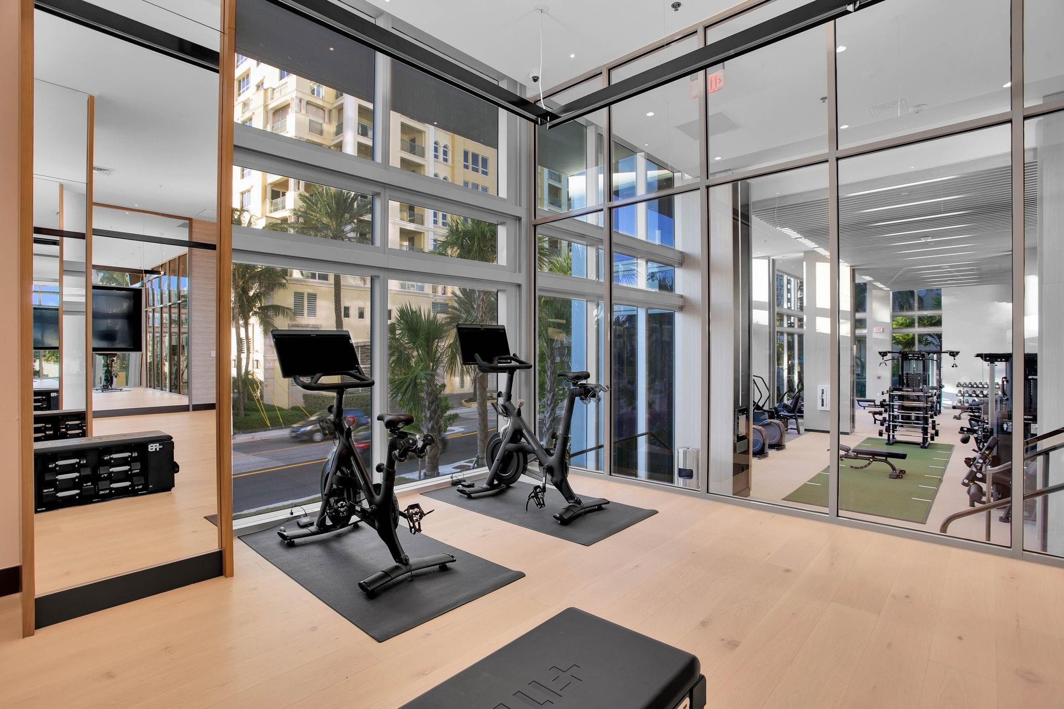
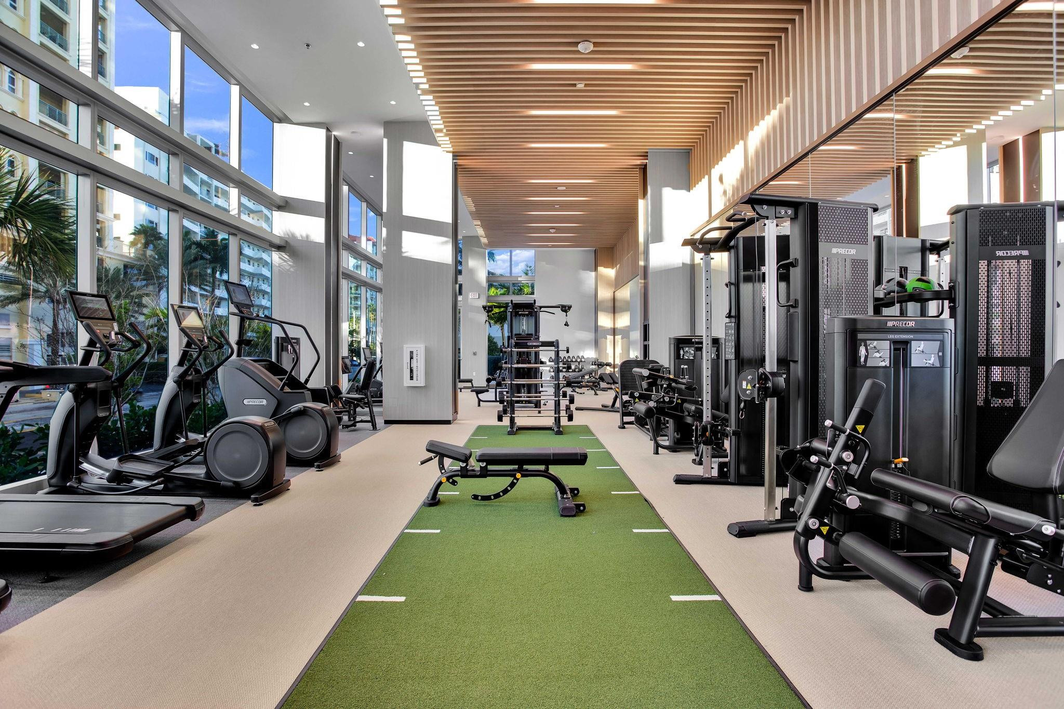
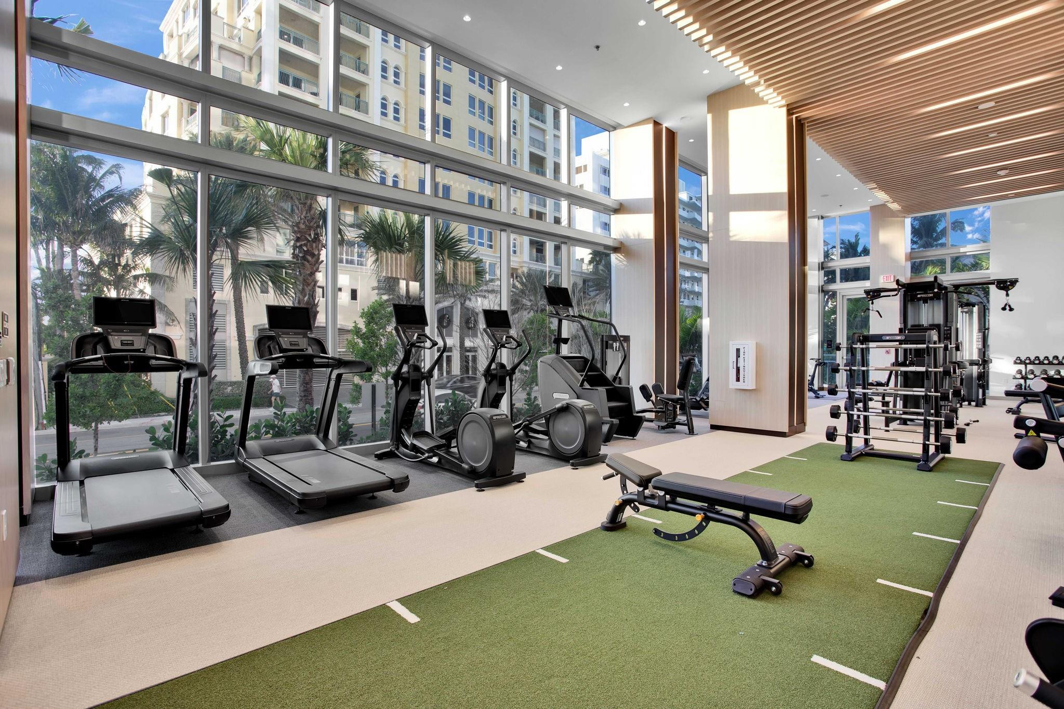
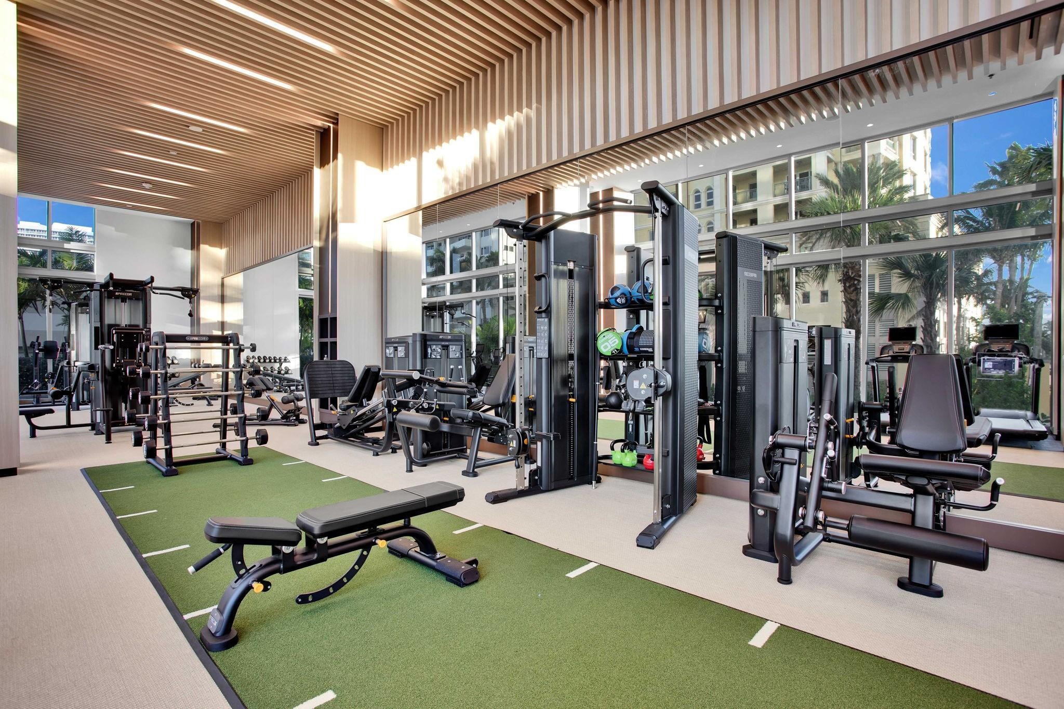
- Fitness Center
- Maintenance
- Barbecue
- Other
- Picnic Area
- Pool
- Spa Hot Tub
- Security
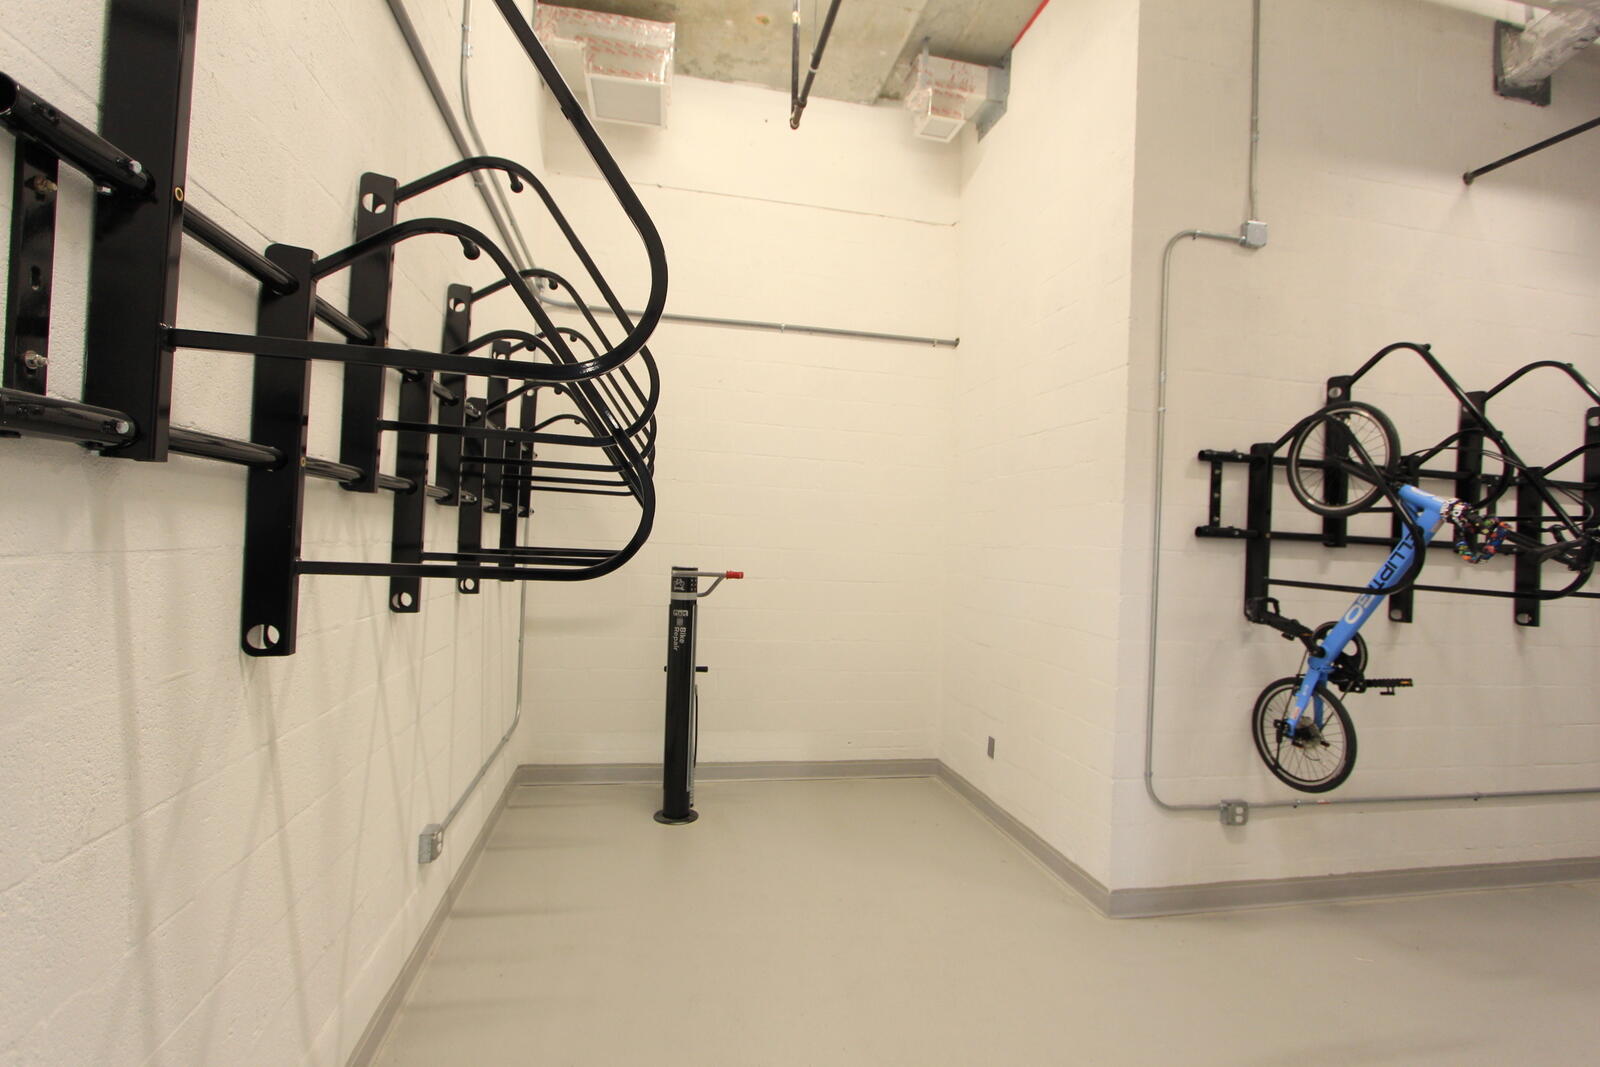
- Storage
Exterior Features
- Waterfront Yes
- Parking Spaces 3
- Pool Yes
- WF Description Other
- Parking Description Assigned, Garage, Two Or More Spaces, Valet
- Exterior Features Balcony
Interior Features
- Adjusted Sqft 5,435Sq.Ft
- Interior Features Entrance Foyer, Living Dining Room, Sitting Area In Primary, Walk In Closets
- Sqft 5,435 Sq.Ft
Property Features
- Aprox. Lot Size 6,630
- Furnished Info No
- Short Sale Regular Sale
- HOA Fees $5,404
- Subdivision Complex Selene
- Subdivision Info Selene
- Tax Amount $0
- Tax Year 2025
153 N Seabreeze Blvd #Ph 2601-s
Fort Lauderdale, FL 33304Similar Properties For Sale
The multiple listing information is provided by the Miami Association of Realtors® from a copyrighted compilation of listings. The compilation of listings and each individual listing are ©2023-present Miami Association of Realtors®. All Rights Reserved. The information provided is for consumers' personal, noncommercial use and may not be used for any purpose other than to identify prospective properties consumers may be interested in purchasing. All properties are subject to prior sale or withdrawal. All information provided is deemed reliable but is not guaranteed accurate, and should be independently verified. Listing courtesy of: Douglas Elliman. tel: (954) 874-0740
Real Estate IDX Powered by: TREMGROUP