

Basic Information
- MLS # A12070044
- Type Condominiums
- Subdivision/Complex Centro
- Year Built 2016
- Total Sqft 533
- Date Listed 08/12/2026
- Days on Market 46
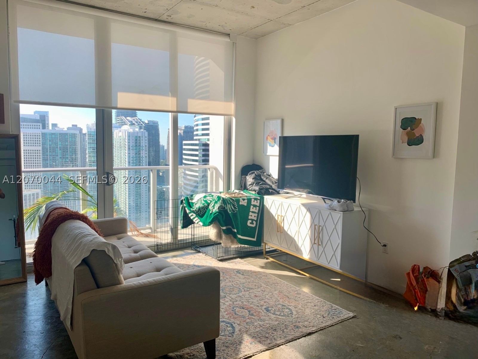
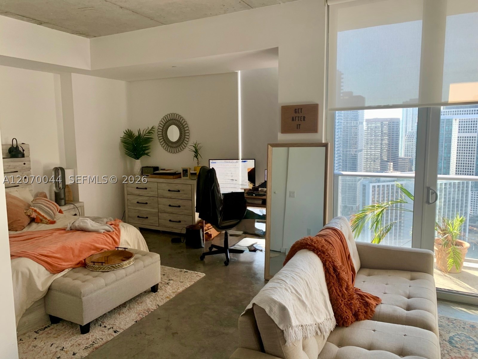
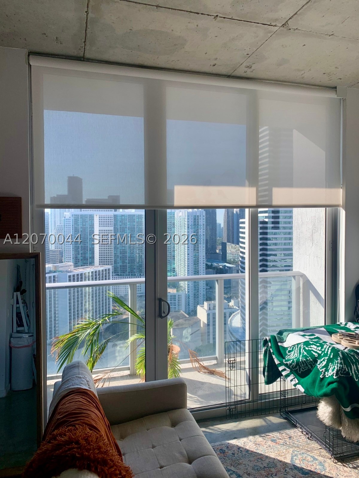
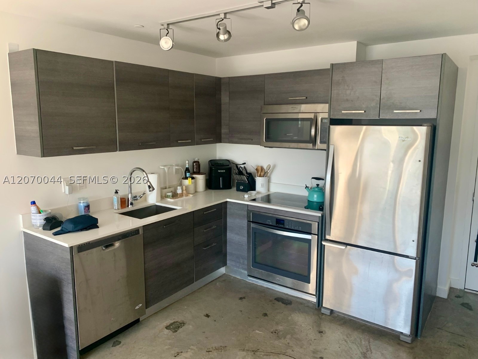
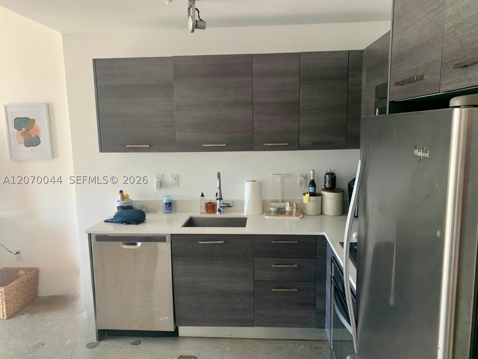
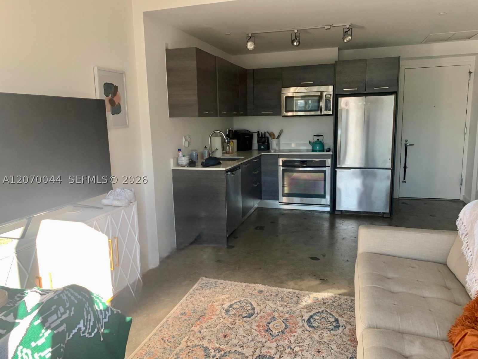
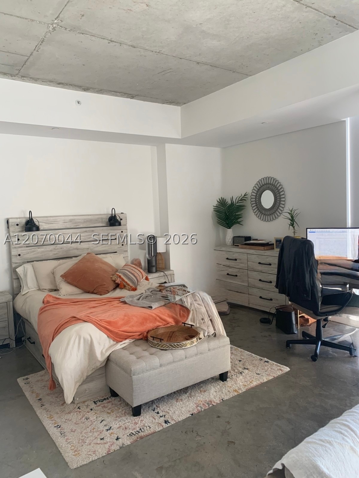
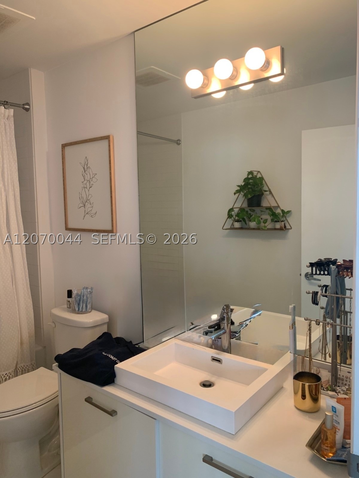
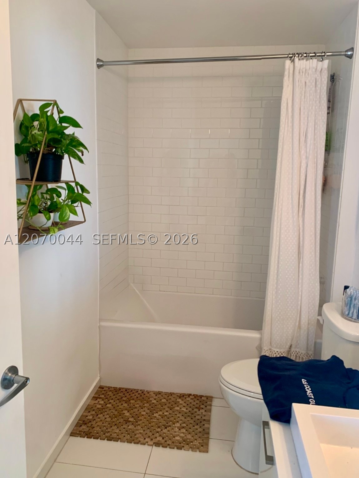
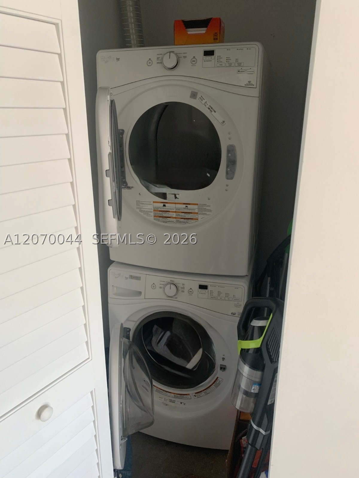
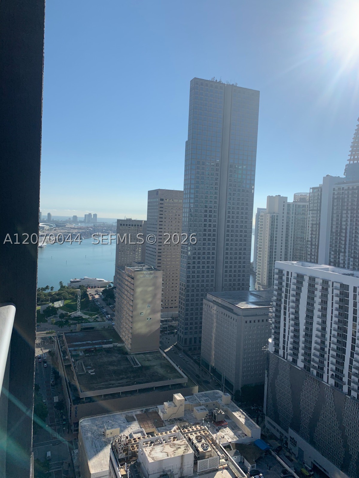
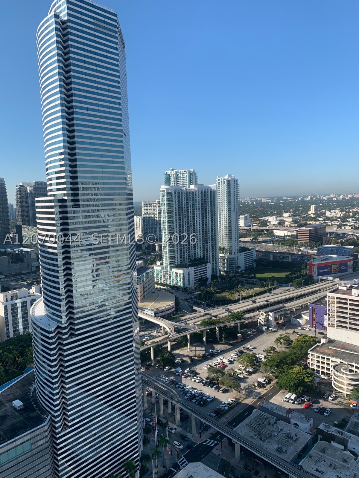
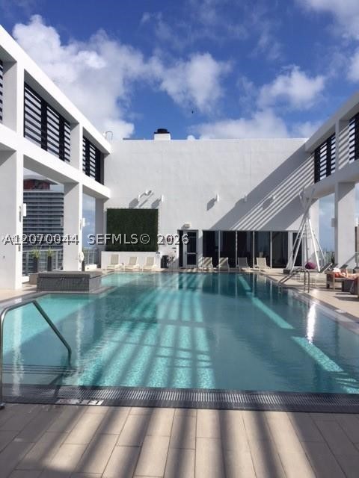
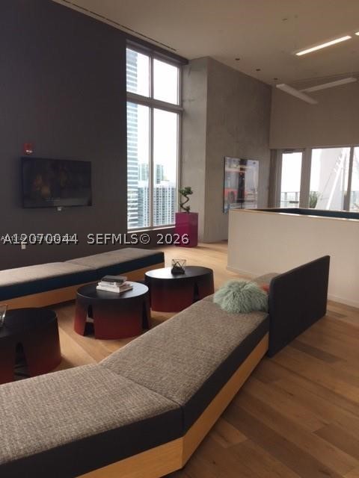
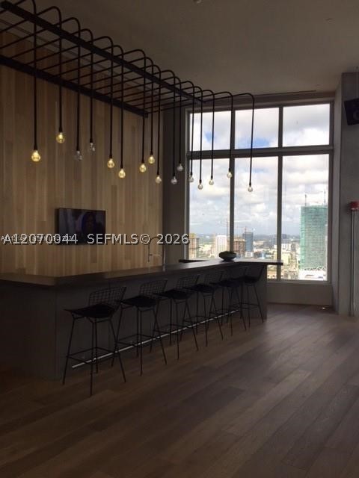
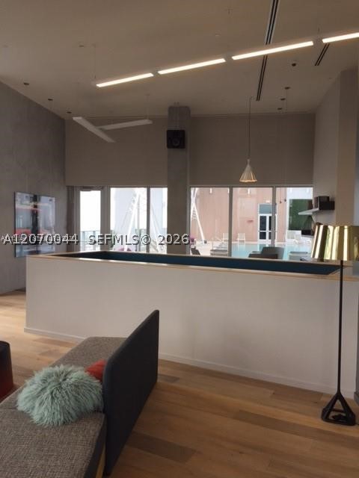
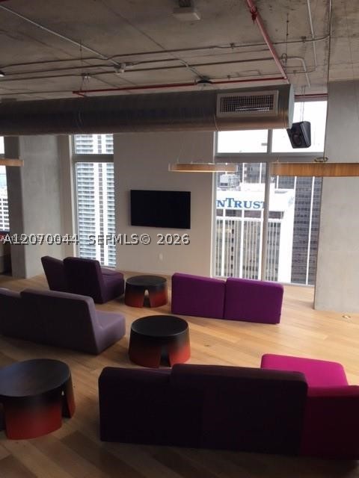
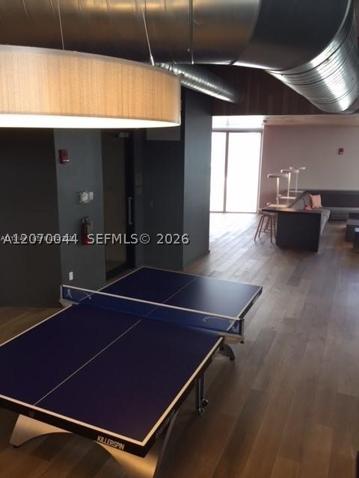
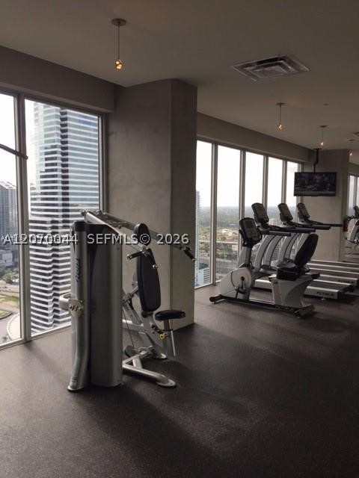
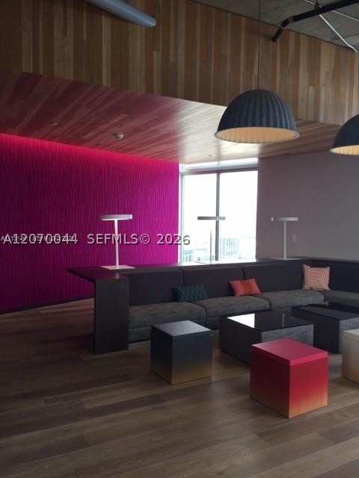
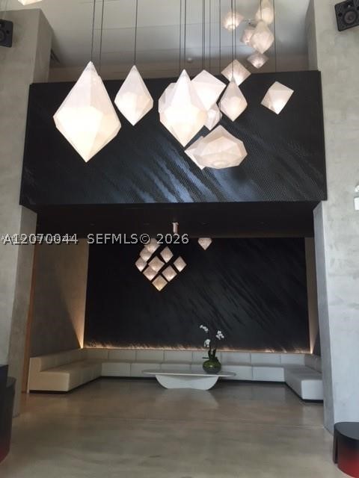
Open, loft-style floor plan at Centro - a striking building in the heart of Downtown Miami, steps from Brickell. This unit features polished concrete floors, 10-ft ceilings, Italian cabinetry, and stainless steel appliances, with an in-unit washer/dryer. Building amenities include a rooftop pool with 360-degree views, penthouse recreation deck, two-level clubroom, fitness center, spa, and skyline lounge. Pet friendly. Parking not included; valet parking available at the building or self-parking at Miami Tower garage.
Amenities
- Billiard Room
- Elevators
- Fitness Center
- Hobby Room
- Other
- Sauna
- Spa Hot Tub
Exterior Features
- Waterfront No
- Parking Spaces 0
- Pool Yes
- Parking Description Unassigned, Valet
- Exterior Features Balcony, Security High Impact Doors
Interior Features
- Adjusted Sqft 533Sq.Ft
- Interior Features Elevator
- Sqft 533 Sq.Ft
Property Features
- Furnished Info No
- Short Sale Regular Sale
- HOA Fees N/A
- Subdivision Complex Centro
- Subdivision Info Centro
- Tax Amount $0
- Tax Year 0
151 SE 1st St #3509
Miami, FL 33131Similar Properties For Rent
-
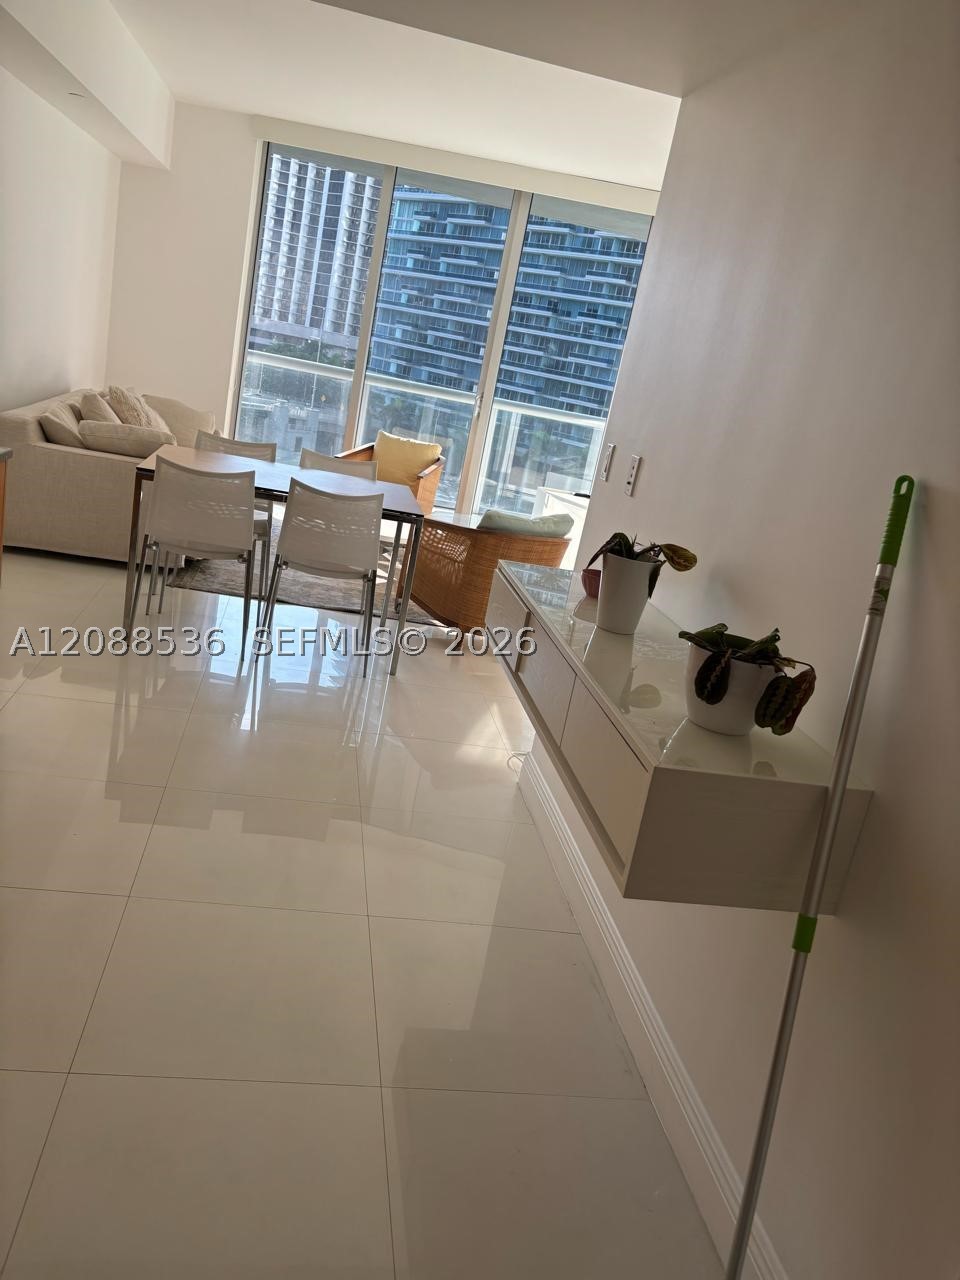 $3,1001 Beds1 Baths597 Sq.Ft465 Brickell Ave #804, Miami, FL 33131
 -
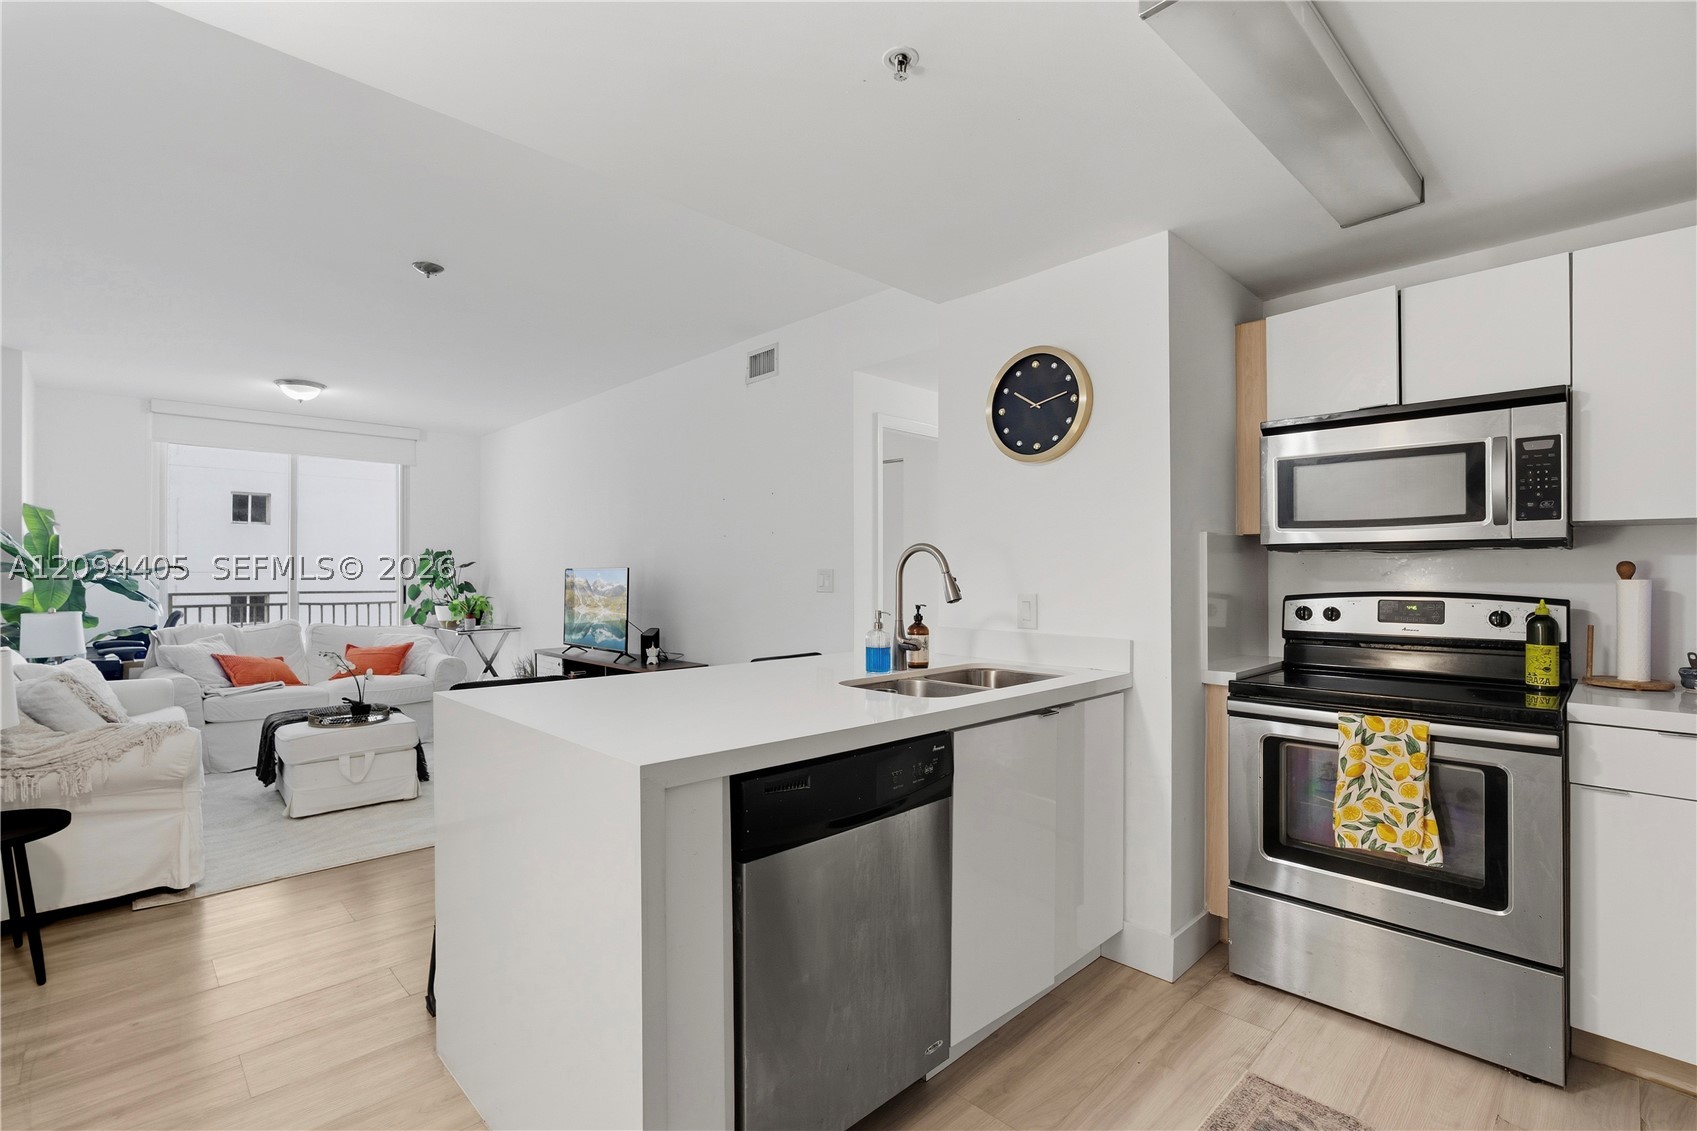 $3,0001 Beds1 Baths650 Sq.Ft185 SE 14th Ter #1402, Miami, FL 33131
 -
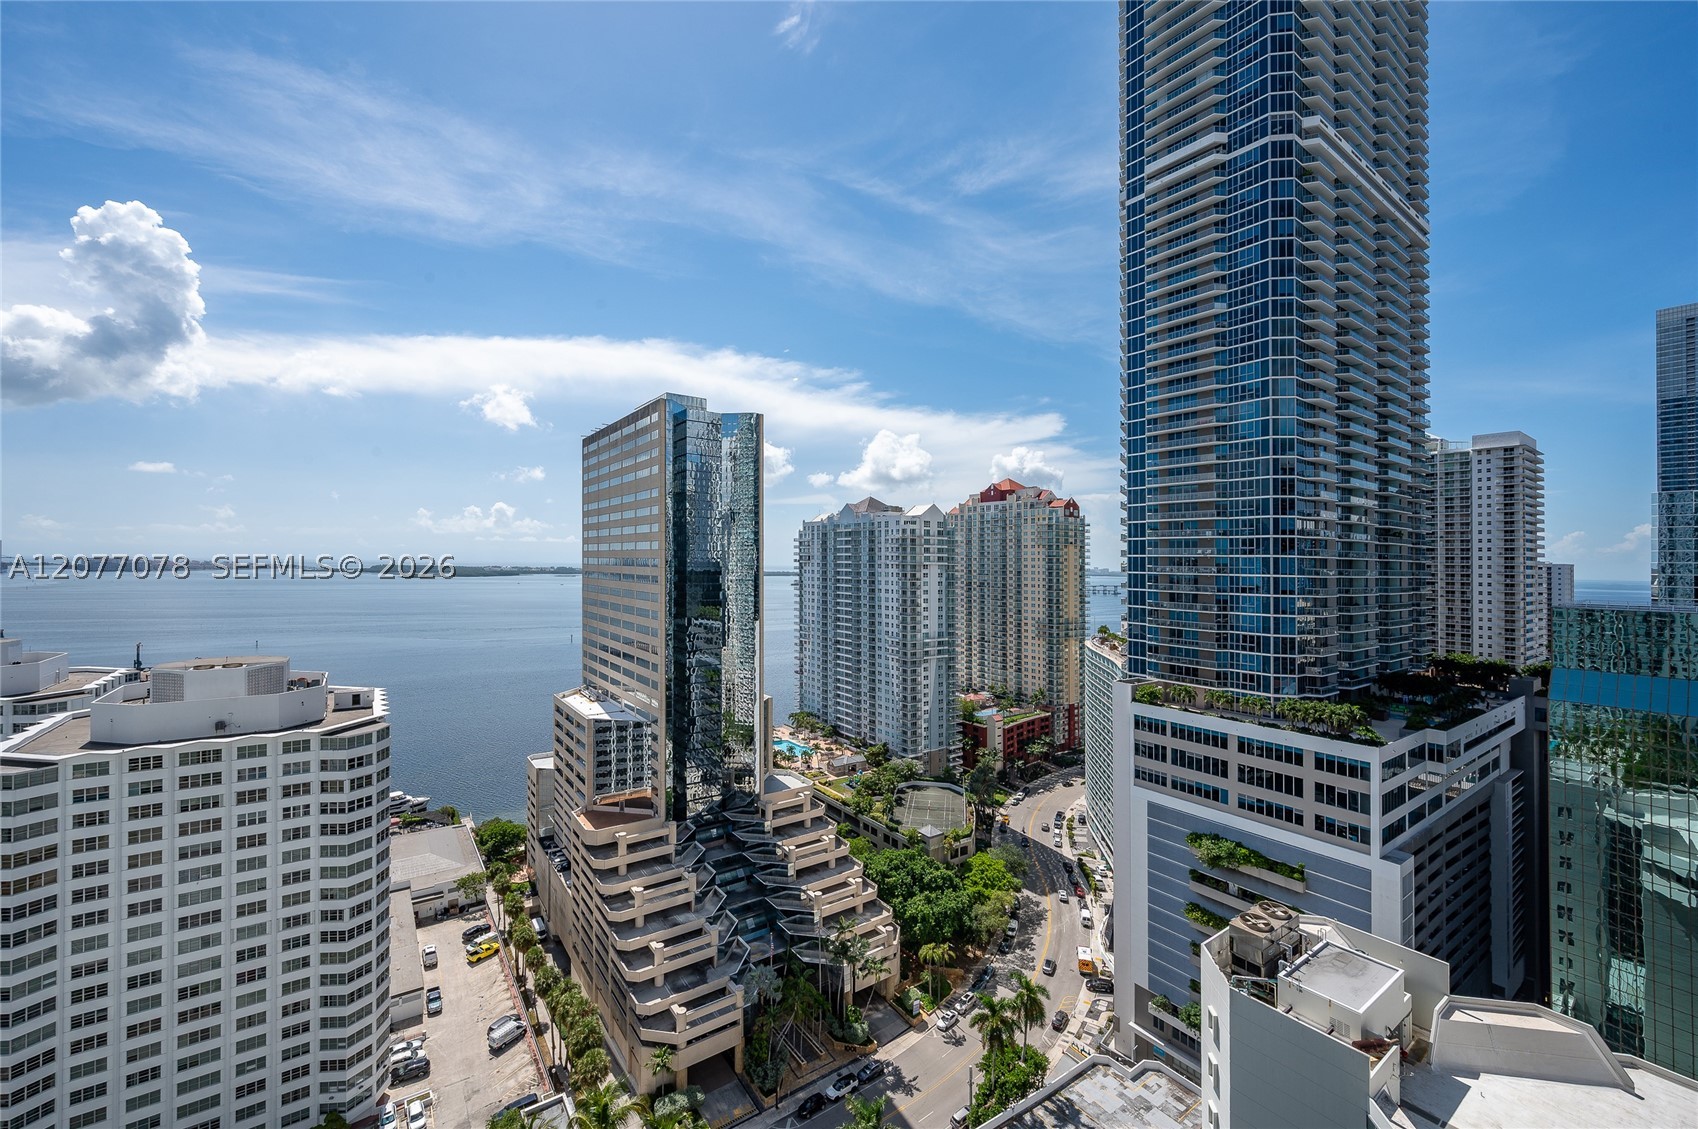 $3,0001 Beds1 Baths639 Sq.Ft951 Brickell Ave #2608, Miami, FL 33131
 -
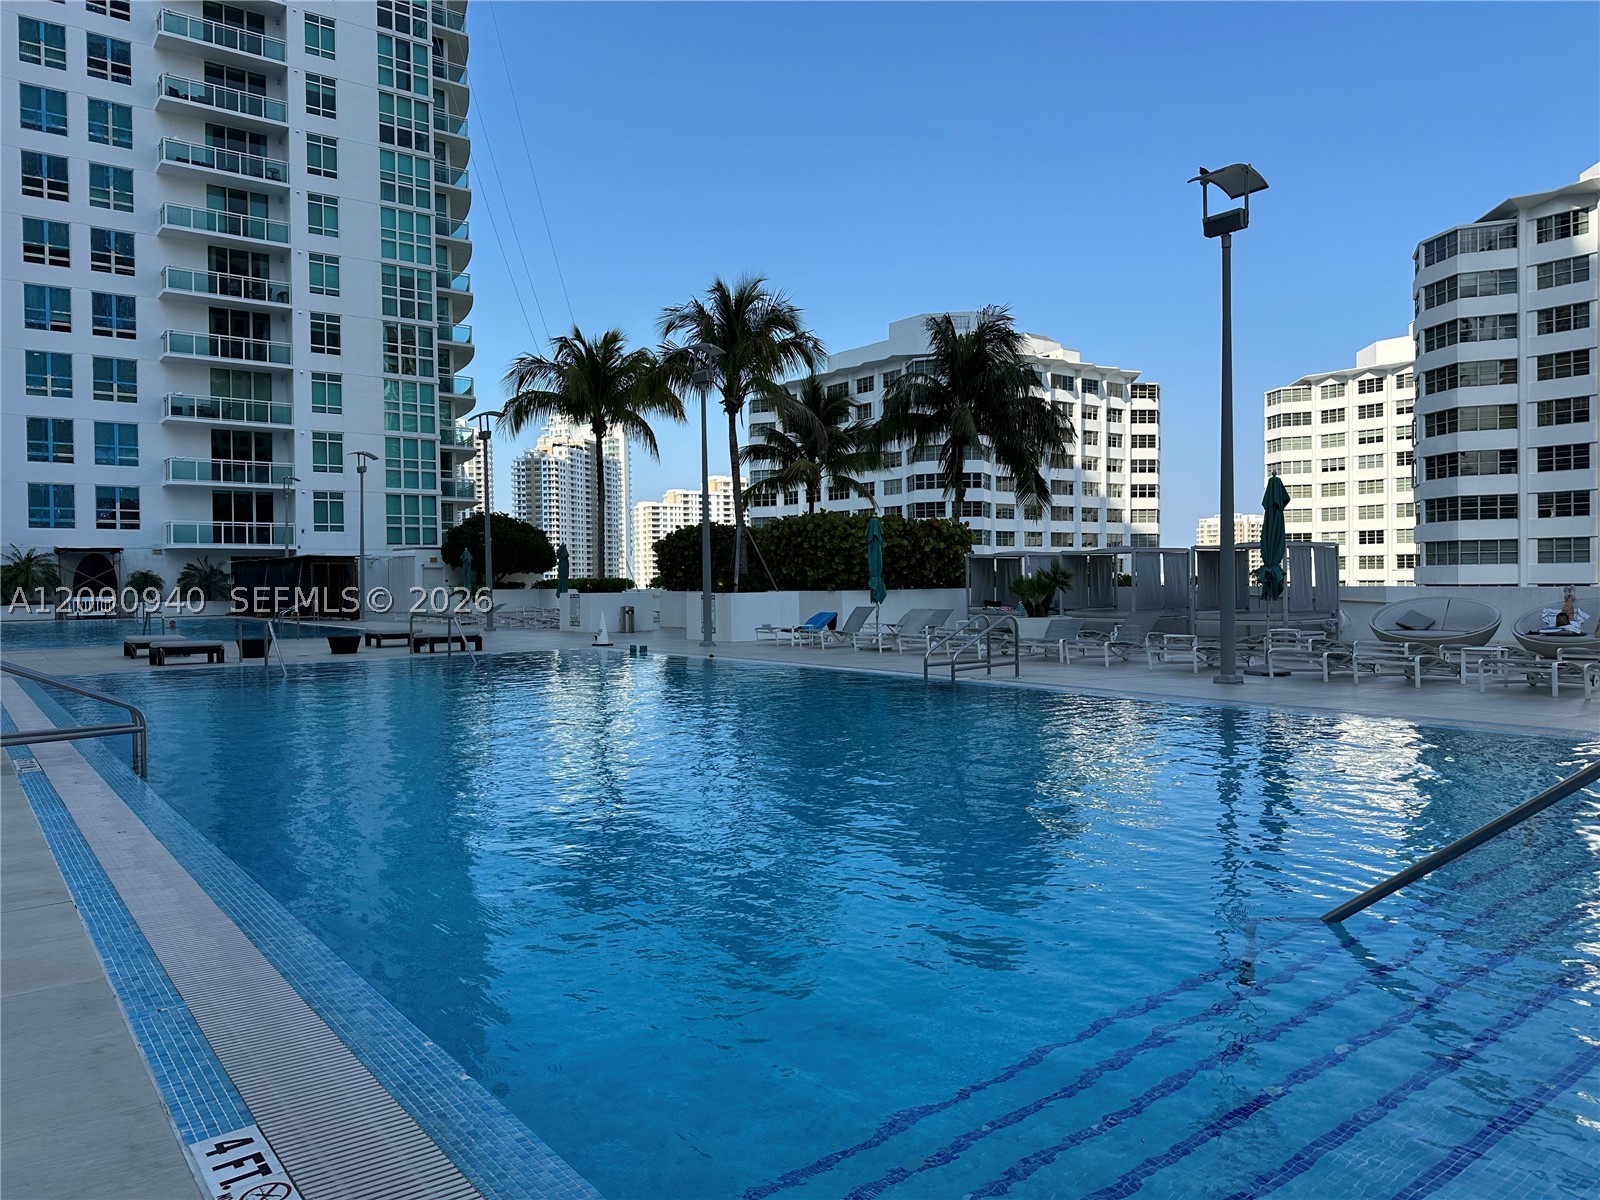 $3,0001 Beds1 Baths639 Sq.Ft951 Brickell Ave #1009, Miami, FL 33131
 -
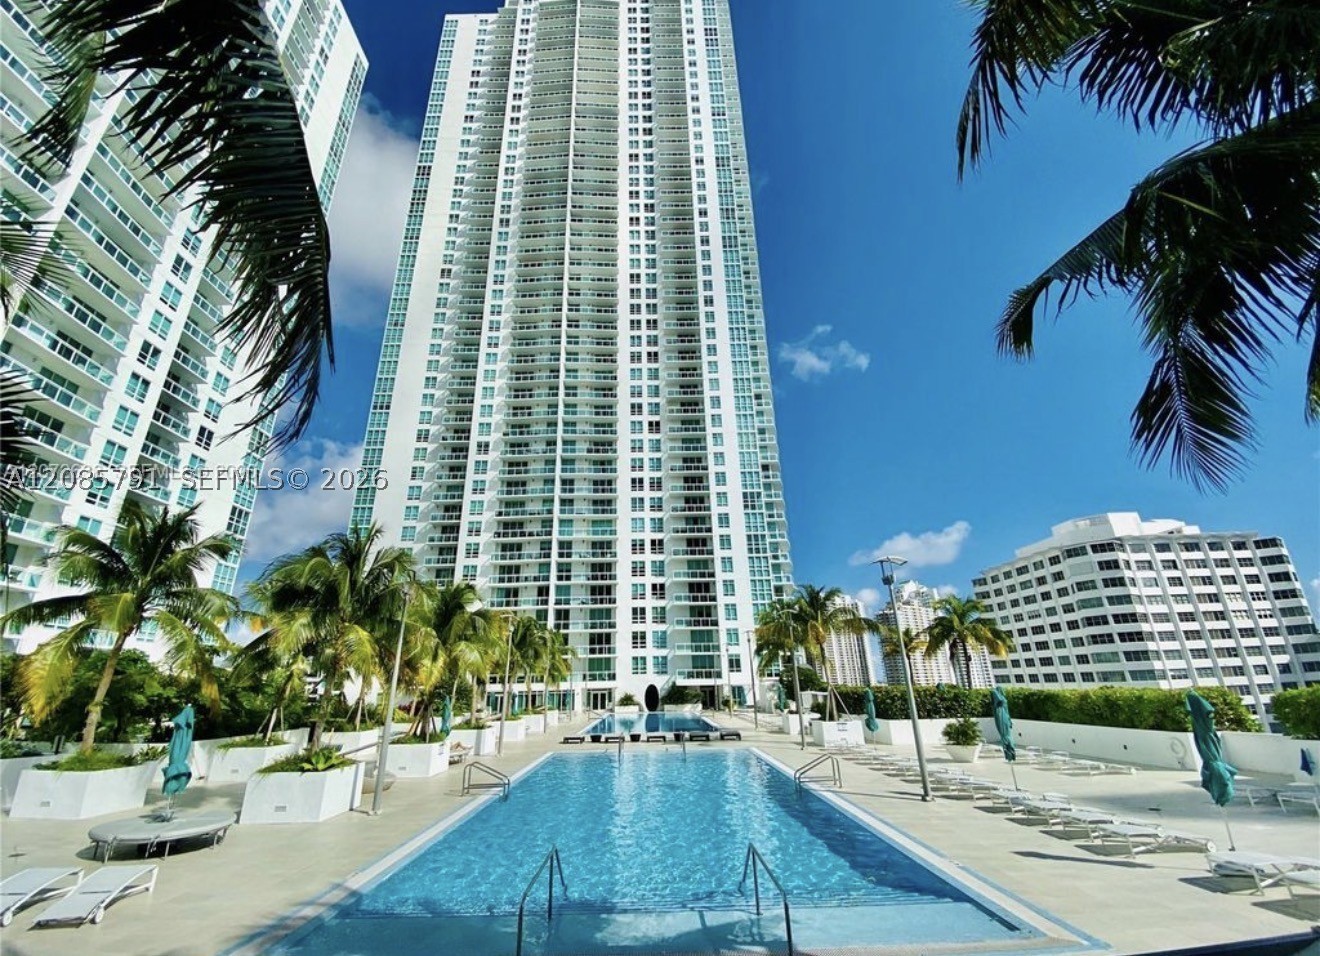 $3,0001 Beds1 Baths628 Sq.Ft950 Brickell Bay Dr #3909, Miami, FL 33131
 -
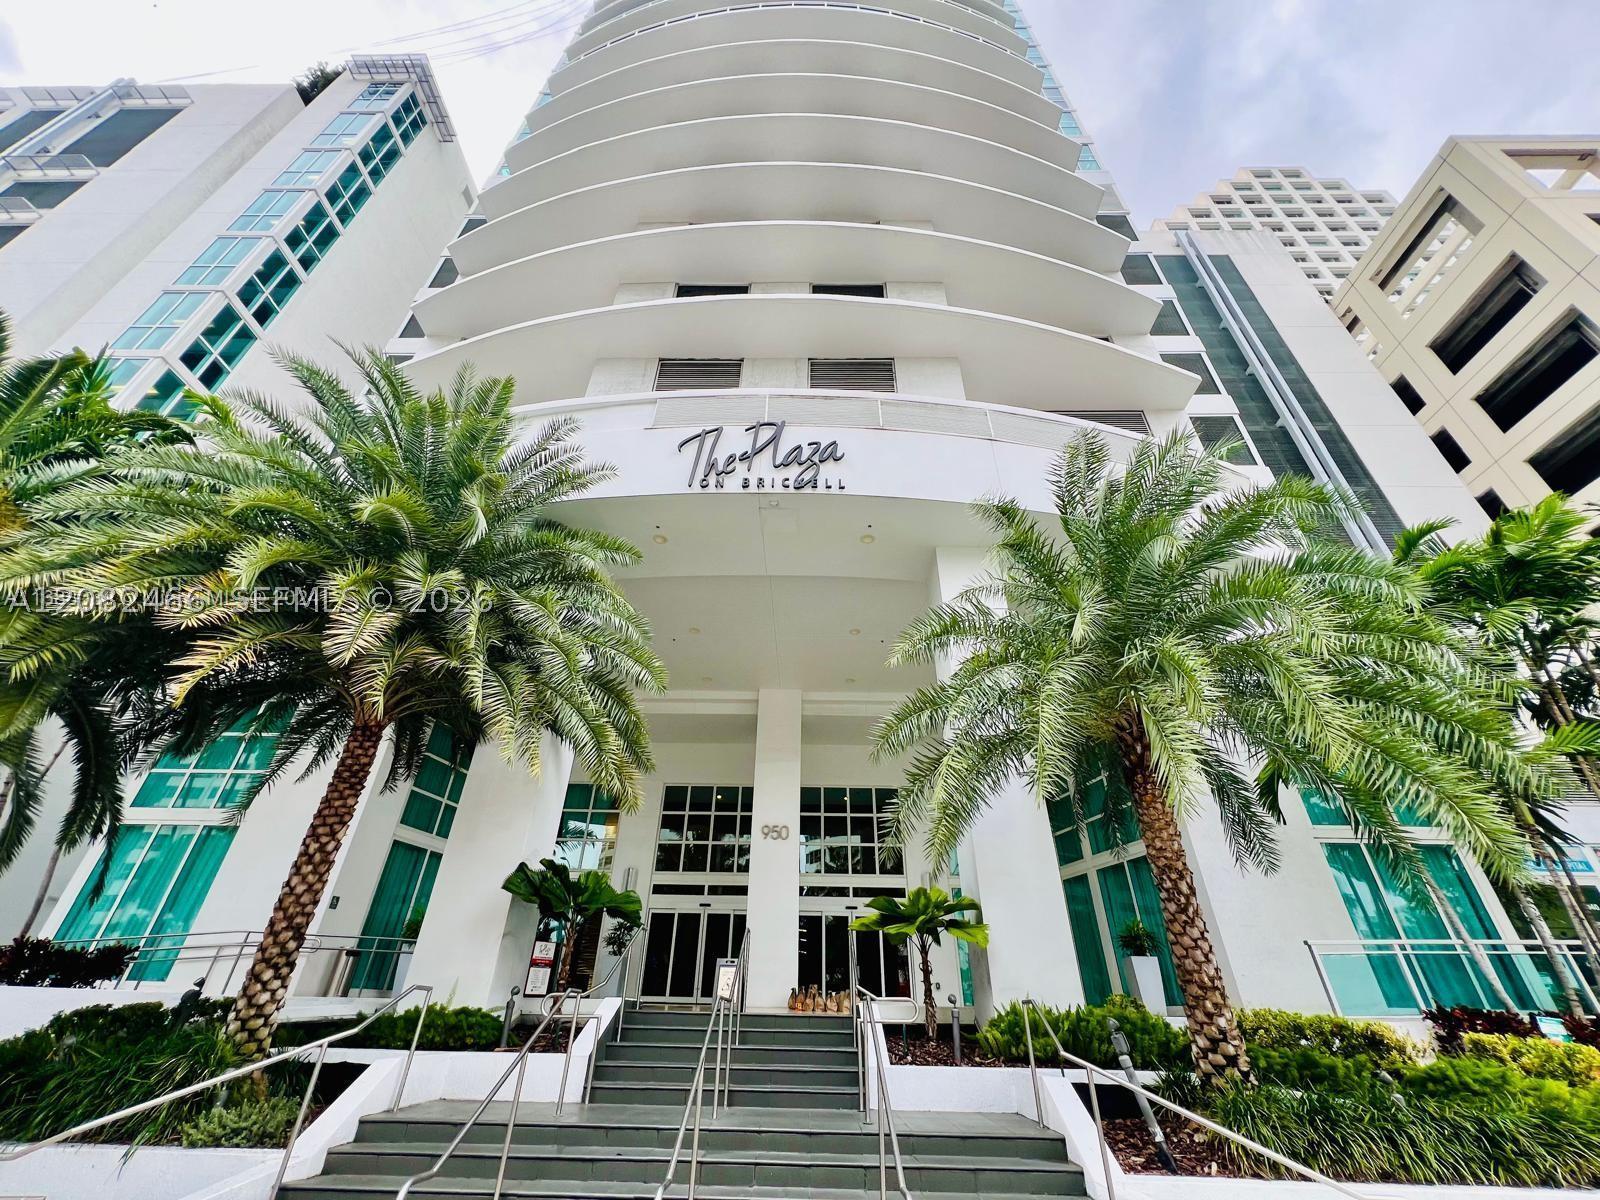 $3,0001 Beds1 Baths628 Sq.Ft950 S Brickell Bay #1109, Miami, FL 33131
 -
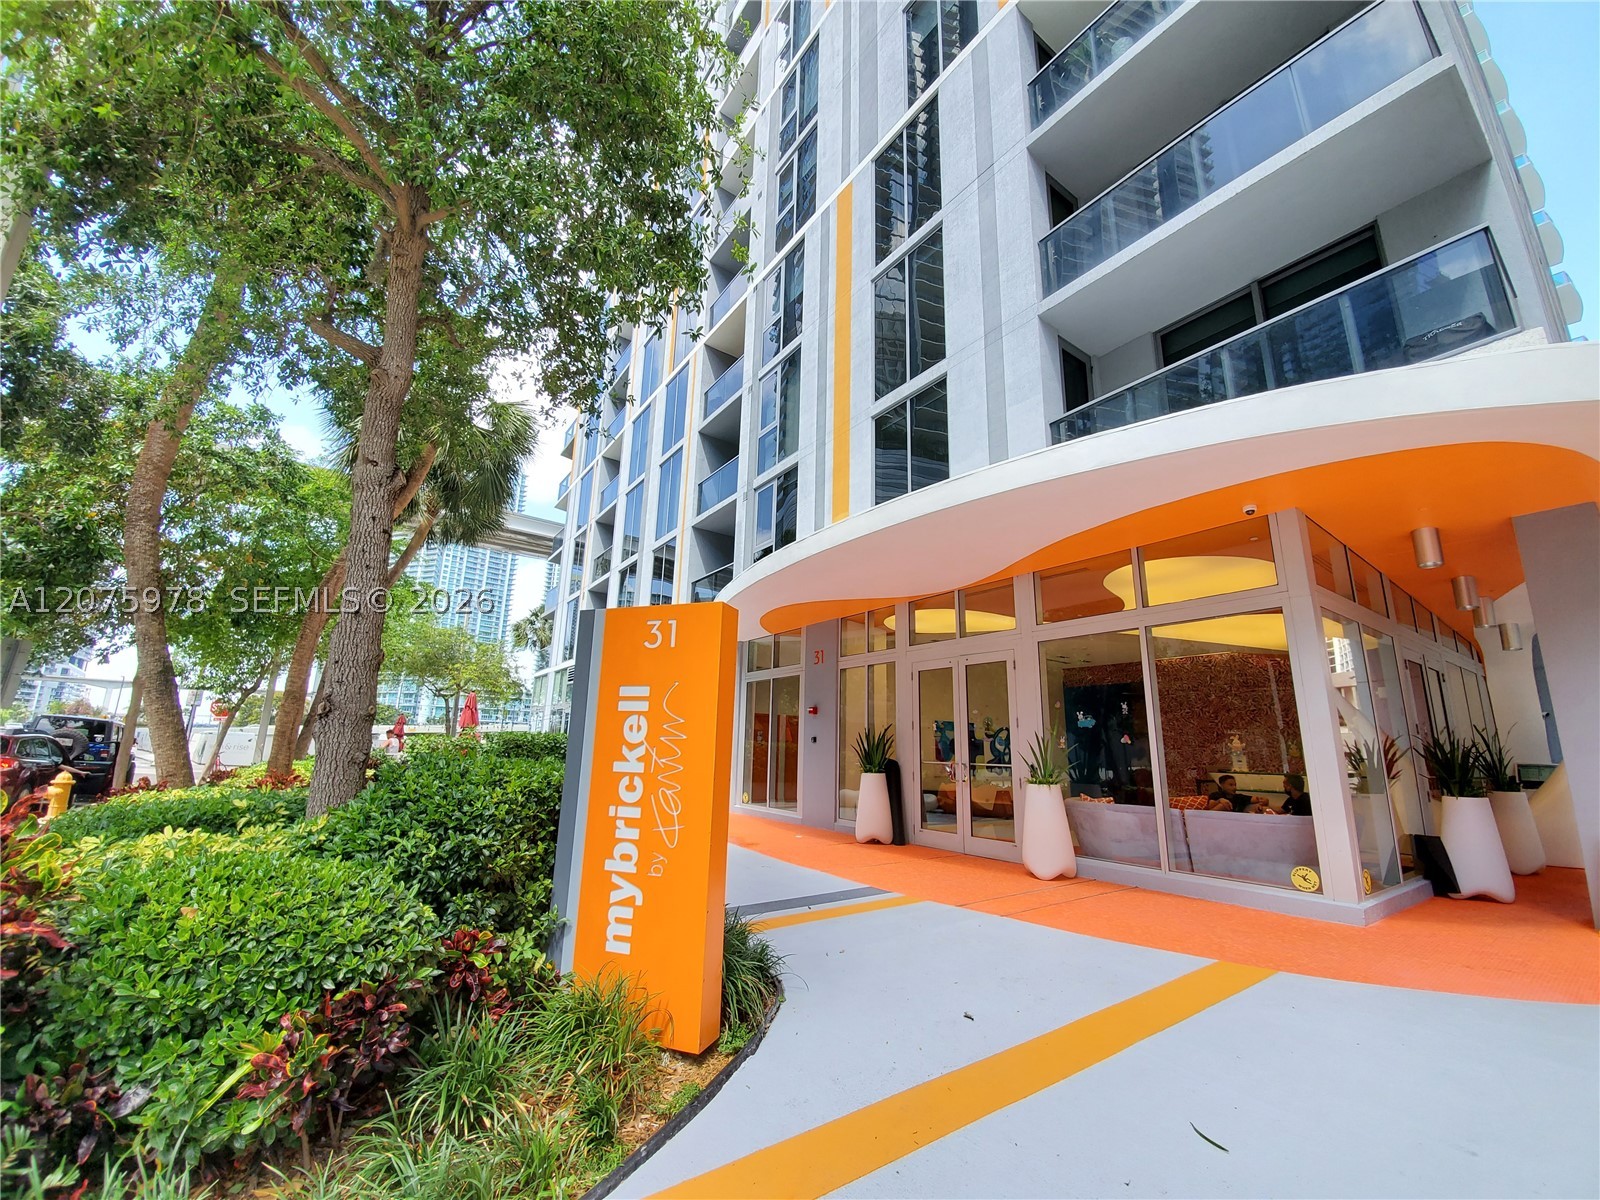 $3,0000 Beds1 Baths551 Sq.Ft31 SE 6th St #1703, Miami, FL 33131
 -
 $3,0001 Beds1 Baths533 Sq.Ft151 SE 1st St #809, Miami, FL 33131
 -
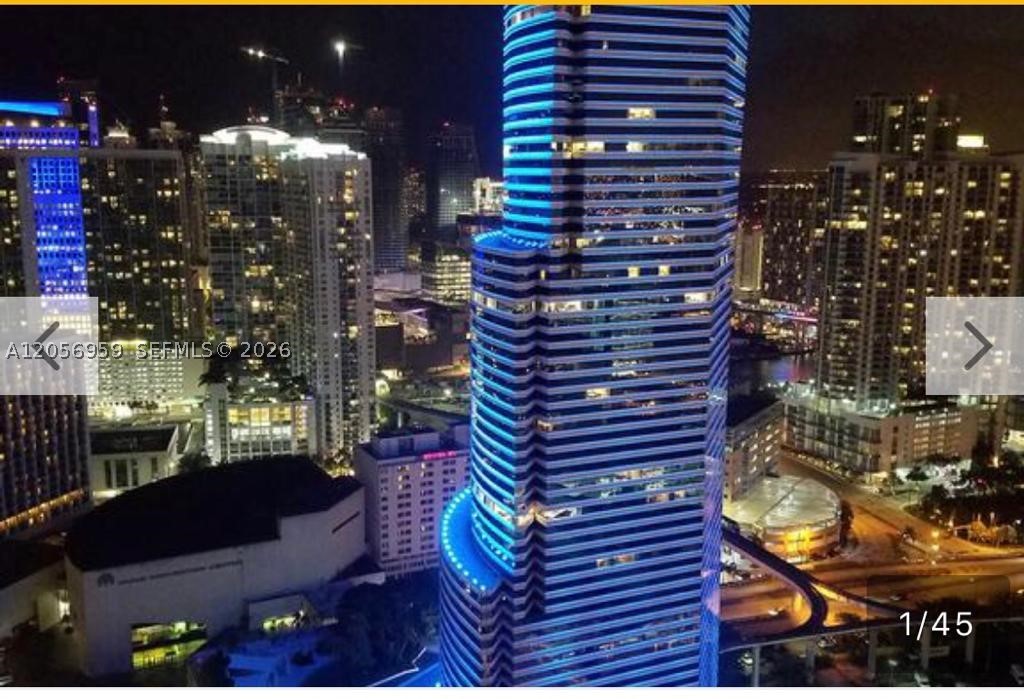 $3,0001 Beds1 Baths533 Sq.Ft151 SE 1st St #1803, Miami, FL 33131
 -
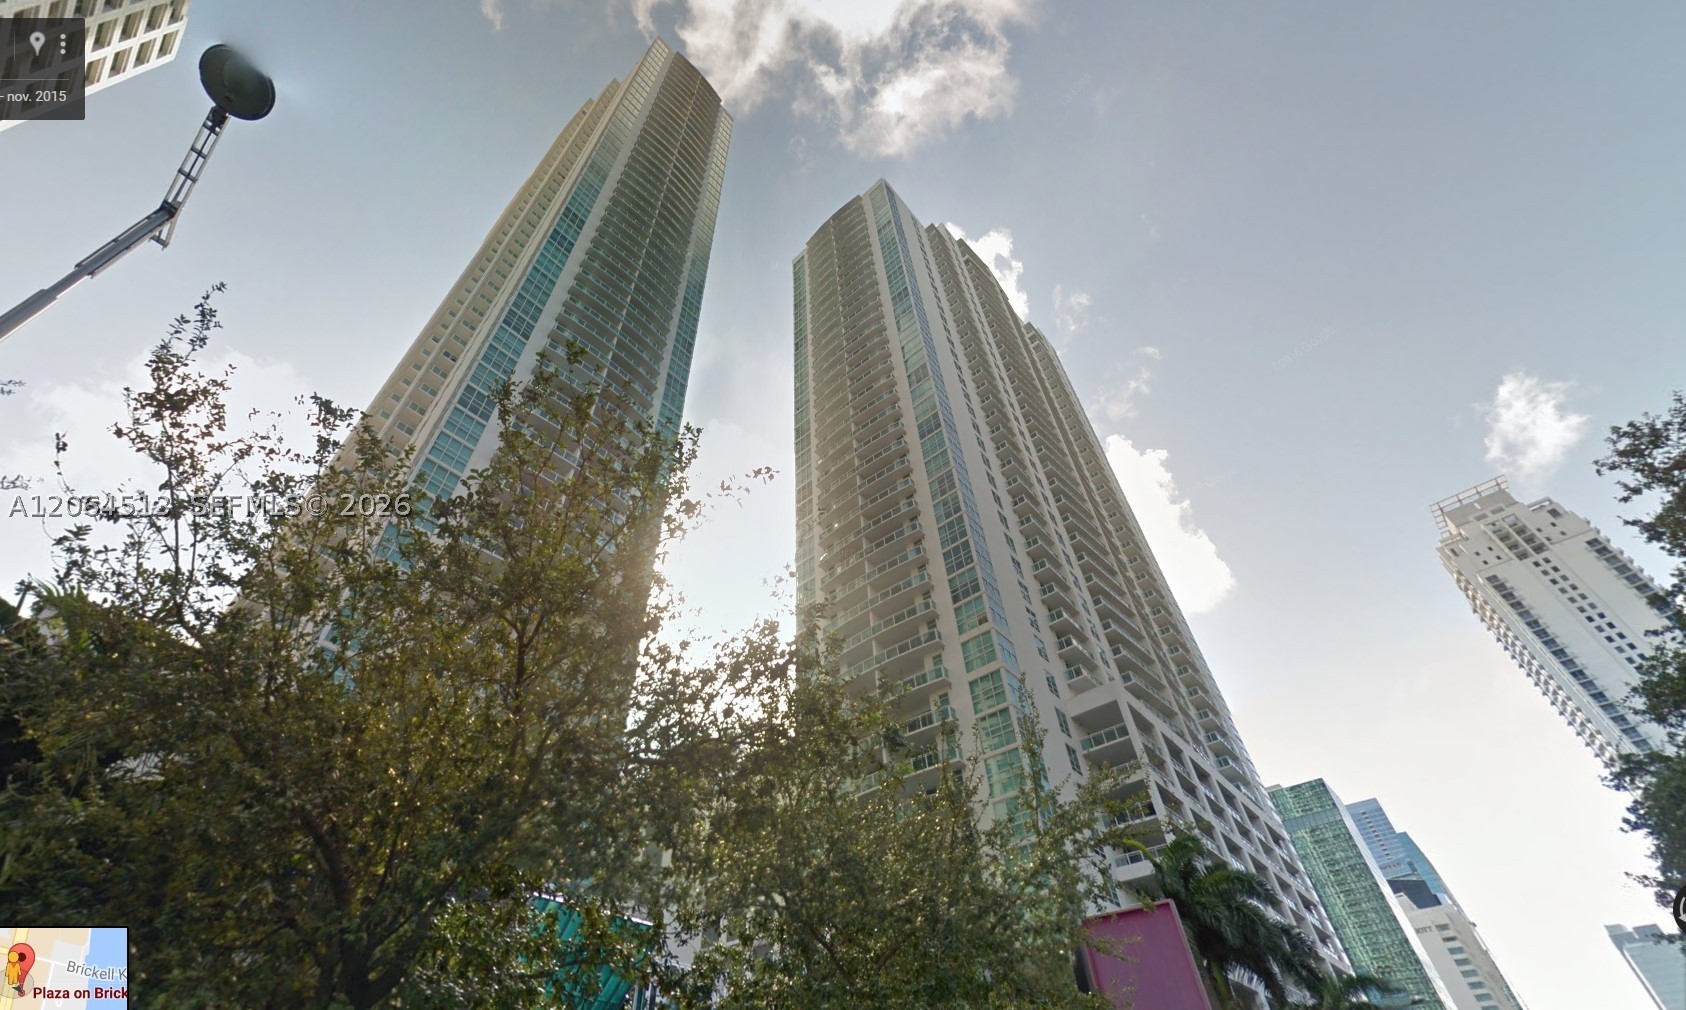 $2,9501 Beds1 Baths639 Sq.Ft951 Brickell Ave #409, Miami, FL 33131
 -
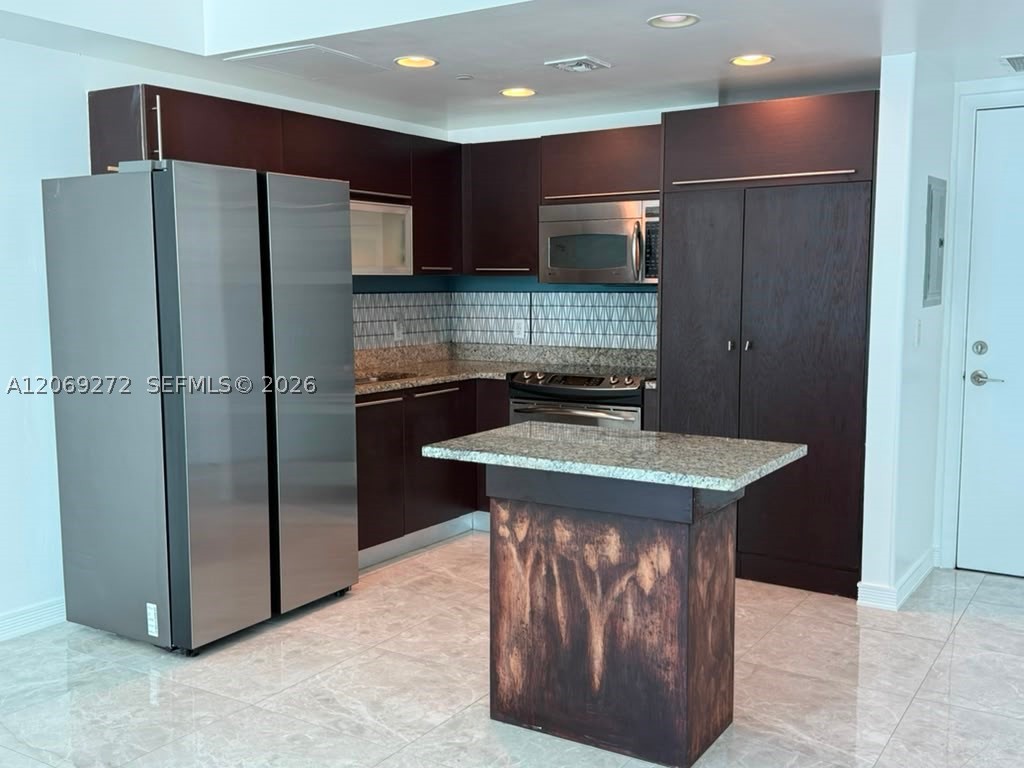 $2,9501 Beds1 Baths628 Sq.Ft950 Brickell Bay Dr #1108, Miami, FL 33131
 -
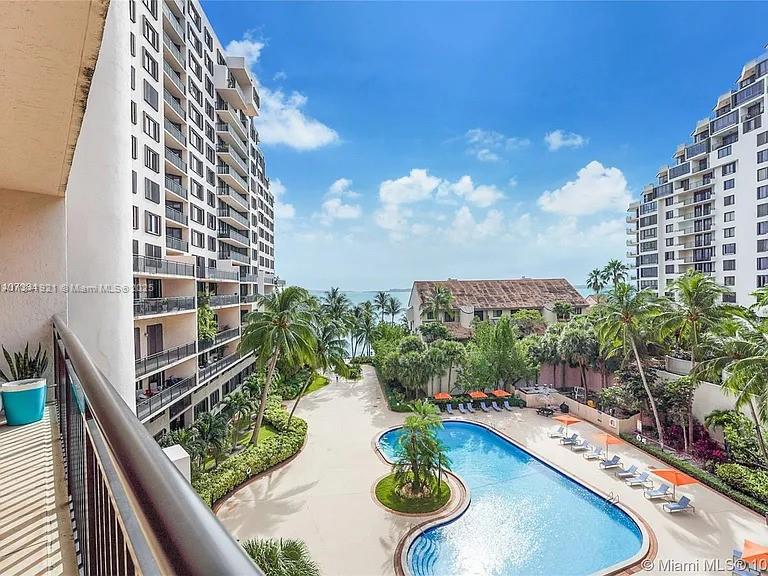 $2,9501 Beds1.5 Baths600 Sq.Ft540 Brickell Key Dr #603, Miami, FL 33131
 -
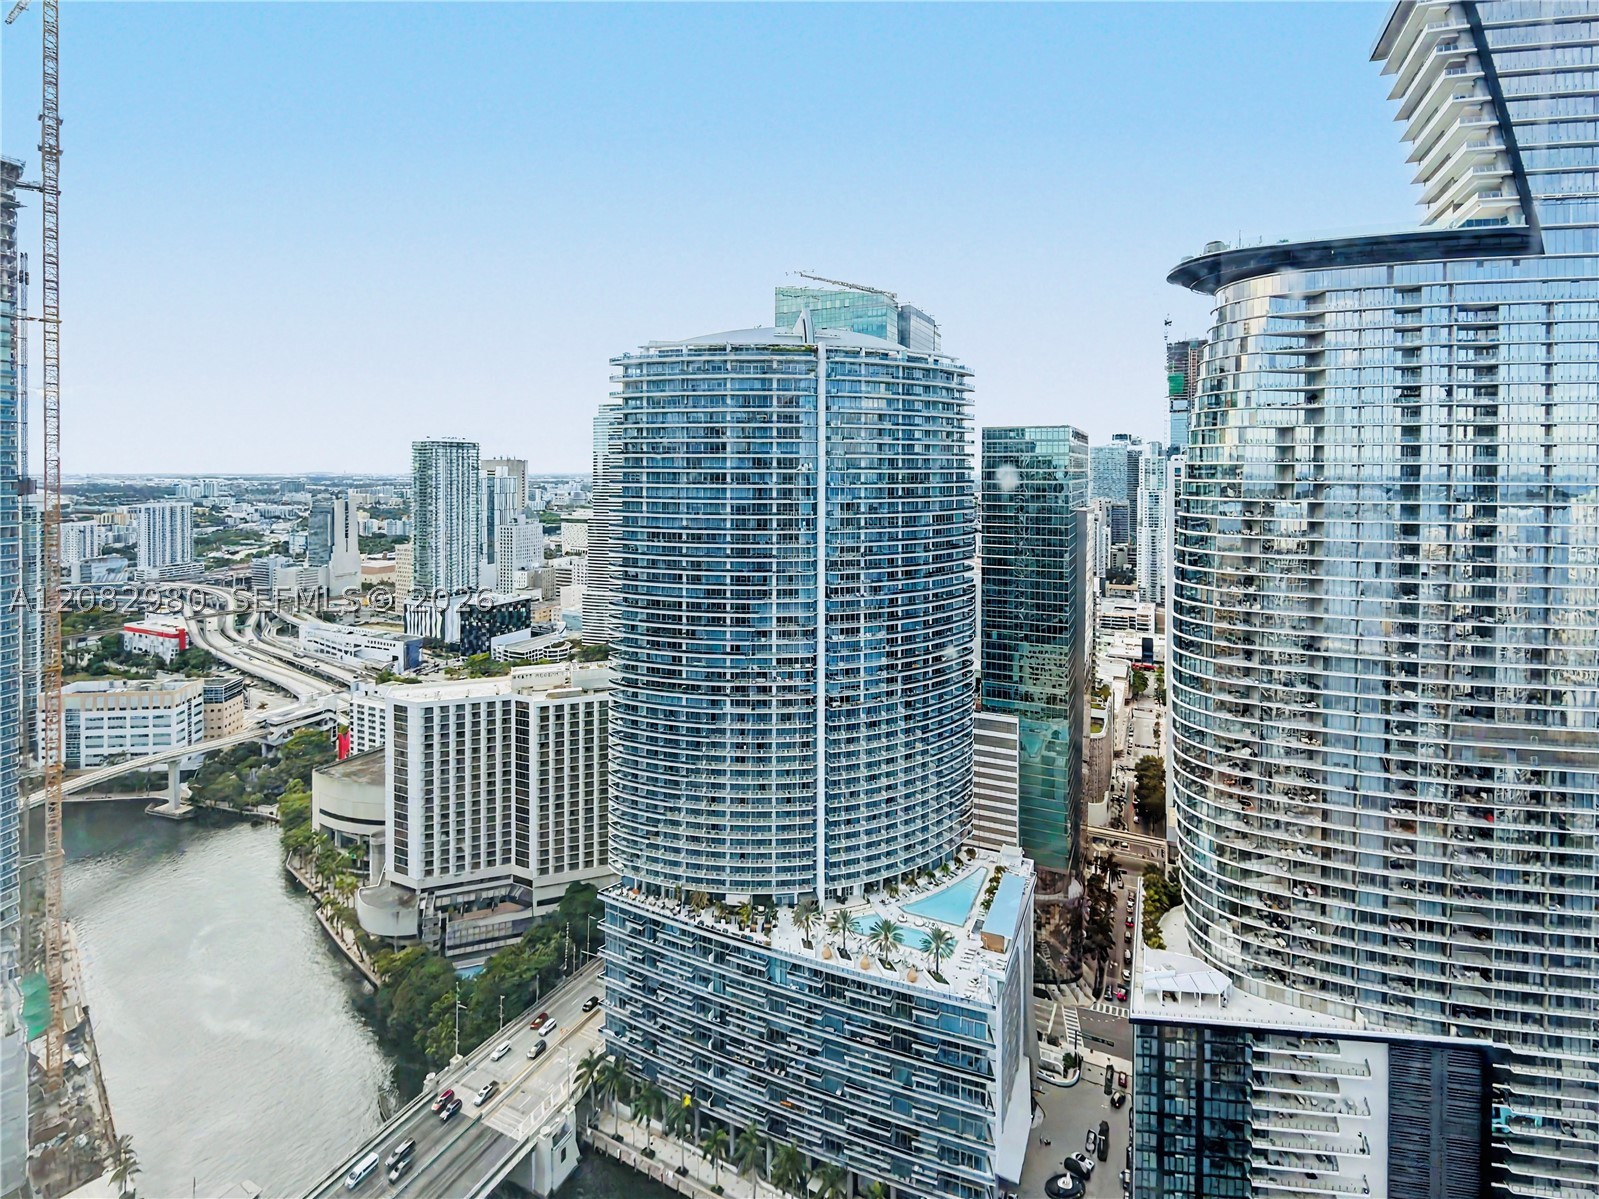 $2,9000 Beds1 Baths546 Sq.Ft475 Brickell Ave #4610, Miami, FL 33131
 -
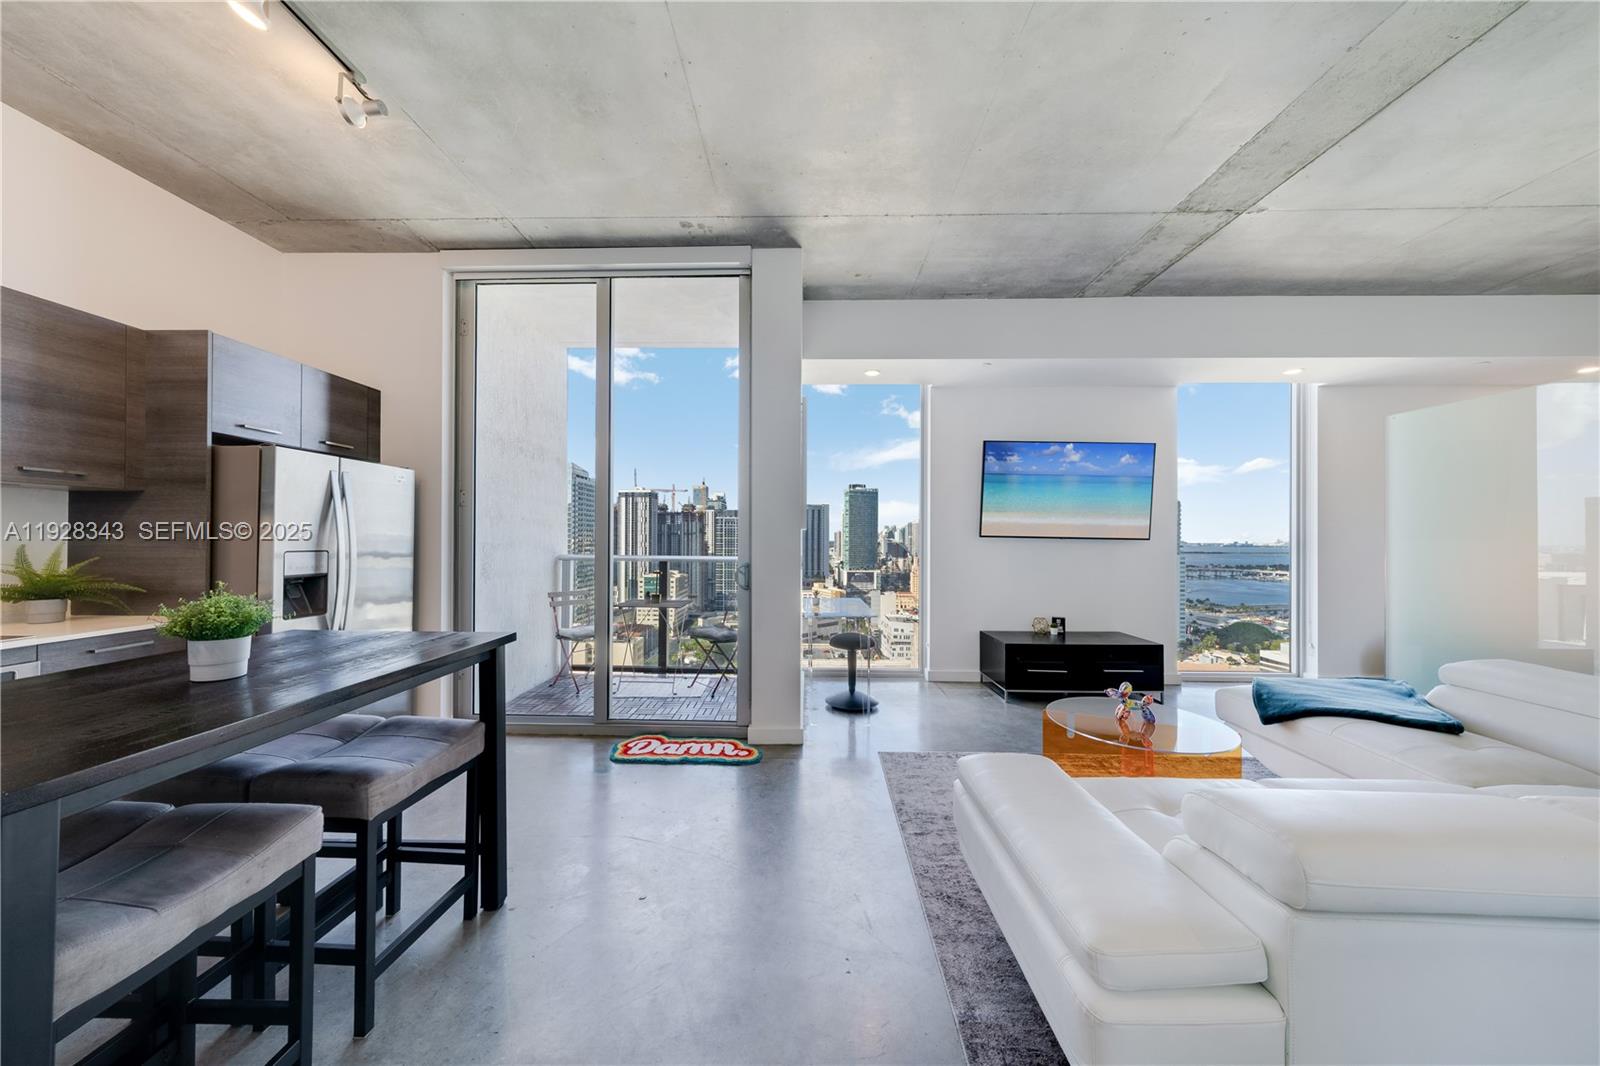 $2,9001 Beds1 Baths564 Sq.Ft151 SE 1st St #3008, Miami, FL 33131
 -
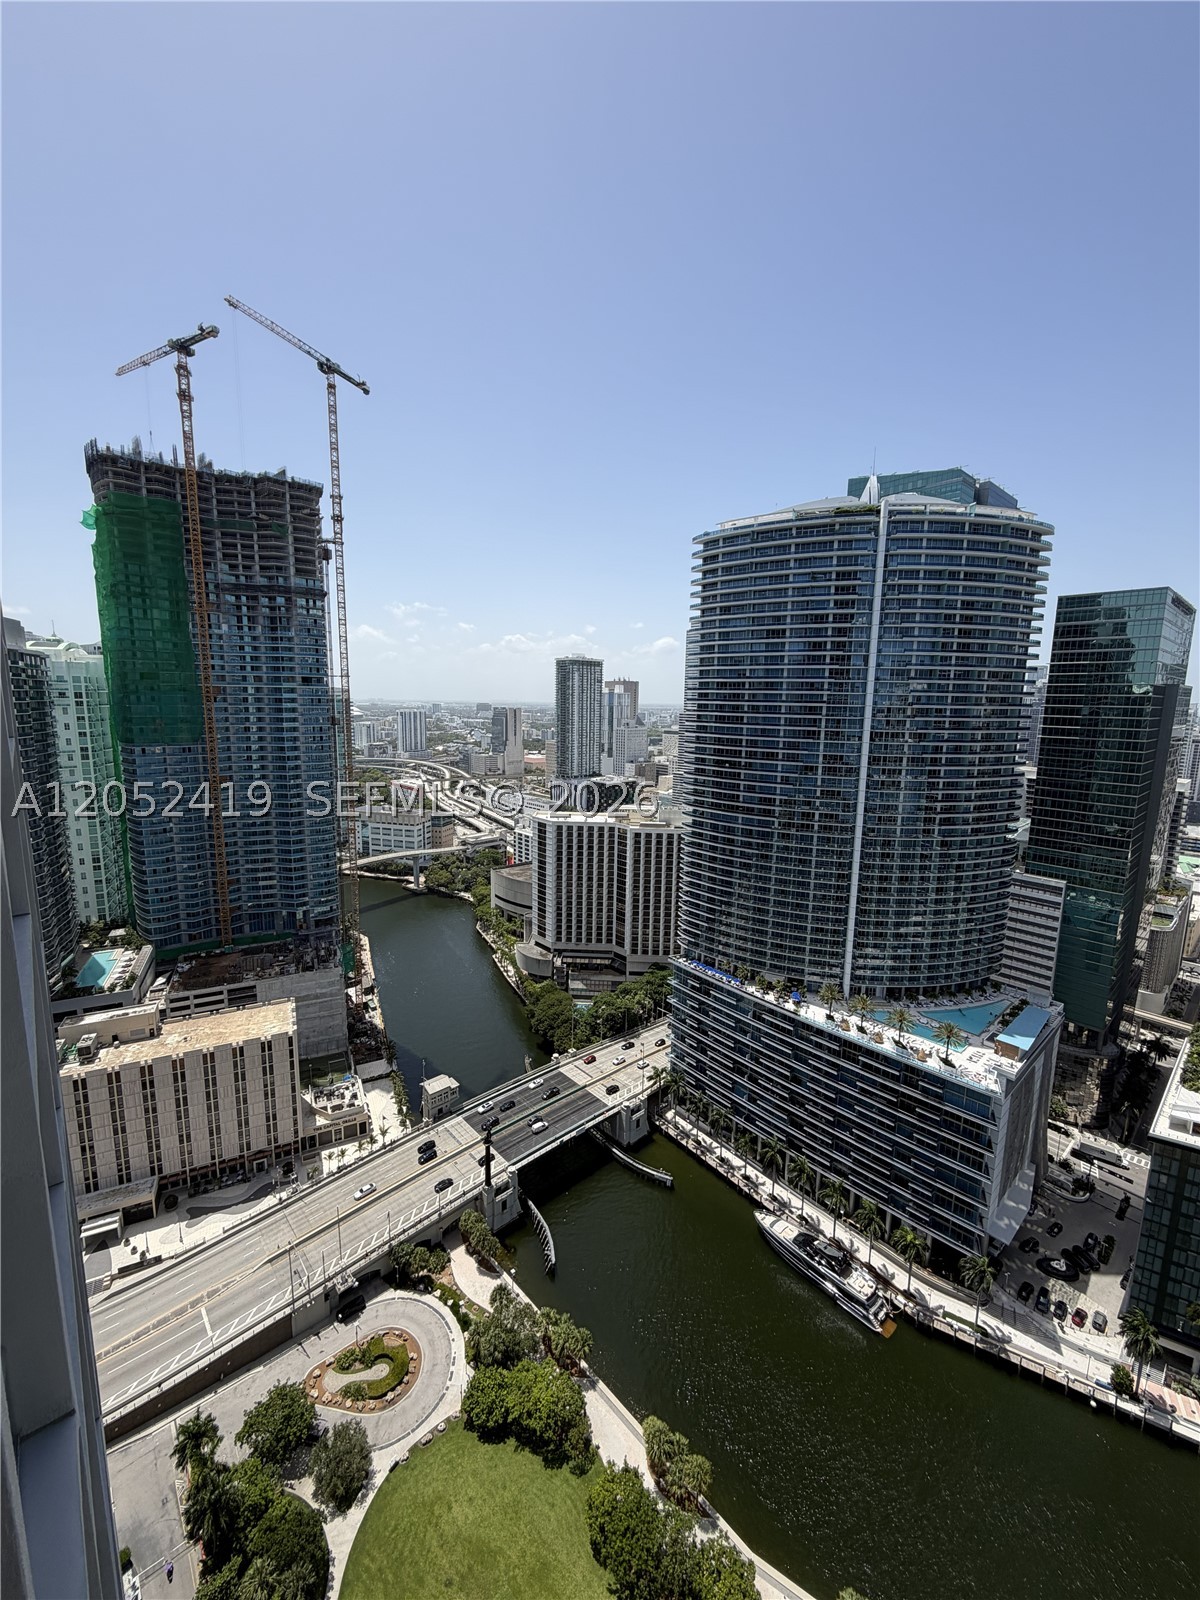 $2,9000 Beds1 Baths598 Sq.Ft475 Brickell Ave #4008, Miami, FL 33131
 -
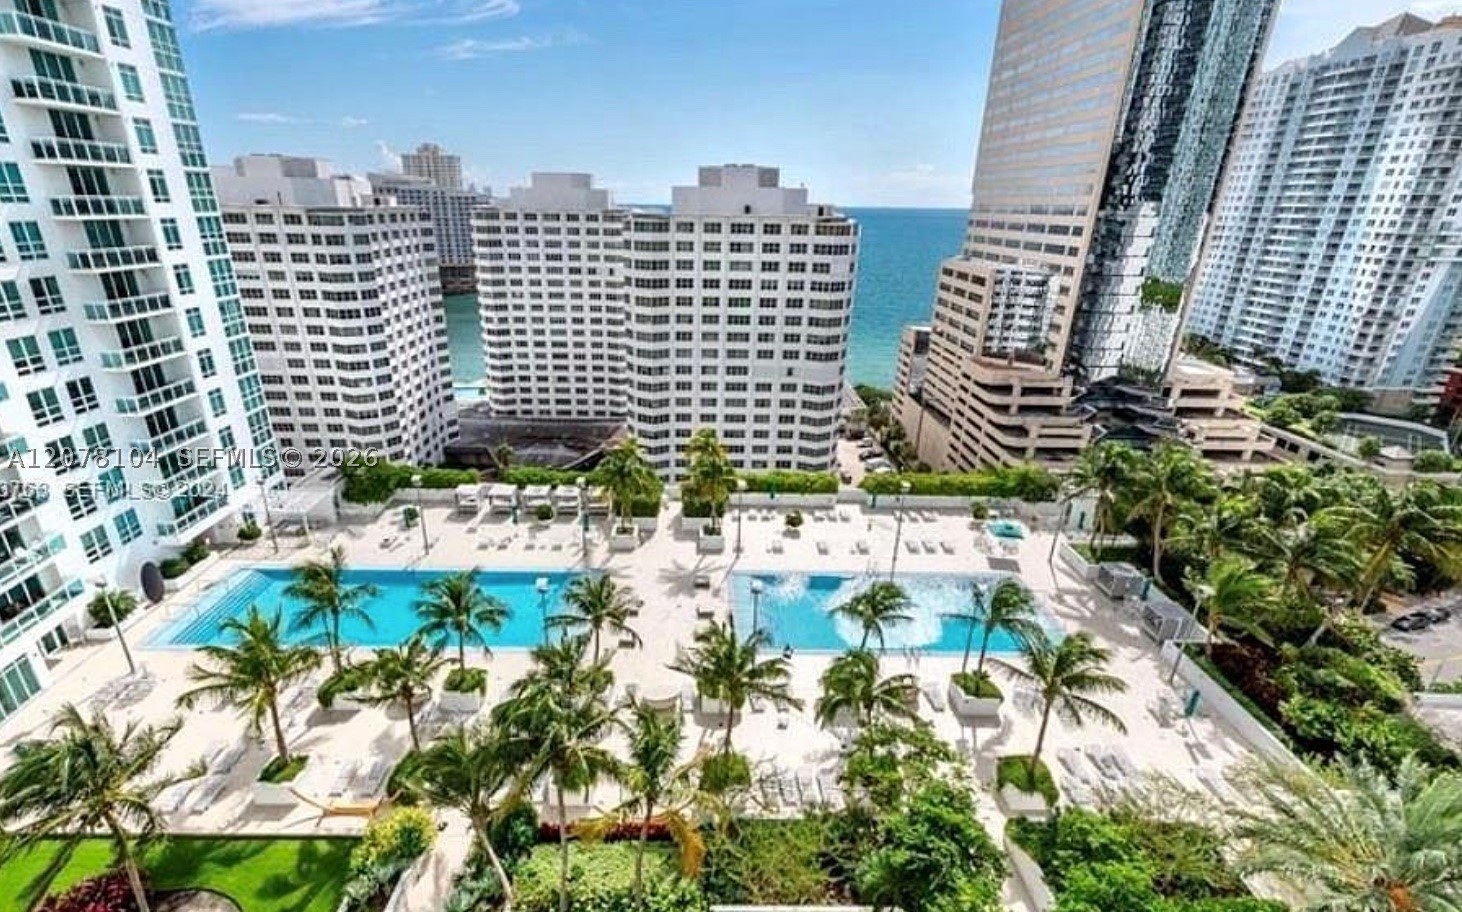 $2,9001 Beds1 Baths628 Sq.FtUndisclosed Address, Miami, FL 33131
 -
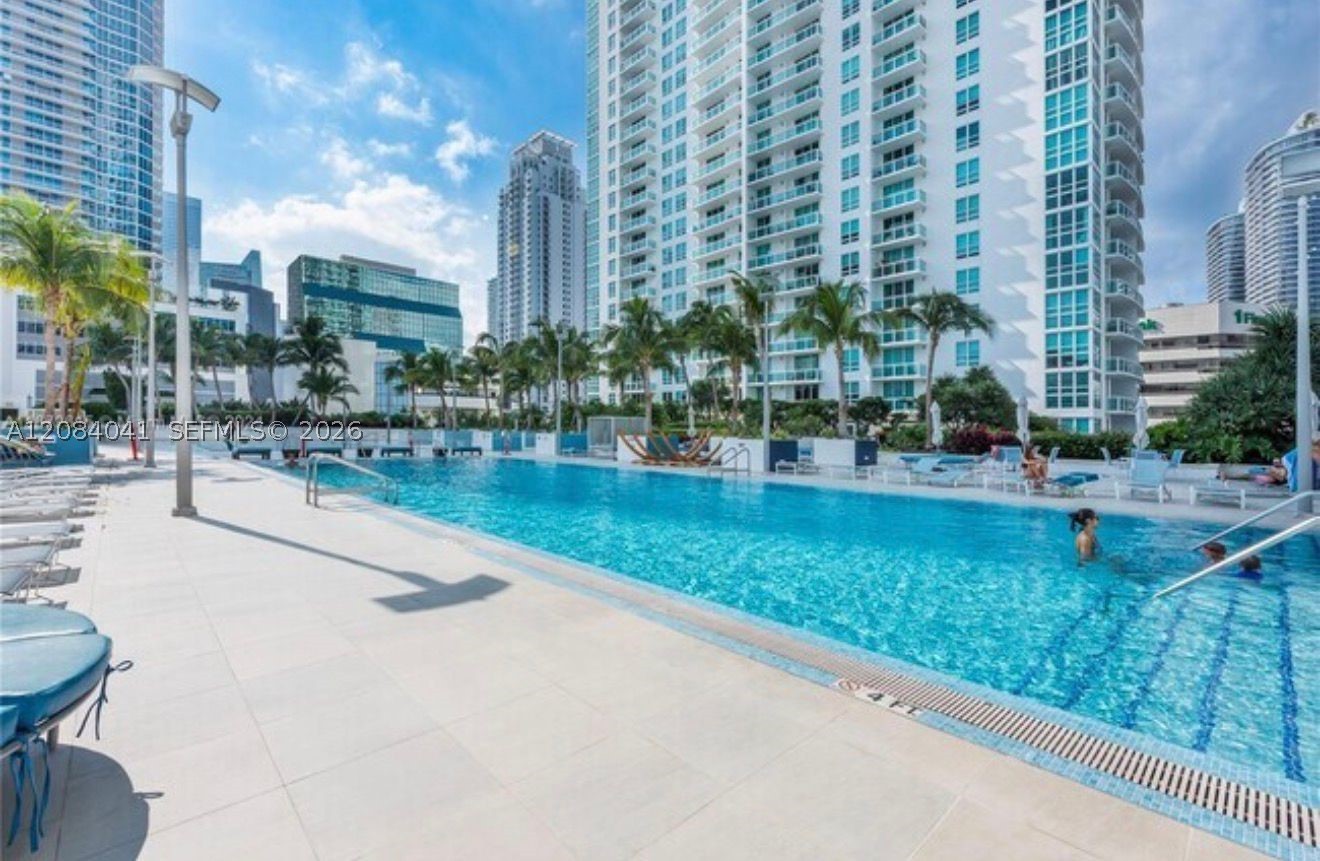 $2,9001 Beds1 Baths639 Sq.Ft951 Brickell Ave #1609, Miami, FL 33131
 -
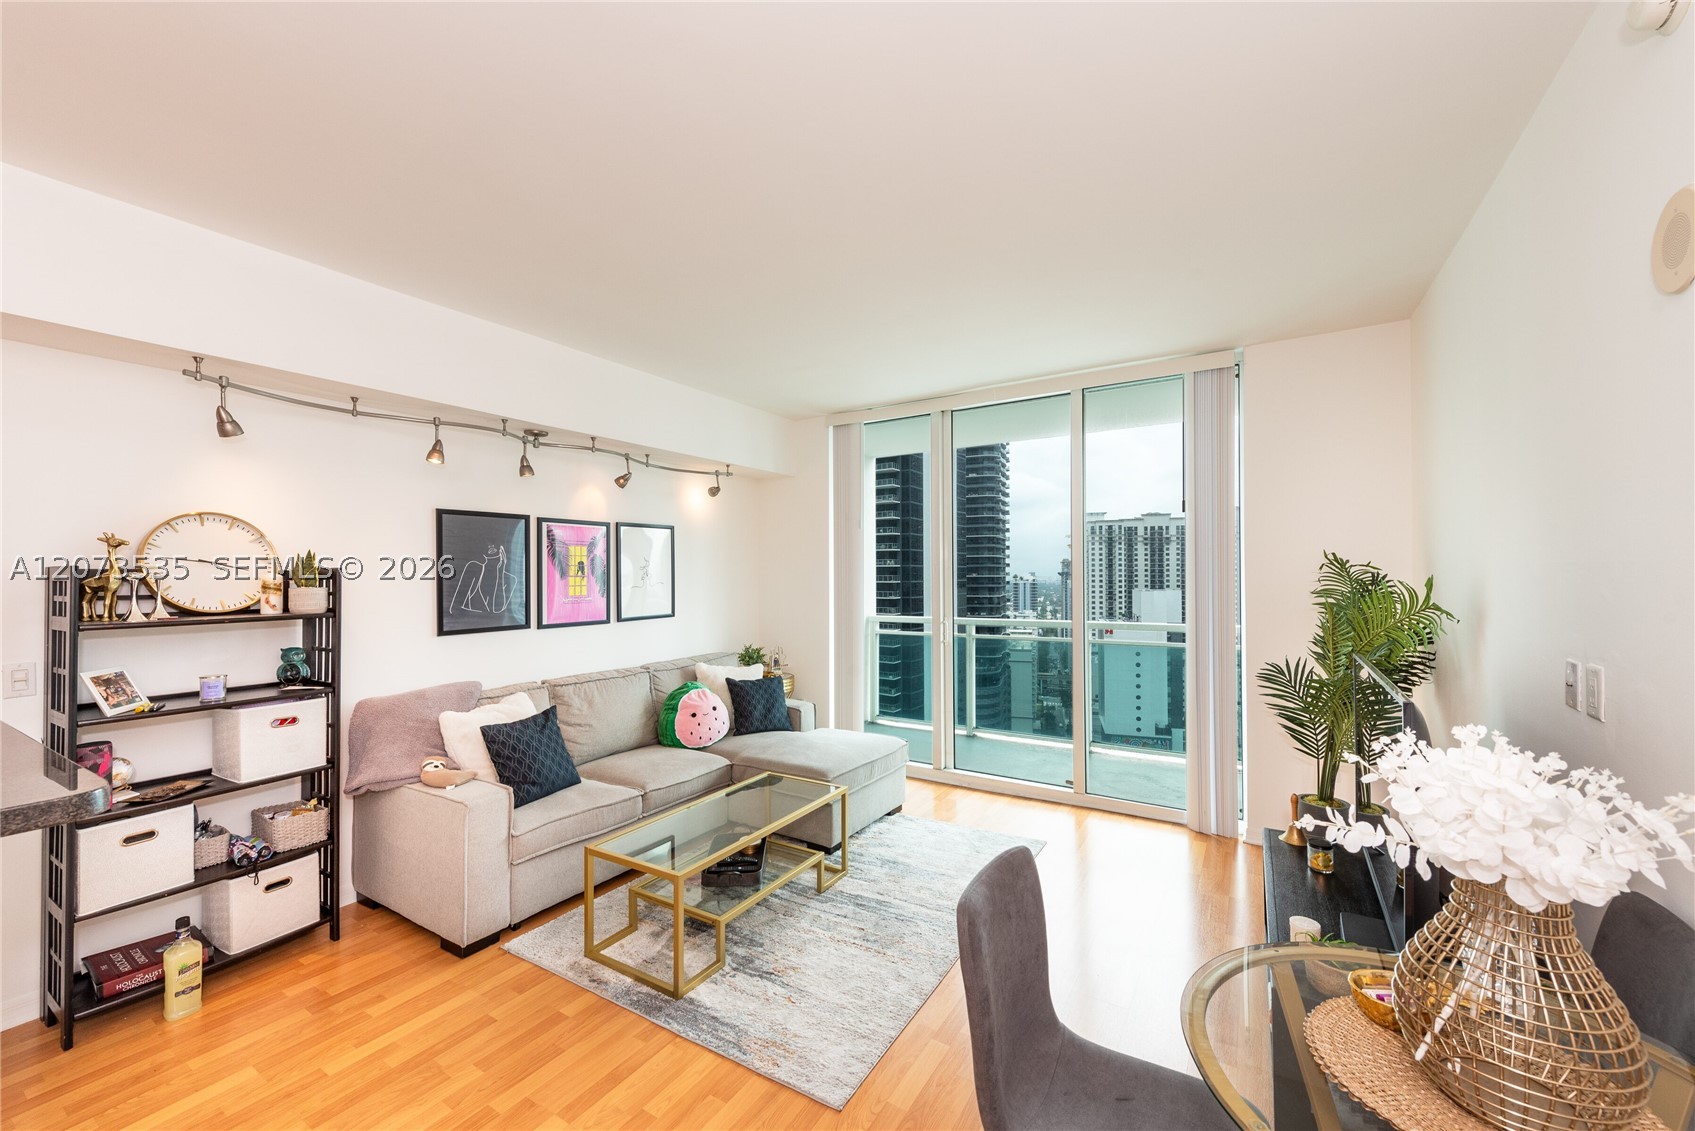 $2,9001 Beds1 Baths639 Sq.Ft951 Brickell Ave #2709, Miami, FL 33131
 -
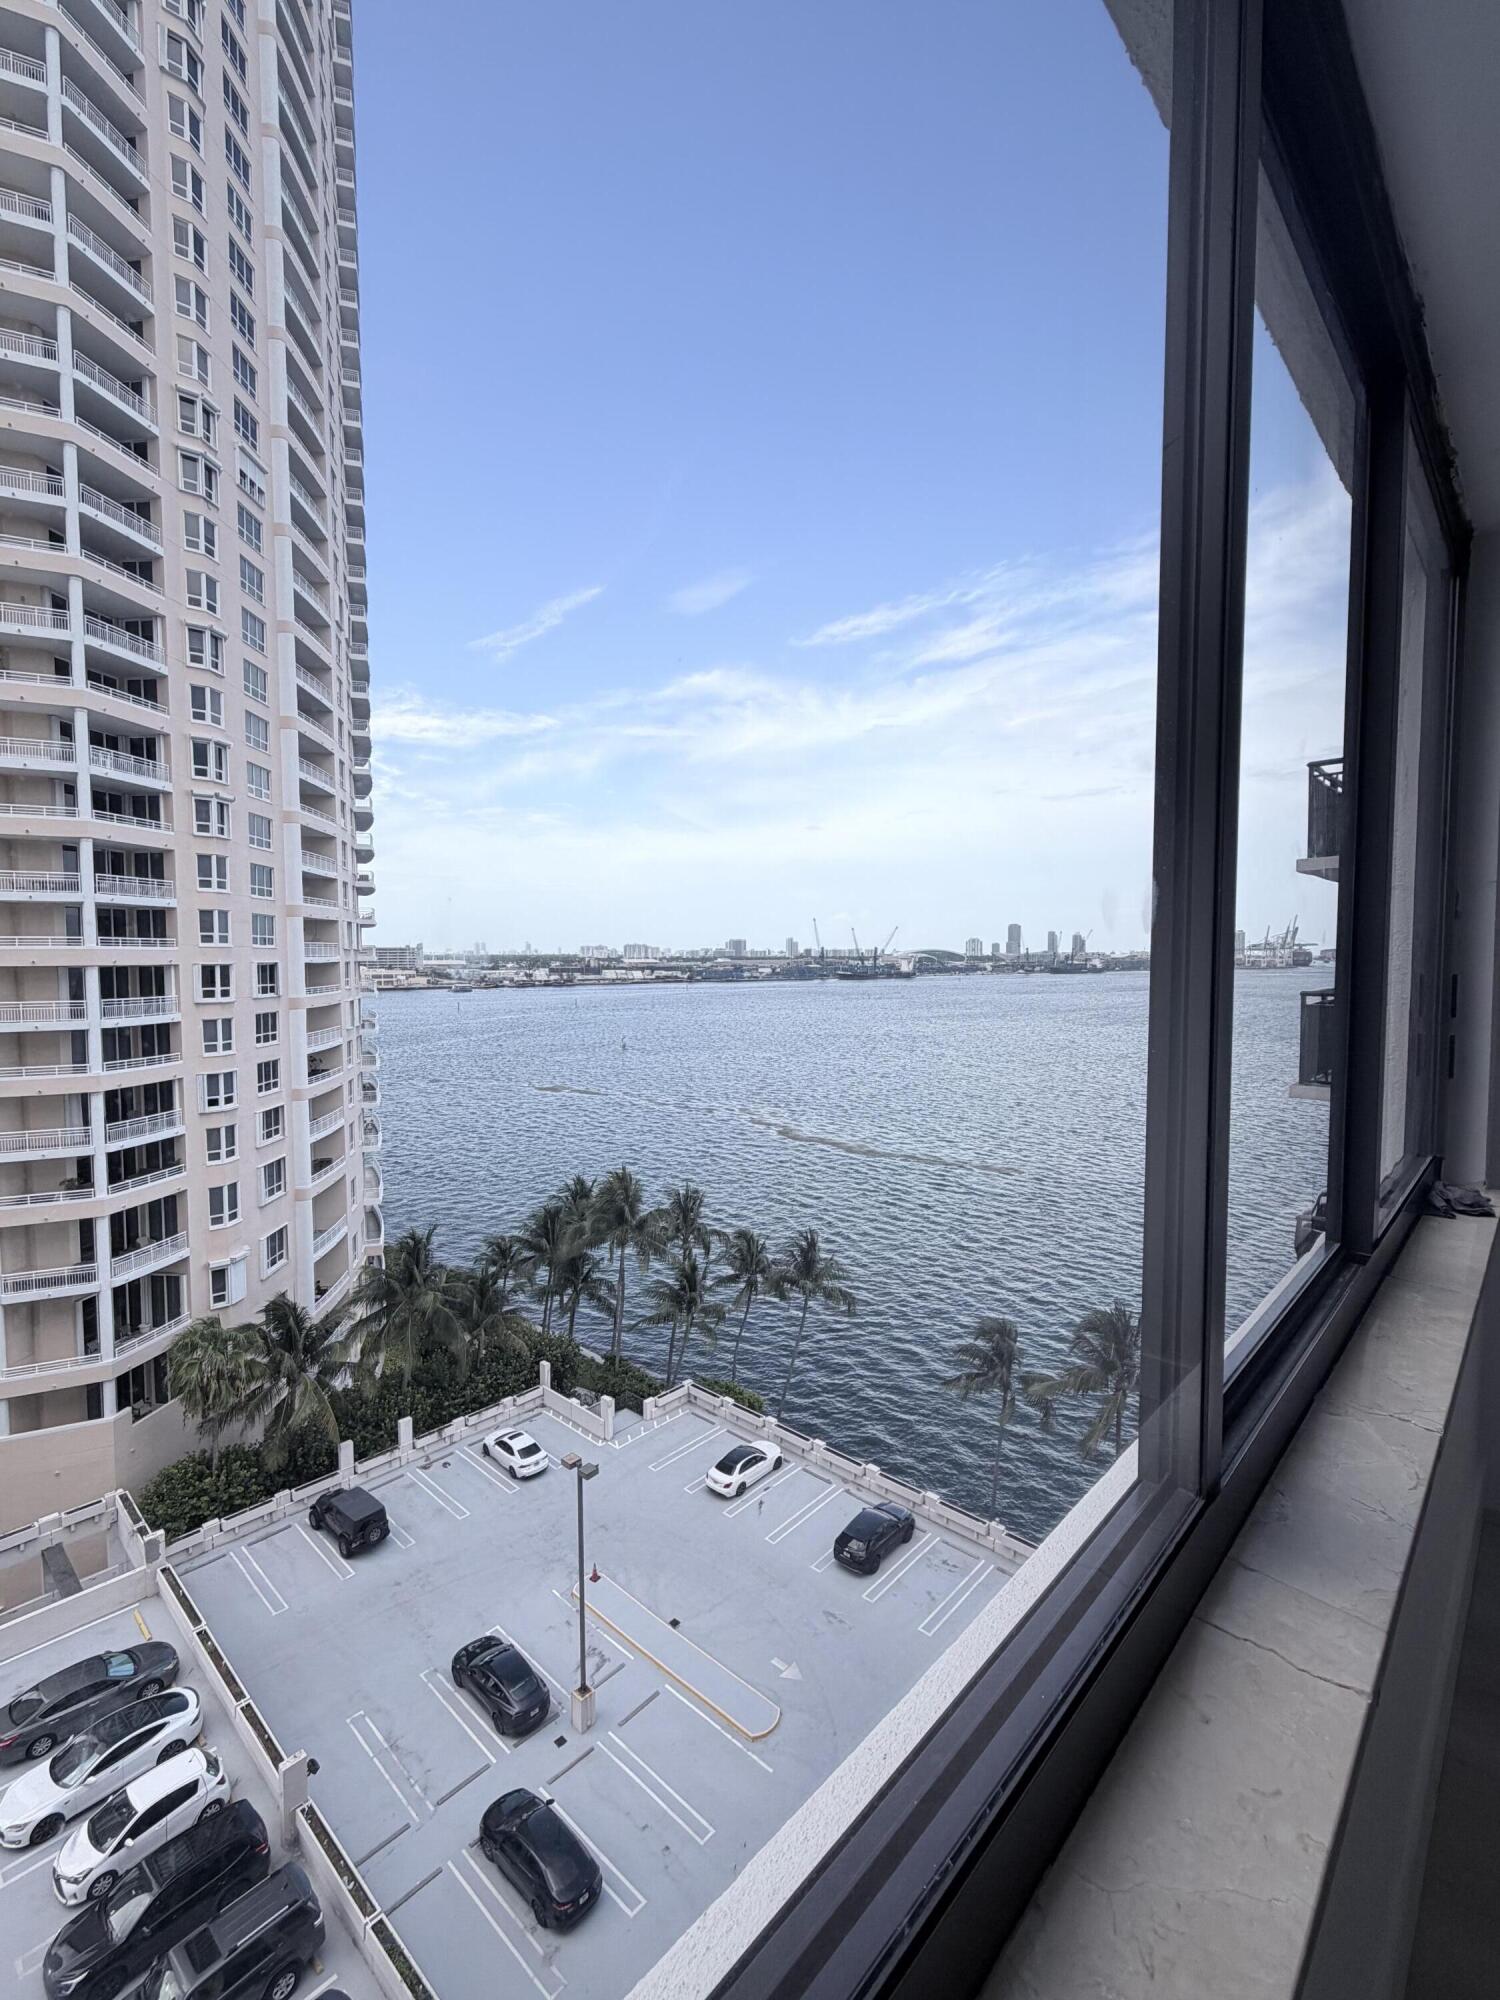 $2,9001 Beds1 Baths640 Sq.Ft540 Brickell Key Dr #1224, Miami, FL 33131
 -
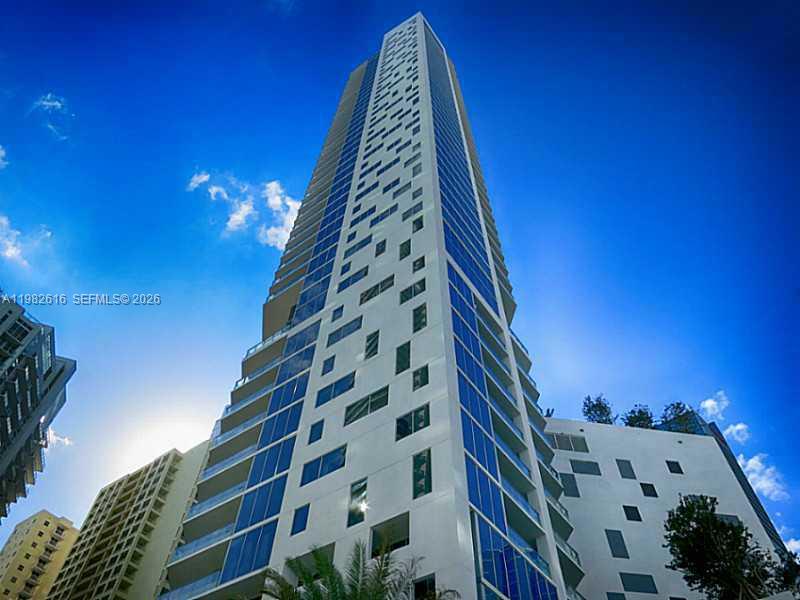 $2,8751 Beds1 Baths644 Sq.Ft1300 Brickell Bay Dr #1100, Miami, FL 33131
 -
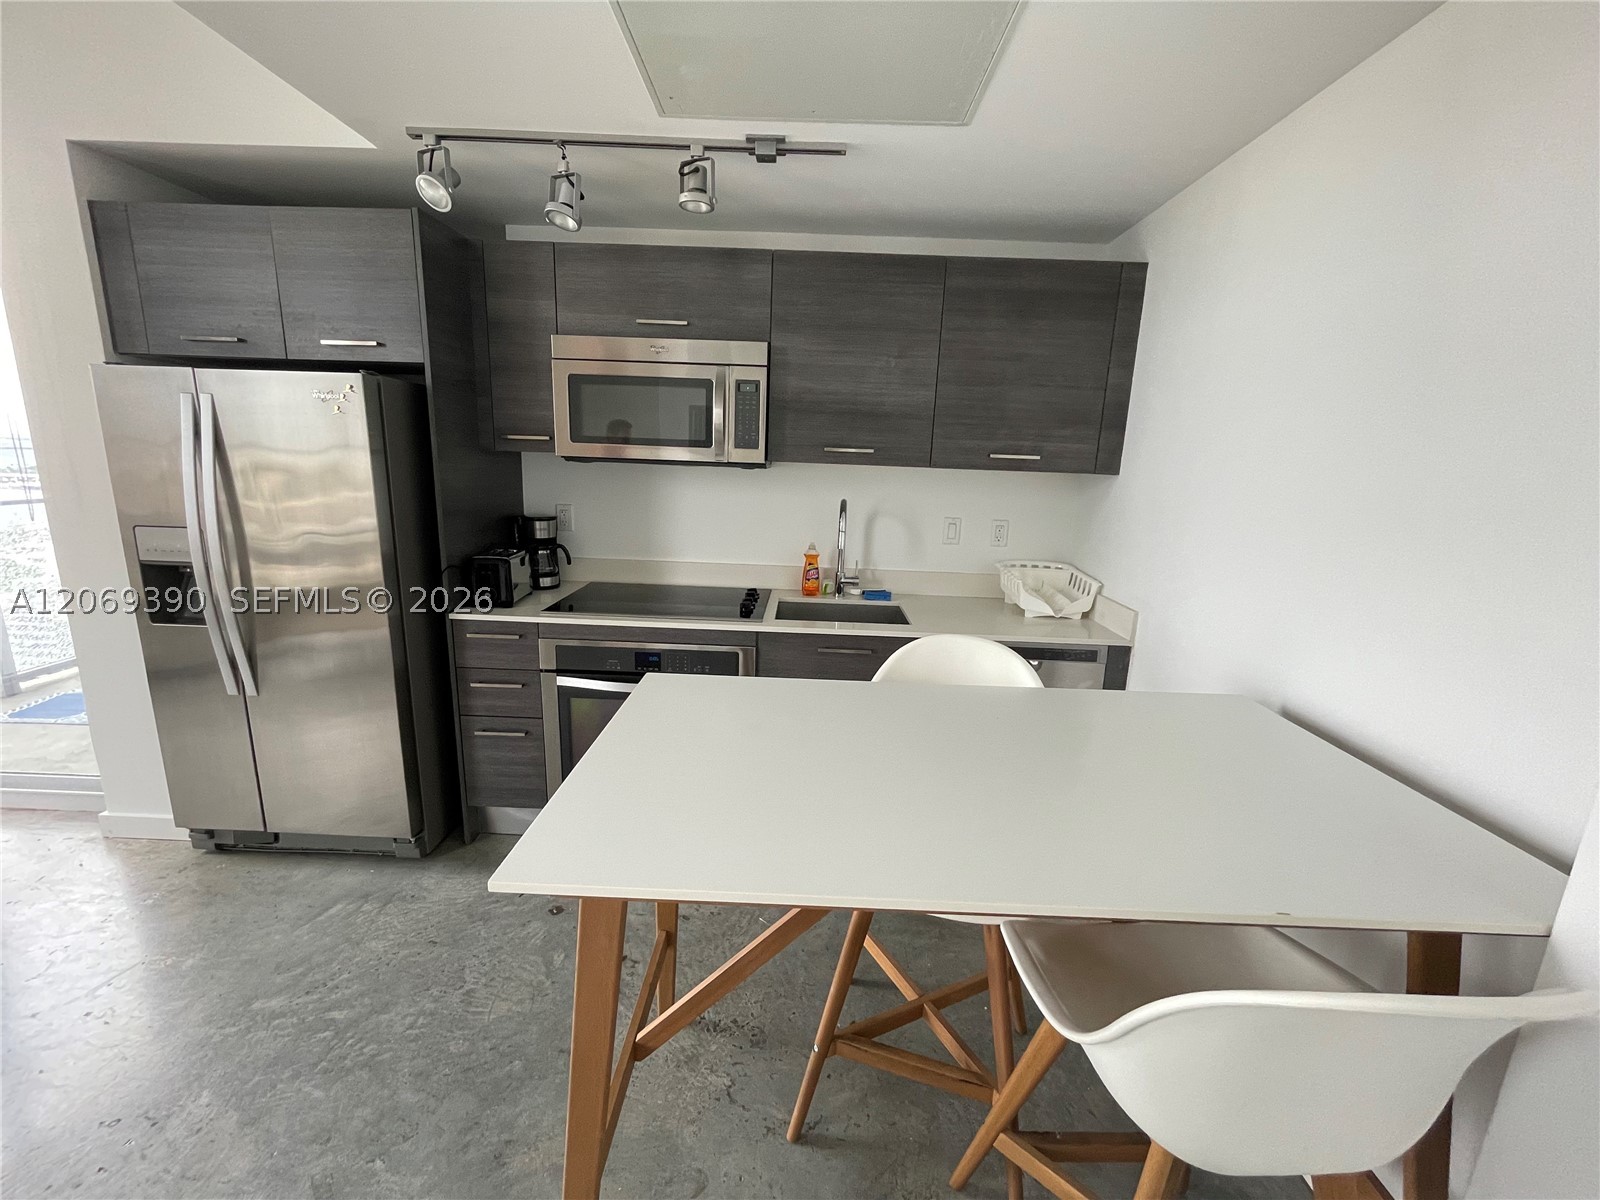 $2,5001 Beds1 Baths446 Sq.Ft151 SE 1st St #3004, Miami, FL 33131
 -
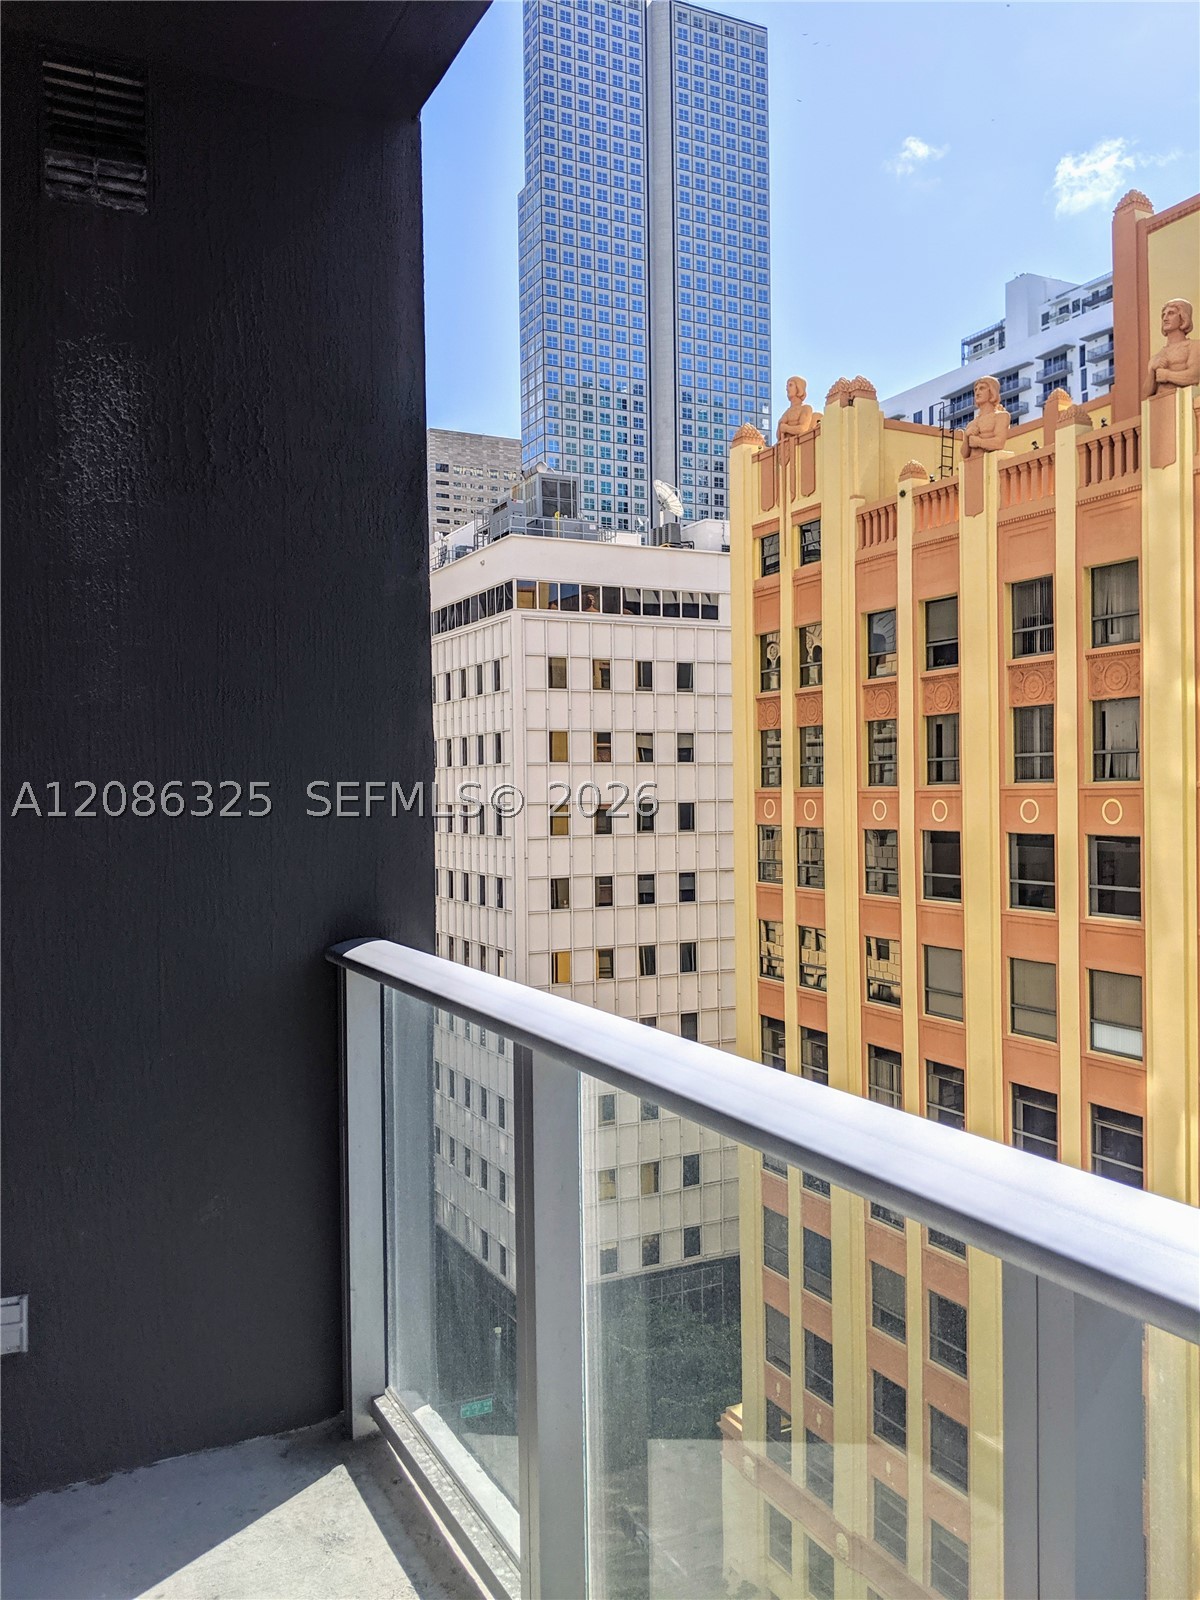 $2,4500 Beds1 Baths526 Sq.Ft151 SE 1st #1007, Miami, FL 33131
 -
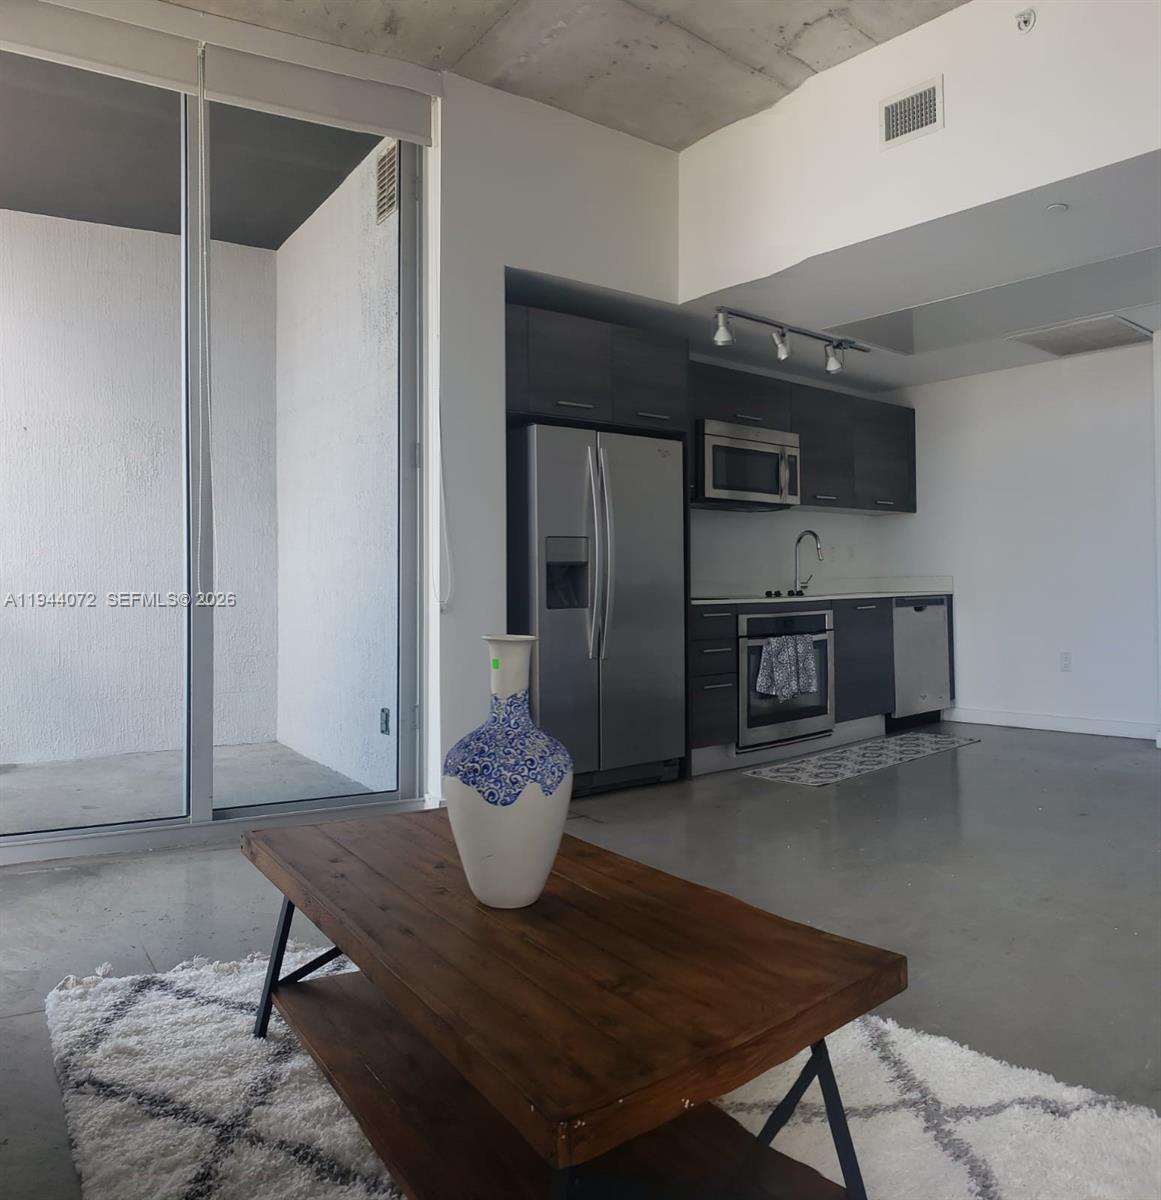 $2,4001 Beds1 Baths446 Sq.Ft151 SE 1st St #3404, Miami, FL 33131
 -
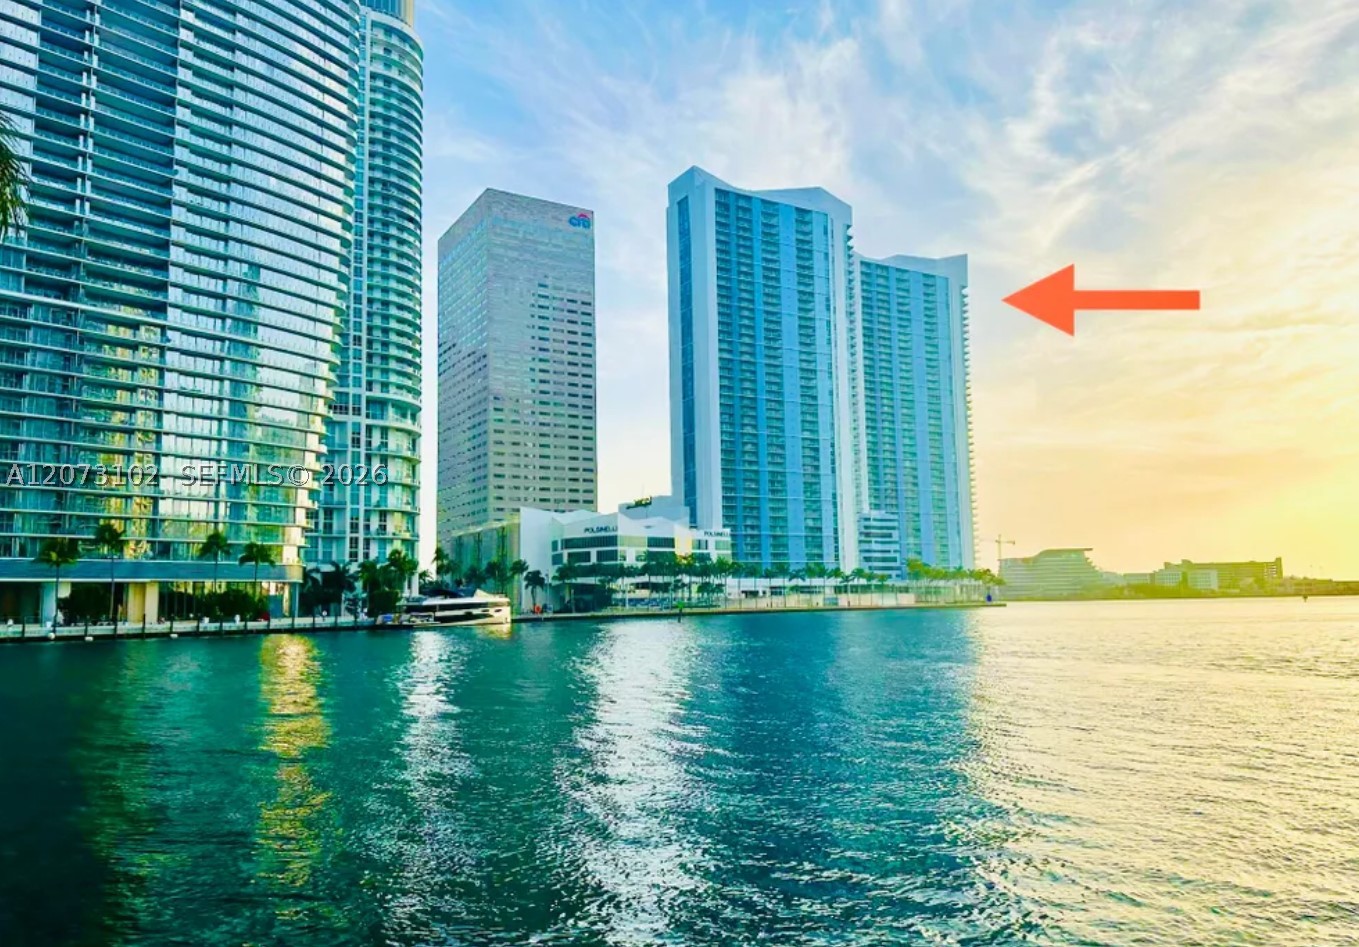 $2,4000 Beds1 Baths507 Sq.Ft335 S Biscayne Blvd #3706, Miami, FL 33131
 -
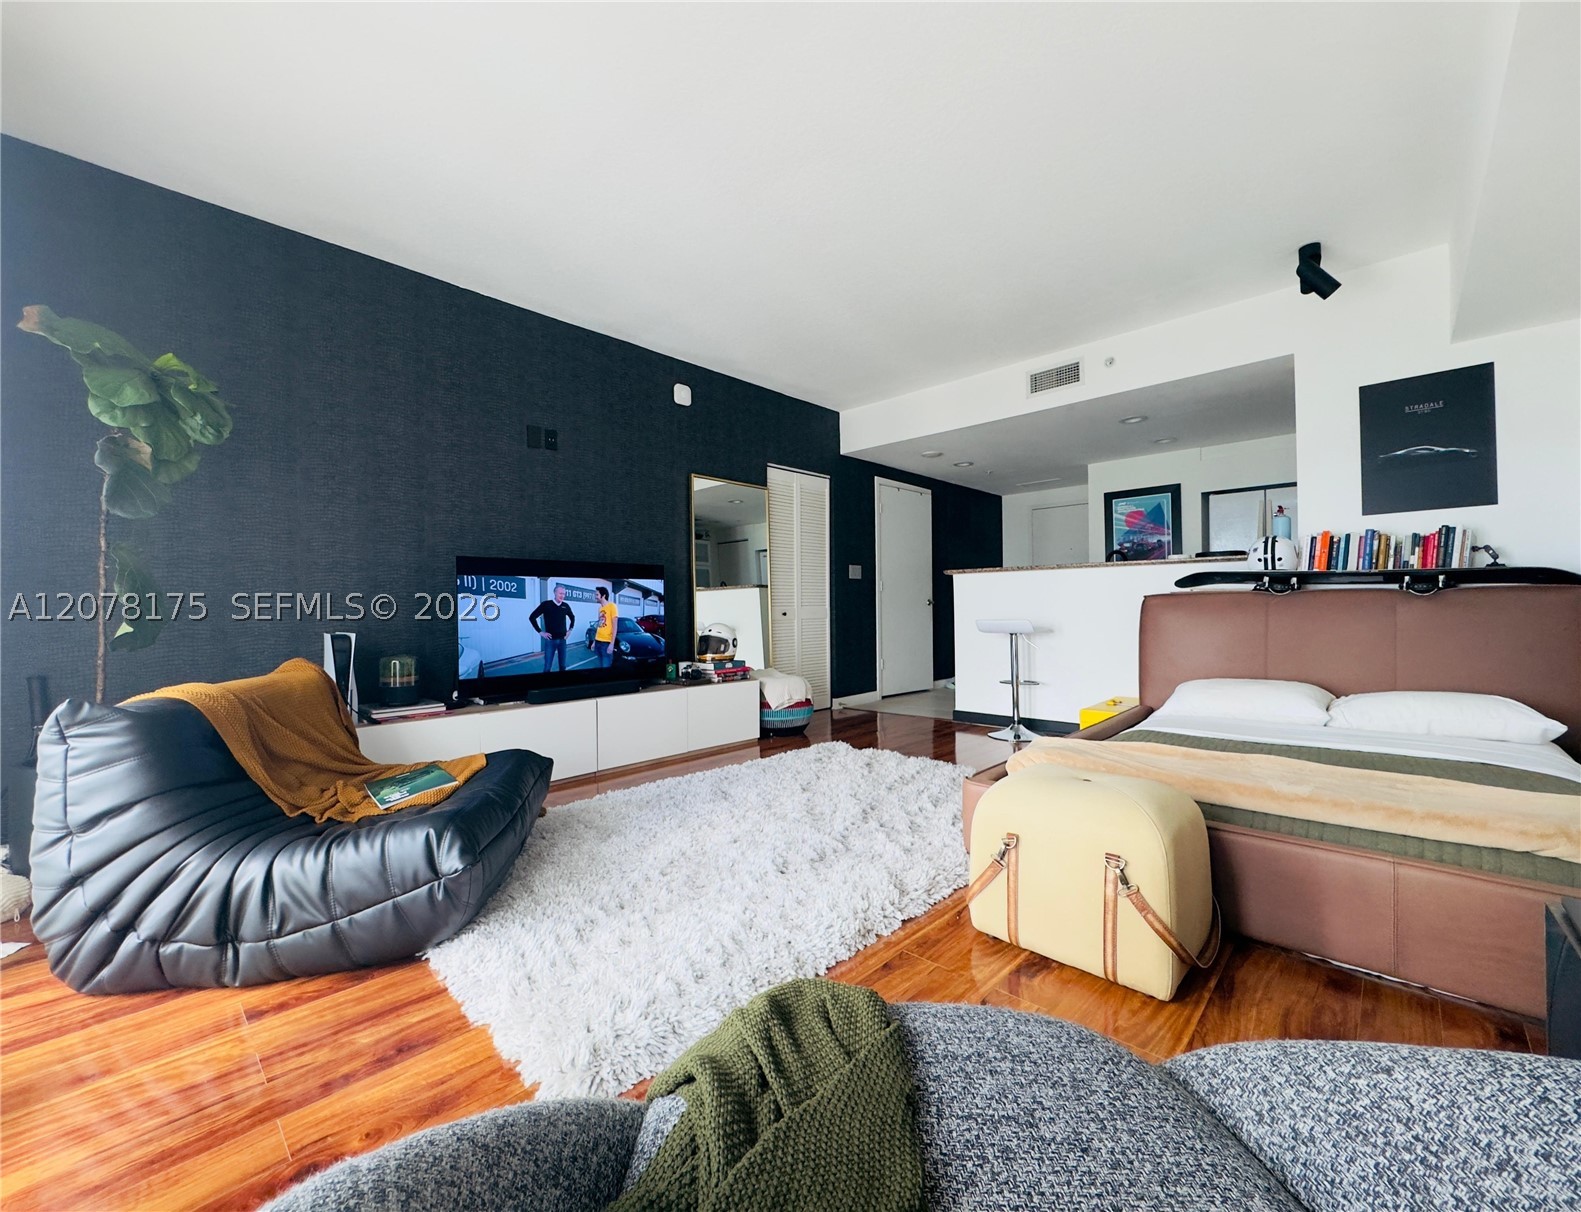 $2,4000 Beds1 Baths507 Sq.Ft325 S Biscayne Blvd #4220, Miami, FL 33131
 -
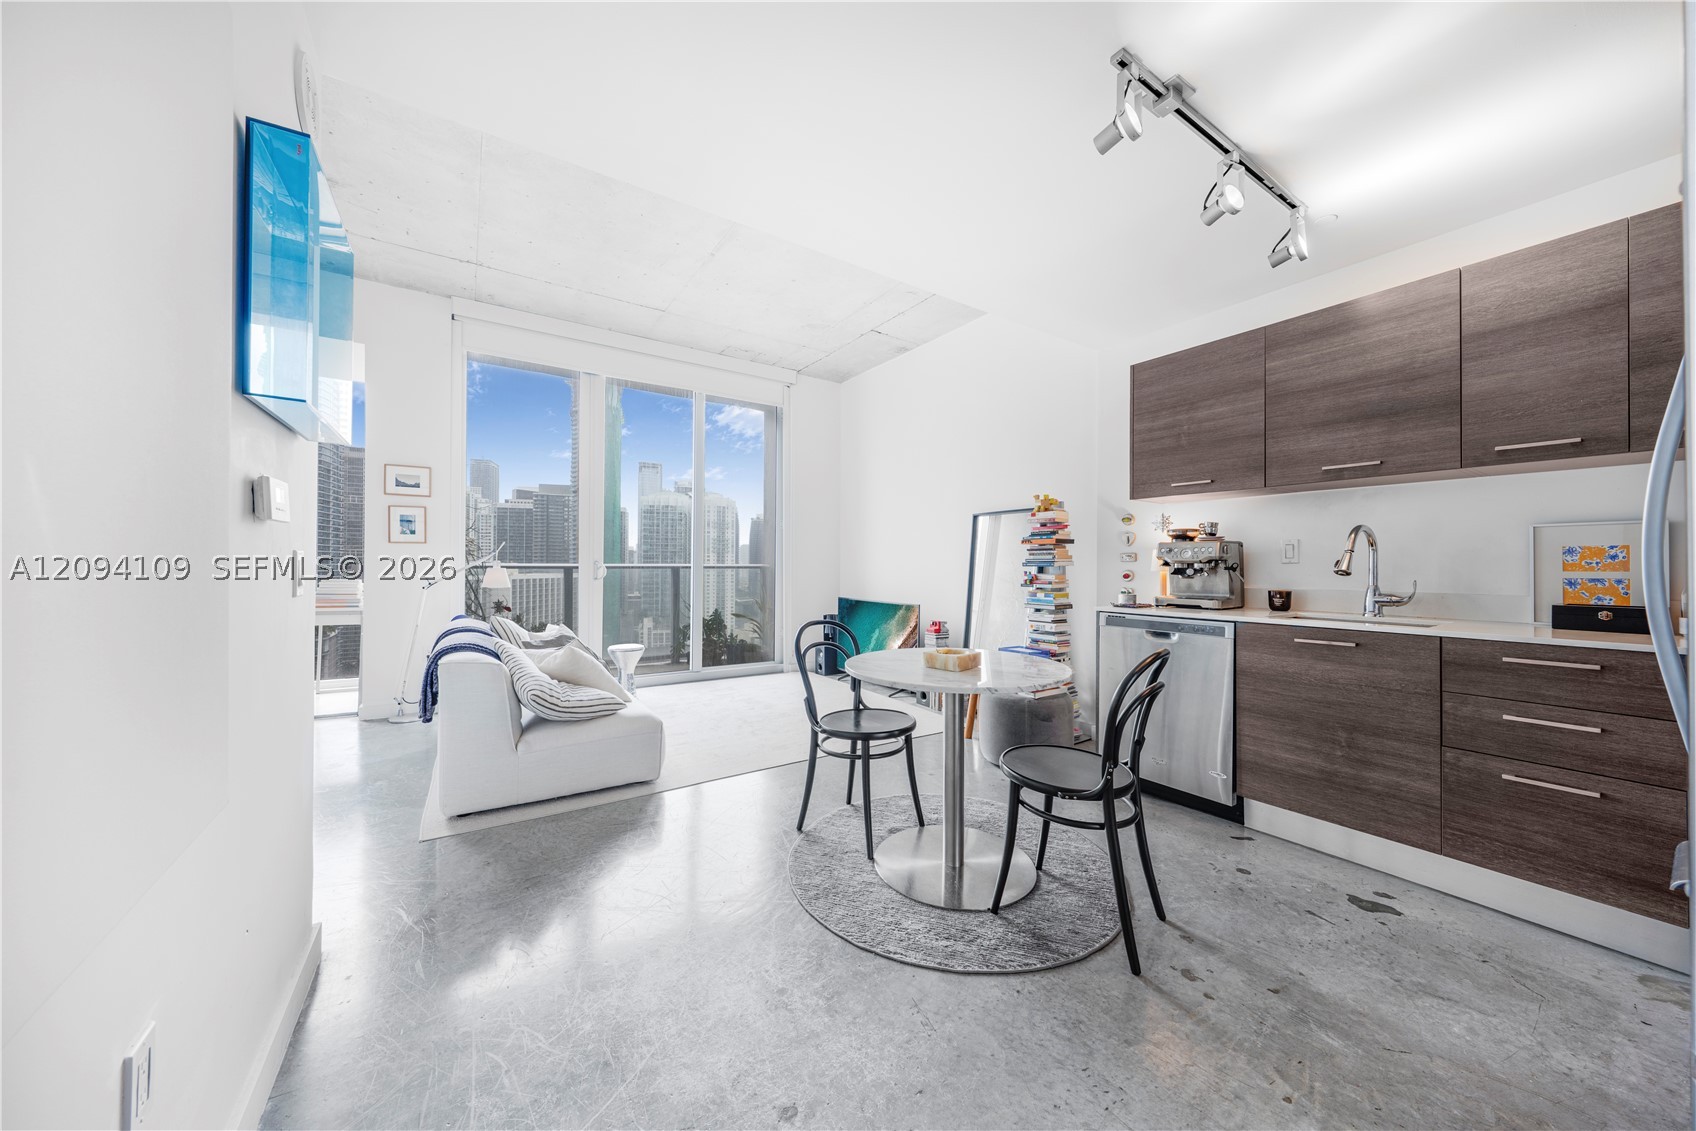 $2,4001 Beds1 Baths533 Sq.Ft151 SE 1st St #2503, Miami, FL 33131
 -
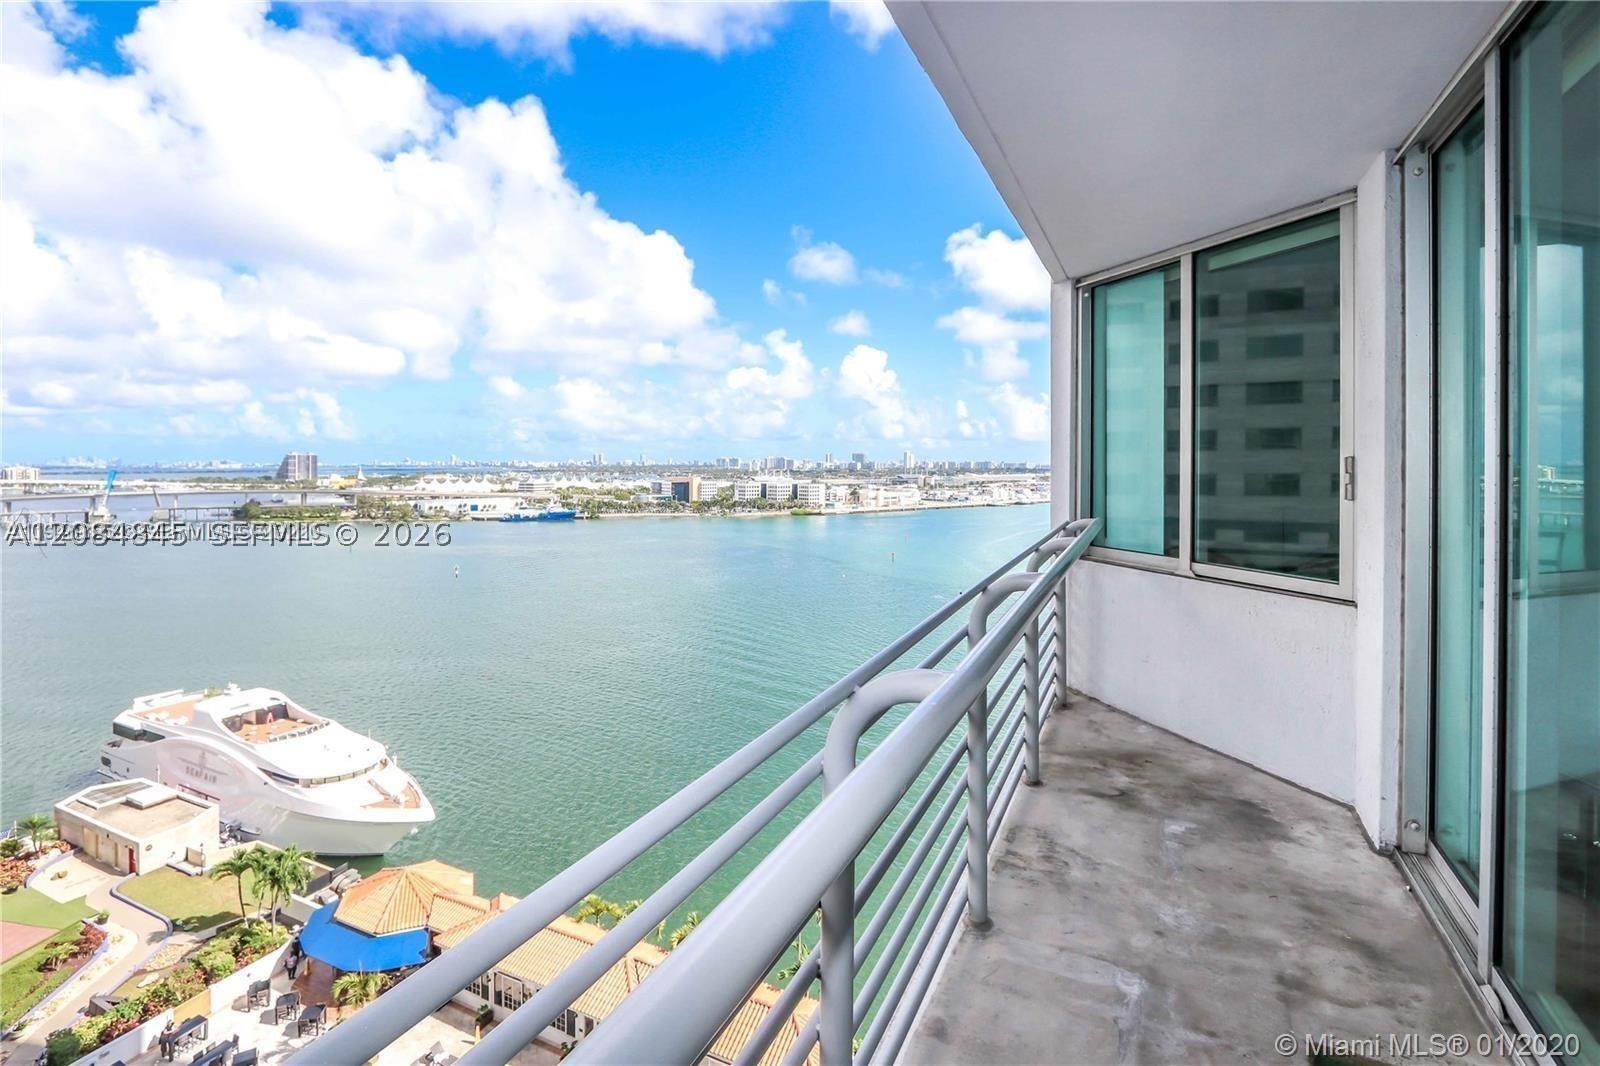 $2,3000 Beds1 Baths507 Sq.Ft335 S Biscayne Blvd #2506, Miami, FL 33131
 -
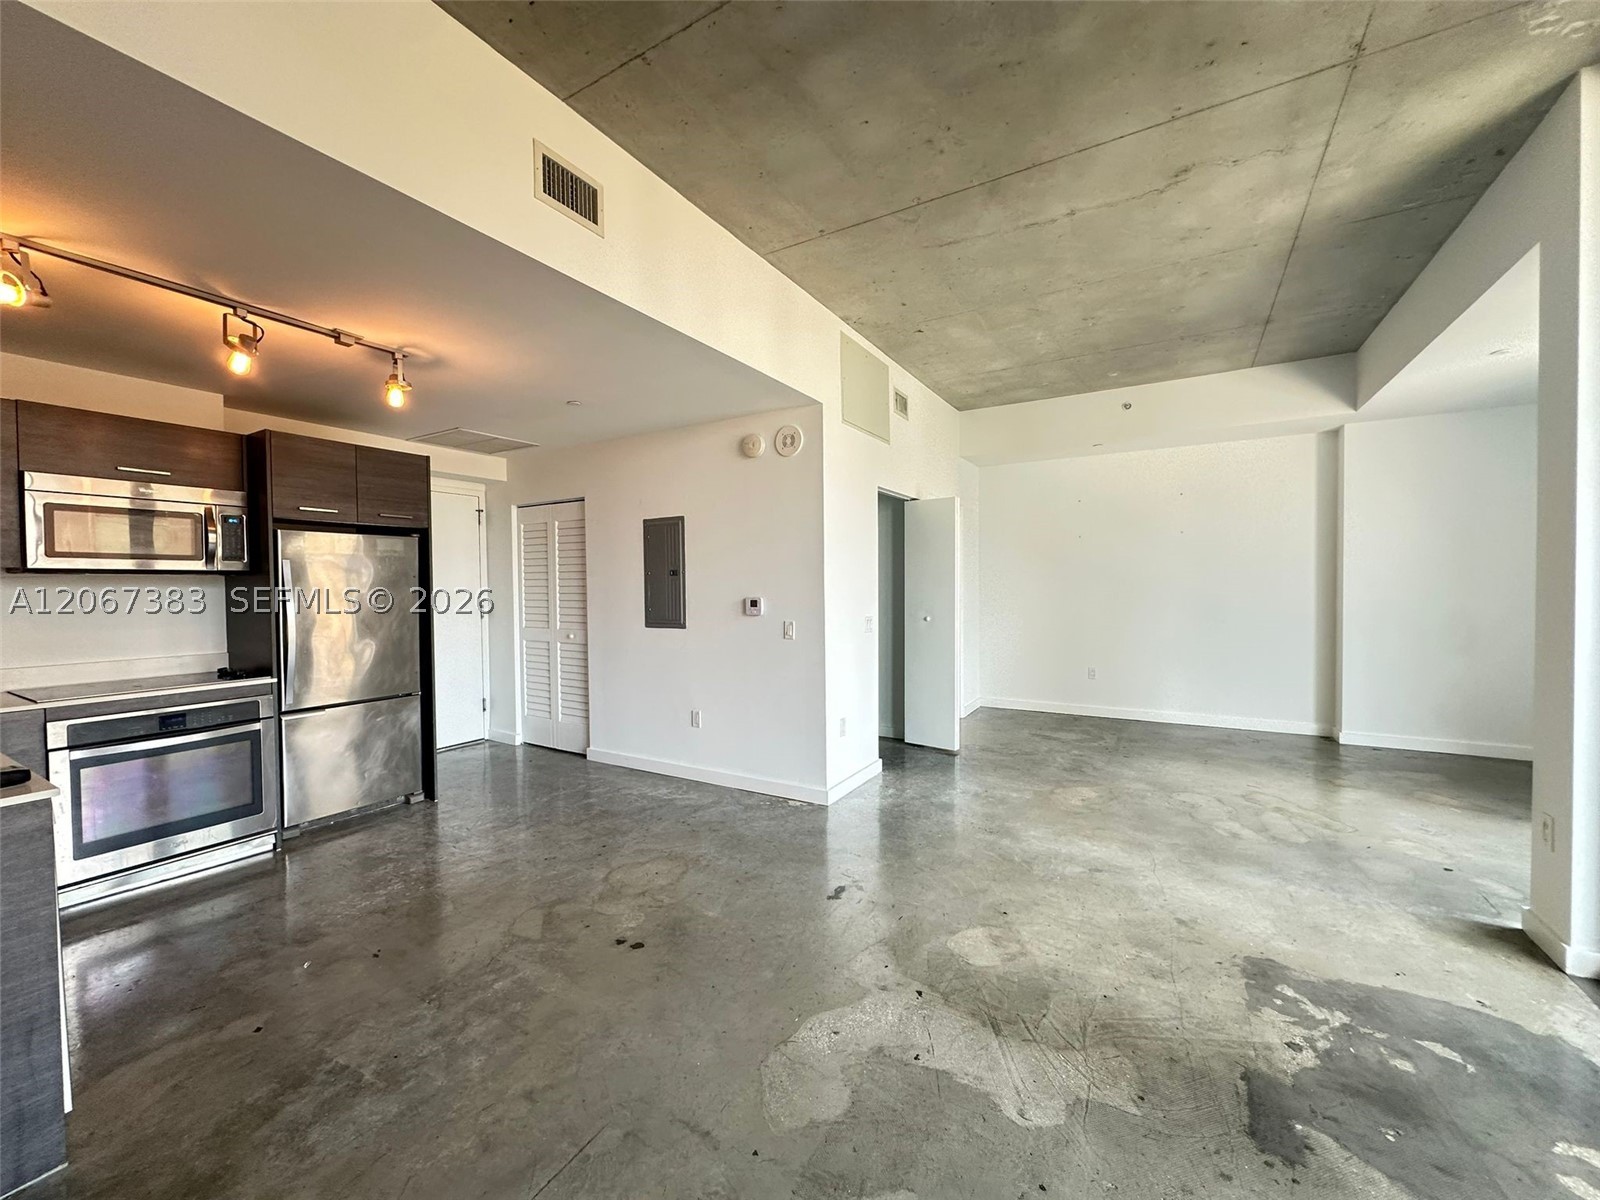 $2,2501 Beds1 Baths526 Sq.Ft151 SE 1st St #1505, Miami, FL 33131
 -
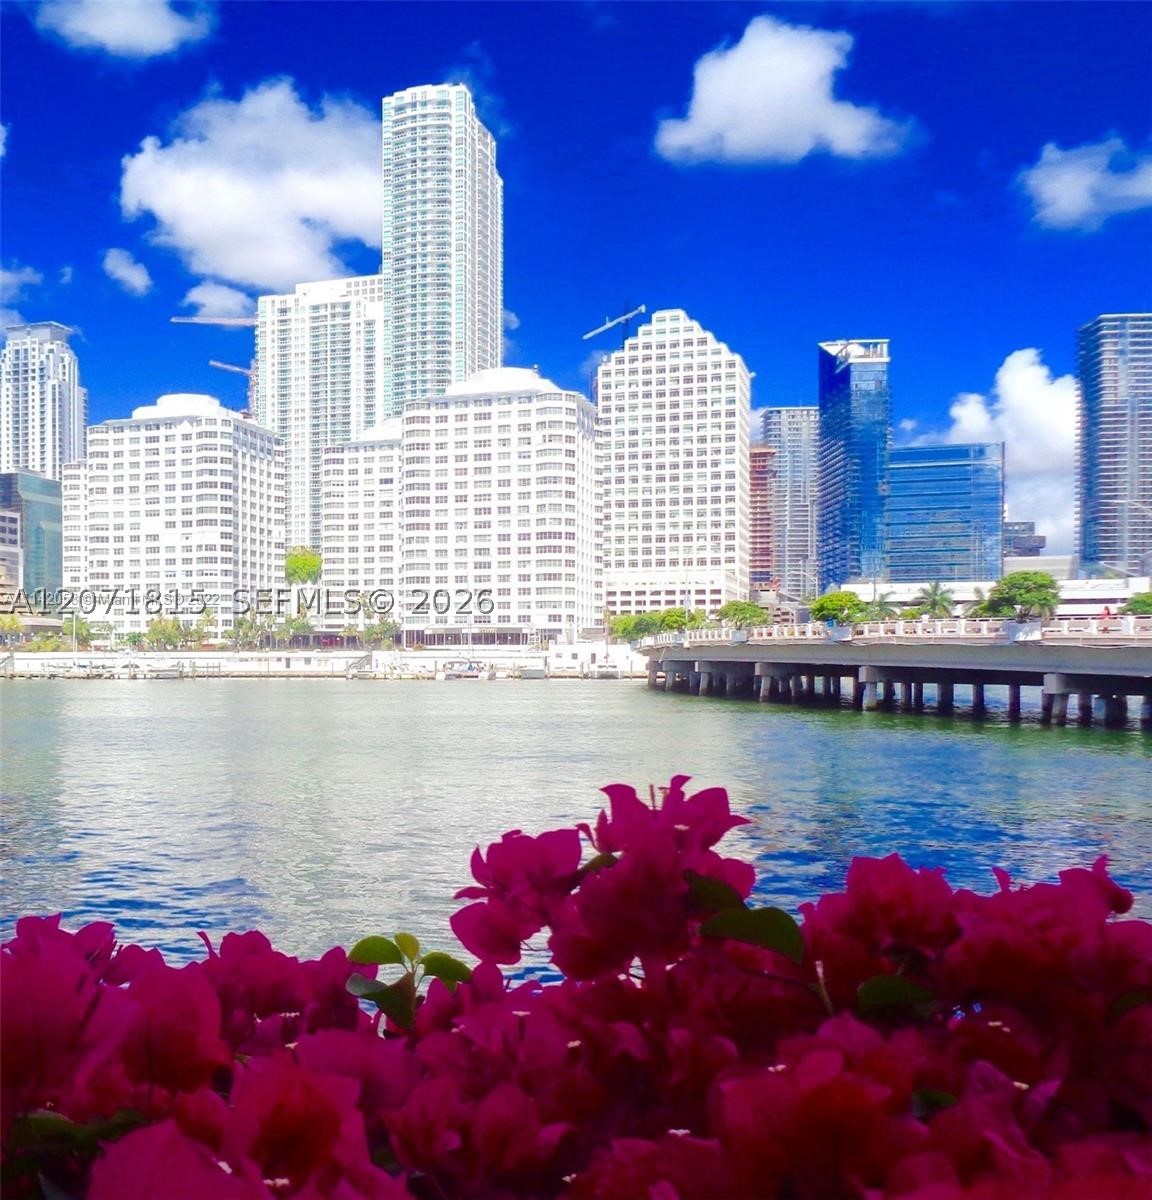 $2,1000 Beds1 Baths500 Sq.Ft999 Brickell Bay Dr #809, Miami, FL 33131
 -
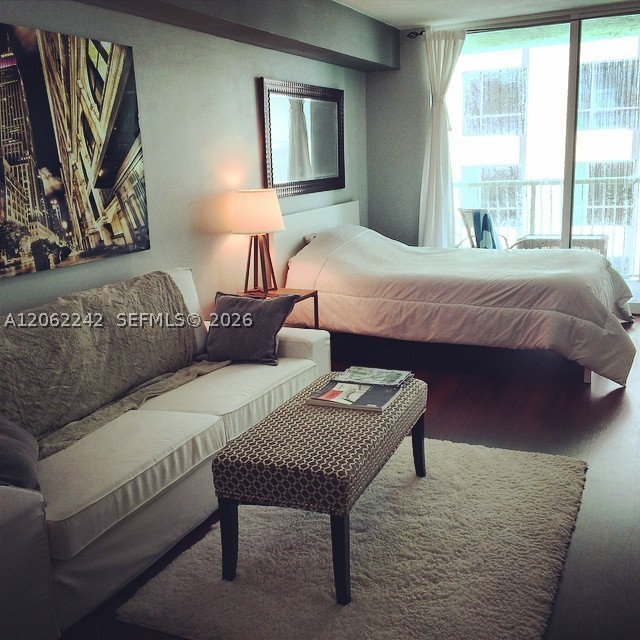 $2,0501 Beds1 Baths425 Sq.Ft1200 Brickell Bay Dr #3110, Miami, FL 33131
 -
 $2,0000 Beds1 Baths425 Sq.Ft1200 Brickell Bay Dr #2416, Miami, FL 33131
 -
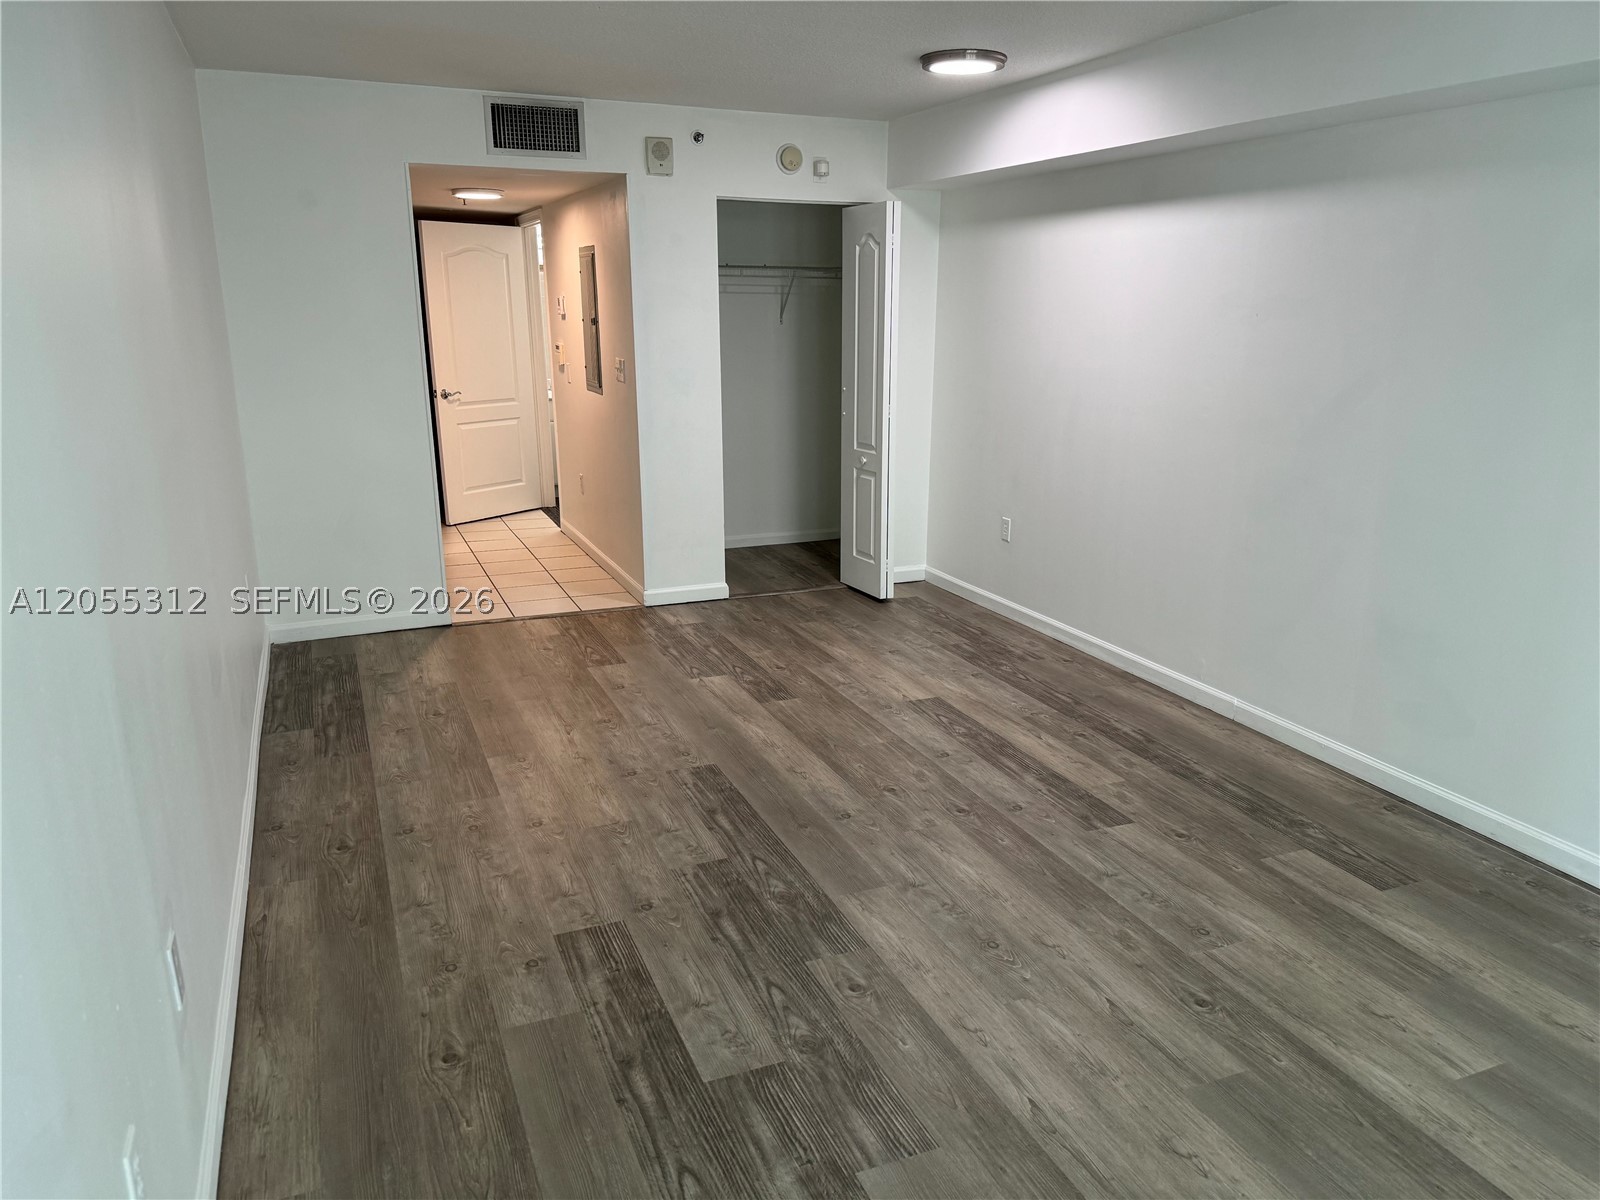 $1,9500 Beds1 Baths425 Sq.Ft1200 Brickell Bay Dr #2310, Miami, FL 33131
The multiple listing information is provided by the Miami Association of Realtors® from a copyrighted compilation of listings. The compilation of listings and each individual listing are ©2023-present Miami Association of Realtors®. All Rights Reserved. The information provided is for consumers' personal, noncommercial use and may not be used for any purpose other than to identify prospective properties consumers may be interested in purchasing. All properties are subject to prior sale or withdrawal. All information provided is deemed reliable but is not guaranteed accurate, and should be independently verified. Listing courtesy of: Verawood Realty Inc. tel: 305-702-0286
Real Estate IDX Powered by: TREMGROUP



