



Basic Information
- MLS # A12086900
- Type Townhouse
- Subdivision/Complex Osceola Groves
- Year Built 2026
- Total Sqft 2,660
- Date Listed 09/10/2026
- Days on Market 25
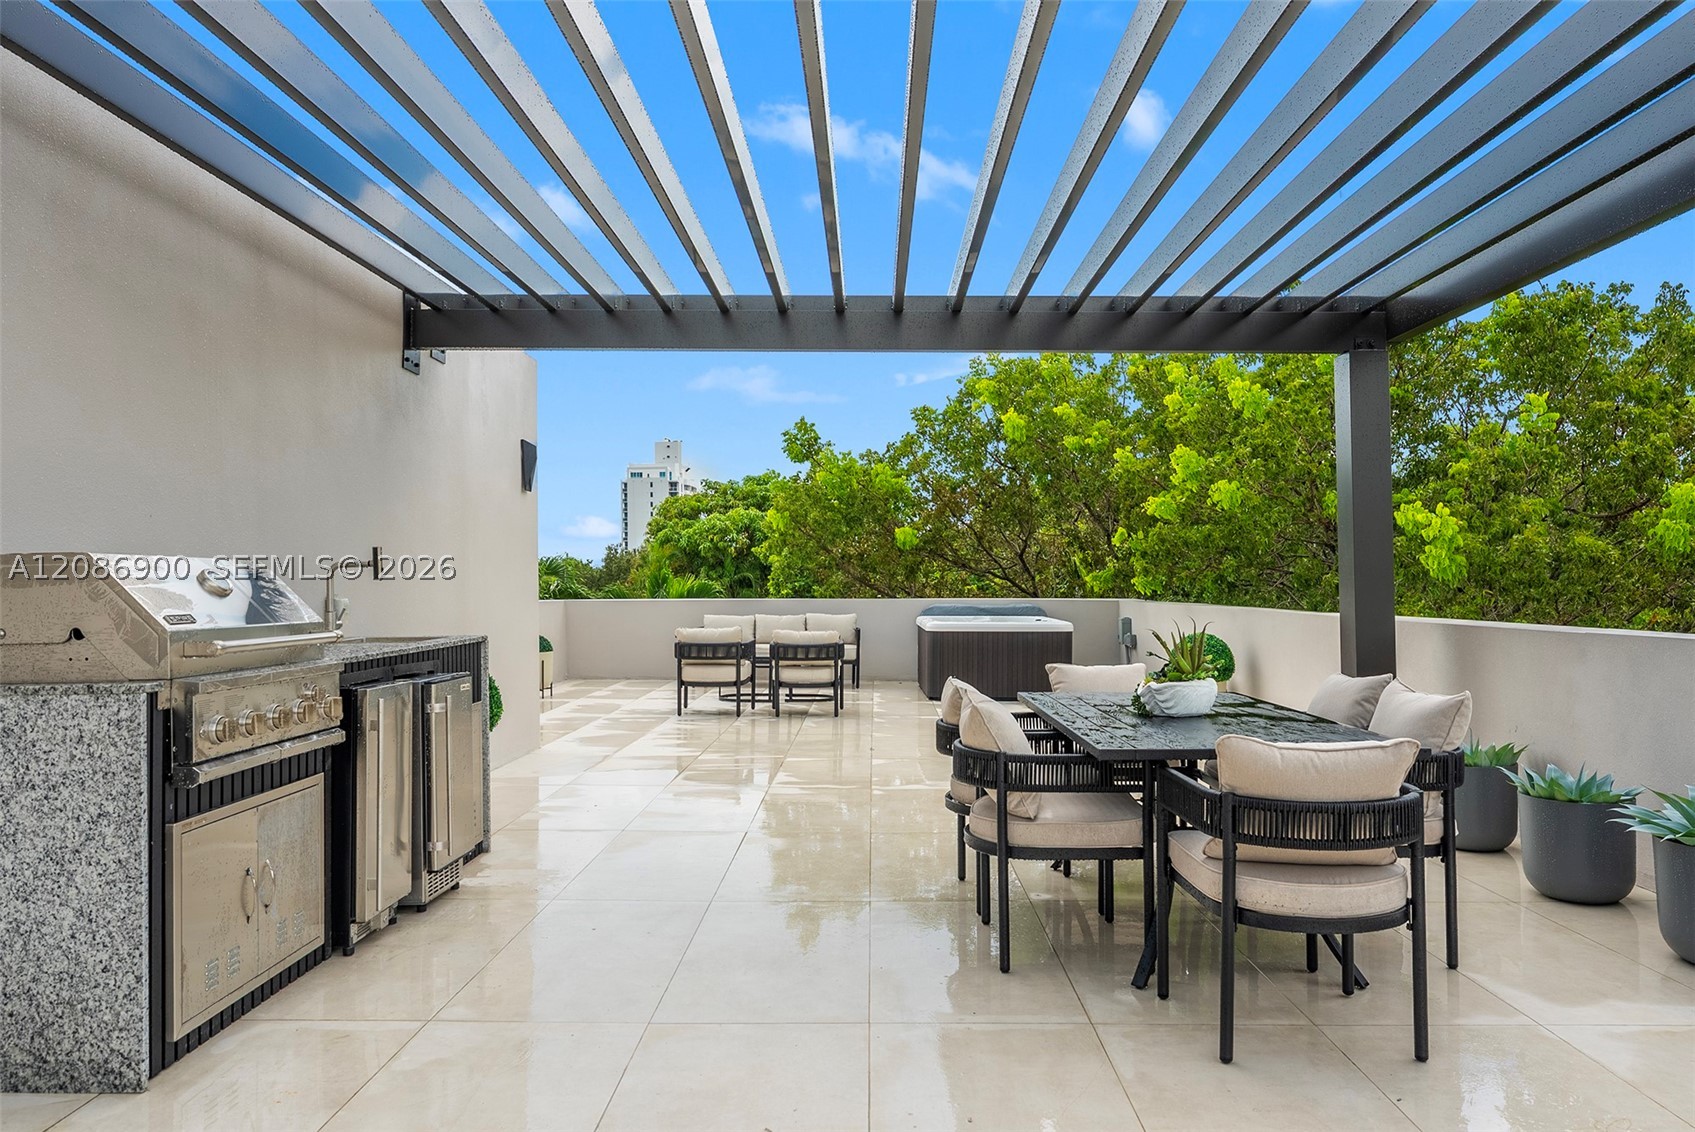
Live well, live here. Tucked into the heart of Shenandoah, this newly built townhome was designed as a private wellness retreat as much as a home, a rare find in new construction. Step up to the spectacular rooftop, a personal spa under the Miami skyline with a sauna, jacuzzi, pergola and summer kitchen, where evenings unwind into a daily ritual instead of an occasional treat. Throughout the home, a whole-house water purification system delivers clean, filtered water to every tap and shower, wellness woven into the everyday. 11-foot ceilings and oversized 48x48 Italian Mirage tile set a calm, spa-like tone across 4 bedrooms and 3.5 baths, including a dedicated office for work-from-home balance and a serene primary suite made for real rest. LED-illuminated custom closets, automated blackout shades and window treatments, high-speed internet wiring, integrated smart-home features and an epoxy-finished garage floor complete a home built for both luxury and ease. The beautifully appointed kitchen flows into sunlit living areas and out to a private pool framed by lush tropical landscaping, creating effortless indoor-outdoor living just minutes from Brickell, Coconut Grove and Coral Gables. A one-car garage and thoughtful storage add everyday practicality beneath these refined finishes. This is far from a standard new-construction townhome, it's a home where luxury, design and wellness were built in from the start, made to help its owner slow down, recharge and truly live well.
Amenities
- Barbecue
- Picnic Area
- Pool
- Sauna
- Spa Hot Tub
Exterior Features
- Waterfront No
- Parking Spaces 1
- Pool Yes
- Parking Description Attached, Covered, Garage, One Space, Garage Door Opener
- Exterior Features Balcony, Barbecue, Security High Impact Doors, Patio
Interior Features
- Adjusted Sqft 2,660Sq.Ft
- Interior Features Entrance Foyer, First Floor Entry, Kitchen Island, Custom Mirrors, Upper Level Primary, Walk In Closets
- Sqft 2,660 Sq.Ft
Property Features
- Furnished Info No
- Short Sale Regular Sale
- HOA Fees $135
- Subdivision Complex Osceola Groves
- Subdivision Info Osceola Groves
- Tax Amount $0
- Tax Year 2026
1502 SW 19th St
Miami, FL 33145Similar Properties For Sale
-
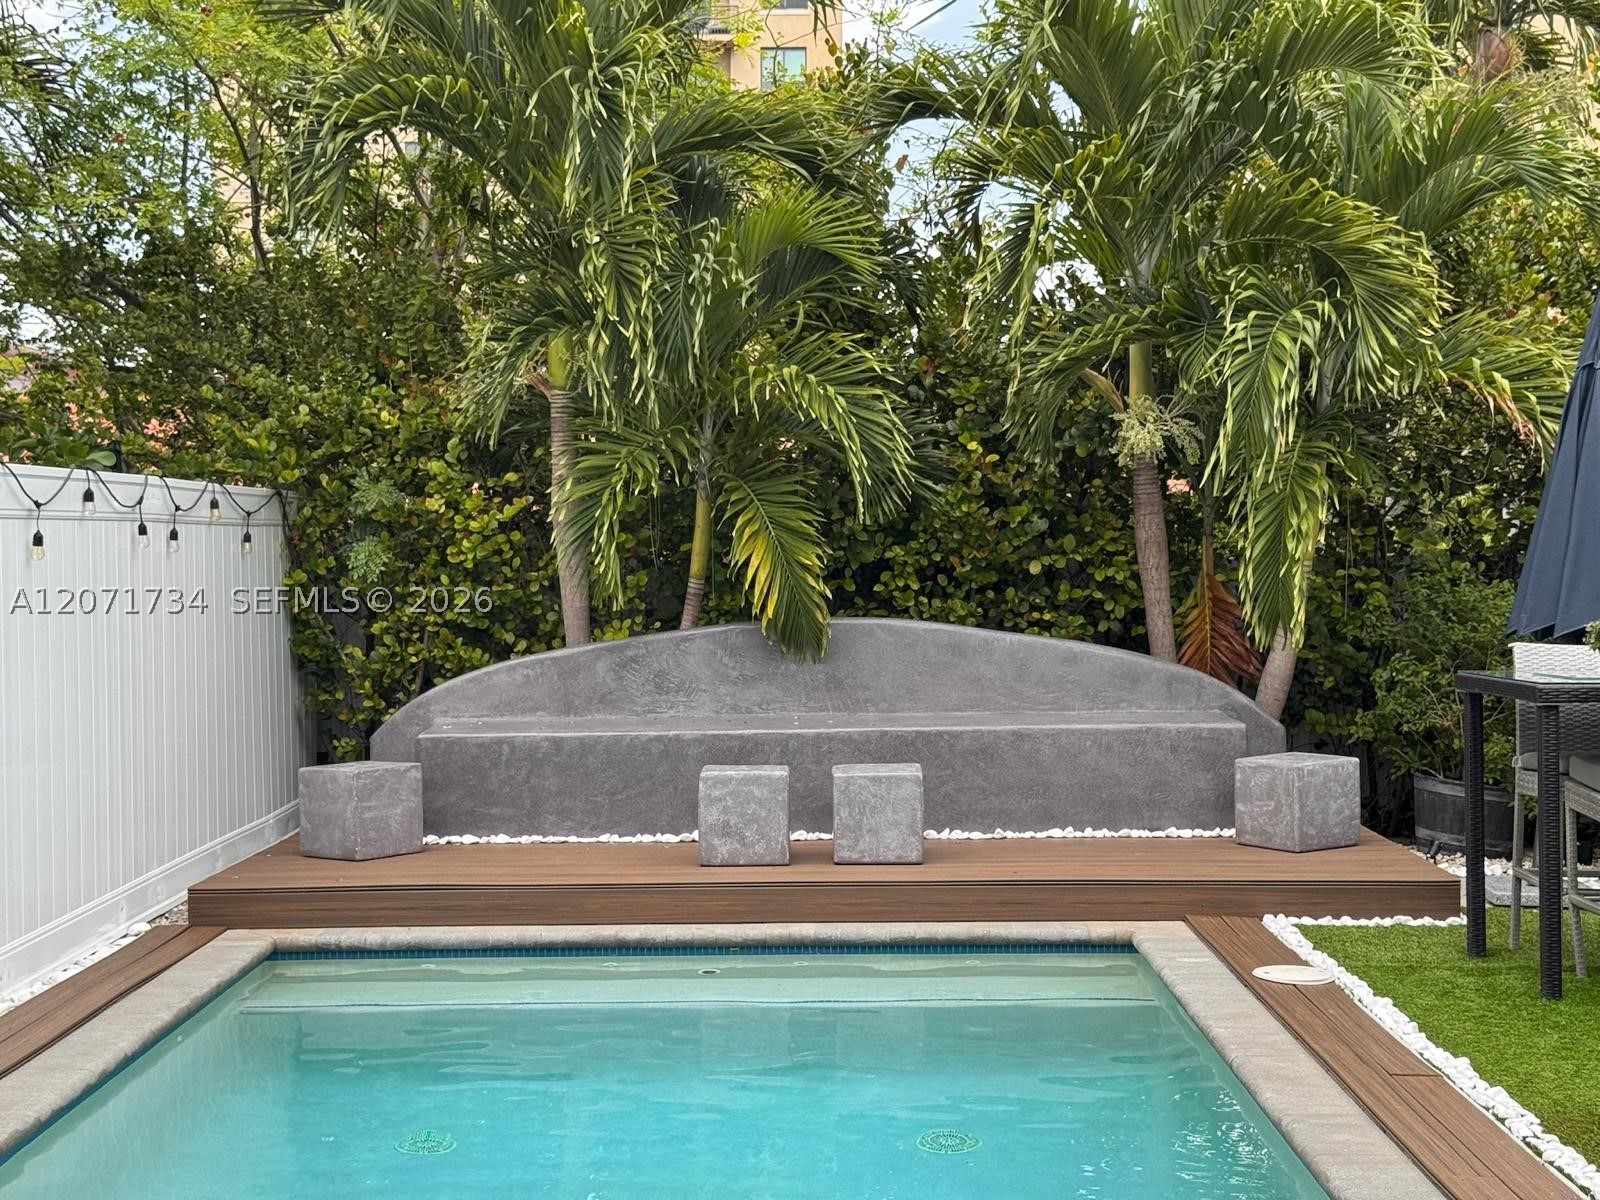 $1,770,0004 Beds4 Baths2,654 Sq.Ft3575 SW 23rd St #3575, Miami, FL 33145
 -
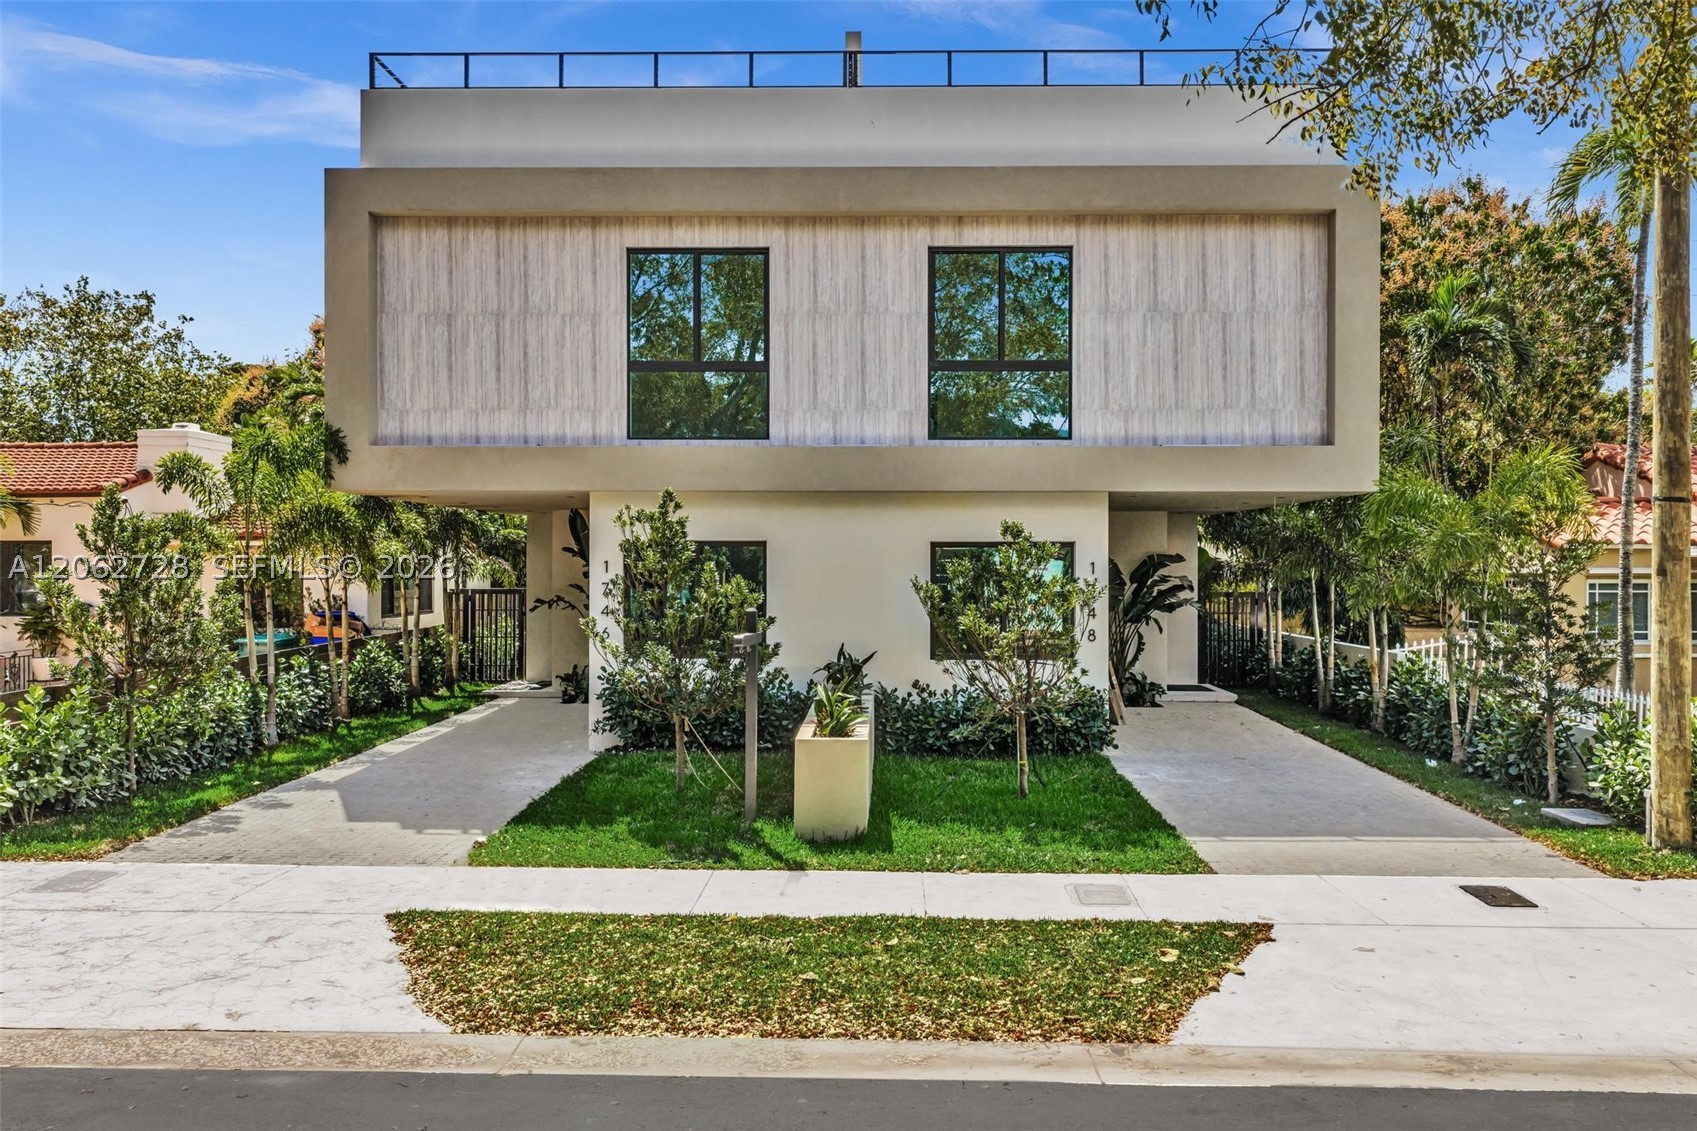 $1,749,0004 Beds4.5 Baths2,624 Sq.Ft1748 SW 21st Ter #right, Miami, FL 33145
 -
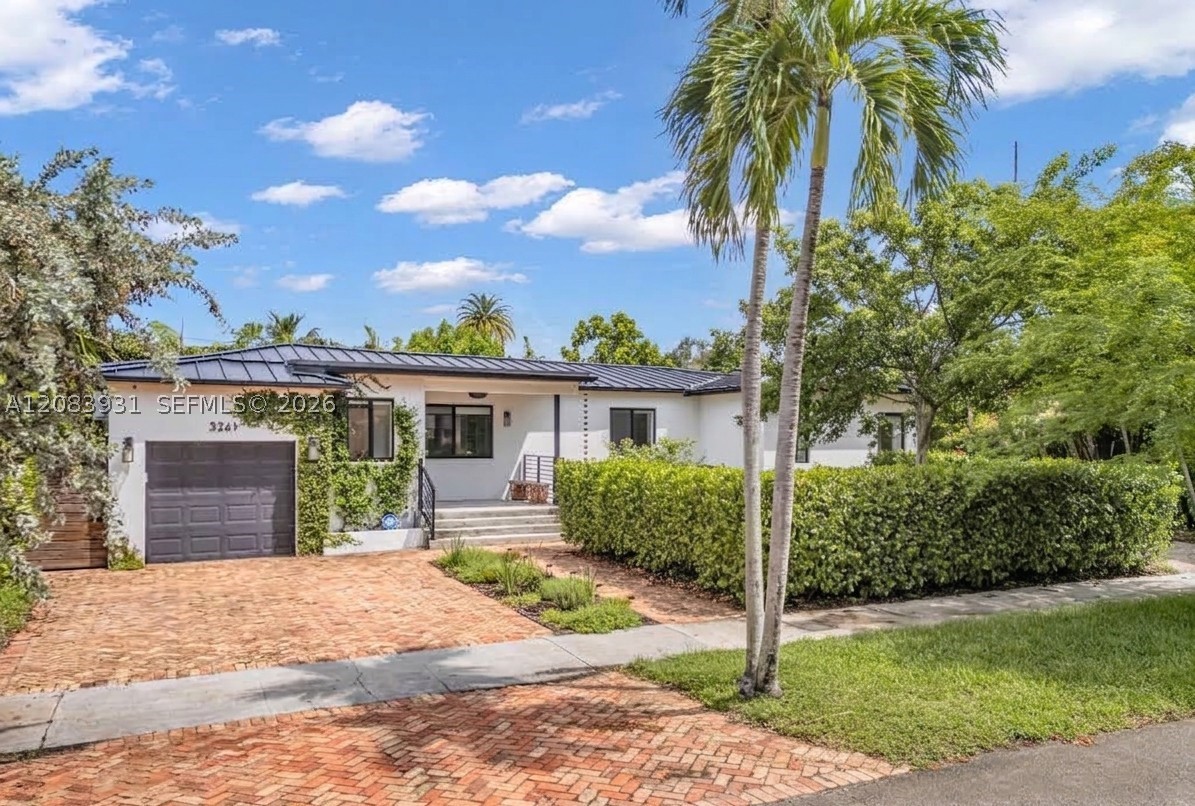 $1,695,0003 Beds3 Baths2,001 Sq.Ft3261 SW 16th Ln, Miami, FL 33145
 -
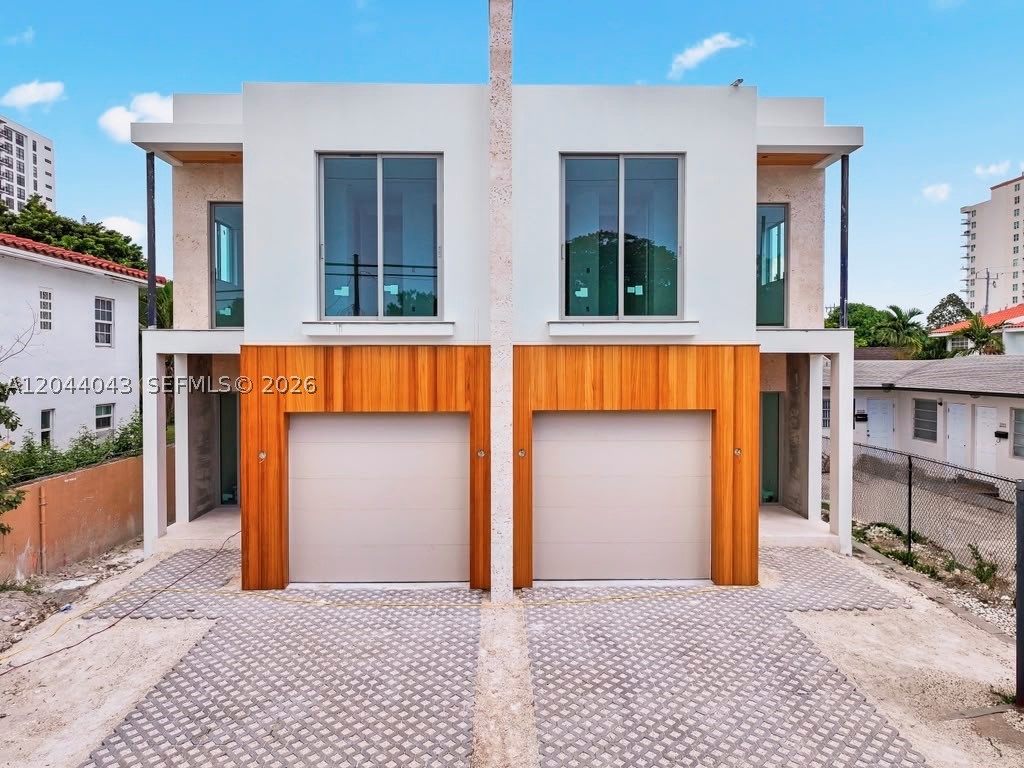 $1,650,0004 Beds4 Baths2,635 Sq.Ft3121 SW 23rd St, Miami, FL 33145
 -
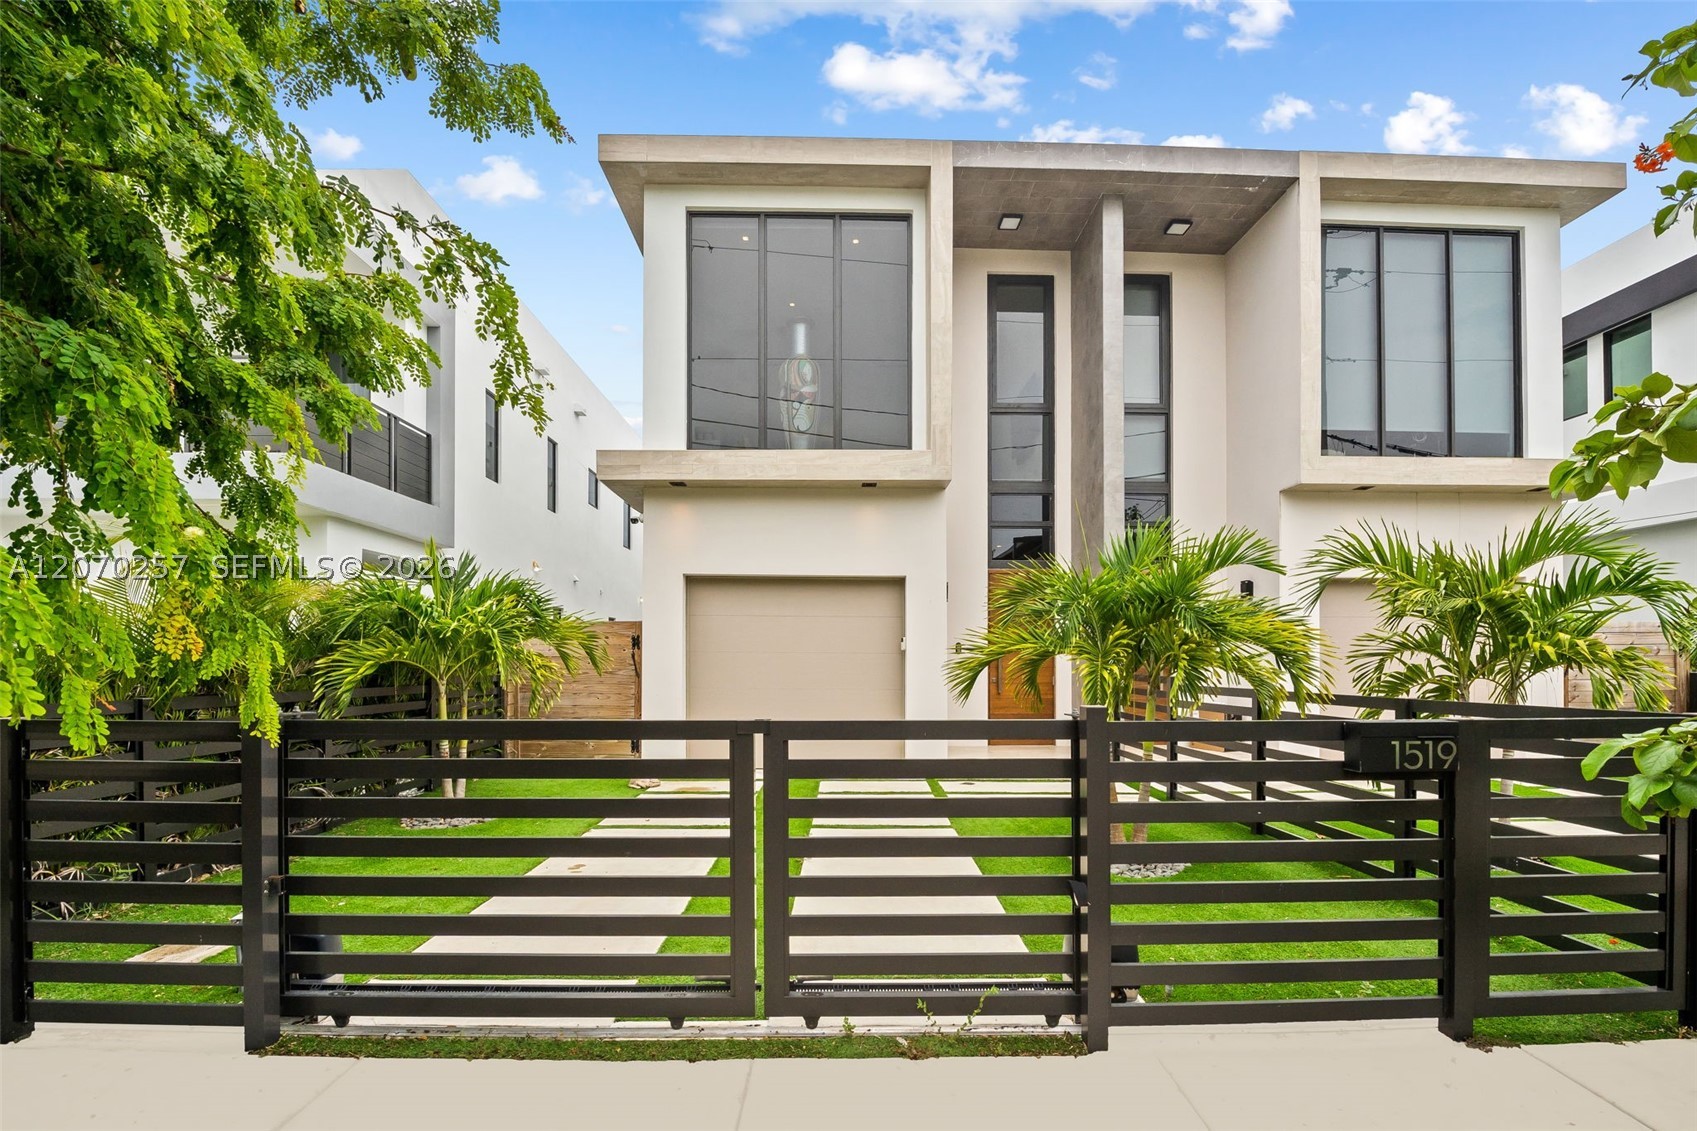 $1,649,0003 Beds3.5 Baths2,452 Sq.Ft1519 SW 22nd Ter #1519, Miami, FL 33145
 -
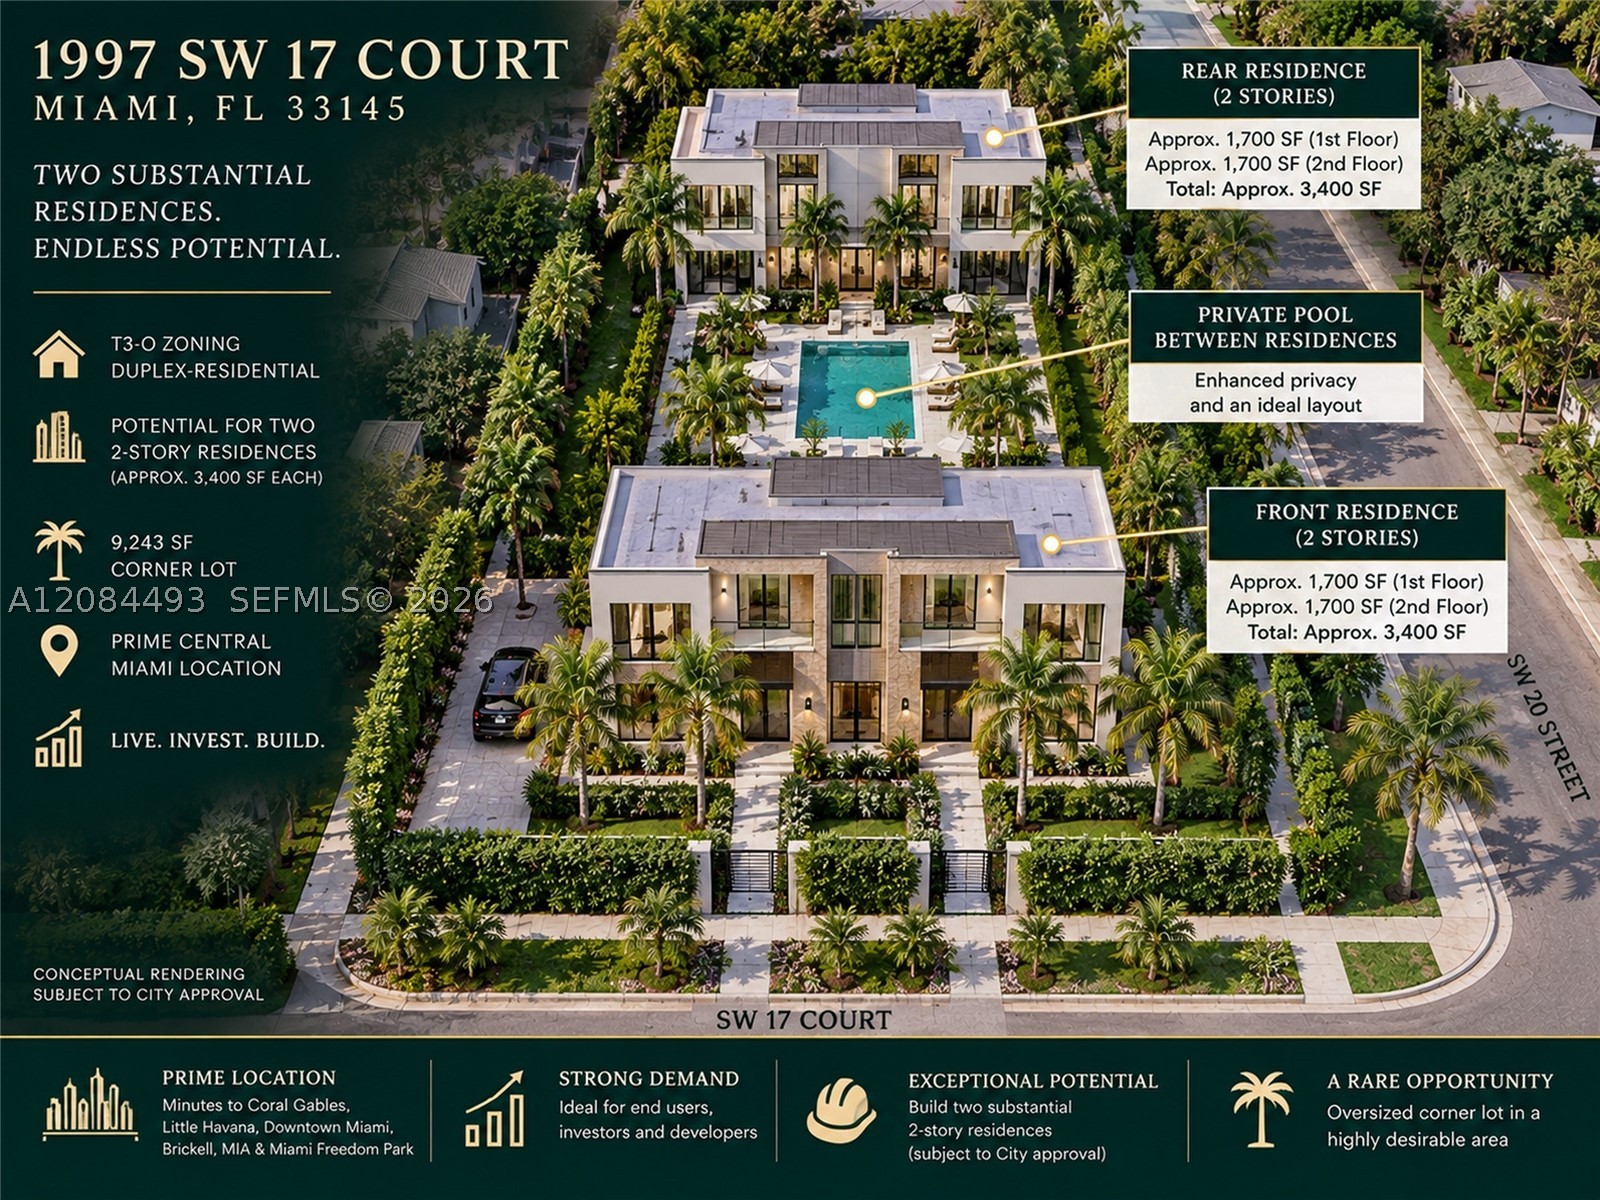 $1,590,0000 Beds0 Baths2,264 Sq.Ft1997 SW 17th Ct, Miami, FL 33145
 -
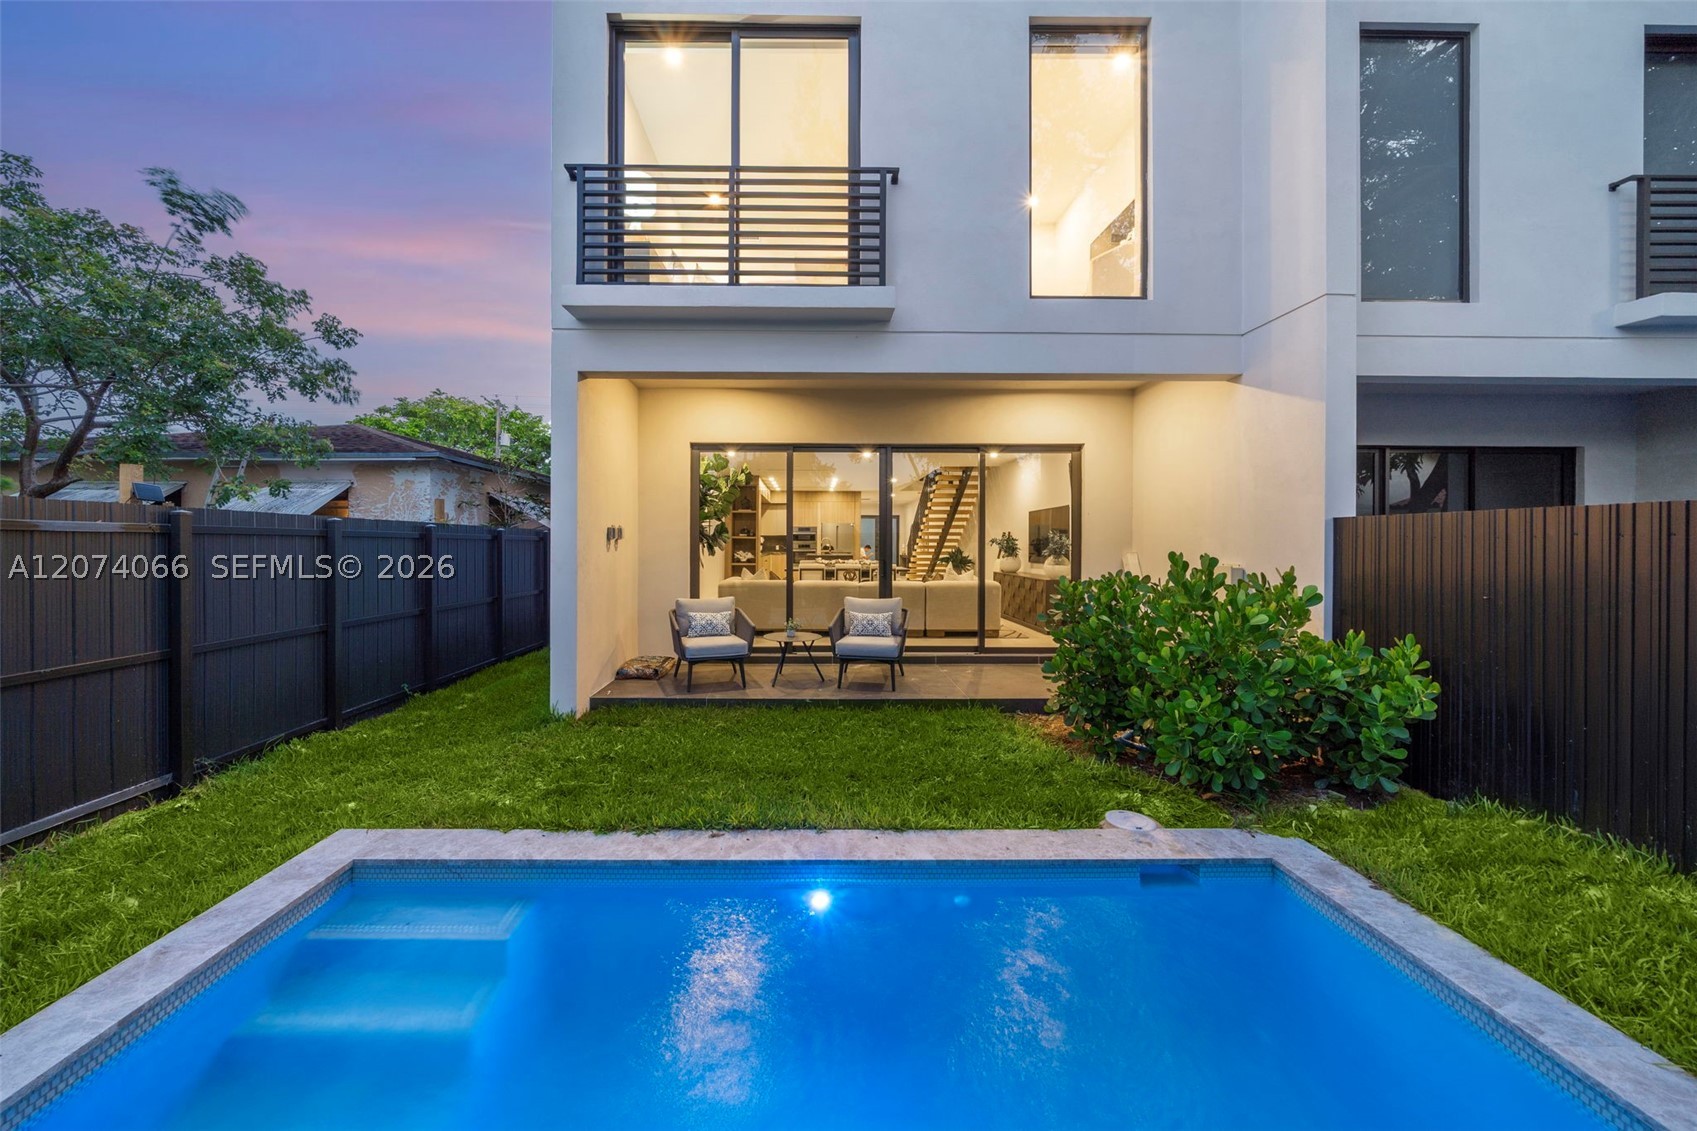 $1,579,0003 Beds3.5 Baths2,237 Sq.Ft1431 SW 20th St, Miami, FL 33145
 -
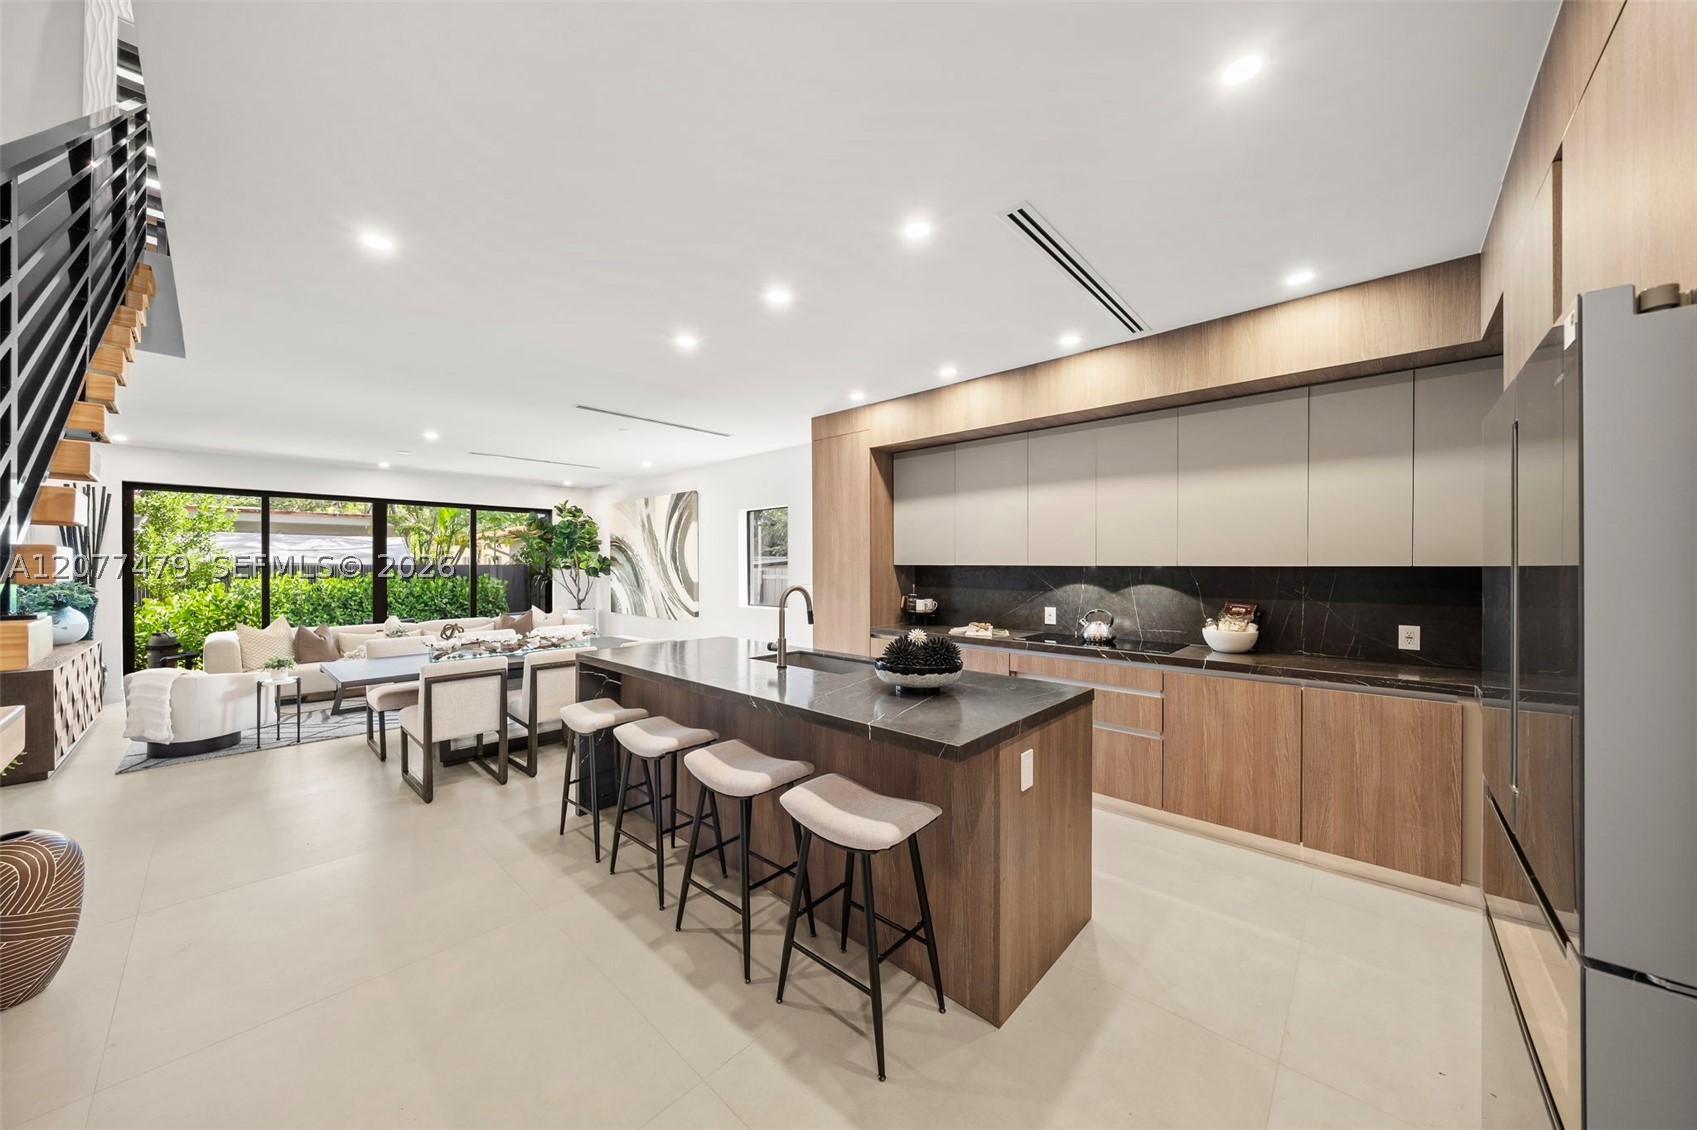 $1,579,0003 Beds3.5 Baths2,237 Sq.Ft1433 SW 20th St, Miami, FL 33145
 -
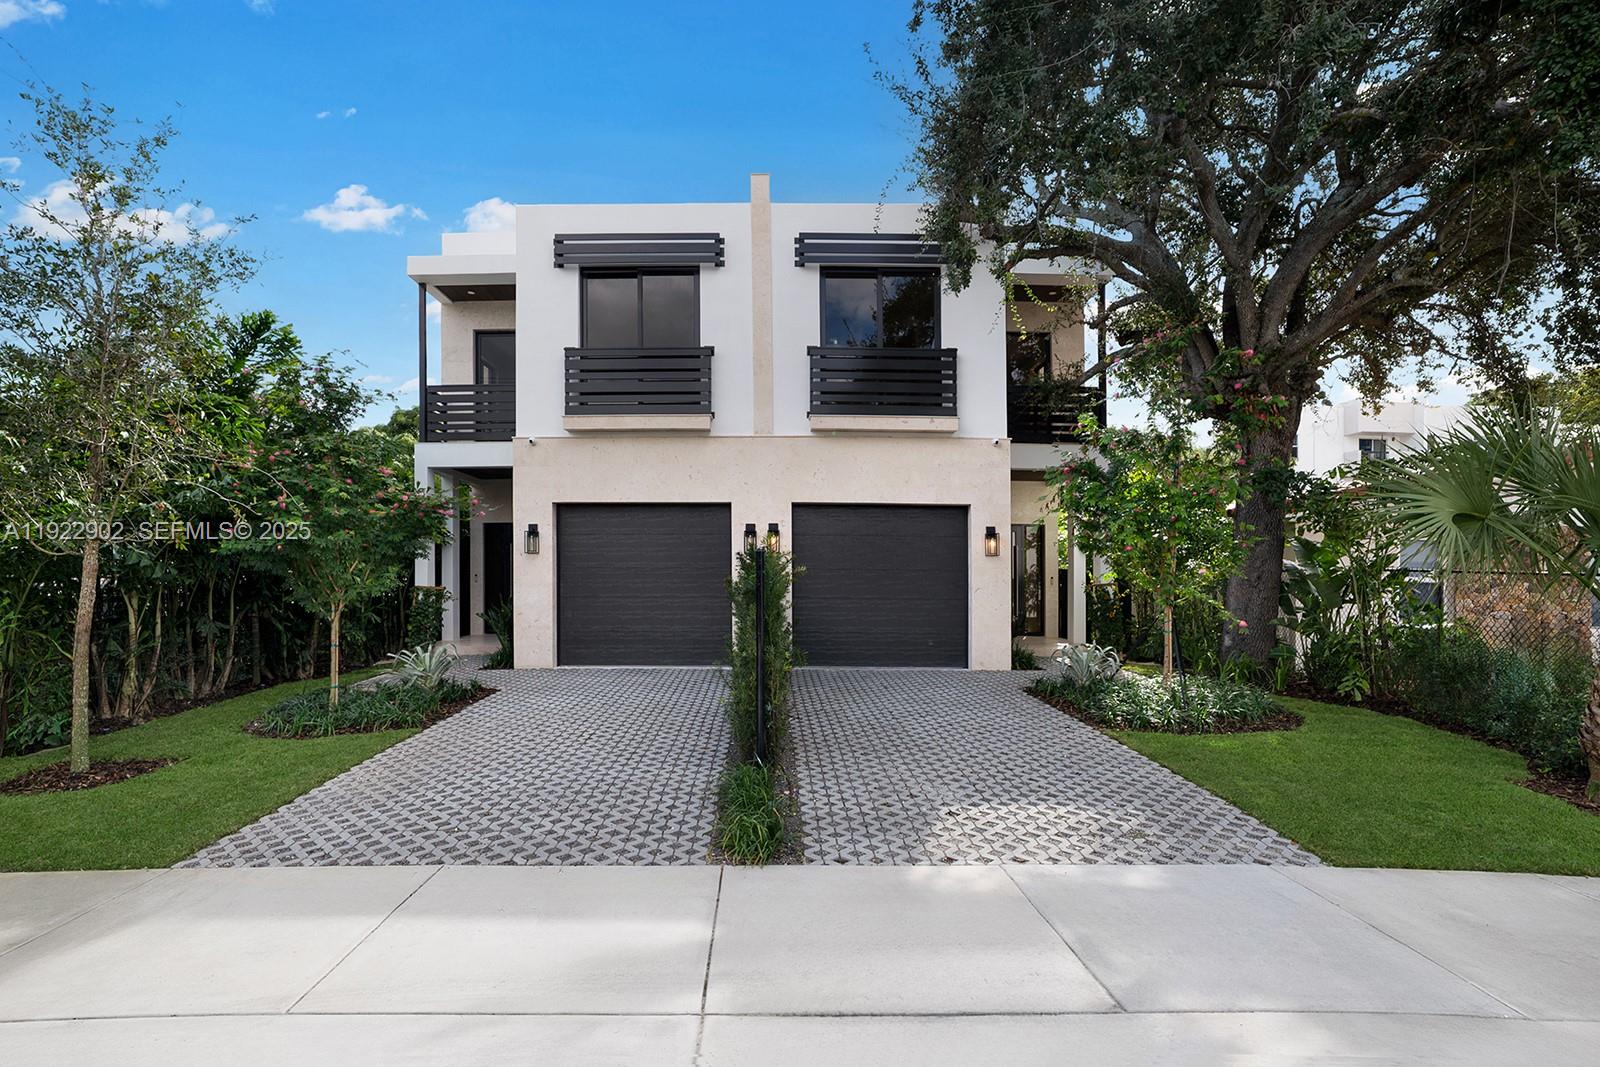 $1,500,0004 Beds4 Baths2,636 Sq.Ft2612 SW 17th St, Miami, FL 33145
 -
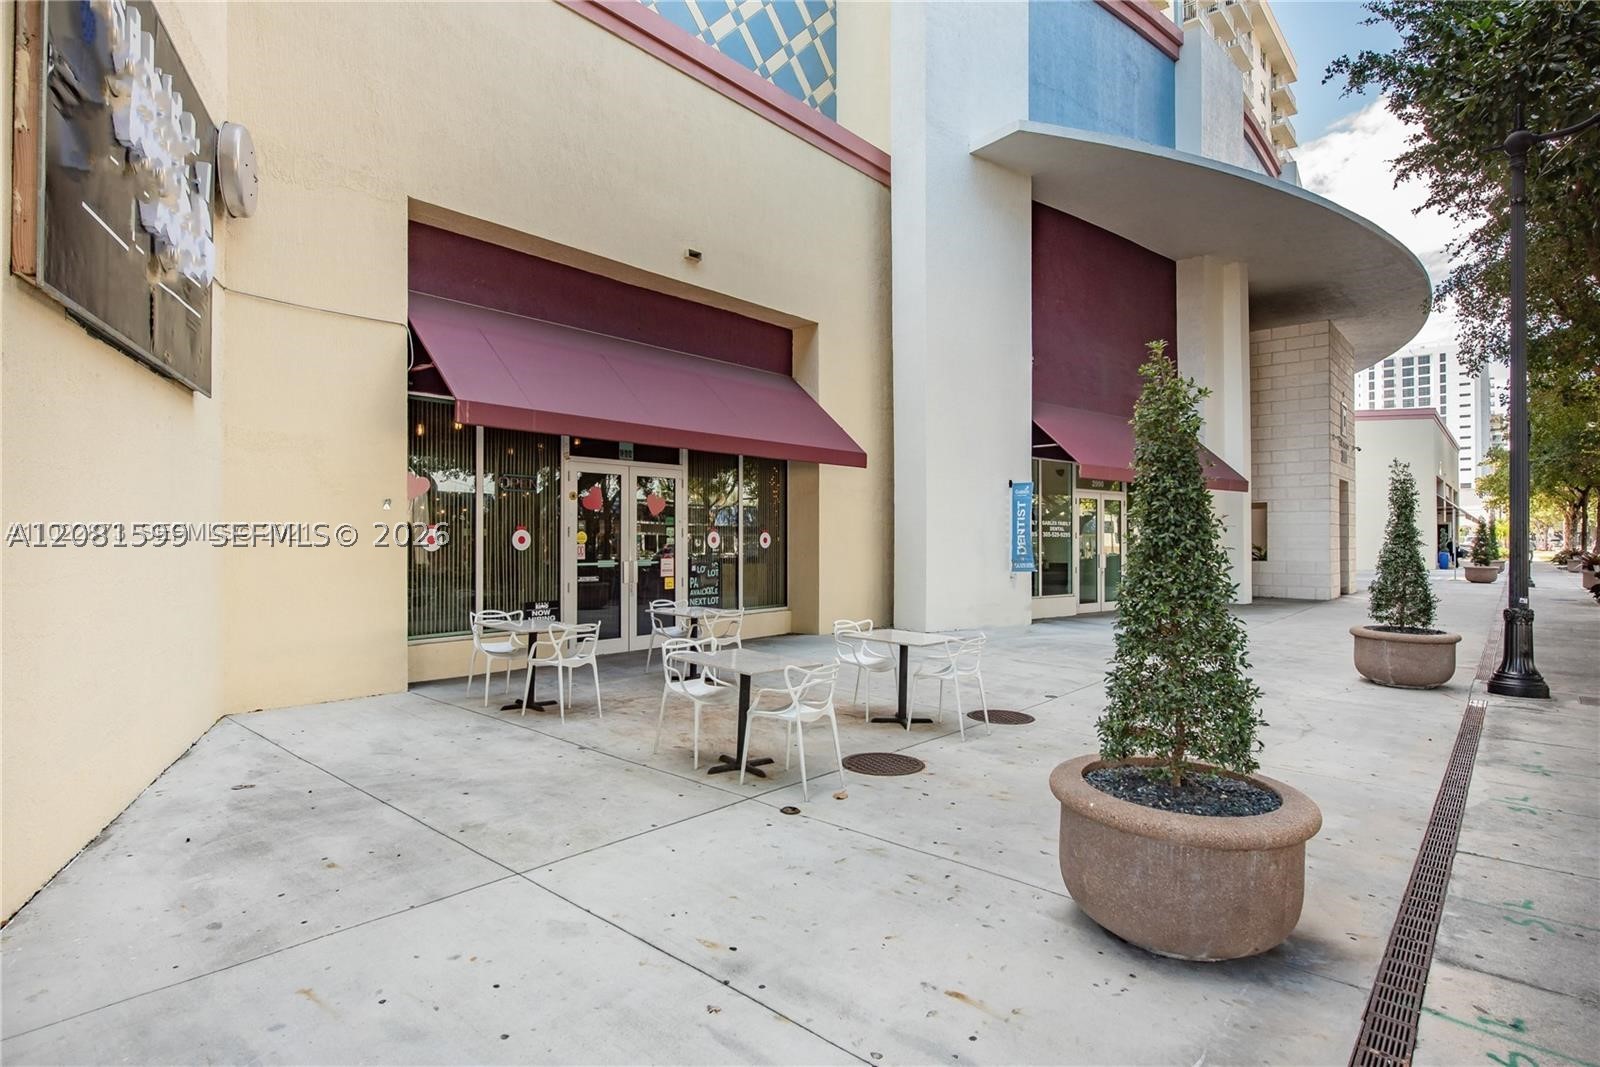 $1,499,0000 Beds0 Baths2,106 Sq.Ft3000 Coral Way #CU-4, Miami, FL 33145
The multiple listing information is provided by the Miami Association of Realtors® from a copyrighted compilation of listings. The compilation of listings and each individual listing are ©2023-present Miami Association of Realtors®. All Rights Reserved. The information provided is for consumers' personal, noncommercial use and may not be used for any purpose other than to identify prospective properties consumers may be interested in purchasing. All properties are subject to prior sale or withdrawal. All information provided is deemed reliable but is not guaranteed accurate, and should be independently verified. Listing courtesy of: Habitat Realty LLC. tel: 786-521-8144
Real Estate IDX Powered by: TREMGROUP



