Basic Information
- MLS # B26079674
- Type Single Family Home
- Subdivision/Complex S/d Of 10-44-43, Gov Lts 1
- Year Built 2026
- Total Sqft 13,350
- Date Listed 09/23/2026
- Days on Market 36
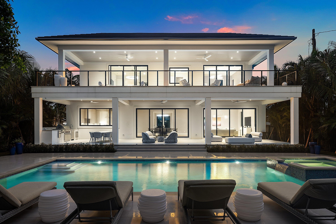
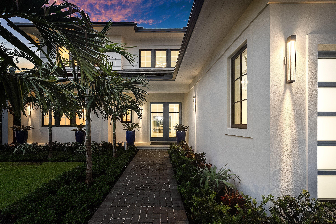
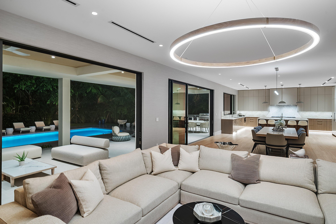
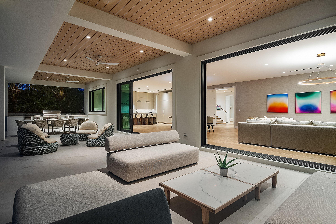
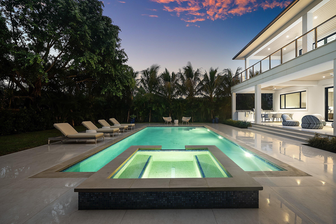
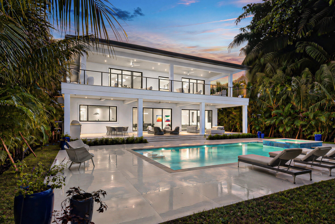
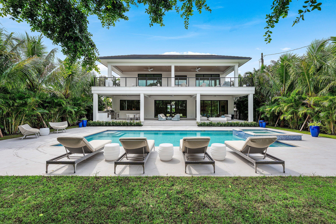
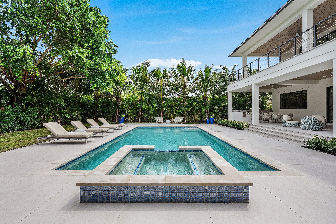
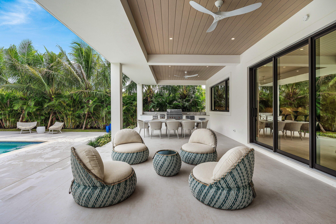
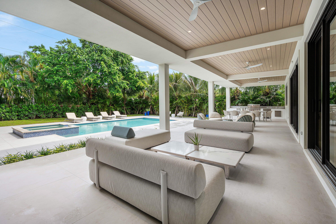
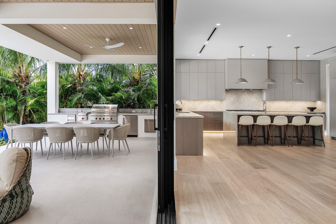
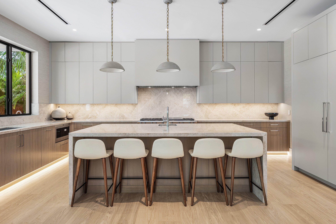
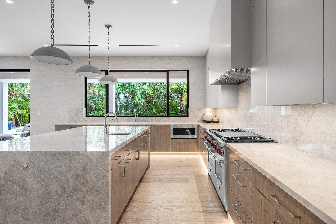
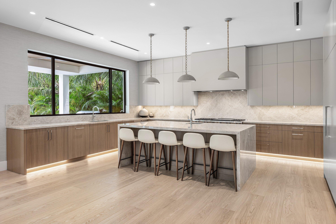
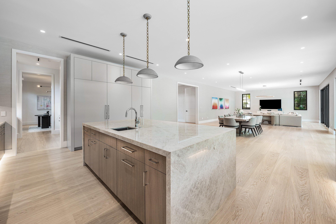
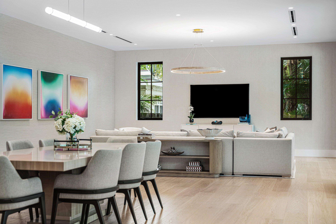
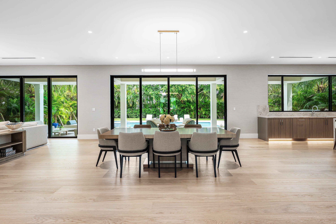
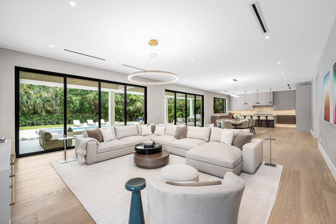
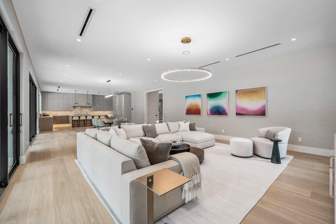
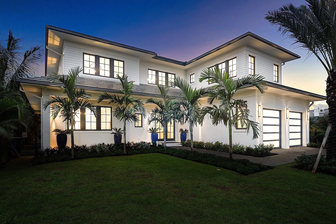
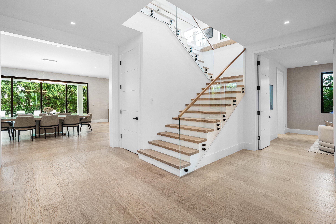
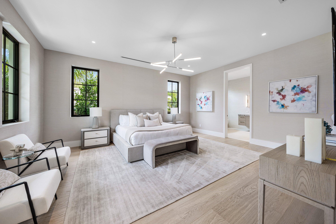
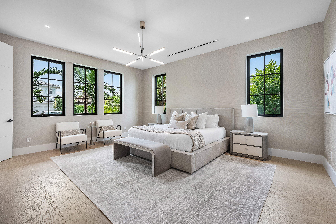
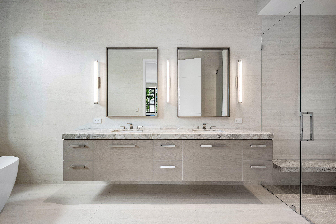
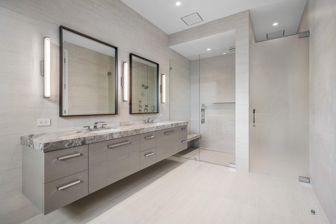
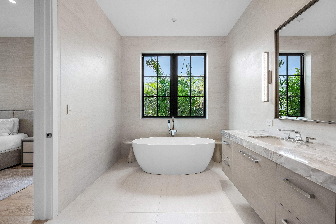
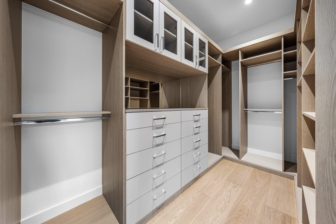
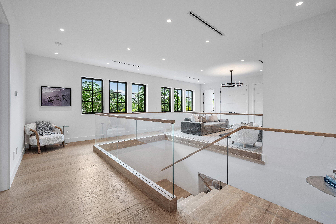
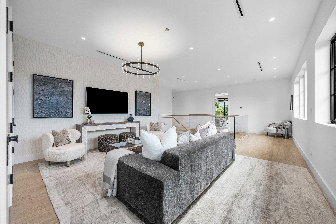
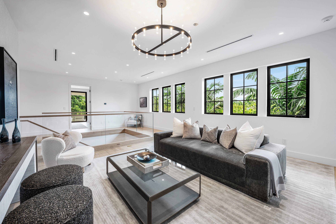
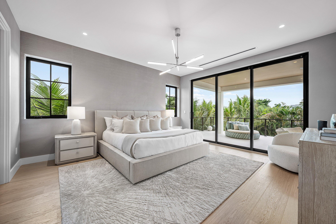
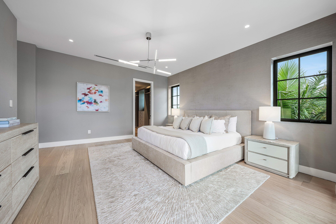
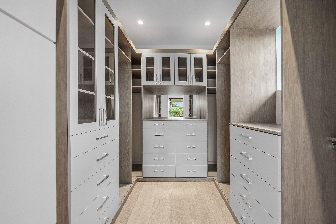
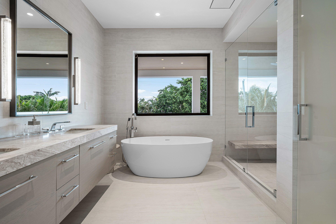
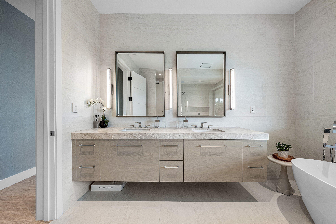
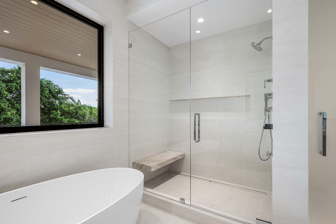
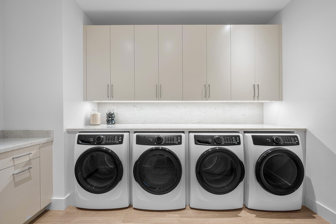
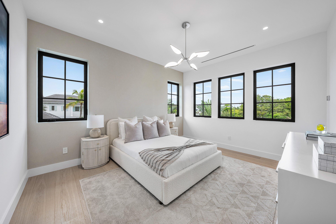
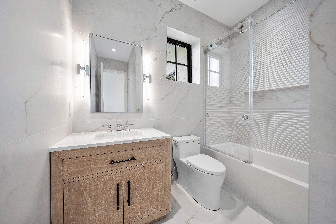
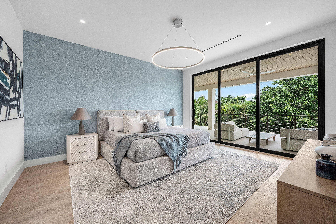
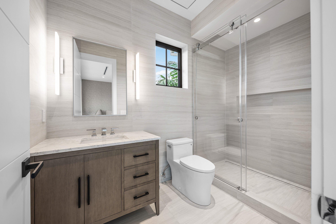
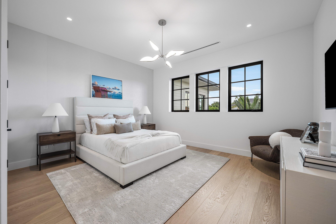
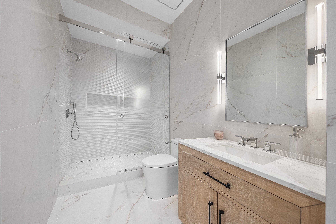
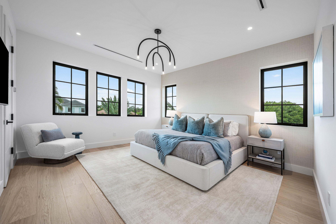
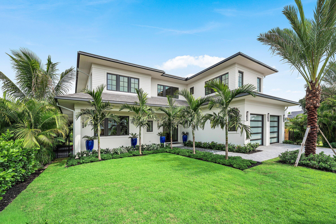
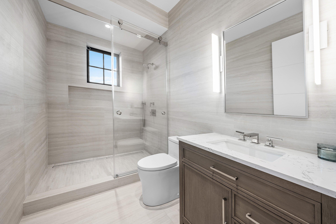
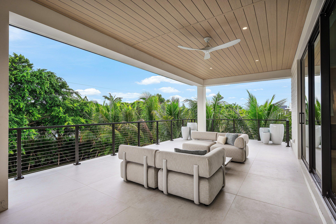
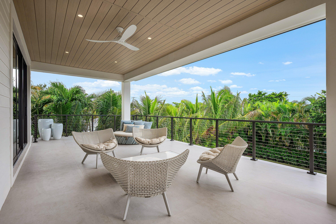
Be the first to call this SoSo residence home. Brand-new and never occupied, it offers just under 8,000 square feet of living and covered outdoor space on an oversized lot. Inside, natural rift-cut oak, custom cabinetry and soft neutral tones give the home a warm, natural feel, while large-format porcelain carries the look outside. Walls of glass bring in abundant natural light and open the main living areas to nearly 2,000 square feet of covered outdoor space, the pool and spa, and a private backyard surrounded by mature tropical landscaping. The kitchen sits at the center of it all, with custom wood cabinetry, premium appliances and an oversized island. And what's better than two dishwashers? Three!! Add two sets of washers and dryers, and this house is as practical as it is beautiful. With 6 bedrooms and 7 bathrooms, there's plenty of room for family and guests. The primary suite offers privacy, substantial closet space and a large bath with a freestanding tub and oversized shower. Upstairs, a second living area gives family and guests their own space. Deep covered terraces span the rear of the home, with wood-toned ceilings and plenty of room for dining, lounging and entertaining around the pool. Built by Farrell Construction, details include rift-cut oak, imported Italian paints, glass railings, custom tile and mosaic work, and no-VOC materials throughout. And then there's SoSo. Just moments from the Intracoastal and Flagler Drive, with waterfront walking and biking practically at your doorstep. Palm Beach Island, downtown West Palm Beach, the beaches, dining, shopping, top-rated schools and PBI are all minutes away. Ongoing neighborhood improvements, including underground utilities and streetscape enhancements, continue to enhance the area
Amenities
- Pool
Exterior Features
- Waterfront No
- Parking Spaces 2
- Pool Yes
- Parking Description Attached, Driveway, Garage, Two Or More Spaces
- Exterior Features Balcony, Barbecue, Lighting, Outdoor Grill, Patio
Interior Features
- Adjusted Sqft 5,951Sq.Ft
- Interior Features Wet Bar, Bathtub, High Ceilings, Kitchen Island, Main Living Area Entry Level, Shower Only, Upper Level Primary, Bar, Walk In Closets
- Sqft 5,951 Sq.Ft
Property Features
- Aprox. Lot Size 13,350
- Furnished Info Yes
- Lot Description Less Than One Acre, Quarter To Half Acre Lot
- Short Sale Regular Sale
- HOA Fees N/A
- Subdivision Complex
- Subdivision Info S/d Of 10-44-43, Gov Lts 1
- Tax Amount $39,505
- Tax Year 2025
145 Alhambra Pl
West Palm Beach, FL 33405Similar Properties For Sale
-
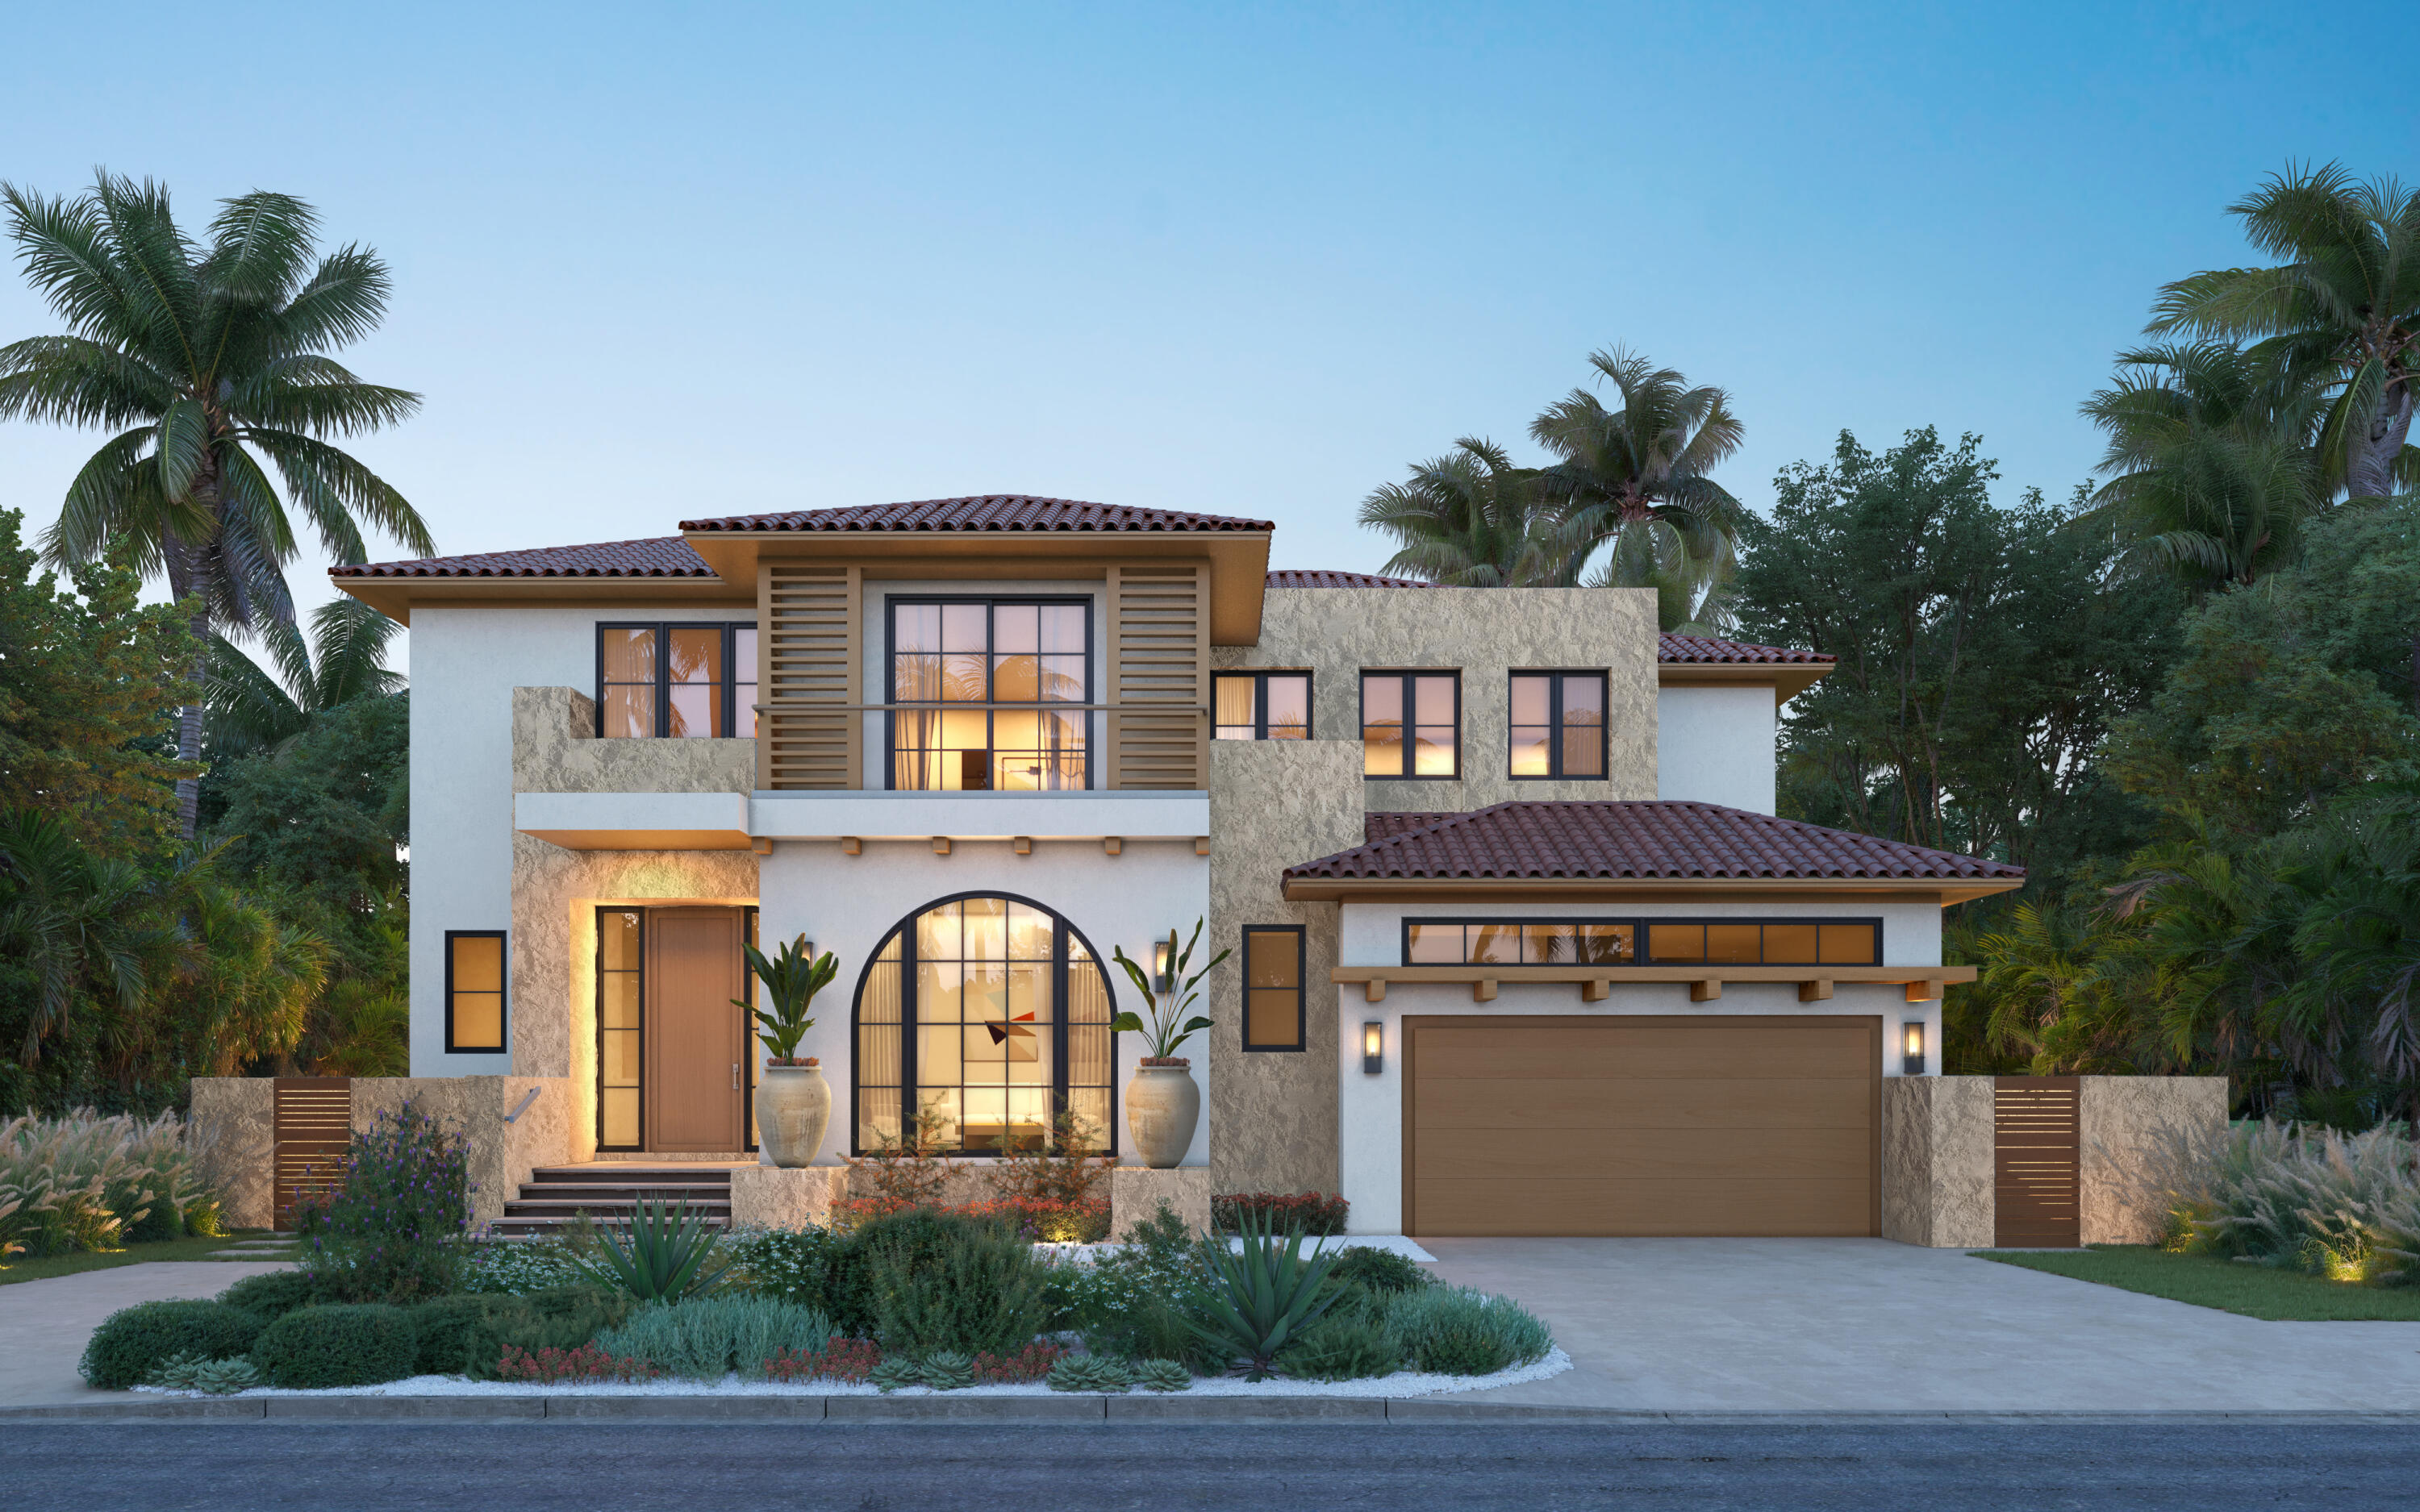 $9,495,0005 Beds5.5 Baths5,743 Sq.Ft134 Worth Ct, West Palm Beach, FL 33405
-
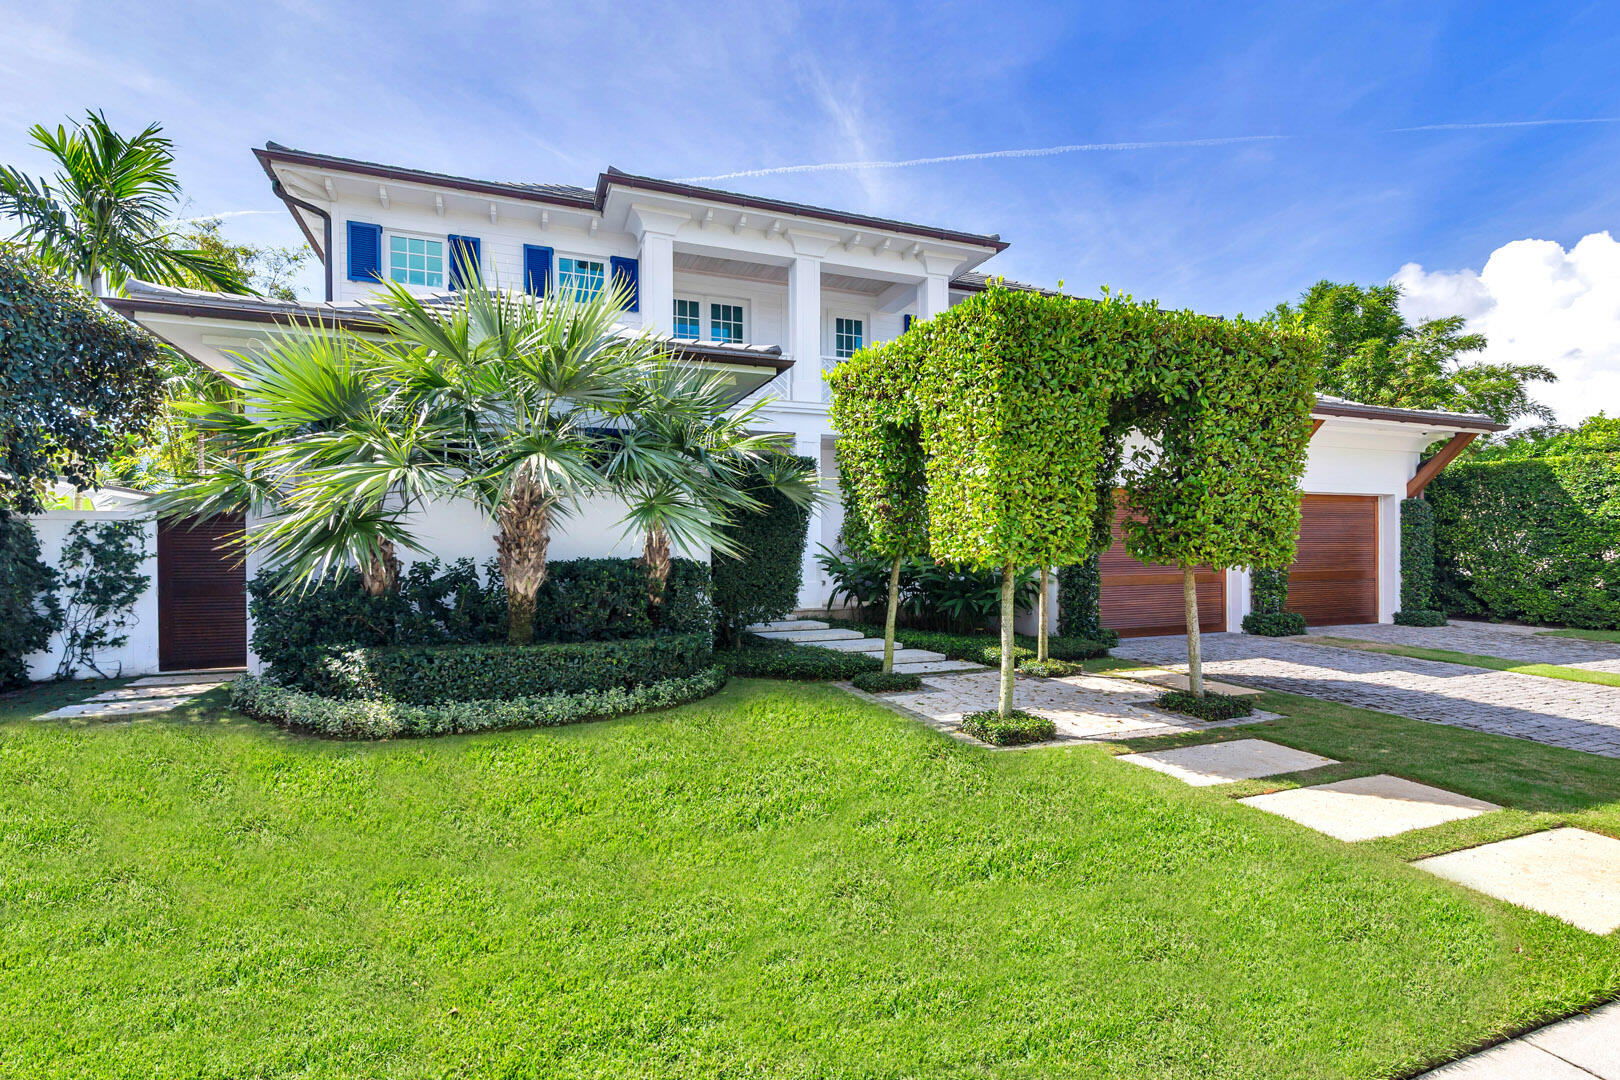 $8,950,0004 Beds5 Baths4,527 Sq.Ft222 Arlington Rd, West Palm Beach, FL 33405
-
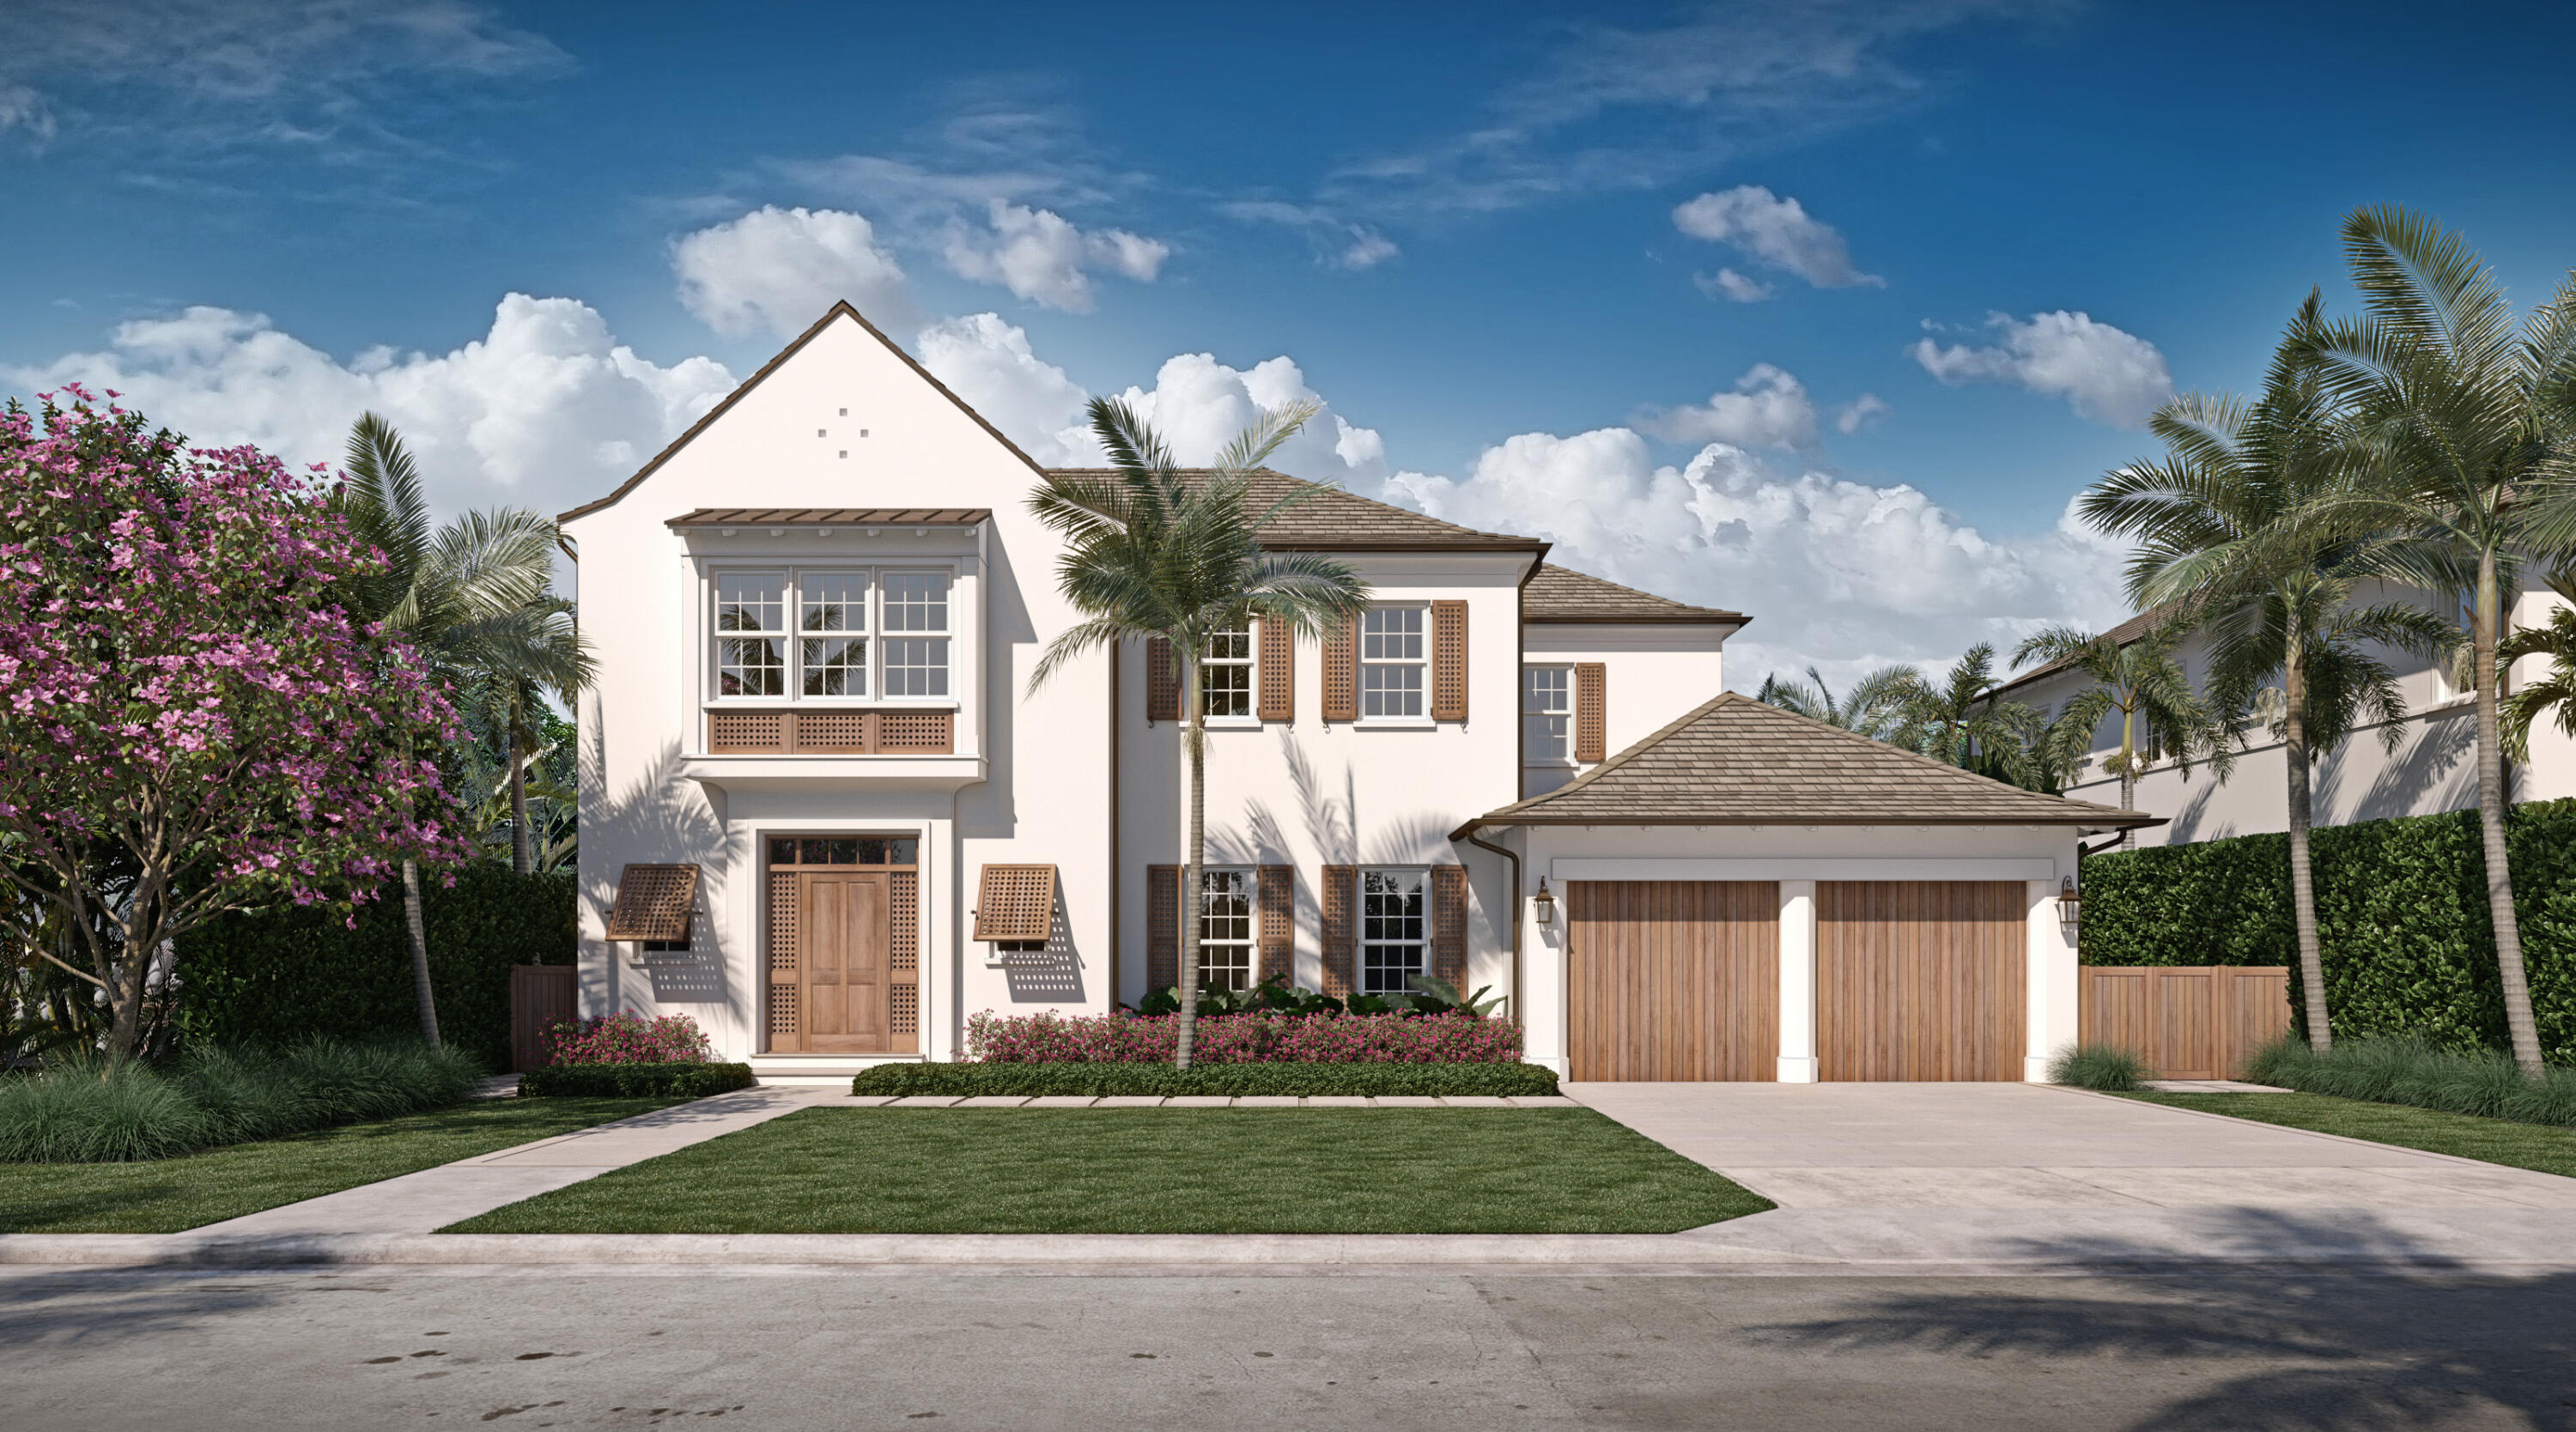 $8,495,0005 Beds5.5 Baths5,642 Sq.Ft315 E Lakewood Rd, West Palm Beach, FL 33405
-
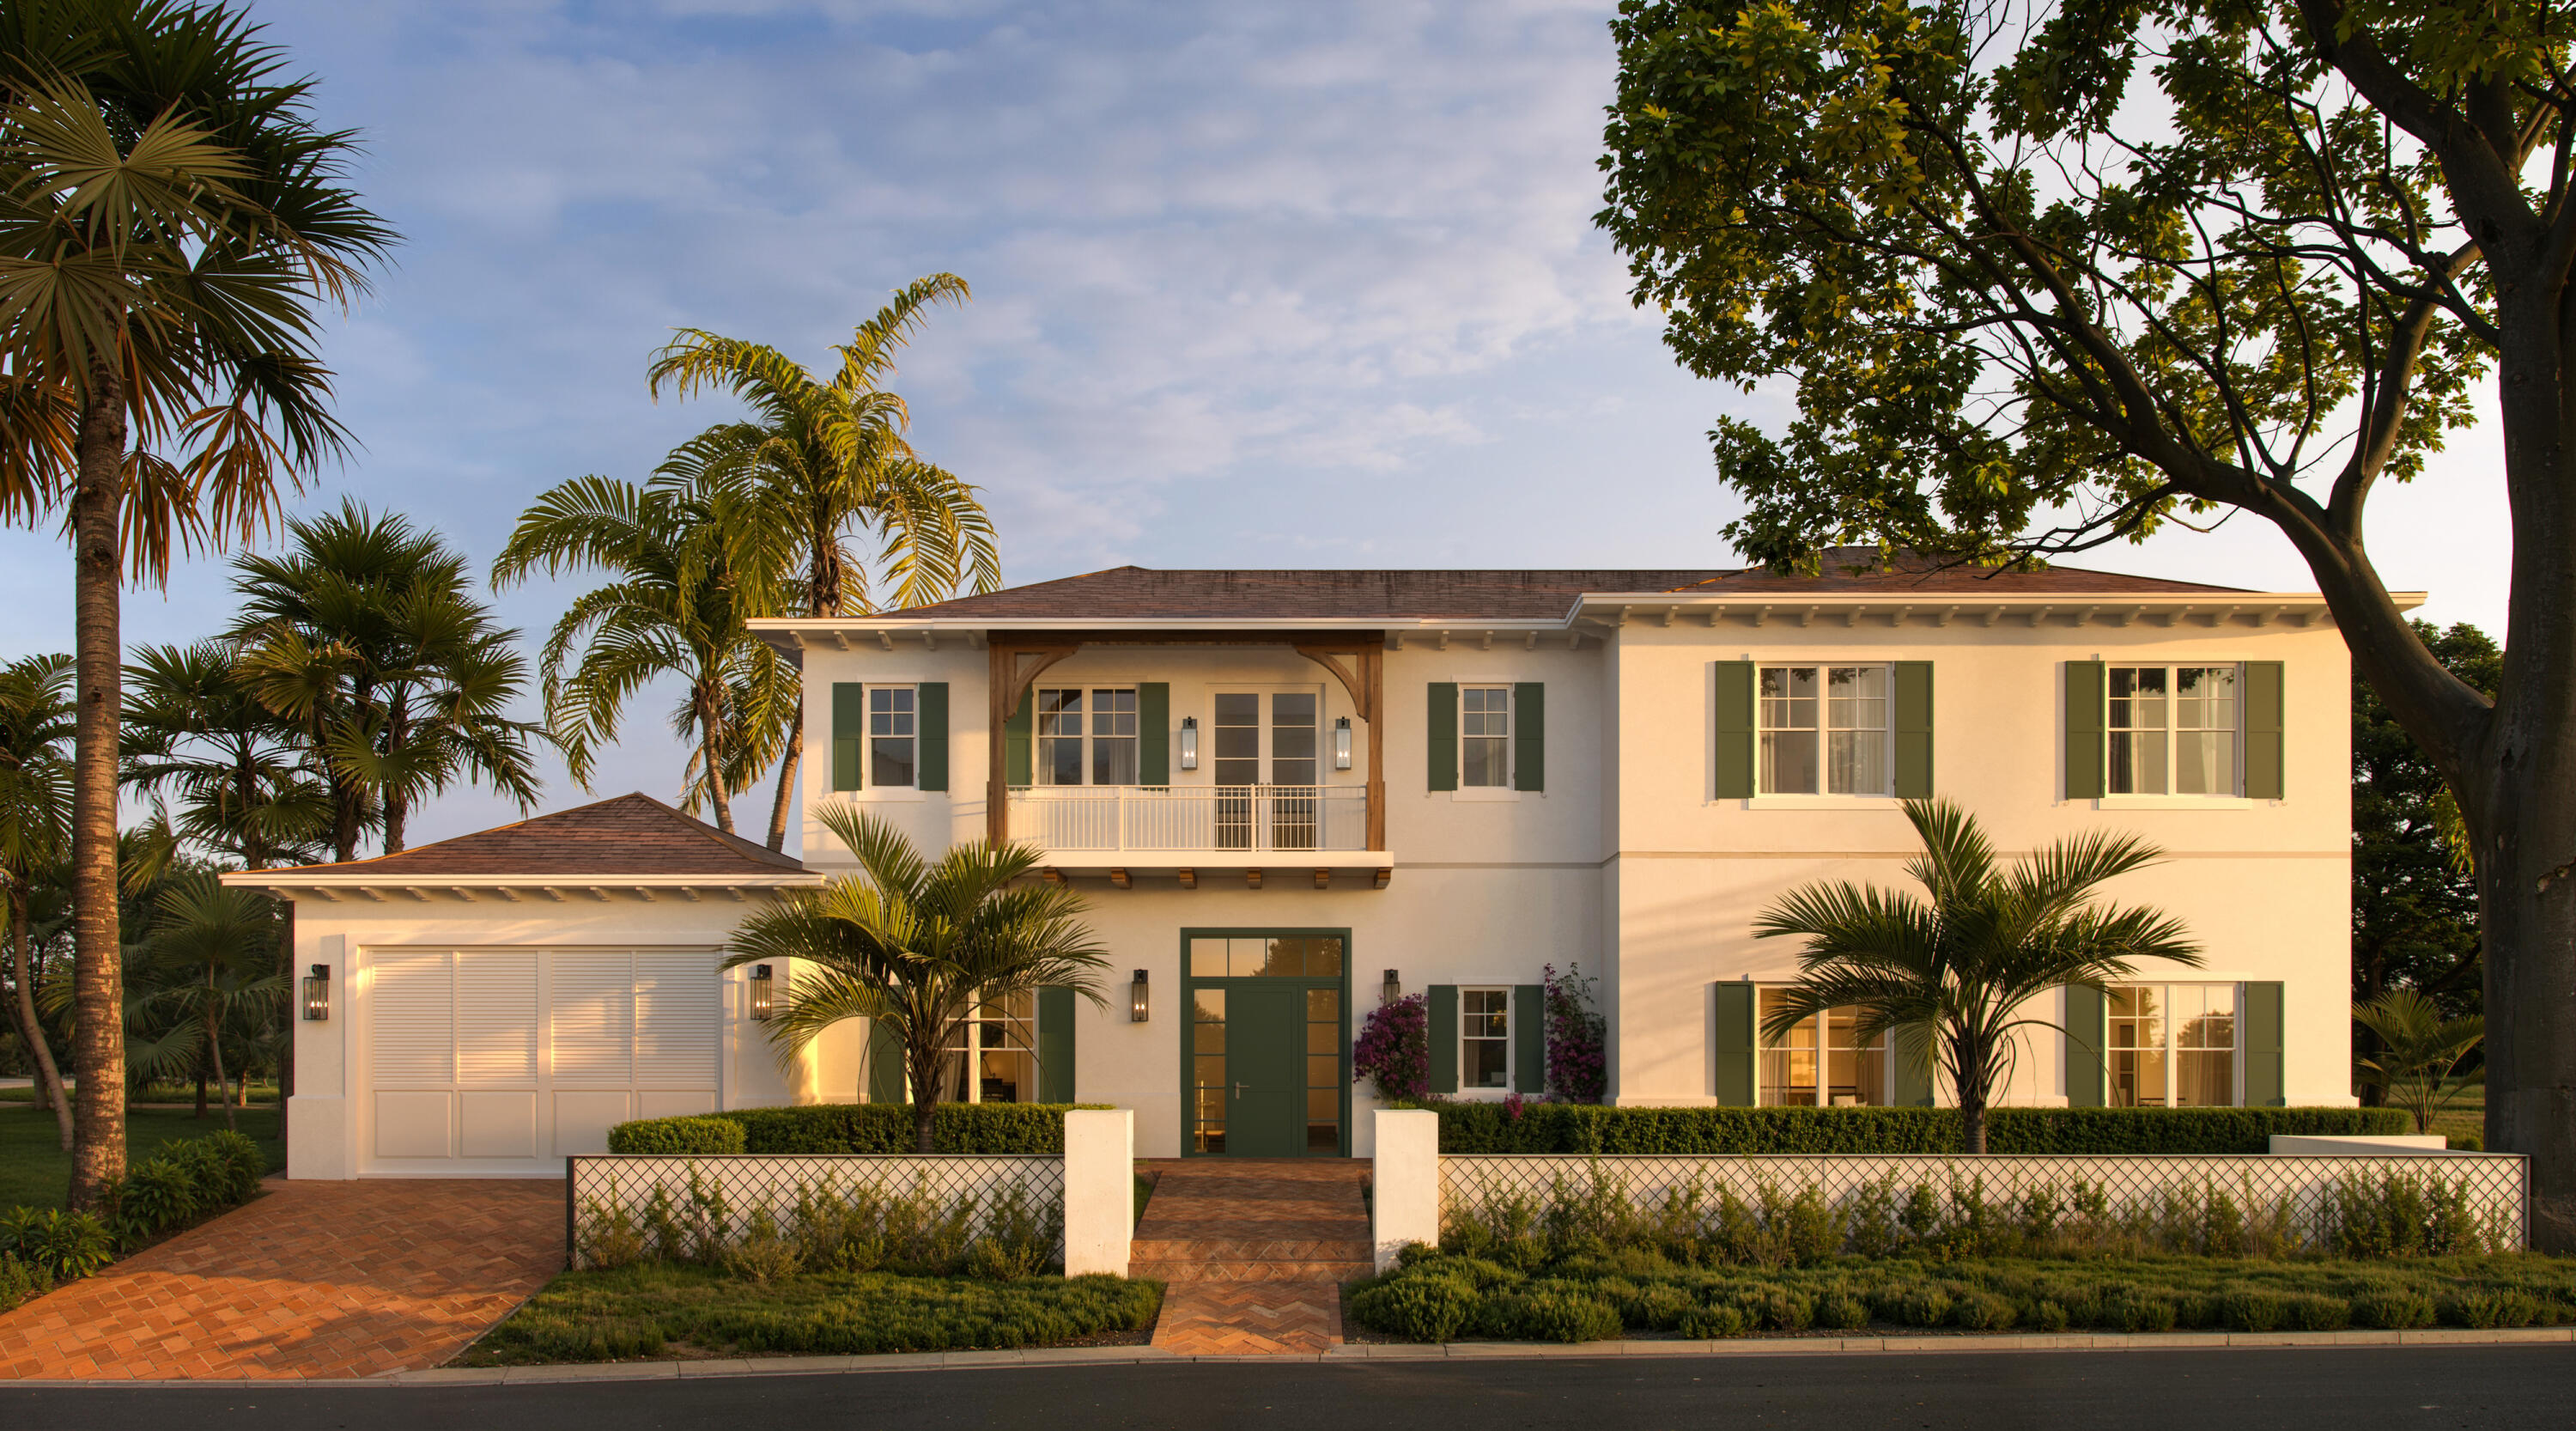 $8,195,0005 Beds5.5 Baths5,585 Sq.Ft140 Elwa Pl, West Palm Beach, FL 33405
-
 $7,895,0005 Beds5.5 Baths5,534 Sq.Ft180 Costello Rd, West Palm Beach, FL 33405
-
 $7,600,0004 Beds4.5 Baths5,089 Sq.Ft257 E Lakewood Rd, West Palm Beach, FL 33405
-
 $7,495,0004 Beds4.5 Baths5,137 Sq.Ft129 Santa Lucia Dr, West Palm Beach, FL 33405
-
 $7,495,0004 Beds4.5 Baths4,678 Sq.Ft233 Seville Rd, West Palm Beach, FL 33405
-
 $7,250,0005 Beds5.5 Baths5,360 Sq.Ft205 Gray St, West Palm Beach, FL 33405
The multiple listing information is provided by the Miami Association of Realtors® from a copyrighted compilation of listings. The compilation of listings and each individual listing are ©2023-present Miami Association of Realtors®. All Rights Reserved. The information provided is for consumers' personal, noncommercial use and may not be used for any purpose other than to identify prospective properties consumers may be interested in purchasing. All properties are subject to prior sale or withdrawal. All information provided is deemed reliable but is not guaranteed accurate, and should be independently verified. Listing courtesy of: Illustrated Properties. tel: (561) 272-4015
Real Estate IDX Powered by: TREMGROUP