



Basic Information
- MLS # B26065317
- Type Condominiums
- Subdivision/Complex Addison
- Year Built 1985
- Total Sqft 3,117
- Date Listed 08/17/2026
- Days on Market 48
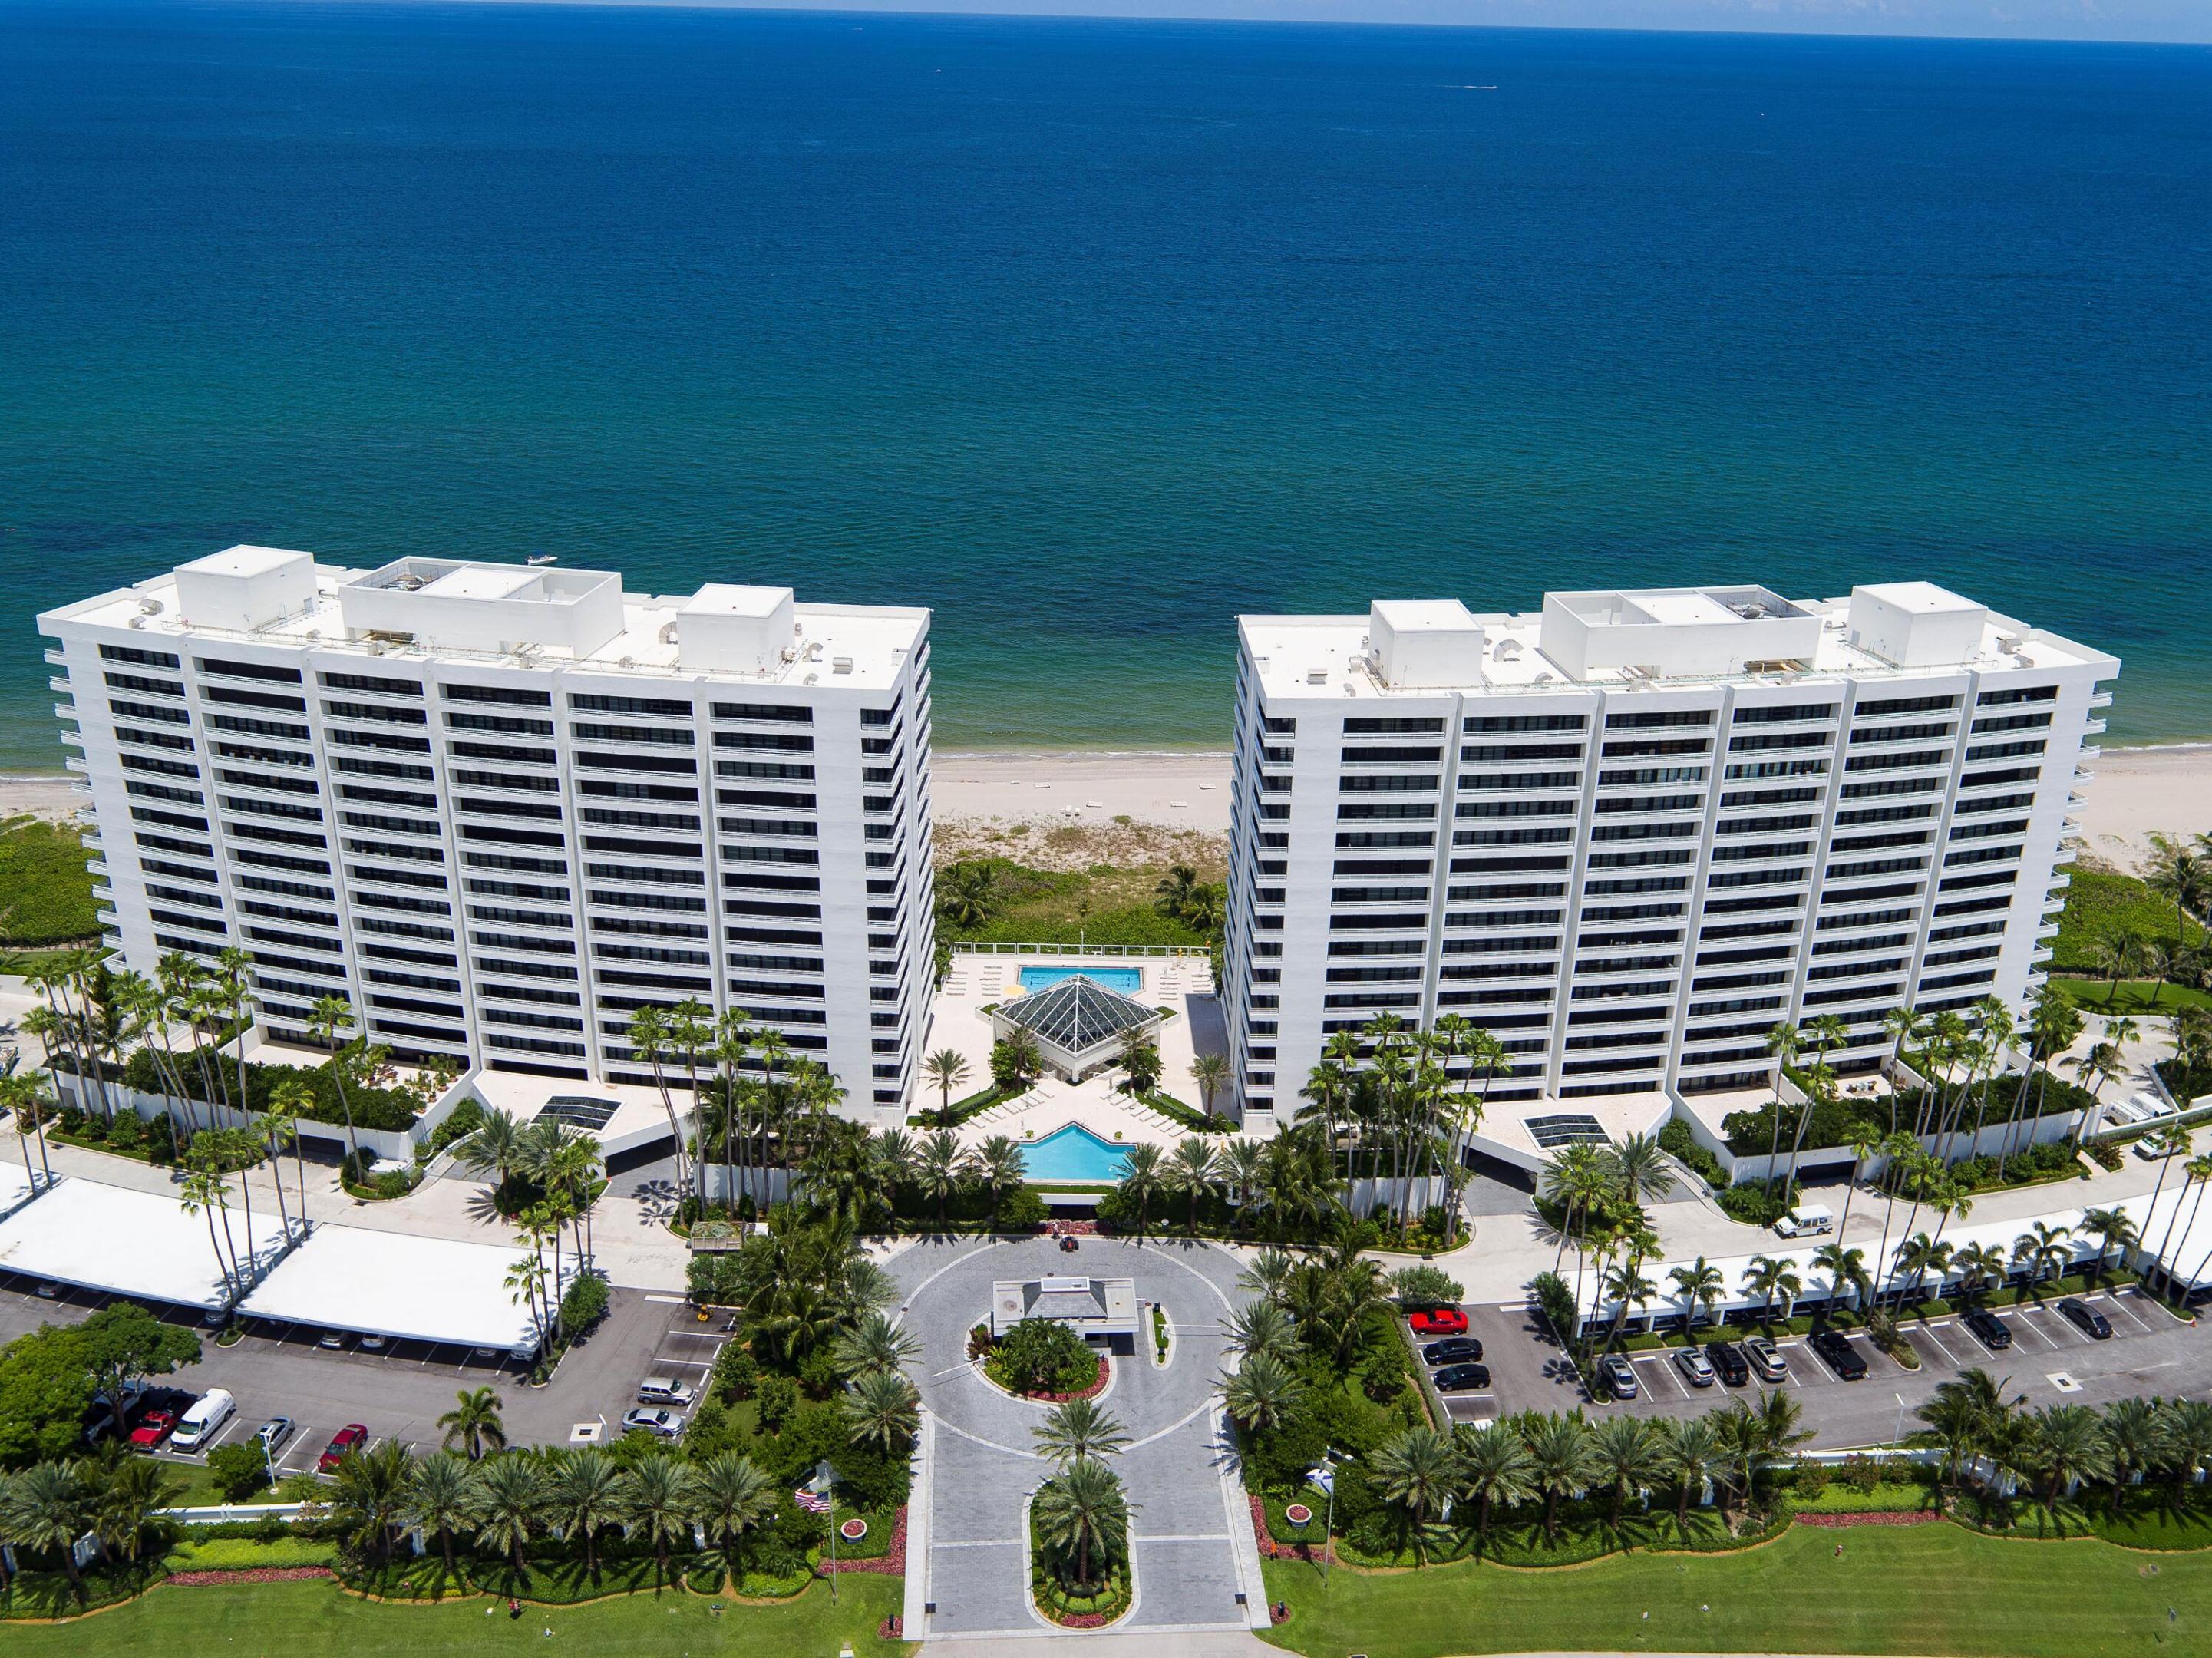
Experience spectacular oceanfront living from this beautifully renovated 11th-floor residence at The Addison. Designed to maximize panoramic sunrise ocean vistas and sparkling city sunset views, the 3,400± total-square-foot floor plan offers three bedrooms, expansive entertaining spaces, and walls of impact-glass sliding doors opening to a wraparound balcony that captures refreshing sea breezes and breathtaking views. The chef's kitchen features a large marble island and flows seamlessly into the living and dining areas, while the luxurious primary suite offers dual balcony access, a custom walk-in closet, and a spa-inspired marble bath. An oceanview guest suite currently serves as a custom office, and the second guest suite enjoys a sunset-view balcony. Additional highlights include a powder room, laundry room, and two parking spaces. Enjoy the exceptional service and five-star lifestyle that define The Addison, one of Boca Raton's premier oceanfront addresses, situated along approximately 900 feet of pristine beachfront. Residents enjoy semi-private elevator access with only two residences per lobby, on-site dining for breakfast, lunch, and take-out dinners, al fresco oceanfront dining, a poolside gazebo bar, and beachside food and beverage service. The full-service experience includes concierge, valet, 24-hour security, and attentive on-site management. Additional amenities include two resort-style pools and spas, state-of-the-art fitness centers, steam rooms, saunas, elegant social and club rooms, a library/business center, and private beach access via scenic boardwalks. Conveniently located just minutes from Mizner Park, fine dining, shopping, and entertainment, The Addison delivers an exceptional standard of oceanfront living defined by privacy, service, and sophistication. DISCLAIMER: Information published or otherwise provided by the listing company and its representatives including but not limited to prices, measurements, square footages, lot sizes, calculations, statistics, and videos are deemed reliable but are not guaranteed and are subject to errors, omissions or changes without notice. All such information should be independently verified by any prospective purchaser or seller. Parties should perform their own due diligence to verify such information prior to a sale or listing. Listing company expressly disclaims any warranty or representation regarding such information. Prices published are either list price, sold price, and/or last asking price. The listing company participates in the Multiple Listing Service and IDX. The properties published as listed and sold are not necessarily exclusive to listing company and may be listed or have sold with other members of the Multiple Listing Service. Transactions where listing company represented both buyers and sellers are calculated as two sales. "No payments made until title passes" Some affiliations may not be applicable to certain geographic areas. If your property is currently listed with another broker, please disregard any solicitation for services. Information published or otherwise provided by seller, listing company or its representatives is deemed reliable but are not guaranteed and subject to errors, omissions, or changes without notice. Copyright 2026 by the listing company. All Rights Reserved.
Amenities
- Bike Storage
- Clubhouse
- Fitness Center
- Management
- Barbecue
- Picnic Area
- Pool
- Guard
- Sauna
- Spa Hot Tub
- Security
- Storage
- Trash
- Elevators
Exterior Features
- Waterfront Yes
- Parking Spaces 1
- Pool Yes
- Parking Description Assigned, Covered, Detached, Garage, One Space
- Exterior Features Balcony, Patio
Interior Features
- Adjusted Sqft 3,117Sq.Ft
- Interior Features Dining Area, Separate Formal Dining Room, Dual Sinks, Entrance Foyer, Kitchen Dining Combo, Shower Only, Walk In Closets, Utility Room
- Sqft 3,117 Sq.Ft
Property Features
- Aprox. Lot Size 3,400
- Furnished Info No
- Lot Description Buyer Approval Required
- Short Sale Regular Sale
- HOA Fees $4,784
- Subdivision Complex
- Subdivision Info Addison
- Tax Amount $44,363
- Tax Year 2025
1400 S Ocean Blvd #1106
Boca Raton, FL 33432Similar Properties For Sale
-
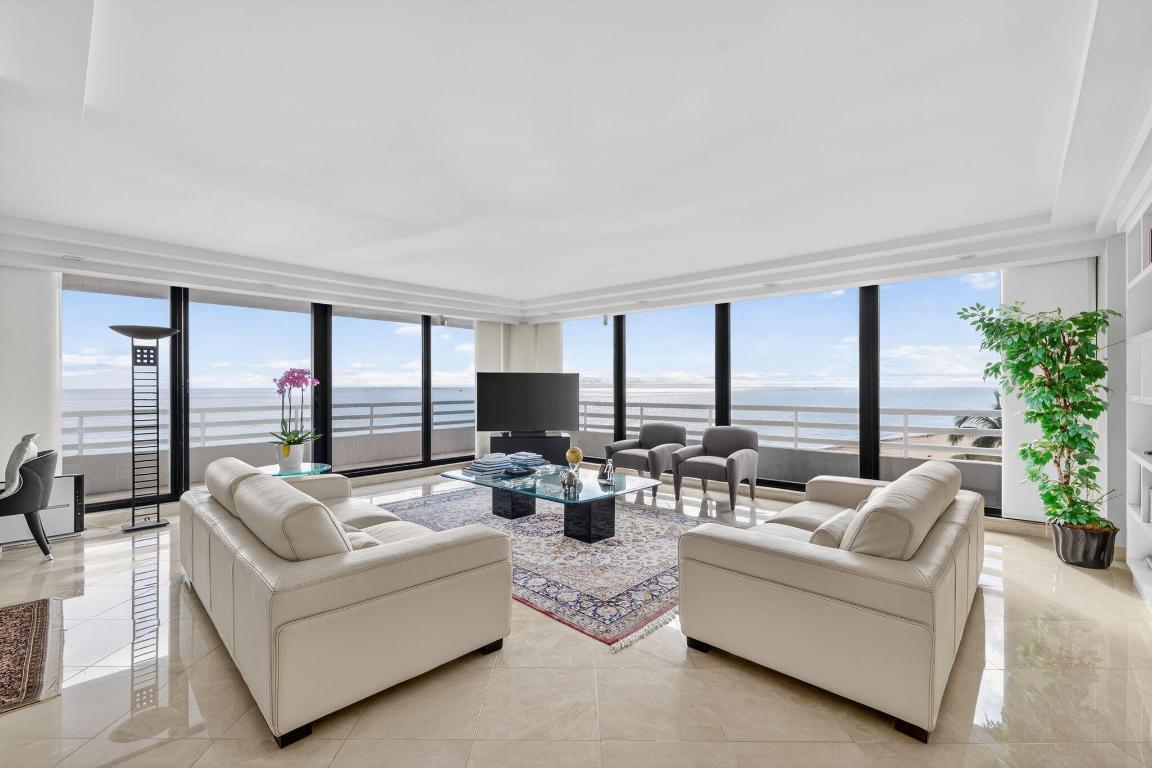 $5,750,0003 Beds3.5 Baths3,117 Sq.Ft1500 S Ocean Blvd #606, Boca Raton, FL 33432
 -
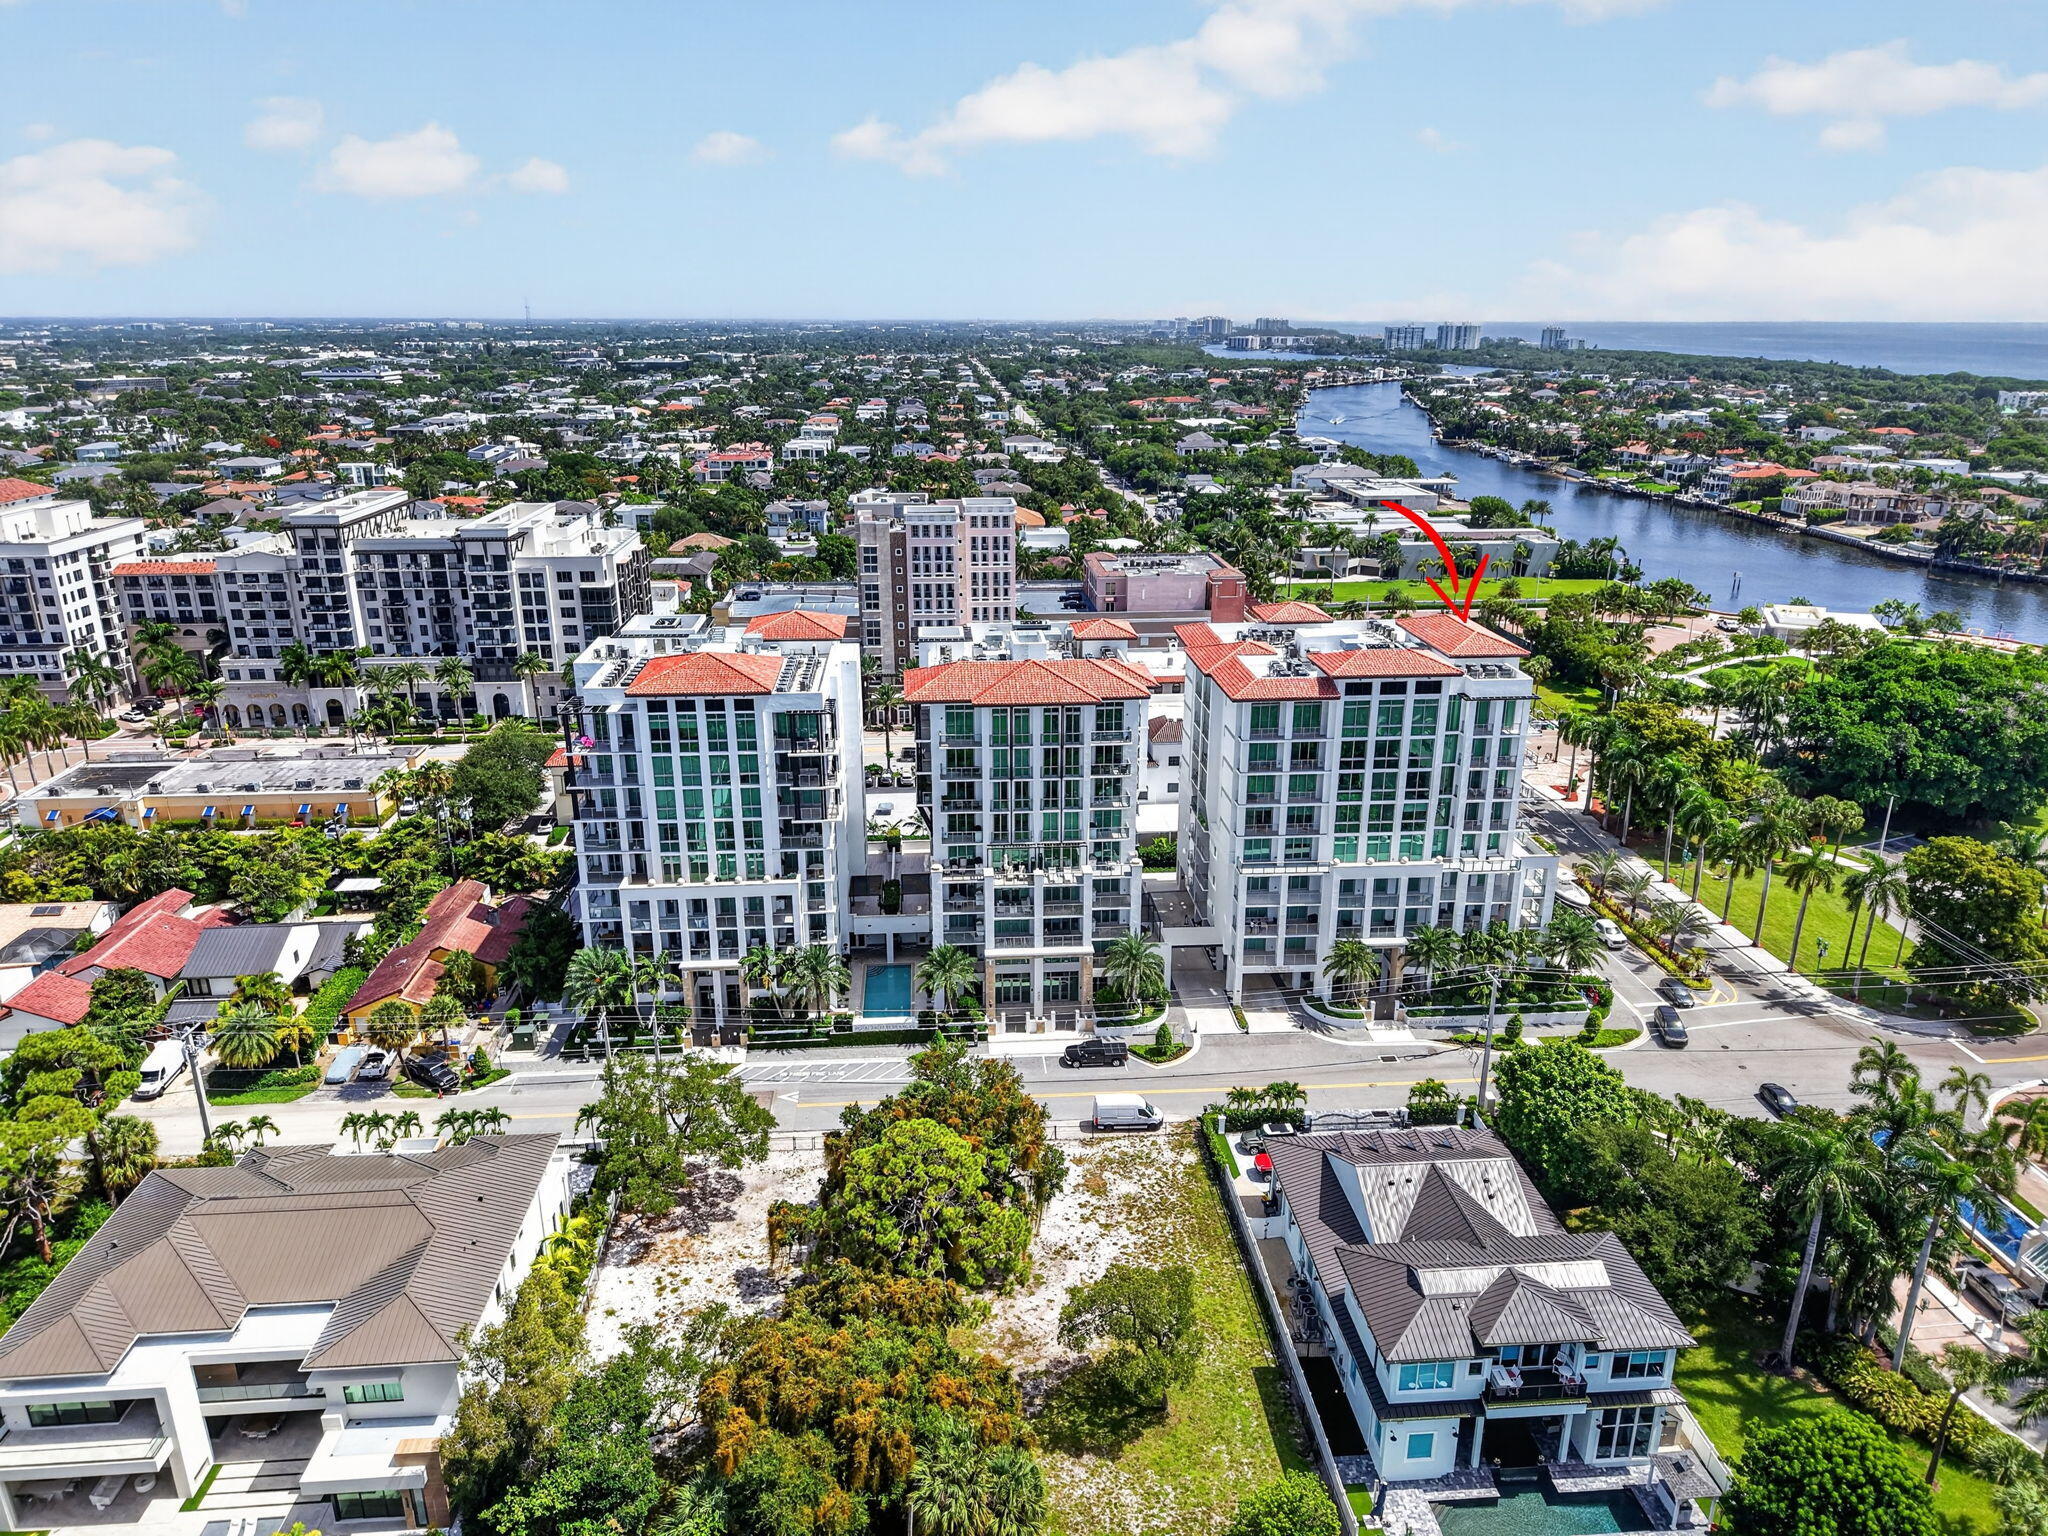 $4,999,9994 Beds4.5 Baths3,458 Sq.Ft495 E Royal Palm Rd #601, Boca Raton, FL 33432
 -
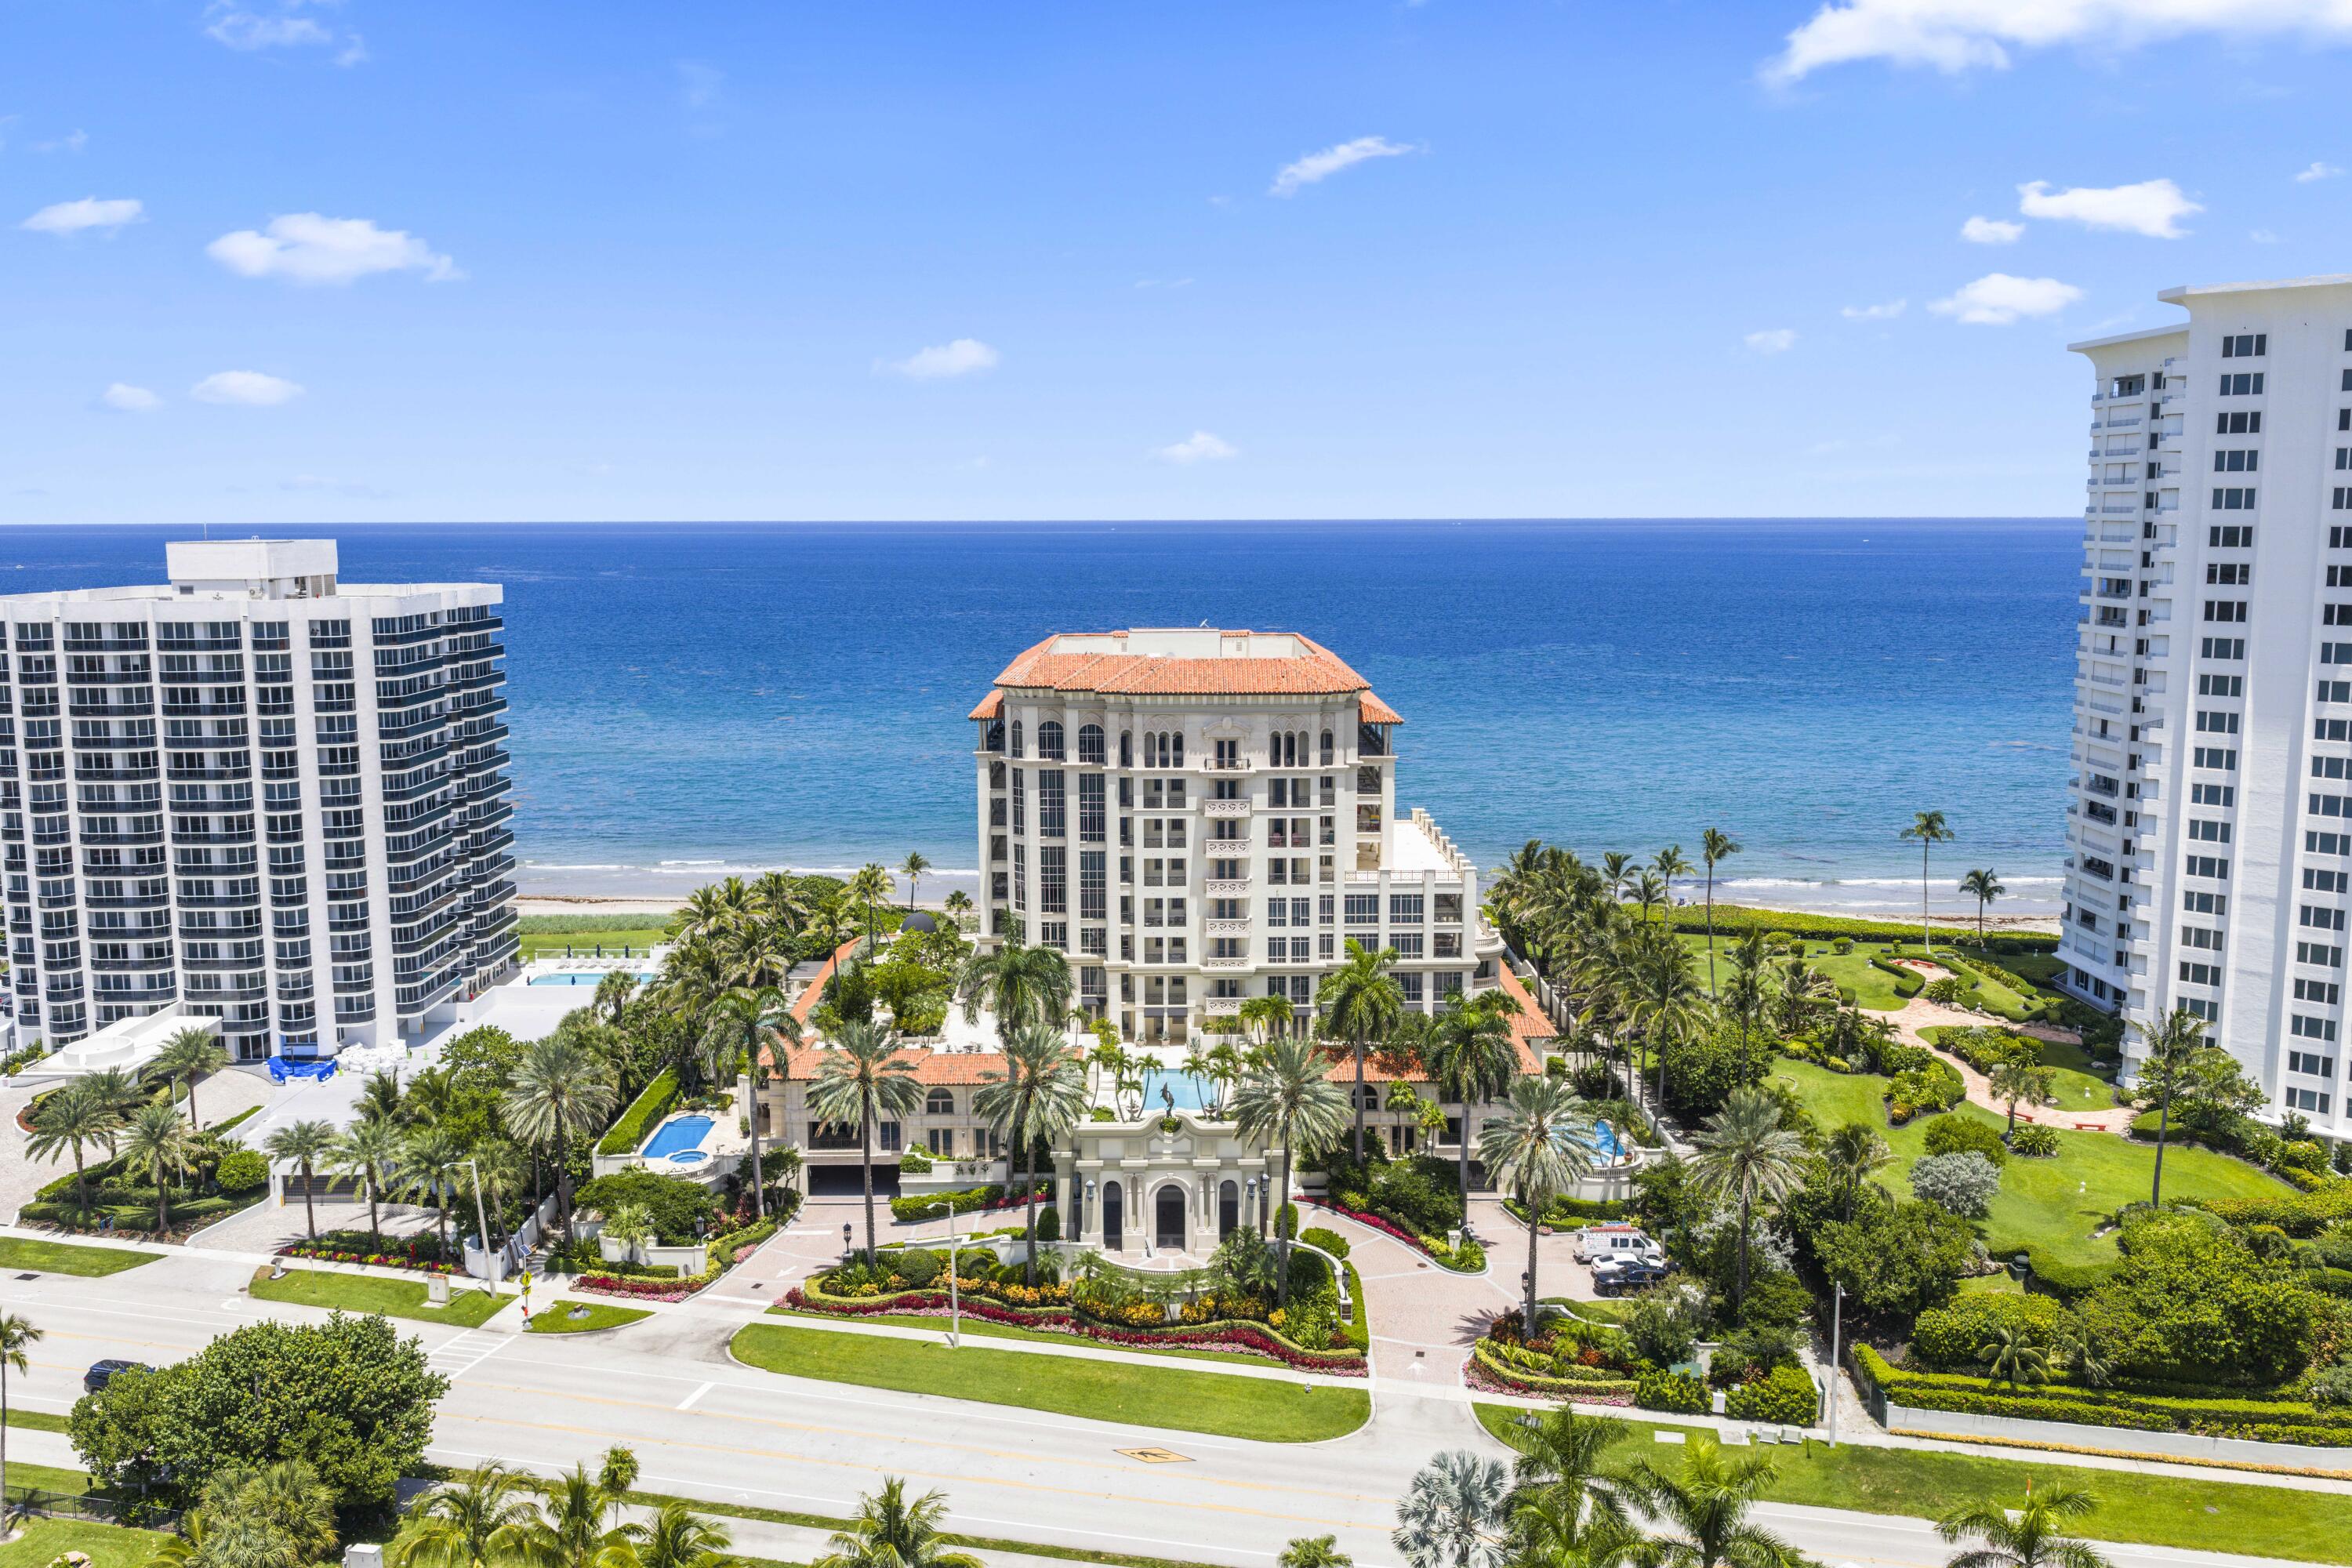 $4,890,0003 Beds2.5 Baths3,446 Sq.Ft400 S Ocean Blvd #25, Boca Raton, FL 33432
 -
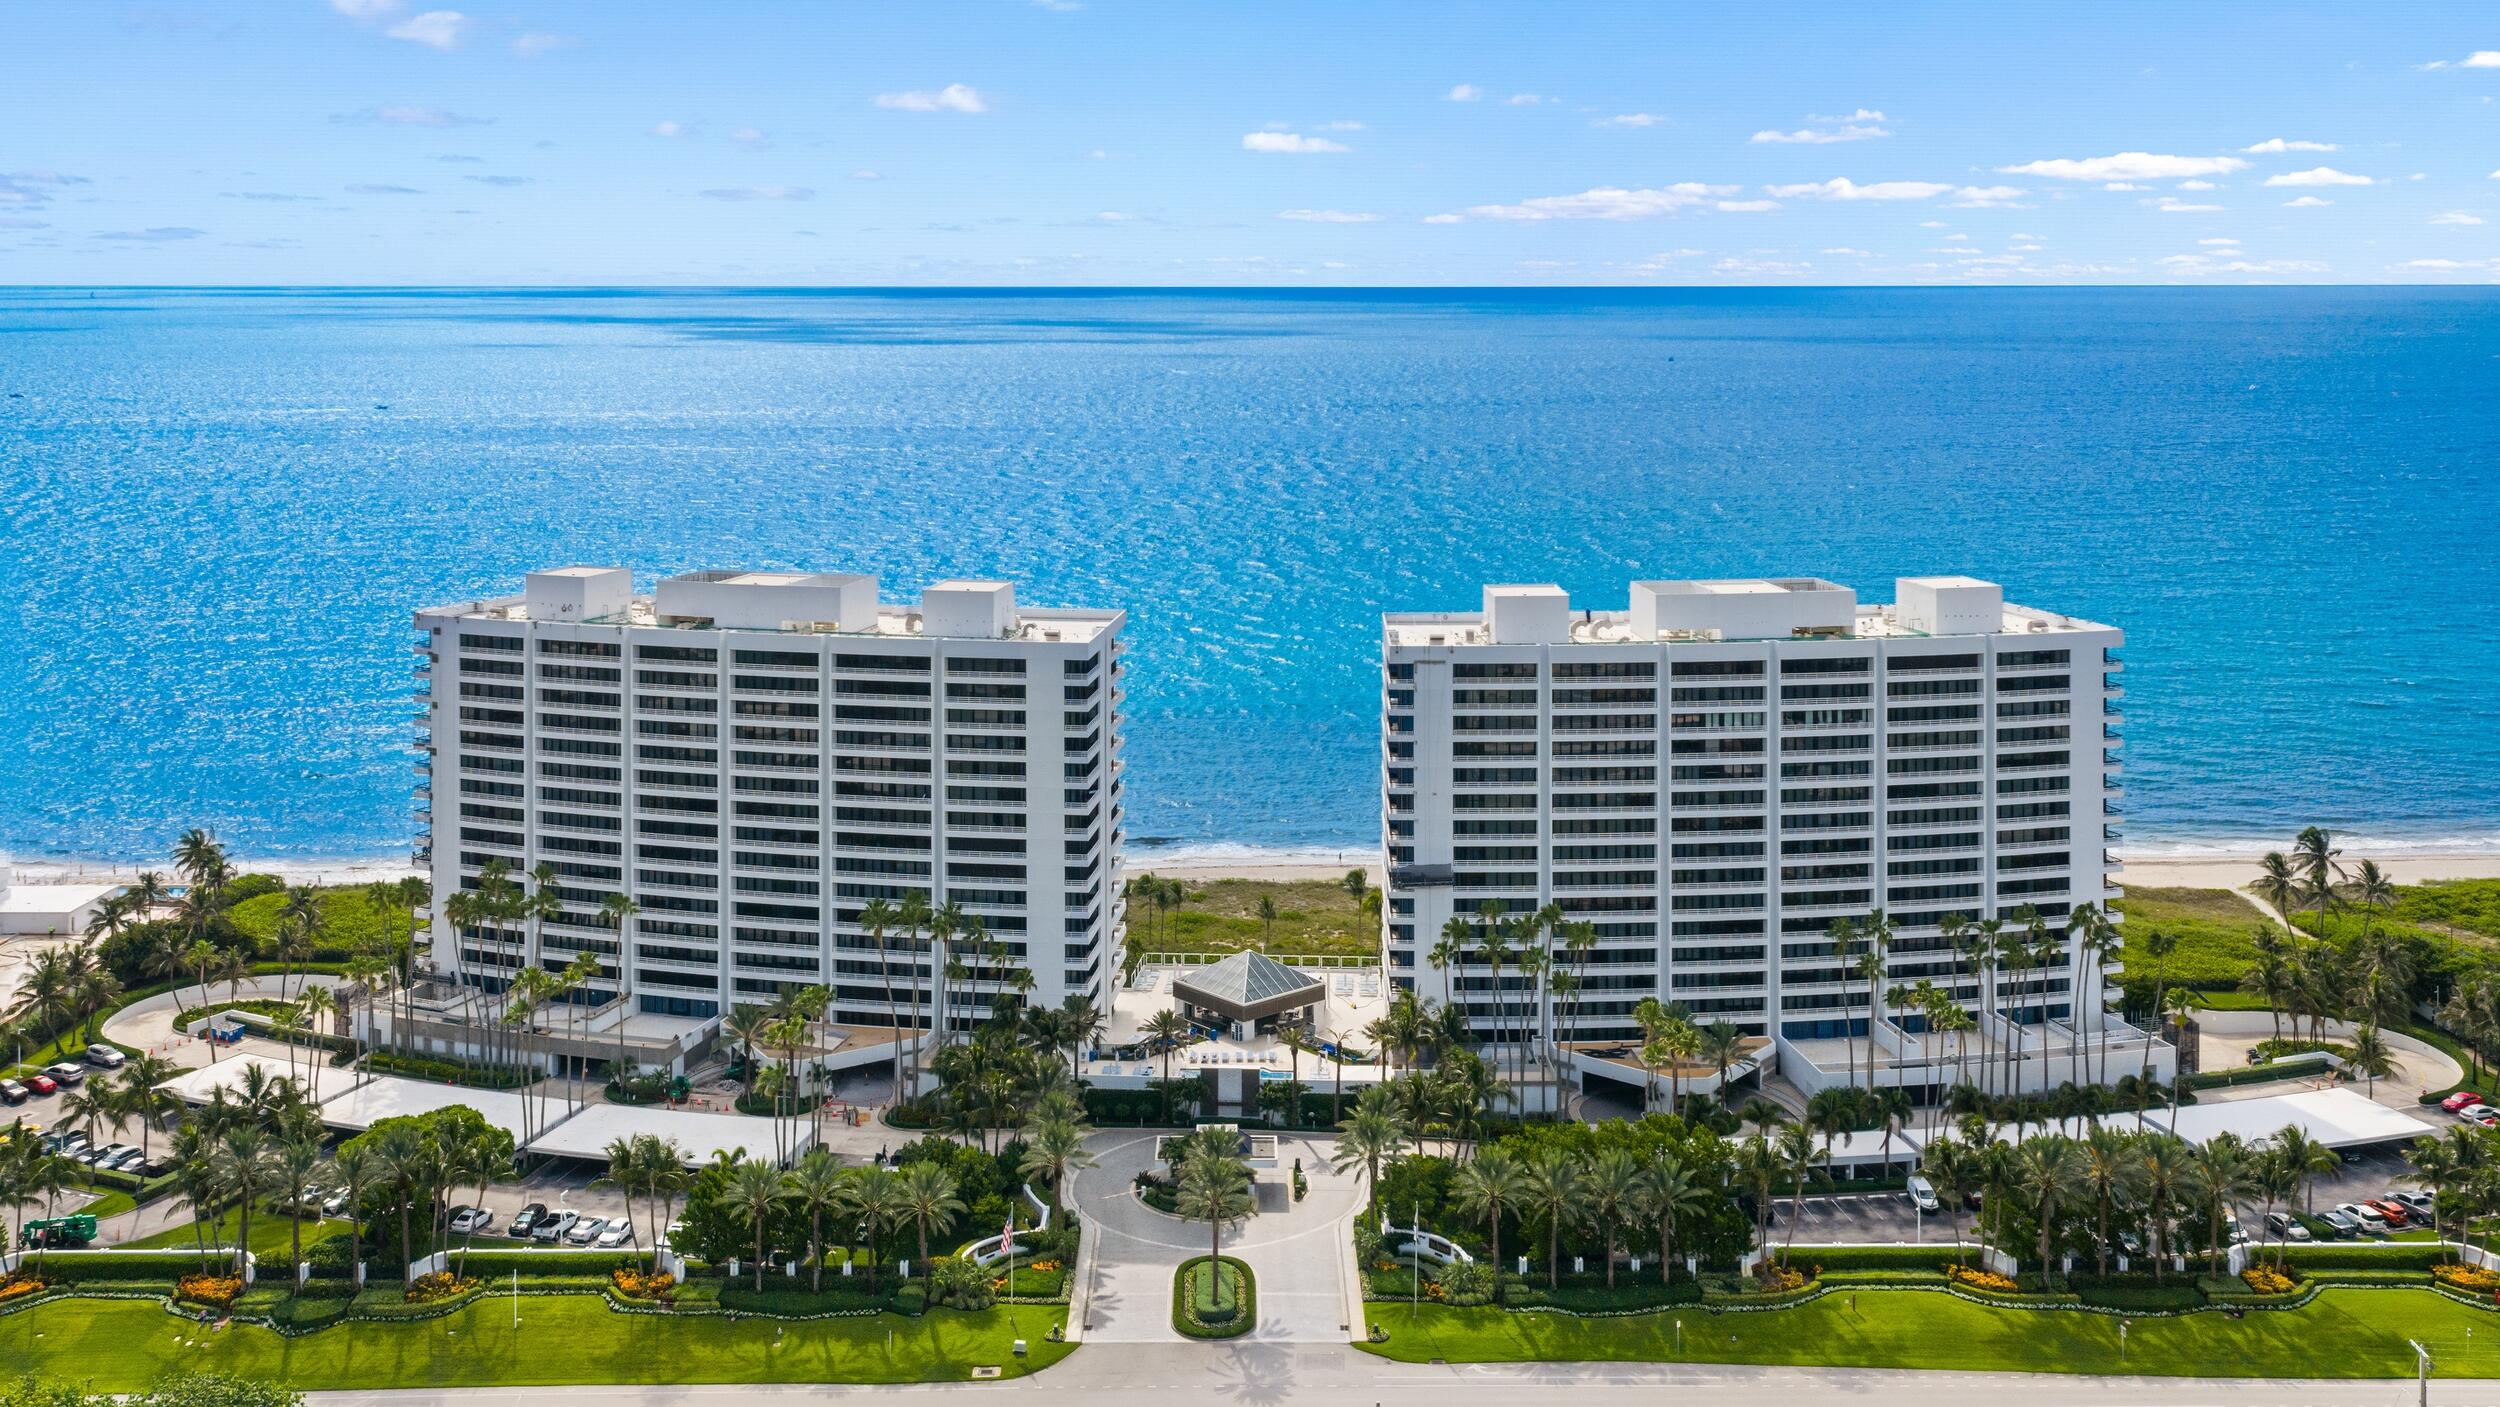 $4,850,0003 Beds3.5 Baths2,792 Sq.Ft1500 S Ocean Blvd #1505, Boca Raton, FL 33432
 -
 $4,500,0003 Beds3.5 Baths2,771 Sq.Ft105 E Camino Real #502, Boca Raton, FL 33432
 -
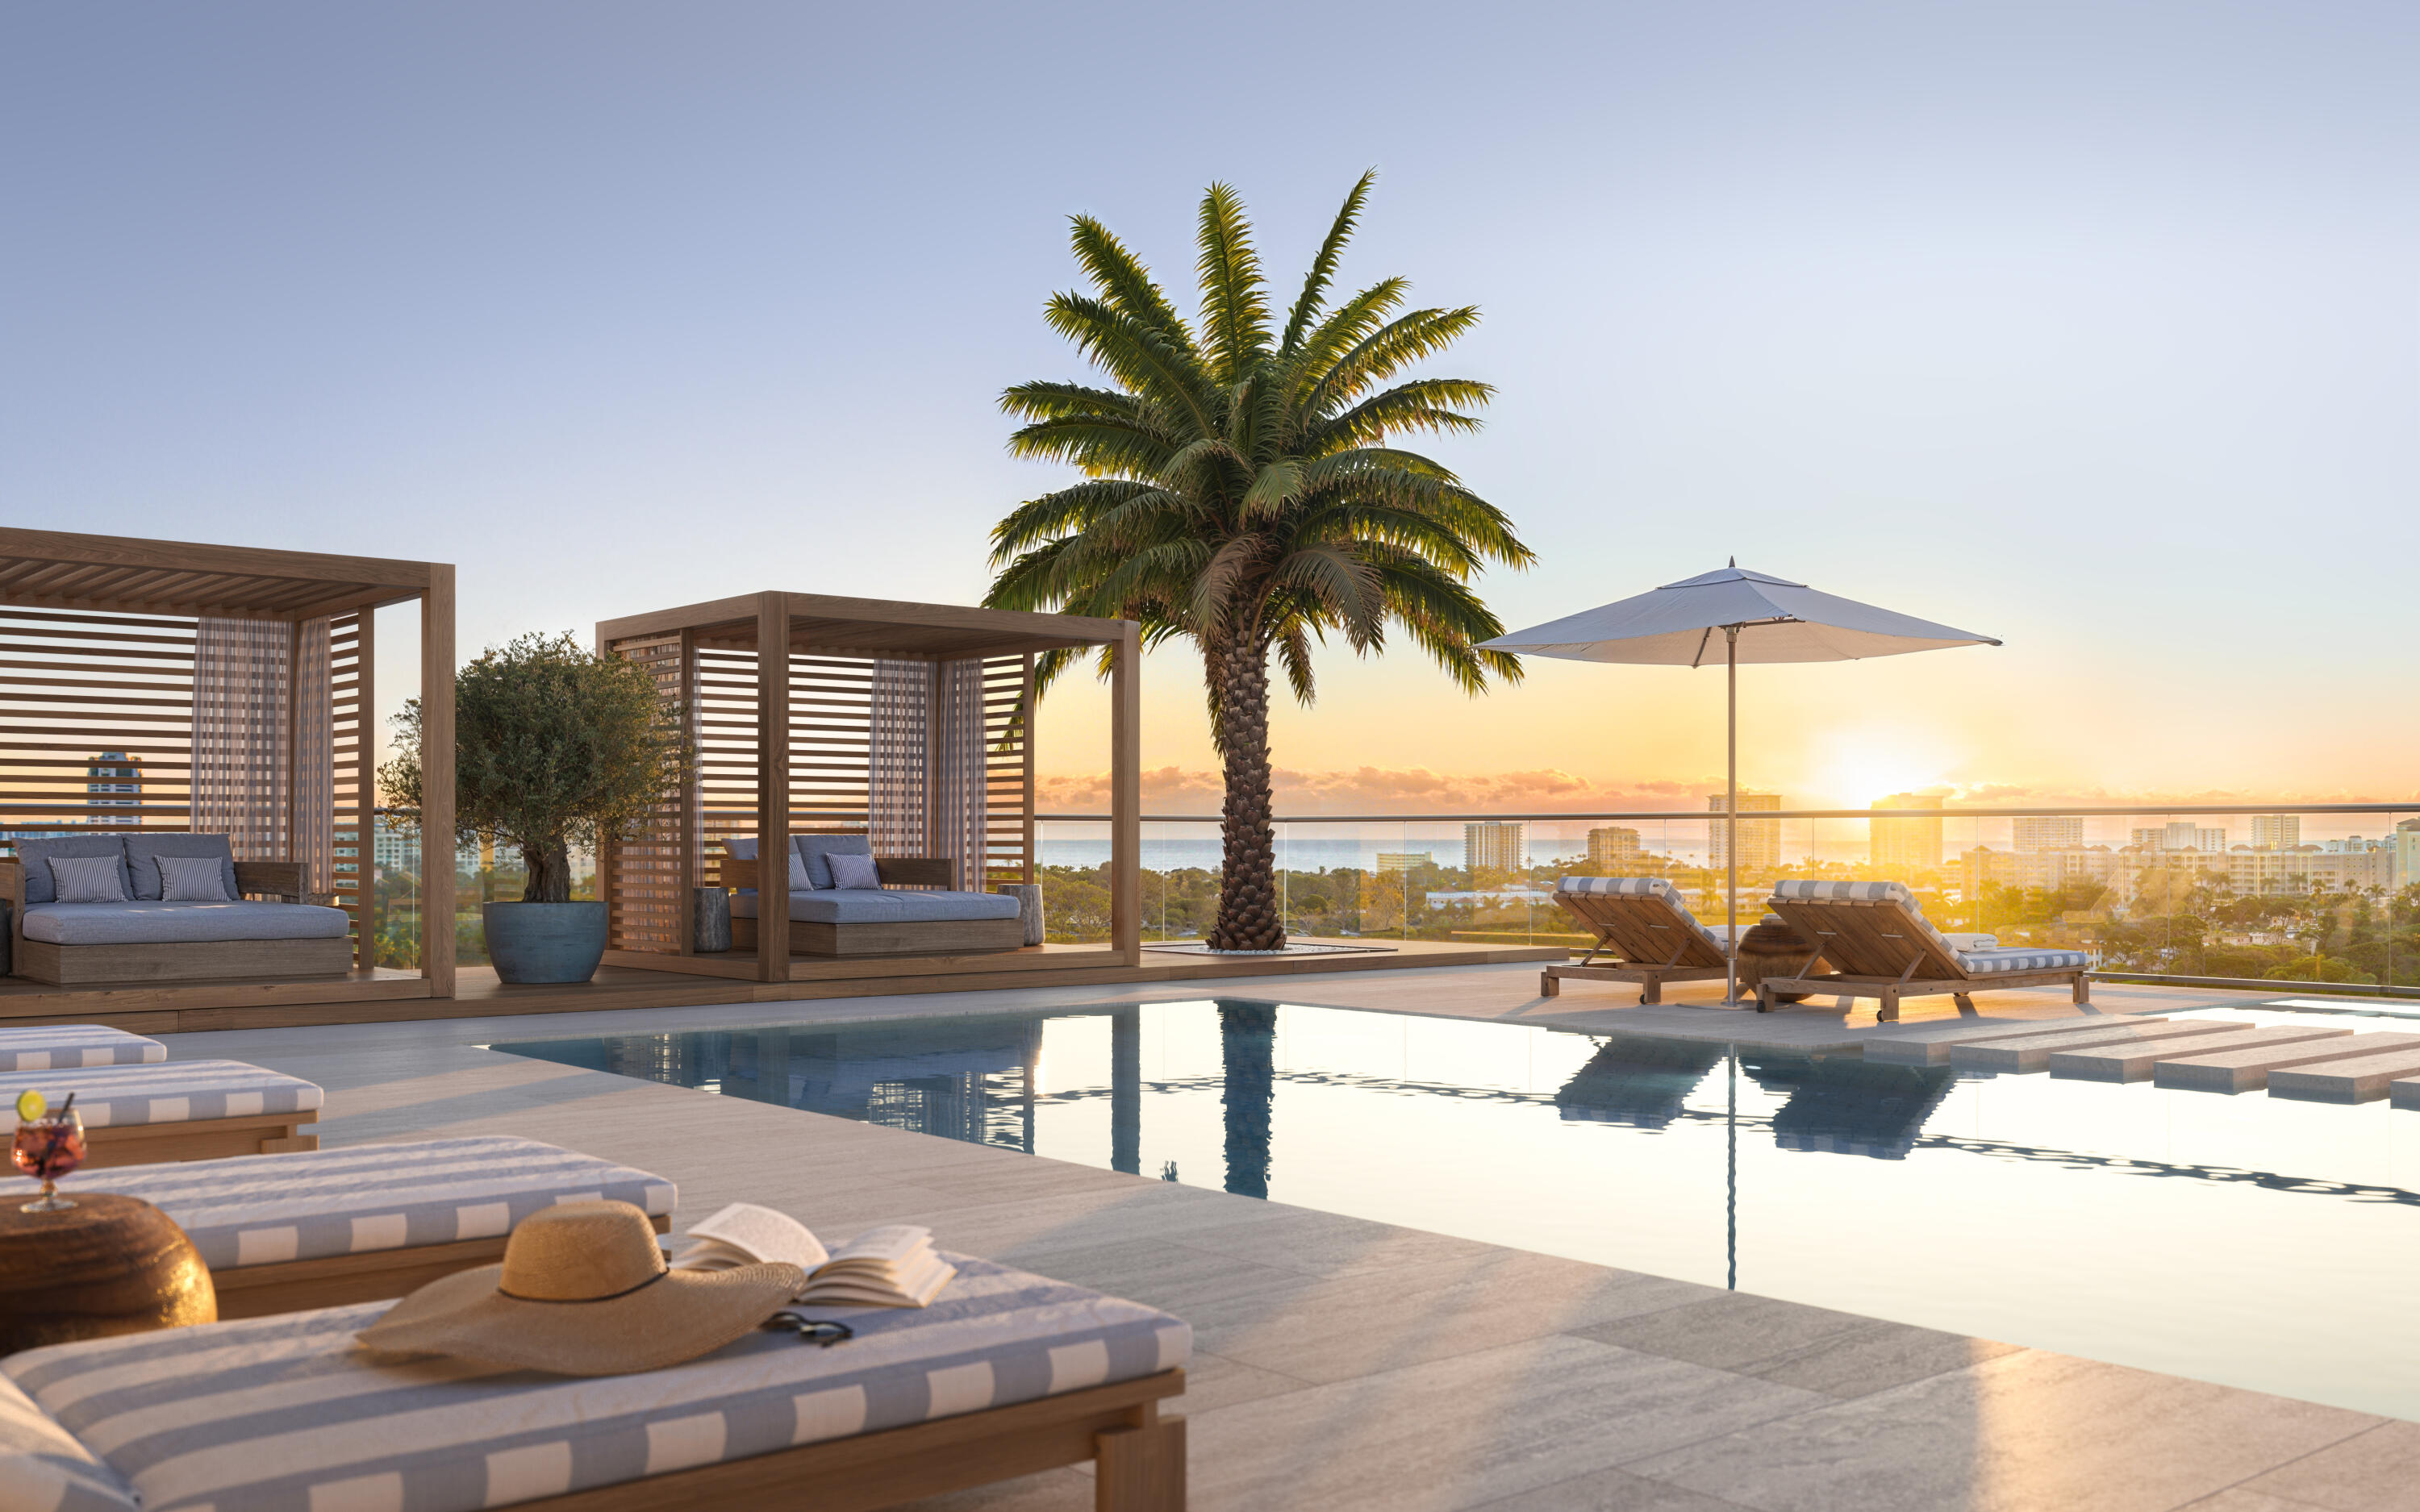 $4,333,0003 Beds3.5 Baths3,085 Sq.Ft280 E Palmetto Park Rd #31, Boca Raton, FL 33432
 -
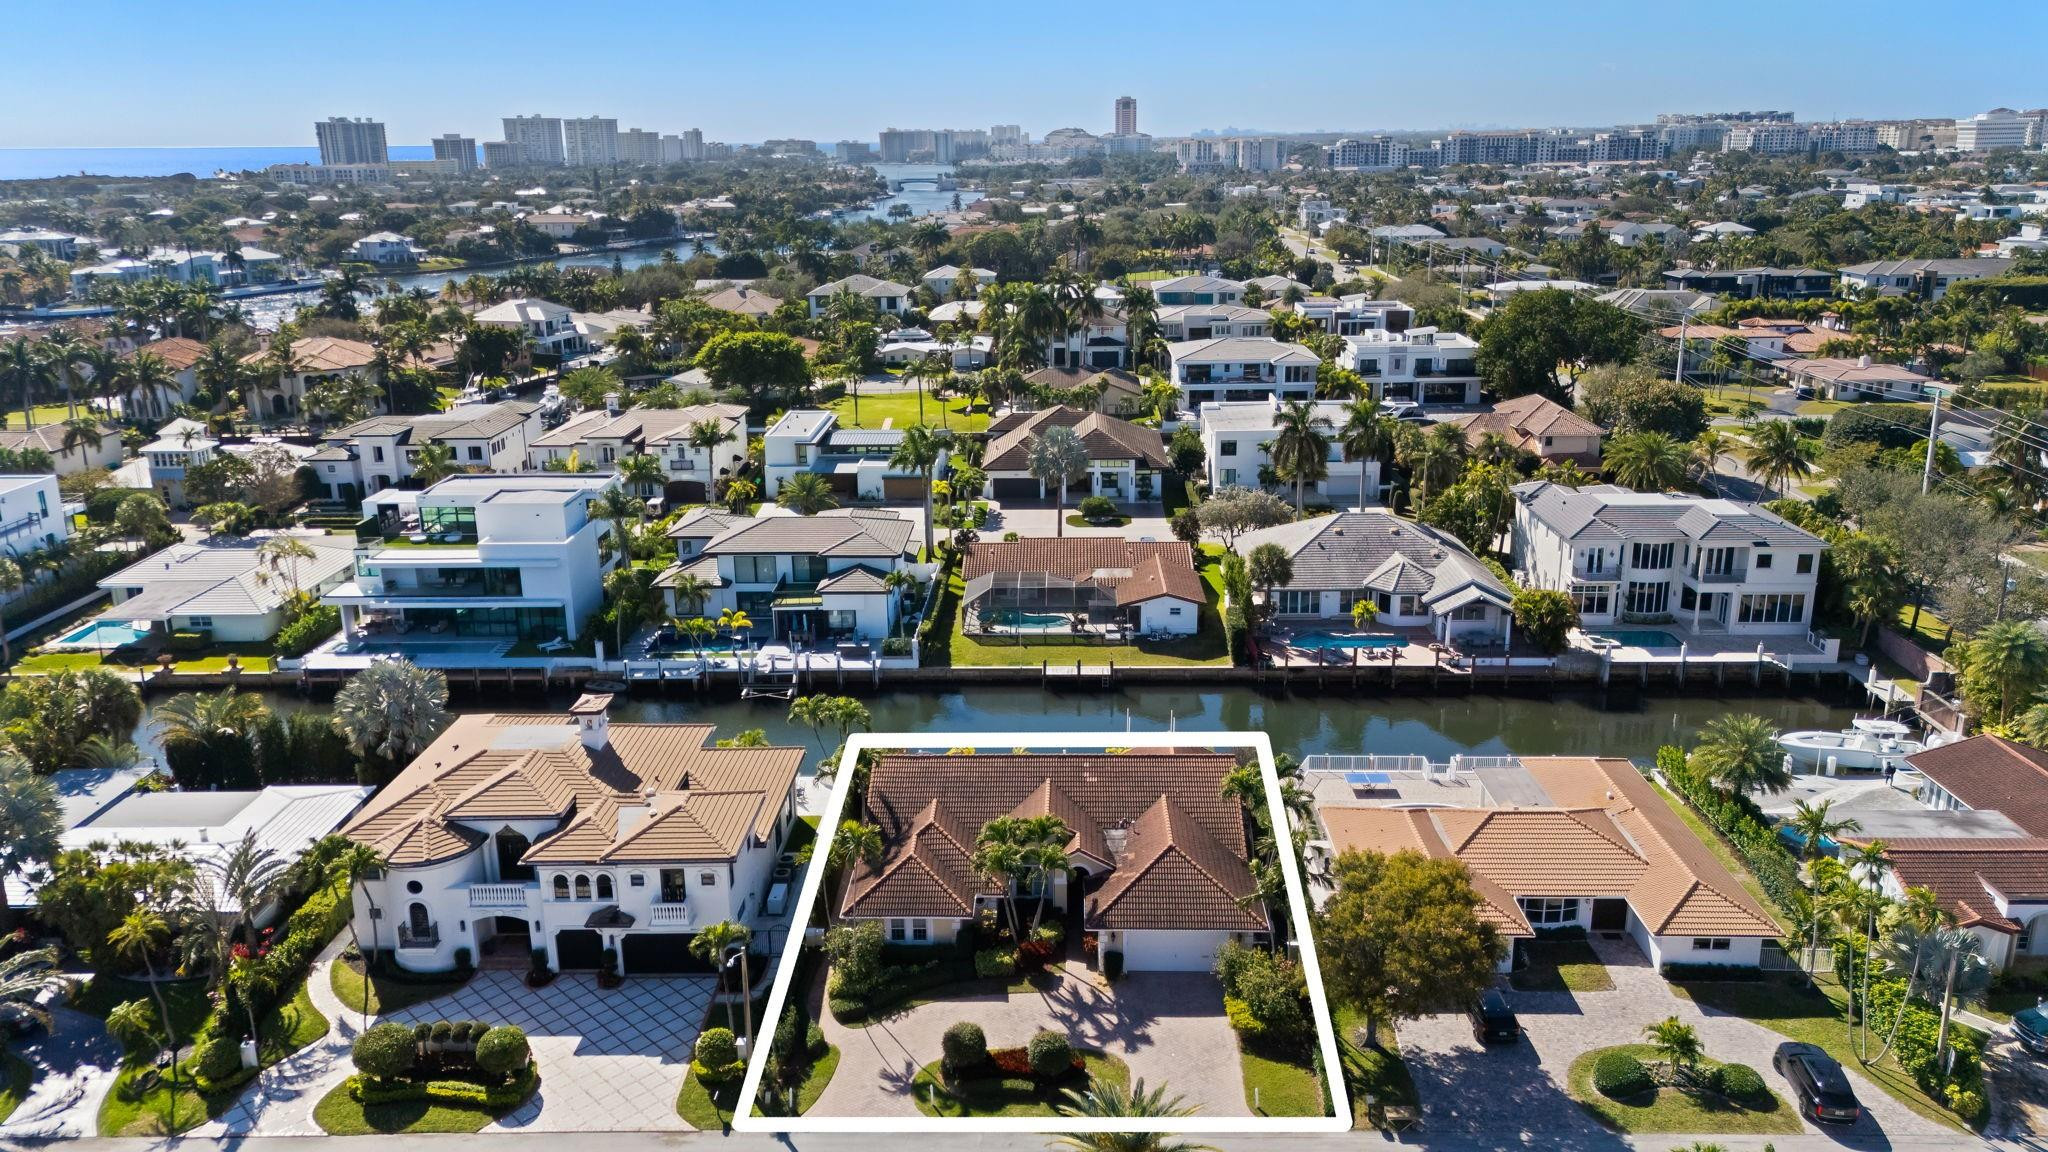 $4,250,0003 Beds3 Baths2,641 Sq.Ft520 Phillips Dr, Boca Raton, FL 33432
 -
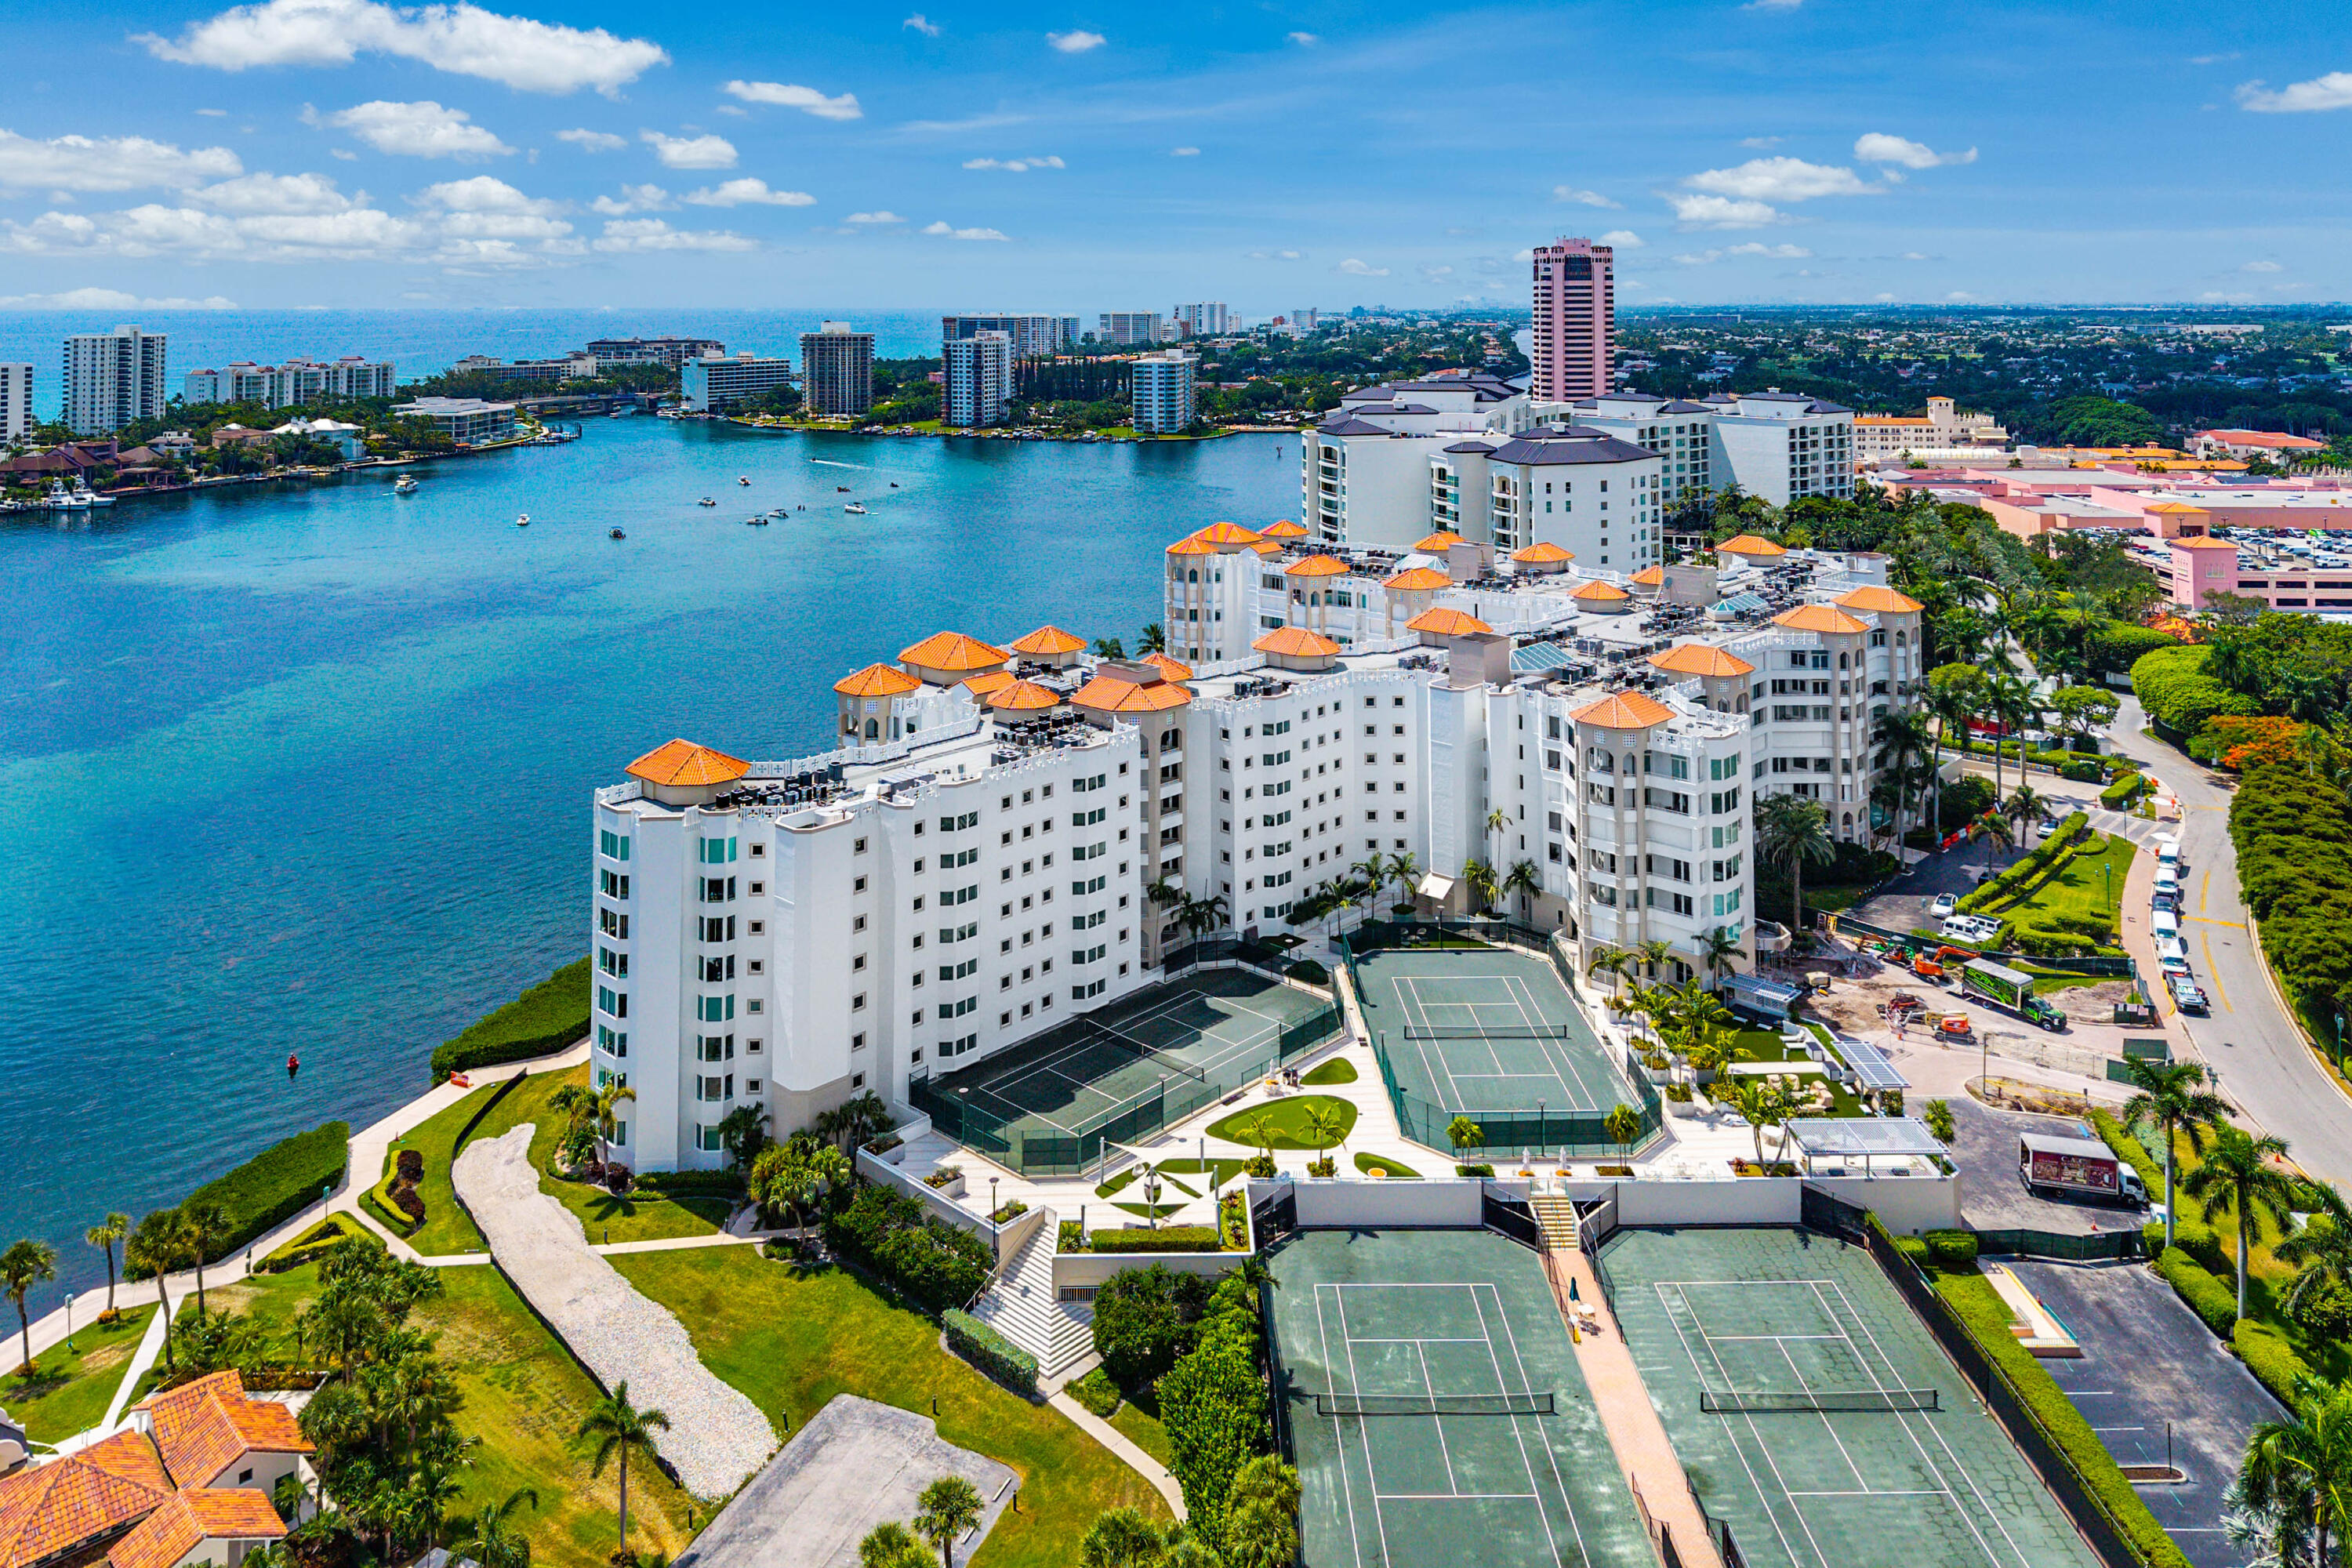 $4,000,0003 Beds4 Baths2,881 Sq.Ft300 SE 5th Ave #1030, Boca Raton, FL 33432
 -
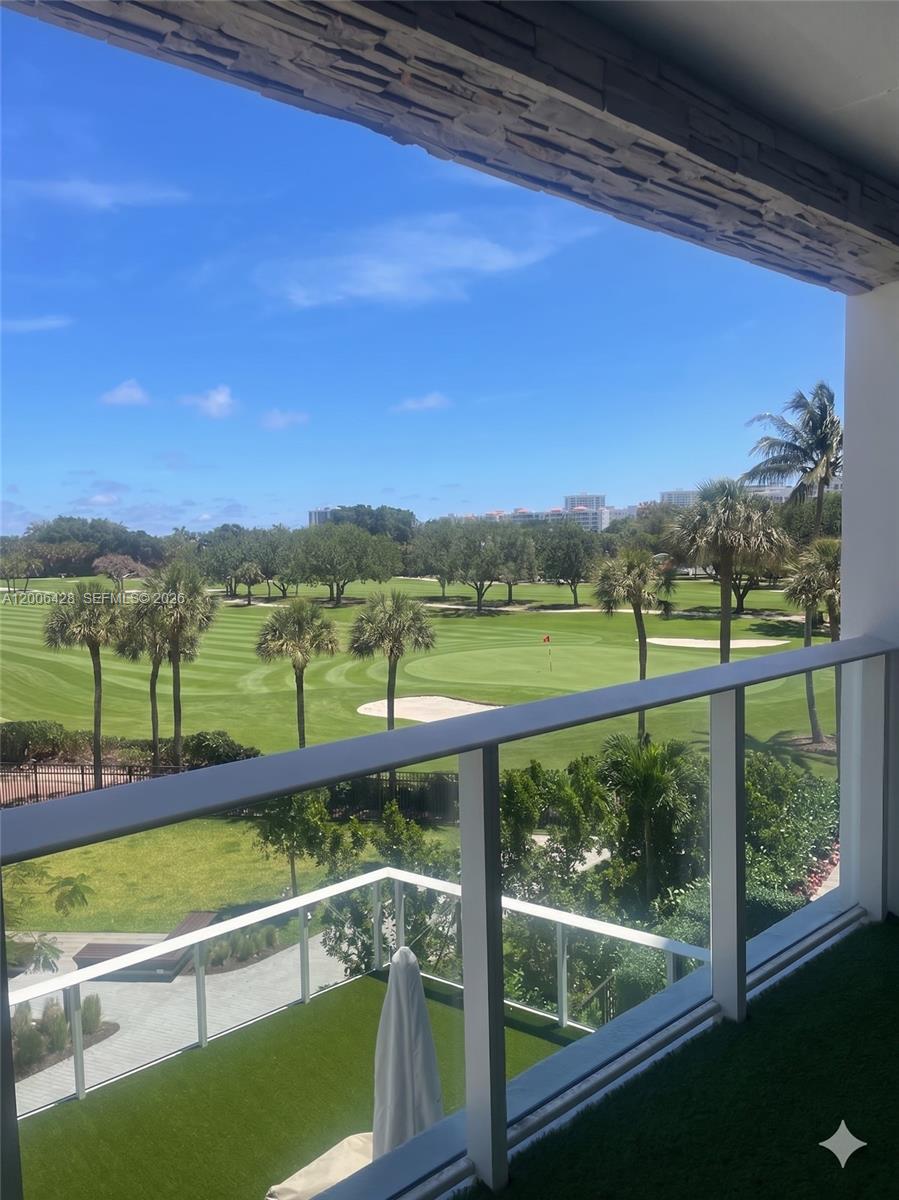 $3,999,0002 Beds3 Baths2,717 Sq.Ft220 SE Mizner Blvd #321, Boca Raton, FL 33432
 -
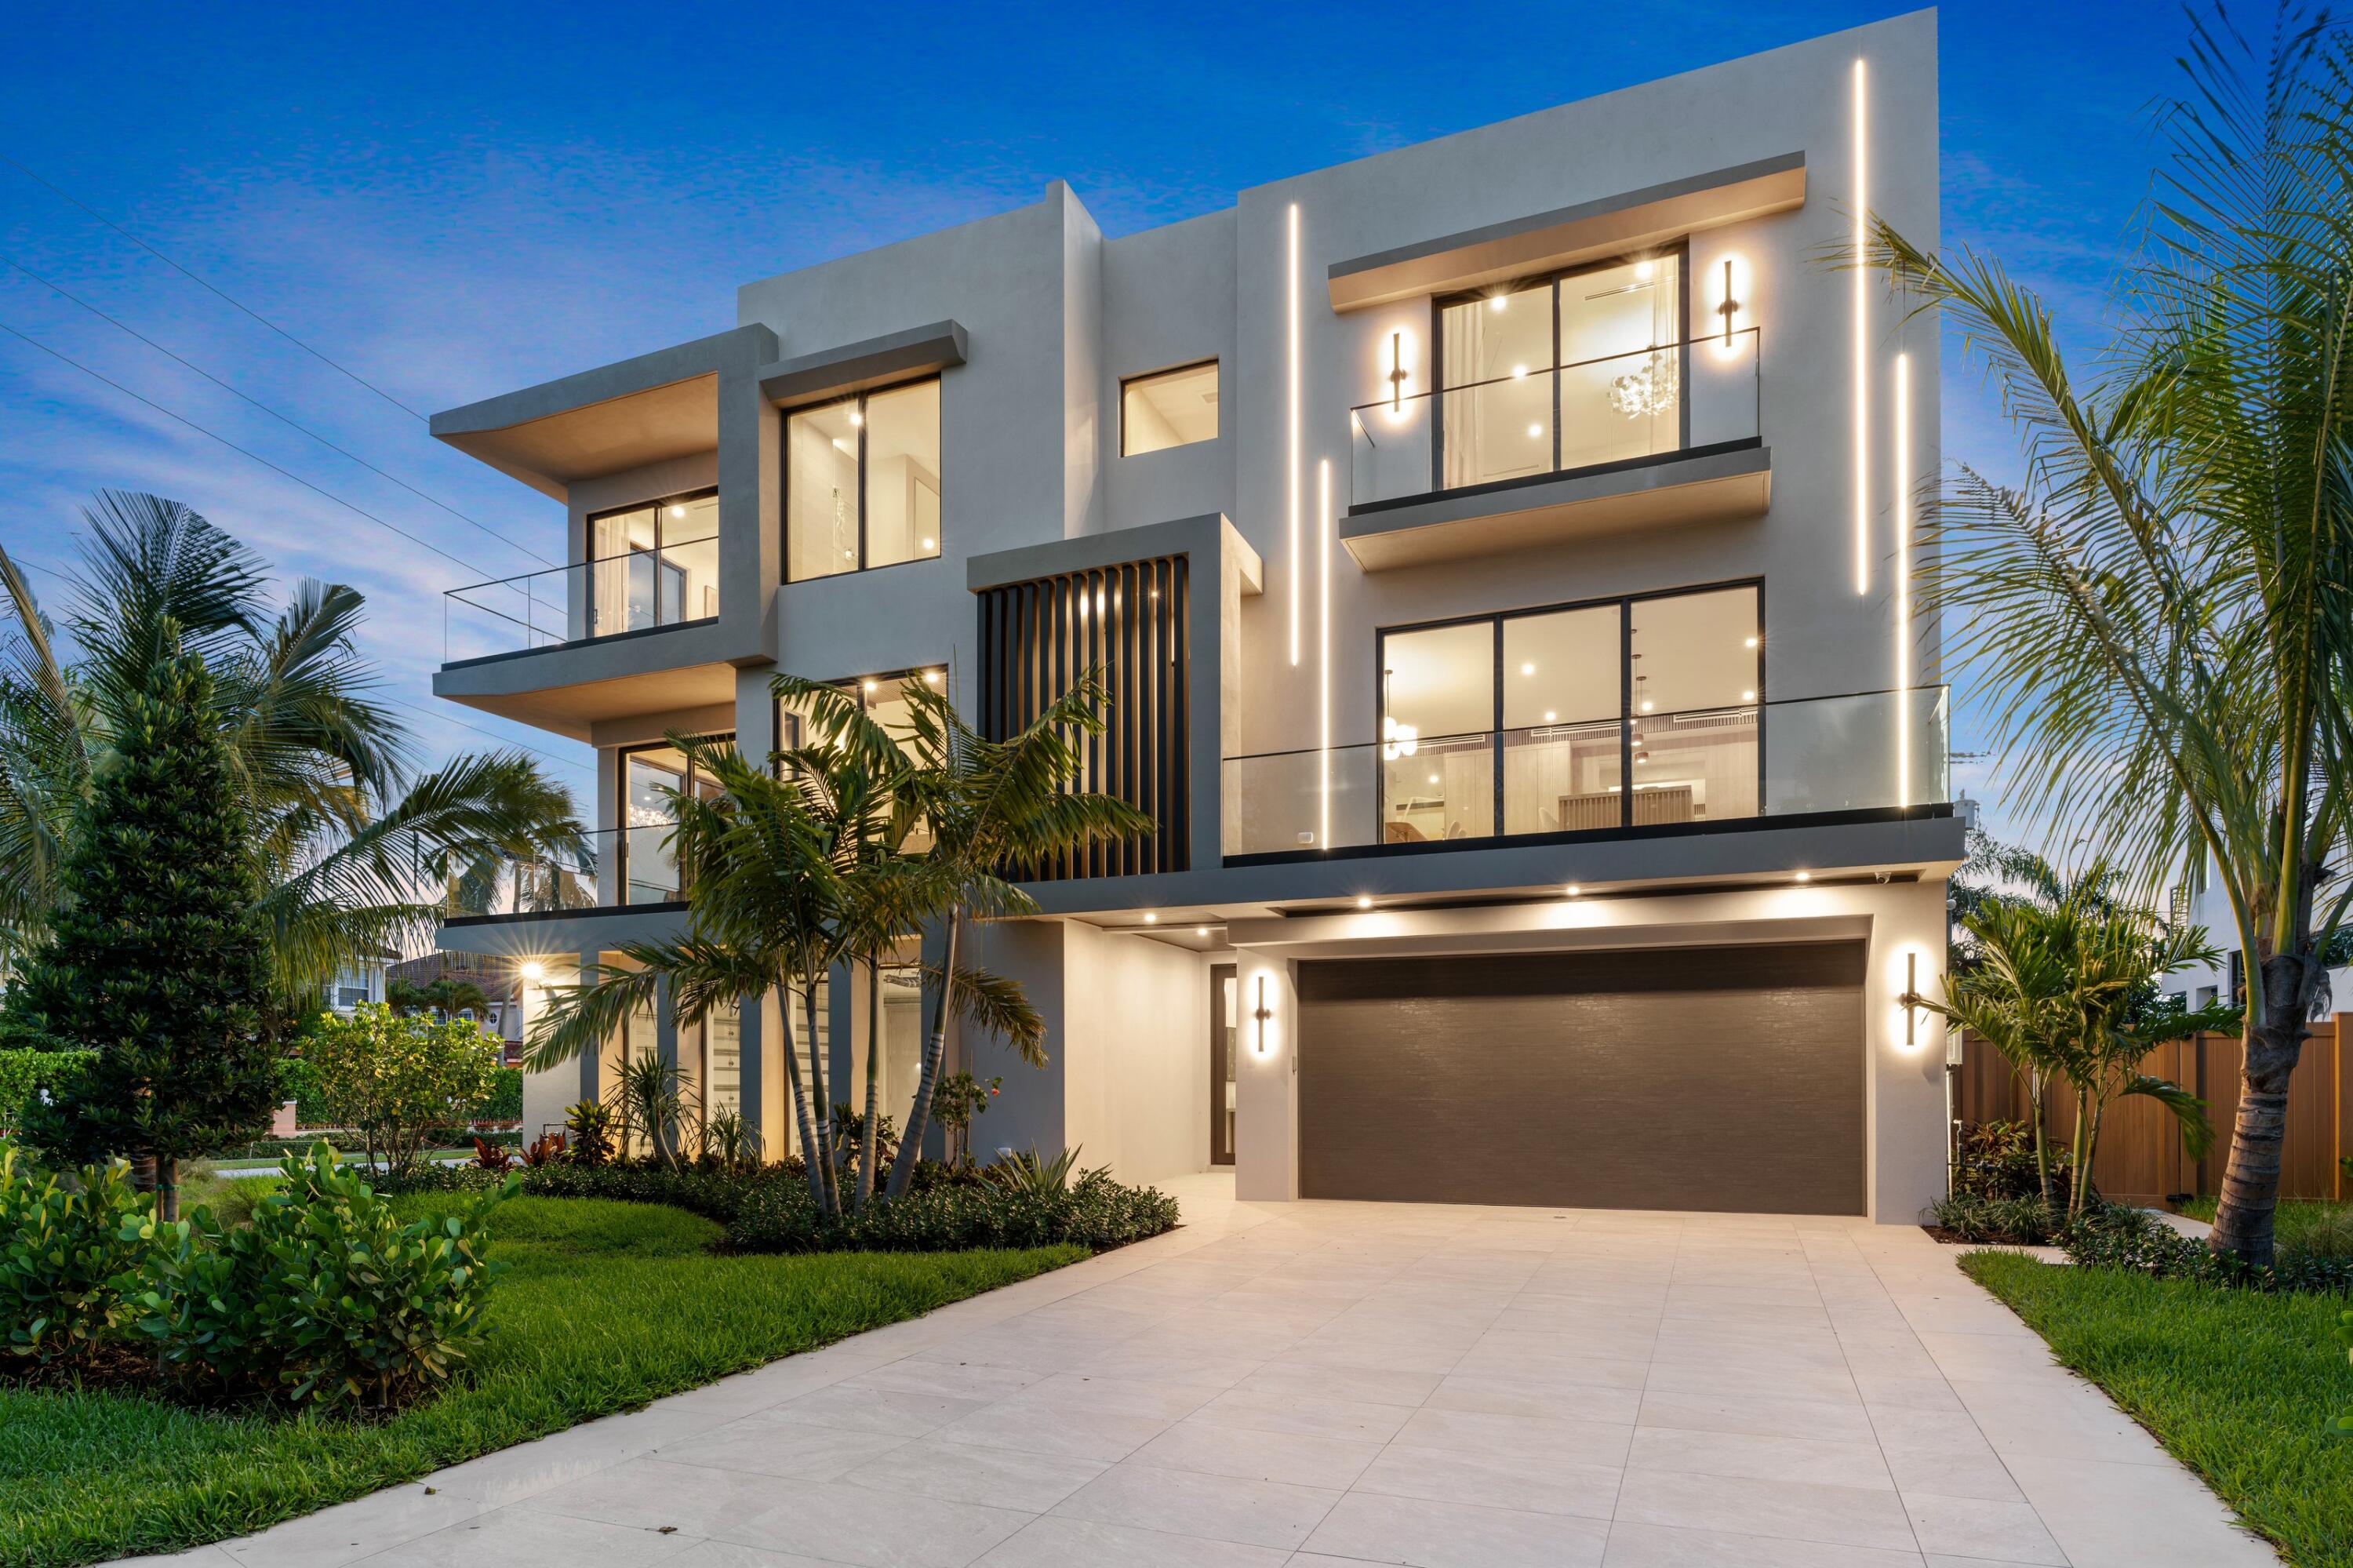 $3,750,0003 Beds3.5 Baths3,037 Sq.Ft3099 Banyan Rd #B, Boca Raton, FL 33432
 -
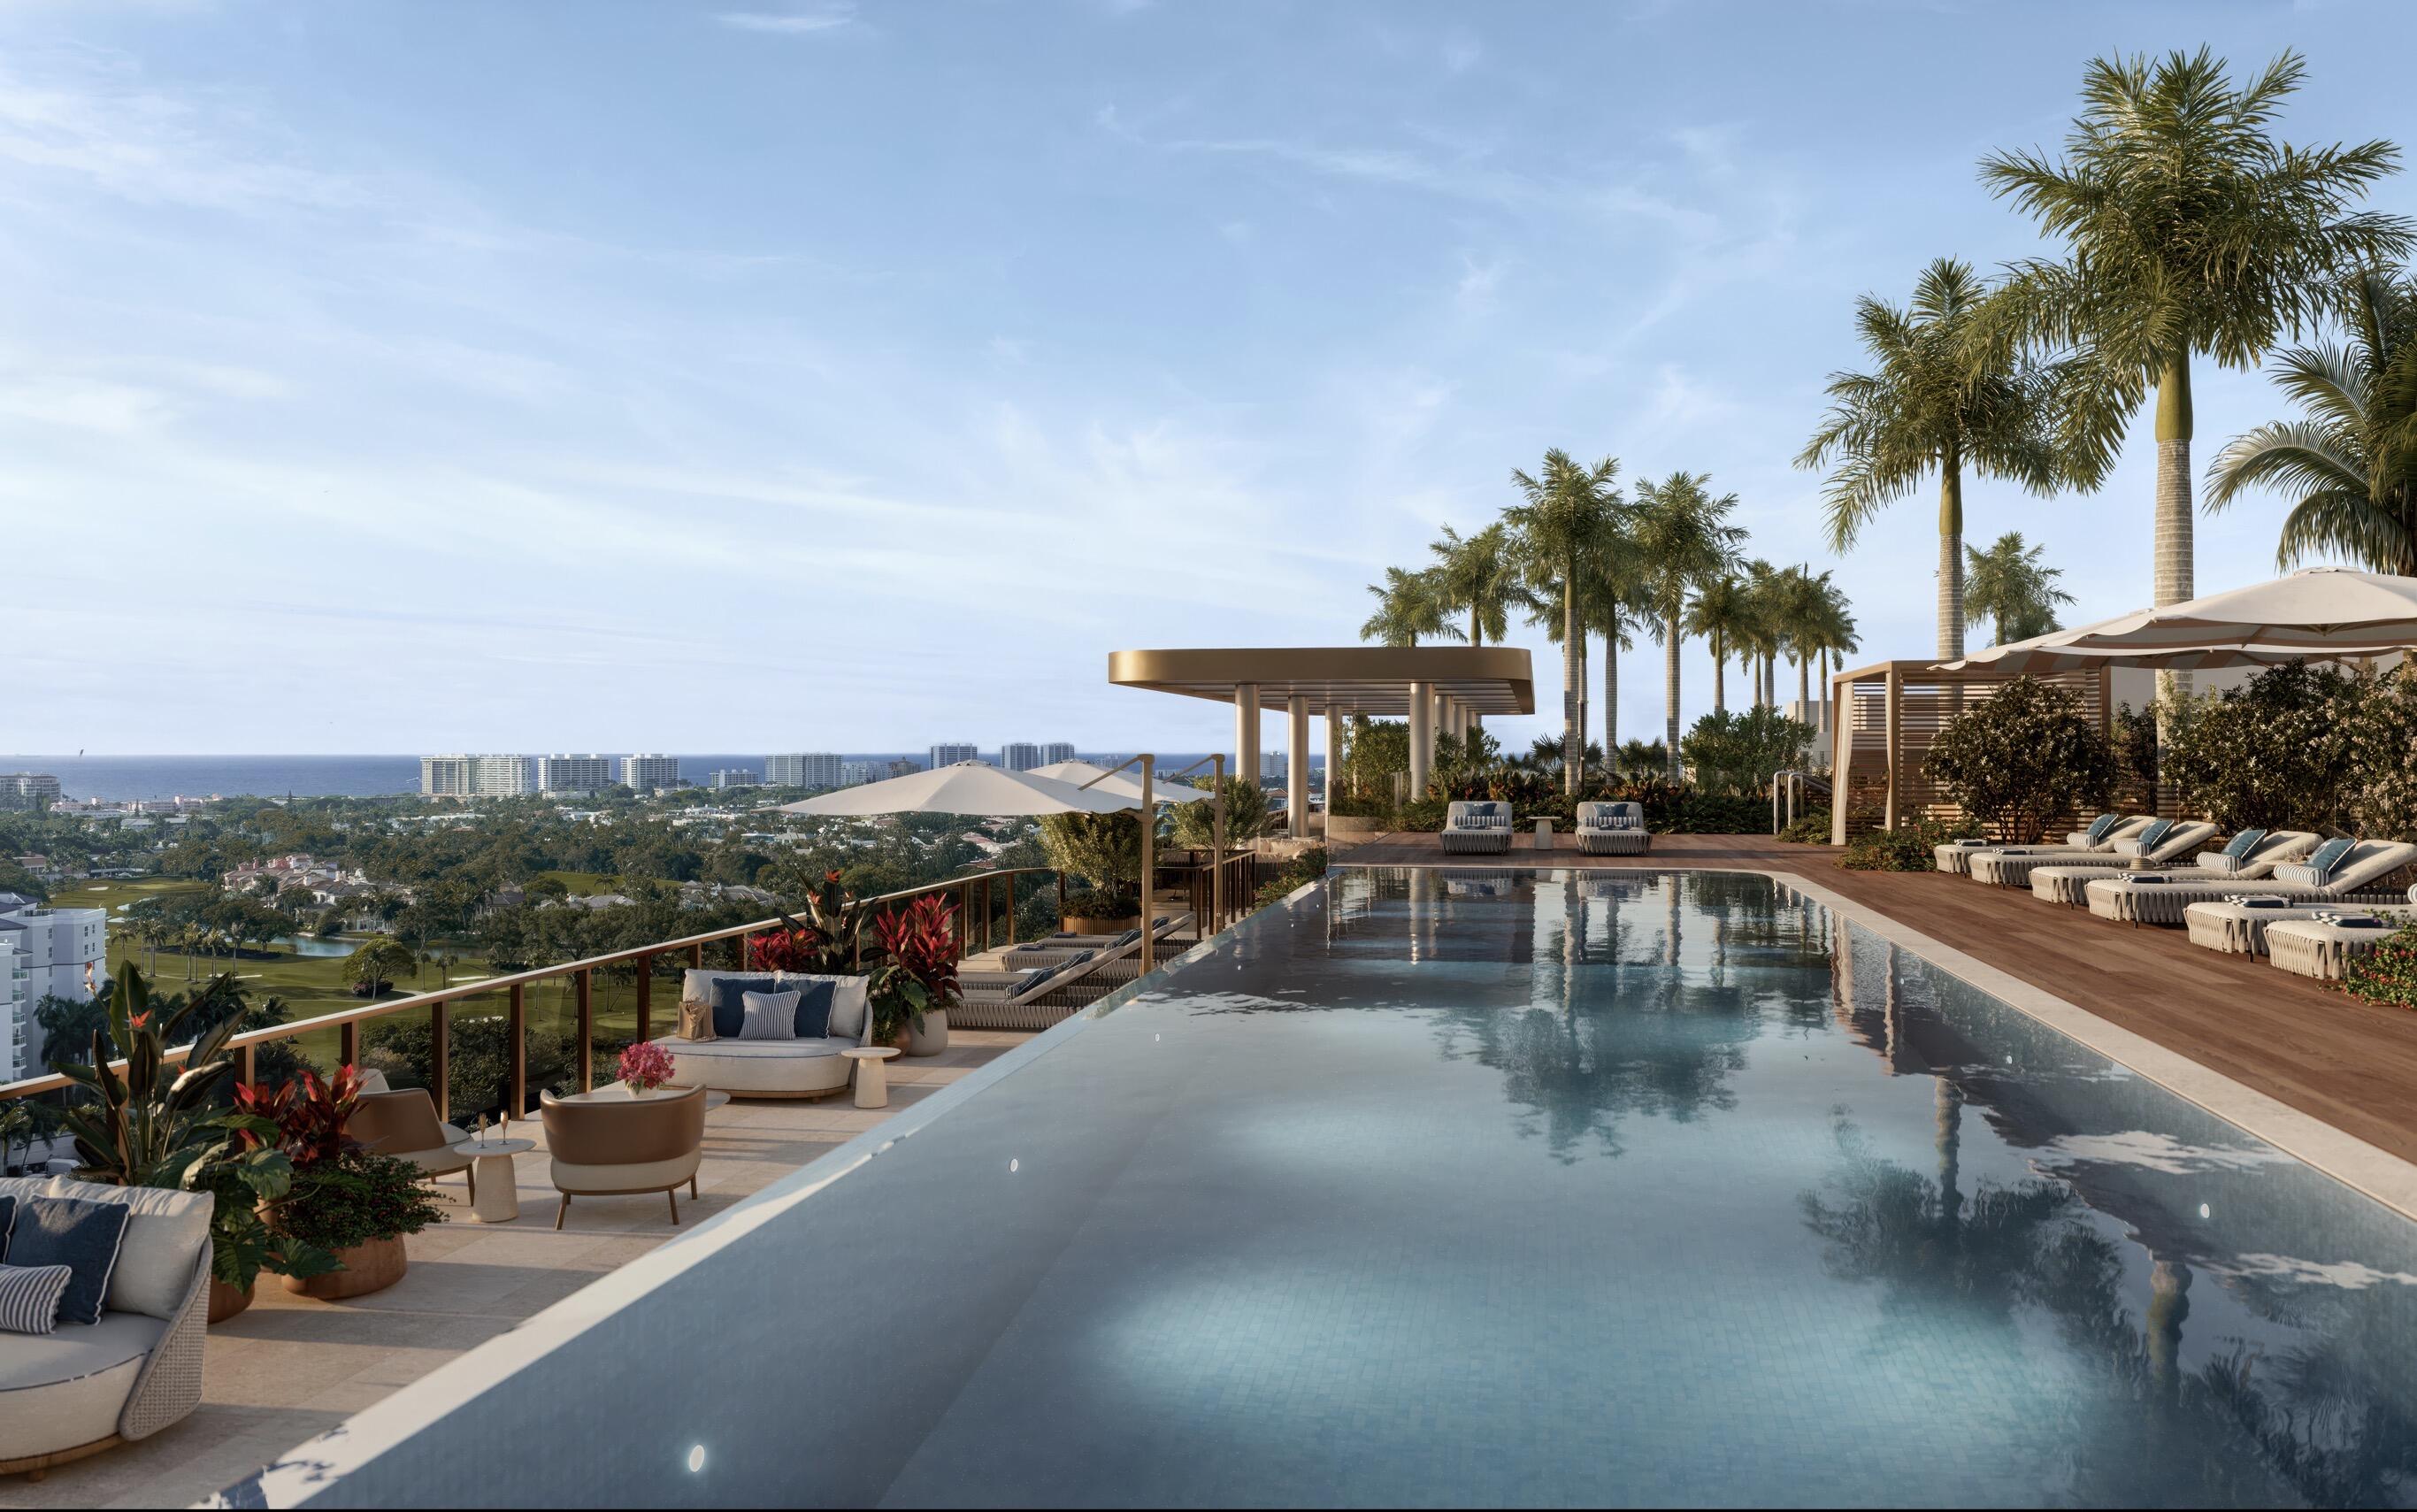 $3,750,0003 Beds3.5 Baths2,597 Sq.Ft41 SE 4th St #912, Boca Raton, FL 33432
The multiple listing information is provided by the Miami Association of Realtors® from a copyrighted compilation of listings. The compilation of listings and each individual listing are ©2023-present Miami Association of Realtors®. All Rights Reserved. The information provided is for consumers' personal, noncommercial use and may not be used for any purpose other than to identify prospective properties consumers may be interested in purchasing. All properties are subject to prior sale or withdrawal. All information provided is deemed reliable but is not guaranteed accurate, and should be independently verified. Listing courtesy of: Premier Estate Properties Inc. tel: (561) 394-7700
Real Estate IDX Powered by: TREMGROUP



