

Basic Information
- MLS # B26089046
- Type Single Family Home
- Subdivision/Complex Progresso
- Year Built 2024
- Total Sqft 6,754
- Date Listed 10/16/2026
- Days on Market 4
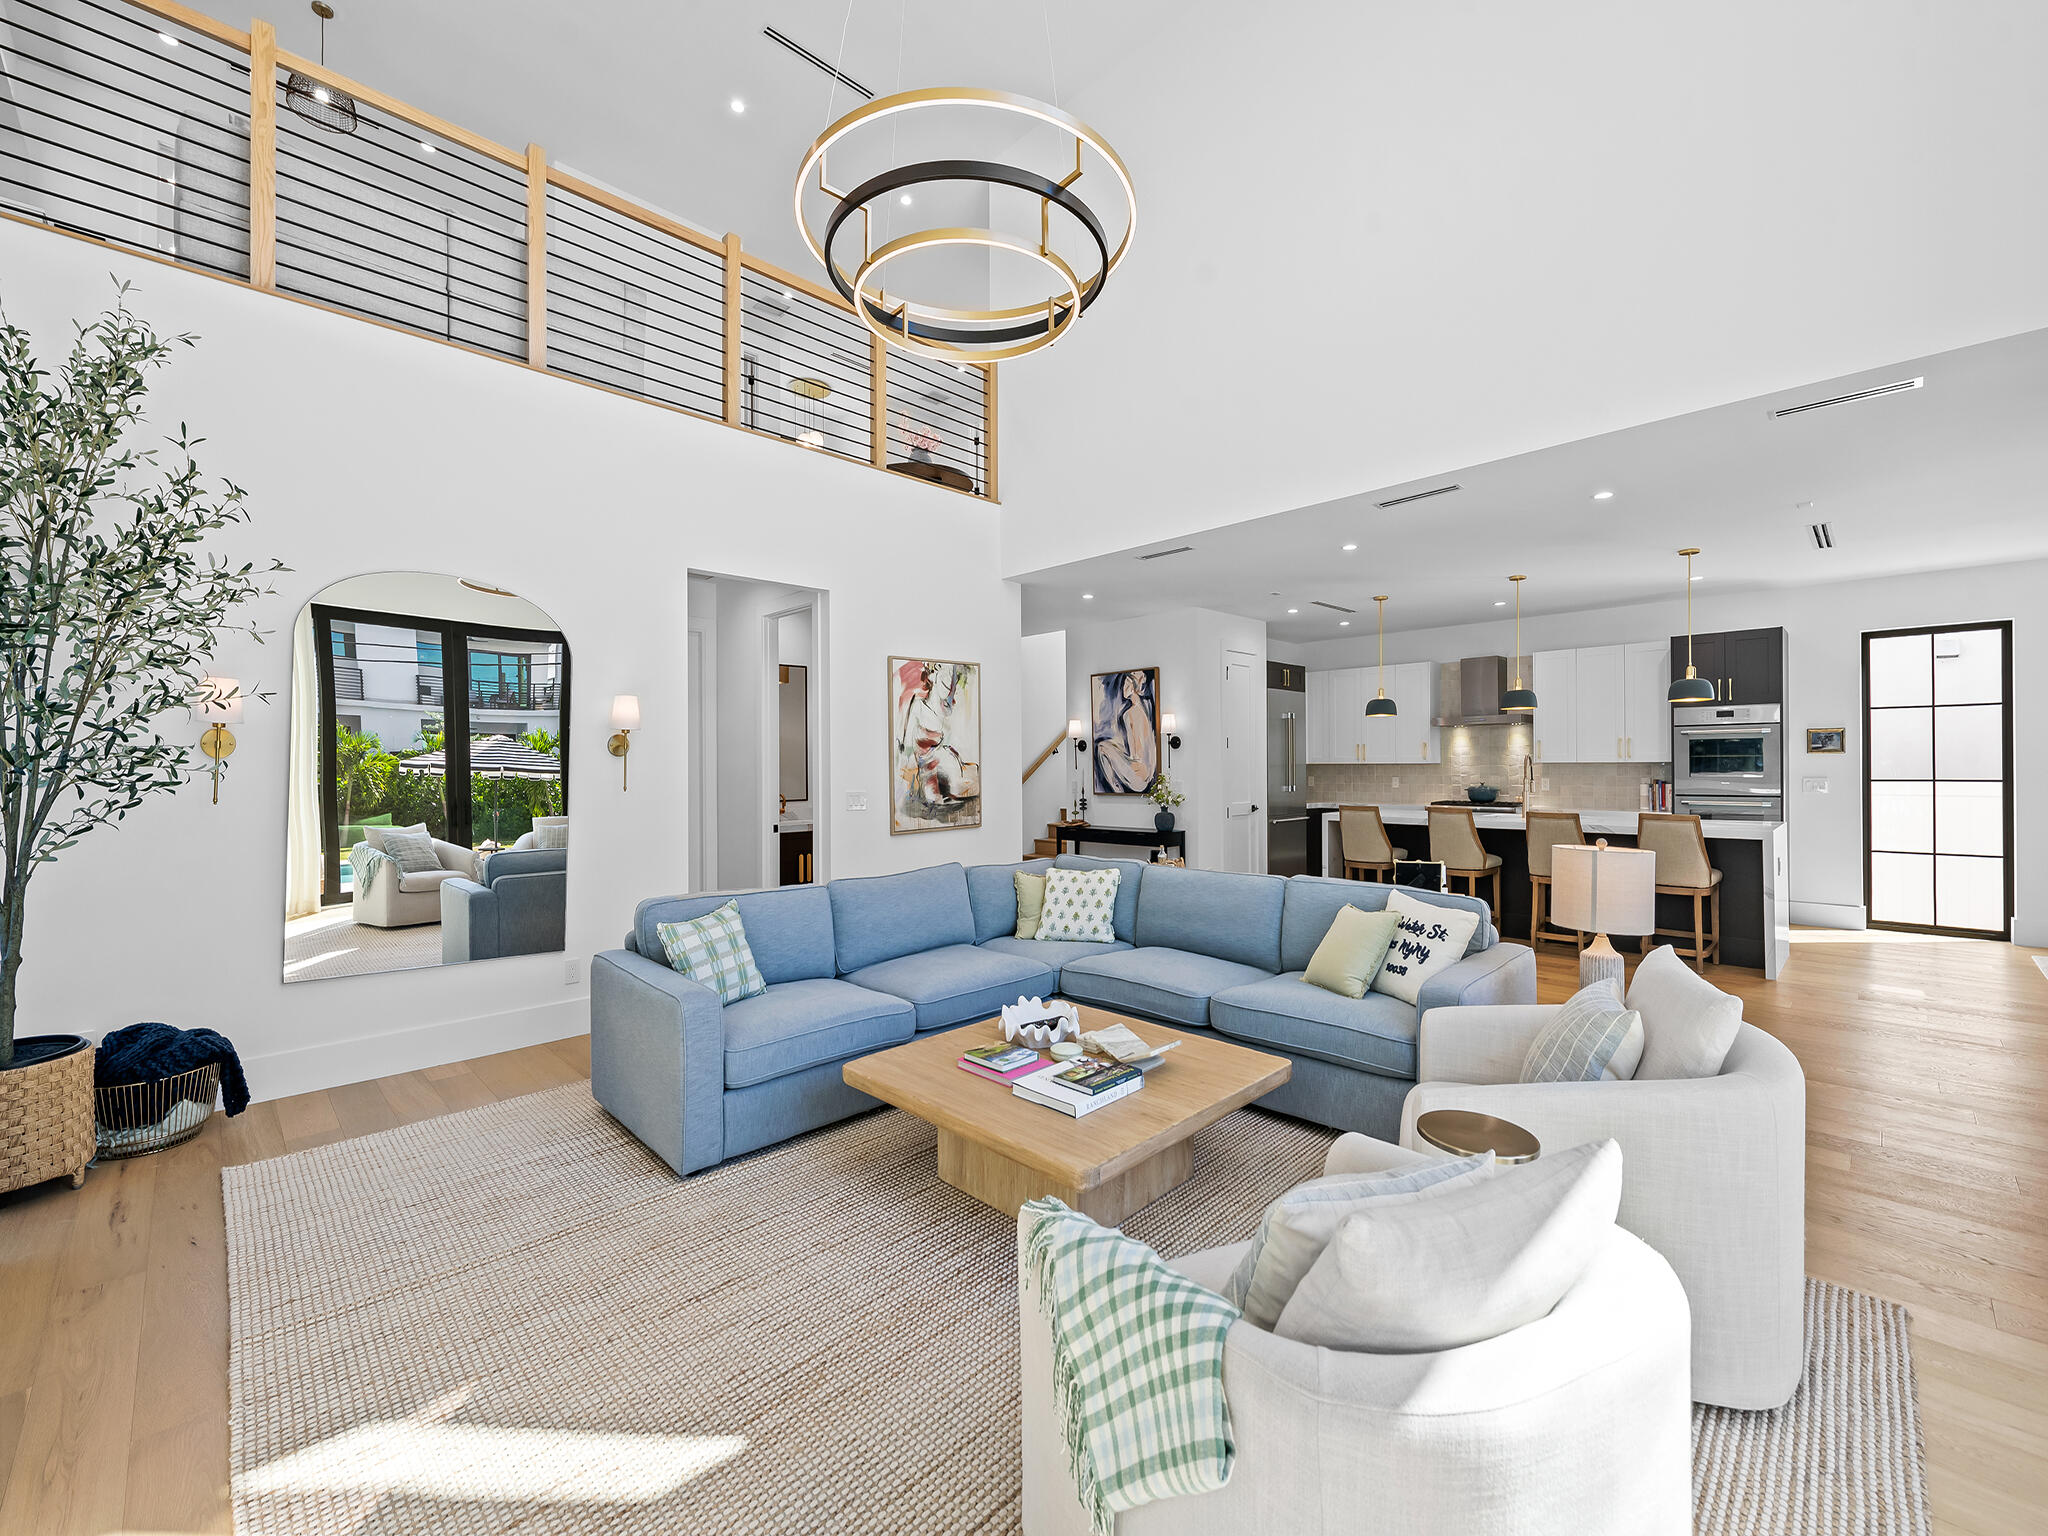
A Refined take on contemporary design & architecture, influenced by a transitional composition of coastal elegance & a touch of modern farmhouse charm. The open concept floor plan is heightened by 2 story ceilings, & walls of glass that flood the multiple living areas with natural light. The culinary kitchen will inspire those who cook & entertain with Thermador appliances, a gas cook top, double ovens, a spacious walk-in pantry, wine refrigeration, large center island for entertaining & intimate formal dinning area. The great room boasts a soaring 20' ceiling, media wall, linear fireplace & floor to ceiling electric drapes that open to sliding doors blending indoor & outdoor living spaces. Enjoy outdoor dining & custom BBQ under a covered lanai that overlooks the expansive backyard, patio area & resort style salt water chlorinated pool. The 2nd floor open loft is currently used as an intimate media room, but can also serve as a home office, a den, or 5th bedroom with a walk-in closet & shared full bathroom. The primary suite features 2 custom walk-in closets & spa inspired bathroom. 2 additional bedrooms & bathrooms completed the 2nd floor. Additional features include a 1st floor bedroom & private full bathroom, half bathroom, large laundry room & smart home technology. This residence is ideally located in E. Fort Lauderdale, just minutes from restaurants, shopping, gyms, parks, water sports, & the beach. Sq ft. from architect.
Amenities
- Pool
Exterior Features
- Waterfront No
- Parking Spaces 2
- Pool Yes
- Parking Description Attached, Driveway, Garage, Paver Block, Two Or More Spaces, Garage Door Opener
- Exterior Features Fence, Lighting, Outdoor Grill, Patio
Interior Features
- Adjusted Sqft 3,391Sq.Ft
- Interior Features Breakfast Bar, Built In Features, Bathtub, Closet Cabinetry, Dining Area, Separate Formal Dining Room, Dual Sinks, Entrance Foyer, Fireplace, High Ceilings, Kitchen Island, Main Living Area Entry Level, Split Bedrooms, Shower Only, Upper Level Primary, Walk In Closets, Pantry
- Sqft 3,391 Sq.Ft
Property Features
- Aprox. Lot Size 6,754
- Furnished Info No
- Lot Description Less Than One Acre, Interior Lot, Sprinklers Automatic, Less Than Quarter Acre
- Short Sale Regular Sale
- HOA Fees N/A
- Subdivision Complex
- Subdivision Info Progresso
- Tax Amount $30,723
- Tax Year 2025
1317 NE 17th Ave
Fort Lauderdale, FL 33304Similar Properties For Sale
-
 $2,895,0004 Beds4.5 Baths4,020 Sq.Ft1050 Seminole Dr #Phb, Fort Lauderdale, FL 33304
-
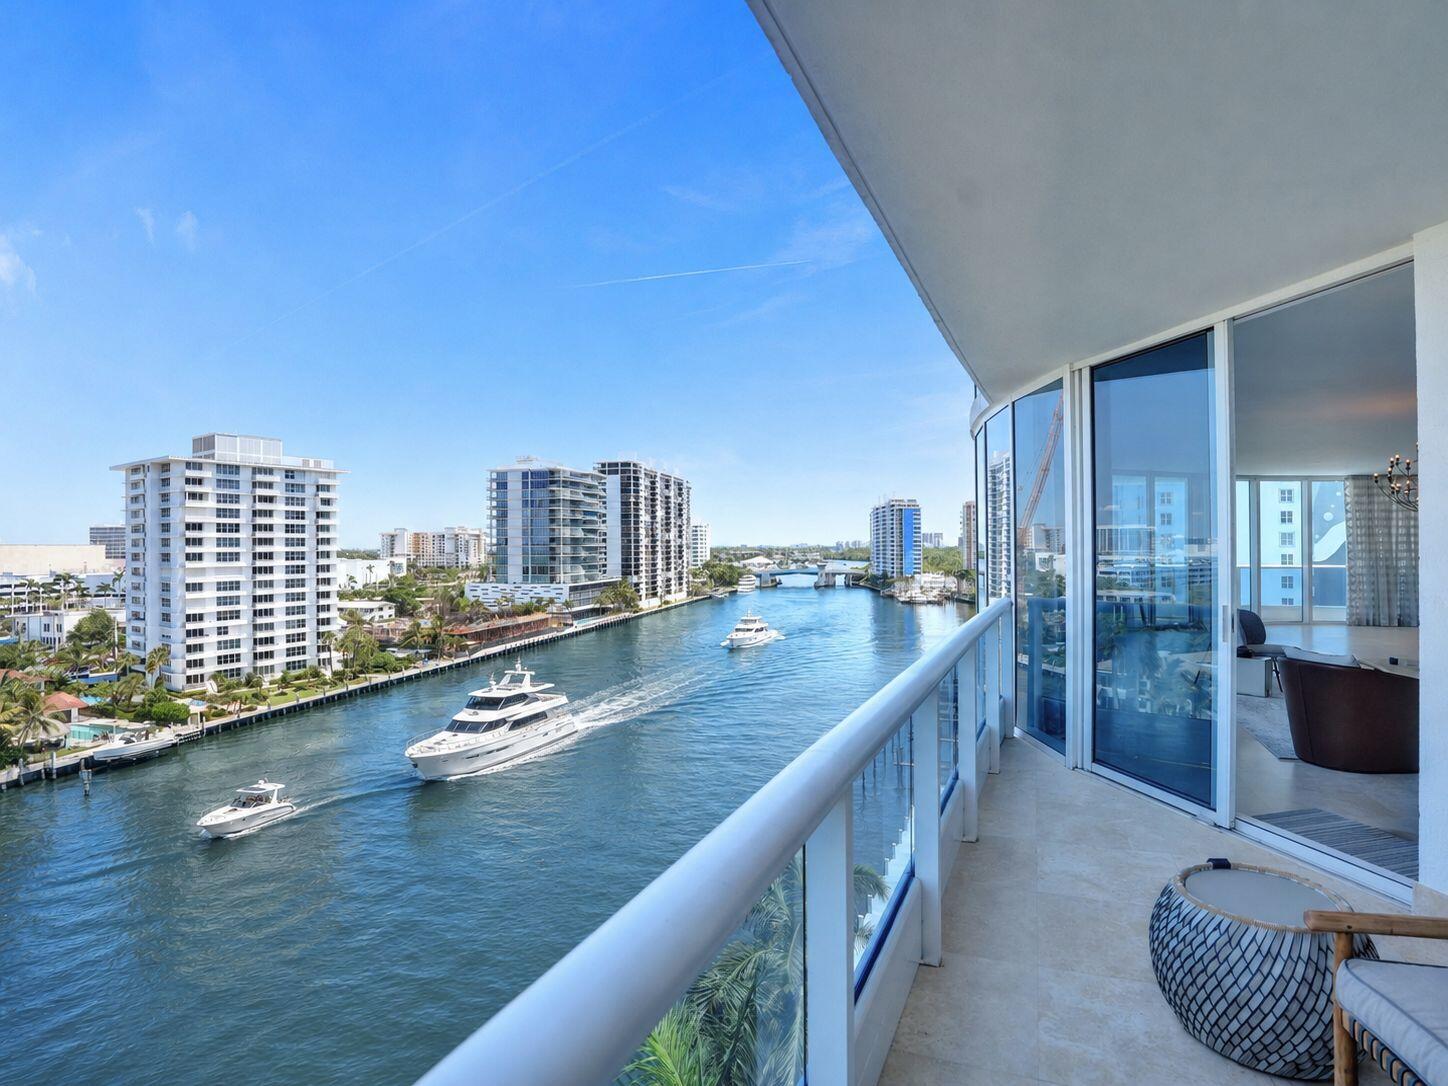 $2,790,0003 Beds3.5 Baths3,417 Sq.Ft715 Bayshore Dr #902, Fort Lauderdale, FL 33304
-
 $2,695,0004 Beds4 Baths3,438 Sq.Ft1331 NE 16th Ter, Fort Lauderdale, FL 33304
-
 $2,600,0003 Beds3 Baths3,616 Sq.Ft3325 NE 14th Ct, Fort Lauderdale, FL 33304
-
 $2,600,0004 Beds4.5 Baths3,430 Sq.Ft1325 NE 16th Ter, Fort Lauderdale, FL 33304
-
 $2,499,0003 Beds2.5 Baths3,297 Sq.Ft1418 NE 6th St, Fort Lauderdale, FL 33304
-
 $2,490,0004 Beds3.5 Baths2,780 Sq.Ft1642 NE 8th St, Fort Lauderdale, FL 33304
-
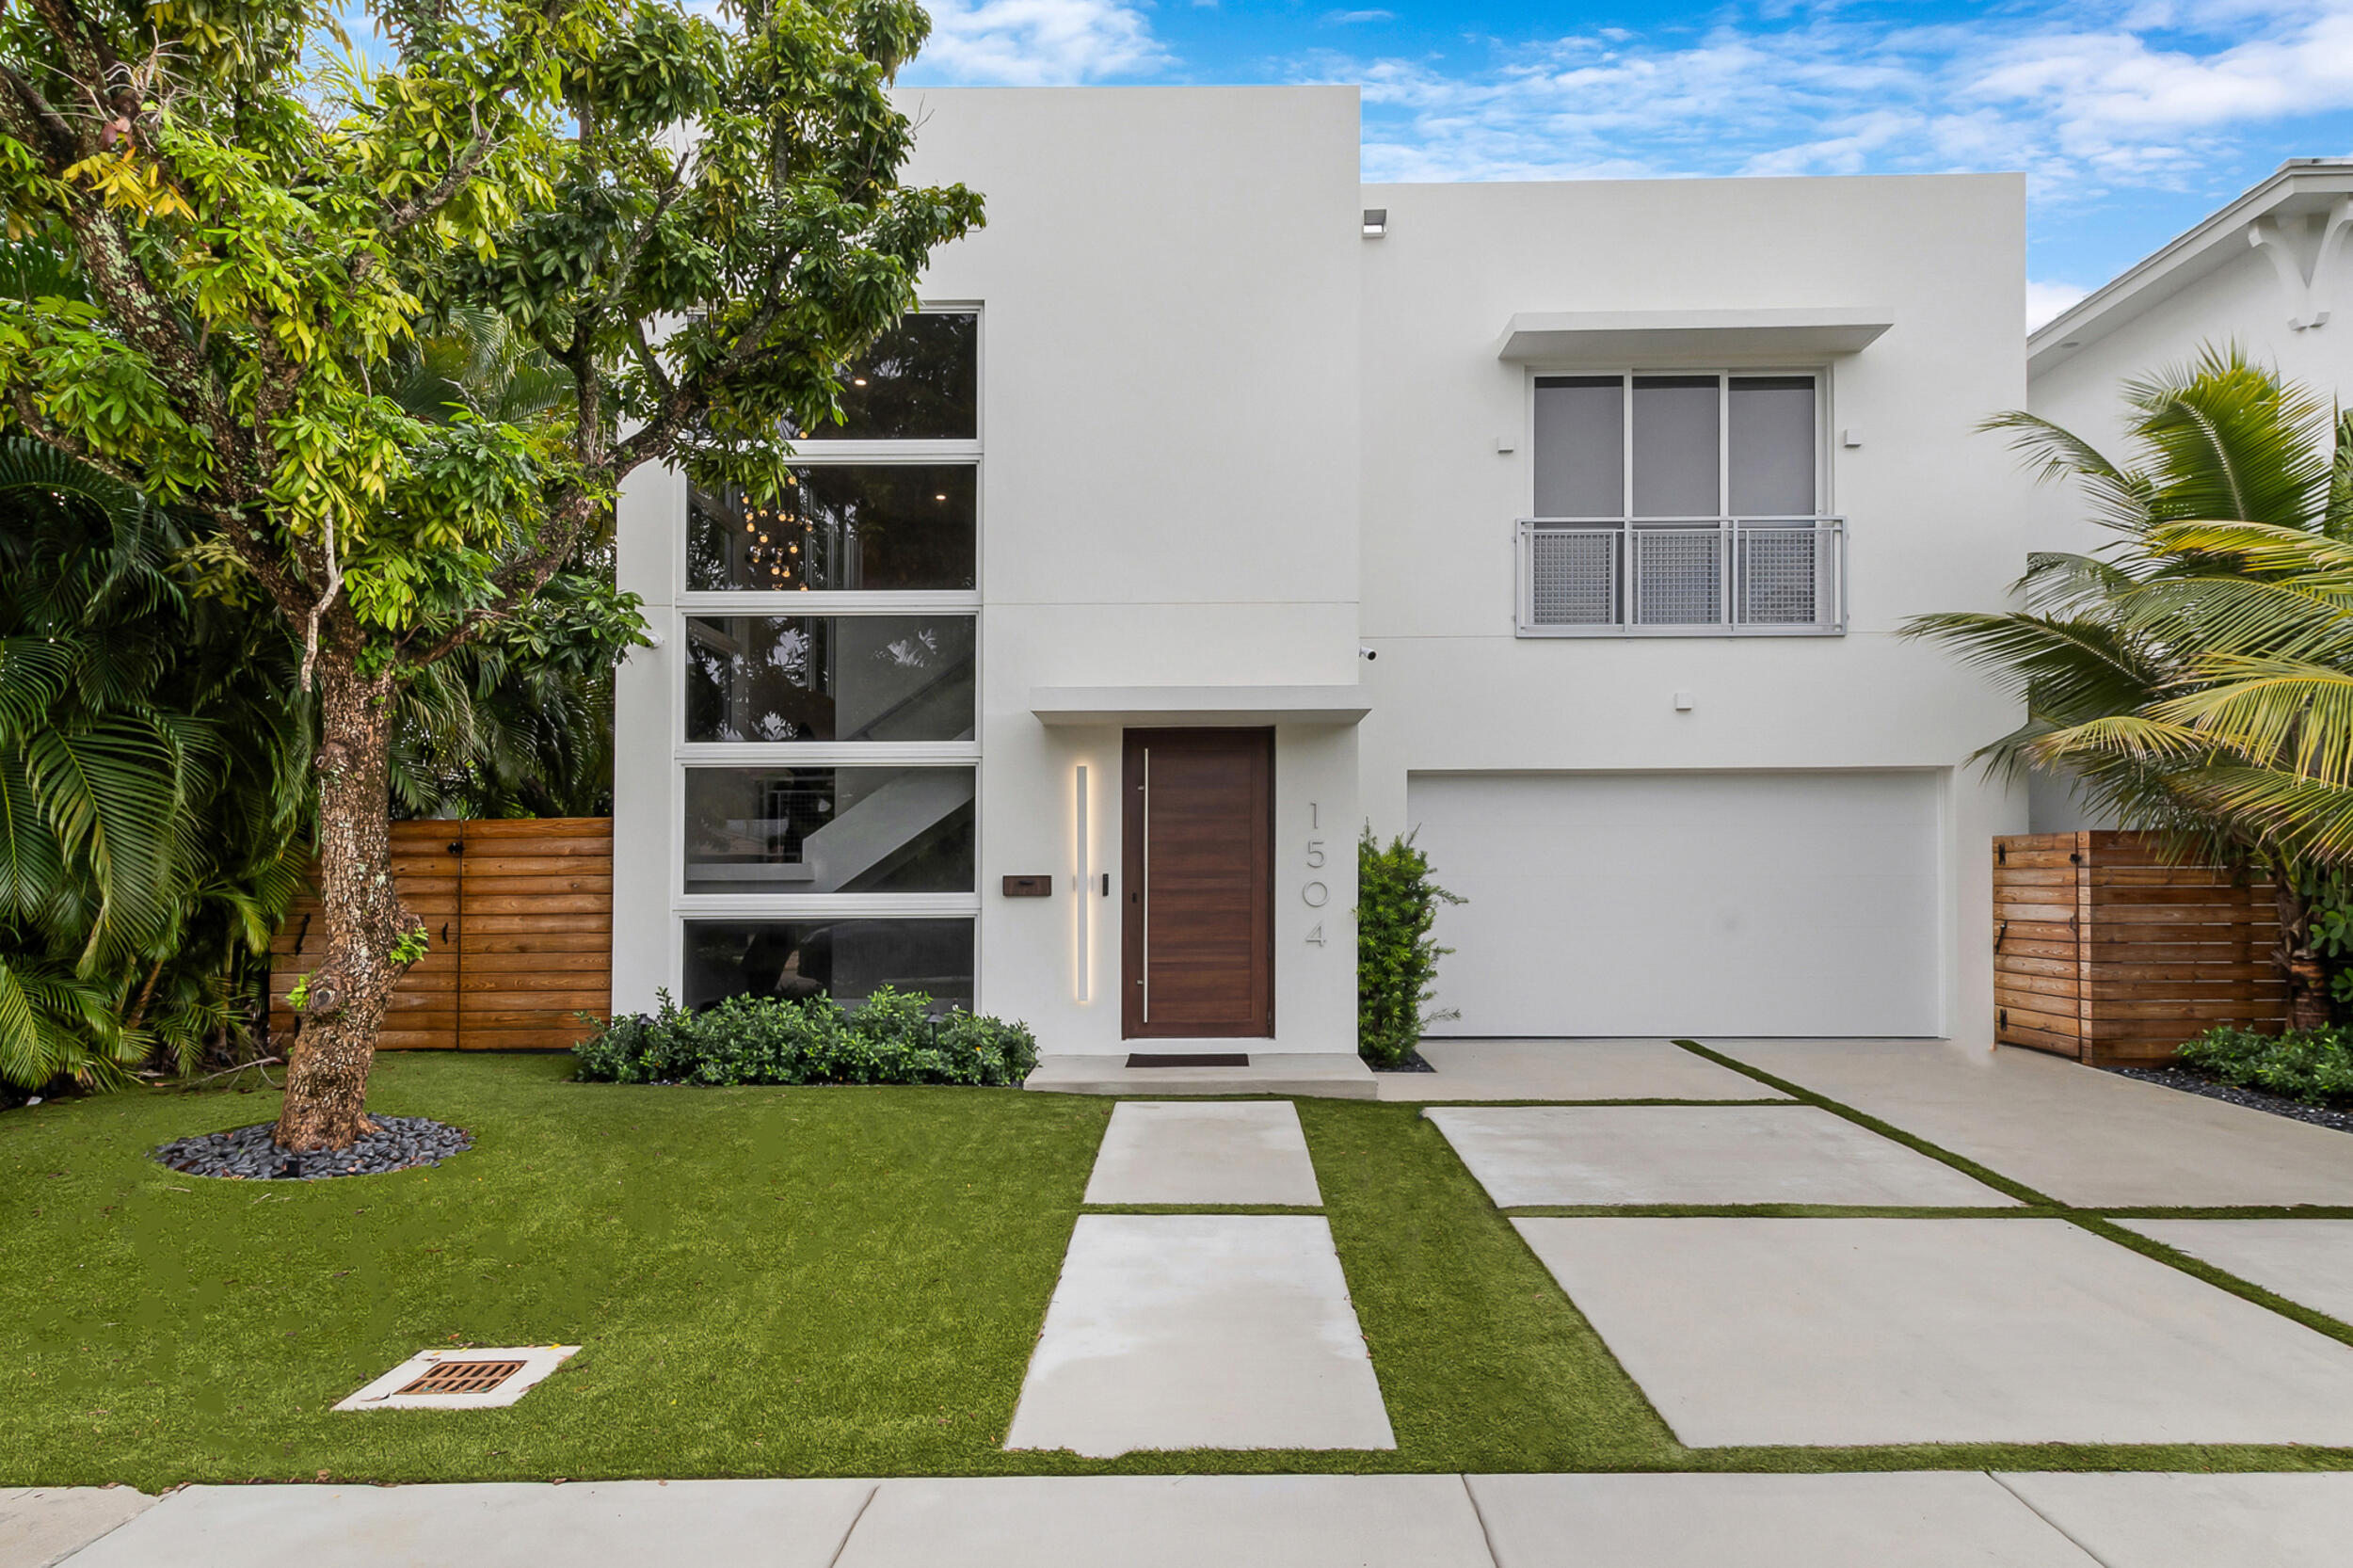 $2,399,9994 Beds4.5 Baths3,235 Sq.Ft1504 NE 6th Ct, Fort Lauderdale, FL 33304
-
 $2,295,0004 Beds4.5 Baths2,568 Sq.Ft1523 NE 17th Way, Fort Lauderdale, FL 33304
-
 $2,275,0005 Beds4 Baths2,613 Sq.Ft2614 NE 15th St, Fort Lauderdale, FL 33304
-
 $2,149,0000 Beds0 Baths3,157 Sq.Ft1730 Ne 7th St Unit 1-5th, Fort Lauderdale, FL 33304
-
 $2,100,0004 Beds3.5 Baths3,111 Sq.Ft707 NE 7th Ave, Fort Lauderdale, FL 33304
-
 $2,100,0003 Beds3.5 Baths2,740 Sq.Ft505 N Fort Lauderdale Bch Blvd #2500, Fort Lauderdale, FL 33304
-
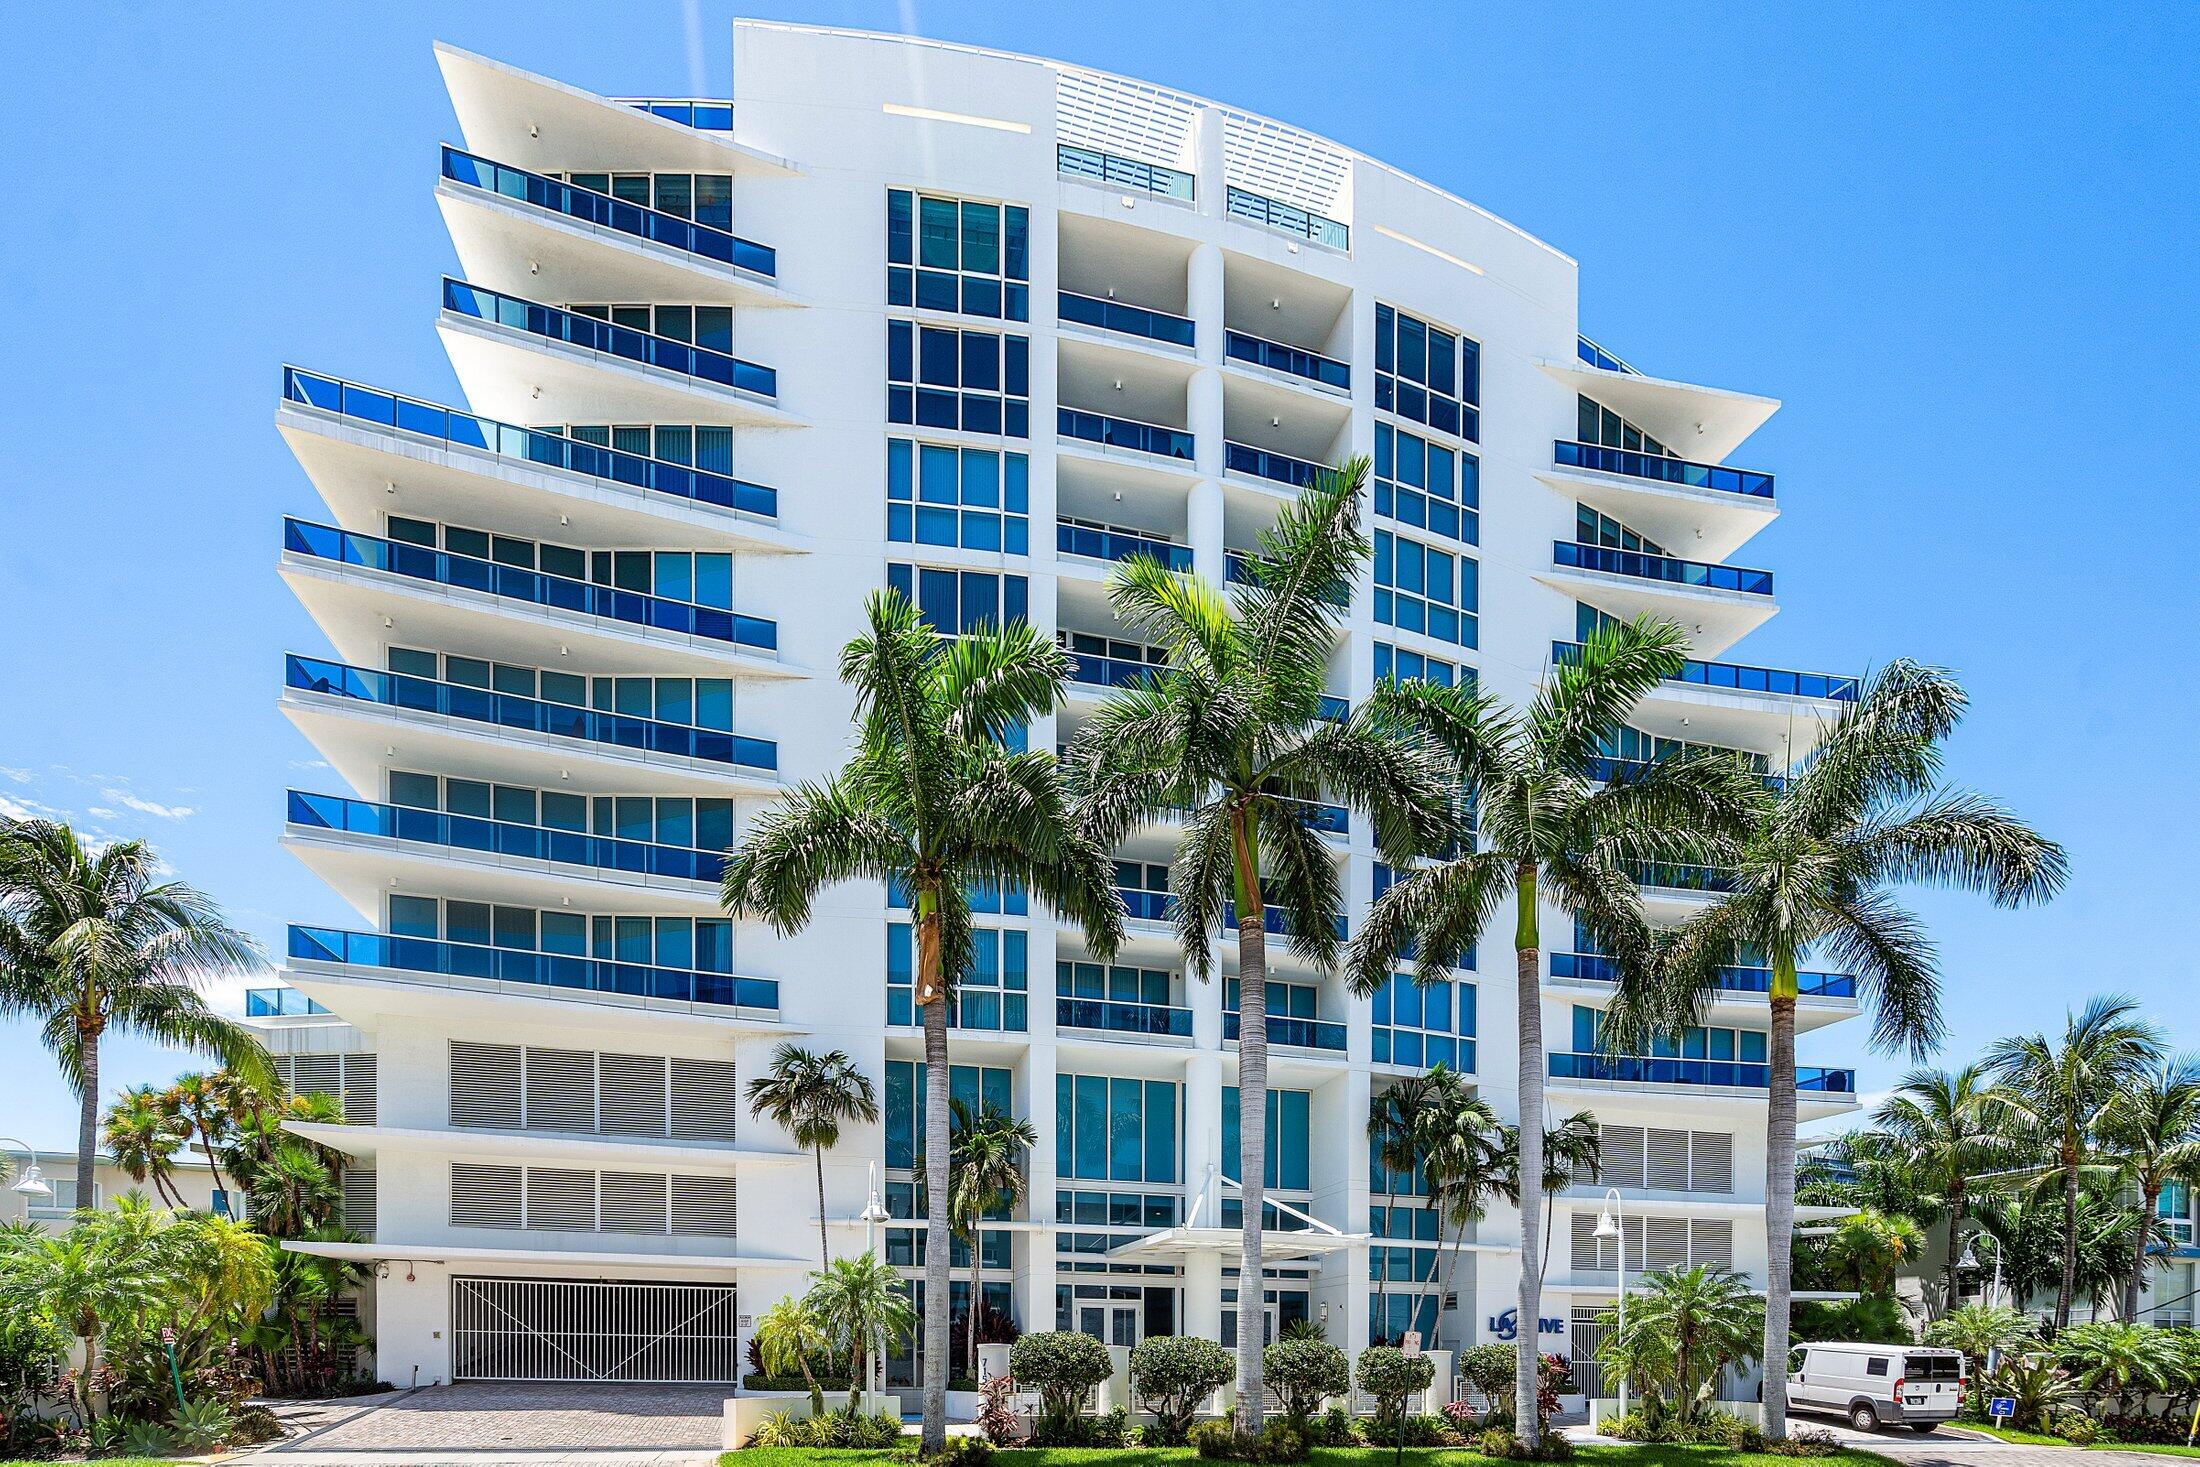 $1,945,0003 Beds3.5 Baths2,992 Sq.Ft715 Bayshore Dr #Ph4, Fort Lauderdale, FL 33304
-
 $1,899,9995 Beds4 Baths2,762 Sq.Ft2046 NE 15th St, Fort Lauderdale, FL 33304
The multiple listing information is provided by the Miami Association of Realtors® from a copyrighted compilation of listings. The compilation of listings and each individual listing are ©2023-present Miami Association of Realtors®. All Rights Reserved. The information provided is for consumers' personal, noncommercial use and may not be used for any purpose other than to identify prospective properties consumers may be interested in purchasing. All properties are subject to prior sale or withdrawal. All information provided is deemed reliable but is not guaranteed accurate, and should be independently verified. Listing courtesy of: Compass Florida, LLC. tel: (954) 210-7040
Real Estate IDX Powered by: TREMGROUP