



Basic Information
- MLS # B26080604
- Type Single Family Home
- Subdivision/Complex Whisem Unit A
- Year Built 2026
- Total Sqft 7,993
- Date Listed 09/25/2026
- Days on Market 2
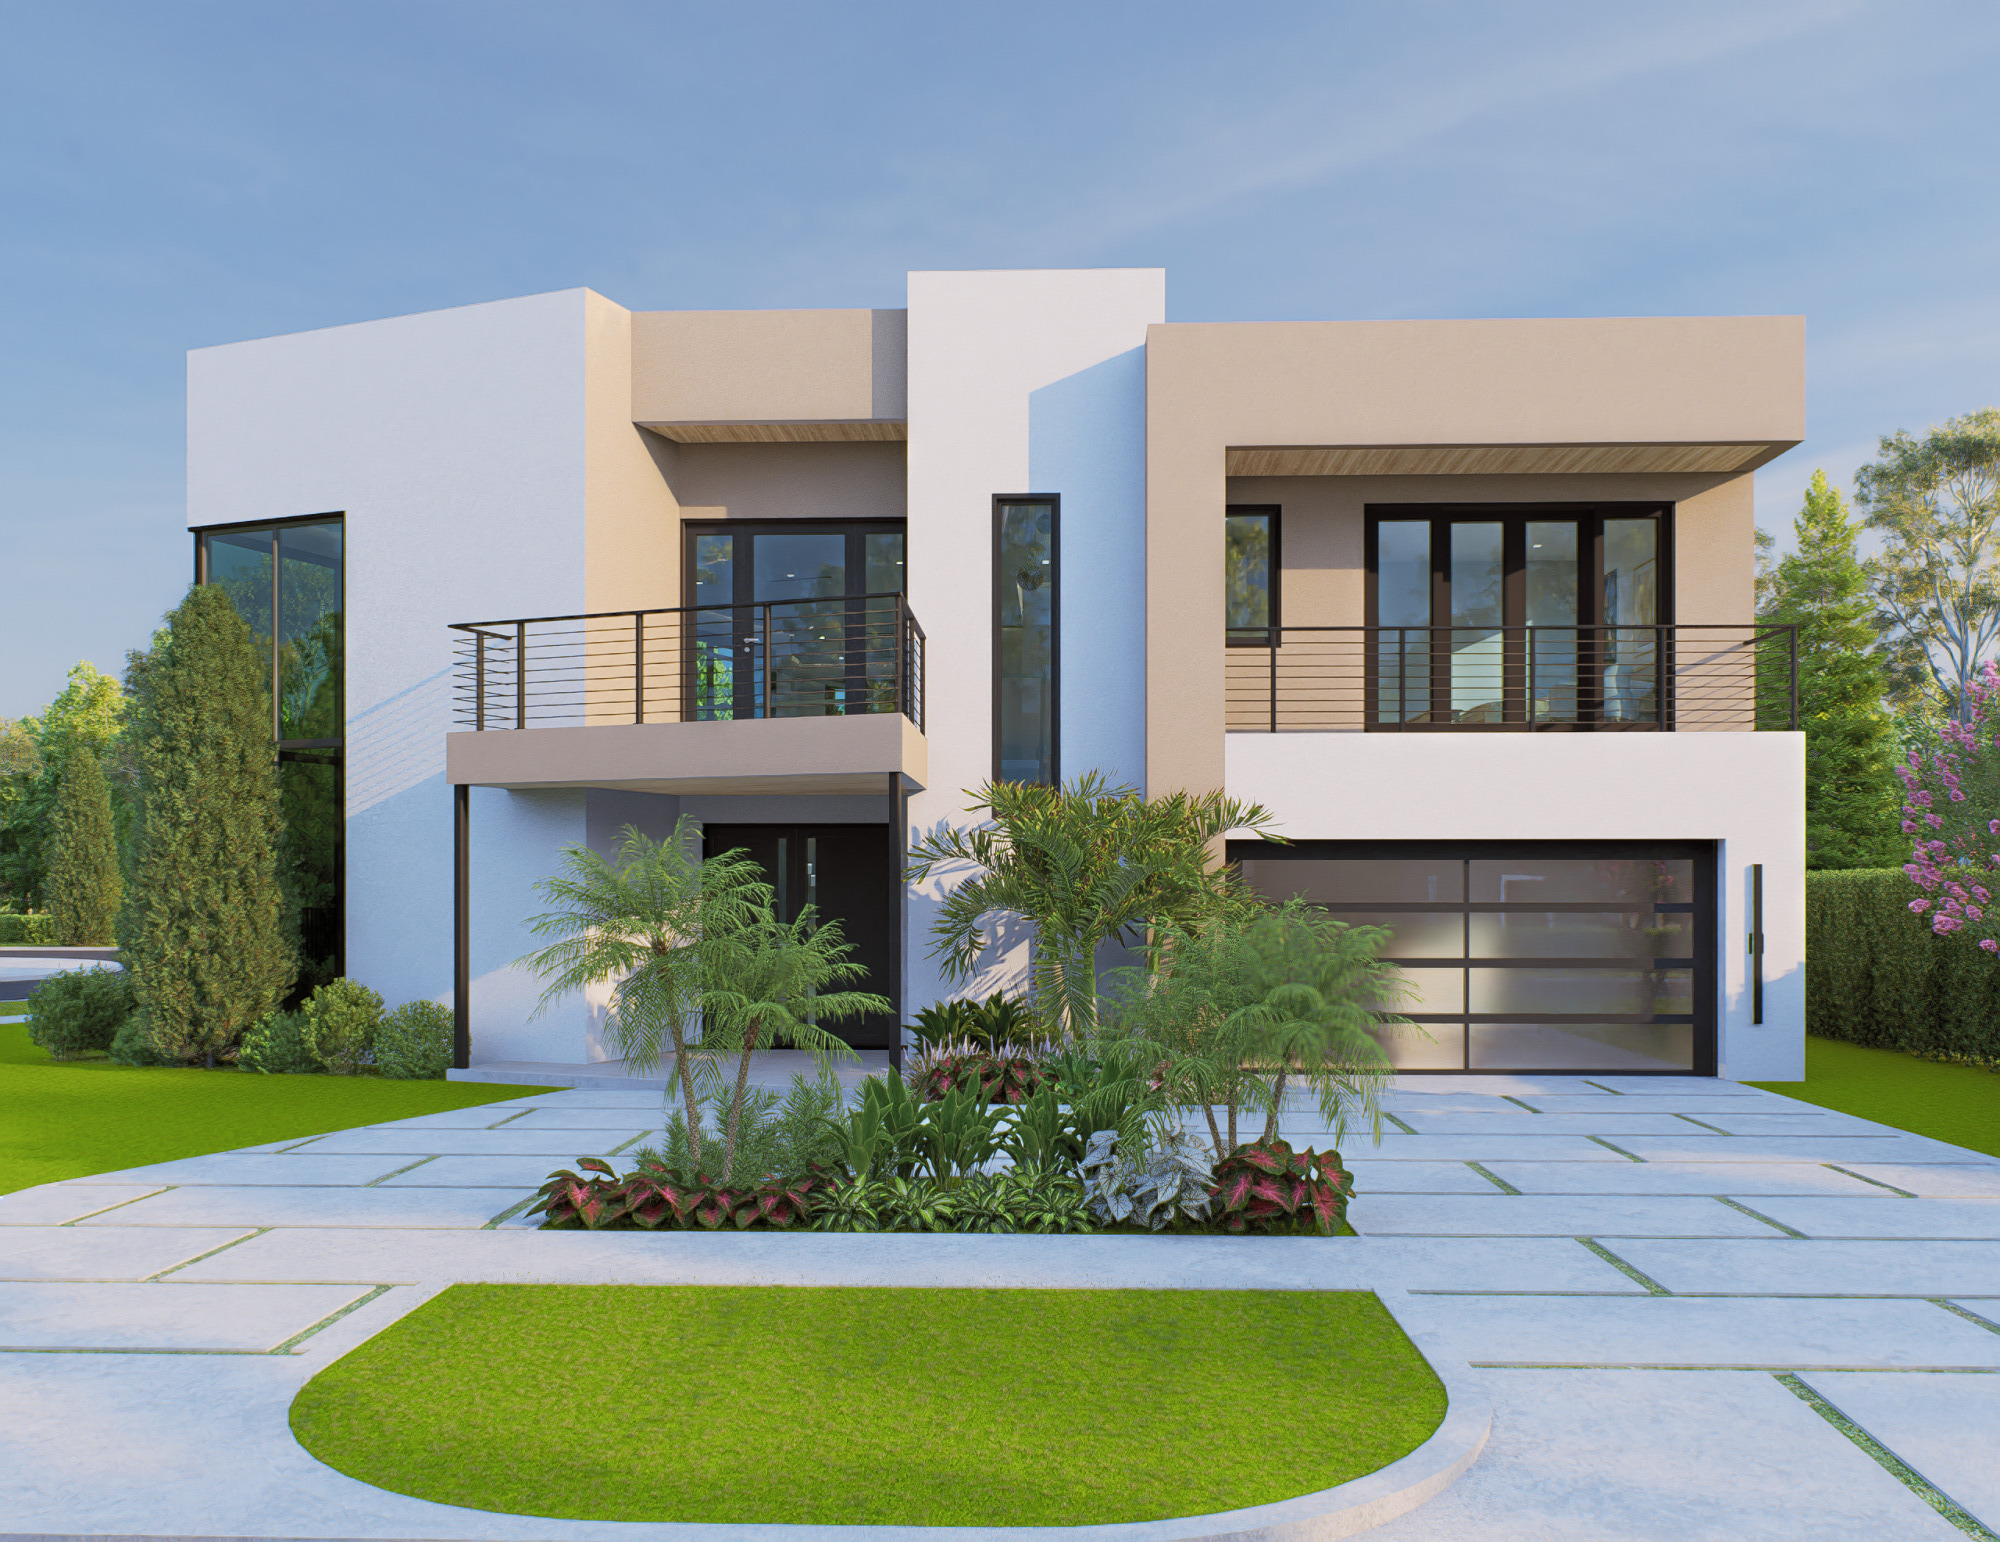
A striking expression of modern luxury two car garage corner lot, this newly constructed two-story residence offers 4,287 square feet of beautifully appointed living space and 5,153 total square feet, ideally positioned on a prominent corner lot. Thoughtfully designed for sophisticated living and effortless entertaining, the home blends dramatic architectural details, premium finishes, and exceptional indoor-outdoor spaces. The residence features four beautifully appointed en-suite bedrooms in the main home, including an impressive first-floor primary suite with a spa-inspired bath and custom-designed his-and-her closets. Custom closets throughout the residence provide exceptional storage with a refined, tailored finish. Prominent location close to Mizner park, Beach. A private detached guest house features an additional en-suite bedroom, creating an ideal retreat for overnight guests, extended family, a private office, or studio. At the heart of the home, the expansive open-concept living space flows seamlessly from the living and dining areas into a spectacular designer kitchen. Illuminated Cristallo countertops create a dramatic jewel-like focal point, complemented by sleek custom cabinetry and a complete suite of premium Thermador appliances. An elegant entertainment bar with a full-height wine cooler further enhances the home's sophisticated entertaining experience. The second level with glass railings reveals an impressive oversized loft designed for versatility and entertainment. Ideal as a media lounge, game room, secondary family room, or private retreat, this expansive space opens to multiple balconies capturing panoramic views and abundant natural light. The loft also provides the flexibility to accommodate an additional bedroom, office, or customized flex space. Designer finishes are carried throughout, including elegant porcelain flooring across the first level and premium hard laminate flooring upstairs. The primary bath is fully finished in porcelain and showcases a custom-crafted vanity with a coordinating linen cabinet, creating a serene, spa-like atmosphere. Sleek modern faucets and carefully selected fixtures complete the home's modern aesthetic. Outside, a private resort-inspired backyard creates a spectacular setting for South Florida living. The custom swimming pool features four water jets and a cascading waterfall, surrounded by inviting spaces for lounging, dining, and entertaining. From its dramatic Cristallo kitchen and luxurious first-floor primary suite to its detached guest house, expansive entertainment loft, multiple balconies, custom closets, and resort-style pool, every element of this exceptional new-construction residence has been thoughtfully designed to deliver modern luxury, privacy, and an elevated Florida lifestyle. close to lots of shops and restaurant, Boca Town Center mall, FAU, PBSC ... Note: Color change on Guest bathroom vanity and bathroom vanity on the first floor. These two vanity are not the same as rendering as advertised.
Amenities
- Pool
Exterior Features
- Waterfront No
- Parking Spaces 2
- Pool Yes
- Parking Description Attached, Circular Driveway, Garage, Parking Pad, Two Or More Spaces, Garage Door Opener
- Exterior Features Balcony, Barbecue, Lighting, Outdoor Shower, Patio
Interior Features
- Adjusted Sqft 4,287Sq.Ft
- Interior Features Breakfast Bar, Bidet, Built In Features, Bedroom On Main Level, Bathtub, Closet Cabinetry, Dining Area, Separate Formal Dining Room, Dual Sinks, French Doors Atrium Doors, Garden Tub Roman Tub, High Ceilings, Kitchen Island, Kitchen Dining Combo, Living Dining Room, Main Level Primary, Main Living Area Entry Level, Shower Only, Bar, Walk In Closets, Central Vacuum
- Sqft 4,287 Sq.Ft
Property Features
- Aprox. Lot Size 7,993
- Furnished Info No
- Lot Description Less Than One Acre, Corner Lot, Sprinklers Automatic, Less Than Quarter Acre, Buyer Approval Required
- Short Sale Regular Sale
- HOA Fees N/A
- Subdivision Complex
- Subdivision Info Whisem Unit A
- Tax Amount $19,802
- Tax Year 2025
1225 NE 4th Ave
Boca Raton, FL 33432Similar Properties For Sale
-
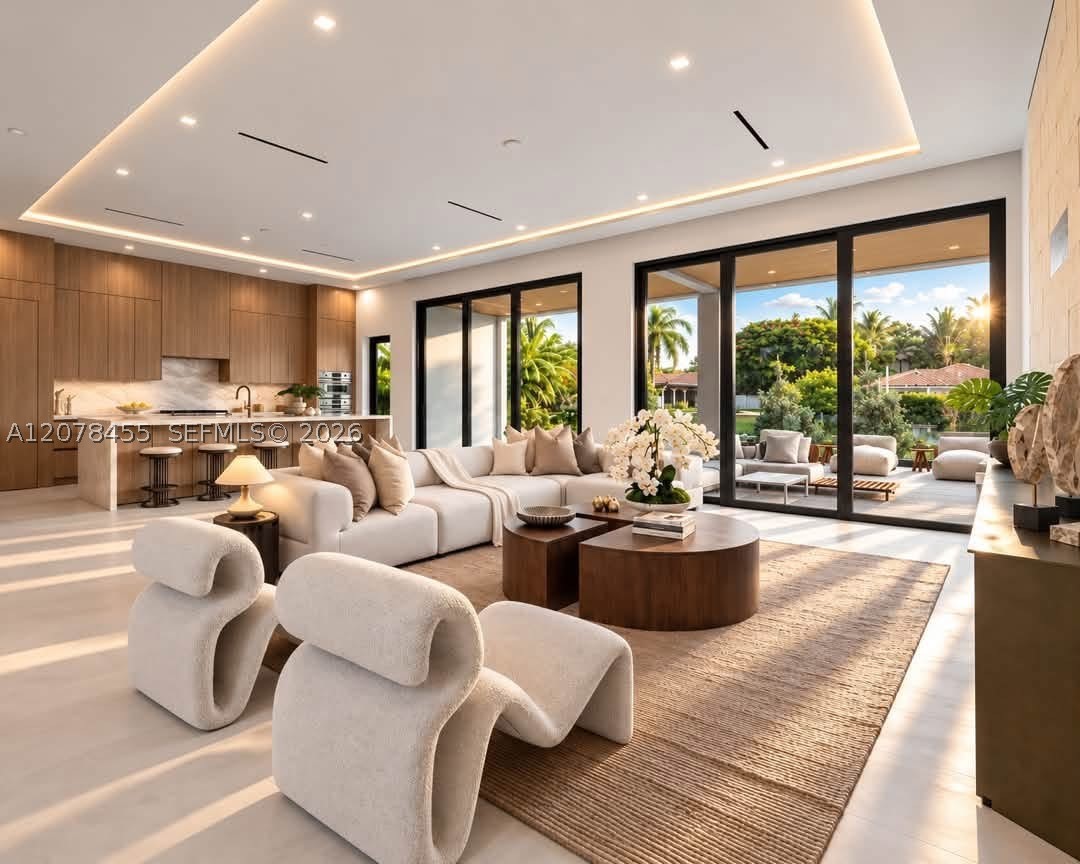 $6,000,0006 Beds5.5 Baths4,703 Sq.Ft252 SW 14th Pl, Boca Raton, FL 33432
 -
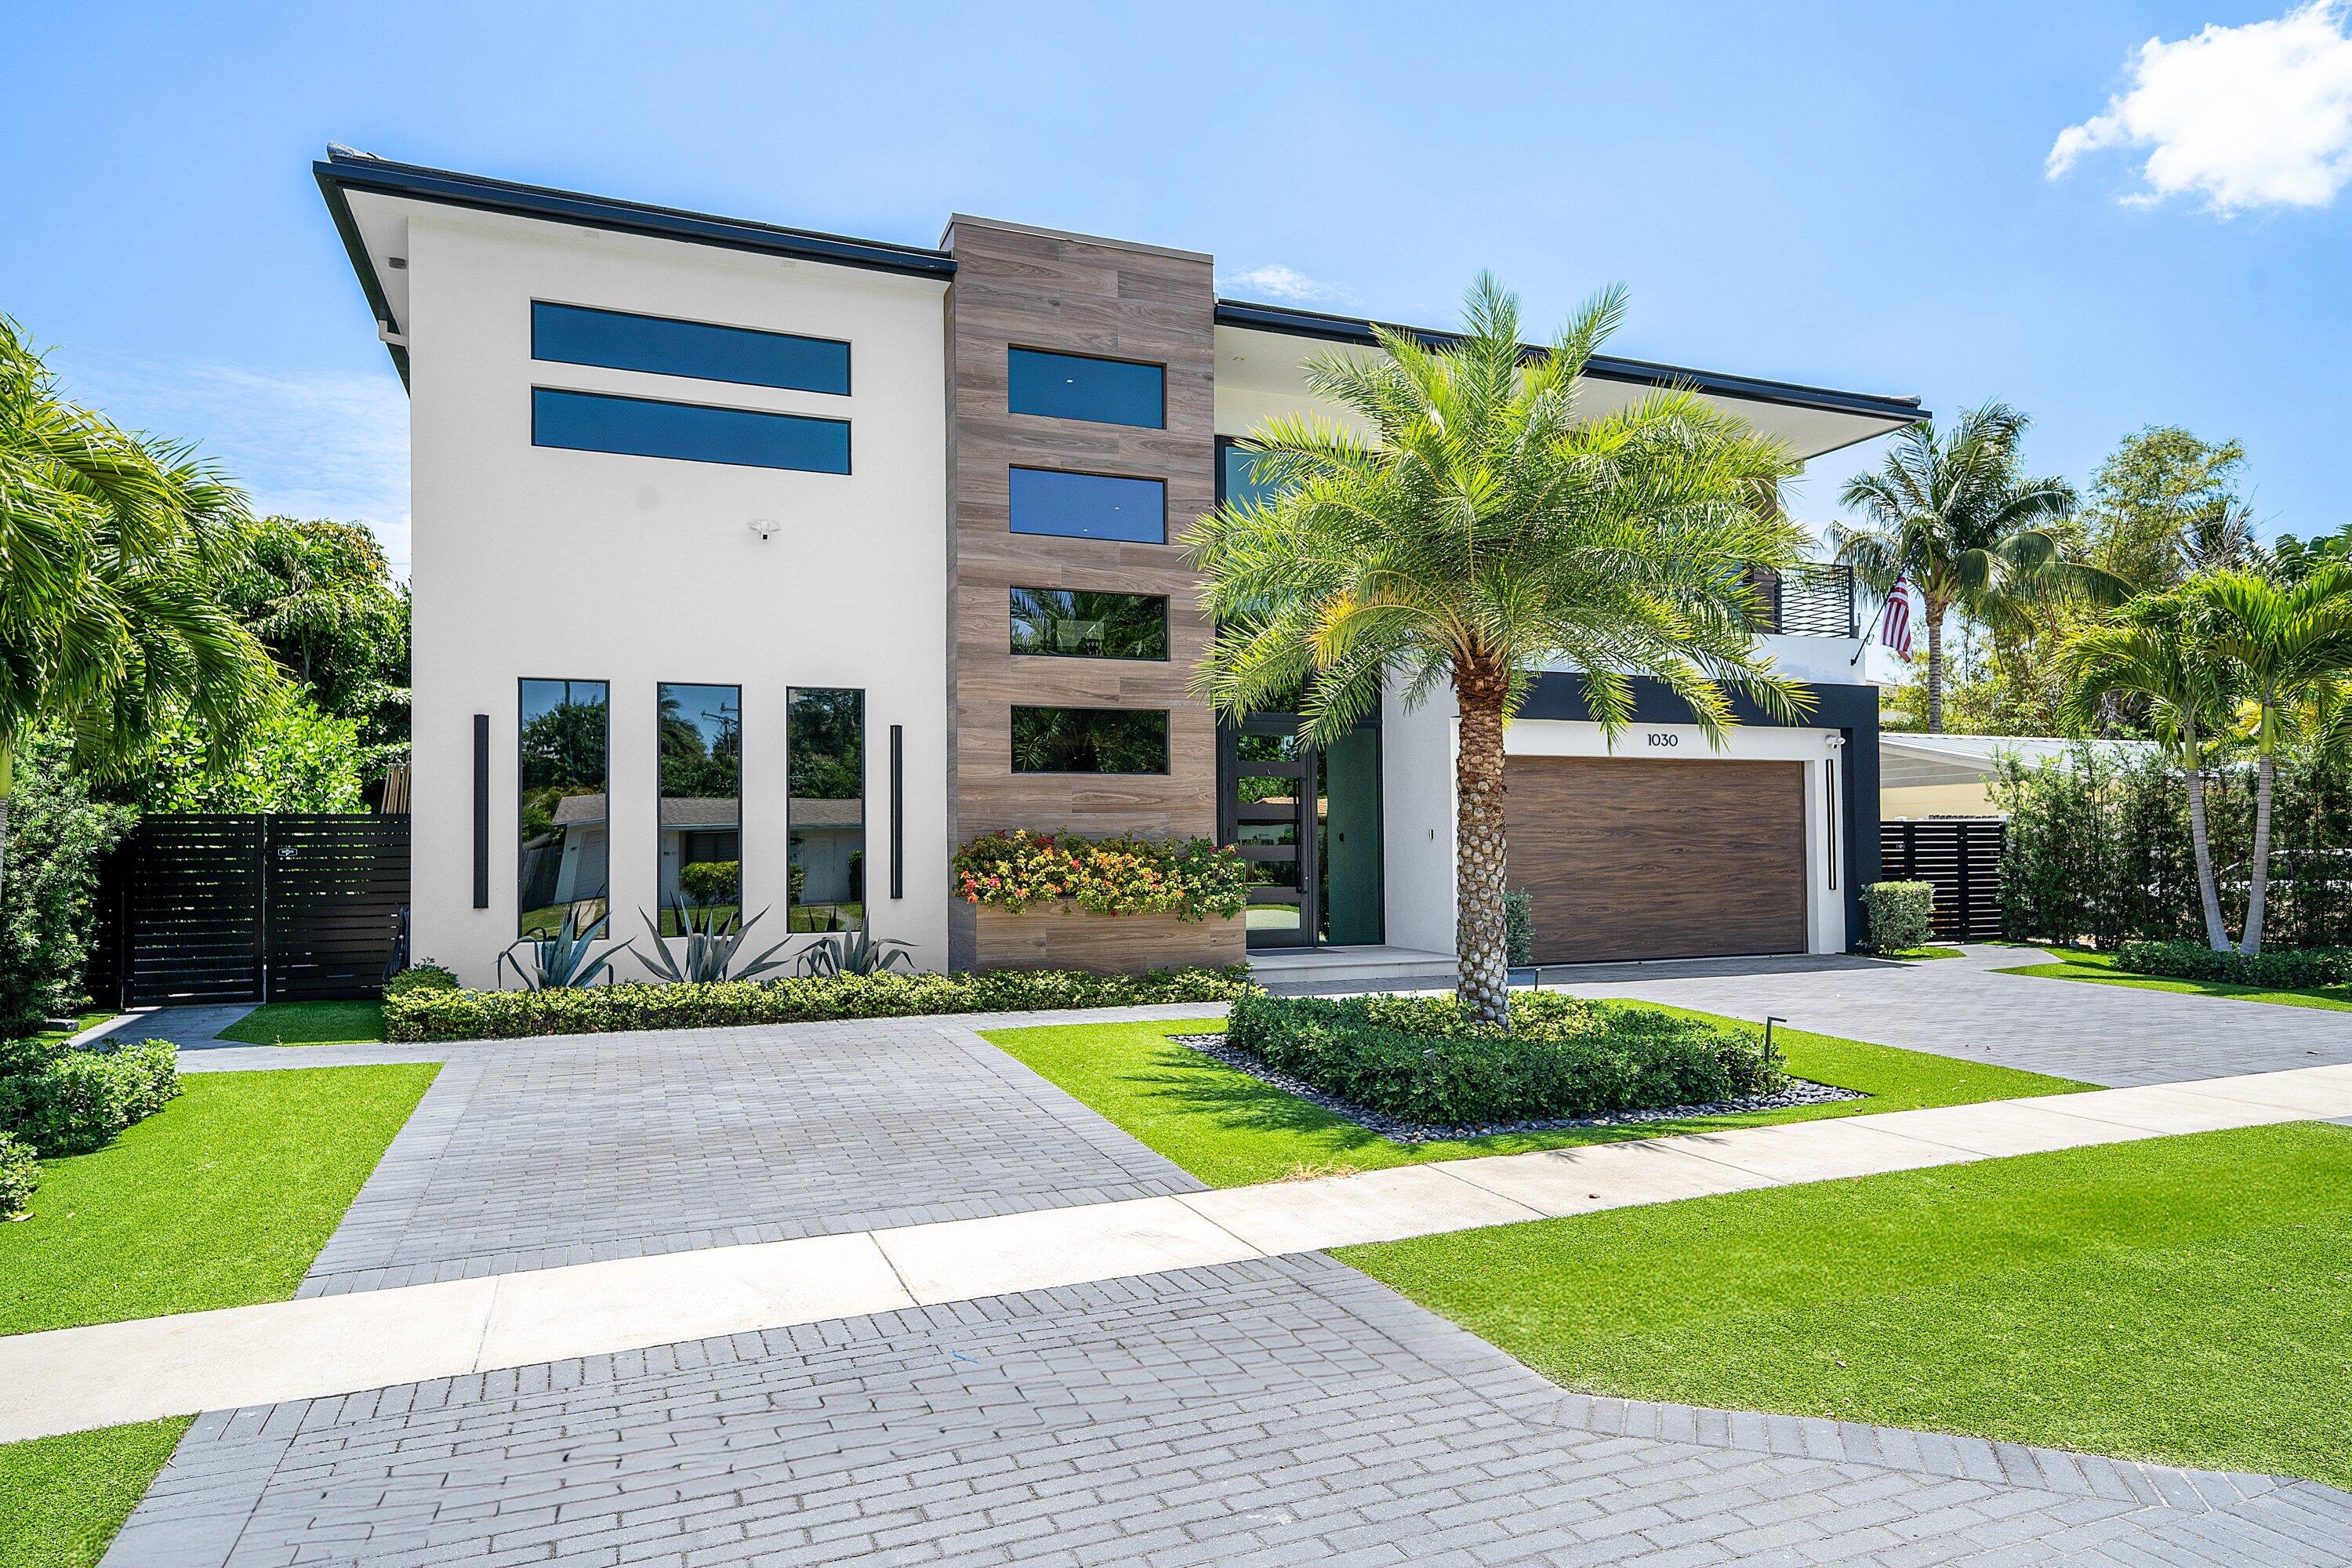 $5,995,0005 Beds5.5 Baths5,200 Sq.Ft1030 NE 2nd Ter, Boca Raton, FL 33432
 -
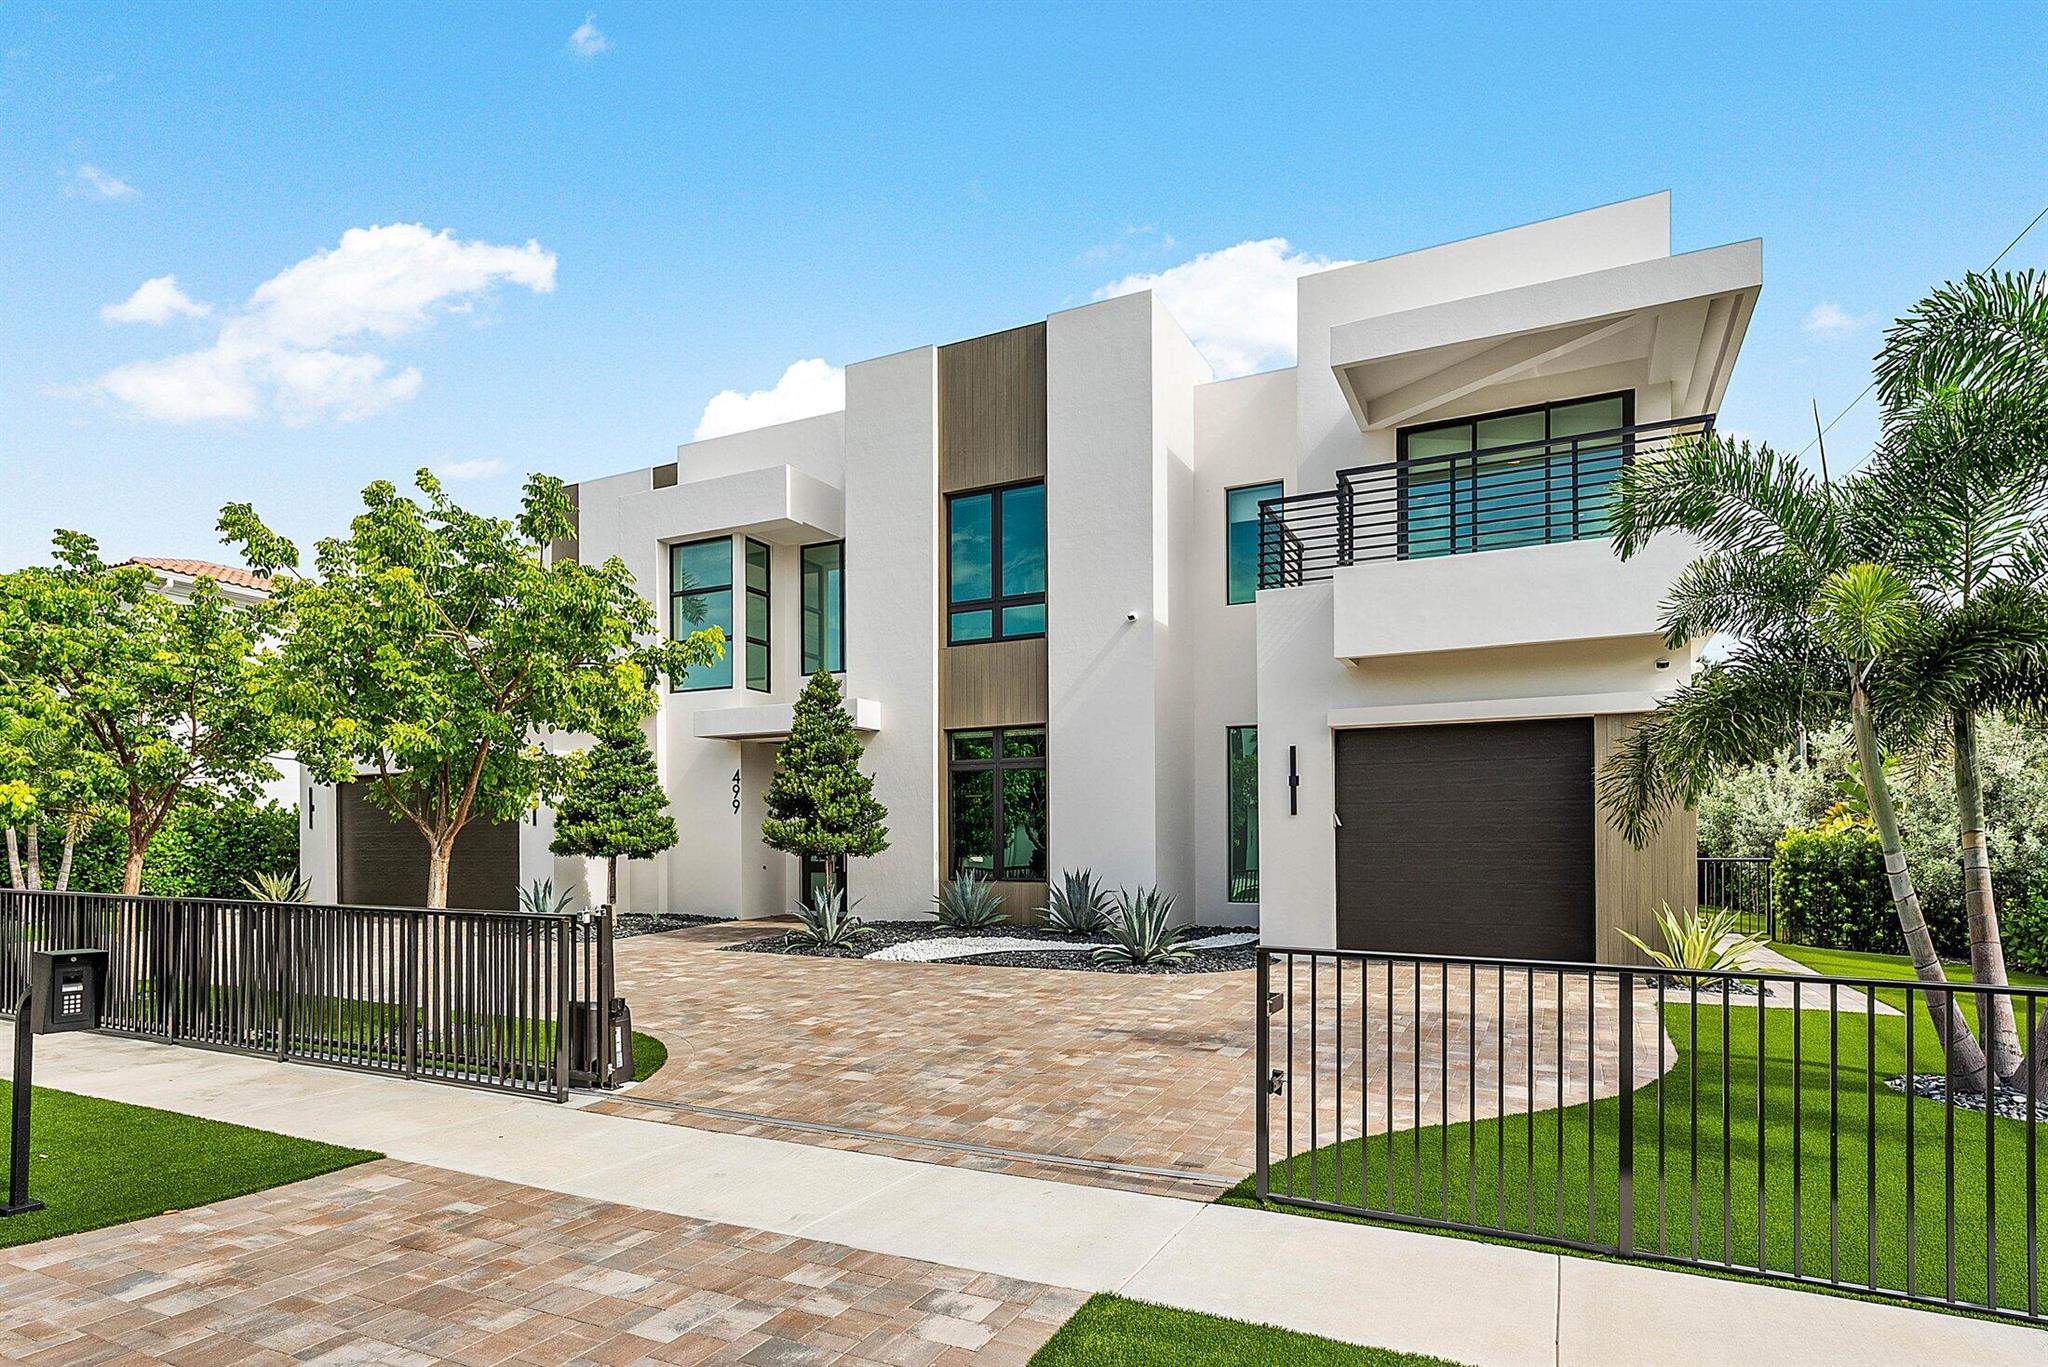 $5,799,0005 Beds4.5 Baths5,176 Sq.Ft499 NE 4th St, Boca Raton, FL 33432
 -
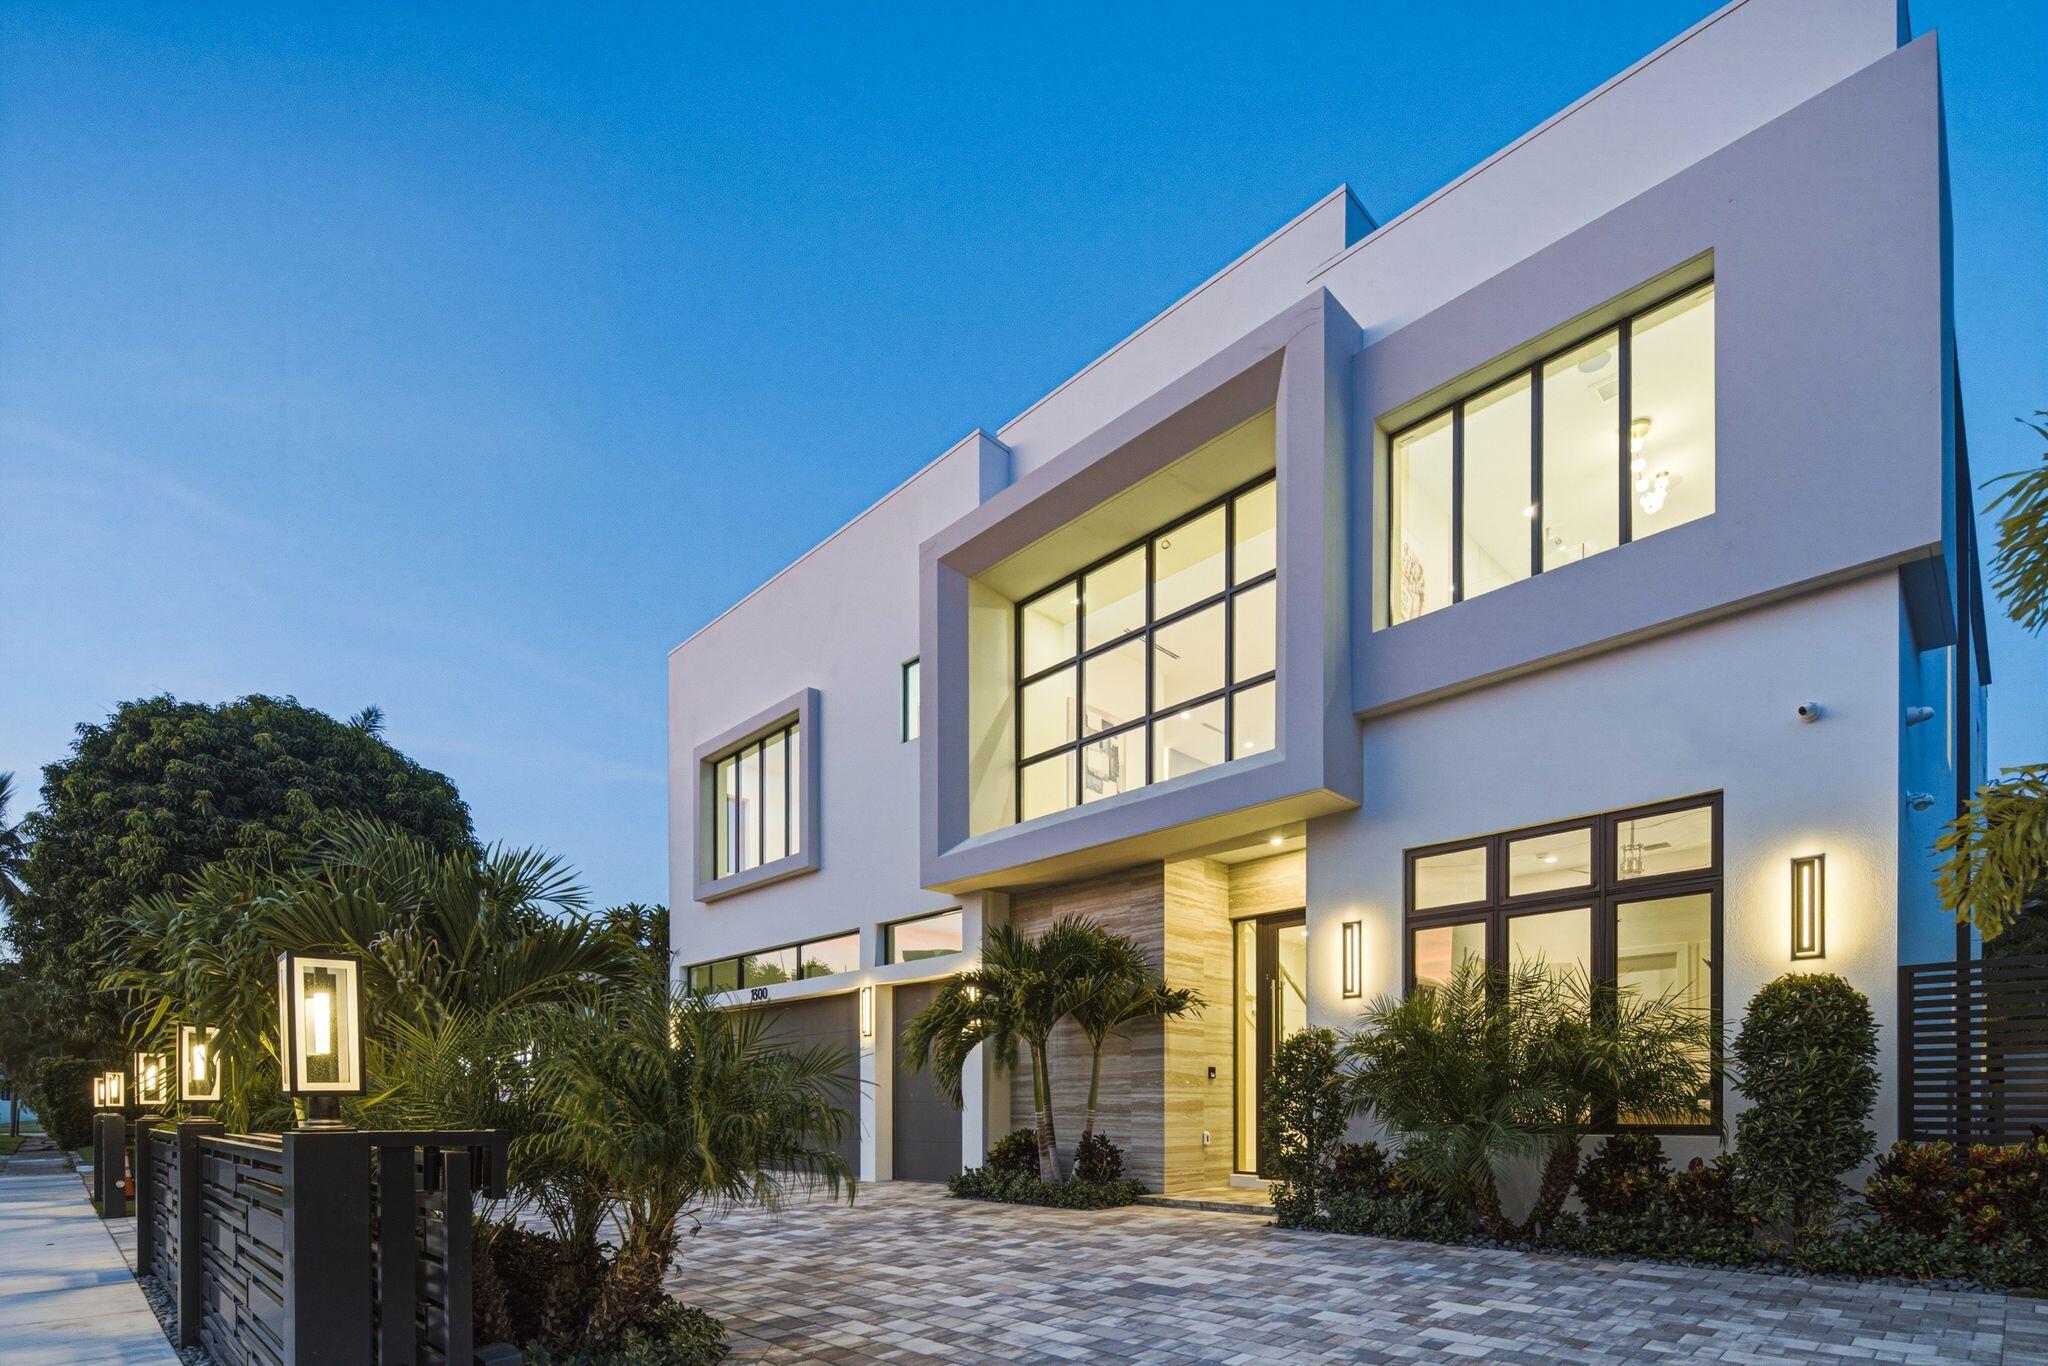 $5,799,0005 Beds7.5 Baths5,067 Sq.Ft1300 NE 4th Ct, Boca Raton, FL 33432
 -
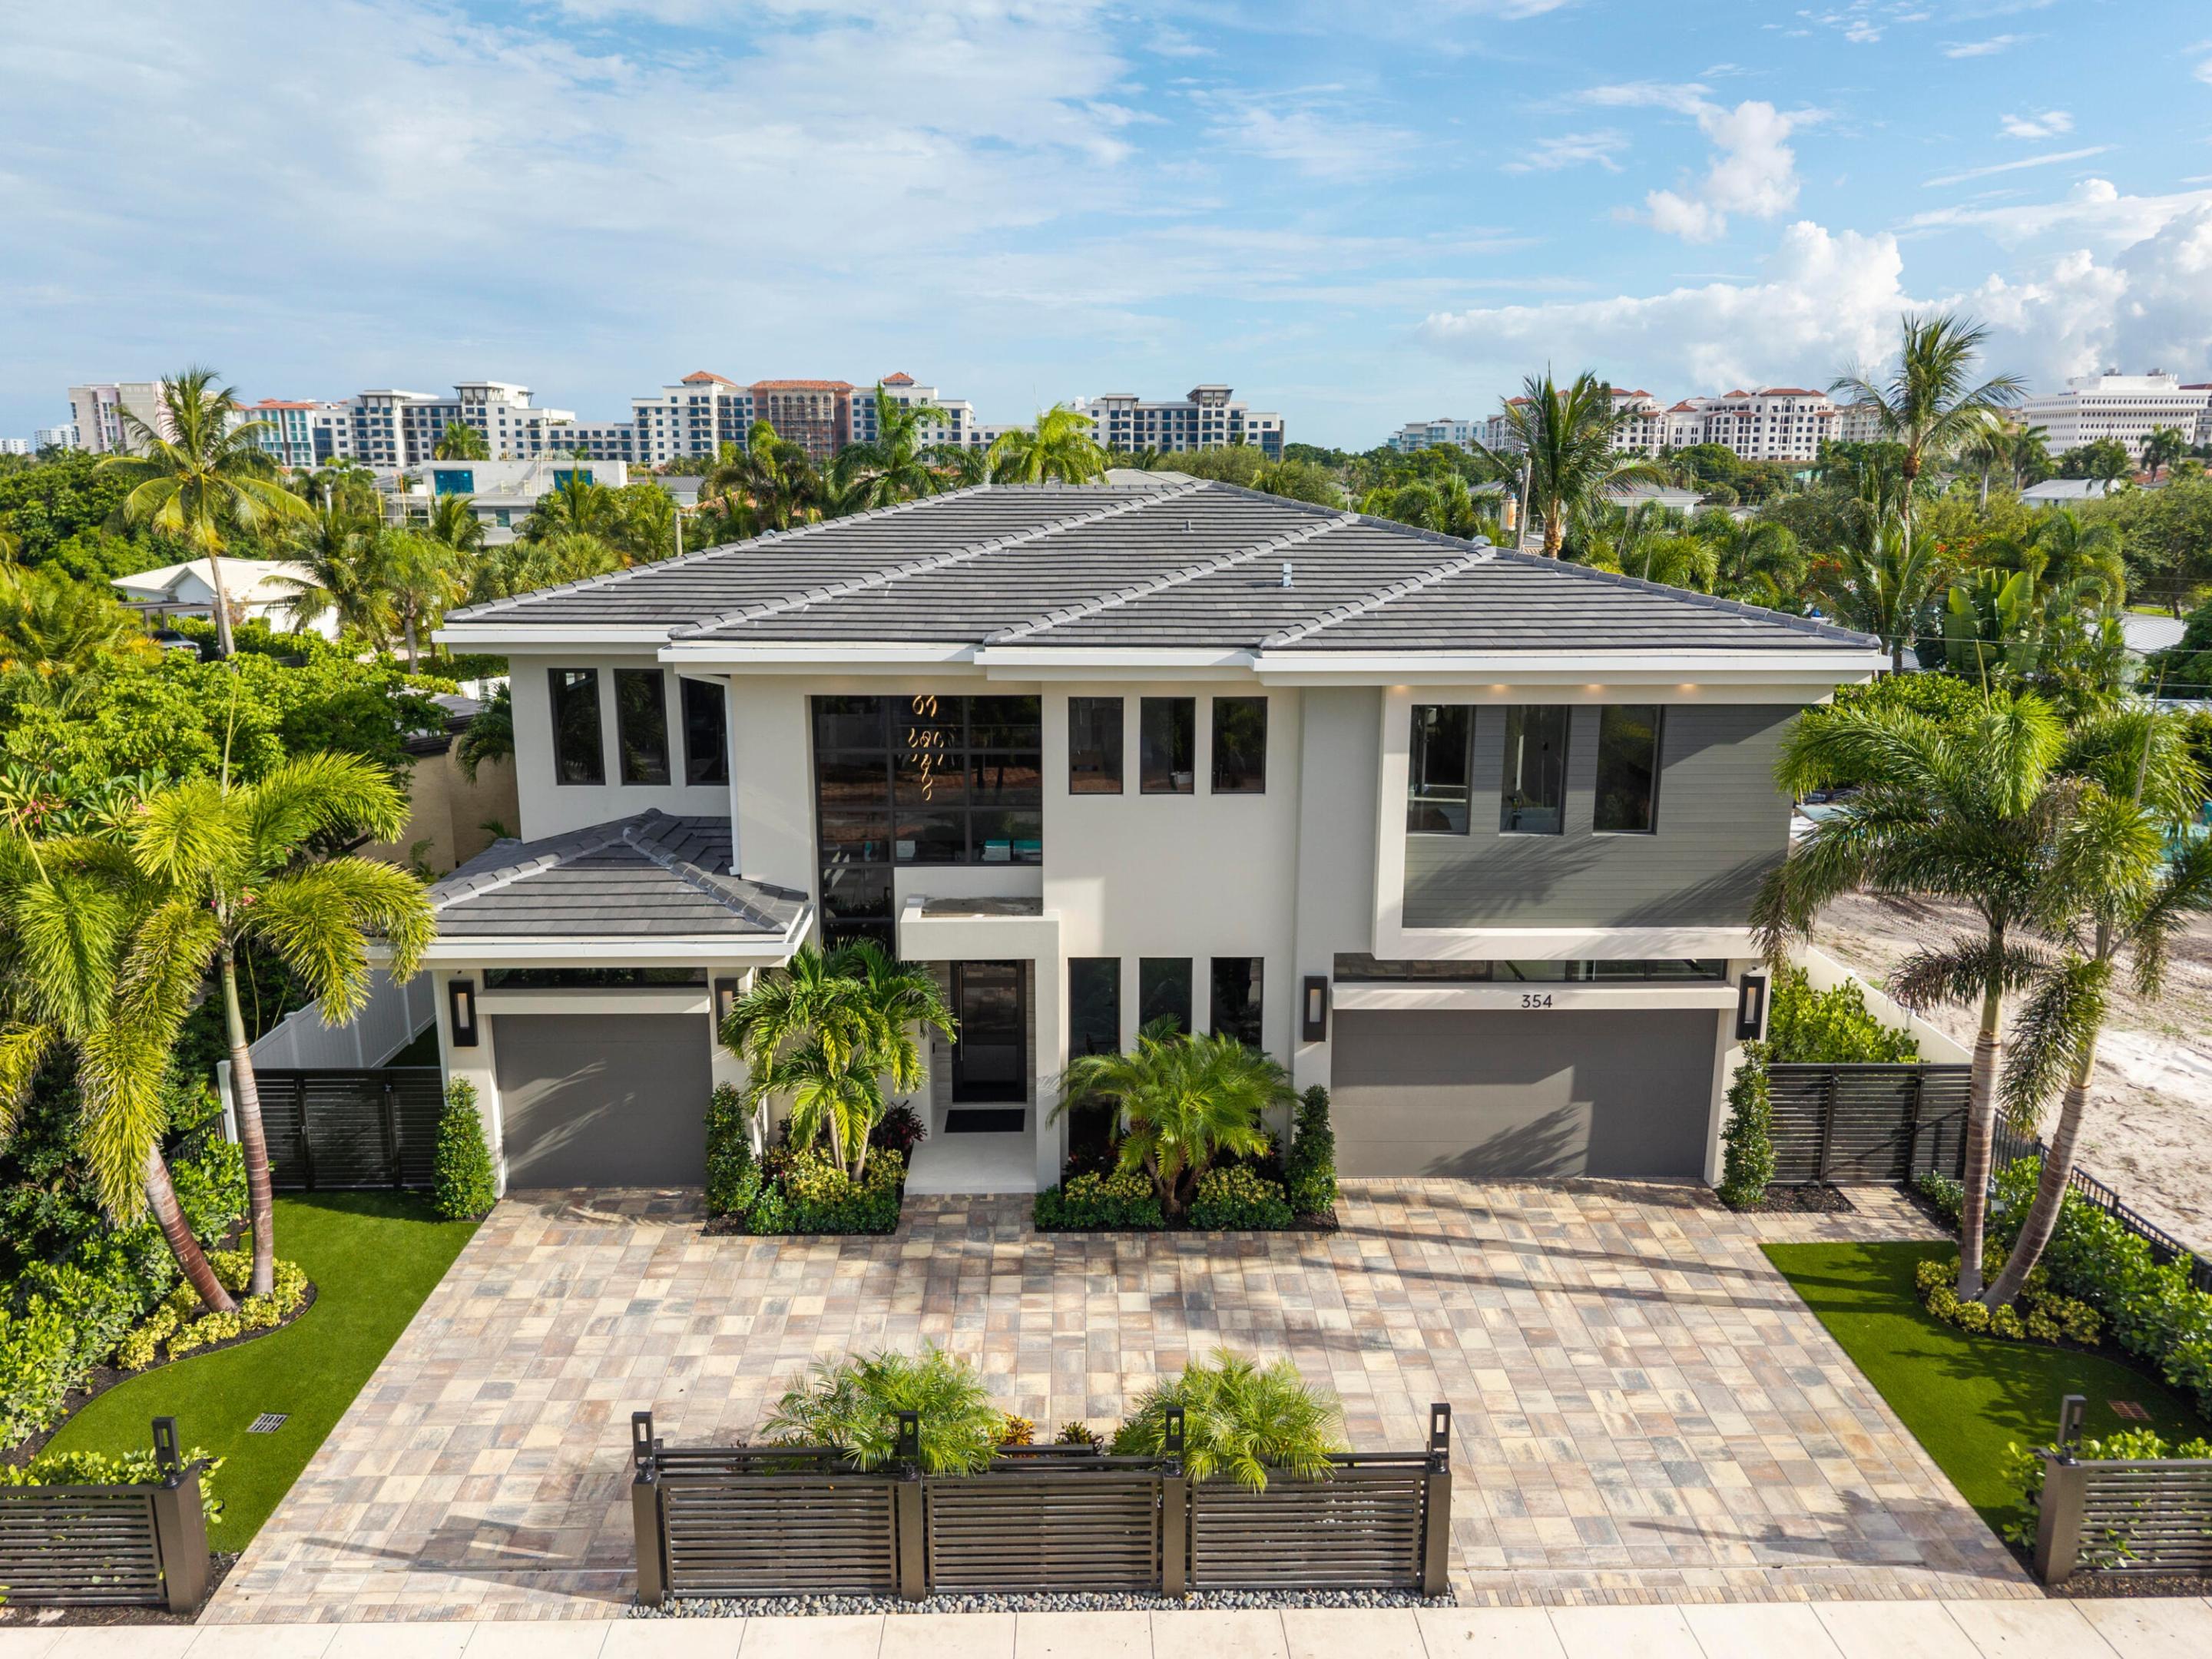 $5,790,0005 Beds5.5 Baths5,034 Sq.Ft255 NE 3rd St, Boca Raton, FL 33432
 -
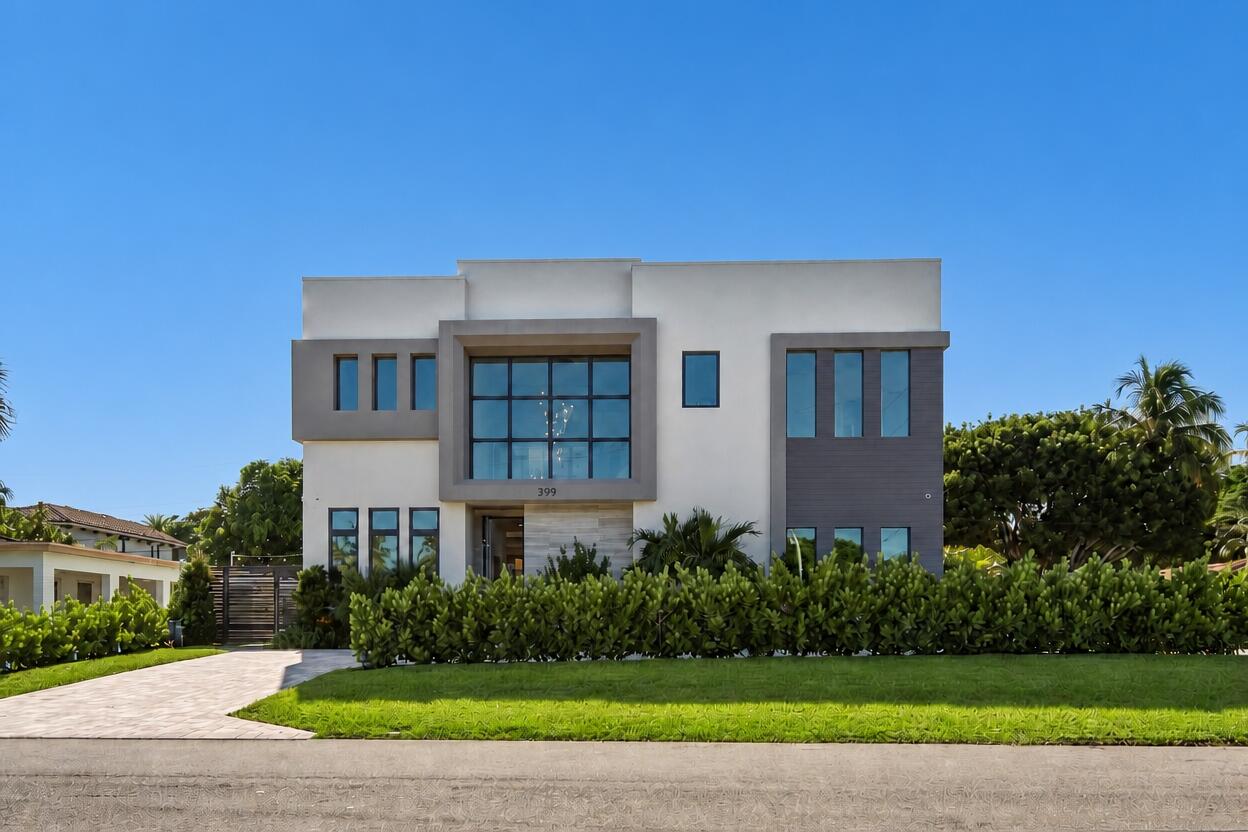 $5,790,0005 Beds6.5 Baths4,359 Sq.Ft399 NE Spanish Ct, Boca Raton, FL 33432
 -
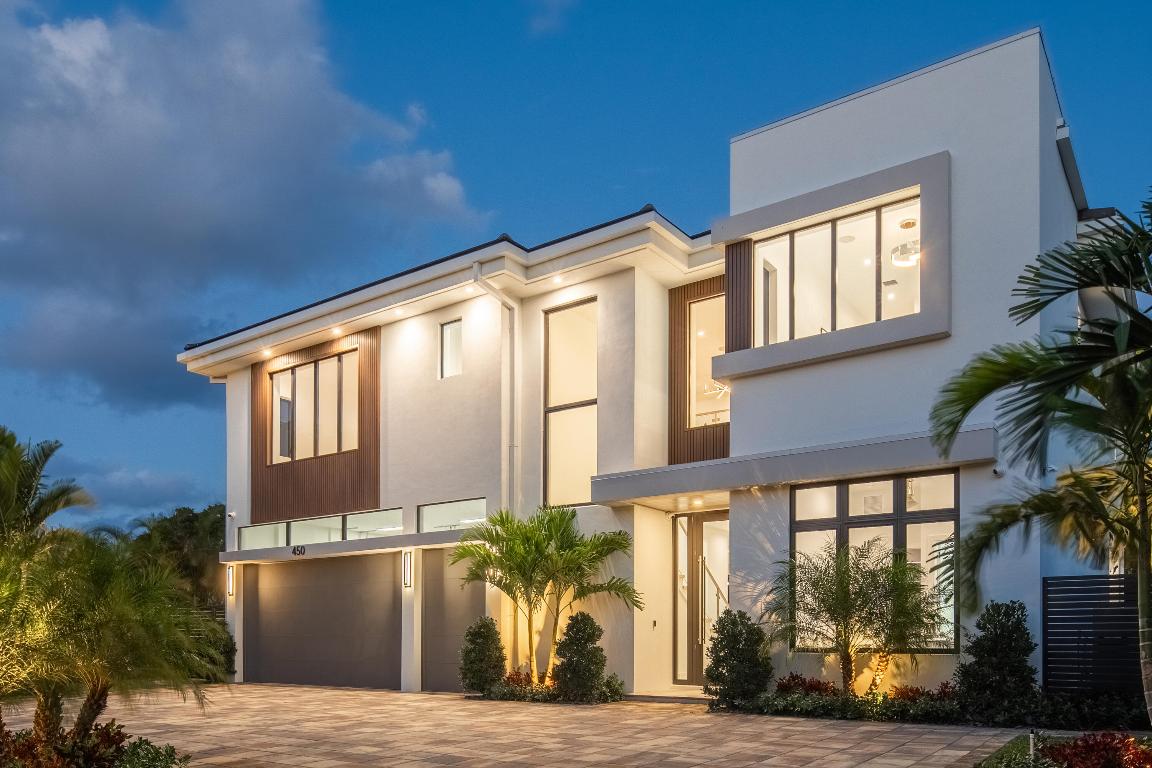 $5,690,0005 Beds7.5 Baths4,587 Sq.Ft450 NE Spanish Ct, Boca Raton, FL 33432
 -
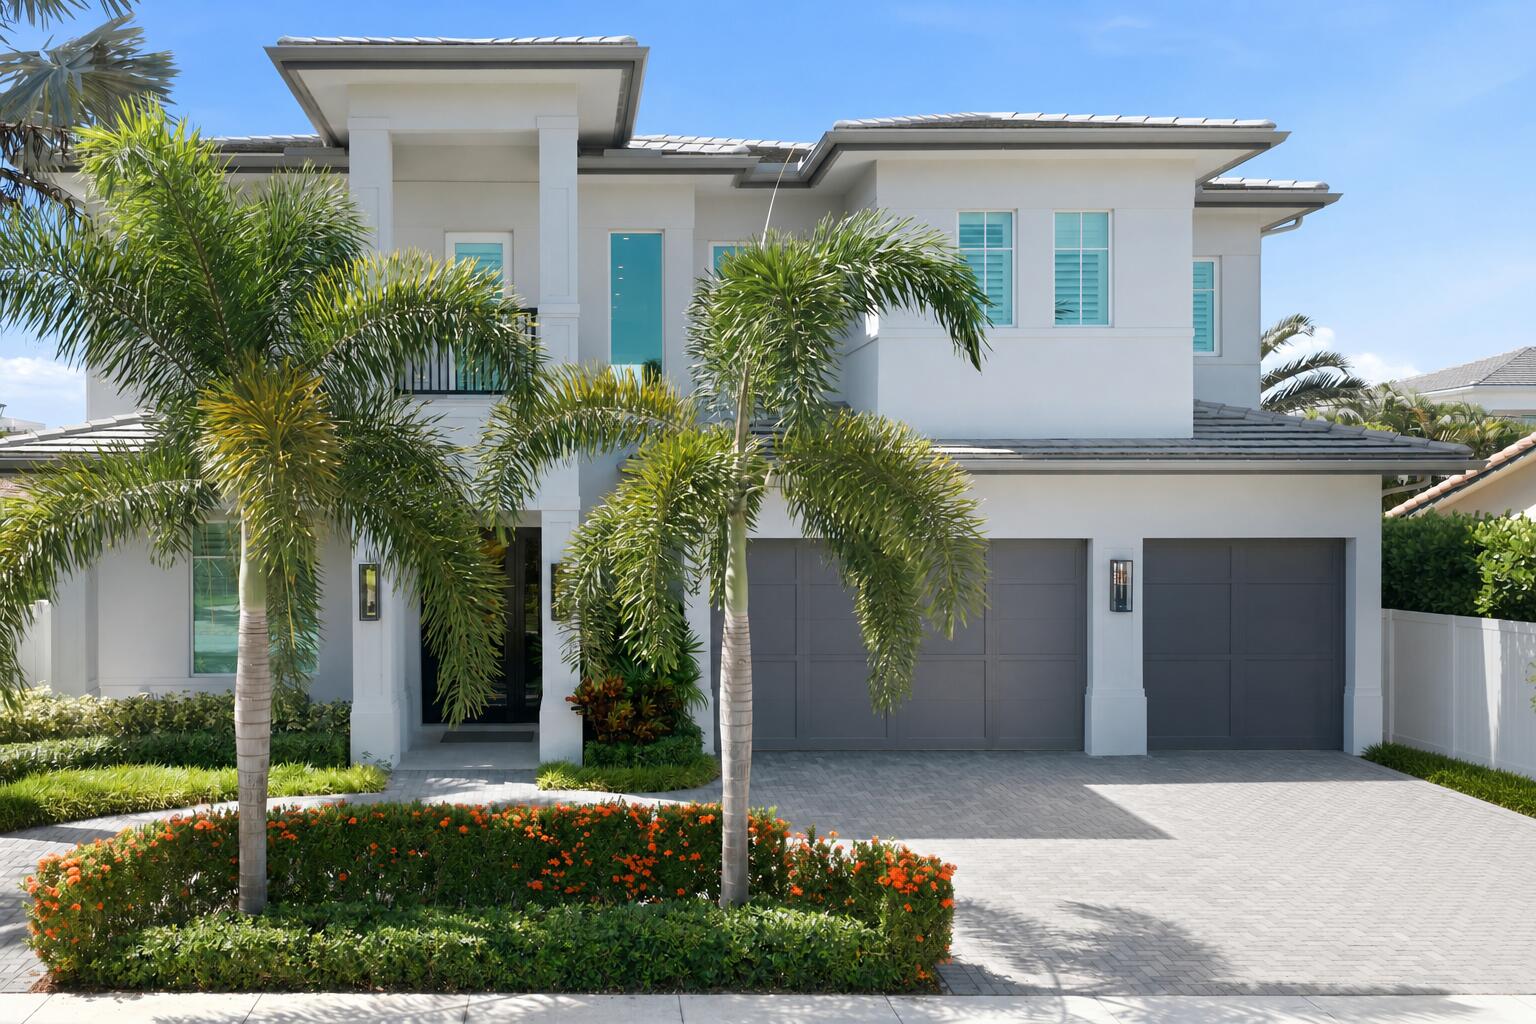 $5,600,0006 Beds4.5 Baths4,324 Sq.Ft334 NE 3rd Ct, Boca Raton, FL 33432
 -
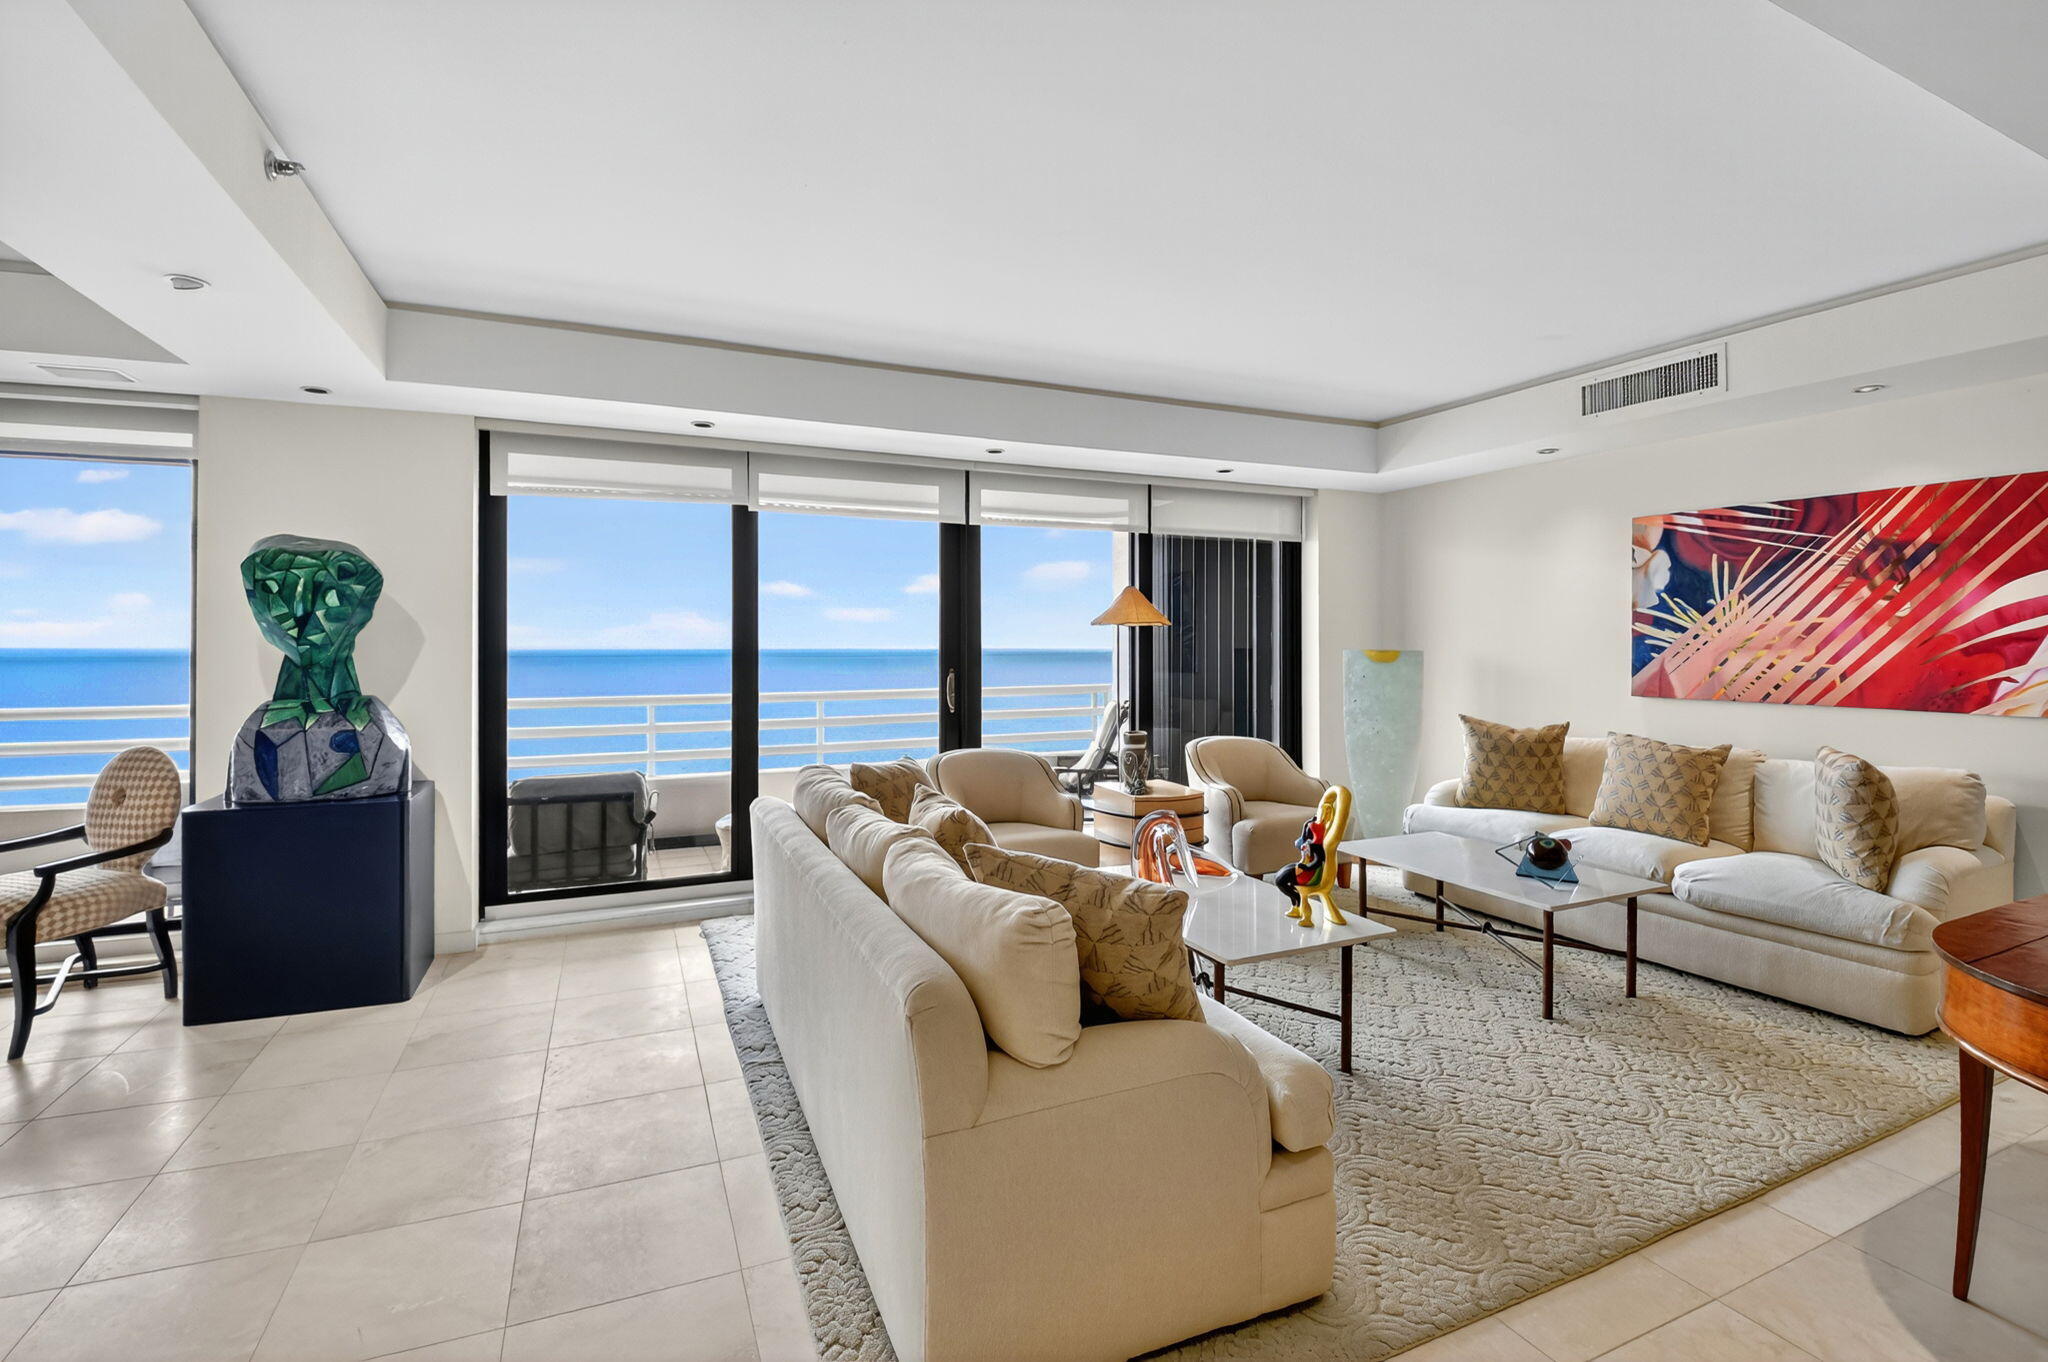 $5,499,0004 Beds4.5 Baths4,312 Sq.Ft1500 S Ocean Blvd #1603/04, Boca Raton, FL 33432
 -
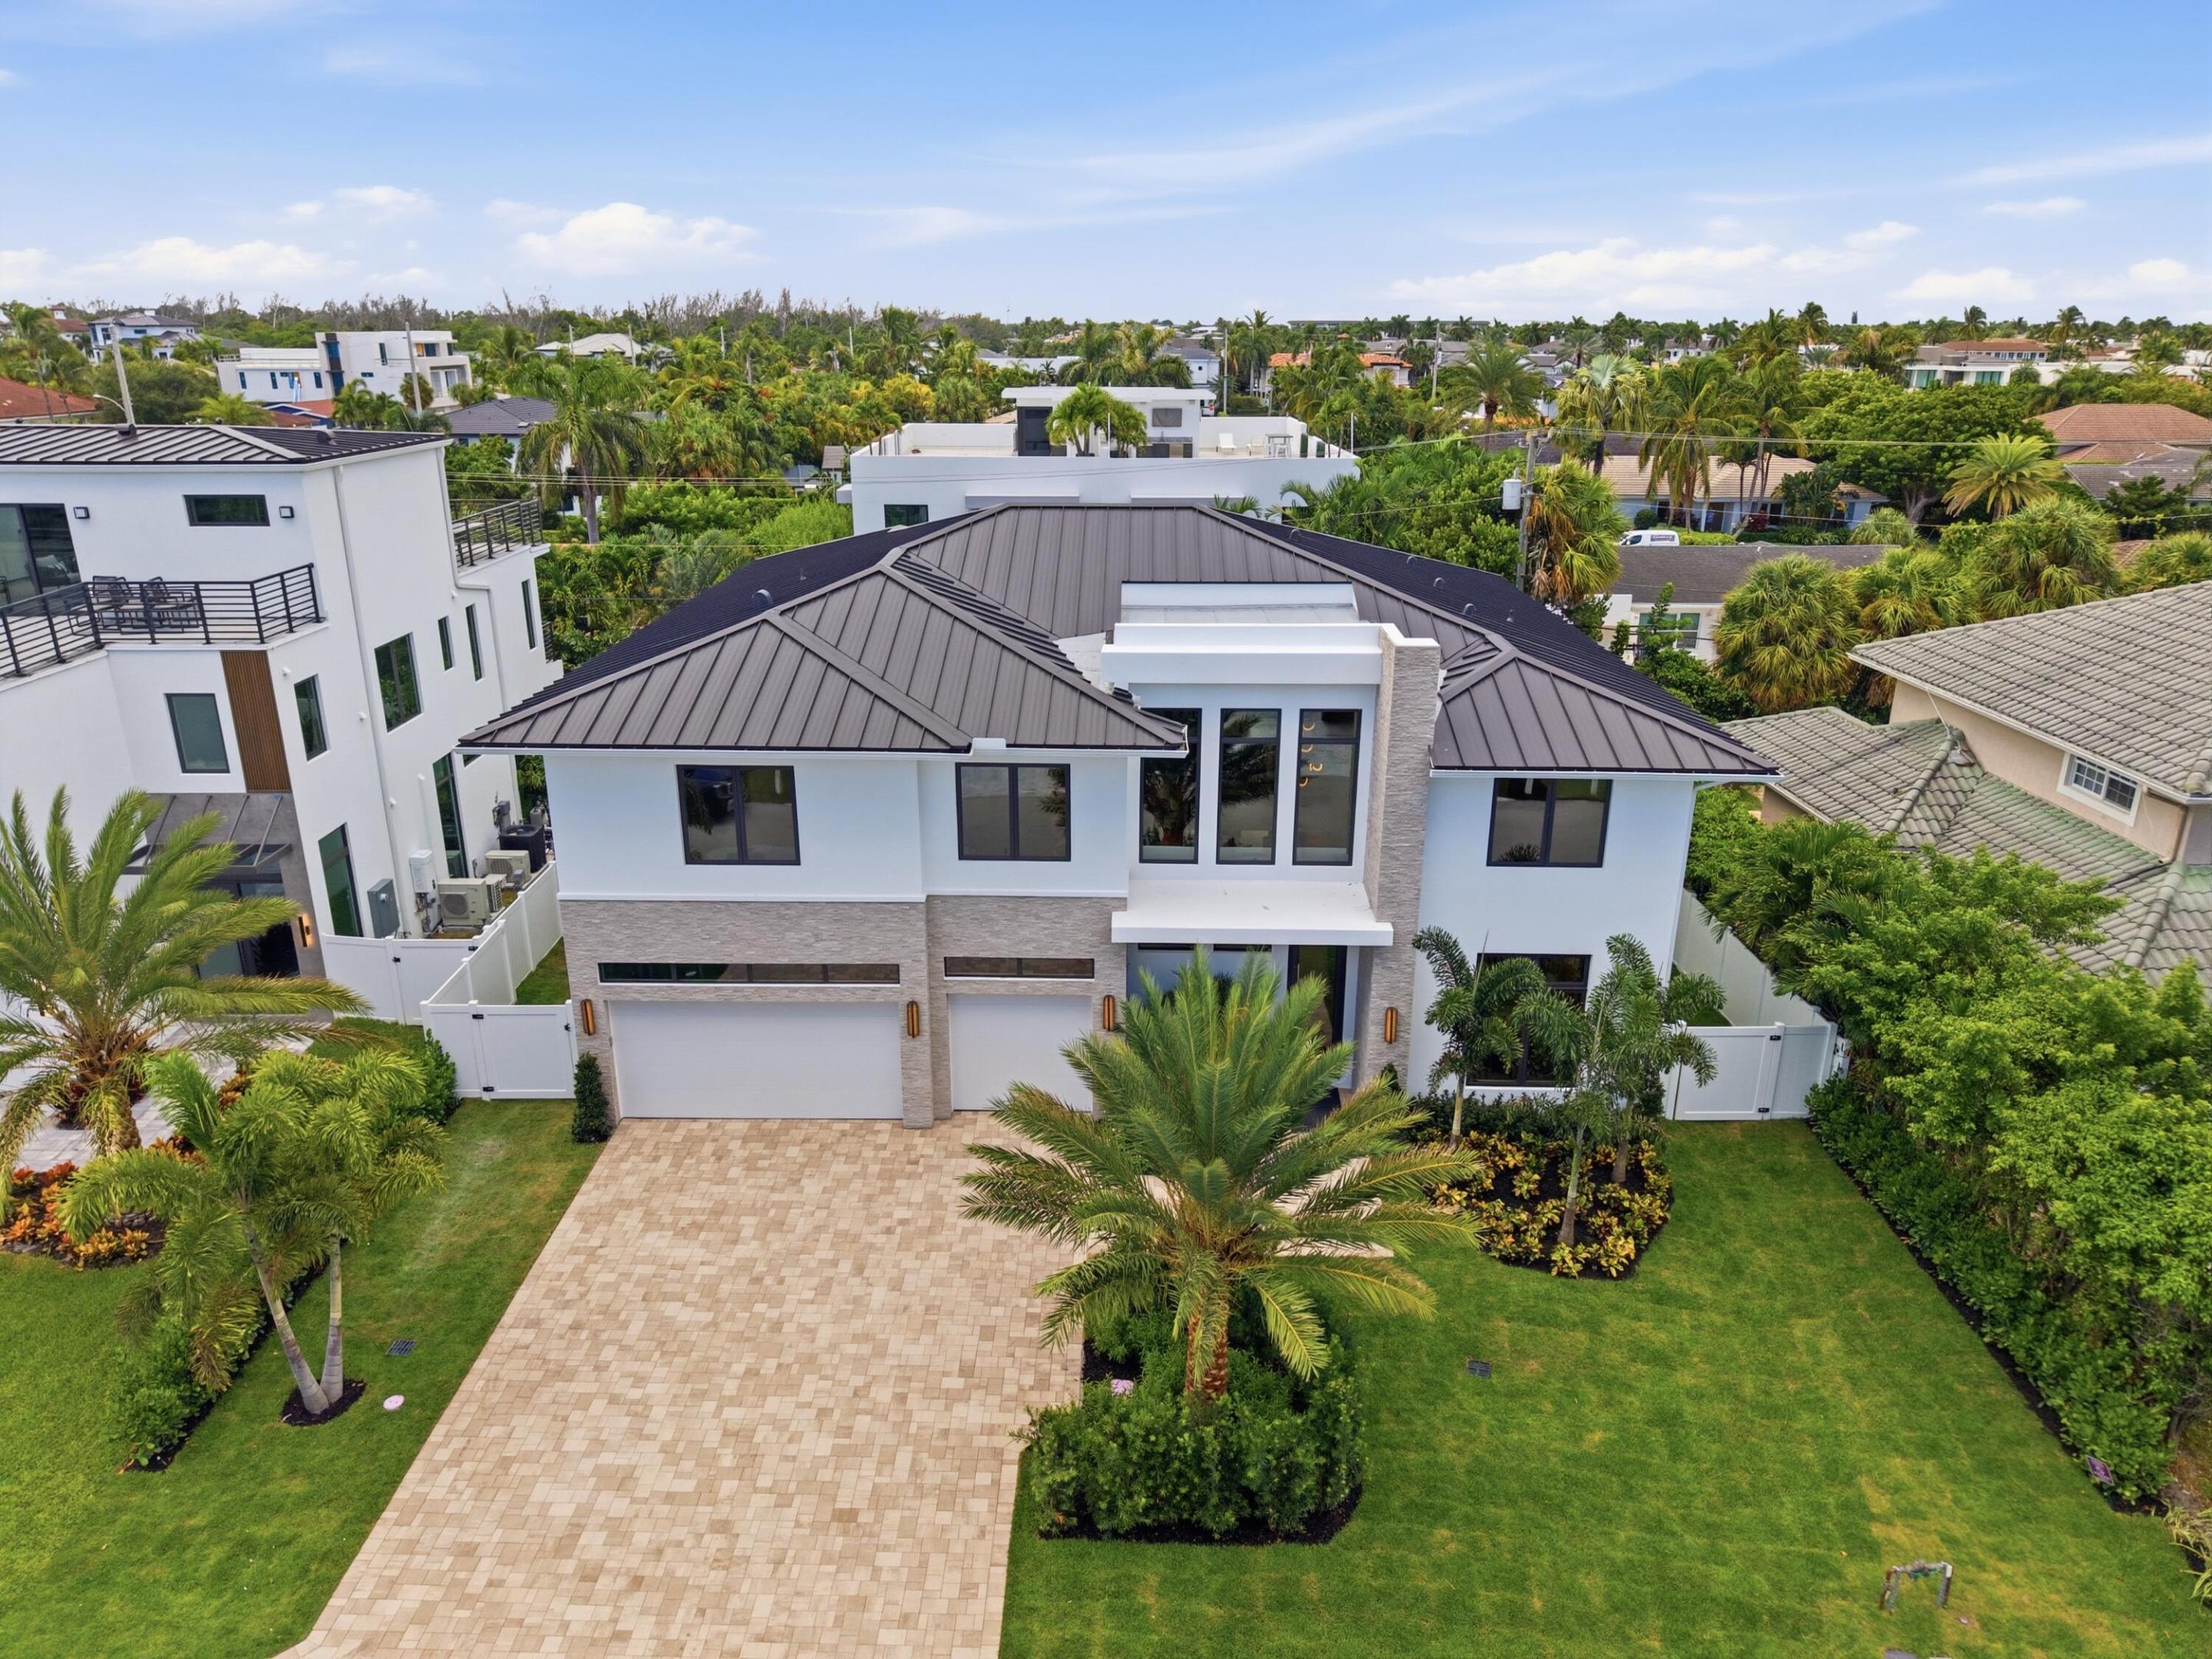 $4,995,0005 Beds5.5 Baths4,704 Sq.Ft3093 Banyan Rd, Boca Raton, FL 33432
 -
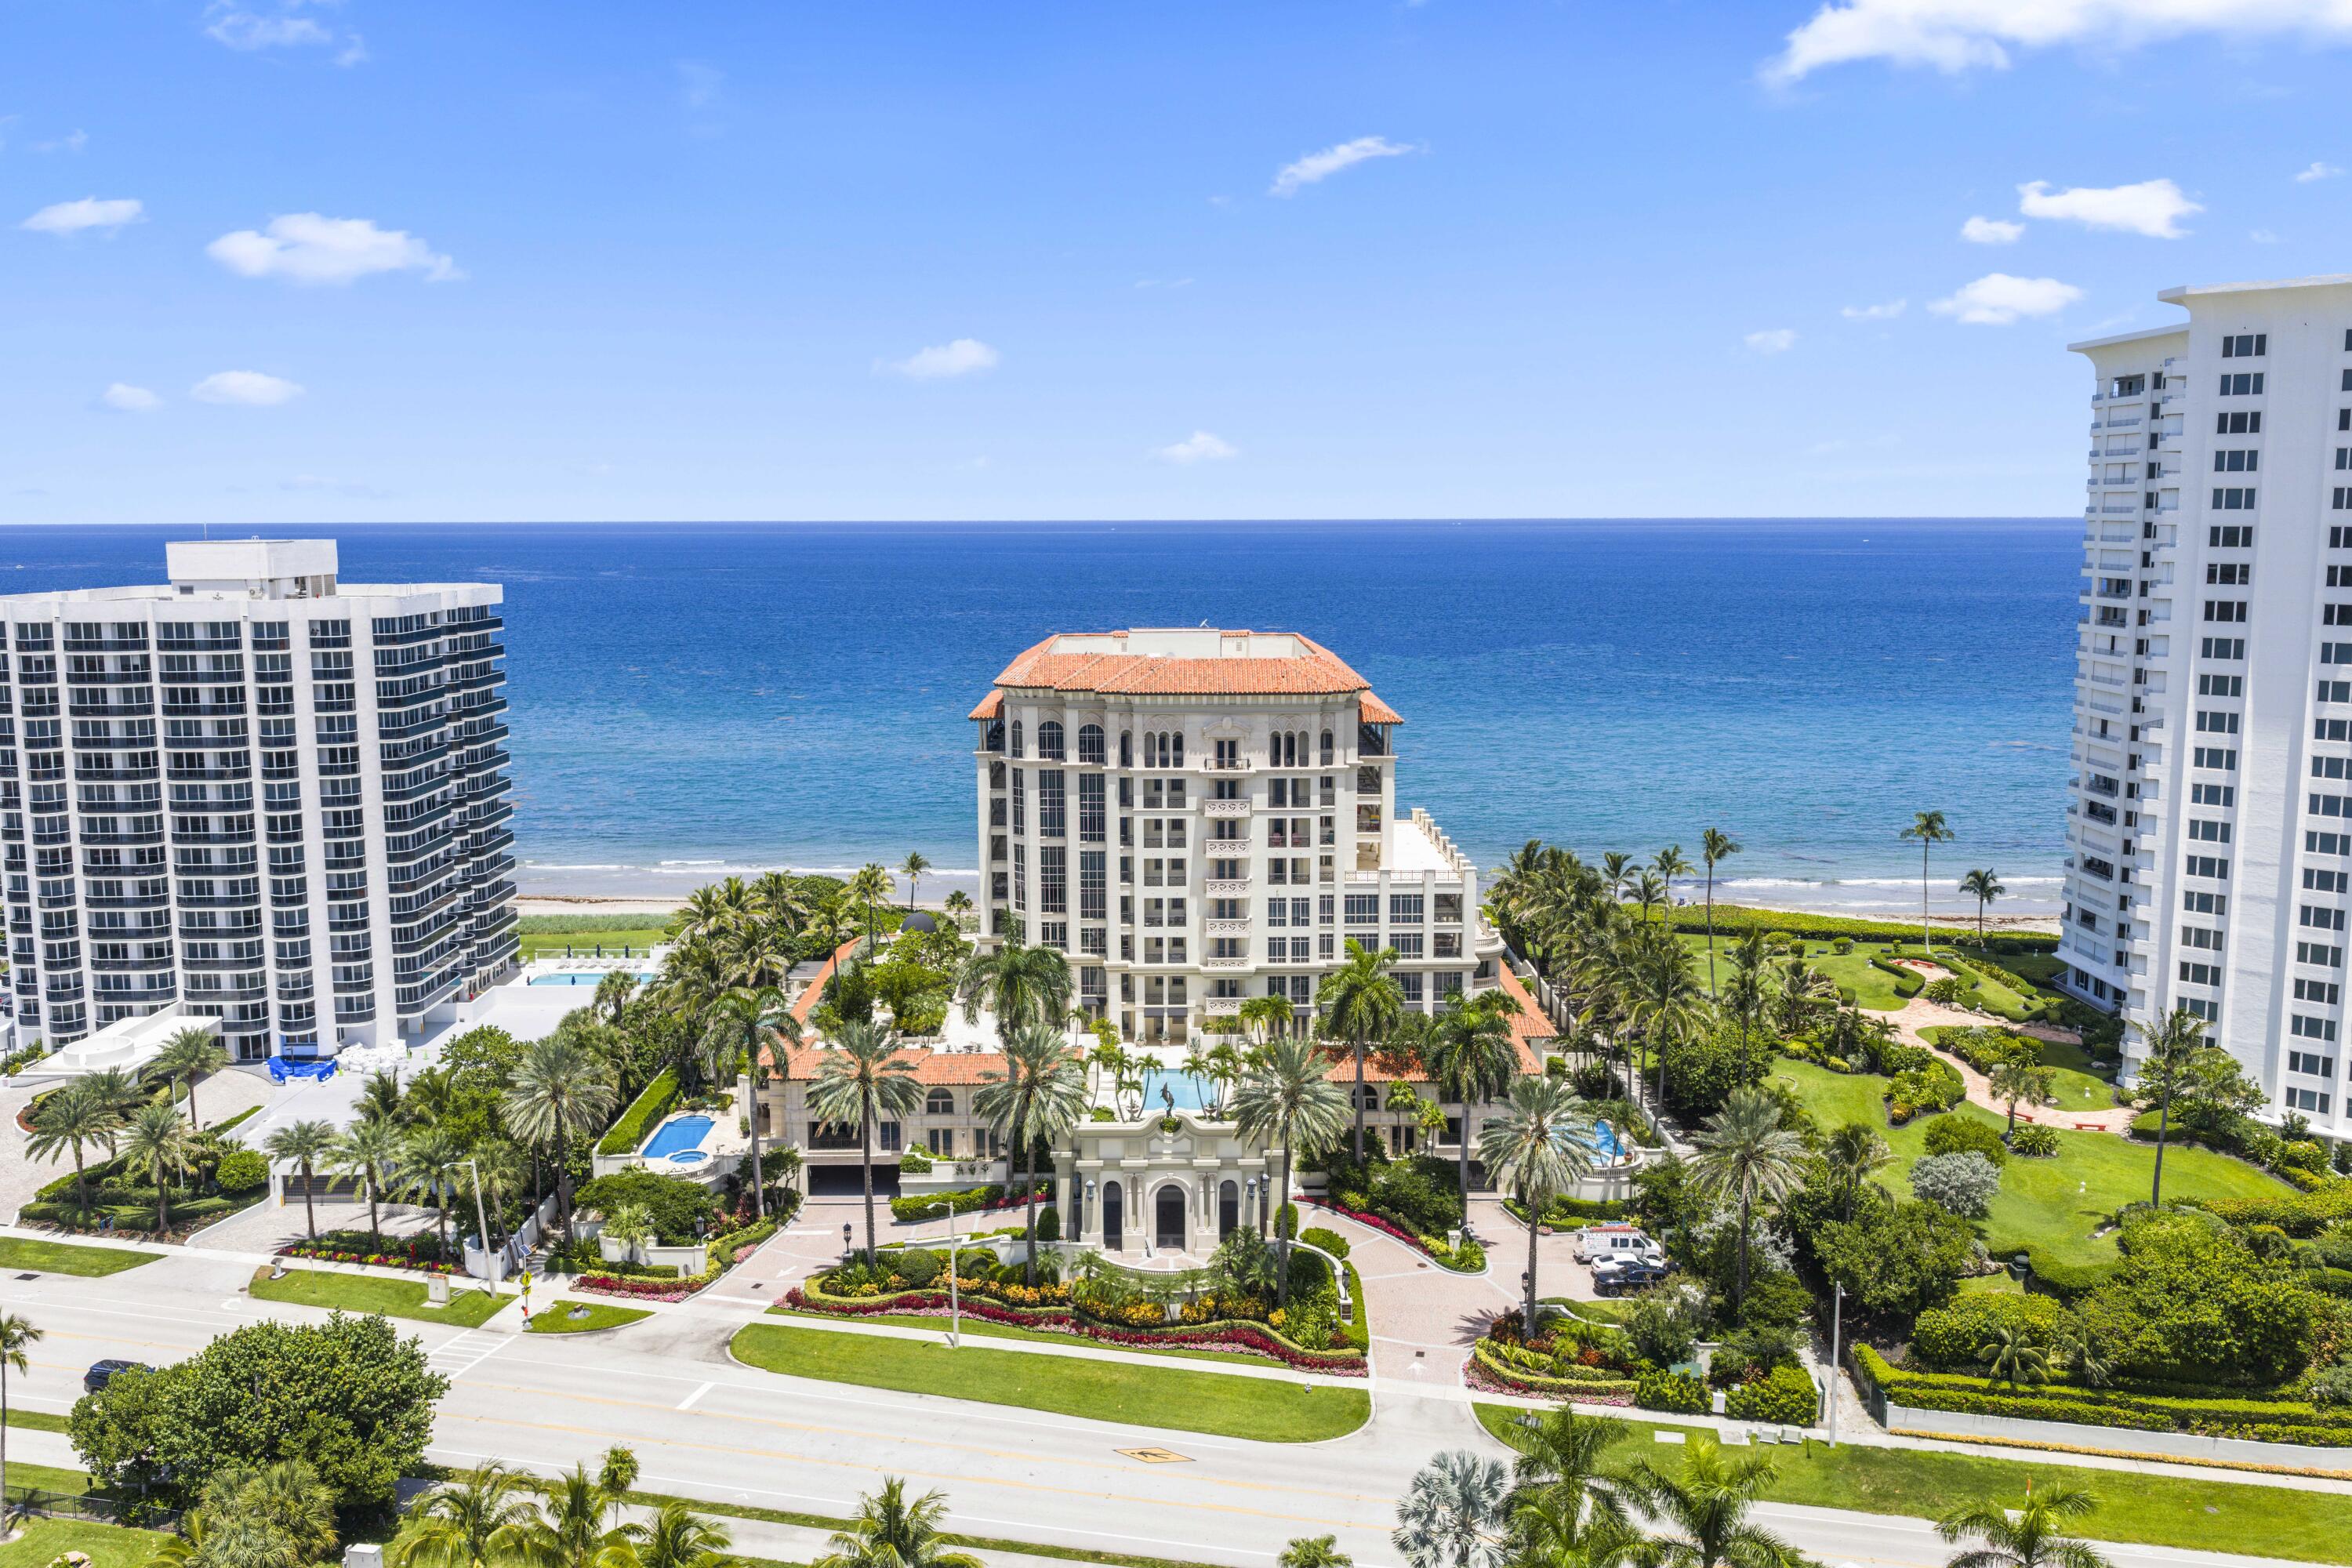 $4,890,0003 Beds2.5 Baths3,446 Sq.Ft400 S Ocean Blvd #25, Boca Raton, FL 33432
 -
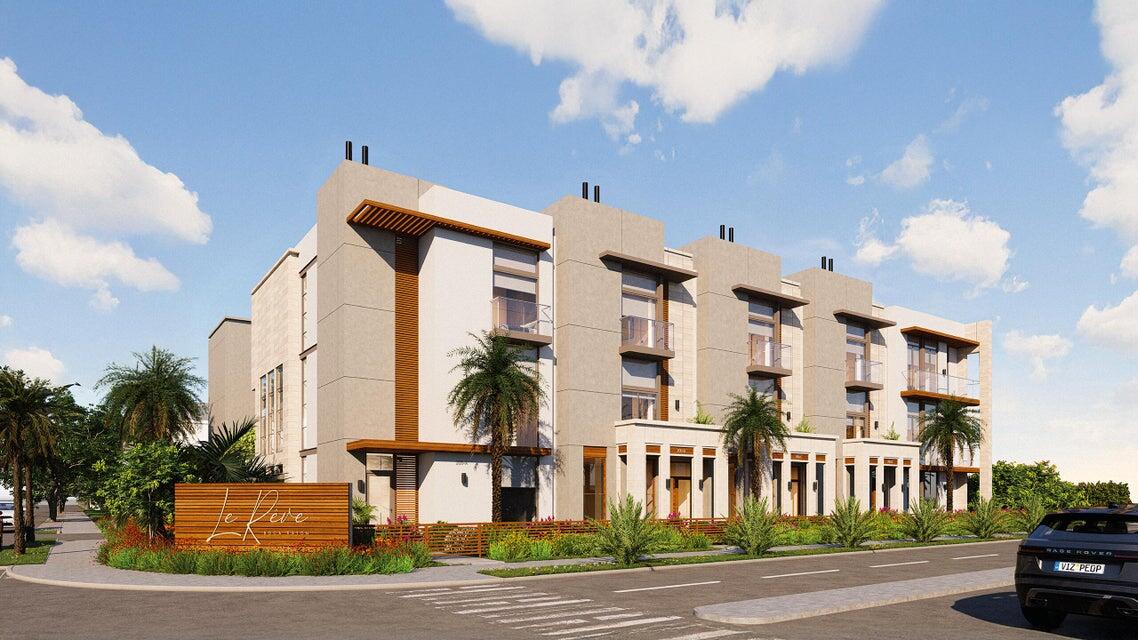 $4,799,0004 Beds4.5 Baths4,015 Sq.Ft200 E Boca Raton Rd #B, Boca Raton, FL 33432
 -
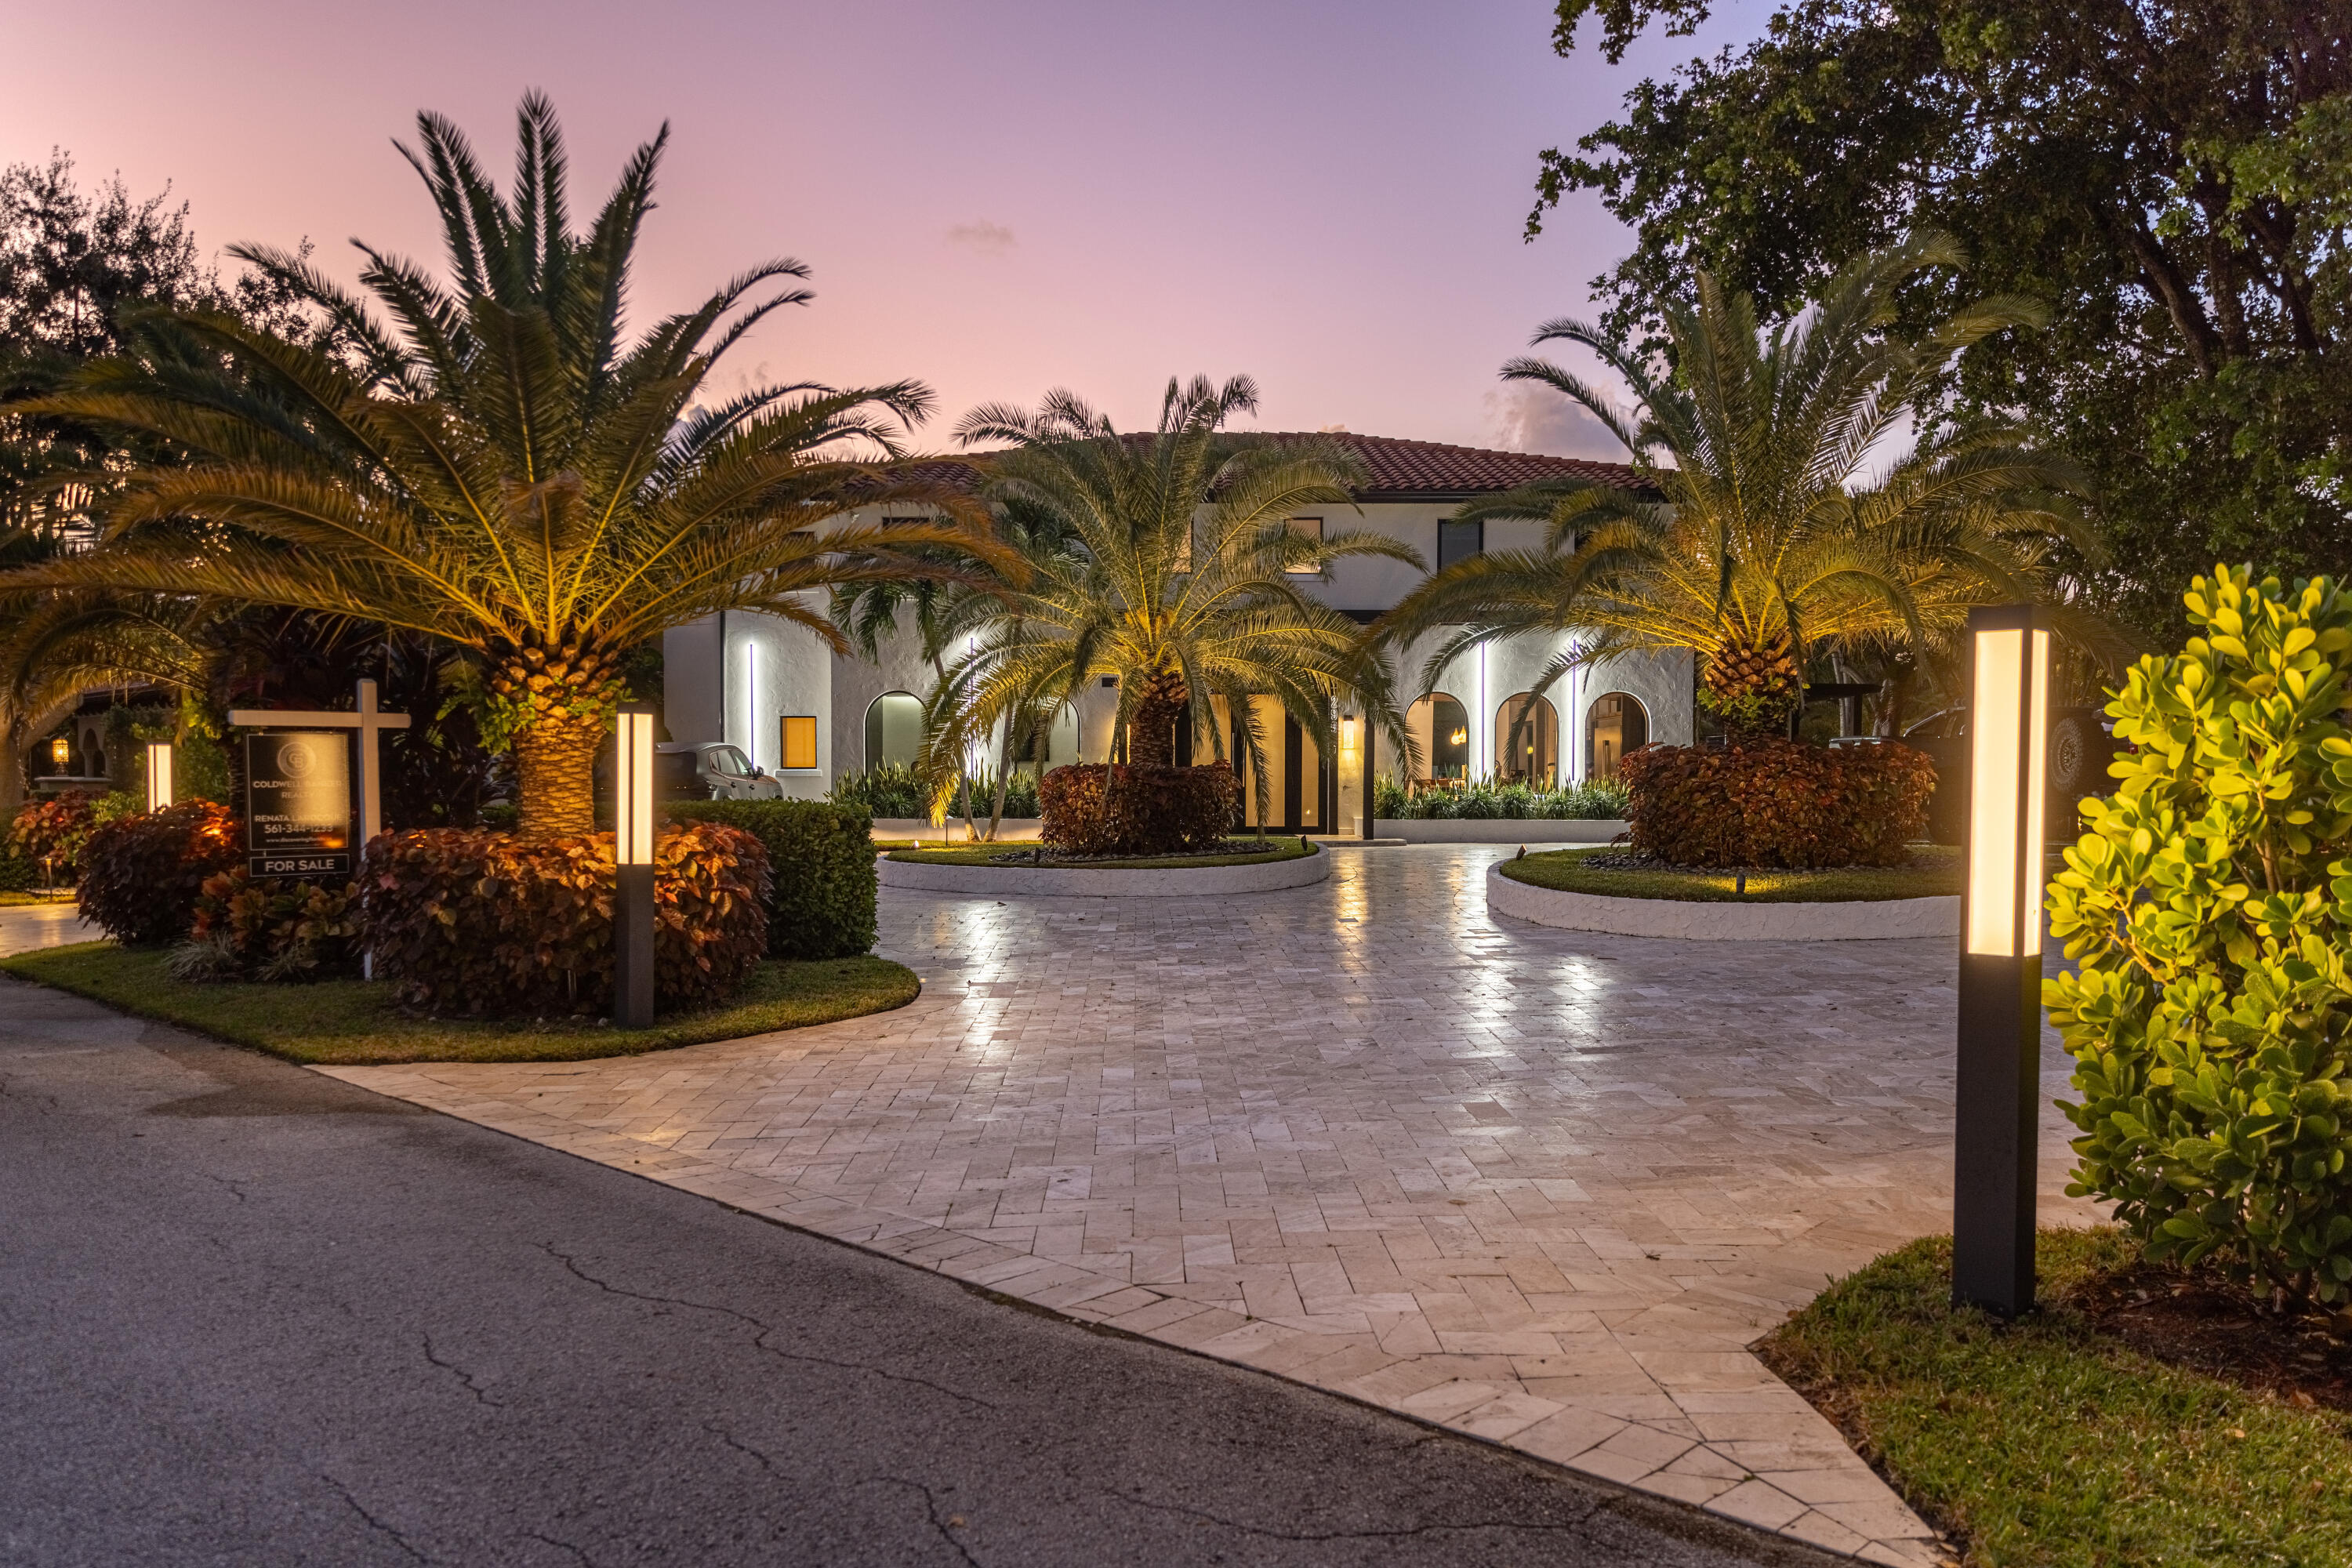 $4,650,0004 Beds3.5 Baths3,965 Sq.Ft290 NW 6th St, Boca Raton, FL 33432
 -
 $4,500,0005 Beds4 Baths3,851 Sq.Ft746 Marble Ct, Boca Raton, FL 33432
 -
 $4,499,0004 Beds4.5 Baths4,200 Sq.Ft200 E Boca Raton Rd #C, Boca Raton, FL 33432
 -
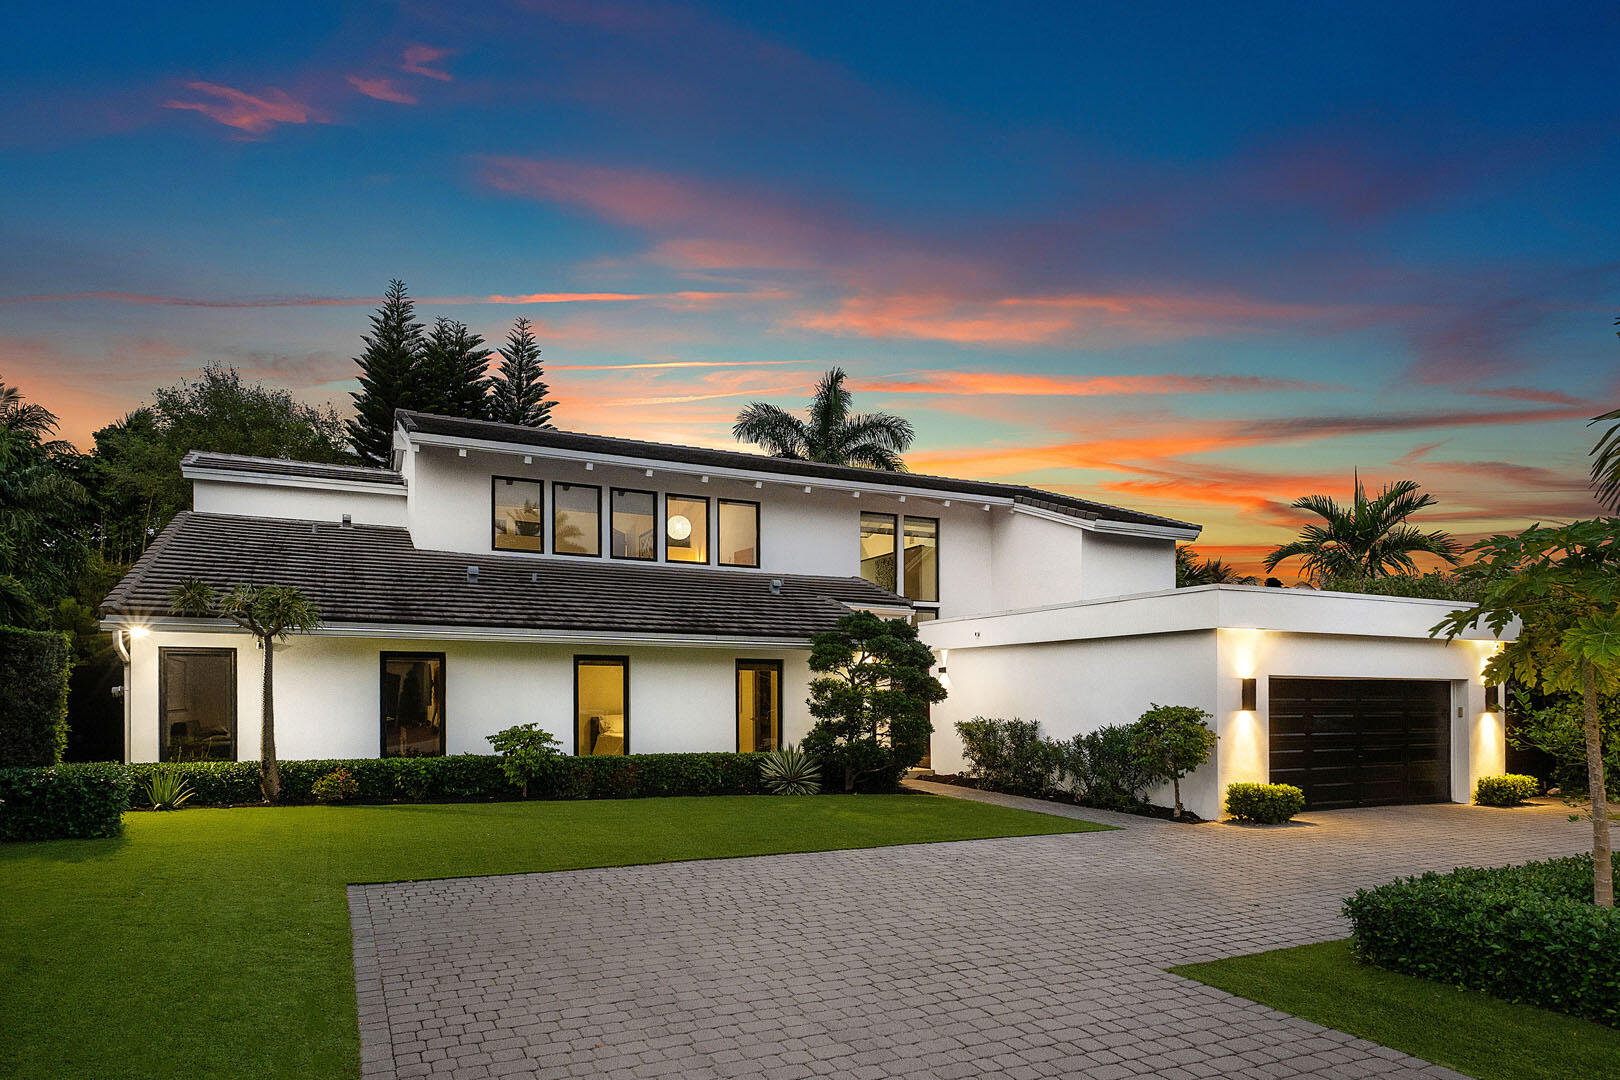 $4,000,0004 Beds4.5 Baths4,042 Sq.Ft229 S Maya Palm Dr, Boca Raton, FL 33432
 -
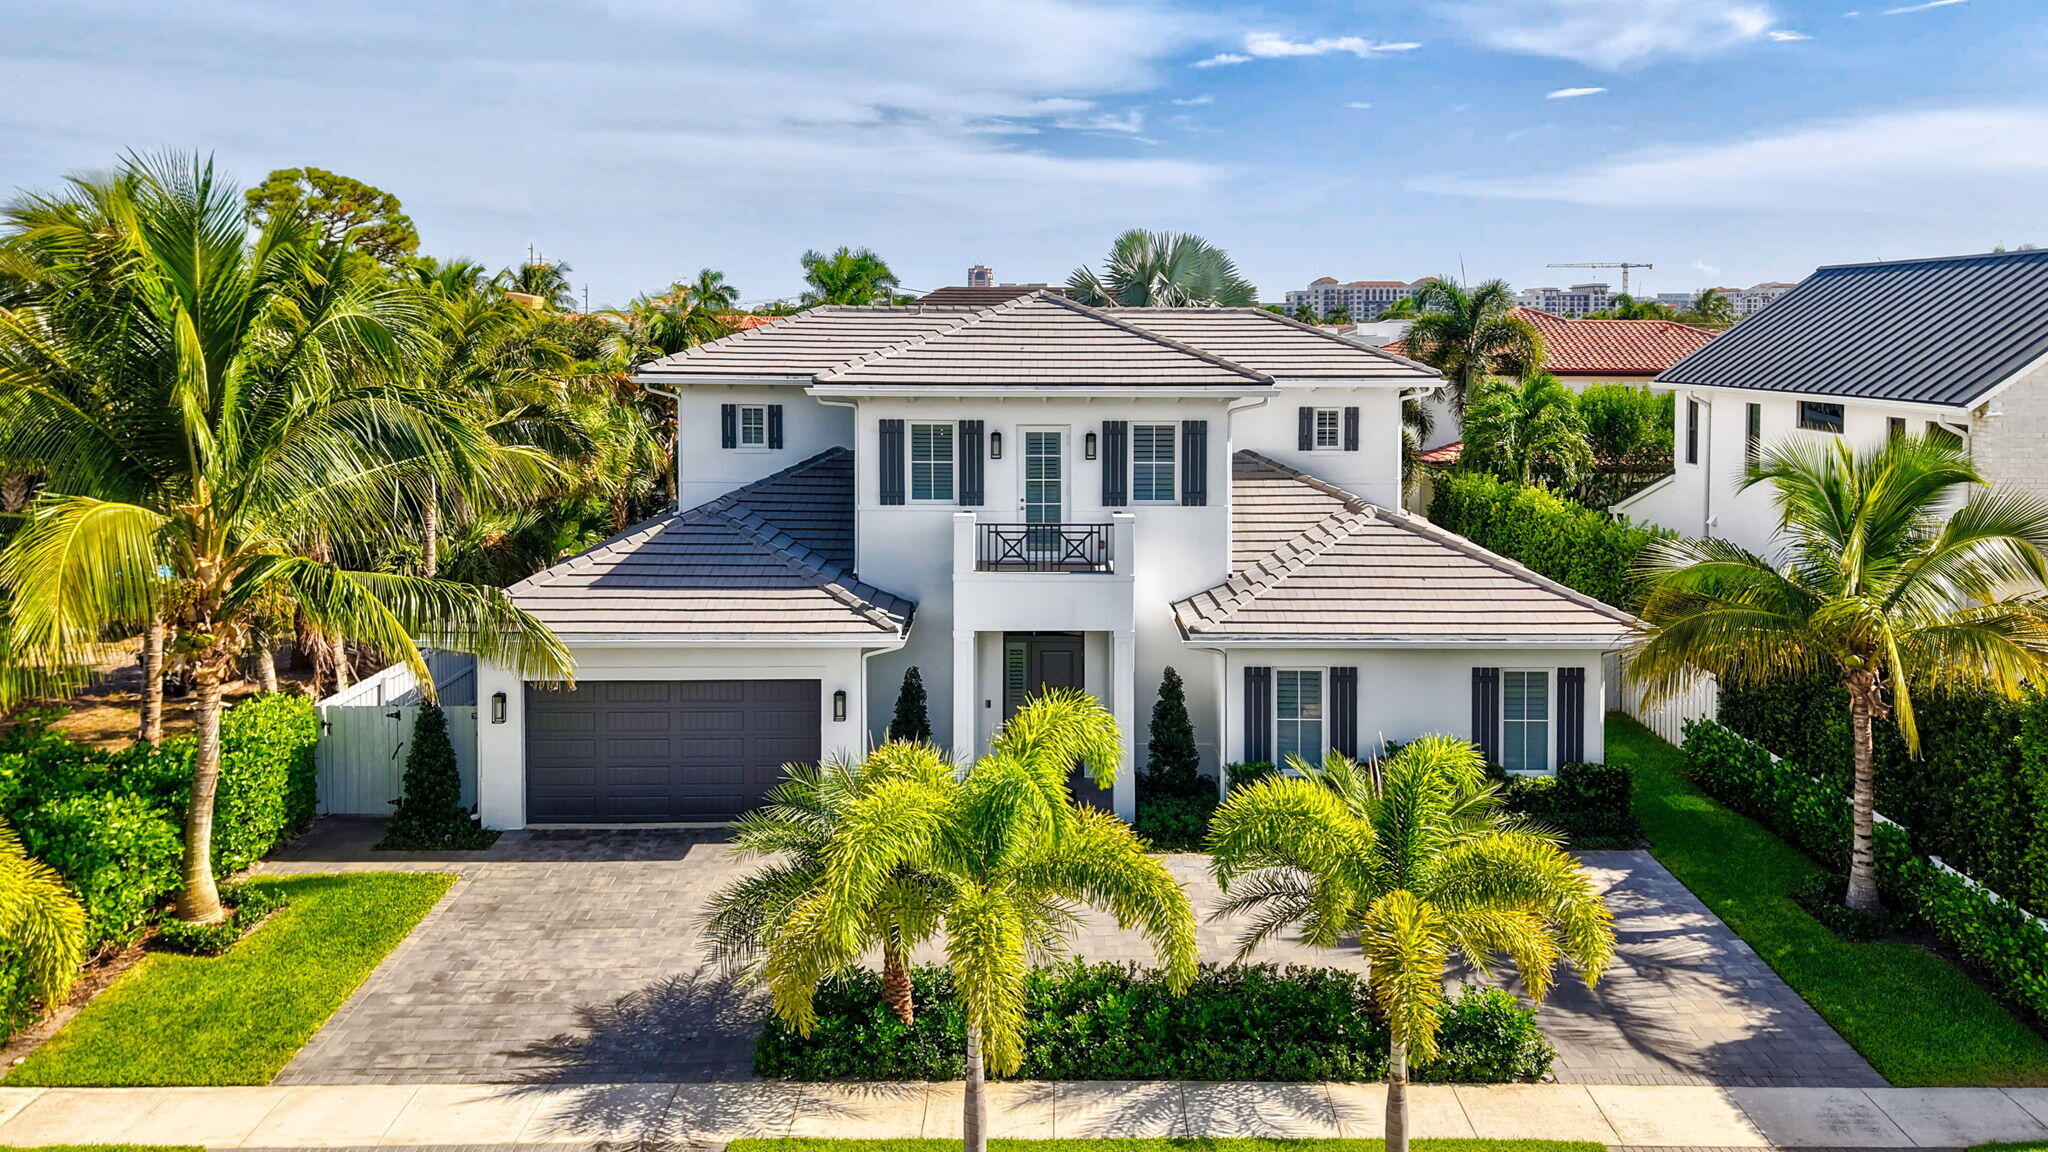 $3,990,0005 Beds5.5 Baths3,405 Sq.Ft464 NE 8th St, Boca Raton, FL 33432
 -
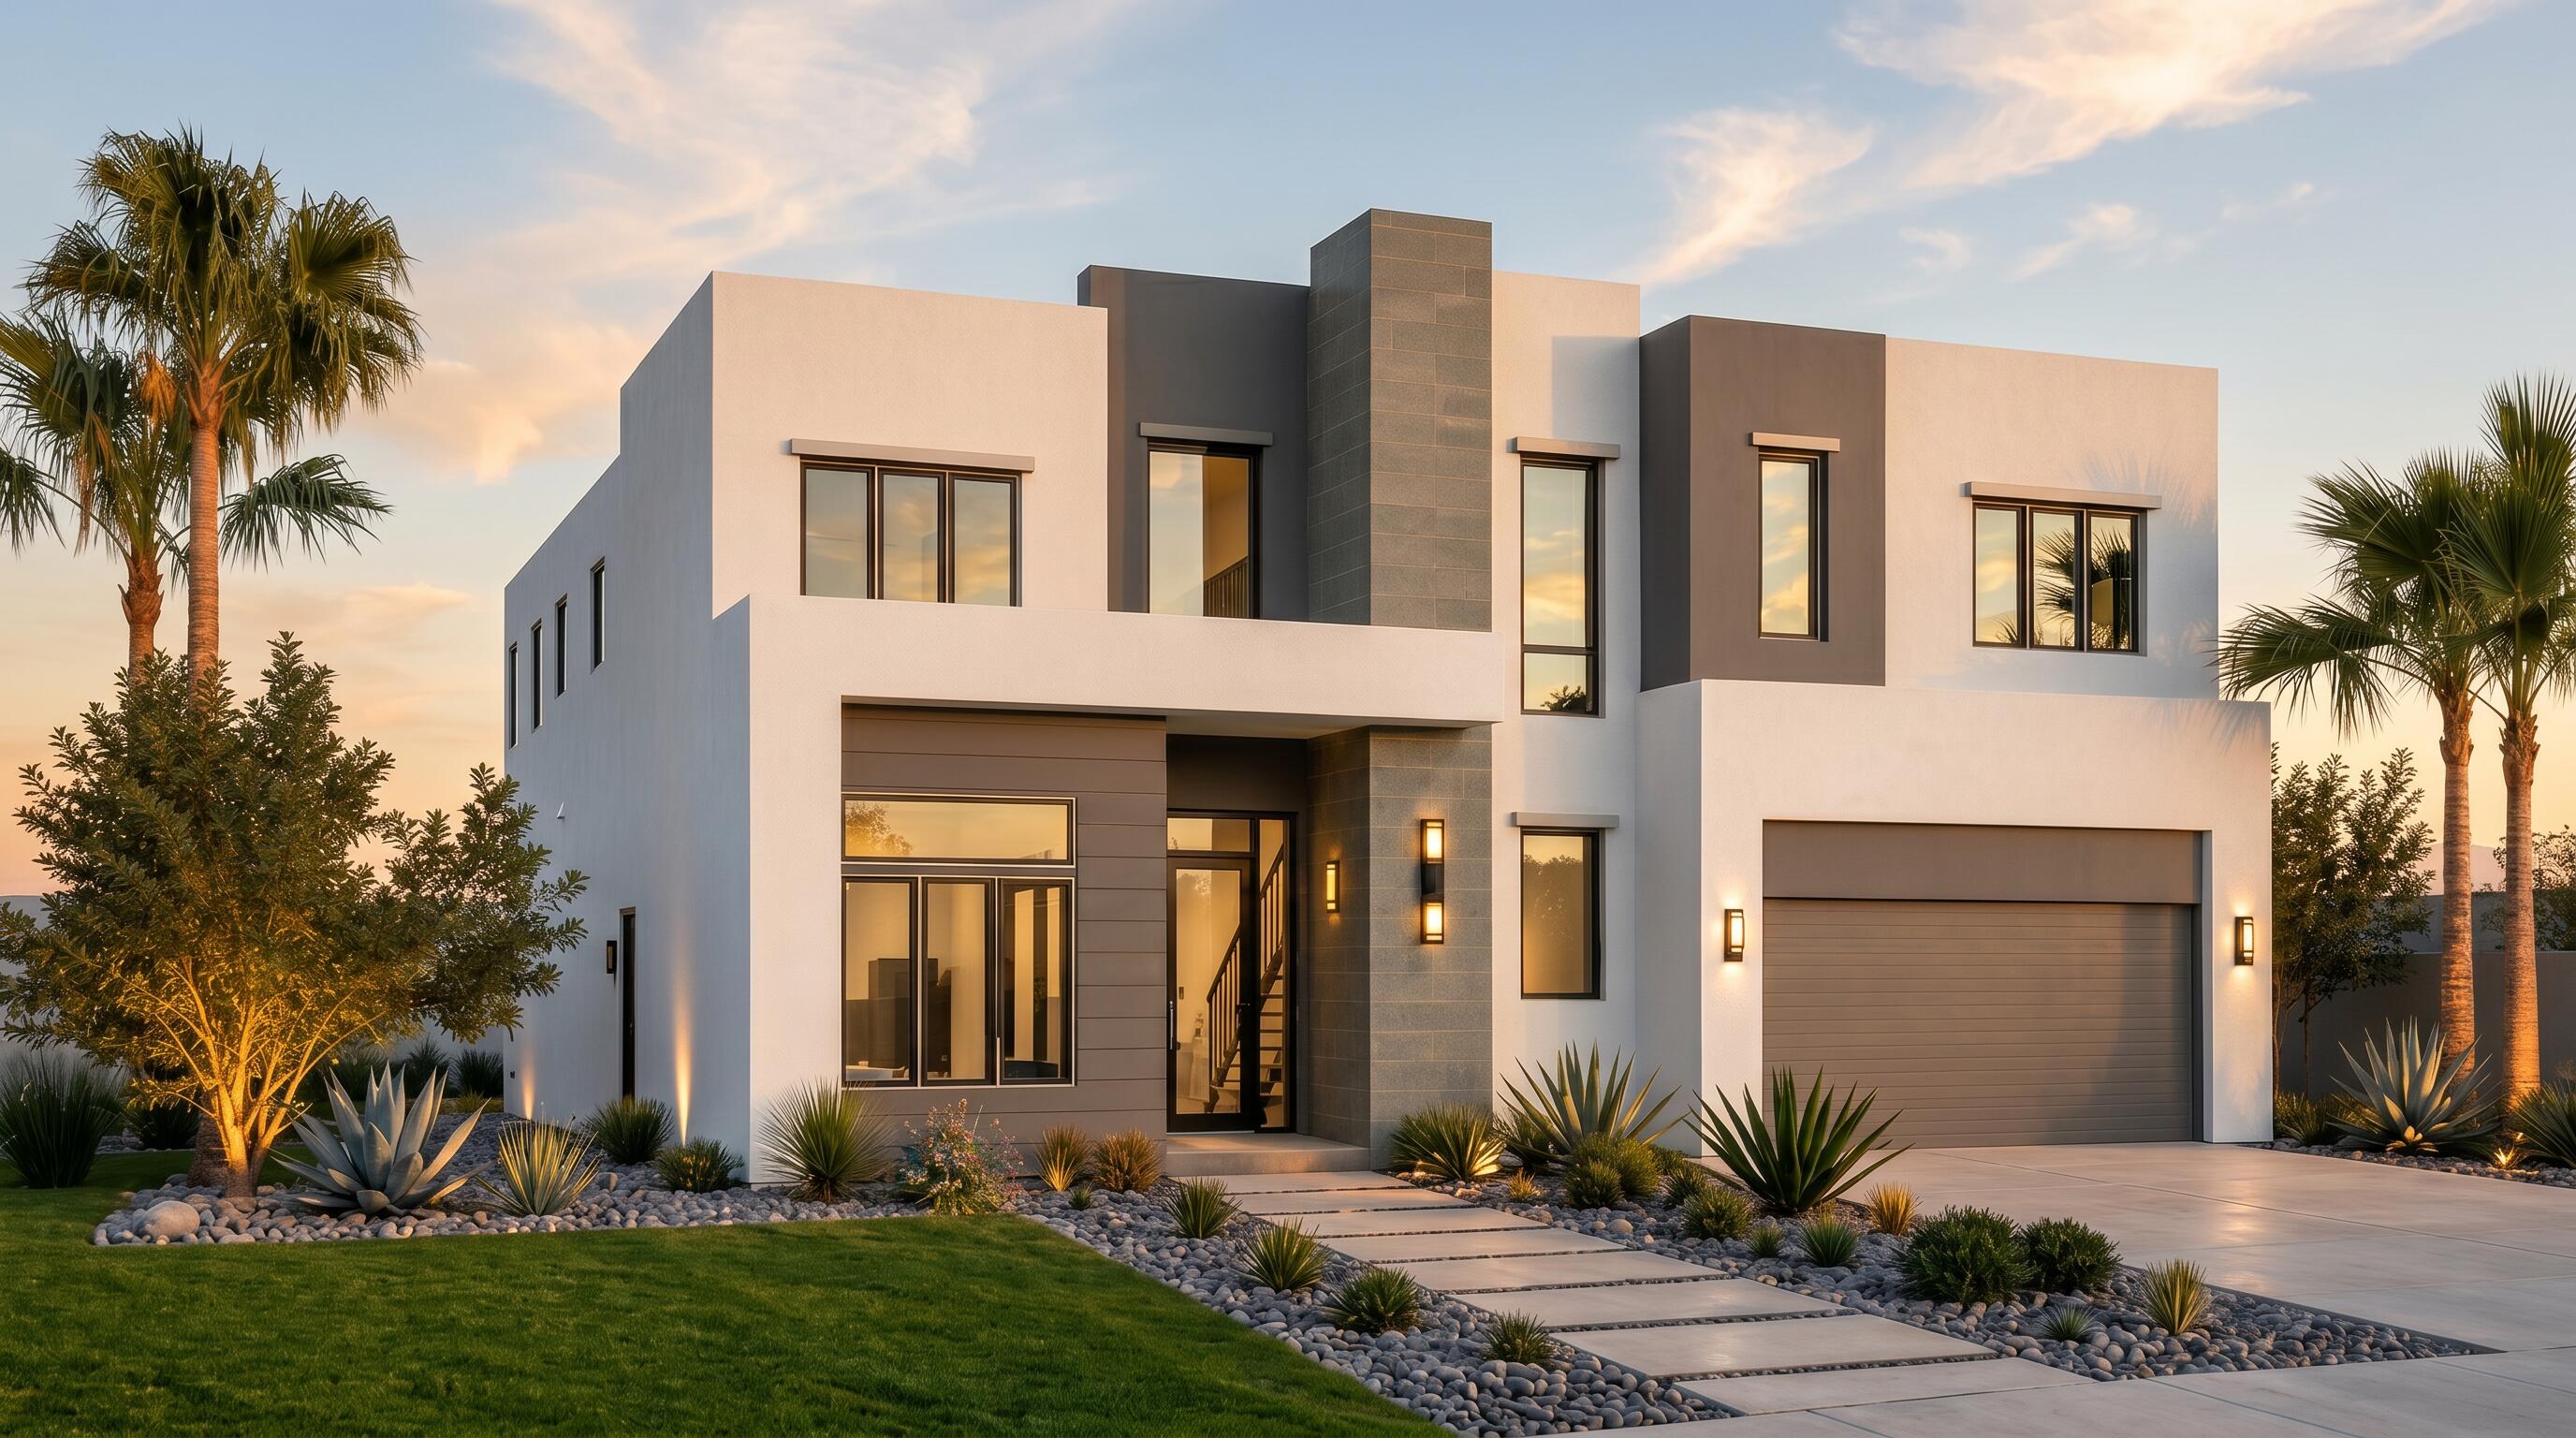 $3,950,0005 Beds5 Baths4,096 Sq.Ft435 NE 15th Ter, Boca Raton, FL 33432
 -
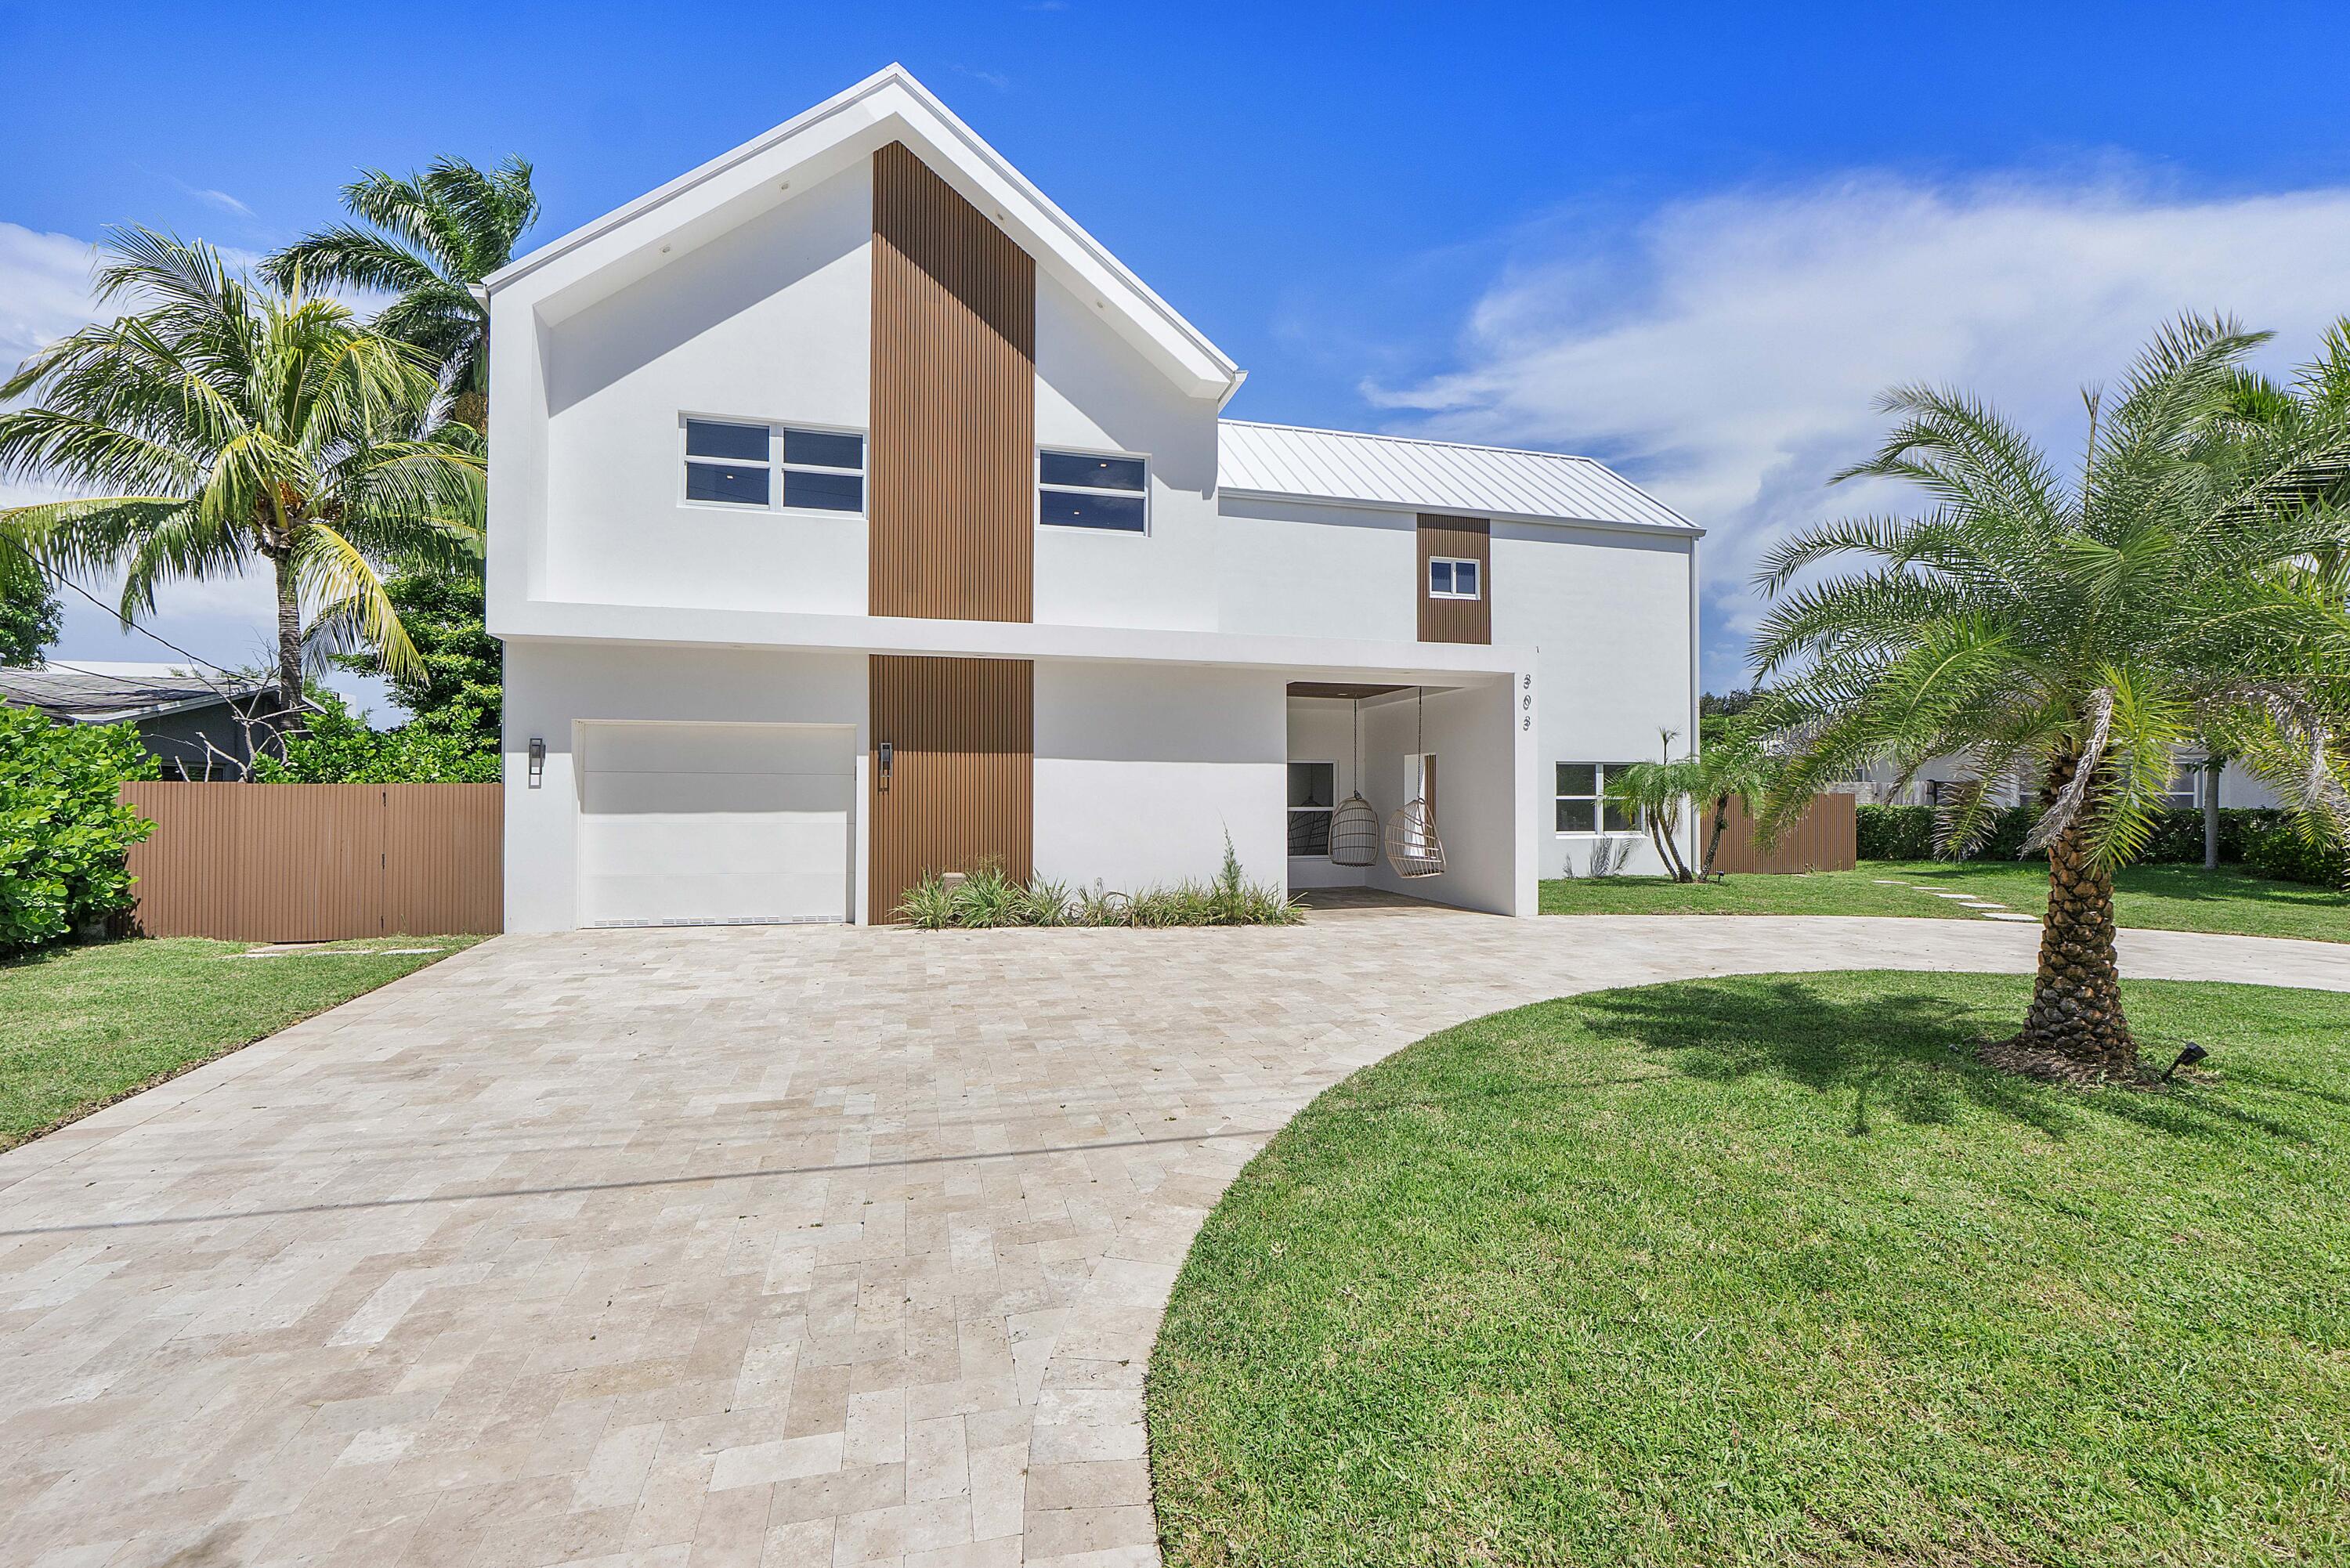 $3,950,0004 Beds4.5 Baths4,076 Sq.Ft303 SW 14th Pl, Boca Raton, FL 33432
 -
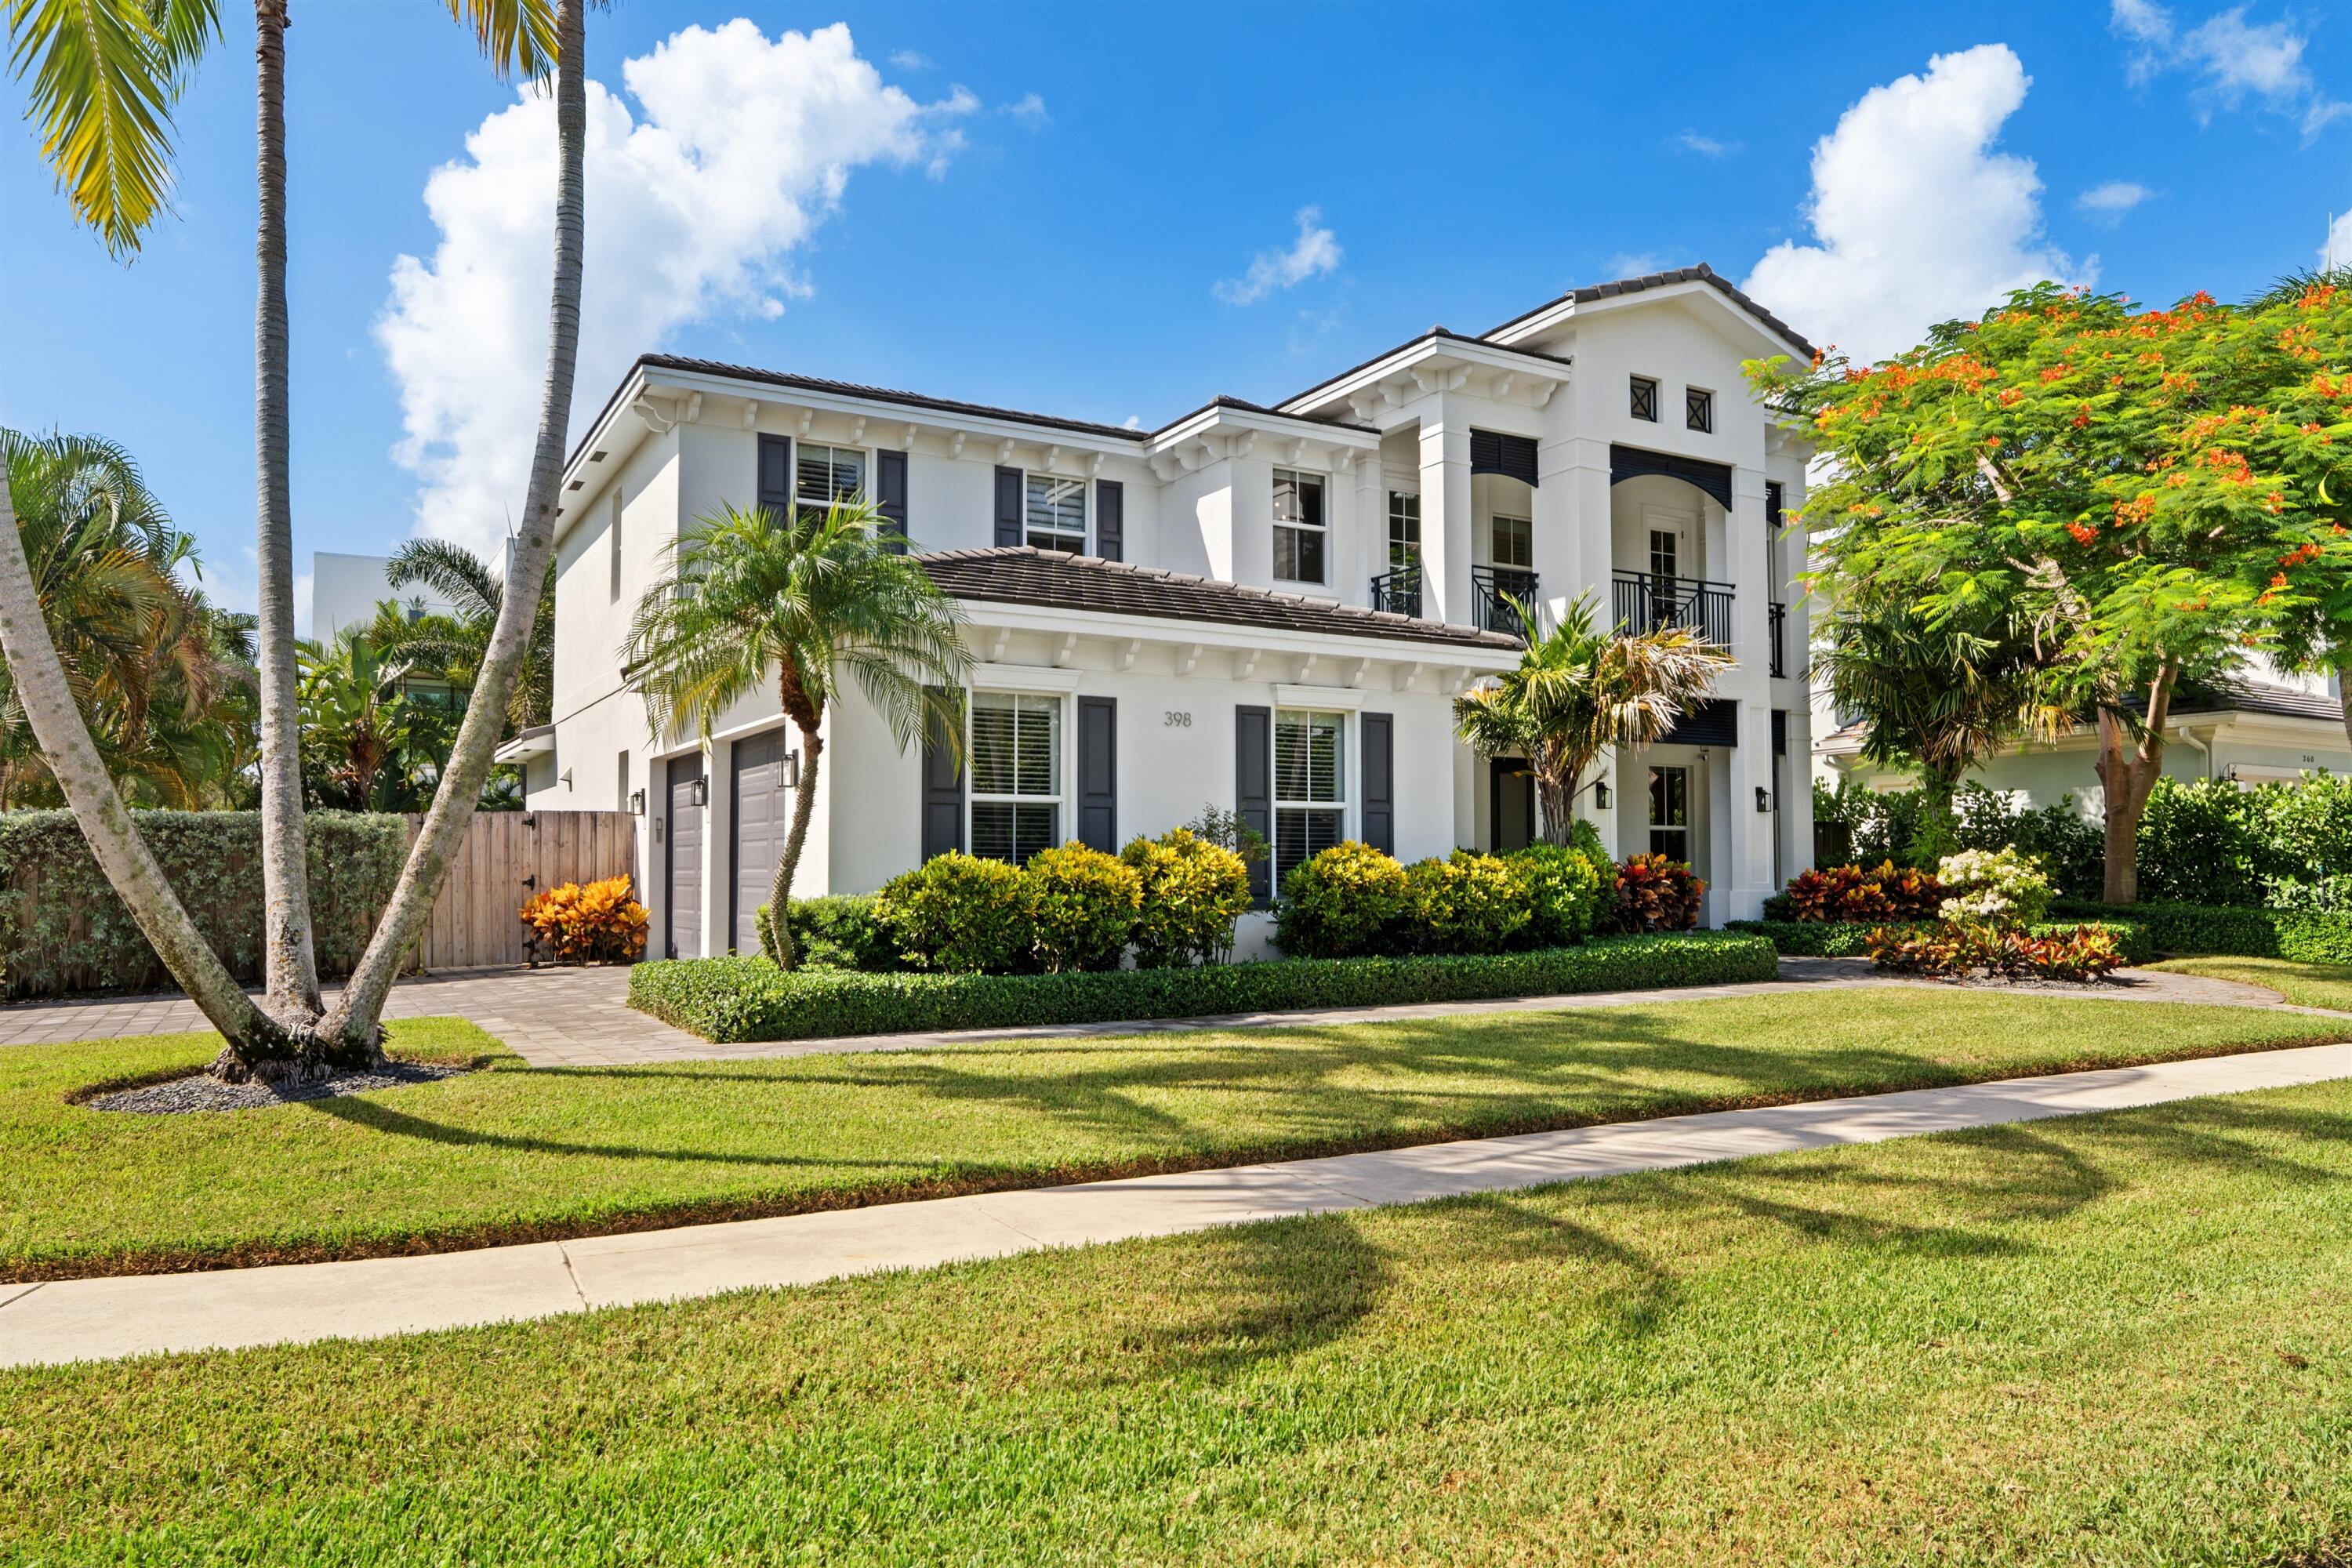 $3,890,0004 Beds3.5 Baths3,682 Sq.Ft398 NE 8th St, Boca Raton, FL 33432
 -
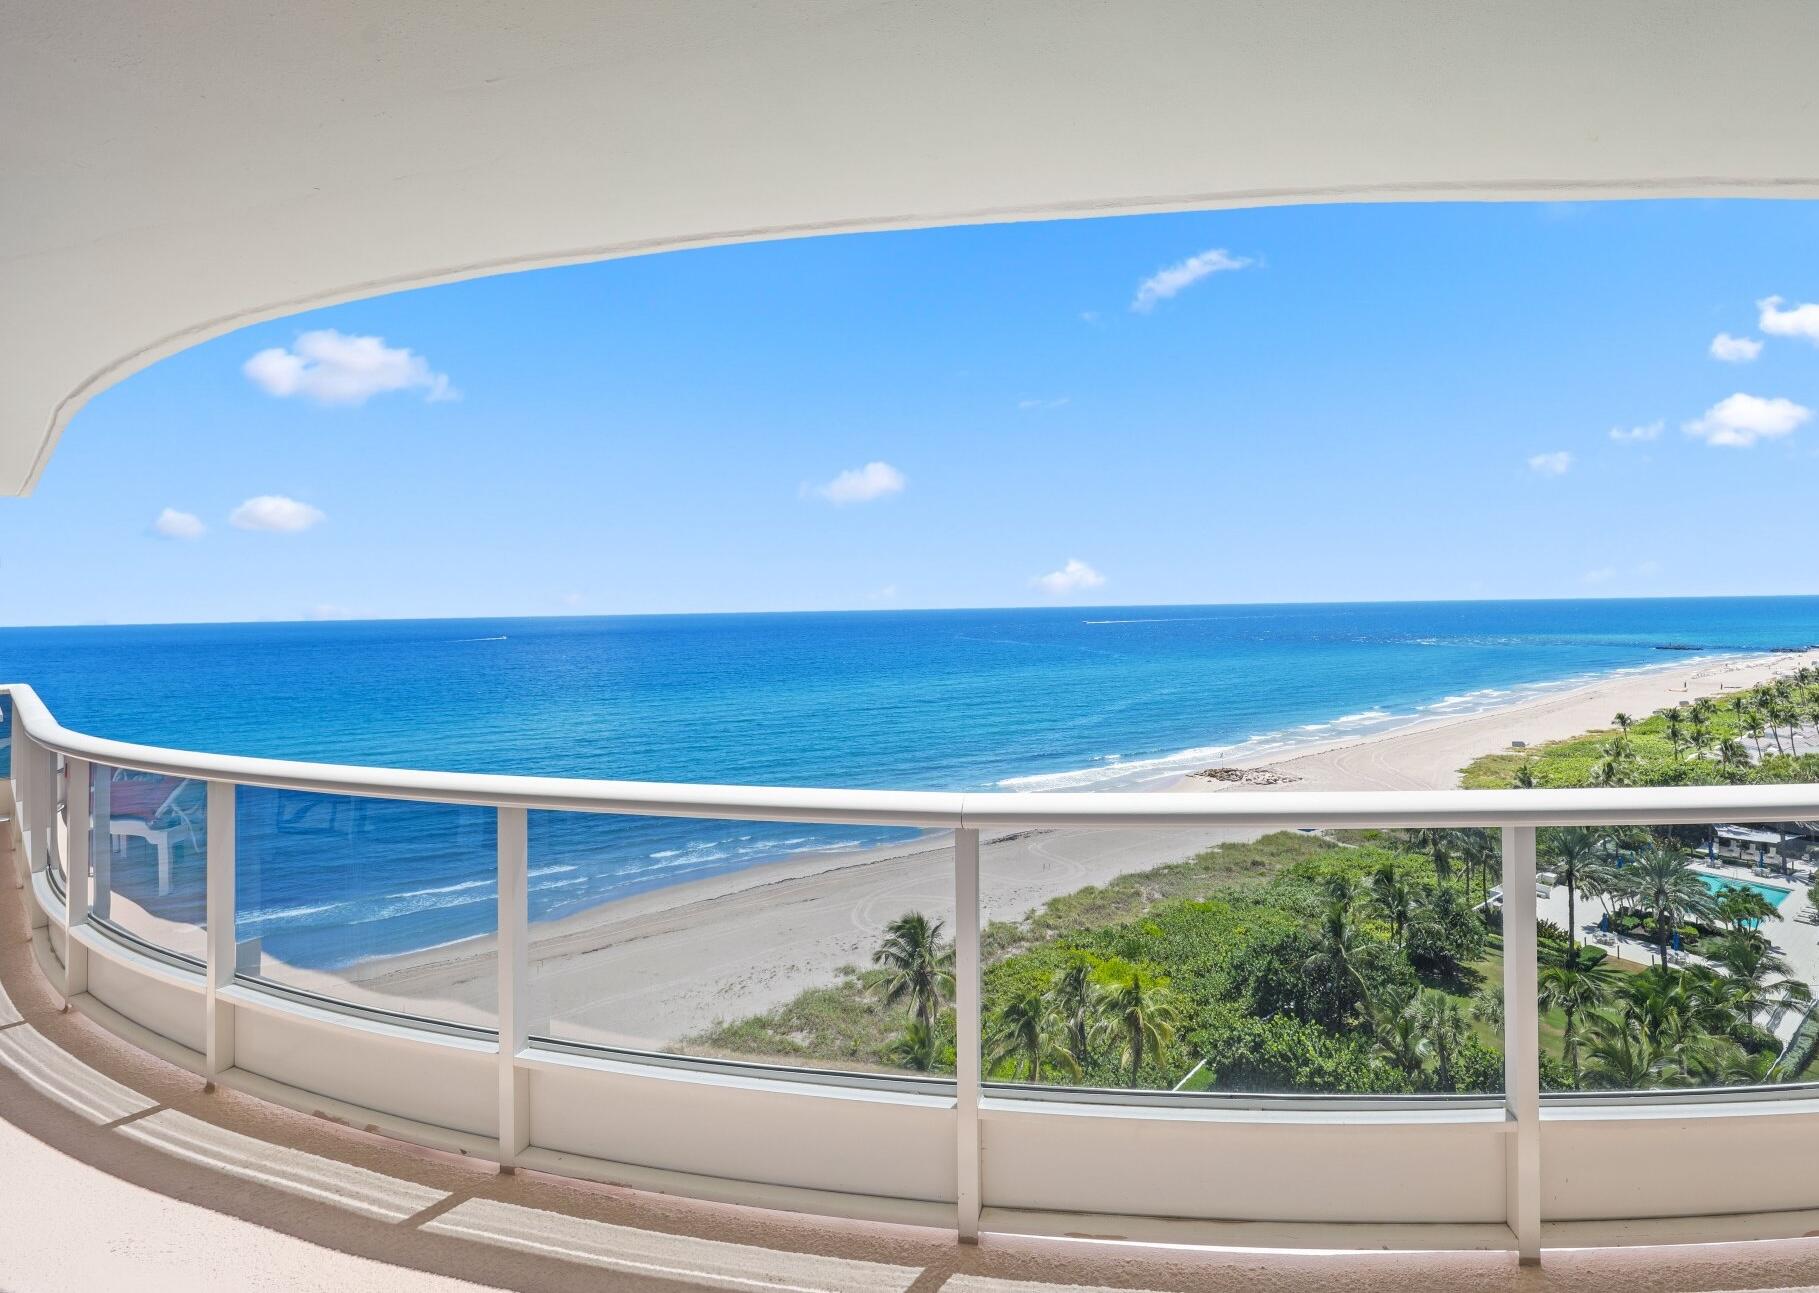 $3,750,0003 Beds3.5 Baths3,614 Sq.Ft700 S Ocean Blvd #1103-1104, Boca Raton, FL 33432
The multiple listing information is provided by the Miami Association of Realtors® from a copyrighted compilation of listings. The compilation of listings and each individual listing are ©2023-present Miami Association of Realtors®. All Rights Reserved. The information provided is for consumers' personal, noncommercial use and may not be used for any purpose other than to identify prospective properties consumers may be interested in purchasing. All properties are subject to prior sale or withdrawal. All information provided is deemed reliable but is not guaranteed accurate, and should be independently verified. Listing courtesy of: Lokation. tel:
Real Estate IDX Powered by: TREMGROUP



