



Basic Information
- MLS # A12039634
- Type Single Family Home
- Subdivision/Complex Hampshire Hgts
- Year Built 1961
- Total Size 38,811 Sq.Ft / 0.89 Acre
- Date Listed 06/18/2026
- Days on Market 111
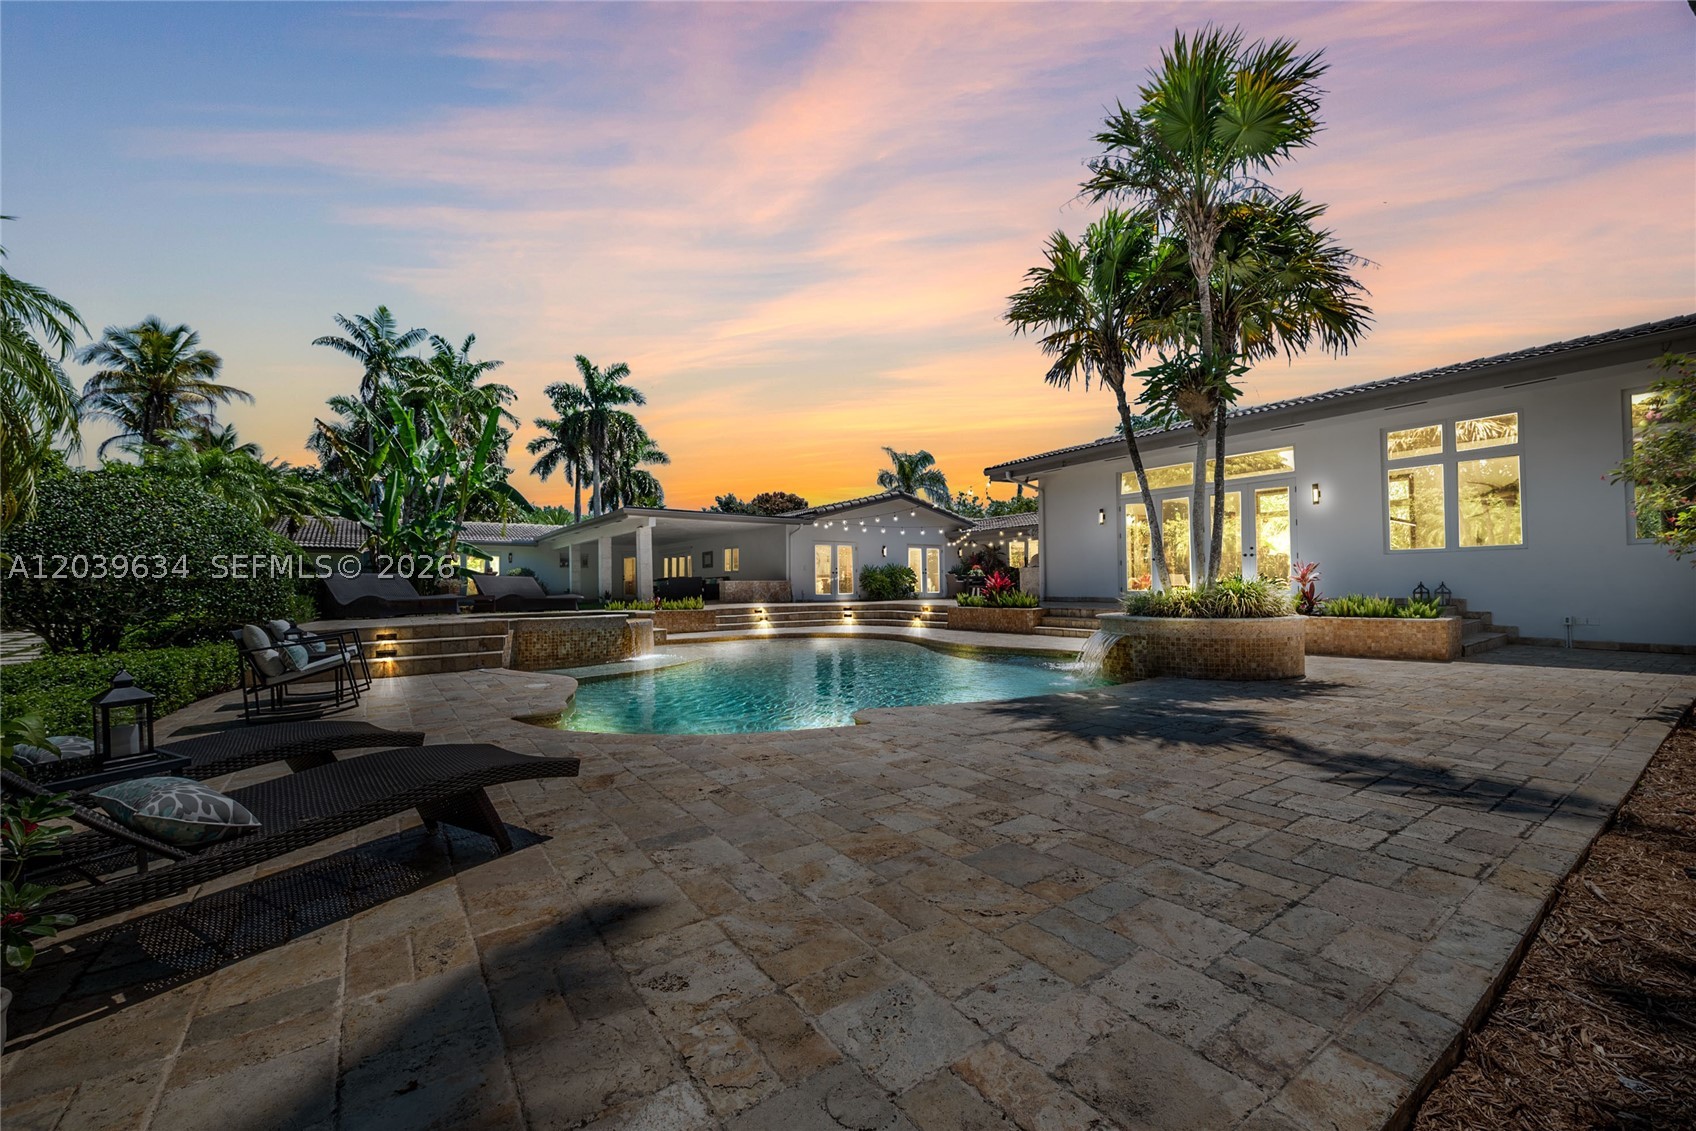
PRICE IMPROVEMENT! EXCEPTIONAL PINECREST VALUE! One of the best opportunities for a builder’s acre in Pinecrest. Set on a lush acre along a quiet, winding street, this custom estate offers 6,287 SF of single-level living with 5 bedrooms, 2 offices/flexible-use rooms, and 5.5 baths. MOVE RIGHT IN OR MAKE IT YOUR OWN. Beautifully livable today while offering incredible potential to remodel and create your dream home. The chef’s kitchen features custom cabinetry, a tropical-inspired glass mosaic backsplash, professional-grade appliances, and a coffee bar with refrigerated cooling drawers. Soaring ceilings, expansive living spaces, rich architectural details, and tumbled marble floors add character and scale. The impressive primary suite features custom walk-in closets and a beautifully appointed primary bath. Outside, enjoy your own private resort with an oversized pool, spa, covered terrace, and lush landscaping. Oversized 3-car garage,NEW ROOF with 10-year warranty, and impact-resistant windows and doors throughout most of the home. Ideally located near top-rated schools, private academies, shopping, dining, and major routes. RARE DEEP ACRE. NEW PRICE. MOVE IN, RENOVATE, OR REIMAGINE!
Exterior Features
- Waterfront No
- Parking Spaces 3
- Pool Yes
- Parking Description Circular Driveway, Detached, Garage, Garage Door Opener
- Exterior Features Barbecue, Fence, Security High Impact Doors, Lighting, Storm Security Shutters
Interior Features
- Adjusted Sqft 6,287Sq.Ft
- Interior Features Built In Features, Bedroom On Main Level, Dining Area, Separate Formal Dining Room, Entrance Foyer, Eat In Kitchen, First Floor Entry, Fireplace, Main Level Primary, Pantry, Split Bedrooms, Separate Shower, Bar, Walk In Closets
- Sqft 6,287 Sq.Ft
Property Features
- Aprox. Lot Size 38,811
- Furnished Info No
- Lot Description Less Than One Acre, Sprinklers Automatic, Sprinkler System
- Short Sale Regular Sale
- HOA Fees N/A
- Subdivision Complex
- Subdivision Info Hampshire Hgts
- Tax Amount $23,051
- Tax Year 2025
11900 SW 63rd Ave
Pinecrest, FL 33156Similar Properties For Sale
-
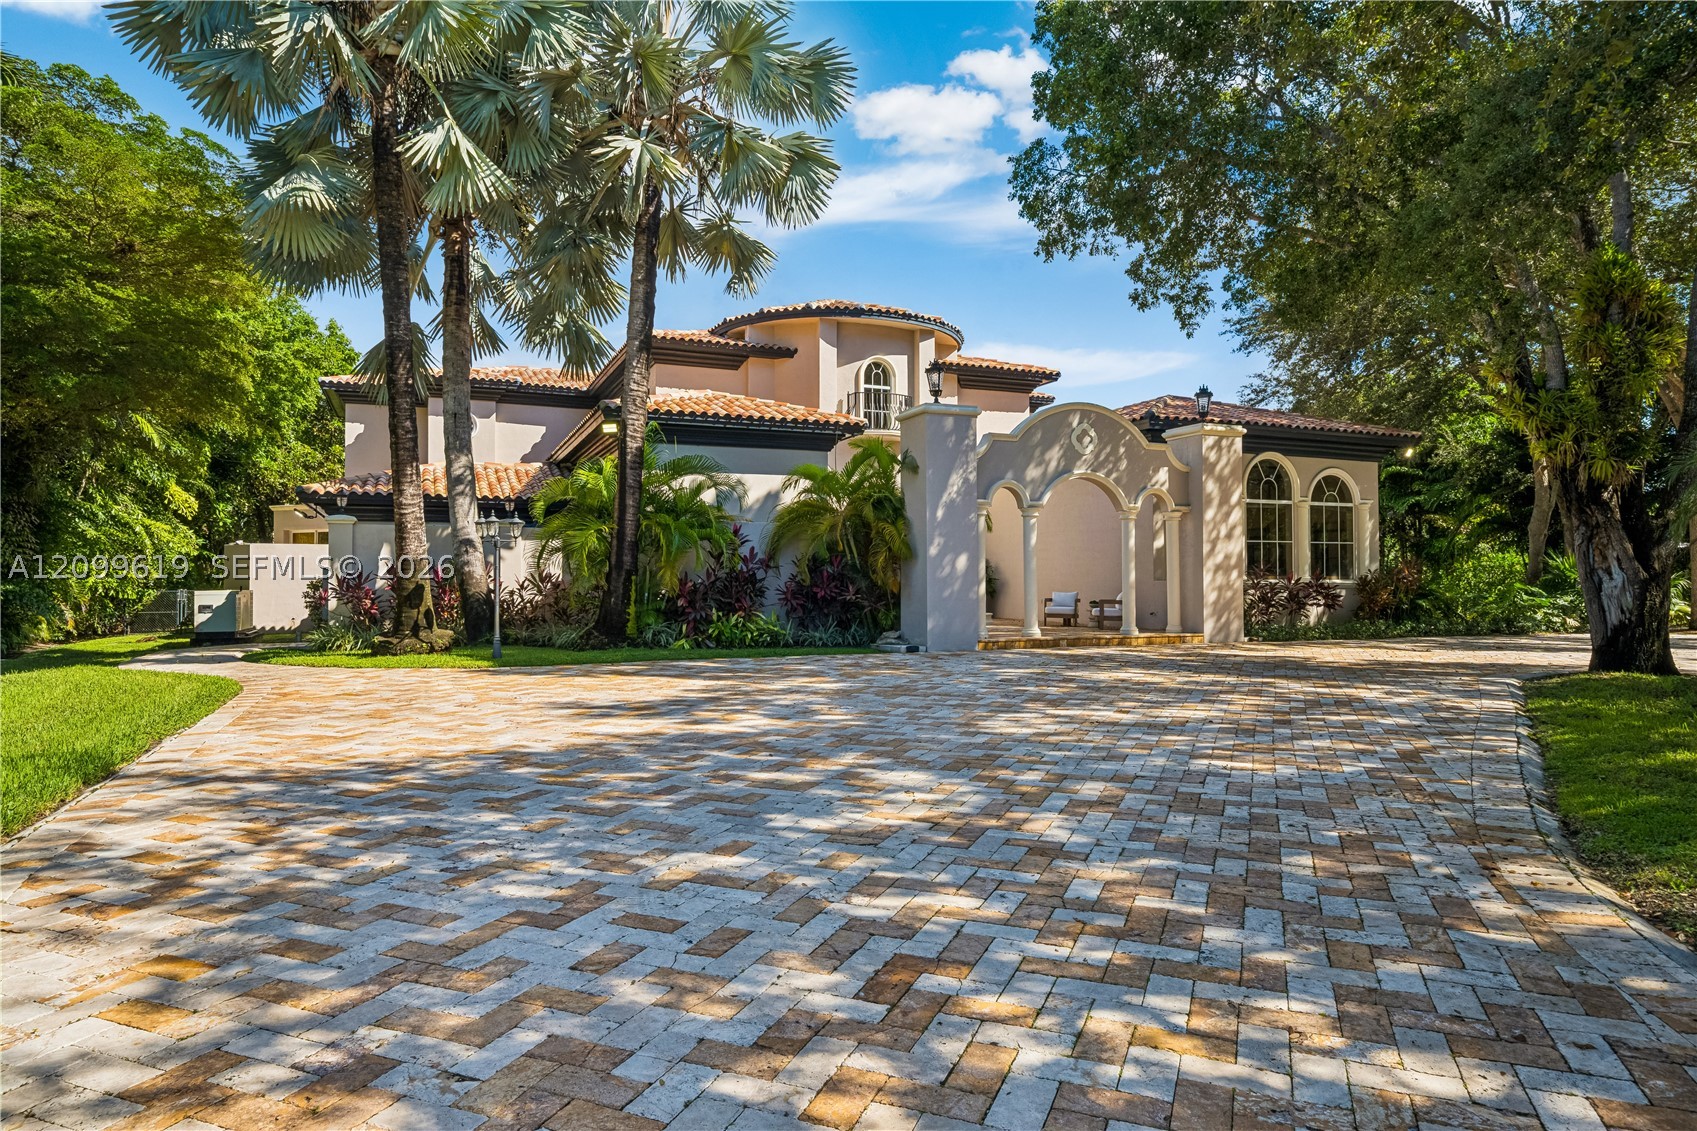 $5,500,0006 Beds9 Baths7,271 Sq.Ft7837 SW 117th St, Pinecrest, FL 33156
 -
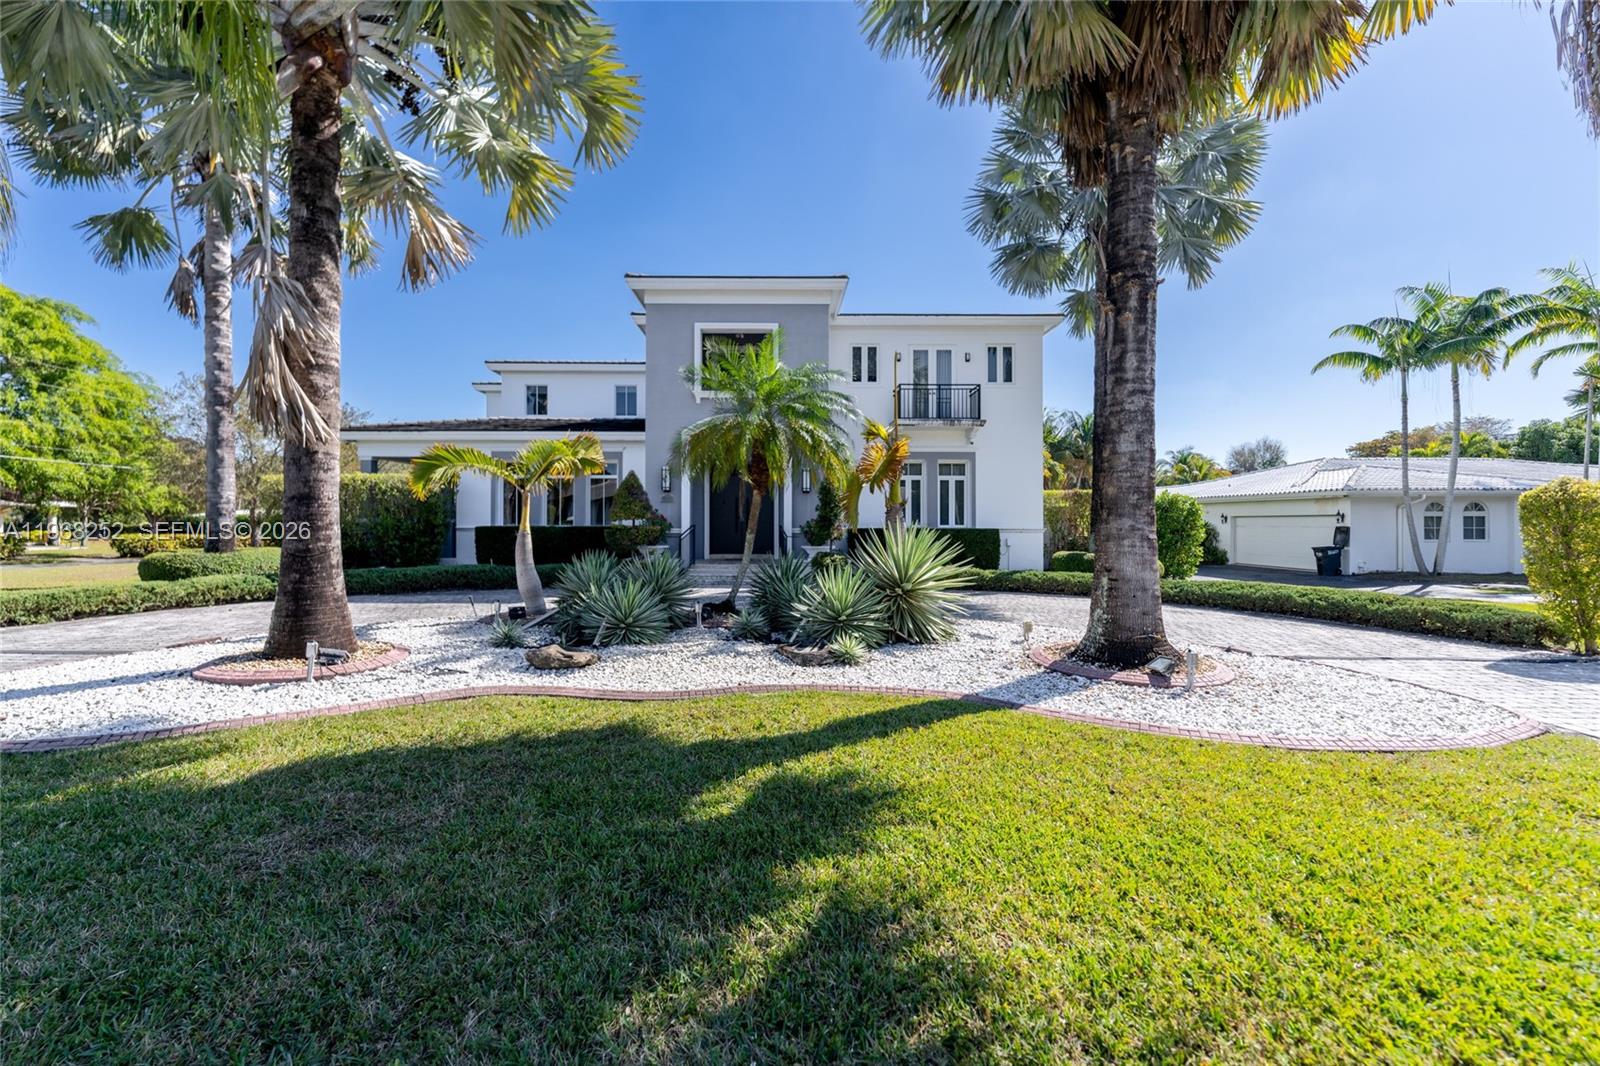 $5,500,0007 Beds7.5 Baths7,024 Sq.Ft12755 SW 57th Ave, Coral Gables, FL 33156
 -
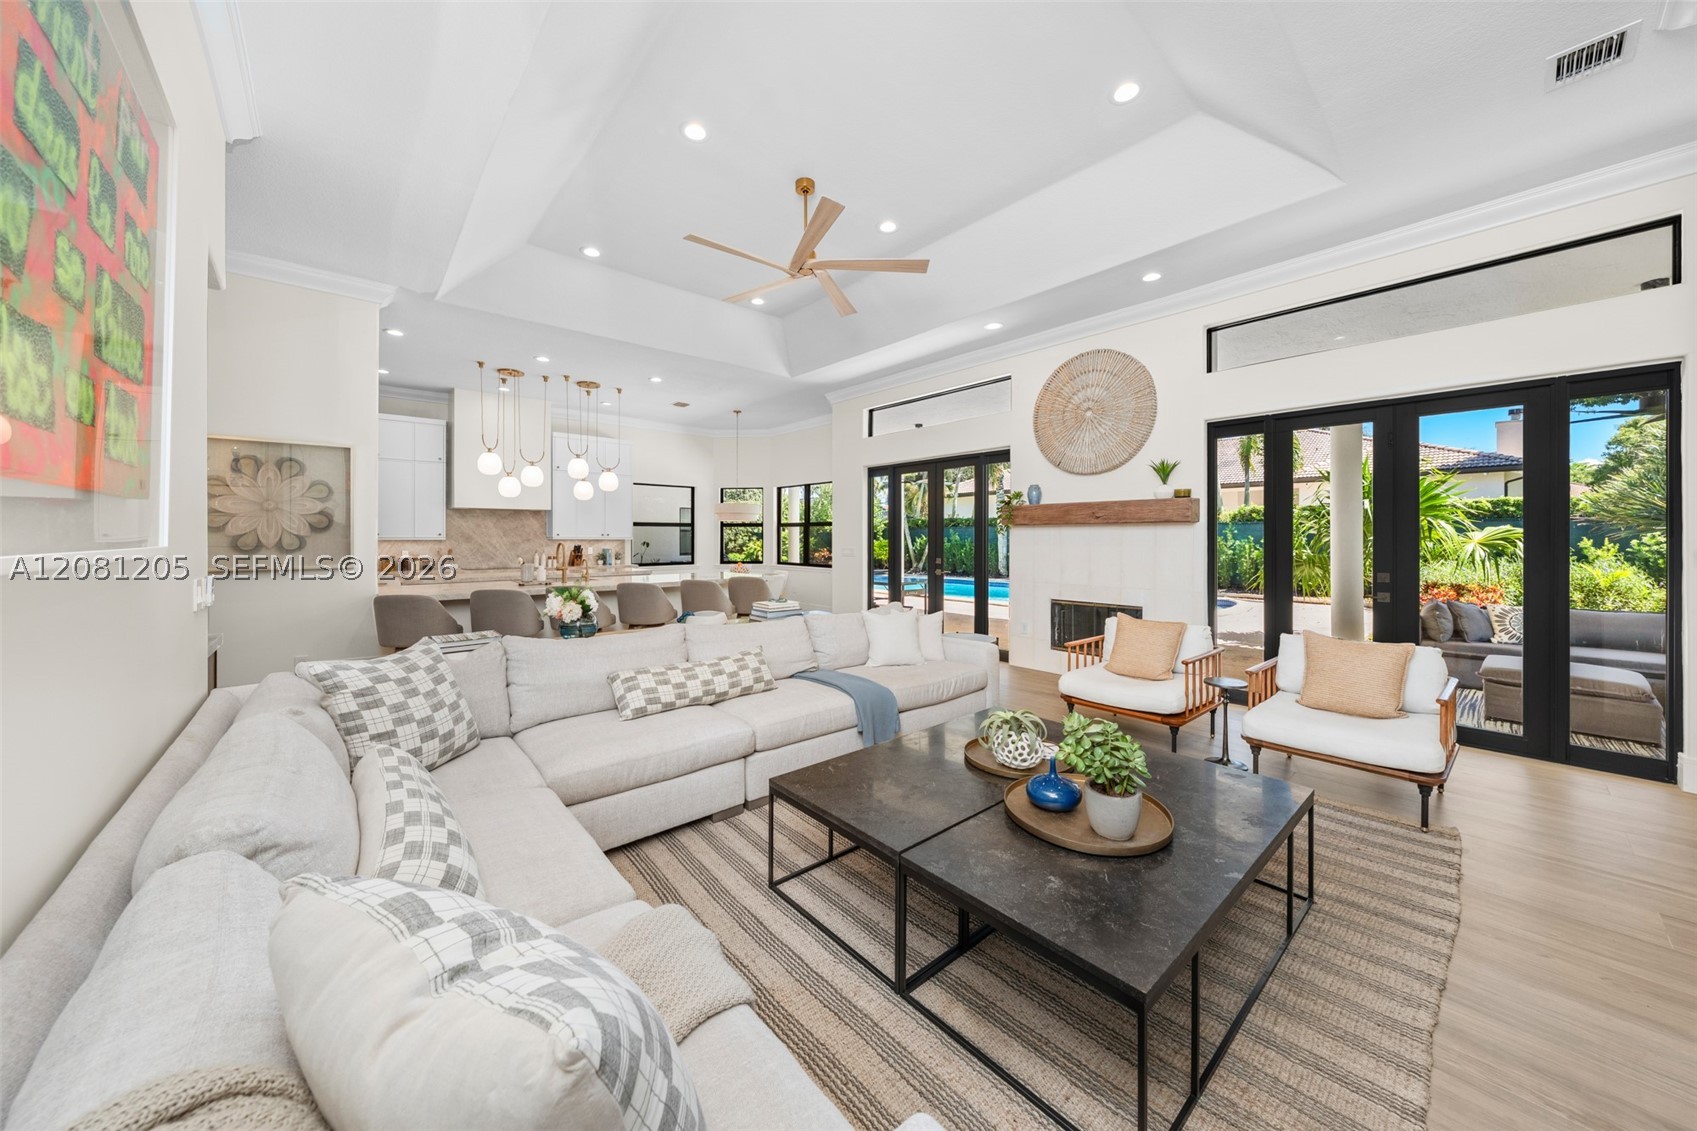 $4,050,0005 Beds5 Baths4,872 Sq.Ft7250 SW 99th St, Pinecrest, FL 33156
 -
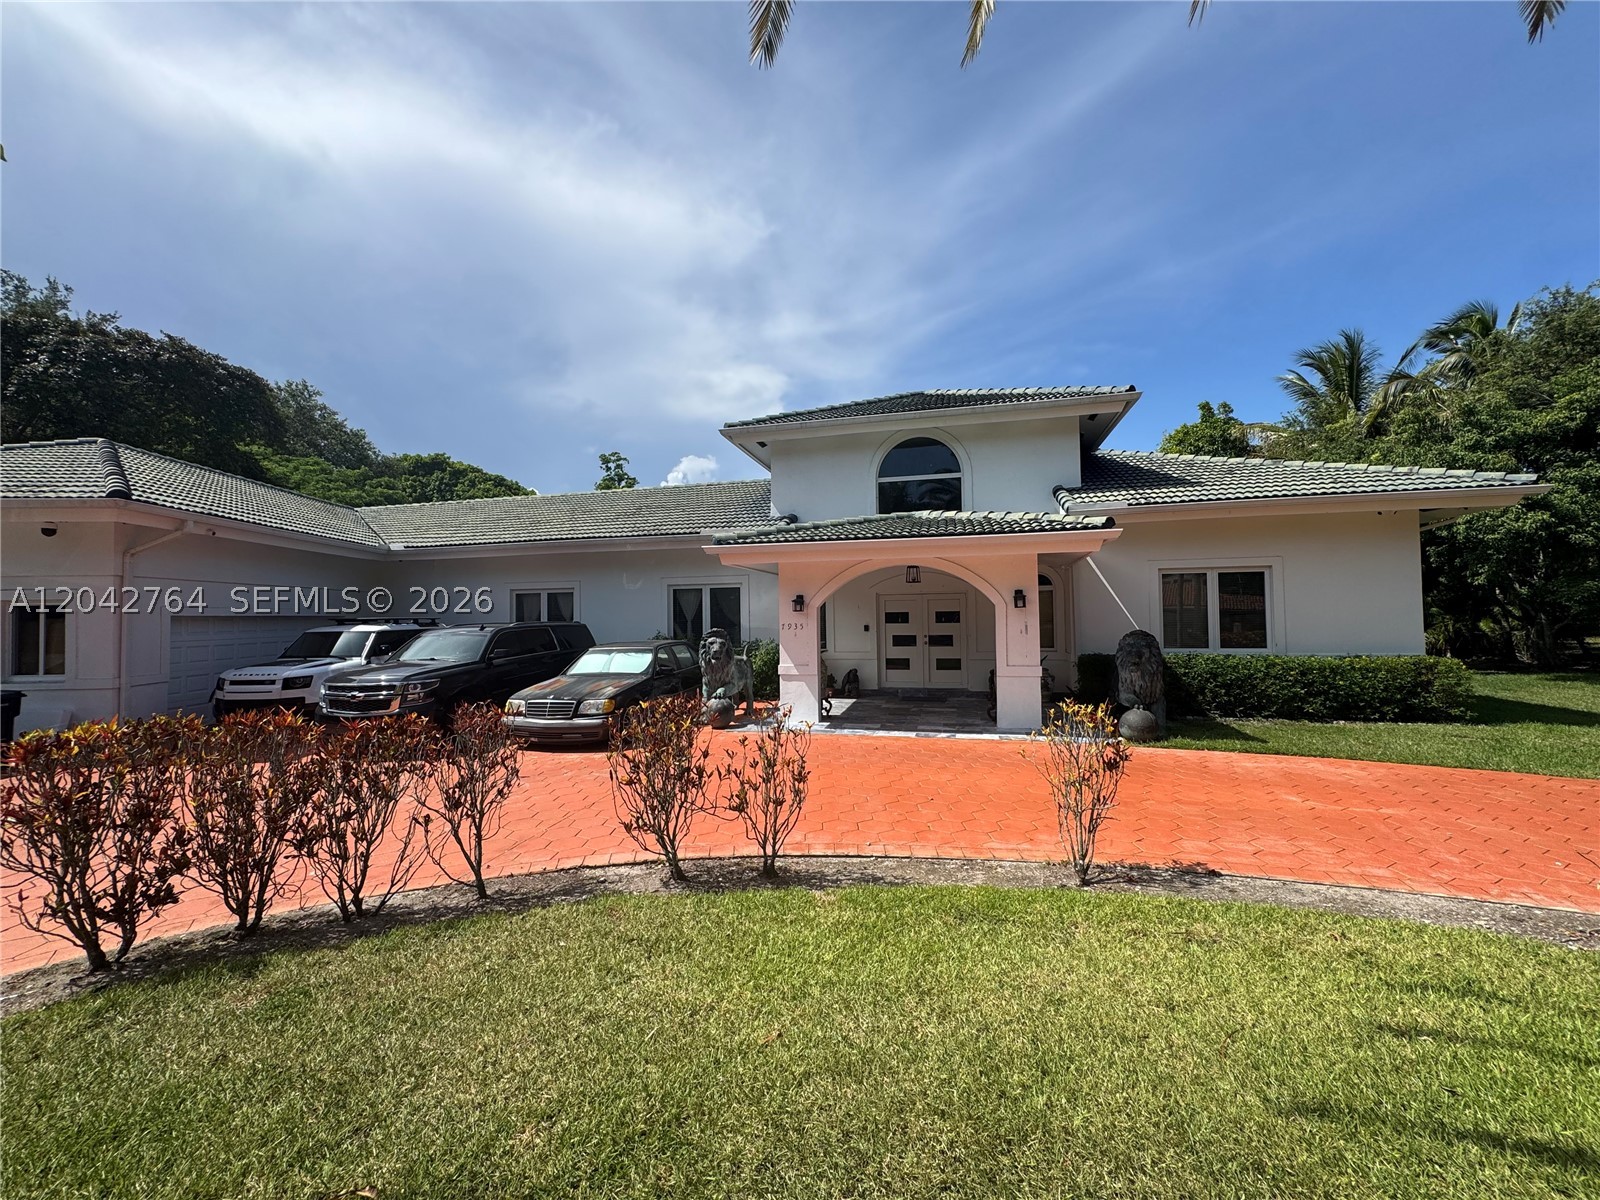 $3,999,9997 Beds4 Baths5,183 Sq.Ft7935 SW 128th St, Pinecrest, FL 33156
 -
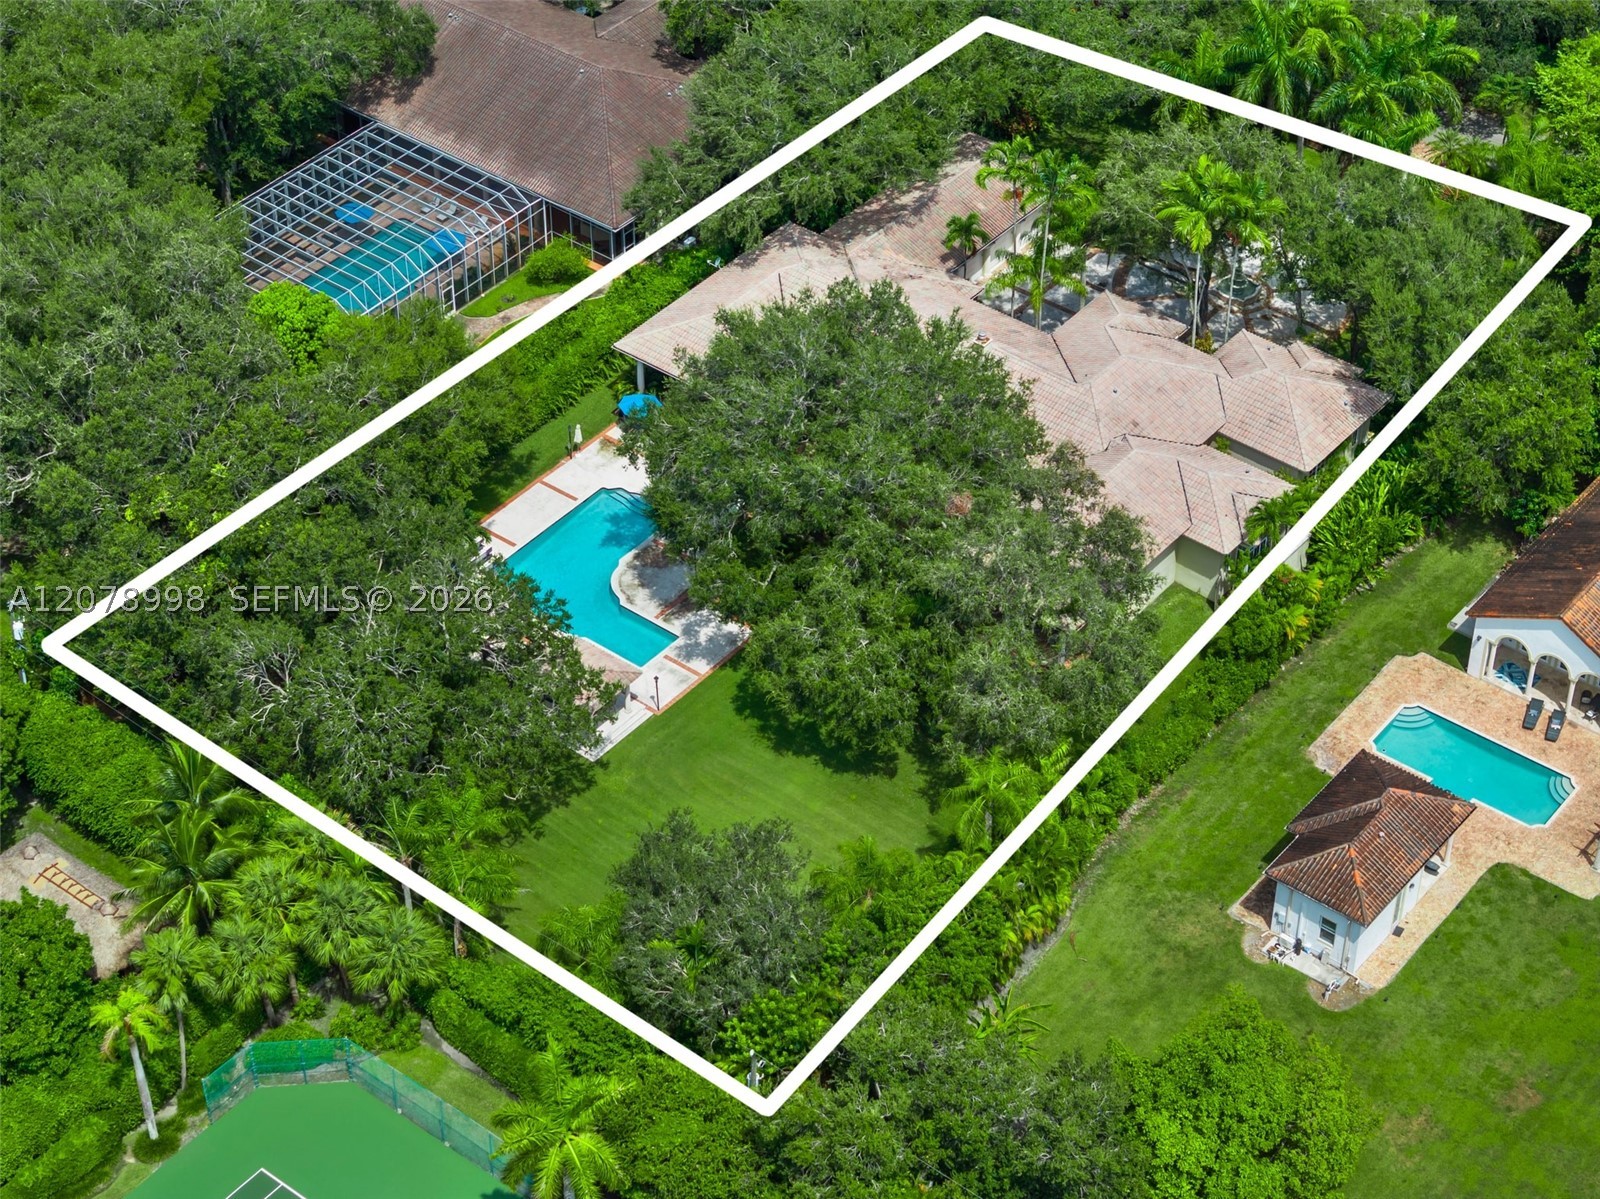 $3,995,0005 Beds4.5 Baths5,289 Sq.Ft8430 SW 98th St, Miami, FL 33156
 -
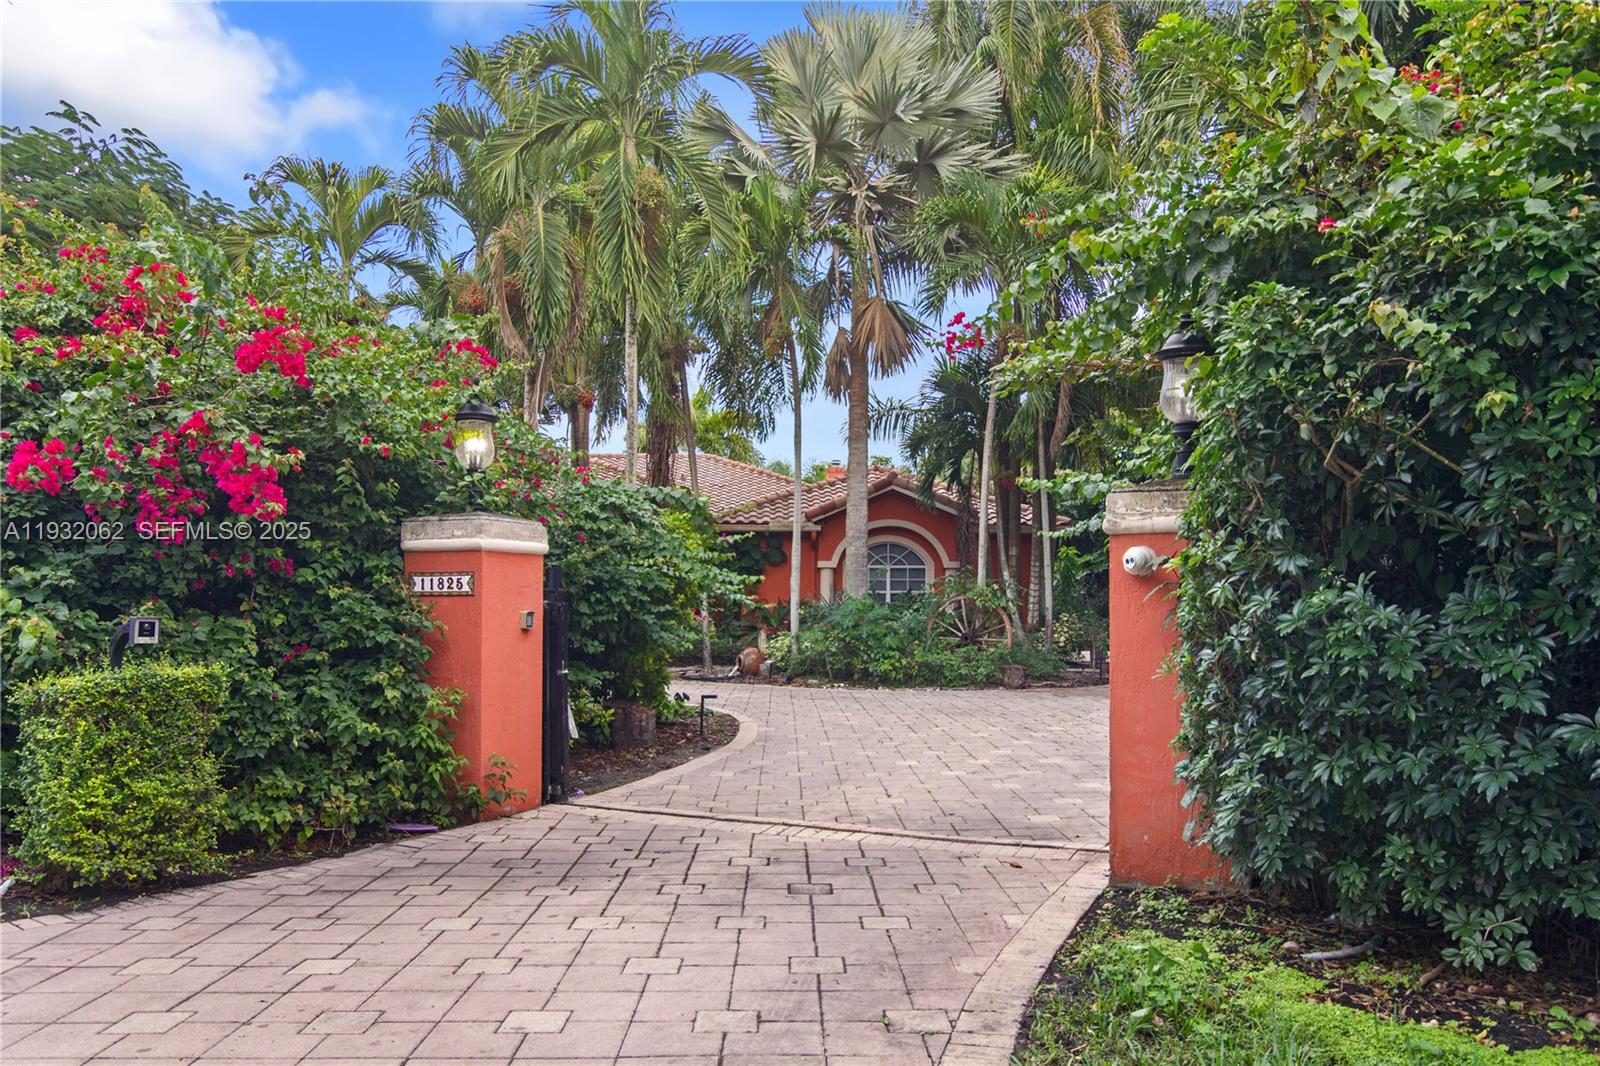 $3,900,0006 Beds5.5 Baths4,841 Sq.Ft11825 S Mitchell Manor Cir, Pinecrest, FL 33156
The multiple listing information is provided by the Miami Association of Realtors® from a copyrighted compilation of listings. The compilation of listings and each individual listing are ©2023-present Miami Association of Realtors®. All Rights Reserved. The information provided is for consumers' personal, noncommercial use and may not be used for any purpose other than to identify prospective properties consumers may be interested in purchasing. All properties are subject to prior sale or withdrawal. All information provided is deemed reliable but is not guaranteed accurate, and should be independently verified. Listing courtesy of: BHHS EWM Realty. tel: 305-960-2400
Real Estate IDX Powered by: TREMGROUP



