Basic Information
- MLS # A12110205
- Type Single Family Home
- Subdivision/Complex Glen Cove Sec 1
- Year Built 1980
- Total Sqft 16,550
- Date Listed 10/21/2026
- Days on Market 6
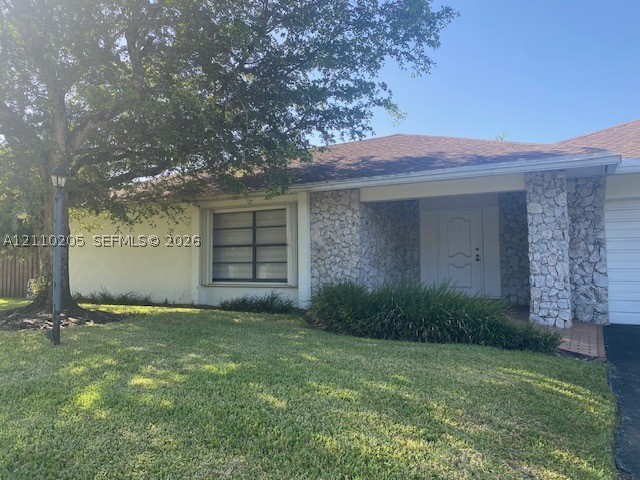
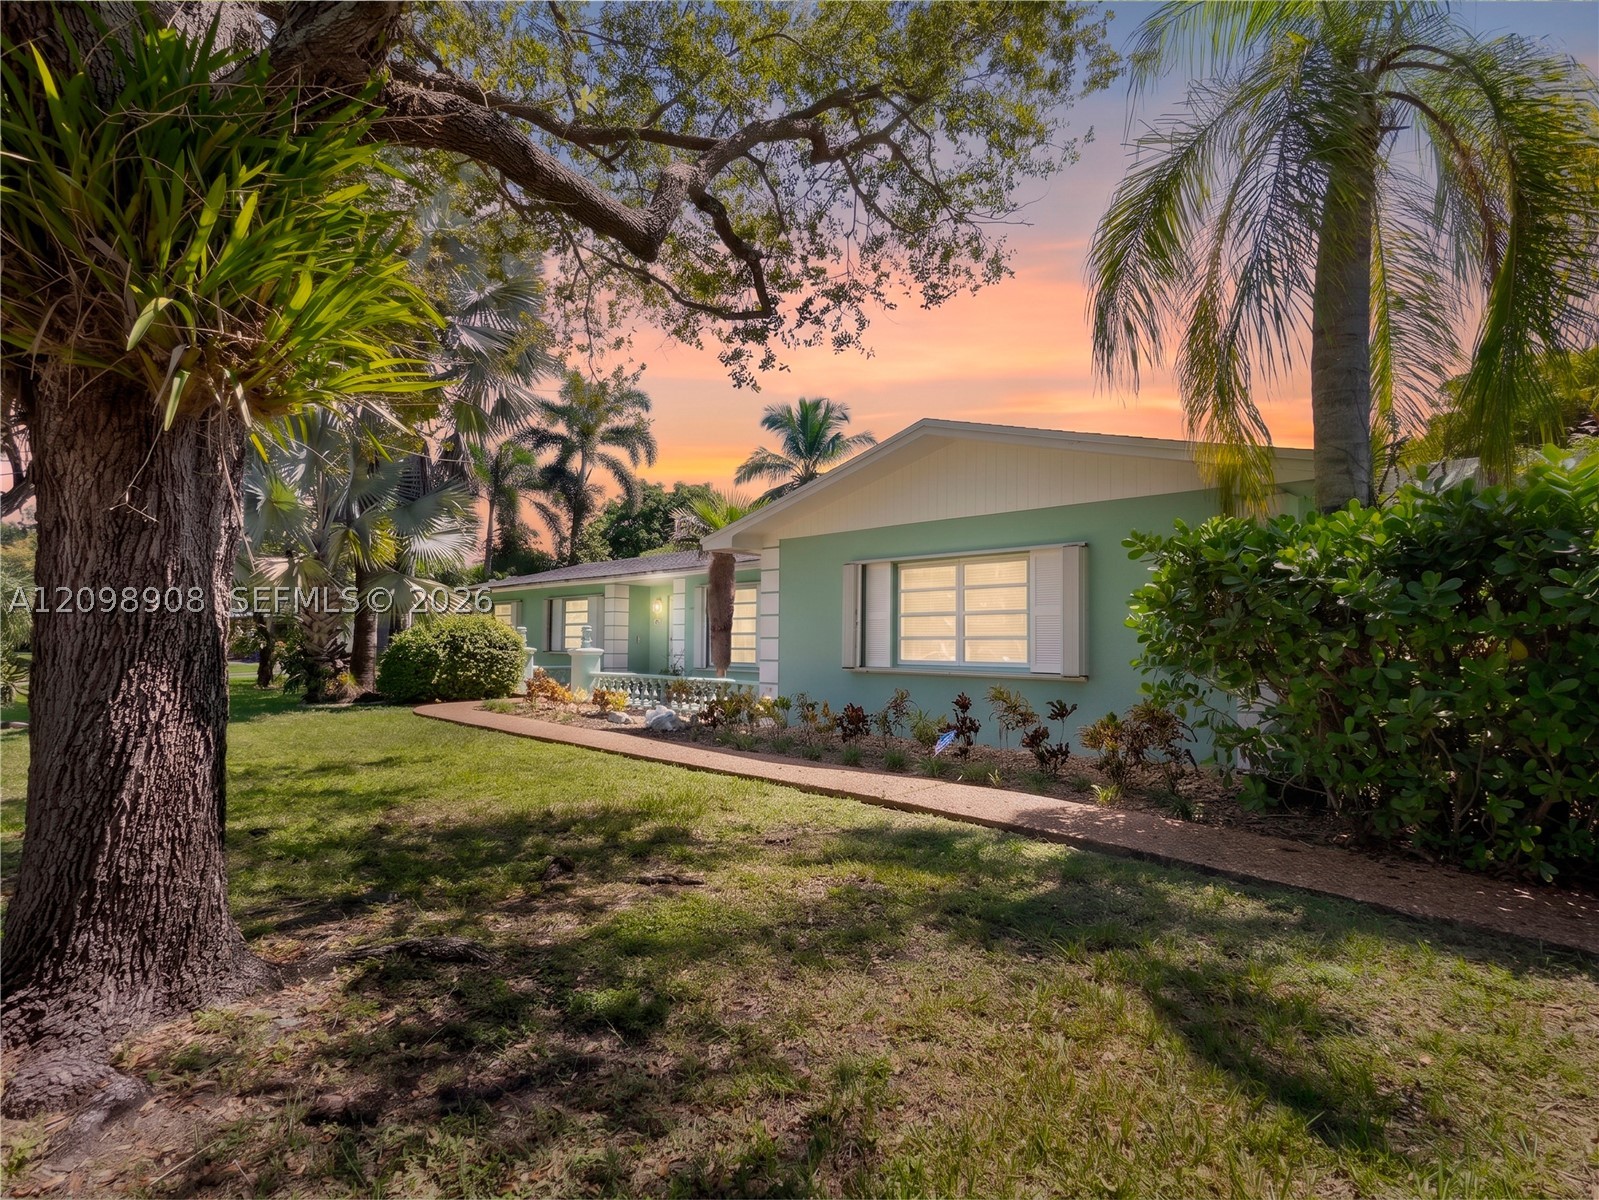
Welcome to Glen Cove!This beautiful home features a spacious formal living & dining room area,vaulted ceilings*The kitchen overlooks the inviting pool & garden area. Imagine preparing your favorite meals with a gas range while enjoying the beautiful outdoor views!The spacious family room offers direct access to the patio & to bedrooms.The desirable split-bedroom layout provides added privacy, with the primary suite located on the east side of the home and the 3 additional bedrooms on the west side.The generously sized primary suite is filled with natural light, with direct access to the patio/pool area*A huge walk-in closet provides plenty of storage.The beautifully remodeled primary bathroom boasts granite countertops, a glass-enclosed shower with modern tile,& contemporary fixtures*All three additional bedrooms are spacious and filled with natural light. The second bathroom has also been remodeled with a modern, stylish design and has direct access to the Pool/Patio area.The outdoor area features a huge covered terrace, perfect for entertaining or simply relaxing in a peaceful setting. The gorgeous pool enjoys sunlight throughout the day, from east to west, creating the perfect setting for outdoor enjoyment. Additional features include a two-car garage with a dedicated washer and dryer area, a convenient side door in the garage which gives access to the patio*Roof approximately 8 years old.Don't miss this wonderful opportunity to make this beautiful Glen Cove home your own!
Exterior Features
- Waterfront No
- Parking Spaces 2
- Pool Yes
- Parking Description Attached, Driveway, Garage
- Exterior Features Fence, Lighting, Patio, Storm Security Shutters
Interior Features
- Adjusted Sqft 2,015Sq.Ft
- Interior Features Bedroom On Main Level, Dining Area, Separate Formal Dining Room, First Floor Entry, Kitchen Dining Combo, Main Level Primary, Split Bedrooms, Shower Only, Vaulted Ceilings, Walk In Closets
- Sqft 2,015 Sq.Ft
Property Features
- Aprox. Lot Size 16,550
- Furnished Info No
- Lot Description Quarter To Half Acre Lot
- Short Sale Regular Sale
- HOA Fees N/A
- Subdivision Complex
- Subdivision Info Glen Cove Sec 1
- Tax Amount $5,496
- Tax Year 2025
11540 SW 96th Ter
Miami, FL 33176Similar Properties For Sale

The multiple listing information is provided by the Miami Association of Realtors® from a copyrighted compilation of listings. The compilation of listings and each individual listing are ©2023-present Miami Association of Realtors®. All Rights Reserved. The information provided is for consumers' personal, noncommercial use and may not be used for any purpose other than to identify prospective properties consumers may be interested in purchasing. All properties are subject to prior sale or withdrawal. All information provided is deemed reliable but is not guaranteed accurate, and should be independently verified. Listing courtesy of: Miami Professional Realtors Corp. tel: 786-251-9836
Real Estate IDX Powered by: TREMGROUP