

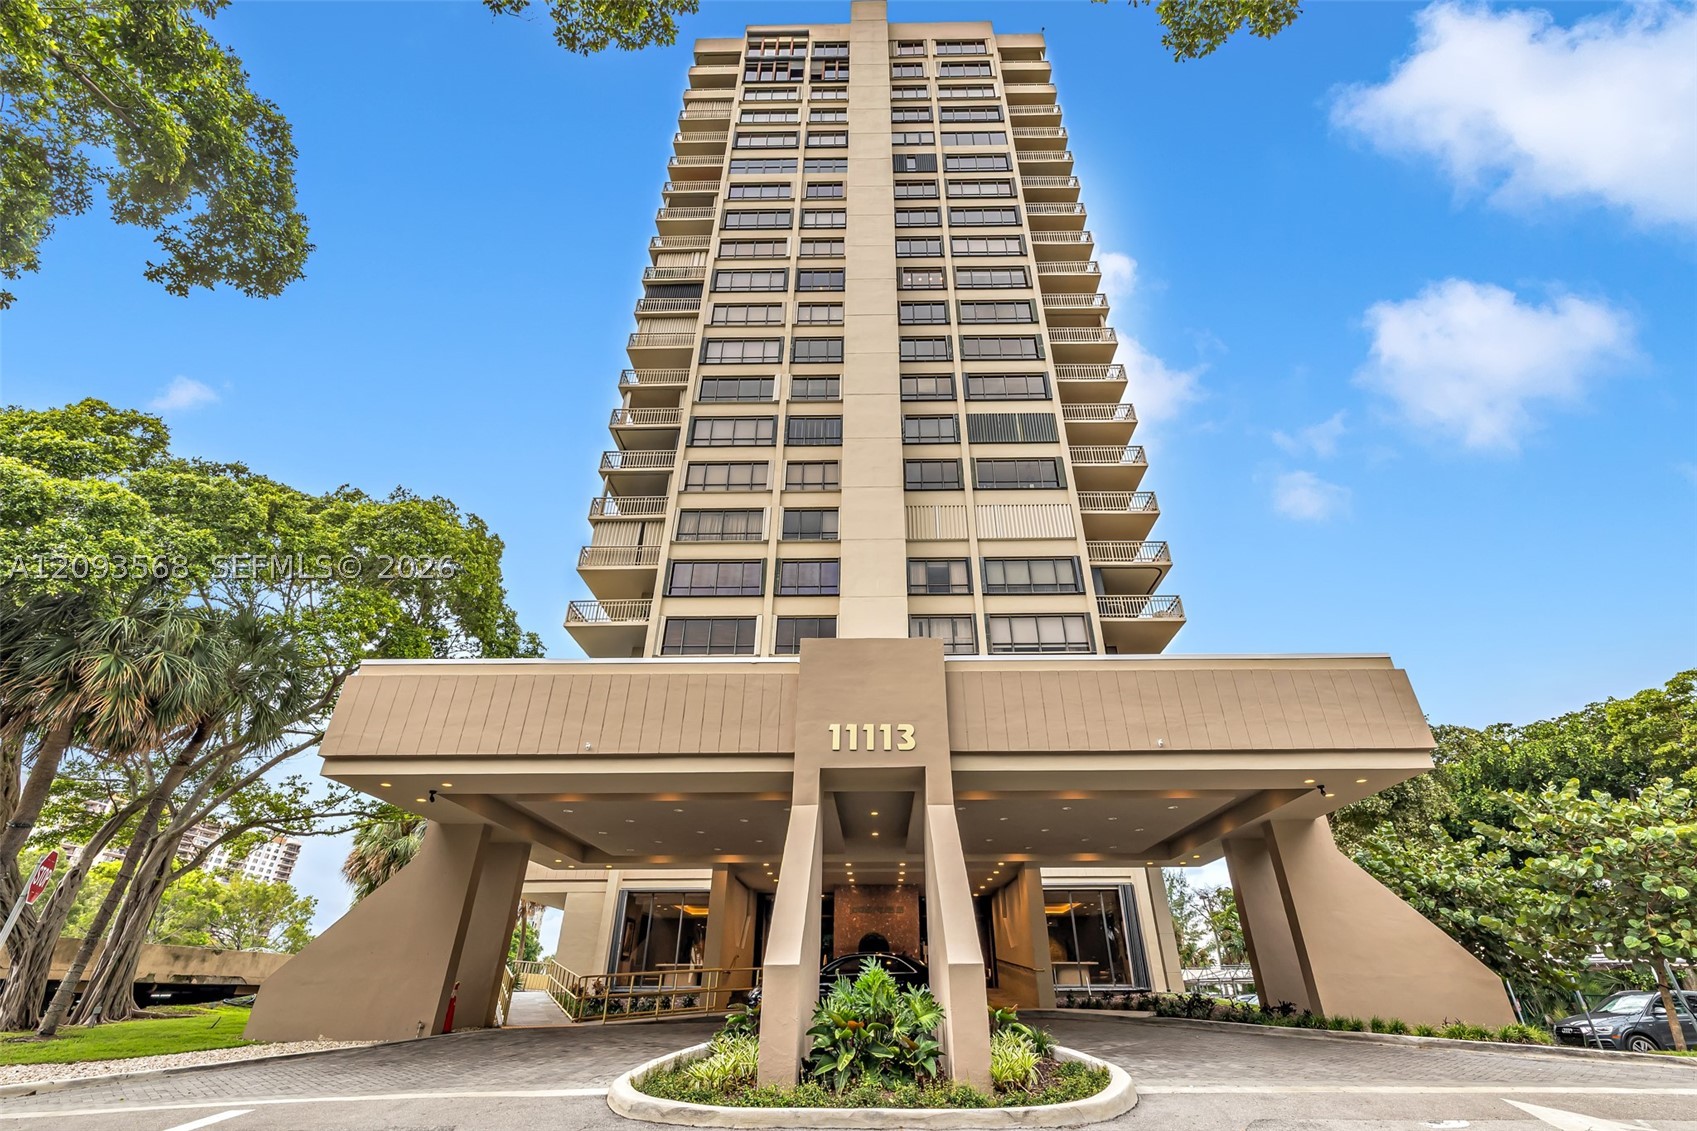


Basic Information
- MLS # A12093568
- Type Condominiums
- Subdivision/Complex Jockey Club Iii Condo
- Year Built 1982
- Total Sqft 2,749
- Date Listed 09/22/2026
- Days on Market 19
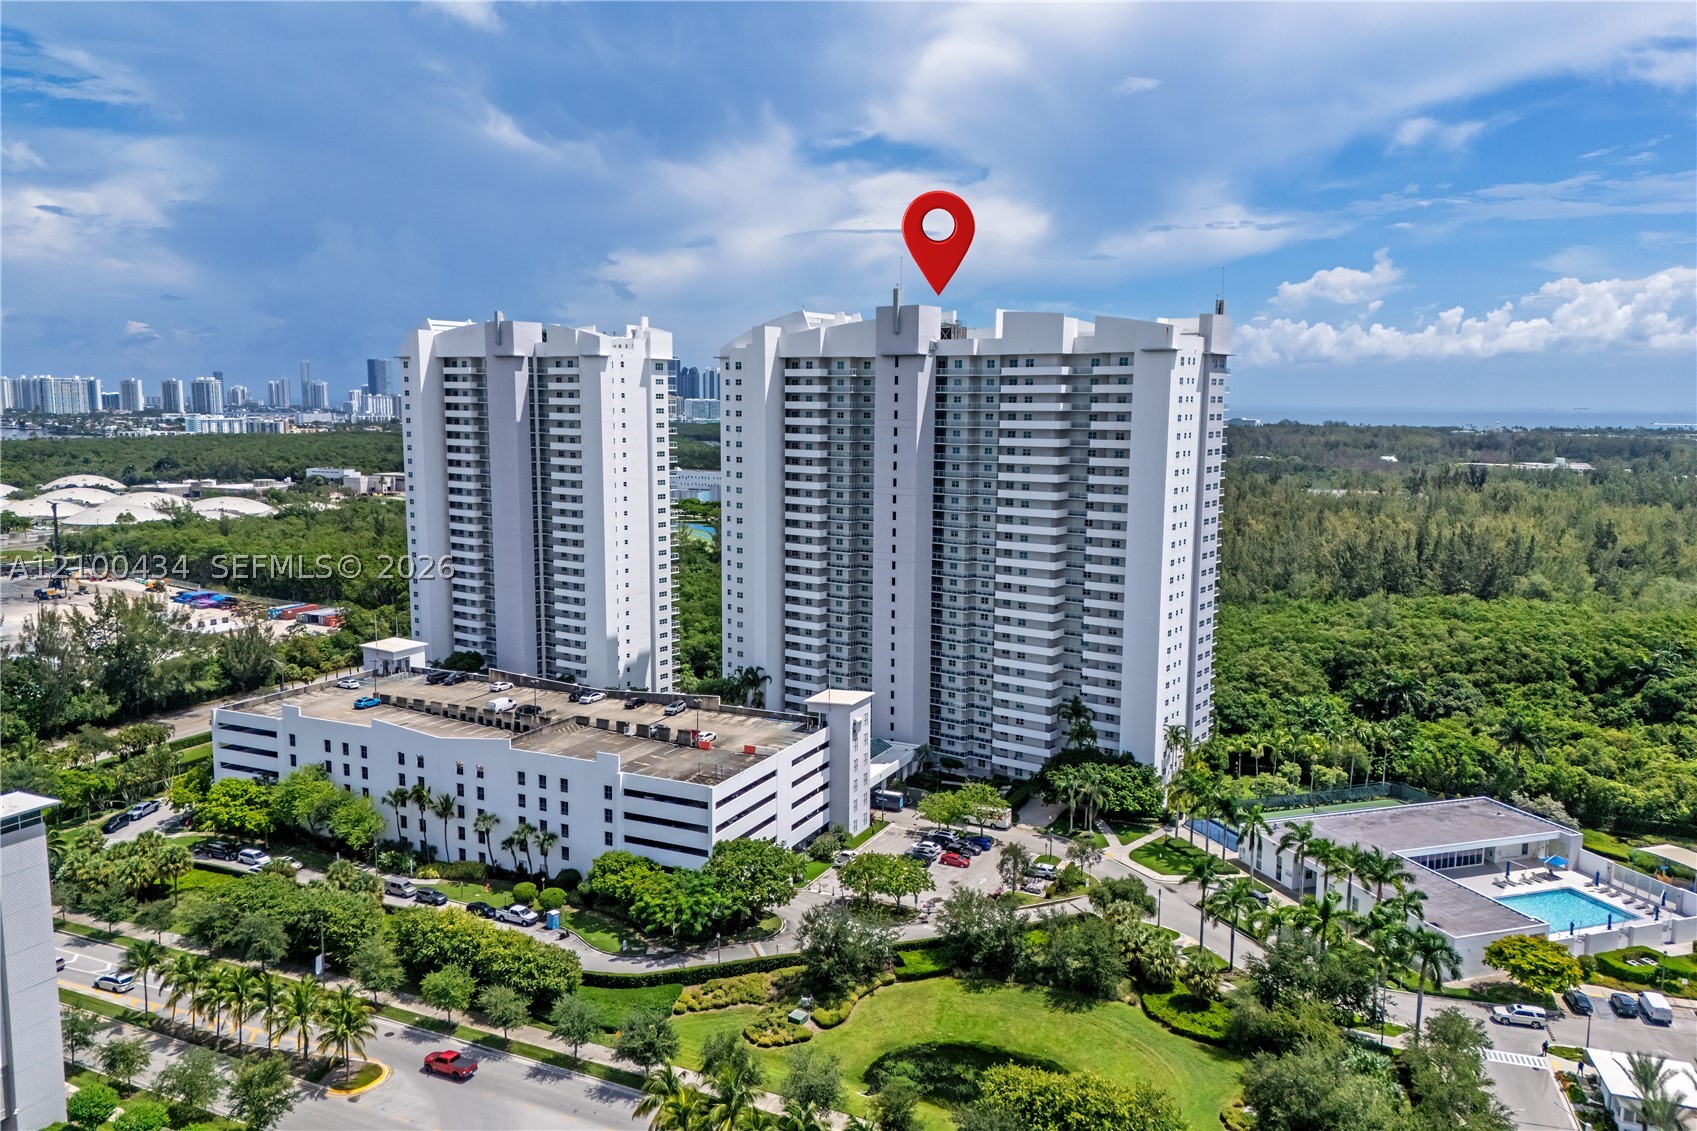
This corner unit at the Jockey Club III is truly spectacular. Completely renovated to perfection with marble flooring throughout, updated kitchen with quartz counter tops and backsplash, white shaker cabinetry, stainless steel appliances and a breakfast nook with direct bay views. Speaking of views, full bay views can be enjoyed from a 900 square foot wrap around balcony. The primary bedroom is a suite onto its own. And the primary bathroom has a floating tub, stand up shower and double vanities with a sliding wall that allows you on open concept option or complete privacy. Your living area can be made larger with sliding sugido doors that divide your third bedroom option with the rest of the living space. Even your 2nd bedroom is a separate suite. Formal dining area is perfect for any large dinner gathering. Jockey Club offers a full gym, spa, sauna, outdoor pool and jacuzzi. Building III's signature design element is its dramatic lobby, which was curated by the late, prominent Miami interior designer John Michael Telleria. His "Polynesian Modern" style created a unique tropical-yet-stately entrance meant to evoke an immediate sense of scale and drama. If you want a move-in ready condo, located near fine dining, entertainment, downtown and the beaches, this one is it!
Amenities
- Fitness Center
- Barbecue
- Other
- Picnic Area
- Playground
- Pool
- Sauna
- Spa Hot Tub
- Trash
- Elevators
Exterior Features
- Waterfront Yes
- Parking Spaces 1
- Pool Yes
- WF Description Bayfront
- Parking Description Assigned, Attached, Covered, Garage, One Space
- Exterior Features Balcony, Storm Security Shutters
Interior Features
- Adjusted Sqft 2,749Sq.Ft
- Interior Features Bedroom On Main Level, Breakfast Area, Bathtub, Convertible Bedroom, Closet Cabinetry, Dining Area, Separate Formal Dining Room, Dual Sinks, Entrance Foyer, Eat In Kitchen, First Floor Entry, Garden Tub Roman Tub, Jetted Tub, Main Living Area Entry Level, Pantry, Sitting Area In Primary, Separate Shower, Stacked Bedrooms, Walk In Closets
- Sqft 2,749 Sq.Ft
Property Features
- Aprox. Lot Size 2,749
- Furnished Info No
- Short Sale Regular Sale
- HOA Fees $2,948
- Subdivision Complex Jockey Club Iii
- Subdivision Info Jockey Club Iii Condo
- Tax Amount $8,601
- Tax Year 2025
11113 Biscayne Blvd #1258
Miami, FL 33181Similar Properties For Sale
-
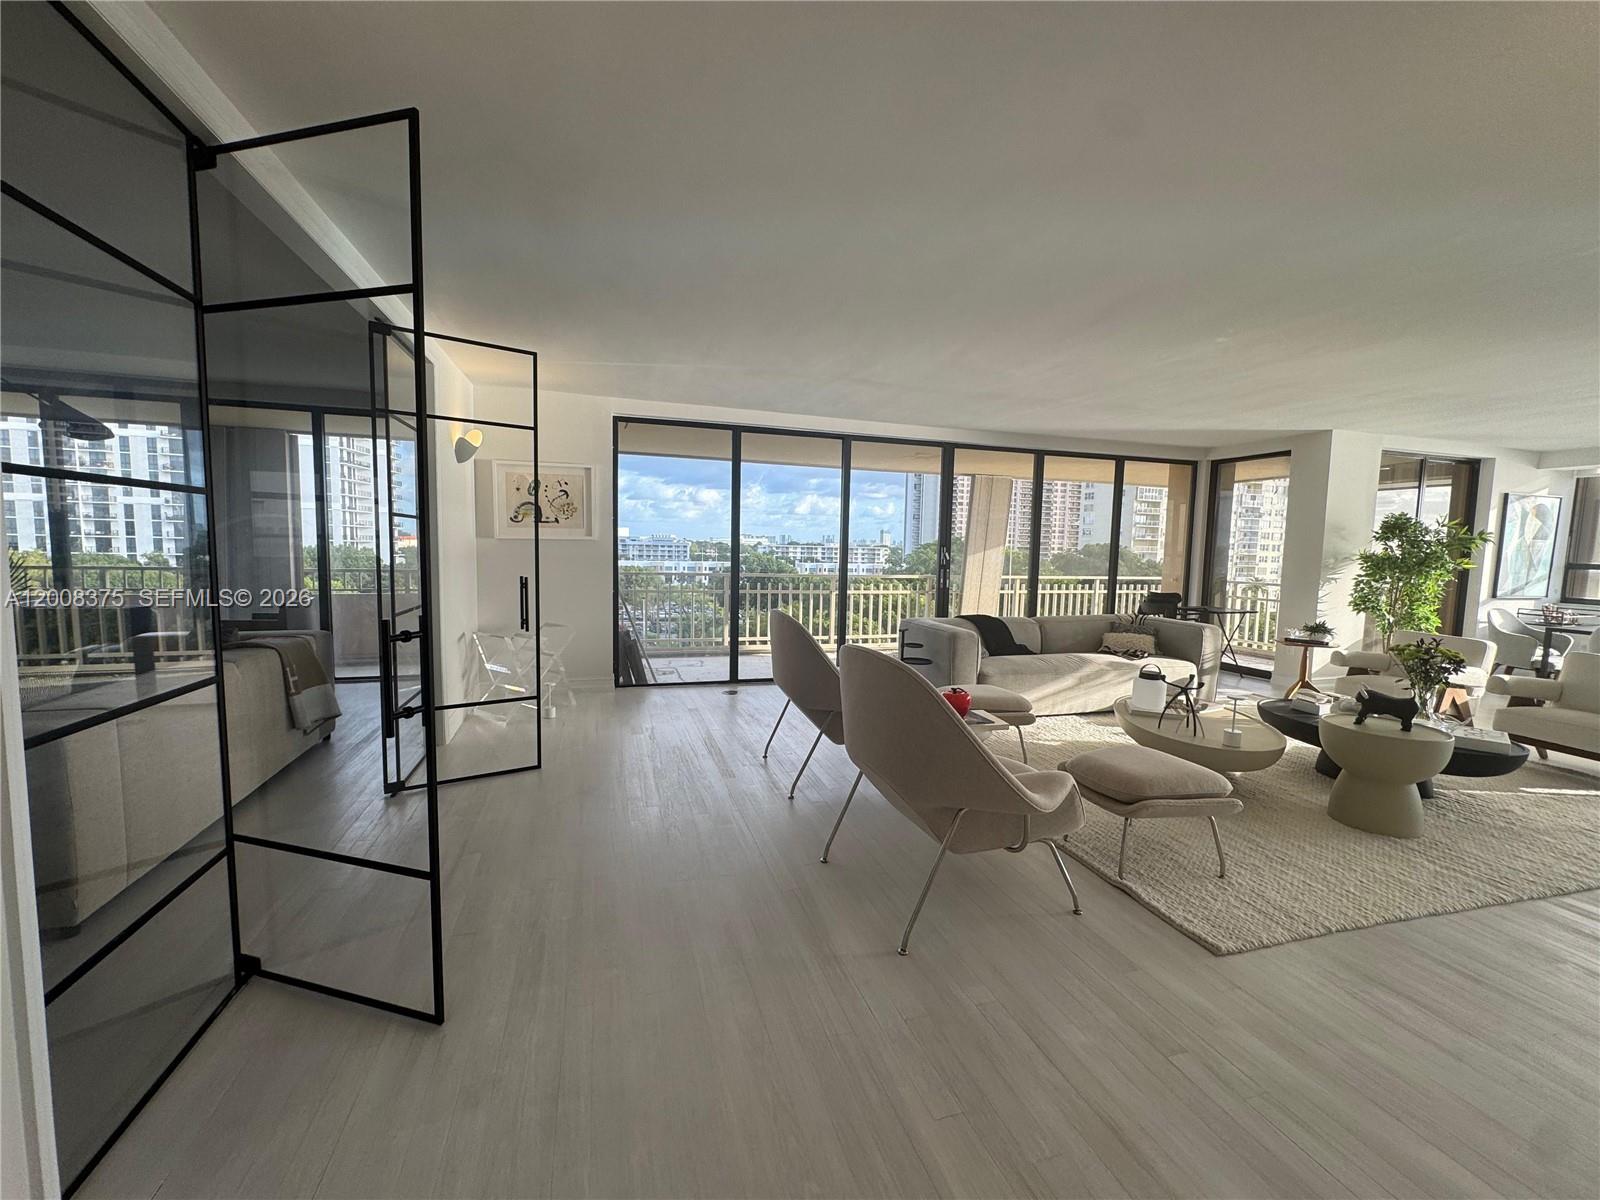 $899,0003 Beds2.5 Baths2,749 Sq.Ft11113 Biscayne Blvd #558, Miami, FL 33181
 -
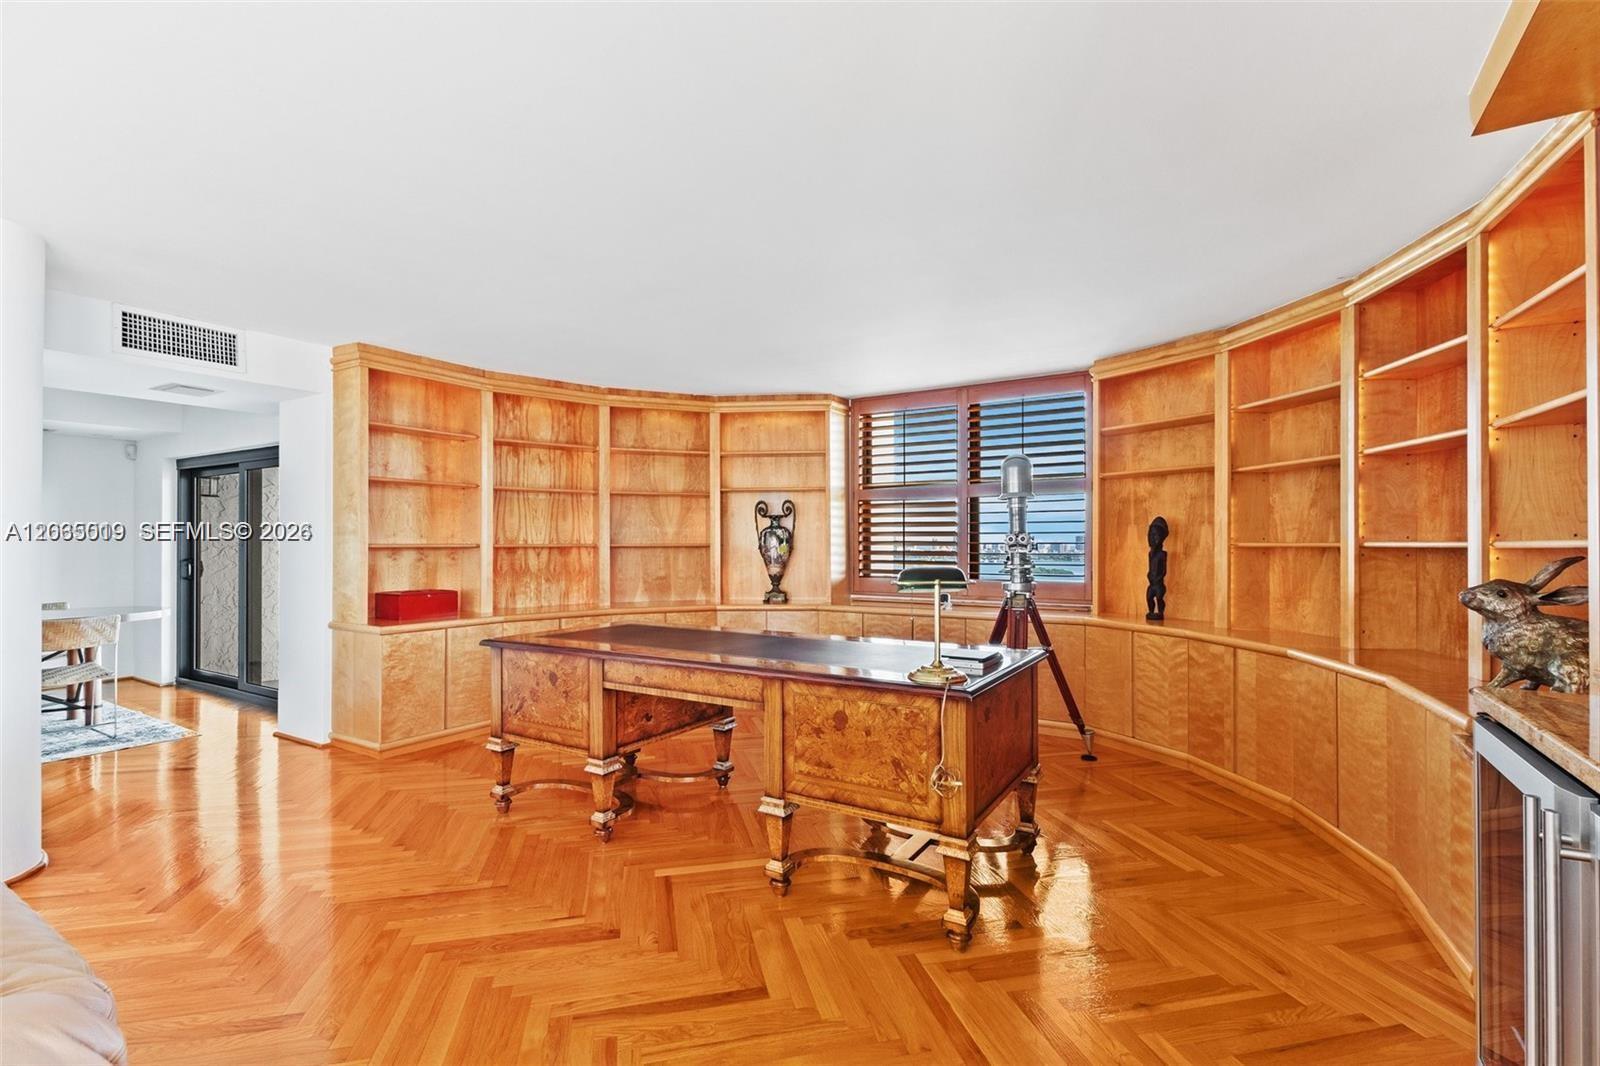 $700,0001 Beds3 Baths2,320 Sq.Ft1800 NE 114th St #2204, Miami, FL 33181
 -
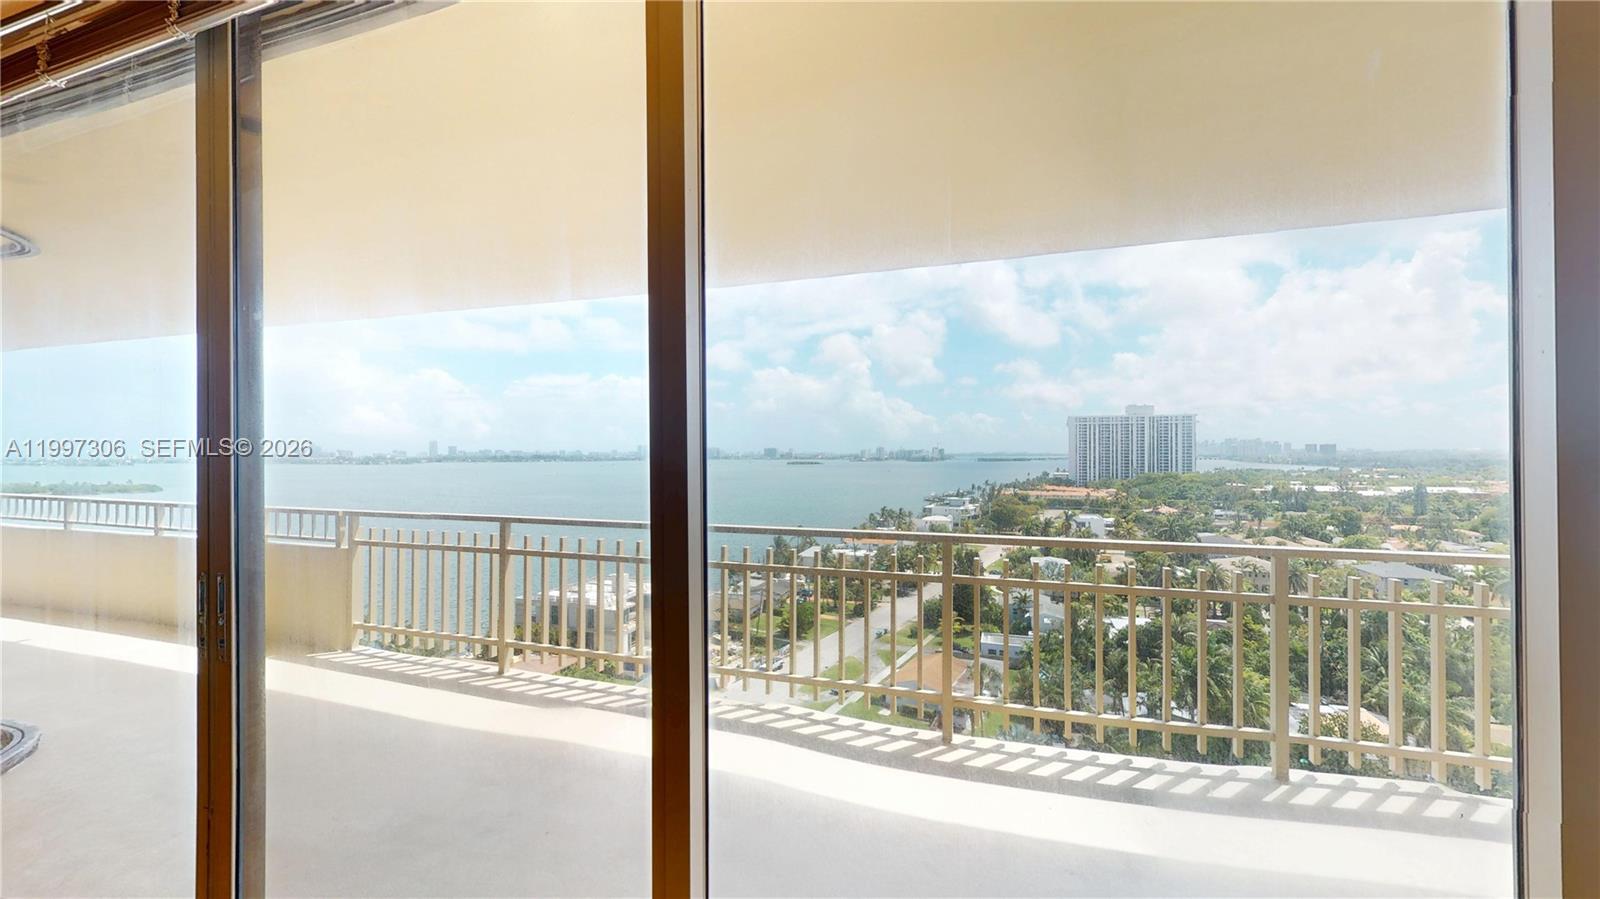 $649,0002 Beds2.5 Baths2,215 Sq.Ft11113 Biscayne Blvd #1251, Miami, FL 33181
 -
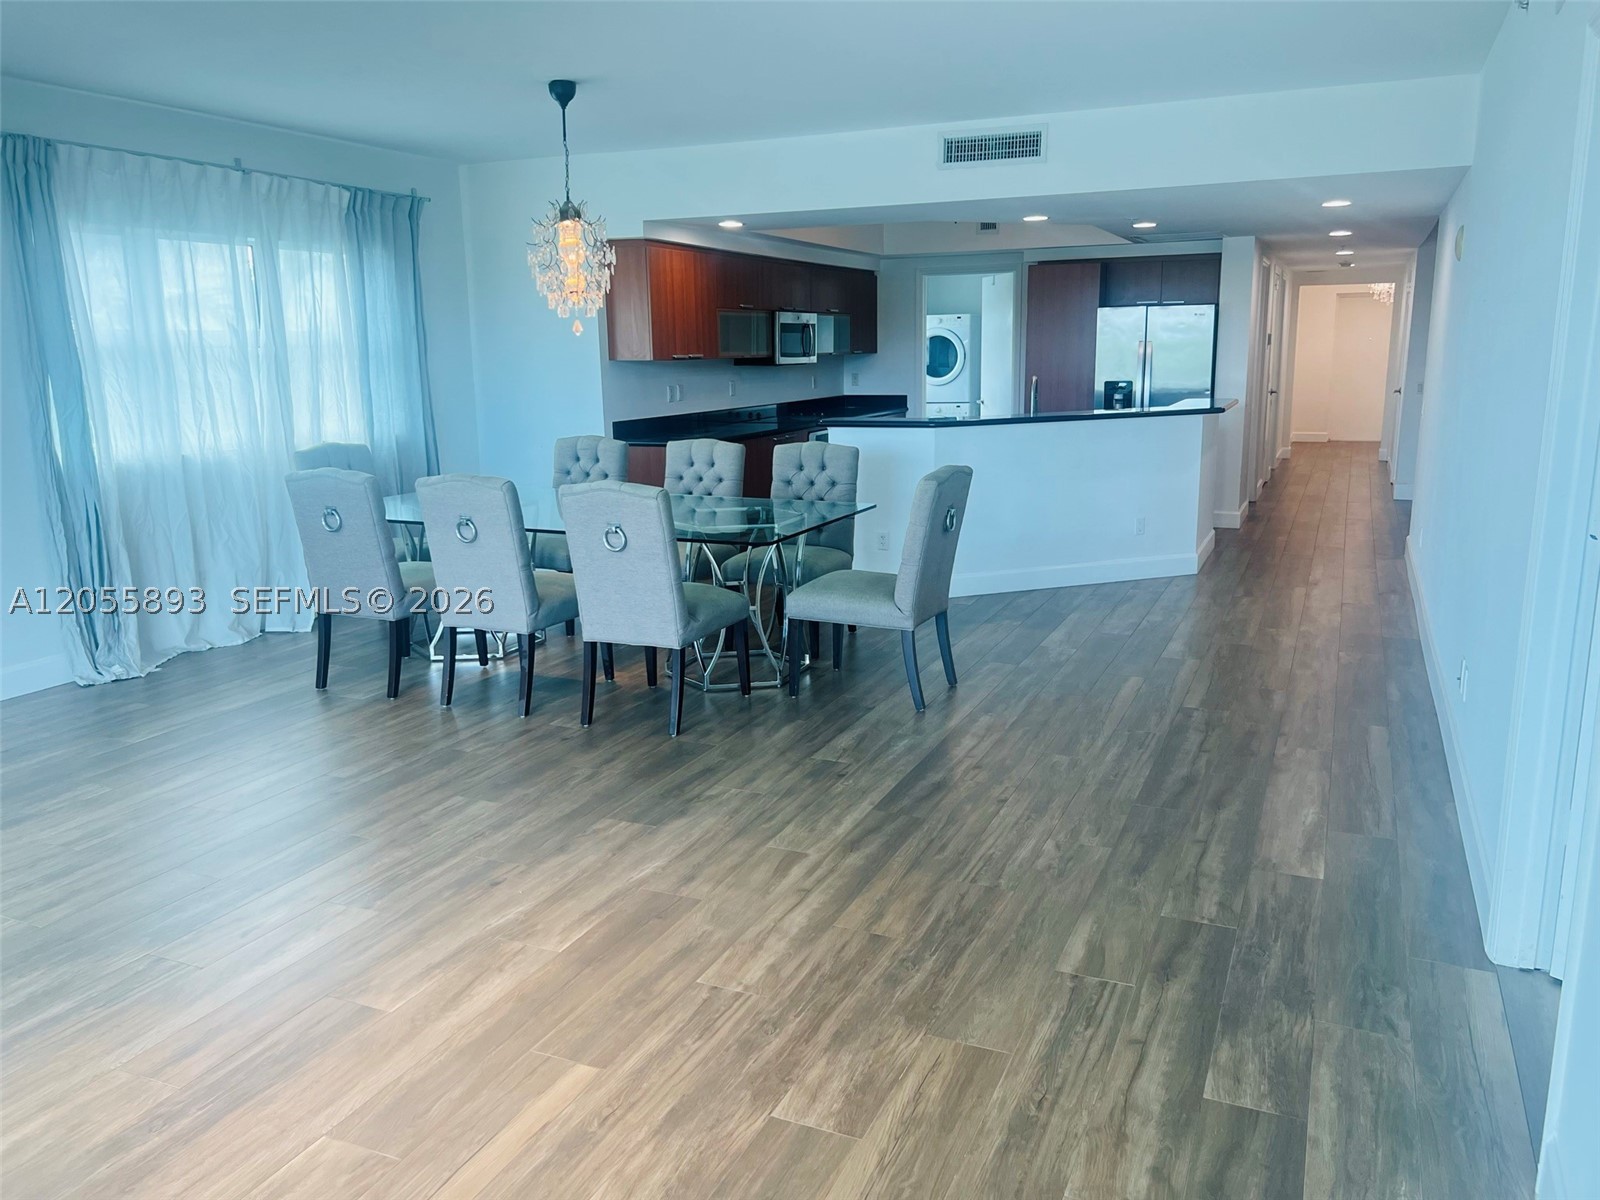 $629,0003 Beds3.5 Baths2,385 Sq.Ft14951 Royal Oaks Ln #409, North Miami, FL 33181
 -
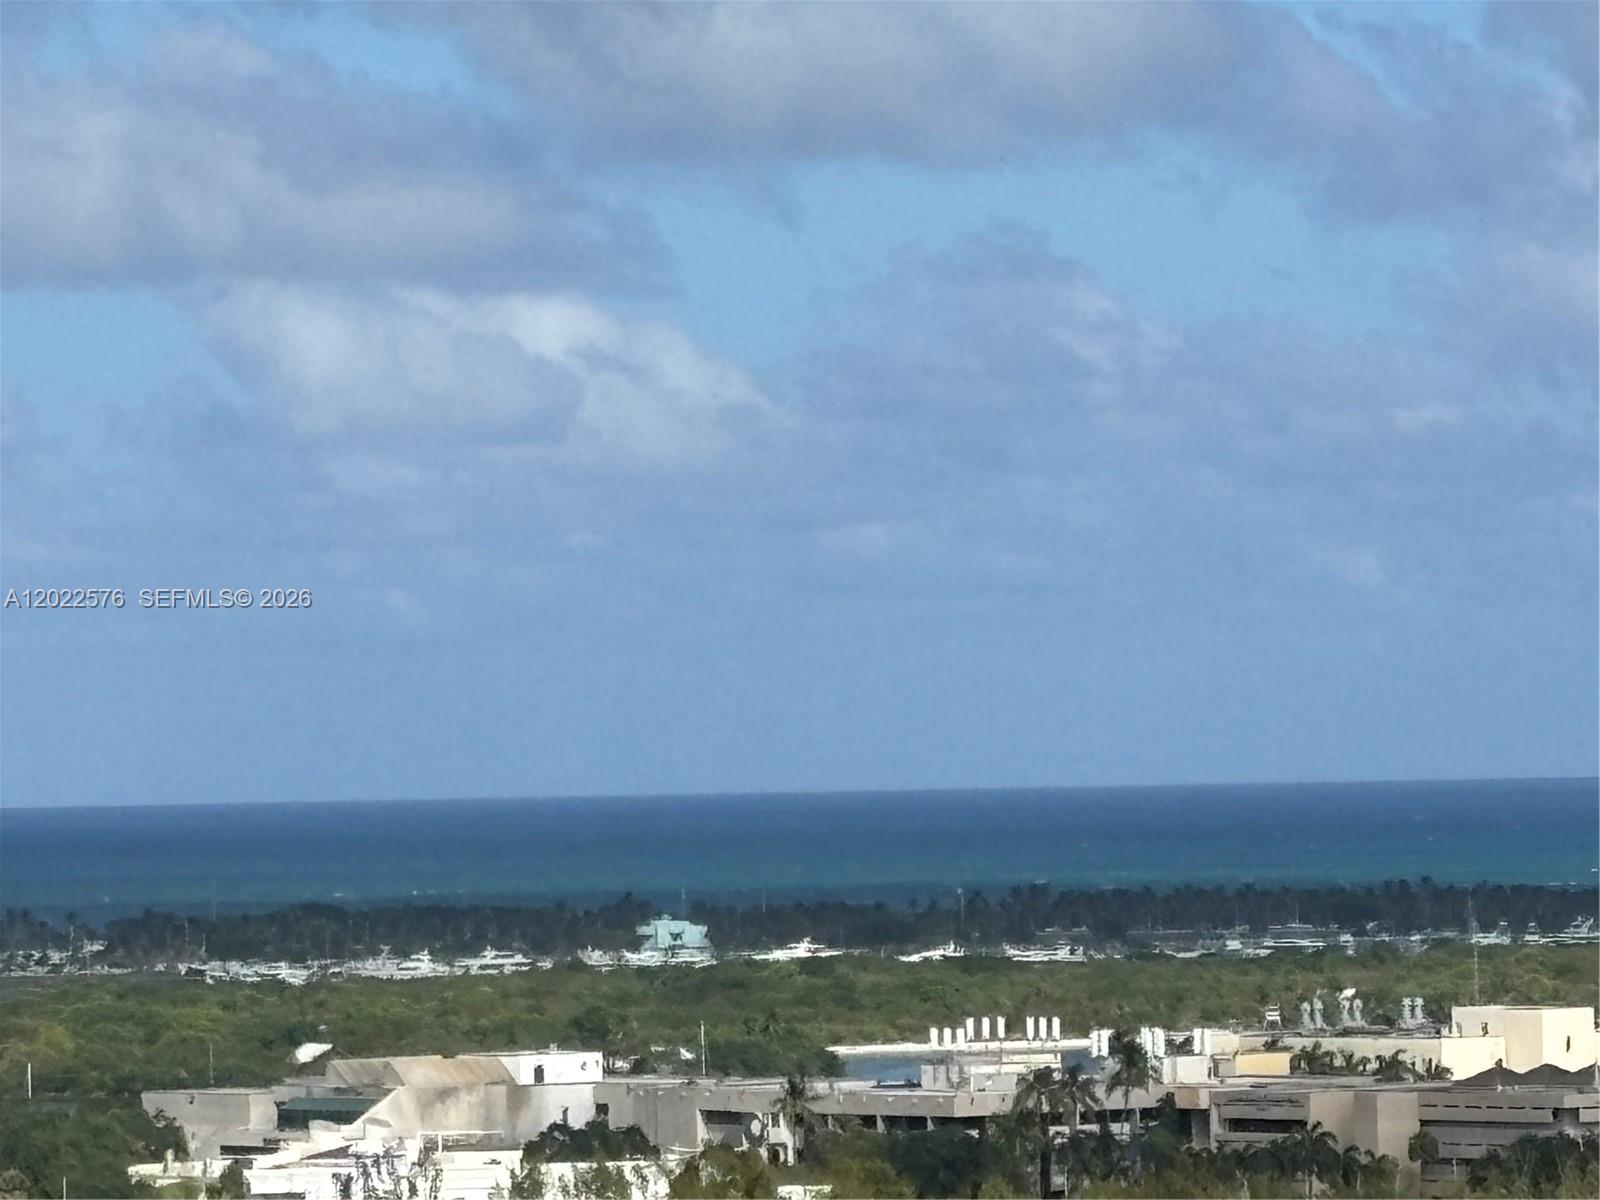 $615,0003 Beds3.5 Baths2,385 Sq.Ft14951 Royal Oaks Ln #1909, North Miami, FL 33181
 -
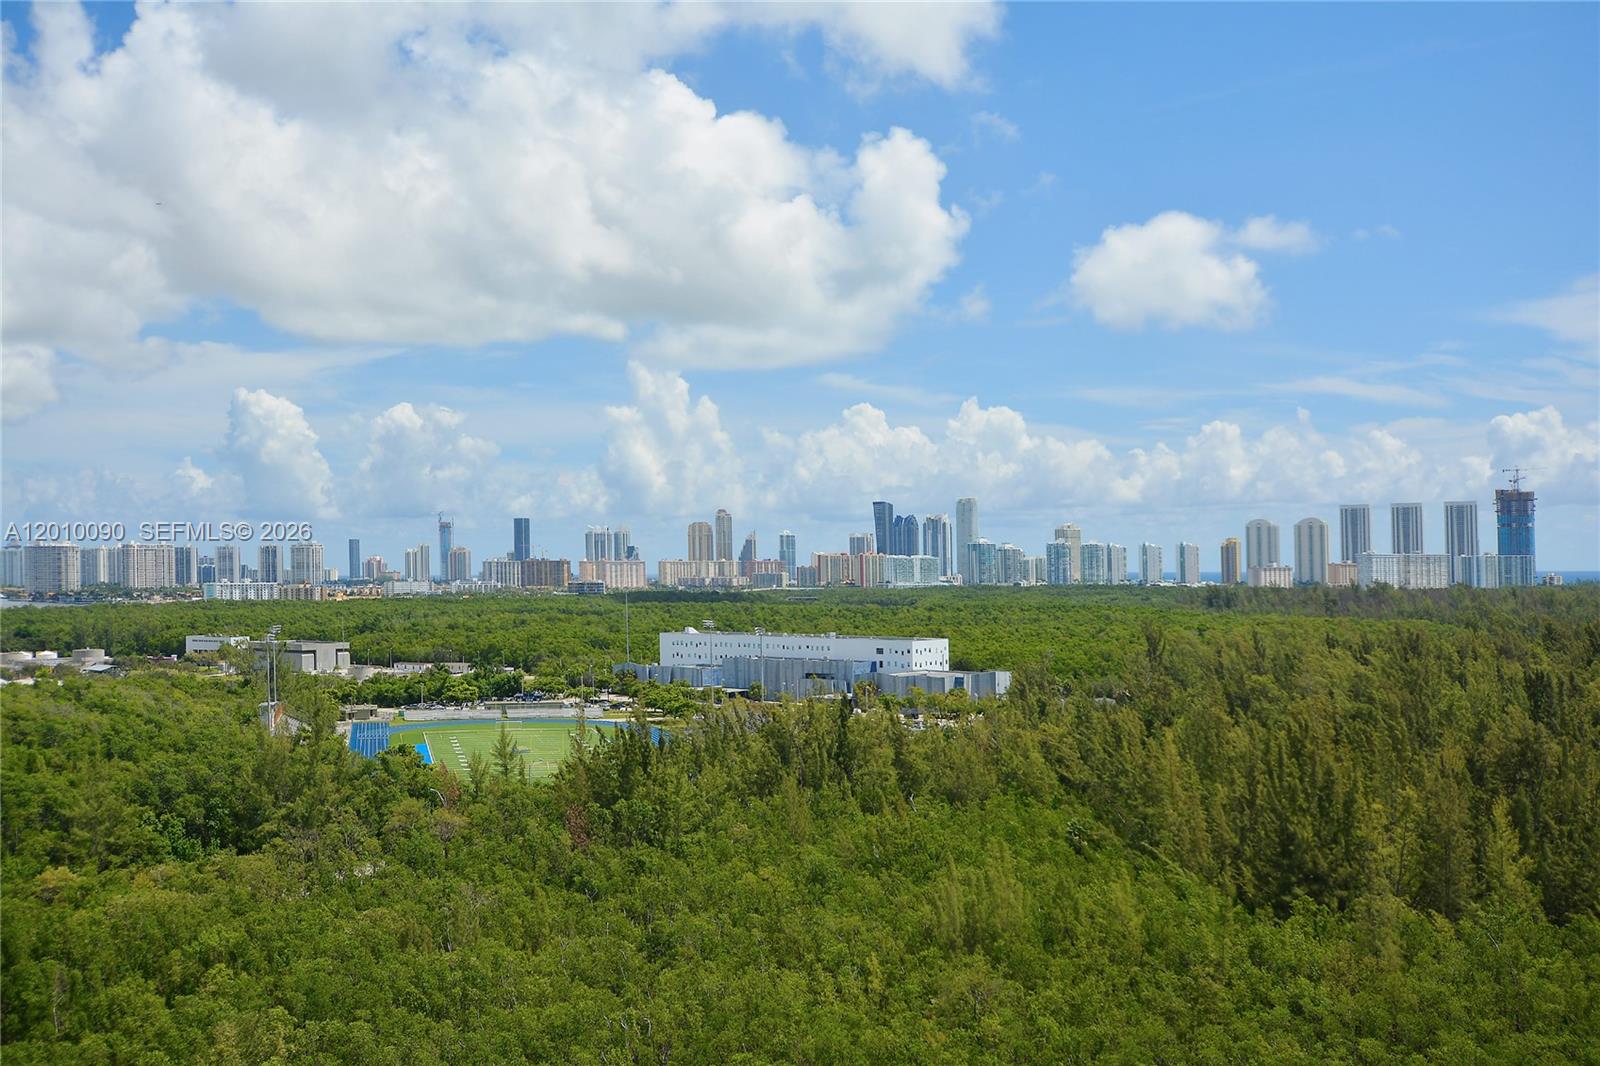 $605,0003 Beds3.5 Baths2,385 Sq.Ft14951 Royal Oaks Ln #1609, North Miami, FL 33181
 -
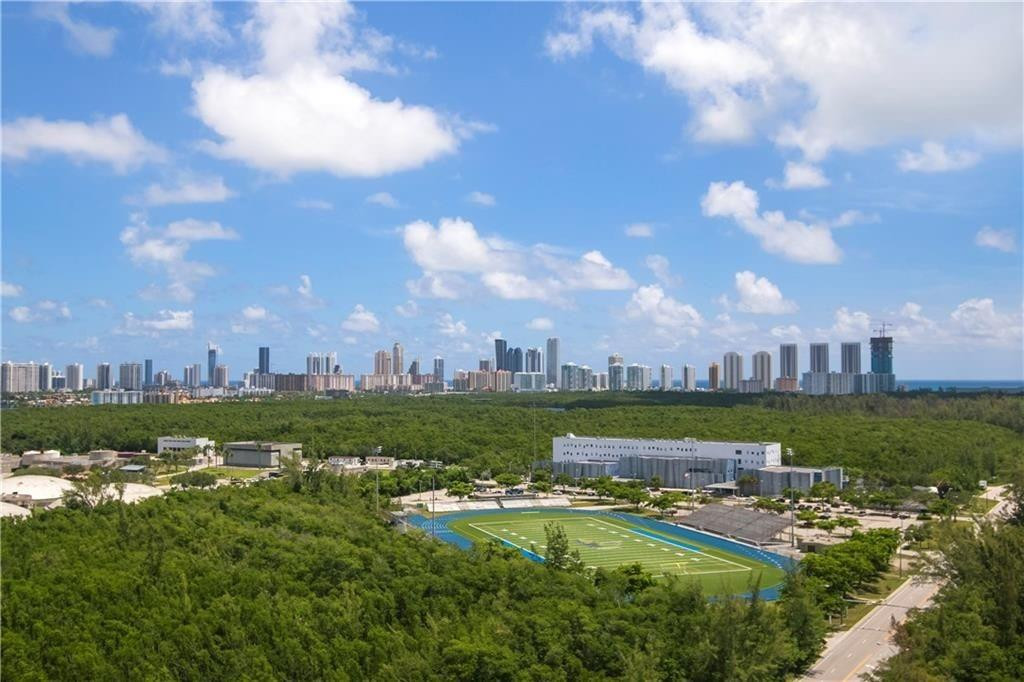 $599,0003 Beds3.5 Baths2,385 Sq.Ft14951 Royal Oaks Ln #1109, North Miami, FL 33181
 -
 $599,0003 Beds3.5 Baths2,385 Sq.Ft14951 Royal Oaks Ln #709, North Miami, FL 33181
The multiple listing information is provided by the Miami Association of Realtors® from a copyrighted compilation of listings. The compilation of listings and each individual listing are ©2023-present Miami Association of Realtors®. All Rights Reserved. The information provided is for consumers' personal, noncommercial use and may not be used for any purpose other than to identify prospective properties consumers may be interested in purchasing. All properties are subject to prior sale or withdrawal. All information provided is deemed reliable but is not guaranteed accurate, and should be independently verified. Listing courtesy of: Keller Williams St Pete Realty. tel: 727-894-1600
Real Estate IDX Powered by: TREMGROUP



