

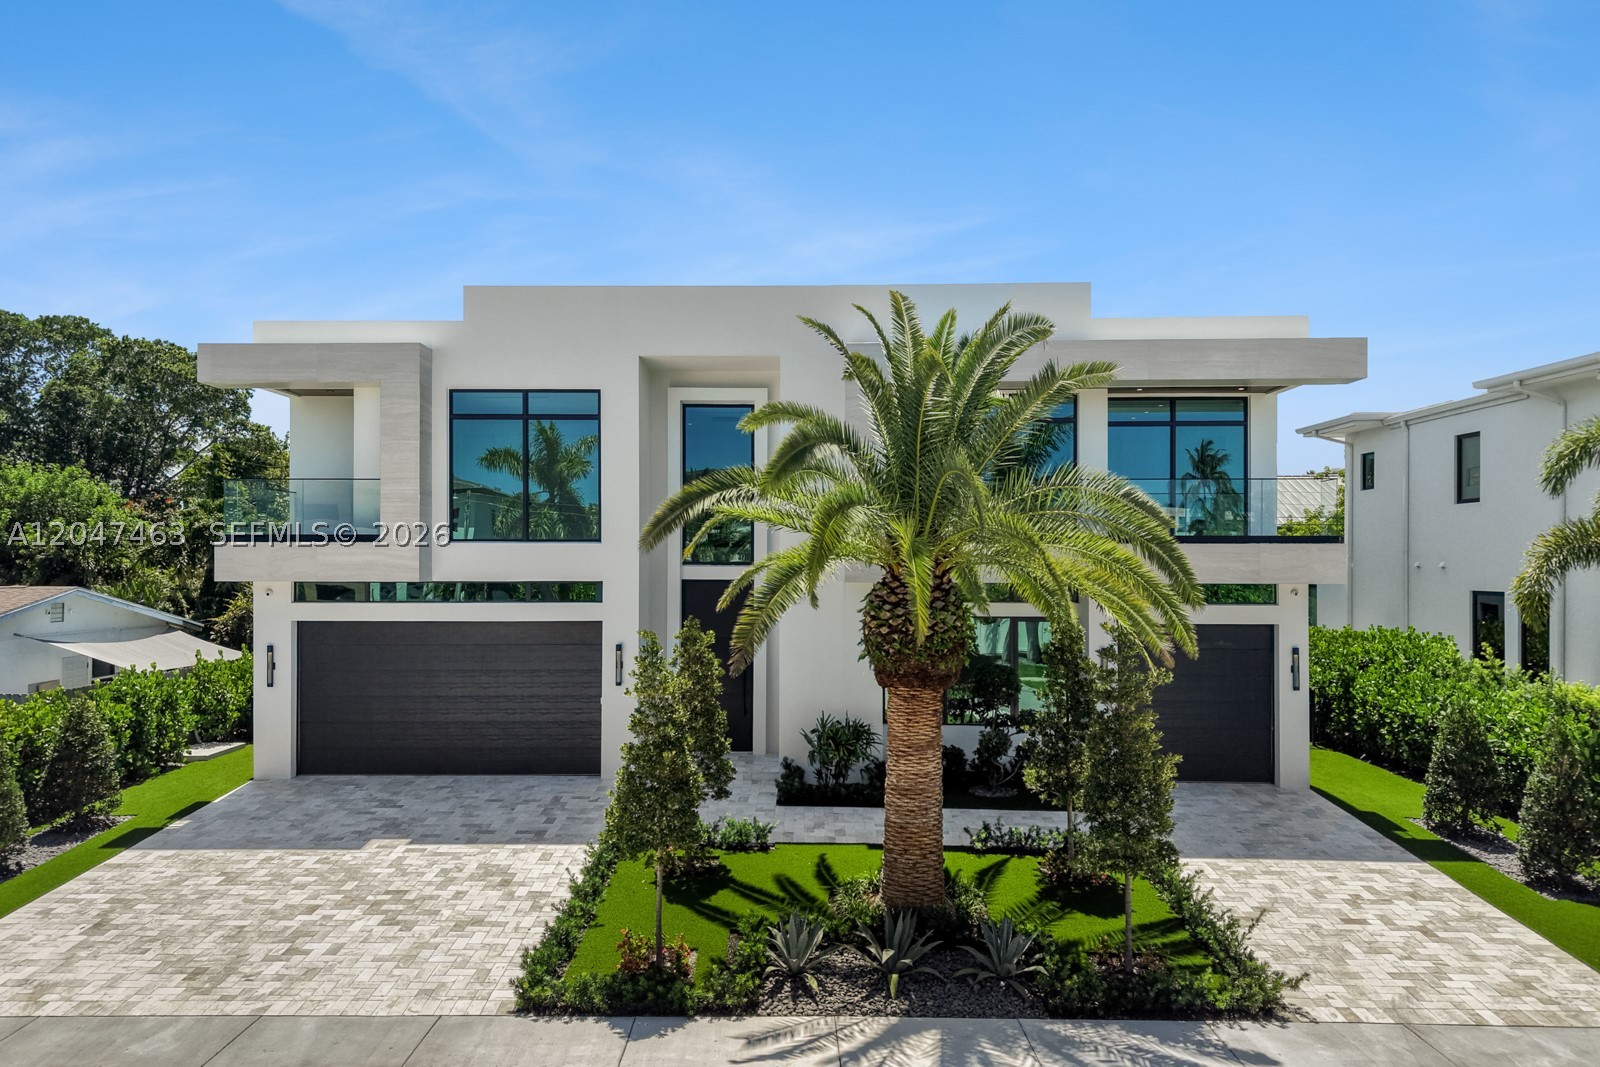


Basic Information
- MLS # A12047463
- Type Single Family Home
- Subdivision/Complex Boca Villas Sec C
- Year Built 2026
- Total Sqft 8,742
- Date Listed 07/03/2026
- Days on Market 33
Introducing 1051 NE 2nd Terrace, an exceptional new construction residence by Empire Development, offering 6,404 total sqft of contemporary luxury in the heart of downtown Boca Raton. A dramatic 24 FT foyer welcomes you into an open floor plan w/ soaring ceilings, walls of floor-to-ceiling glass, & a striking Canary Island date palm as its architectural centerpiece. The first floor features 48” x 48” Italian porcelain, while the second level is finished w/ wide-plank white oak flooring, connected by a custom staircase. Solid-core white oak doors, Watermark plumbing fixtures, & designer finishes elevate the home. The chef’s kitchen is appointed w/ Wolf natural gas appliances, Sub-Zero refrigeration, Taj Mahal quartzite countertops & backsplash, & an oversized walk-in pantry wrapped in matching Taj Mahal quartzite. The home offers five ensuite bedrooms, a spacious first-floor club room, & a luxurious primary suite with a sitting area, morning bar, private balcony, custom millwork, & a spa-inspired marble bath. Designed for year-round entertaining, the backyard features a large saltwater pool & spa, a covered summer kitchen w/ Wolf and Sub-Zero appliances, & generous outdoor living spaces. A three-car garage with lift-height ceilings completes the home. Ideally located minutes from Mizner Park, The Boca Raton, premier dining, shopping, & Boca Raton’s beaches, 1051 NE 2nd Terrace offers an exceptional opportunity to own one of downtown Boca Raton’s finest new luxury residences.
Exterior Features
- Waterfront No
- Parking Spaces 3
- Pool Yes
- Parking Description Attached, Driveway, Garage, Garage Door Opener
- Exterior Features Balcony, Outdoor Grill, Patio
Interior Features
- Adjusted Sqft 5,304Sq.Ft
- Interior Features Built In Features, Dining Area, Separate Formal Dining Room, Dual Sinks, Entrance Foyer, First Floor Entry, Kitchen Island, Pantry, Sitting Area In Primary, Upper Level Primary, Walk In Closets, Elevator
- Sqft 5,304 Sq.Ft
Property Features
- Aprox. Lot Size 8,742
- Furnished Info No
- Lot Description Less Than Quarter Acre
- Short Sale Regular Sale
- HOA Fees N/A
- Subdivision Complex
- Subdivision Info Boca Villas Sec C
- Tax Amount $21,492
- Tax Year 2025
1051 NE 2nd Ter
Boca Raton, FL 33432Similar Properties For Sale
-
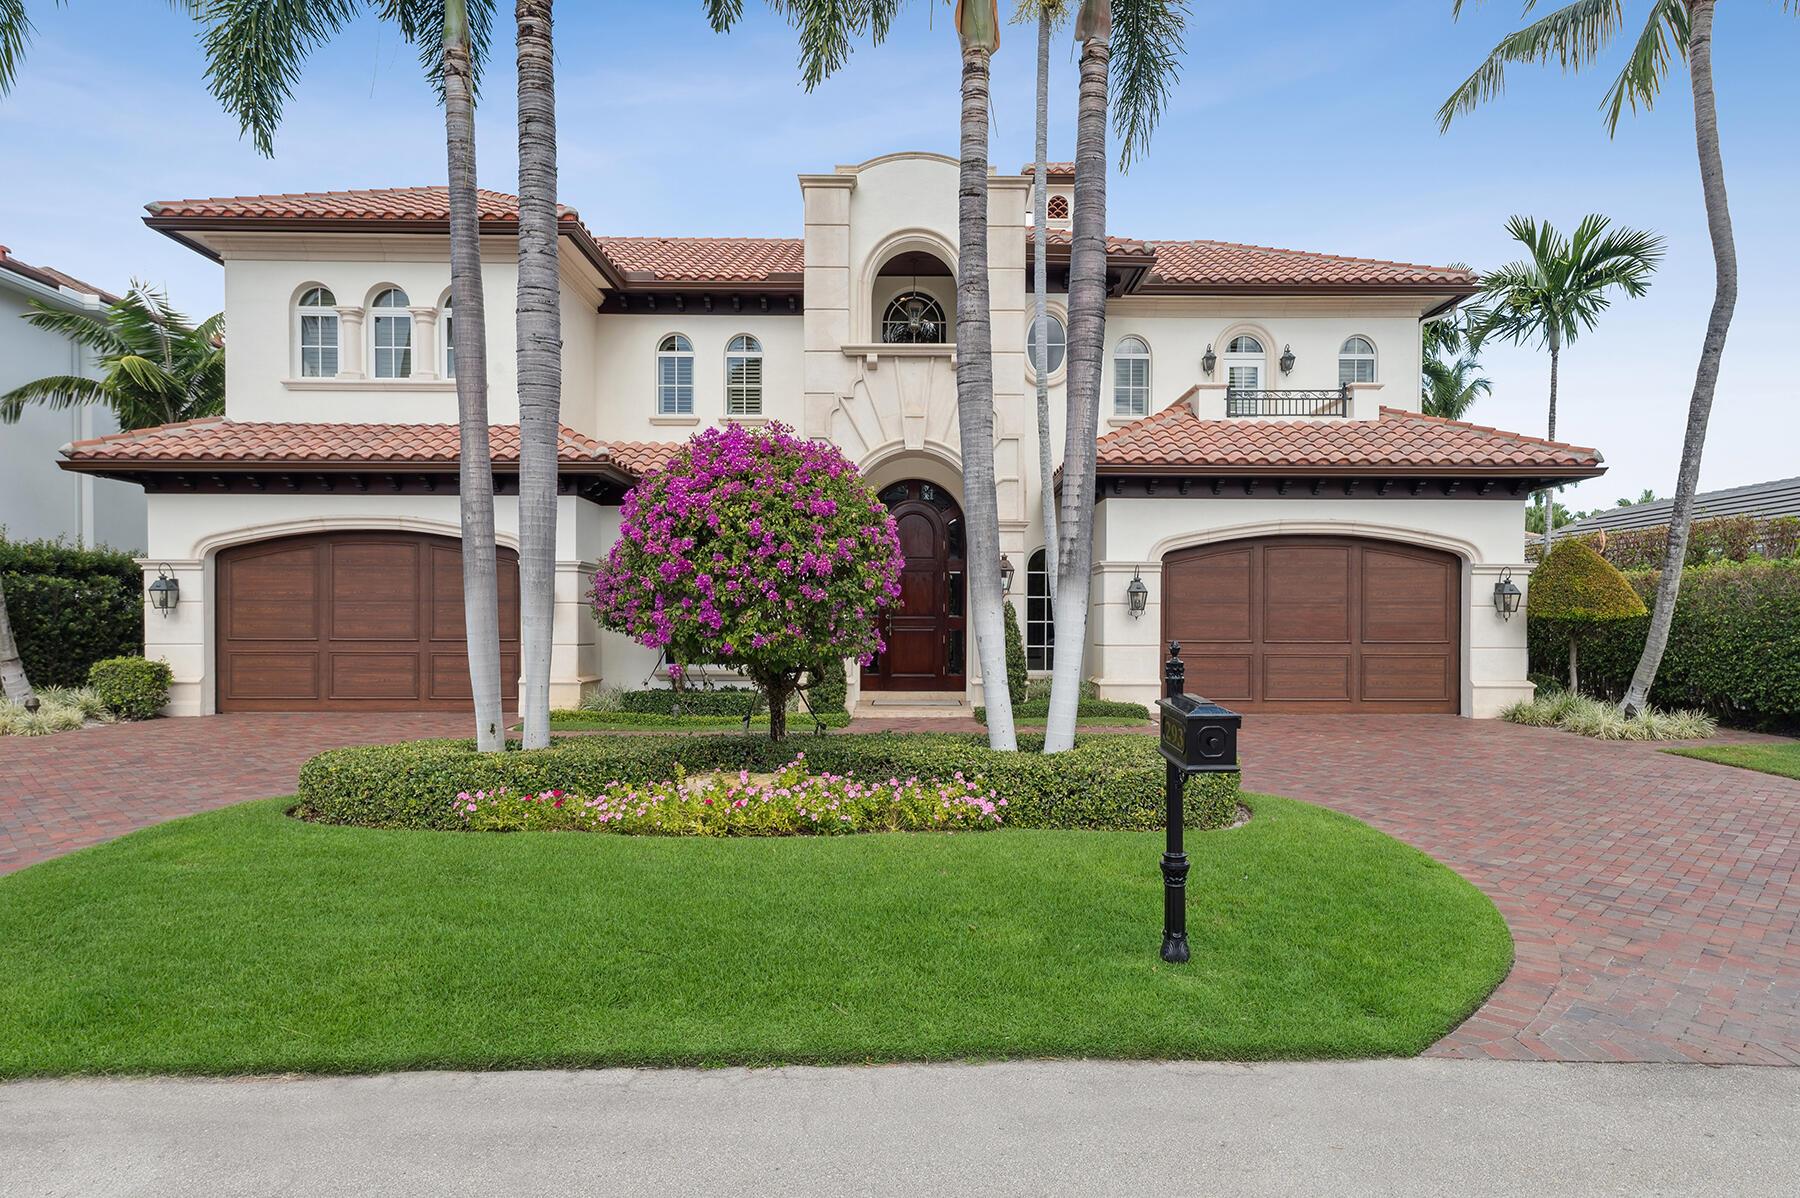 $7,100,0005 Beds6.5 Baths5,961 Sq.Ft293 Sabal Palm, Boca Raton, FL 33432
 -
 $6,995,0006 Beds7.5 Baths6,032 Sq.Ft300 NE 11th, Boca Raton, FL 33432
 -
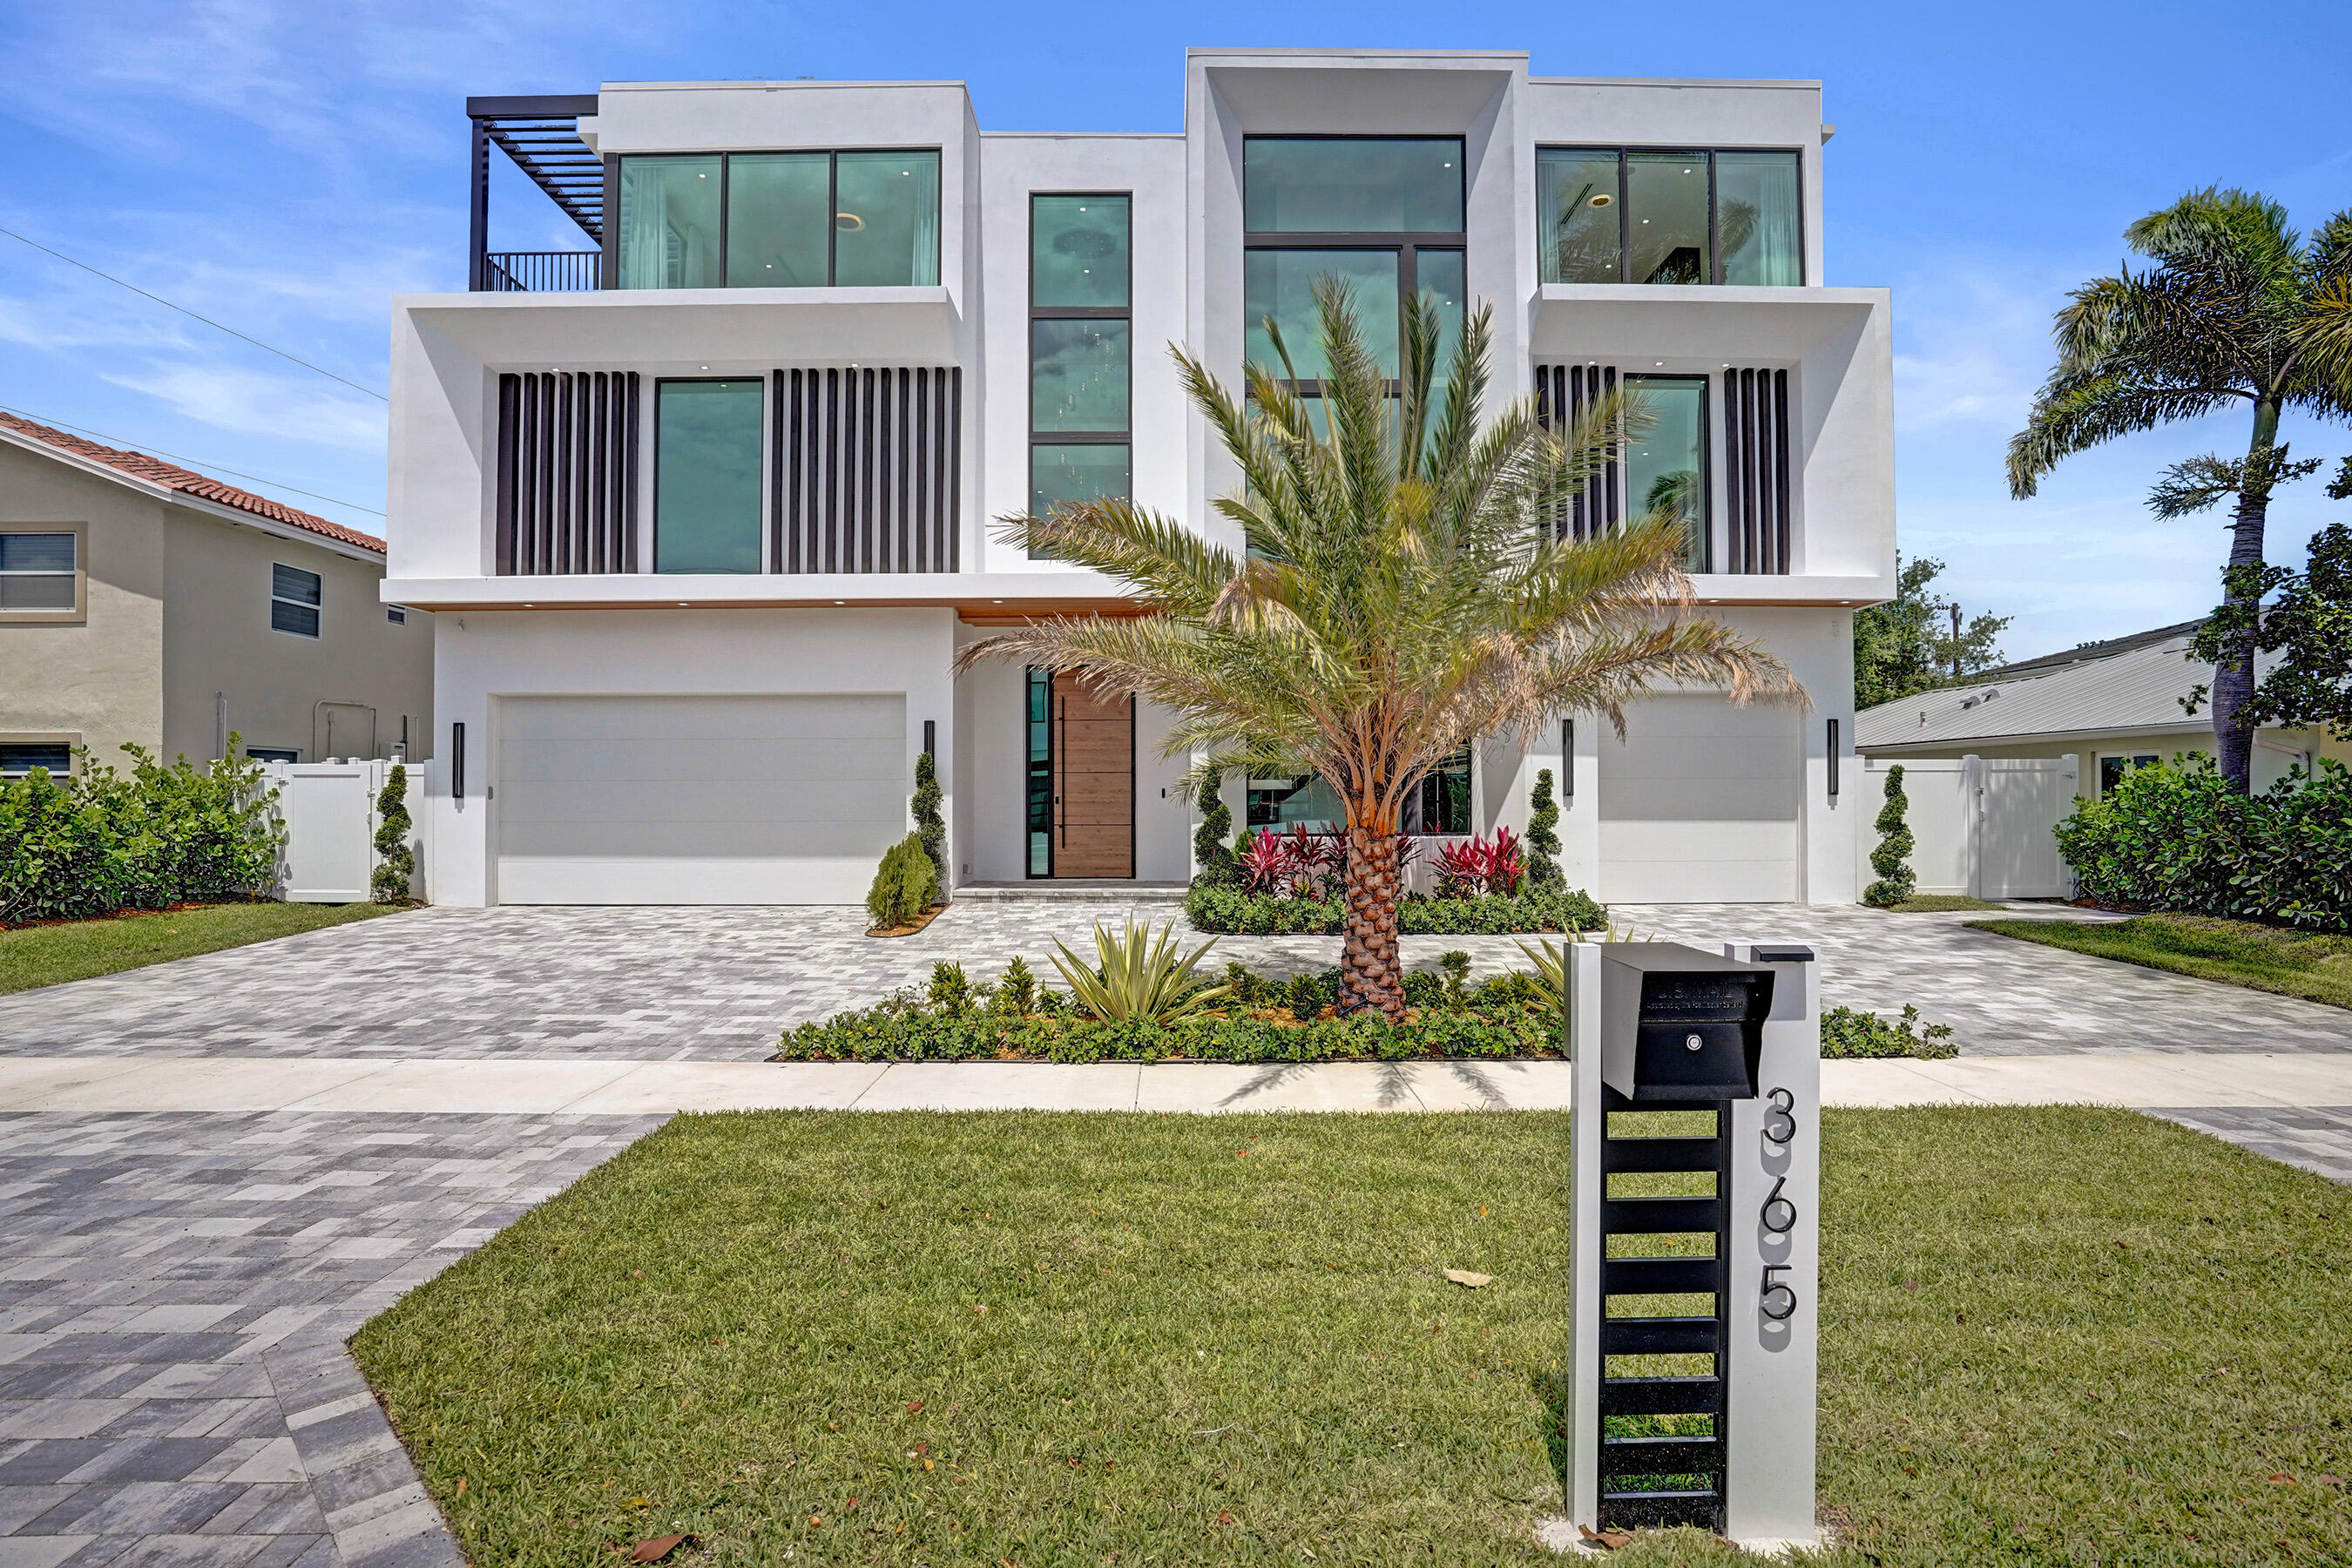 $6,750,0005 Beds5.5 Baths6,520 Sq.Ft365 NE 3rd, Boca Raton, FL 33432
 -
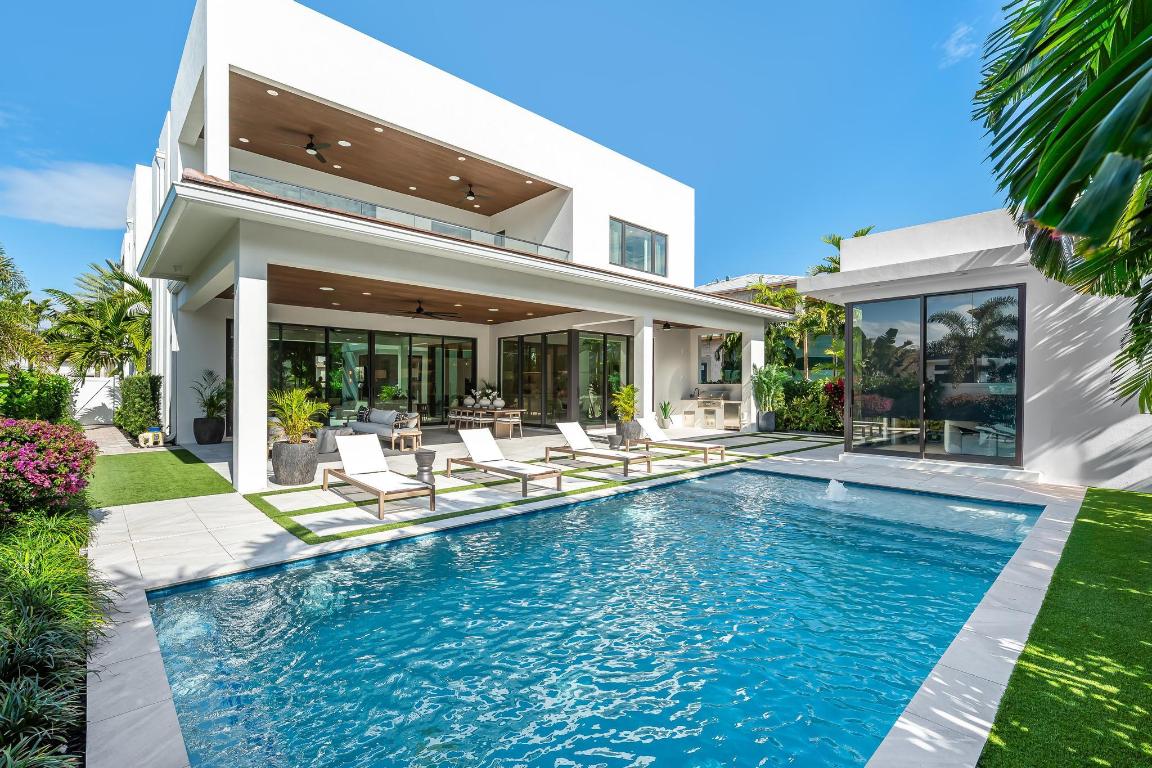 $6,680,0005 Beds5 Baths5,340 Sq.Ft400 NE 4th, Boca Raton, FL 33432
 -
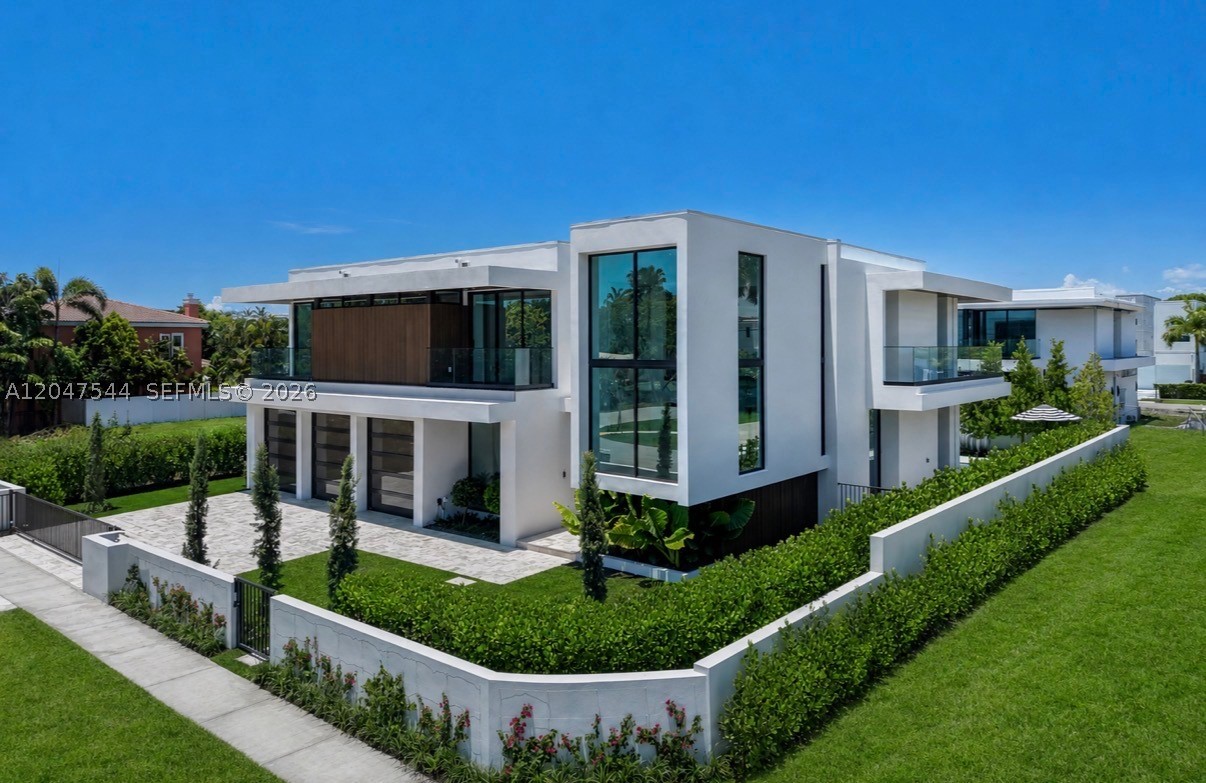 $6,495,0006 Beds6.5 Baths5,577 Sq.Ft1099 NE 4th Ave, Boca Raton, FL 33432
 -
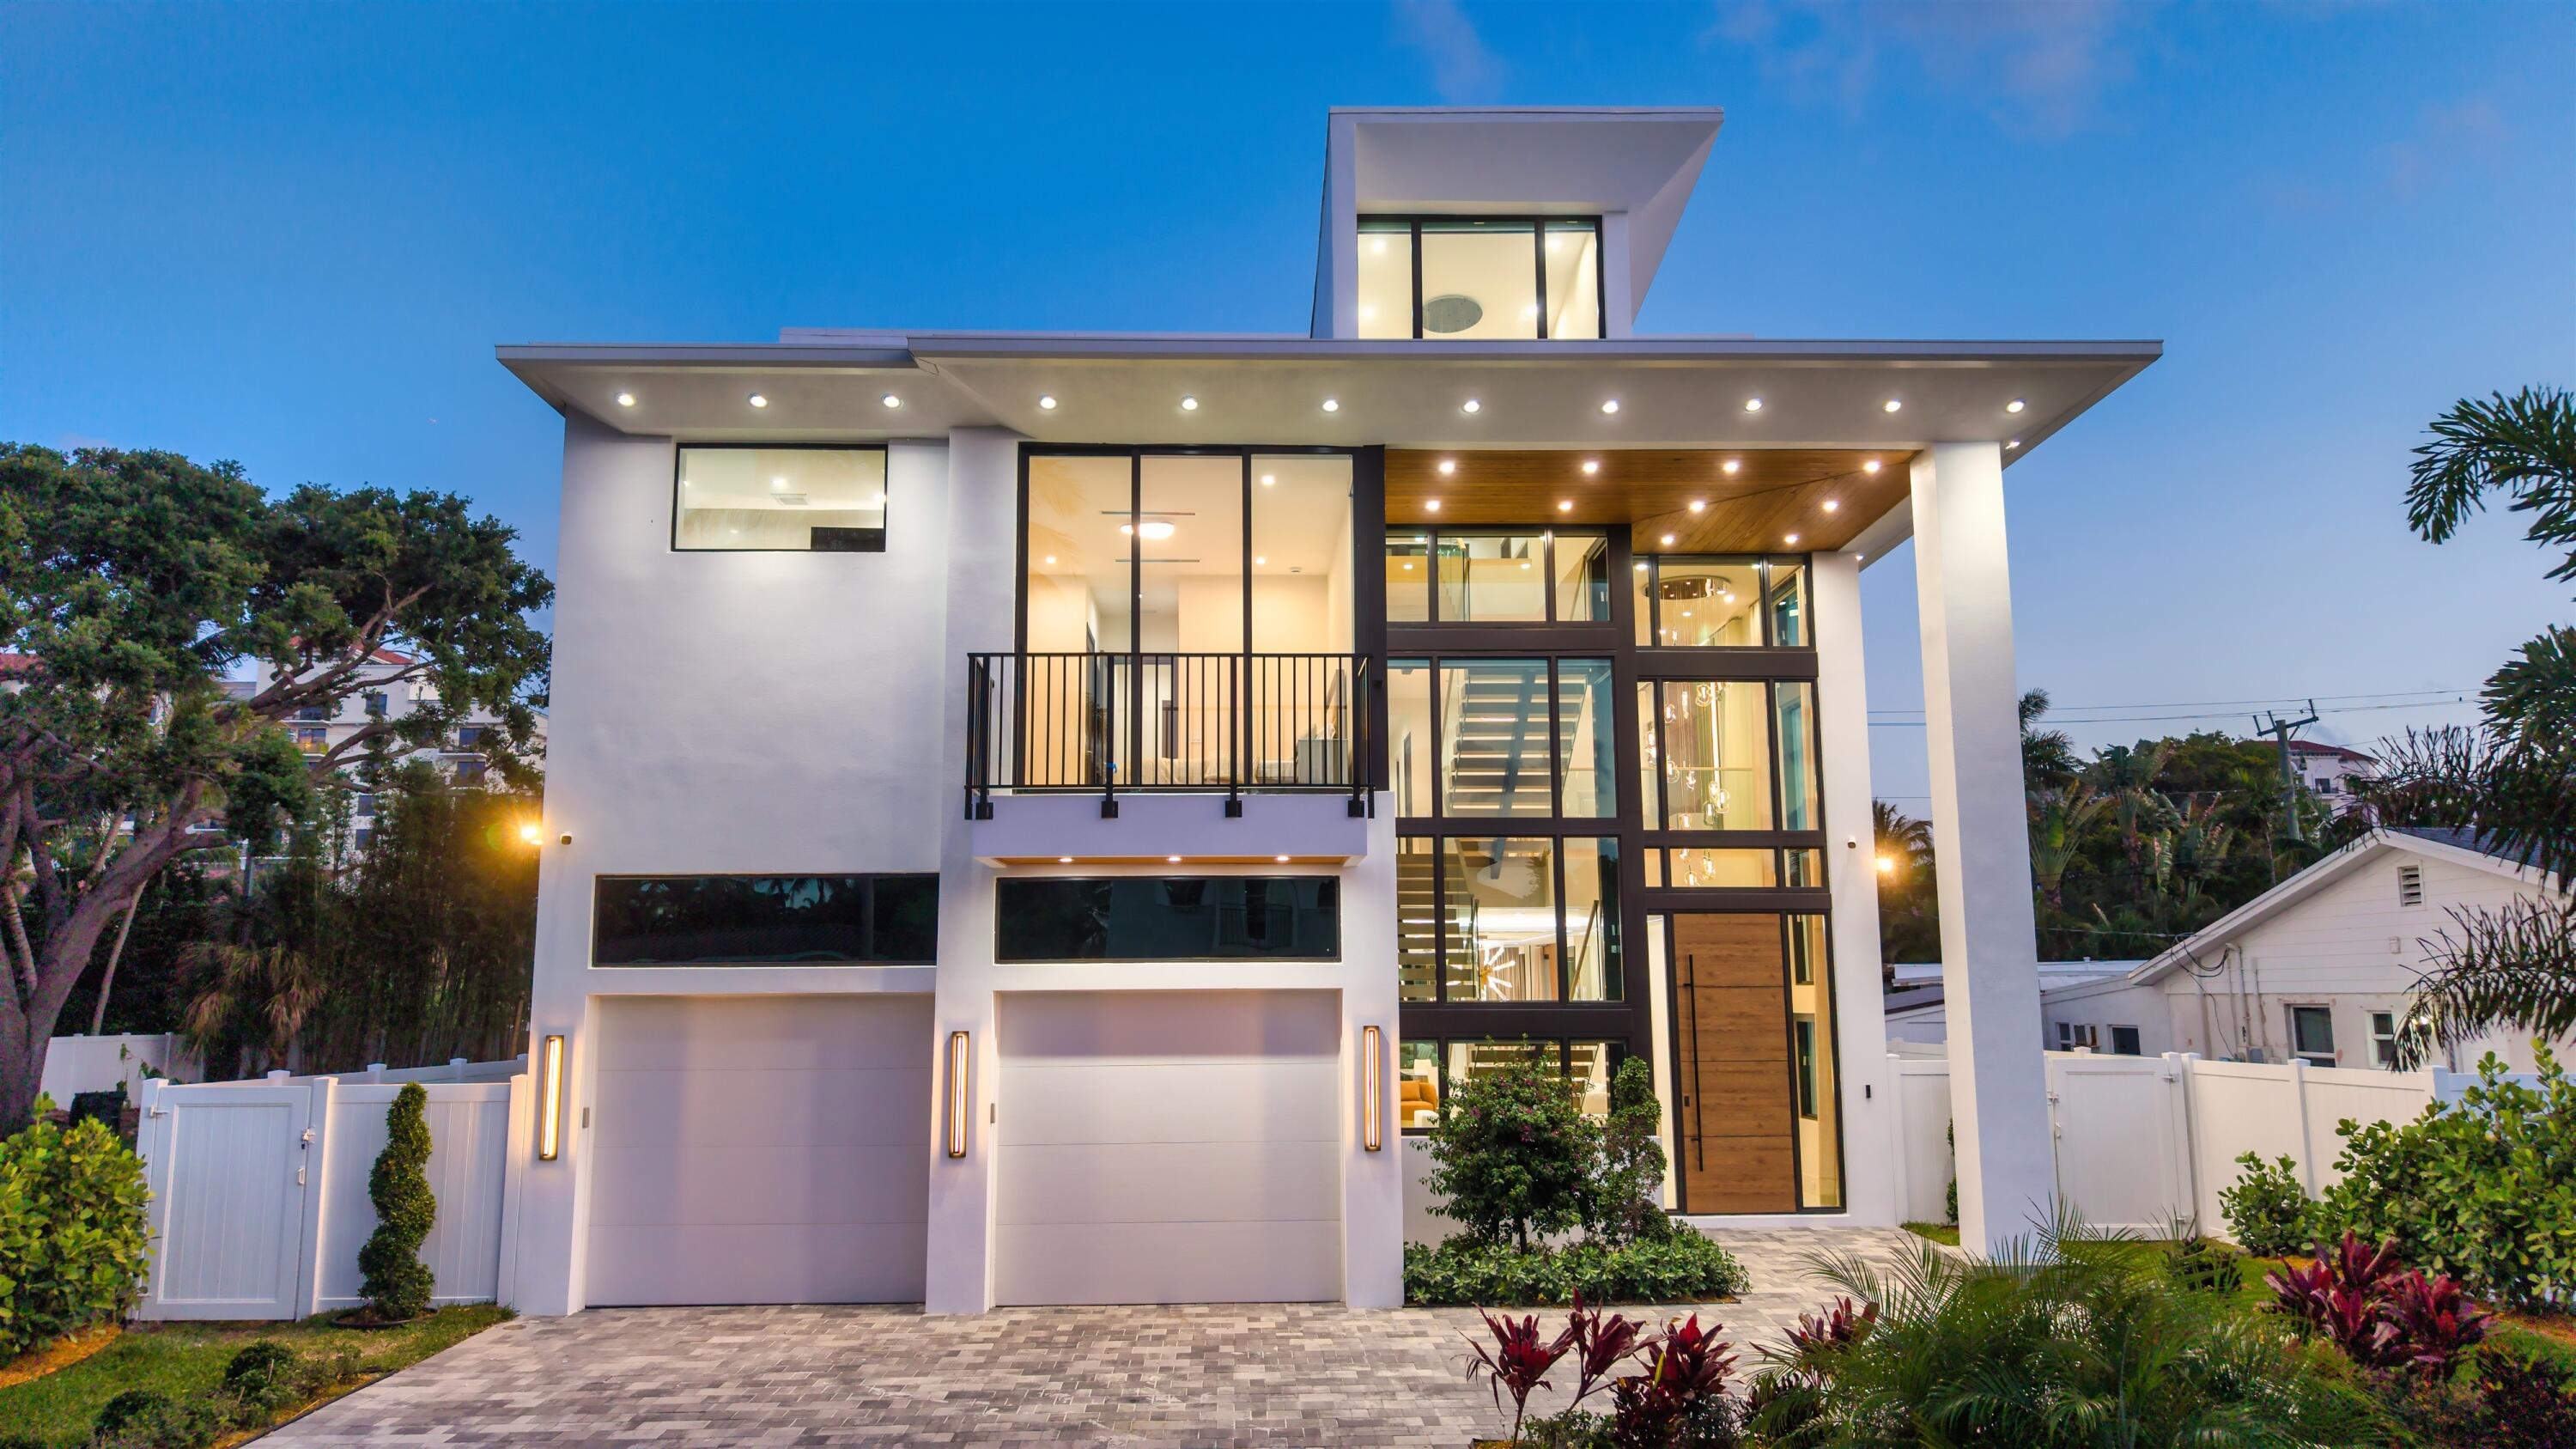 $6,350,0005 Beds6.5 Baths5,969 Sq.Ft310 NE 2nd, Boca Raton, FL 33432
 -
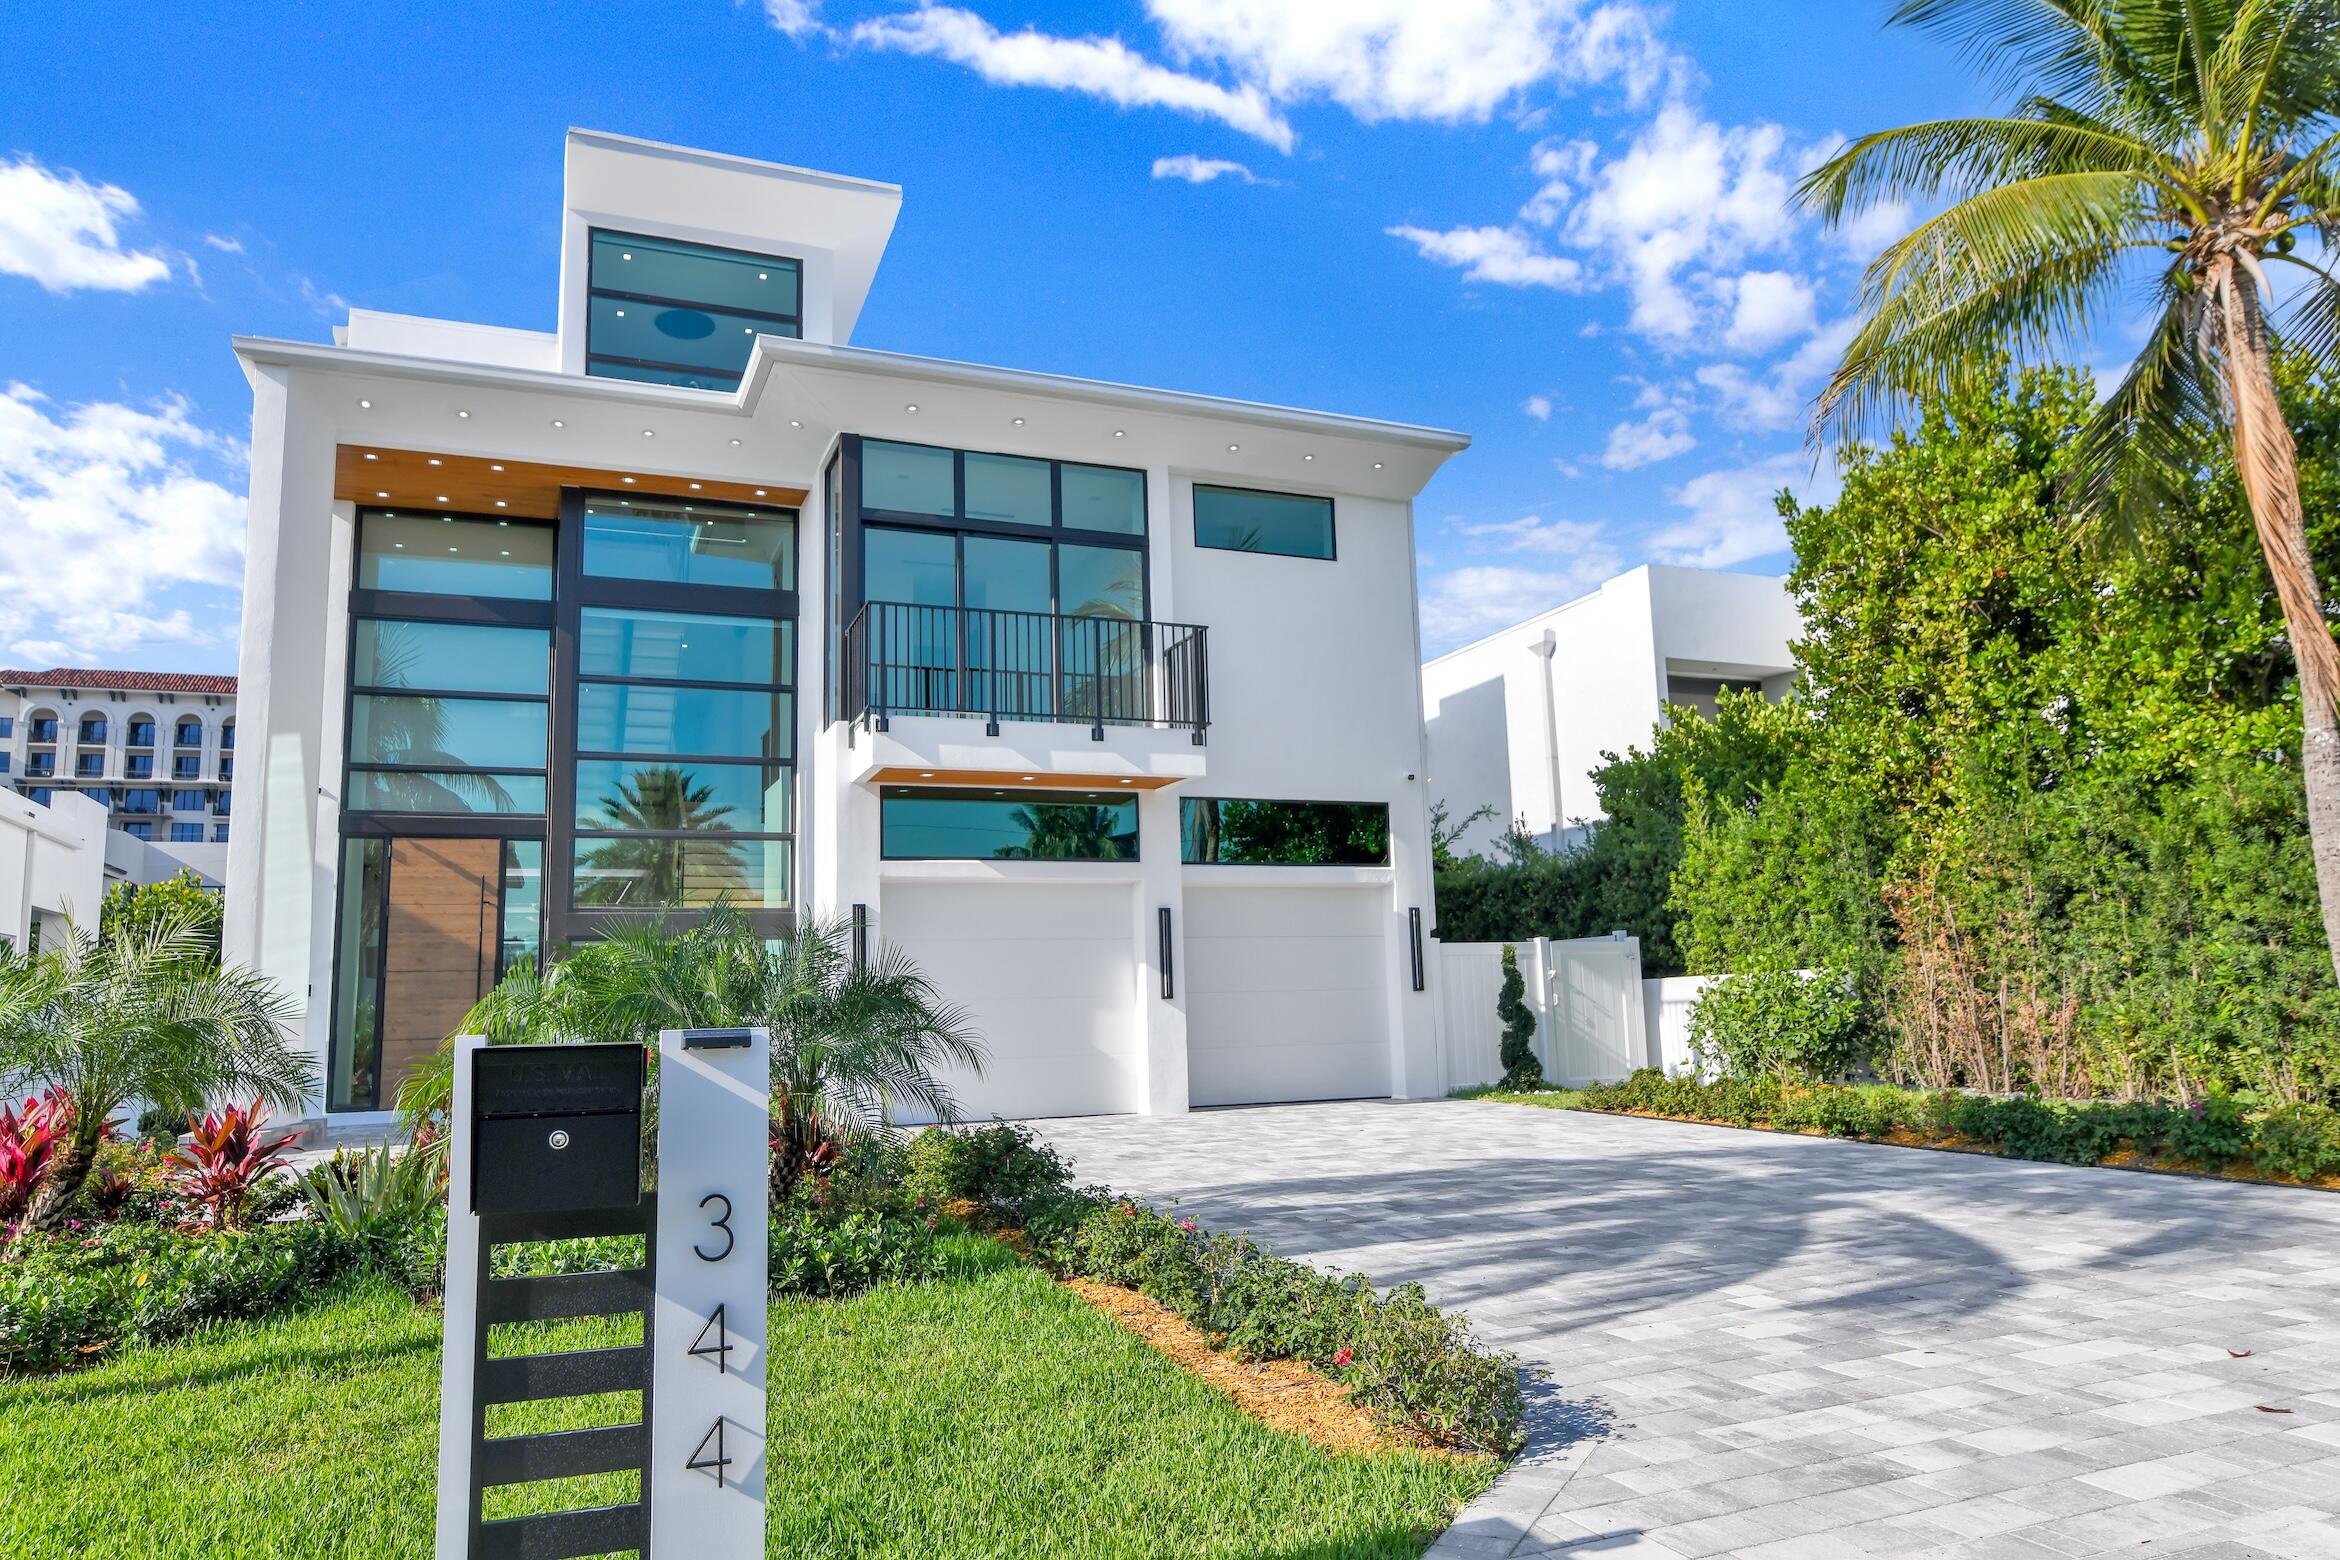 $6,350,0005 Beds6.5 Baths5,969 Sq.Ft344 NE 2nd, Boca Raton, FL 33432
 -
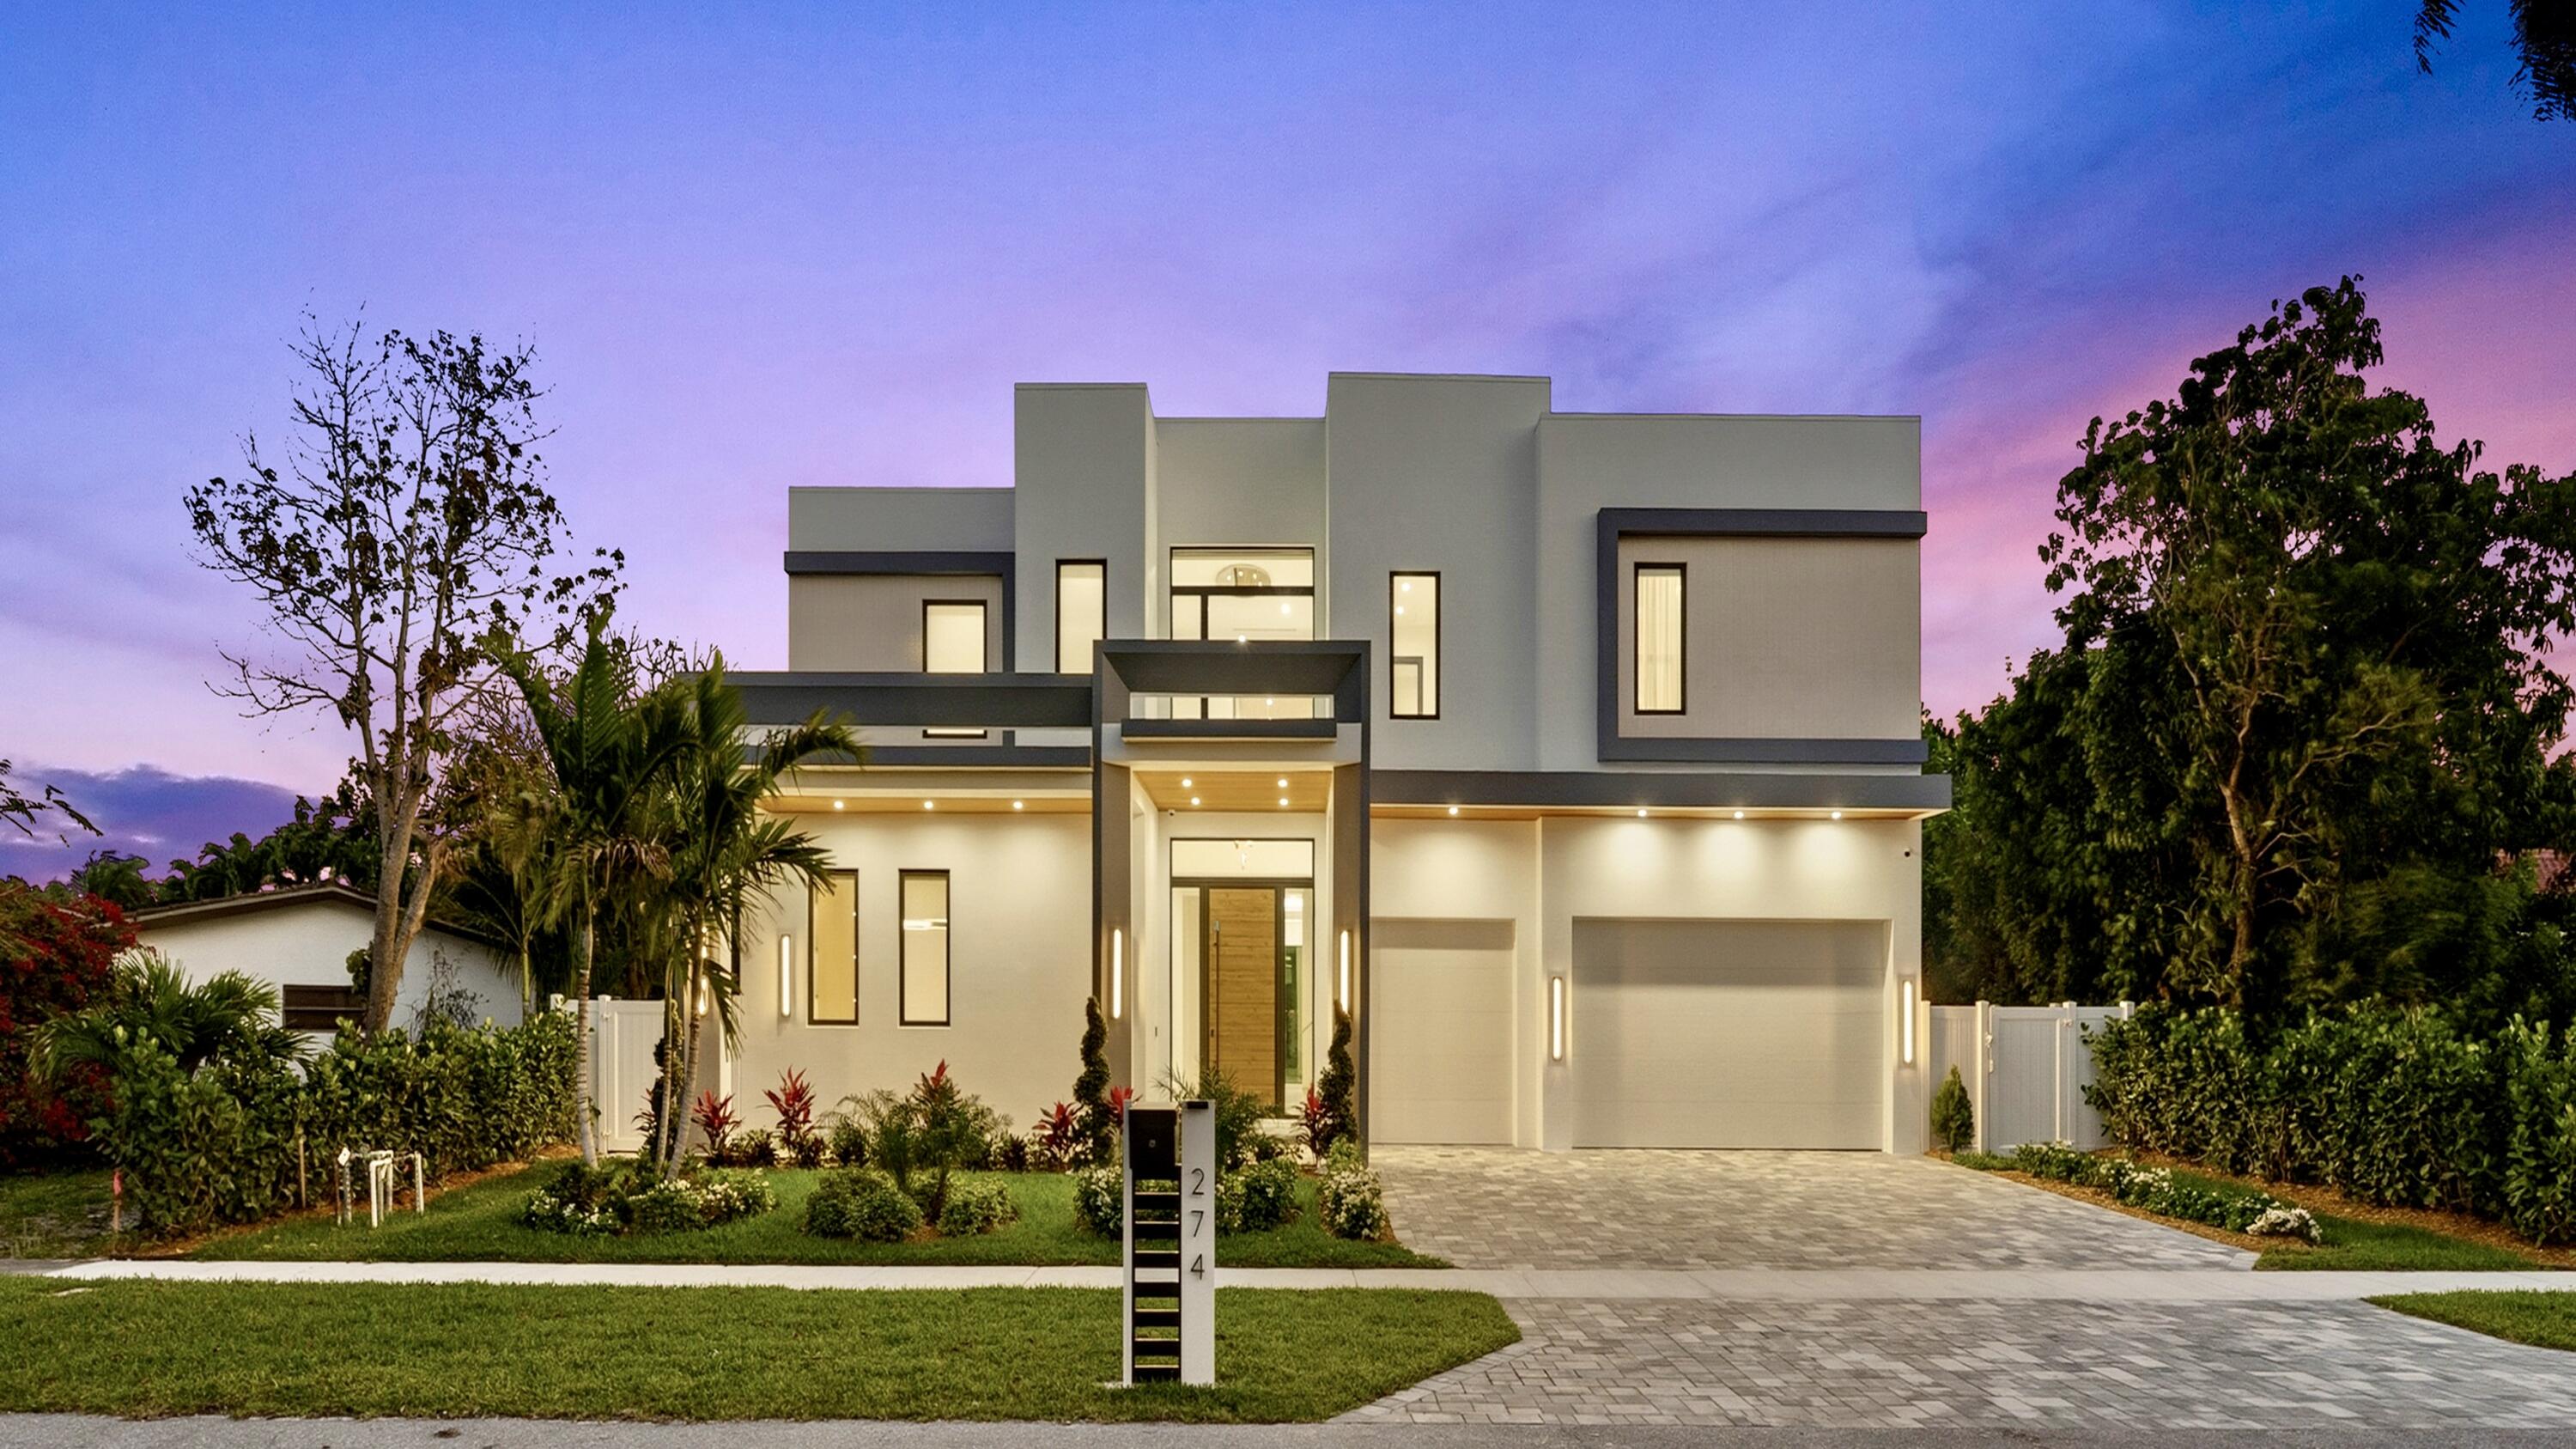 $6,350,0006 Beds6.5 Baths5,743 Sq.Ft274 NE 3rd, Boca Raton, FL 33432
 -
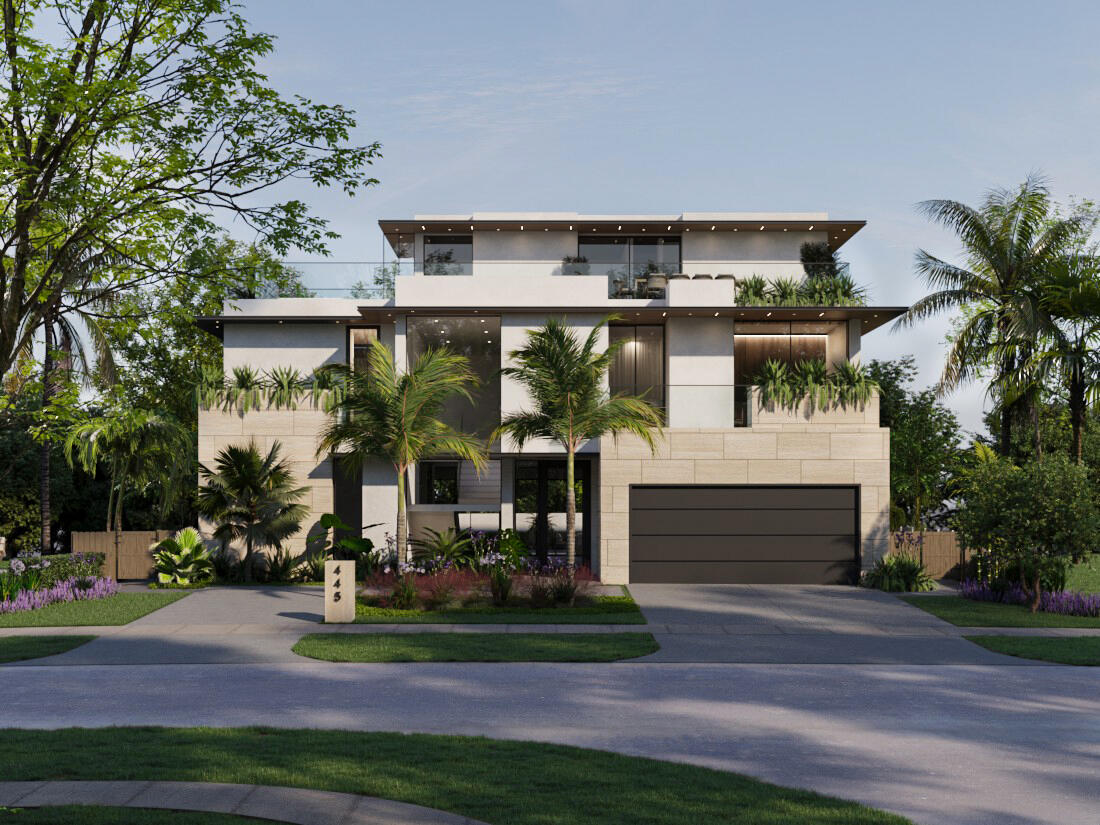 $6,250,0005 Beds8.5 Baths6,500 Sq.Ft445 NE 15th, Boca Raton, FL 33432
 -
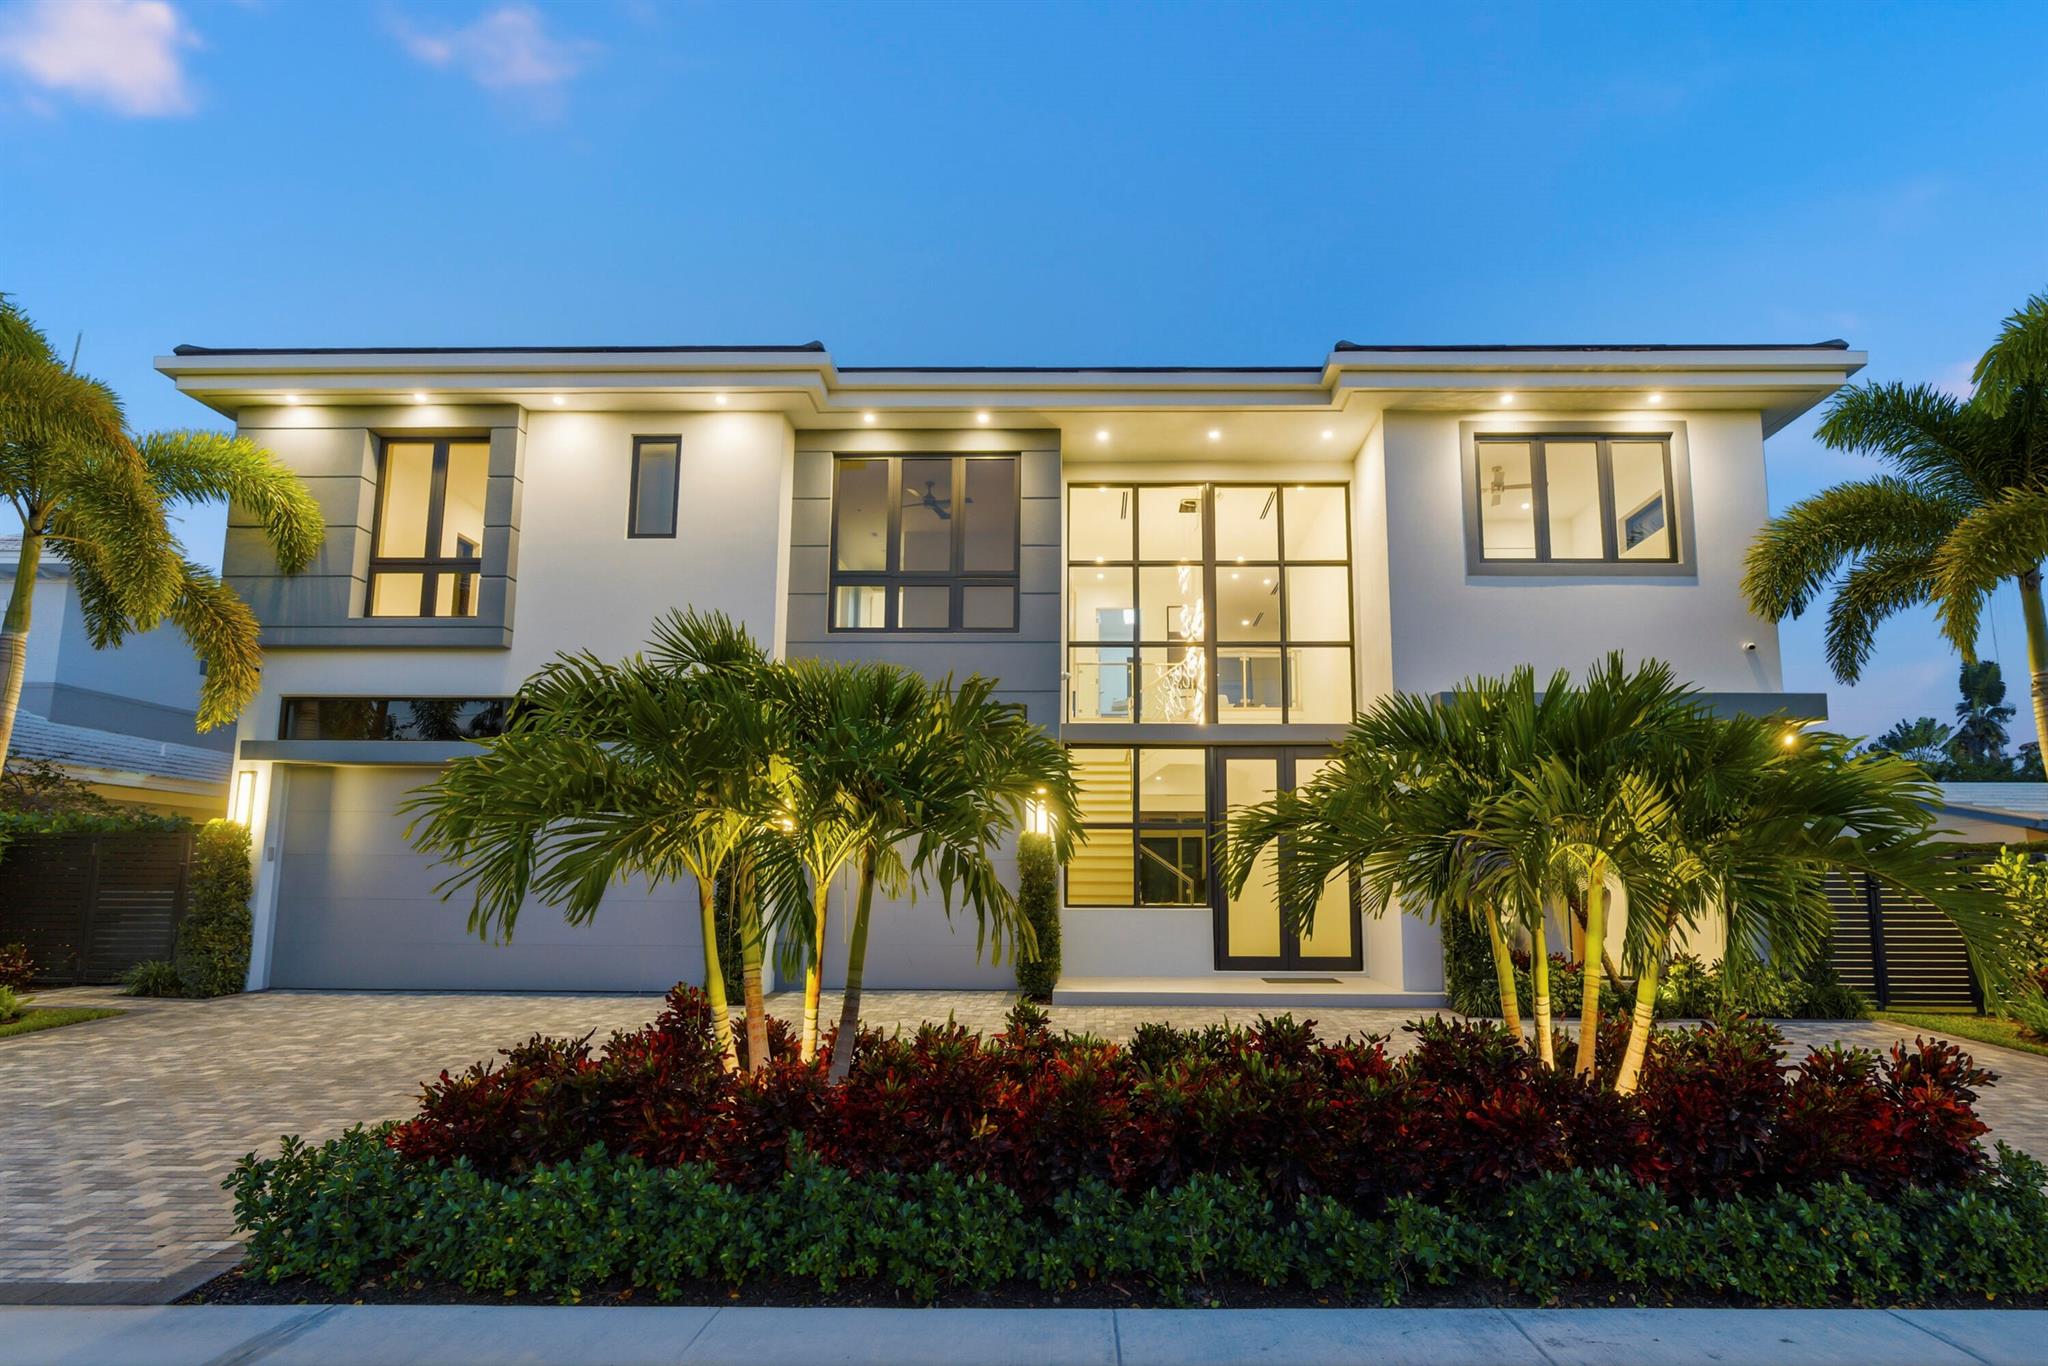 $5,690,0005 Beds5.5 Baths4,772 Sq.Ft1050 NE 3rd, Boca Raton, FL 33432
 -
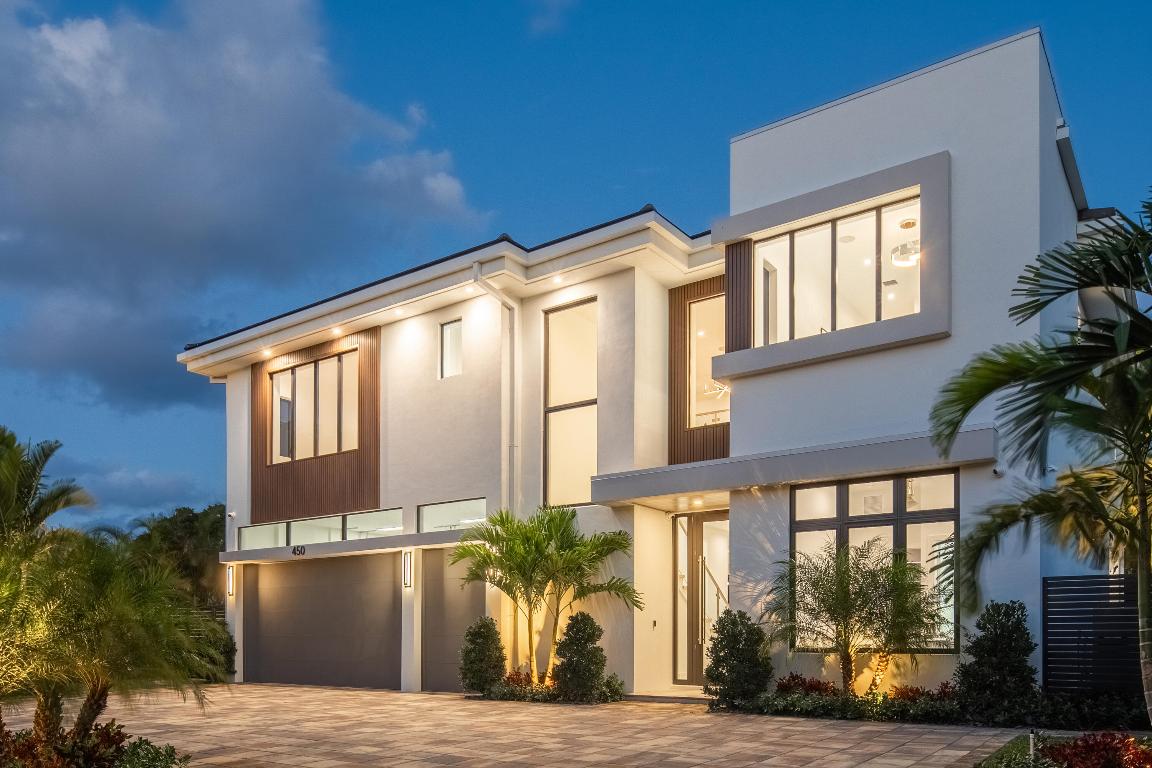 $5,690,0005 Beds7.5 Baths4,587 Sq.Ft450 NE Spanish, Boca Raton, FL 33432
 -
 $5,600,0004 Beds4.5 Baths4,190 Sq.Ft105 E Camino Real #606, Boca Raton, FL 33432
 -
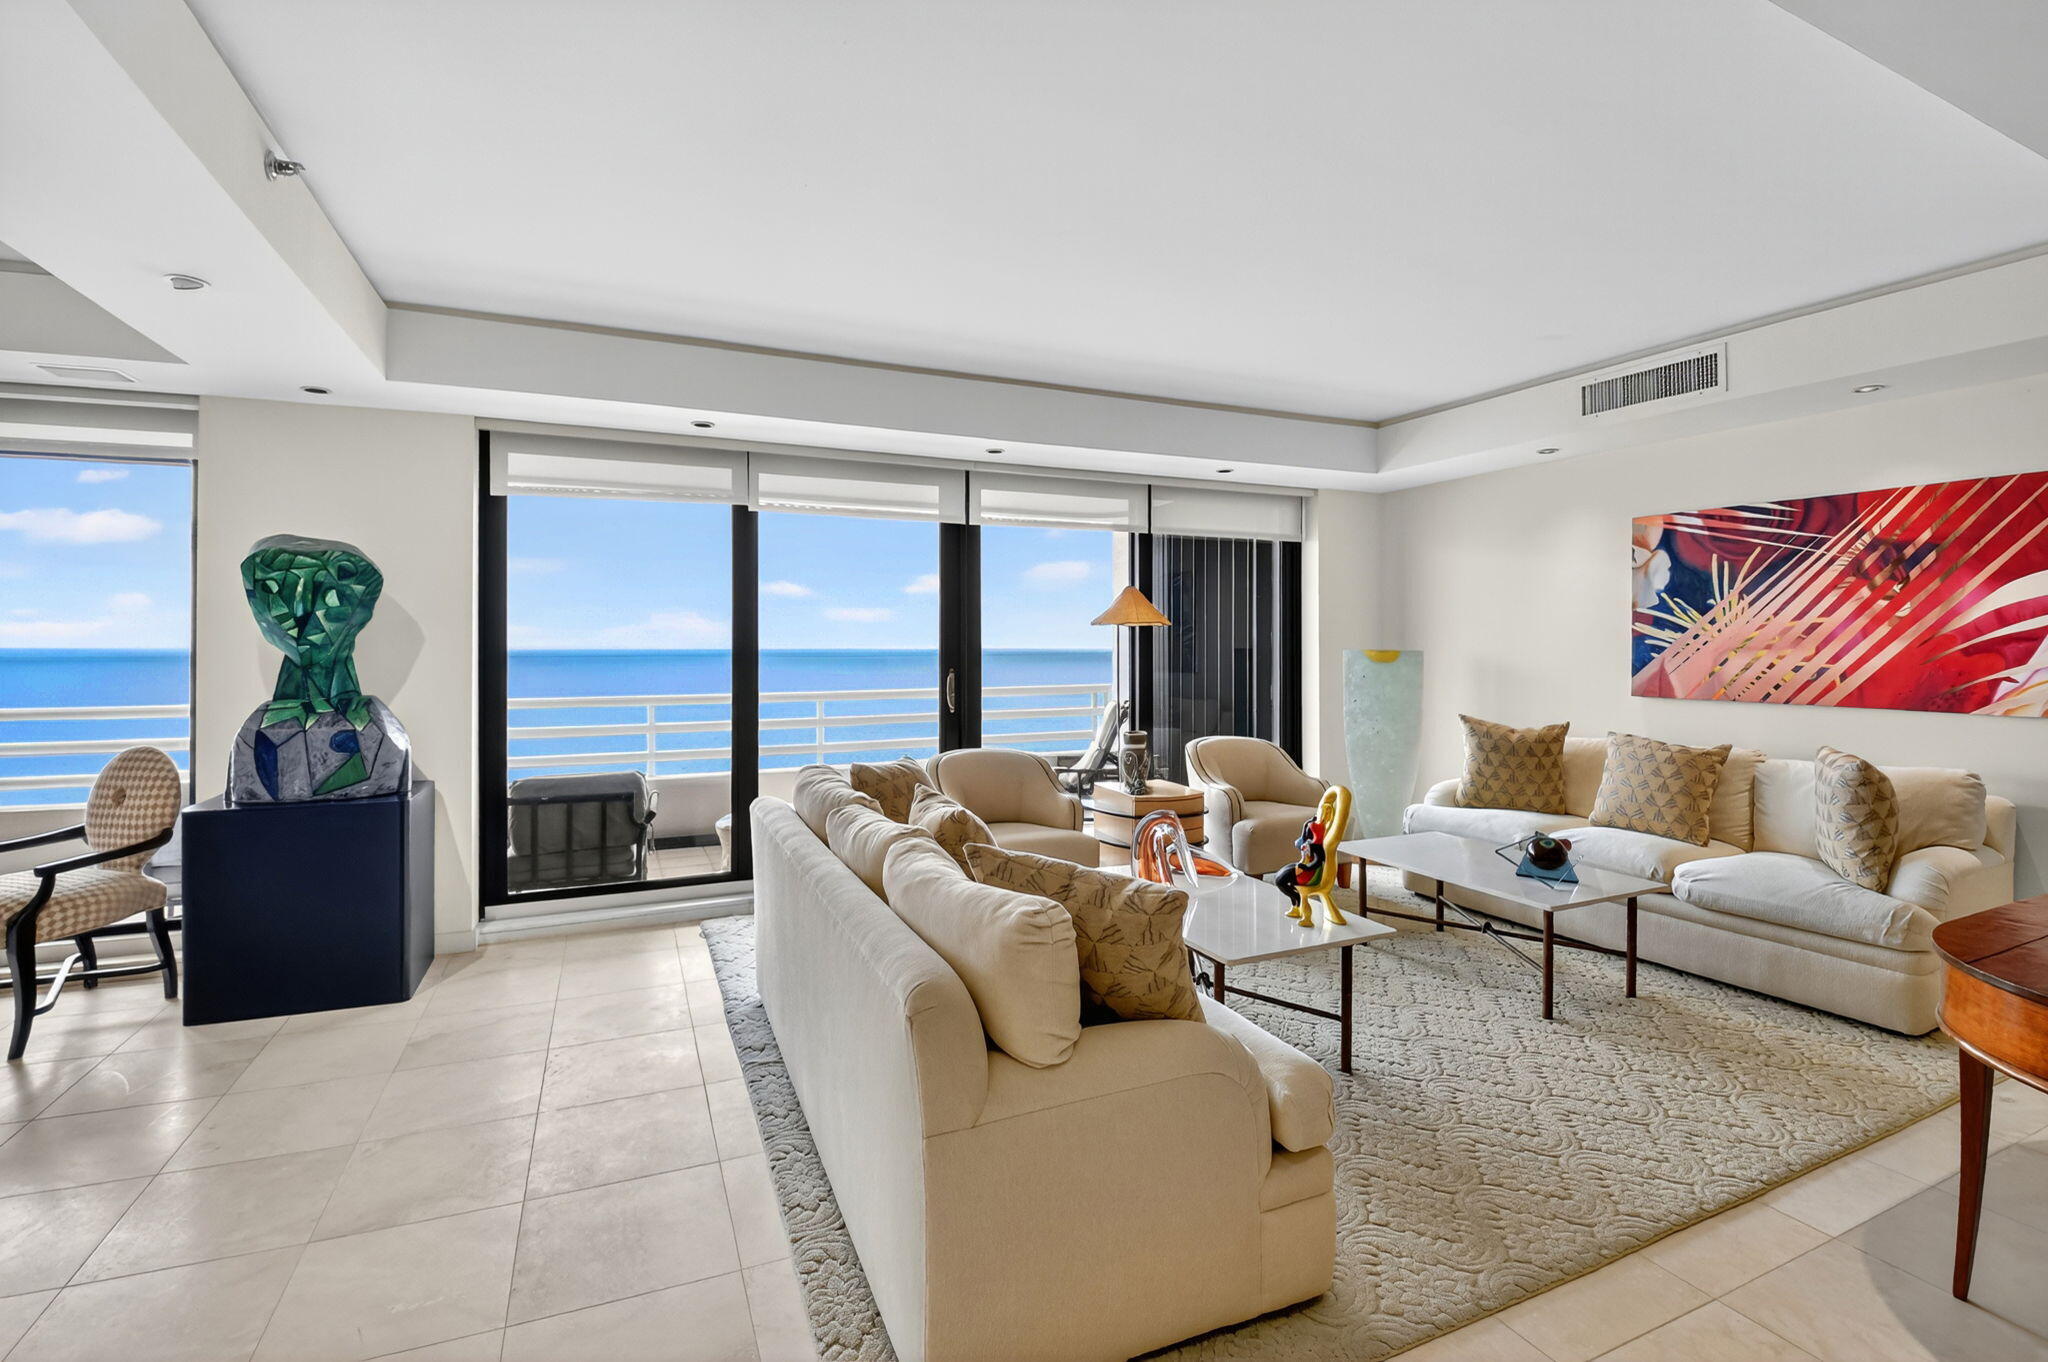 $5,599,0004 Beds4.5 Baths4,312 Sq.Ft1500 S Ocean #1603/04, Boca Raton, FL 33432
 -
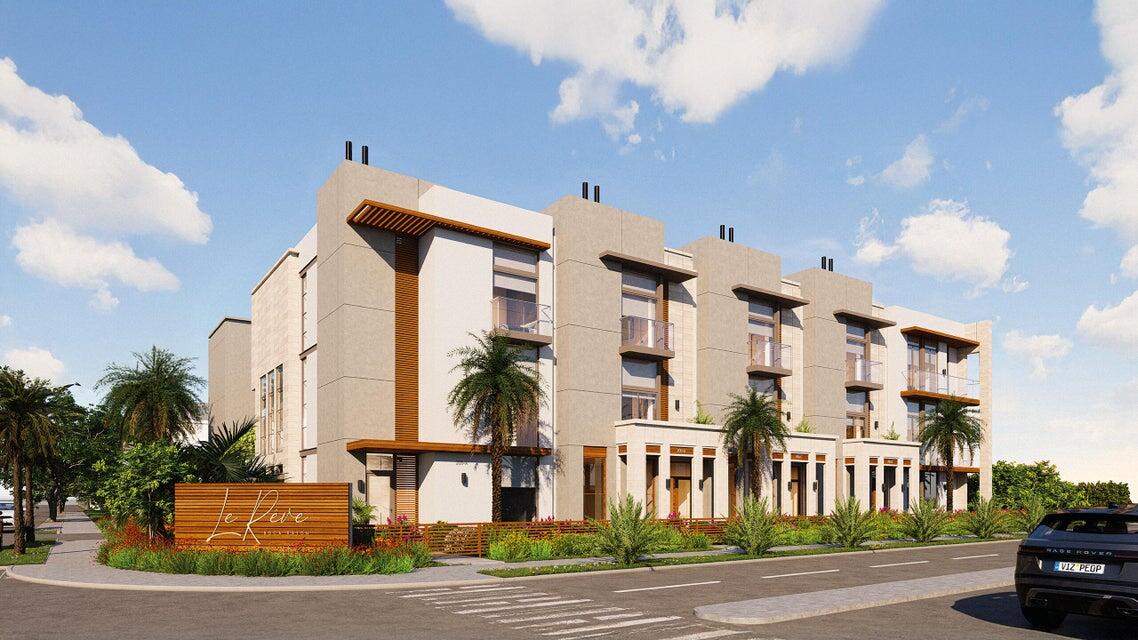 $5,550,0004 Beds4.5 Baths4,220 Sq.Ft200 E Boca Raton #E, Boca Raton, FL 33432
 -
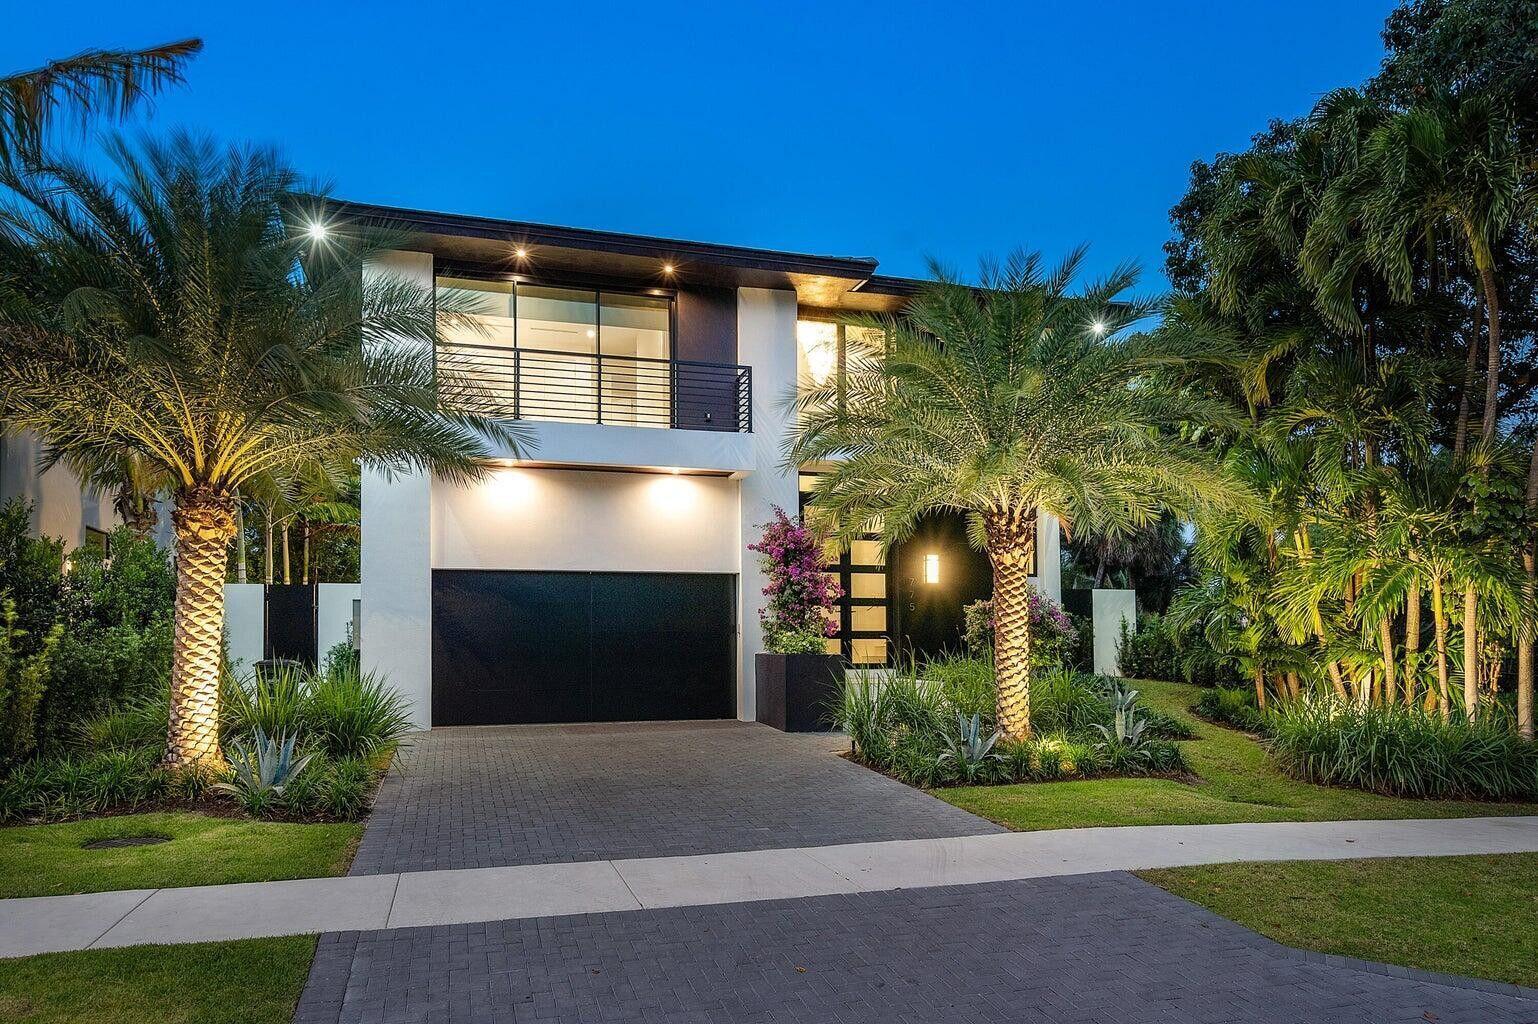 $5,295,0004 Beds4.5 Baths4,017 Sq.Ft775 W Park Dr, Boca Raton, FL 33432
 -
 $5,100,0004 Beds4.5 Baths4,190 Sq.Ft105 E Camino Real #506, Boca Raton, FL 33432
 -
 $4,999,9994 Beds4.5 Baths4,254 Sq.Ft1500 S Ocean #303/304, Boca Raton, FL 33432
 -
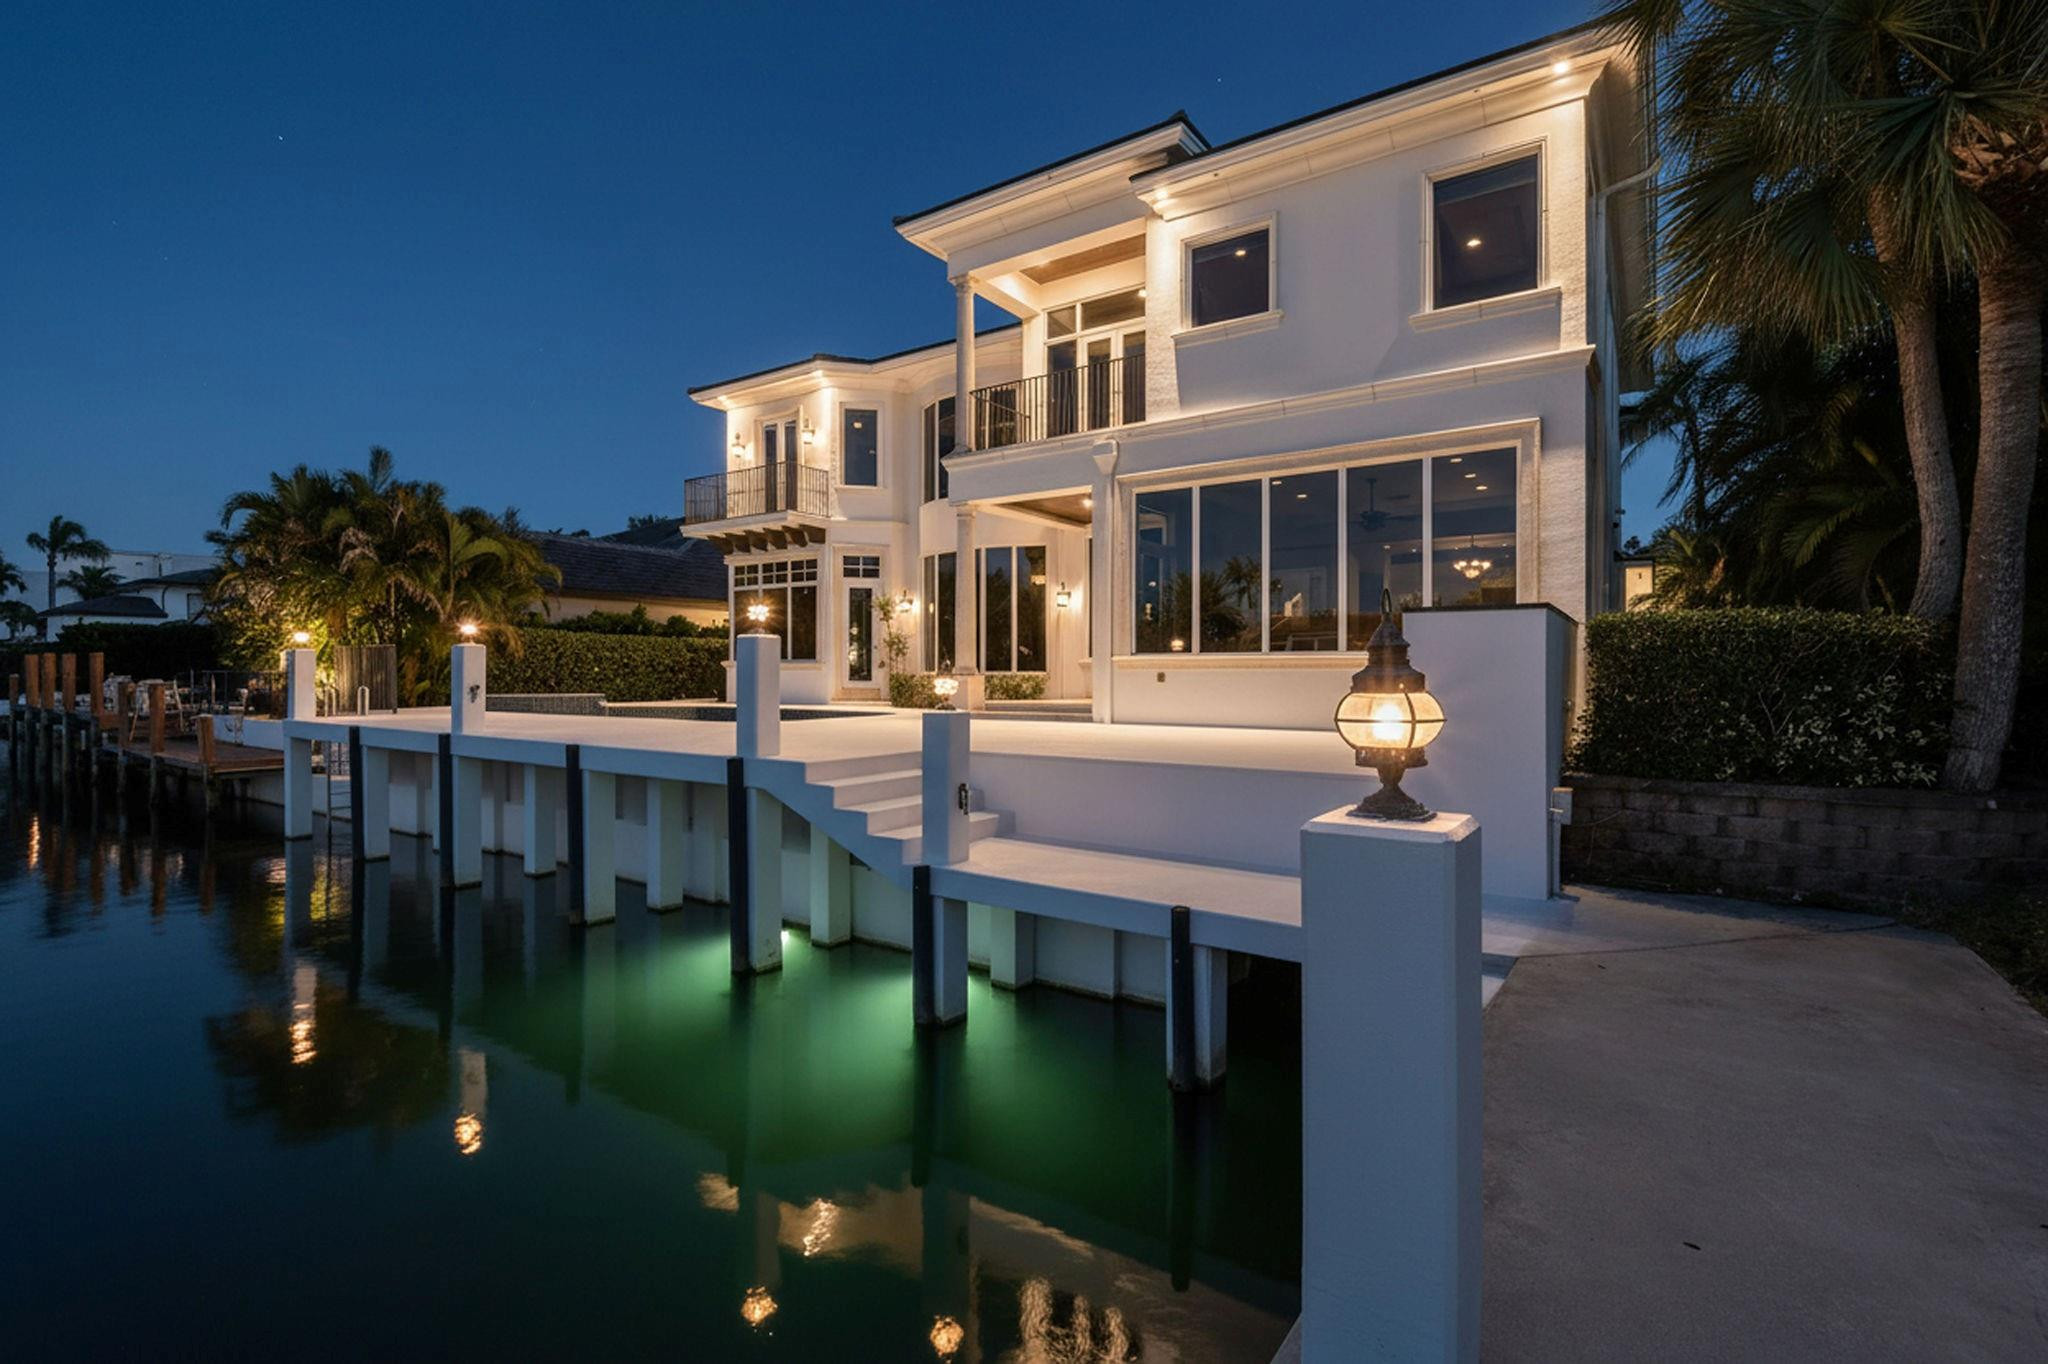 $4,999,9905 Beds6.5 Baths5,242 Sq.Ft501 Golden Harbour, Boca Raton, FL 33432
 -
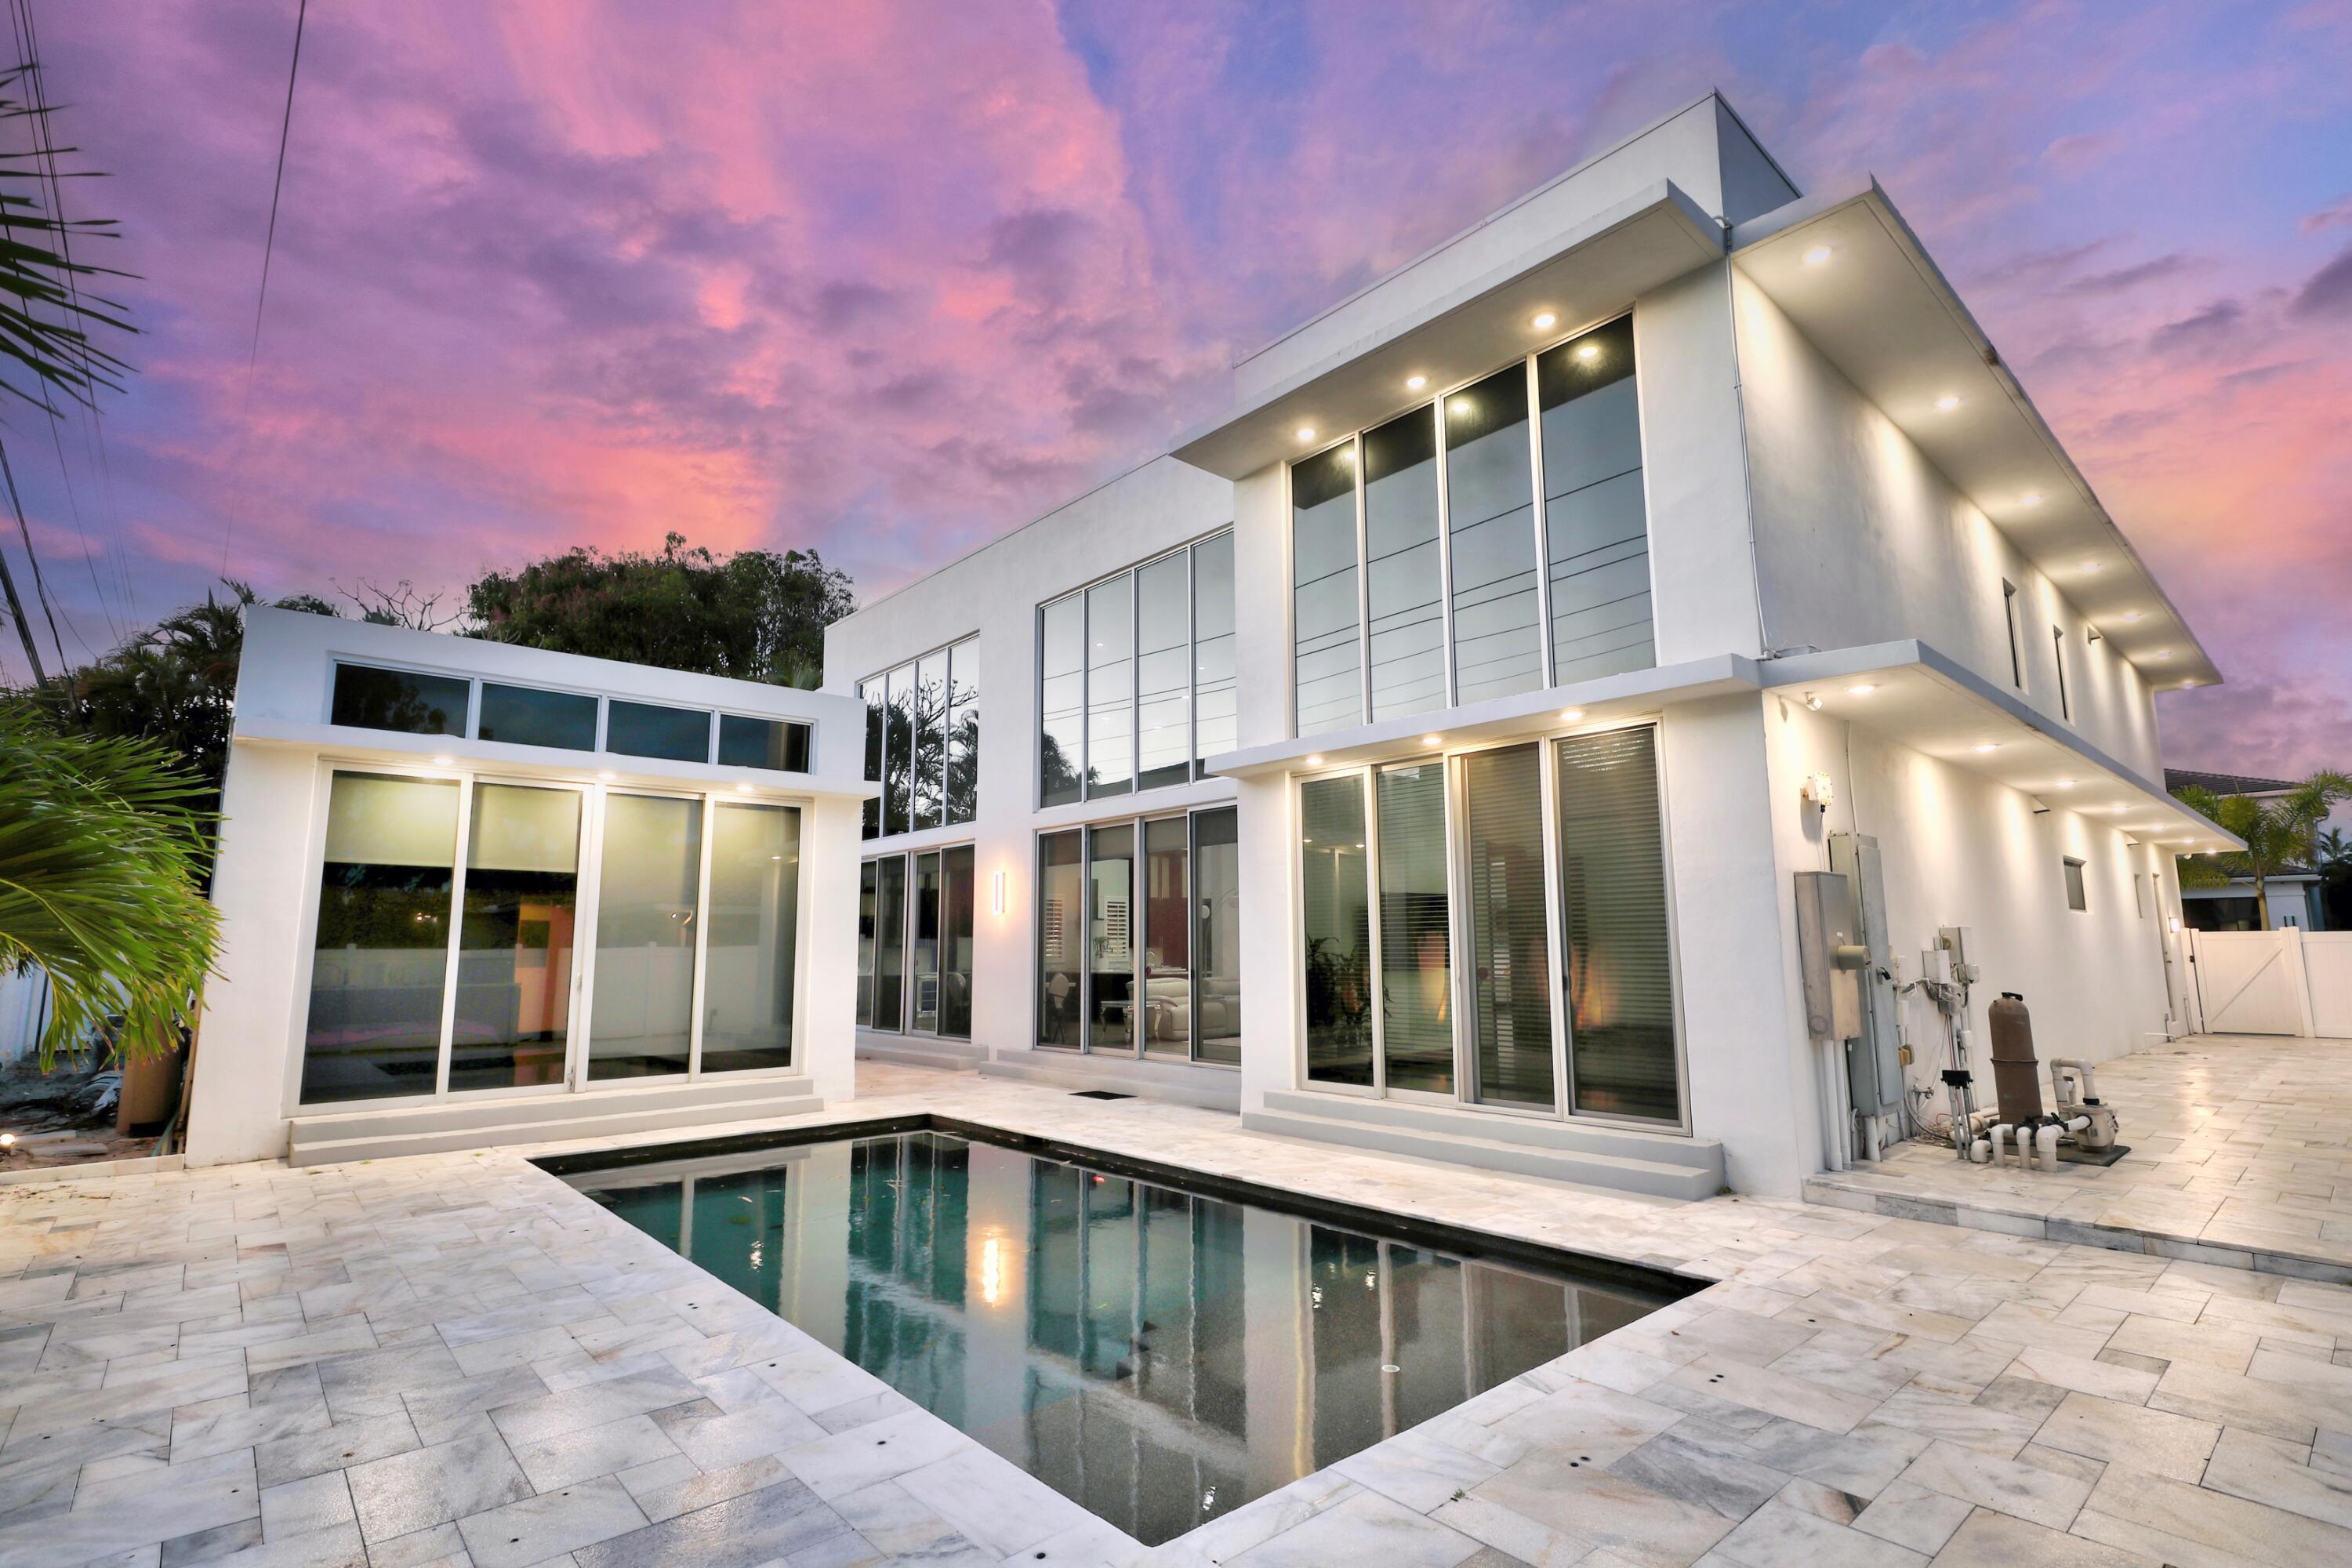 $4,995,0005 Beds5 Baths4,591 Sq.Ft284 NE 7th, Boca Raton, FL 33432
 -
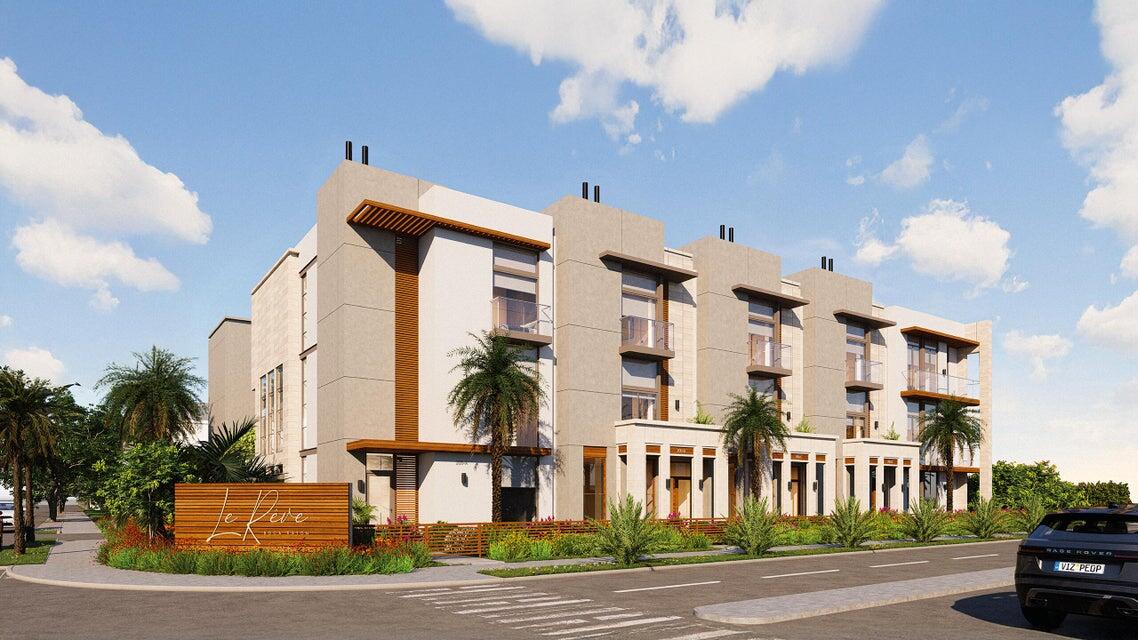 $4,799,0004 Beds4.5 Baths4,015 Sq.Ft200 E Boca Raton #B, Boca Raton, FL 33432
 -
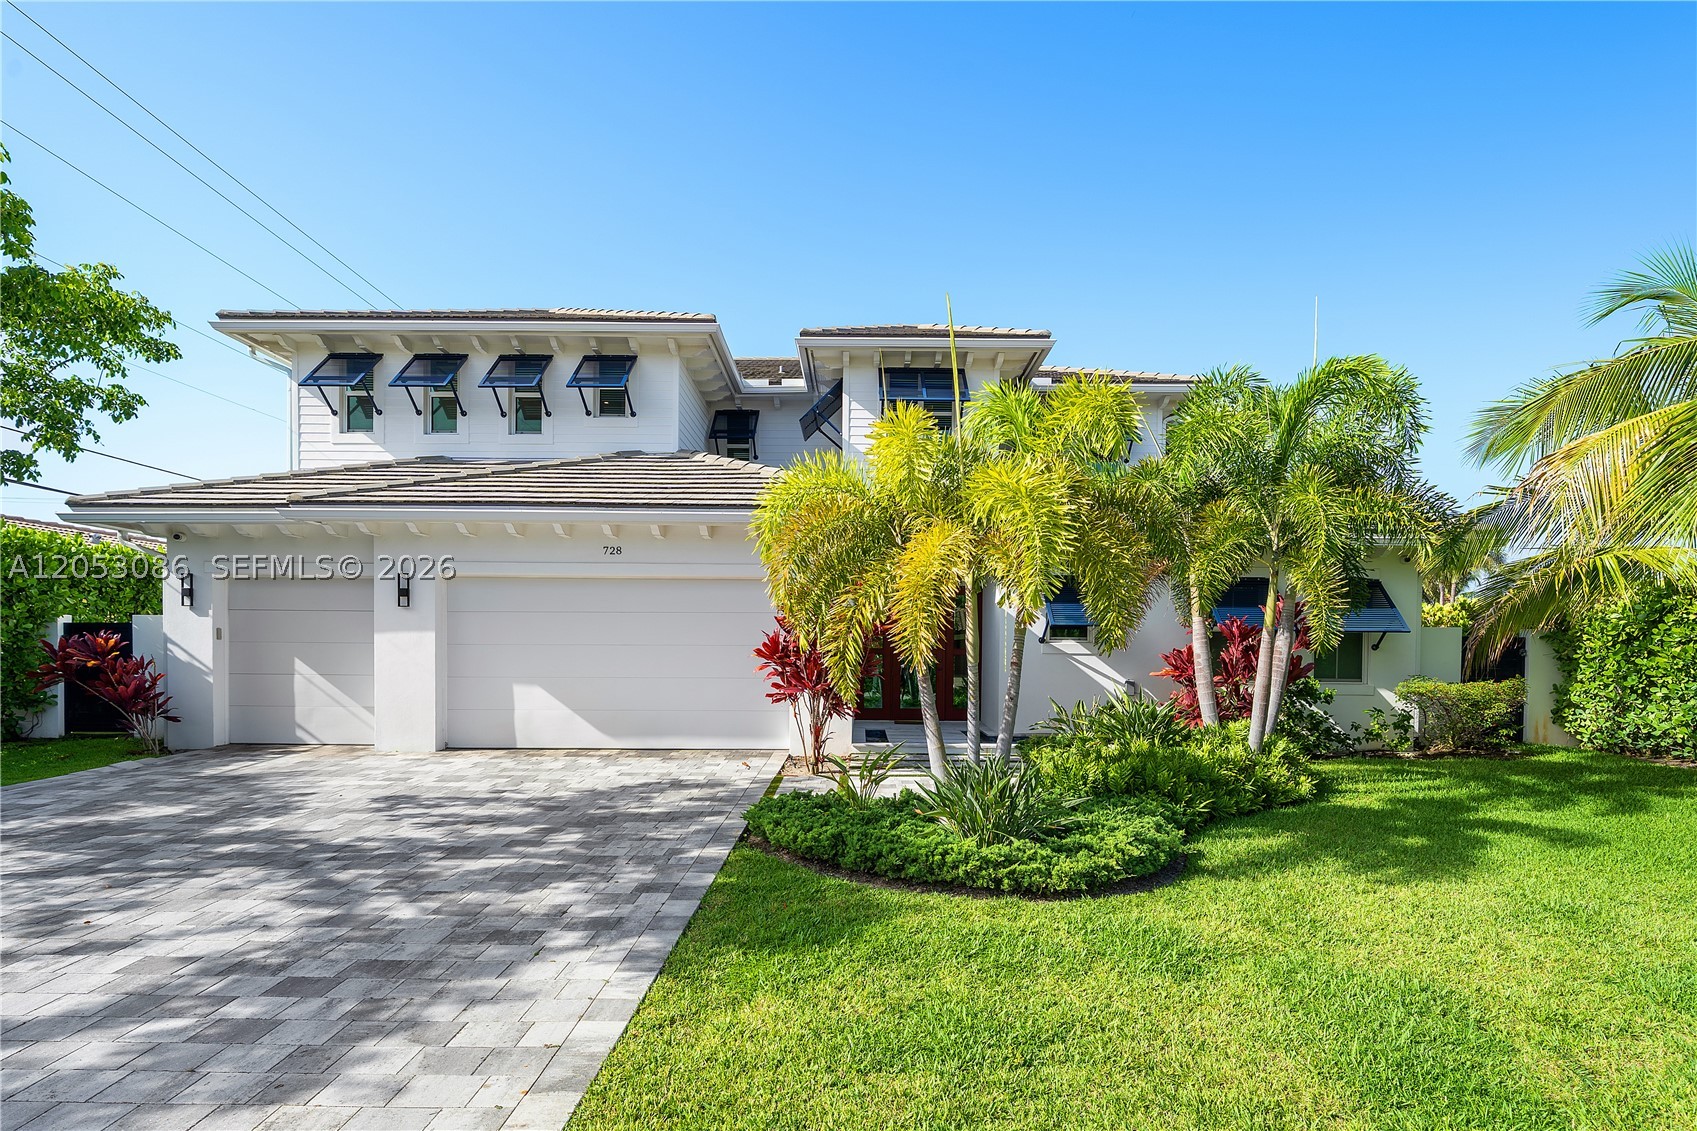 $4,600,0004 Beds5 Baths4,436 Sq.Ft728 Malaga Dr, Boca Raton, FL 33432
 -
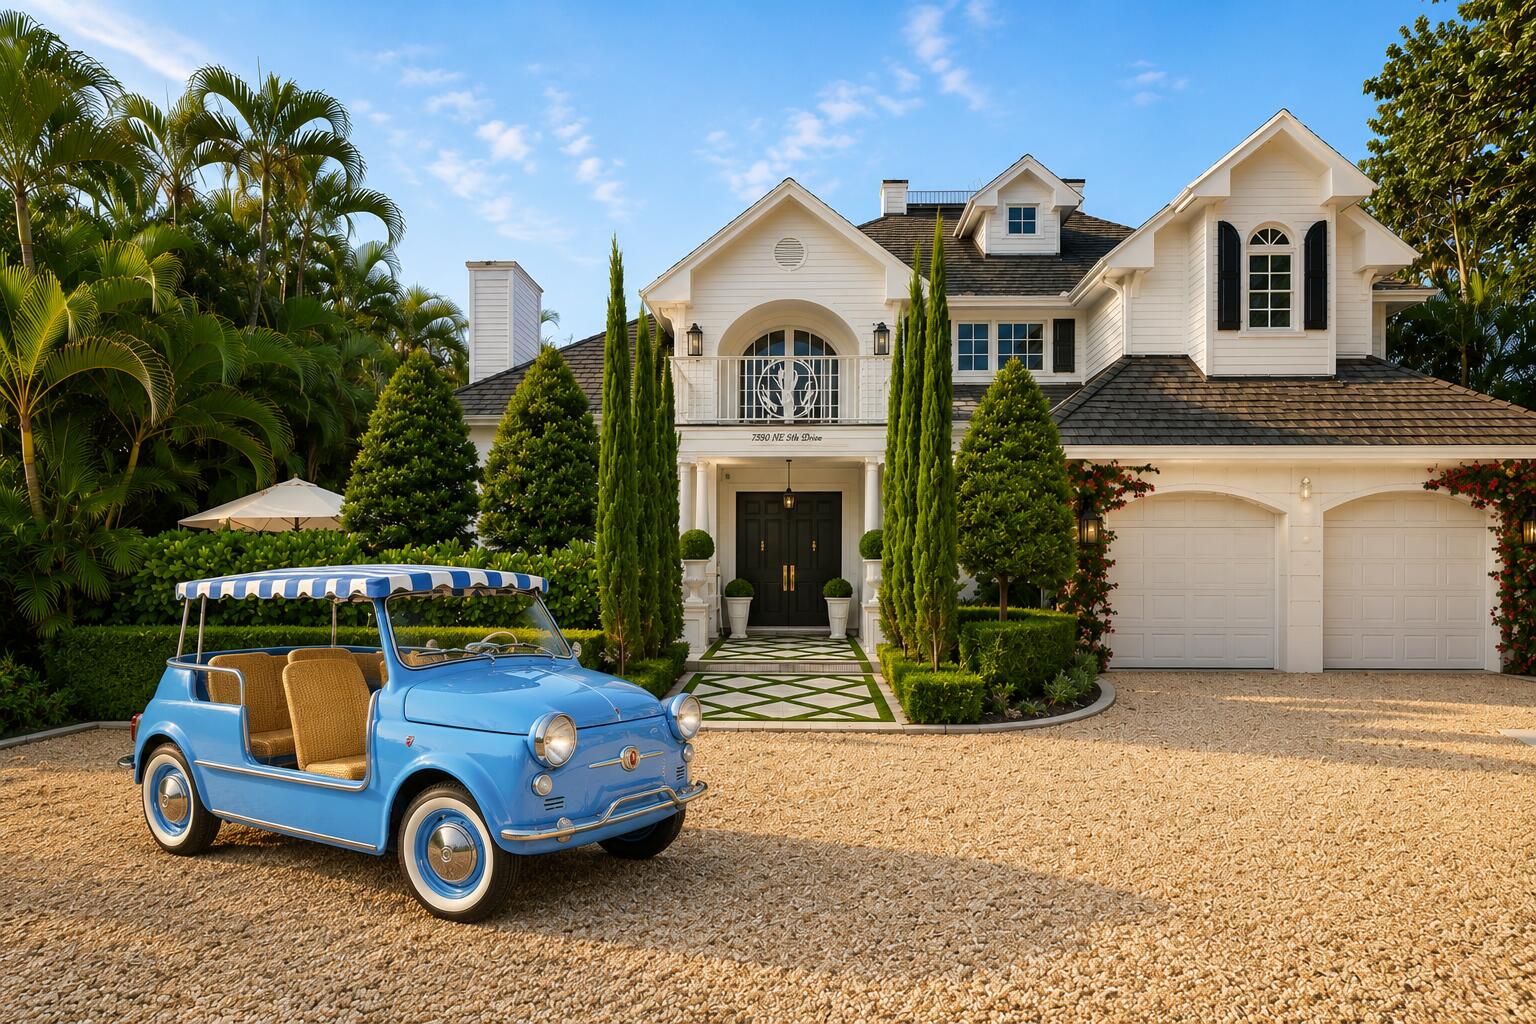 $4,595,0005 Beds4.5 Baths4,033 Sq.Ft477 NE Spanish, Boca Raton, FL 33432
 -
 $4,499,0004 Beds4.5 Baths4,200 Sq.Ft200 E Boca Raton #C, Boca Raton, FL 33432
The multiple listing information is provided by the Miami Association of Realtors® from a copyrighted compilation of listings. The compilation of listings and each individual listing are ©2023-present Miami Association of Realtors®. All Rights Reserved. The information provided is for consumers' personal, noncommercial use and may not be used for any purpose other than to identify prospective properties consumers may be interested in purchasing. All properties are subject to prior sale or withdrawal. All information provided is deemed reliable but is not guaranteed accurate, and should be independently verified. Listing courtesy of: Douglas Elliman. tel: 305-677-5000
Real Estate IDX Powered by: TREMGROUP



