



Basic Information
- MLS # B26077319
- Type Single Family Home
- Subdivision/Complex Boca Bridges
- Year Built 2020
- Total Sqft 8,137
- Date Listed 09/17/2026
- Days on Market 31
Discover refined living in Boca Bridges with this beautifully designed Annabelle model, offering approximately 4,800 square feet of thoughtfully planned space. With five bedrooms, six bathrooms, a loft, and a spacious club room, the home is equally suited for everyday living and effortless entertaining. The main level opens to a dramatic great room with soaring ceilings, complemented by a formal dining area, an expansive club room, and a private guest suite. At the heart of the home, the gourmet kitchen features premium appliances, custom cabinetry, and an oversized island, flowing seamlessly into the family room. The primary suite provides a peaceful retreat with a generous sitting area, two walk-in closets, and a spa-like bathroom complete with an oversized soaking tub. Outside, the backyard has been designed for year-round enjoyment. Southern exposure fills the space with natural light, while a heated saltwater pool and spa, expansive patio, lush landscaping, and low-maintenance turf create a private resort-style setting. Additional highlights include designer lighting and chandeliers, automated window treatments, impact-resistant windows and doors, a whole-house generator, a circular driveway, and a three-car garage with epoxy flooring. Residents of Boca Bridges enjoy access to one of South Florida's most sought-after luxury communities. The 27,000-square-foot clubhouse features a full-service restaurant and lounge, poolside bistro, fitness center and studios, locker rooms with saunas and massage rooms, an indoor sports court, card rooms, and a dedicated children's activity center. Outdoor amenities include seven tennis courts, four pickleball courts, multiple swimming pools, a children's splash park, sports courts, a playground, and a party pavilion. With exceptional amenities, beautifully maintained surroundings, and 24-hour security, Boca Bridges offers a lifestyle that is both elevated and welcoming.
Amenities
- Basketball Court
- Clubhouse
- Fitness Center
- Management
- Pool
- Guard
- Sauna
- Spa Hot Tub
- Security
- Tennis Courts
Exterior Features
- Waterfront No
- Parking Spaces 3
- Pool Yes
- Parking Description Attached, Garage, Two Or More Spaces, Garage Door Opener
- Exterior Features Balcony, Fence, Patio
Interior Features
- Adjusted Sqft 4,724Sq.Ft
- Interior Features Built In Features, Bathtub, Closet Cabinetry, Dining Area, Separate Formal Dining Room, Dual Sinks, Entrance Foyer, Eat In Kitchen, High Ceilings, Kitchen Island, Kitchen Dining Combo, Sitting Area In Primary, Shower Only, Upper Level Primary, Vaulted Ceilings, Bar, Walk In Closets, Loft, Pantry
- Sqft 4,724 Sq.Ft
Property Features
- Aprox. Lot Size 8,137
- Furnished Info No
- Lot Description Less Than One Acre, Sprinklers Automatic, Less Than Quarter Acre, Buyer Approval Required
- Short Sale Regular Sale
- HOA Fees $1,266
- Subdivision Complex
- Subdivision Info Boca Bridges
- Tax Amount $32,395
- Tax Year 2026
9006 Dulcetto Ct
Boca Raton, FL 33496Similar Properties For Sale
-
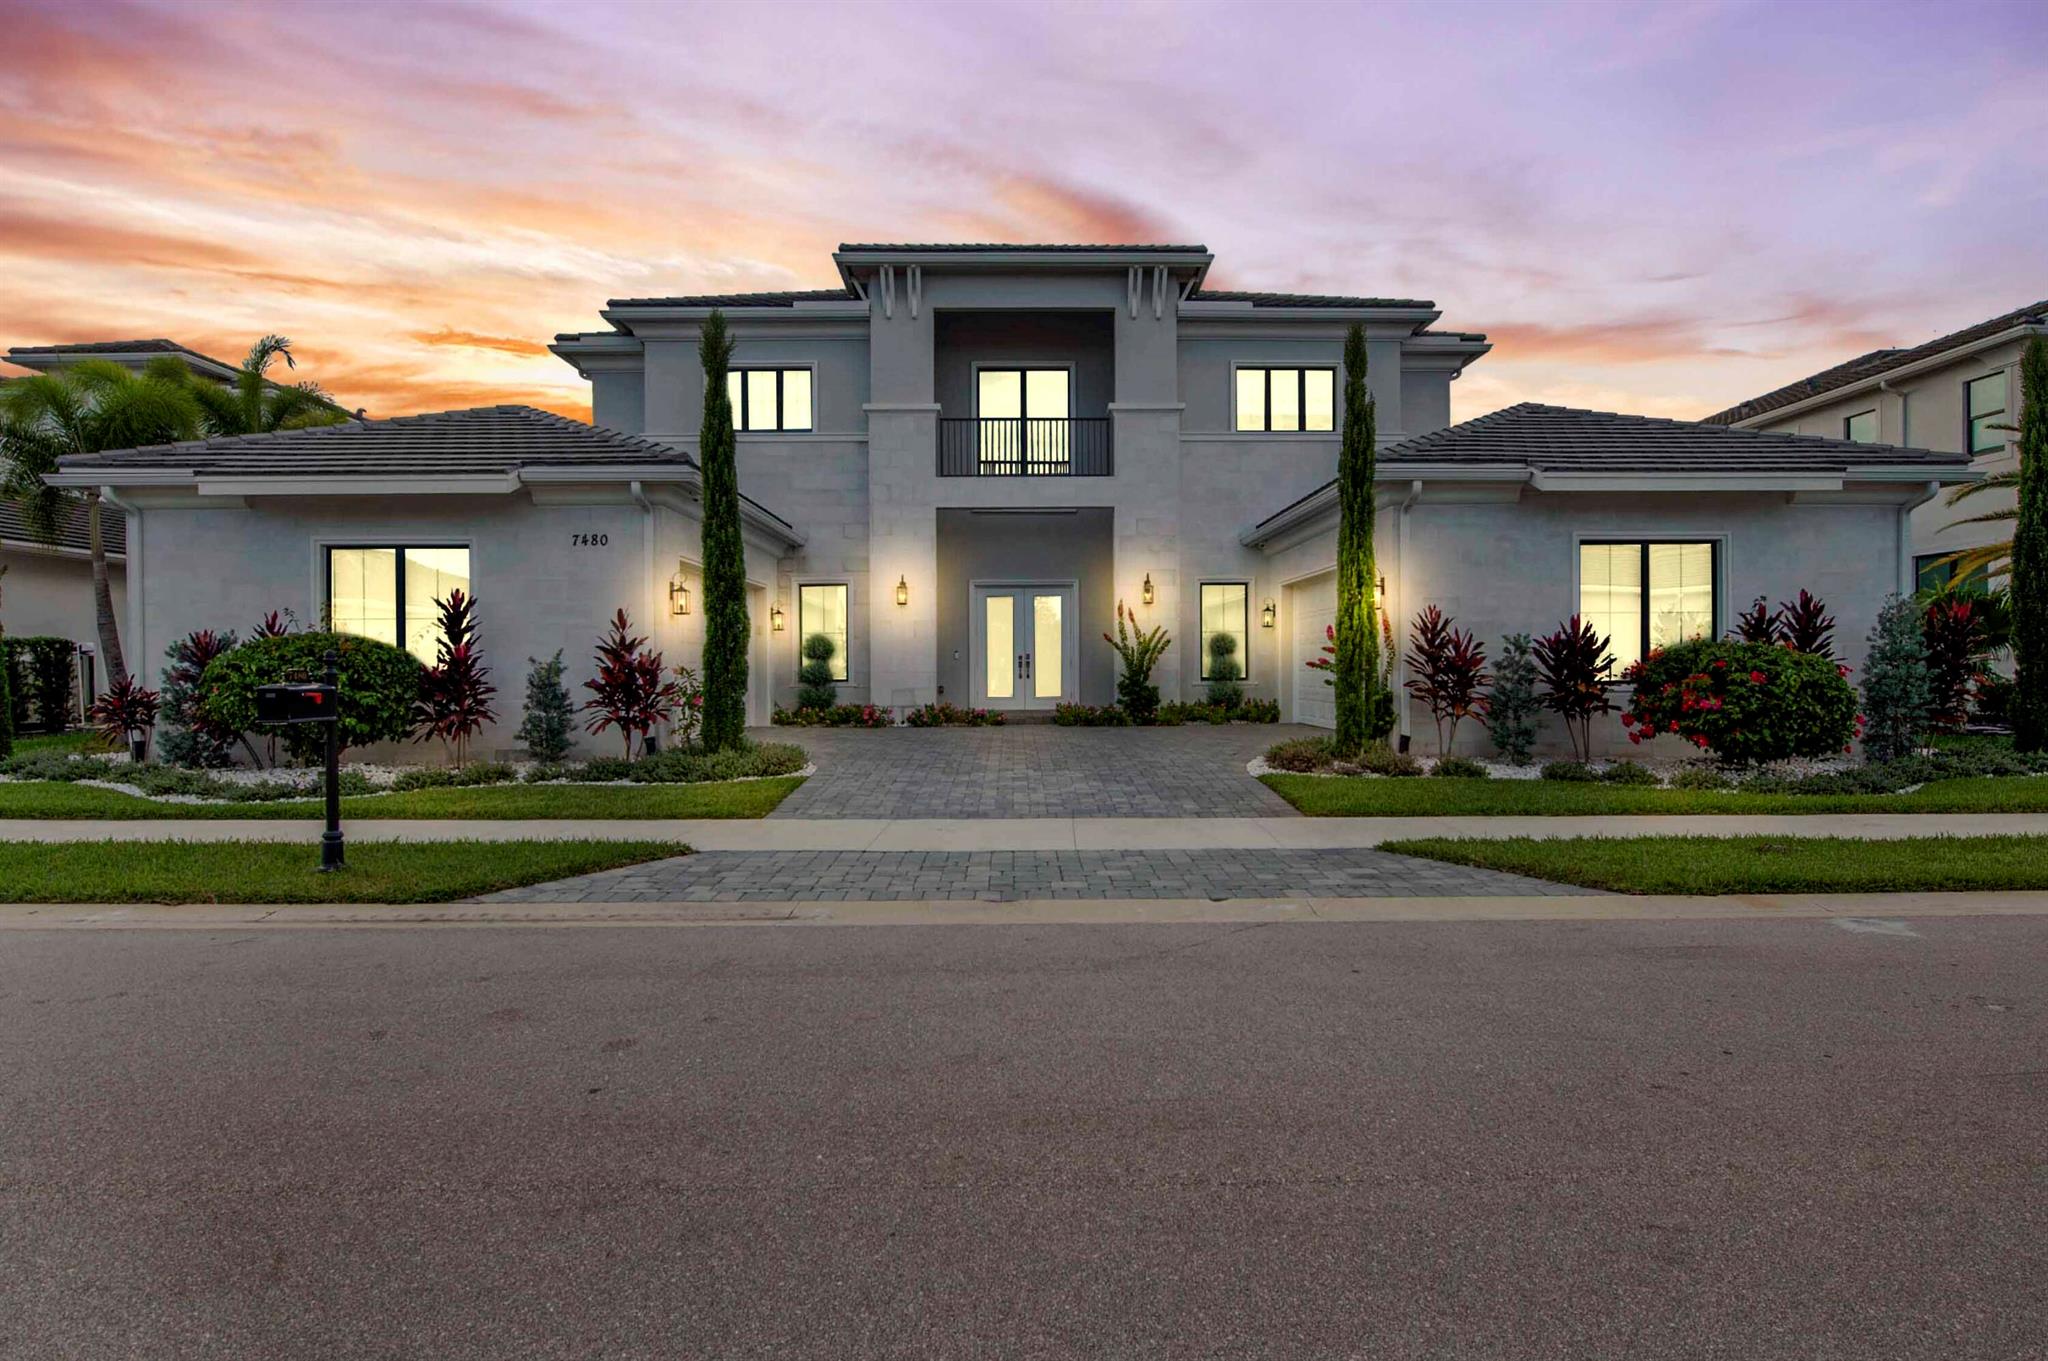 $4,000,0006 Beds5.5 Baths5,340 Sq.Ft7480 NW 26th Way, Boca Raton, FL 33496
 -
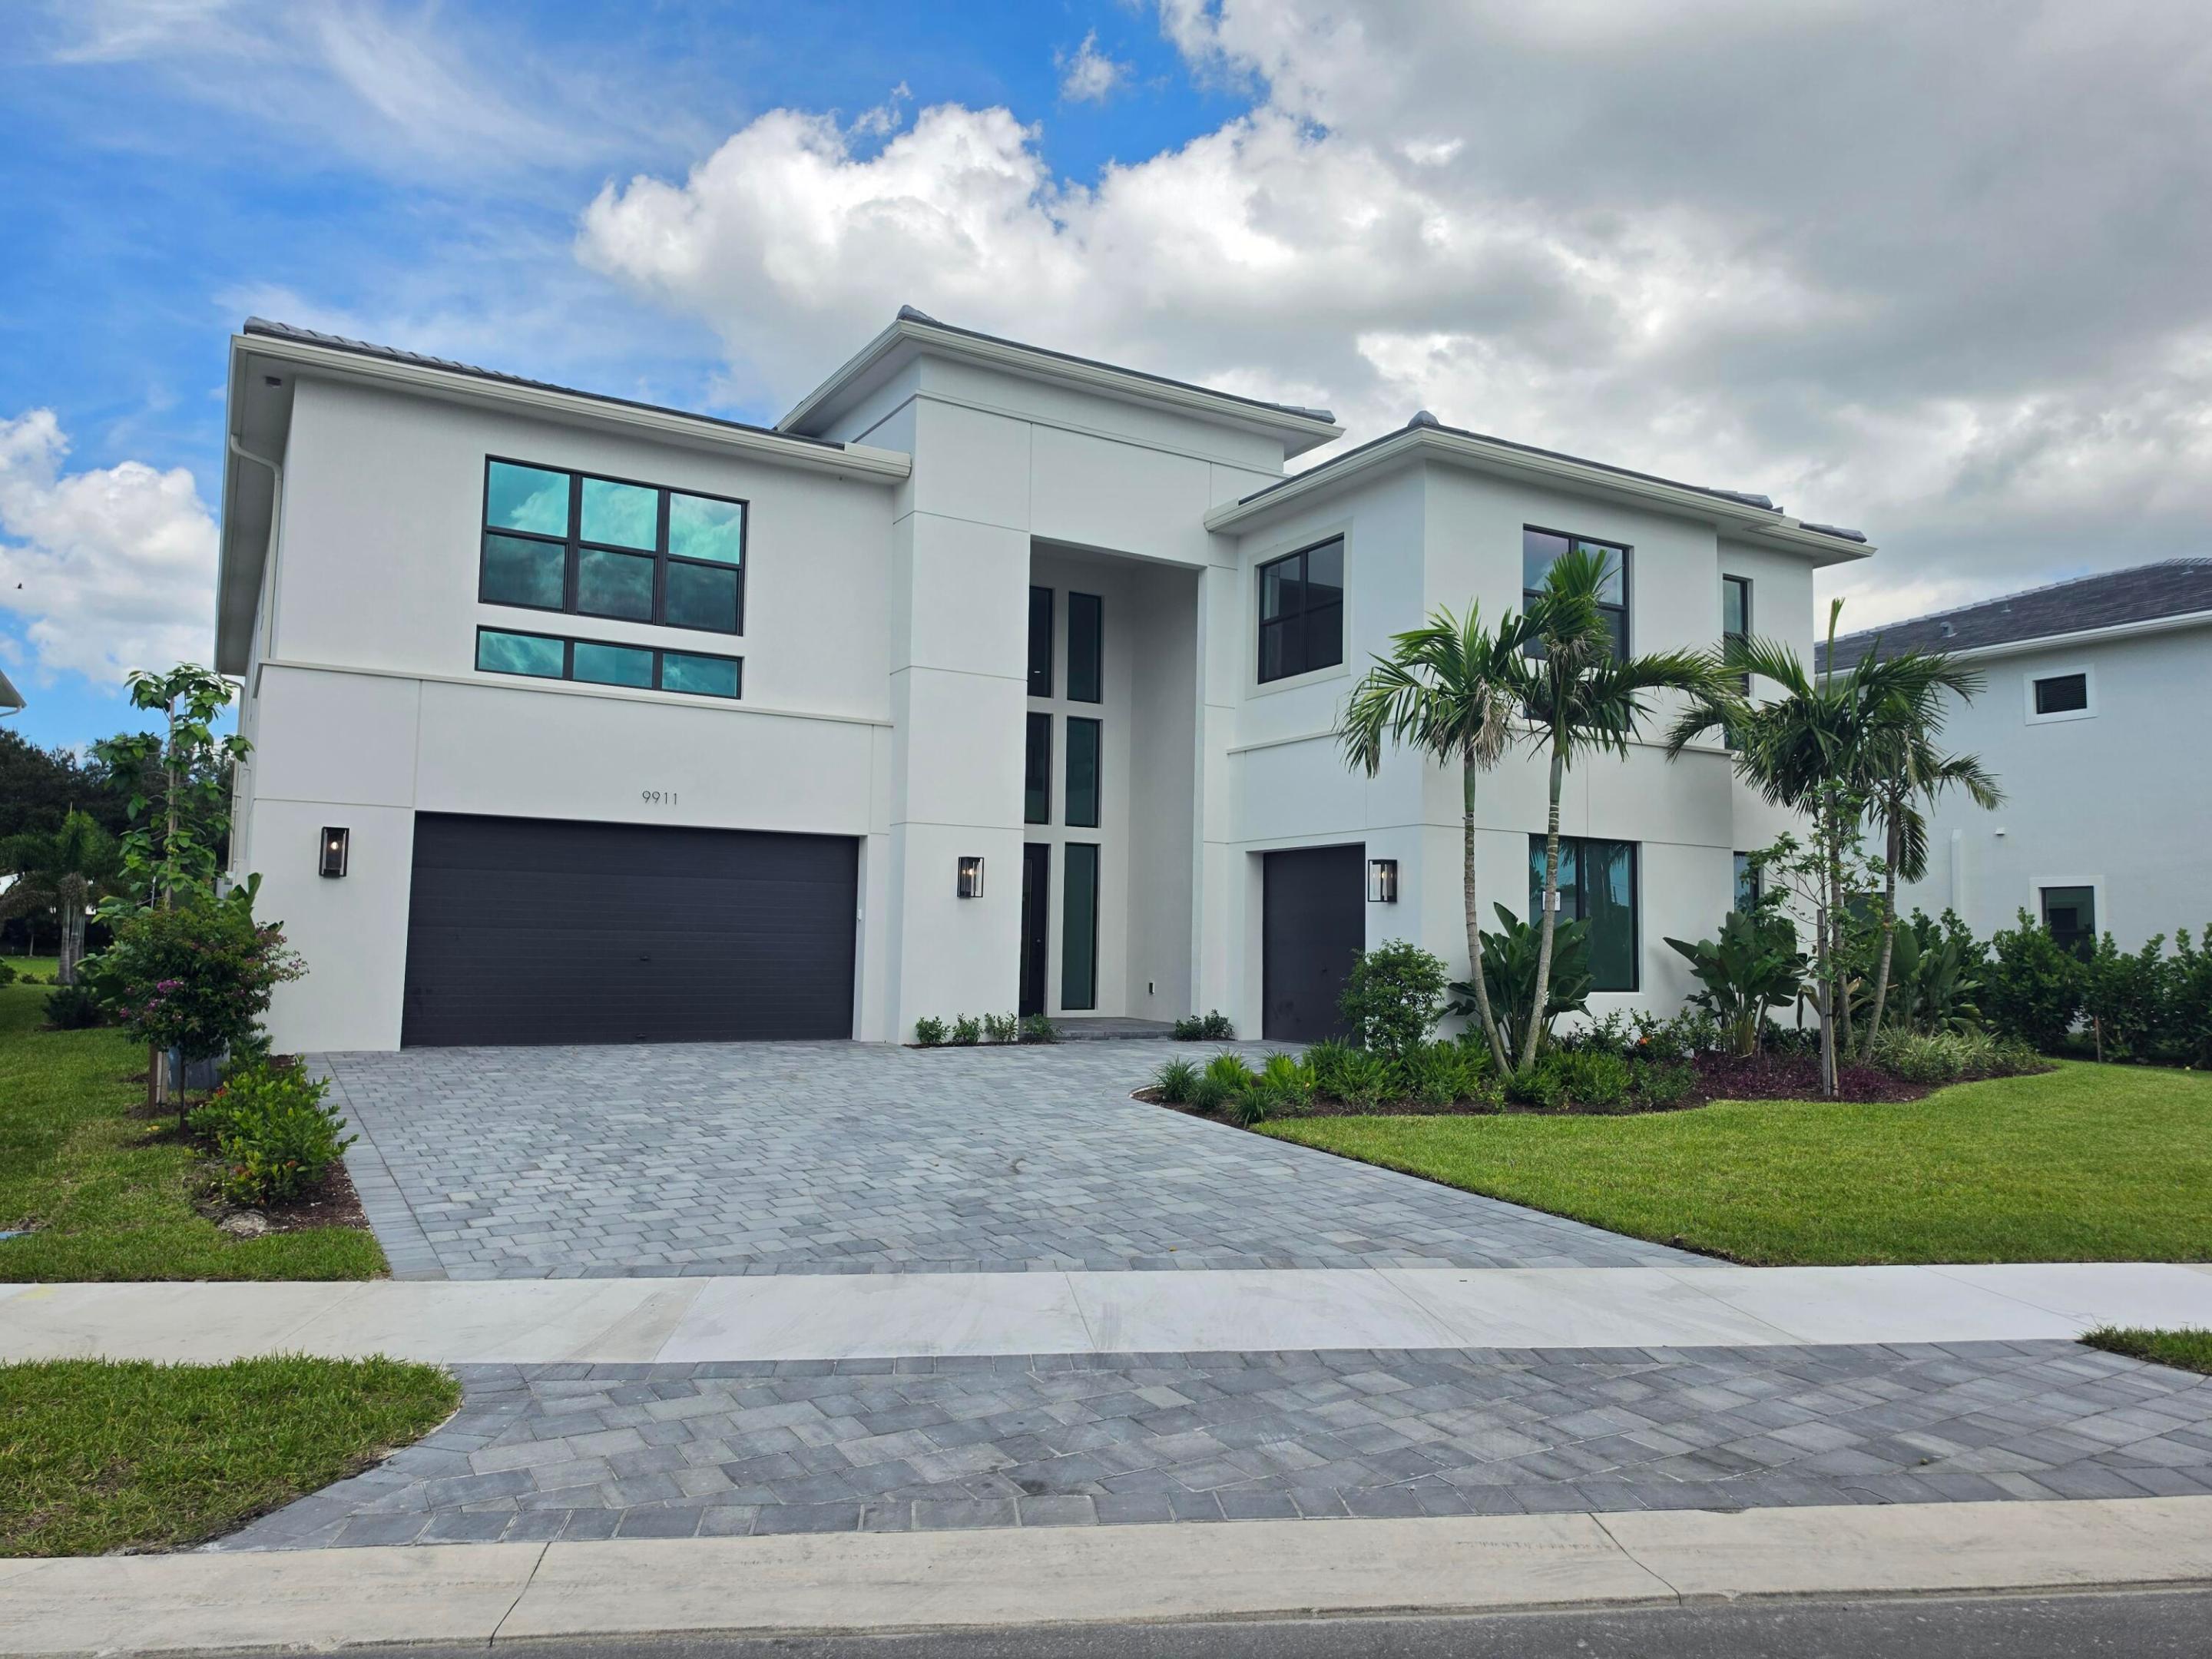 $3,699,9955 Beds6.5 Baths5,626 Sq.Ft9911 Meravita Ave, Boca Raton, FL 33496
 -
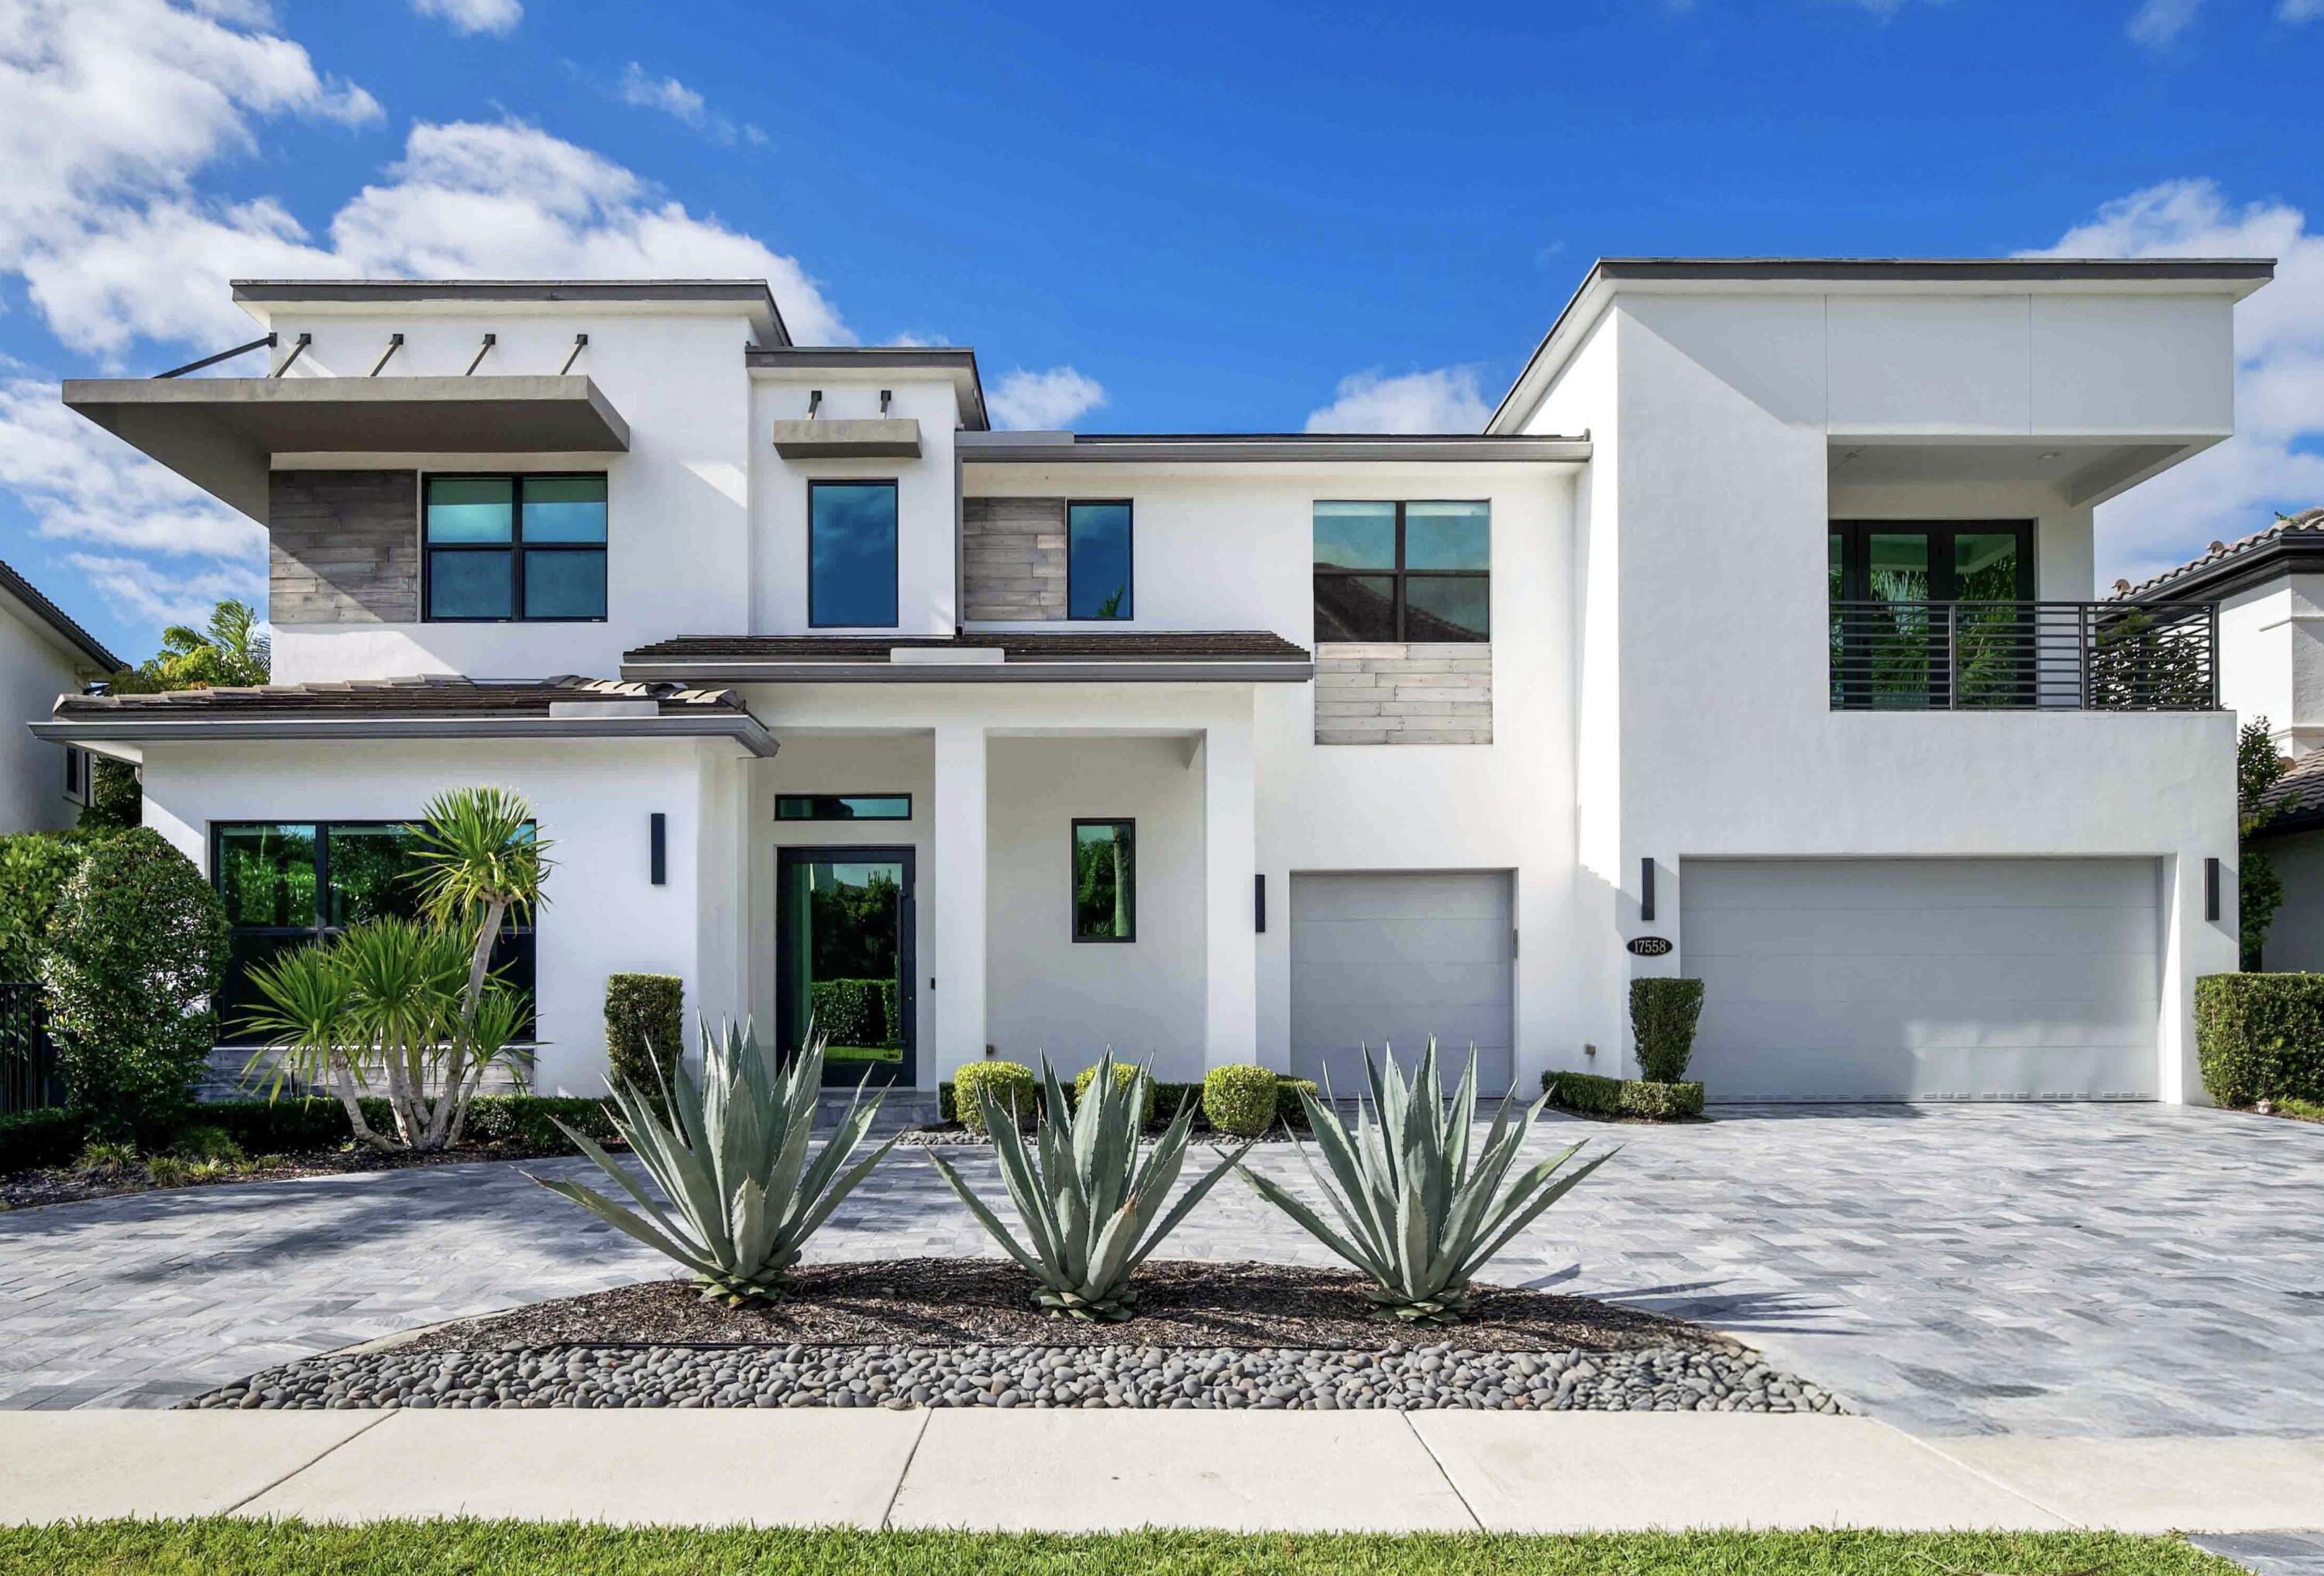 $3,699,0005 Beds4.5 Baths5,336 Sq.Ft17558 Cadena Dr, Boca Raton, FL 33496
 -
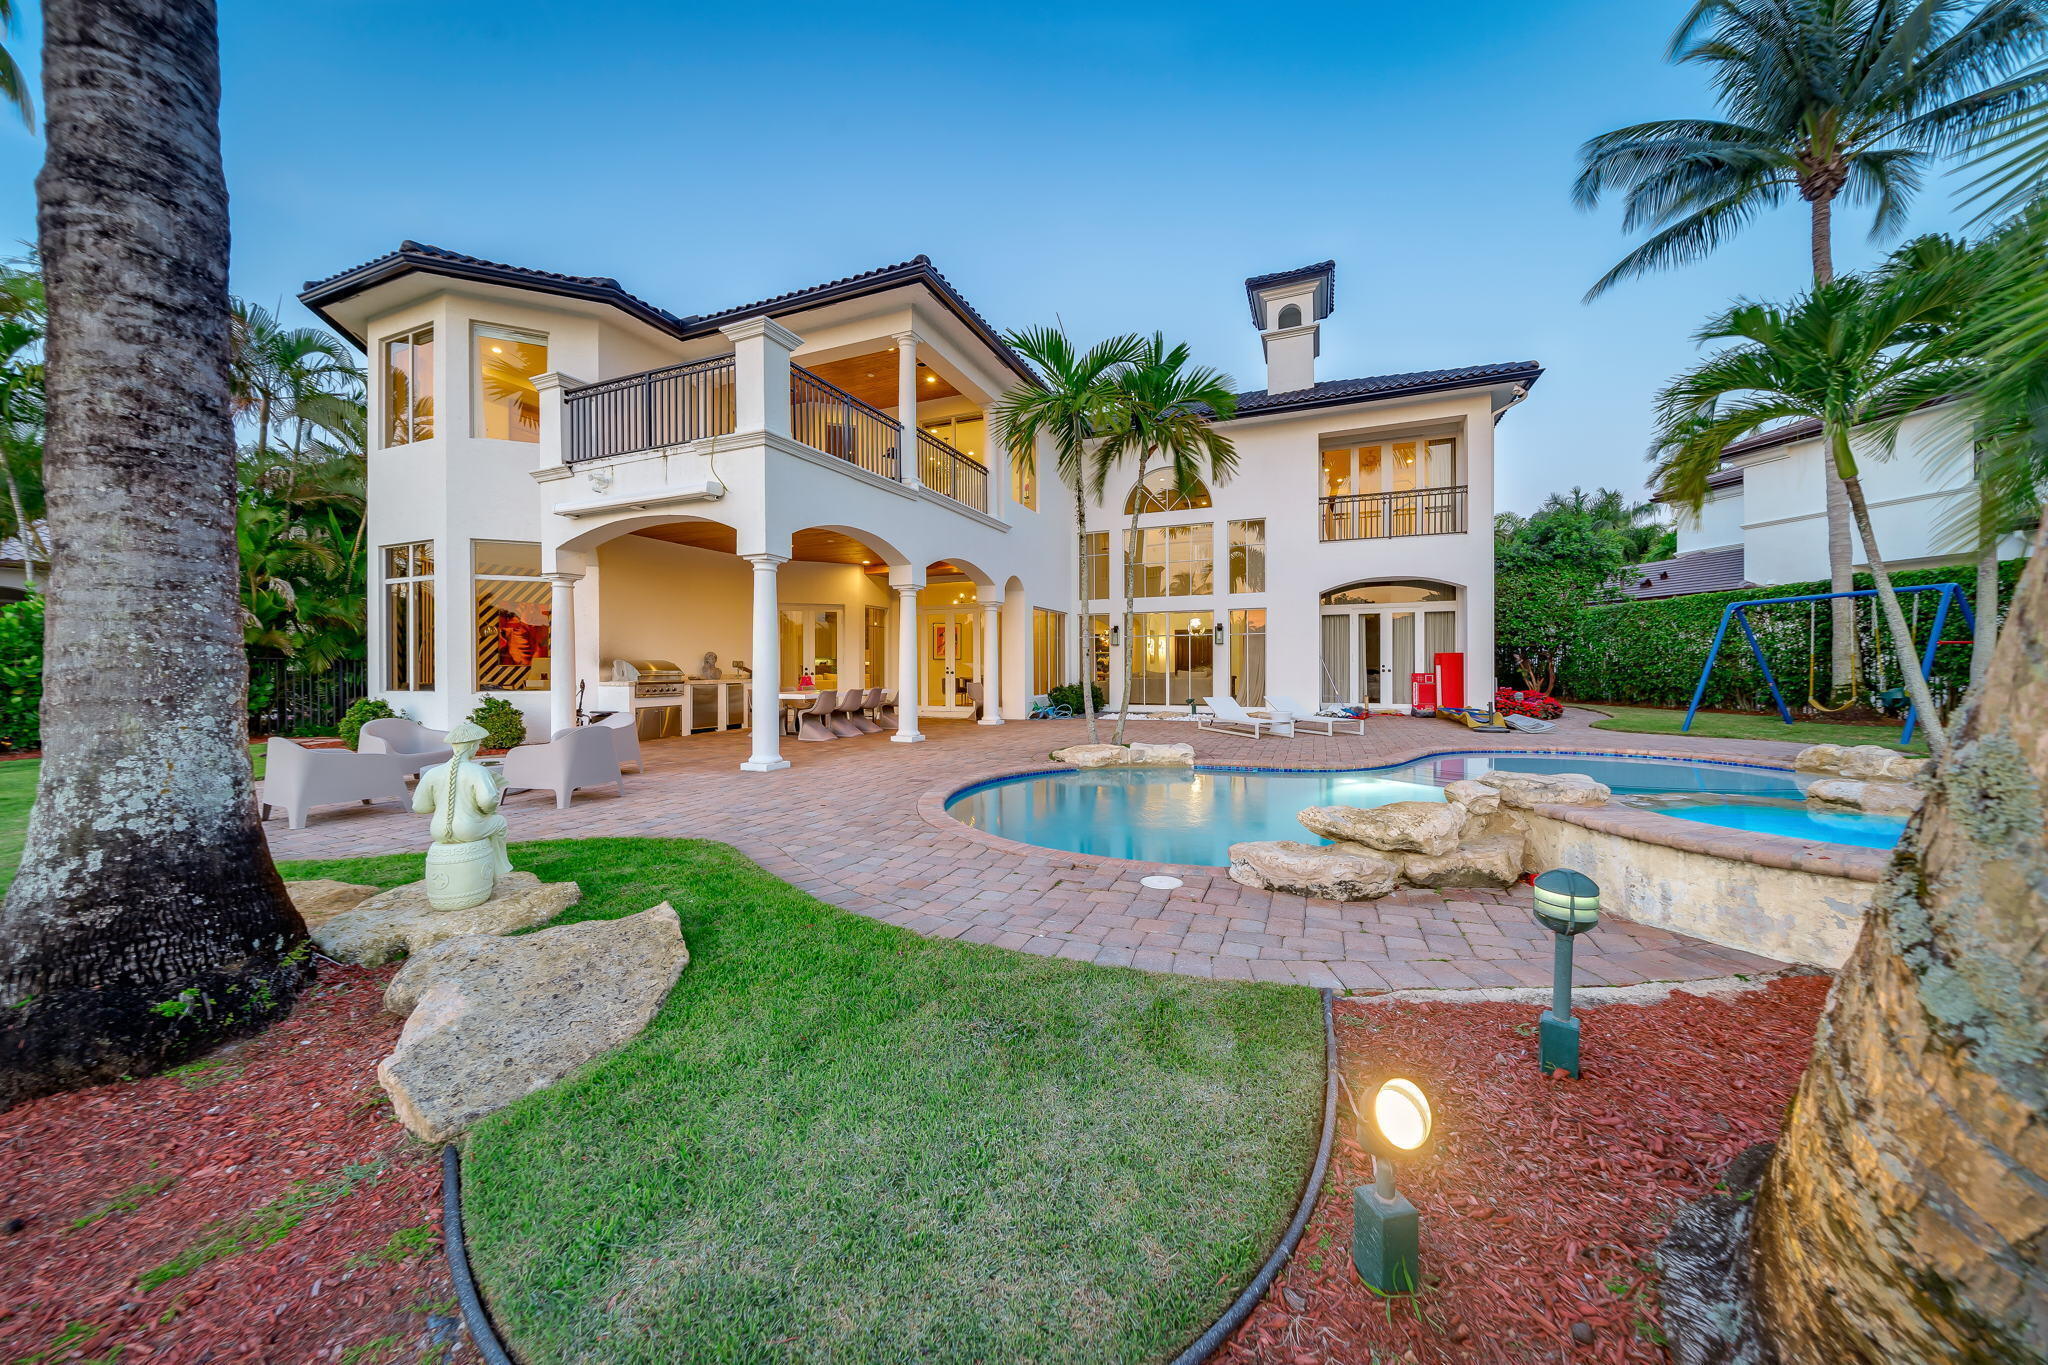 $3,400,0005 Beds5.5 Baths5,545 Sq.Ft17593 Middle Lk Dr, Boca Raton, FL 33496
 -
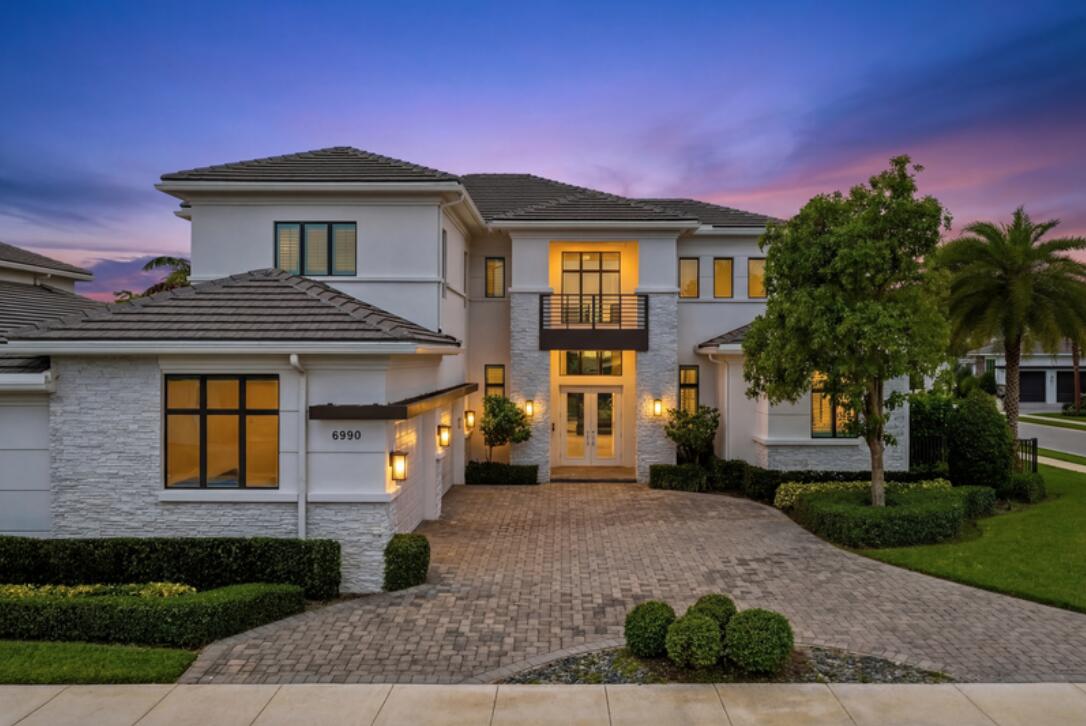 $3,395,0006 Beds5.5 Baths4,793 Sq.Ft6990 NW 27th Ave, Boca Raton, FL 33496
 -
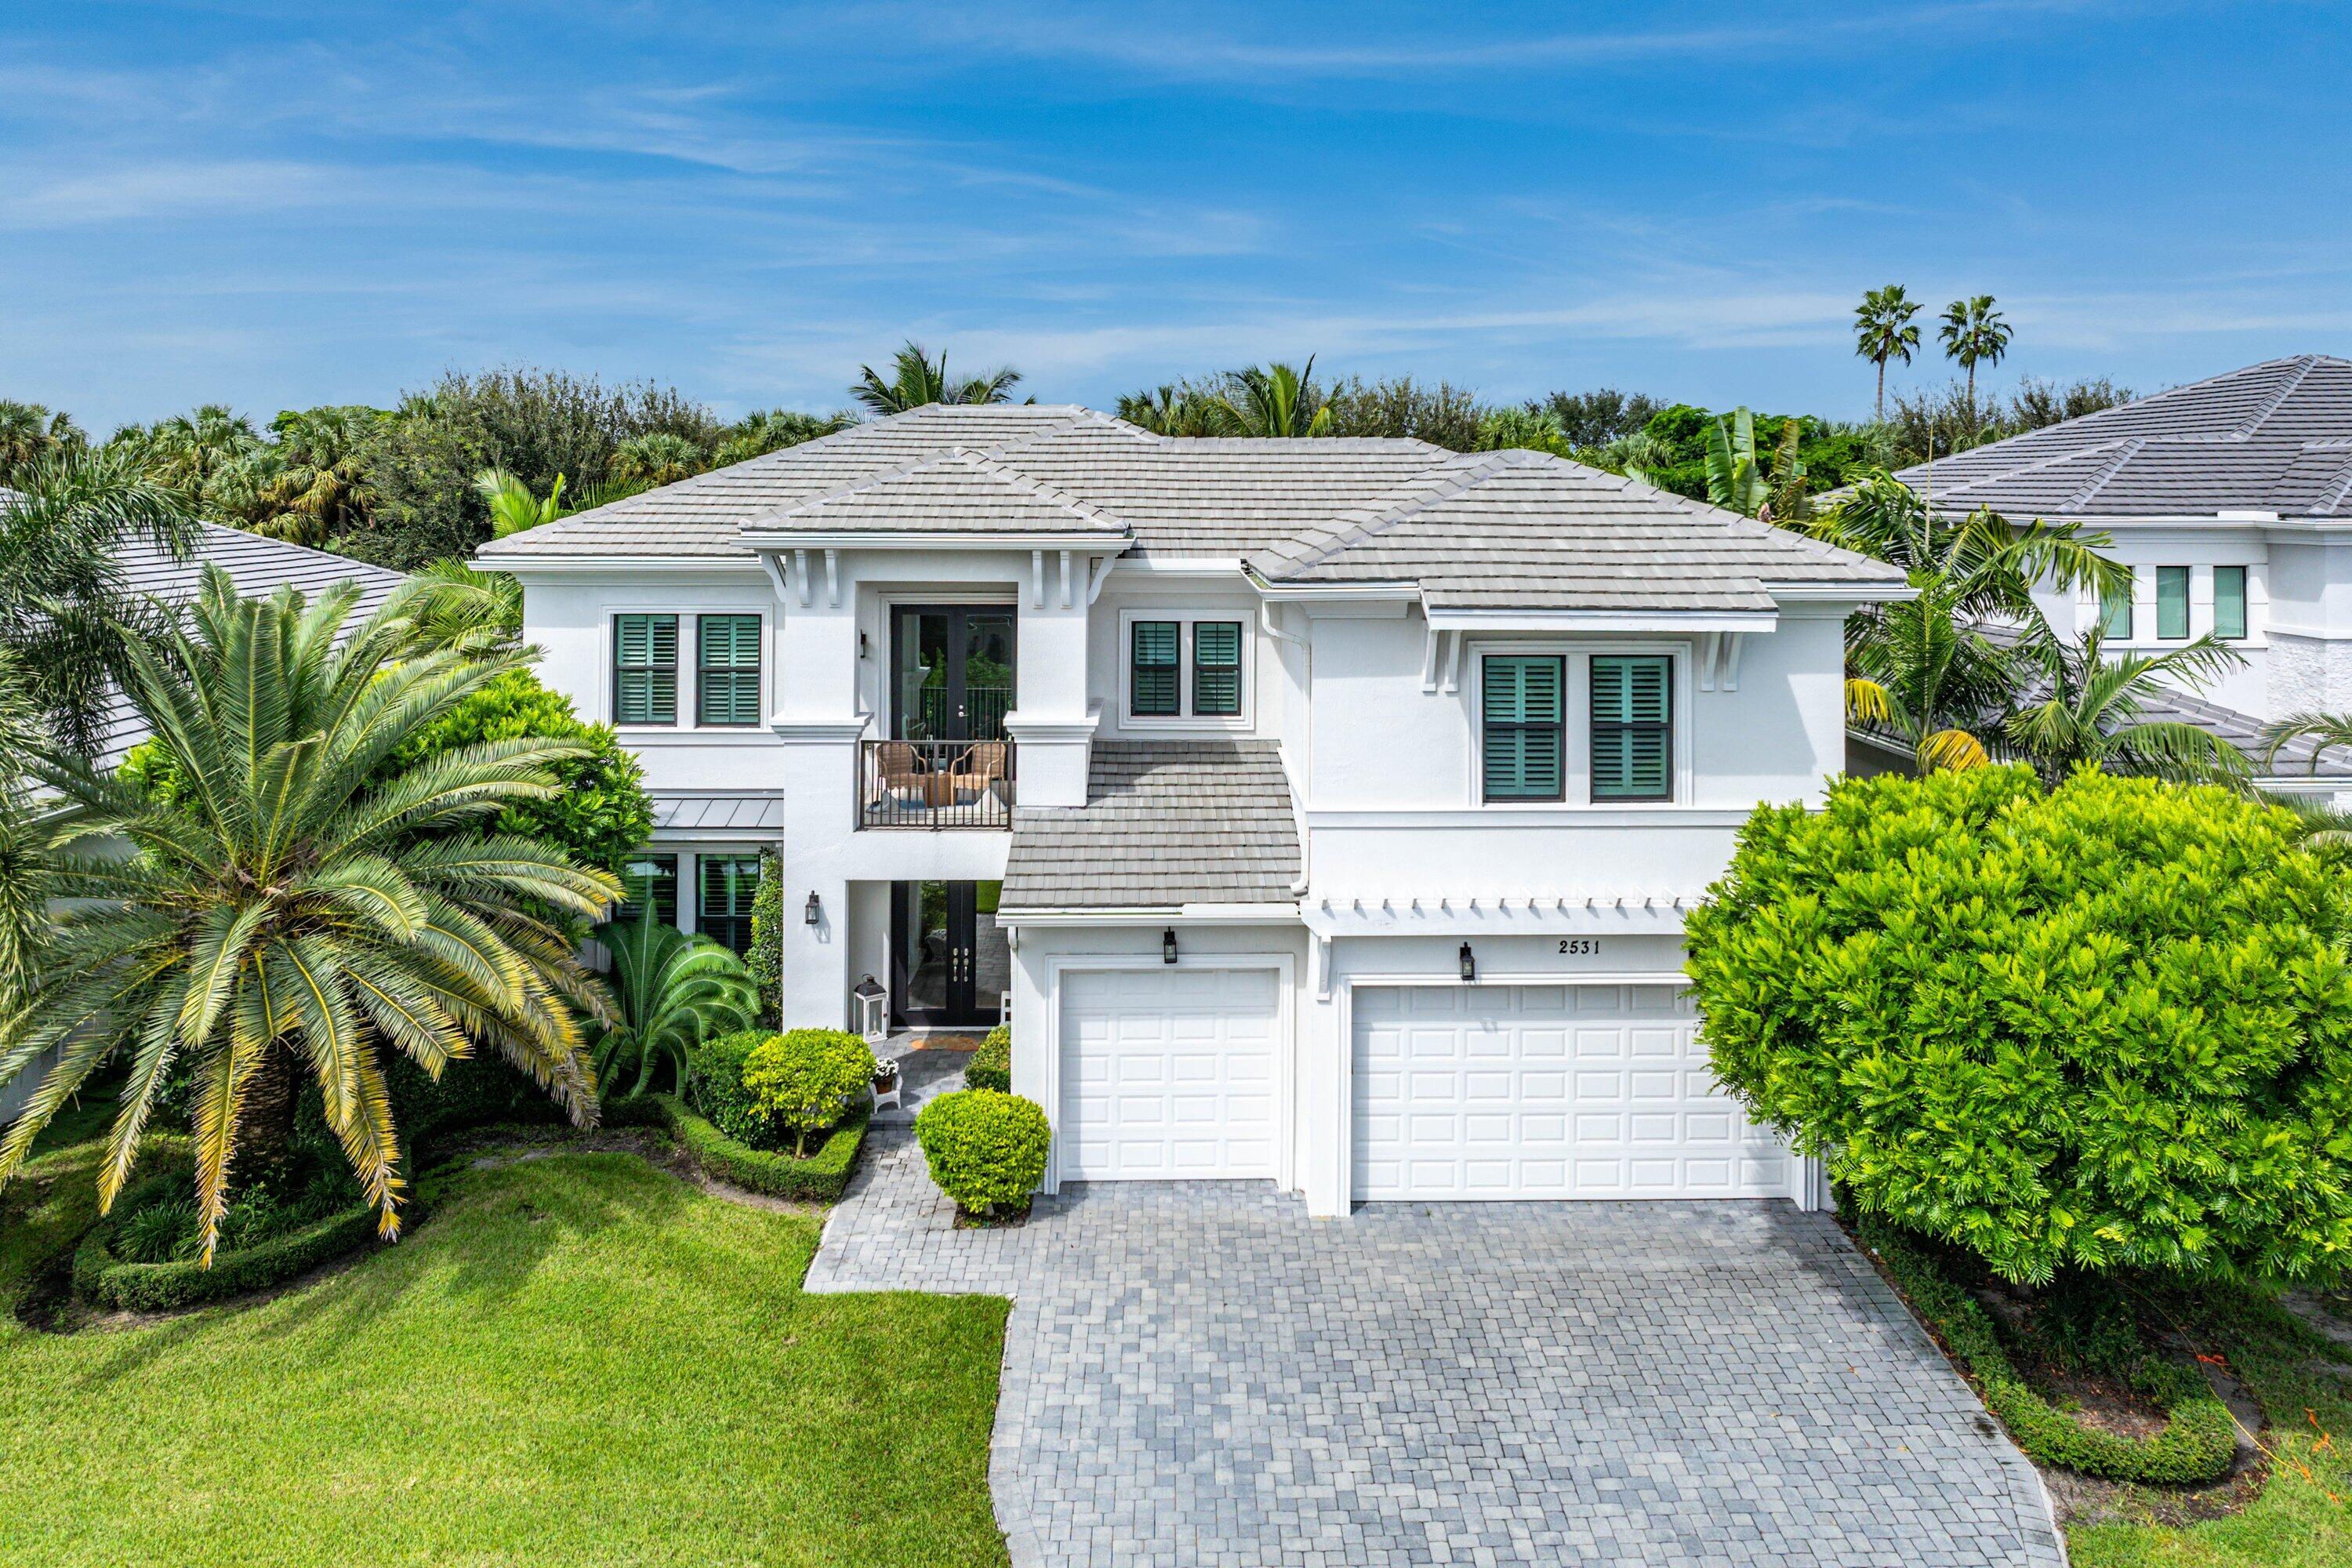 $3,395,0005 Beds5.5 Baths4,728 Sq.Ft2531 NW 75th St, Boca Raton, FL 33496
 -
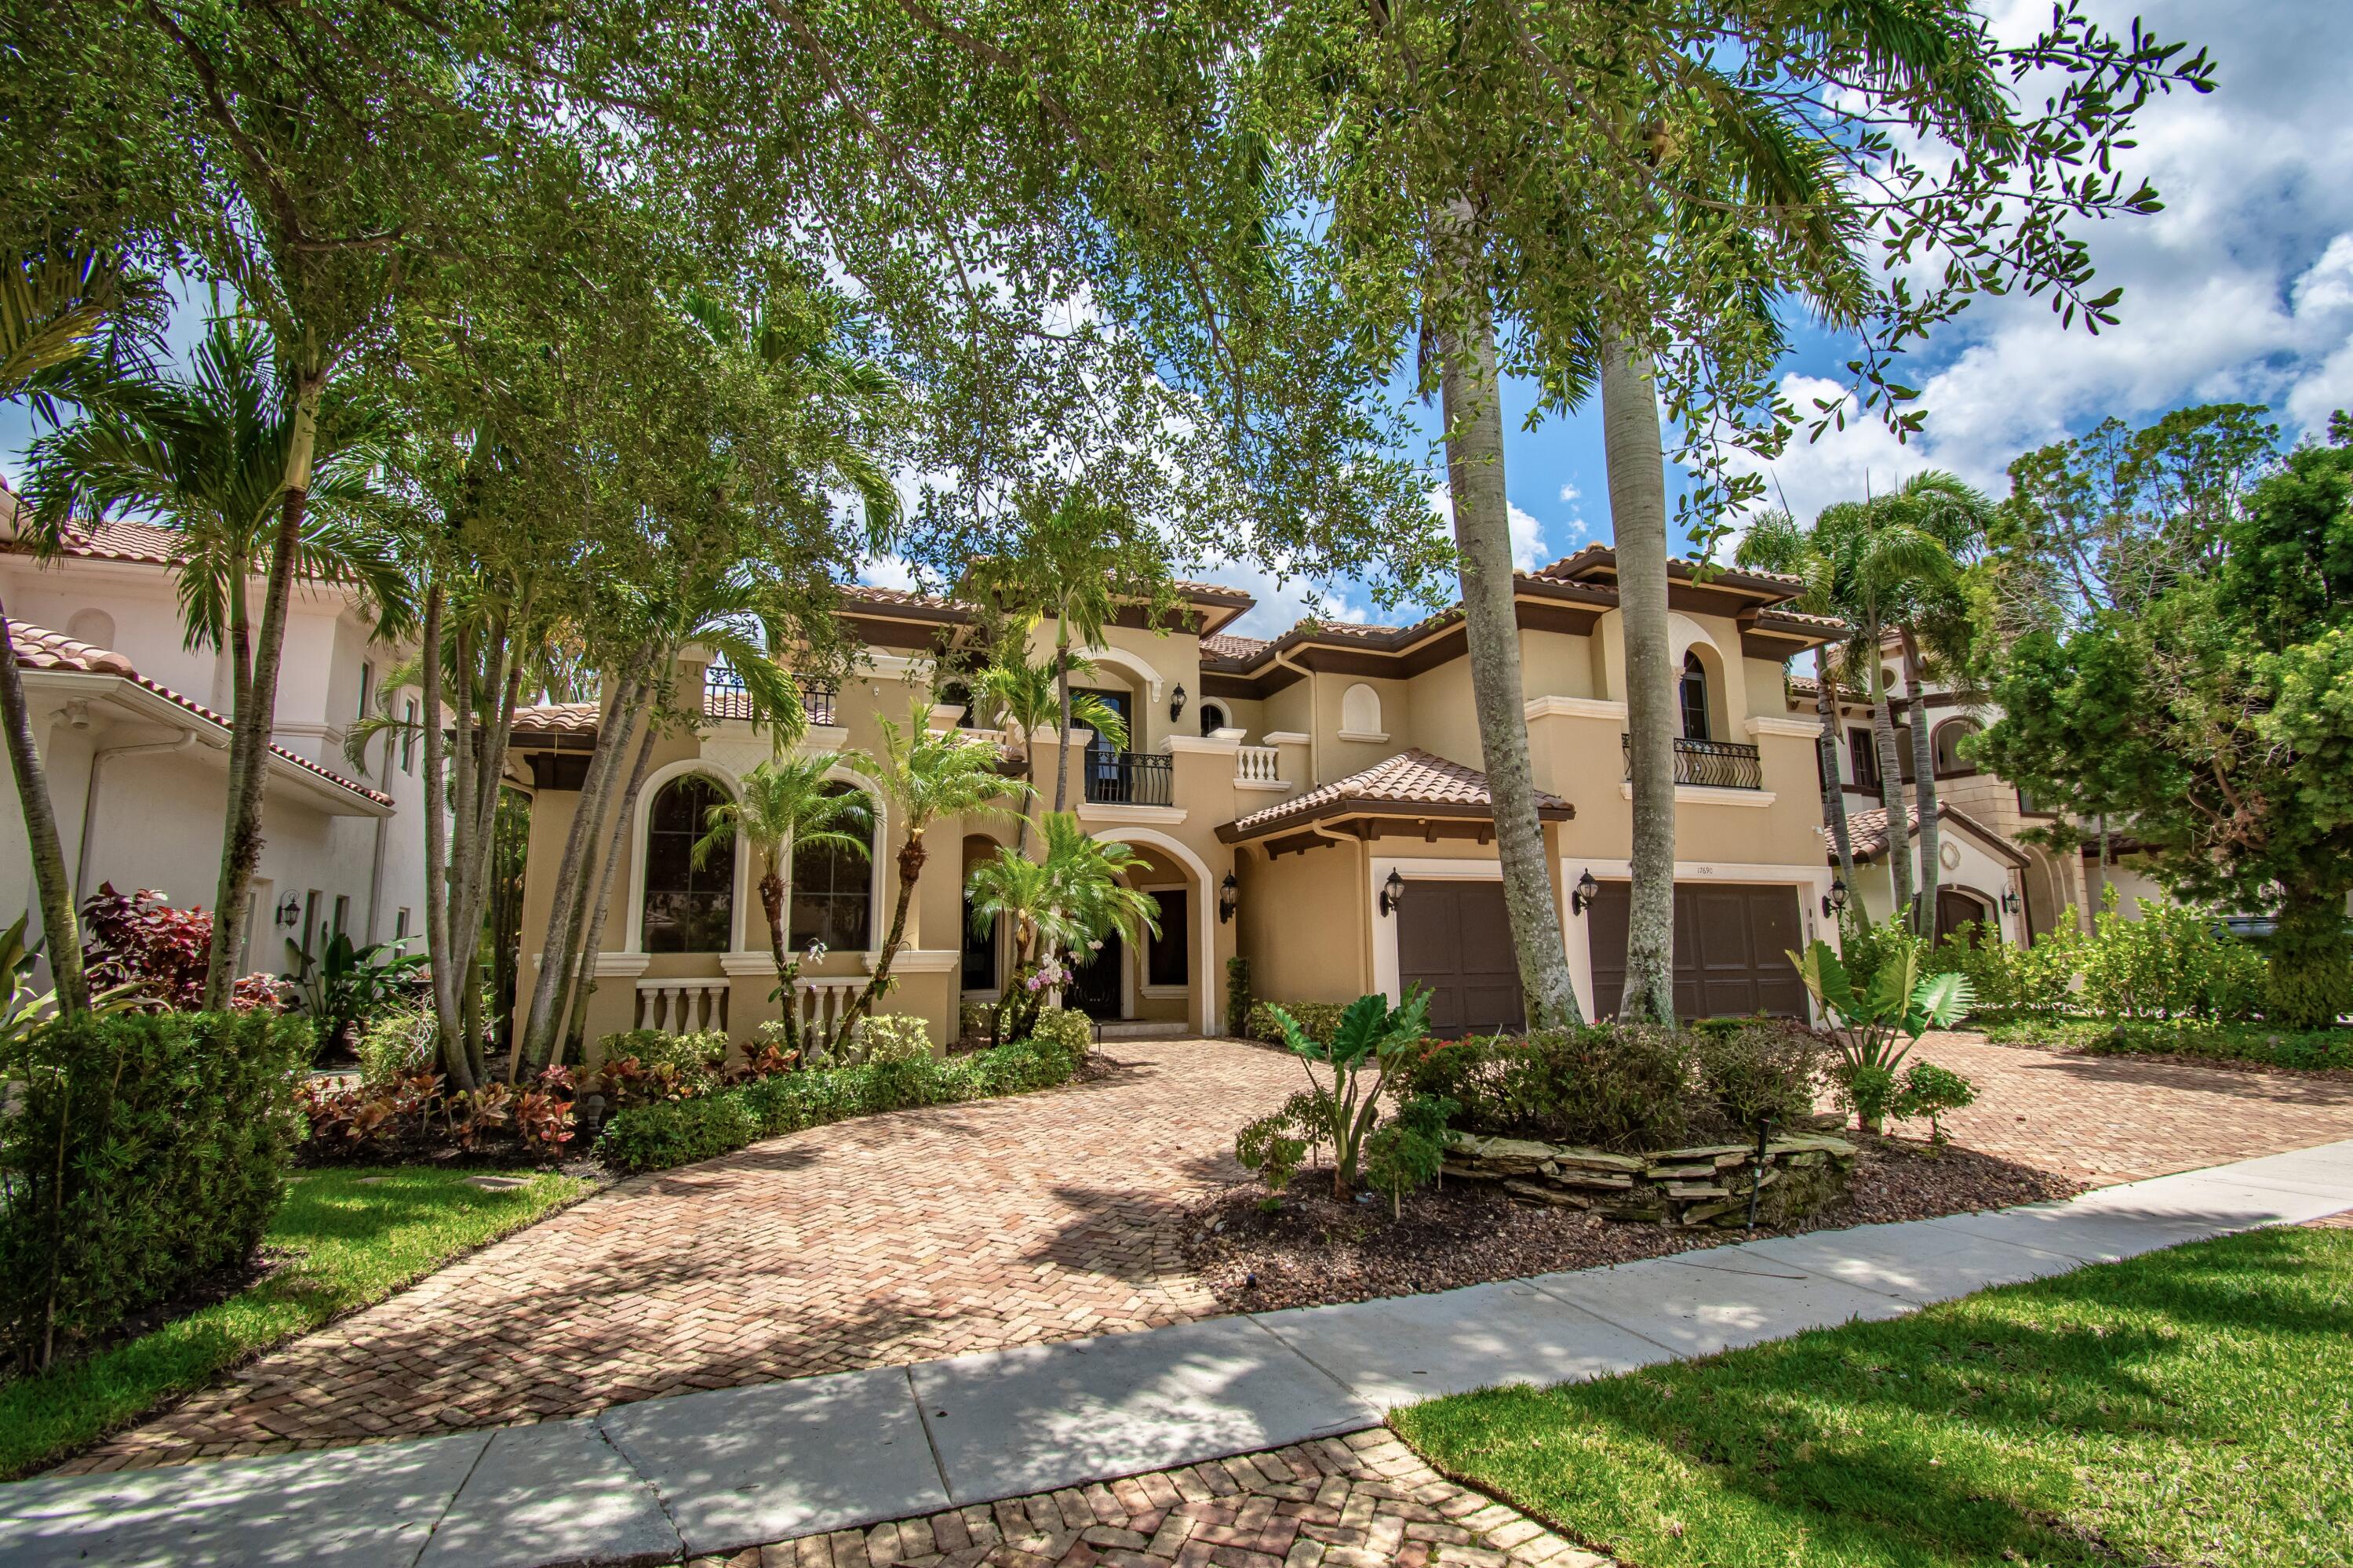 $3,375,0006 Beds5.5 Baths4,986 Sq.Ft17690 Middlebrook Way, Boca Raton, FL 33496
 -
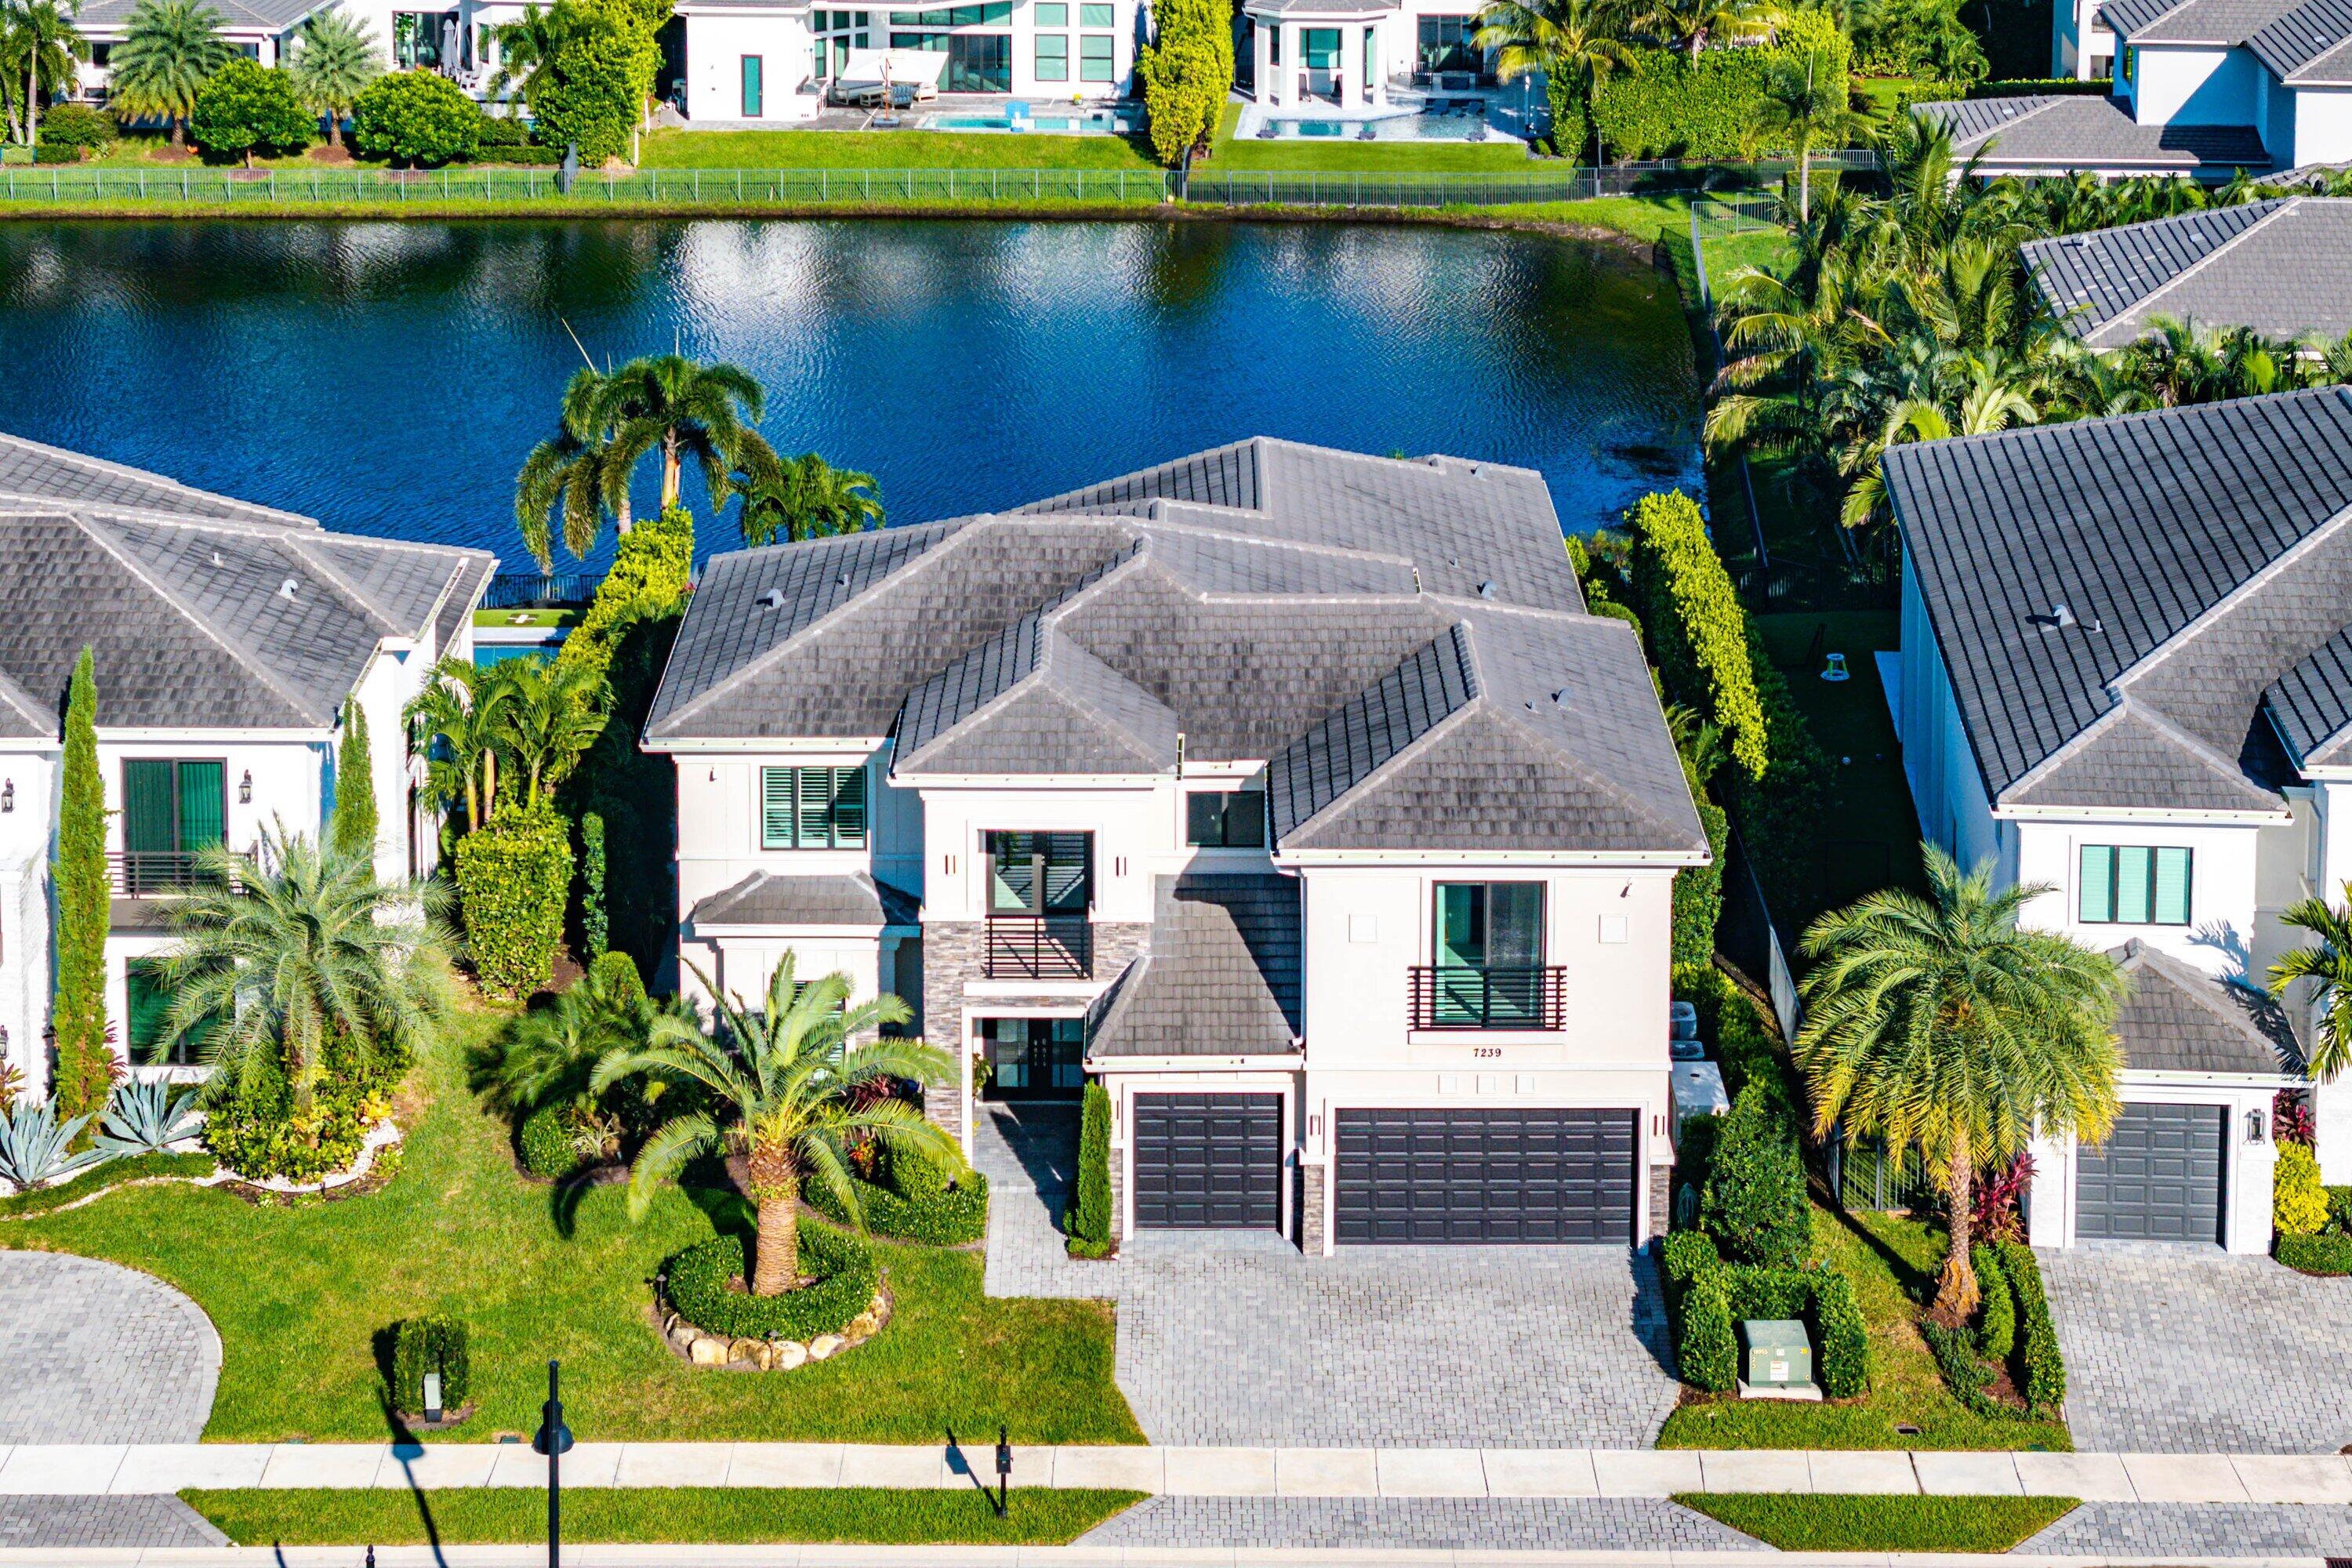 $3,295,0005 Beds5.5 Baths4,632 Sq.Ft7239 NW 26th Way, Boca Raton, FL 33496
 -
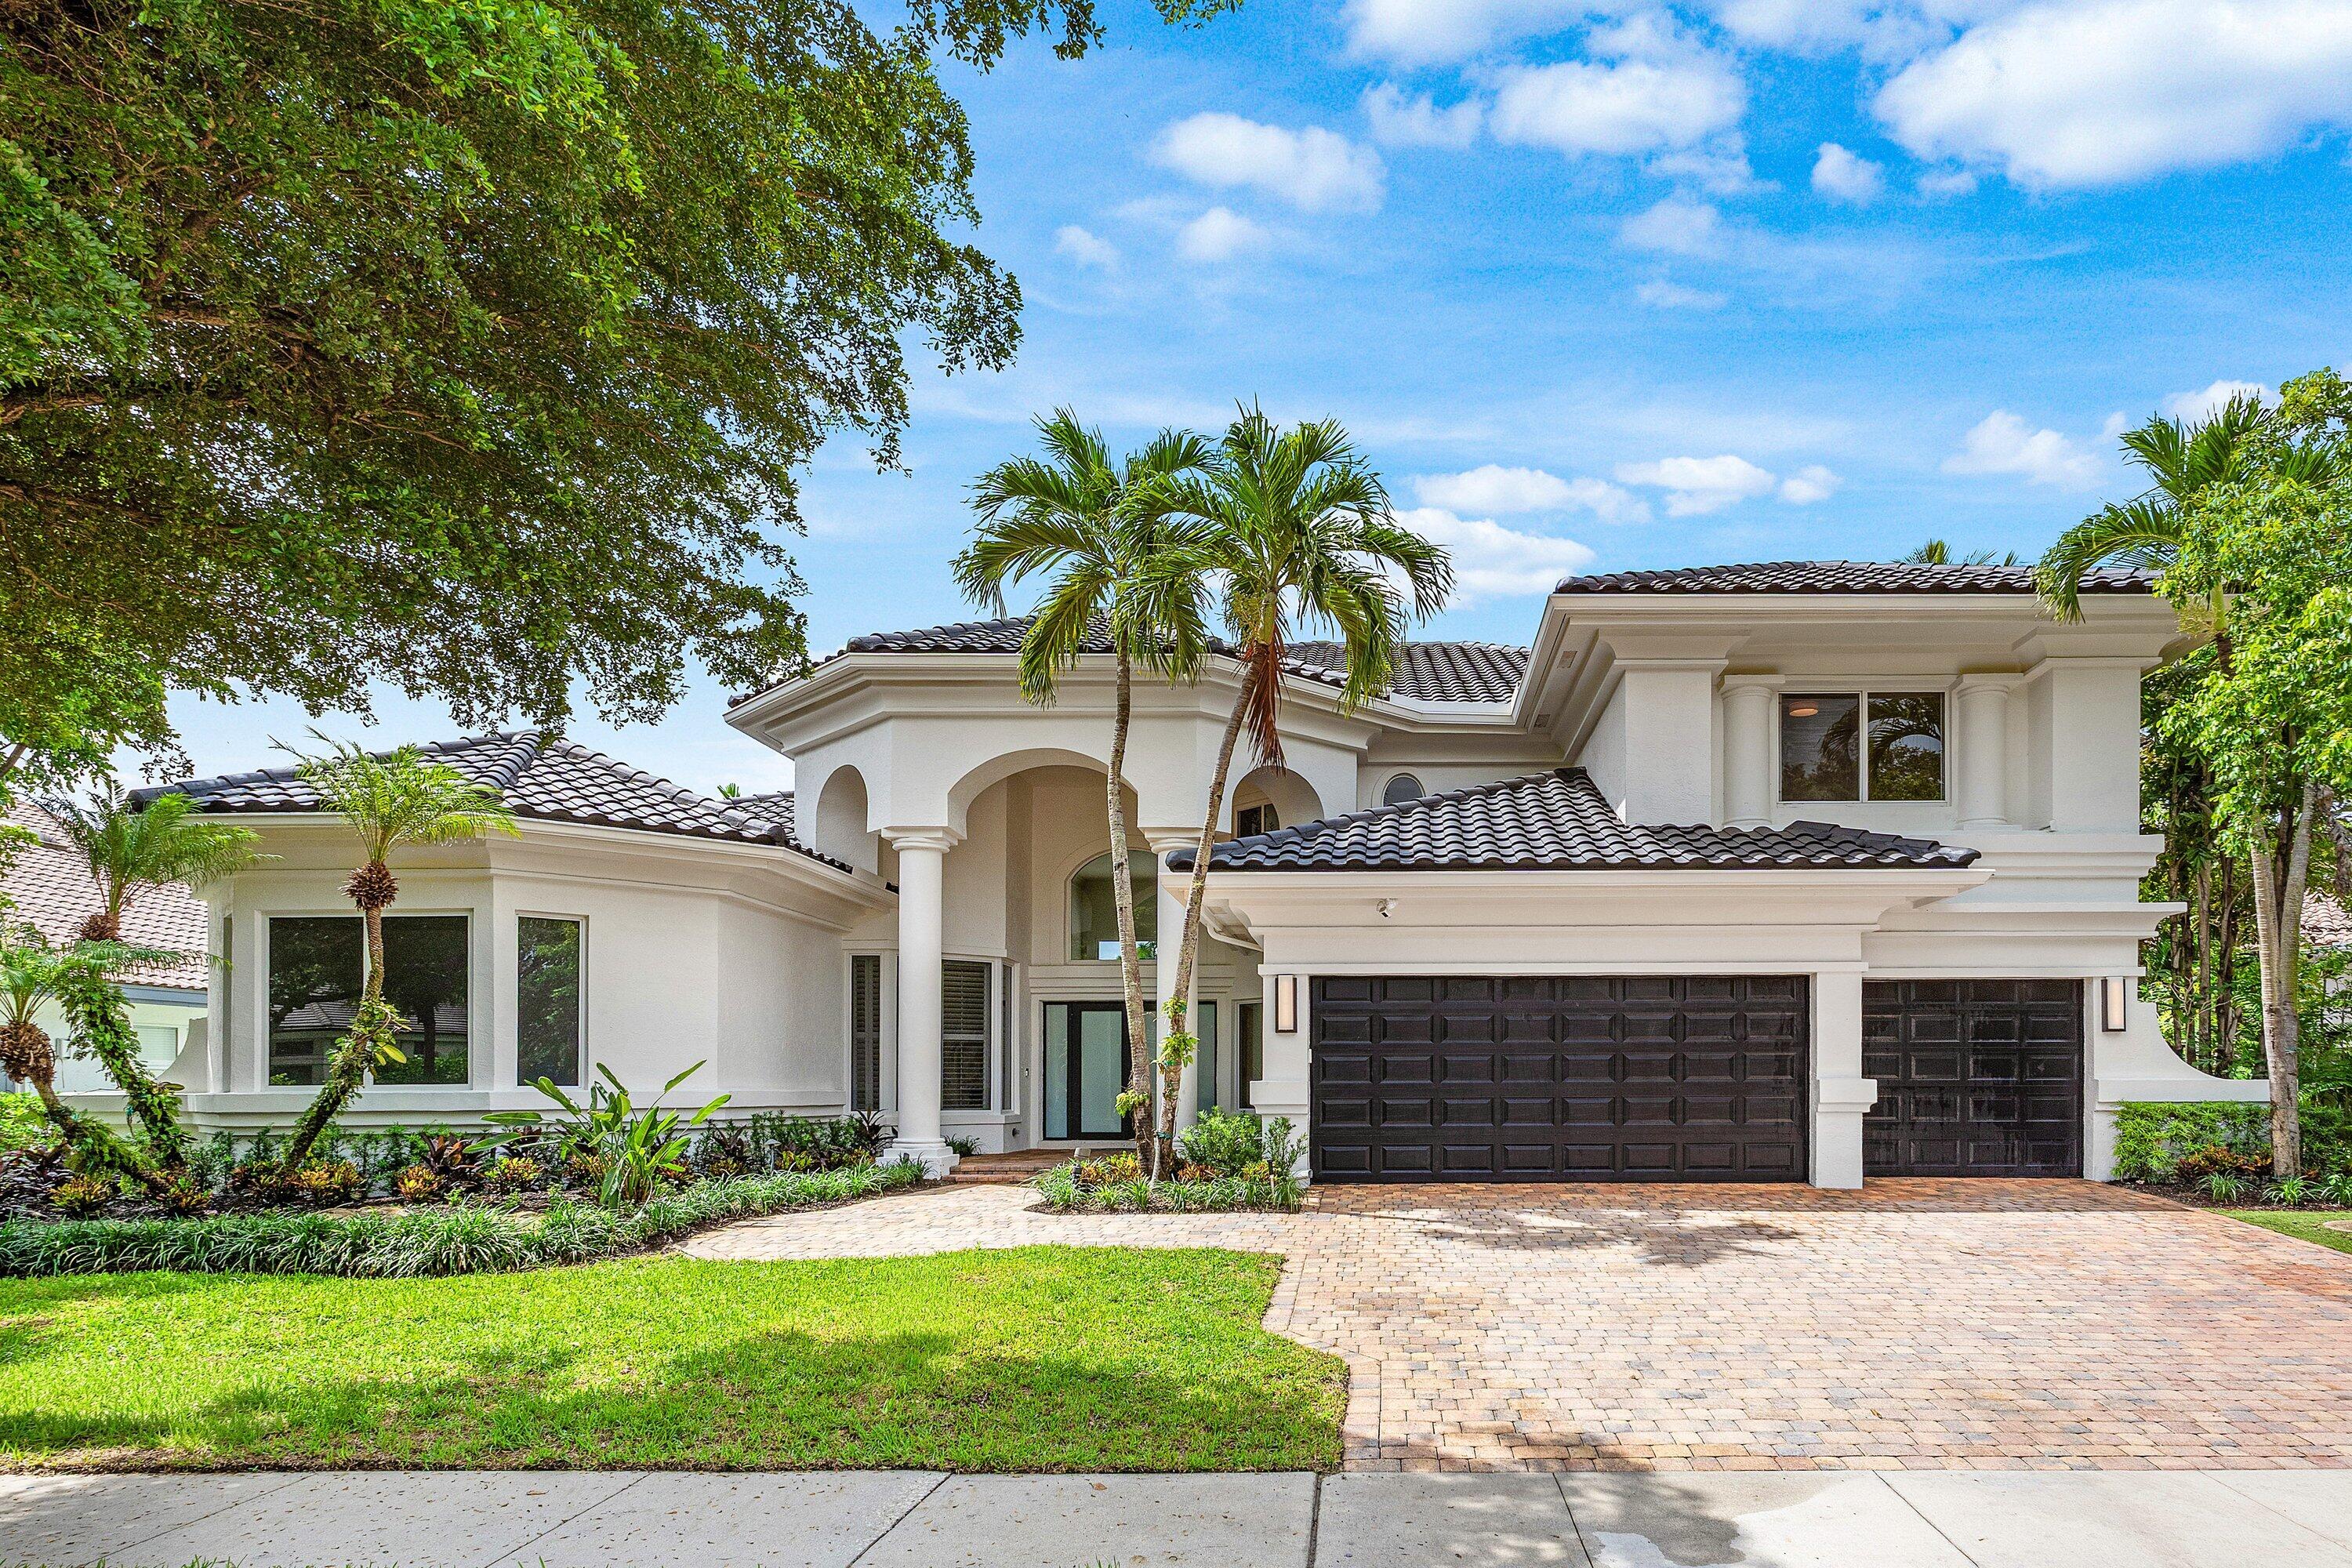 $3,250,0005 Beds4.5 Baths4,527 Sq.Ft3054 NW 60th St, Boca Raton, FL 33496
 -
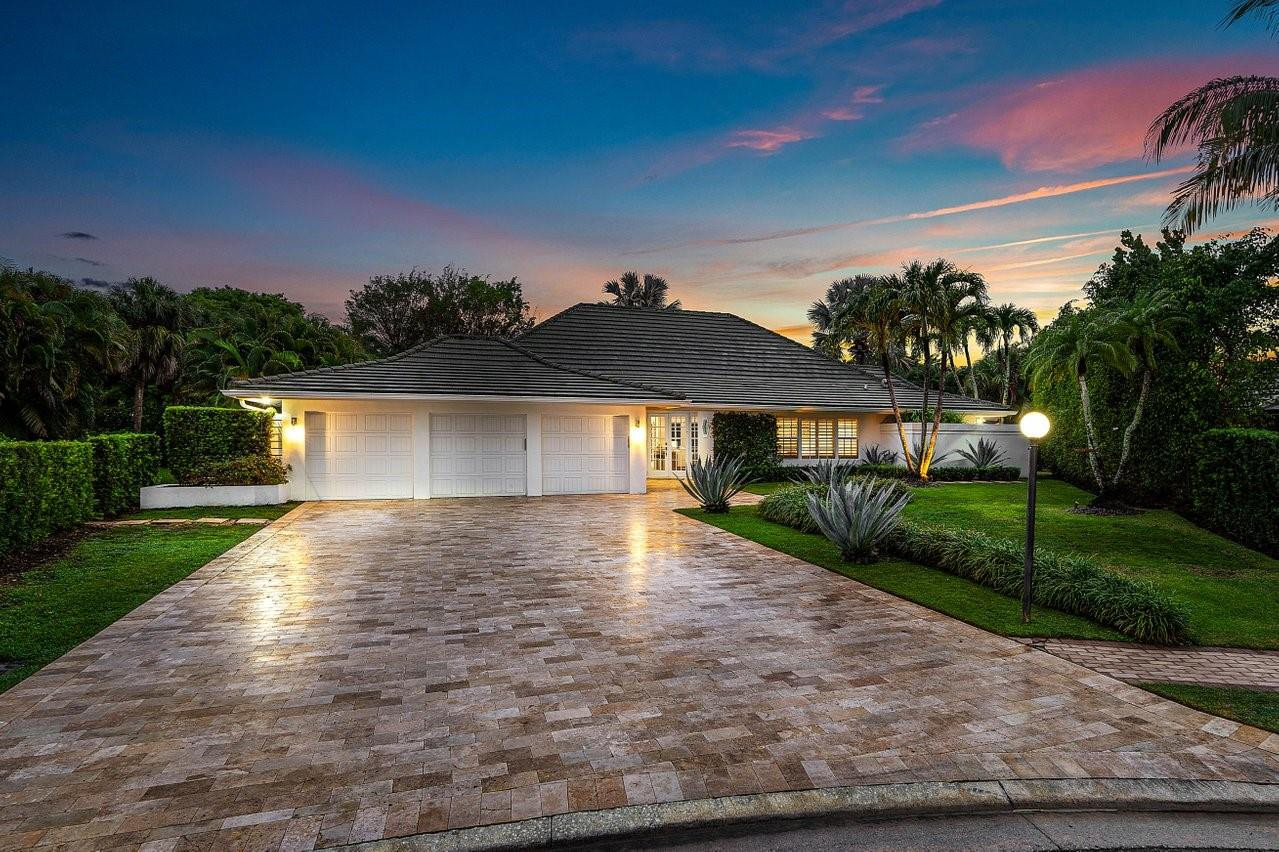 $3,200,0004 Beds4 Baths3,797 Sq.Ft17844 Scarsdale Way, Boca Raton, FL 33496
 -
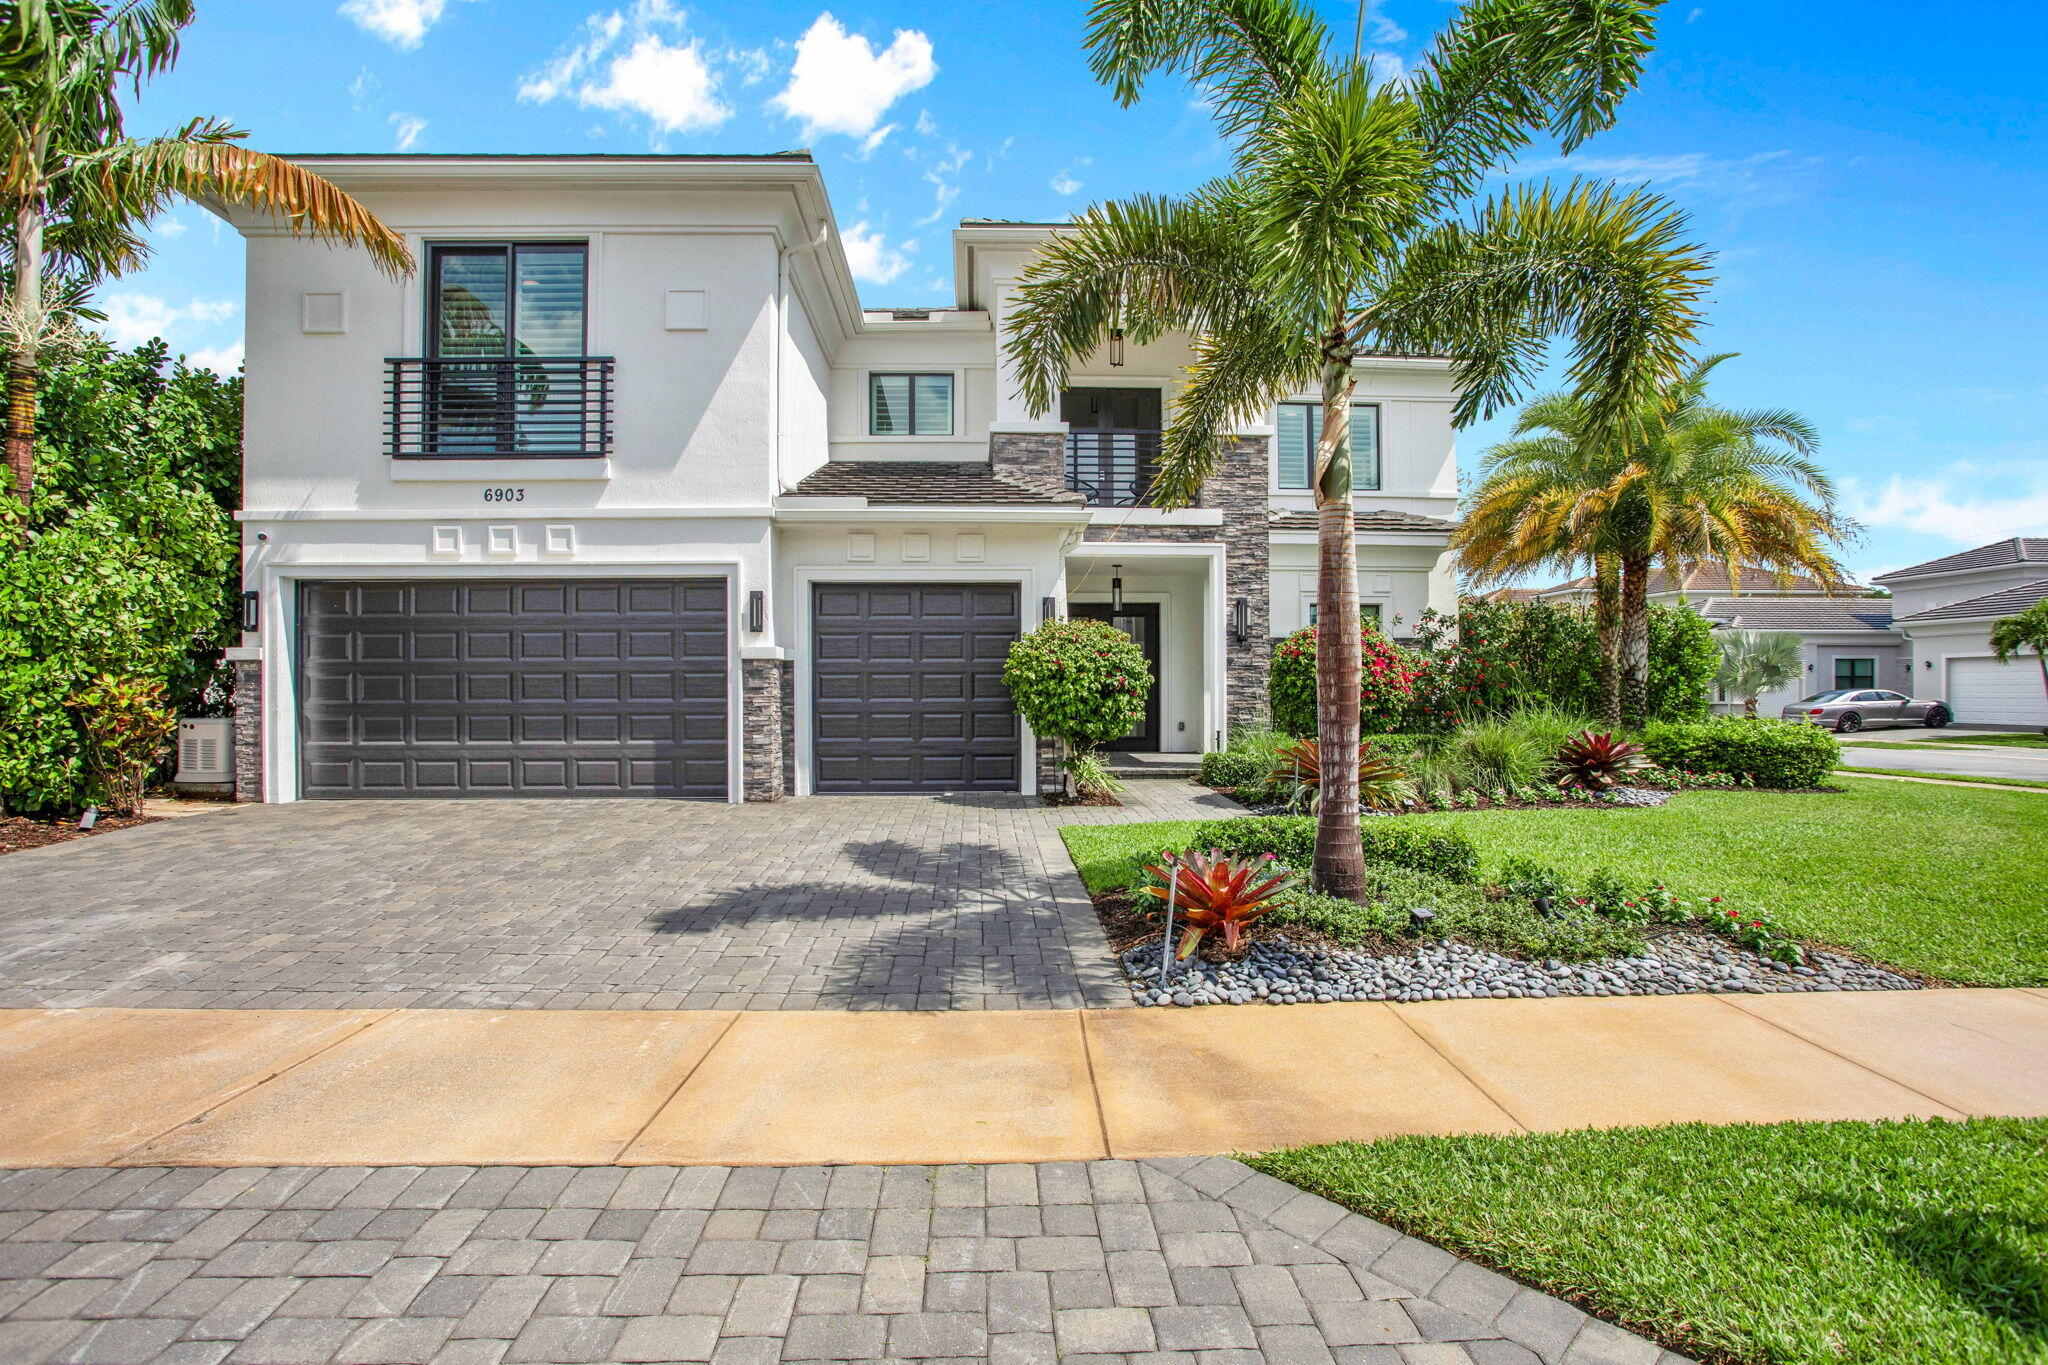 $3,195,0005 Beds5.5 Baths4,663 Sq.Ft6903 NW 28th Ave, Boca Raton, FL 33496
 -
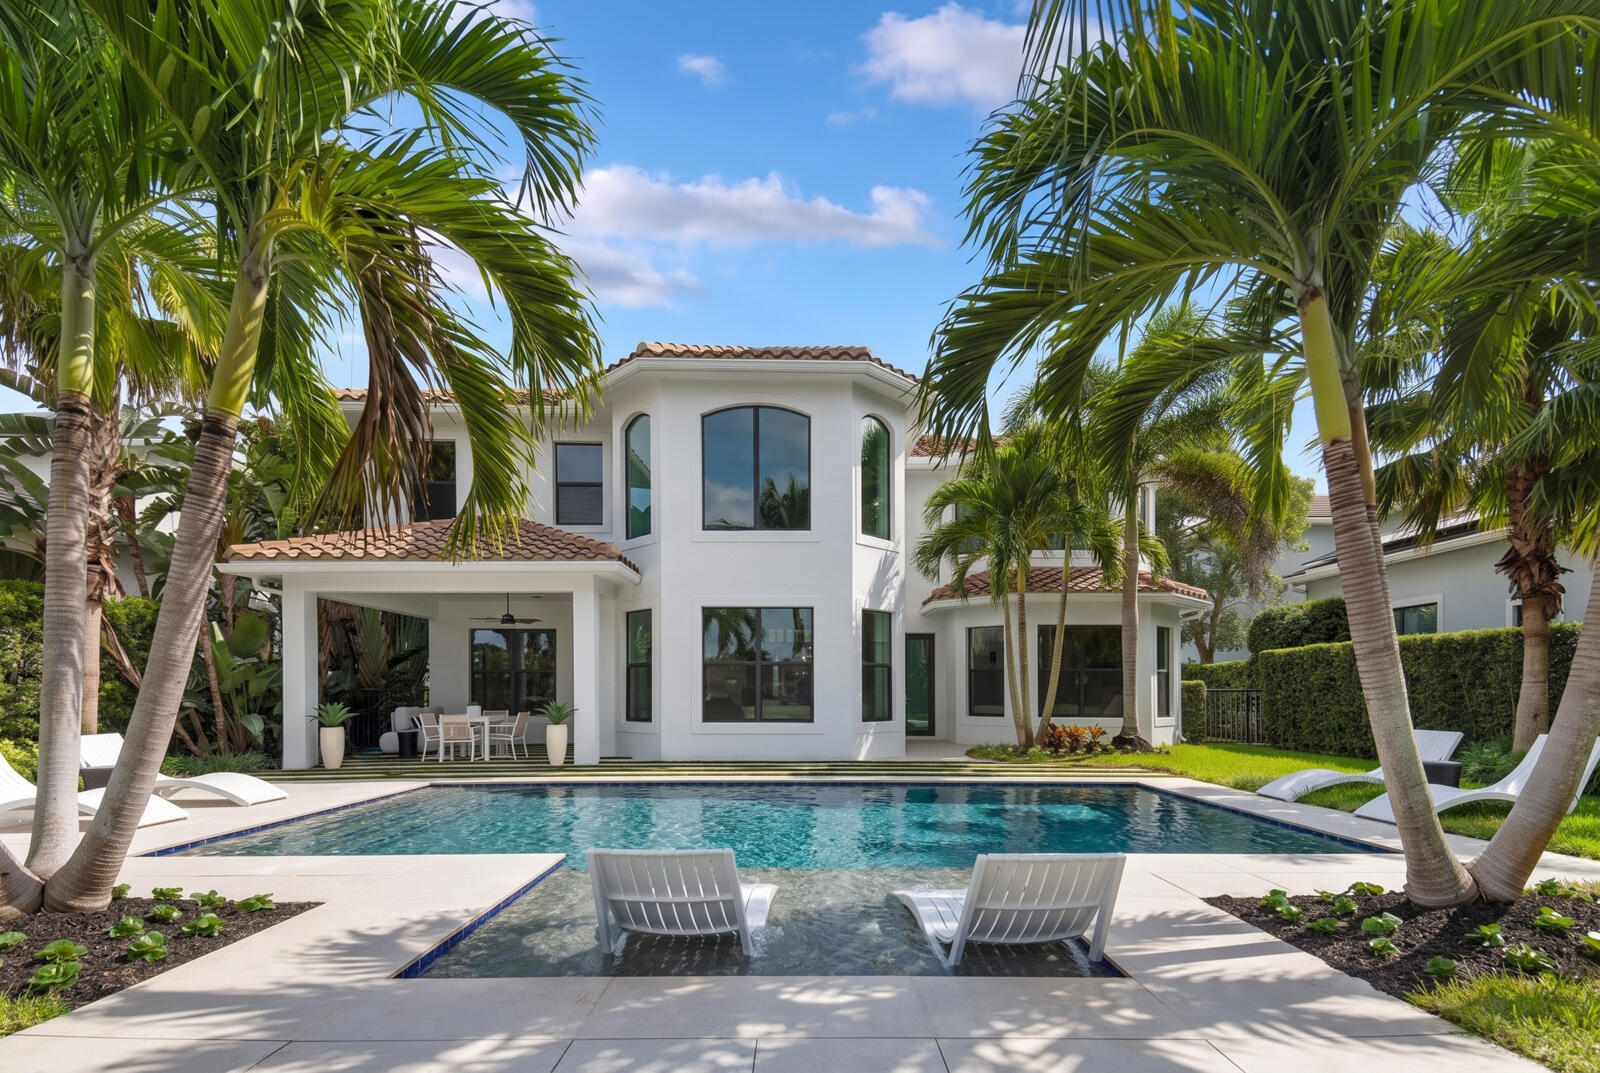 $3,195,0004 Beds4.5 Baths4,045 Sq.Ft2565 NW 69th St, Boca Raton, FL 33496
 -
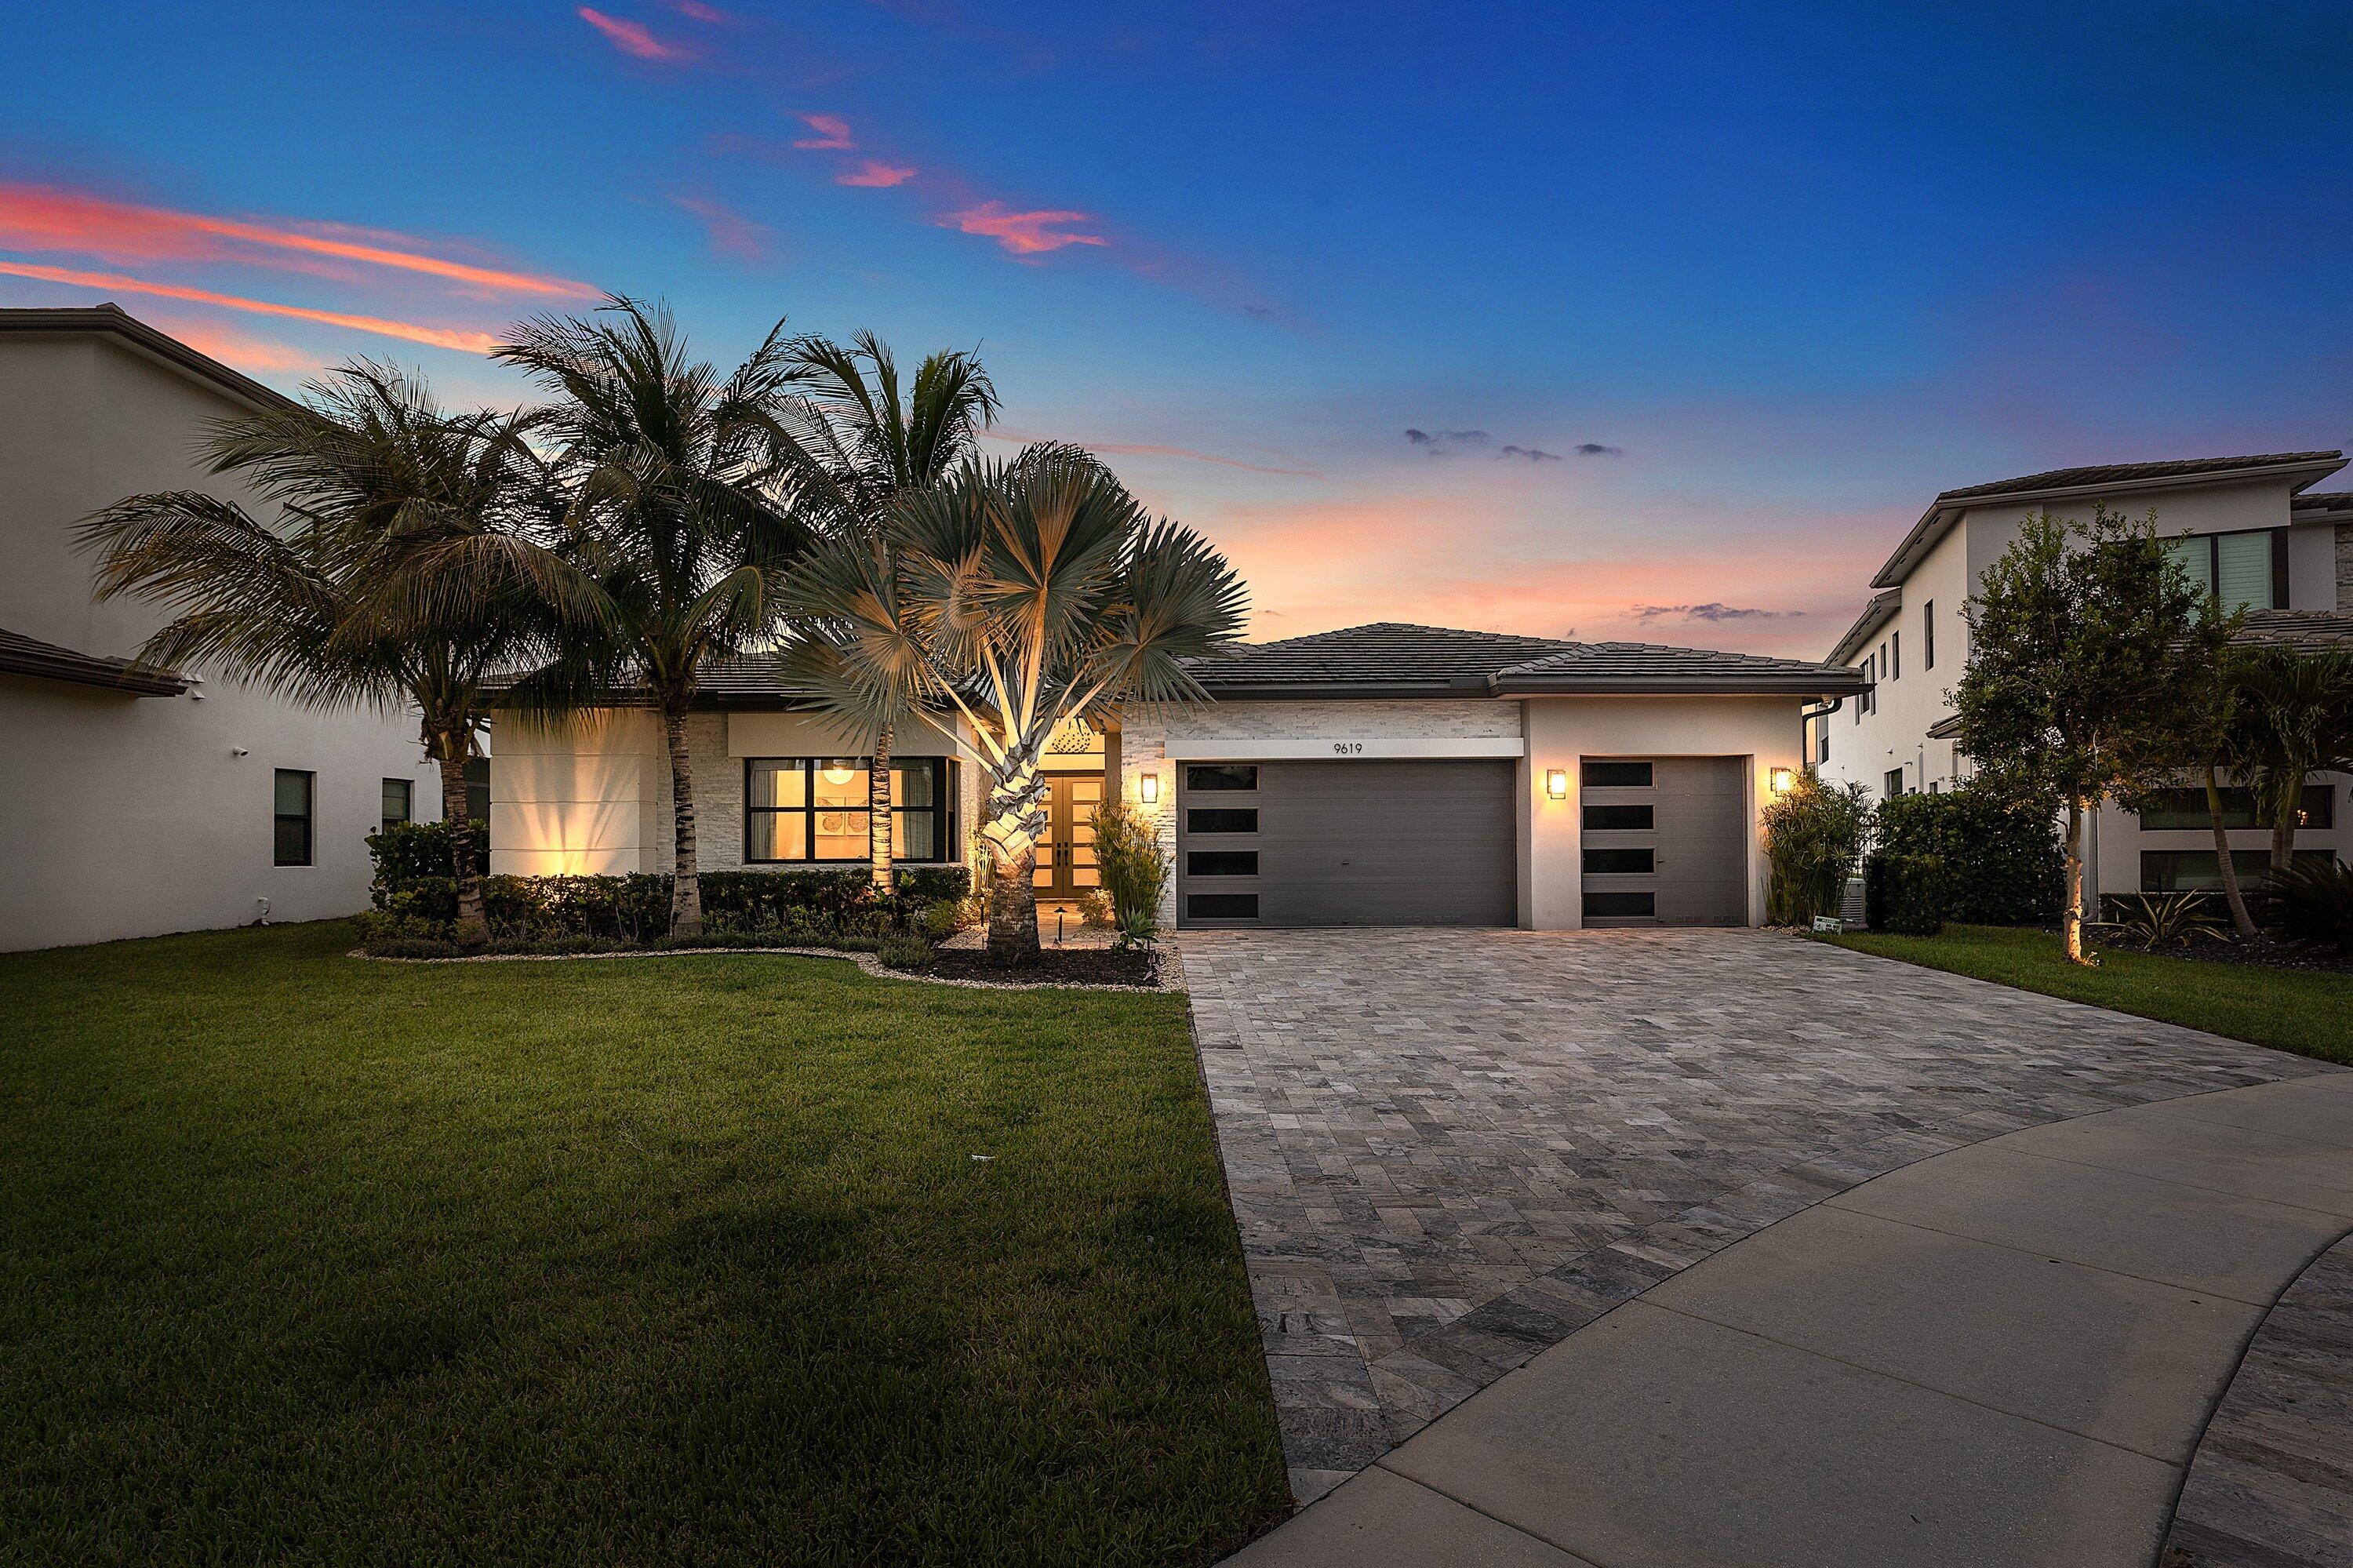 $2,999,9995 Beds5 Baths3,998 Sq.Ft9619 Chianti Classico Ter, Boca Raton, FL 33496
 -
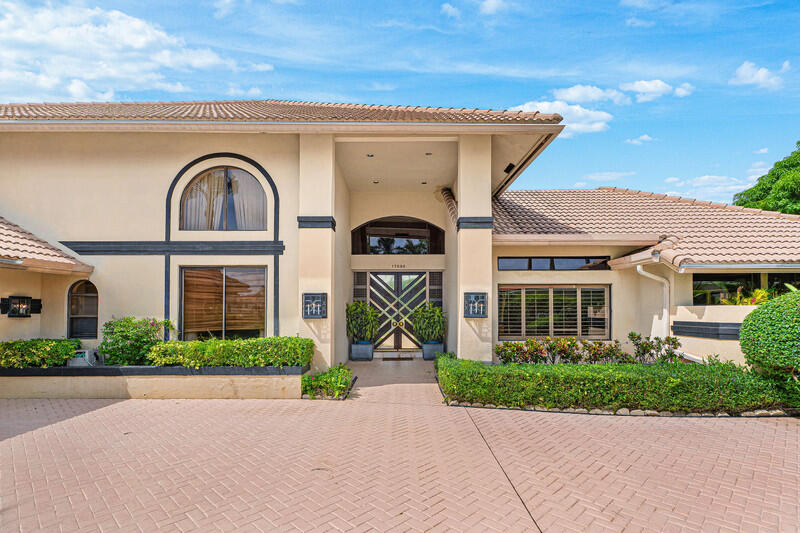 $2,999,0003 Beds4 Baths4,356 Sq.Ft17898 Deauville Ln, Boca Raton, FL 33496
 -
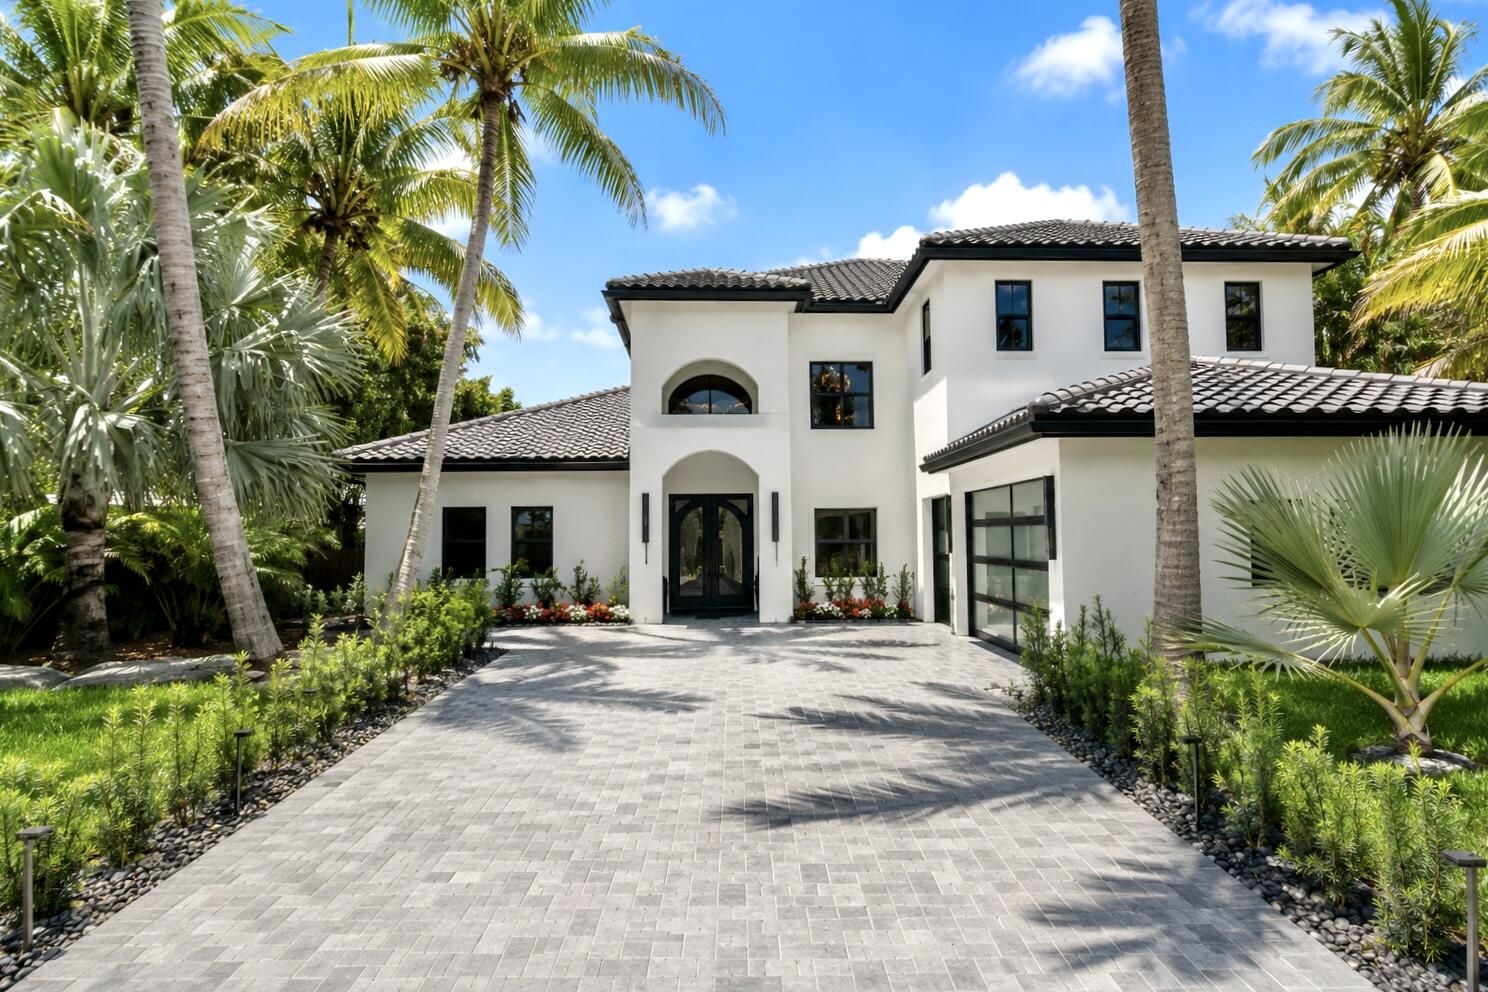 $2,875,0005 Beds4 Baths4,291 Sq.Ft17585 Middlebrook Way, Boca Raton, FL 33496
 -
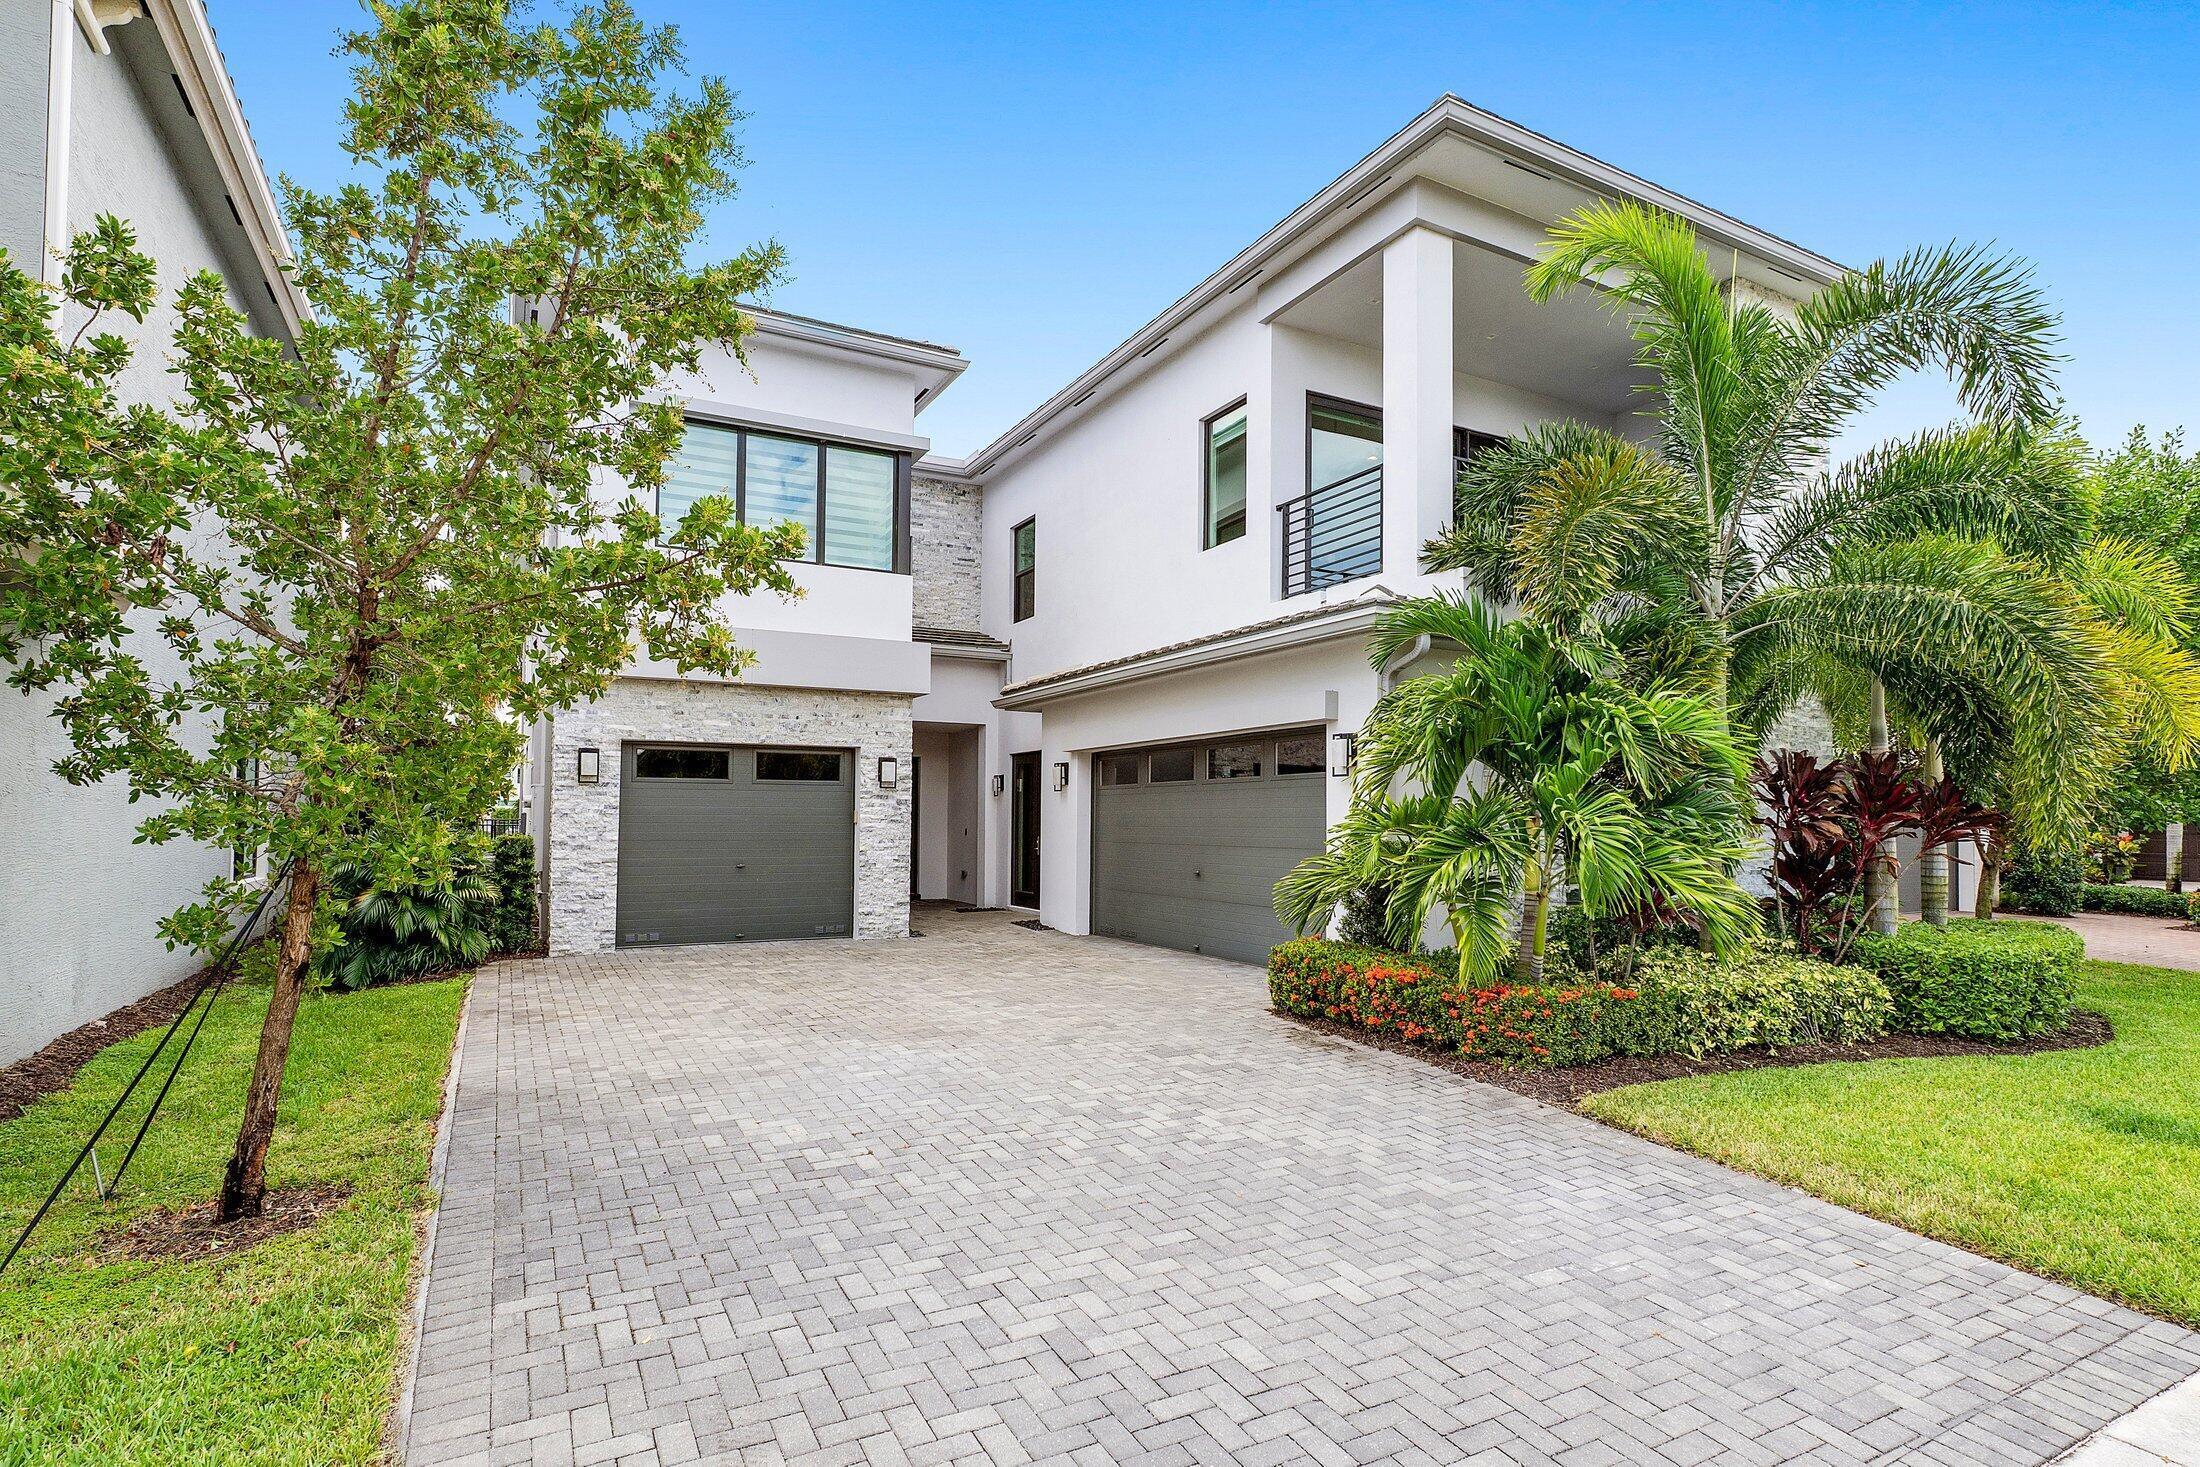 $2,850,0005 Beds6 Baths4,702 Sq.Ft9022 Chauvet Way, Boca Raton, FL 33496
 -
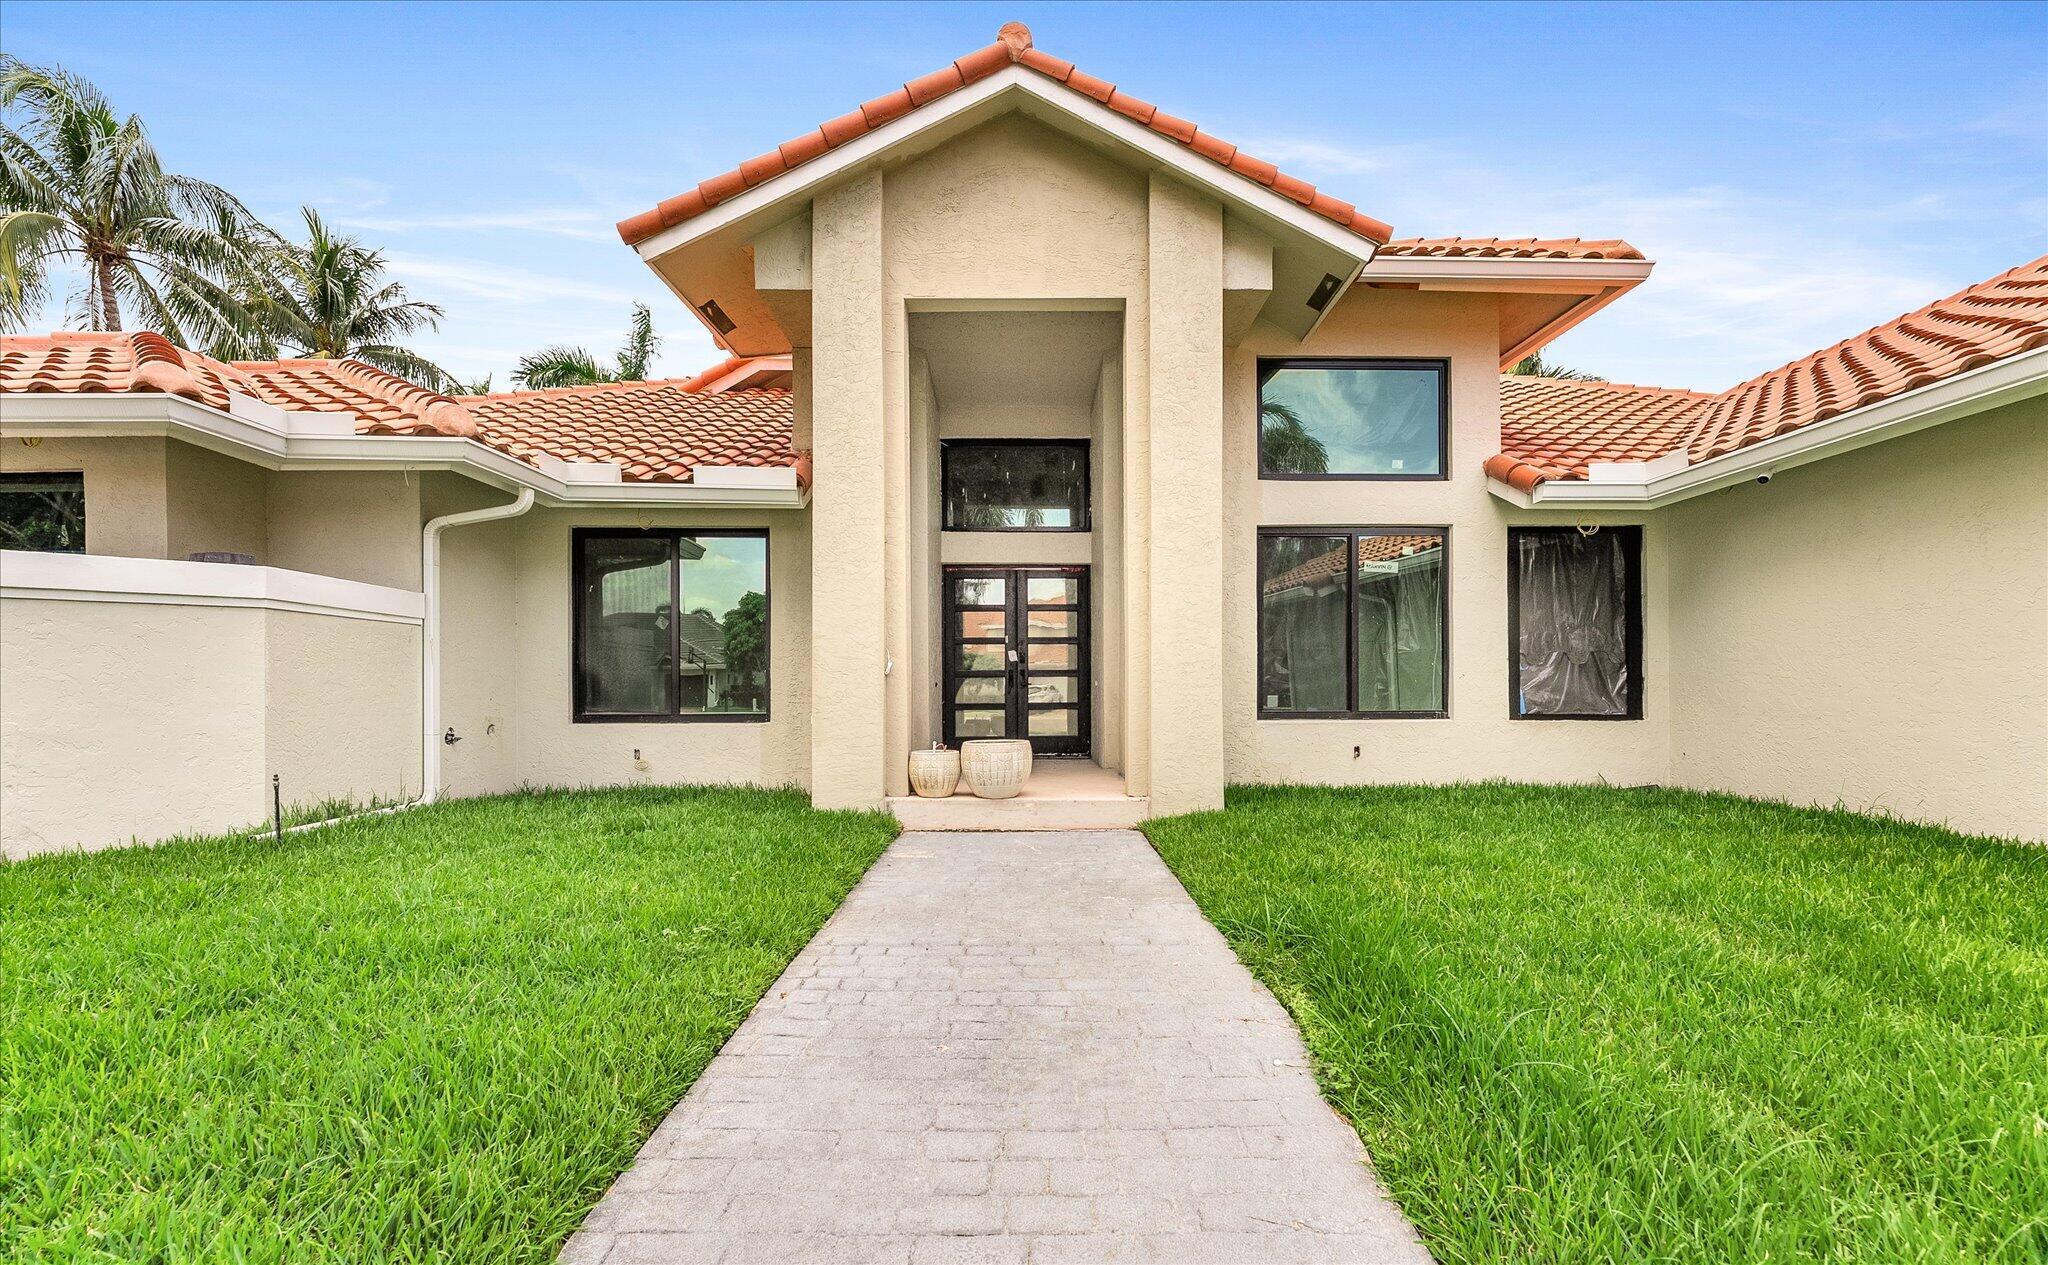 $2,790,0005 Beds4 Baths4,000 Sq.Ft3131 St Annes Pl, Boca Raton, FL 33496
 -
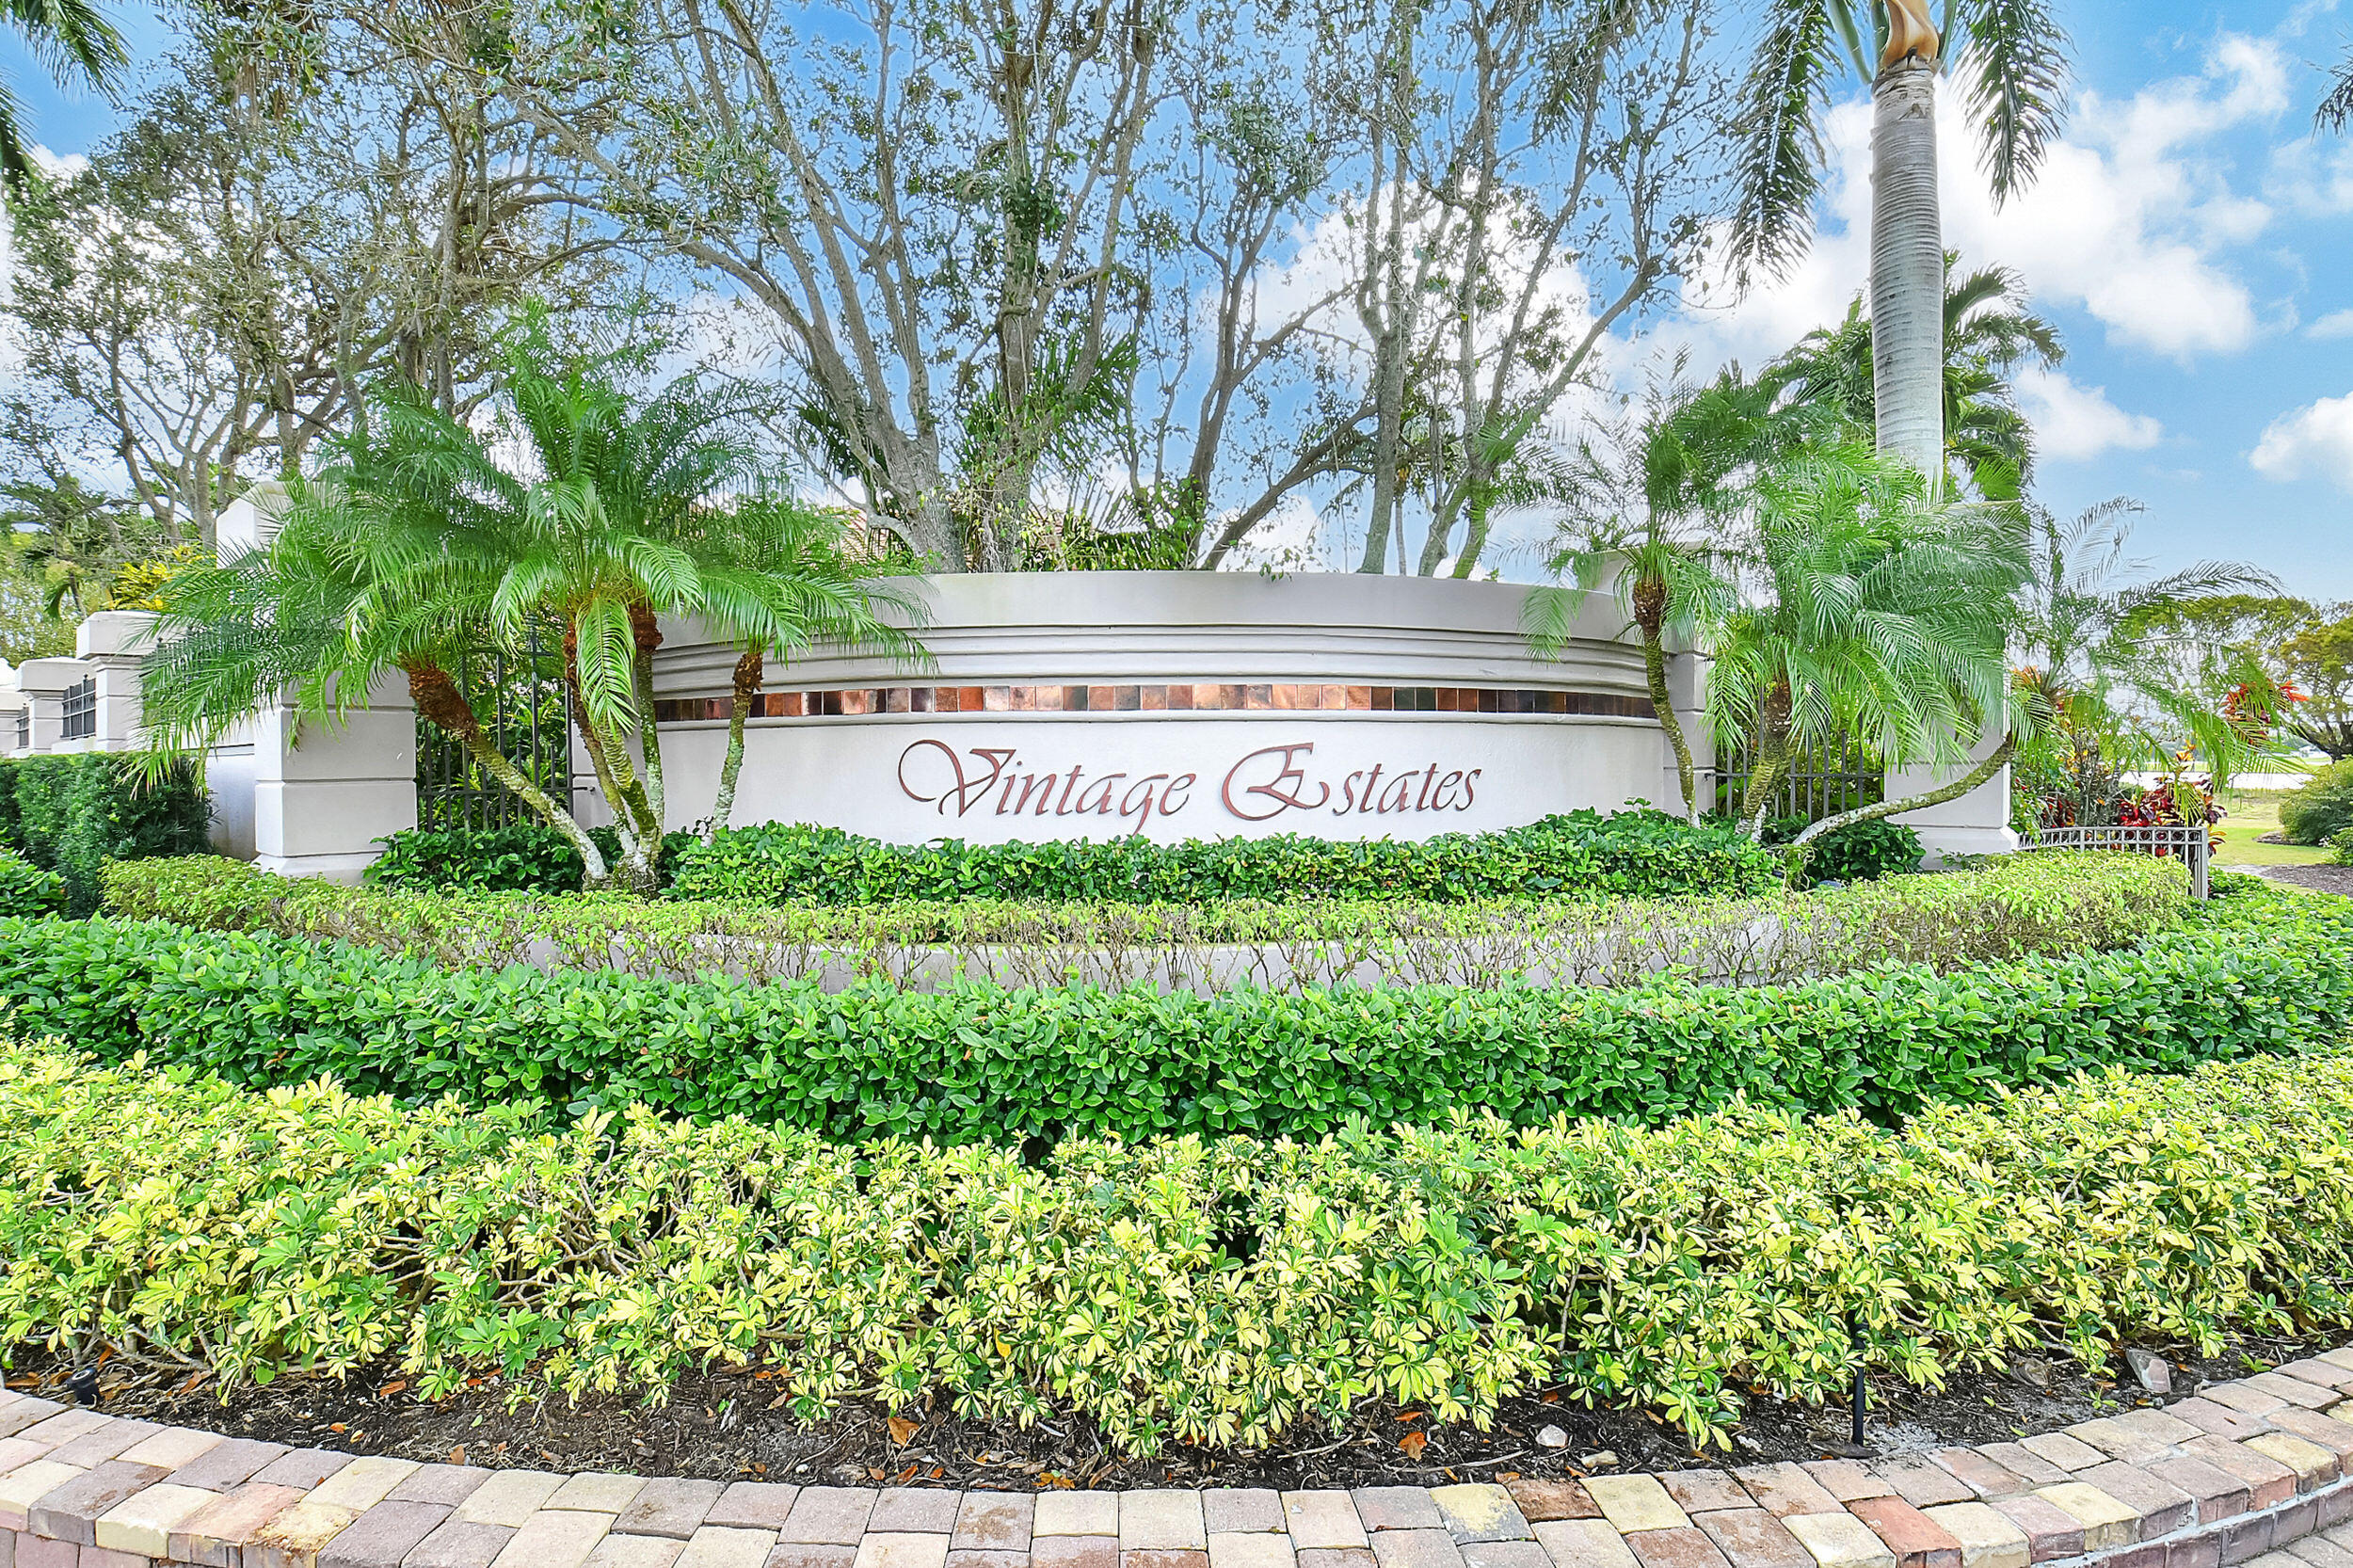 $2,750,0004 Beds3.5 Baths4,332 Sq.Ft2520 NW 59th St, Boca Raton, FL 33496
 -
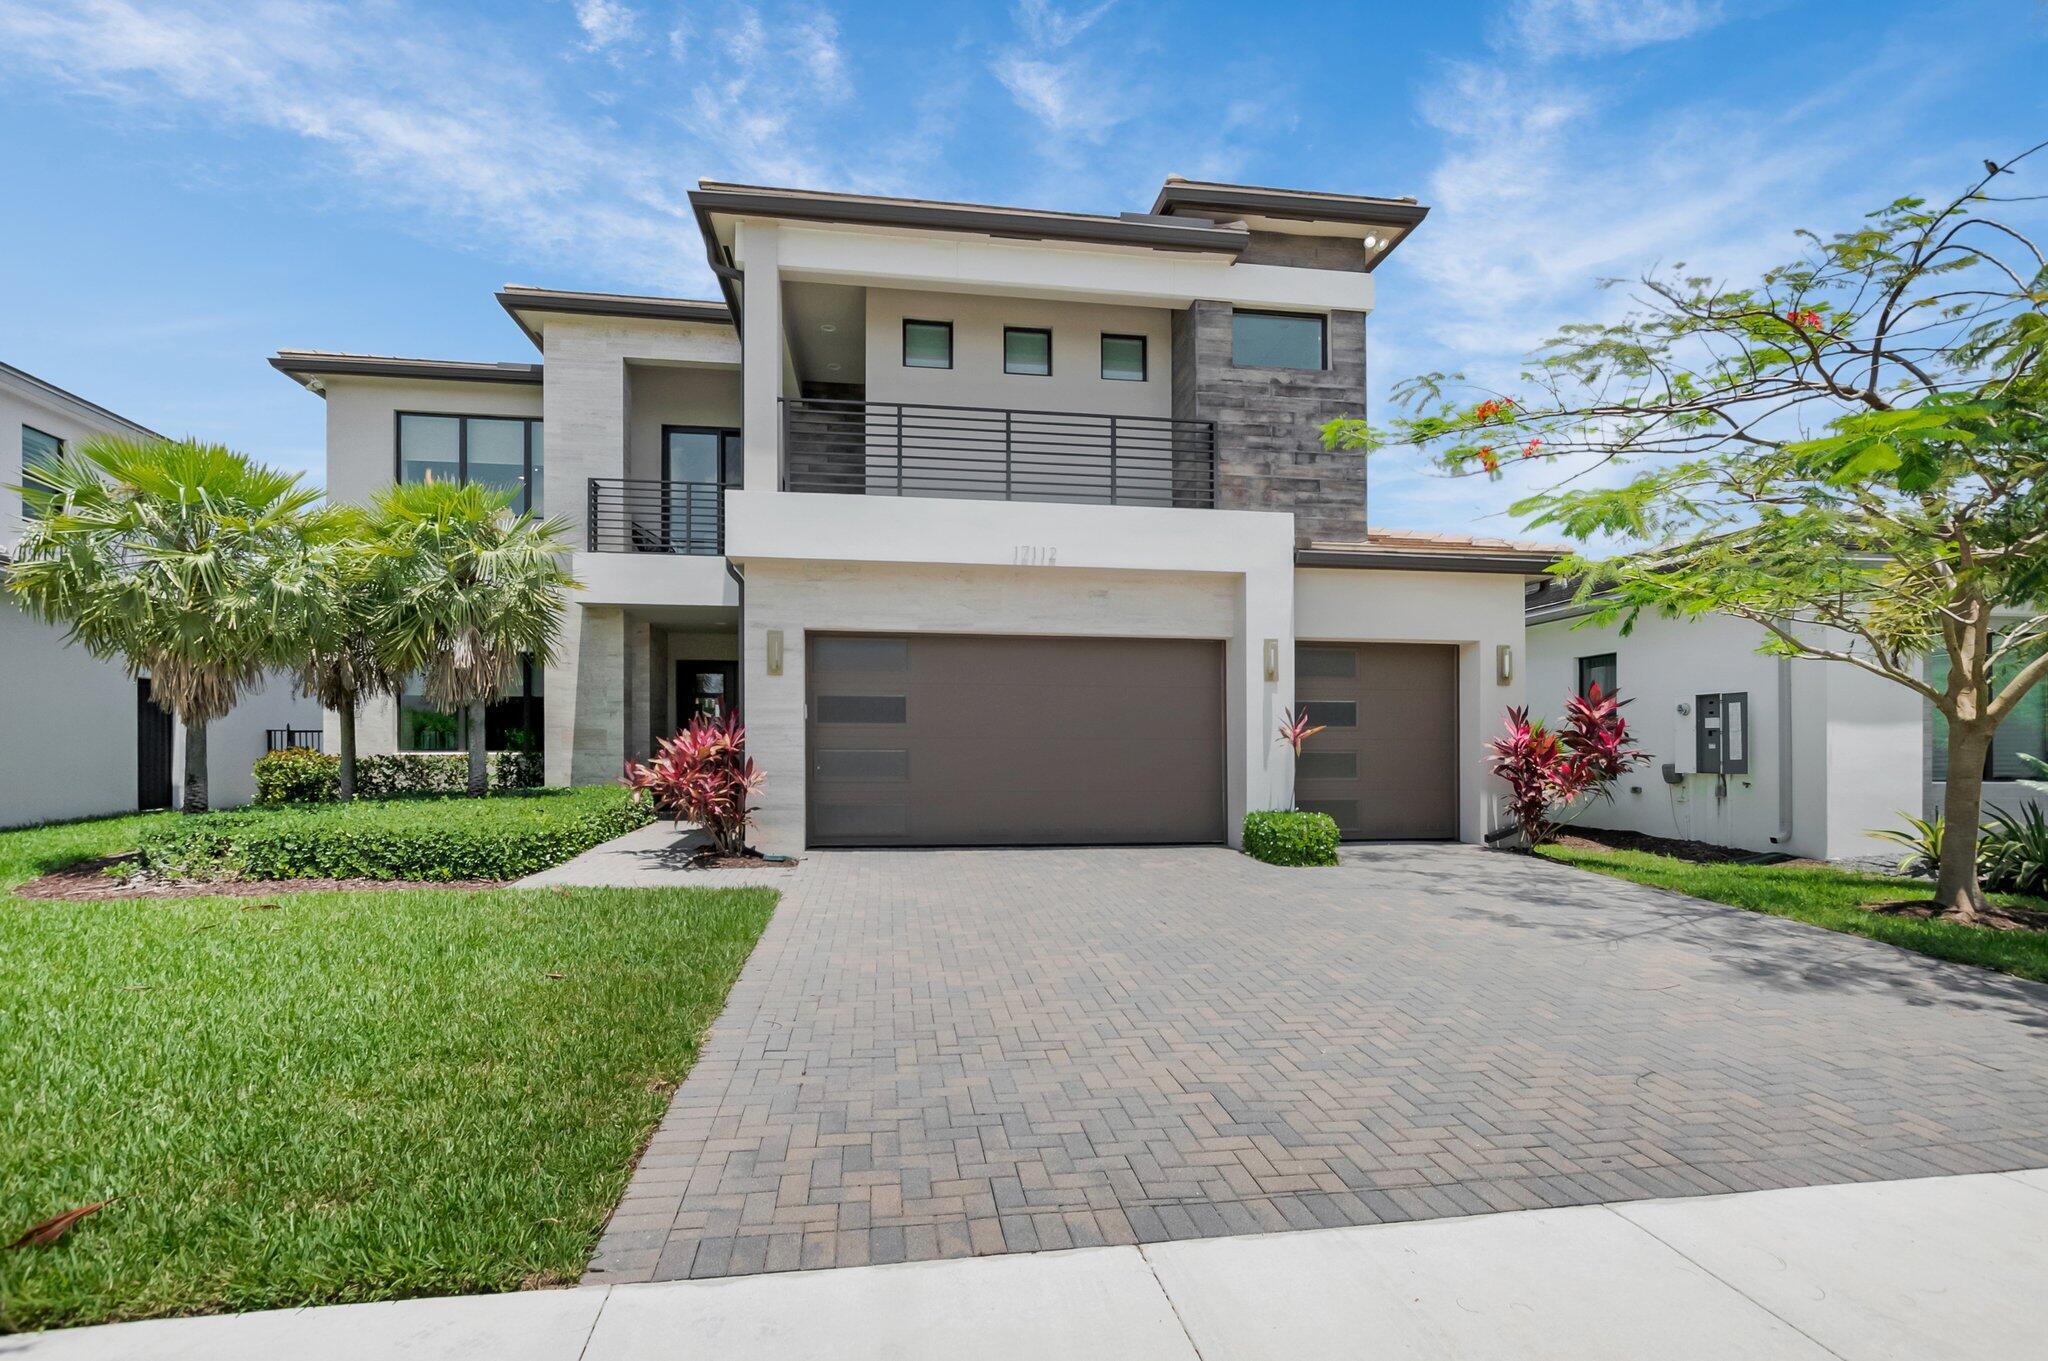 $2,750,0004 Beds4.5 Baths3,703 Sq.Ft17112 Aquavera Way, Boca Raton, FL 33496
 -
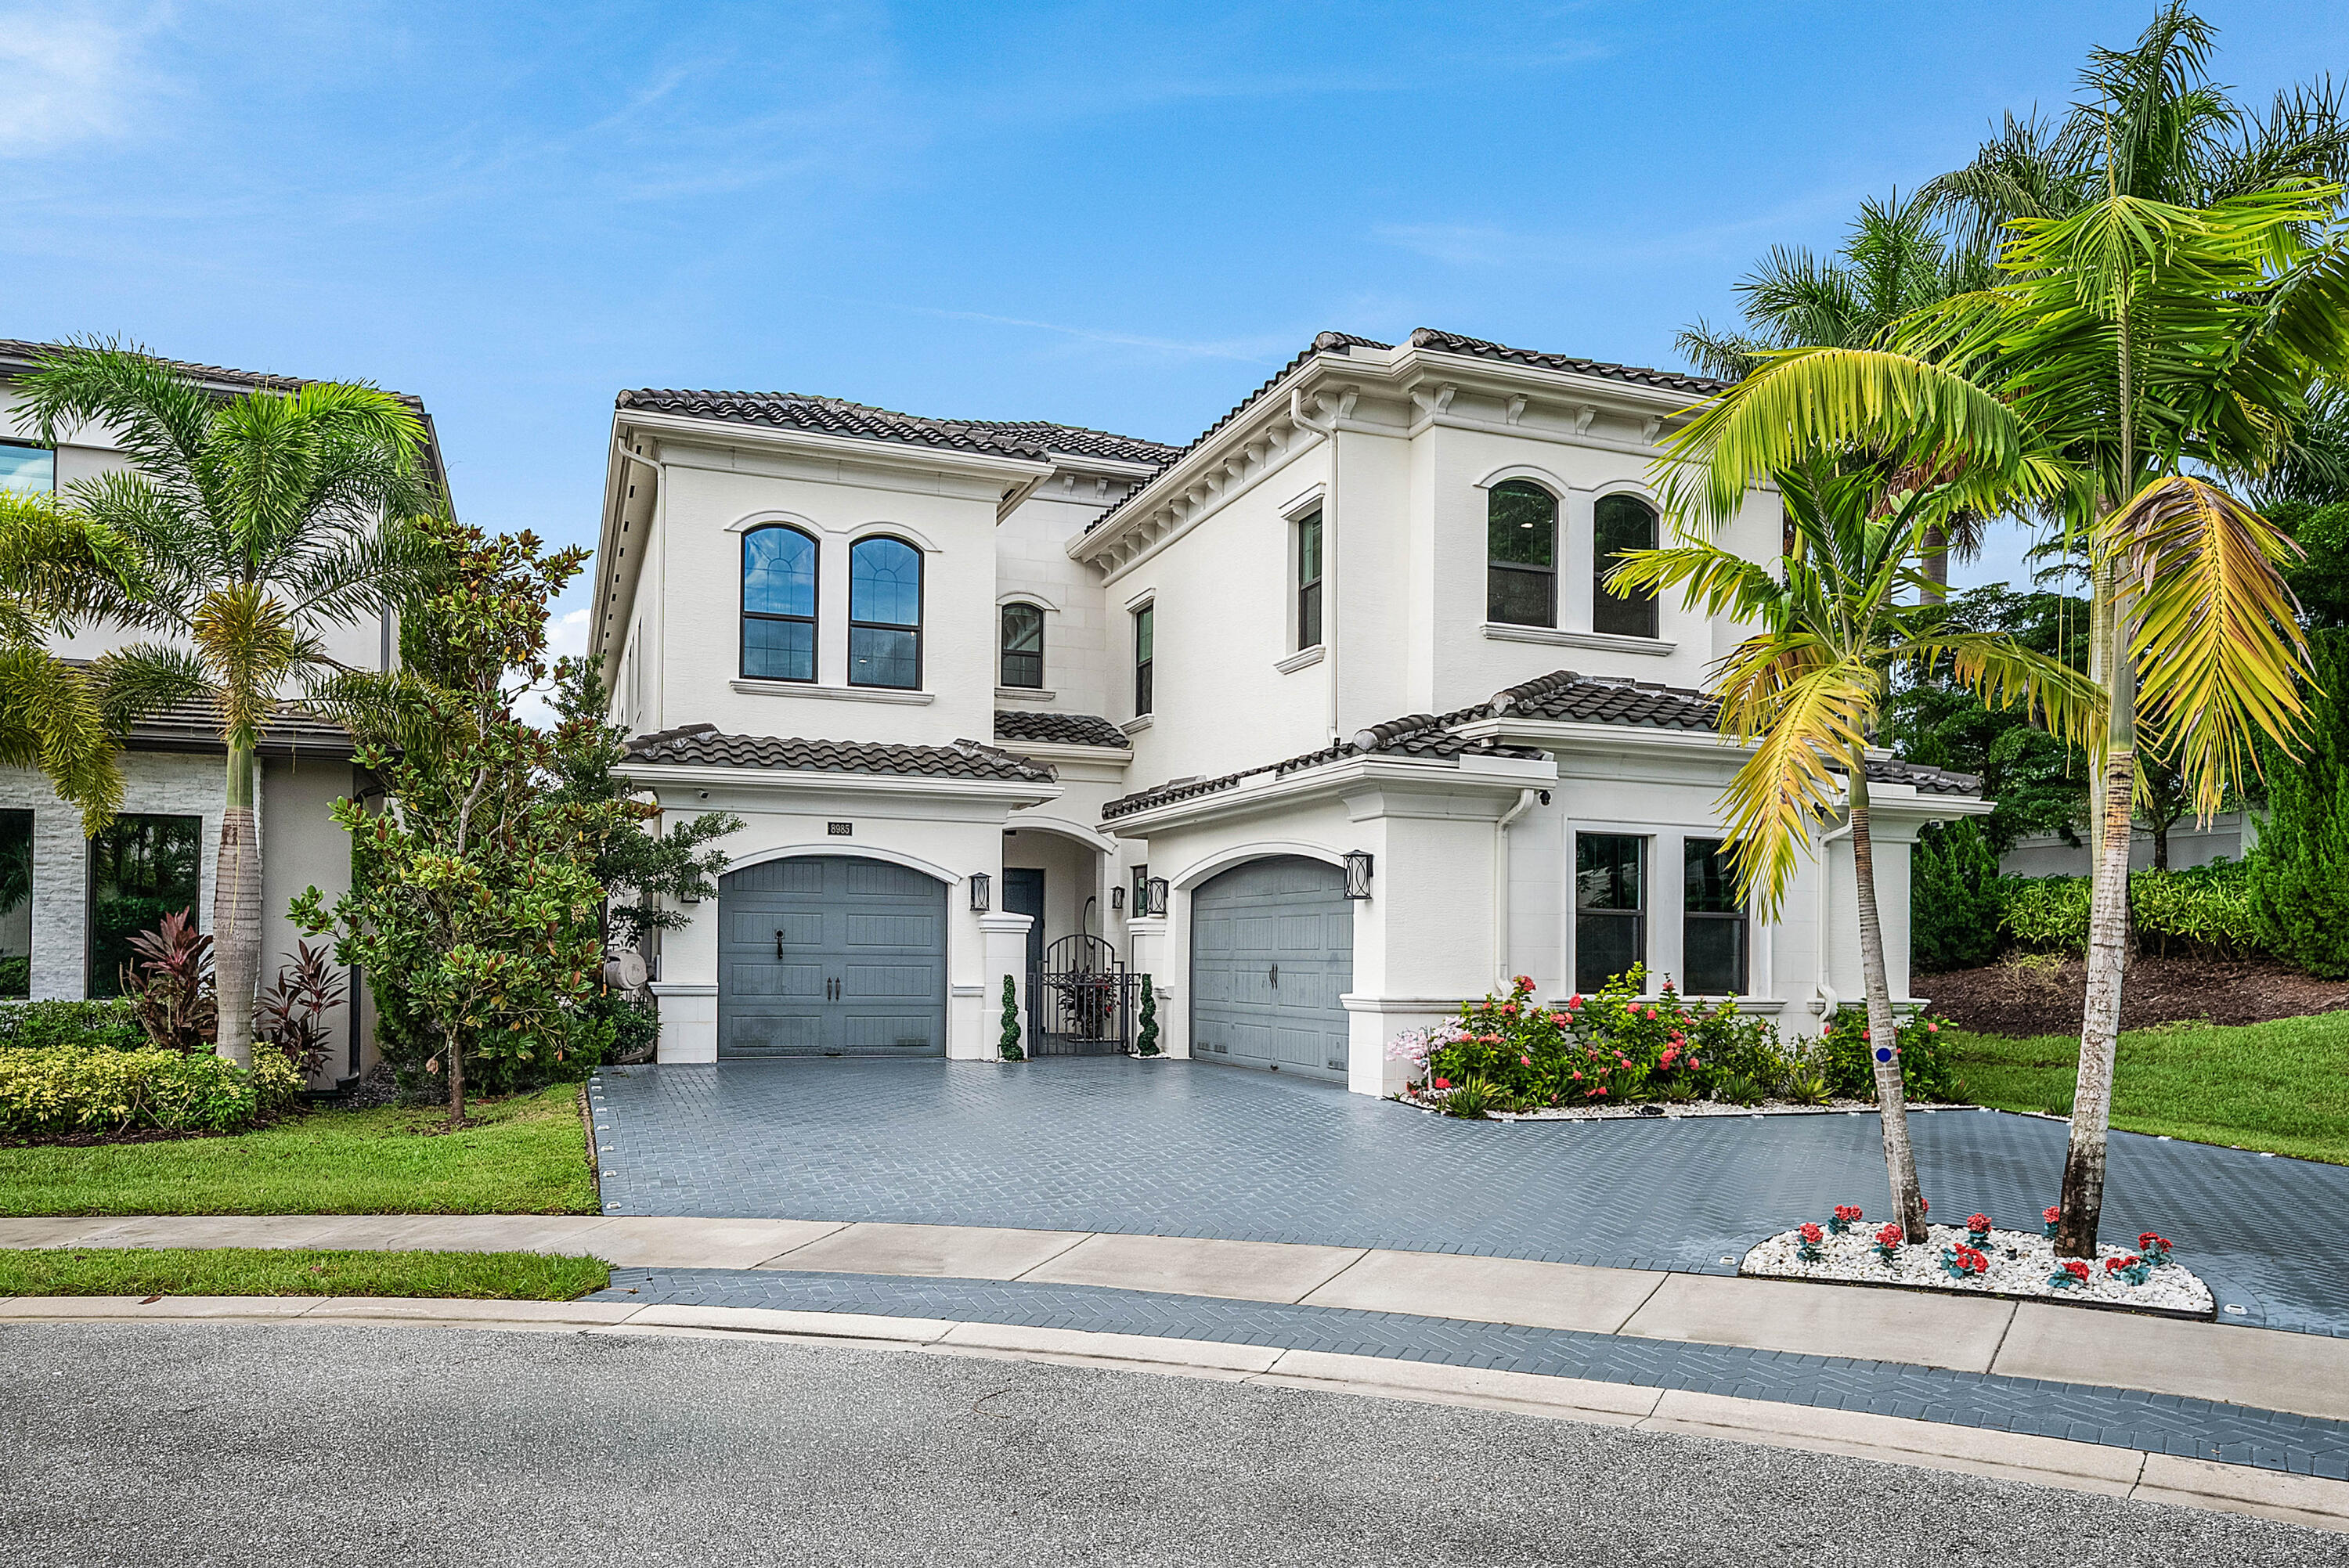 $2,725,0005 Beds6 Baths4,724 Sq.Ft8985 Chauvet Way, Boca Raton, FL 33496
 -
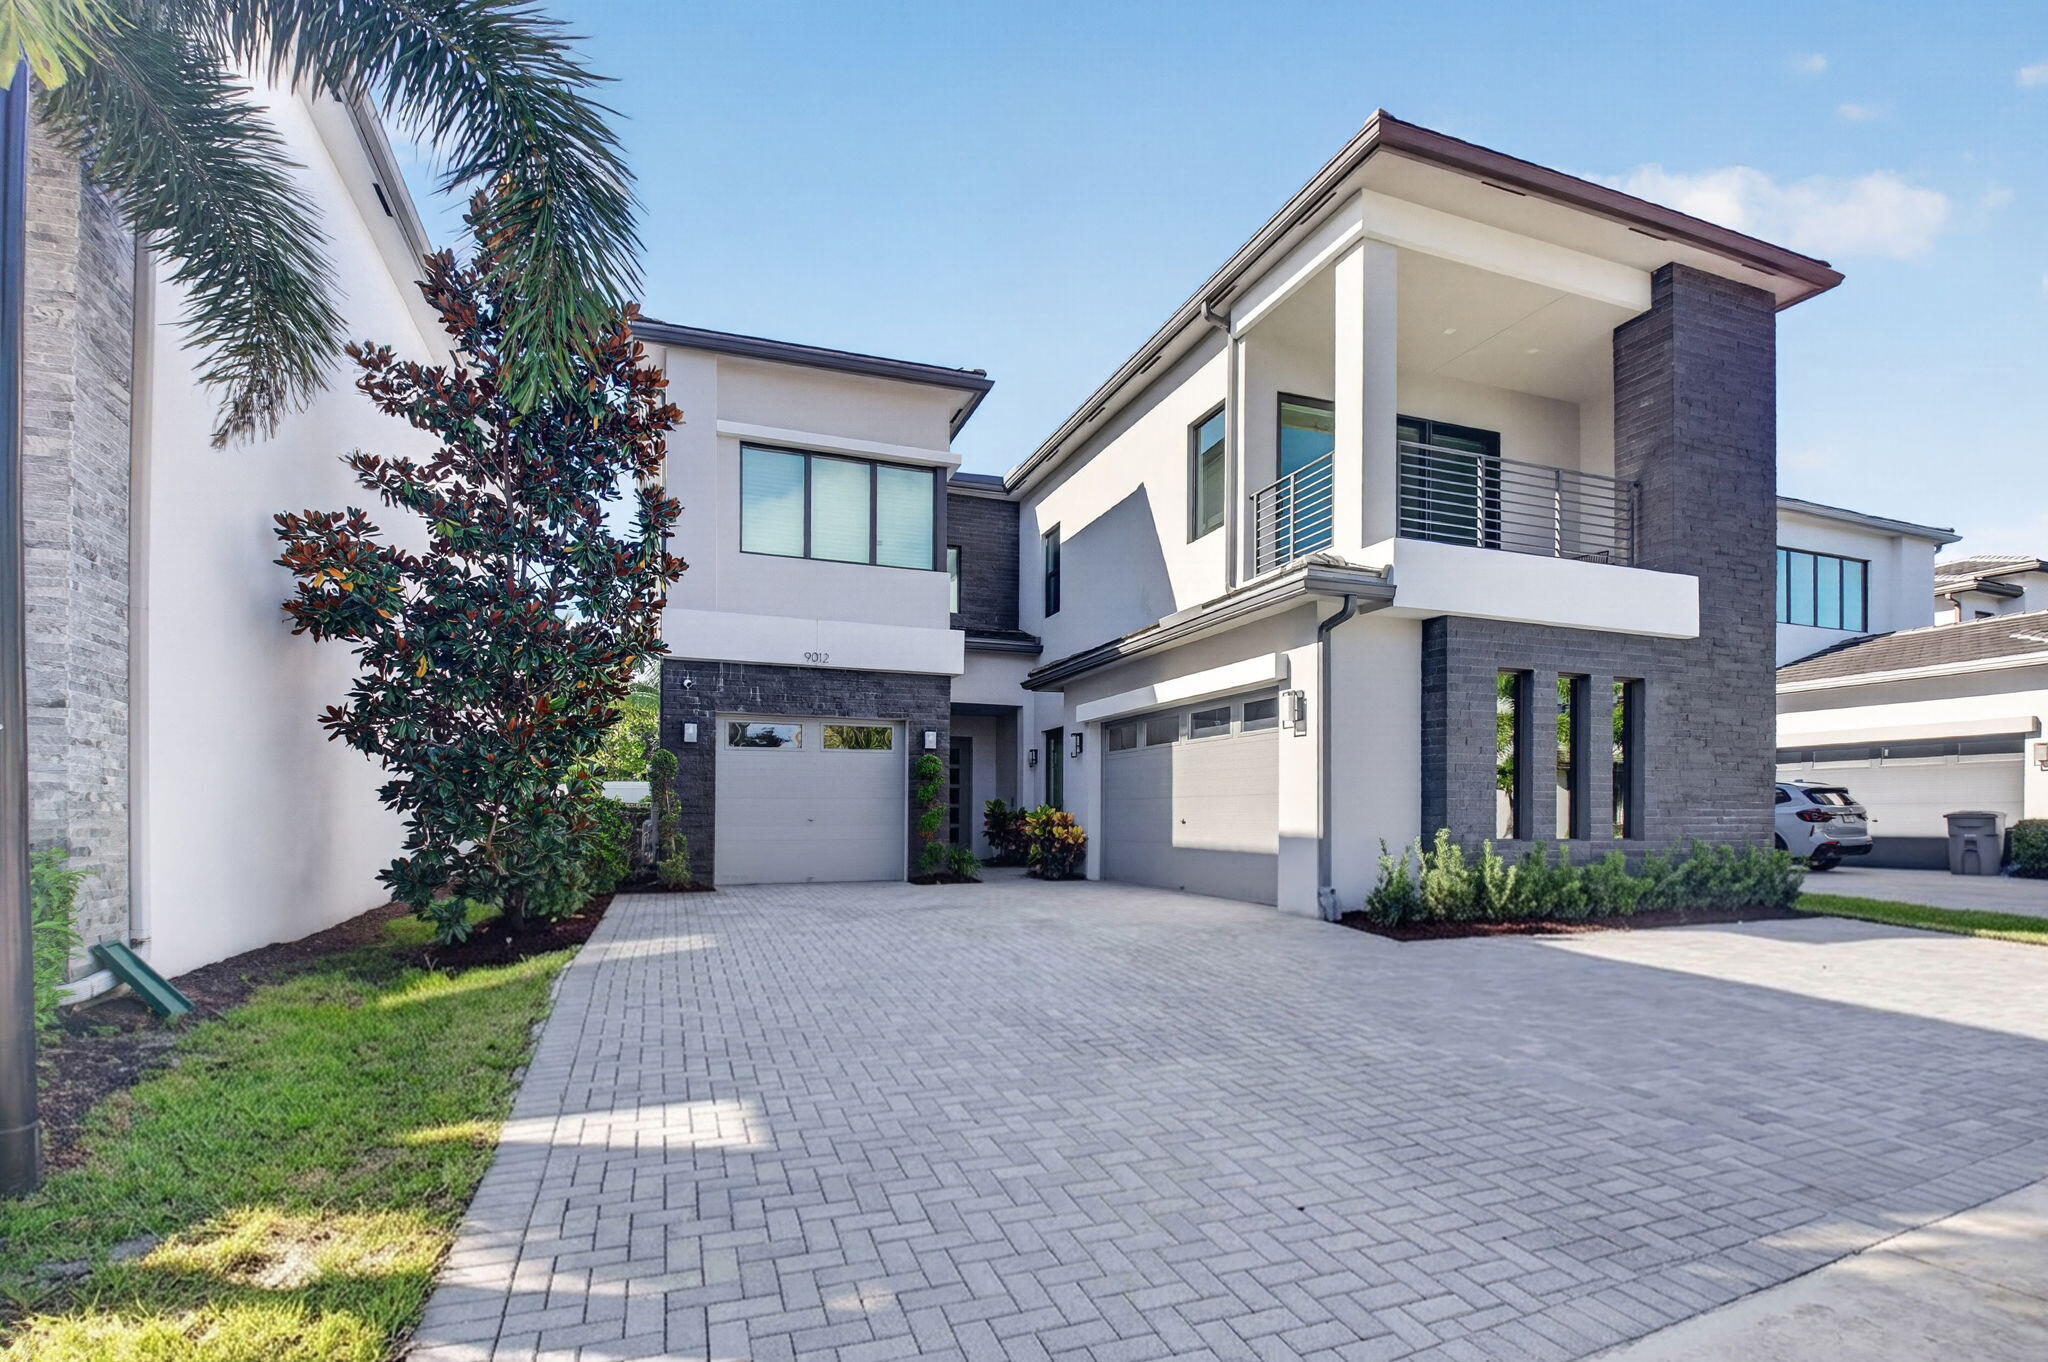 $2,699,0005 Beds6 Baths4,702 Sq.Ft9012 Dulcetto Ct, Boca Raton, FL 33496
 -
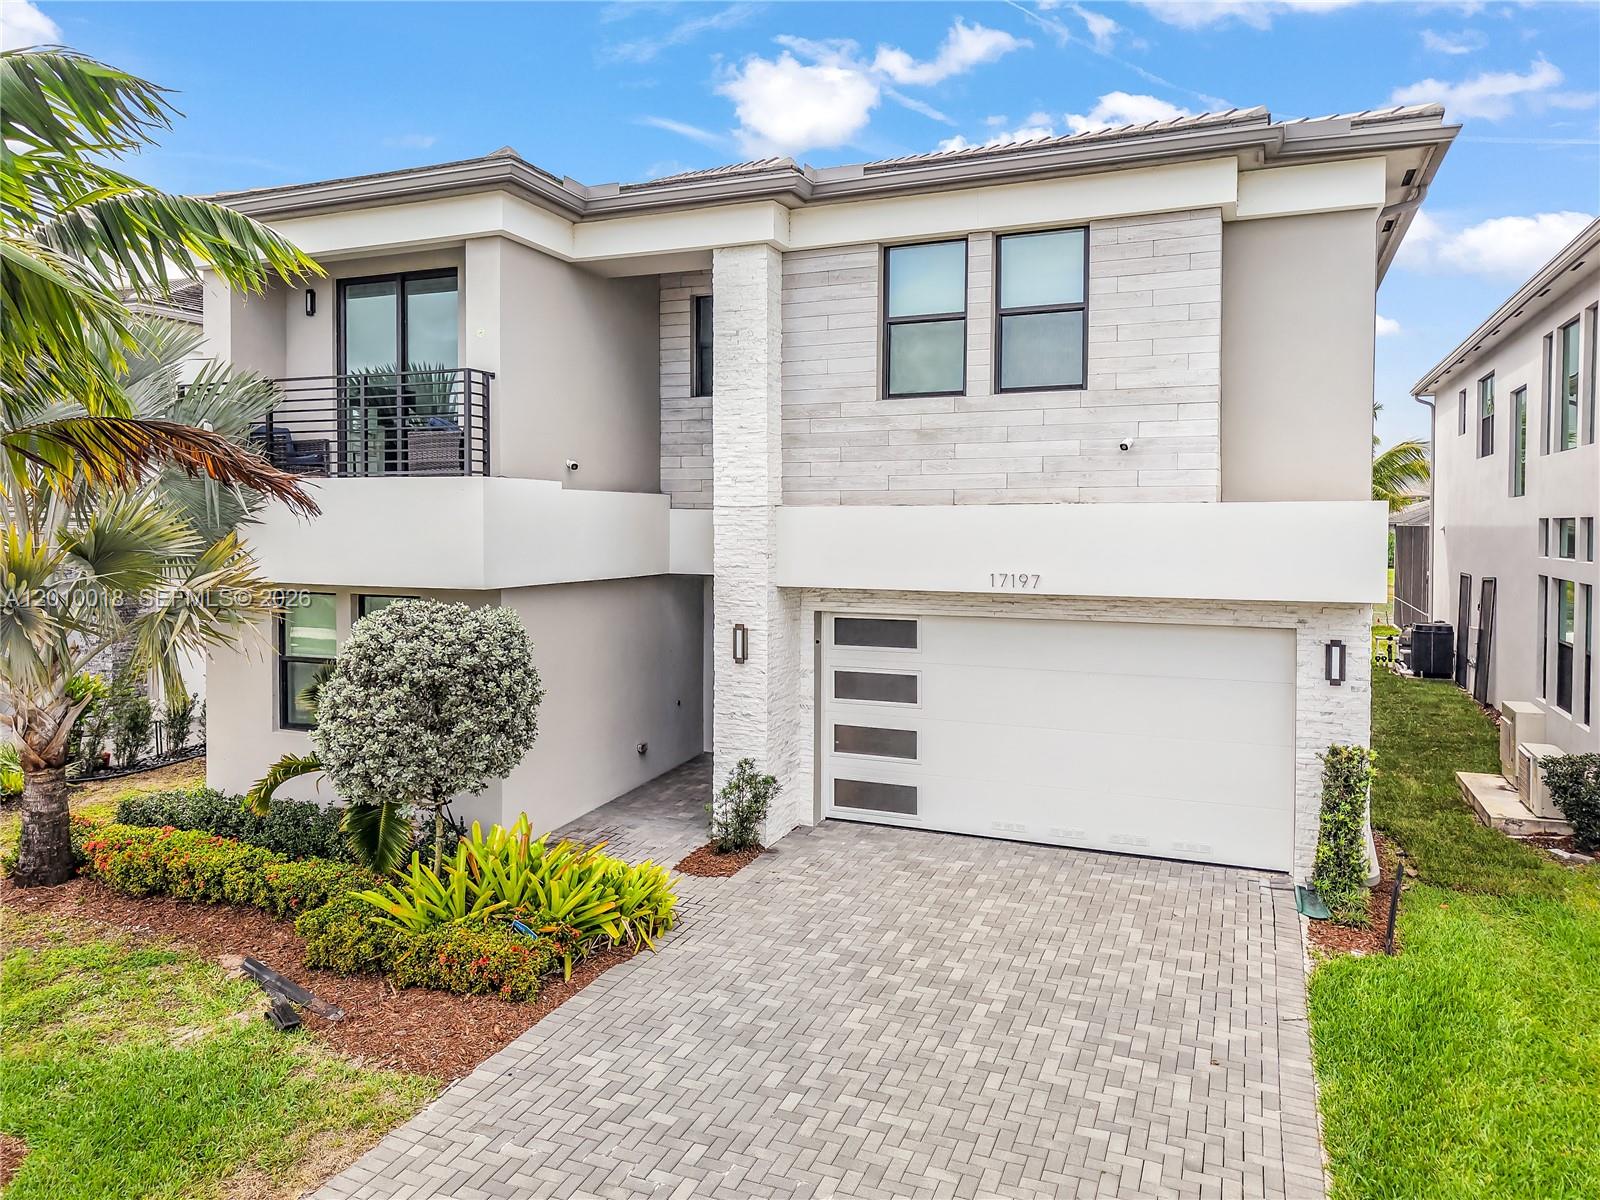 $2,550,0005 Beds7 Baths4,484 Sq.Ft17197 Teton Riv Rd, Boca Raton, FL 33496
 -
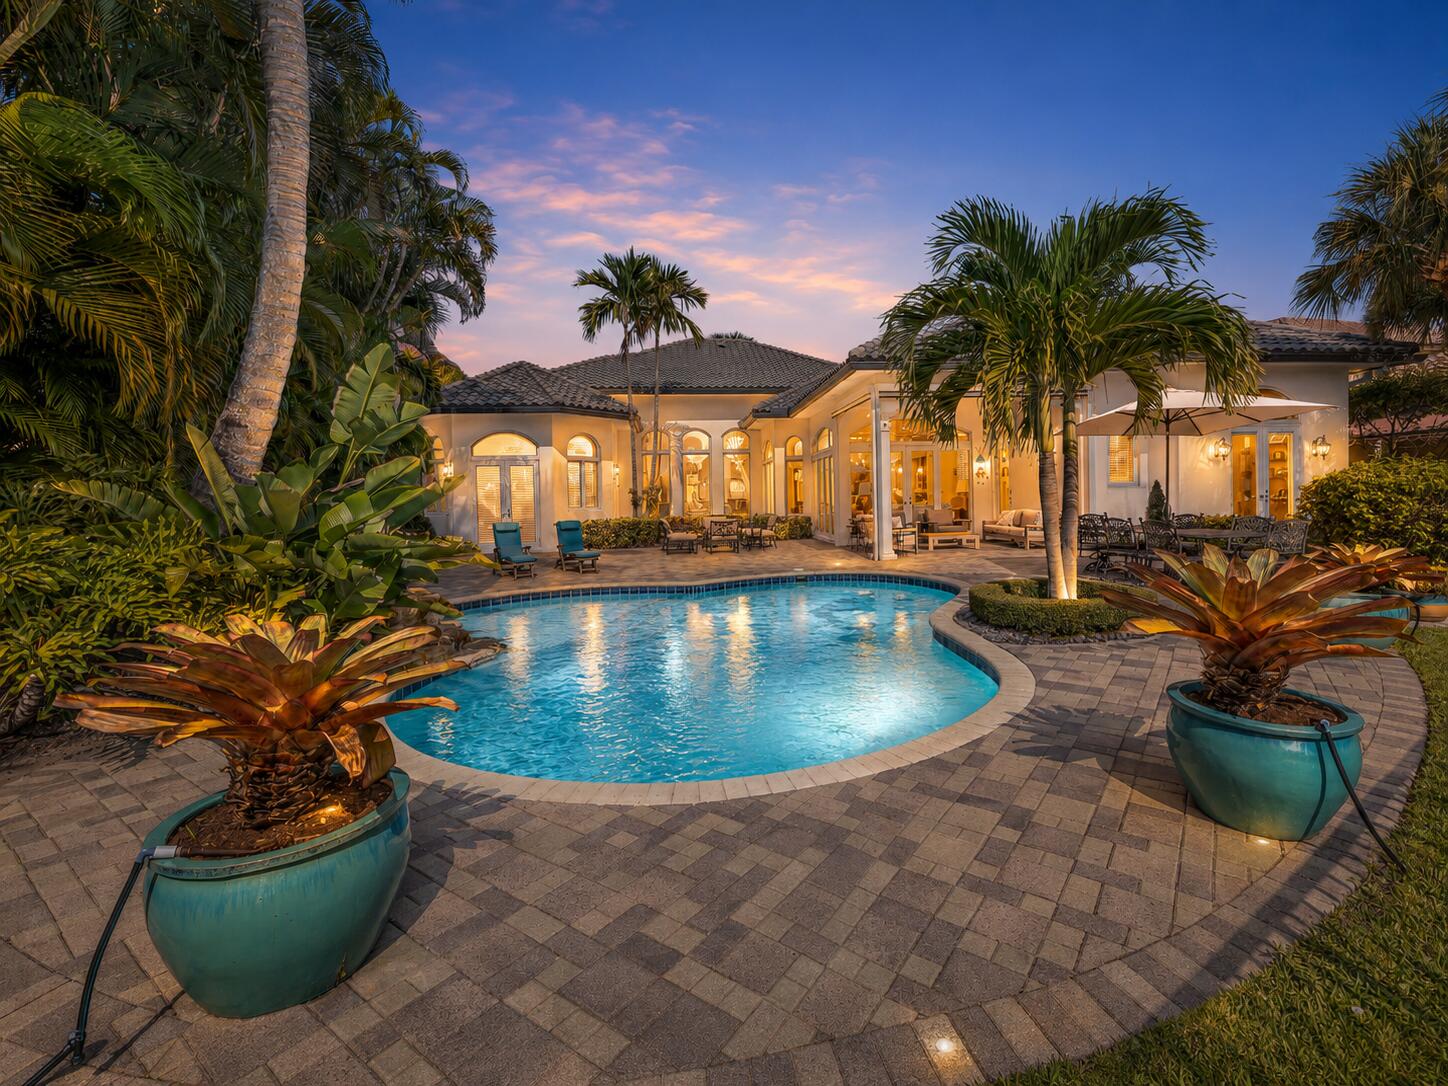 $2,500,0004 Beds4.5 Baths3,670 Sq.Ft17582 Middle Lk Dr, Boca Raton, FL 33496
 -
 $2,499,0005 Beds6 Baths4,484 Sq.Ft8227 Oceanus Dr, Boca Raton, FL 33496
 -
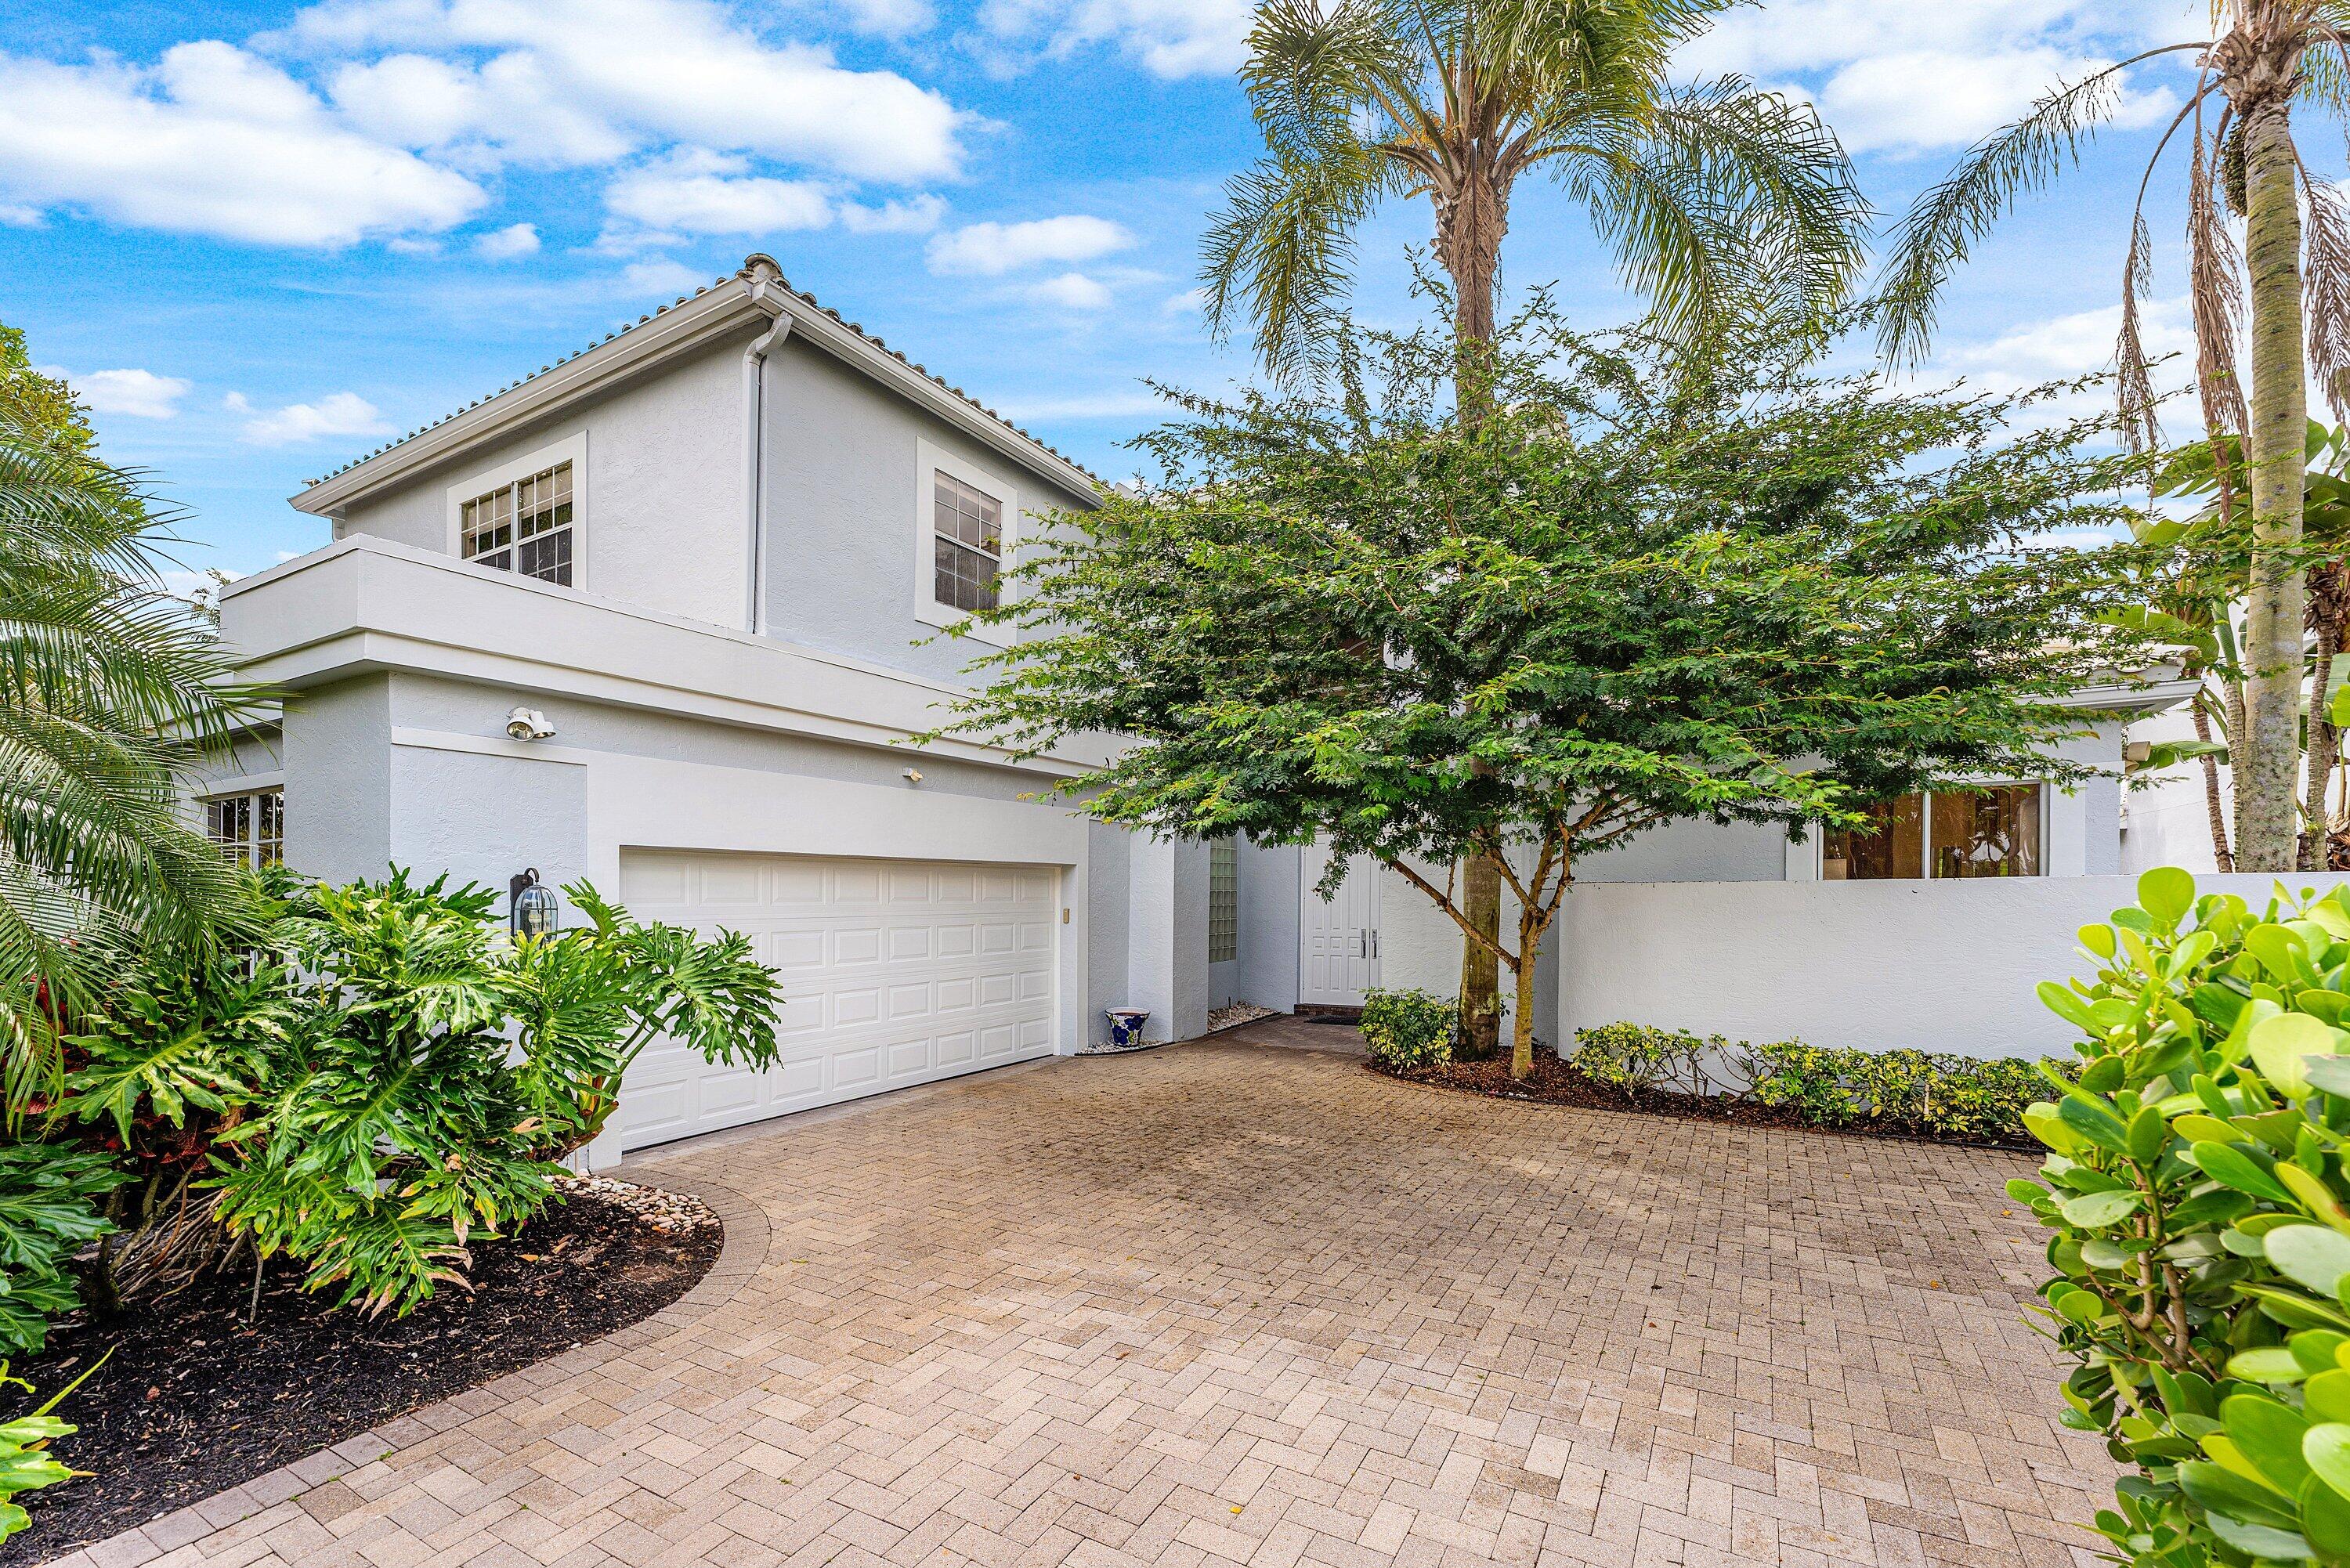 $2,499,0004 Beds4 Baths3,557 Sq.Ft5863 Waterford, Boca Raton, FL 33496
The multiple listing information is provided by the Miami Association of Realtors® from a copyrighted compilation of listings. The compilation of listings and each individual listing are ©2023-present Miami Association of Realtors®. All Rights Reserved. The information provided is for consumers' personal, noncommercial use and may not be used for any purpose other than to identify prospective properties consumers may be interested in purchasing. All properties are subject to prior sale or withdrawal. All information provided is deemed reliable but is not guaranteed accurate, and should be independently verified. Listing courtesy of: Serhant. tel: (561) 929-7999
Real Estate IDX Powered by: TREMGROUP



