



Basic Information
- MLS # B26067817
- Type Single Family Home
- Subdivision/Complex Seasons
- Year Built 1989
- Total Sqft 10,572
- Date Listed 08/24/2026
- Days on Market 33
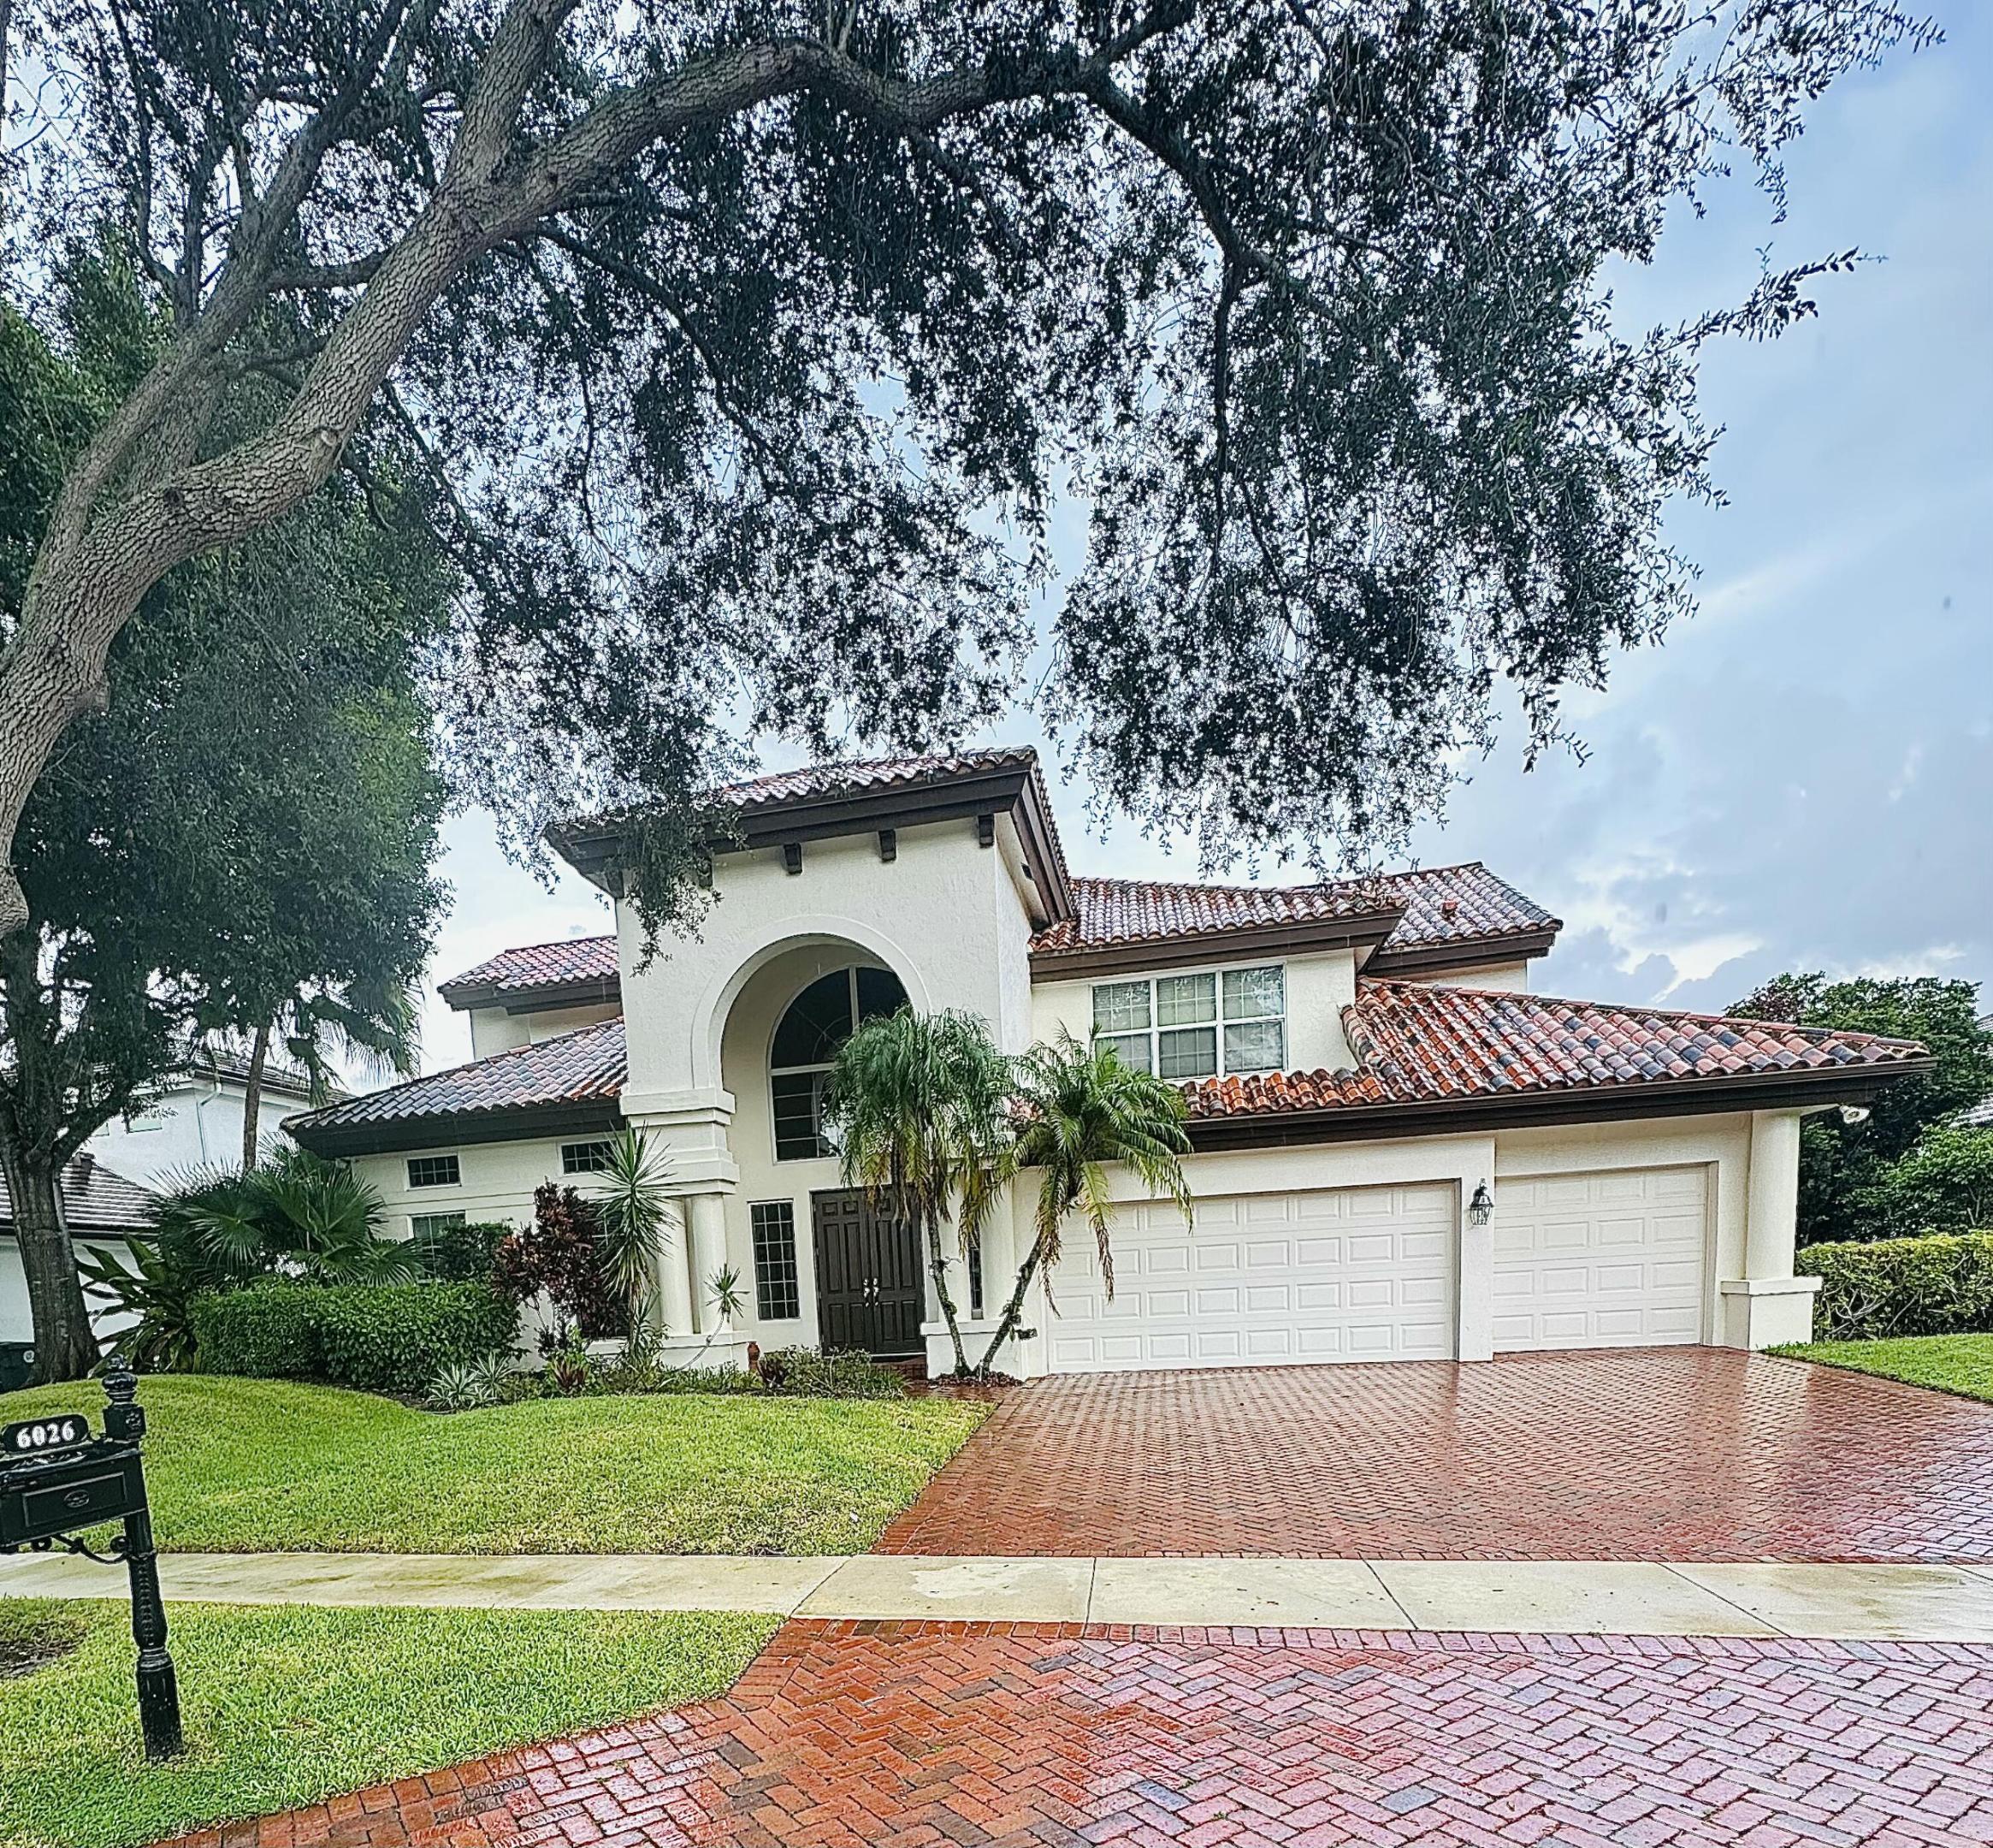
Set behind the guard gate of beautiful SEASONS of Boca Raton, this exceptional 3,911 SF home w/ 5BD/6BTH + 3-CAR GARAGE delivers the space, privacy & resort-style living you've been looking for in CENTRAL BOCA RATON. Dramatic 24-ft ceilings, marble floors & abundant natural light greet you upon entry. IMPACT WINDOWS/DOORS, clay tile roof & whole-house generator provide peace of mind. A desirable split-bedroom floor plan features an oversized PRIMARY SUITE & OFFICE ON THE MAIN FLOOR. Fabulous kitchen designed for comfort & entertaining features an island, breakfast bar, stainless appliances & a Viking gas range. Private lakeside backyard w/SPARKLING POOL, expansive patio & cabana bath w/outdoor shower. This home truly has it all! Recent upgrades include 2 new water heaters (2026), garage Recent upgrades include 2 new water heaters (2026), garage roof (2026), 3 newer A/C units, and a beautiful brick-paver driveway. Seasons offers an incredible lifestyle for all ages with fabulous amenities all within quick walking distance from the residence! LIFESTYLE HIGHLIGHTS INCLUDE: 24-hour guard-gated security and a newly renovated clubhouse featuring a state-of-the-art fitness center, heated resort-style pool, premier tennis center with 8 Har-Tru courts with on-site tennis pro & pro shop, basketball court, children's playground, tree lined sidewalks and more. SEASONS is ZONED for incredible A-RATED public schools including Calusa ES, Omni MS & Spanish River HS. It is also a quick drive from top private schools including Pine Crest, St. Andrews, American Heritage & Donna Klein.
Amenities
- Basketball Court
- Clubhouse
- Controlled Access
- Fitness Center
- Management
- Pool
- Guard
- Security
- Tennis Courts
Exterior Features
- Waterfront Yes
- Parking Spaces 3
- Pool Yes
- Parking Description Attached, Driveway, Garage, Two Or More Spaces, Garage Door Opener
- Exterior Features Fence, Fruit Trees, Outdoor Shower, Patio
Interior Features
- Adjusted Sqft 3,911Sq.Ft
- Interior Features Breakfast Bar, Bidet, Built In Features, Bedroom On Main Level, Breakfast Area, Bathtub, Dining Area, Separate Formal Dining Room, Dual Sinks, Entrance Foyer, French Doors Atrium Doors, High Ceilings, Kitchen Island, Main Level Primary, Main Living Area Entry Level, Split Bedrooms, Shower Only, Walk In Closets, Central Vacuum, Pantry
- Sqft 3,911 Sq.Ft
Property Features
- Aprox. Lot Size 10,572
- Furnished Info No
- Lot Description Less Than One Acre, Sprinklers Automatic, Sprinkler System, Less Than Quarter Acre, Buyer Approval Required
- Short Sale Regular Sale
- HOA Fees $695
- Subdivision Complex
- Subdivision Info Seasons
- Tax Amount $10,808
- Tax Year 2025
6026 NW 30th Way
Boca Raton, FL 33496Similar Properties For Sale
-
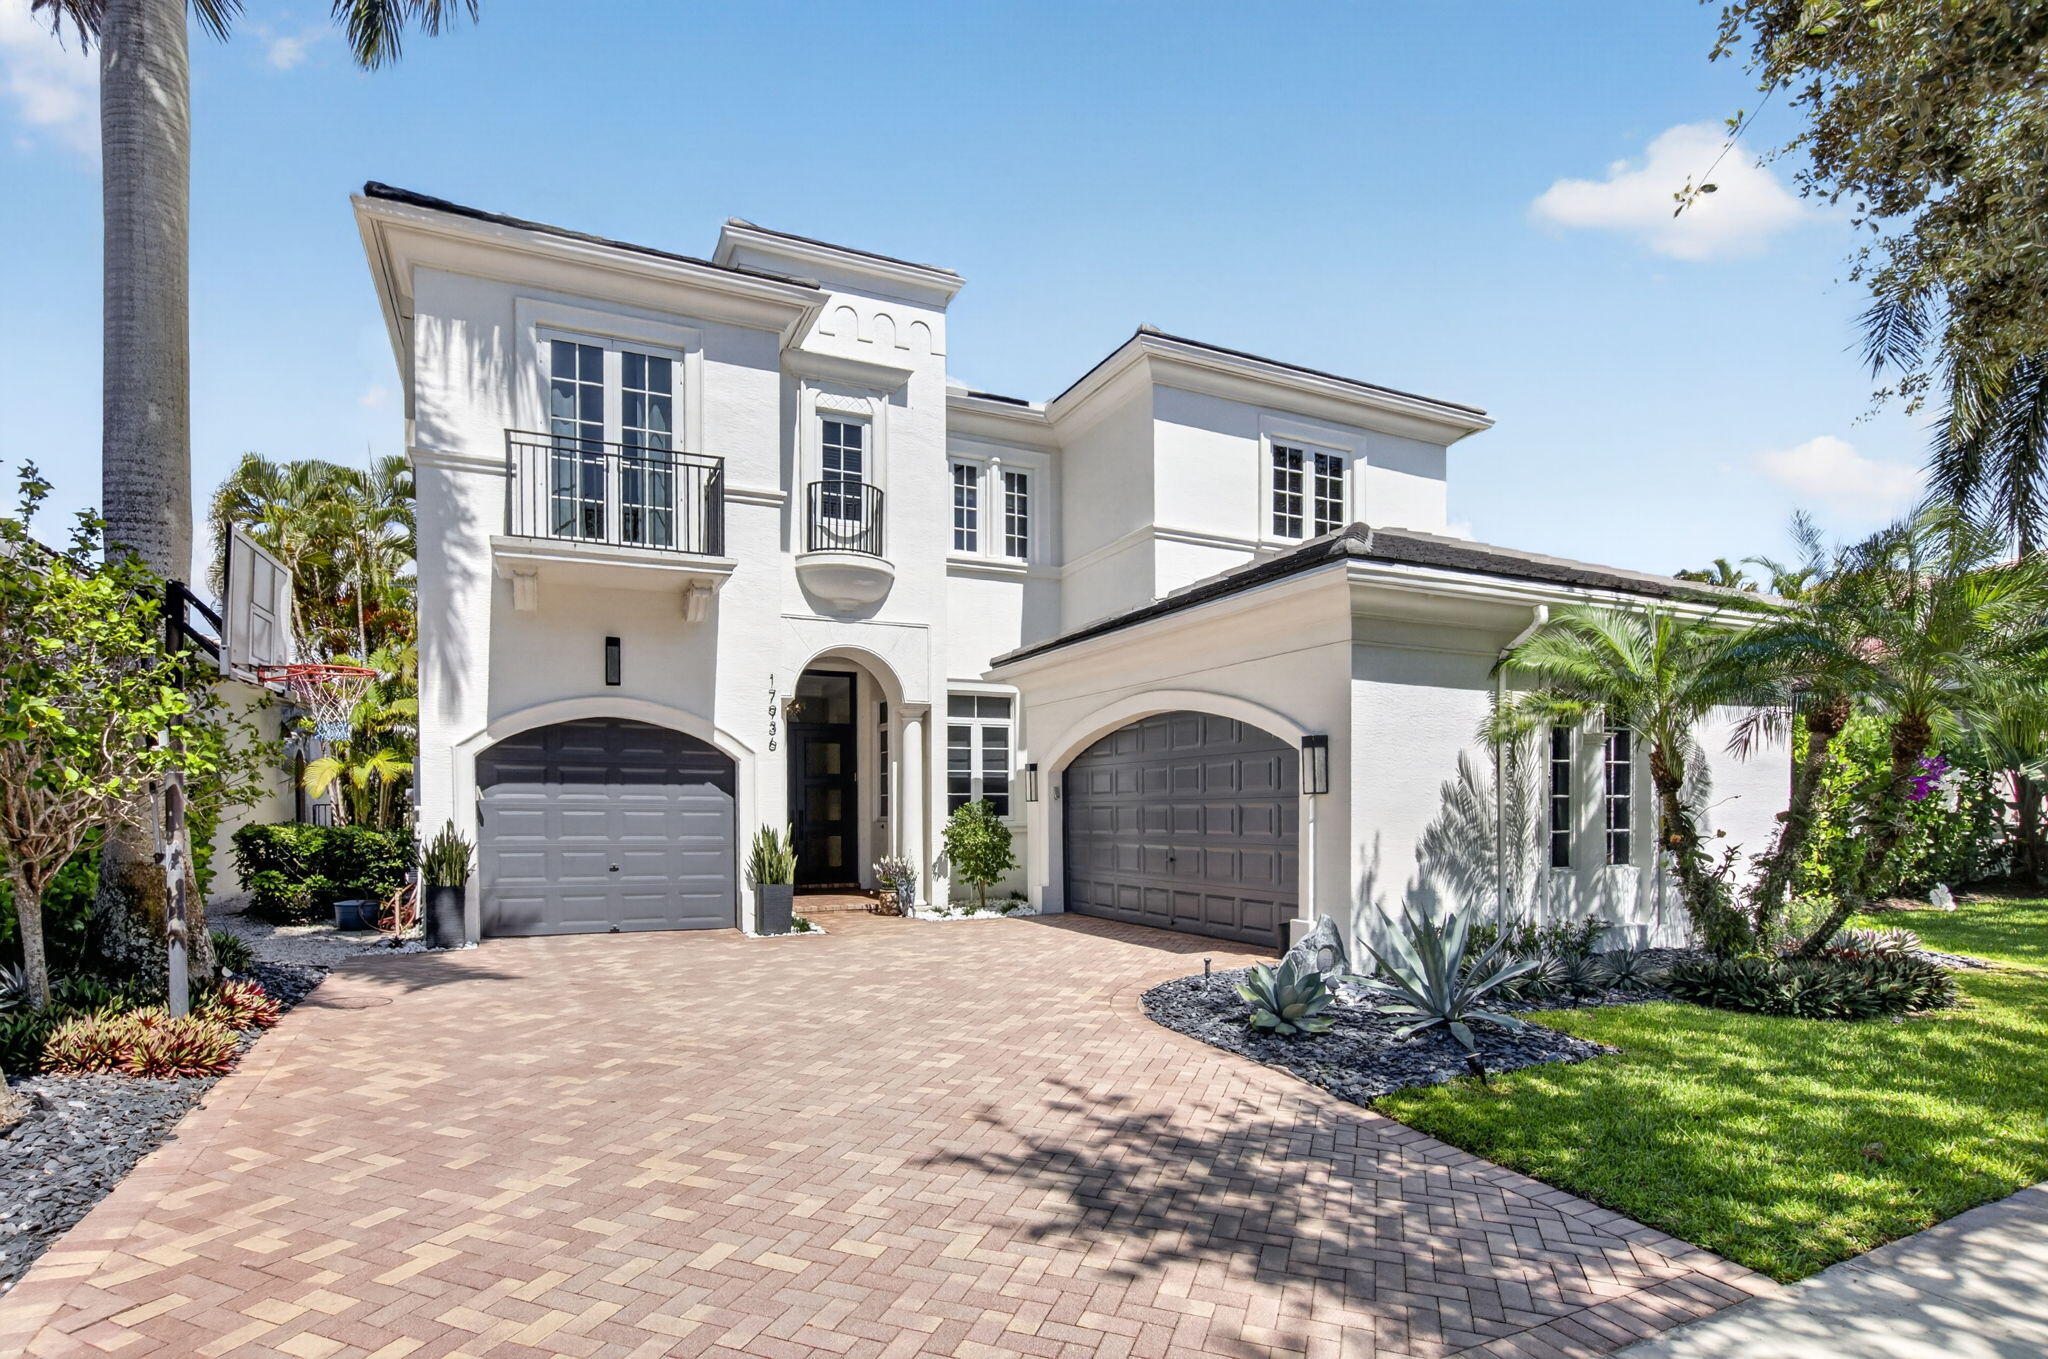 $2,295,0005 Beds4.5 Baths4,448 Sq.Ft17936 Villa Clb Way, Boca Raton, FL 33496
 -
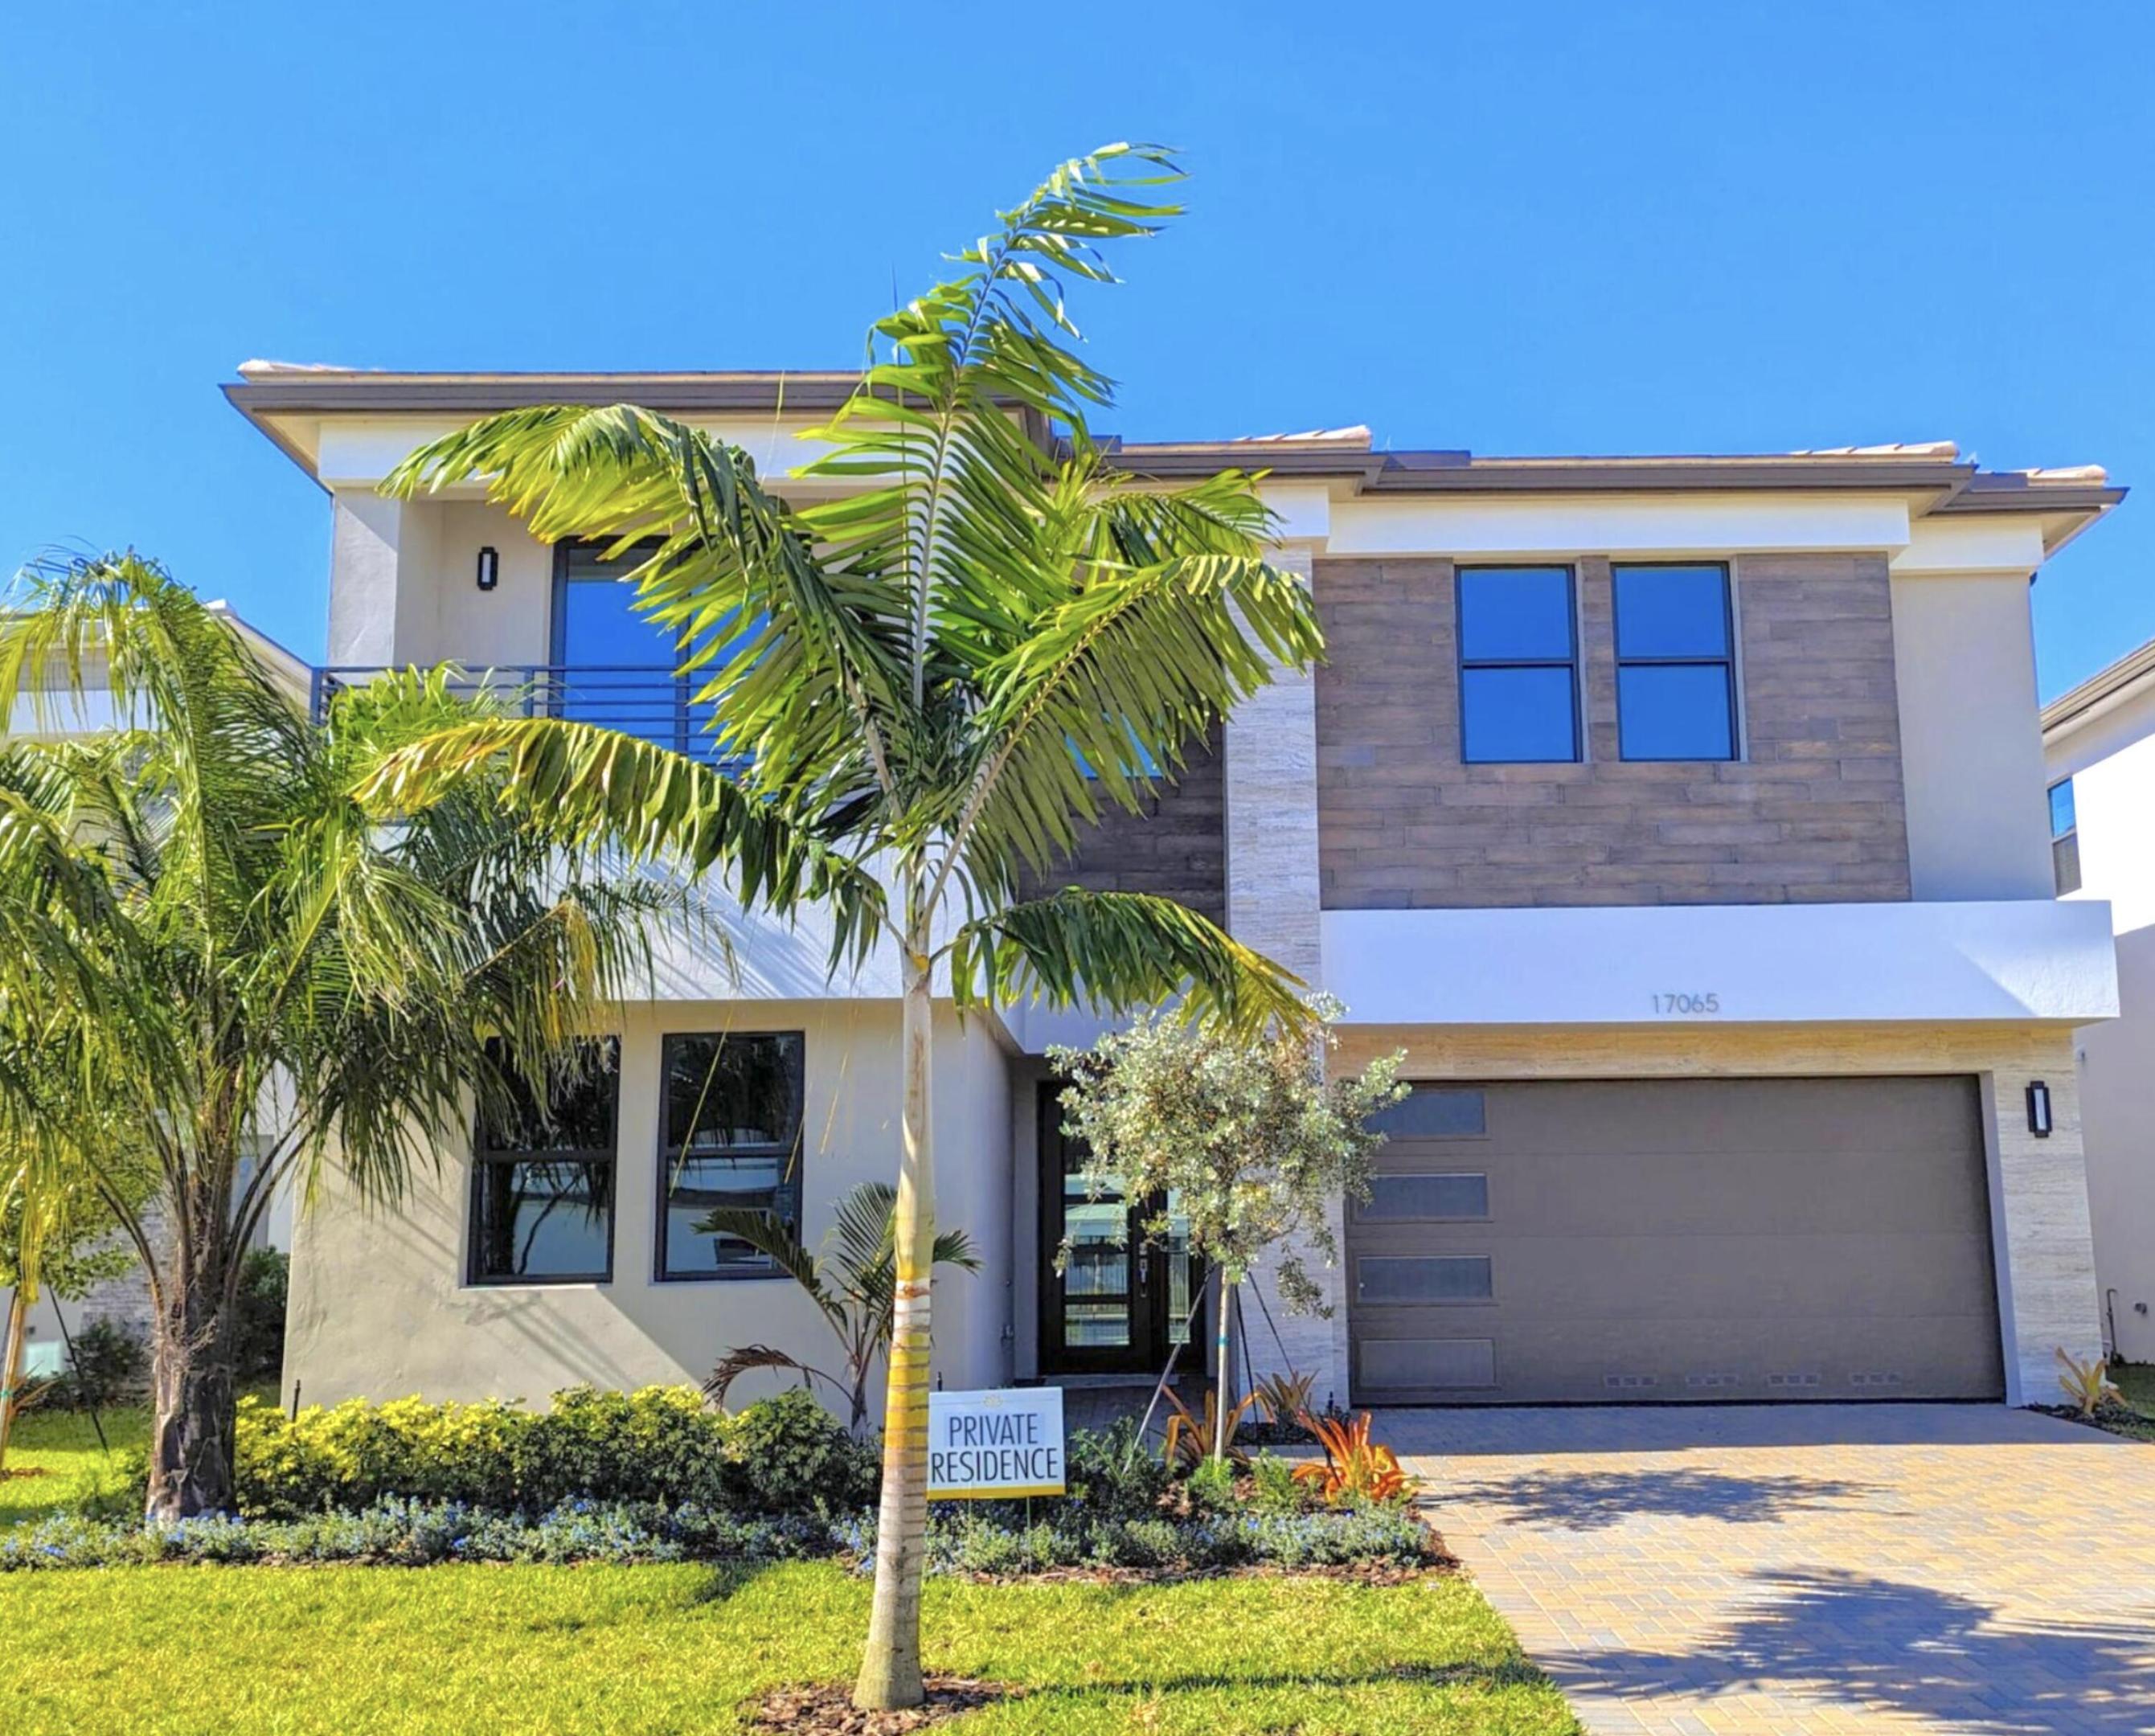 $2,289,0005 Beds7 Baths4,609 Sq.Ft17065 Teton Riv Rd, Boca Raton, FL 33496
 -
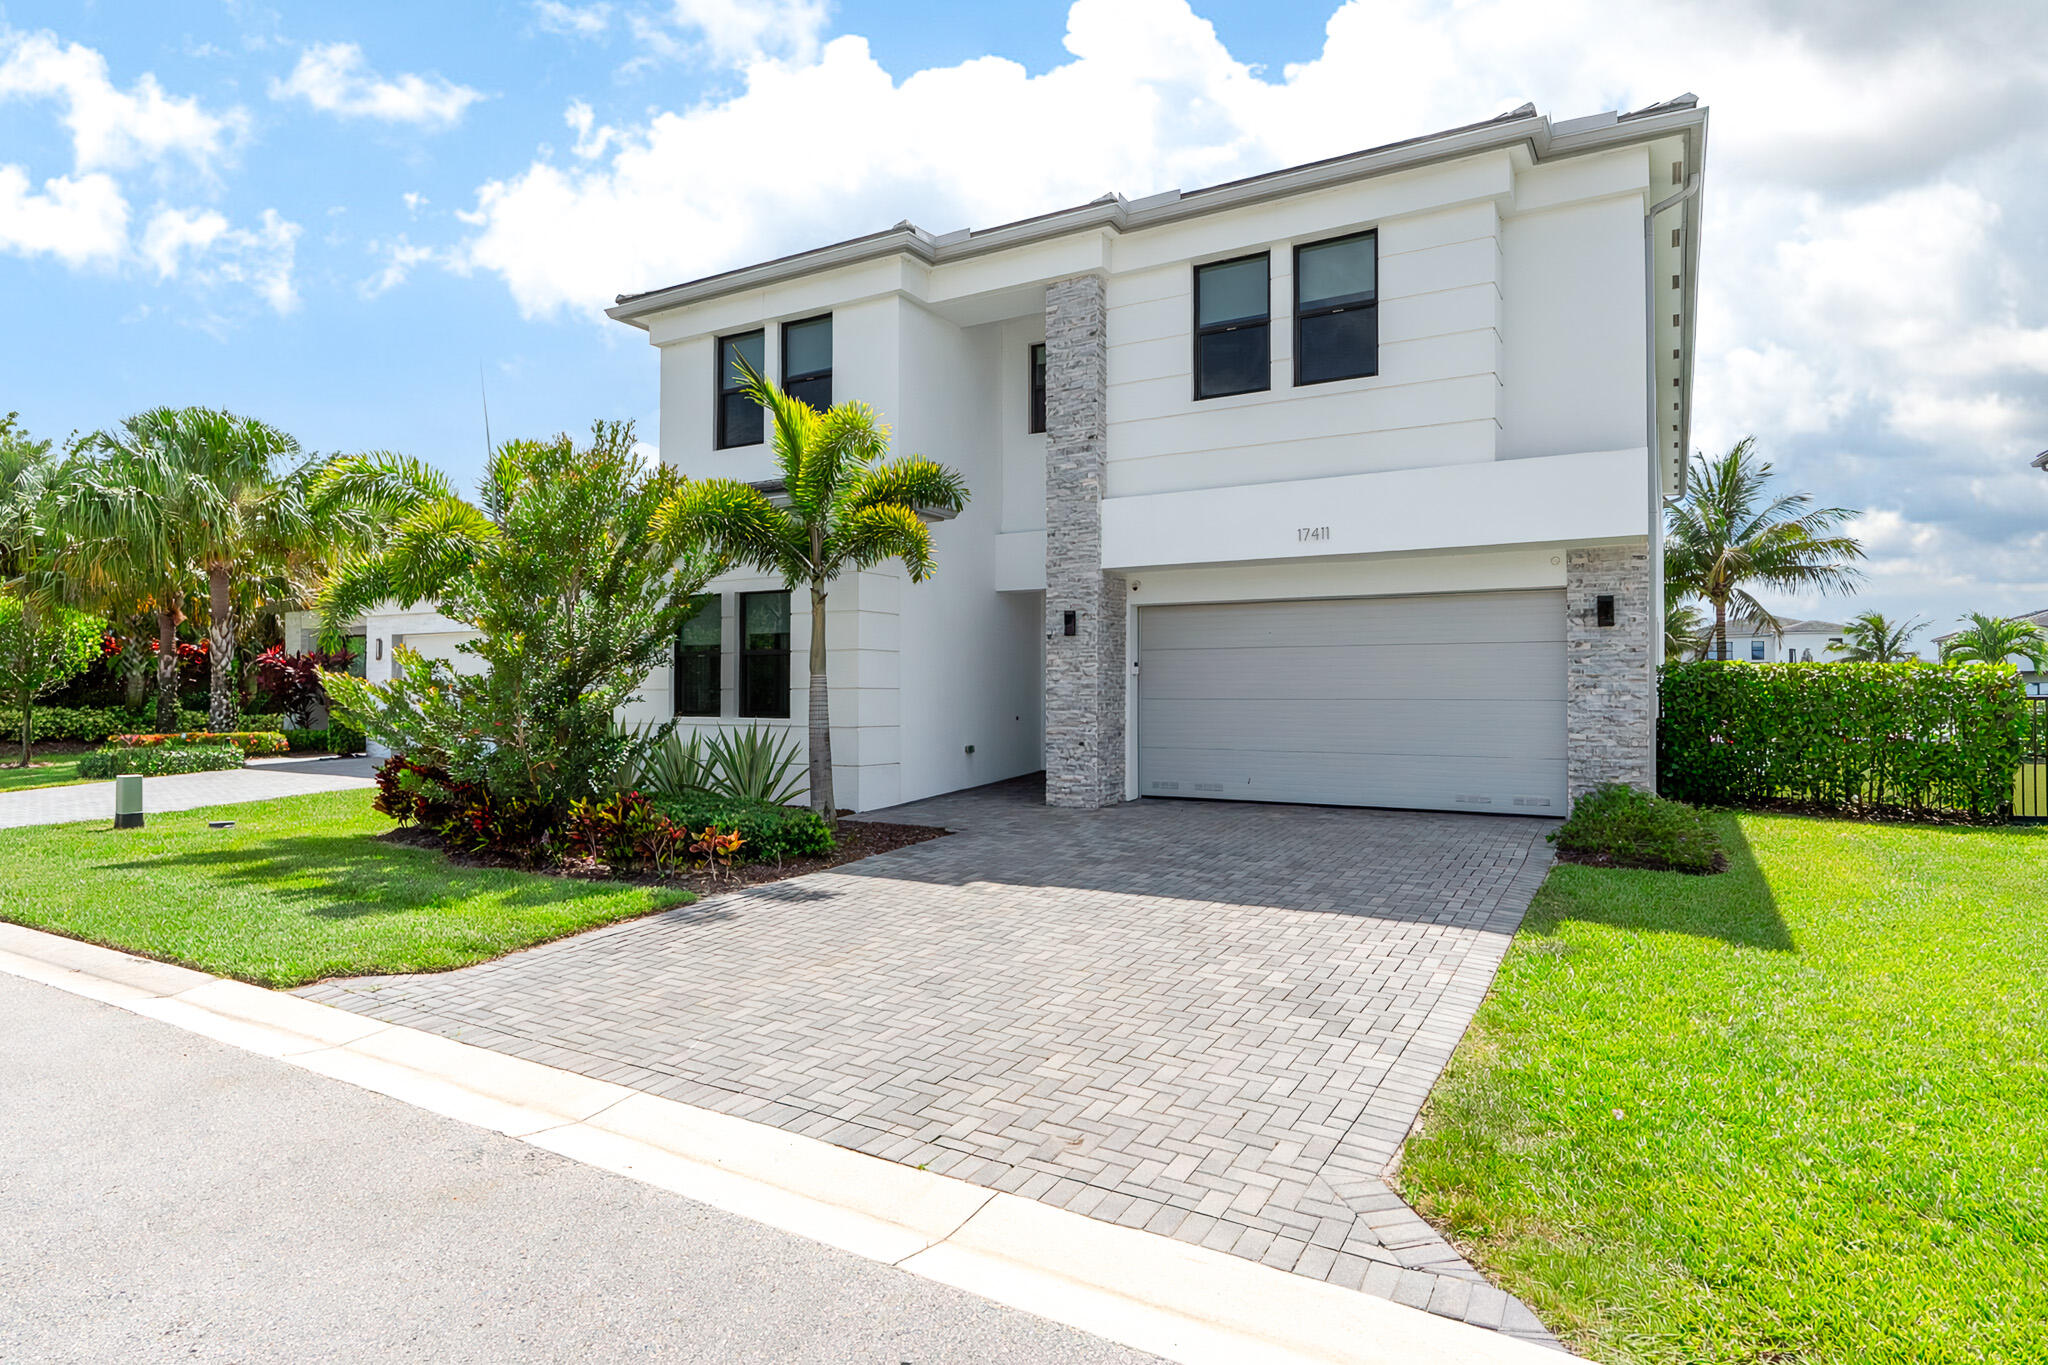 $2,275,0005 Beds7 Baths4,484 Sq.Ft17411 Sea Blossom Way, Boca Raton, FL 33496
 -
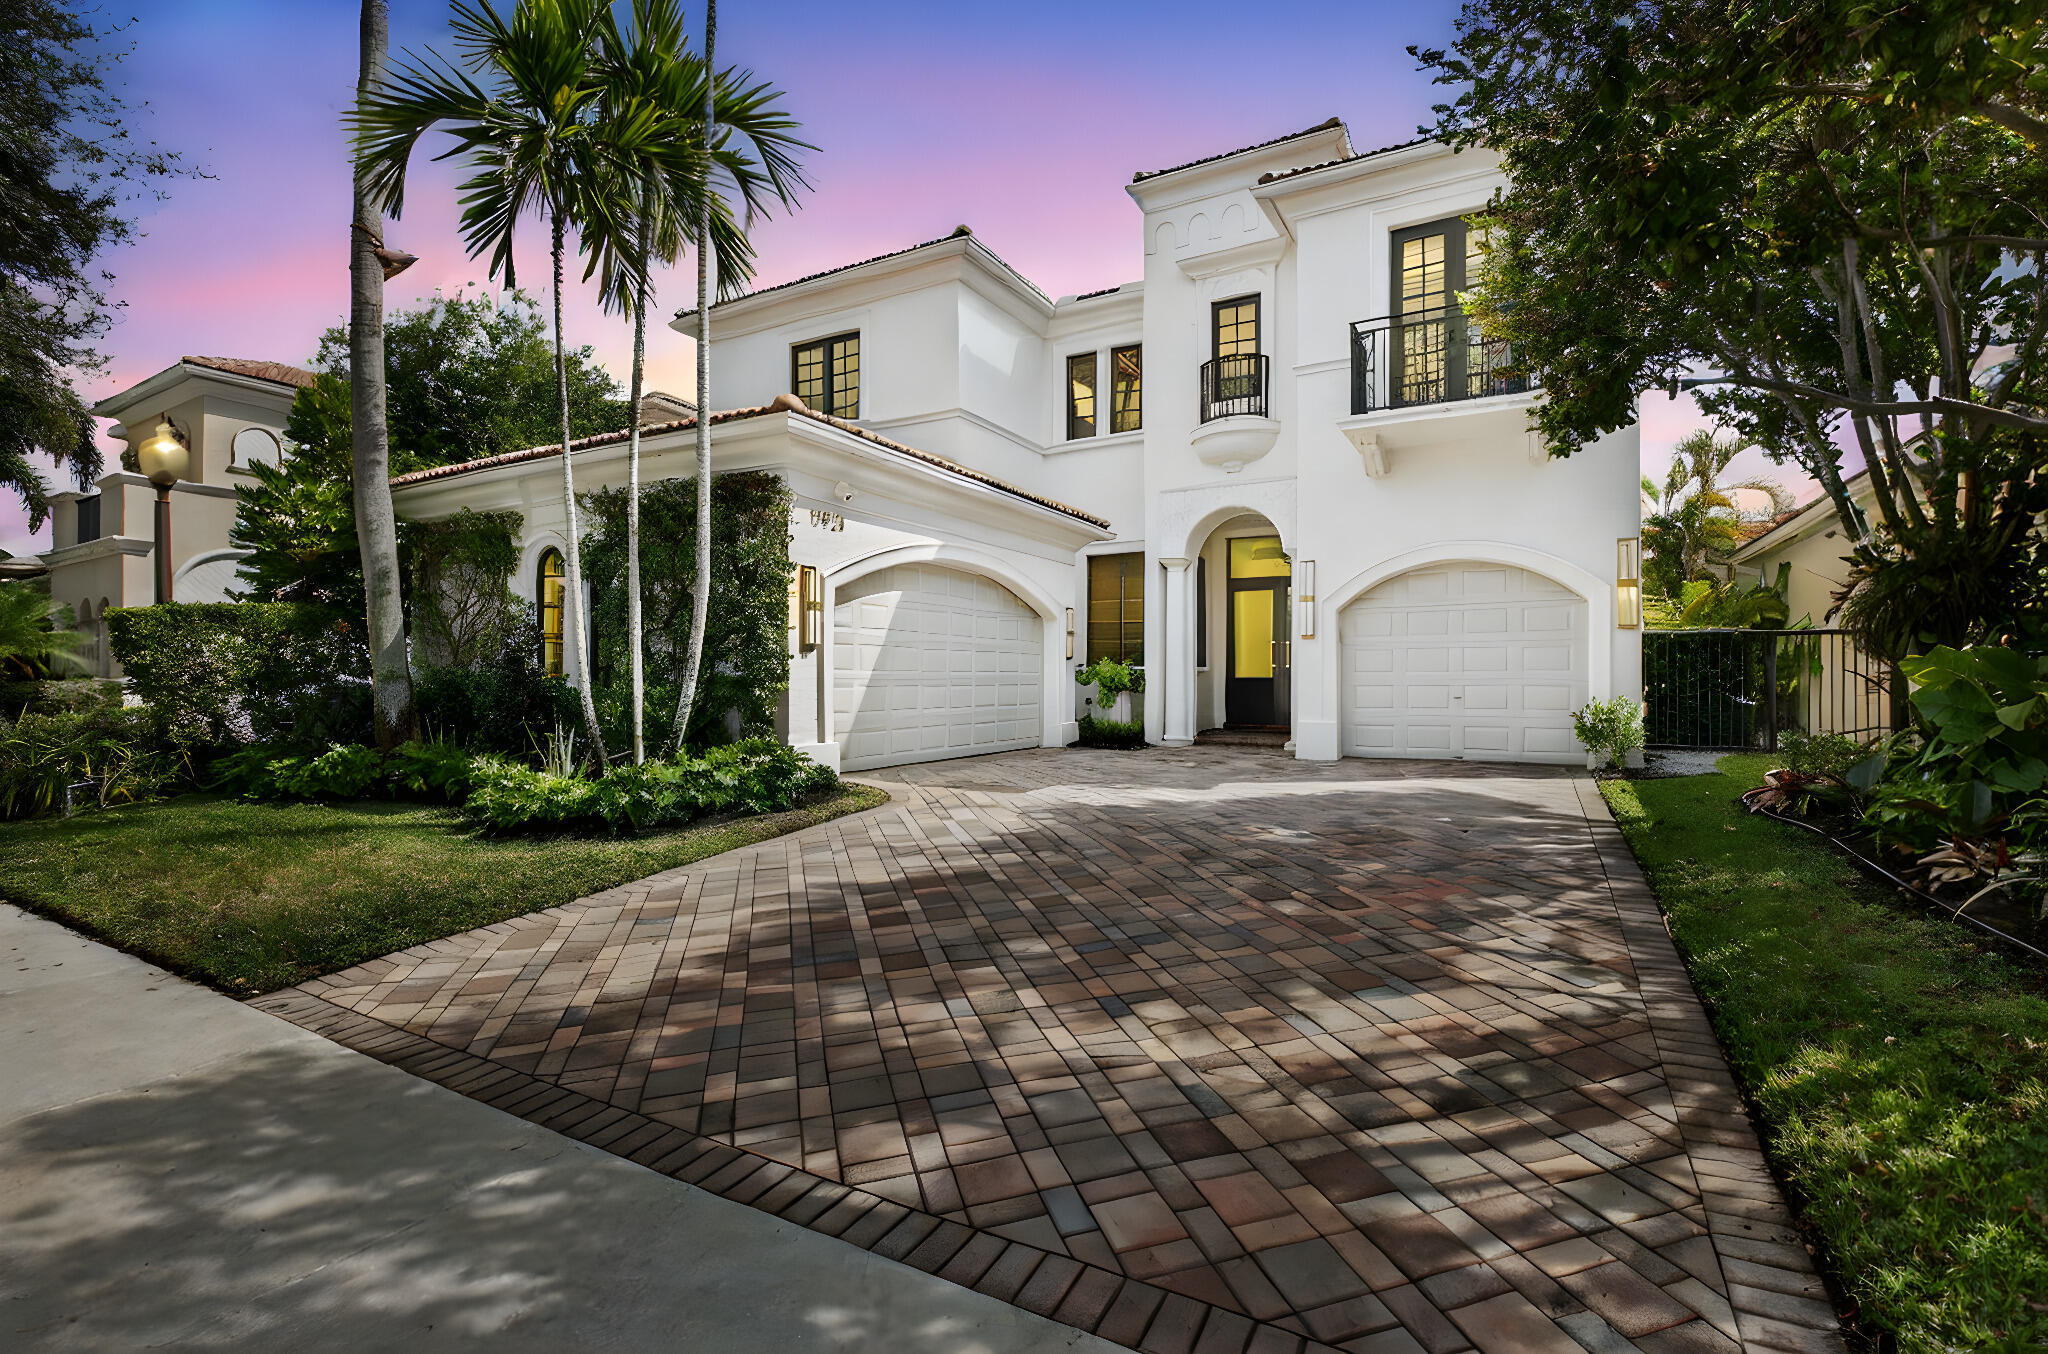 $2,250,0005 Beds4.5 Baths4,448 Sq.Ft17921 Villa Clb Way, Boca Raton, FL 33496
 -
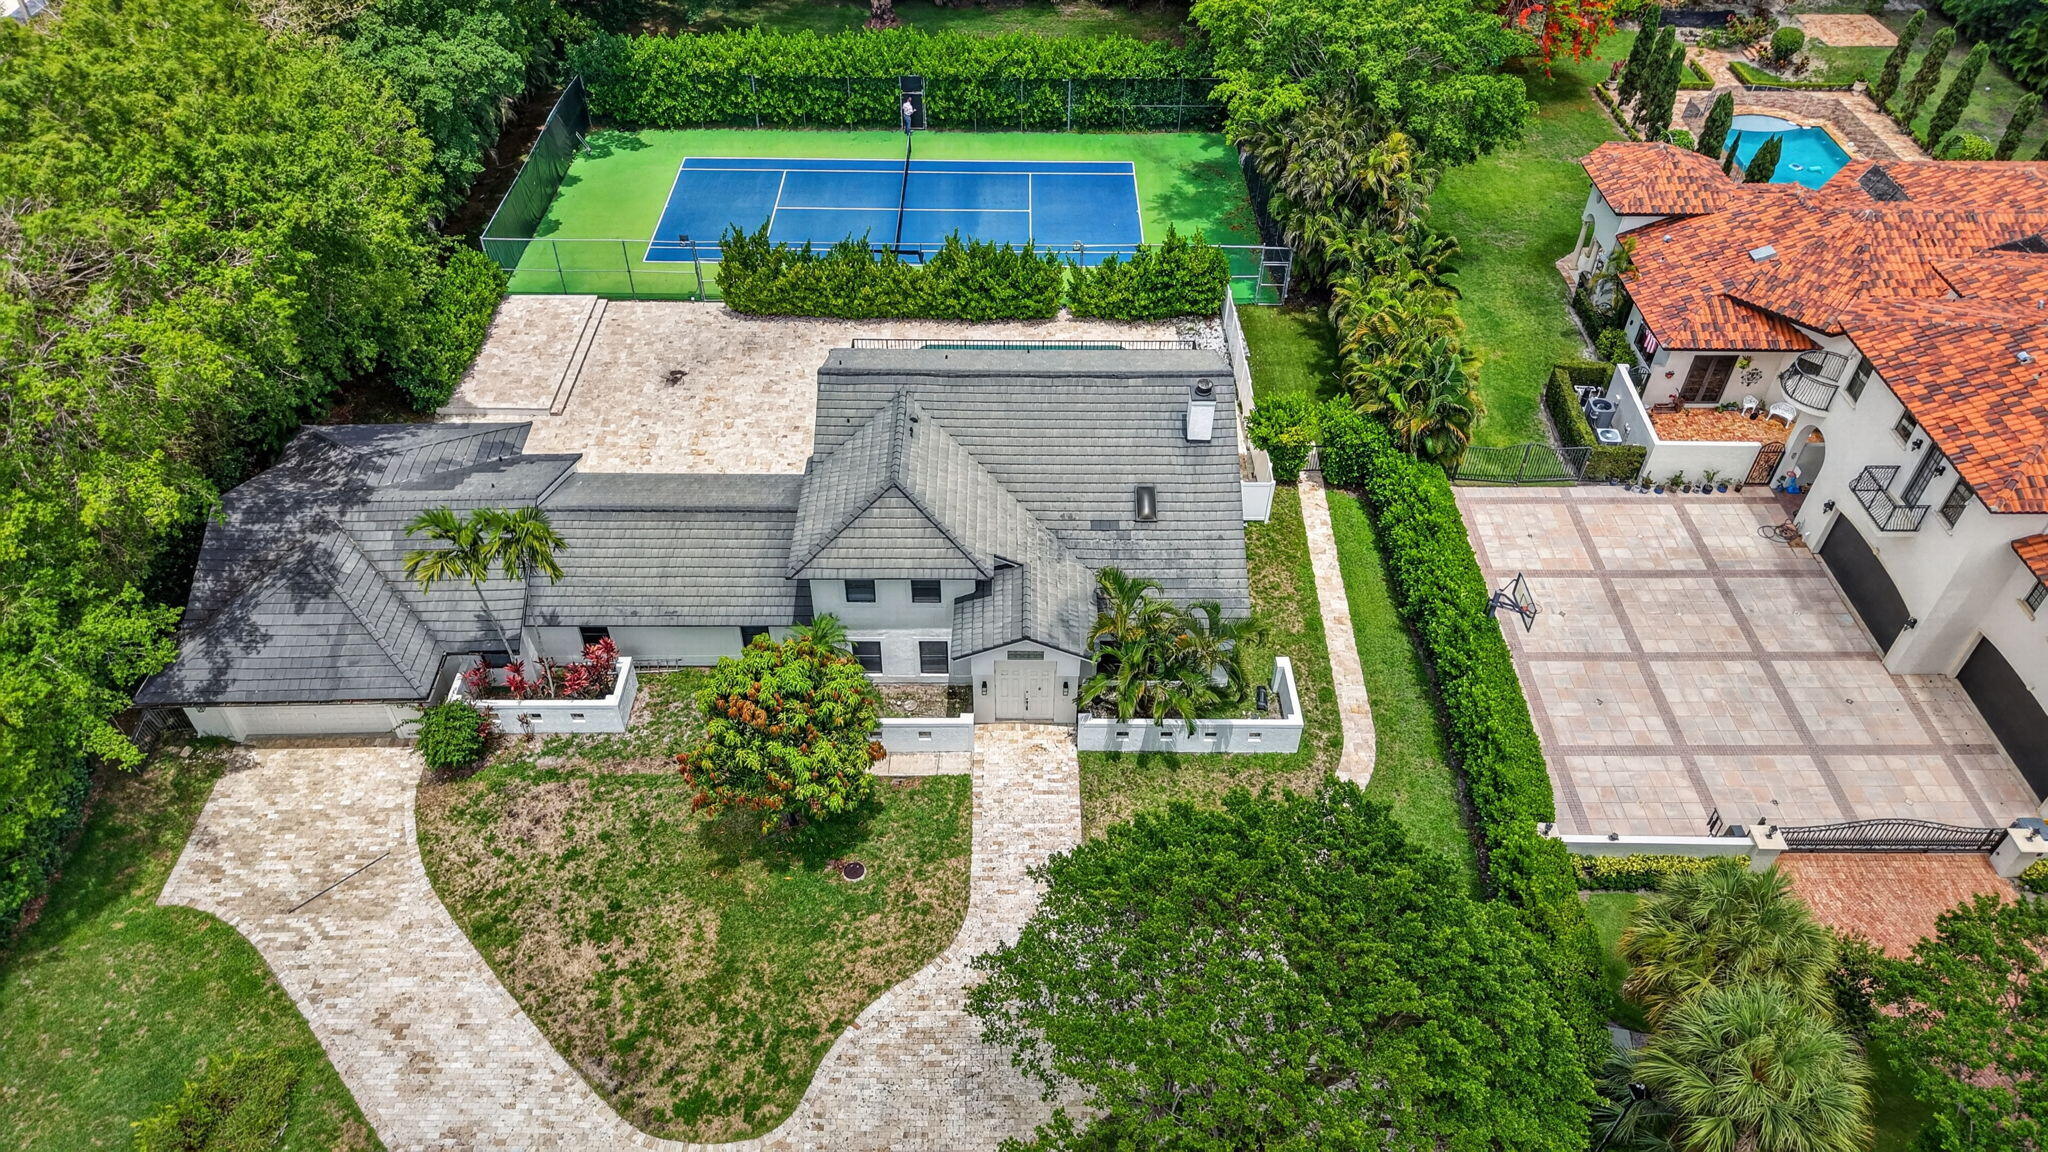 $2,199,0005 Beds4 Baths4,177 Sq.Ft8044 Twin Lk Dr, Boca Raton, FL 33496
 -
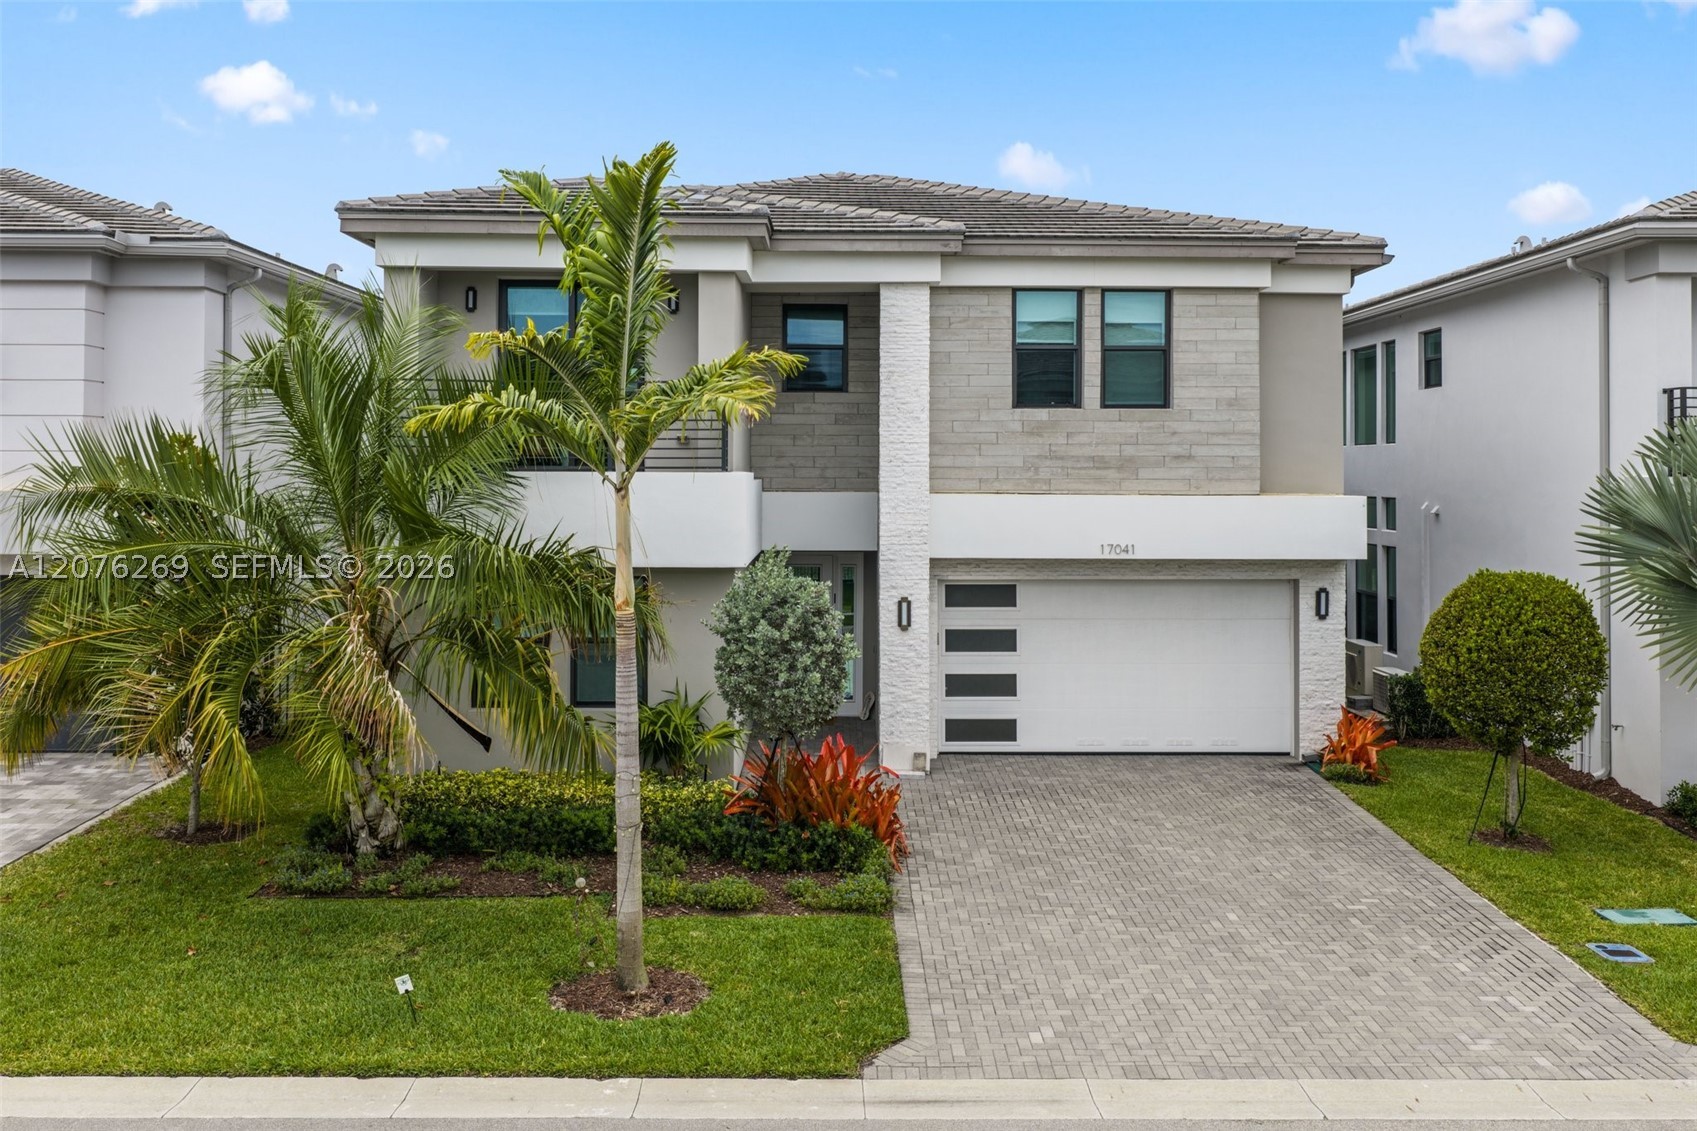 $2,099,0005 Beds7 Baths4,609 Sq.Ft17041 Teton Riv Rd, Boca Raton, FL 33496
 -
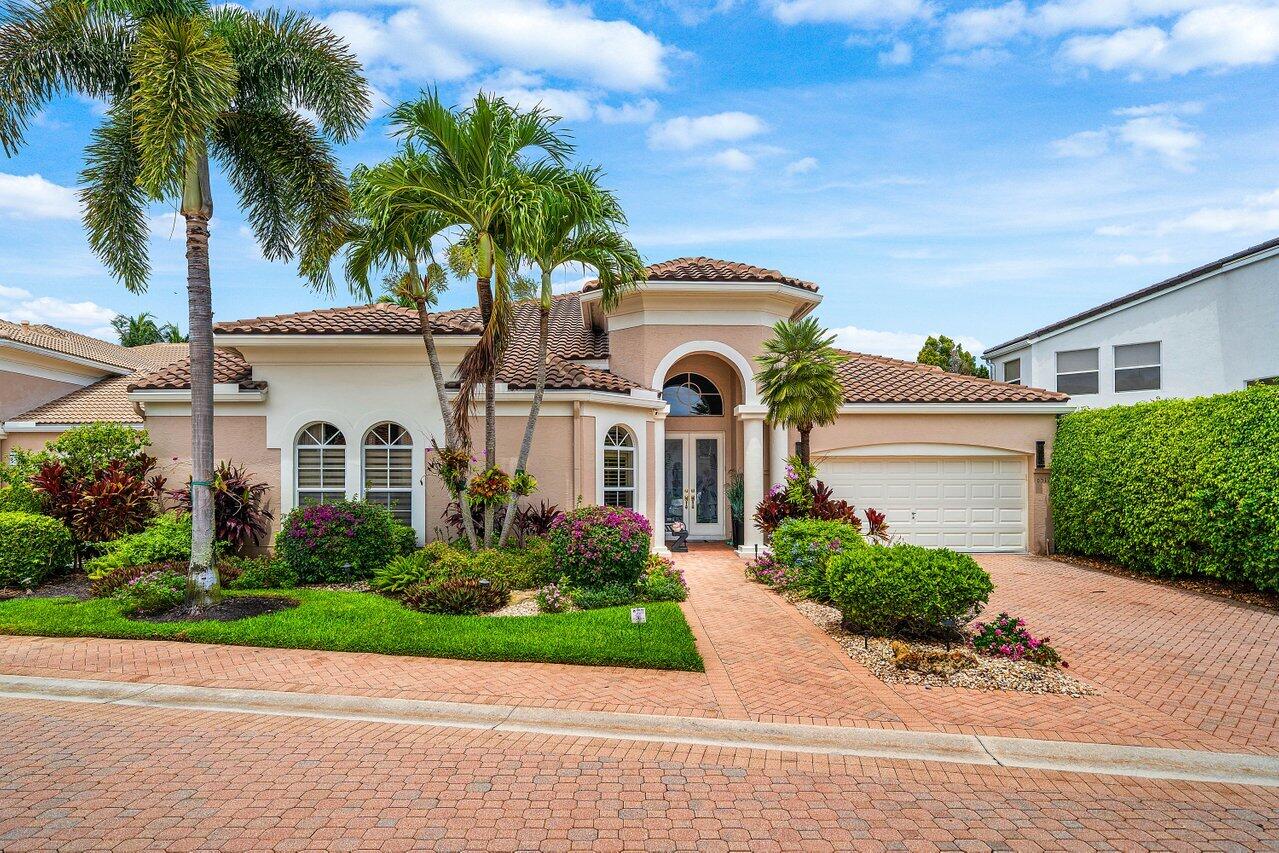 $1,950,0004 Beds2.5 Baths3,087 Sq.Ft6517 Somerset Cir, Boca Raton, FL 33496
 -
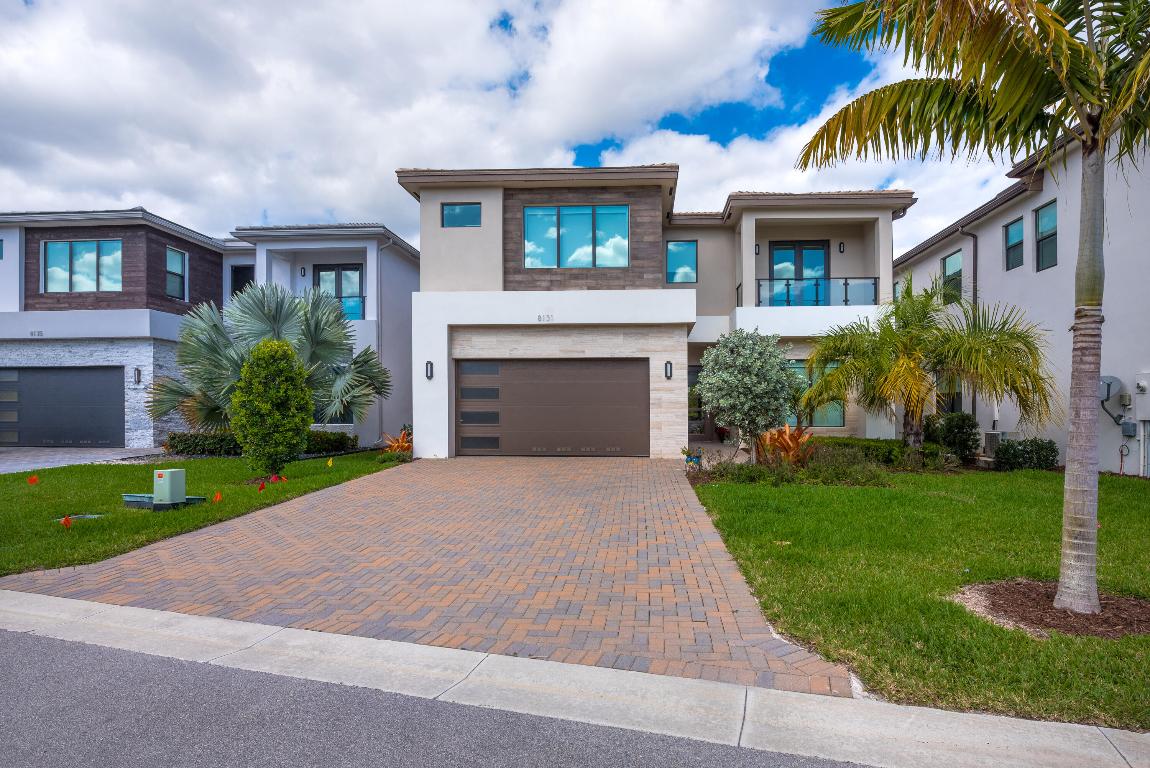 $1,898,9005 Beds5 Baths3,888 Sq.Ft8131 Laurel Falls Dr, Boca Raton, FL 33496
 -
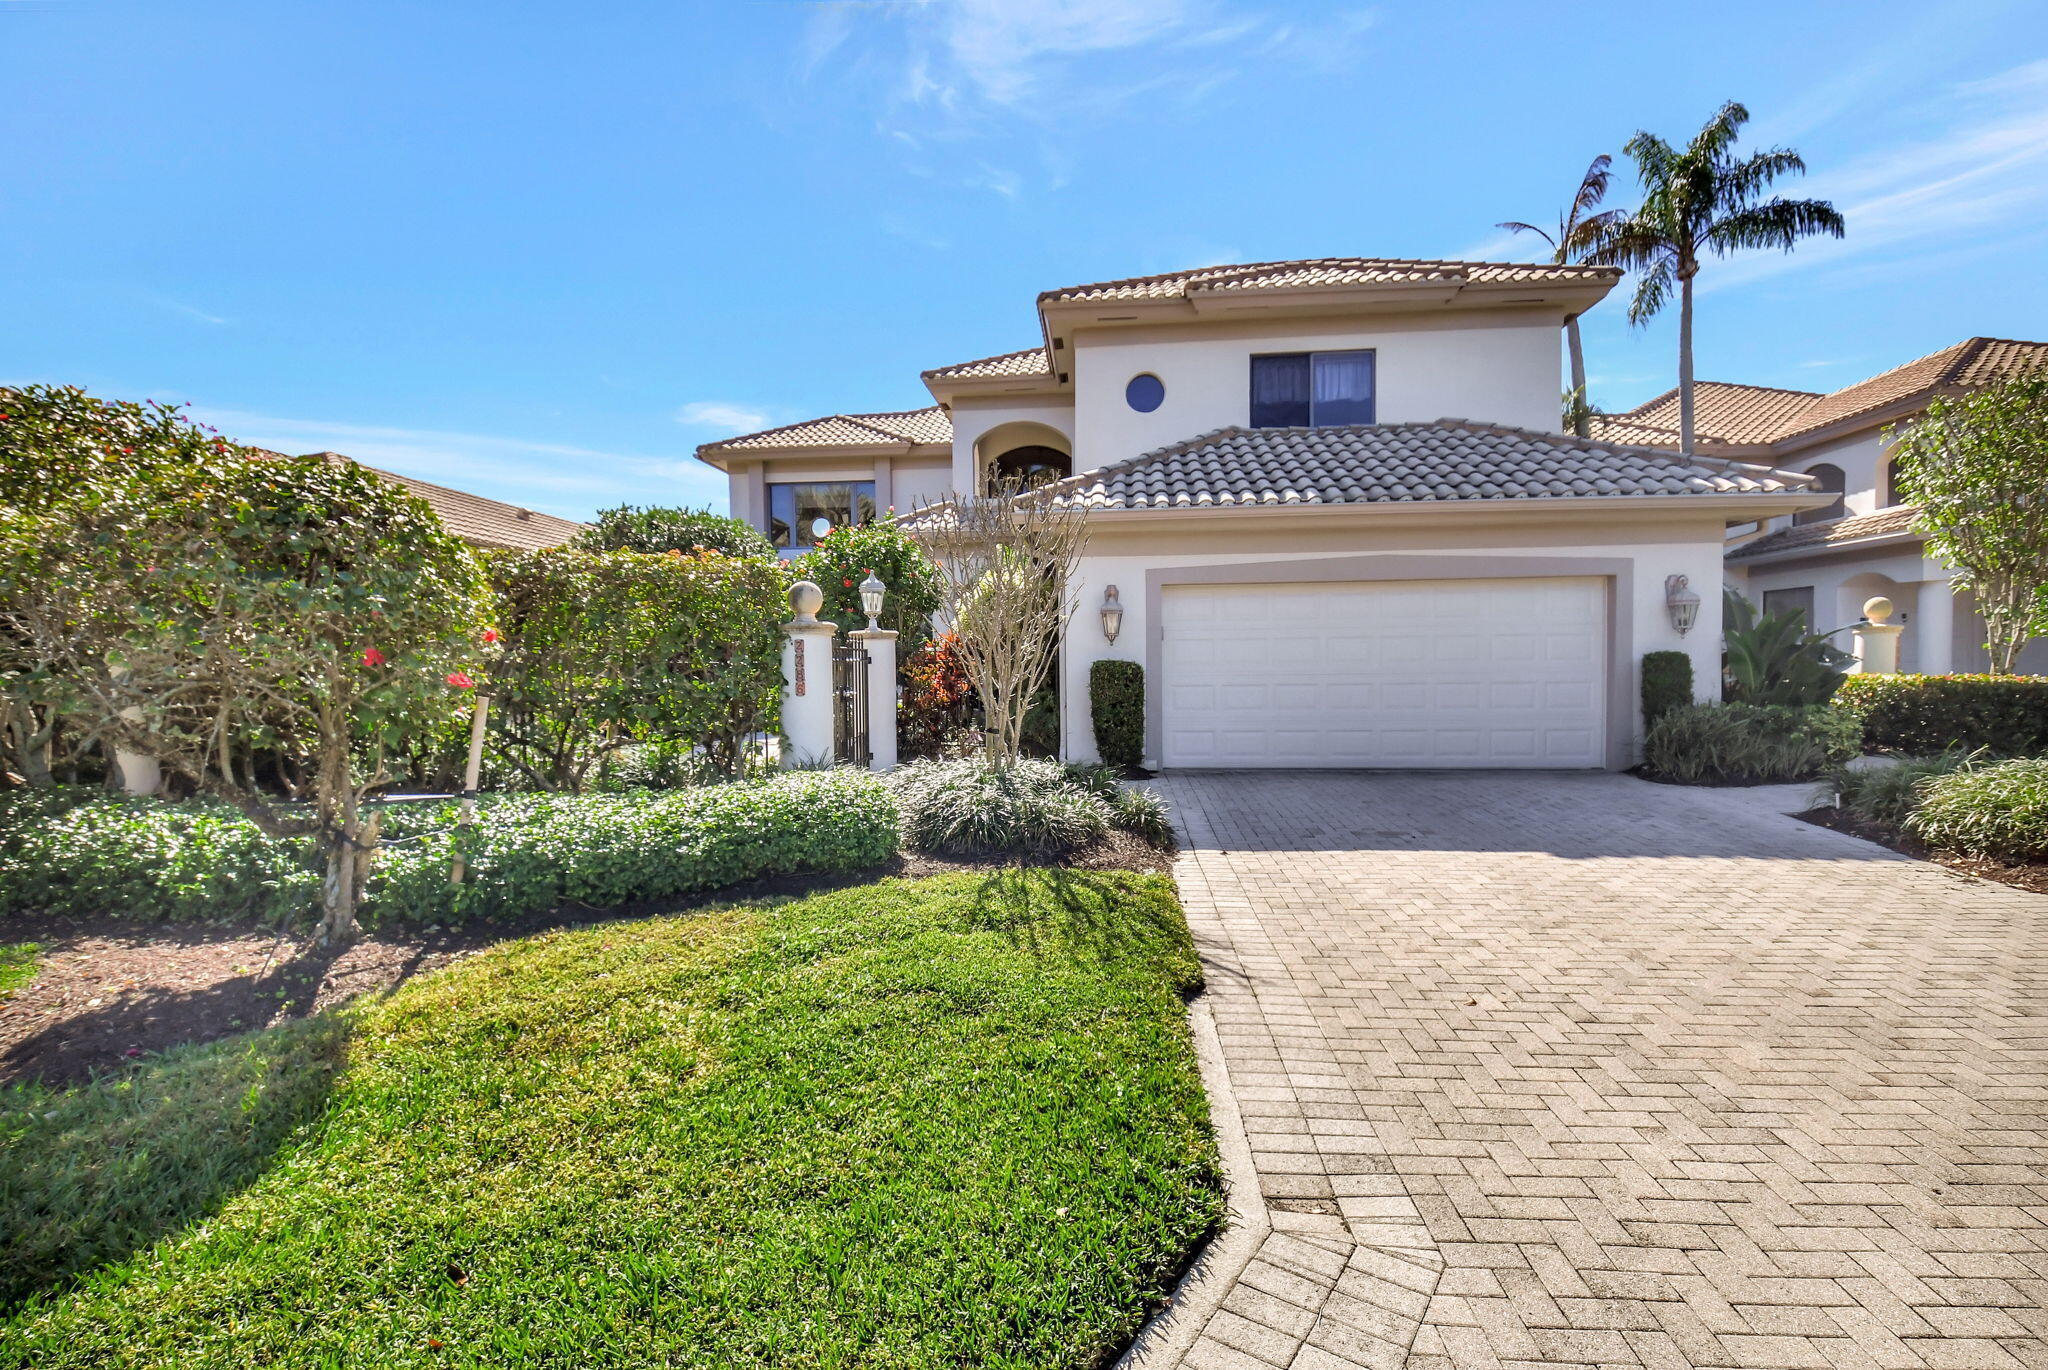 $1,895,0005 Beds4.5 Baths3,895 Sq.Ft2286 NW 60th St, Boca Raton, FL 33496
 -
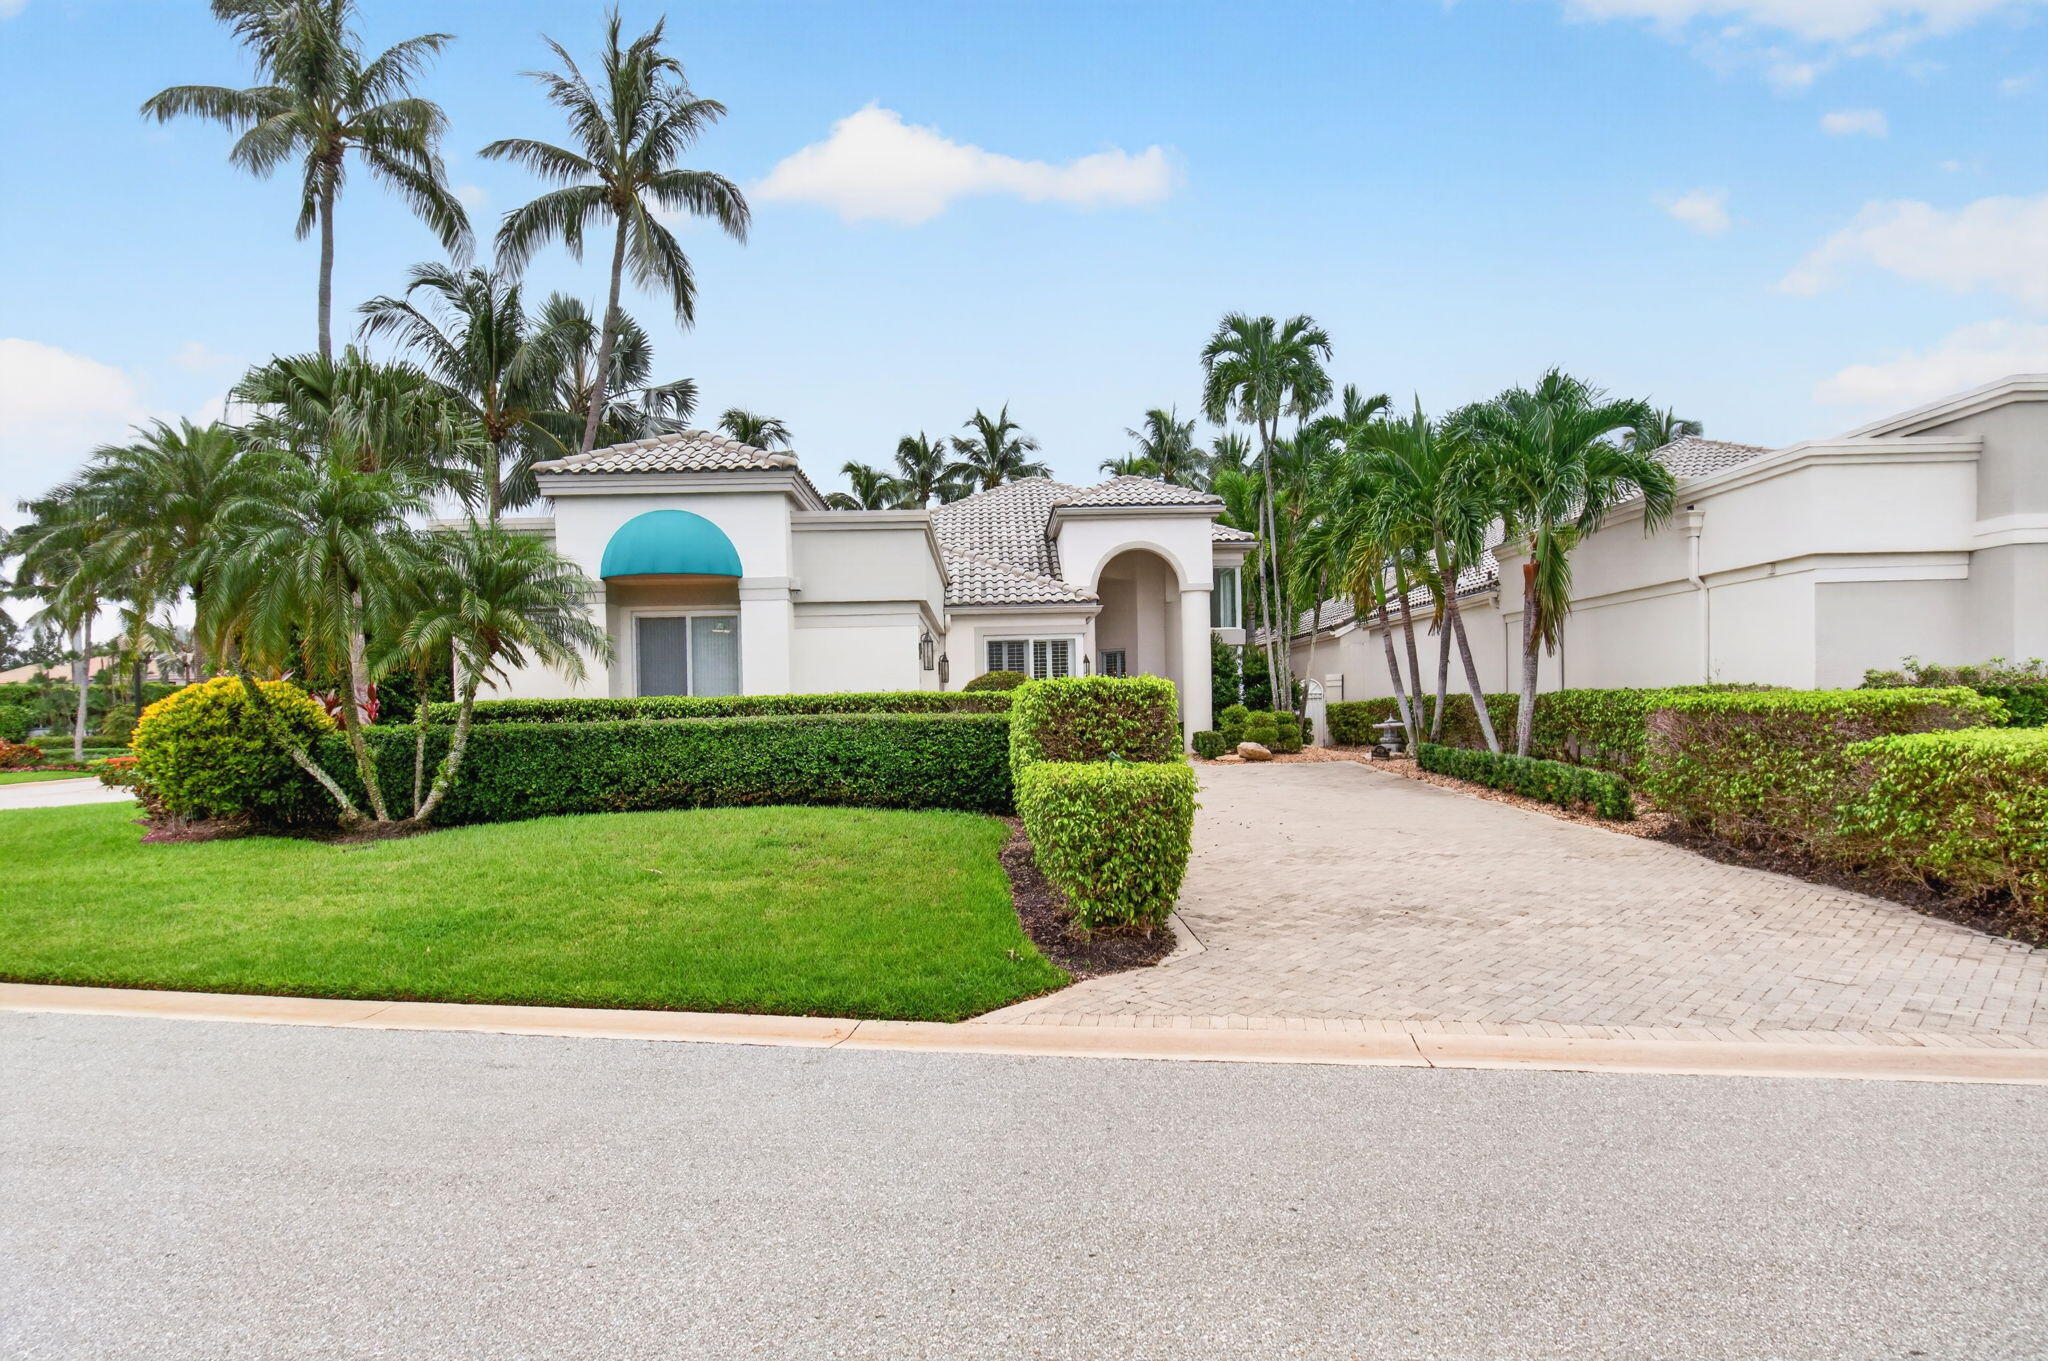 $1,895,0003 Beds3.5 Baths3,131 Sq.Ft6098 NW 24th Ter, Boca Raton, FL 33496
 -
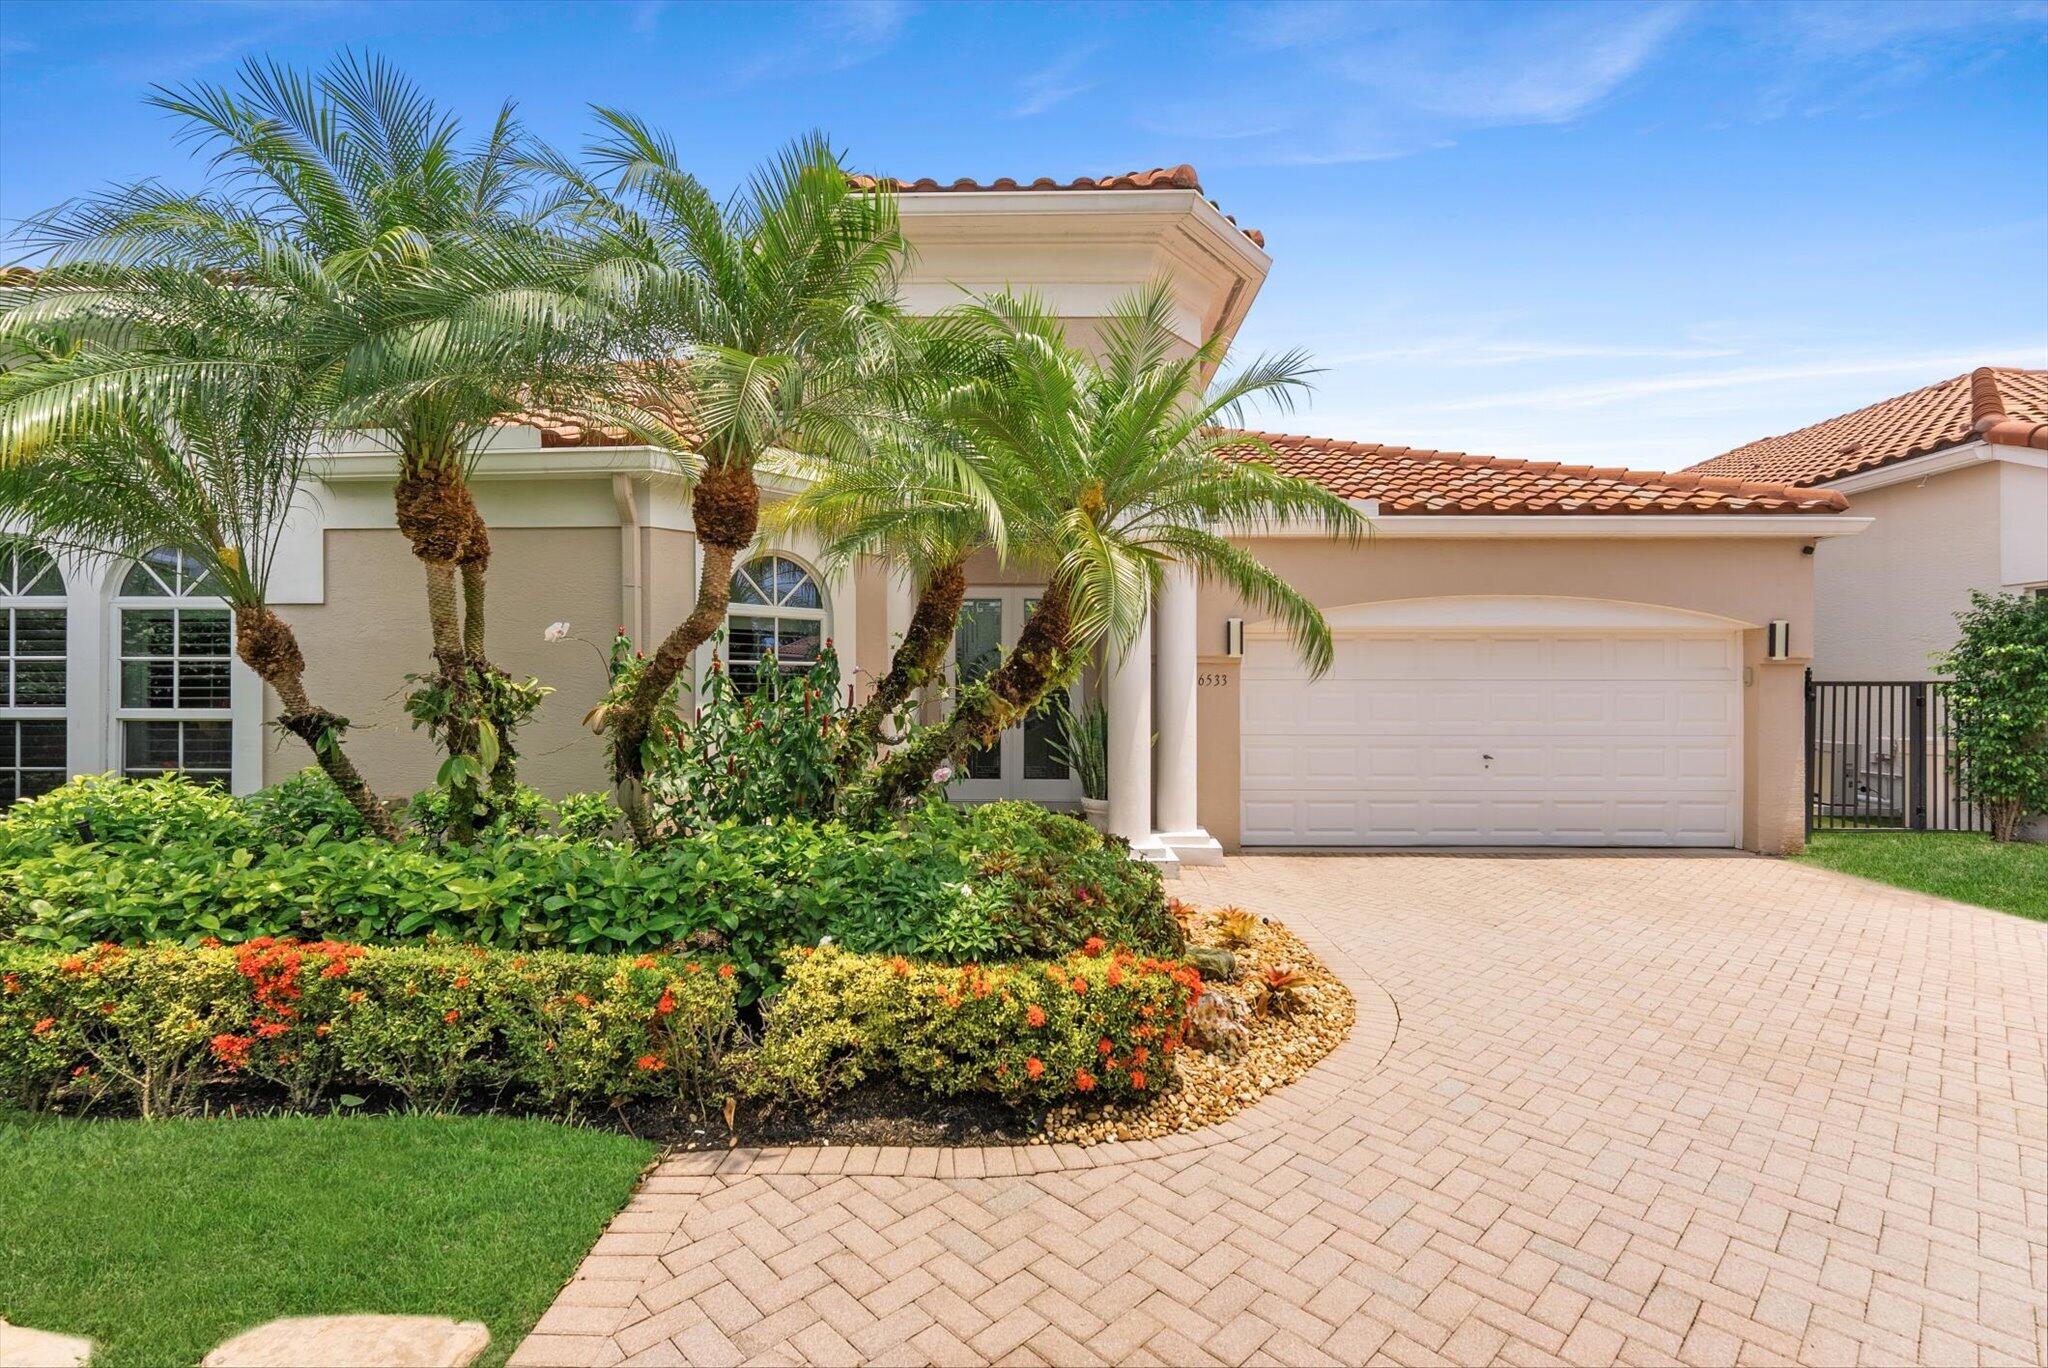 $1,799,9993 Beds2.5 Baths3,086 Sq.Ft6533 Somerset Cir, Boca Raton, FL 33496
 -
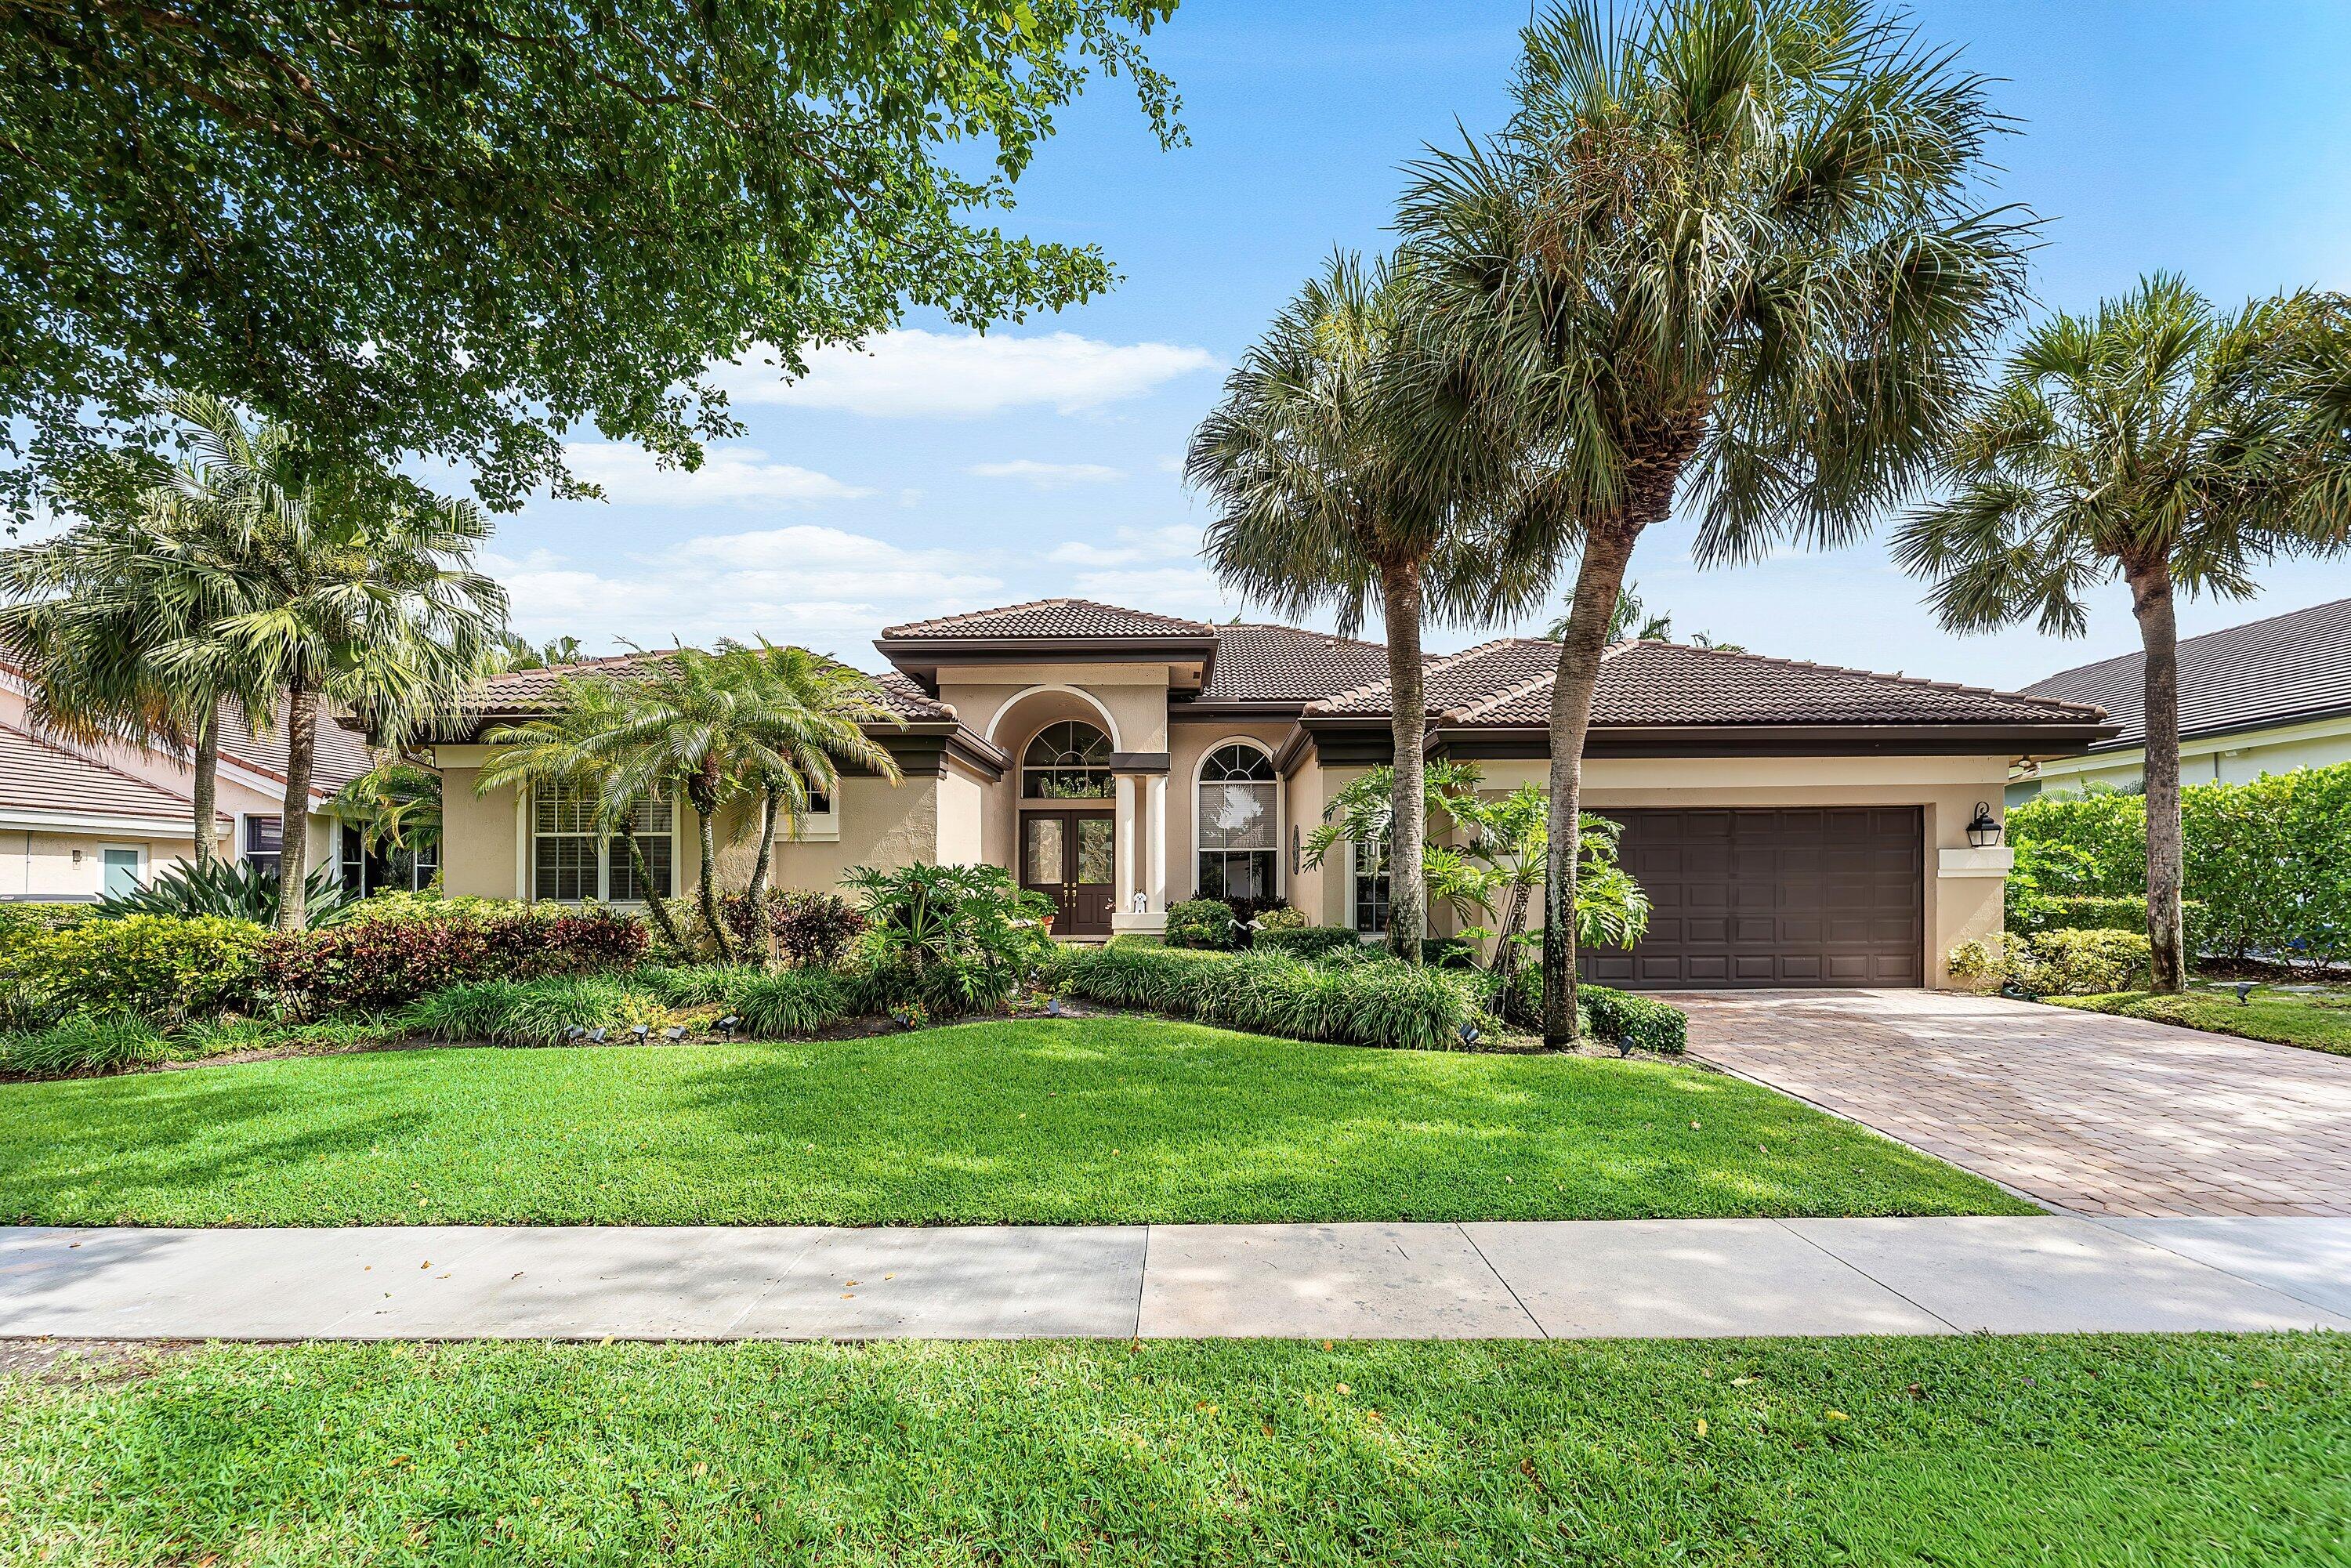 $1,790,0004 Beds3.5 Baths3,051 Sq.Ft3051 NW 60th St, Boca Raton, FL 33496
 -
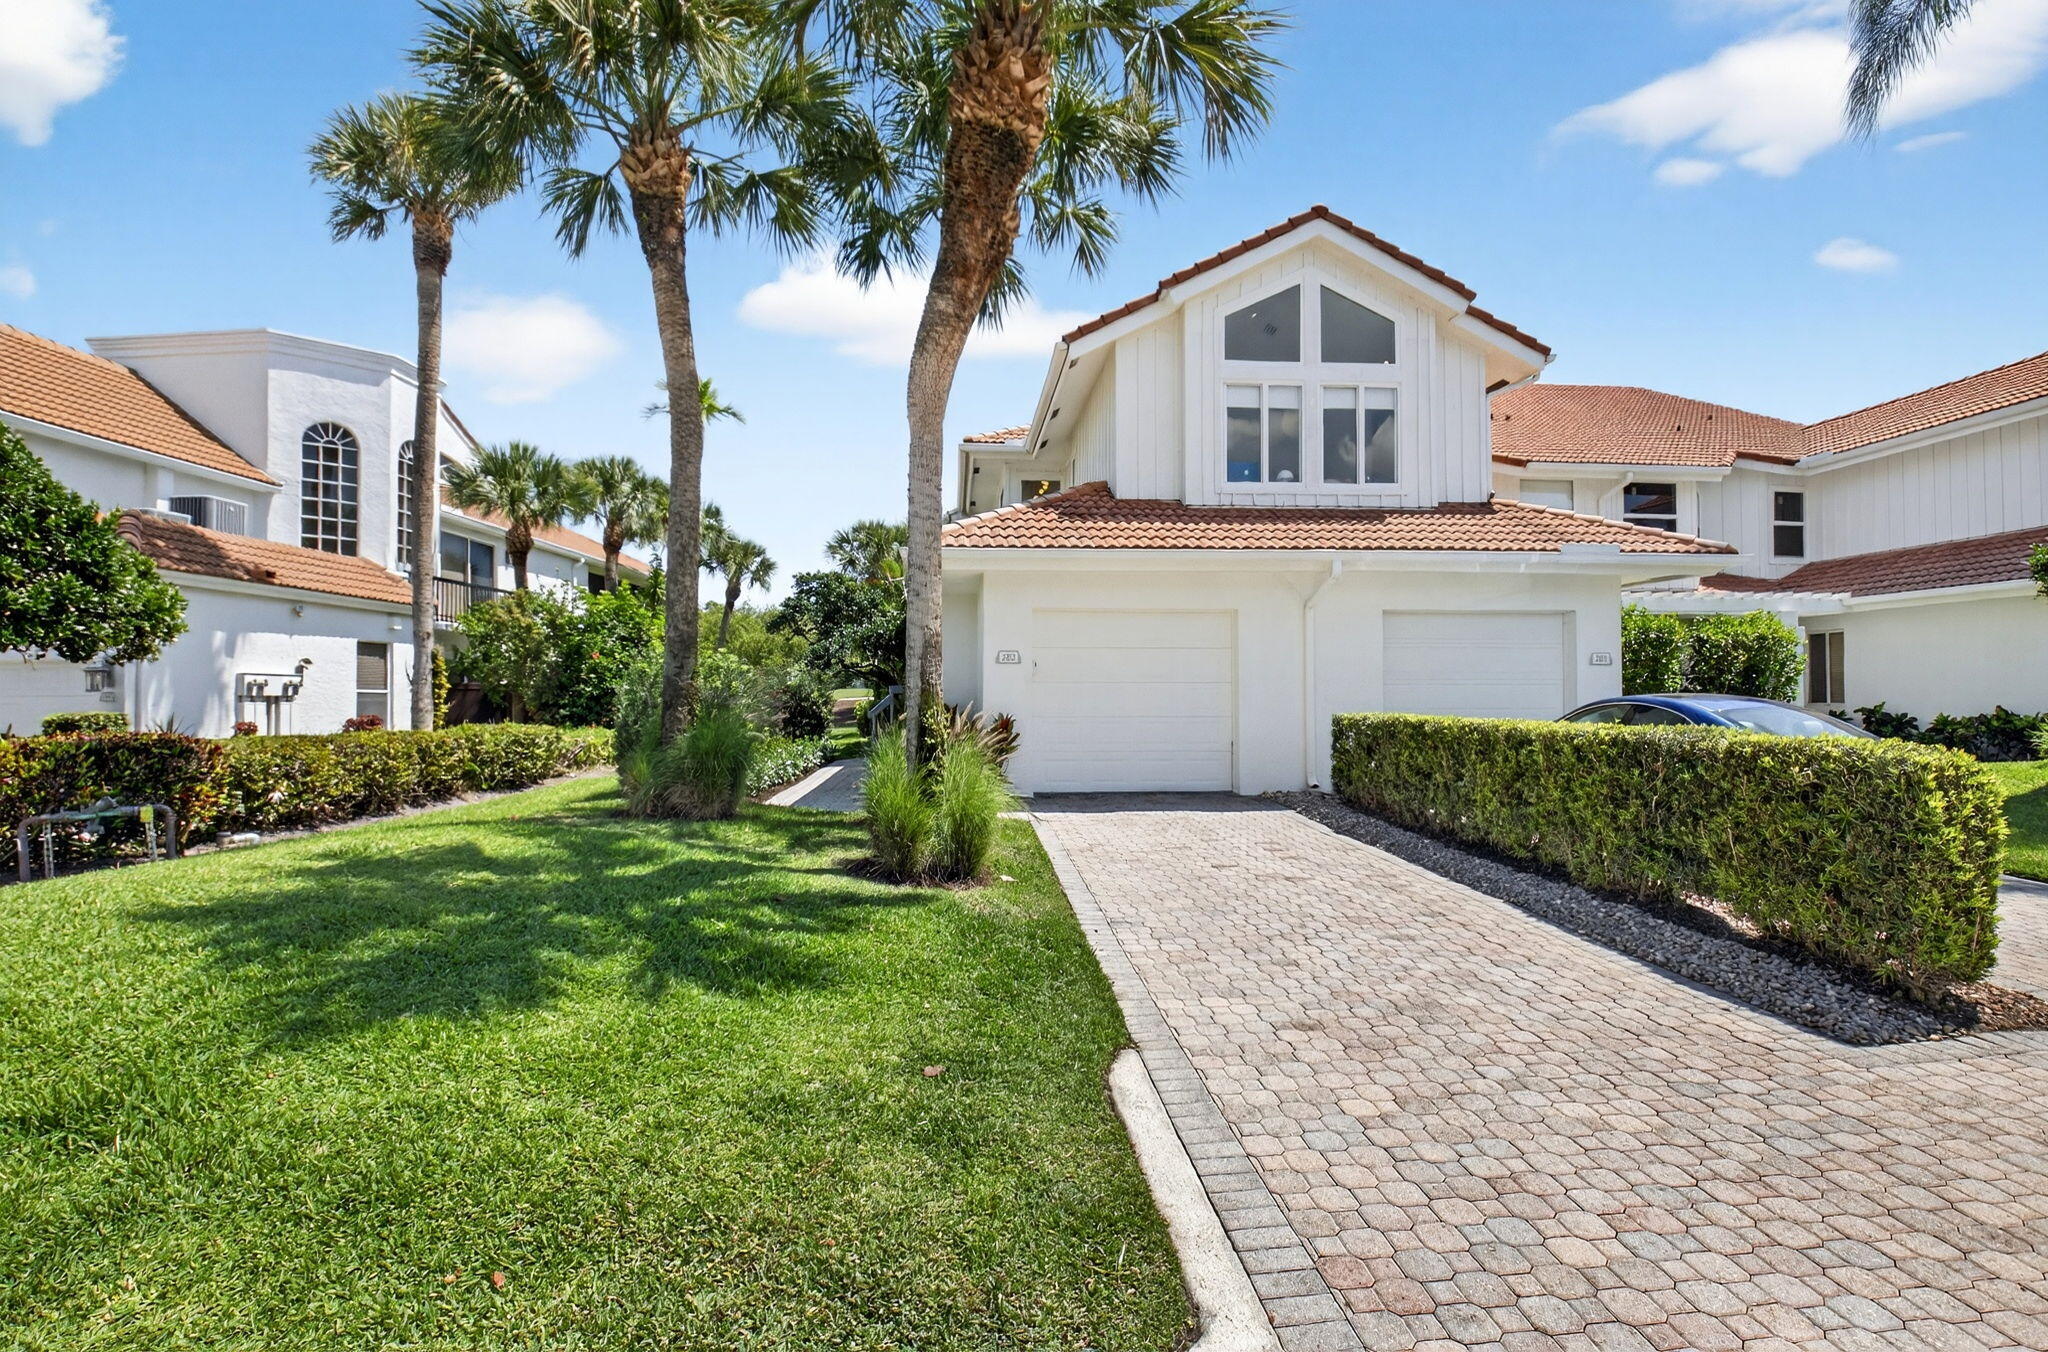 $1,665,0003 Beds3.5 Baths2,950 Sq.Ft5846 NW 24th Ave #202, Boca Raton, FL 33496
 -
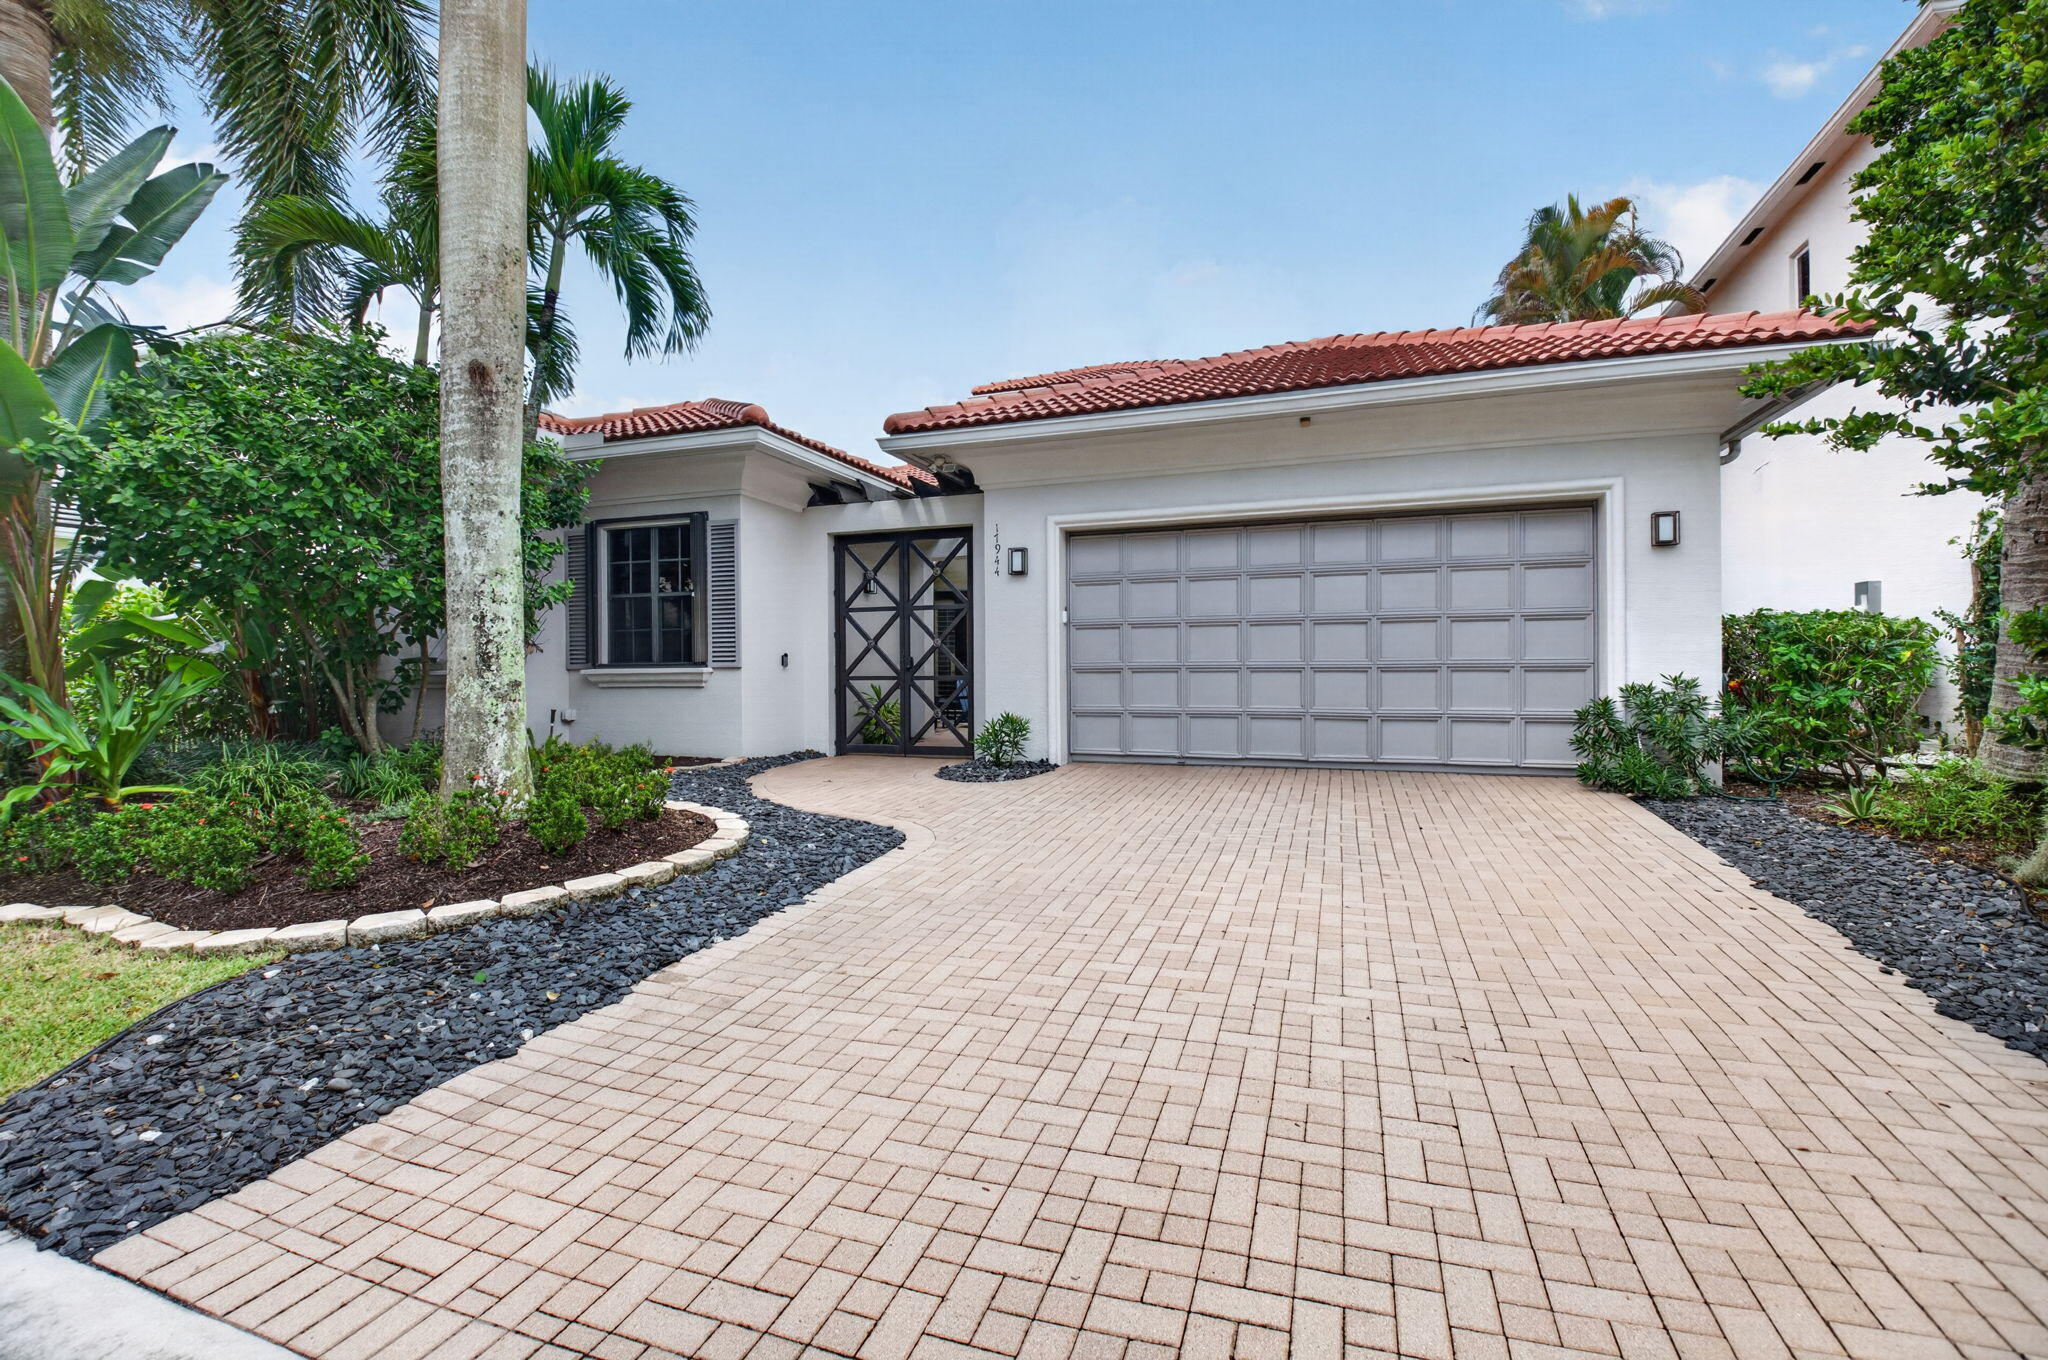 $1,499,9994 Beds3.5 Baths3,262 Sq.Ft17944 Villa Clb Way, Boca Raton, FL 33496
The multiple listing information is provided by the Miami Association of Realtors® from a copyrighted compilation of listings. The compilation of listings and each individual listing are ©2023-present Miami Association of Realtors®. All Rights Reserved. The information provided is for consumers' personal, noncommercial use and may not be used for any purpose other than to identify prospective properties consumers may be interested in purchasing. All properties are subject to prior sale or withdrawal. All information provided is deemed reliable but is not guaranteed accurate, and should be independently verified. Listing courtesy of: Compass Florida LLC. tel: (561) 286-5166
Real Estate IDX Powered by: TREMGROUP



